3 bed semi-detached house to buy in TS20
Chesham Close, Norton, Stockton-on-Tees, Durham, TS20 2SG
- NO ONWARD CHAIN
- CUL DE SAC LOCATION
- CLOSE TO NORTON HIGH STREET
- OPEN PLAN LIVING
- THREE BEDROOMS
- MODERN BATHROOM
- REAR GARDEN
3 bed semi-detached house to buy in TS20
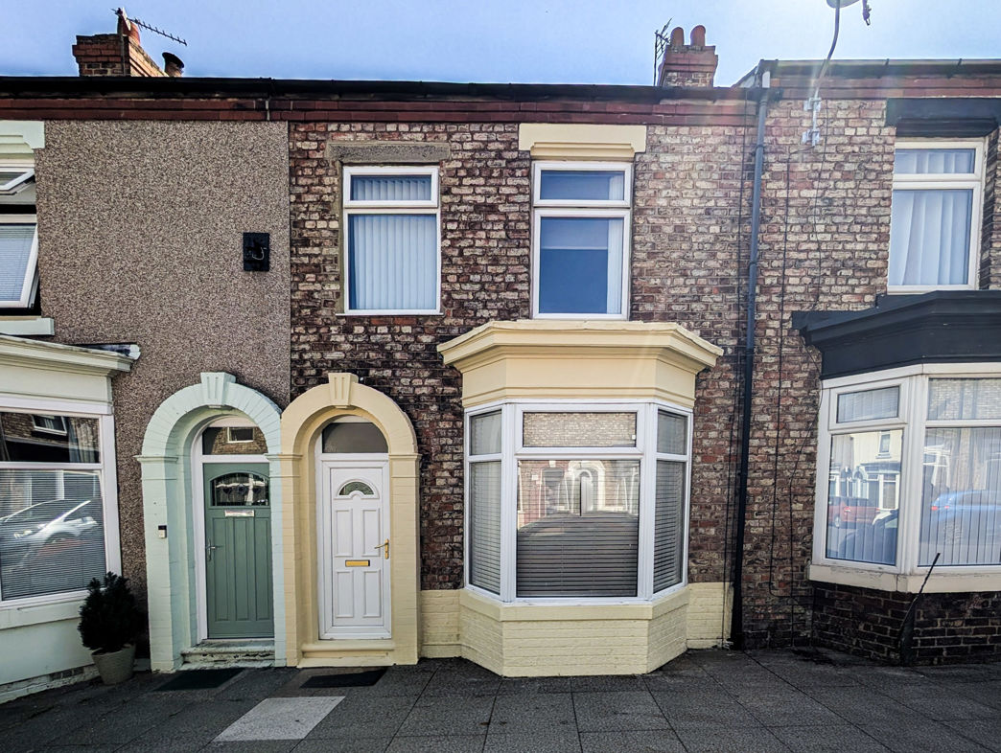
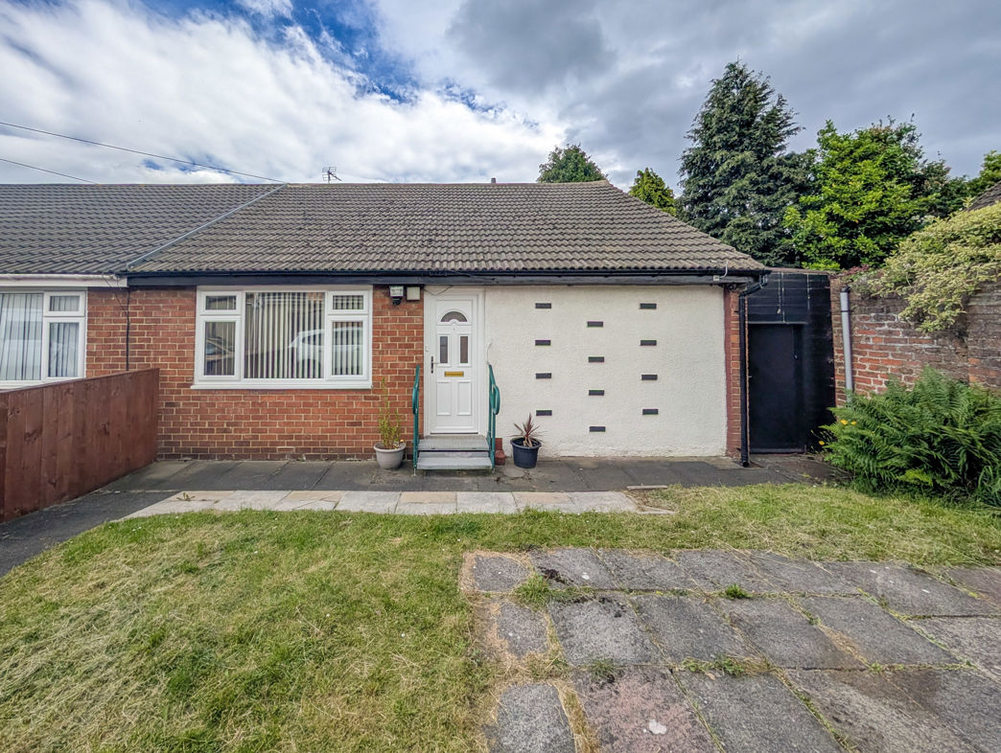
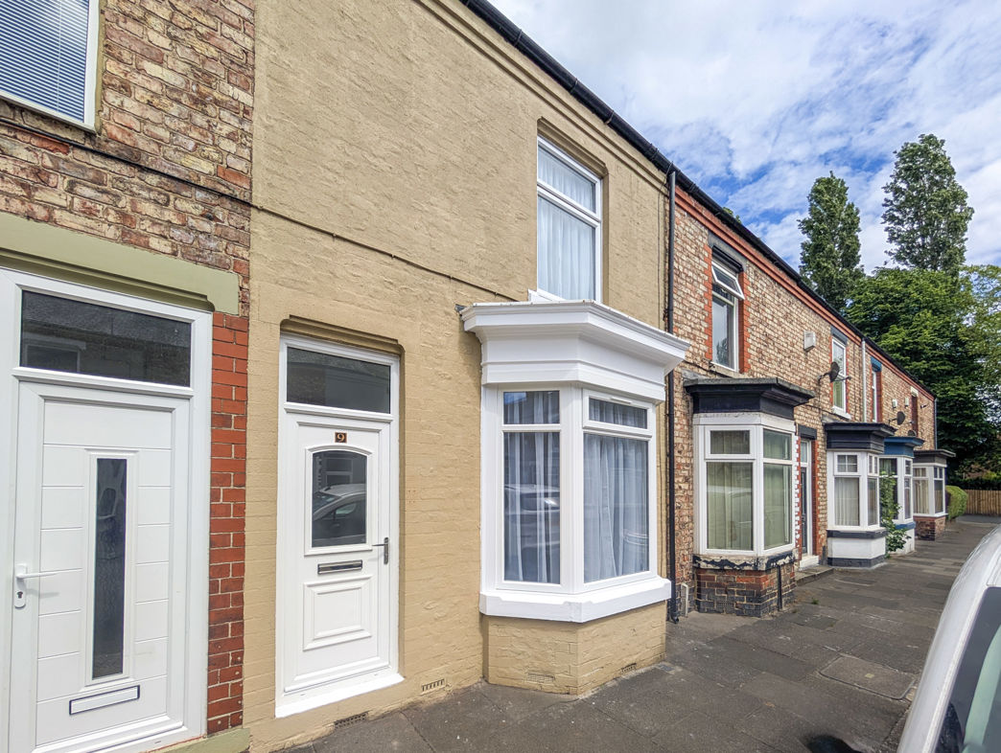
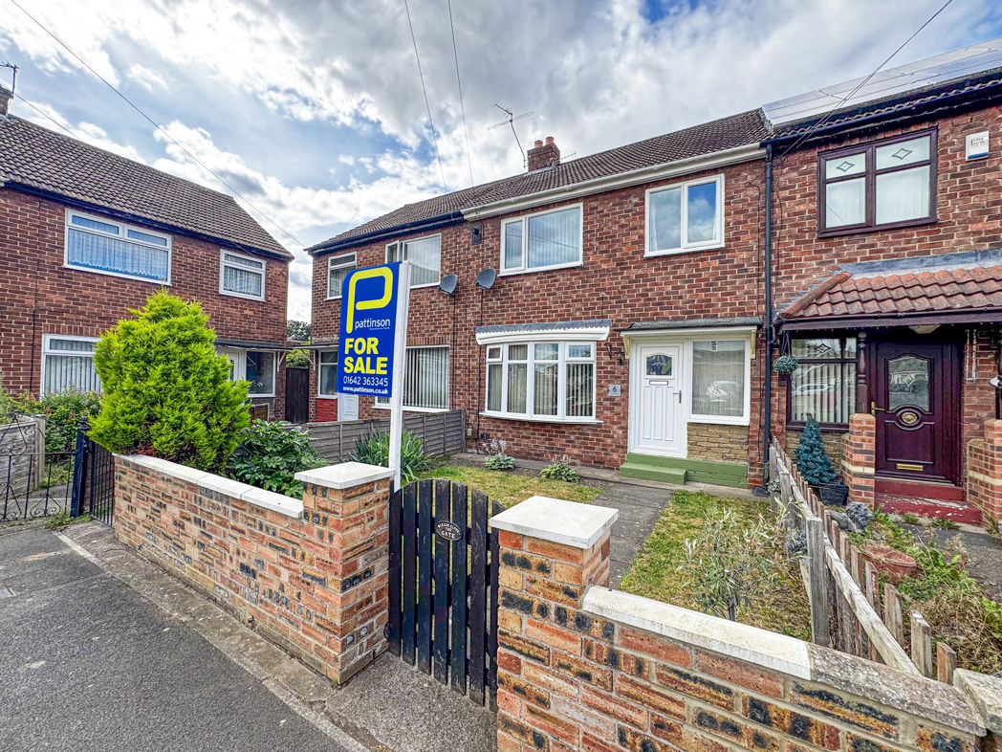
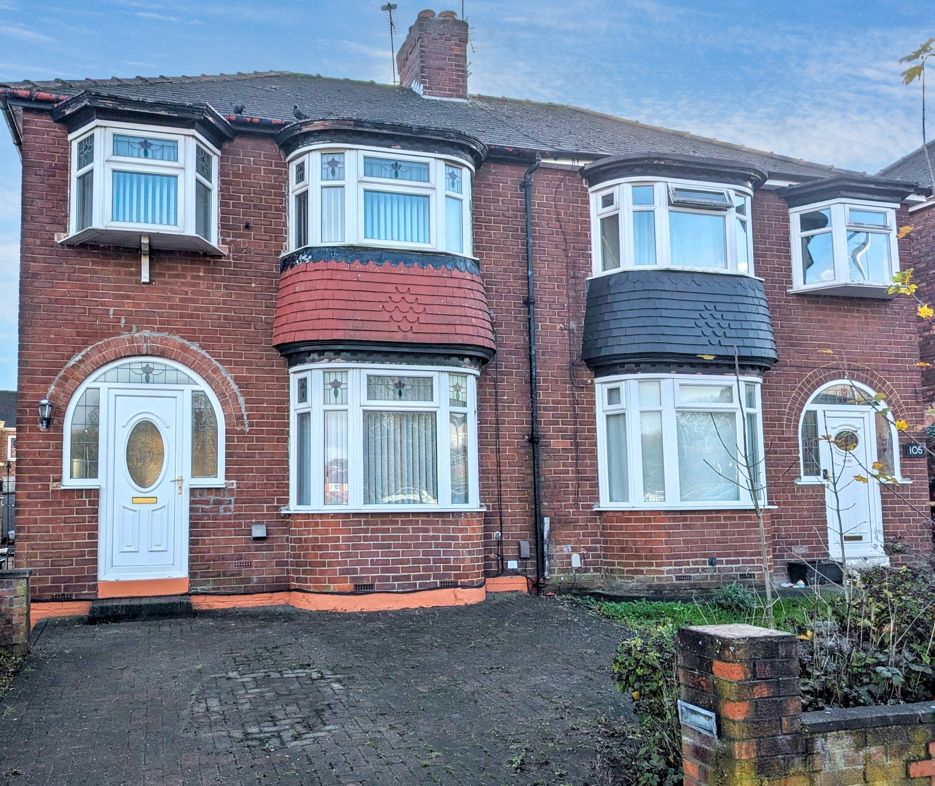
Offered to the market with the added advantage of no onward chain, this well-proportioned mid-terraced home presents an excellent opportunity for first-time buyers, young families or investors looking to secure a property in a convenient and well-established residential location.
Occupying a pleasant cul-de-sac position overlooking an attractive central green, the property enjoys a peaceful setting while remaining within easy reach of Norton, local shops, schools and excellent transport links.
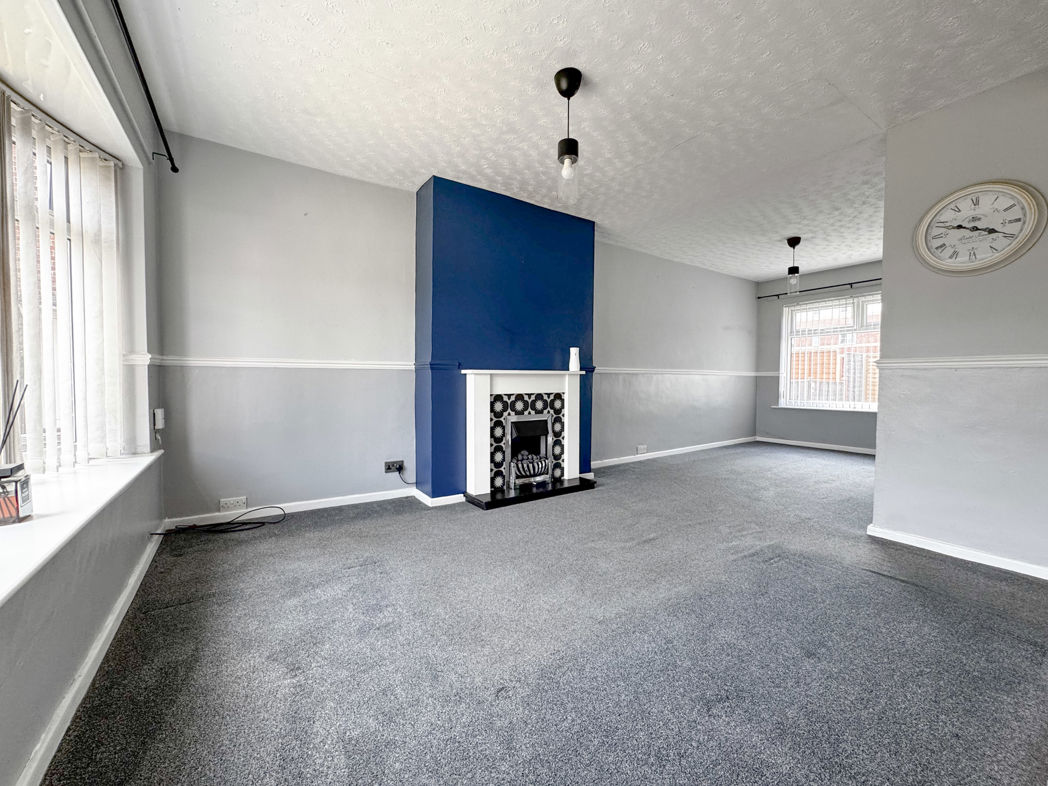
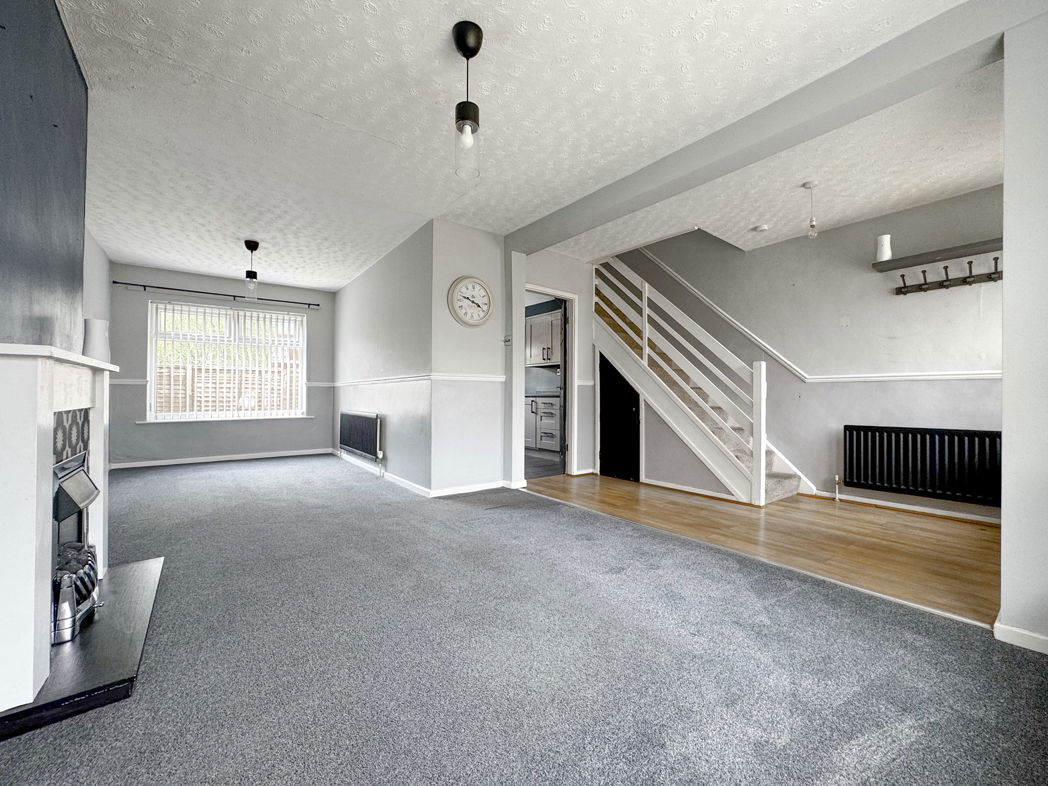
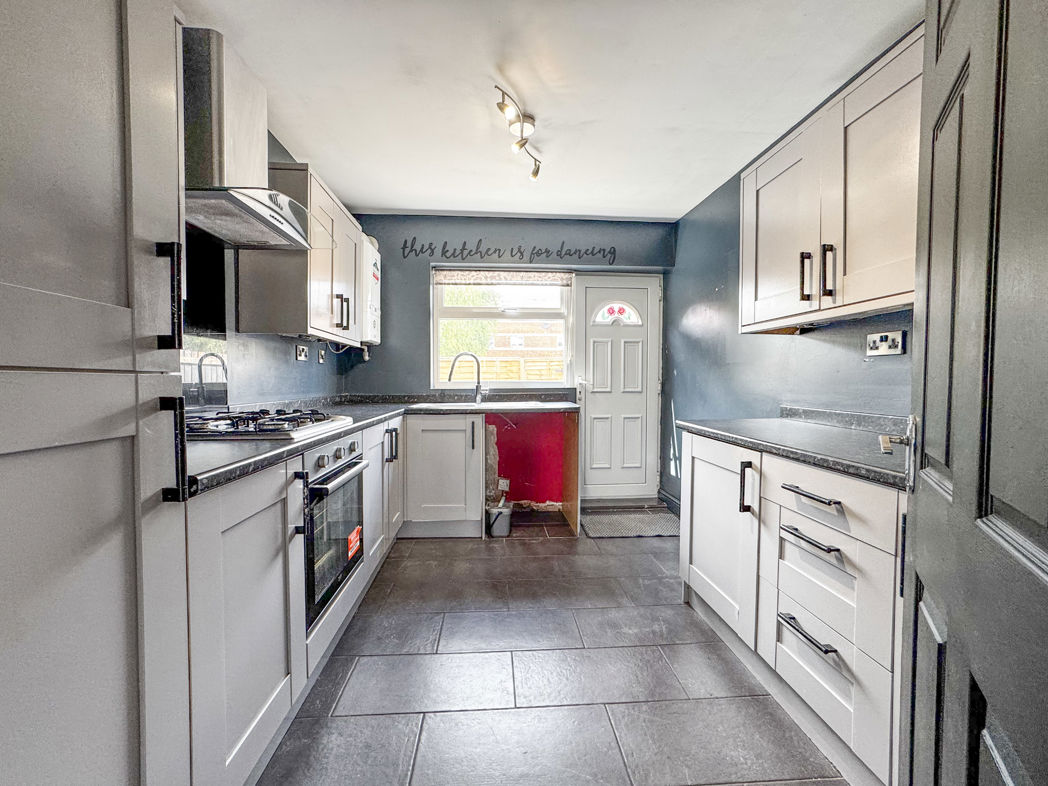
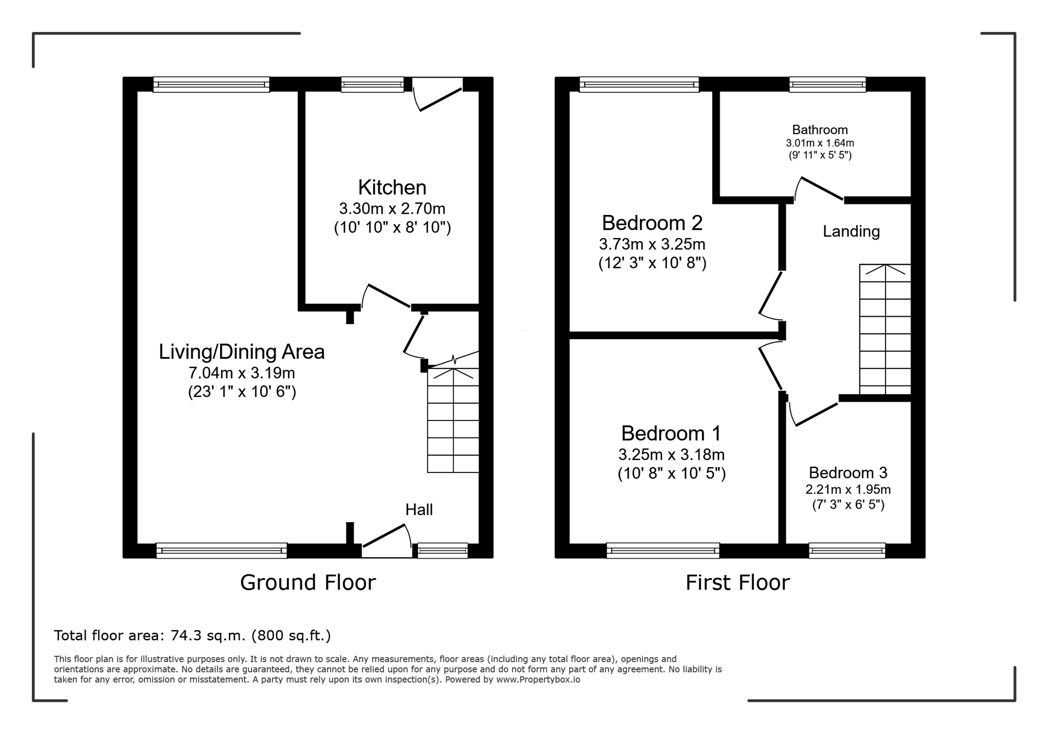
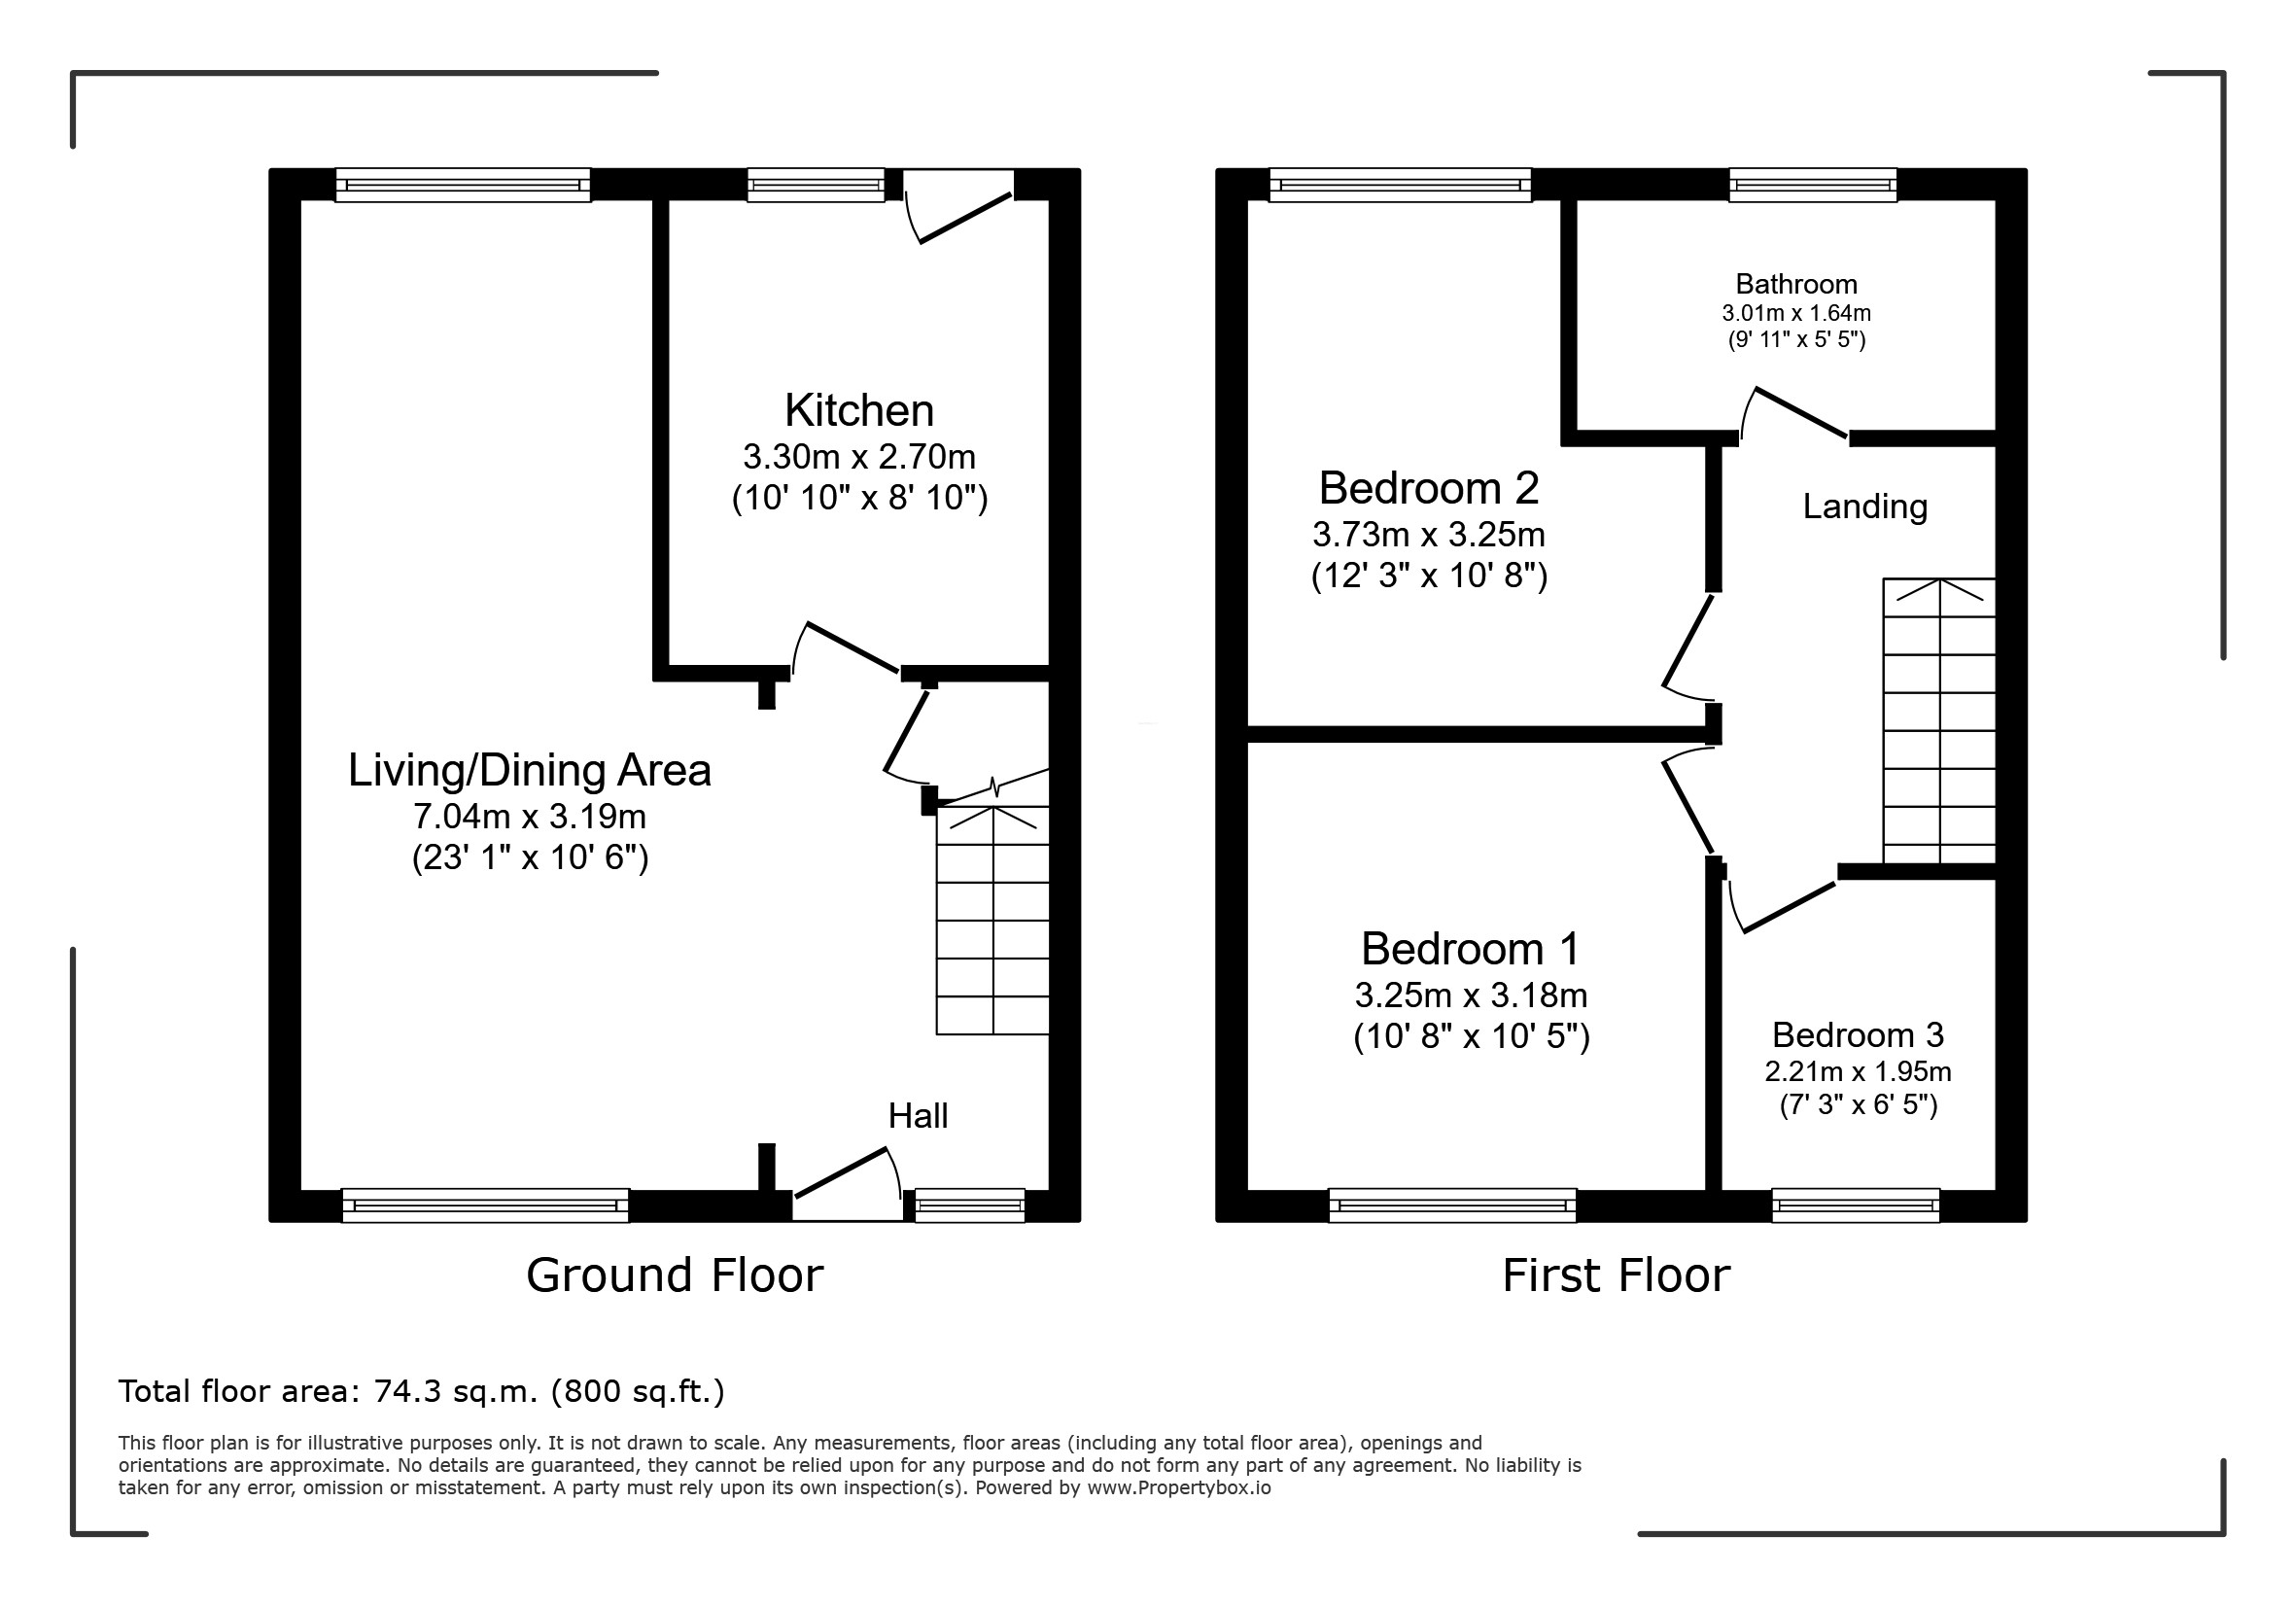
The home is approached via an enclosed walled front garden and opens into the welcoming hallway with stairs to the first floor. The spacious through lounge and dining room provides an excellent open-plan living space, ideal for both everyday family life and entertaining, while the fitted kitchen offers ample storage and workspace with direct access to the rear garden.
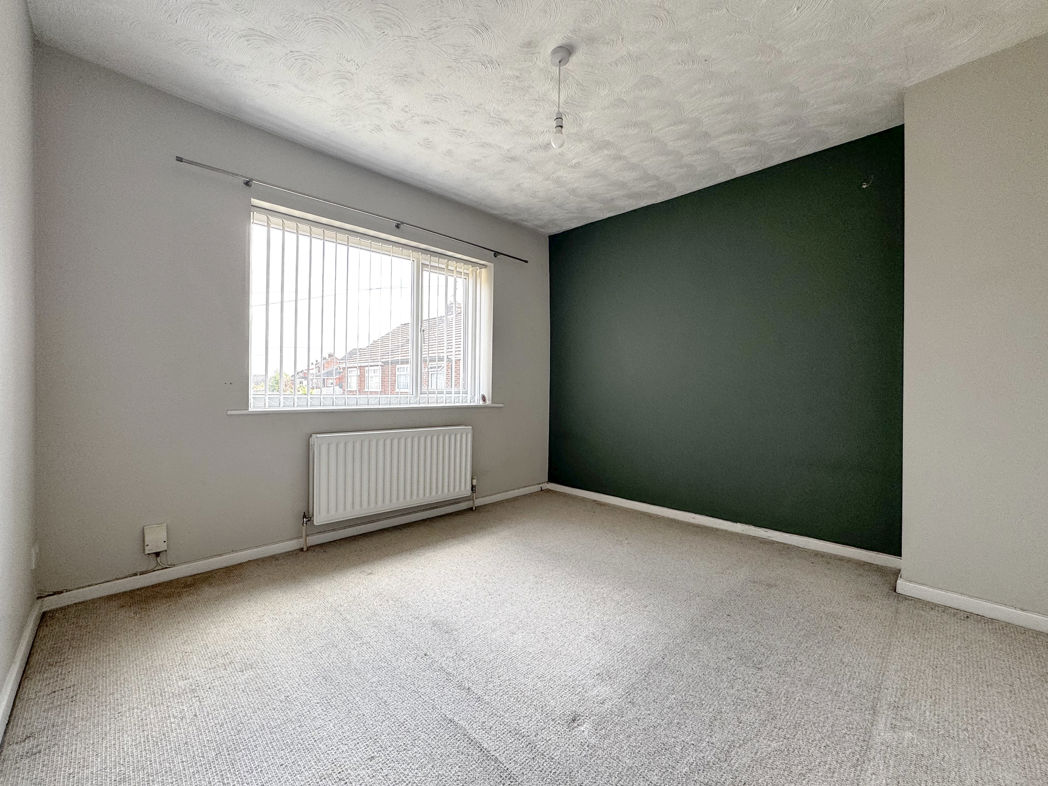
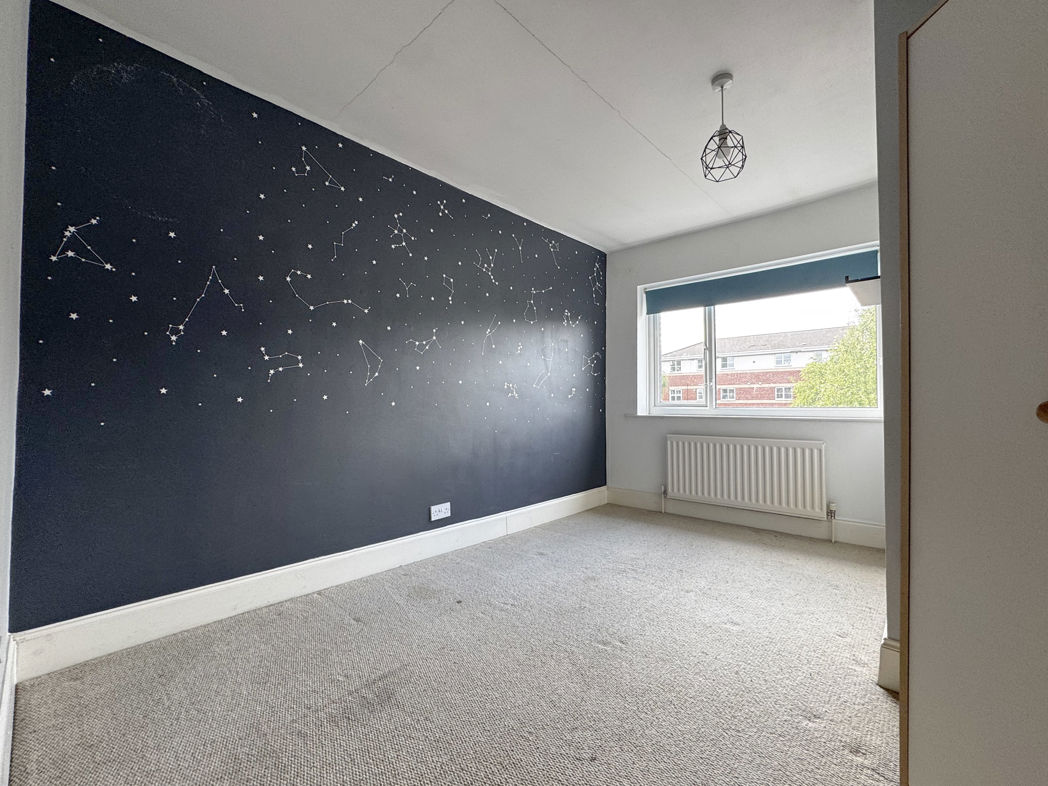
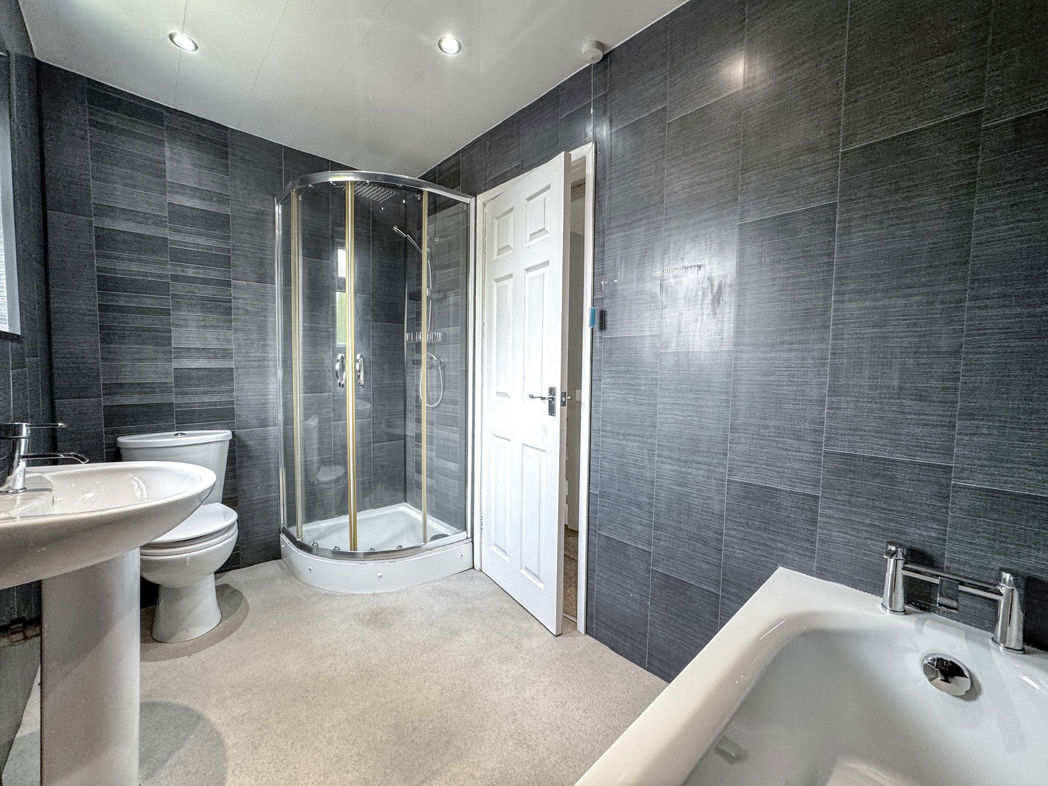
To the first floor are two generous double bedrooms, a well-sized single bedroom and a family bathroom fitted with both a panelled bath and separate shower enclosure, catering perfectly for the needs of a growing family.
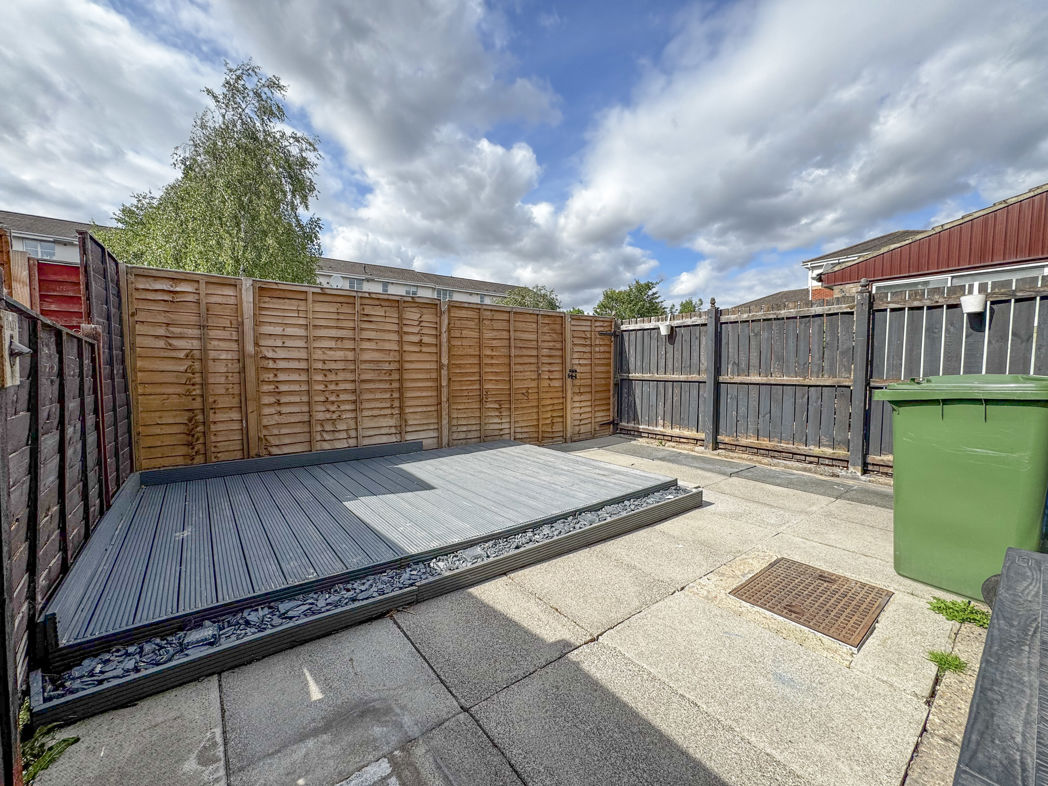
Externally, the enclosed rear garden has been designed for easy enjoyment, featuring a patio and decked seating area, making it an ideal space for relaxing or entertaining during the warmer months.
Combining generous accommodation, a desirable position overlooking open green space and the convenience of no onward chain, this is a home that offers fantastic potential and excellent value. Early viewing is highly recommended. Contact Pattinson's Norton office today to arrange your appointment.
Summary
- Property Type: Semi-detached house
- Bedrooms: 3
- Receptions: 2
- Tenure: Freehold
- Heating: Gas
- Parking: On Street
Accommodation
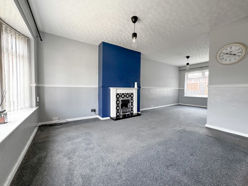

Living Room
7.04m x 3.19m (23'1" x 10'5")
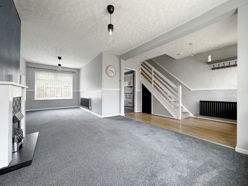
Dining Room
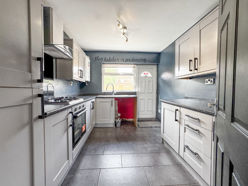
Kitchen
3.30m x 2.70m (10'9" x 8'10")
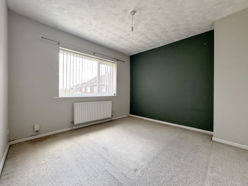
Bedroom 1
3.25m x 3.18m (10'7" x 10'5")
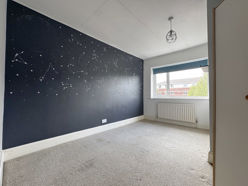
Bedroom 2
3.73m x 3.25m (12'2" x 10'7")
Bedroom 3
2.21m x 1.95m (7'3" x 6'4")
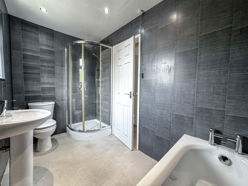
Bathroom
3.01m x 1.64m (9'10" x 5'4")
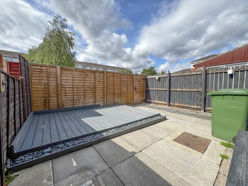
Rear Garden
Floor Plan
 (16)
(16)