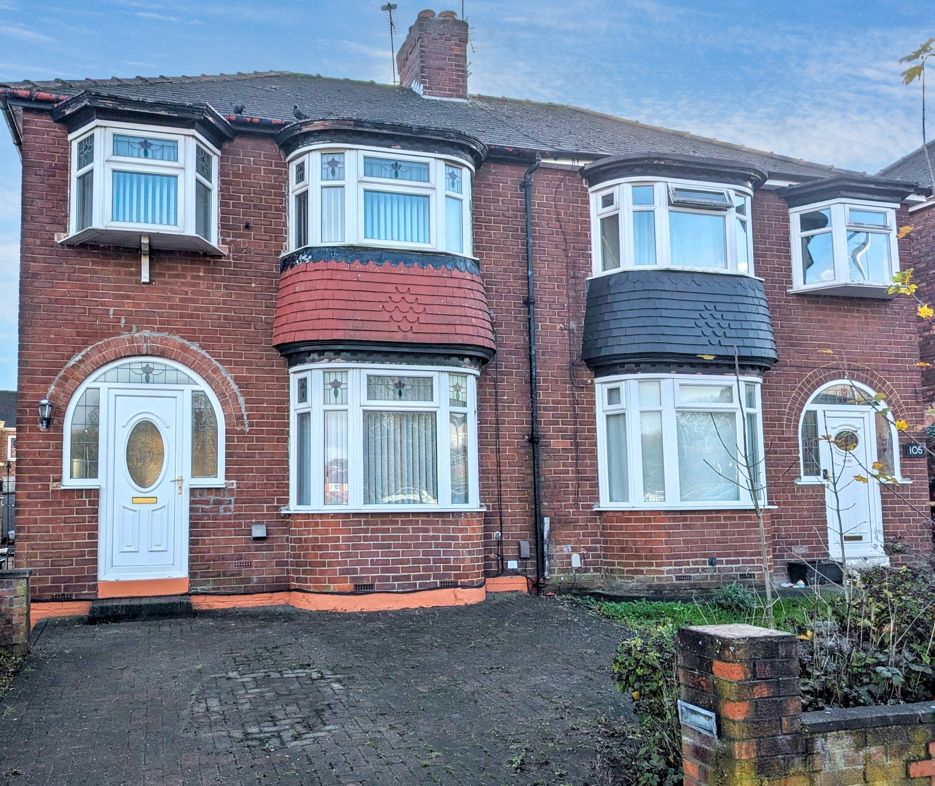
3 bed terraced house to buy in TS20
Pine Street, Norton, Stockton-on-Tees, Durham, TS20 2SP
- NO ONWARD CHAIN
- POPULAR LOCATION
- IDEAL FIRST HOME
- TWO RECEPTION ROOMS
- MODERN KITCHEN
- THREE BEDROOMS
- MODERN BATHROOM
- REAR YARD
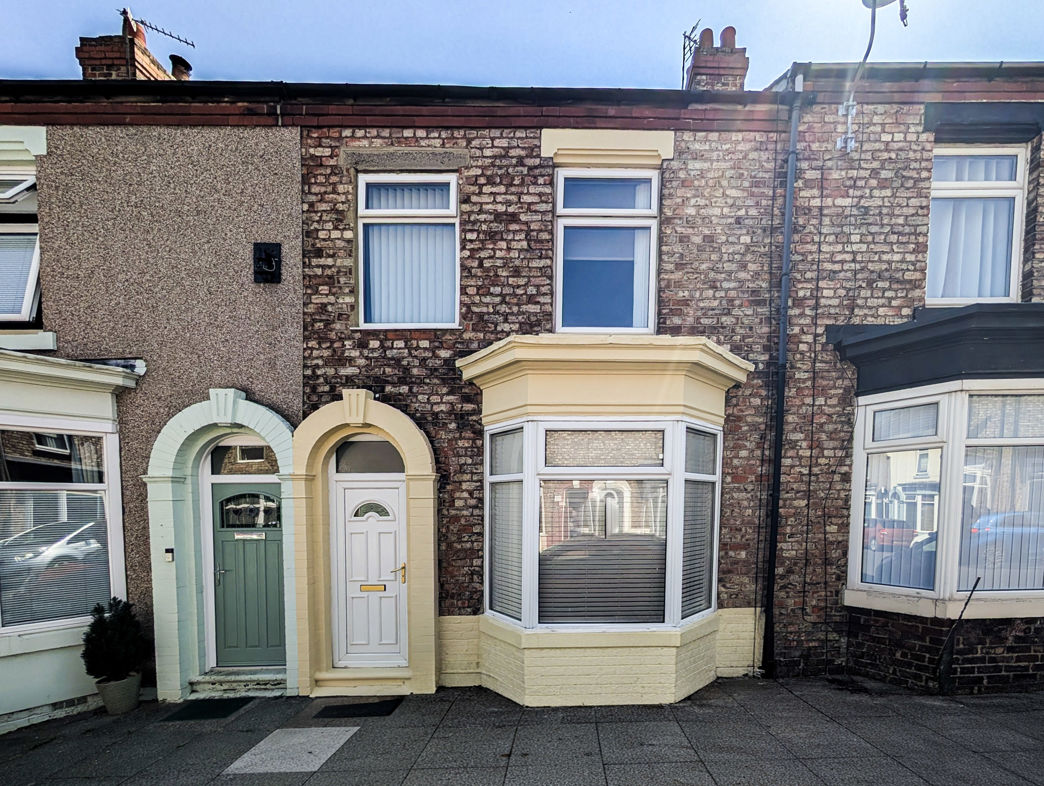
3 bed terraced house to buy in TS20
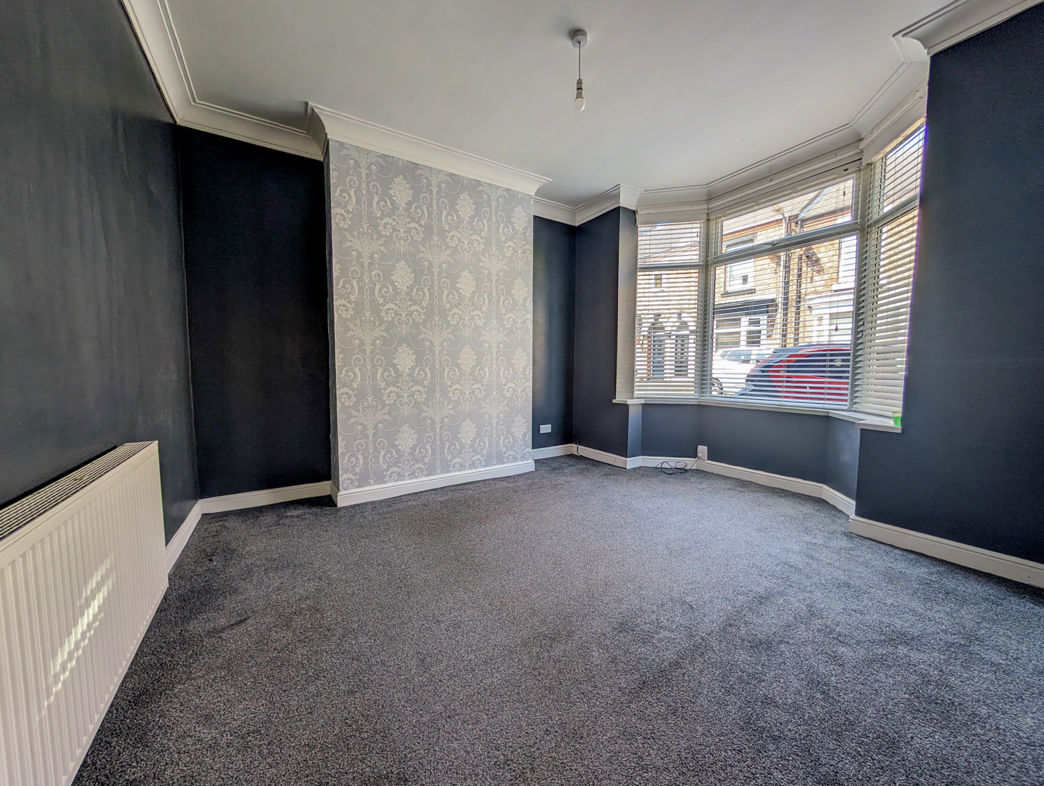
Ideally positioned within walking distance of the vibrant, tree-lined Norton High Street, this well-presented terraced home offers spacious accommodation and represents an excellent opportunity for first-time buyers, young families or investors alike. Offered to the market with no onward chain, it is ready for its next owner to move straight in.
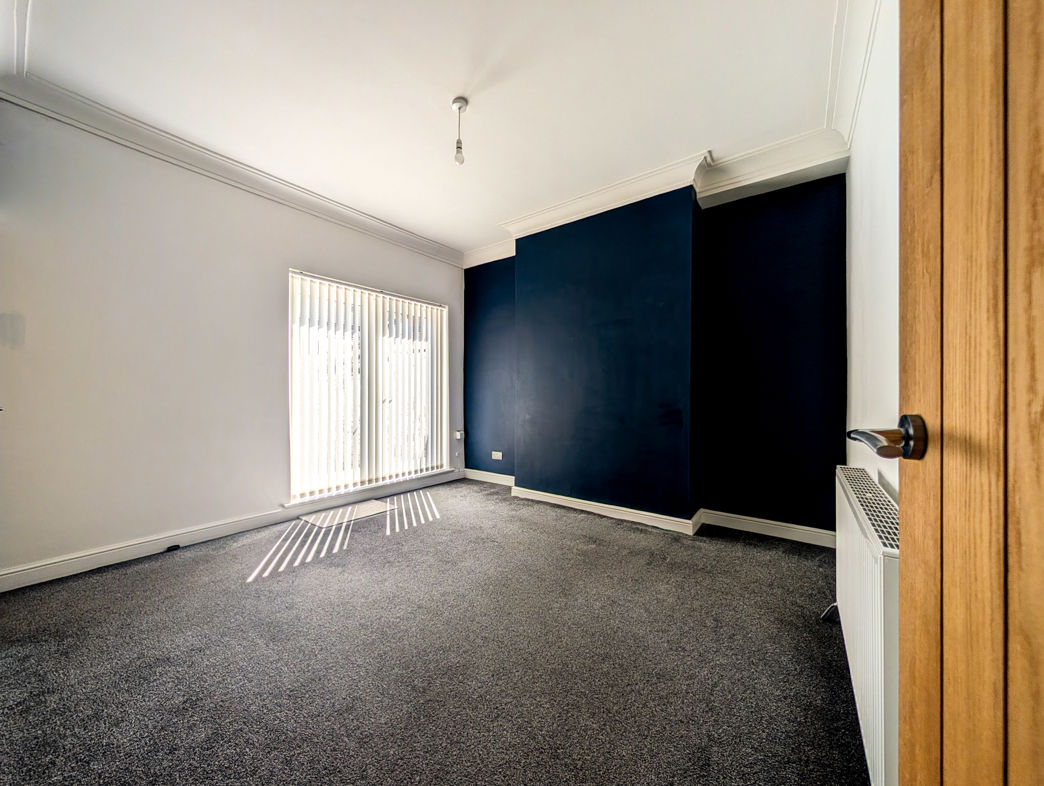
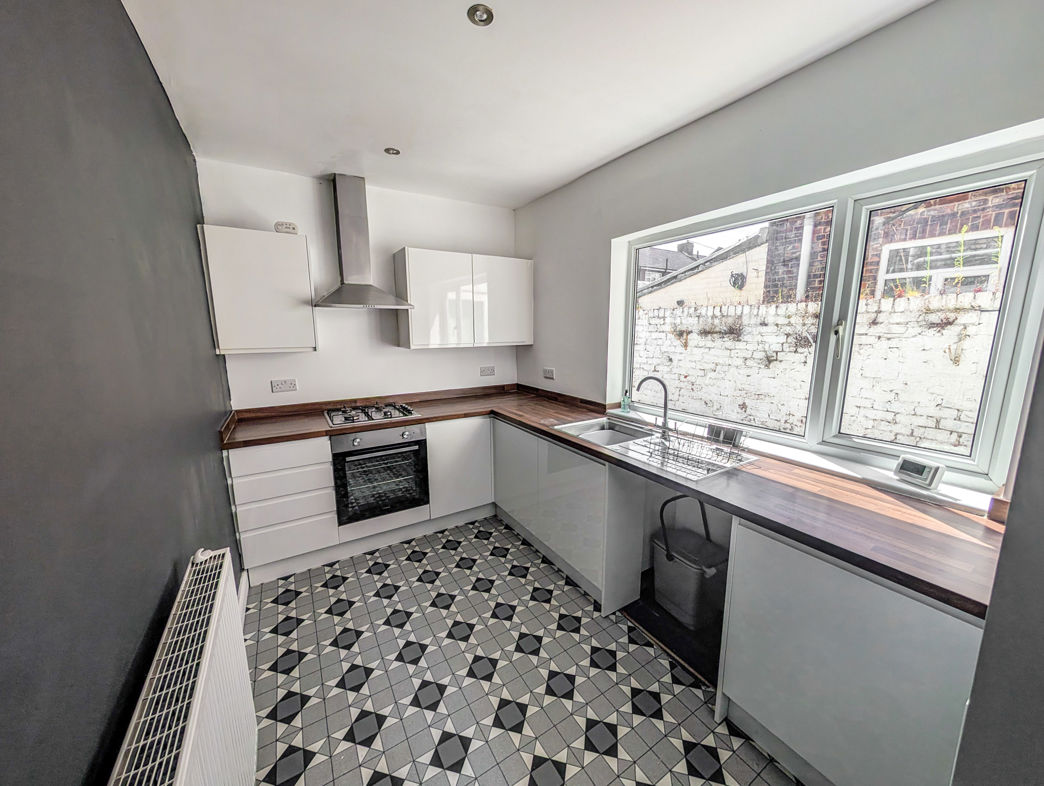
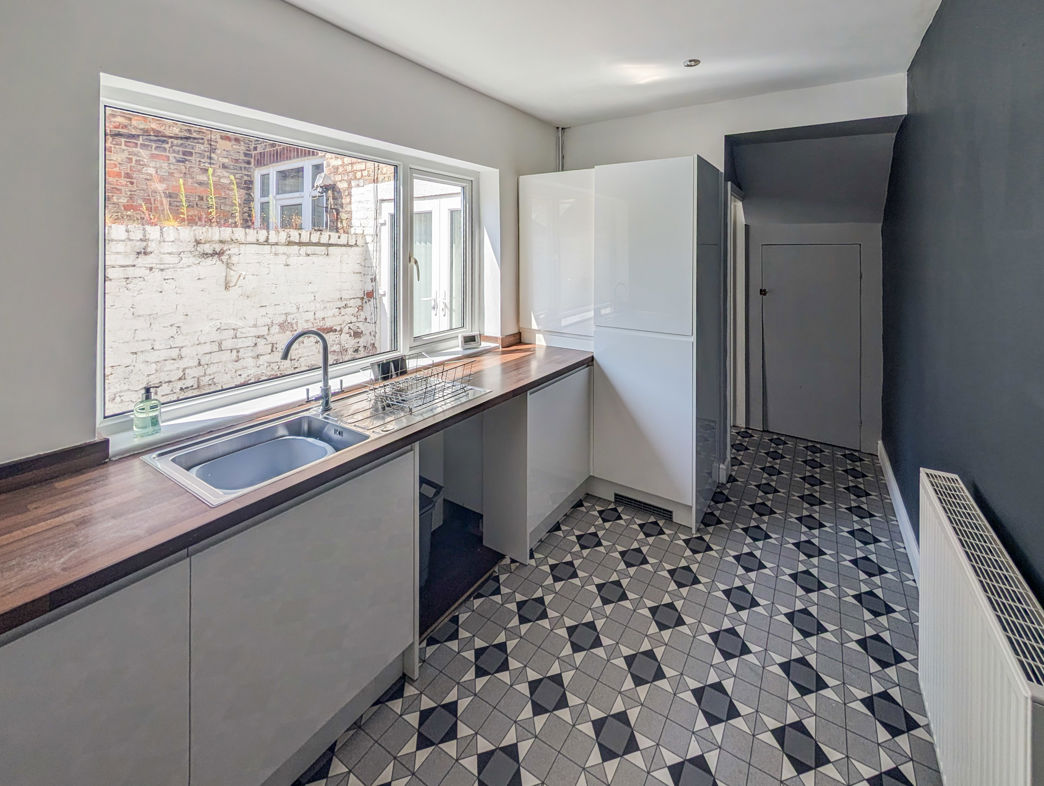
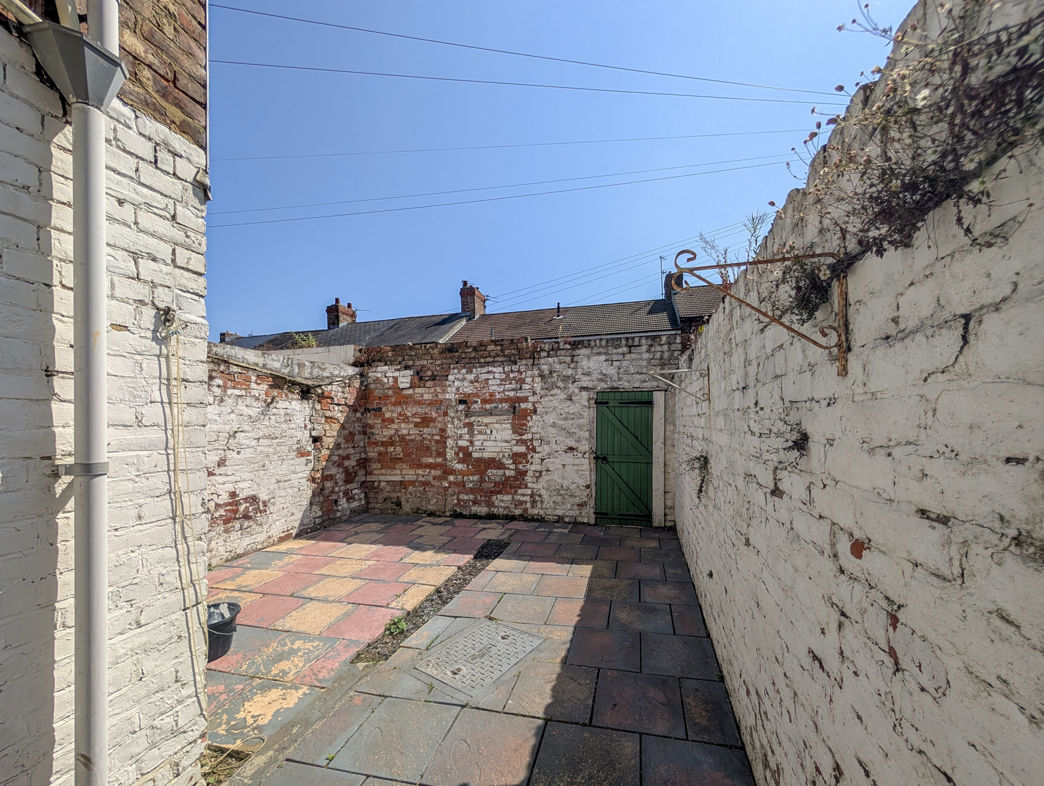
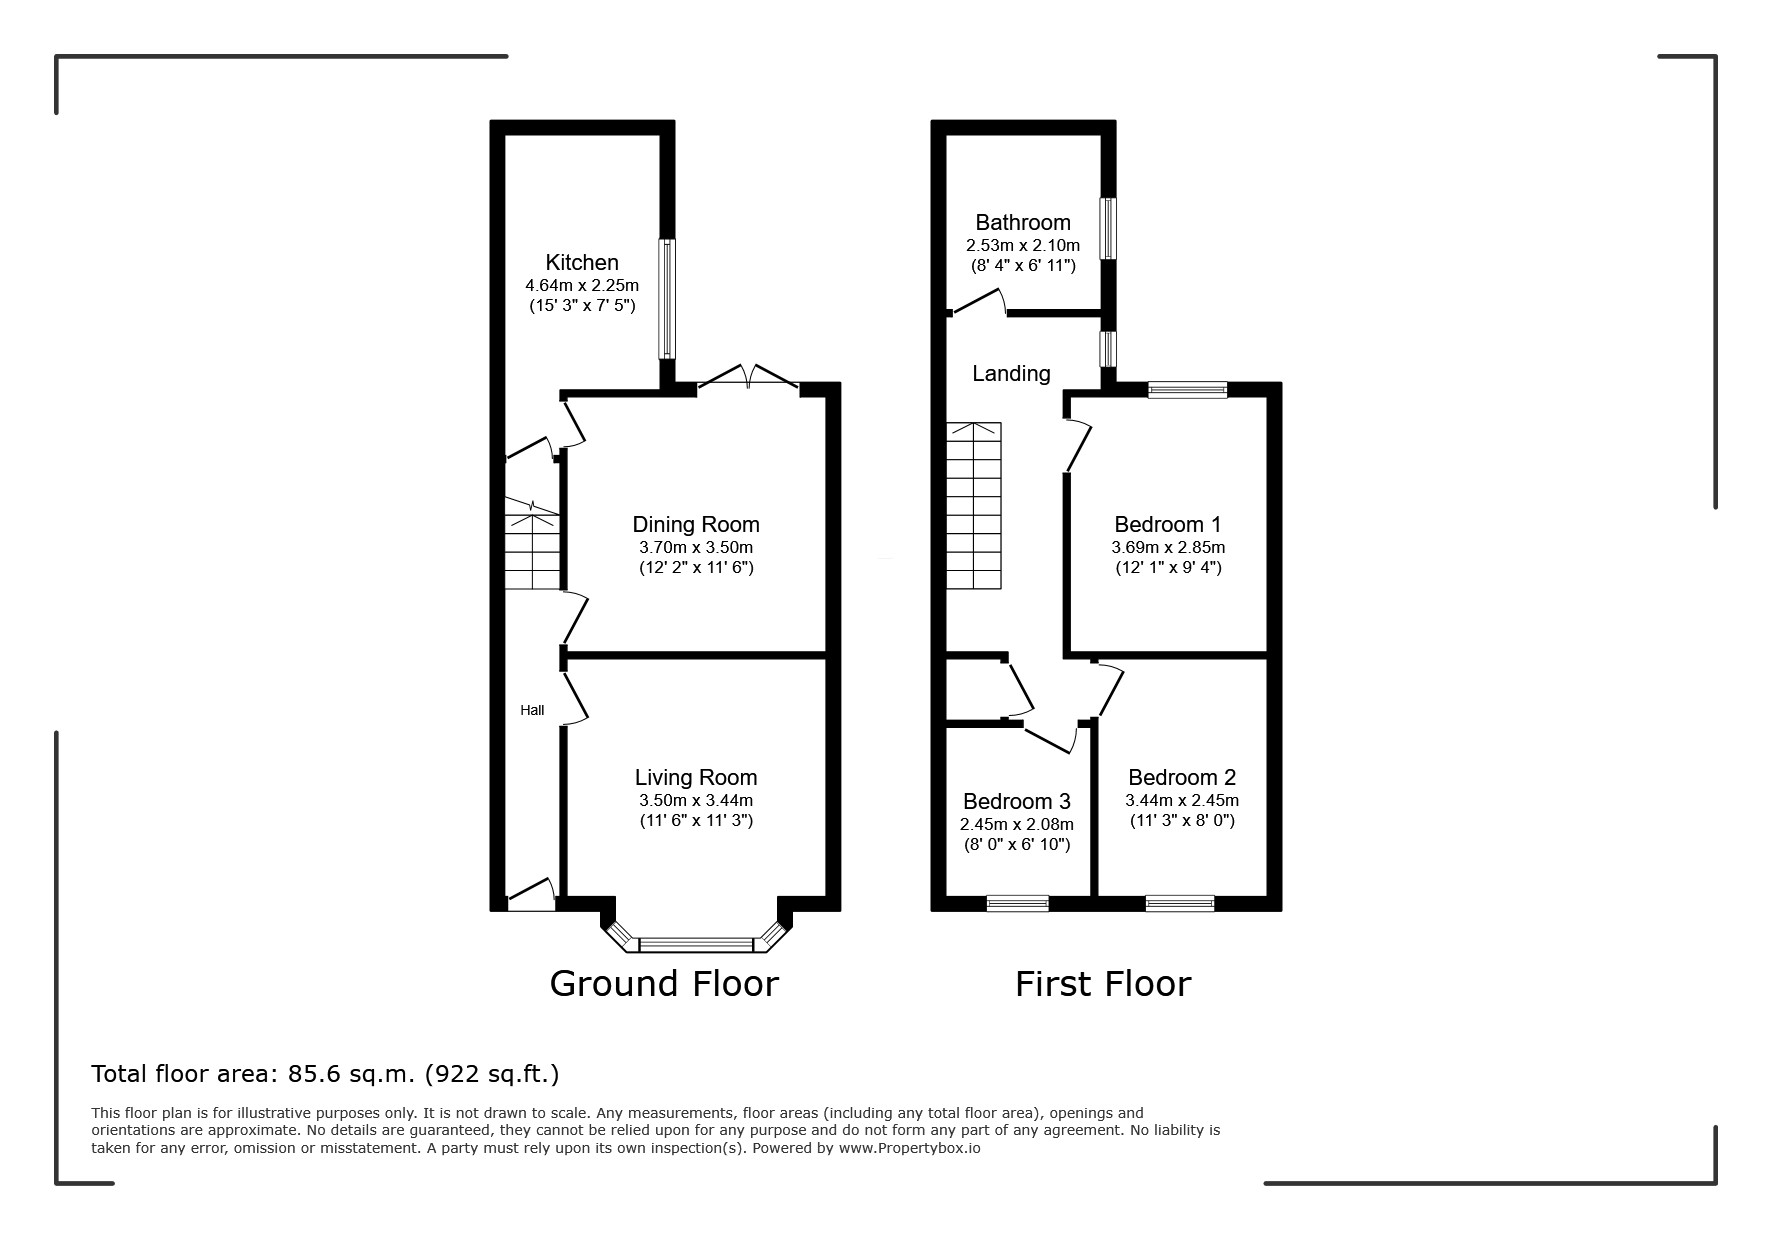
A welcoming entrance hall leads to a bright bay-fronted lounge, while a second reception room to the rear provides a fantastic additional living or dining space, complete with French doors opening onto the generously sized enclosed courtyard. The modern kitchen is fitted with a stylish range of high-gloss J-pull wall, base and drawer units, complemented by contrasting work surfaces and integrated appliances, including a fridge, freezer, oven, hob and extractor hood, together with plumbing for a washing machine.
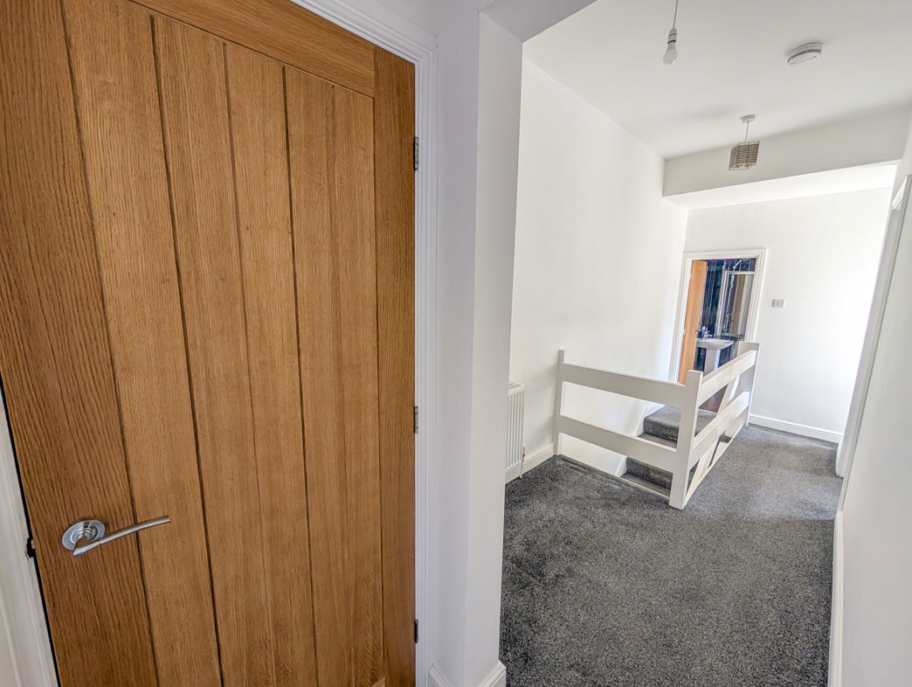
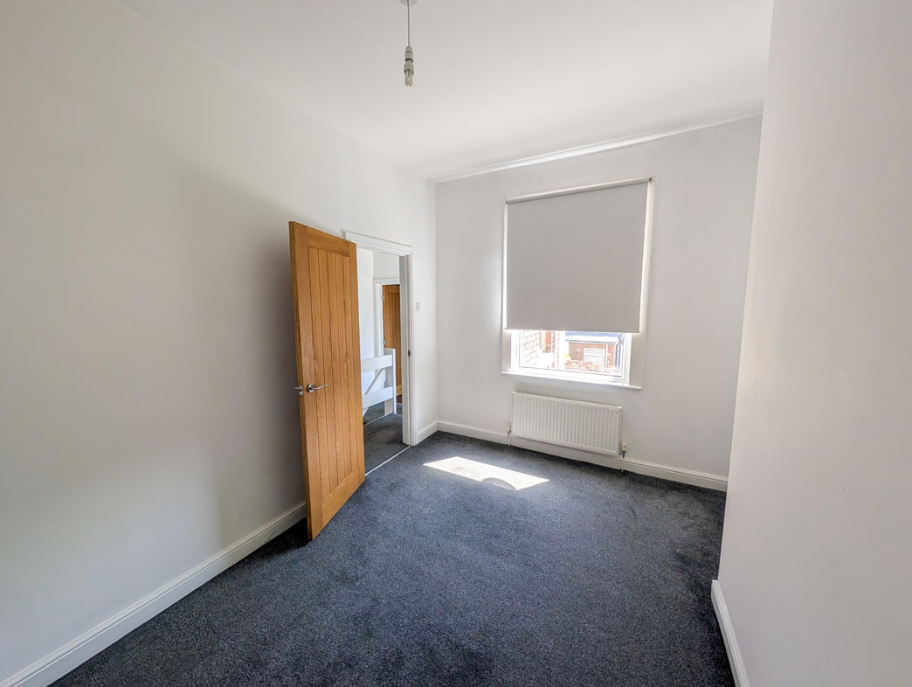
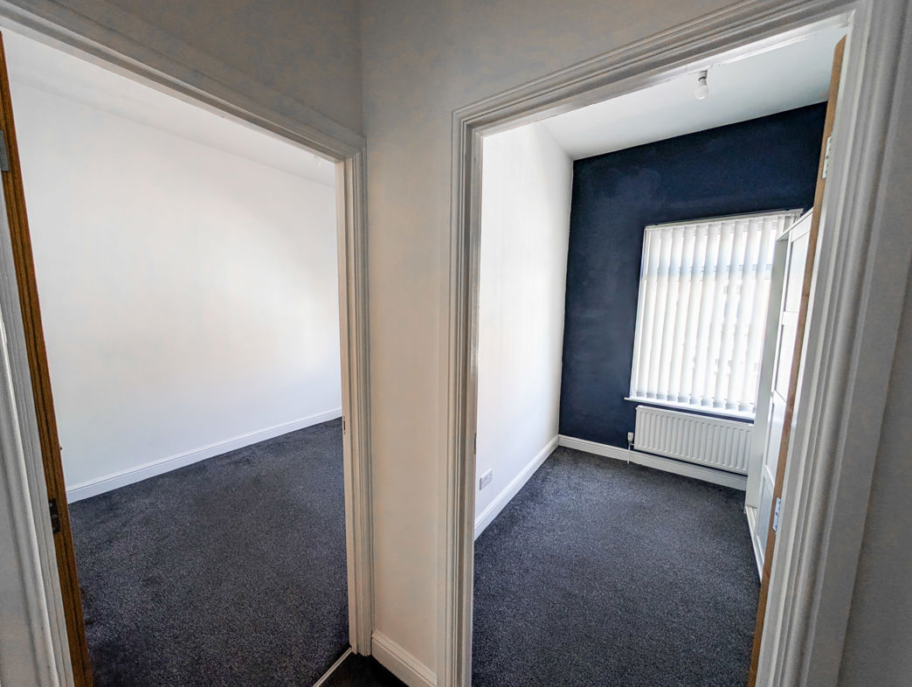
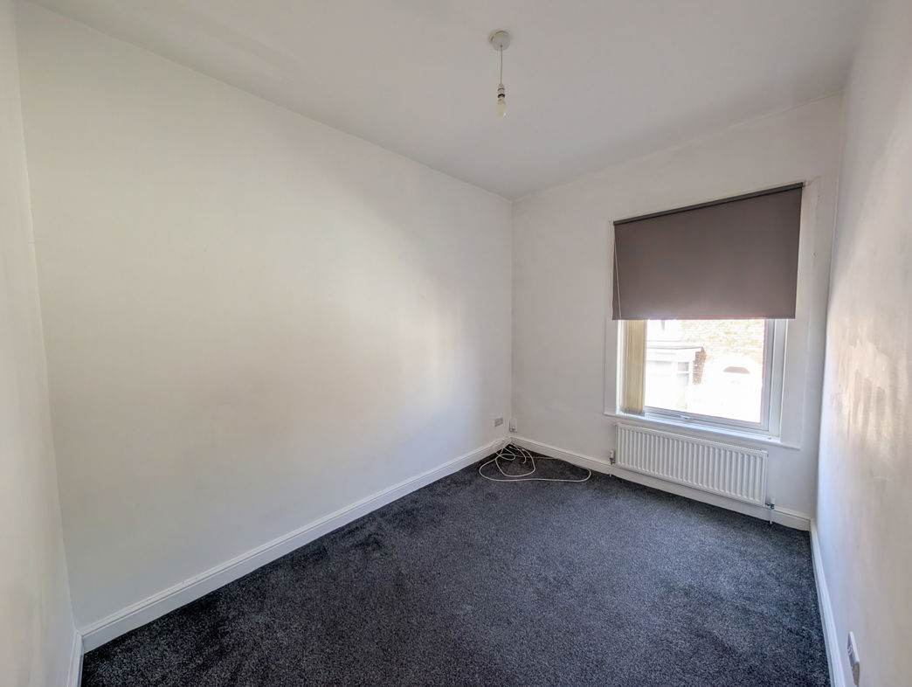
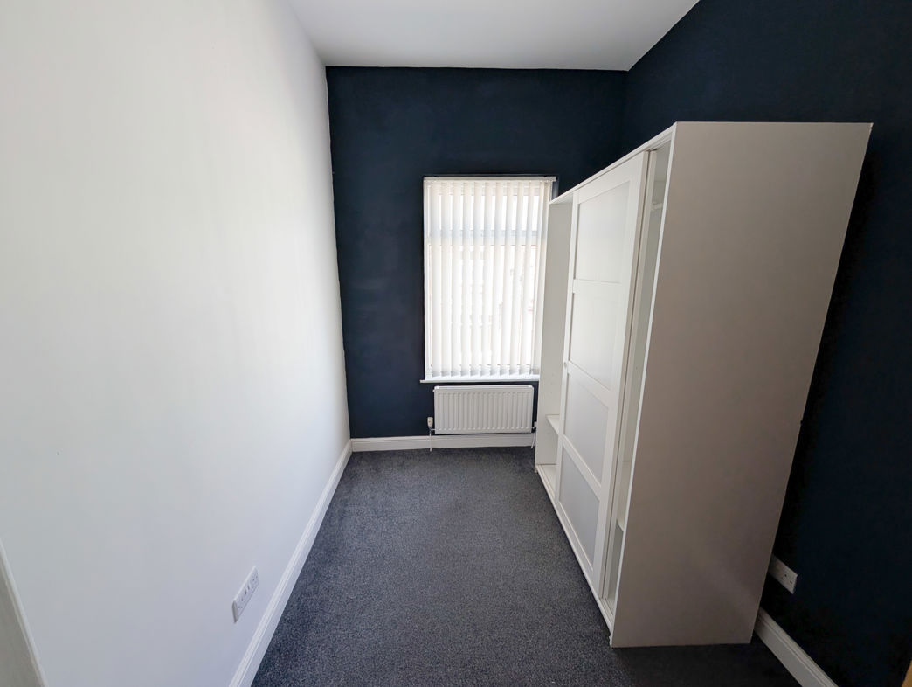
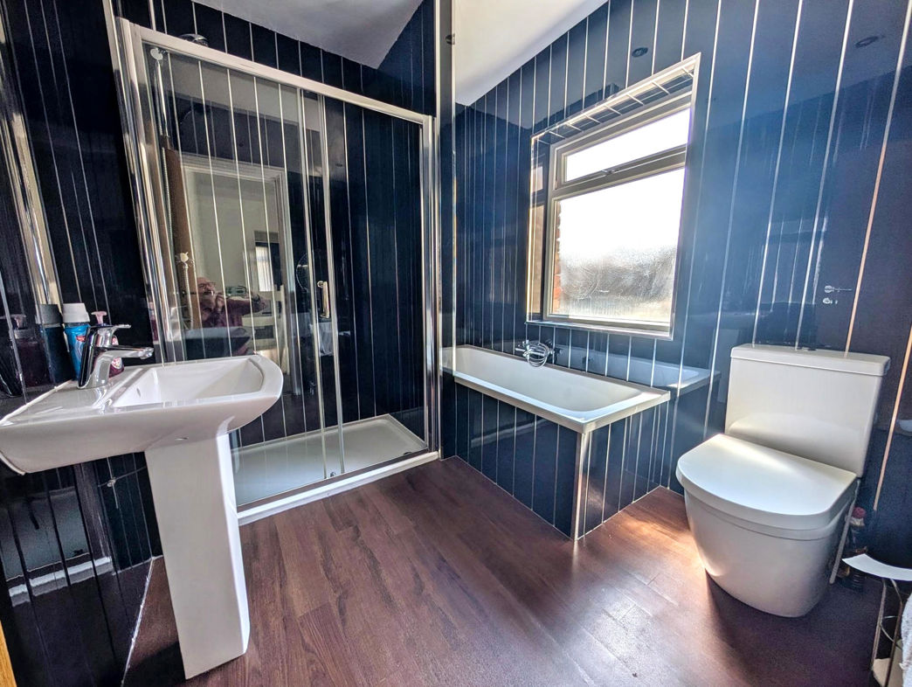
The first floor offers three well-proportioned bedrooms, making the property ideal for growing families or those requiring a home office. Completing the accommodation is a contemporary family bathroom featuring both a panelled bath and a separate shower enclosure.
Conveniently located for excellent local schools, transport links and the wide range of cafés, restaurants, bars and independent shops that Norton High Street is renowned for, this is a home that combines lifestyle with practicality.
Early viewing is highly recommended. Contact Pattinson's Norton office today to arrange your appointment.
Summary
- Property Type: Terraced House
- Bedrooms: 3
- Receptions: 1
- Tenure: Freehold
- Heating: Gas
- Parking: On Street
Accommodation
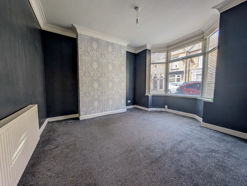

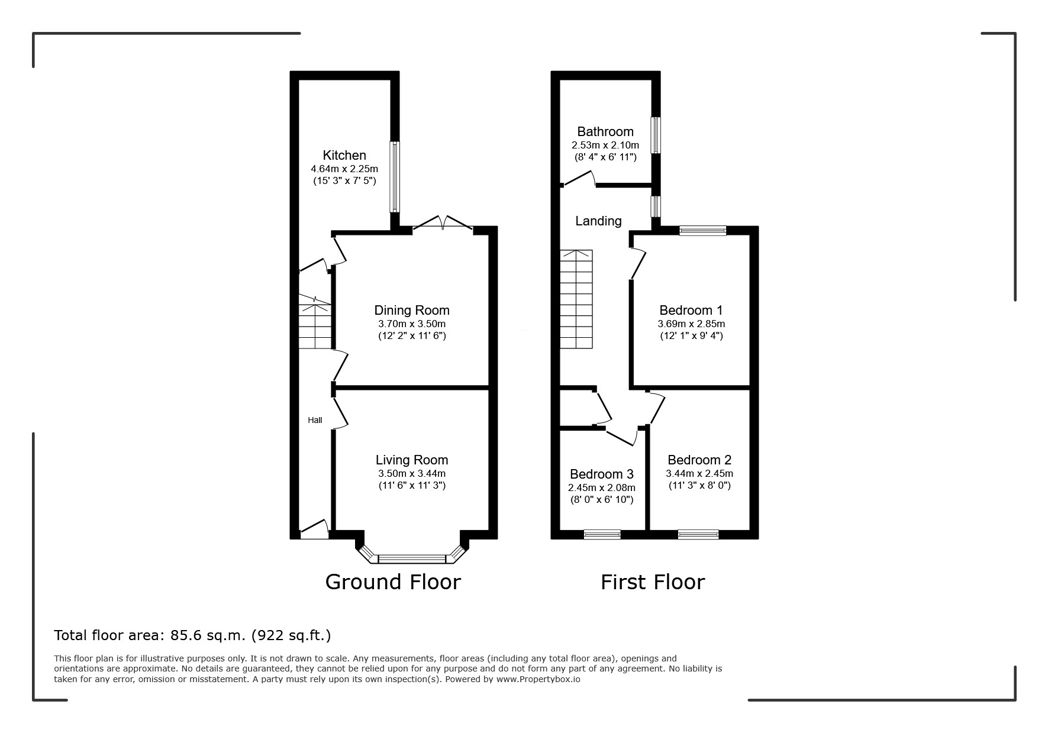
Living Room
3.50m x 3.44m (11'5" x 11'3")
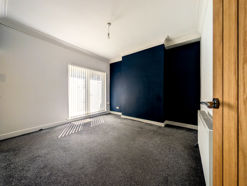
Dining Room
3.70m x 3.50m (12'1" x 11'5")
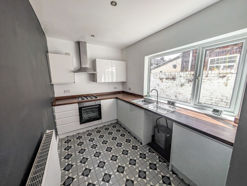
Kitchen
2.25m x 3.69m (7'4" x 12'1")
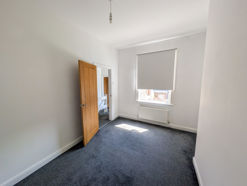
Bedroom 1
3.69m x 2.85m (12'1" x 9'4")
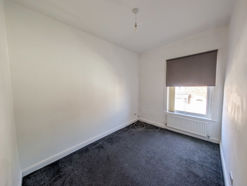
Bedroom 2
3.44m x 2.45m (11'3" x 8'0")
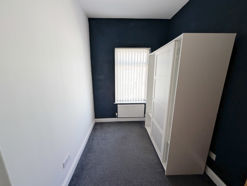
Bedroom 3
2.45m x 2.08m (8'0" x 6'9")
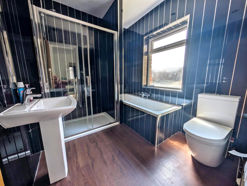
Bathroom
2.53m x 2.10m (8'3" x 6'10")
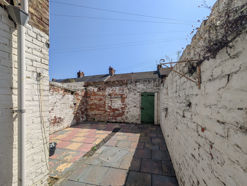
Rear Yard
Floor Plan
 (16)
(16)