3 bed terraced house to buy in DN21
Upton Walk, Gainsborough, Lincoln, Lincolnshire, DN21 1UP
Sold
- Being Sold via Secure Sale online bidding
- Three-bedroom terraced house
- Close to Local Amenities
- Enclosed Rear Garden
3 bed terraced house to buy in DN21
Being Sold via Secure Sale online bidding. Terms & Conditions apply.
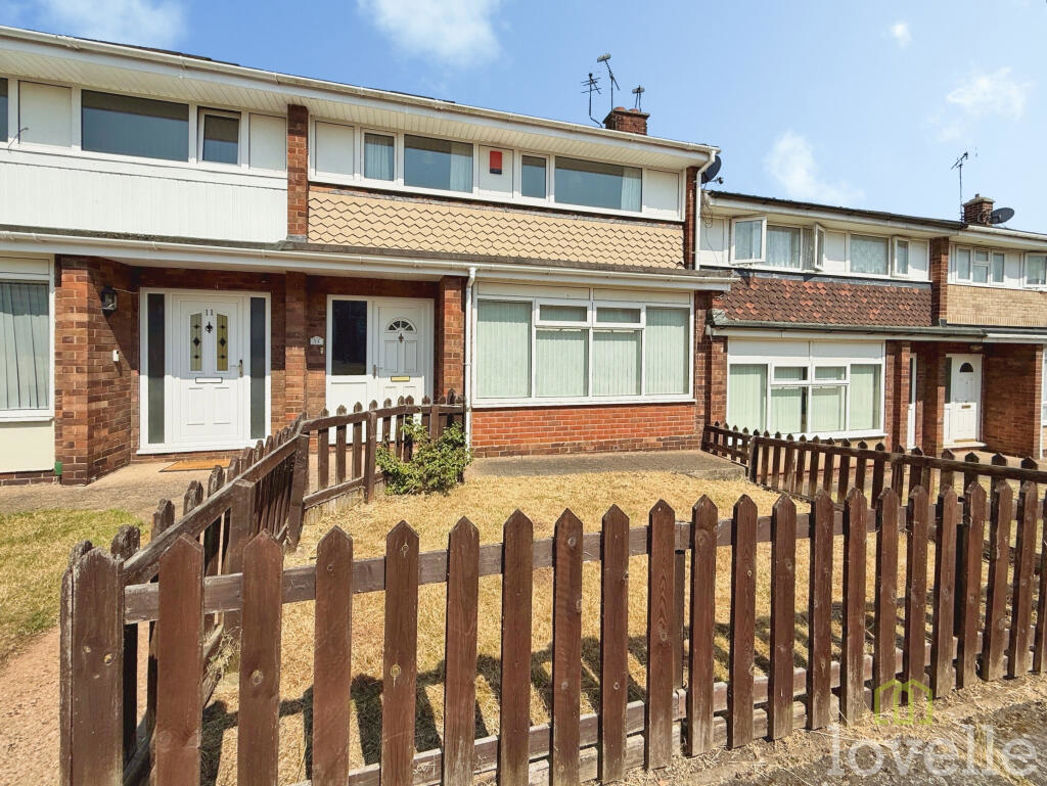
This three-bedroom terraced house is offered for sale in Gainsborough with no onward chain, making it suitable for first-time buyers and investors.
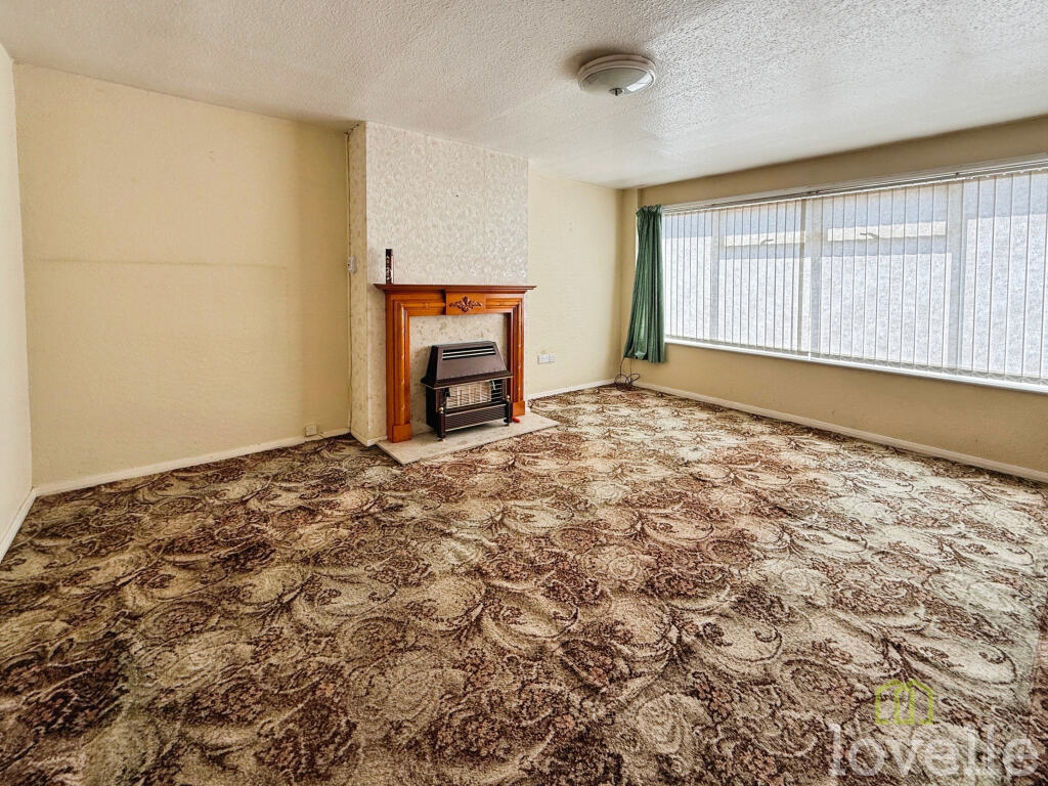
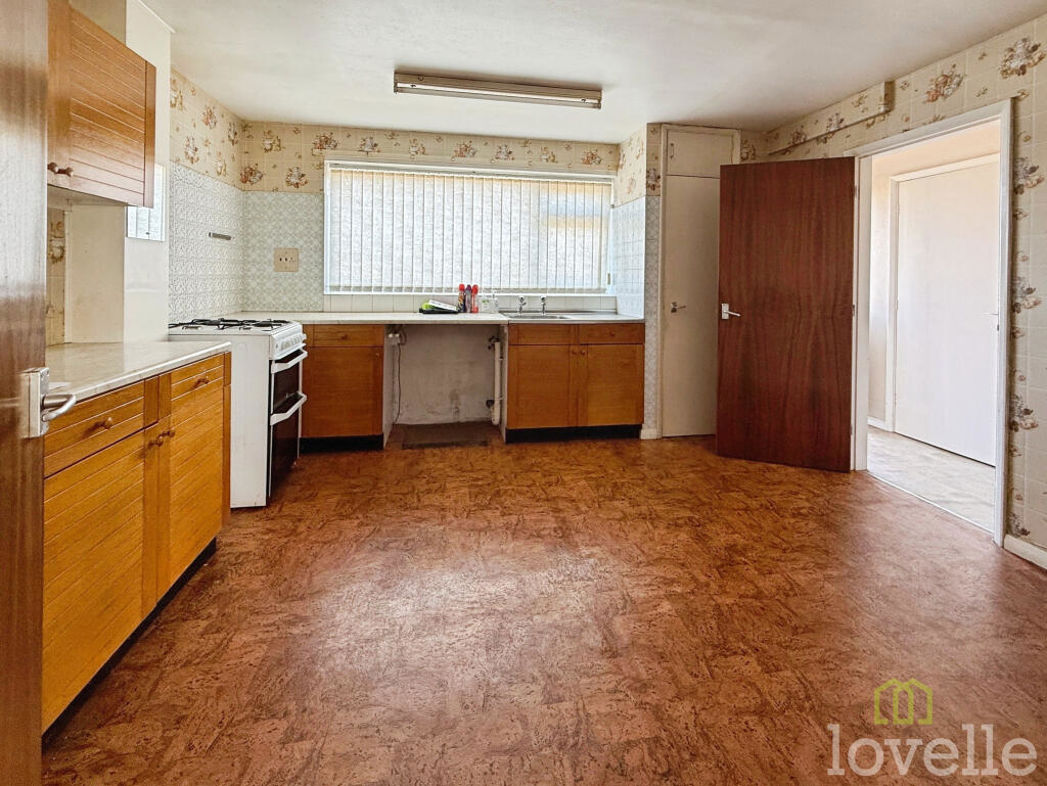
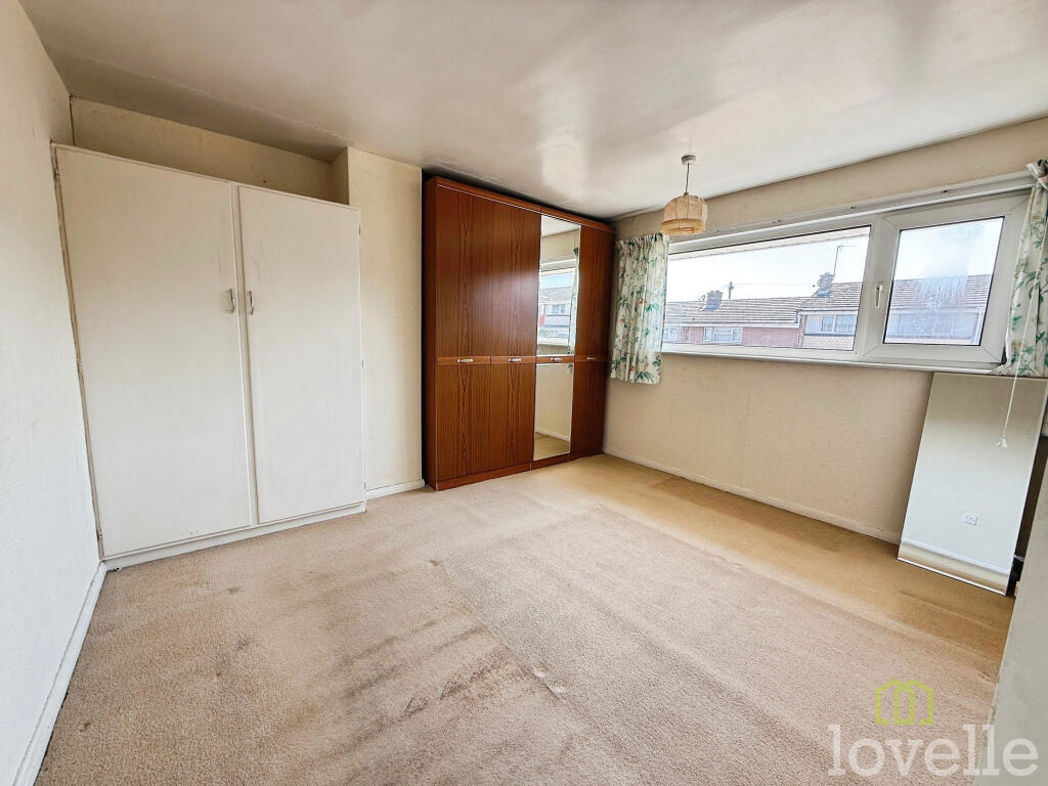
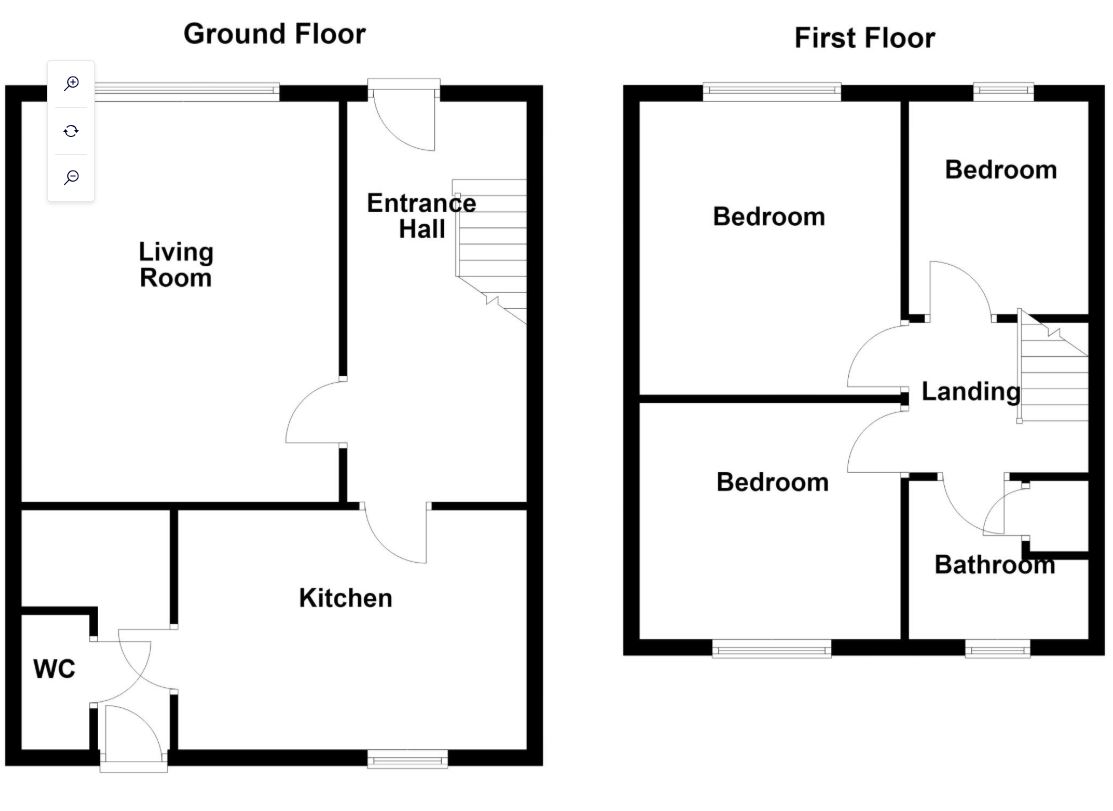
The ground floor provides a reception room with large windows, creating a bright living space, and a separate kitchen. From the kitchen, you can access an additional space which can be utilised as a utility area which has access to the rear garden, as well as a separate W.C and sink. Upstairs, there are three bedrooms: two doubles and one single. The main bedroom benefits from built-in wardrobes, offering practical storage. A family bathroom serves the first floor. Externally, the property includes a garden.
The house is well placed for local amenities in Gainsborough, with supermarkets, shops and services available in the town centre, including on Market Place and Lord Street. The Marshalls Yard retail and leisure complex offers additional shopping and dining options.
Nearby schools cater for a range of ages, with primary and secondary education available within the Gainsborough area, making the location convenient for families.
Public transport links are accessible, with Gainsborough Lea Road railway station providing services towards Lincoln, Sheffield and Doncaster. Journey times are typically around 20–30 minutes to Lincoln and approximately 40–50 minutes to Sheffield, making it a viable option for commuters. Local bus routes further connect the neighbourhood with the wider town and surrounding areas.
Green spaces such as local parks and riverside walks along the River Trent are within reach, offering opportunities for recreation. Overall, this terraced house presents a practical home or investment opportunity in a sought-after Gainsborough location.
To the rear, there is garage which can be rented directly from the council. The previous occupant of the property rented this for a substantial time.
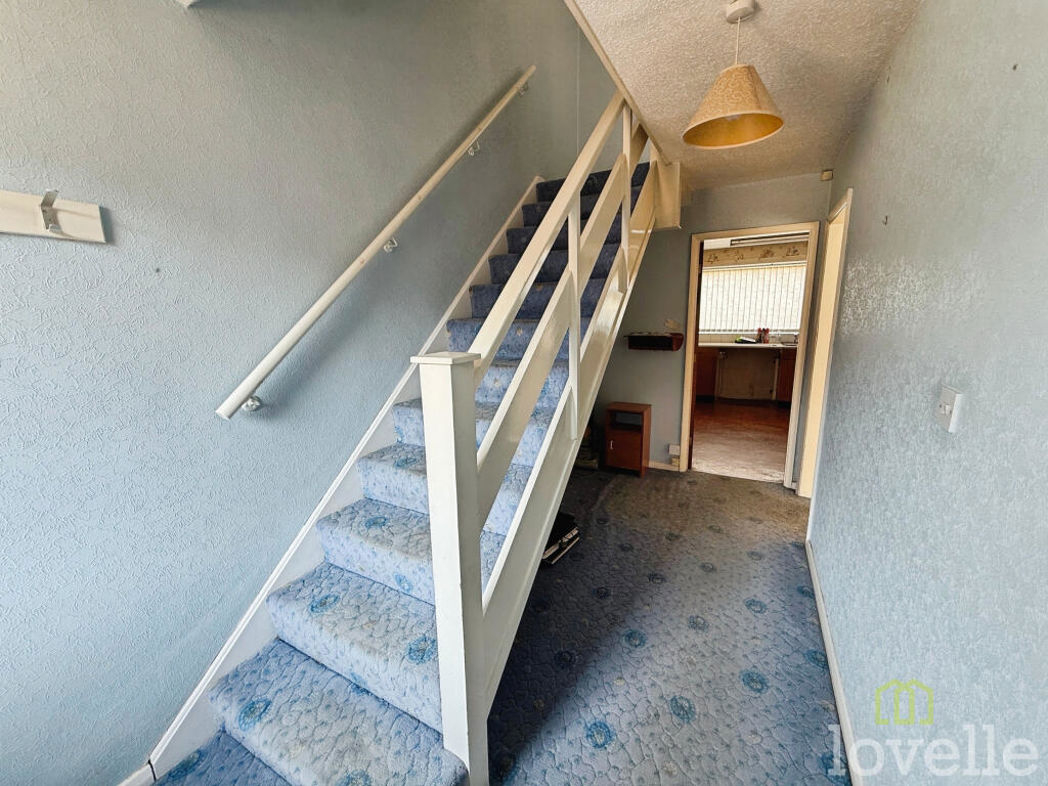
Entrance Hall
1.94m x 4.19m (6'4" x 13'9")
Giving access to all rooms on the ground floor, and stairs to the first floor,
Living Room
3.95m x 4.98m (13'0" x 16'4")
Double glazed window to the front aspect and feature fireplace
Kitchen
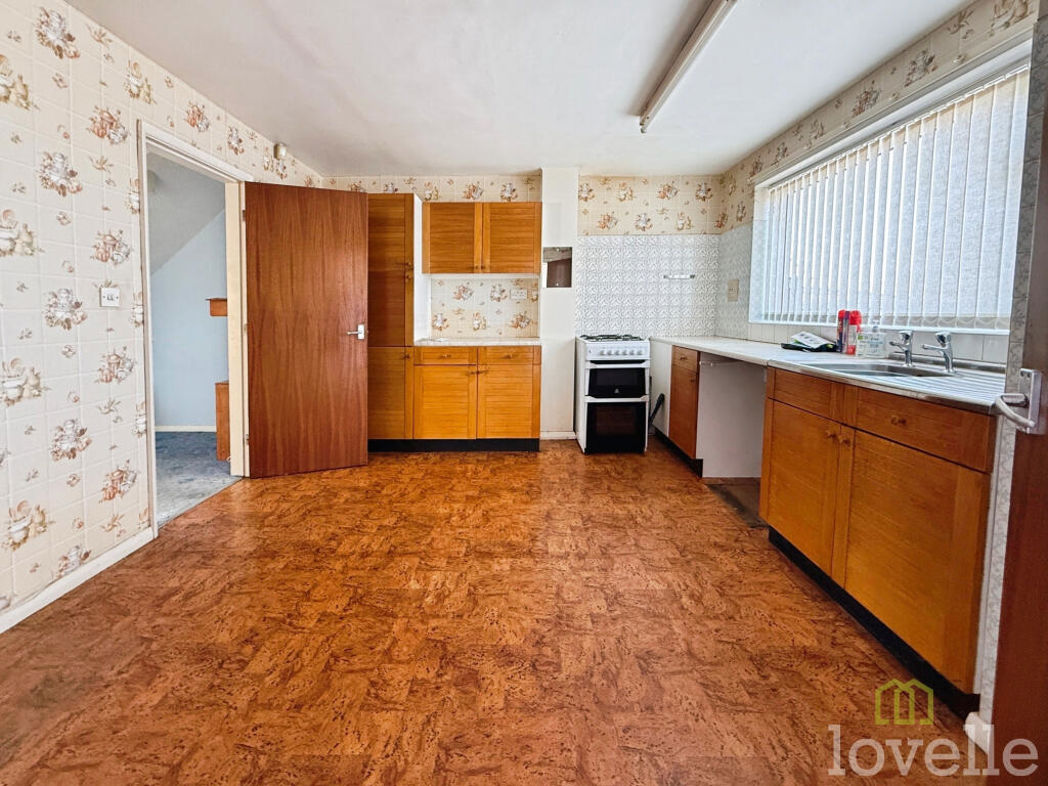
Double glazed window to the rear aspect, a range of modern wall and base units with worktops, free-standing oven with hob, storage cupboard, and sink with mixer tap
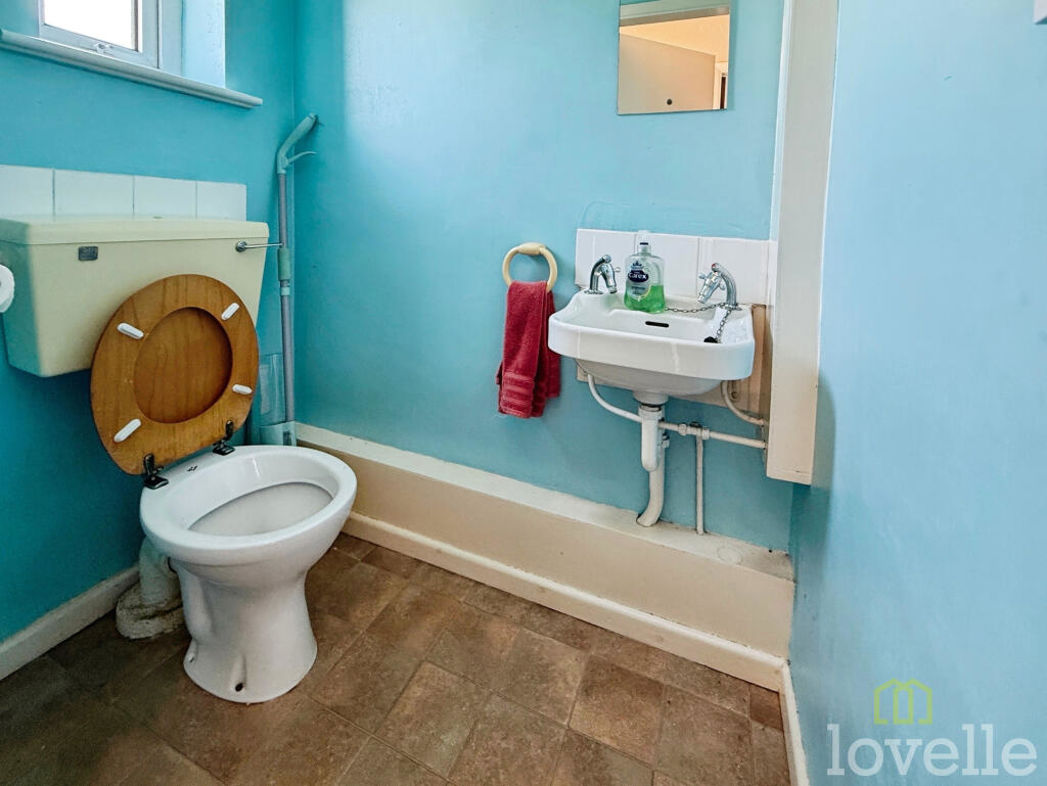
WC
Hand wash basin and WC.
First Floor -
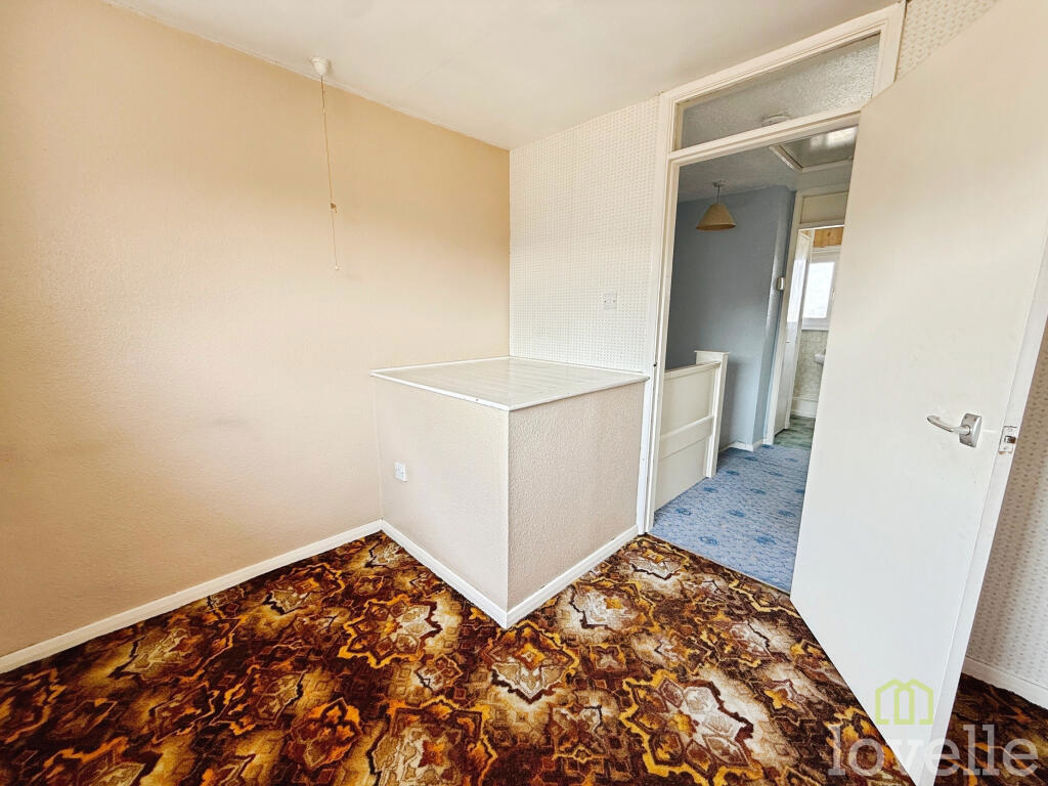
Spacious landing area giving access to all the rooms on the first floor
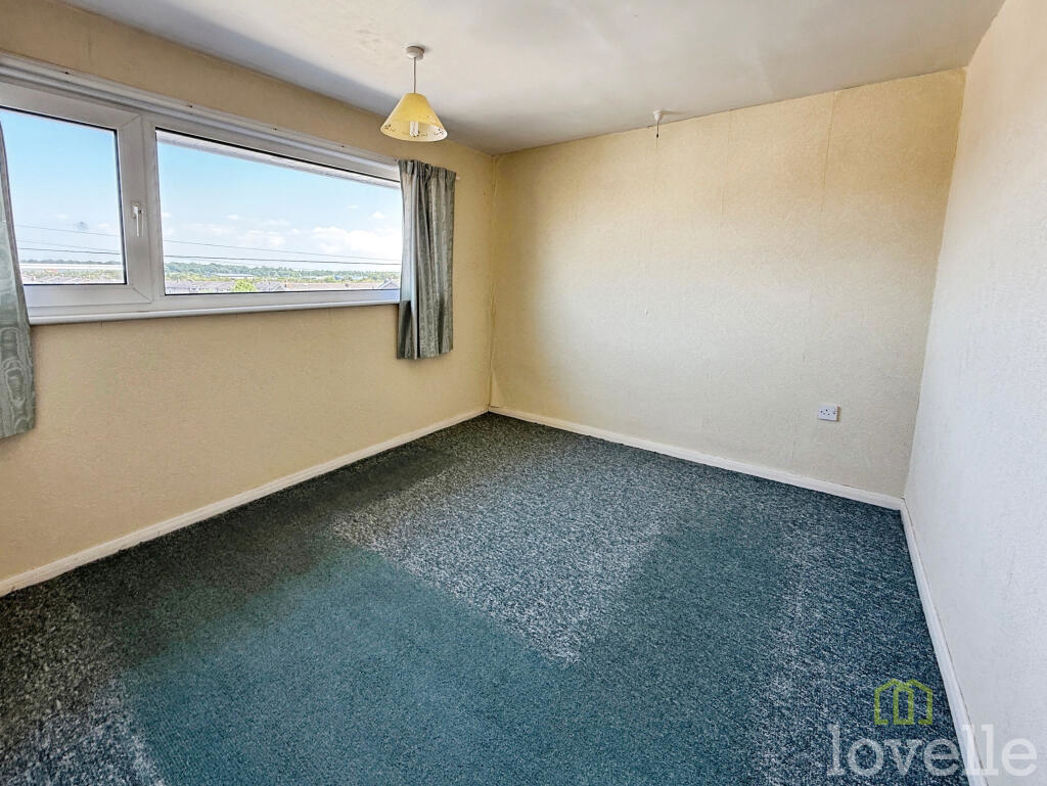
Master Bedroom
3.65m x 3.25m (12'0" x 10'8")
Double glazed window to the front aspect and fitted wardrobes
Bedroom Two
2.94m x 3.27m (9'8" x 10'9")
Double glazed window to the rear aspect
Bedroom Three
2.37m x 2.65m (7'9" x 8'8")
Double glaze window to the front aspect
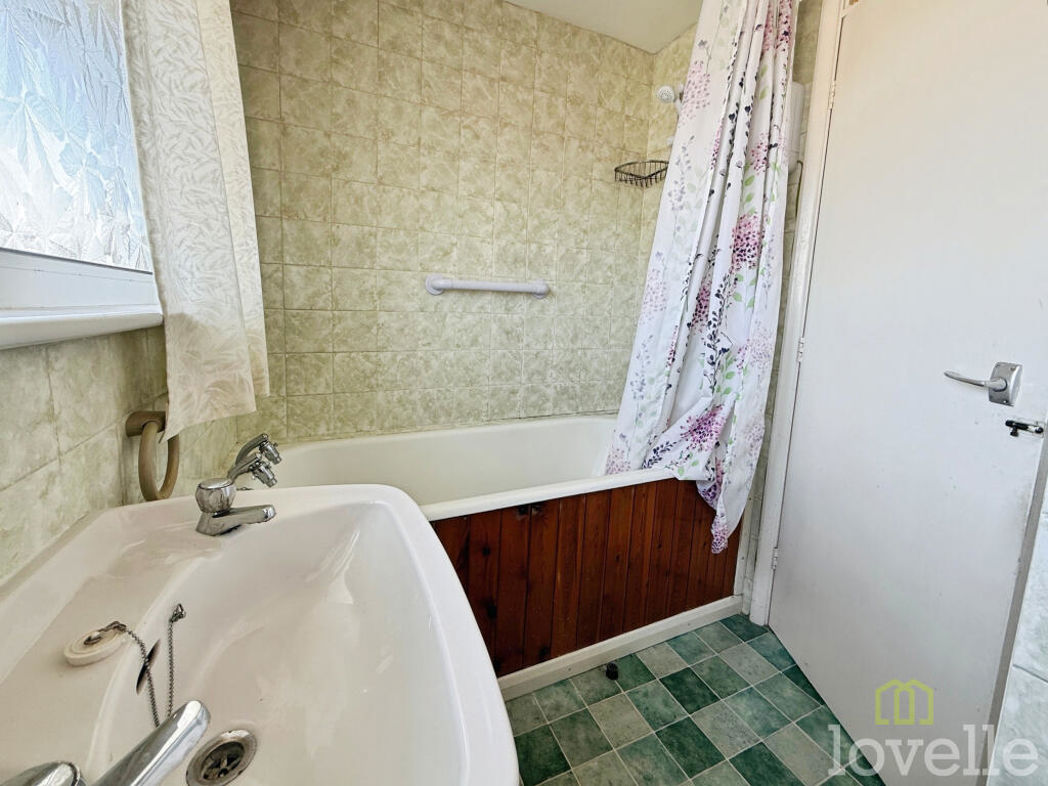
Bathroom
1.74m x 2.65m (5'9" x 8'8")
Double glazed window to the rear aspect, bathtub with overhead shower, hand wash basin, WC and an airing cupboard
Outside
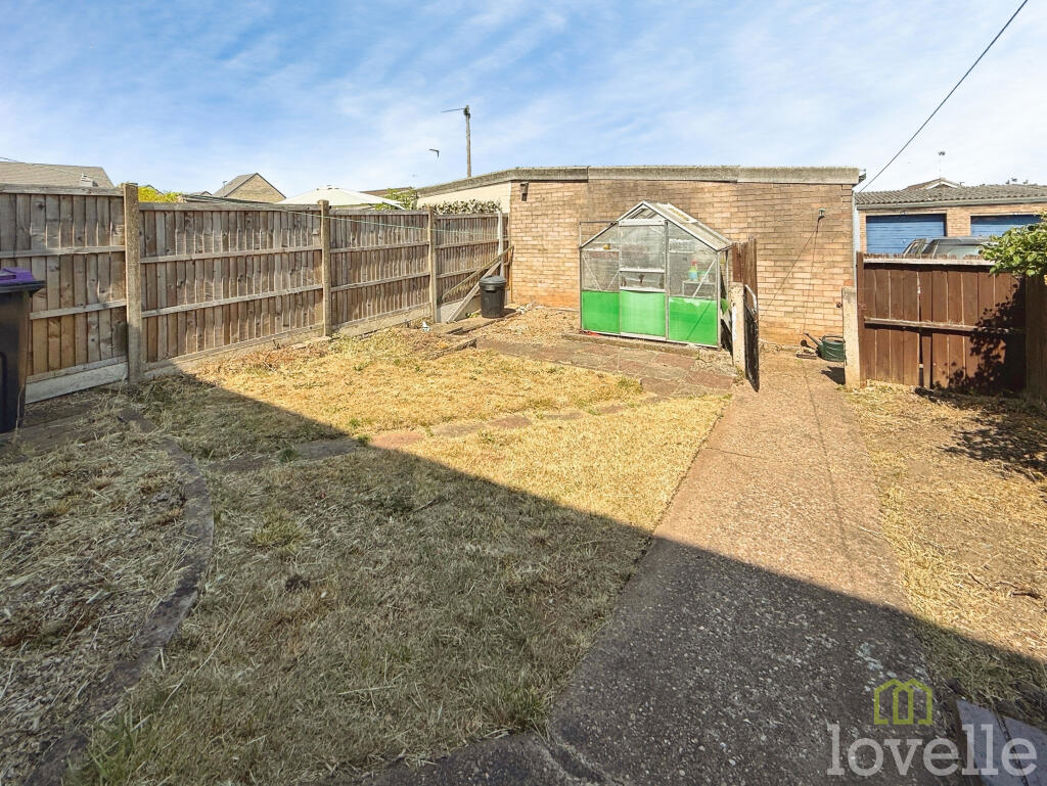
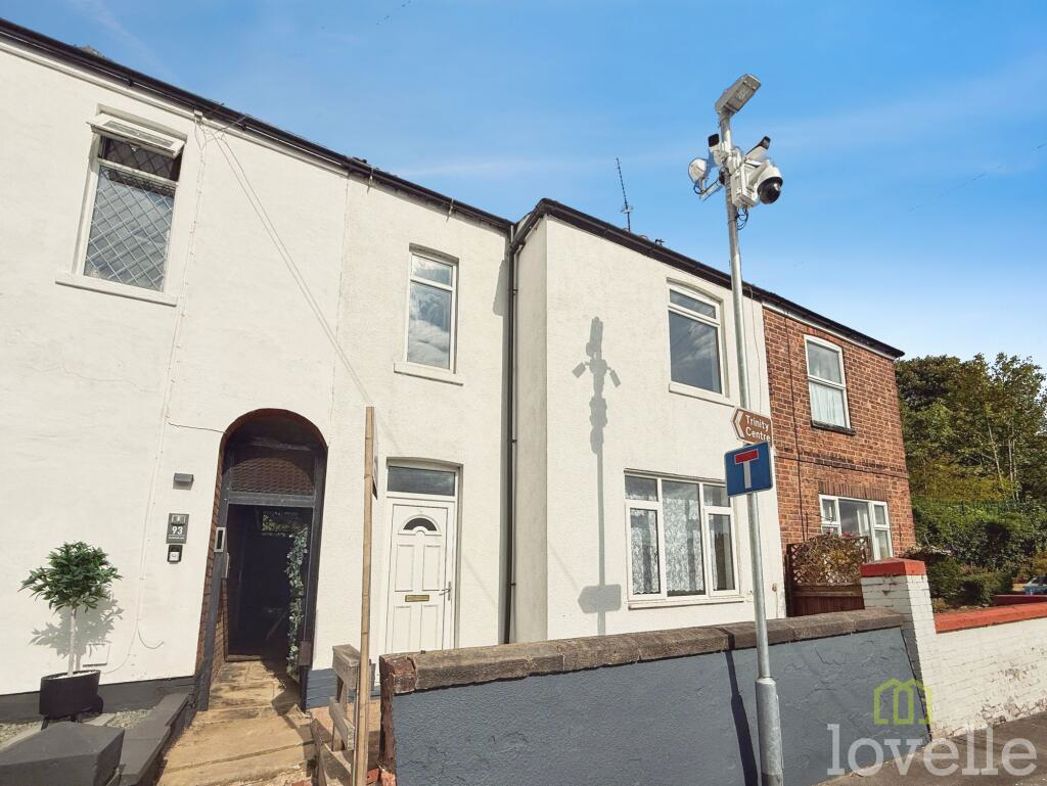
Externally, there is an enclosed rear garden and a garage to the rear. To the front there is another garden area laid to lawn.
Summary
- Property Type: Terraced House
- Bedrooms: 3
- Receptions: 1
- Tenure: Freehold
- Heating: Gas
- Parking: On Street
Floor Plan
 (10)
(10)