3 bed terraced house to buy in NE5
Trevelyan Drive, Newcastle upon Tyne, Tyne and Wear, NE5 4DH
- No Upper chain
- Three bedroom
- Terrace house
- Front and rear garden
- Situated in Westerhope
3 bed terraced house to buy in NE5
No Upper chain
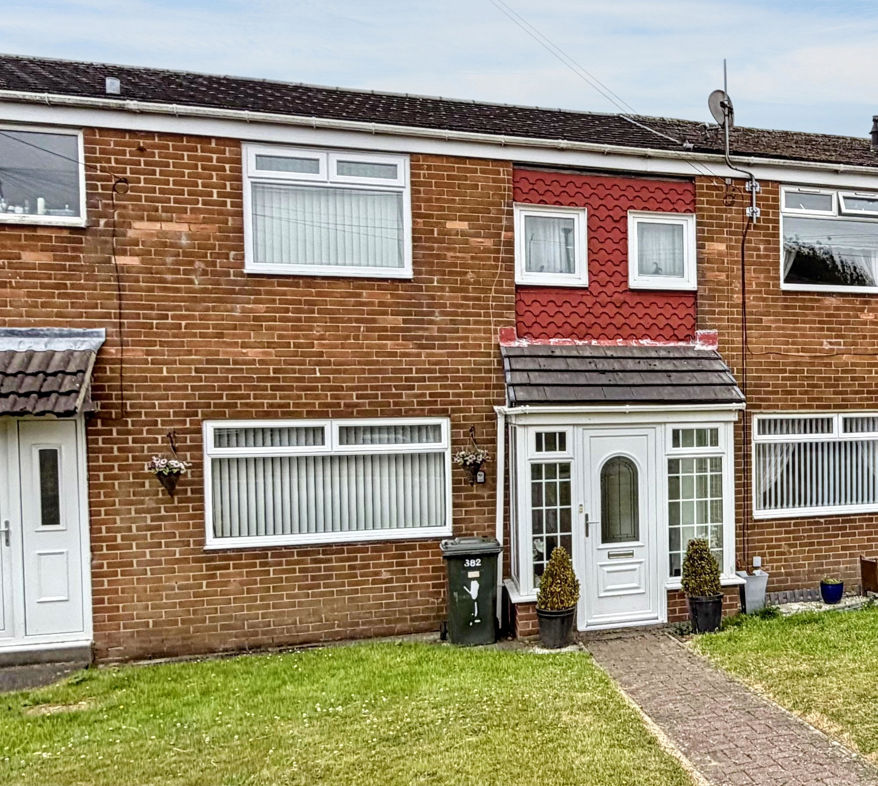
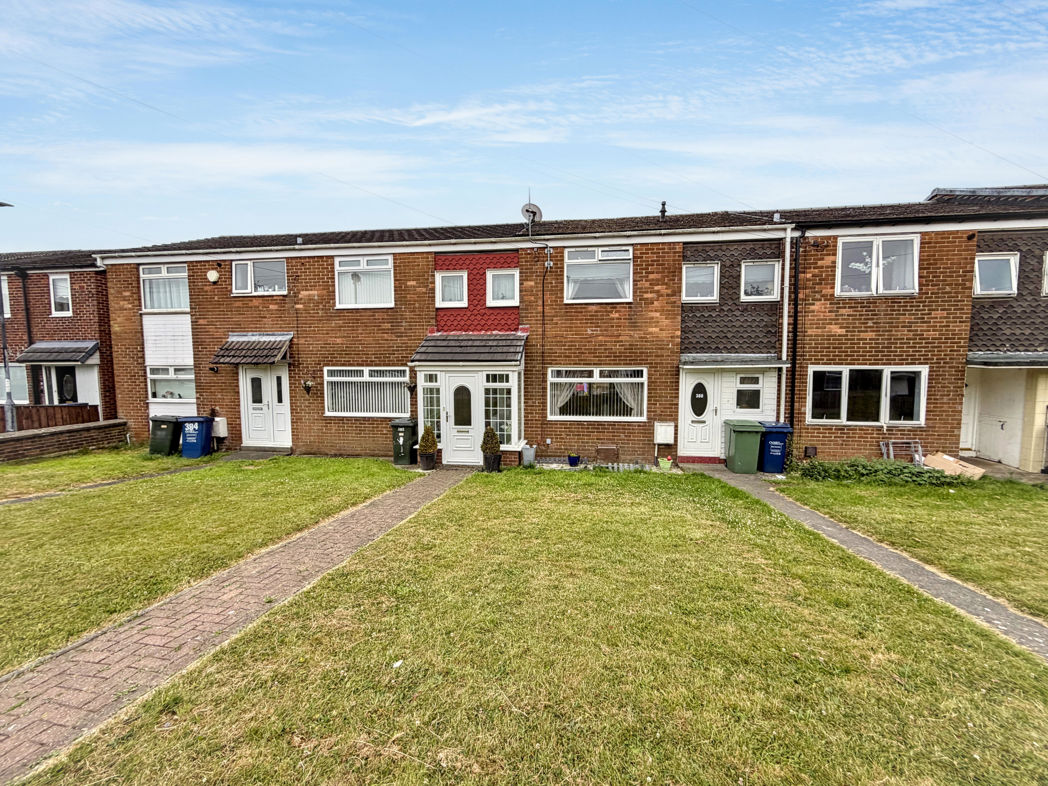
We are excited to present this charming three-bedroom terrace property located in the desirable area of Westerhope. This neighbourhood is known for its proximity to local amenities, making daily errands convenient, and for its excellent transport links, which facilitate easy commuting.
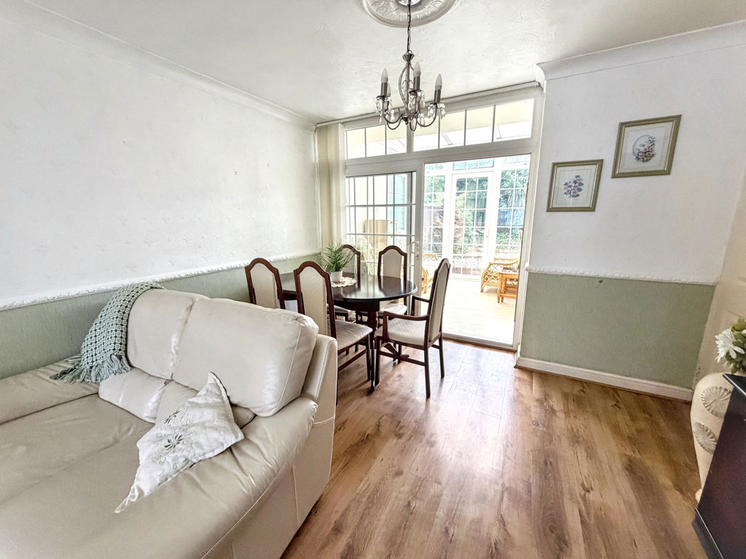
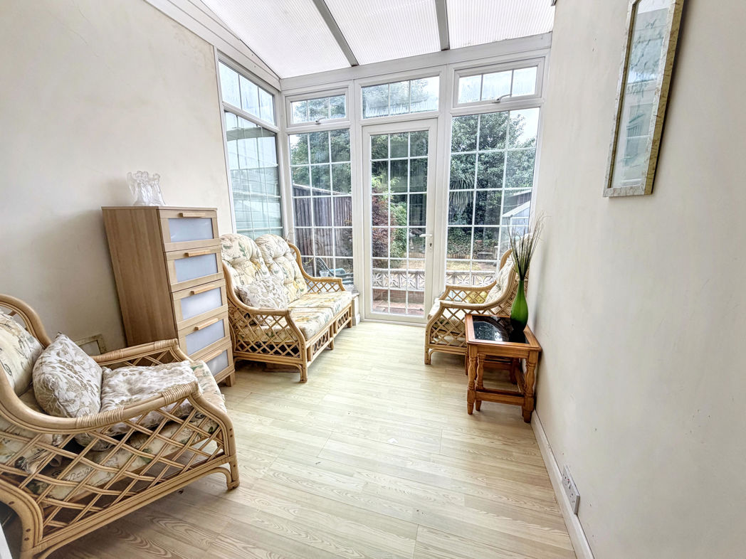
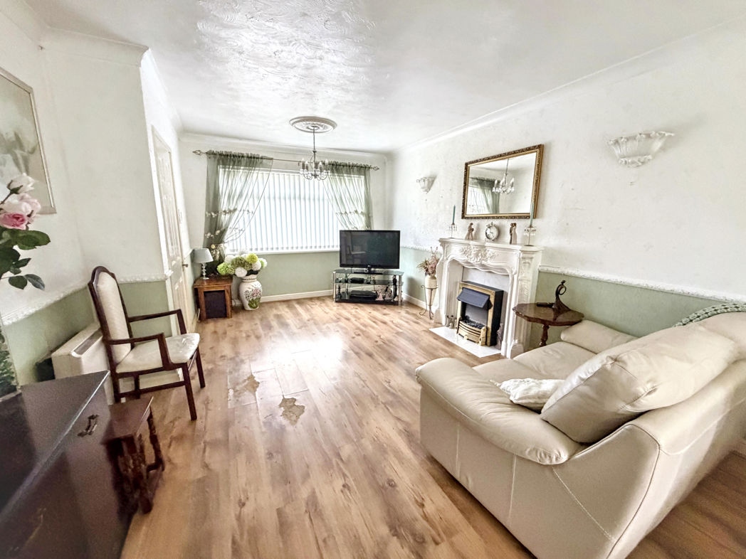
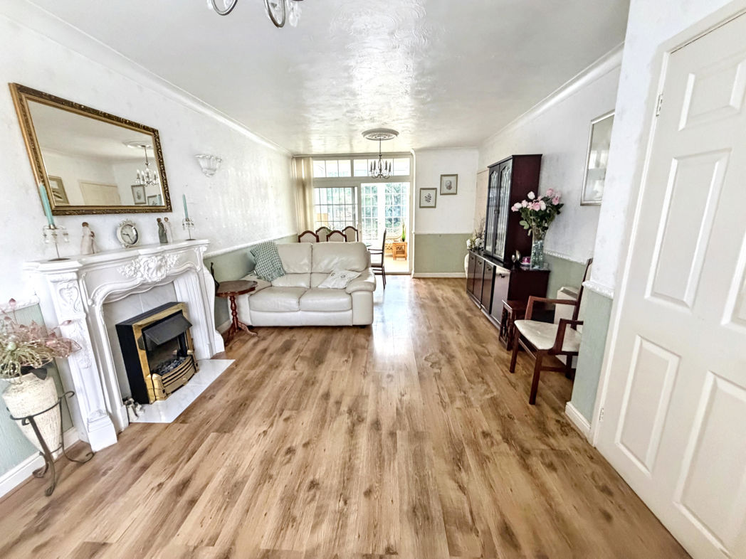
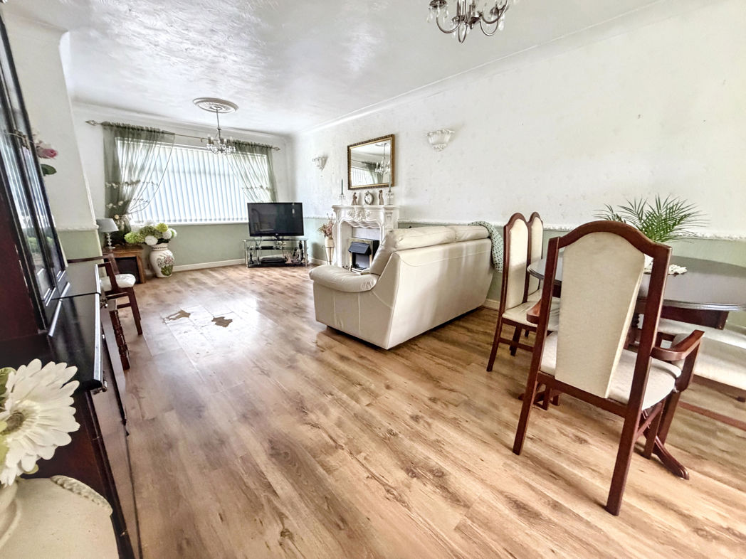
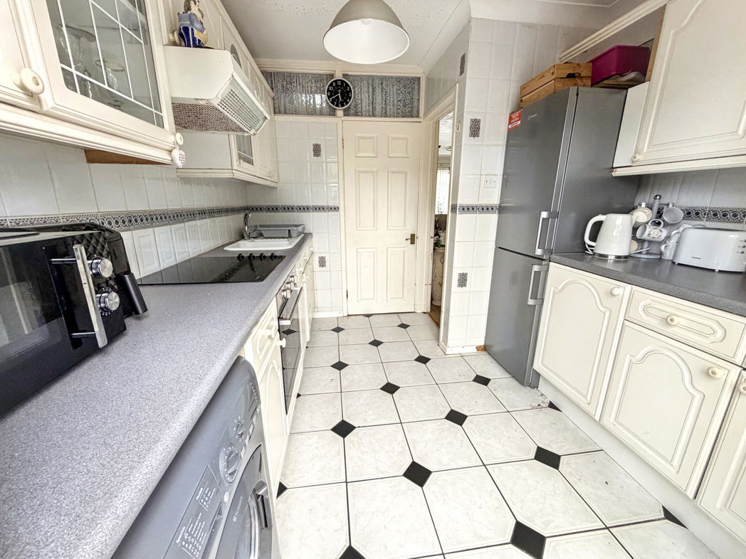
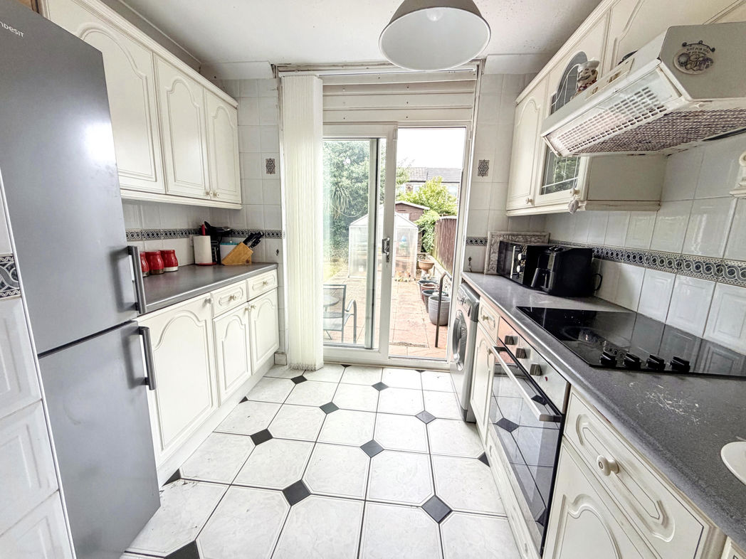
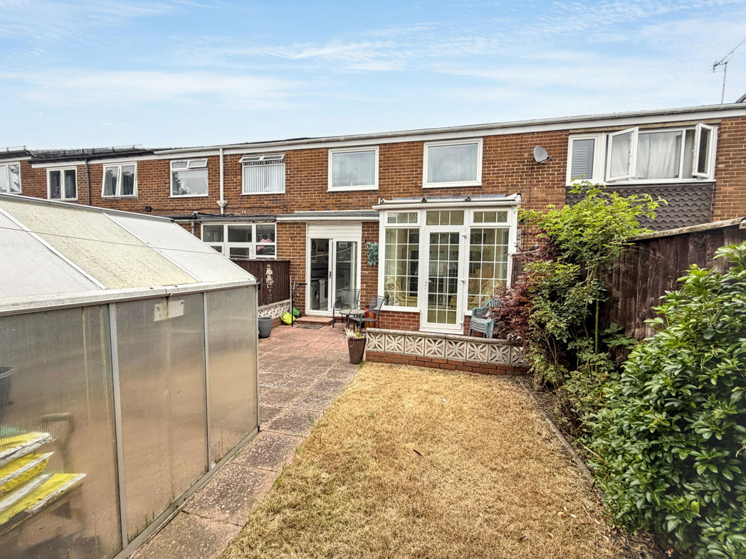
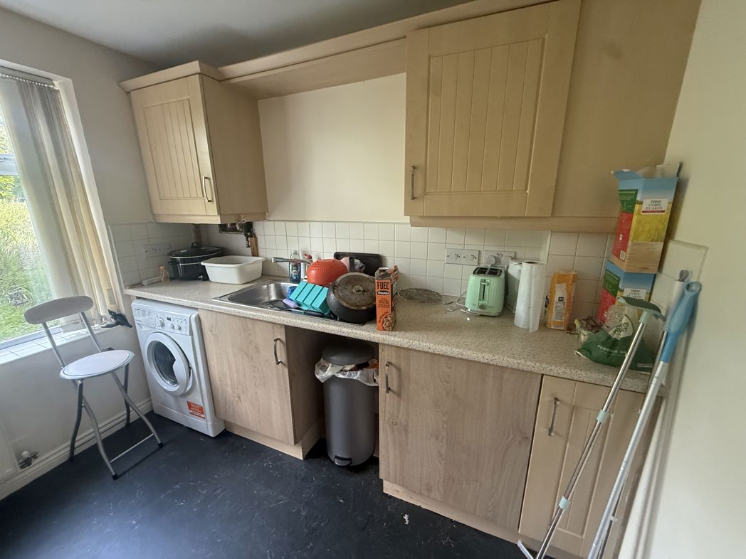
The property features a delightful garden that enhances its appeal. The inviting layout includes an entrance porch that leads into a hallway, a spacious lounge perfect for relaxing or entertaining, and a bright conservatory overlooking the garden. The kitchen is functional and offers potential for customisation to suit your culinary needs.
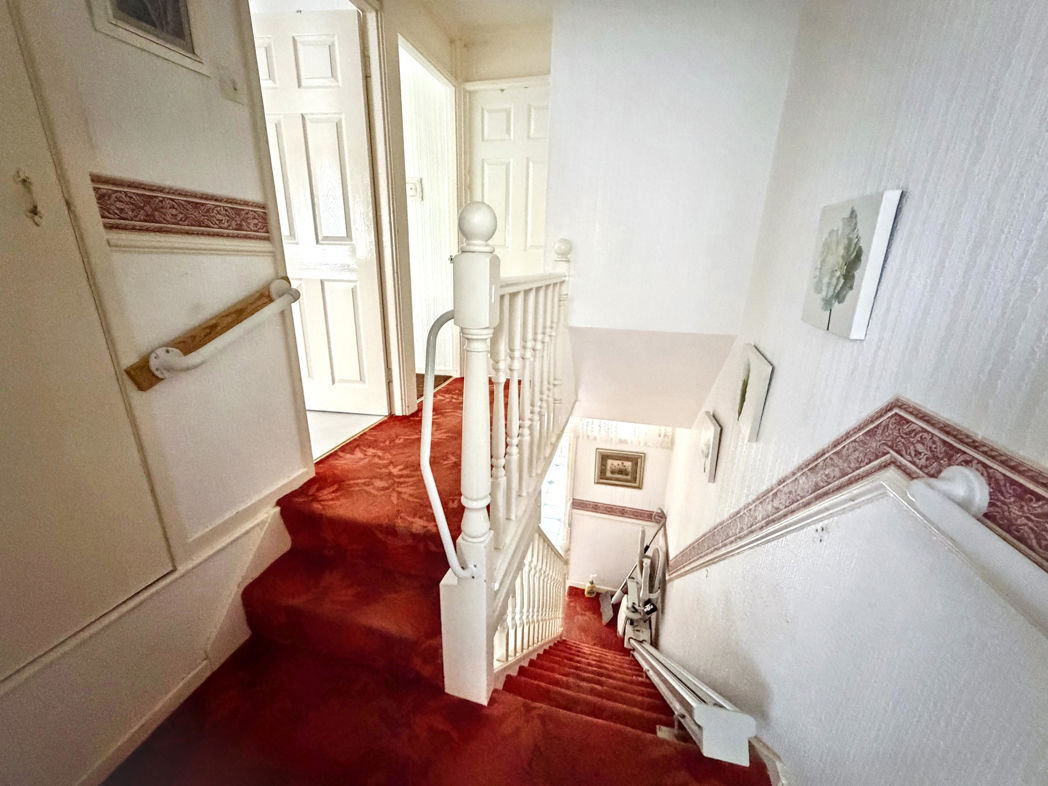
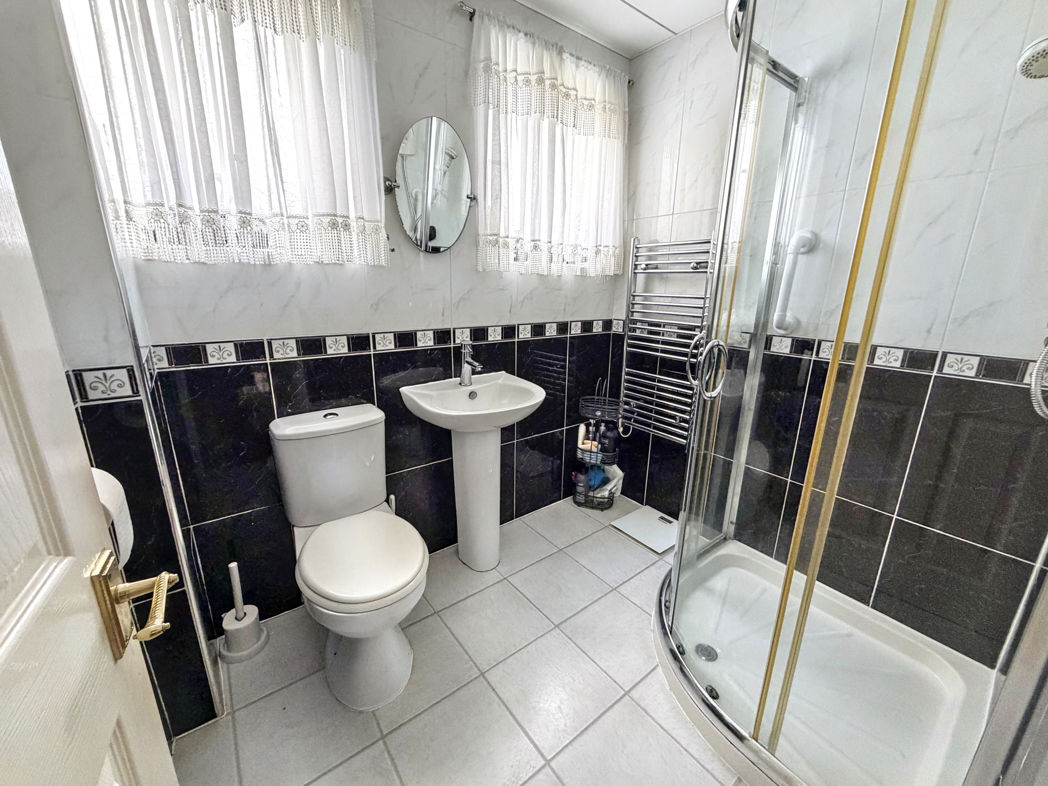
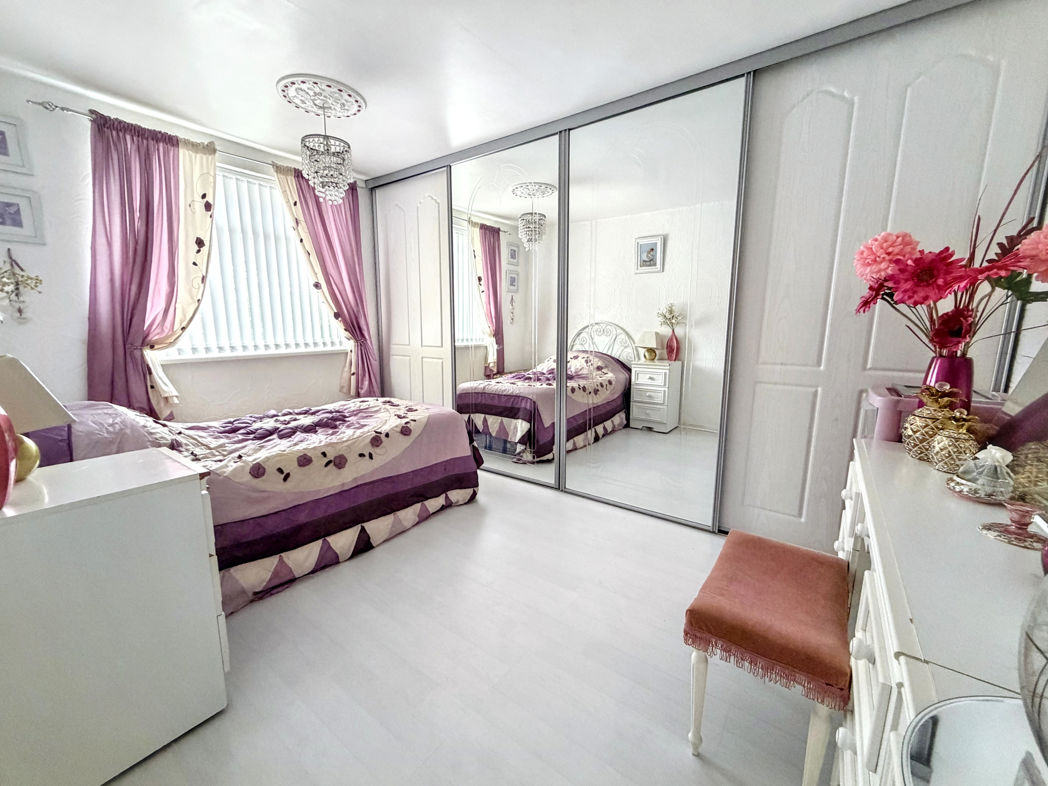
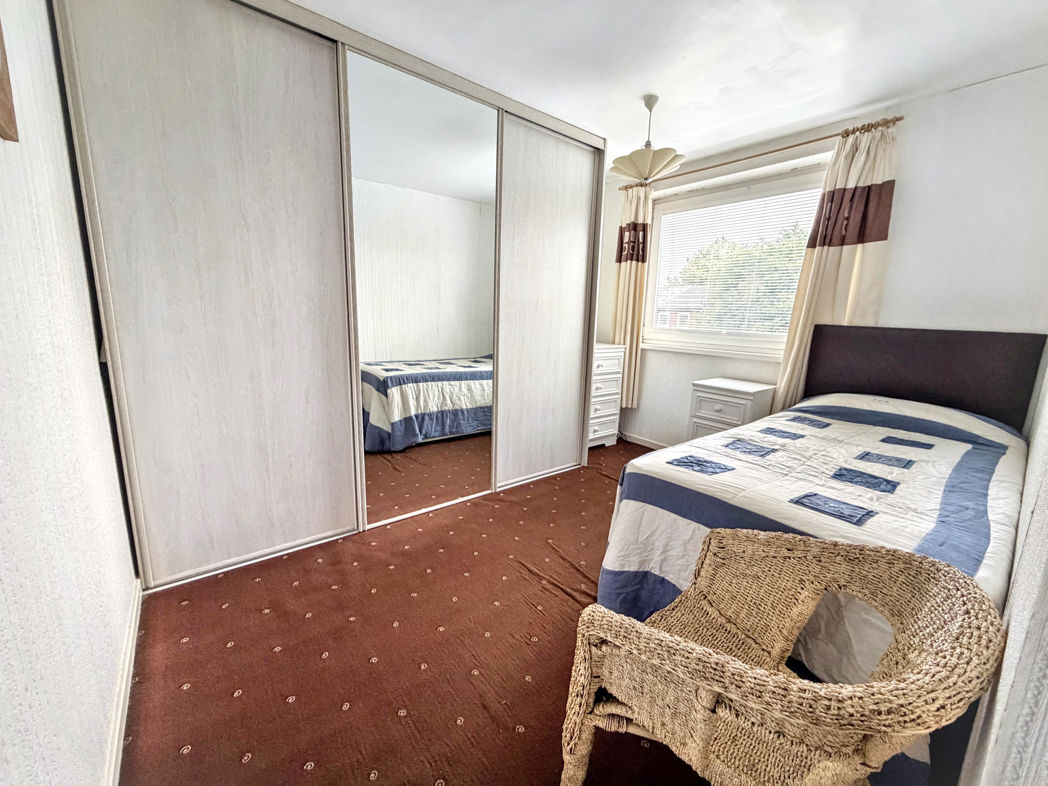
As you ascend the staircase, you will find a first-floor landing, providing access to a modern shower room, as well as three generously sized bedrooms. The two main bedrooms come with fitted wardrobes, including a master bedroom that serves as a comfortable retreat.
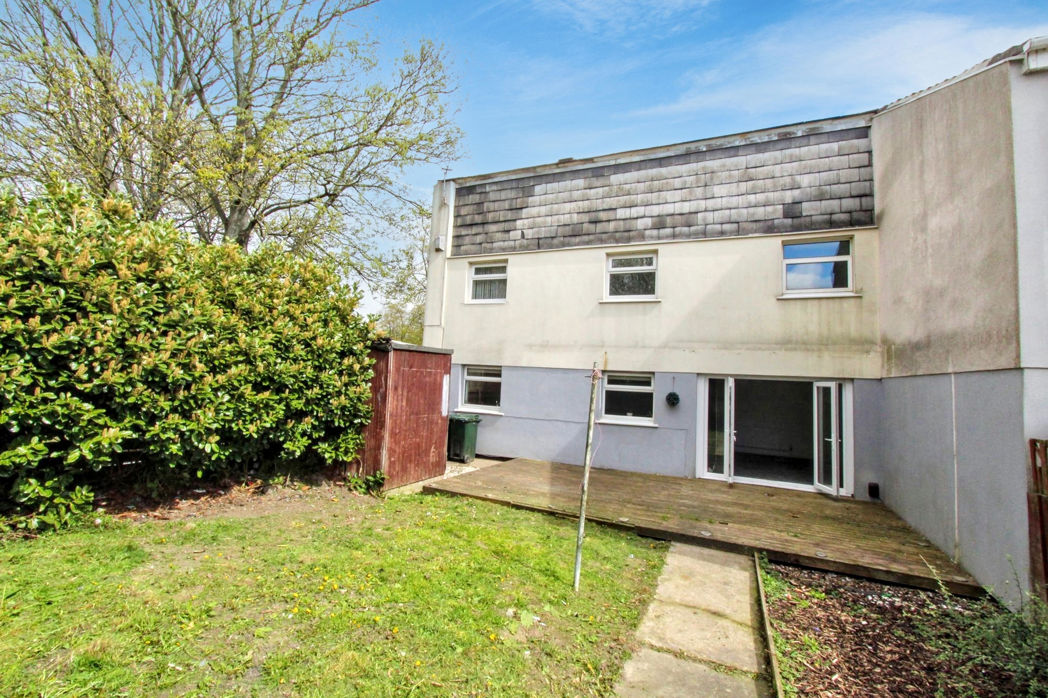
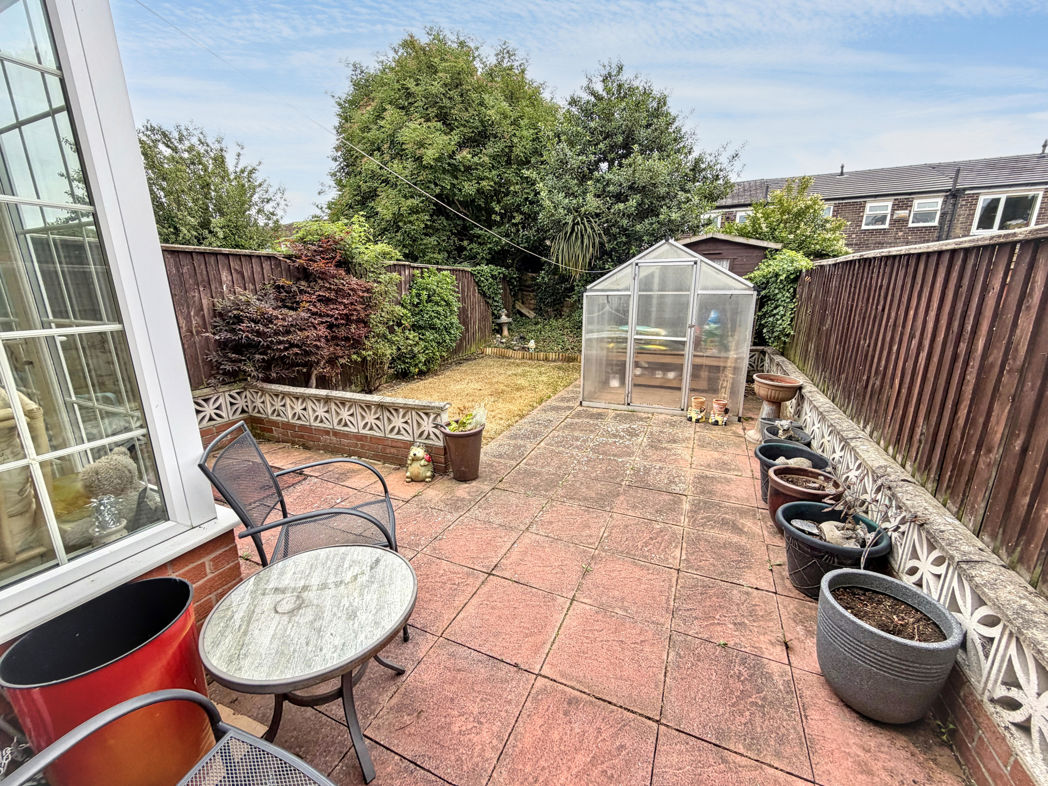
Outside, the property is complemented by front and rear gardens, offering lovely outdoor spaces for gardening, play, or simply enjoying the fresh air. Also the roof was replaced in the last 10 Years. This home presents a wonderful opportunity to create a personalised haven in a sought-after location.
Summary
- Property Type: Terraced House
- Bedrooms: 3
- Receptions: 1
- Tenure: Freehold
- Heating: Electric
- Parking: On Street

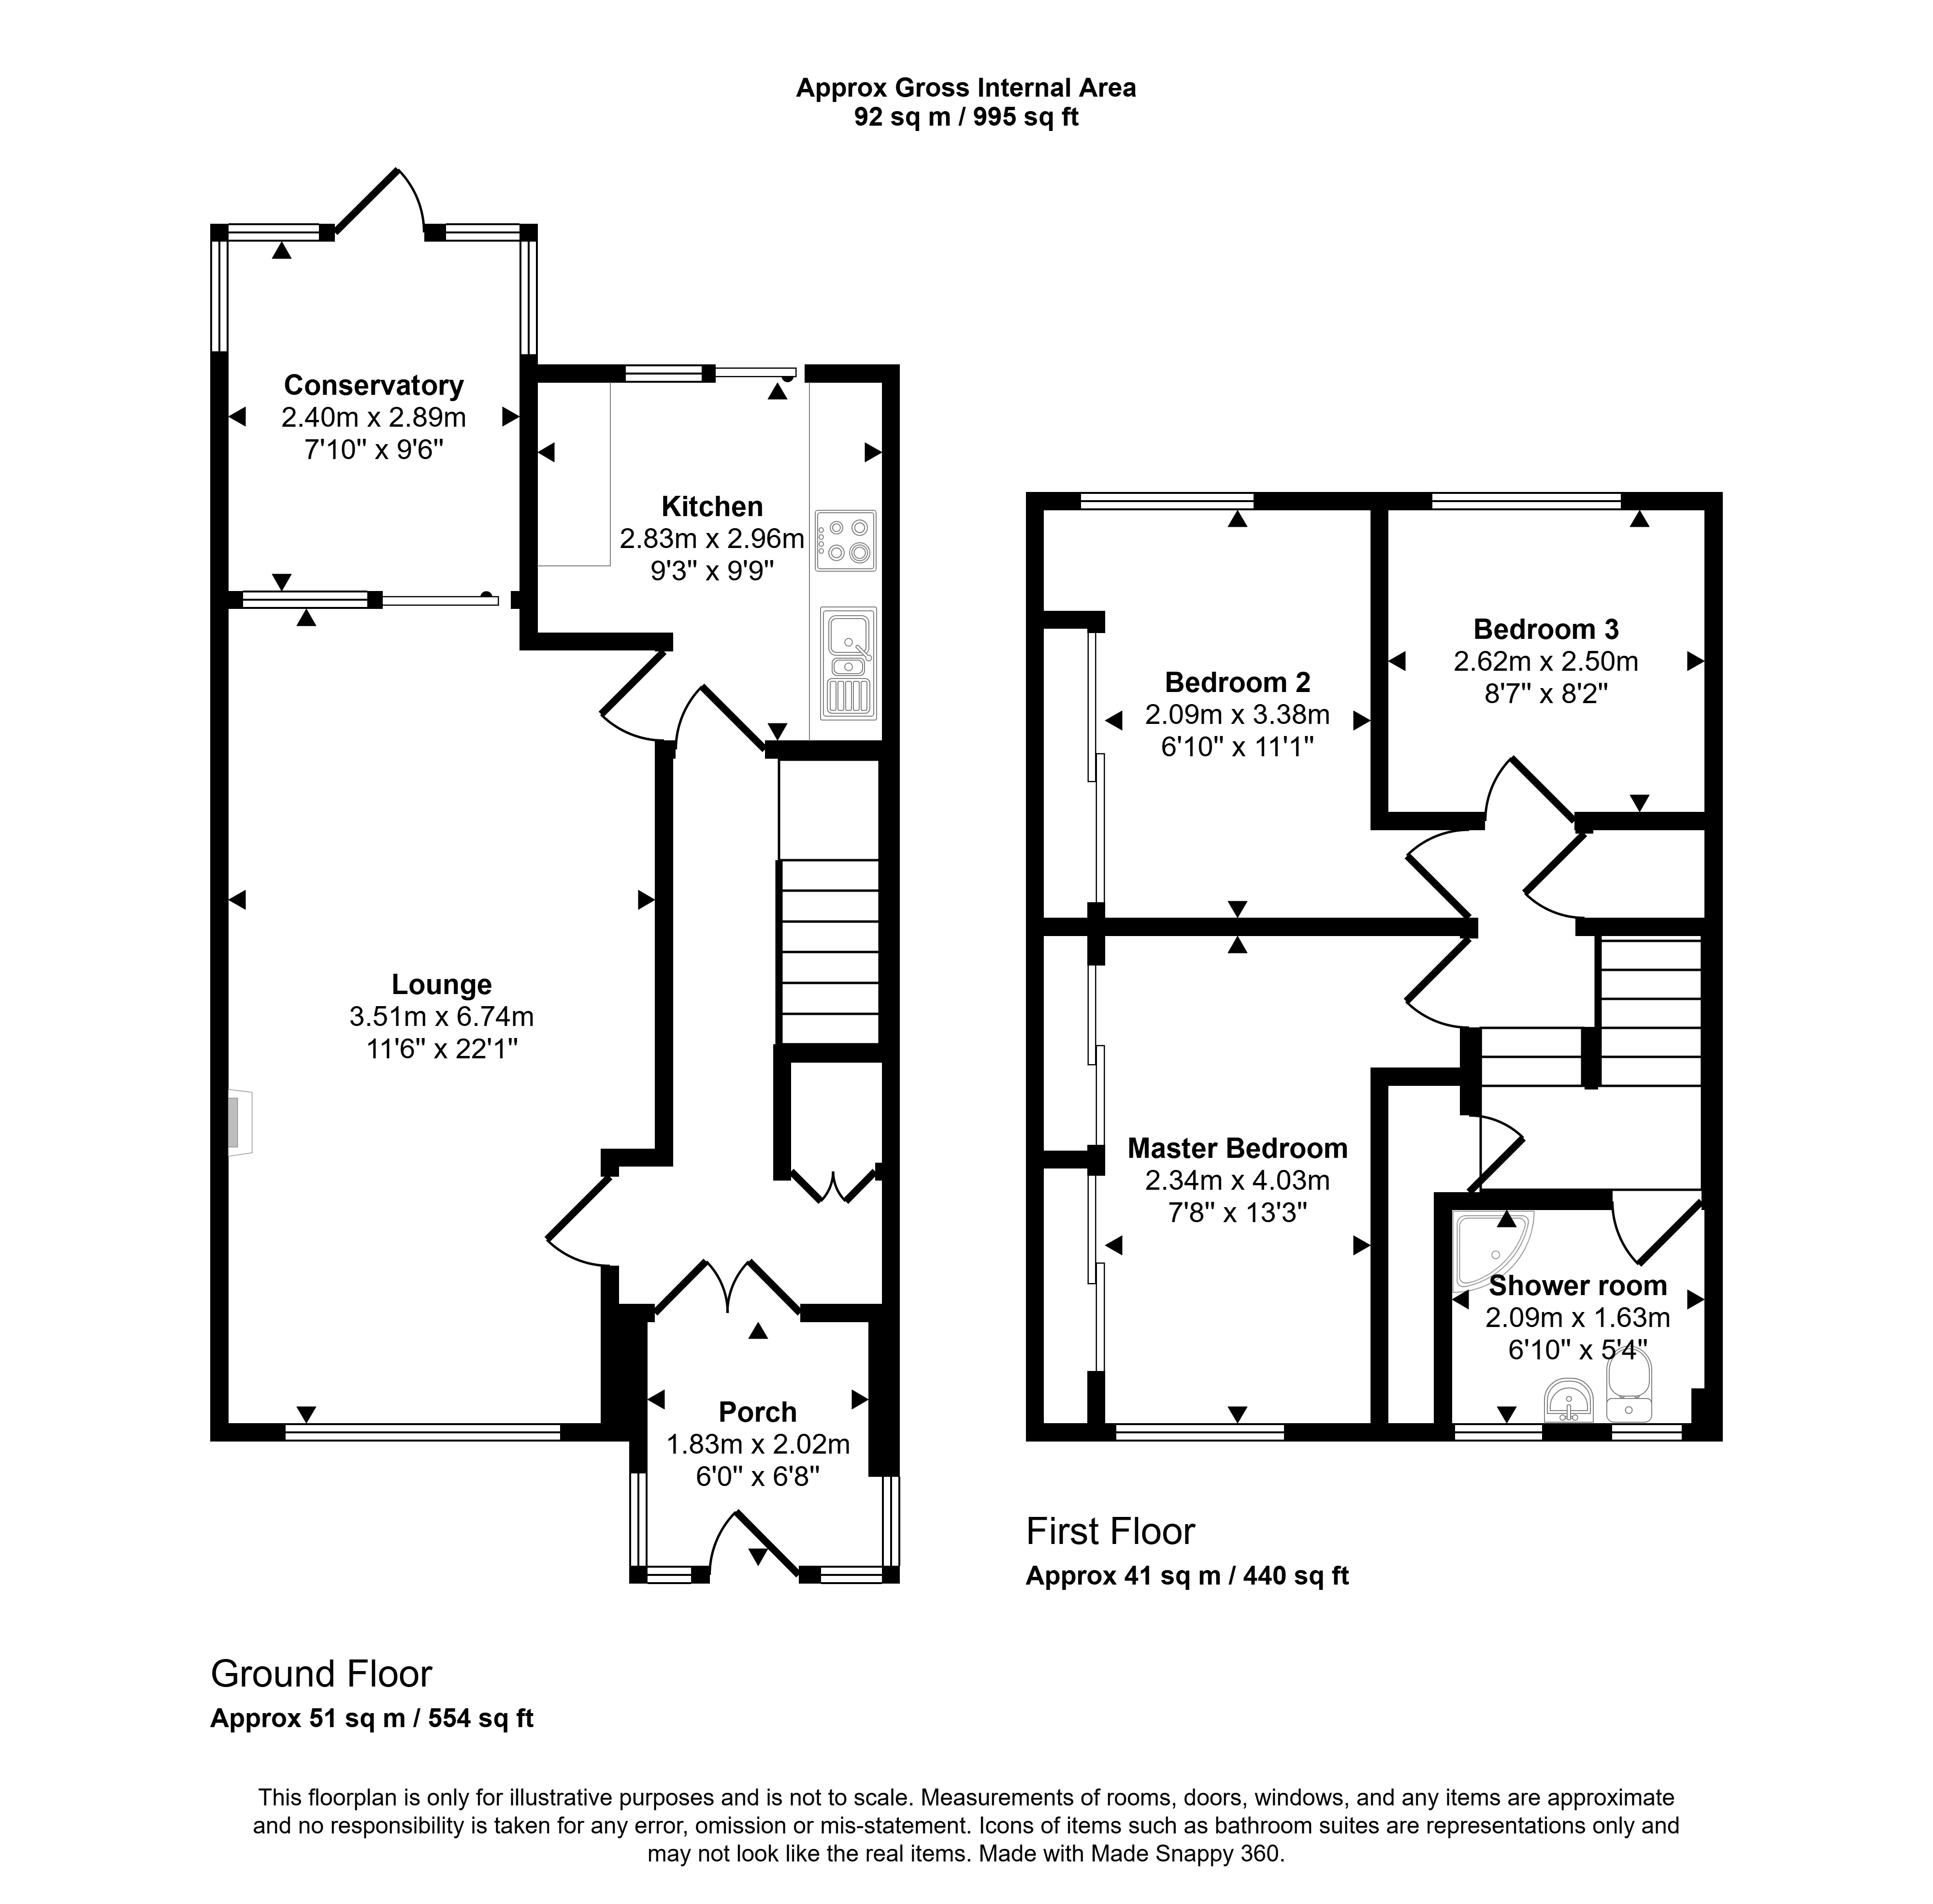
Porch
1.83m x 2.02m (6'0" x 6'7")
Double glazed window and door.
Hall
Doors to lounge and kitchen with stairs to first floor
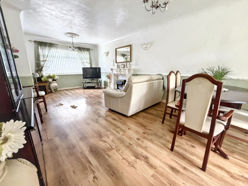
Lounge
3.51m x 6.74m (11'6" x 22'1")
Double glazed window to front and a double glazed patio door leading to conservatory.
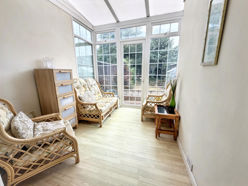
Conservatory
2.40m x 2.89m (7'10" x 9'5")
Double glazed windows and door lesding to rear garden.
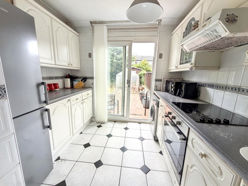
Kitchen
2.83m x 2.96m (9'3" x 9'8")
Double glazed patio door and to rear garden, Plumbed for washerm electric oven and hob with an extractor hood above, fitted wall and base unit with roll top work surfaces.
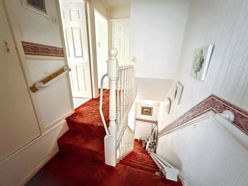
Landing
Built in storage cupboard and door to three bedroom and the shower room.
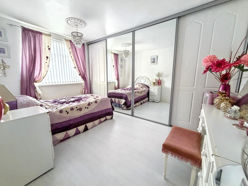
Master bedroom
2.34m x 4.03m (7'8" x 13'2")
Double glazed window to front and fitted wardrobes.
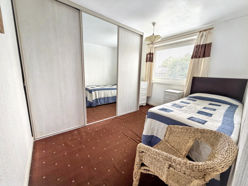
Bedroom two
2.09m x 3.38m (6'10" x 11'1")
Double glazed window to rear and fitted wardrobes
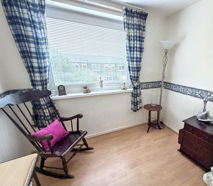
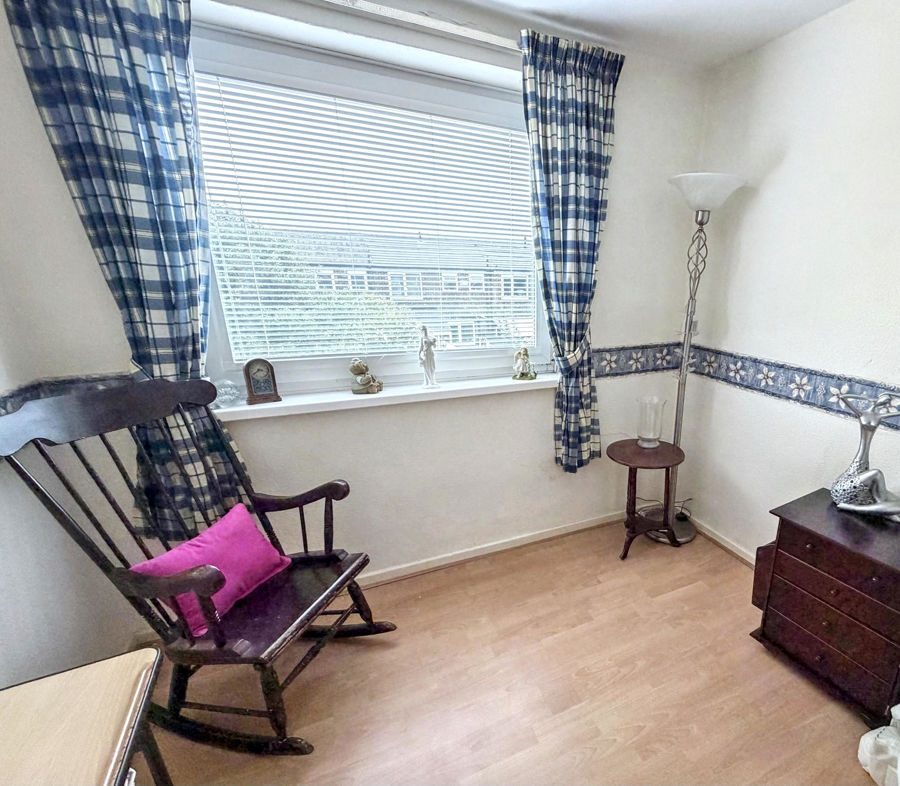
Bedroom three
2.62m x 2.50m (8'7" x 8'2")
Double glazed window to rear.
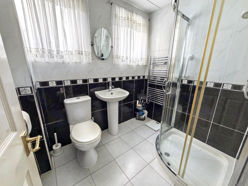
Shower room
2.09m x 1.63m (6'10" x 5'4")
Low level W/C, wash hand basin, shower cubicle and a double glazed window to front.
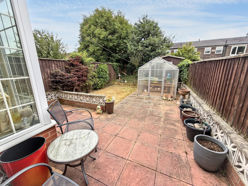
Rear garden
Patio area leading to lawned area.
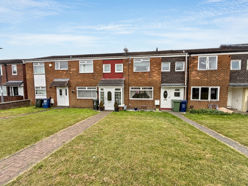
Front garden
Lawn area to front
Floor Plan
 (6)
(6)