3 bed semi-detached house to buy in NE30
Seacrest Avenue, Cullercoats, North Shields, Tyne and Wear, NE30 3DN
- Semi Detached House.
- Conservatory.
- Off Street Parking.
- Three Bedrooms.
- Freehold.
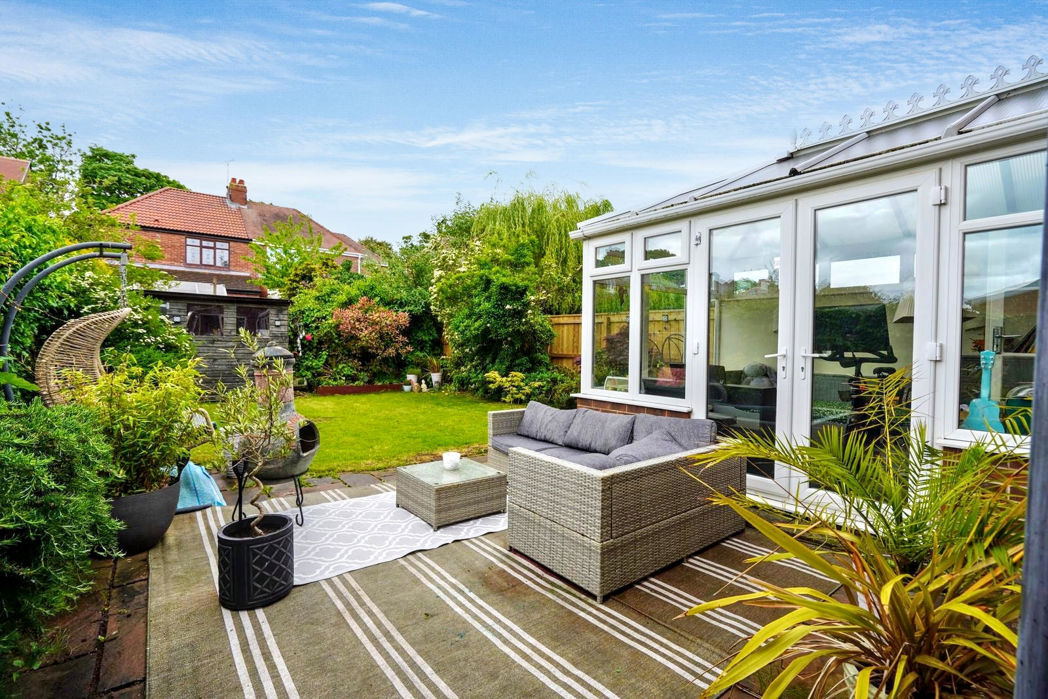
3 bed semi-detached house to buy in NE30
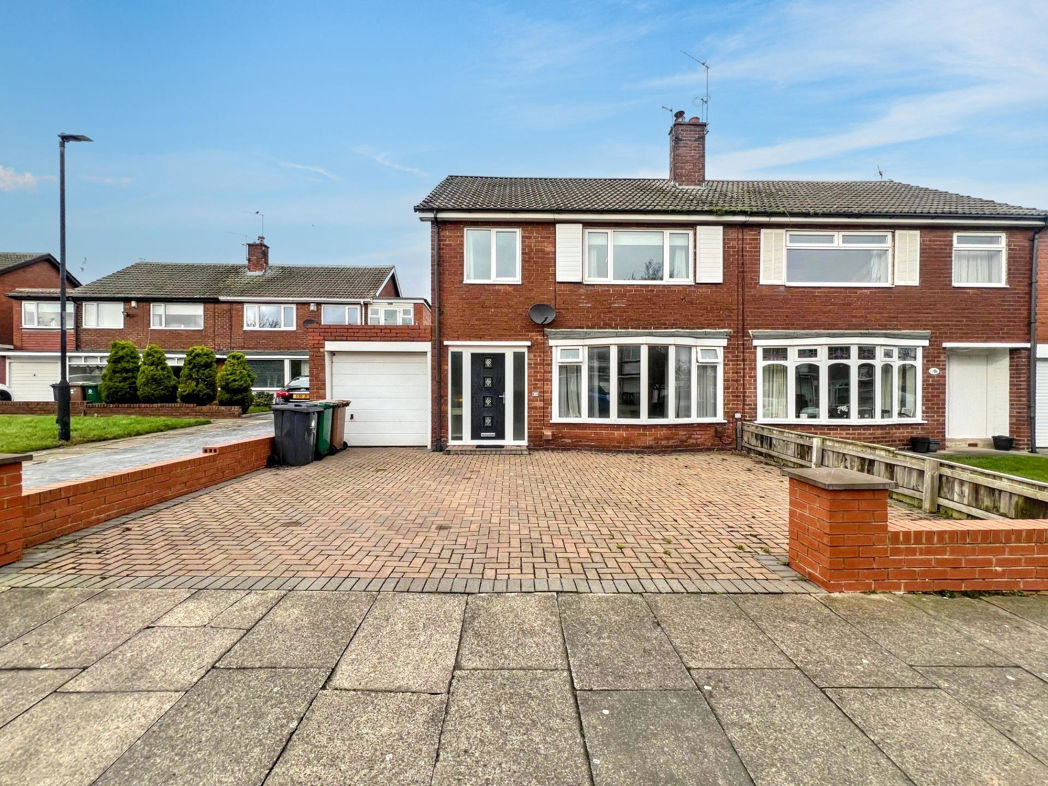
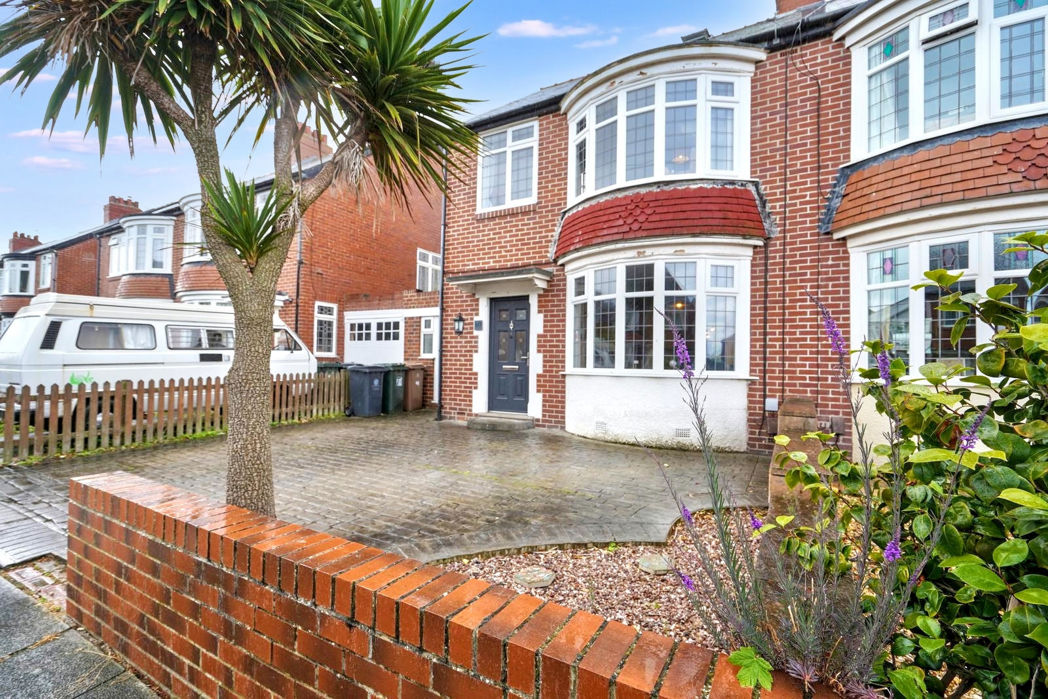
Situated in the ever-popular coastal village of Cullercoats, this well presented three-bedroom family home offers generous accommodation, versatile living space and a fantastic layout, making it an ideal choice for a wide range of buyers.
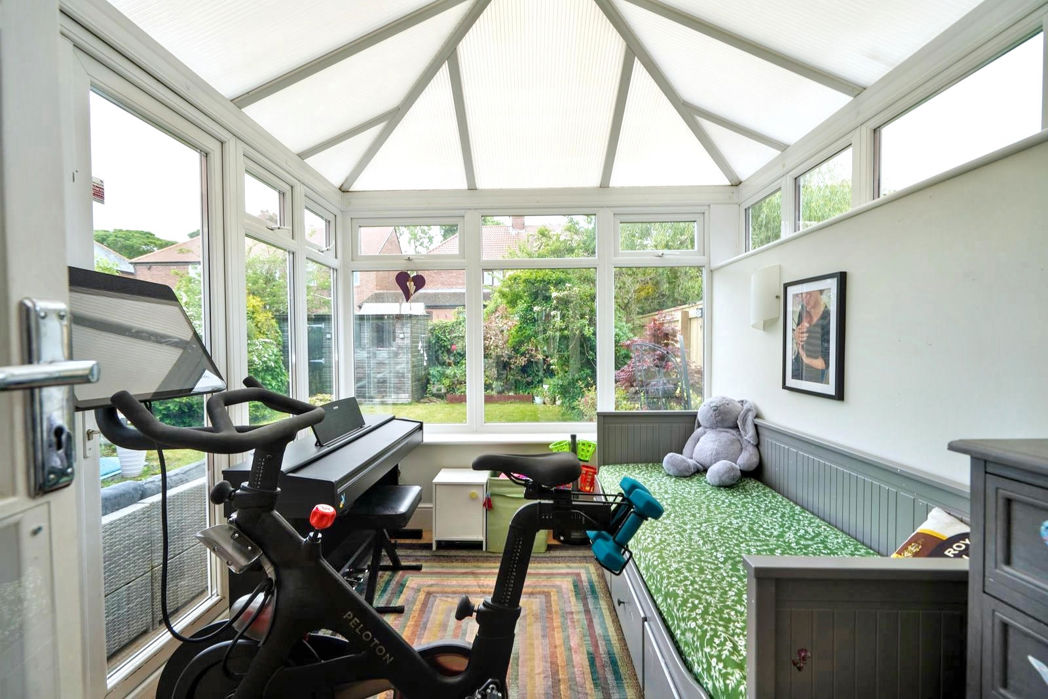
The property opens into a welcoming entrance hall, with stairs leading to the first floor. The heart of the home is the spacious open-plan lounge and dining room, providing a bright and sociable living space that's perfectly suited to both everyday family life and entertaining. The adjoining kitchen is well equipped with ample worktop and storage space, while the conservatory to the rear creates an additional reception area, offering a pleasant outlook across the garden and a space to enjoy throughout the seasons.
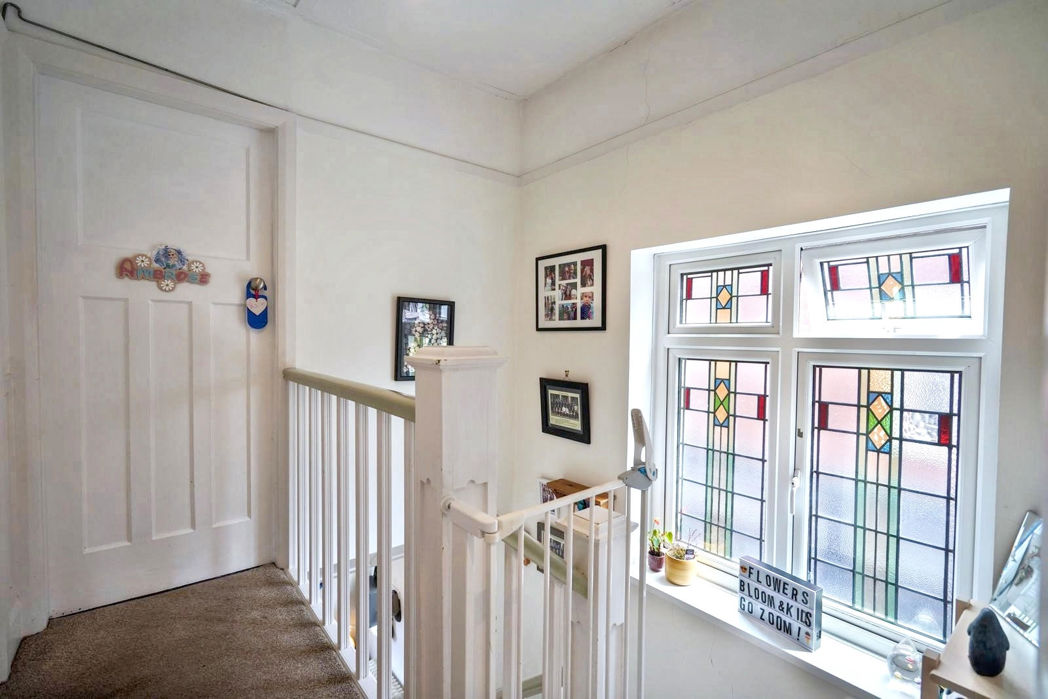
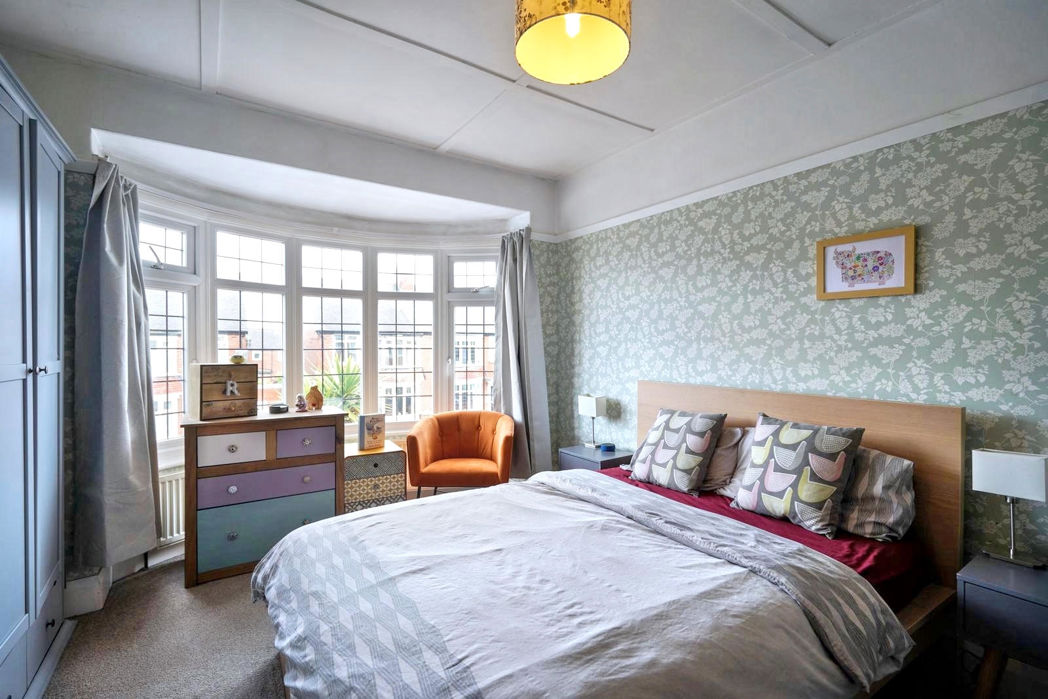
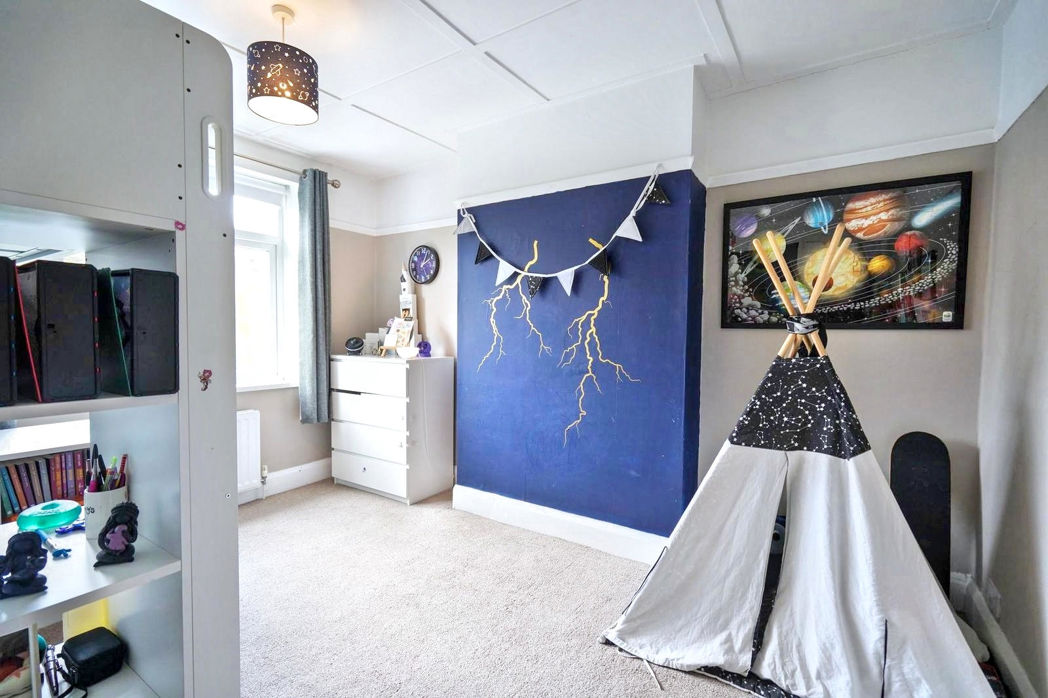
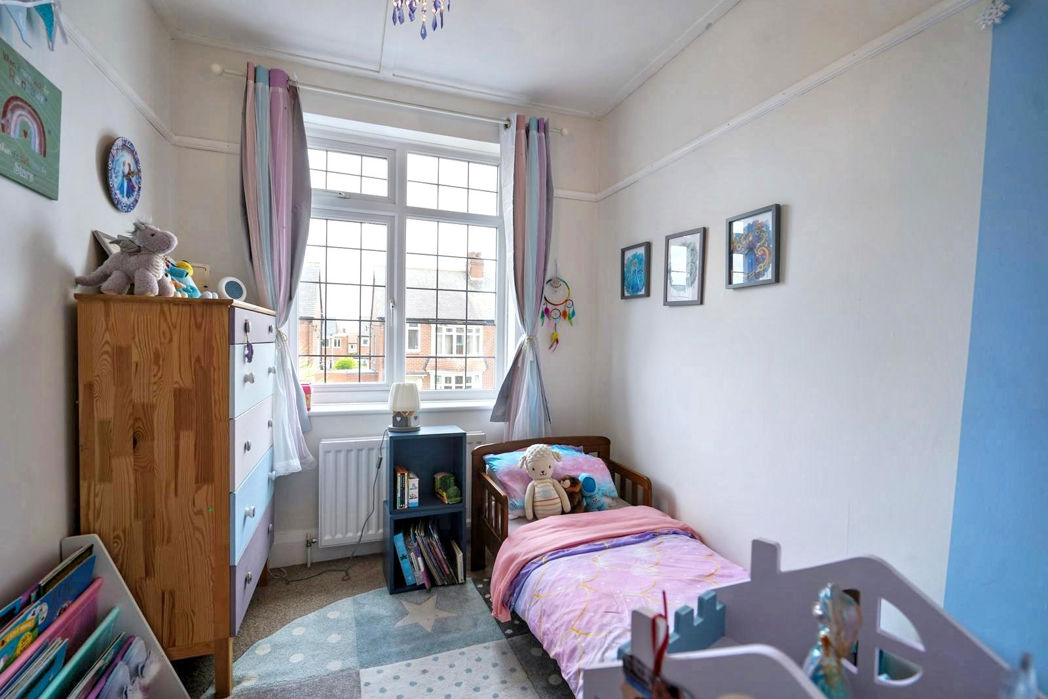
The first floor comprises two well-sized double bedrooms, a comfortable single bedroom and a stylish family bathroom, providing practical accommodation for growing families or those needing extra space.
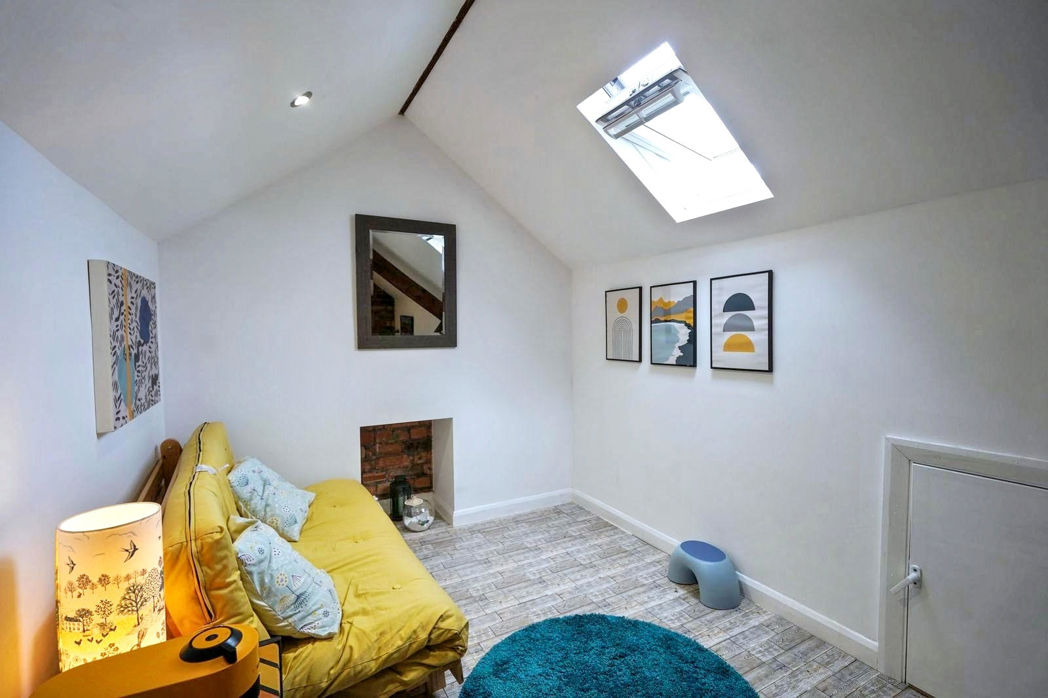
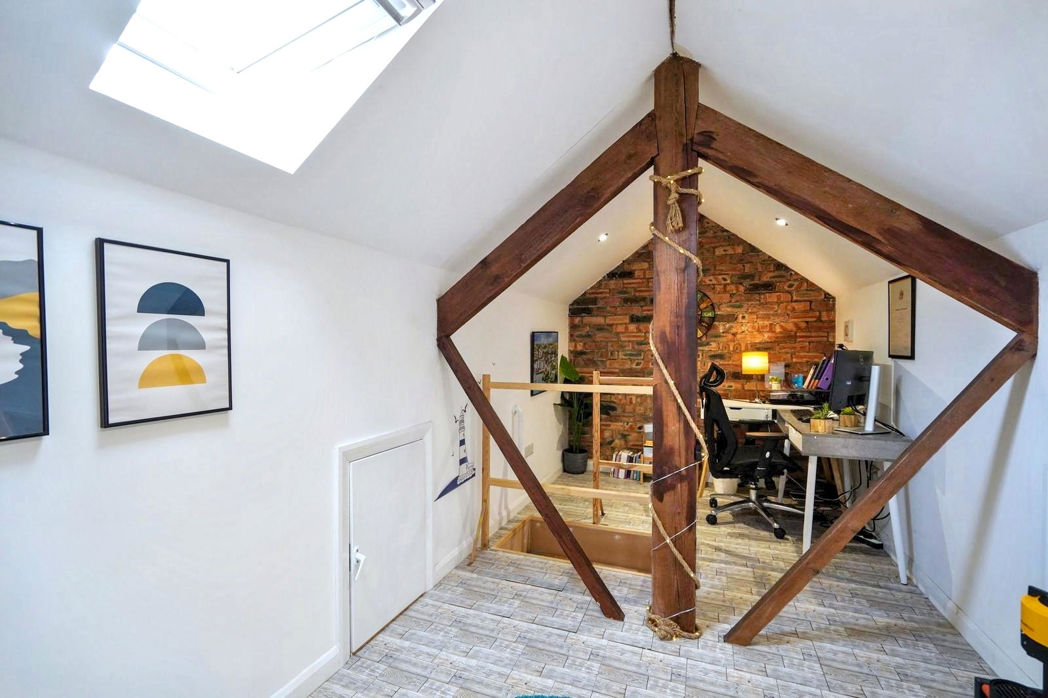
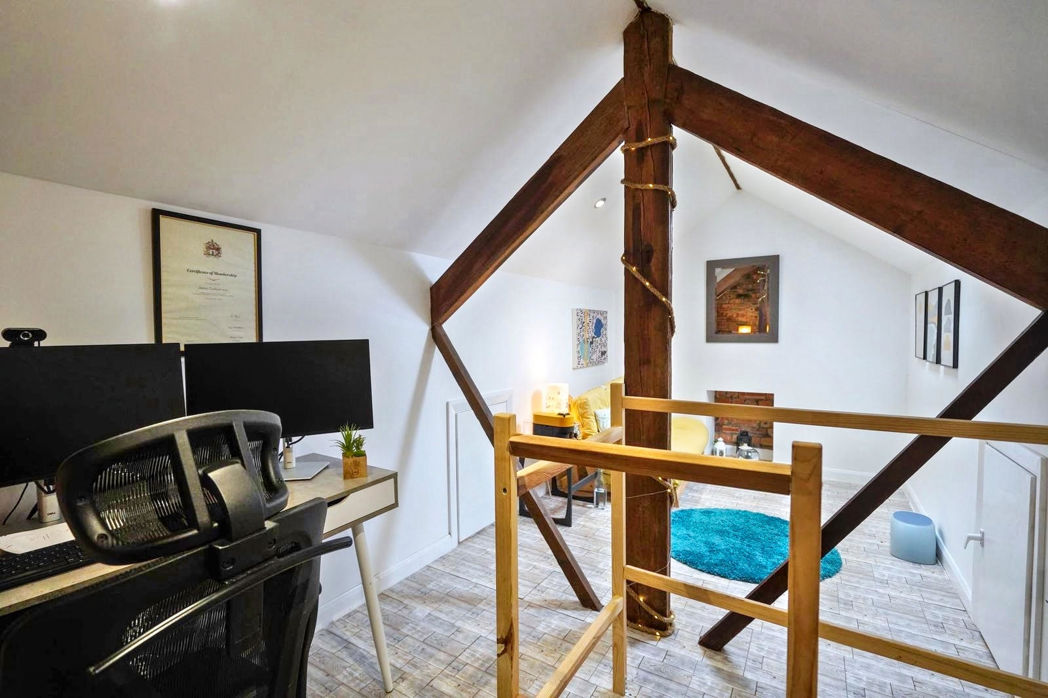
A loft ladder gives access to the converted loft room, which benefits from a Velux window allowing plenty of natural light. This versatile area is ideal for use as a home office, hobby room or occasional guest space, adding valuable flexibility to the property.
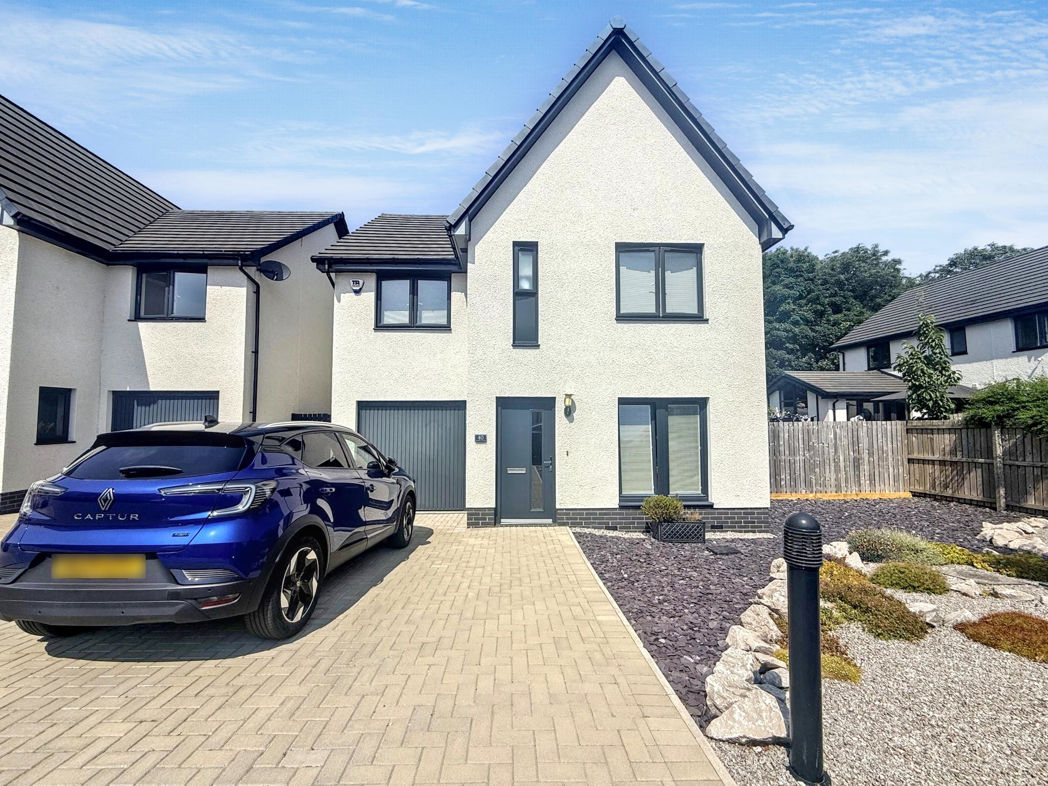
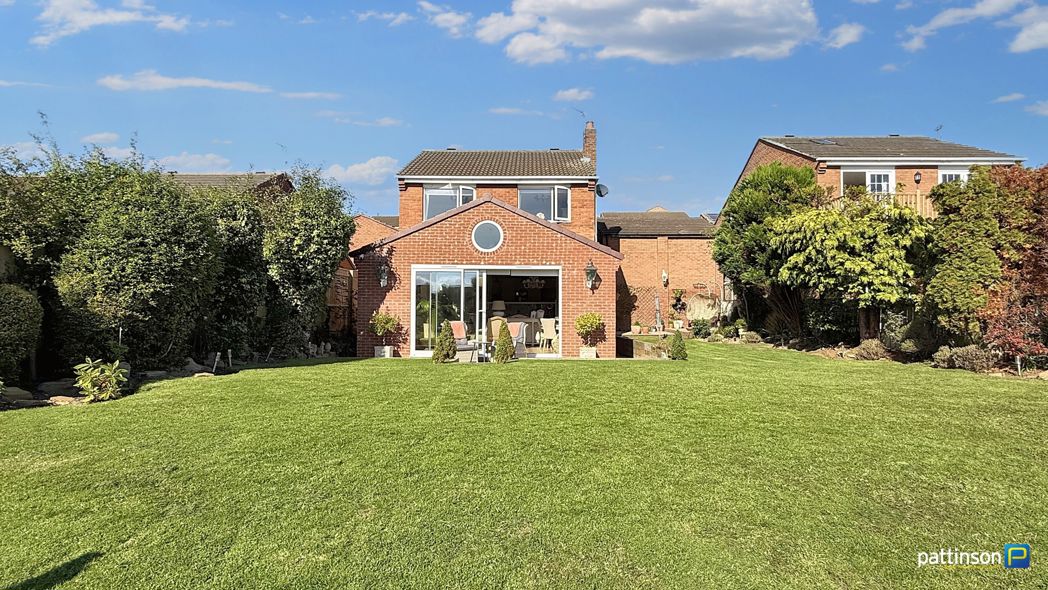
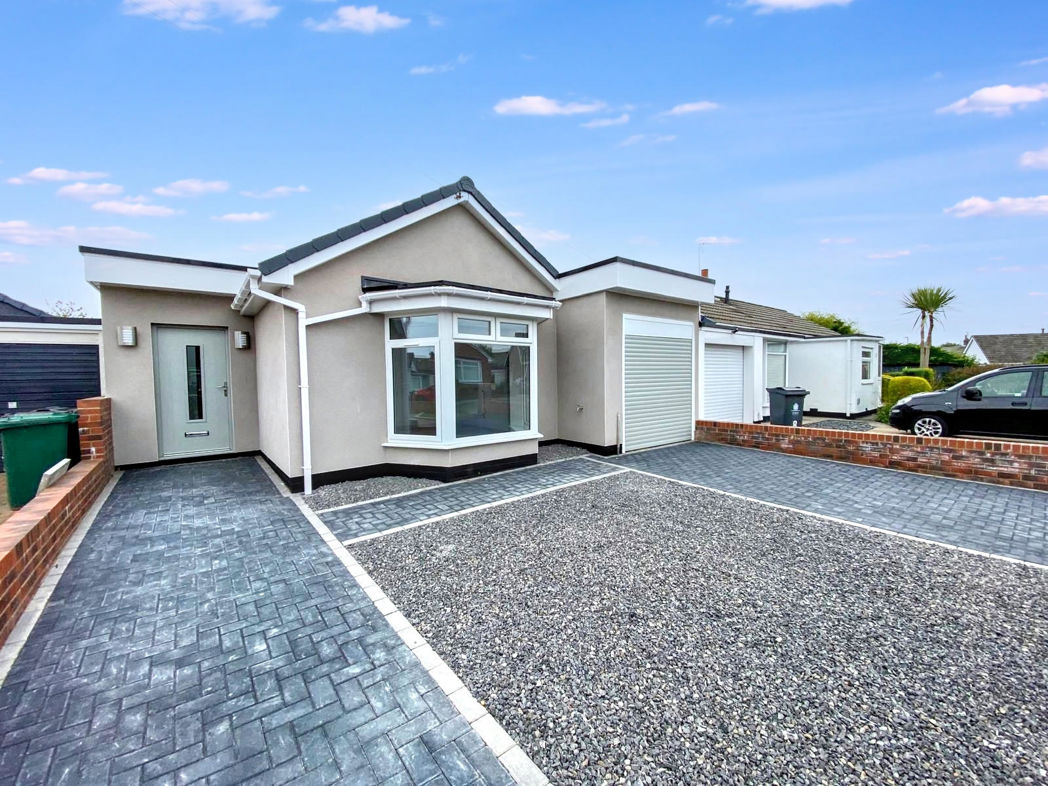
Outside, the generous rear garden offers an excellent space for children to play, outdoor dining and relaxing during the warmer months. To the front, a double driveway provides off-street parking for multiple vehicles.
Offering spacious accommodation, flexible living areas and a highly desirable location close to local amenities, well-regarded schools and the beautiful North East coastline, this fantastic home is ready for its next owners to move straight in and enjoy.
Summary
- Property Type: Semi-detached house
- Bedrooms: 3
- Receptions: 1
- Tenure: Freehold
- Heating: Gas
- Parking: Driveway
- USPs: Has Garden
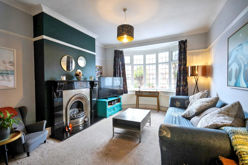

Living Room/Dining Room
8.75m x 3.54m (28'8" x 11'7")
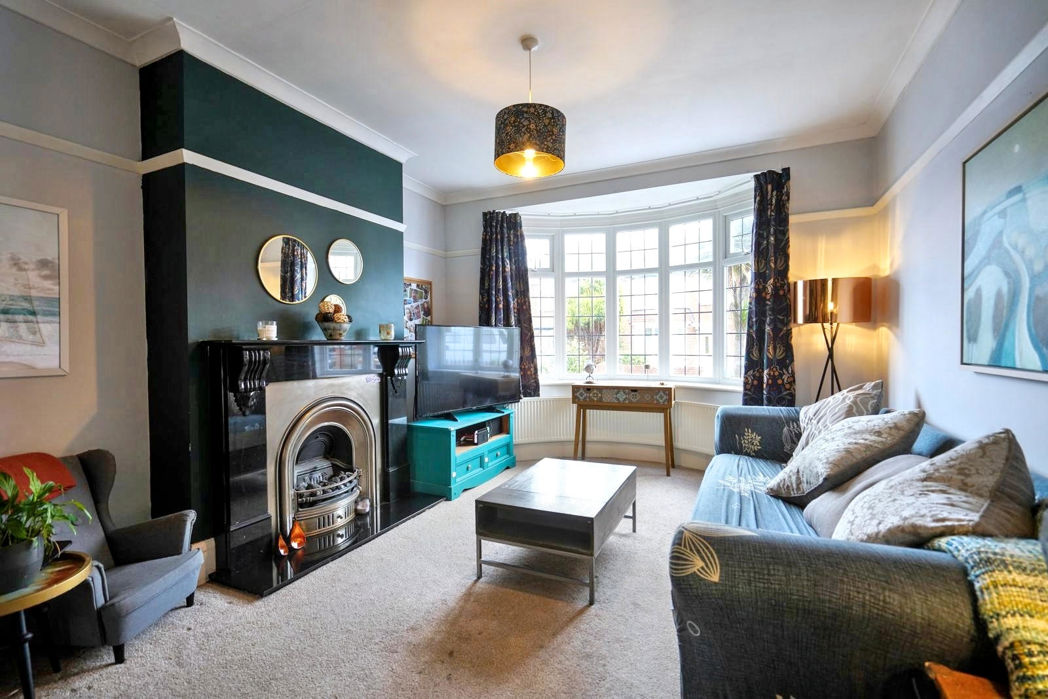
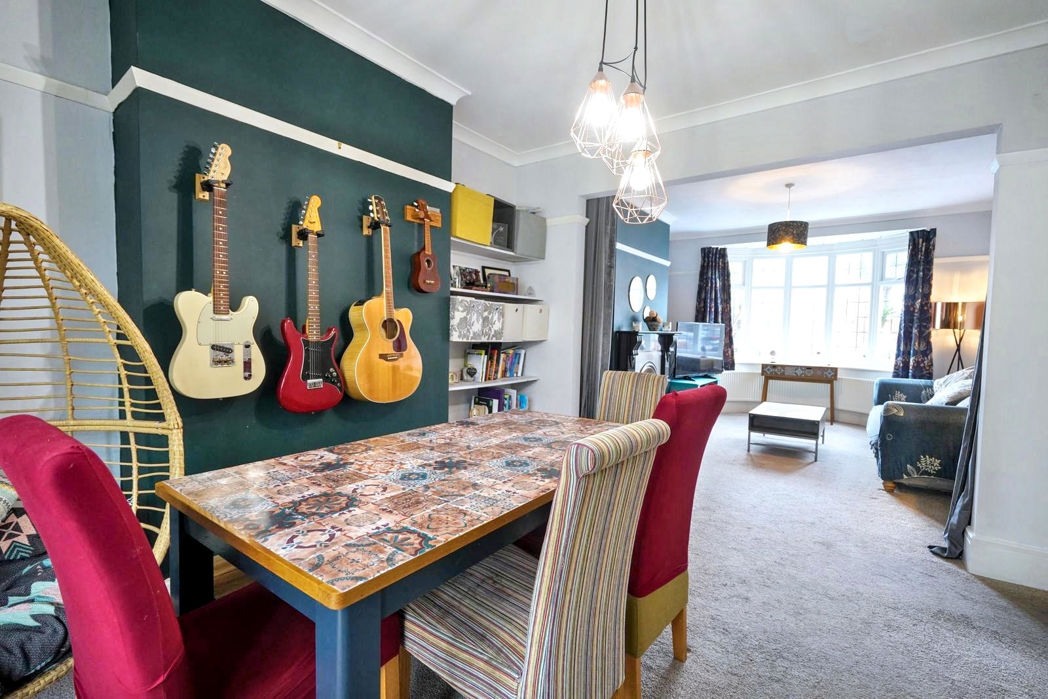
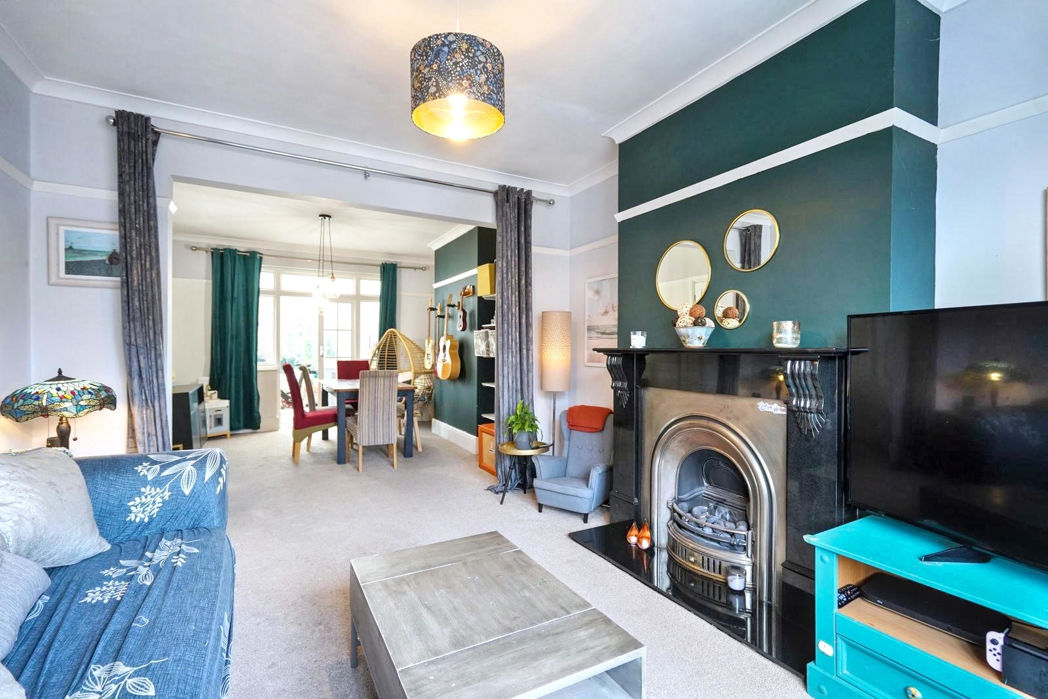
A spacious open-plan lounge/dining room featuring a bay window, decorative coving and an attractive feature fireplace with surround. The dining area offers ample space for entertaining and benefits from French doors leading directly to the rear garden.
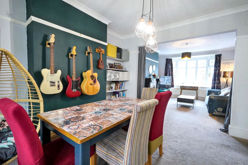
Dining Room
Additional Image.
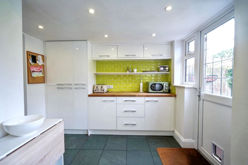
Kitchen
4.02m x 3.69m (13'2" x 12'1")
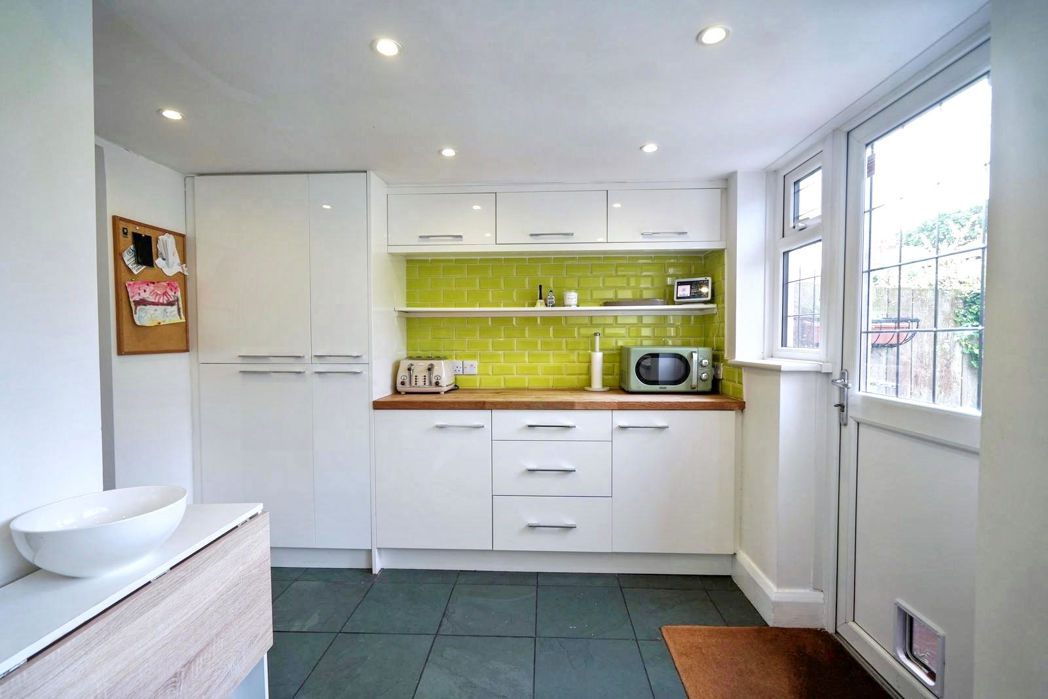
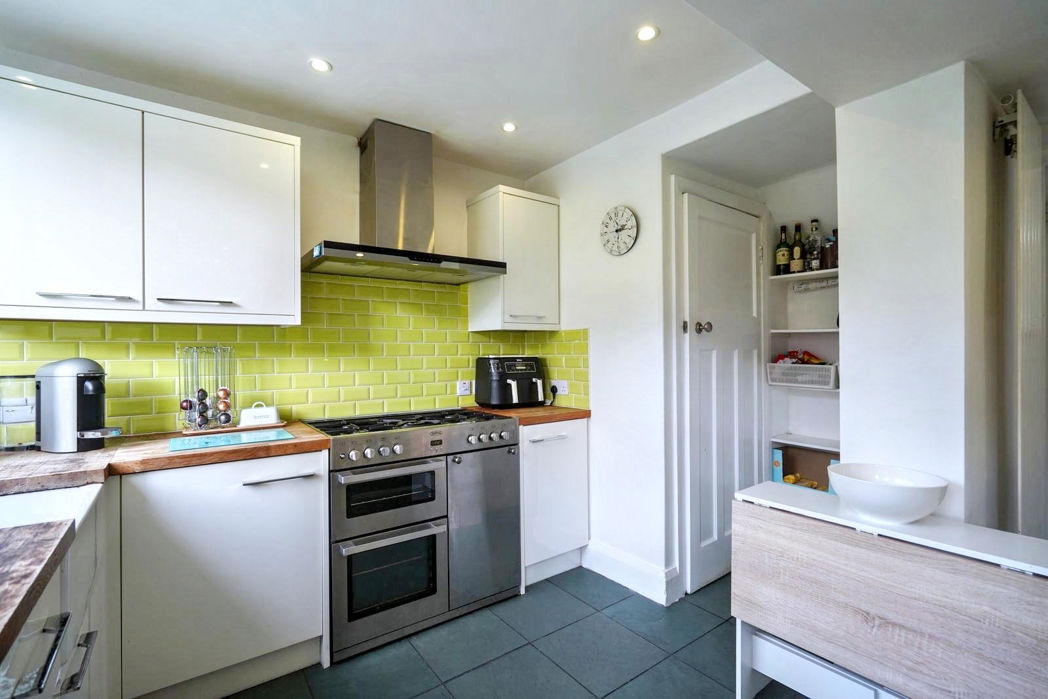
A well-appointed kitchen fitted with a range of wall and base units, complemented by ample worktop space and a charming Belfast sink.
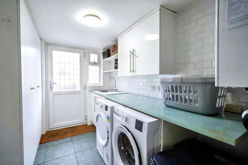
Utility Room
3.04m x 1.86m (9'11" x 6'1")
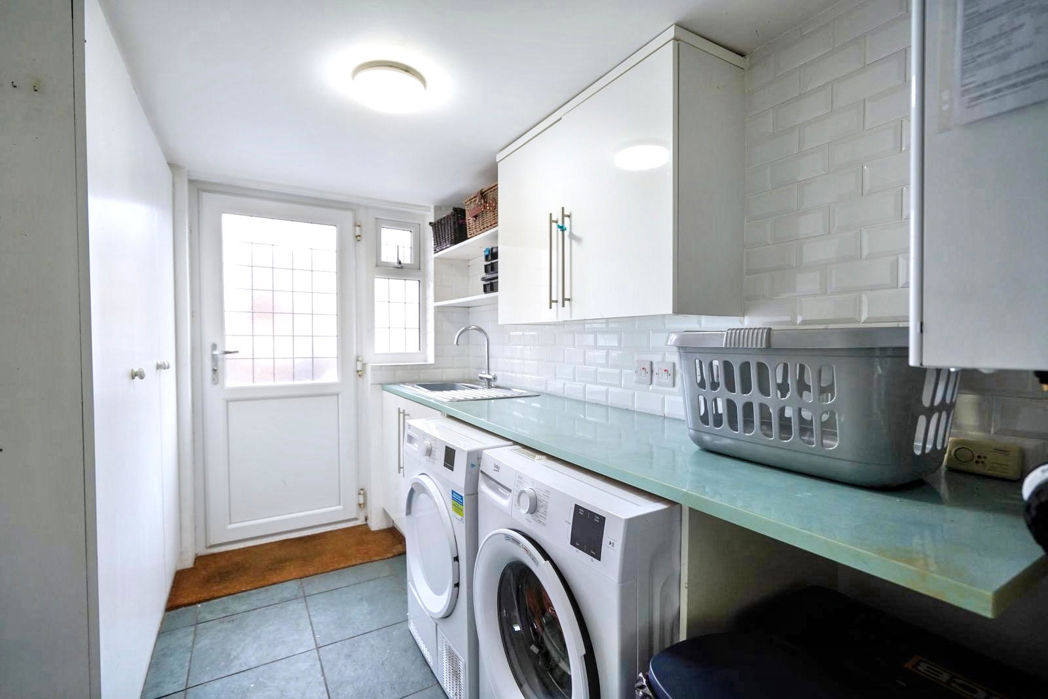
Useful utility area situated off the kitchen, with plumbing for a washing machine, offering excellent additional storage and workspace, with the added benefit of its own external entrance.
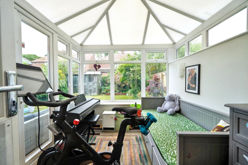
Conservatory
3.42m x 2.65m (11'2" x 8'8")
To the rear, a generous conservatory provides additional living space, perfect for relaxing while enjoying views over the garden.
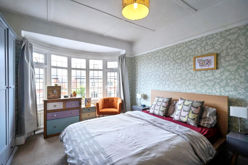
Bedroom 1
4.60m x 3.26m (15'1" x 10'8")
Situated at the front of the property a spacious main bedroom, enhanced by an attractive bay window that fills the room with natural light.
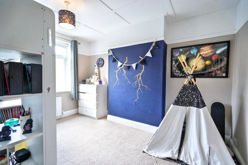
Bedroom 2
4.01m x 3.26m (13'1" x 10'8")
A well-proportioned double bedroom situated to the rear of the property, offering a light and airy feel.
Bedroom 3
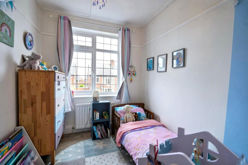
2.81m x 2.18m (9'2" x 7'1")
A neatly presented single bedroom positioned to the front of the property, ideal as a child's room, nursery or home office.
Bathroom
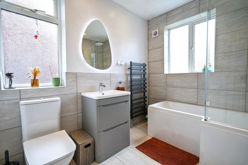
2.67m x 2.18m (8'9" x 7'1")
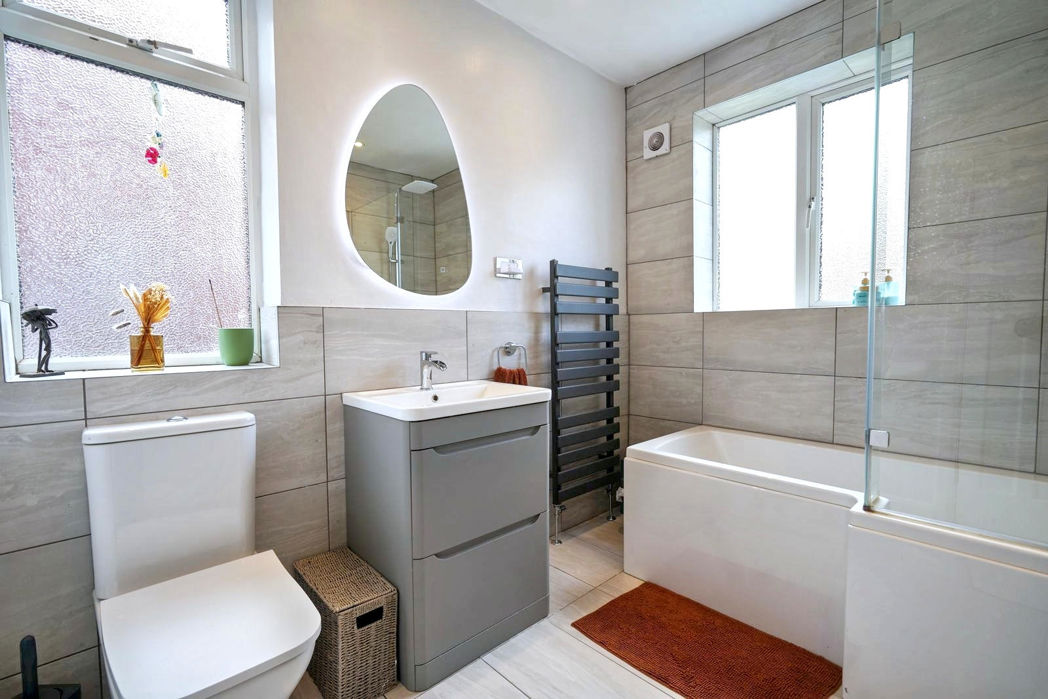
A stylish, modern family bathroom fitted with a white suite comprising a WC, a wash basin set within a contemporary vanity unit with practical drawer storage, and a panelled bath with an overhead shower and glazed shower screen.
Loft Room
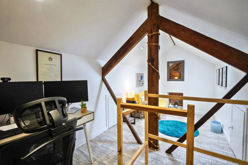
5.16m x 2.32m (16'11" x 7'7")
Accessed via a loft ladder, the converted loft room is a bright and adaptable space, benefiting from a Velux window that allows plenty of natural light. Ideal for those working from home, pursuing hobbies or in need of occasional guest accommodation, it offers valuable additional flexibility to suit a variety of lifestyles.
Rear Garden
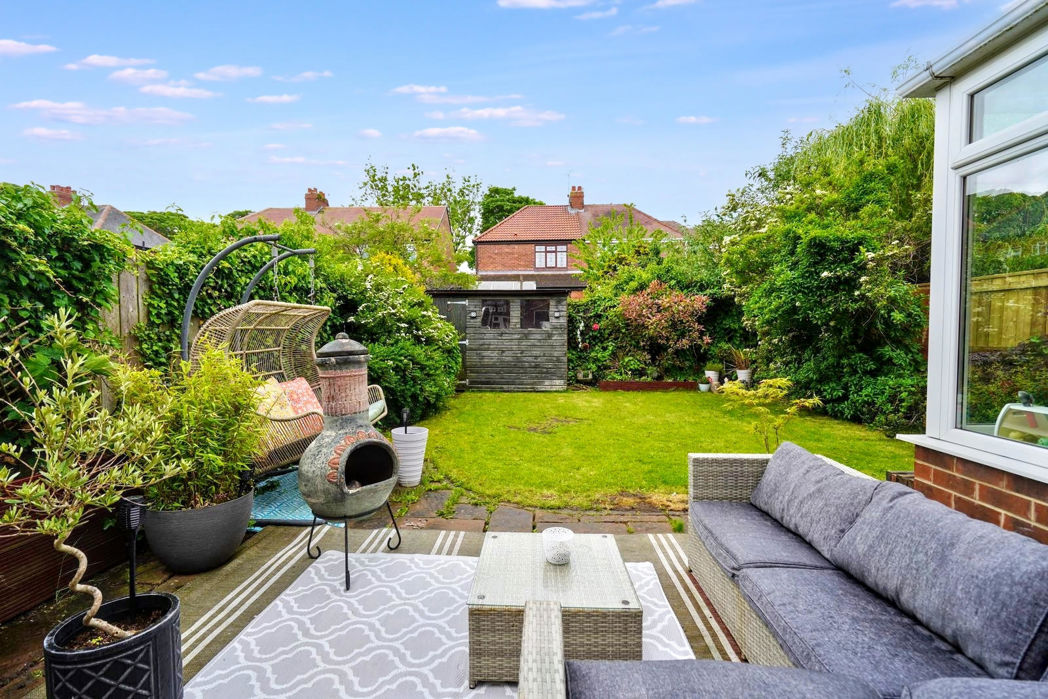
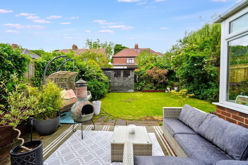
A well-maintained rear garden offering a good balance of lawn and patio space, ideal for outdoor seating and entertaining. Mature planting to the borders adds greenery and privacy.
 (22)
(22)