4 bed detached house to buy in NE63
Nursery Park, Ashington, Ashington, Northumberland, NE63 0DH
- Outstanding Detached House
- Four Bedrooms
- Open Plan Kitchen/Lounge/Dining
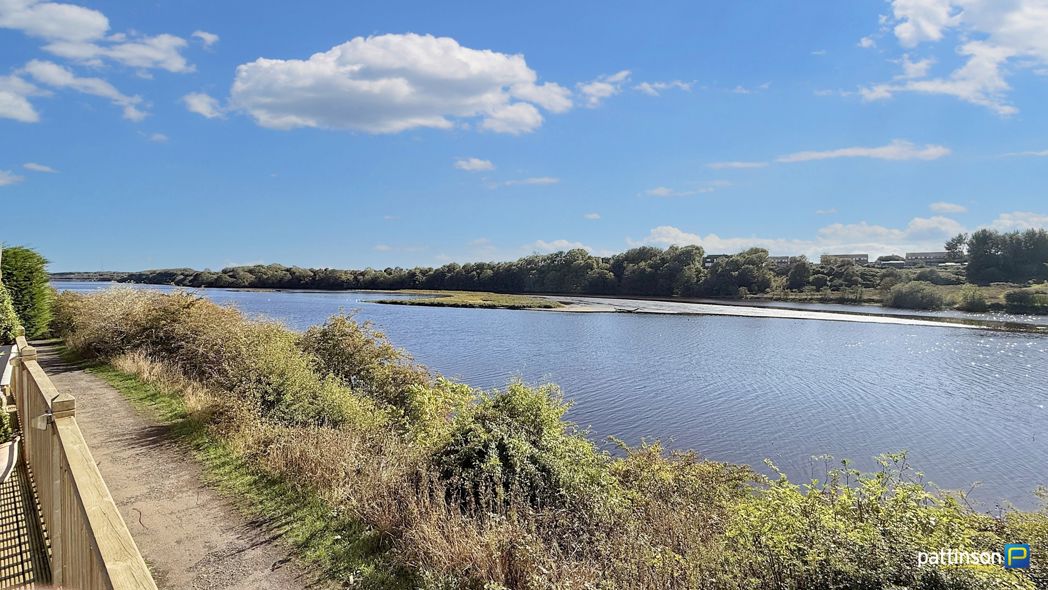
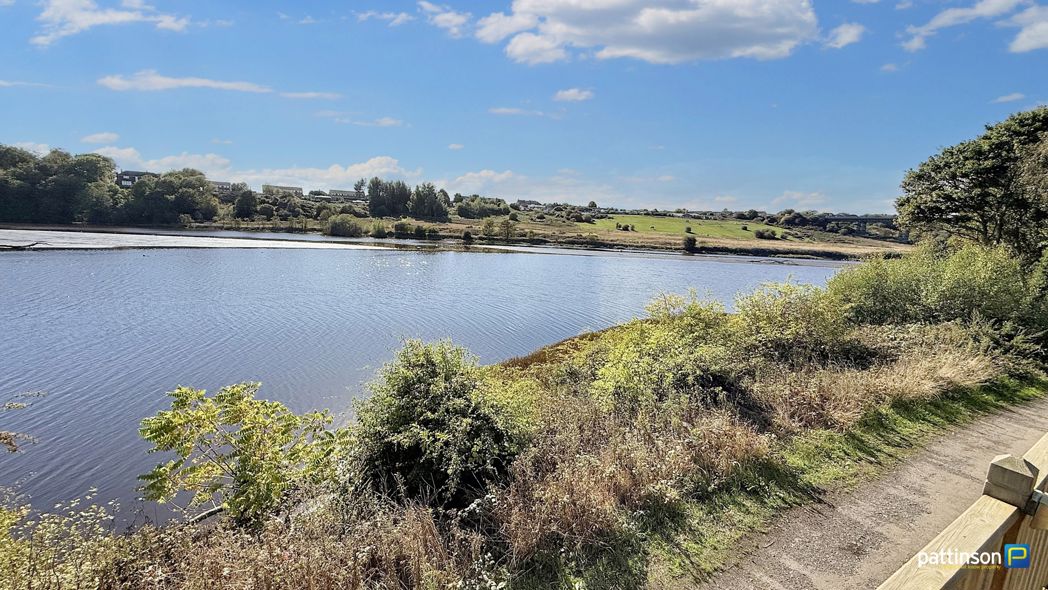
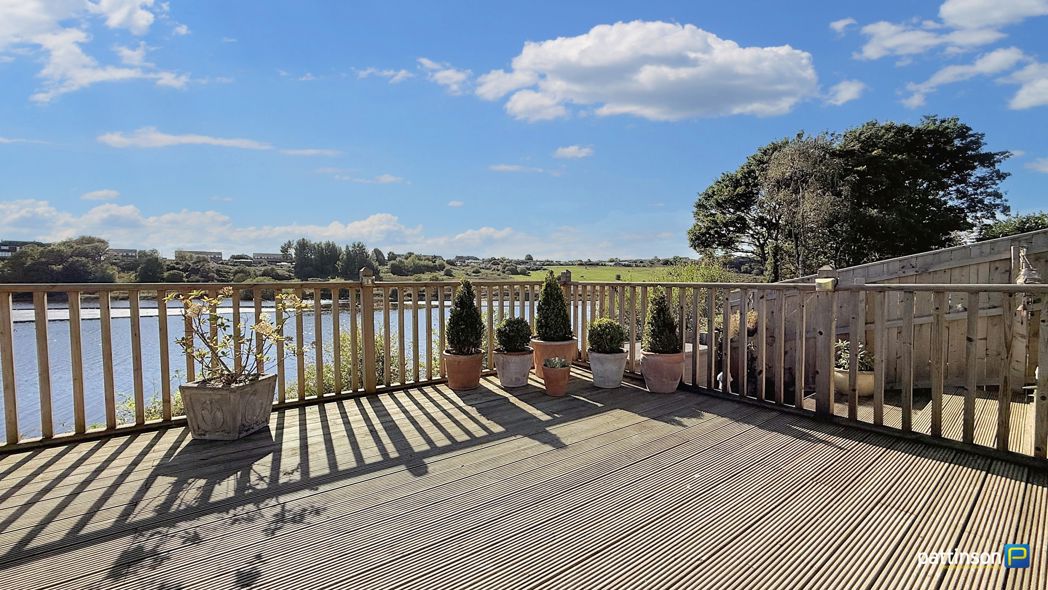
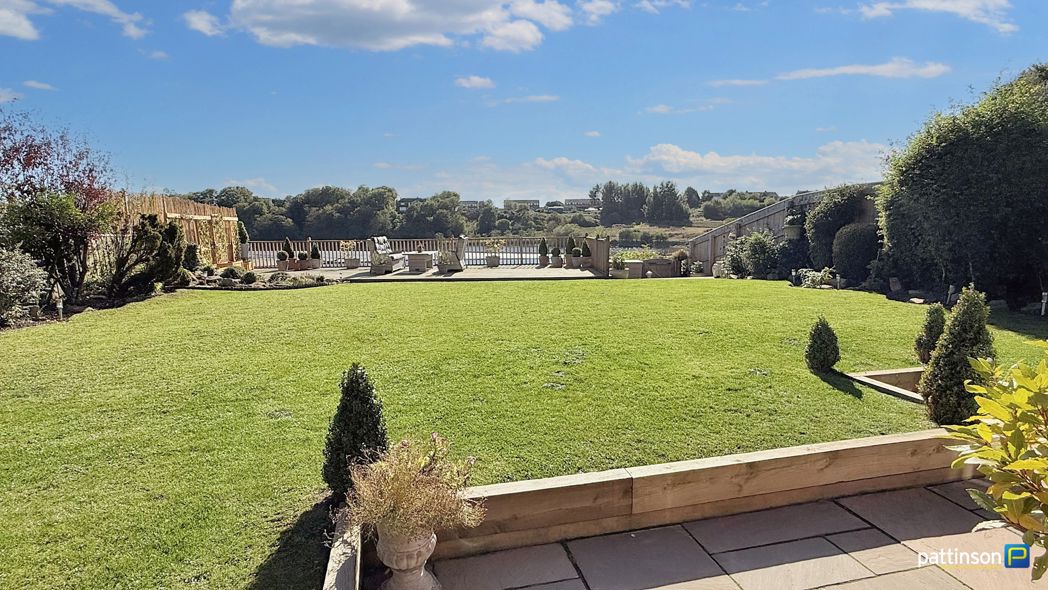
- Stunning River Views
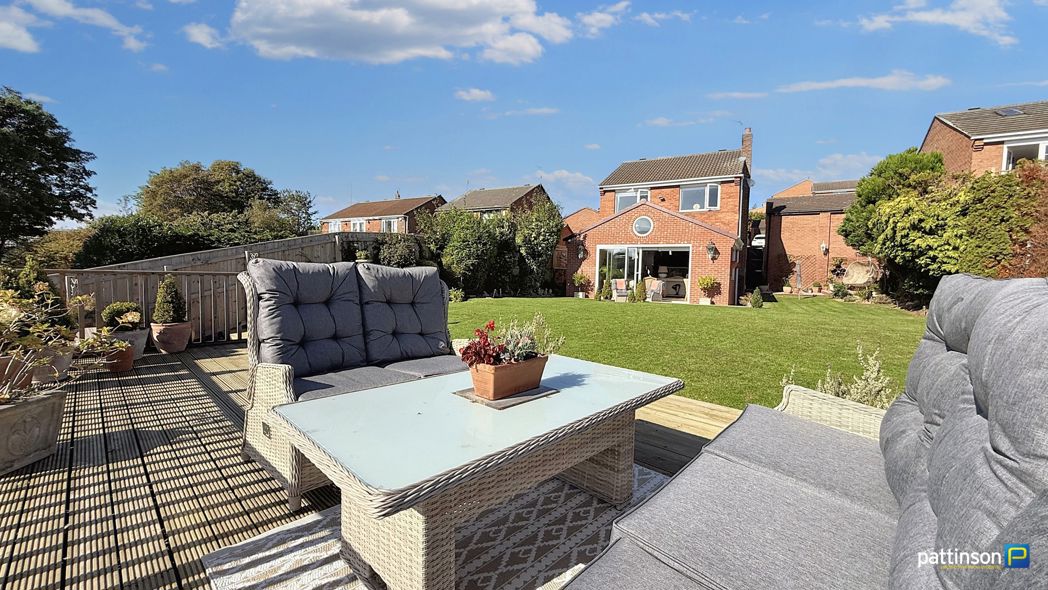
- South Facing Garden
- Immaculate Throughout
4 bed detached house to buy in NE63
***OUTSTANDING RIVERSIDE PROPERTY - EXTENDED IN 2023 - SPLIT LEVEL DETACHED HOUSE - FOUR BEDROOMS - FREEHOLD - OPEN PLAN LOUNGE/KITCHEN/DINER - HIGH SPECIFICATION - IMMACULATE THROUGHOUT - LARGE SOUTH FACING GARDEN WITH OPEN RIVER VIEWS - NOT TO BE MISSED!***
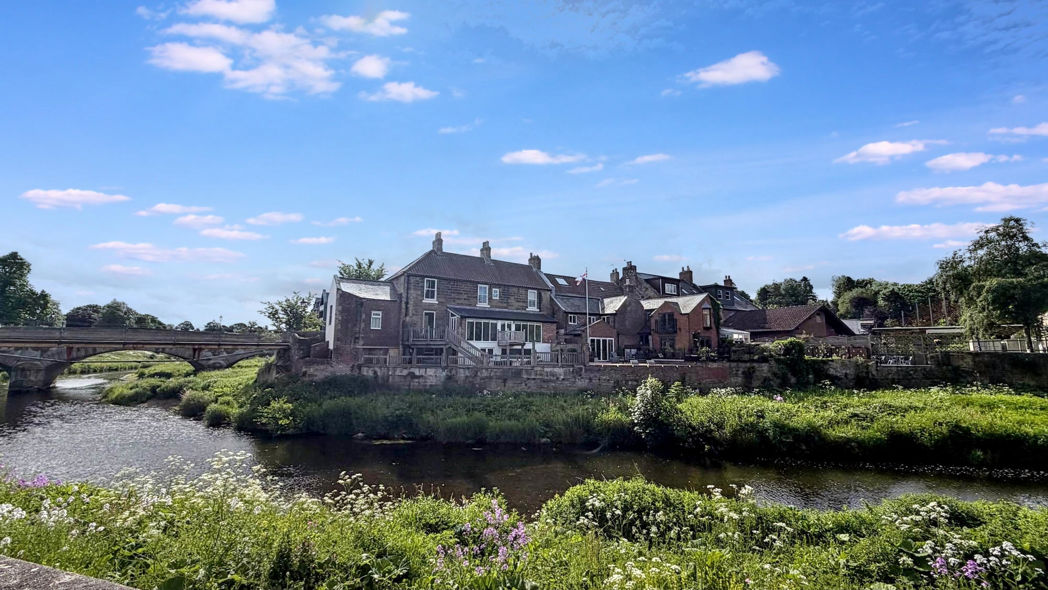
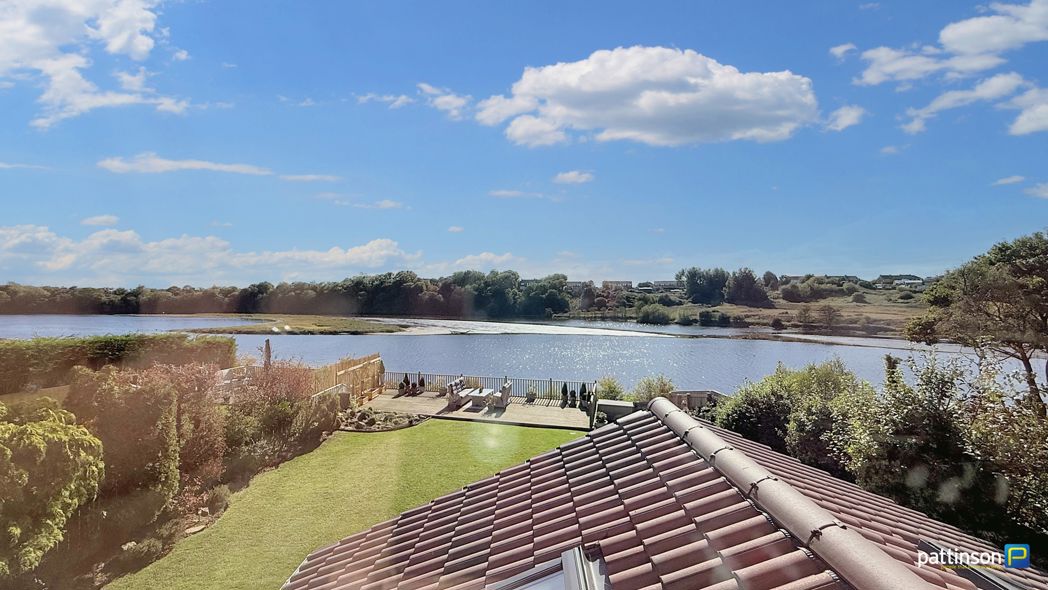
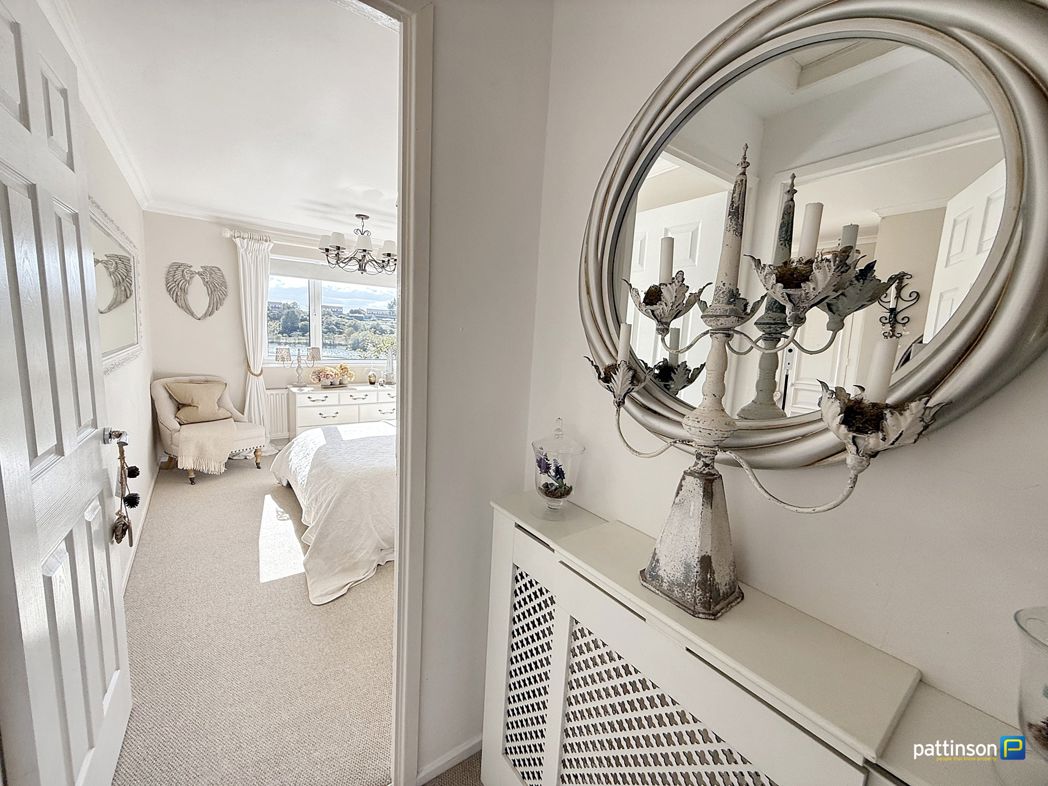
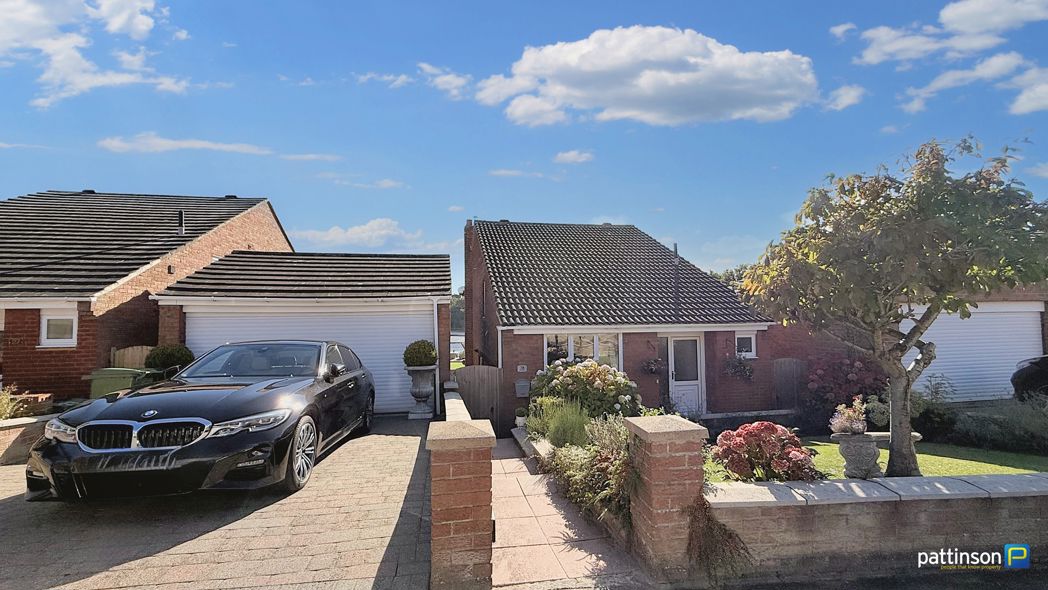
Pattinson Estate Agents proudly present this outstanding four bedroom split level detached house situated in an elevated position with open views across the River Wansbeck on the highly sought after Nursery Park. This show-stopping extended home has been much loved and enhanced by the current owners and is exquisitely presented throughout.
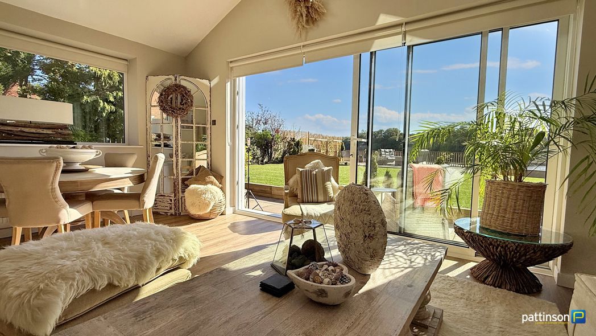
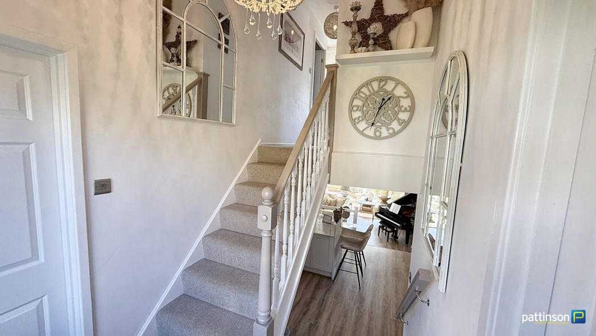
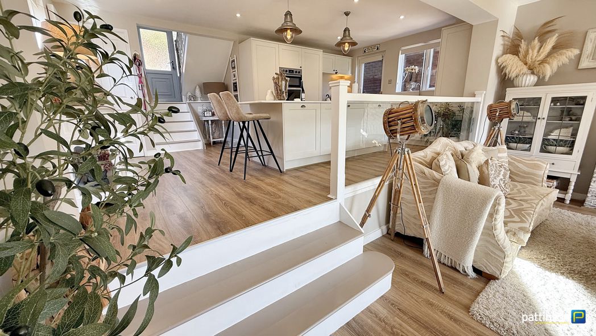
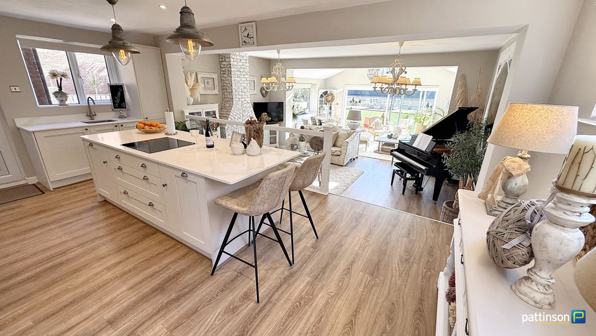
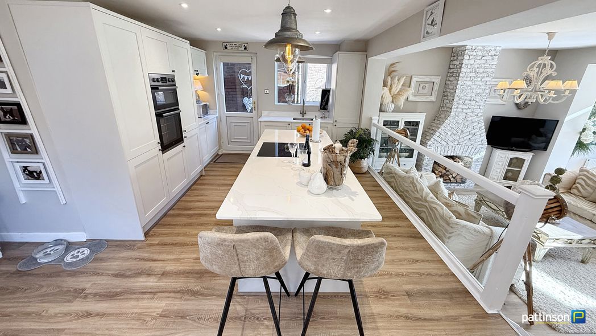
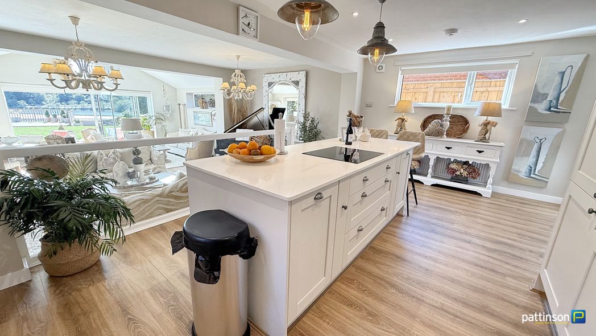
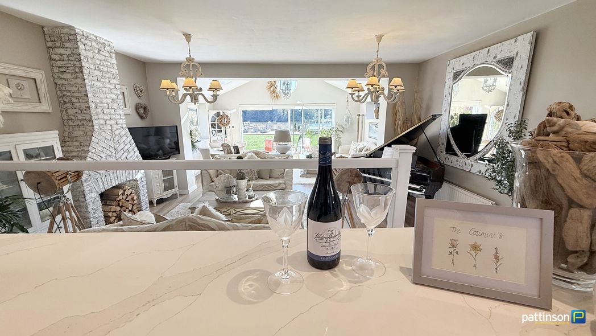
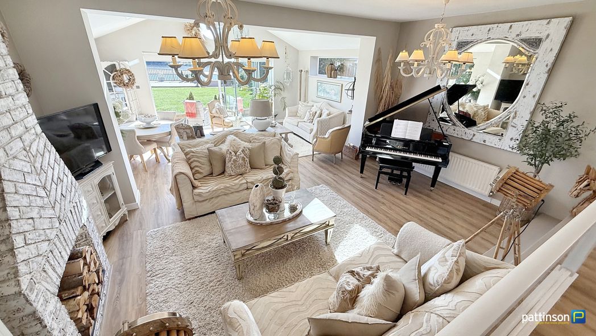
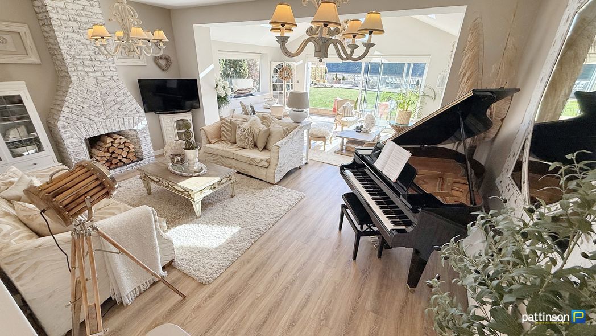
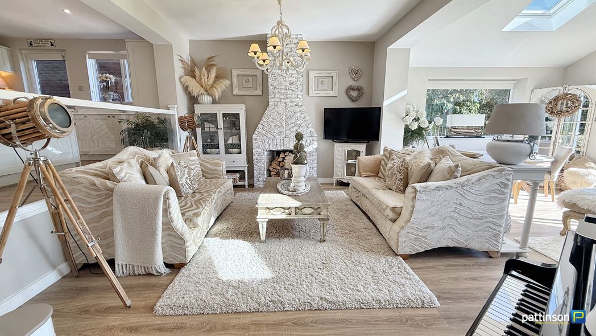
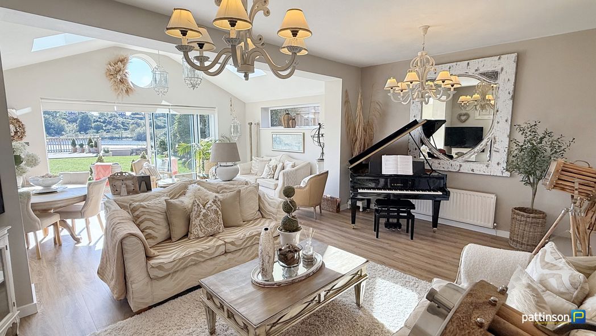
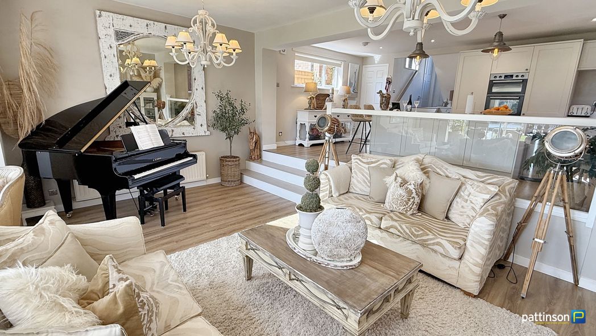
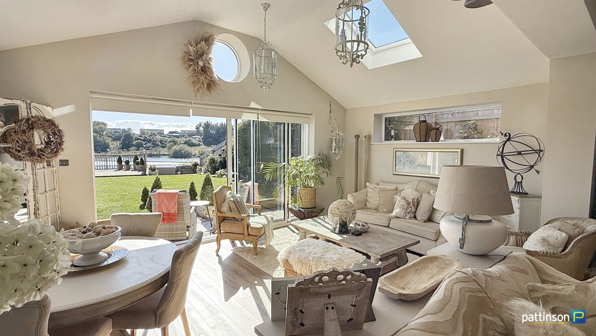
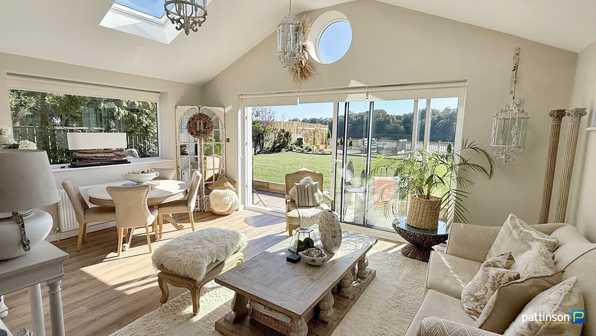
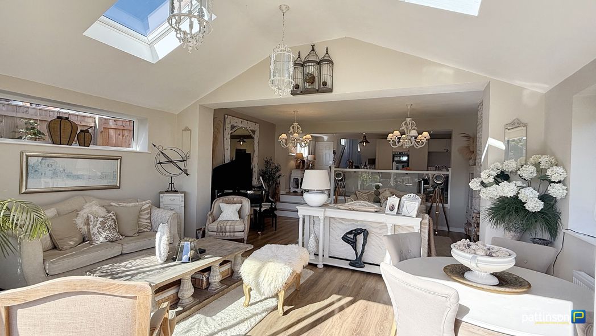
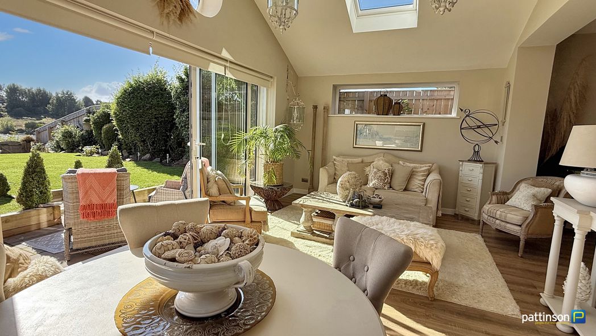
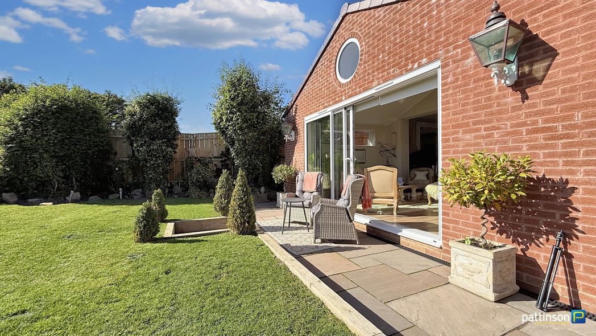
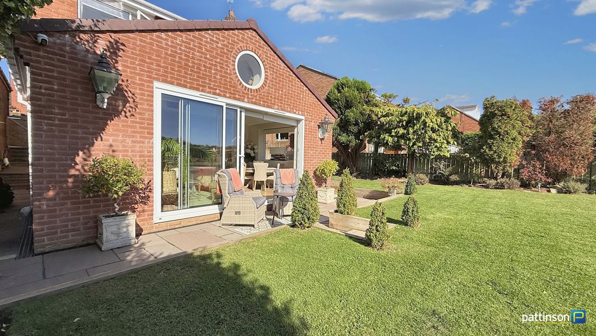
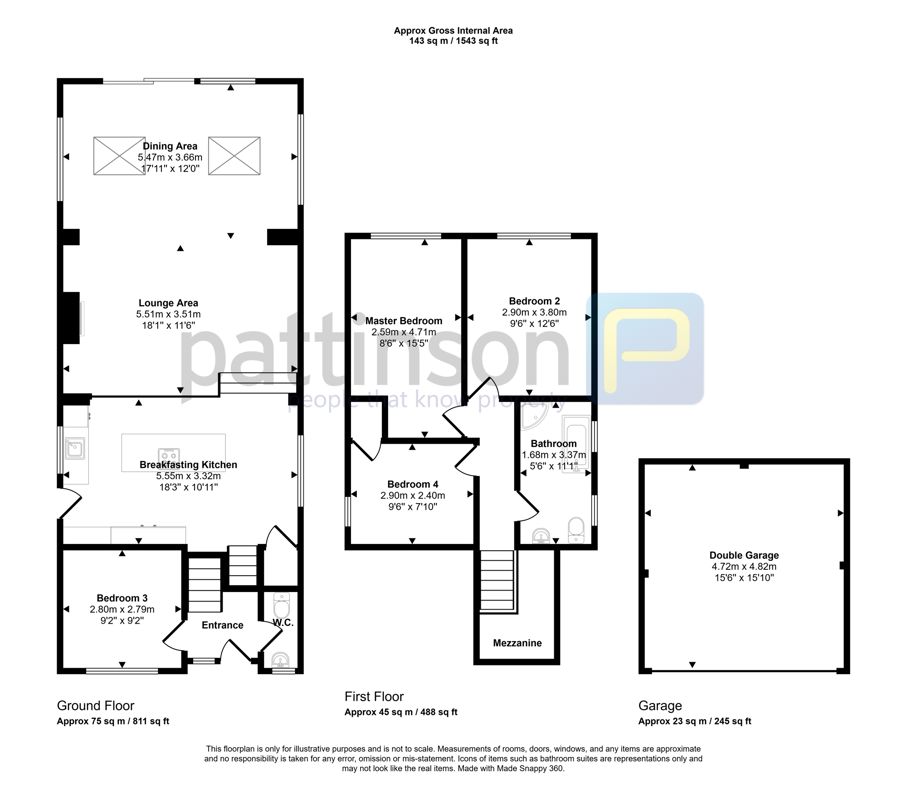
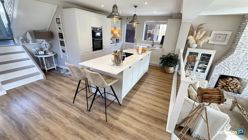
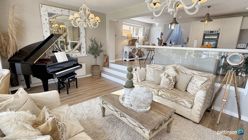
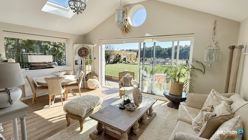
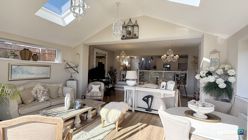
The main entrance hallway to the front opens up to a double bedroom and cloakroom with steps down to the living area and a staircase up to the first floor. The open plan living area begins with a raised integrated breakfasting kitchen with glass balustrade overlooking the lounge and dining area. Extended to the rear creating a large living space with triple sliding patio doors opening into the garden and large skylights. A tranquil setting perfect for relaxing or entertaining.
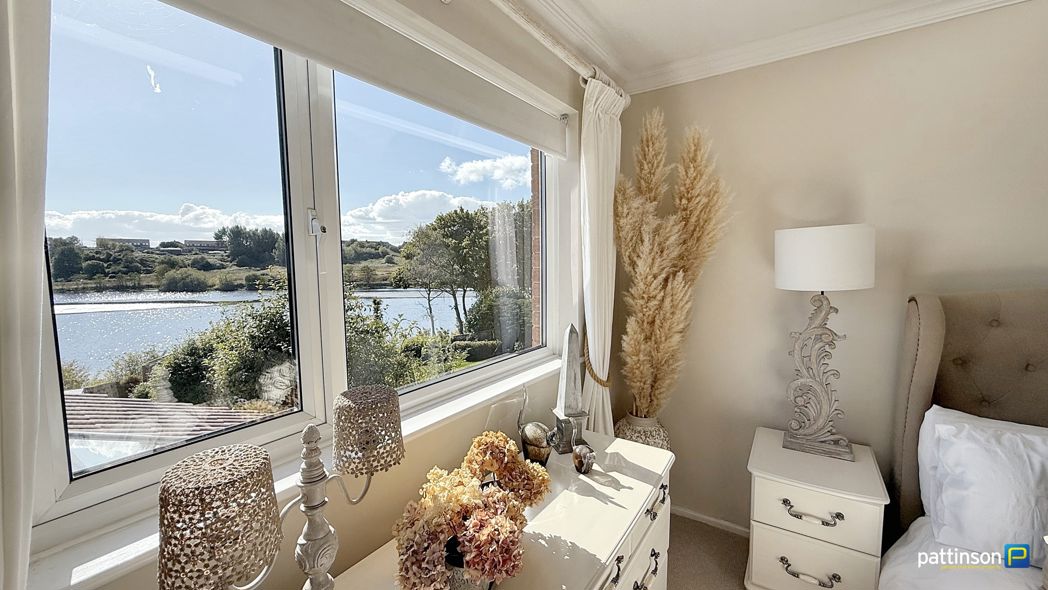
The first floor boasts two double bedrooms to the rear with river views, a further bedroom at the side and a gorgeous four piece bathroom.
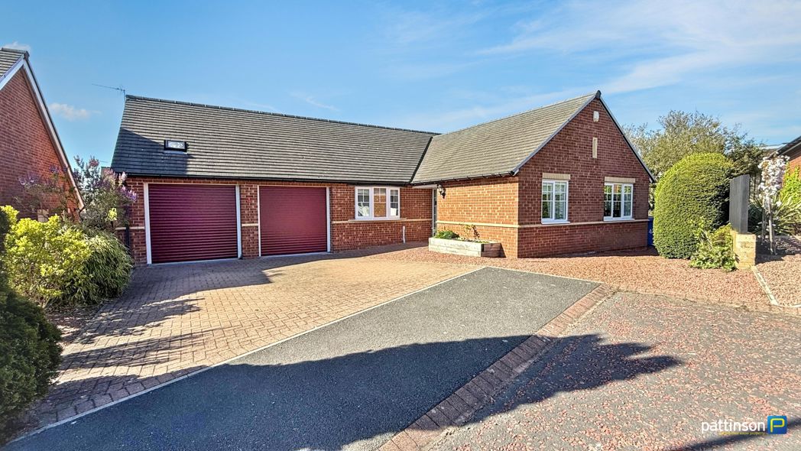
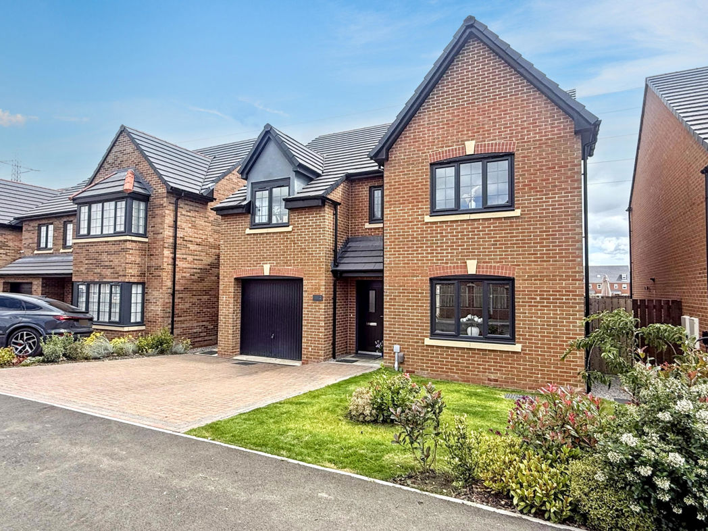
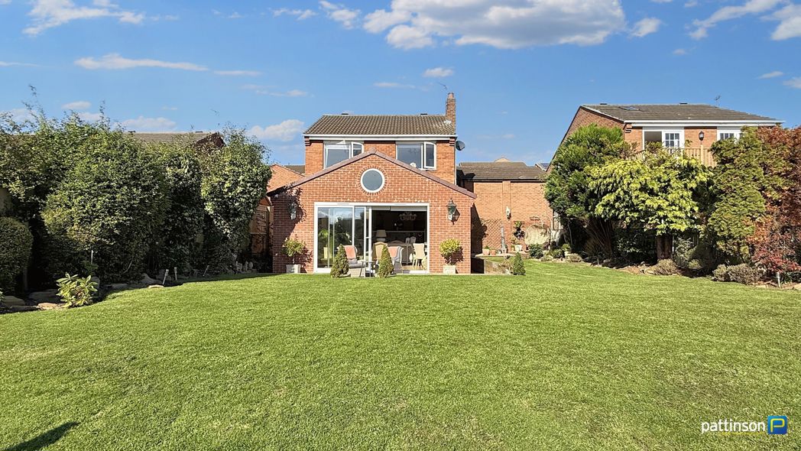
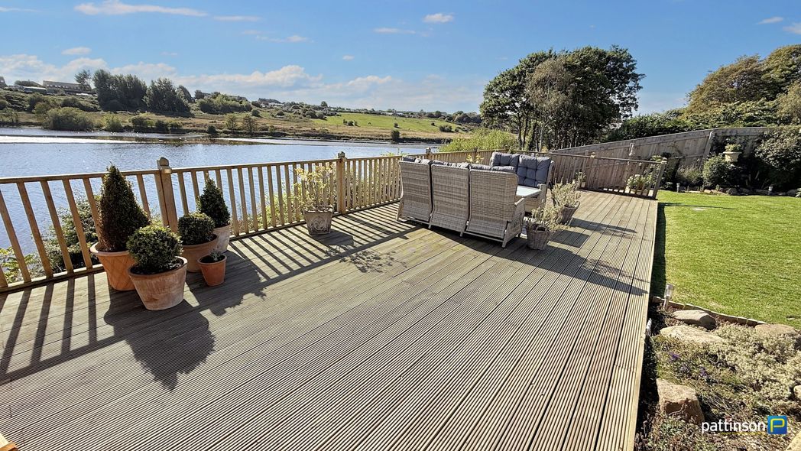
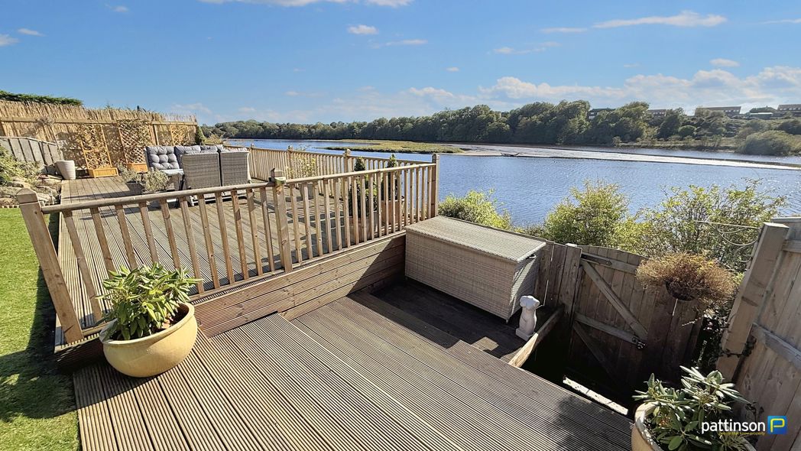
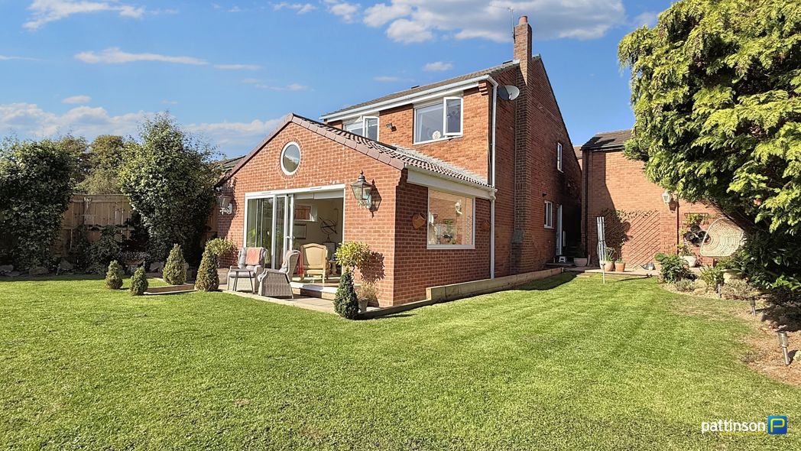
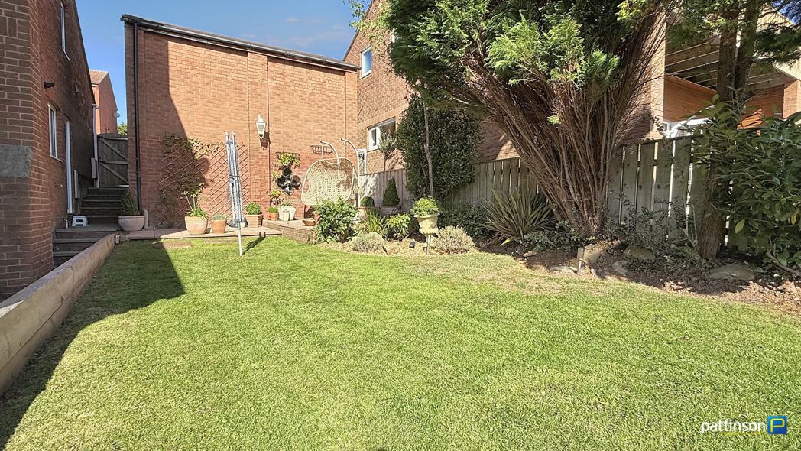
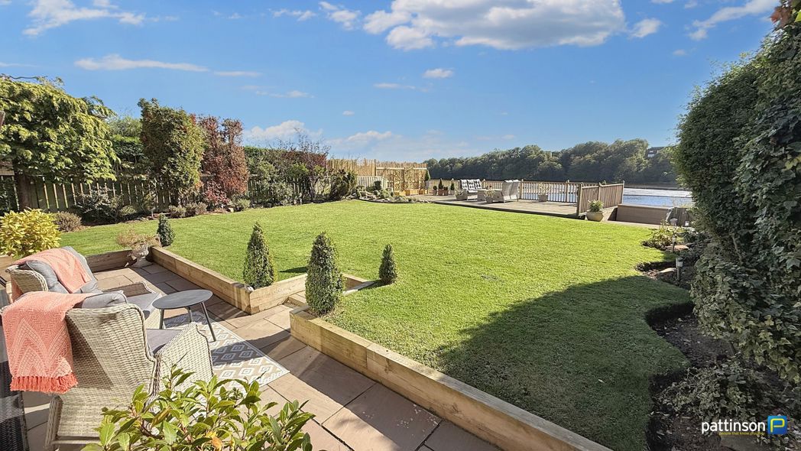
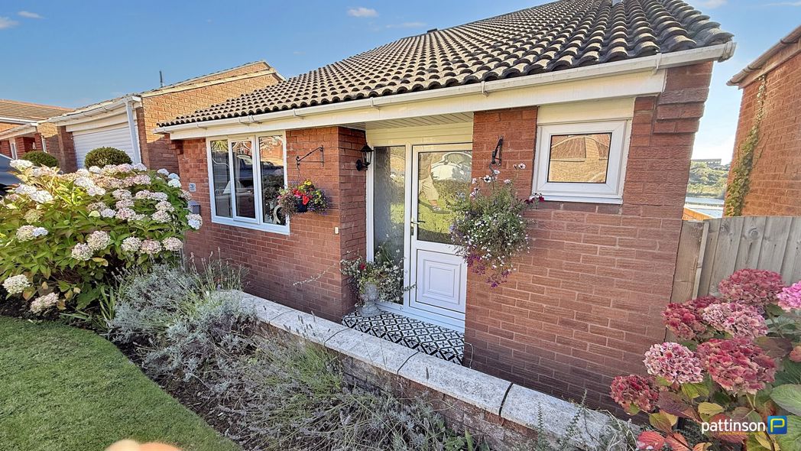
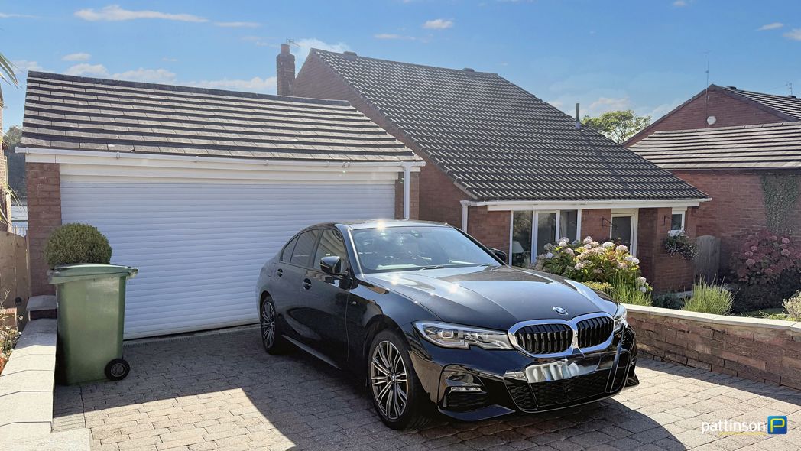
Externally to the front a small lawned garden with planted borders and block paved driveway leading to a detached double garage with electric door. The rear of the house is breath taking with a generous lawned garden with patio area and large deck with glorious views over the river. The Castle Island nature reserve in the centre of the river which has been a Local Nature Reserve since 2003. The surrounding area attracts a large selection of birds whichever the season. There is a bridle path below which follows the river for over two miles. Nearby there are also areas of woodland and grassland. You can also enjoy watching the local Cambois rowing club.
A rare opportunity to purchase such a fantastic home, viewings are essential to appreciate the accommodation on offer.
Summary
- Property Type: Detached House
- Bedrooms: 4
- Receptions: 1
- Tenure: Freehold
- Heating: Gas
- Parking: Double Garage
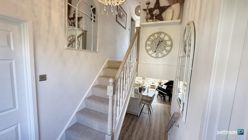

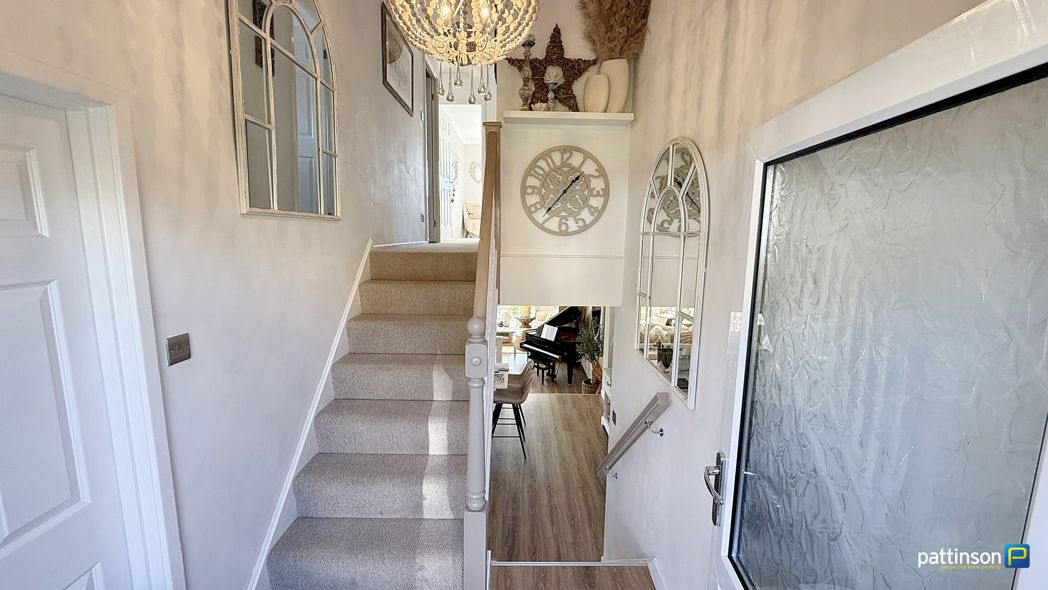
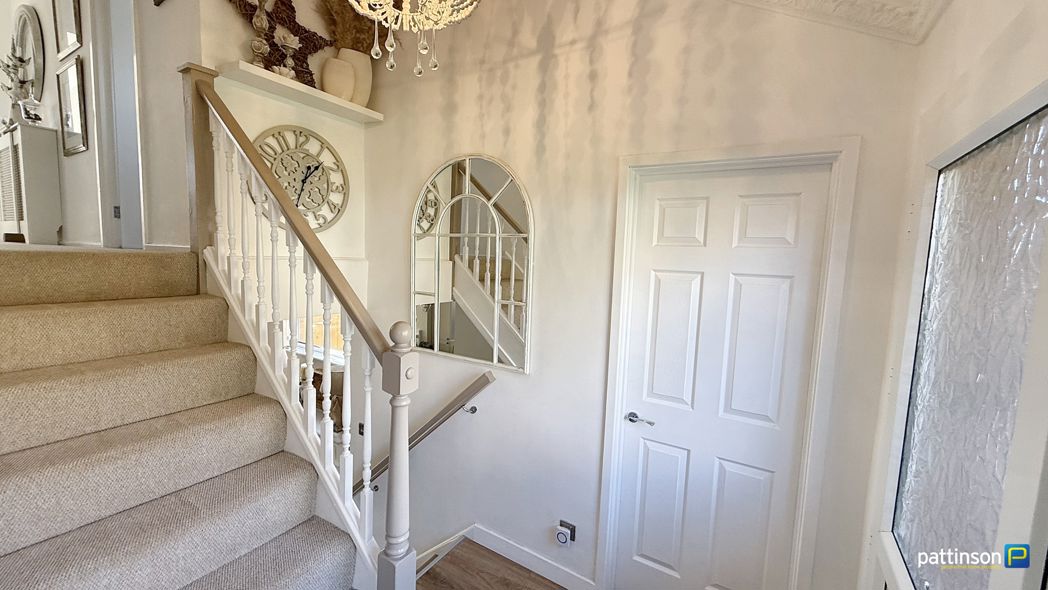
Entrance Hallway
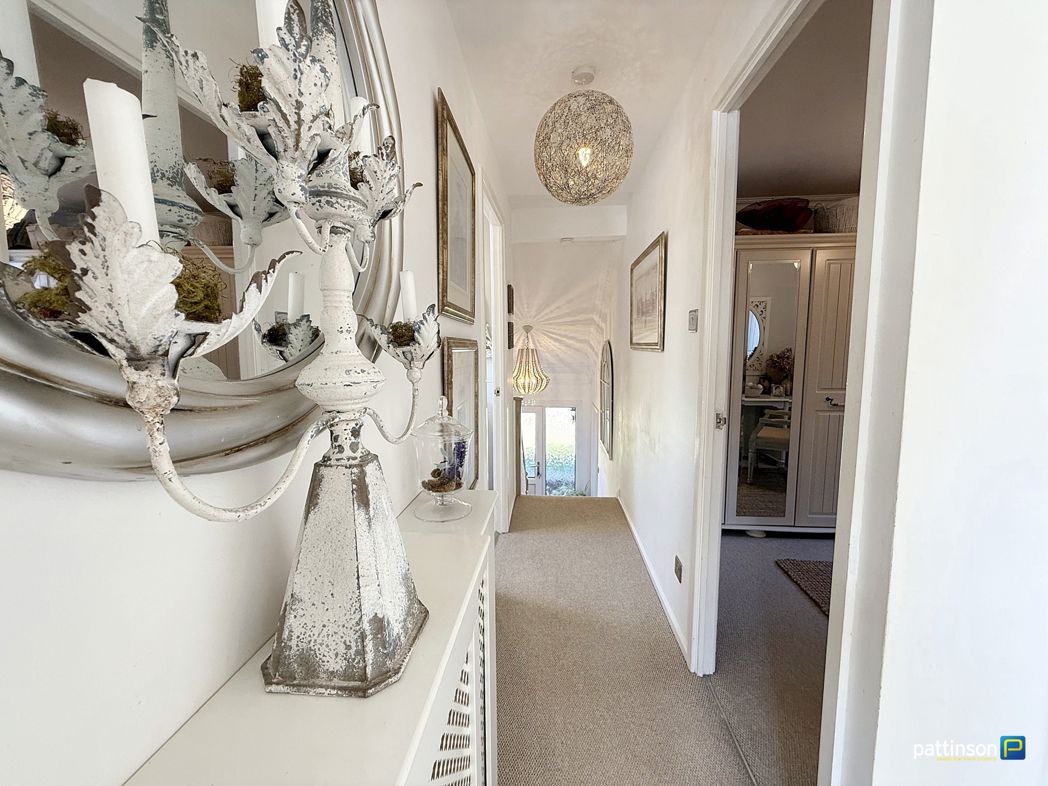
Via main access door to front, stairs up to first floor, steps down to living area, wood effect flooring.
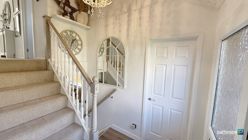
Entrance Hallway Additional
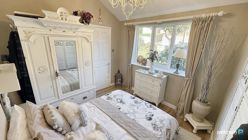
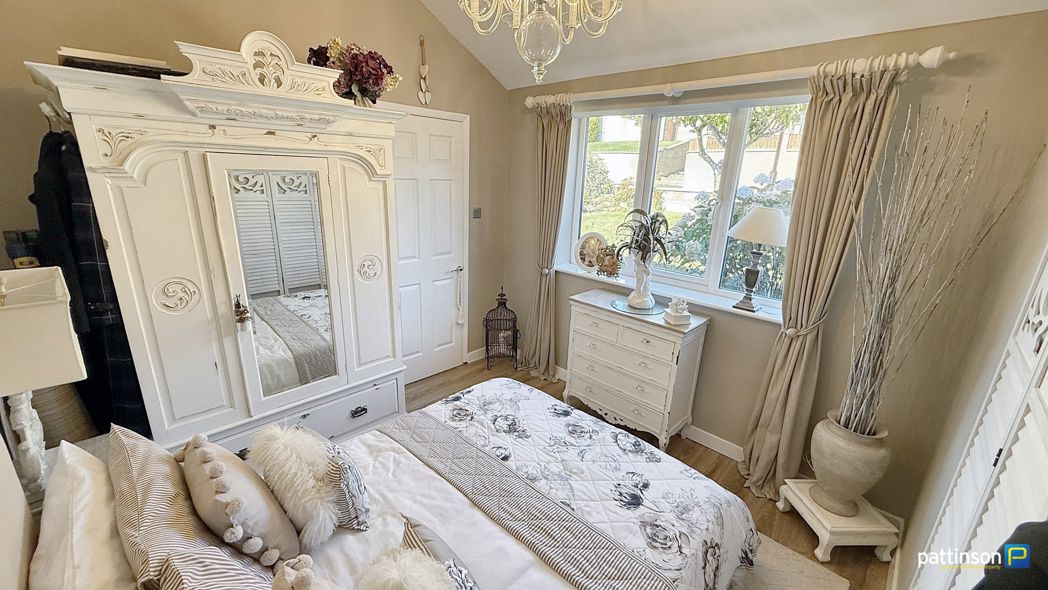
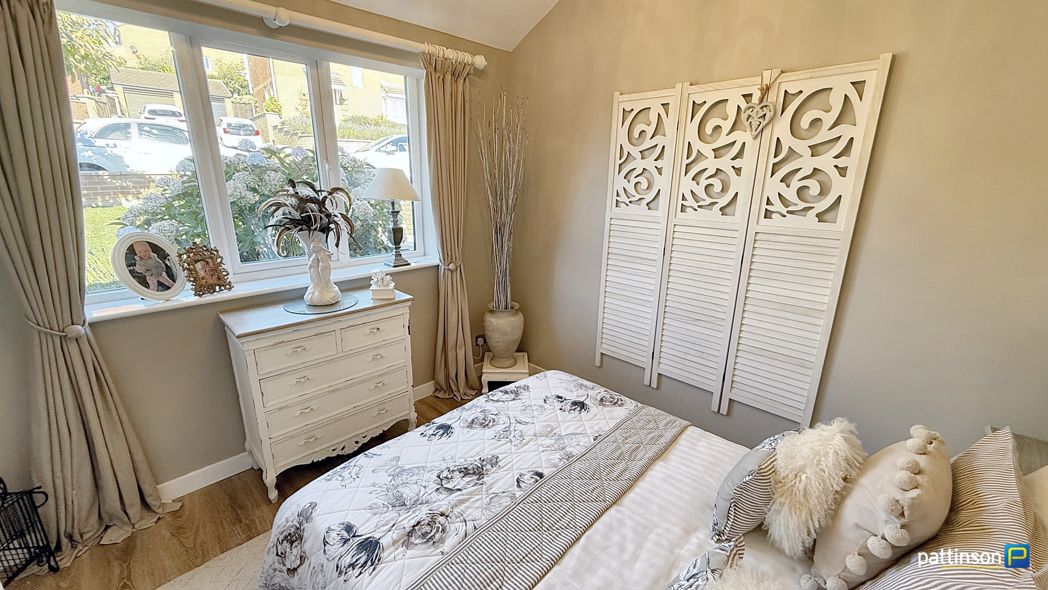
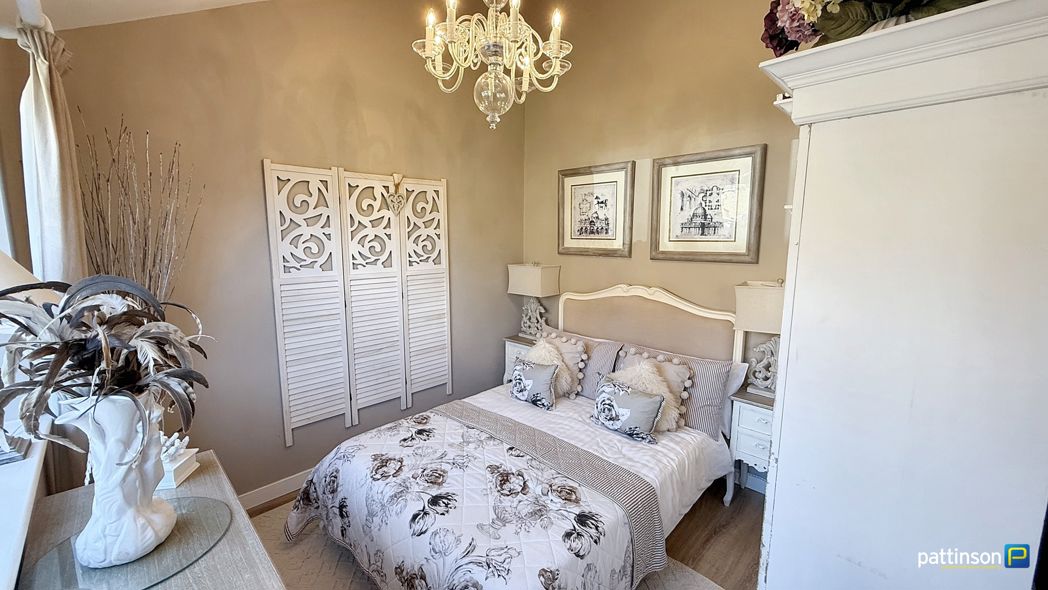
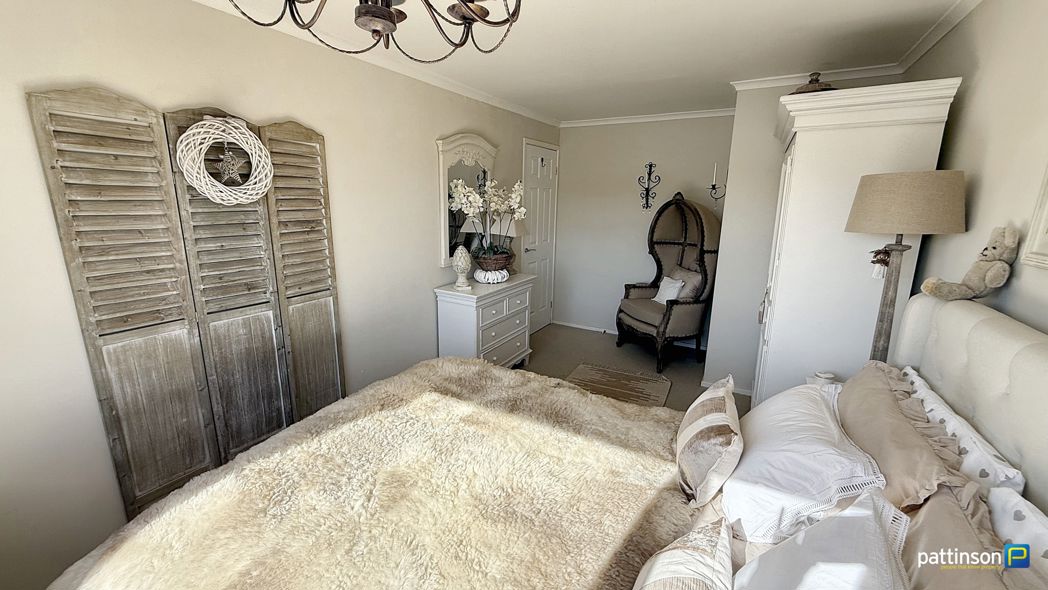
Bedroom Three
2.80m x 2.79m (9'2" x 9'1")
Window to front, wood effect flooring, radiator.
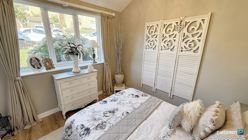
Bedroom Three Additional
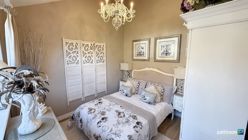
Bedroom Three Additional (2)
Cloakroom
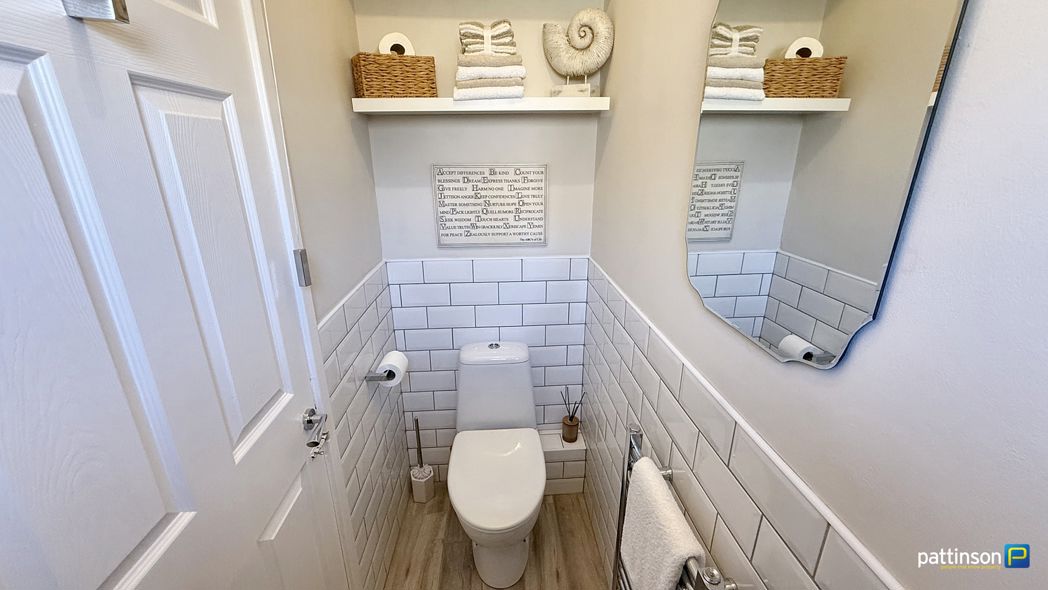
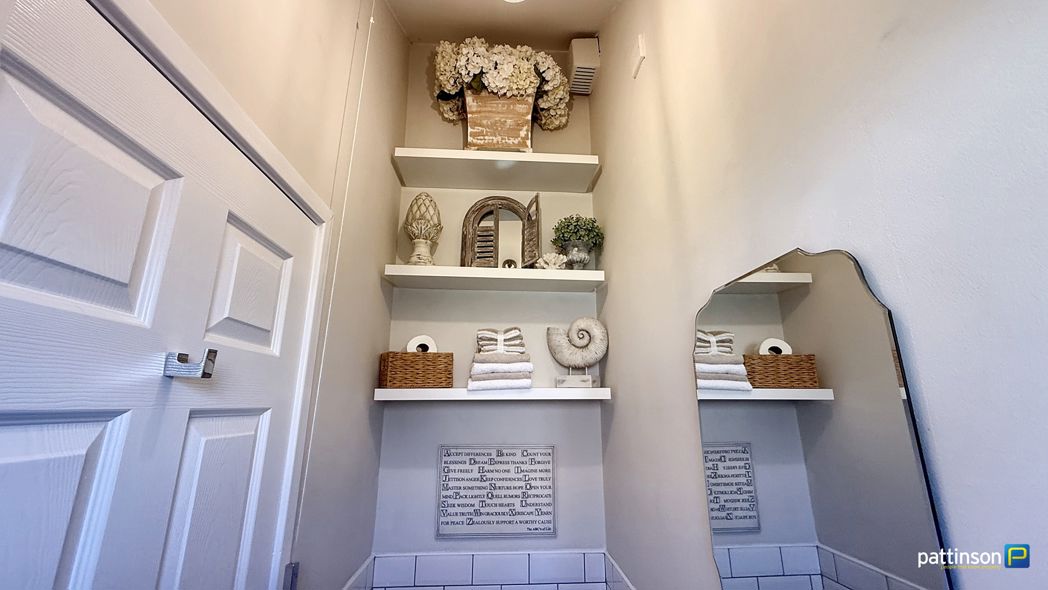
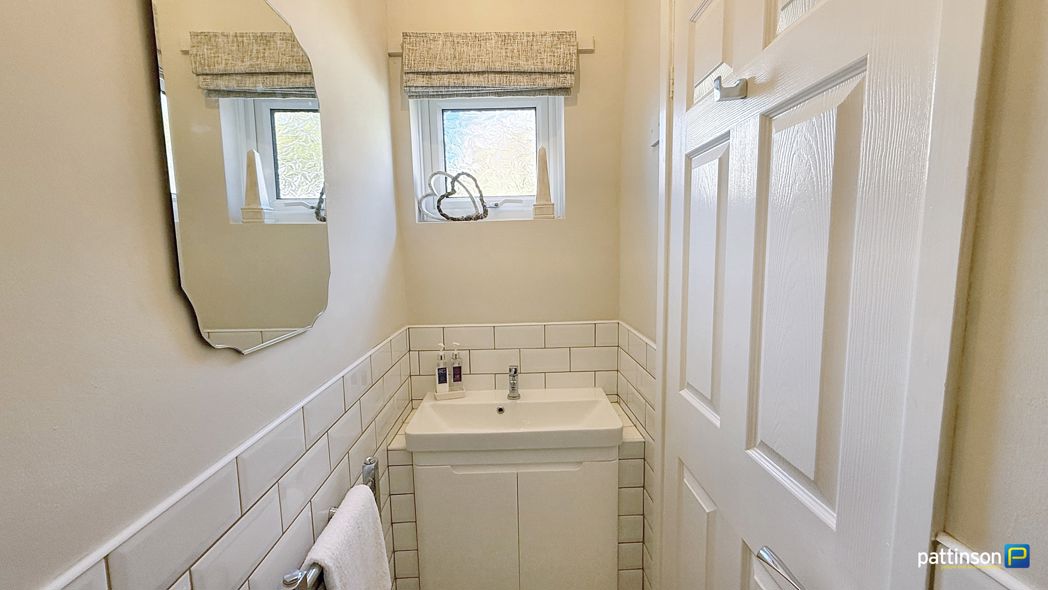
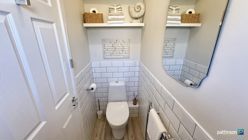
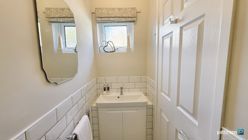
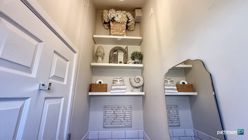
Frosted window to front, rectangular wash hand basin with chrome mixer tap set in a white vanity unit with storage, low level push flush w.c, half tiled walls, fitted white shelving, patterned tile flooring, chrome heated towel rail.
Cloakroom Additional
Cloakroom Additional (2)
Breakfasting Kitchen
5.55m x 3.32m (18'2" x 10'10")
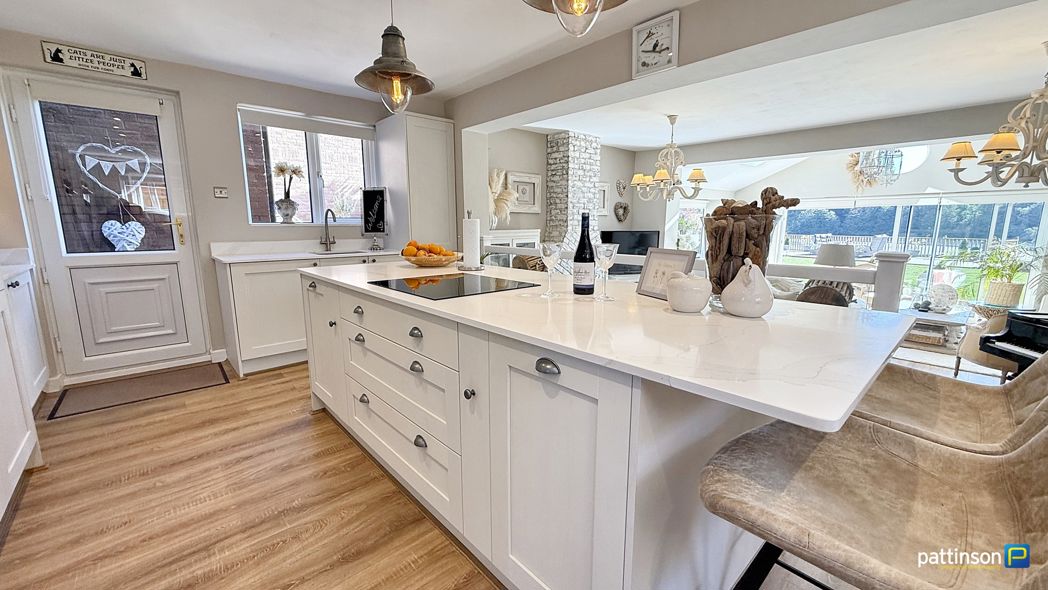
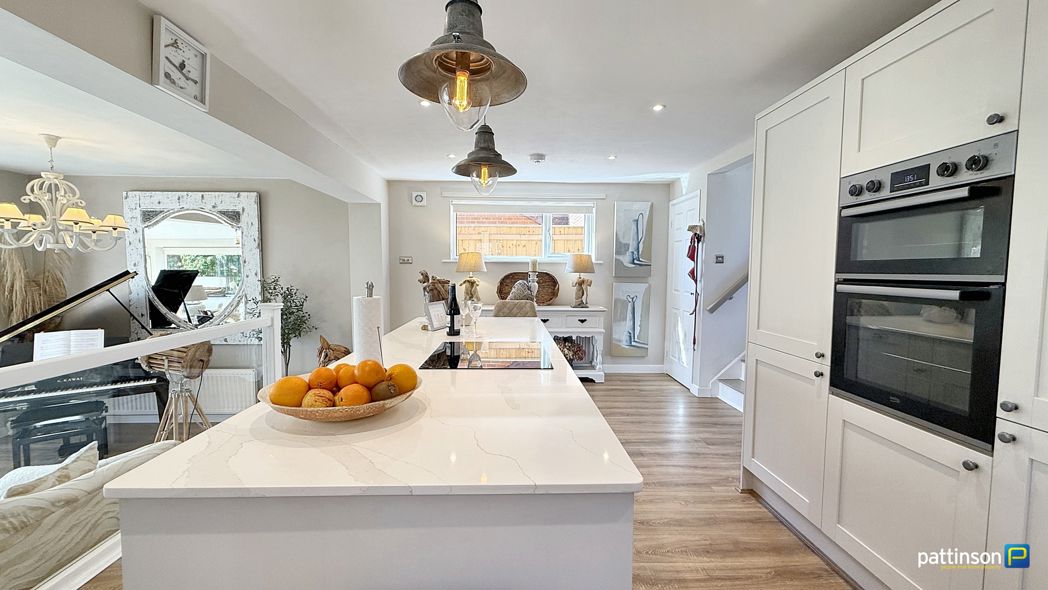
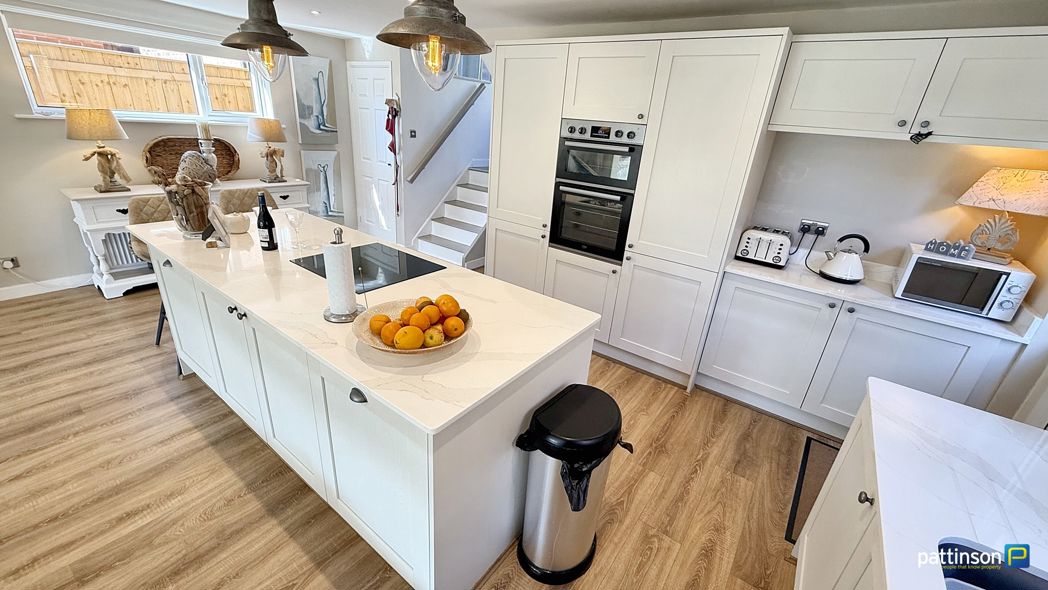
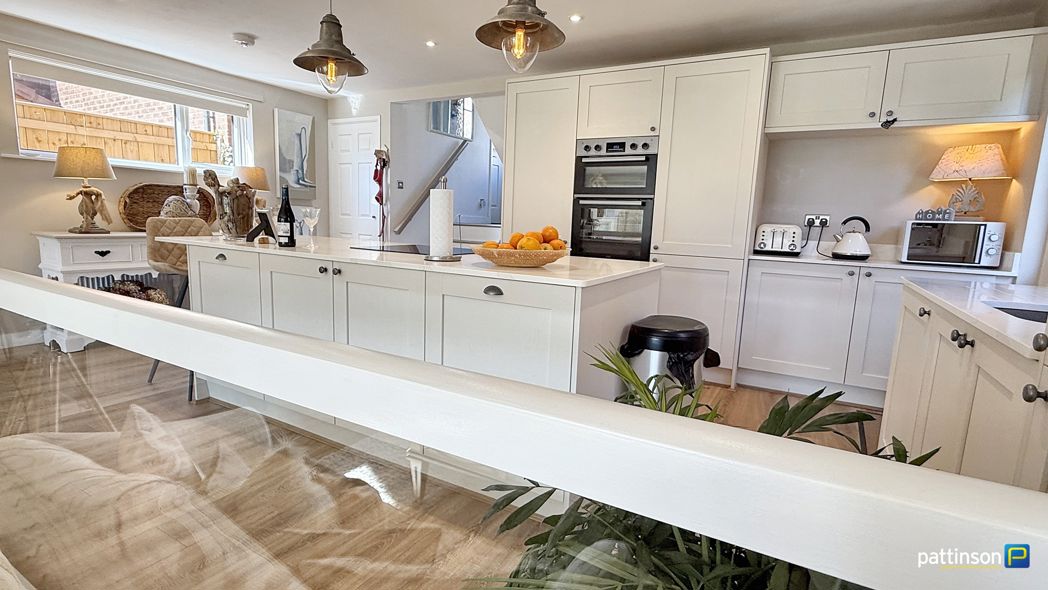
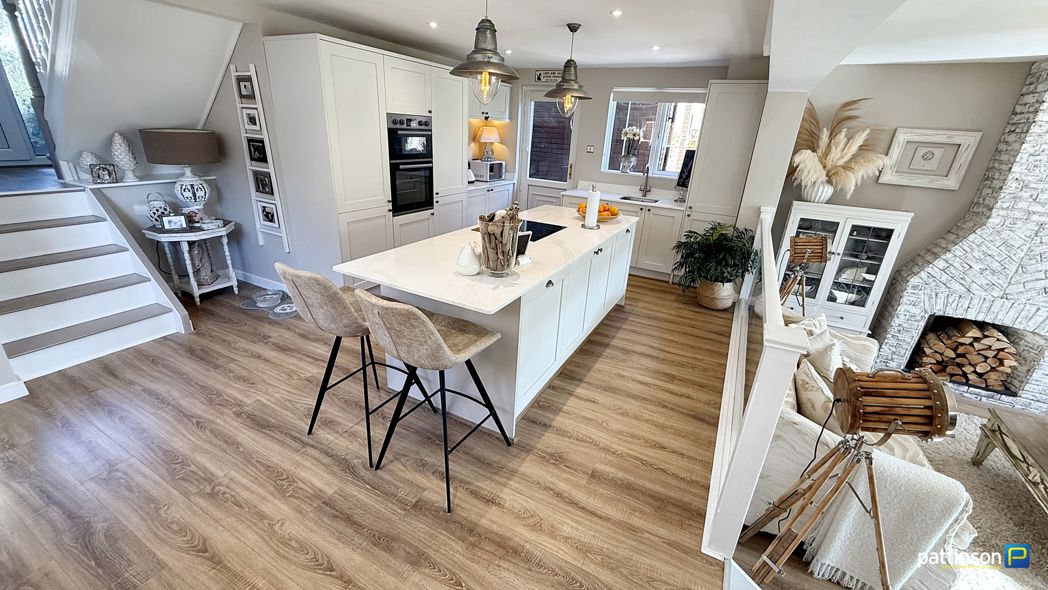
Windows to side elevations and side access door to the garden. A contemporary fitted kitchen with a range of white wall, base and drawer units with white quartz square edged worktops, matching trims and a coordinating central island and breakfast bar with integrated induction hob. Inset stainless steel sink and drainer with mixer tap, integrated double electric oven, washer/dryer, dishwasher and fridge/freezer, housed Baxi gas combi boiler, wood effect flooring, radiator. A glass balustrade looks onto the lounge area.
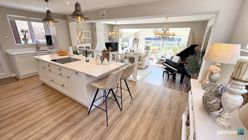
Breakfasting Kitchen Additional
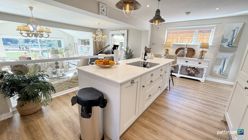
Breakfasting Kitchen Additional (2)
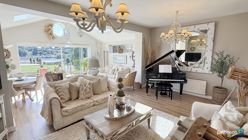
Lounge Area
5.51m x 3.51m (18'0" x 11'6")
Feature brick fireplace with log store, TV point, wood effect flooring, open archway into the extension/dining area.
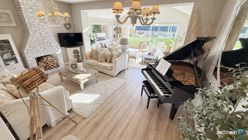
Lounge Area Additional
Lounge Area Additional (2)
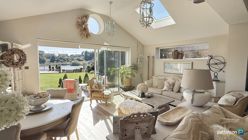
Dining Area/Extension
5.47m x 3.66m (17'11" x 12'0")
Triple sliding patio doors opening into the garden, windows to the side elevations, two large skylights and porthole window to the rear, wood effect flooring.
Extension Additional
Extension Additional (2)
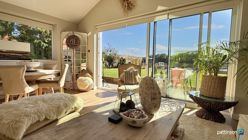
Garden View
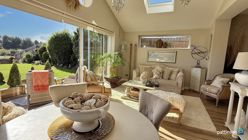
Garden View Additional
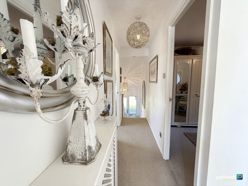
First Floor Landing
Loft access hatch to ceiling, radiator.
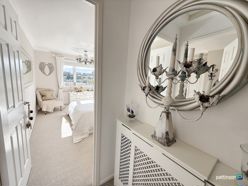
First Floor Landing Addiitonal
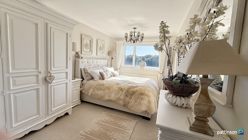
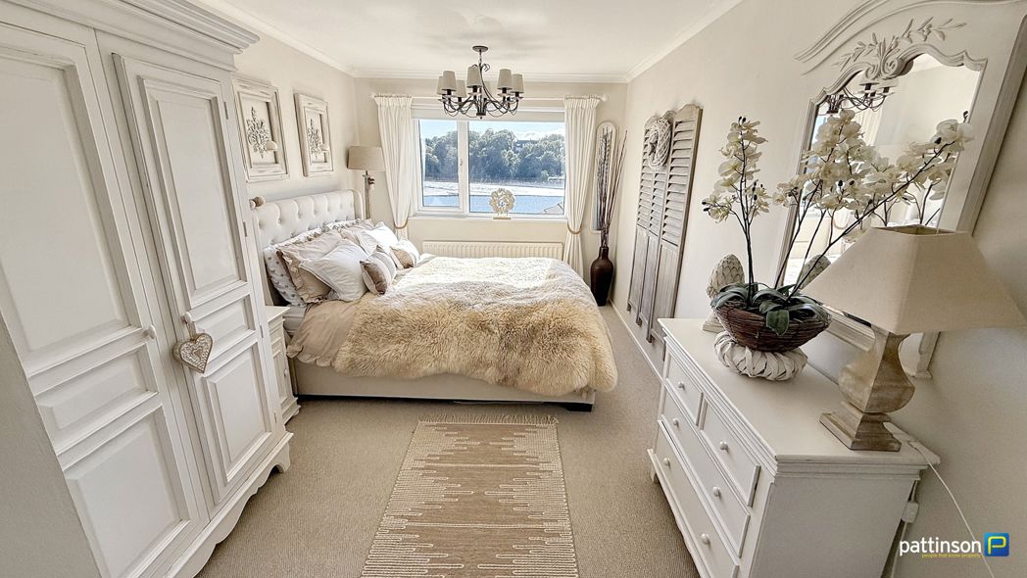
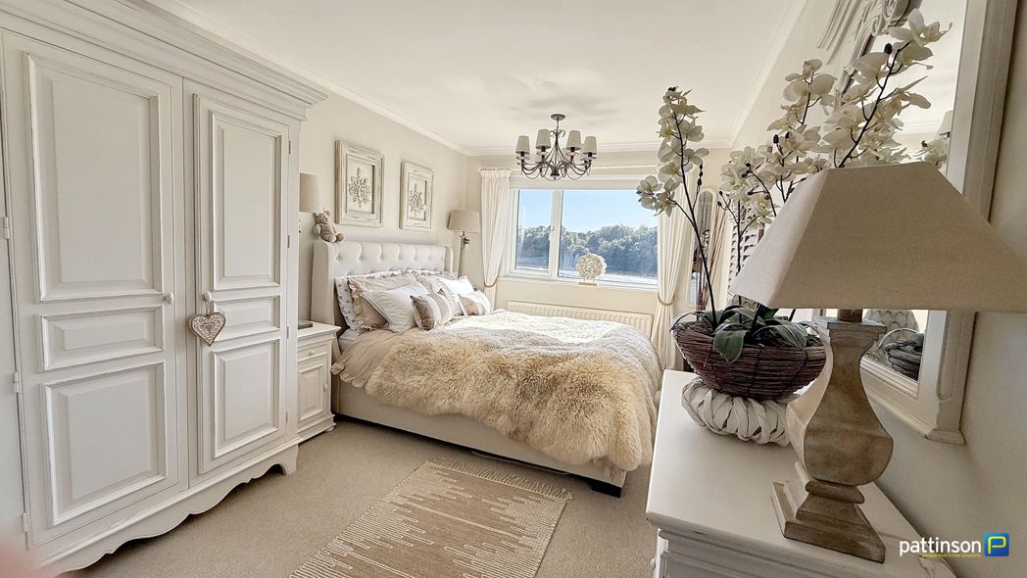
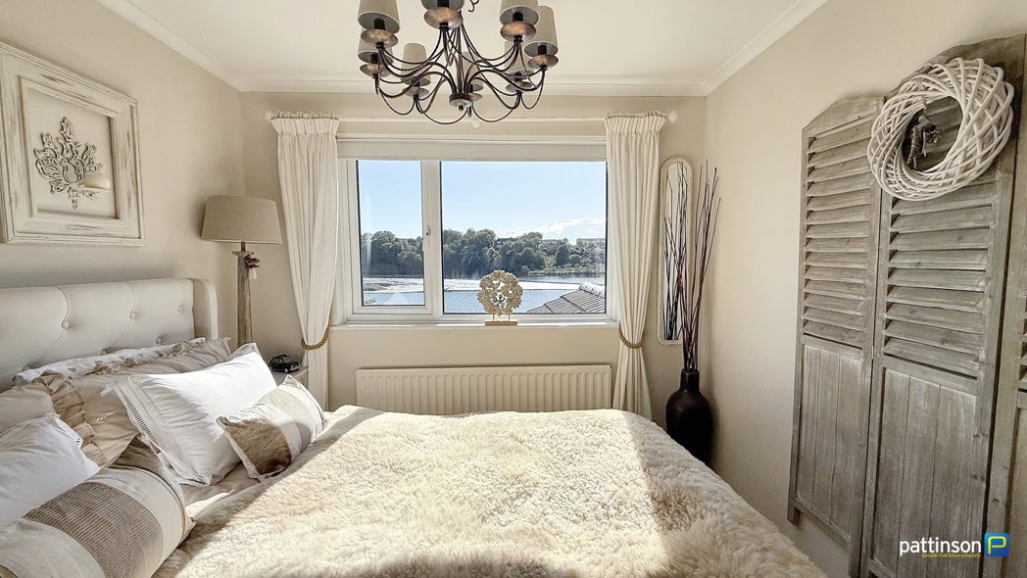
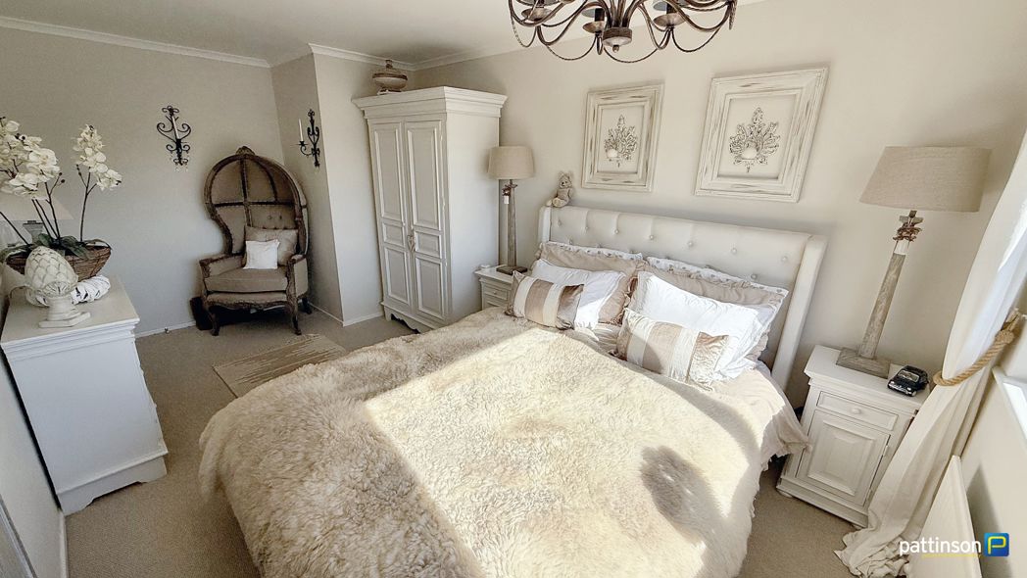
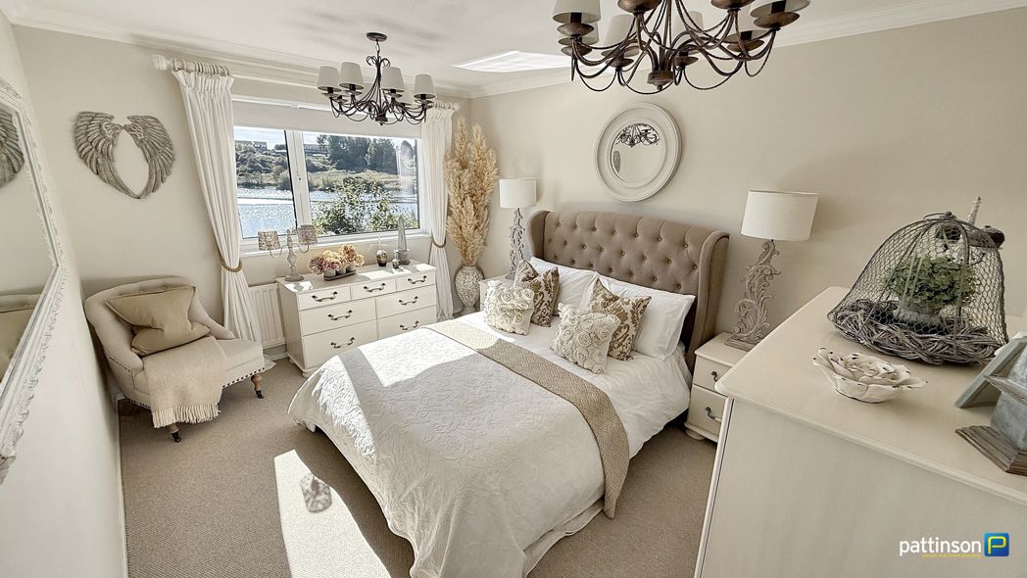
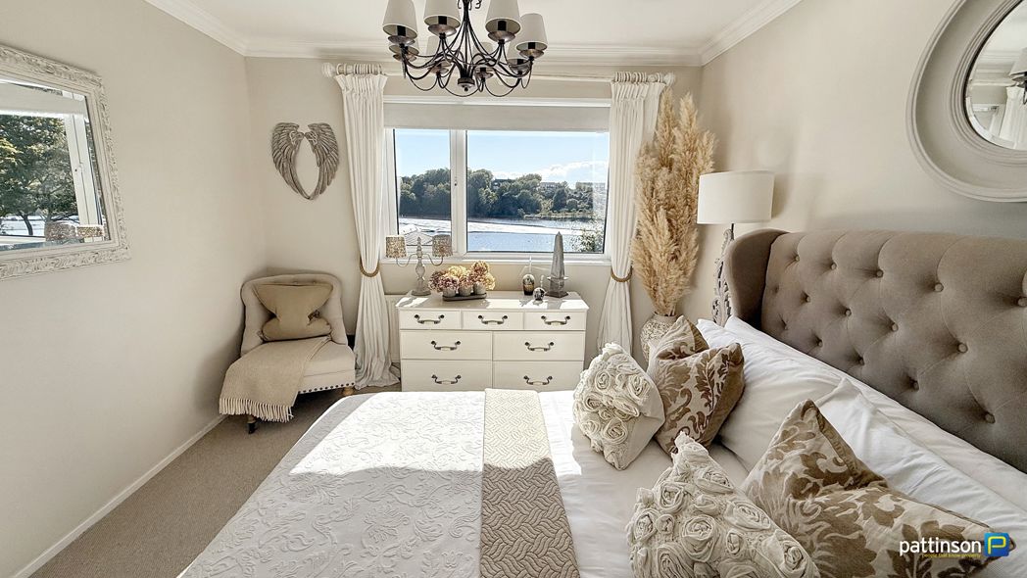
Master Bedroom
4.71m x 2.59m (15'5" x 8'5")
Window to rear with open river views, radiator.
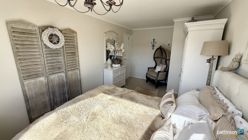
Master Bedroom Additional
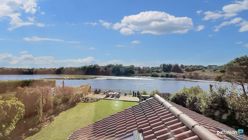
Master Bedroom View
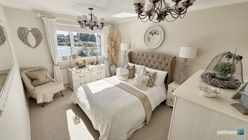
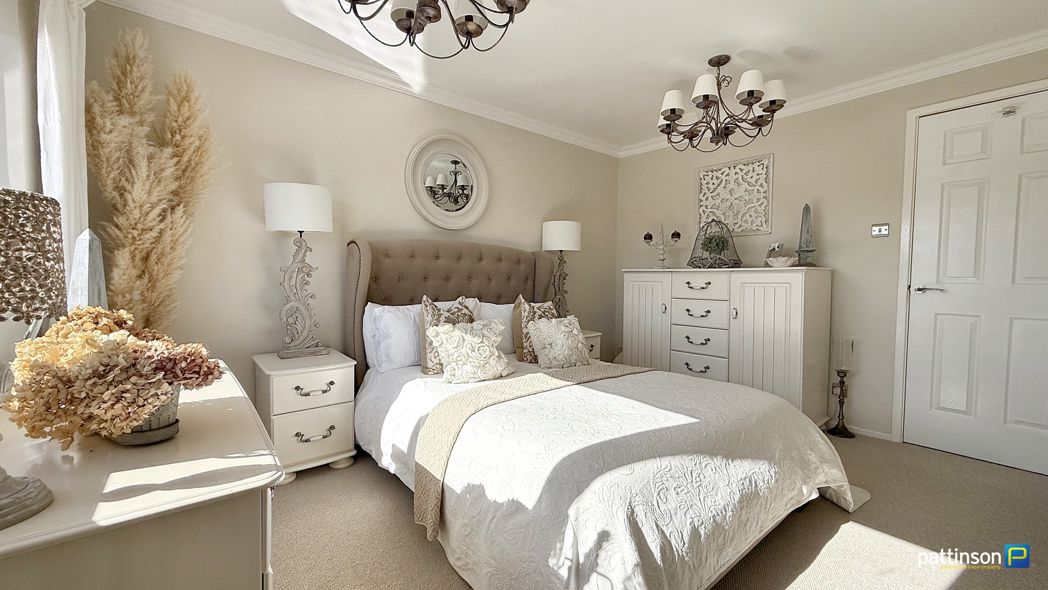
Bedroom Two
3.80m x 2.90m (12'5" x 9'6")
Window to rear with open river views, radiator.
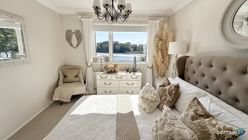
Bedroom Two Additional
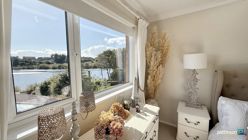
Bedroom Two Additional (2)
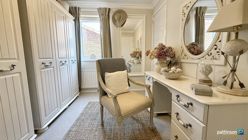
Bedroom Four
2.90m x 2.40m (9'6" x 7'10")
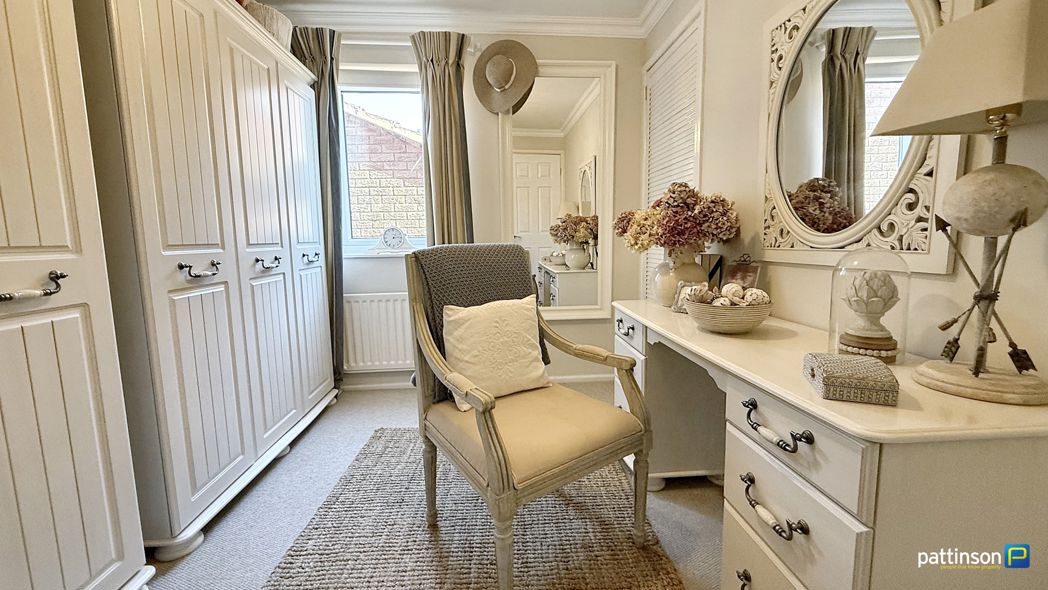
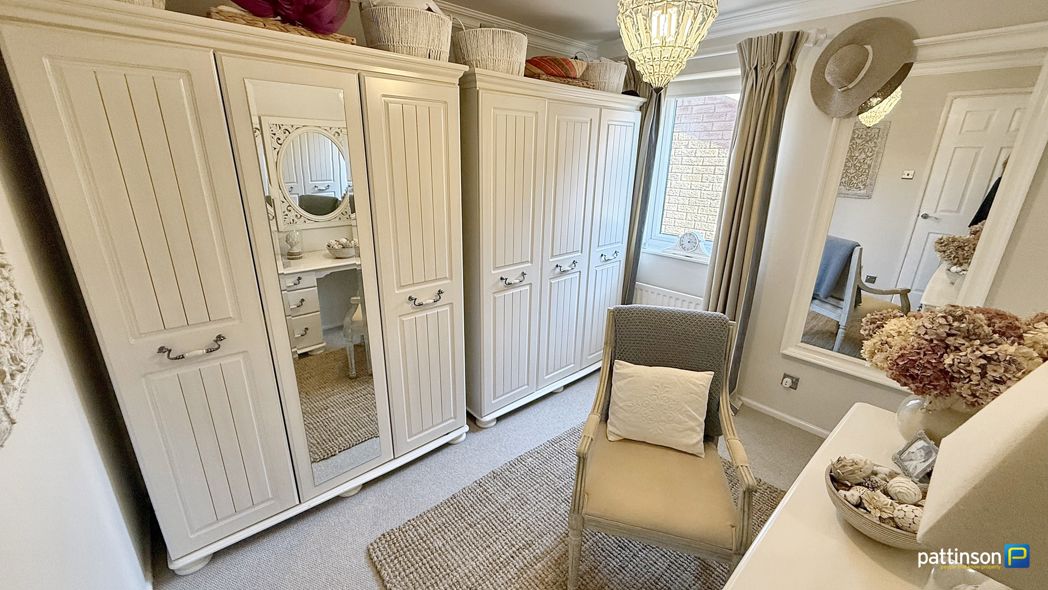
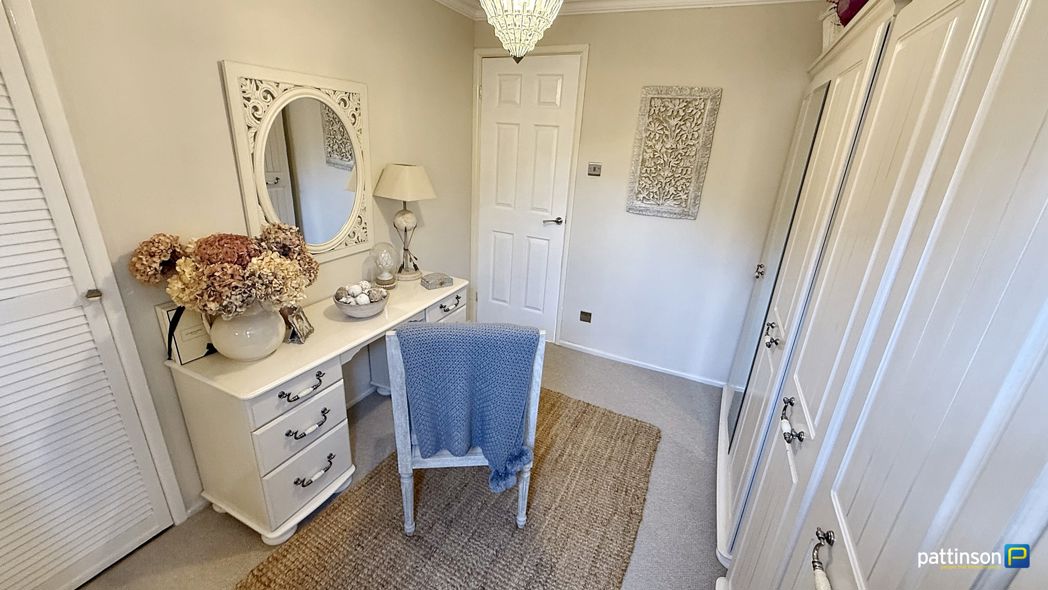
Window to side, built in storage cupboard, radiator.
Currently used as a dressing room.
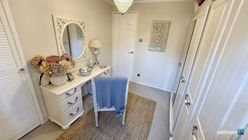
Bedroom Four Additional
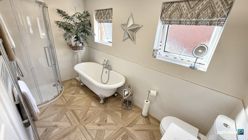
Bathroom
3.37m x 1.68m (11'0" x 5'6")
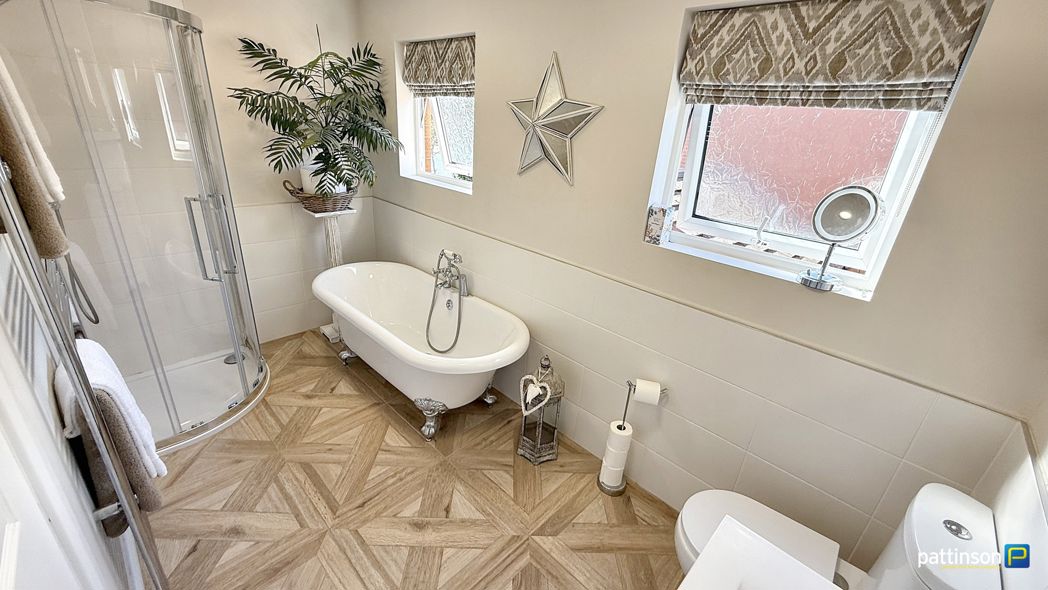
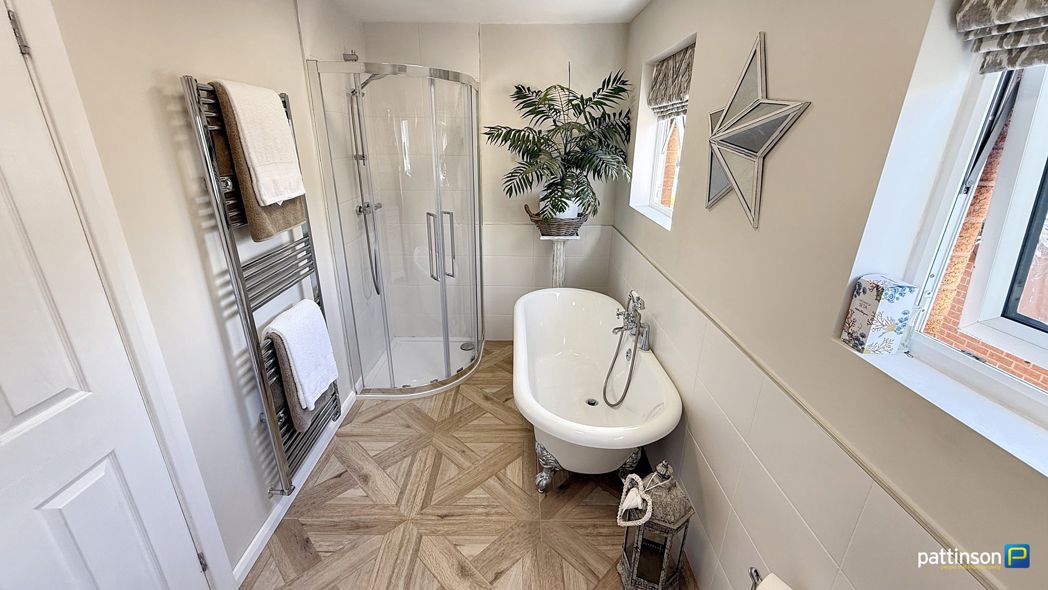
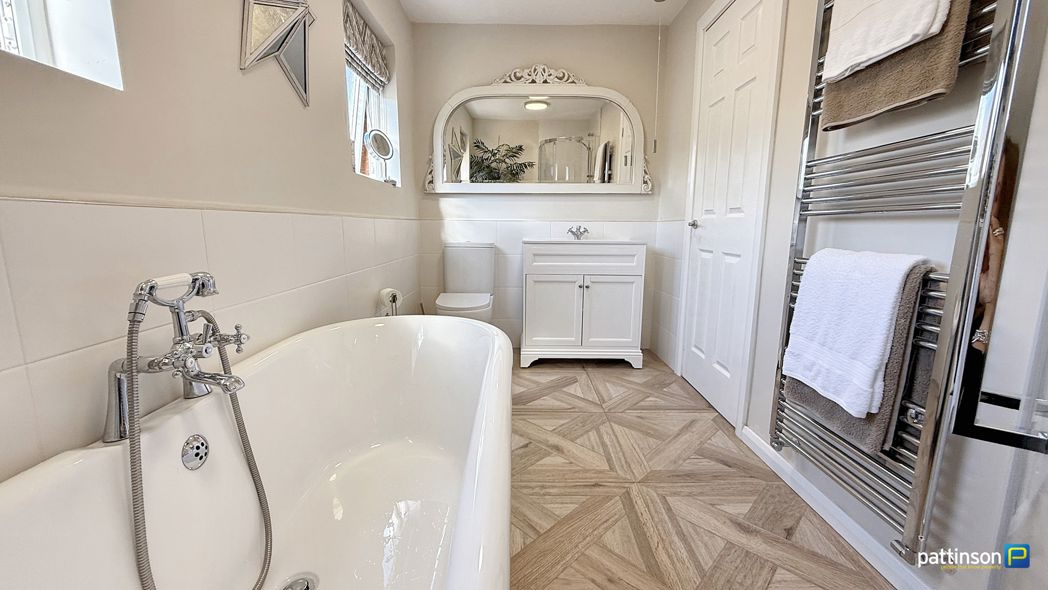
Two frosted windows to the side elevation. A freestanding white roll top bath with chrome claw feet, chrome mixer tap and shower head attachment, corner walk in shower cubicle with white tray, curved glass screen doors and chrome shower, oversize rectangular wash hand basin with chrome mixer tap and wooden vanity unit beneath, low level push flush w.c, tall chrome heated towel rail, half white tiled walls, patterned tile flooring.
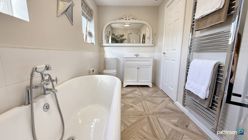
Bathroom Additional
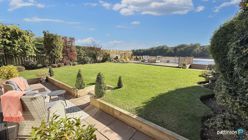
Rear Garden
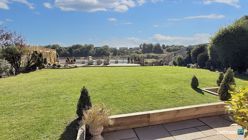
Rear Garden Additional
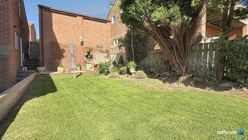
Side Garden
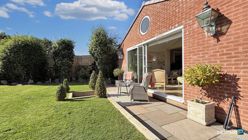
Patio Area
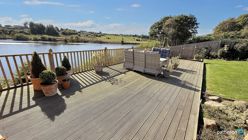
Decking Area
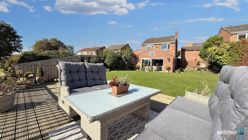
Decking Area Additional
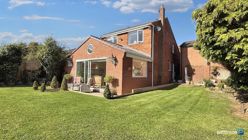
Rear Elevation
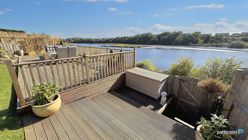
River Views
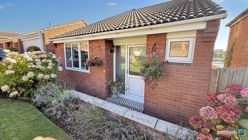
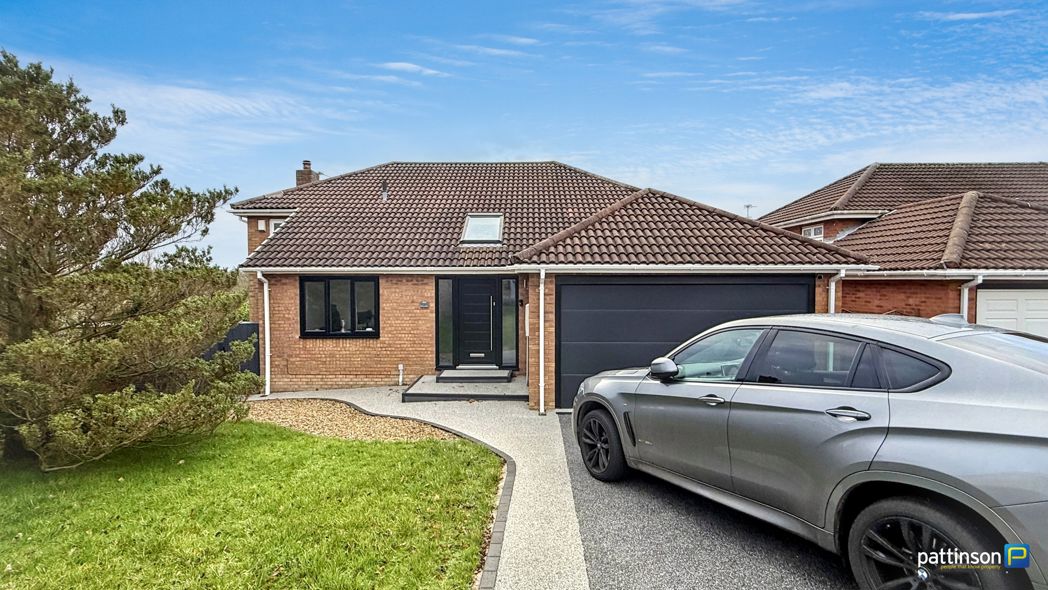
Front Elevation
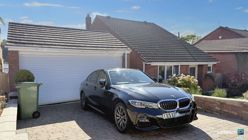
Garage & Driveway
4.72m x 4.82m (15'5" x 15'9")
Double garage with electric roller door, light and power points.
Block paved private driveway.
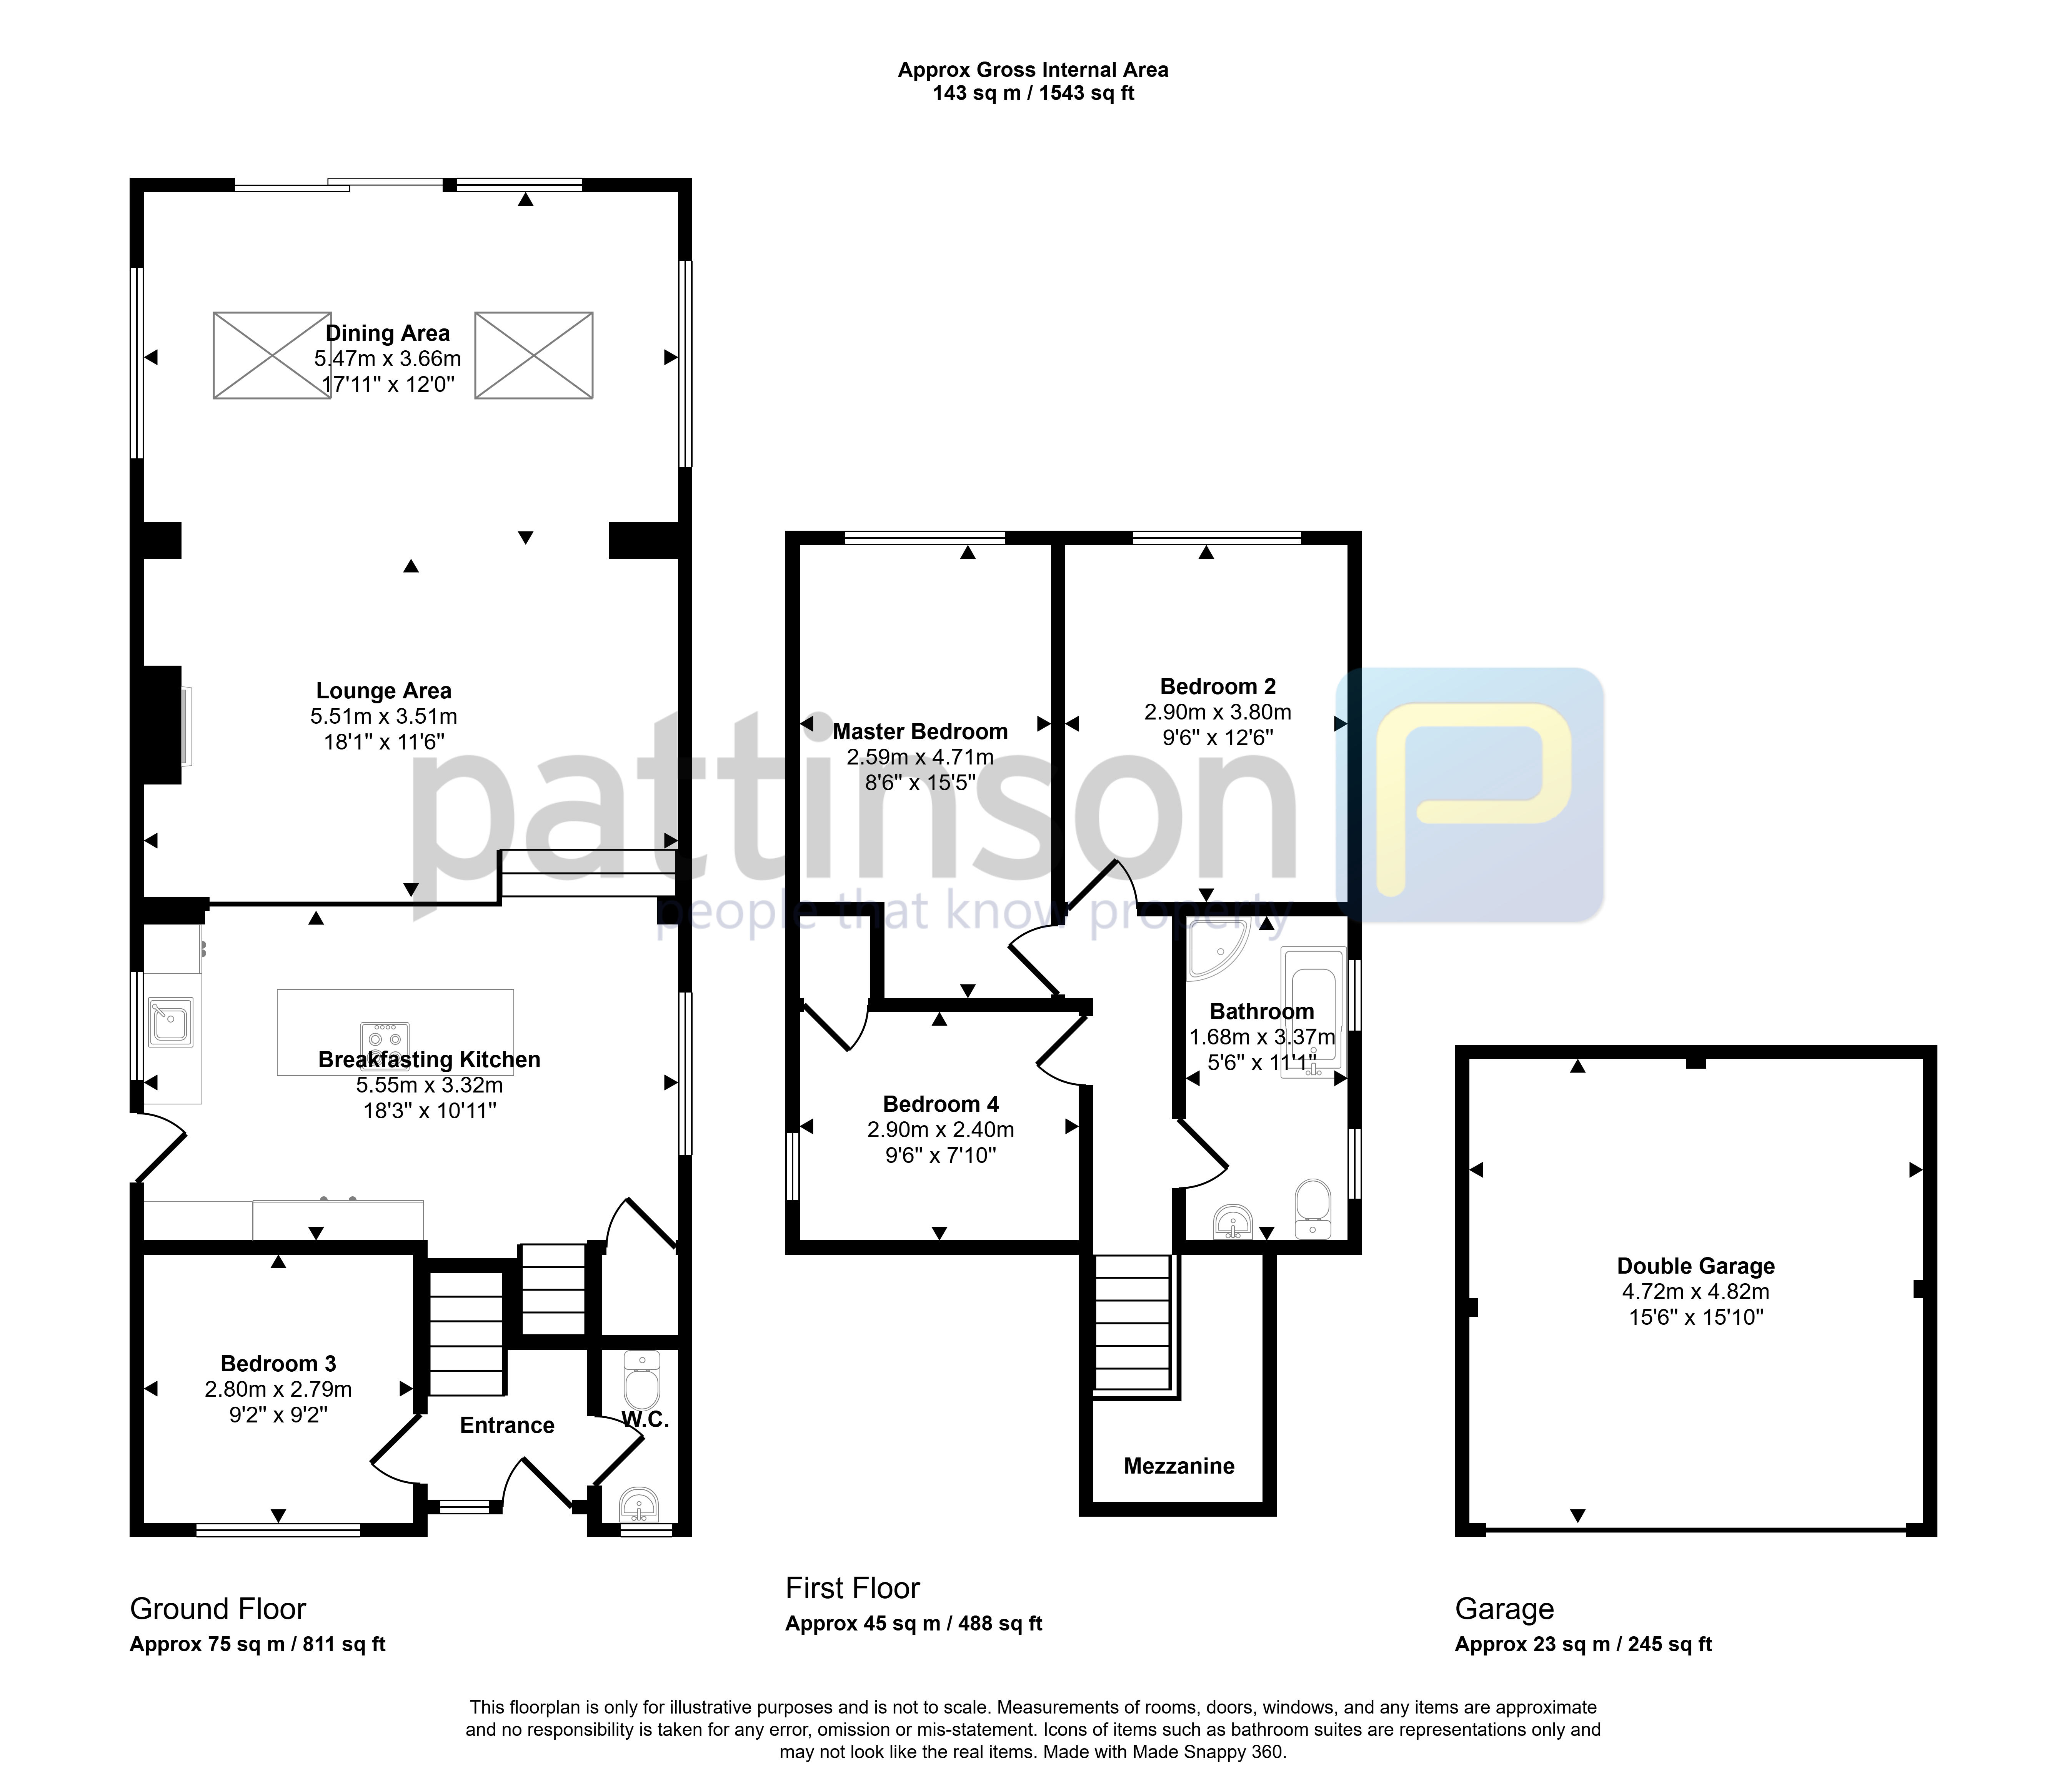
Floor Plan
 (50)
(50)