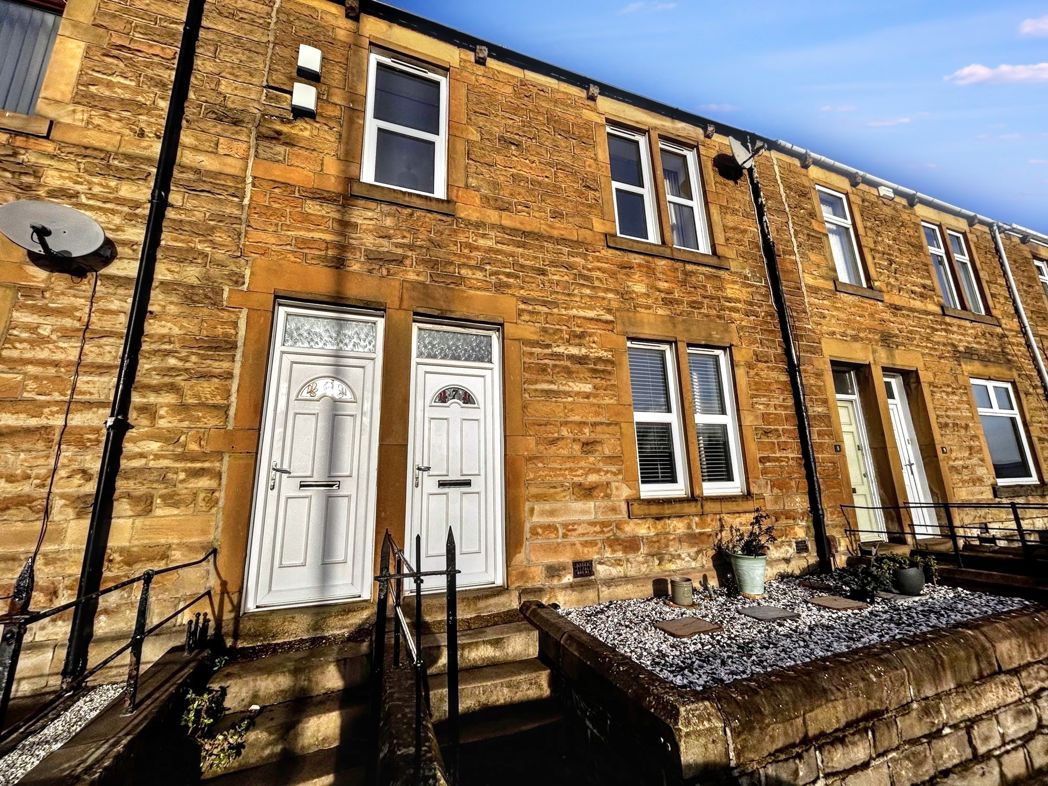
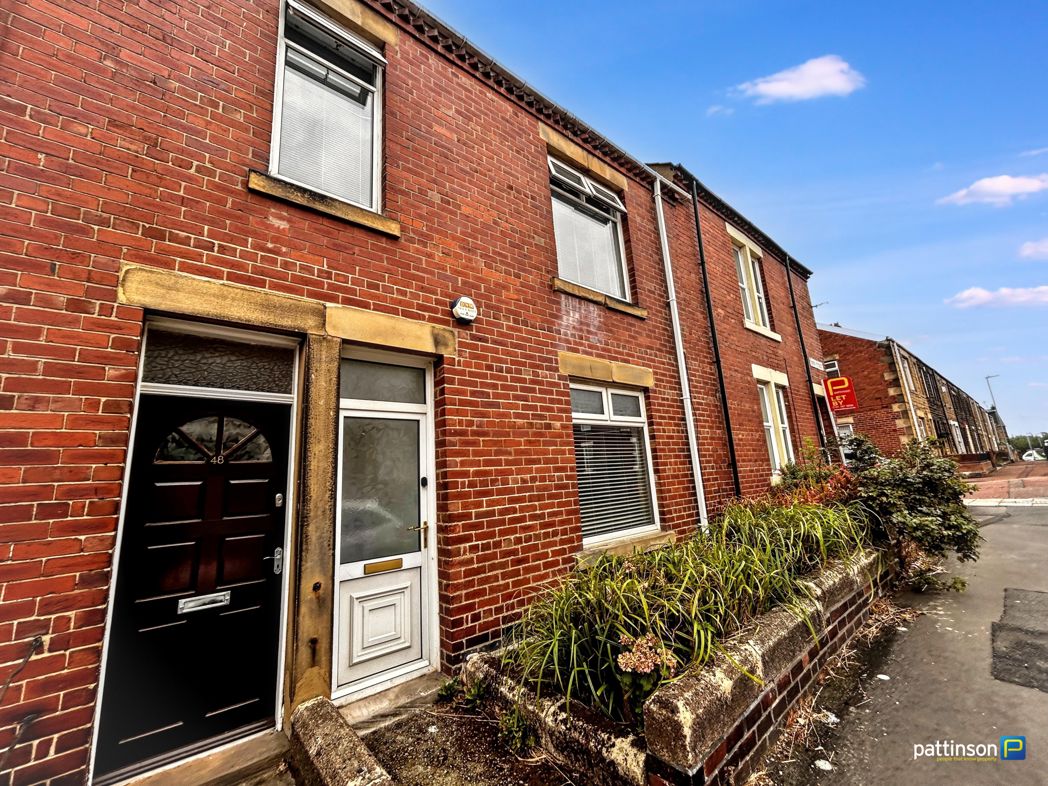
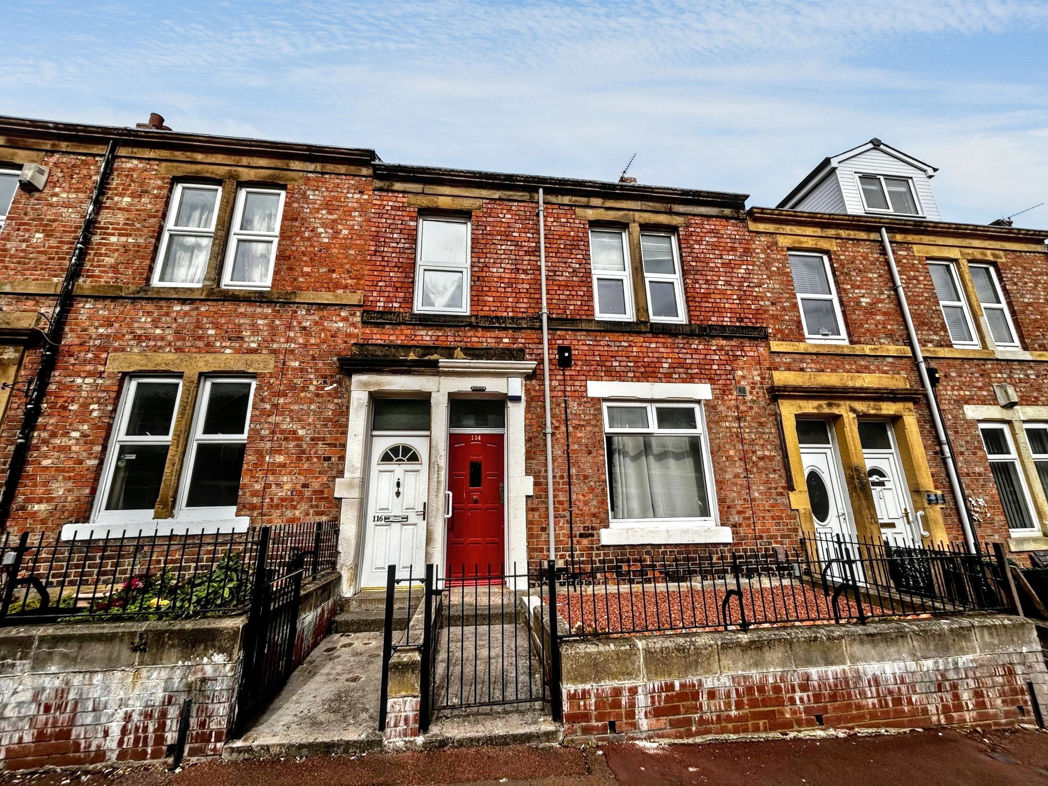
3 bed maisonette to buy in NE10
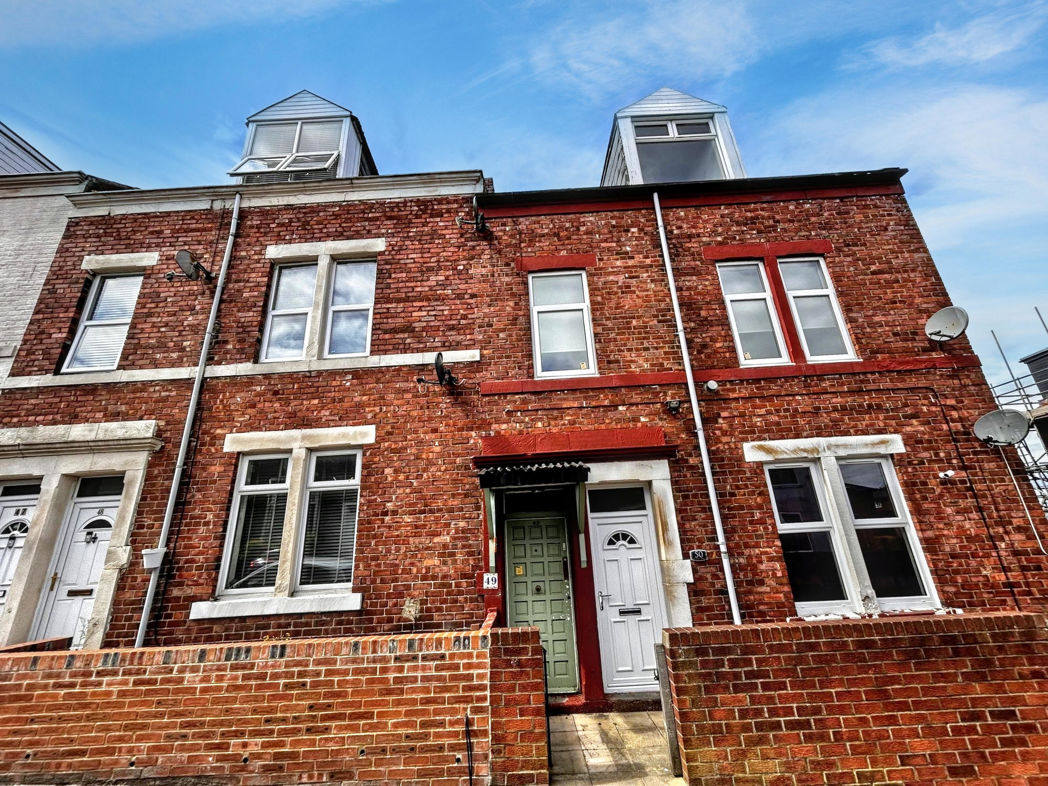
Hewitson Terrace, Gateshead, Tyne and Wear, NE10 9HQ
- Maisonette
- Three Bedrooms, Two Reception
- Gas Central Heating
- UPVC Double Glazing
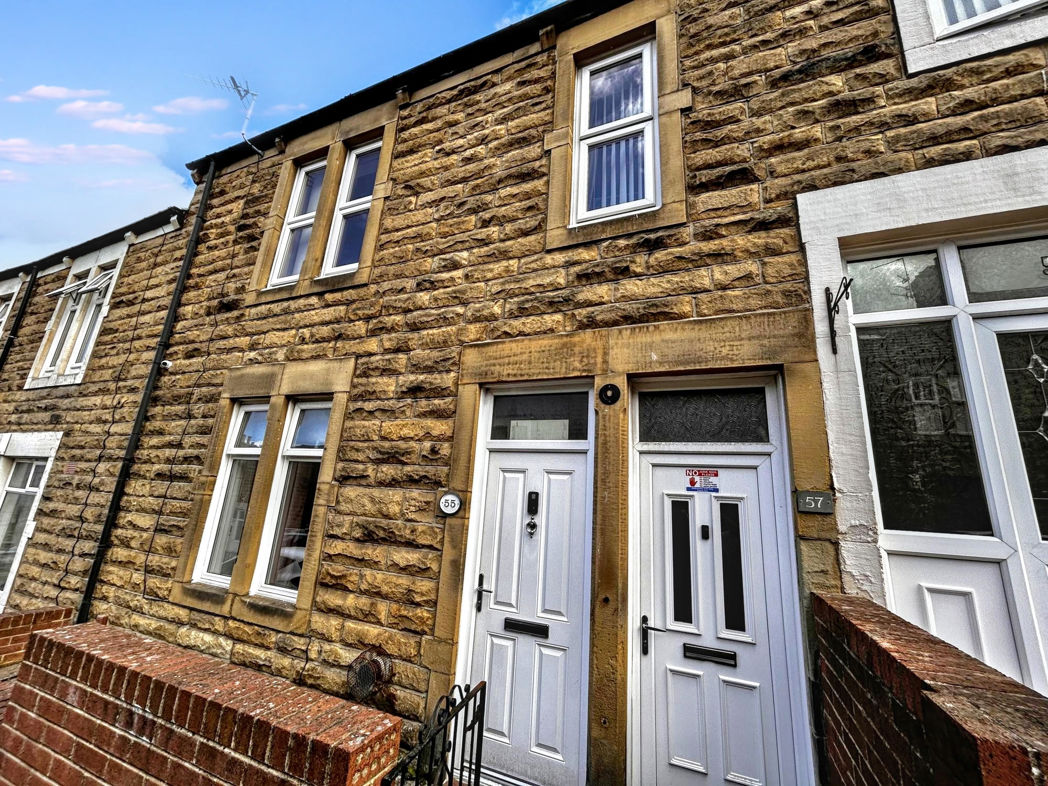
3 bed maisonette to buy in NE10
A spacious three bedroom maisonette, with the potential to be reconfigured as a four bedroom property, ideally situated with regular bus routes providing excellent public transport links to Gateshead, Newcastle and the surrounding areas. The Queen Elizabeth Hospital is just a short distance away, while the A1 is easily accessible, making this an excellent location for commuters.
The property benefits from UPVC double glazing and gas central heating. Although it would benefit from some updating, it offers an excellent opportunity for a first time buyer or a possible rental opportunity
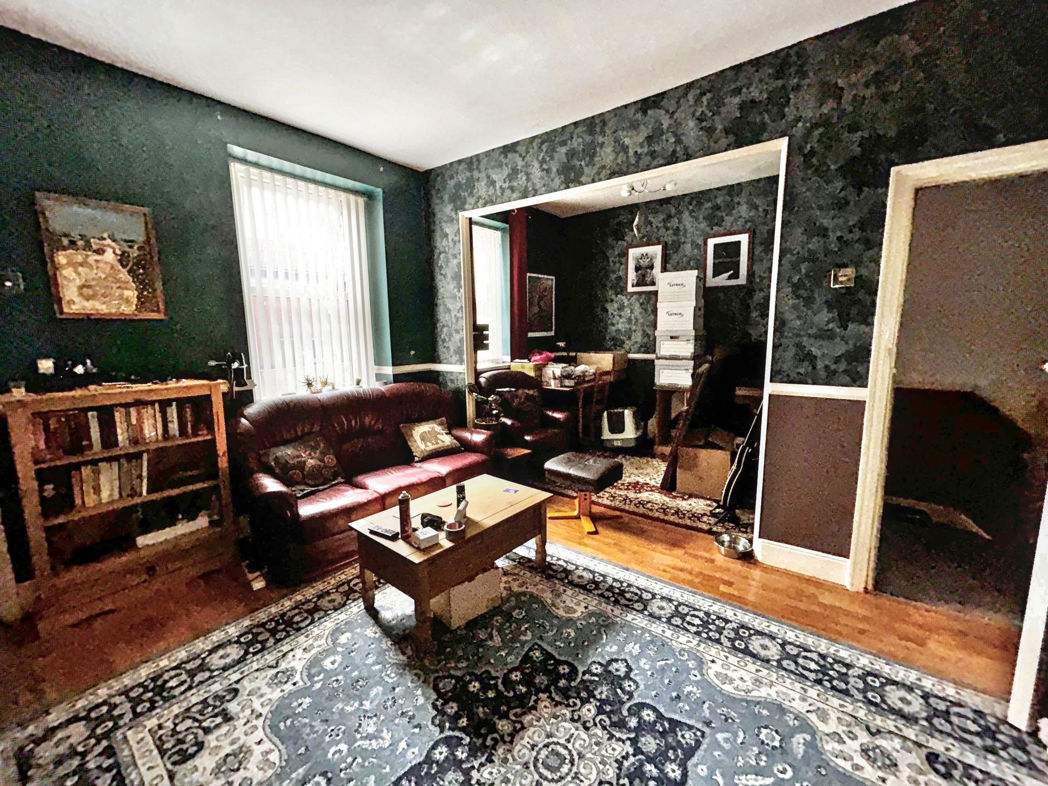
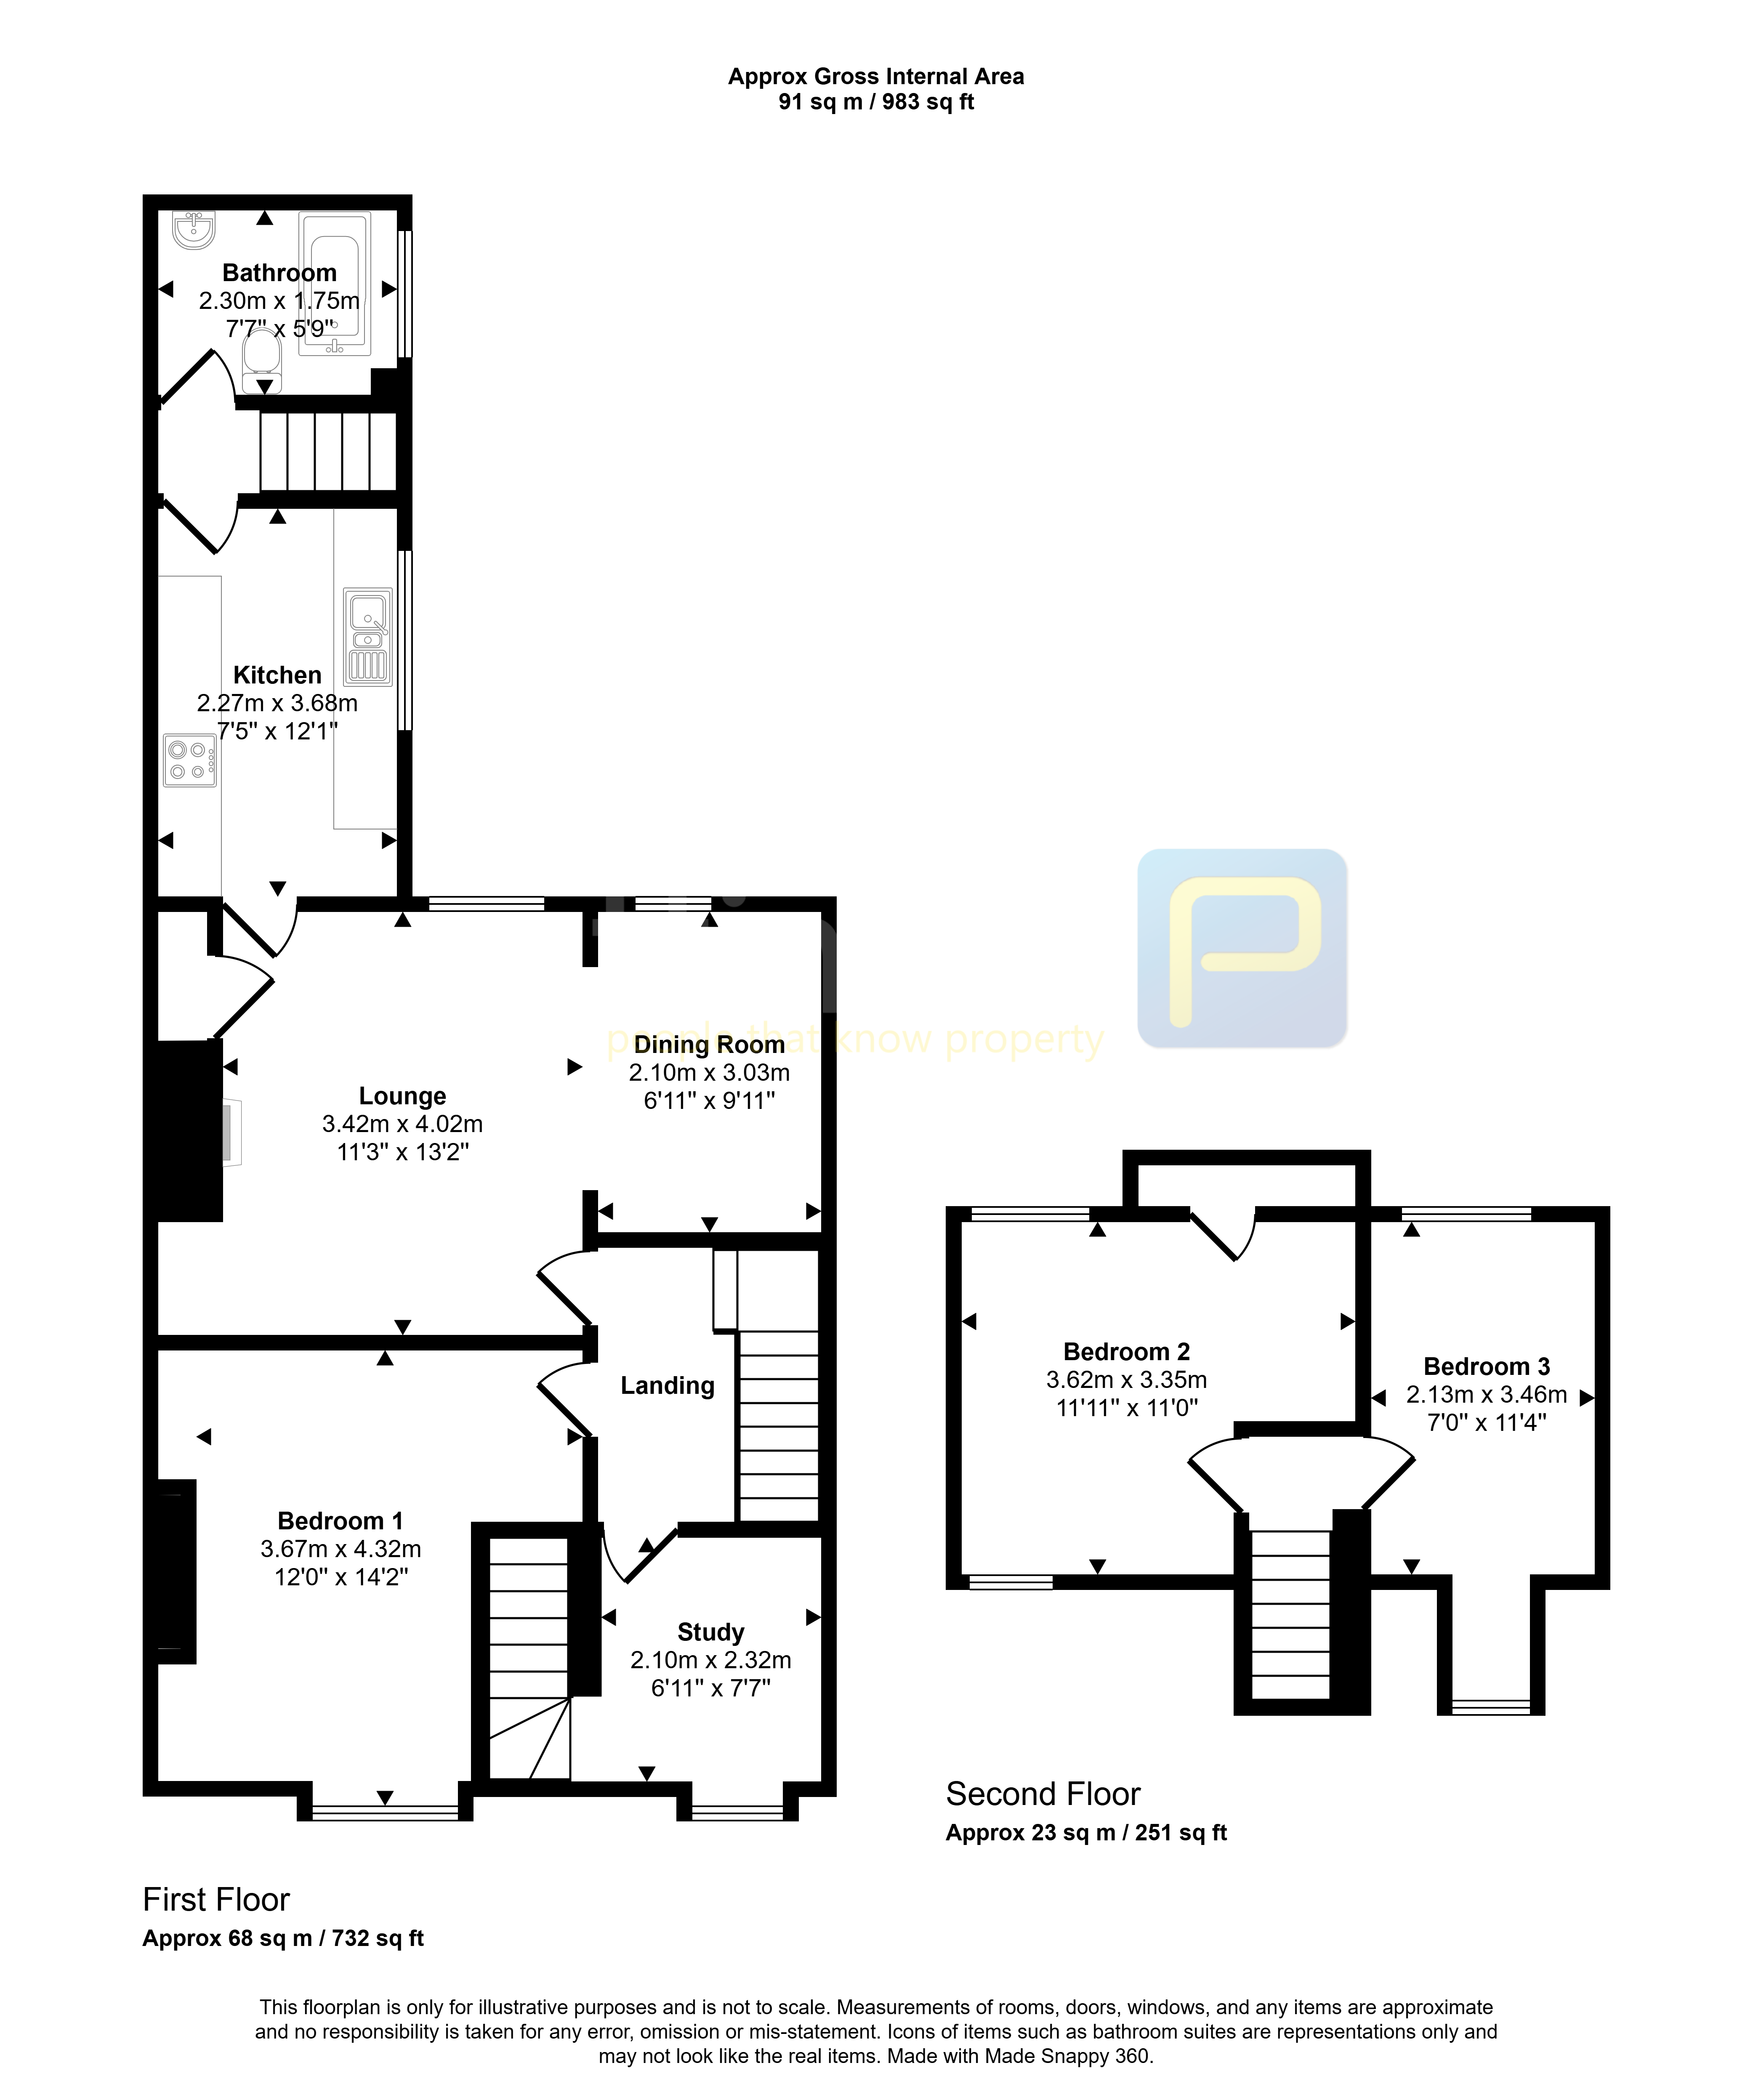
The accommodation comprises an entrance lobby with a staircase leading to the first floor landing, a spacious lounge through dining room, which could easily be reinstated as a fourth bedroom if required, a fitted kitchen, bathroom, double bedroom, and a study with stairs leading to the second floor. The upper floor offers two further well proportioned bedrooms.
Externally, there is a shared rear yard.
Length of Lease: 955
Summary
- Property Type: Maisonette
- Bedrooms: 3
- Receptions: 1
- Tenure: Leasehold
- Heating: Gas
- Parking: On Street
Entrance Lobby
UPVC double glazed door, stairs up
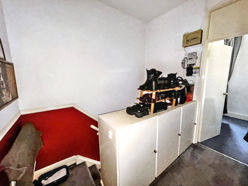

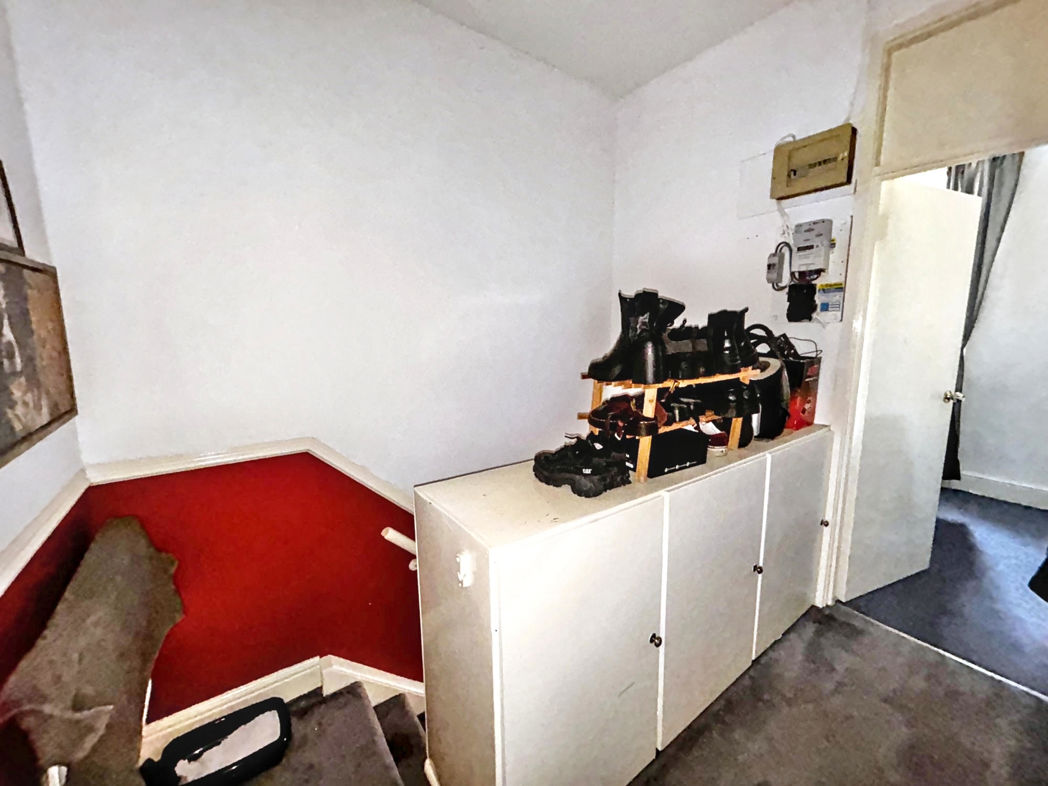
Landing
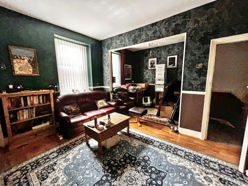
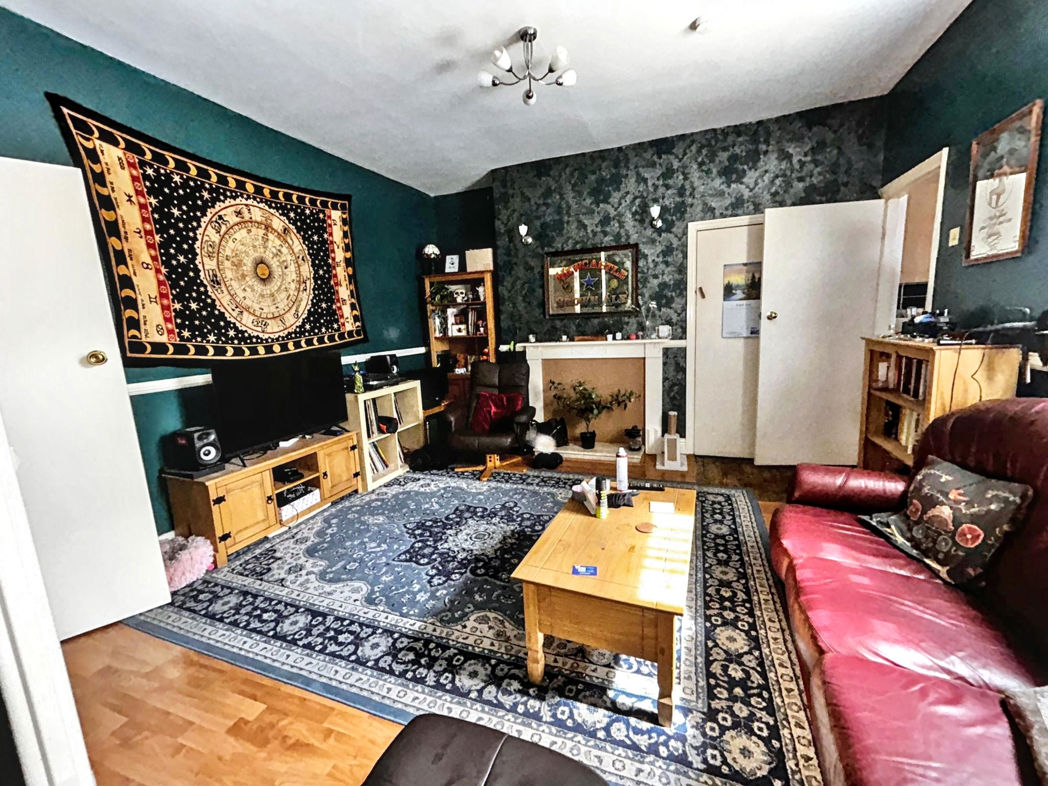
Lounge
4.10m x 4.10m (13'5" x 13'5")
Feature fireplace, built in cupboard, UPVC double glazed window, radiator, opening to the dining room
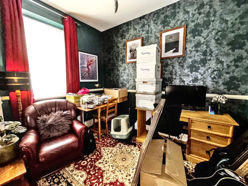
Dining Room
2.20m x 3.10m (7'2" x 10'2")
UPVC double glazed window, radiator
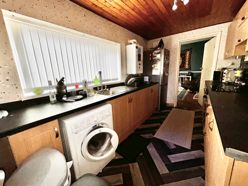
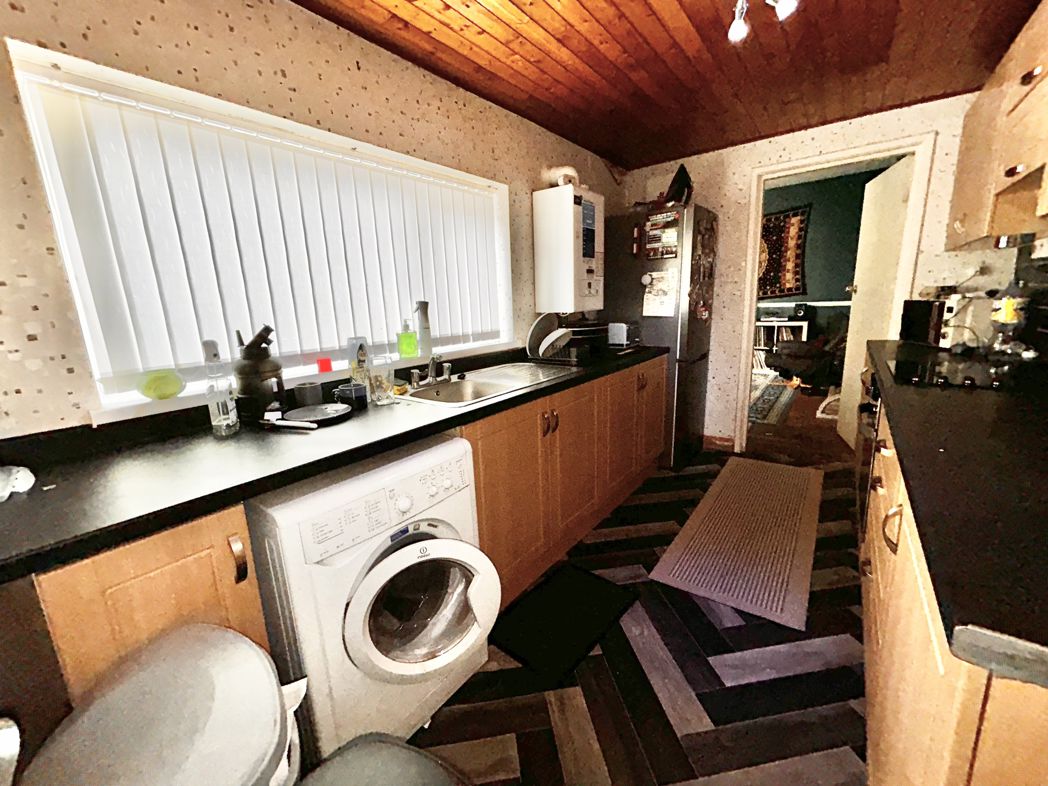
Kitchen
2.20m x 3.10m (7'2" x 10'2")
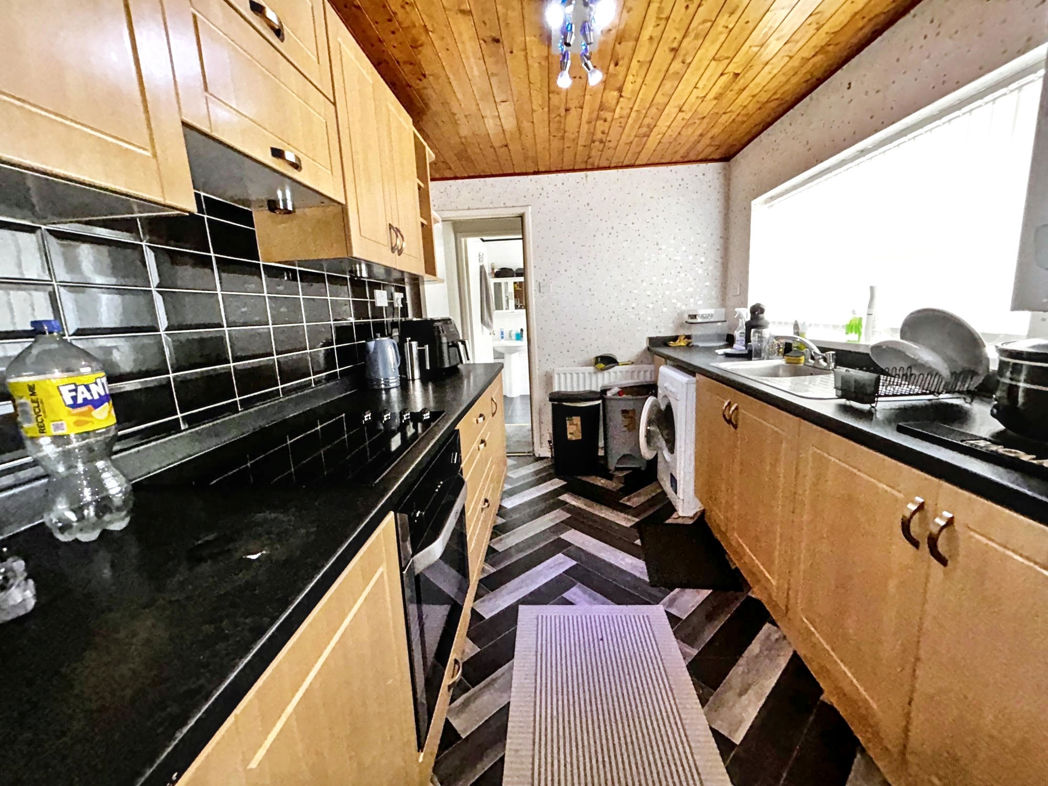
Fitted wall and base units, electric hob and oven, stainless steel sink and drainer, space for an automatic washing machine, UPVC double glazed window, radiator
Rear Lobby
Stairs to the UPVC door leasing to the rear yard
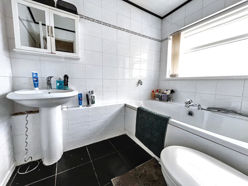
Bathroom
1.80m x 2.30m (5'10" x 7'6")
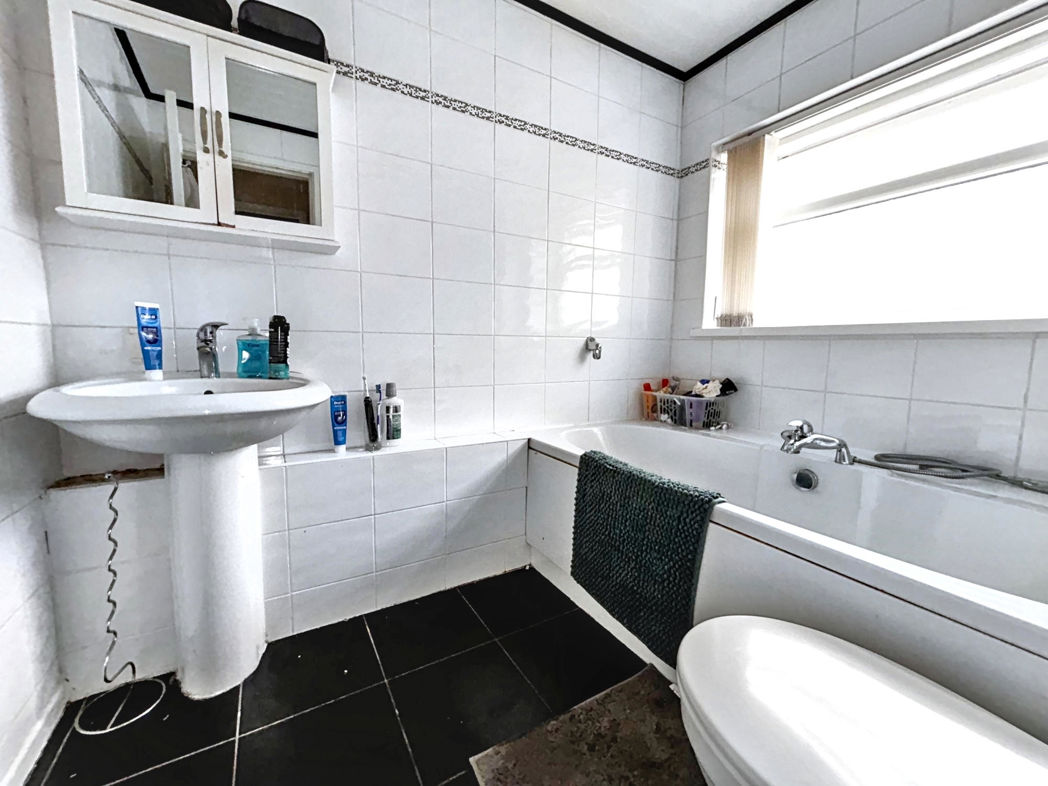
Panelled bath, WC, wash basin, tiled walls and floor, UPVC double glazed window, radiator
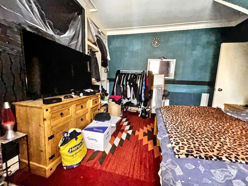
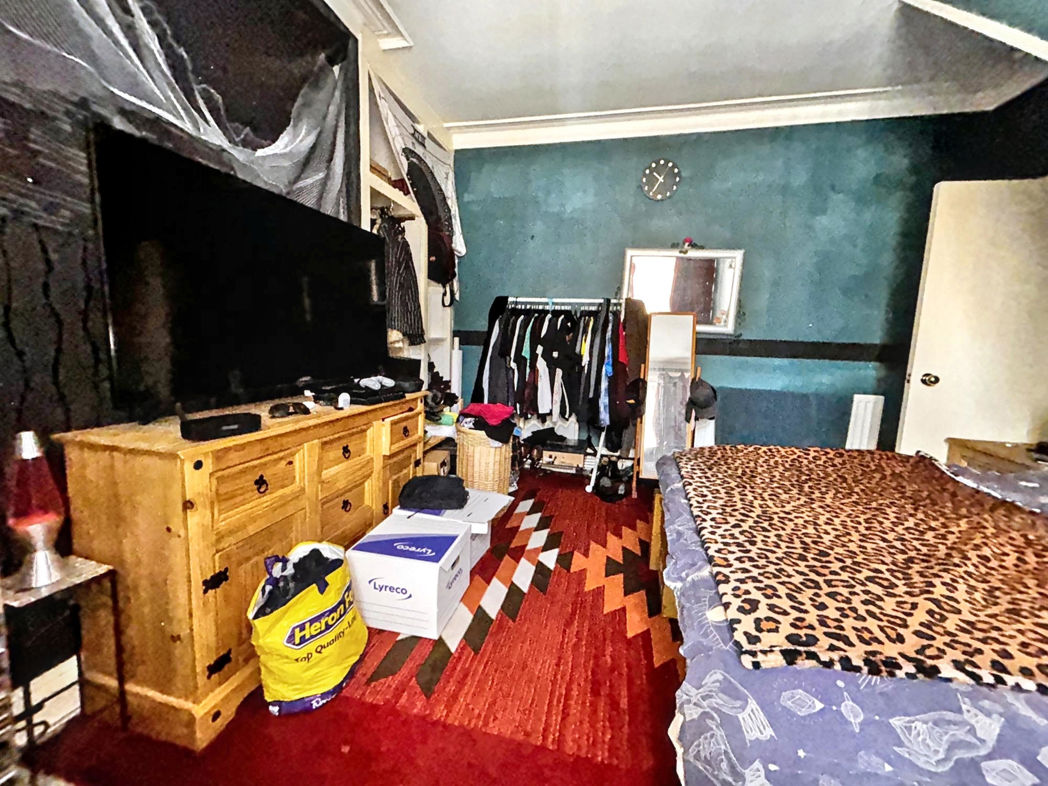
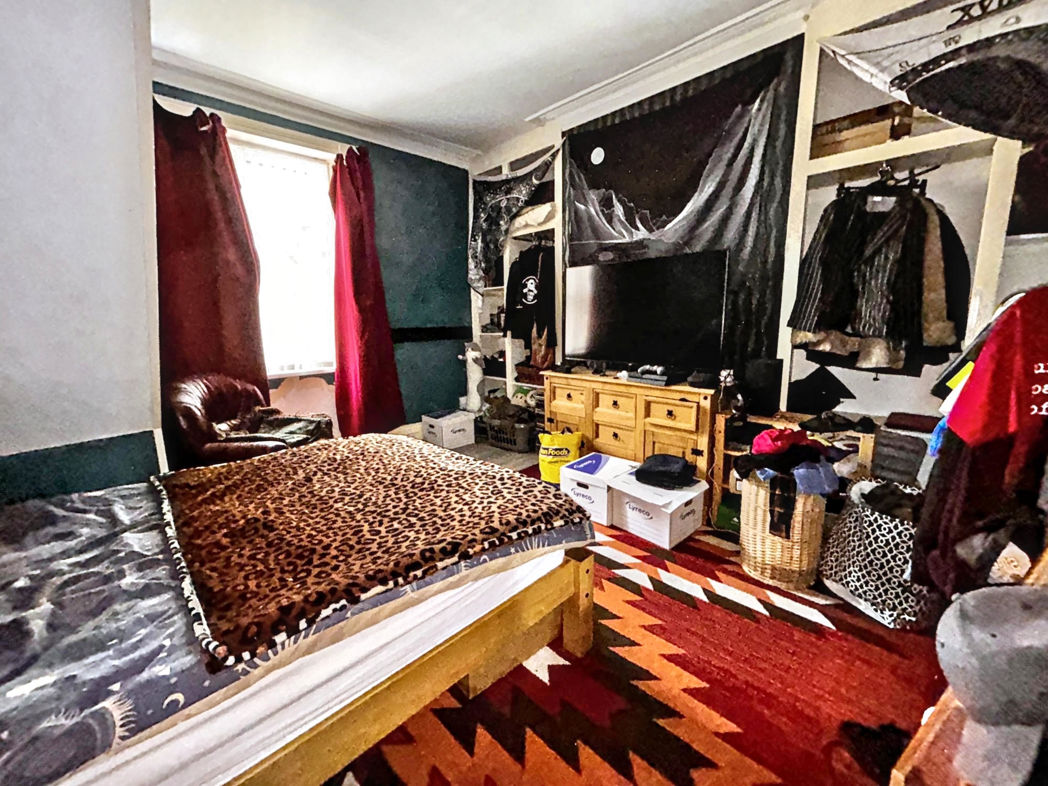
Bedroom One
4.10m x 4.40m (13'5" x 14'5")
UPVC double glazed window, radiator, built in storage to alcoves
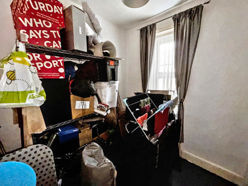
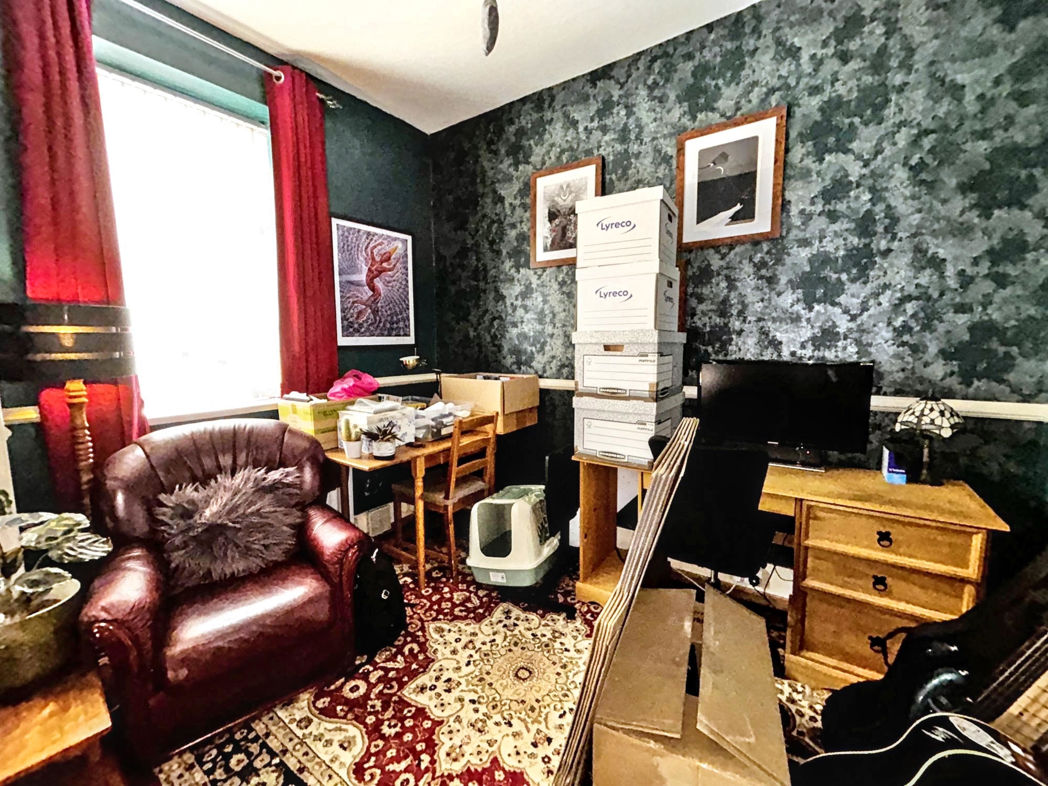
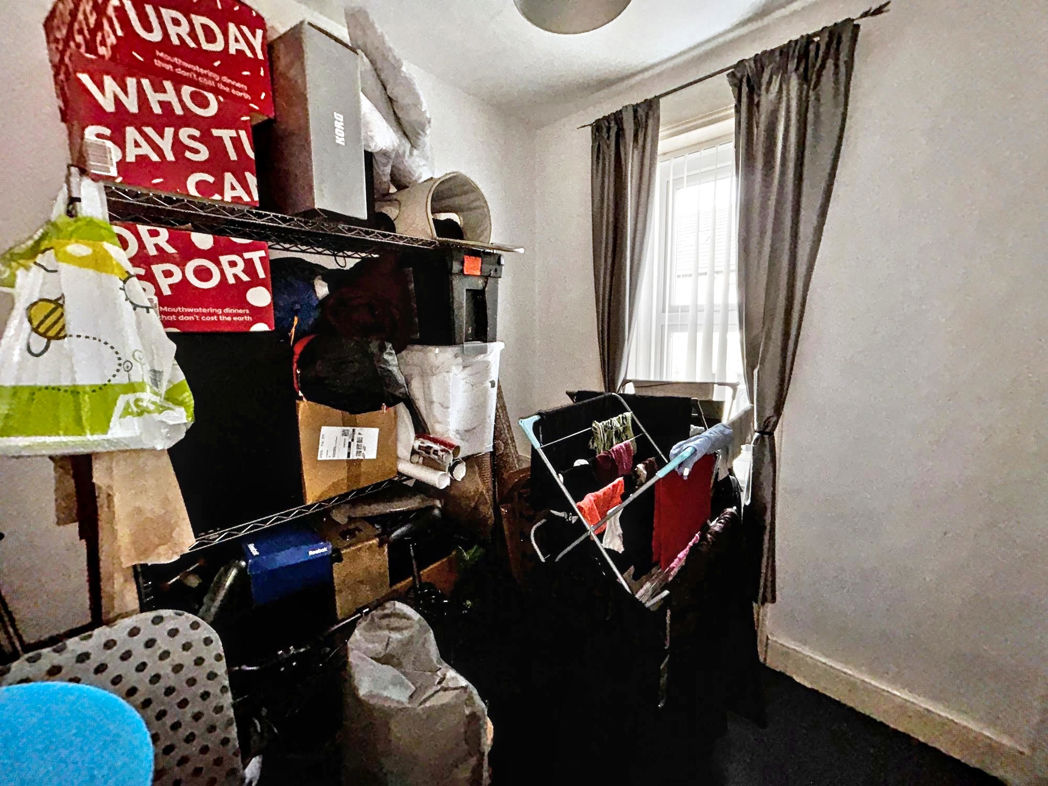
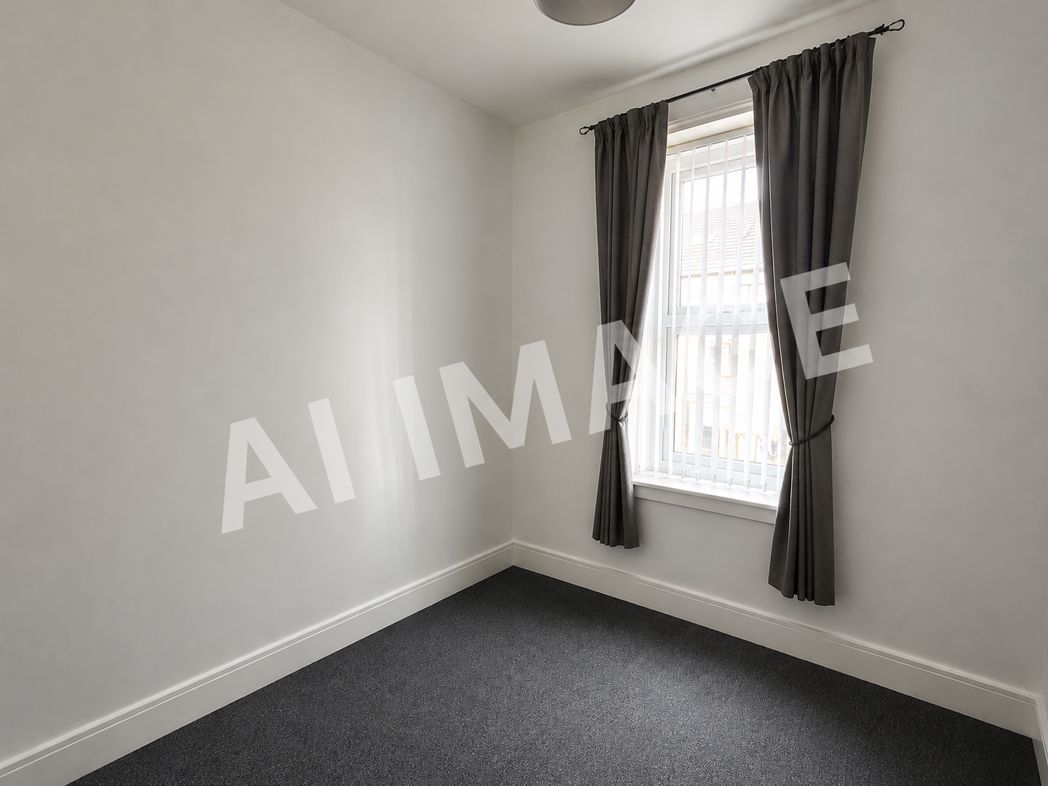
Study
2.30m x 2.50m (7'6" x 8'2")
UPVC double glazed window, radiator, stairs to the second floor
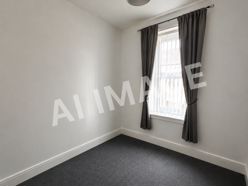
AI Image of study
Showing the room without contents. AI image and not true likeness
Second Floor Landing
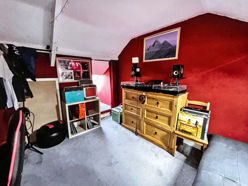
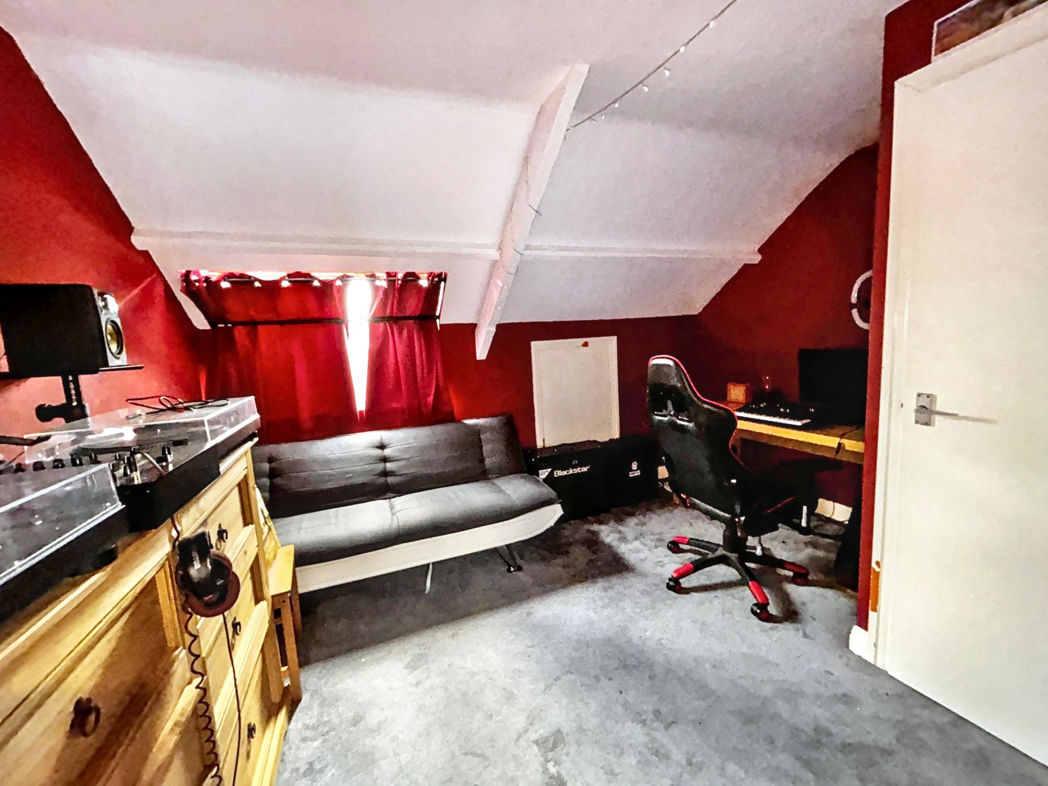
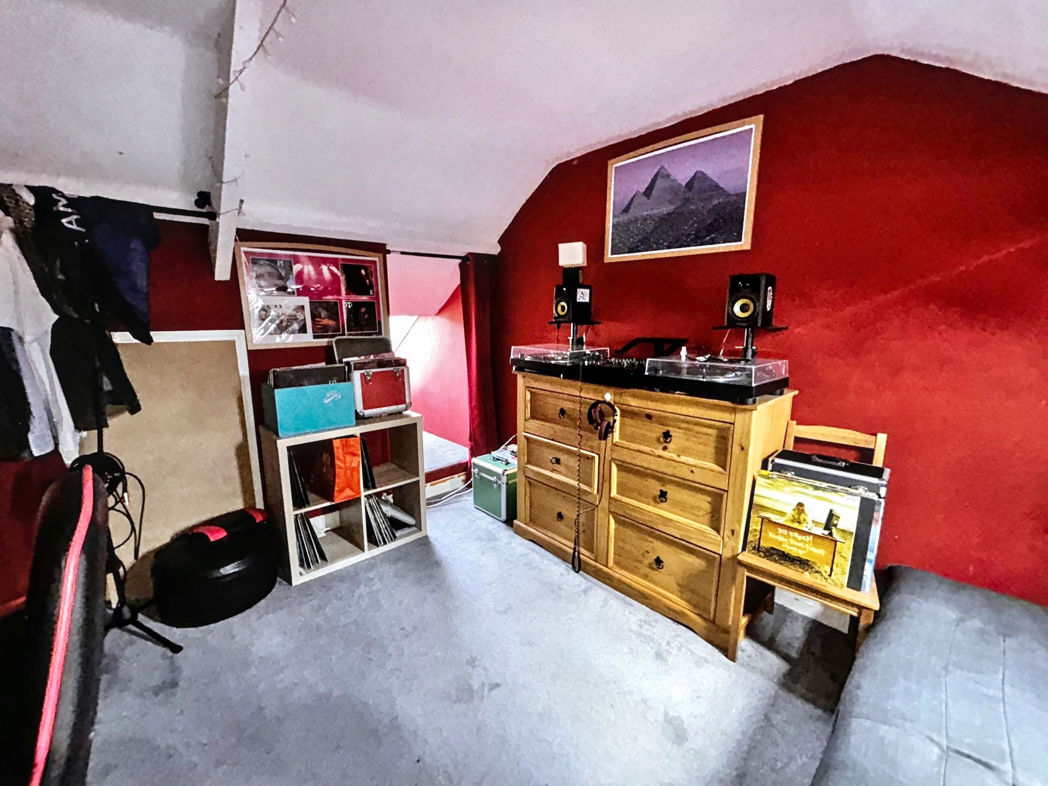
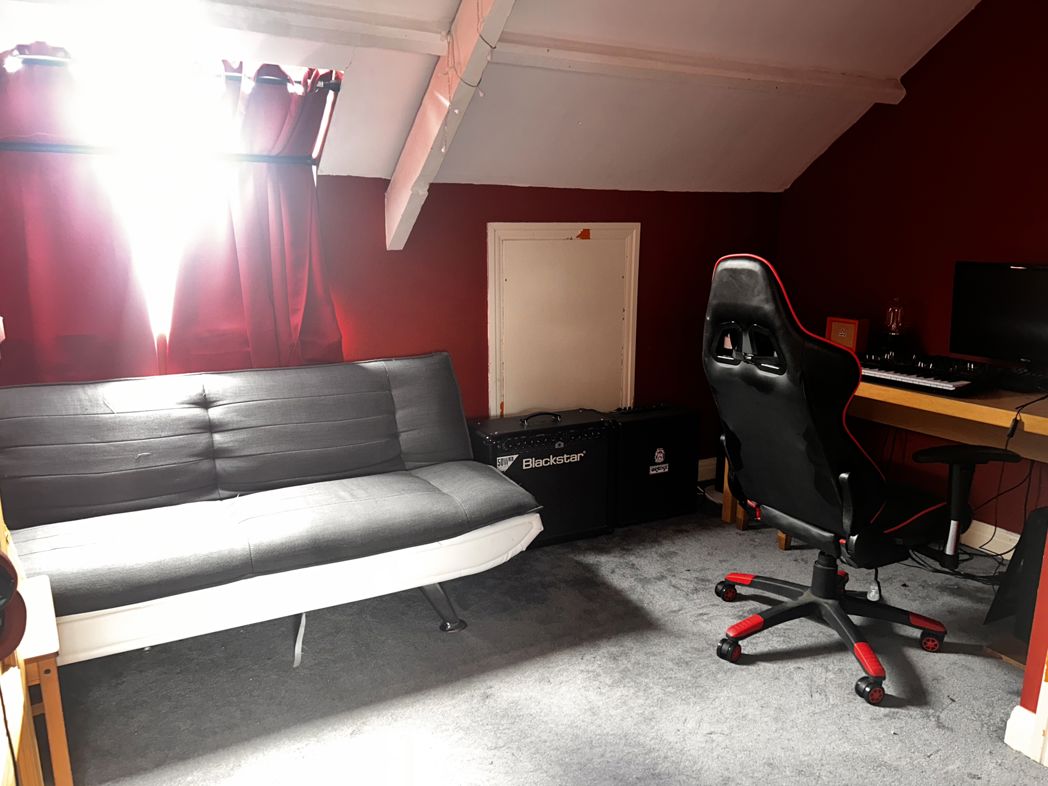
Bedroom Two
3.50m x 3.70m (11'5" x 12'1")
UPVC double glazed window, radiator, recessed dormer with skylight, second skylight
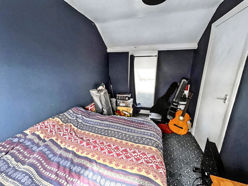
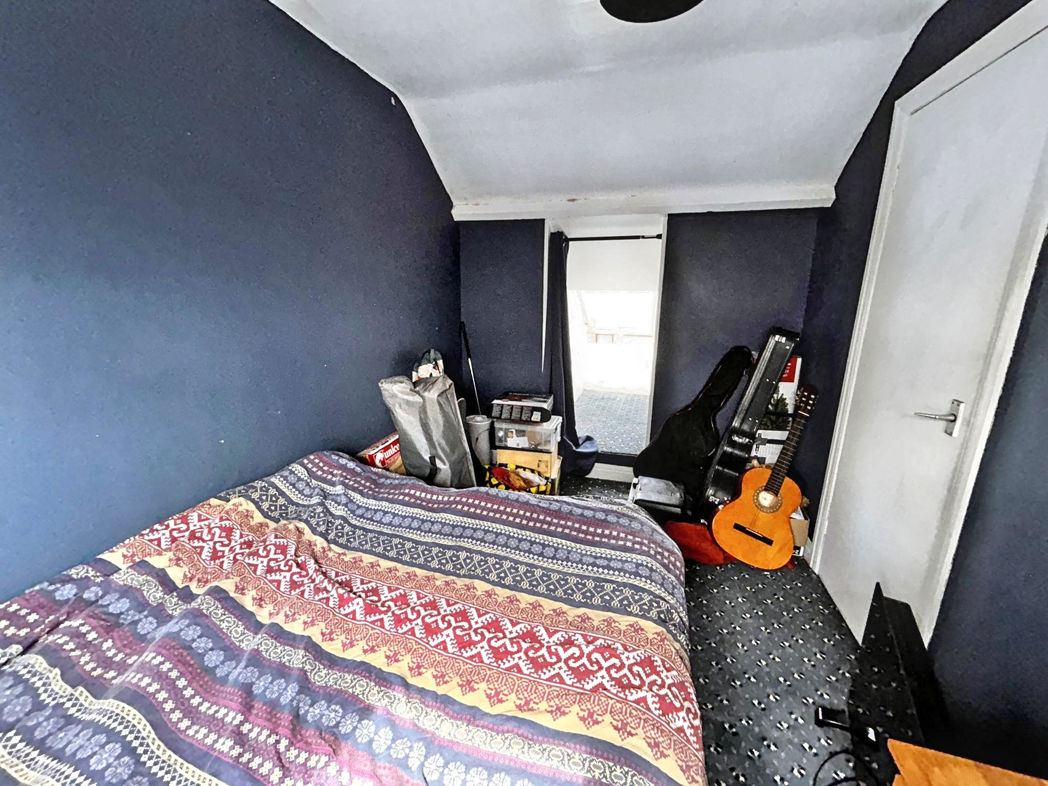
Bedroom Three
2.20m x 3.60m (7'2" x 11'9")
Skylight, recessed dormer skylight
External
Shared yard to the rear
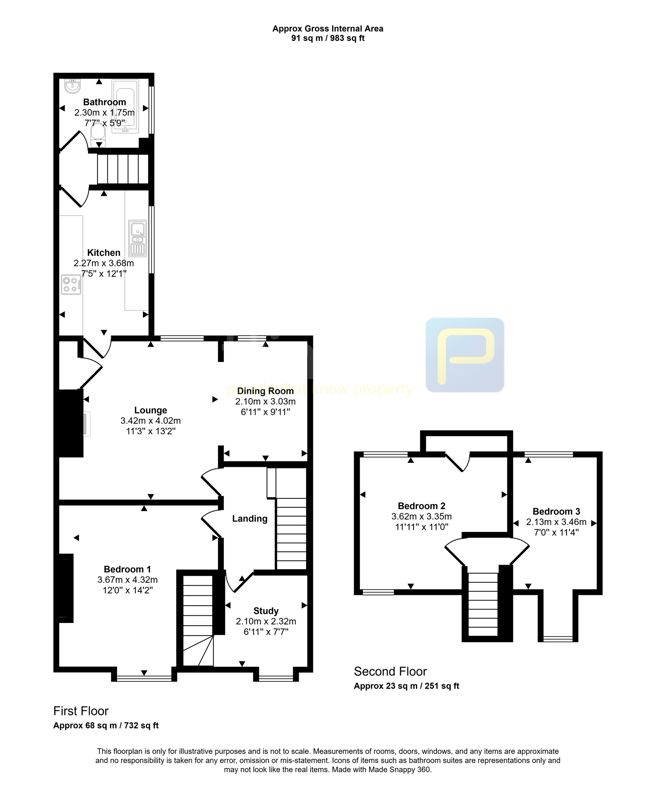
Floor Plan
 (13)
(13)