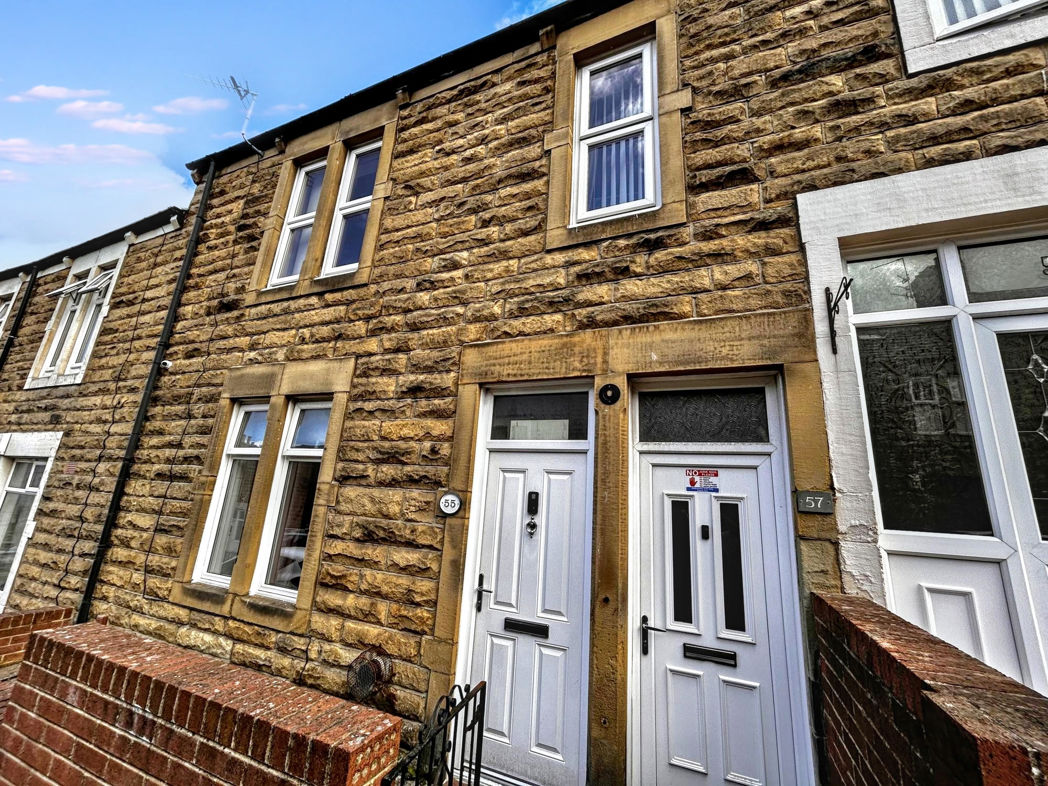
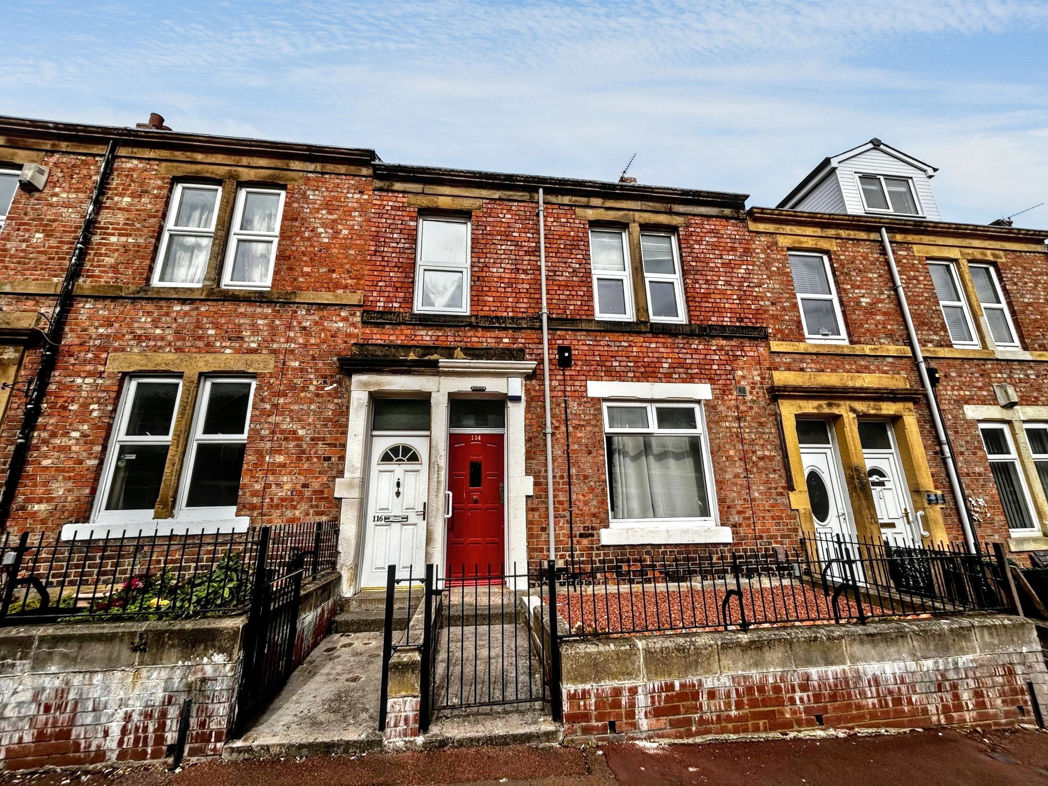
5 bed maisonette to buy in NE8
Deckham Terrace, Gateshead, Tyne and Wear, NE8 3UY
Sold
- 5 Bedroom Maisonette
- Lounge/ Diner
- UPVC Double Glazing
- Gas Central Heating
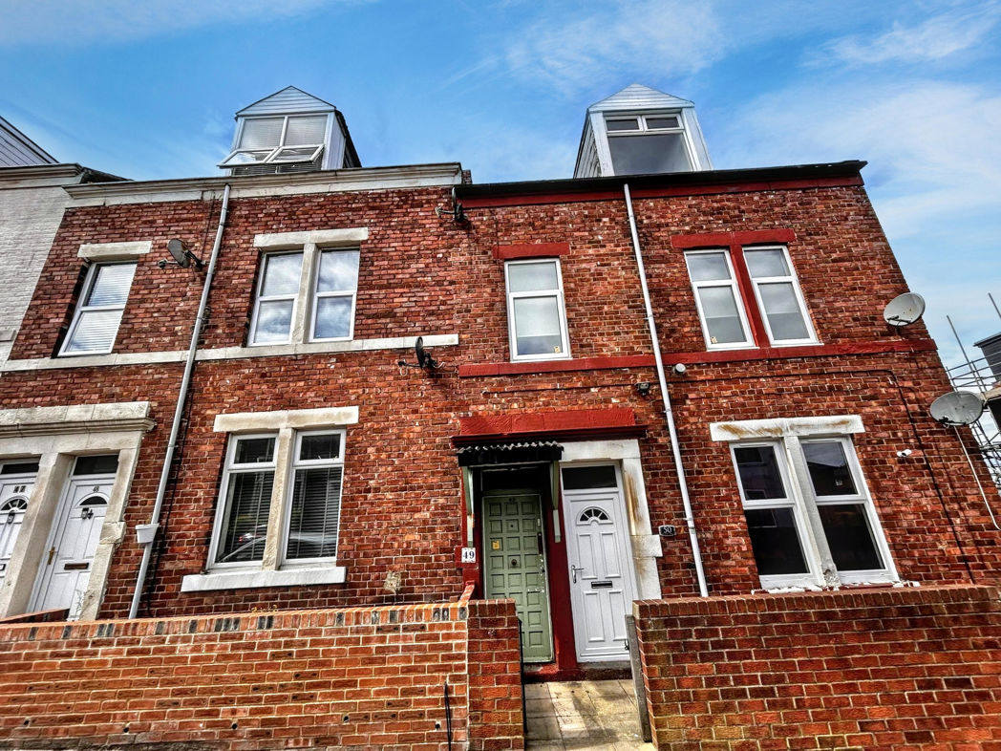
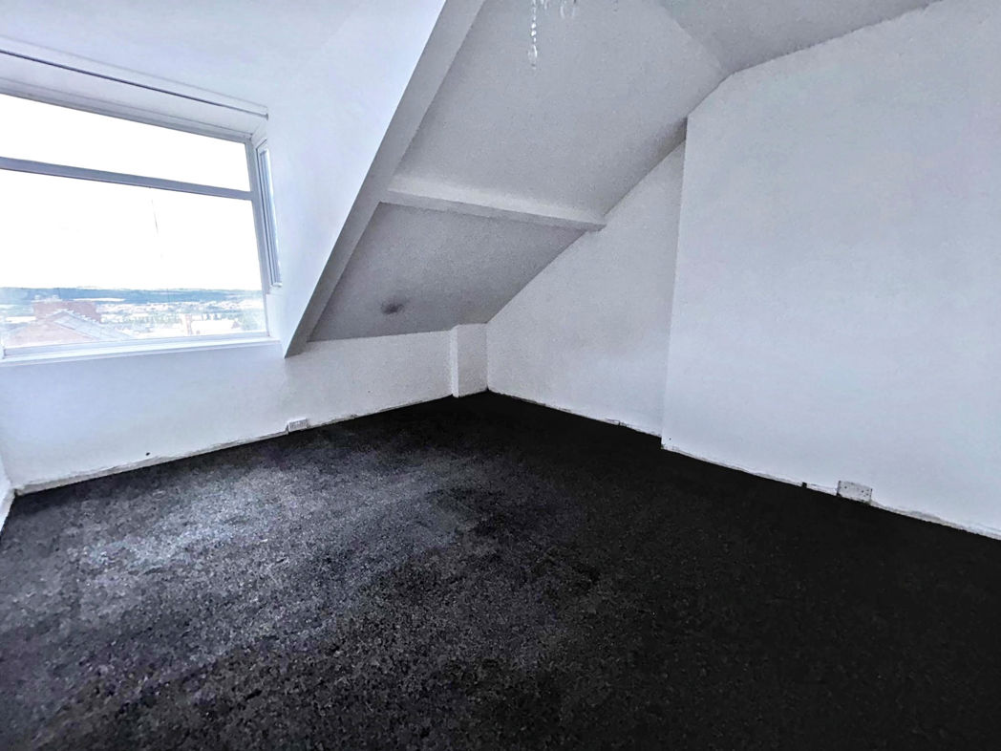
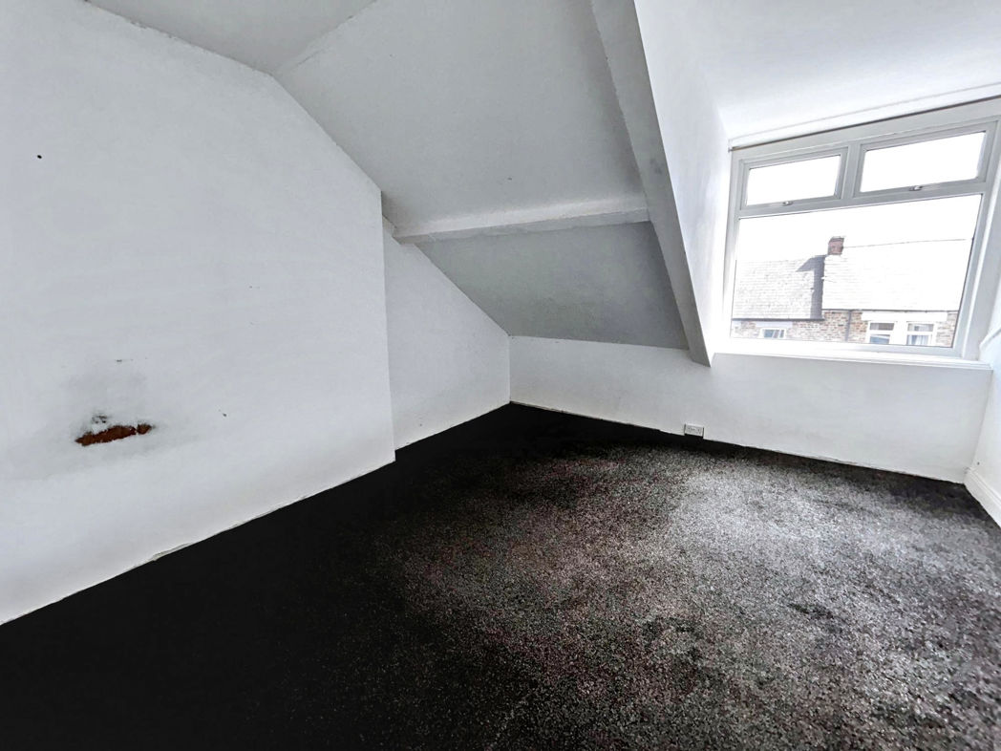
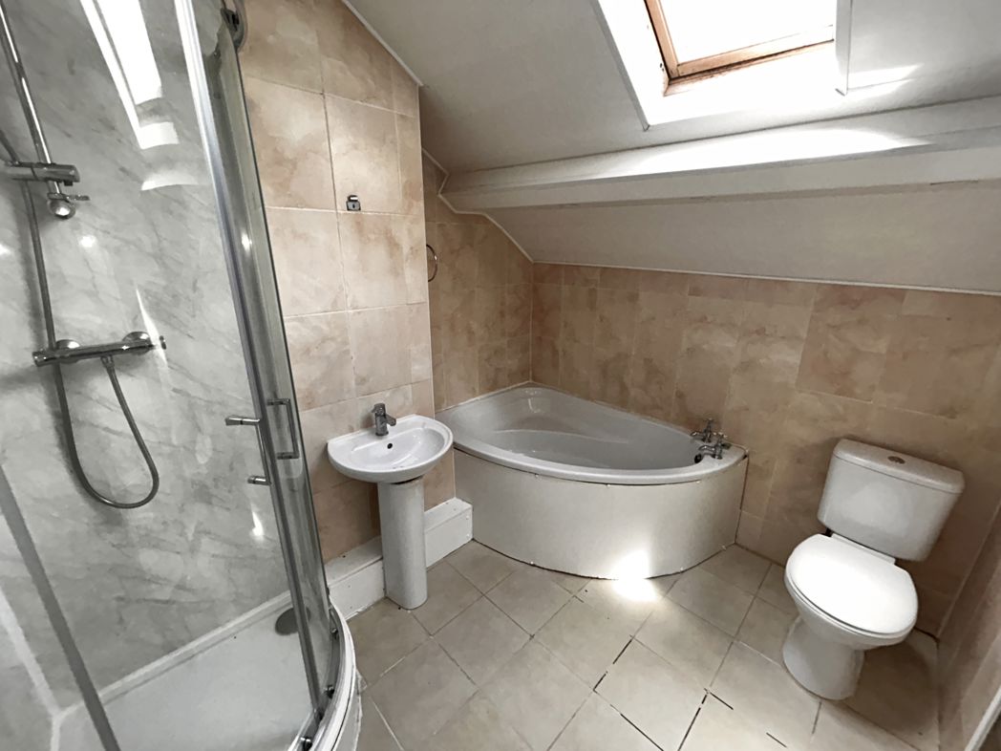
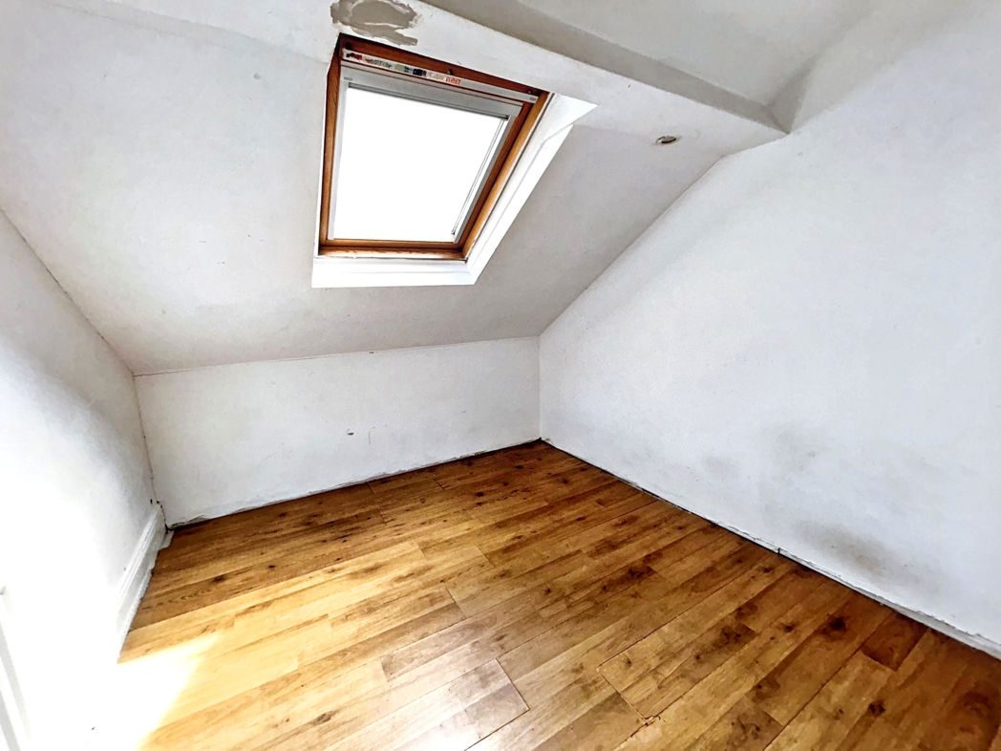
5 bed maisonette to buy in NE8
TO BE SOLD via ONLINE AUCTION. Fees apply.
A spacious five bedroom maisonette, ideally located within easy reach of the excellent amenities of Low Fell and well served by regular public transport links providing convenient access to Newcastle, Gateshead and Durham. Offering generous accommodation over two floors, this property presents a potential rental opportunity or buyers looking for a spacious home.
The property benefits from UPVC double glazing, gas central heating and enjoys pleasant elevated views to the rear.
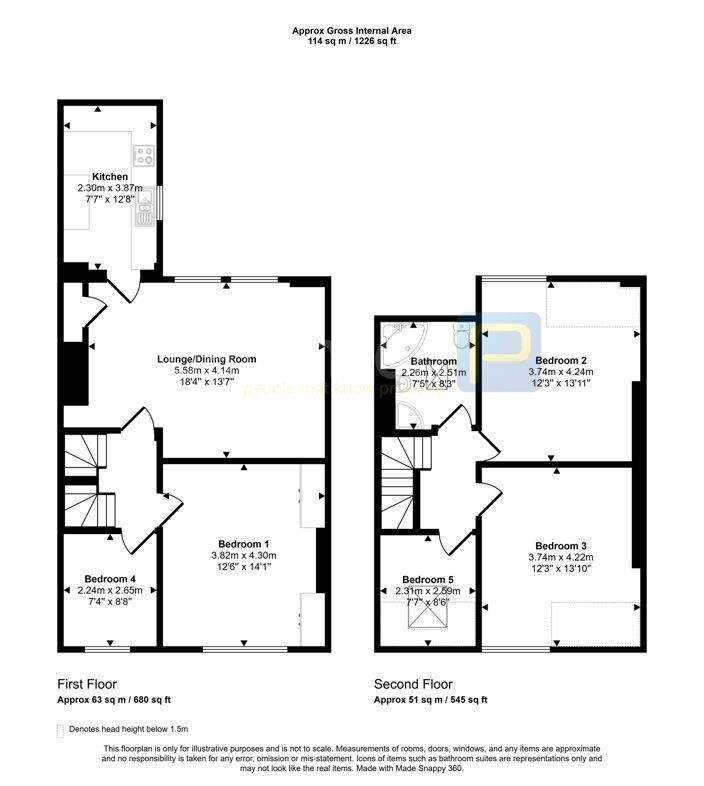
The accommodation comprises an entrance lobby with stairs leading to the first floor, where there is a spacious lounge/dining room, a fitted kitchen with access via steps down to the private rear yard, and two well proportioned bedrooms. To the second floor there are three further bedrooms and a family bathroom.
Length of Lease: 996
Ground Rent Review Period: Peppercorn
Summary
- Property Type: Maisonette
- Bedrooms: 5
- Receptions: 1
- Tenure: Leasehold
- Heating: Gas
- Parking: On Street
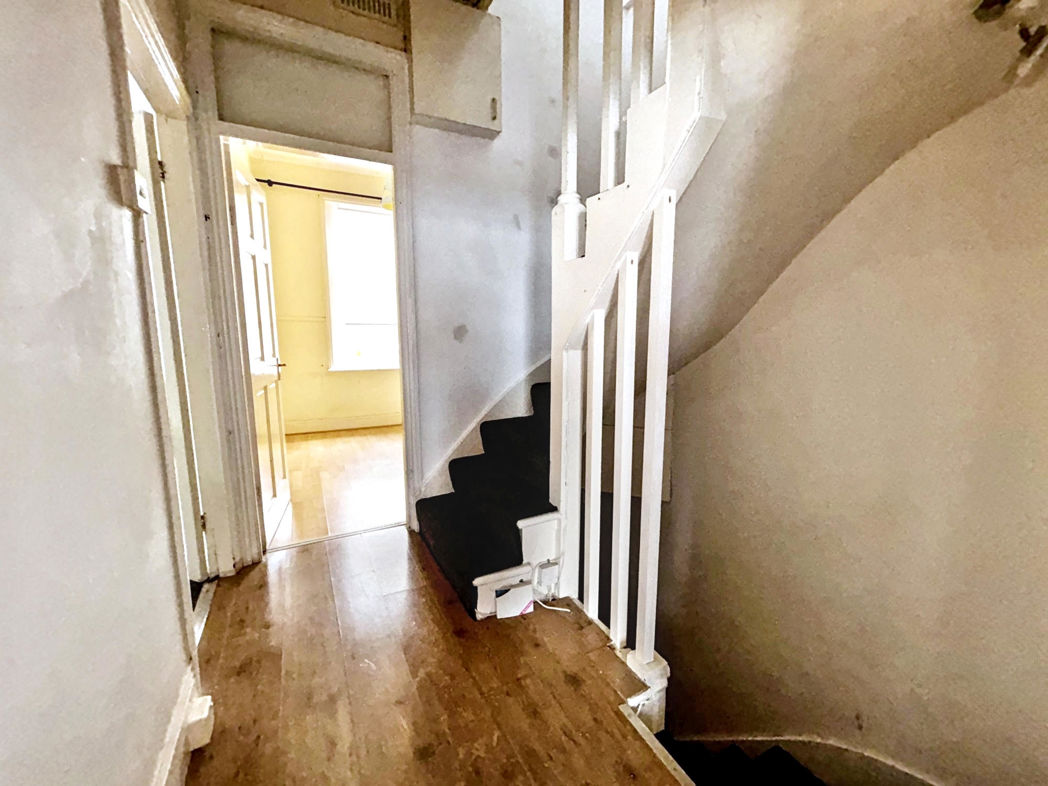
Entrance Lobby
Stairs to the first floor
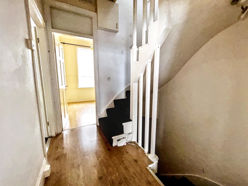

First Floor Landing
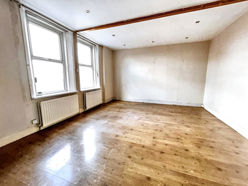
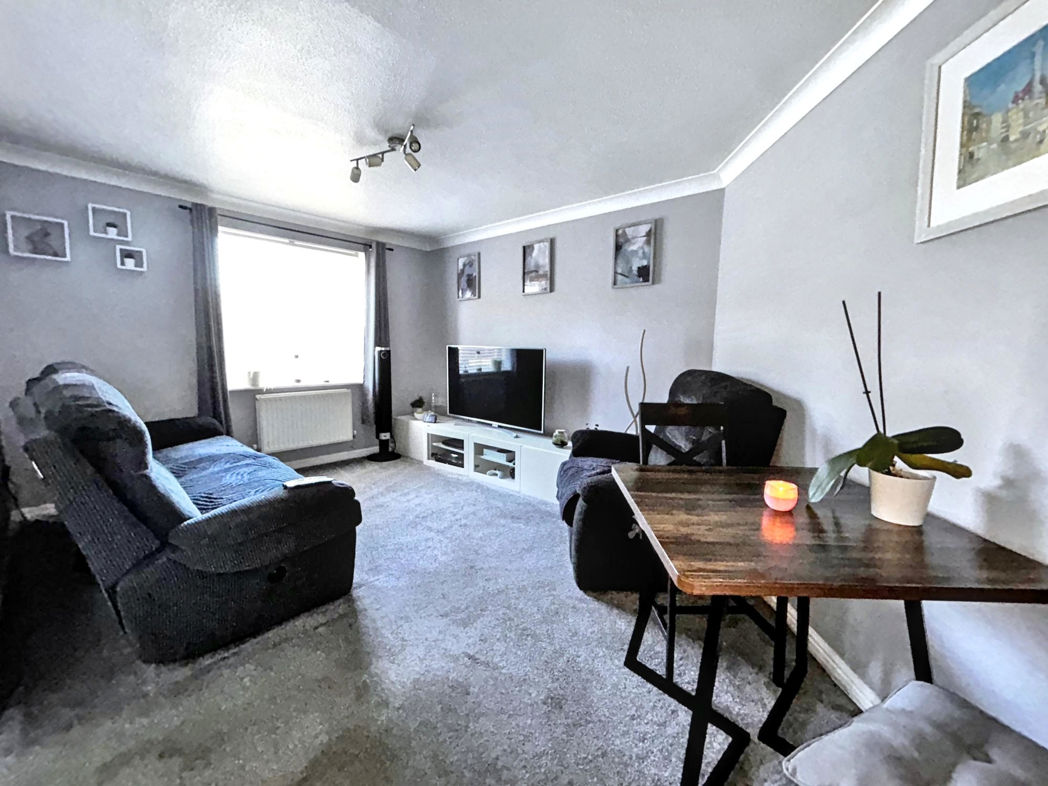
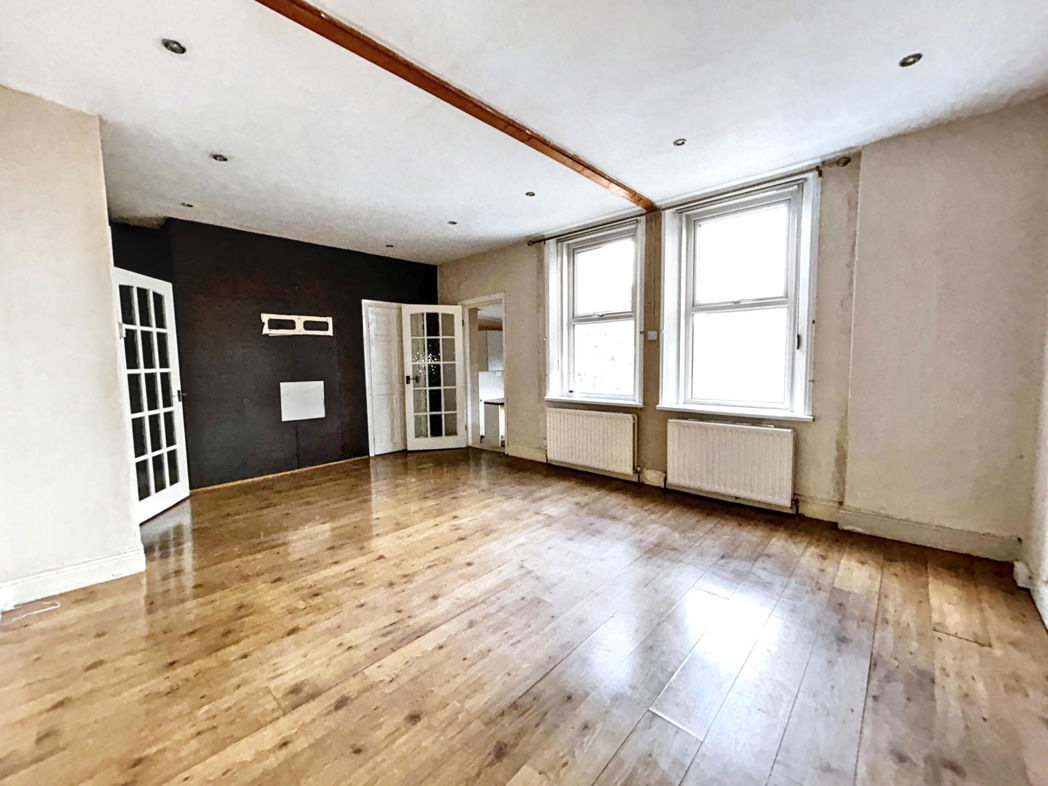
Lounge/Dining Room
5.80m x 4.30m (19'0" x 14'1")
Two UPVC double glazed windows, two radiators, built in storage cupboard
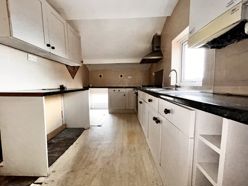
Kitchen
3.90m x 2.40m (12'9" x 7'10")
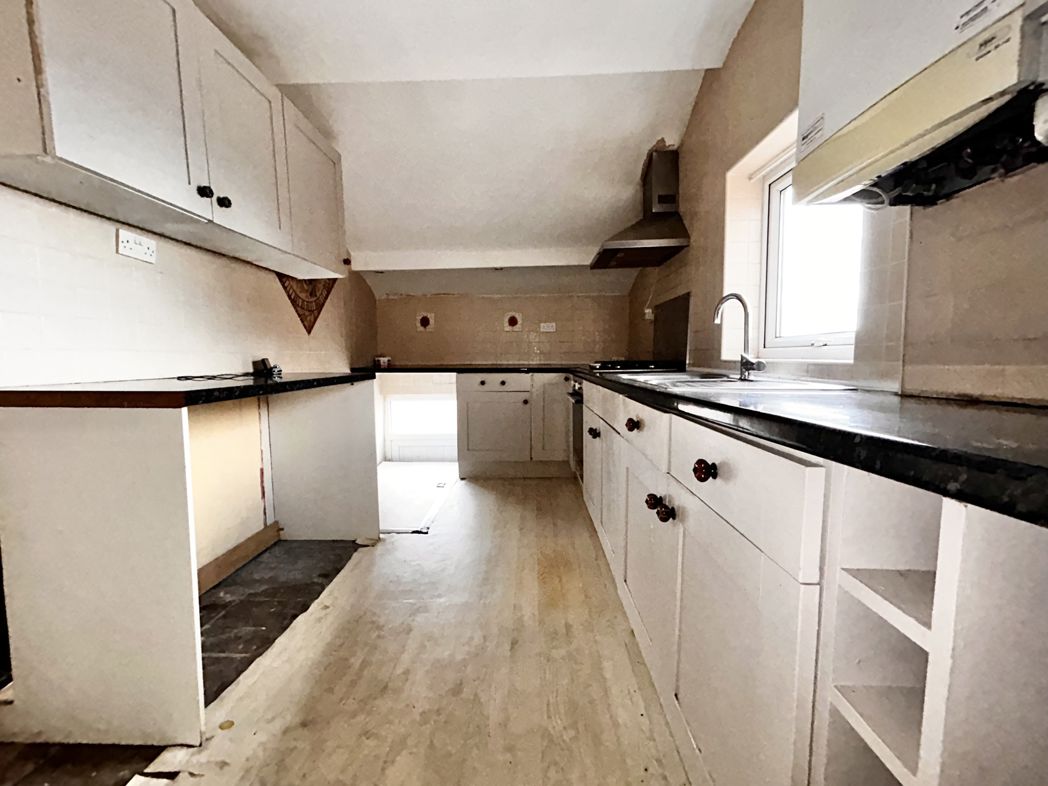
Fitted wall and base units, stainless steel one and a half bowl sink and drainer with mixer tap, gas hob with extractor over, built in electric oven, space for automatic washing machine, UPVC double glazed window, radiator
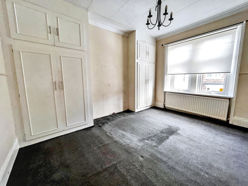
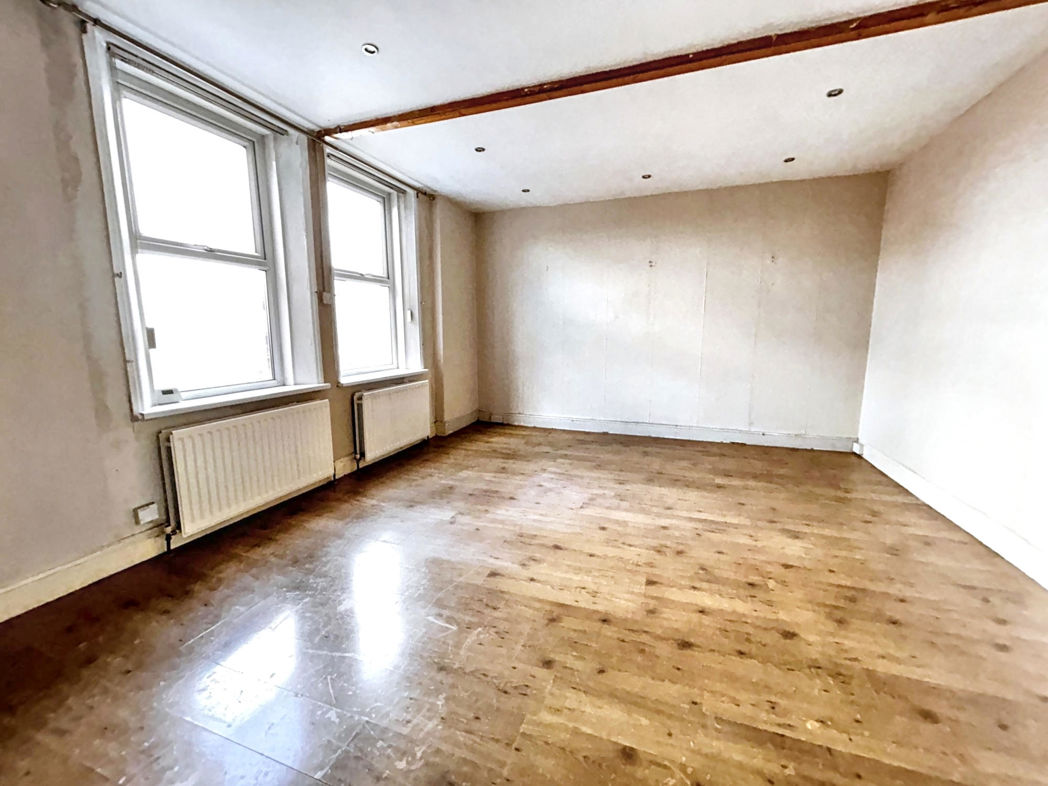
Bedroom One
4.00m x 4.40m (13'1" x 14'5")
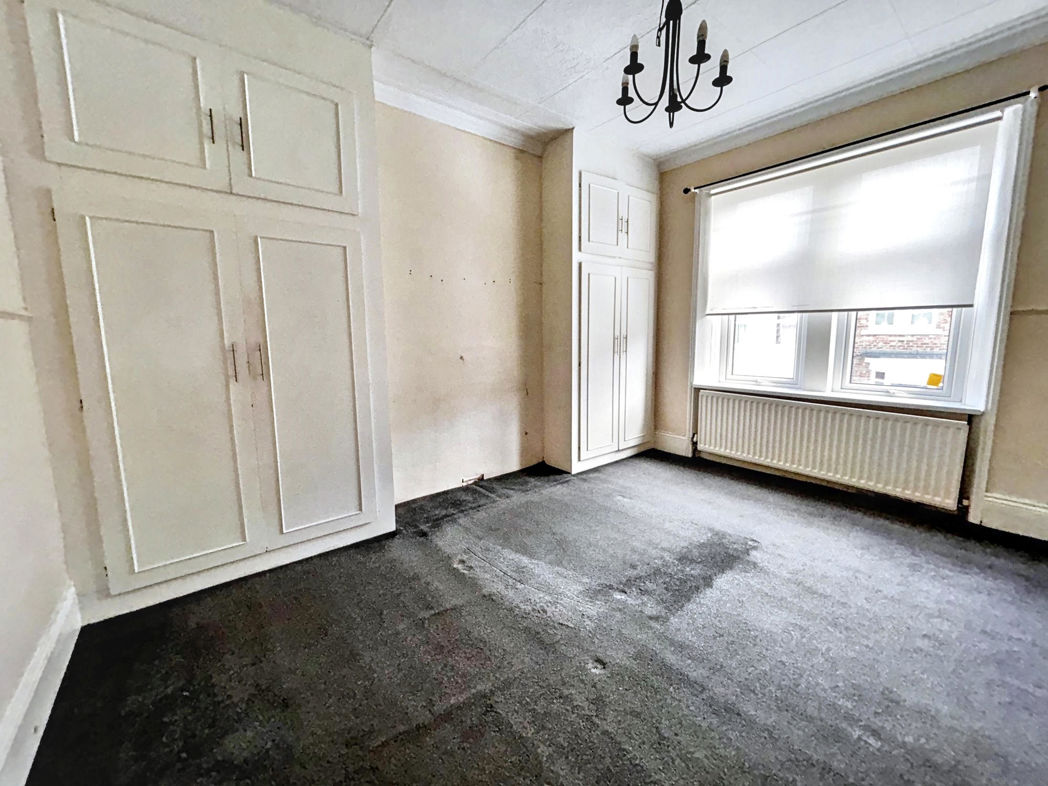
Built in cupboards to alcoves, two UPVC double glazed windows, radiator
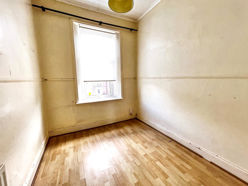
Bedroom Four
2.70m x 2.30m (8'10" x 7'6")
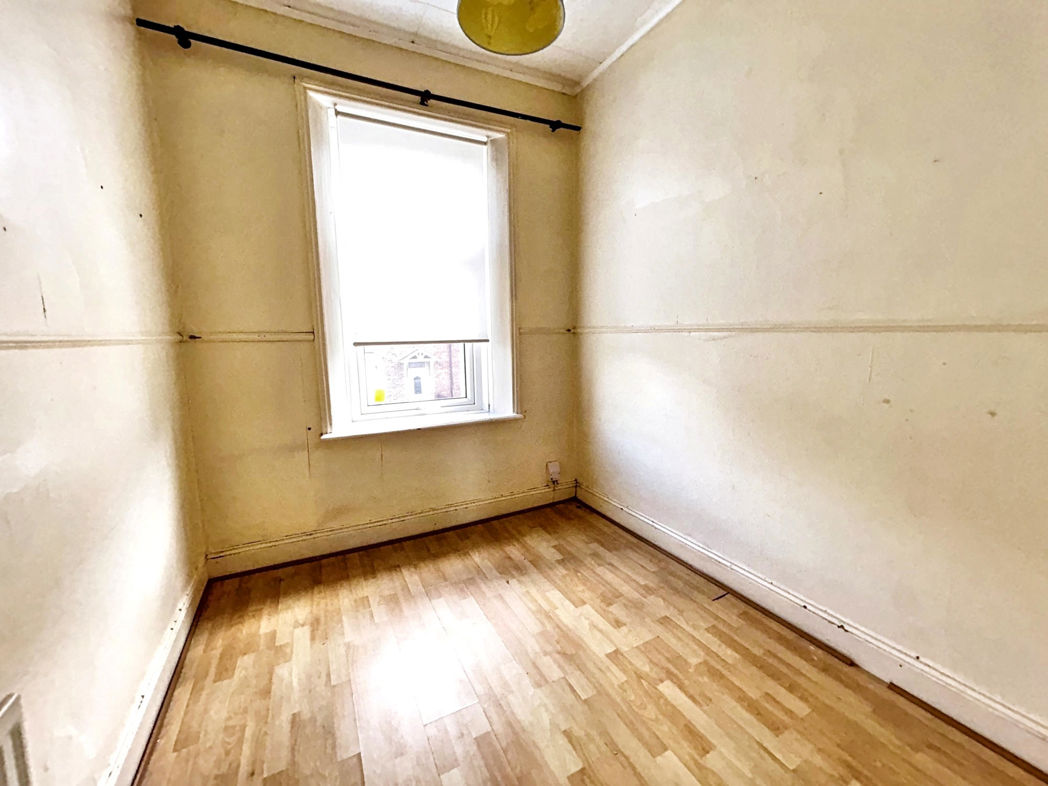
UPVC double glazed window, radiator
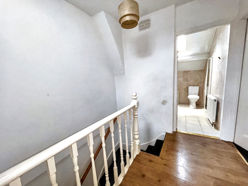
Second Floor Landing
Skylight
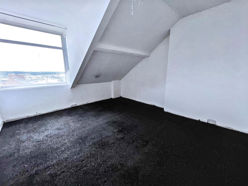
Bedroom Two
4.40m x 3.90m (14'5" x 12'9")
UPVC double glazed window, radiator, great views
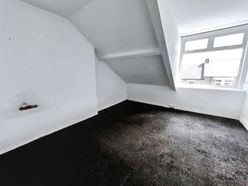
Bedroom Three
4.40m x 3.80m (14'5" x 12'5")
UPVC double glazed window, radiator
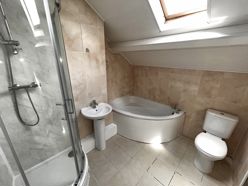
Bathroom
2.40m x 2.50m (7'10" x 8'2")
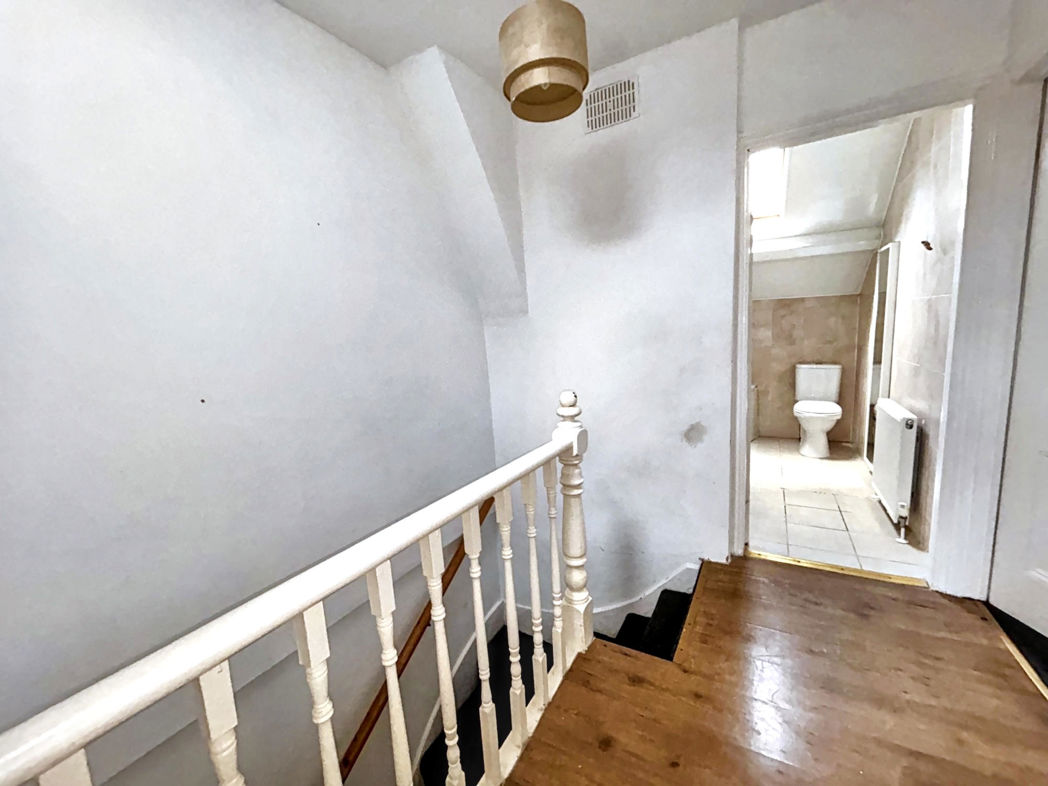
Four piece suite comprising a corner bath, WC, wash basin, corner shower with mains fed shower, skylight
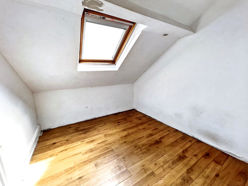
Bedroom Five
2.70m x 2.40m (8'10" x 7'10")
Radiator, skylight
External
Yard to the rear
Floor Plan
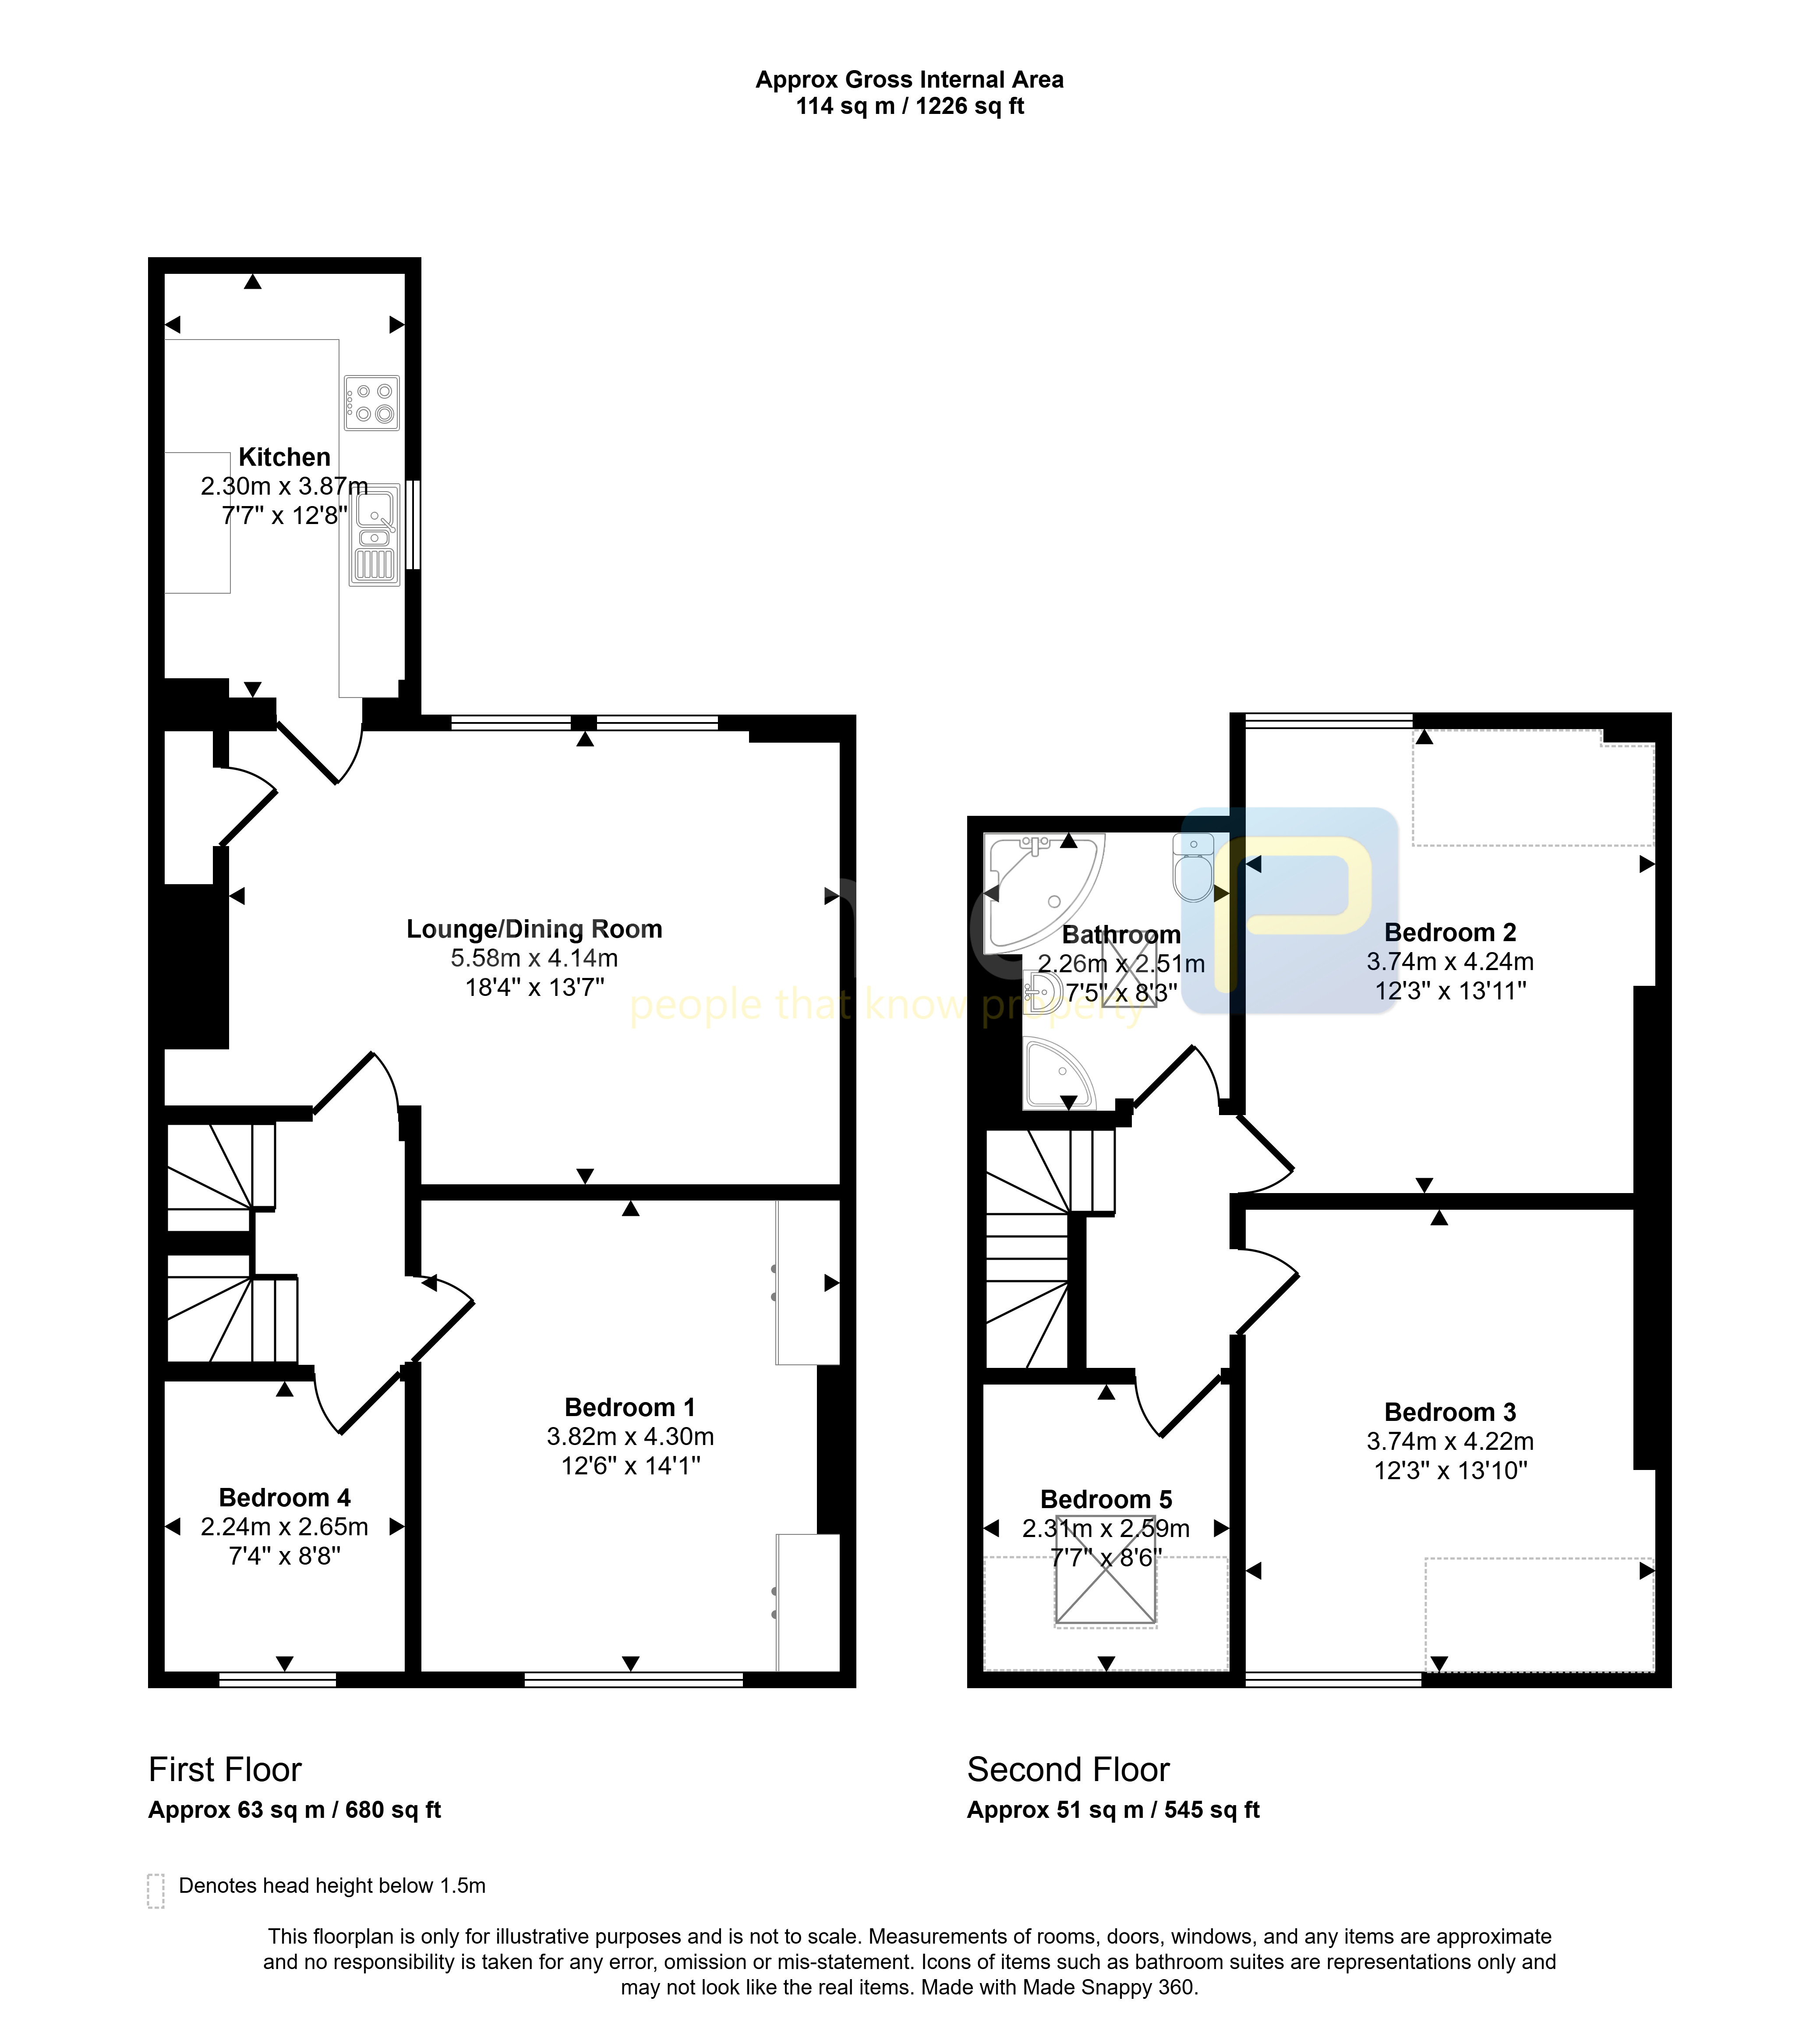
 (8)
(8)