2 bed terraced house to buy in DH9
Tweed Terrace, Stanley, Durham, DH9 6JE
- No Onward Chain
- Two bedroom Mid Terrace
- Large lawned garden
- Ideal for first time buyers
- Ideal for investors
2 bed terraced house to buy in DH9
Pattinson Estate Agents are pleased to welcome to the market this well-presented two-bedroom terraced home, situated within the sought-after area of Stanley, offered with no onward chain and likely to appeal to first-time buyers and investors alike. Enjoying gardens to both the front and rear, along with open views, this is a property that combines comfortable everyday living with a low-maintenance lifestyle.
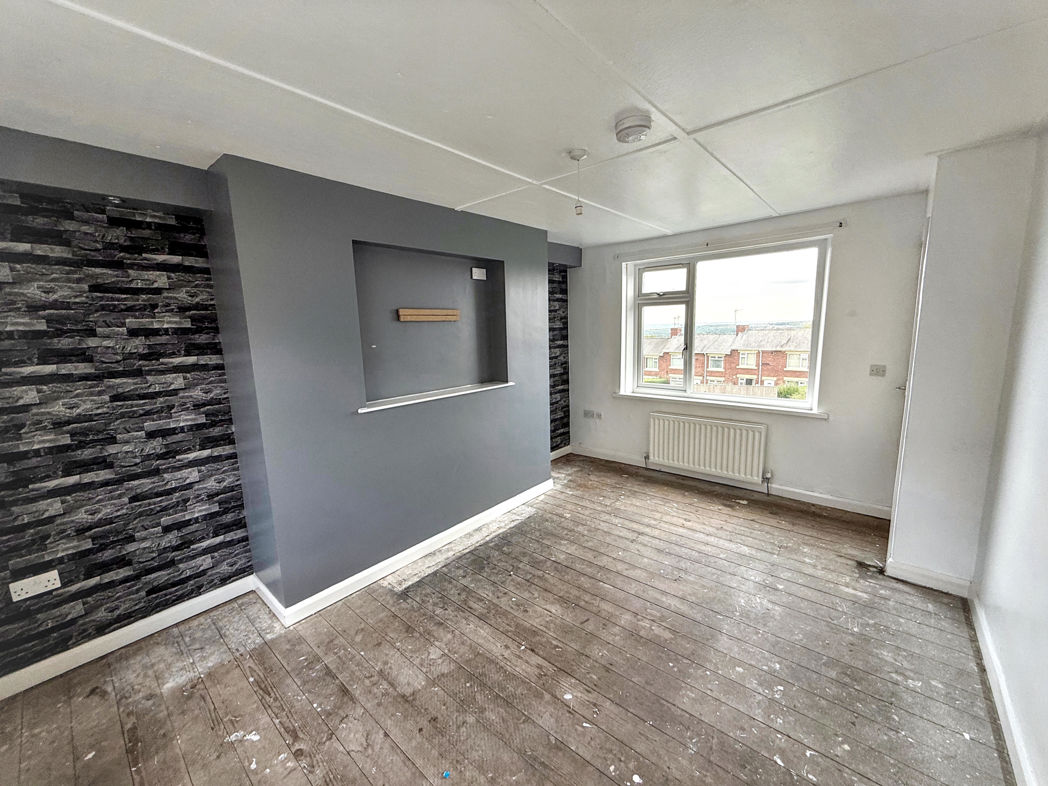
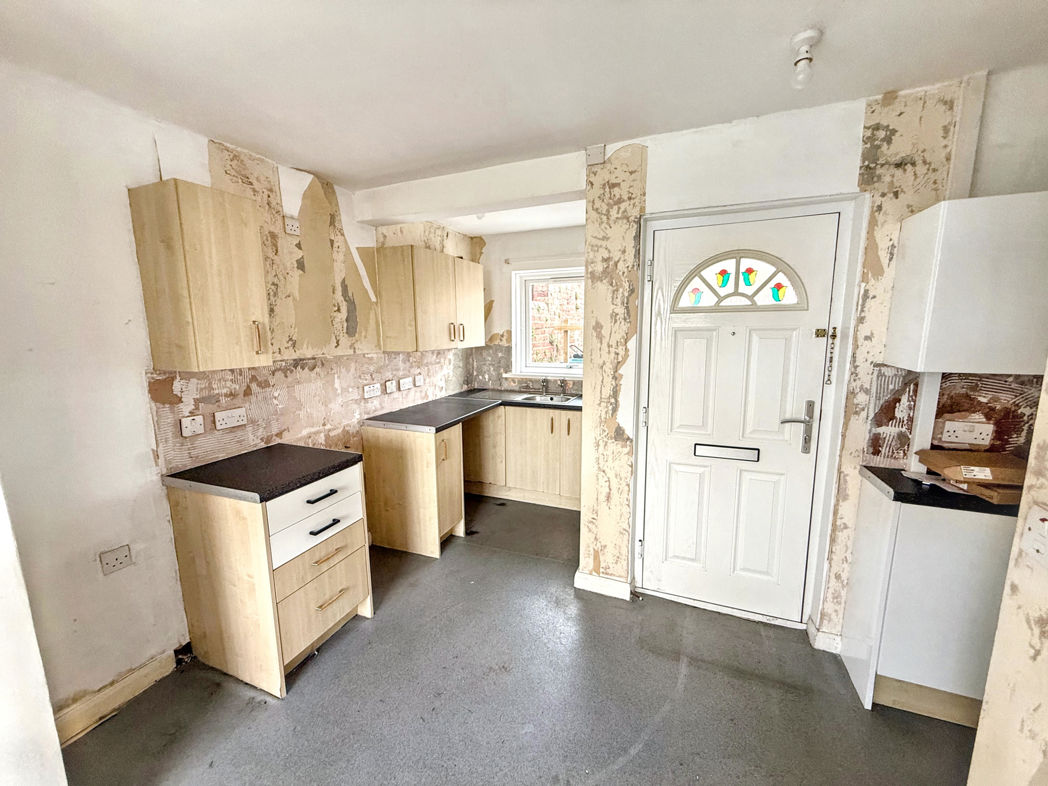
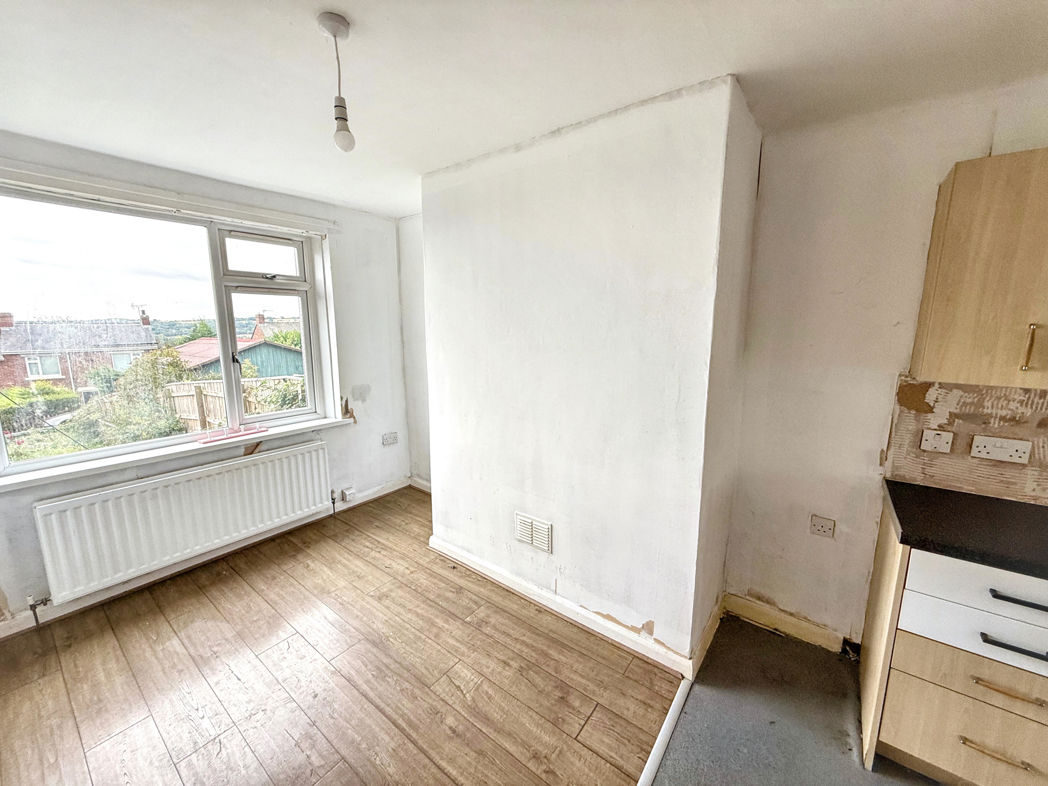
On the ground floor, the entrance hallway provides a welcoming introduction to the home, with stairs rising to the first floor. The lounge is a well-proportioned reception room featuring a media wall, offering a contemporary and versatile space for relaxing and entertaining. The kitchen/diner runs through the property with access to the rear courtyard, fitted with wall and base units, roll-top worktops and a stainless steel sink, providing a practical and sociable space for everyday family life.
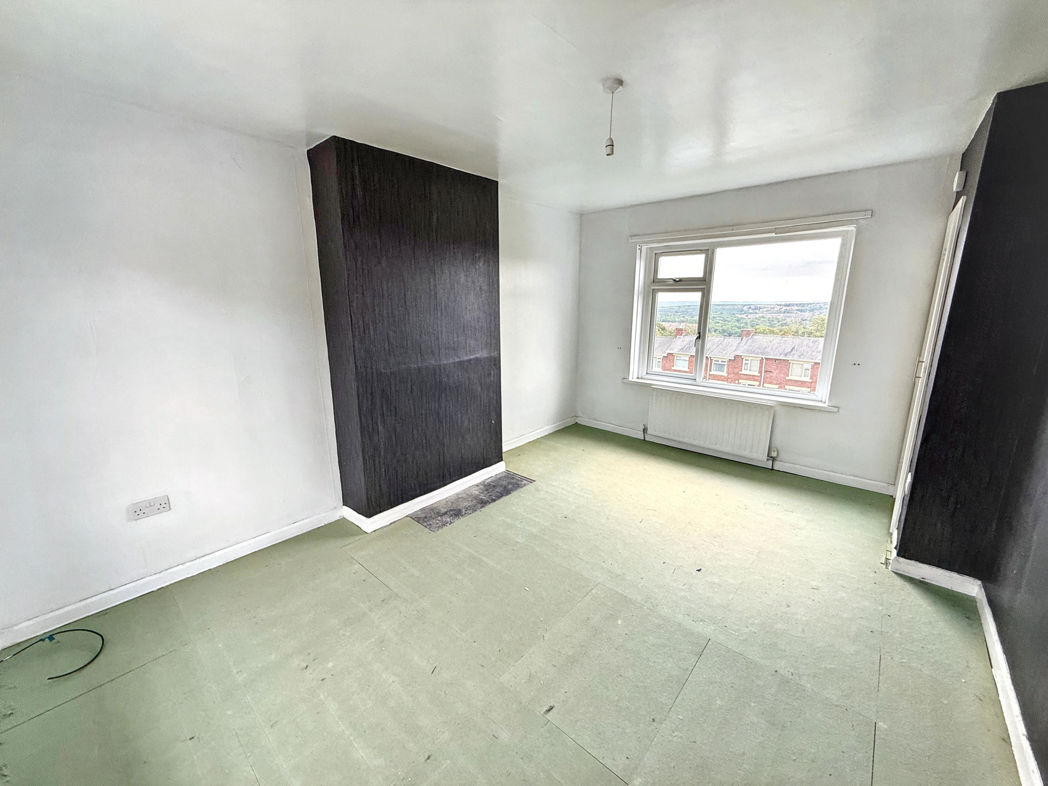
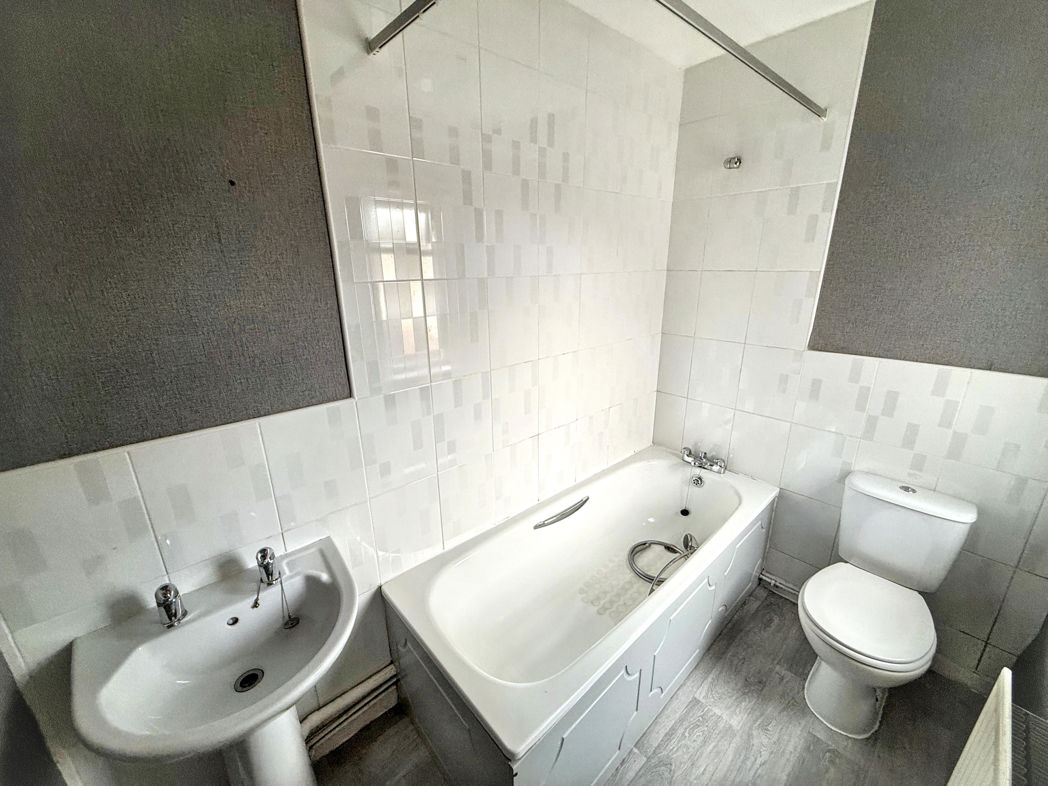
To the first floor, the landing gives access to both bedrooms and includes loft access for additional storage. The principal bedroom benefits from built-in storage, while the second bedroom is a comfortable room served by both front and rear-facing windows. Completing the first floor accommodation is the family bathroom, fitted with a WC, pedestal wash hand basin, bath and mains shower over, finished with part-tiled walls and vinyl flooring.
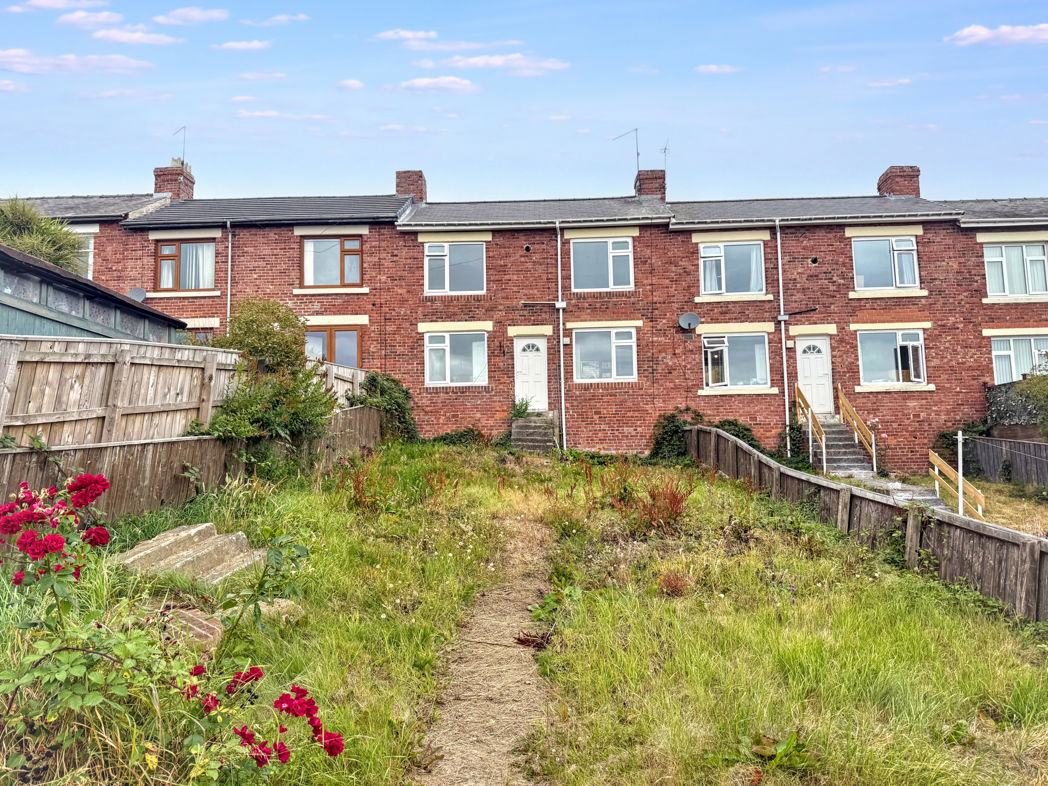
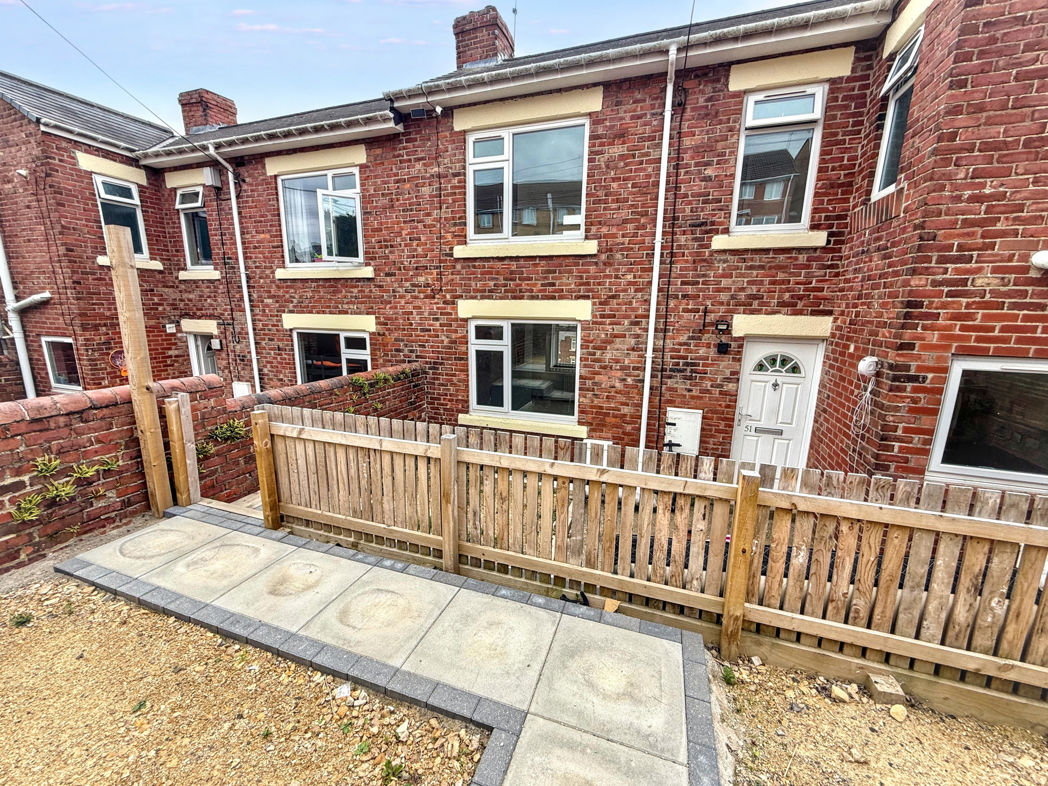
Externally, the property enjoys a lawned front garden with a paved path and gated access, while to the rear a low-maintenance block-paved courtyard with gated access to the rear lane makes for an easy-to-manage outdoor space. Stanley town centre, Stanley bus station and a range of local amenities are all within close reach, making this an excellently positioned home for those seeking convenient, connected living.
Tweed Terrace is situated within an established residential area of Stanley, County Durham, conveniently positioned for a wide range of local amenities and services. Stanley town centre is easily accessible and offers supermarkets, shops, cafés, leisure facilities and other everyday conveniences.
The property is well placed for local schools, with a number of primary and secondary schools within the surrounding area. Regular bus services provide links to Stanley and neighbouring towns, while the road network gives convenient access to Chester-le-Street, Durham, Gateshead and Newcastle.
The surrounding area also benefits from attractive countryside and a variety of walking and outdoor recreational opportunities, providing a good balance between convenient town living and access to the wider County Durham landscape.
Overall, Tweed Terrace offers a convenient residential location, well suited to families, first-time buyers and those looking for good access to local amenities and transport links.
Summary
- Property Type: Terraced House
- Bedrooms: 2
- Receptions: 1
- Tenure: Freehold
- Heating: Gas
- Parking: On Street
- USPs: Has Garden
Entrance Hallway
The entrance hallway is accessed via a part-glazed composite front door and provides a welcoming introduction to the property, with stairs rising to the first floor accommodation.

Lounge
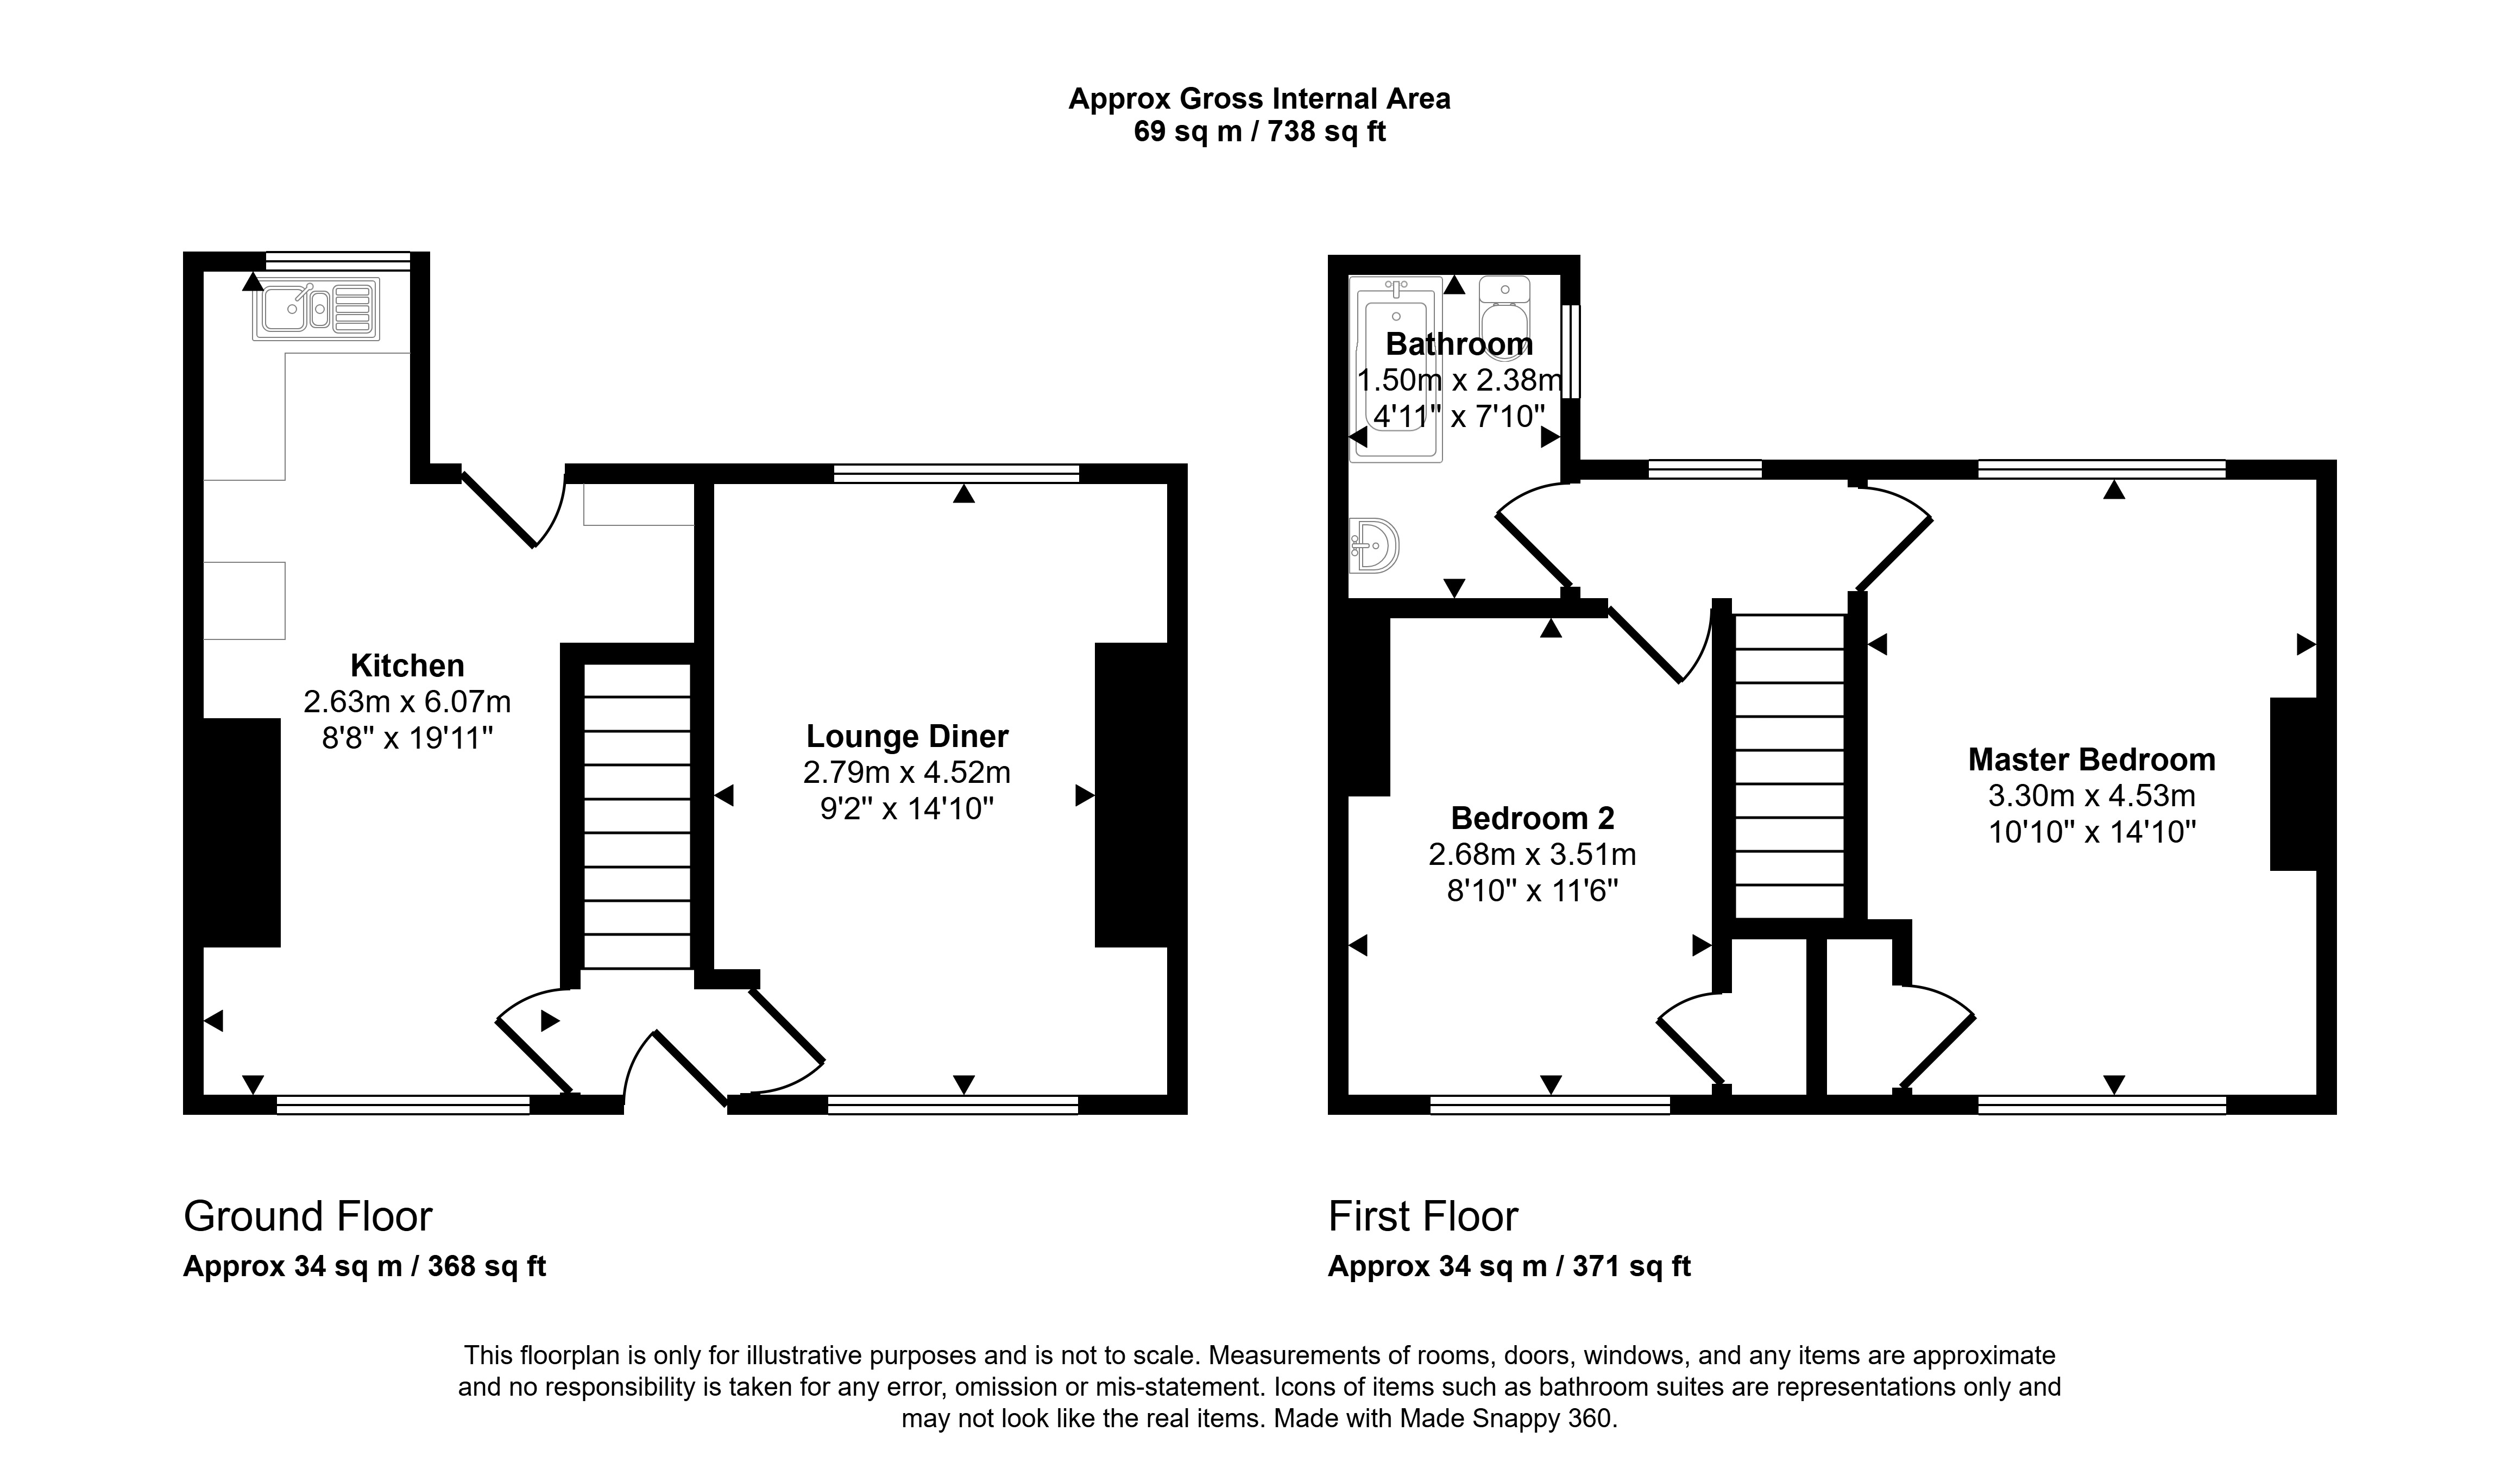
4.59m x 3.39m (15'0" x 11'1")
The lounge is a well-proportioned reception room benefiting from double-glazed windows to both the front and rear aspects, a central heating radiator and a media wall, creating a comfortable and contemporary living space.
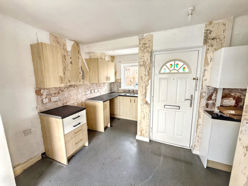
Kitchen Diner
6.13m x 3.70m (20'1" x 12'1")
The kitchen/diner is fitted with a range of wall and base units beneath a roll-top worktop, a stainless steel single sink and space for a freestanding fridge freezer, with laminate flooring throughout and built-in storage. Double-glazed windows to the front and rear aspects allow good natural light, and a UPVC door opens directly to the rear courtyard. A central heating radiator completes the room.
First Floor Landing
The first floor landing is a useful space with a double-glazed rear-aspect window, a central heating radiator and loft access hatch, providing convenient additional storage potential.
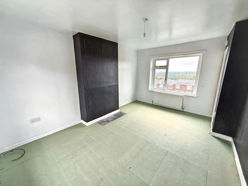
Bedroom One
4.59m x 3.35m (15'0" x 10'11")
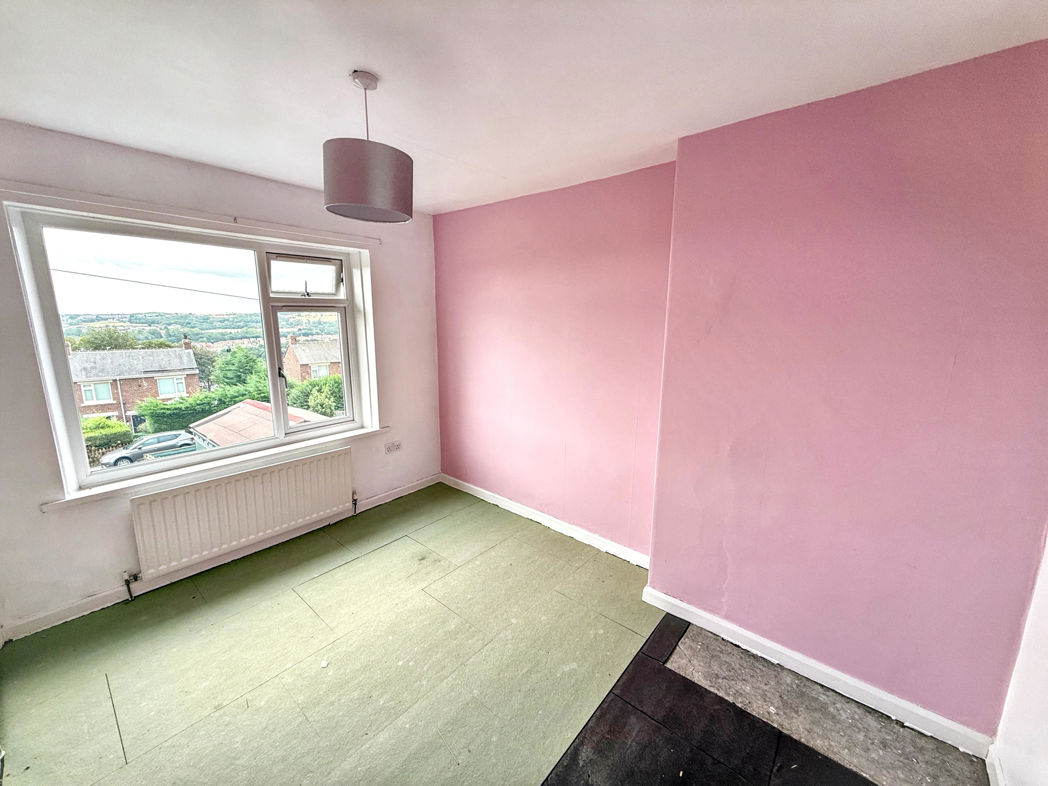
A good-sized double bedroom with double-glazed windows to both the front and rear aspects, benefiting from a central heating radiator and a versatile layout.
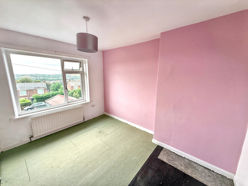
Bedroom Two
3.60m x 2.73m (11'9" x 8'11")
The second bedroom is served by a double-glazed front-aspect window and includes the benefit of built-in storage, making it a practical and well-appointed room.
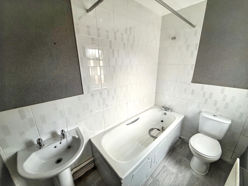
Family Bathroom
2.46m x 1.54m (8'0" x 5'0")
The family bathroom is fitted with a three-piece suite comprising a WC, pedestal wash hand basin and a bath with mains shower over, complemented by part-tiled walls and vinyl flooring. A double-glazed side-aspect window, extractor fan and central heating radiator complete the room.
Externally
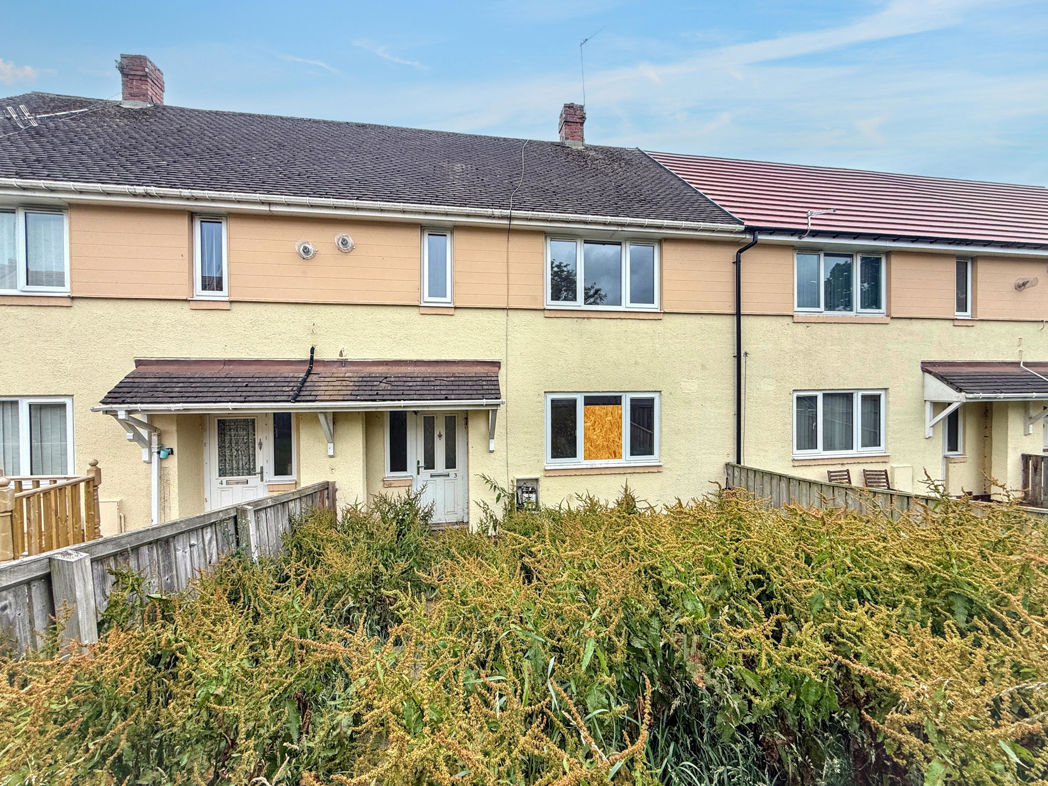
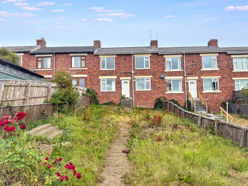
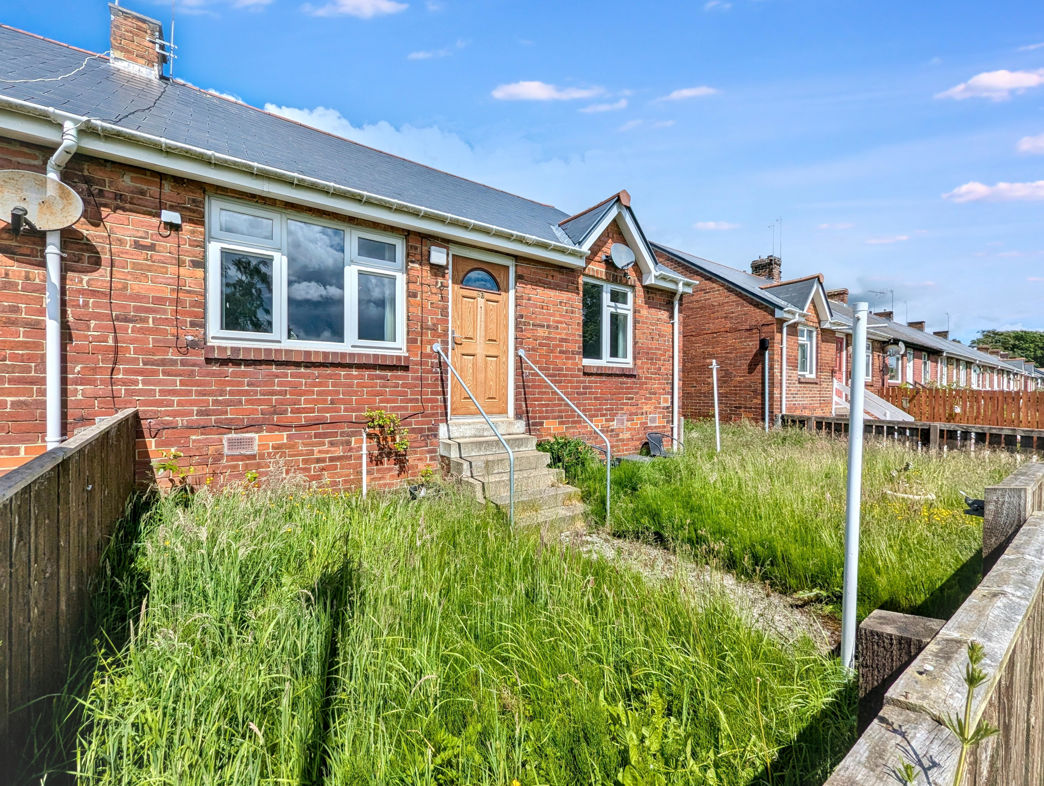
To the front of the property is a lawned garden with a paved path leading to the entrance and gated access, providing an attractive and welcoming approach.
The rear garden is a low-maintenance courtyard, block-paved for ease of upkeep, with gated access to the rear lane — an ideal space for outdoor seating without the demands of a traditional garden.
Floor Plan
 (15)
(15)