3 bed terraced house to buy in NE35
Wells Street, Boldon Colliery, Tyne and Wear, NE35 9AE
- THREE BEDROOM MID TERRACE
- TWO SPACIOUS RECEPTION ROOMS
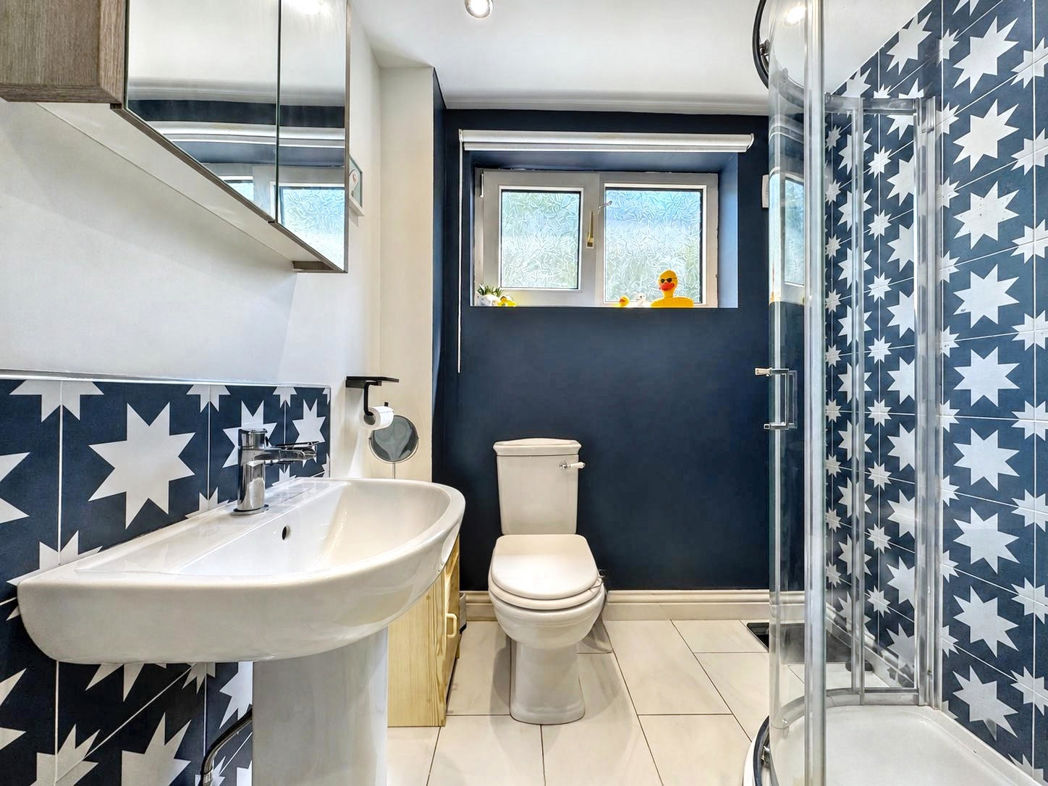
- RECENTLY INSTALLED BATHROOM SUITE
- MODERN FITTED KITCHEN
- LARGE PRIVATE GARDEN & REAR COURTYARD
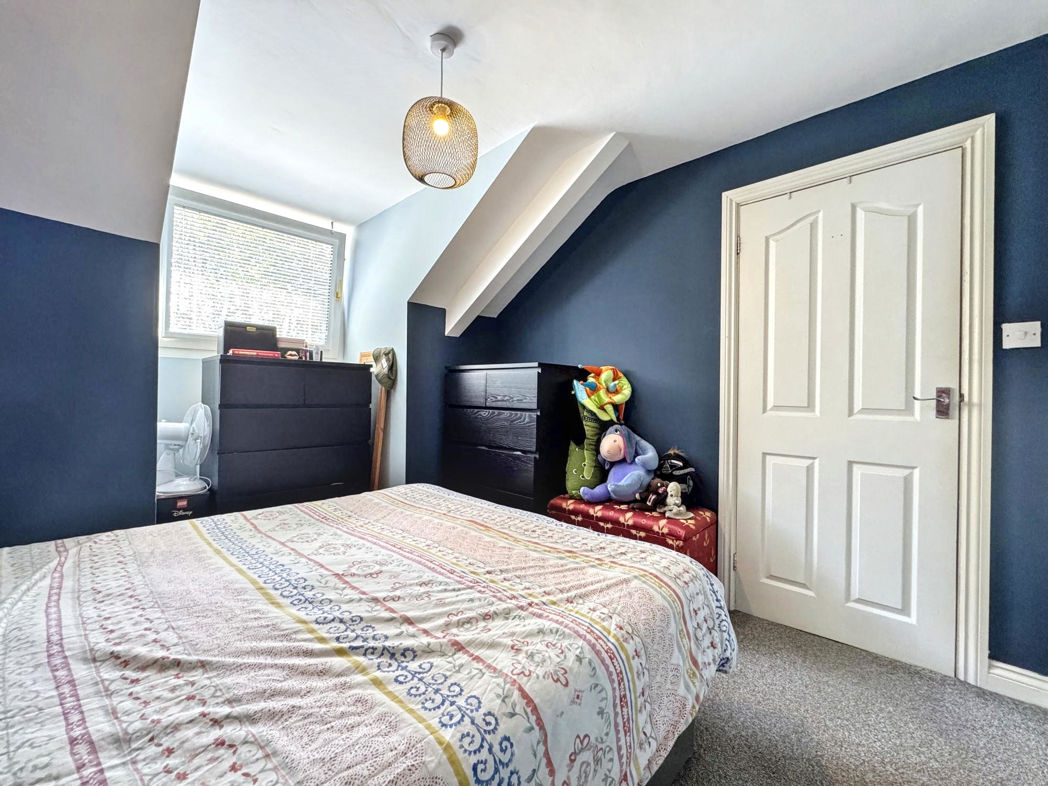
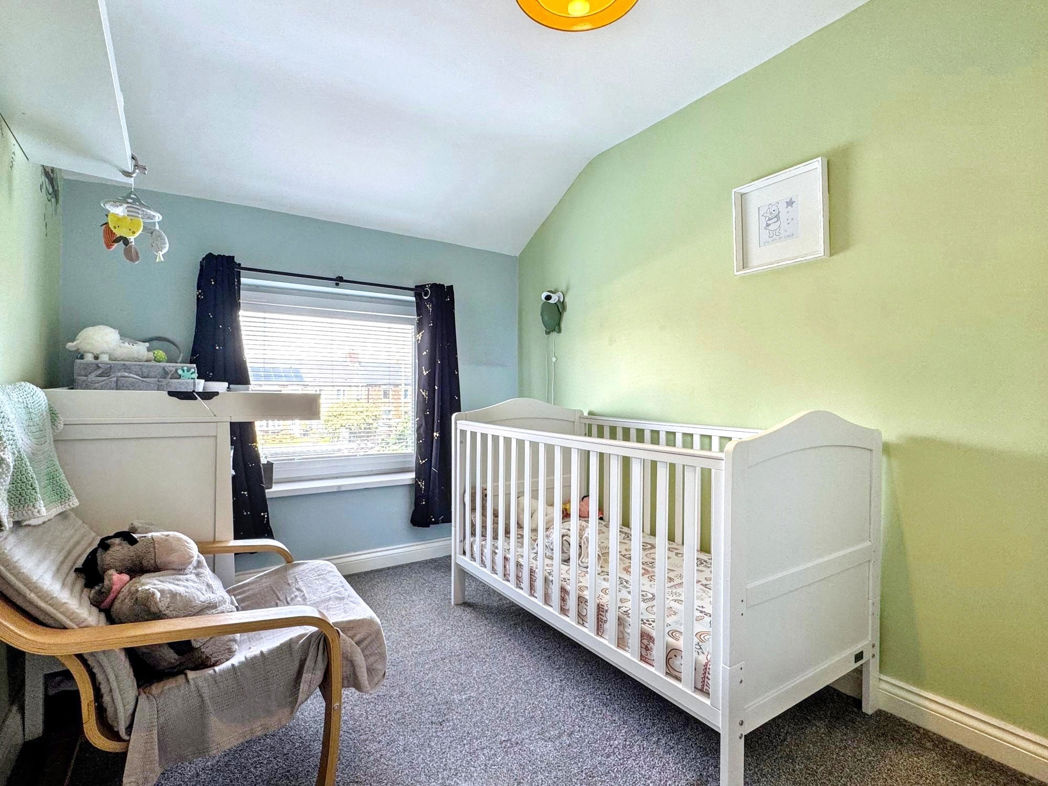
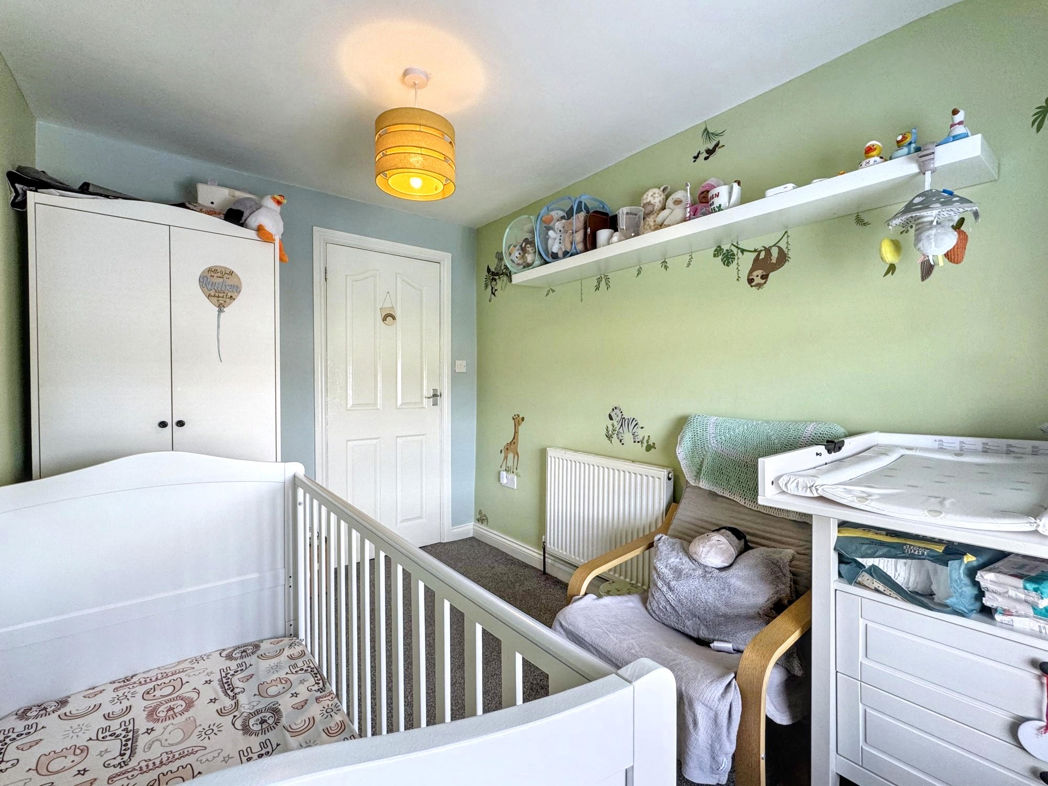
- THREE DOUBLE BEDROOMS
3 bed terraced house to buy in NE35
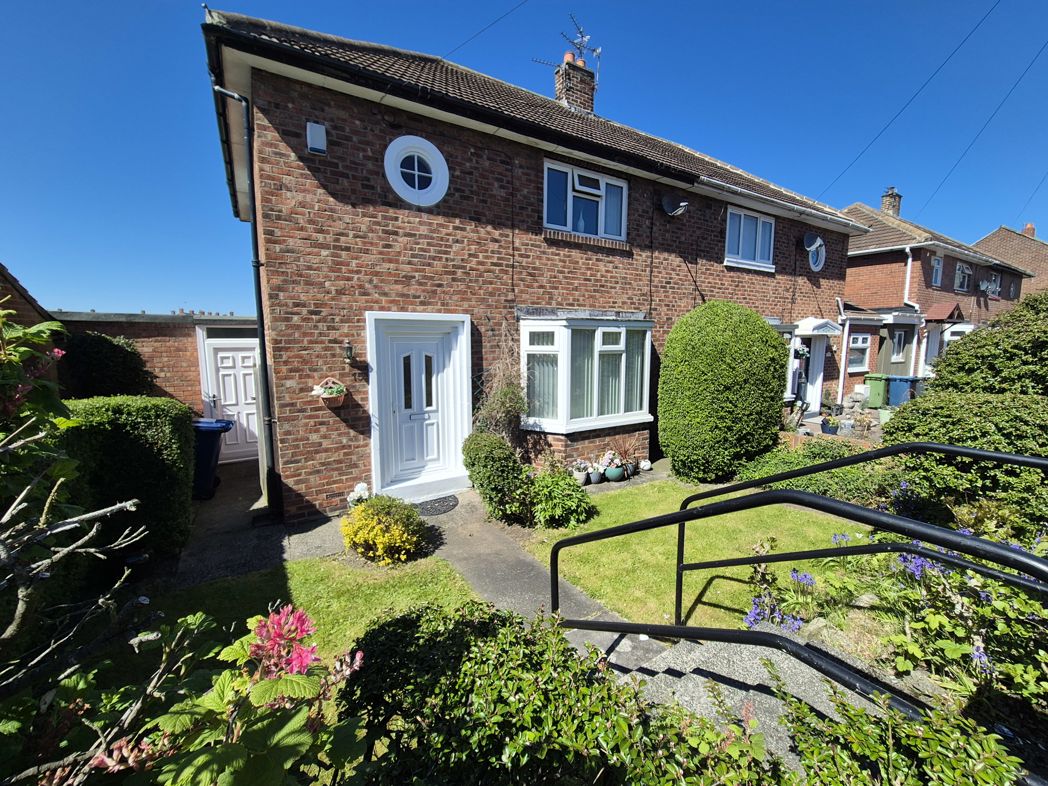
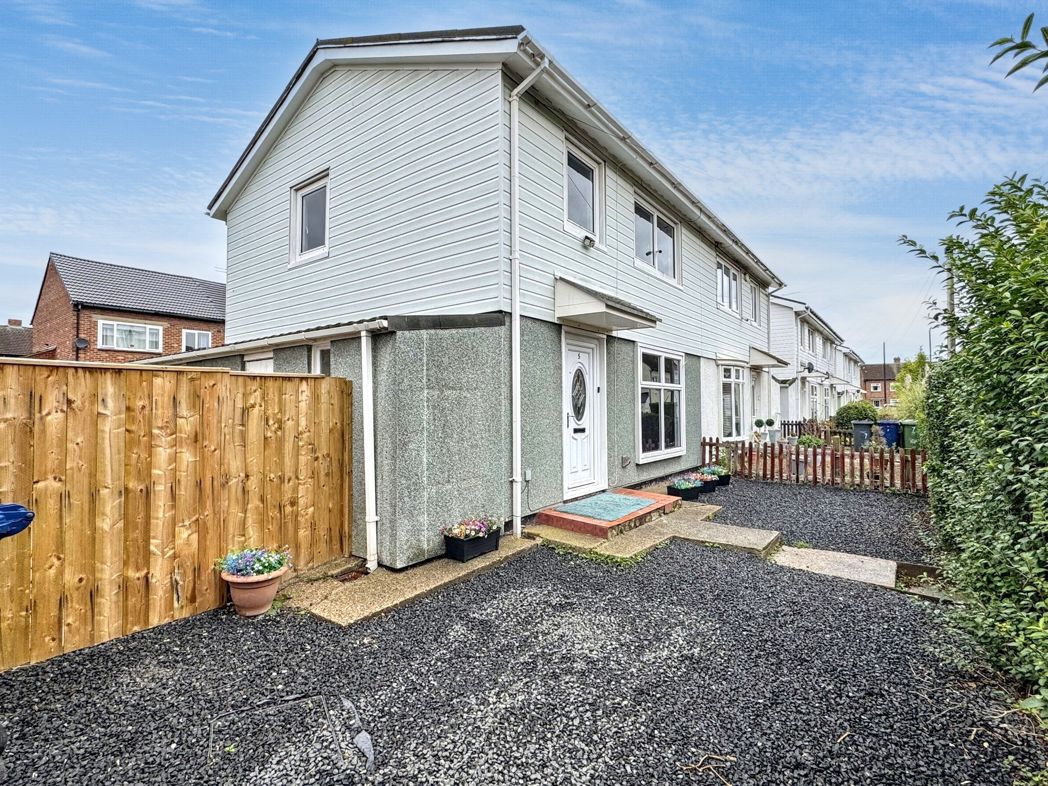
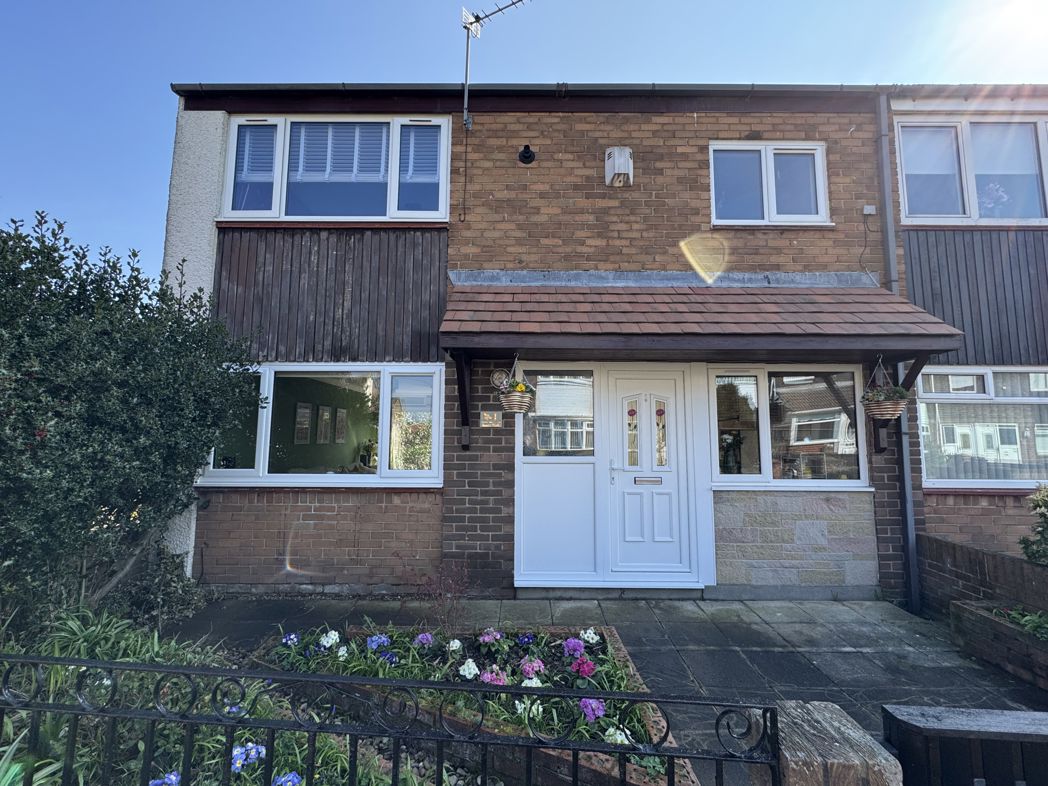
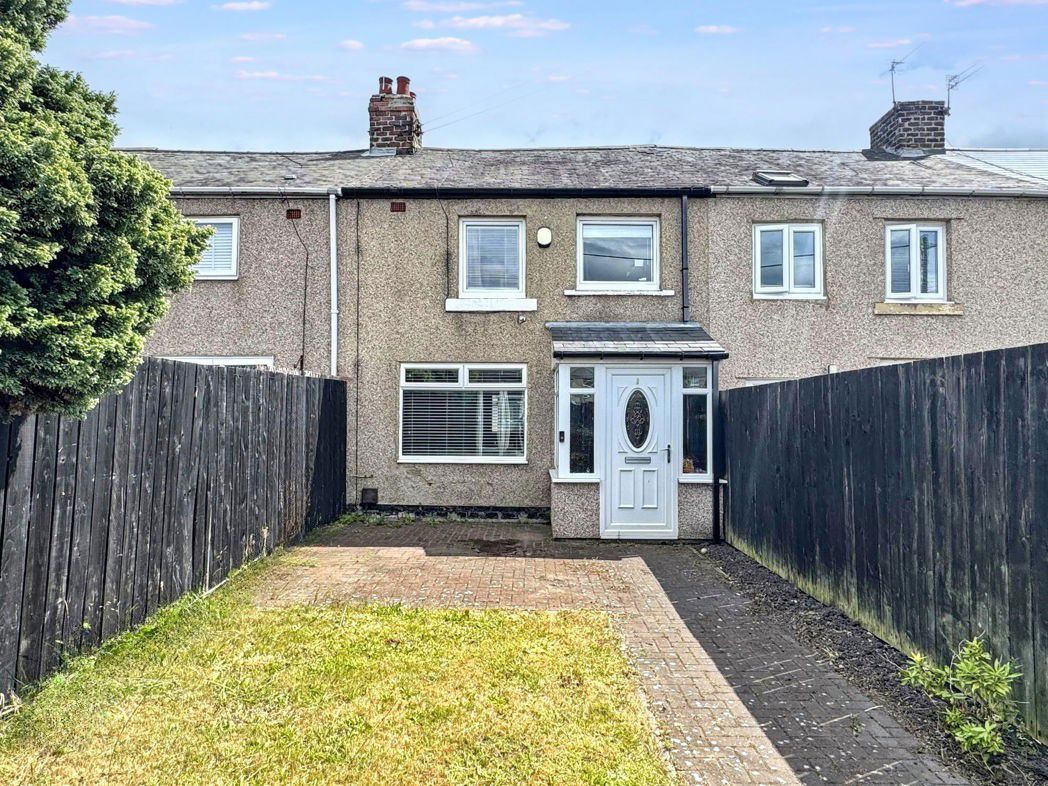
Pattinson Estate Agents welcome to the market this Three Bedroom Terraced Family Home situated on the popular Wells Street, Boldon Colliery.
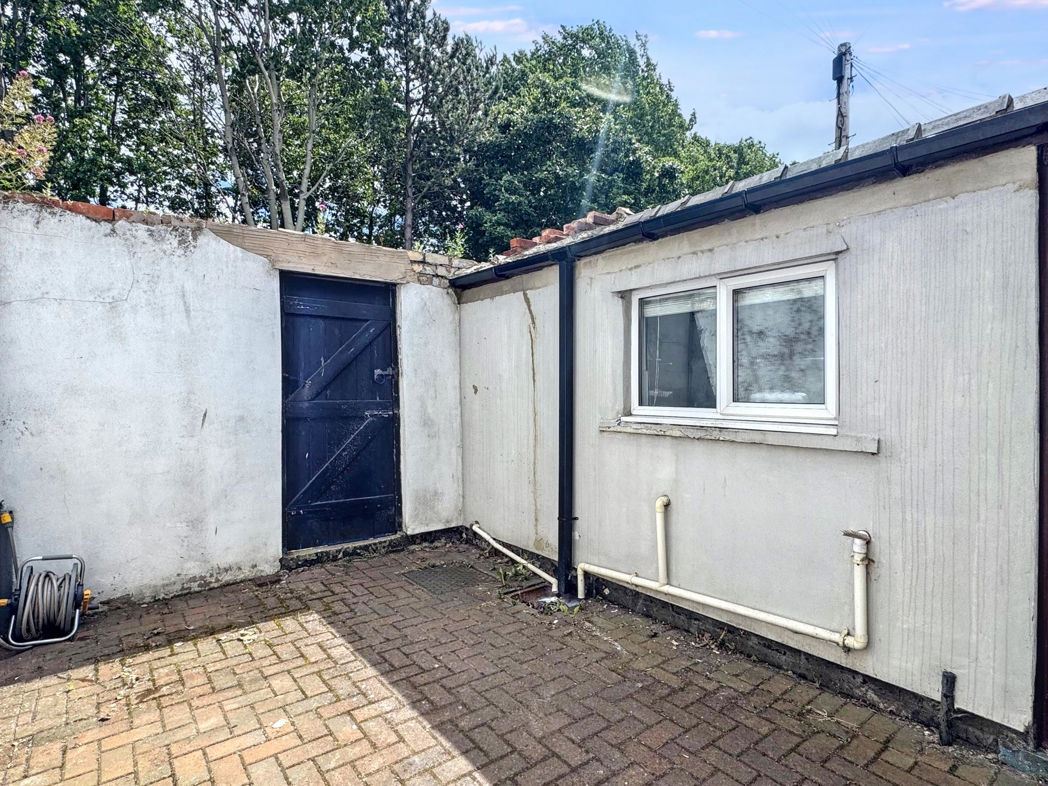
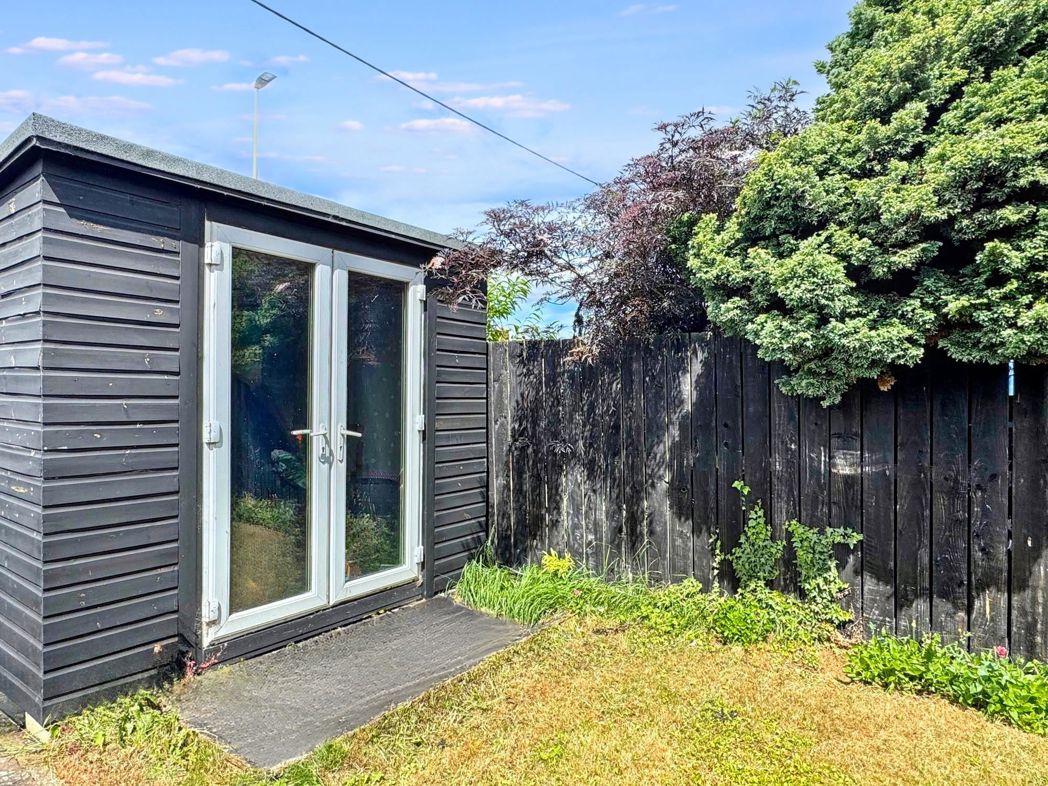
The property offers spacious living throughout complemented by an open plan Lounge/Diner. The first floor boasts three double bedrooms and a modern newly installed family bathroom. Externally to the front lies a large enclosed garden with summer house and to the rear lies a private walled Court Yard.
Ideally located for a number of schools, the property is also close to local amenities including ASDA Boldon and Boldon Retail Complex with local bus routes to Jarrow Viking Shopping Centre and Sunderland City Centre. The property is also within walking distance to Brockley Whins Metro Station for direct travel to Newcastle City Centre, Sunderland City Centre with links to South Shields and the coast. Excellent road links are also nearby for travel via the A19, A1 and Tyne Tunnel to much more of the North East.
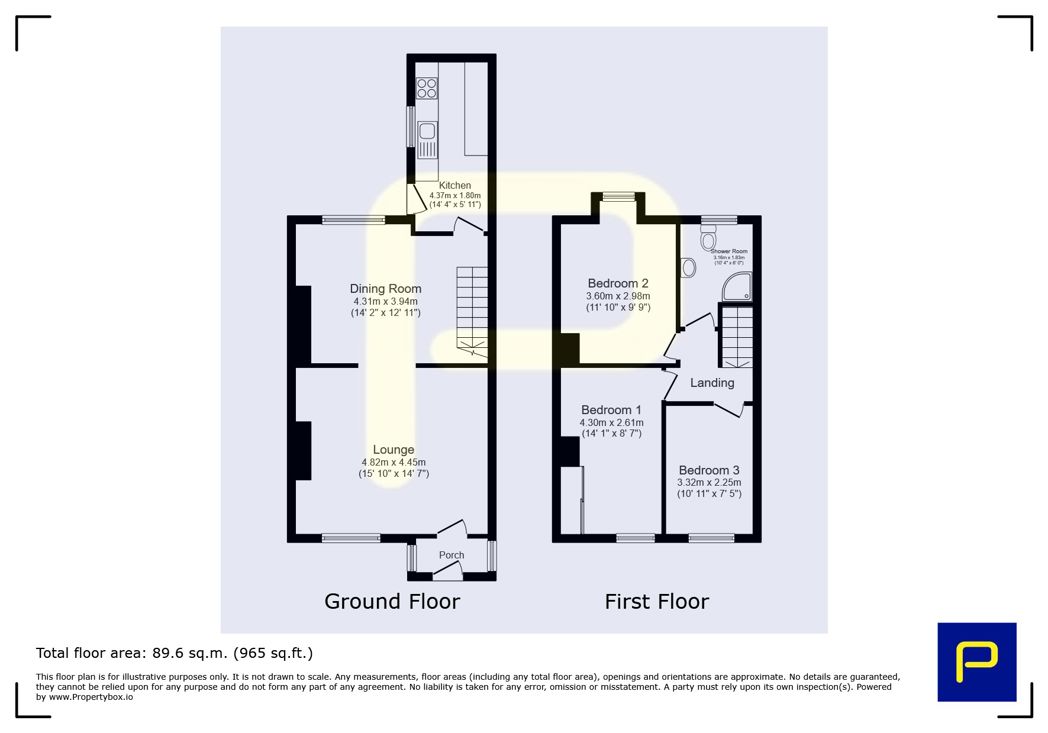
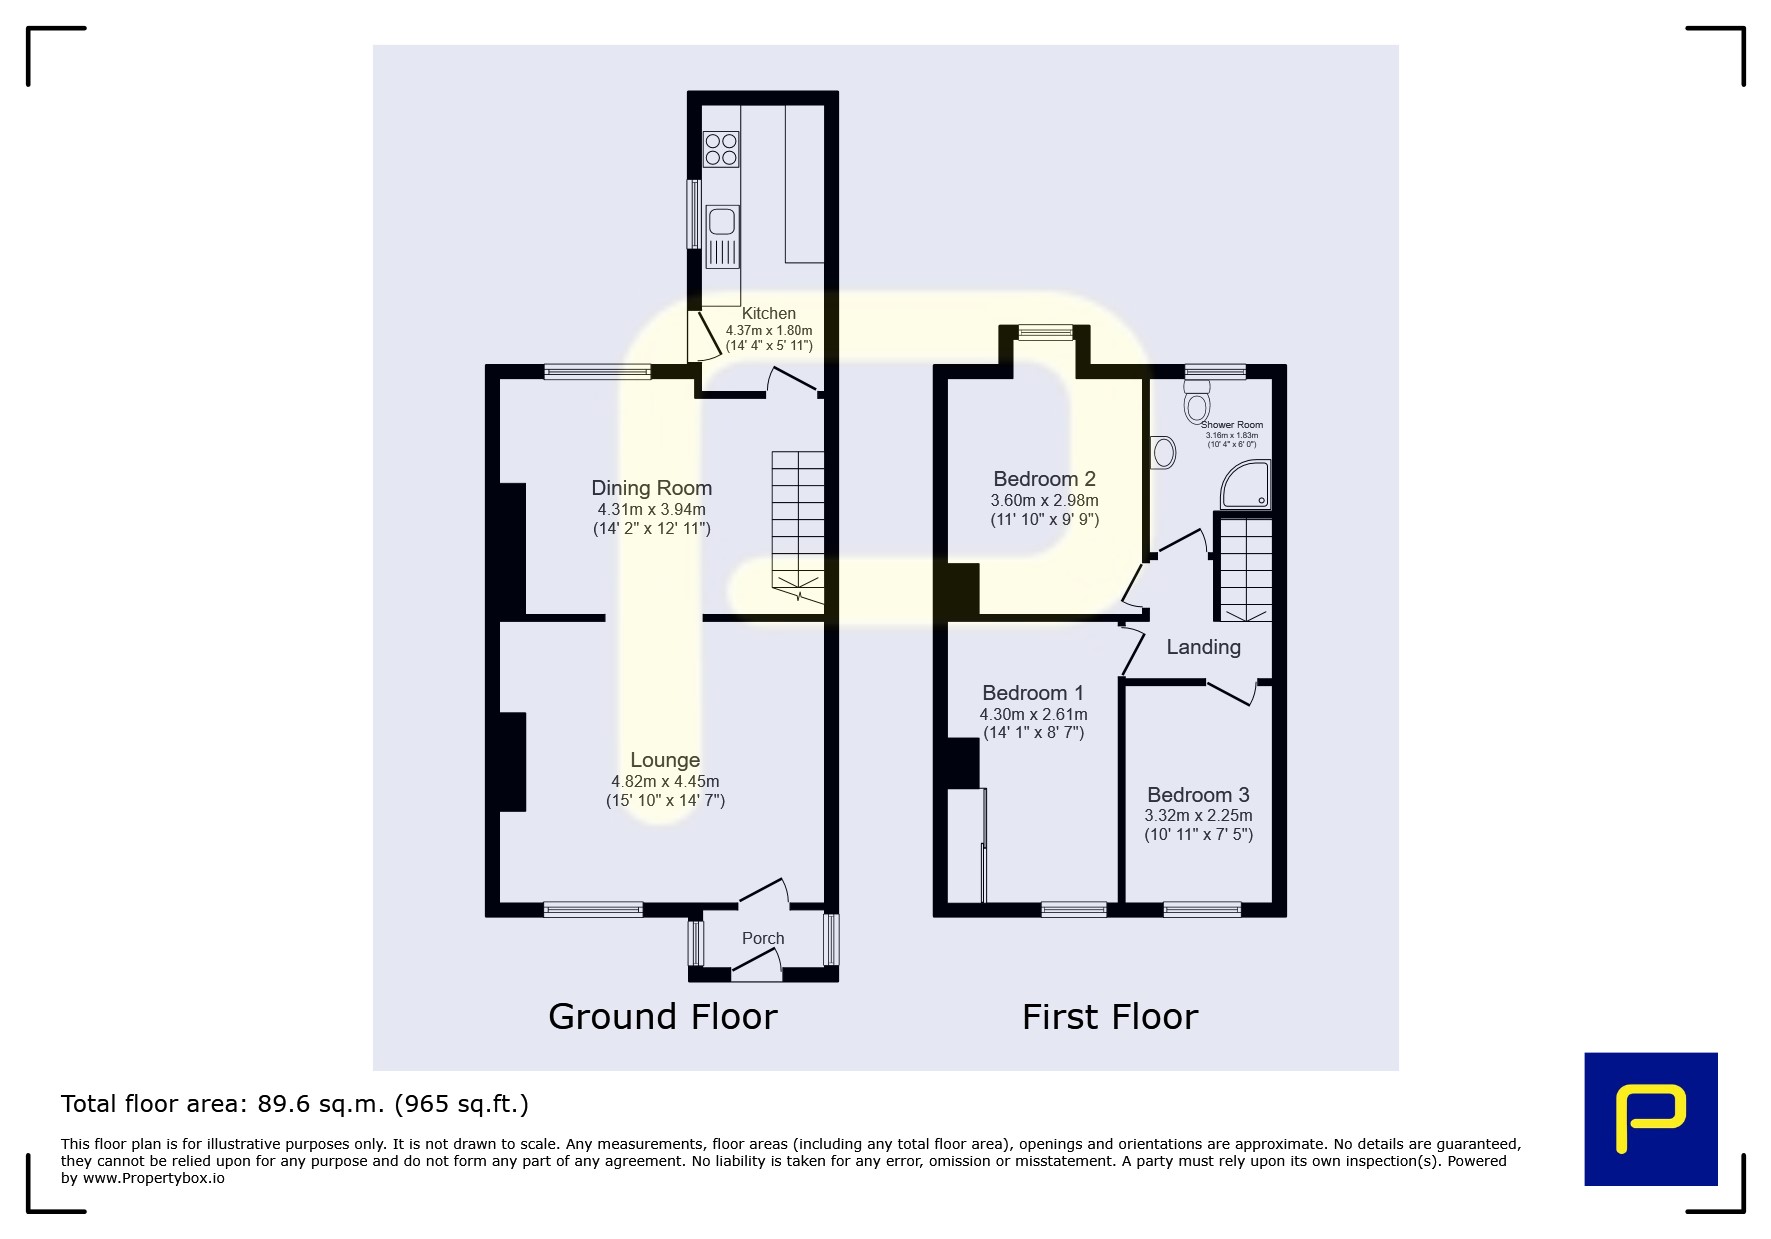
Briefly comprising of; Porch, Lounge, Dining Room and Kitchen. To the first floor lies three double bedrooms and the Shower Room. Externally to the front is large private enclosed garden with lawn and patio and to the rear a private yard.
Call Pattinson Jarrow on 0191 4897431 or email jarrow@pattinson.co.uk
Summary
- Property Type: Terraced House
- Bedrooms: 3
- Receptions: 2
- Tenure: Freehold
- Heating: Gas
- Parking: On Street
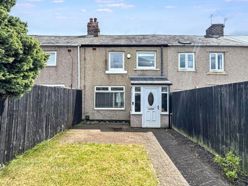

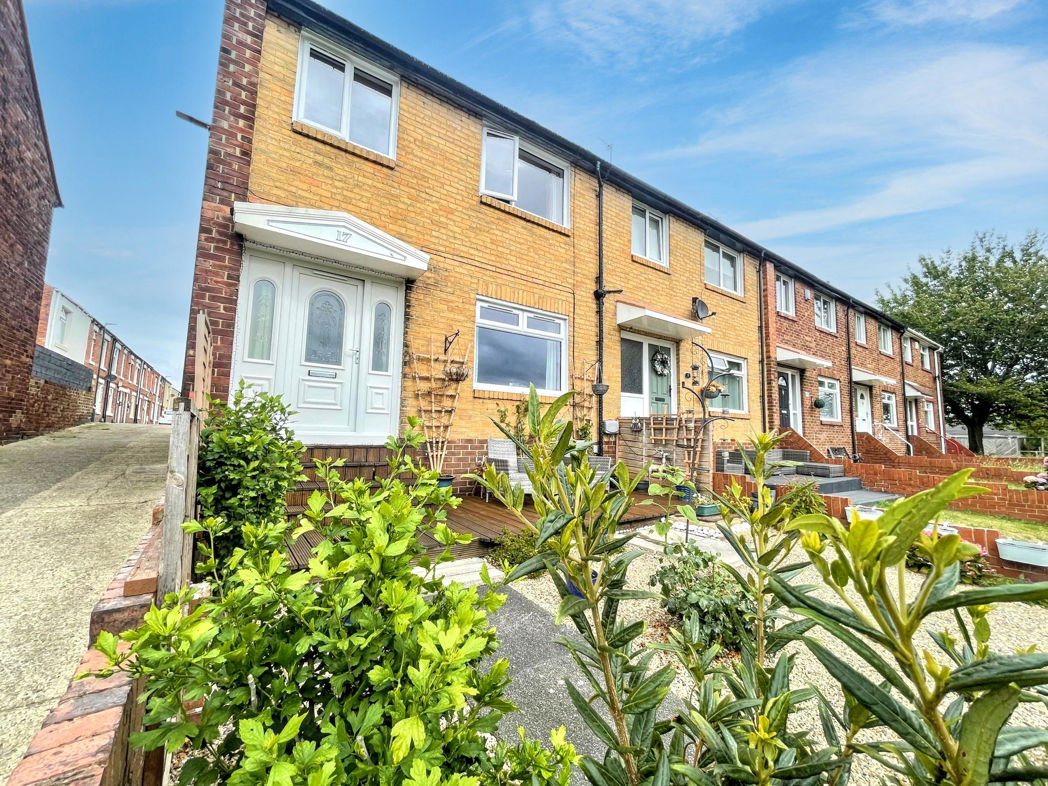
External Front
Large private garden with lawn, summer house with lighting & power and pathway leading to entrance;
Porch
1.75m x 1.30m (5'8" x 4'3")
UPVC part glazed door leading to entrance, double glazed window to side aspect, tiled flooring;
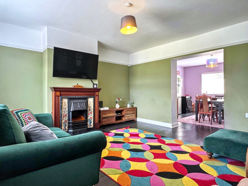
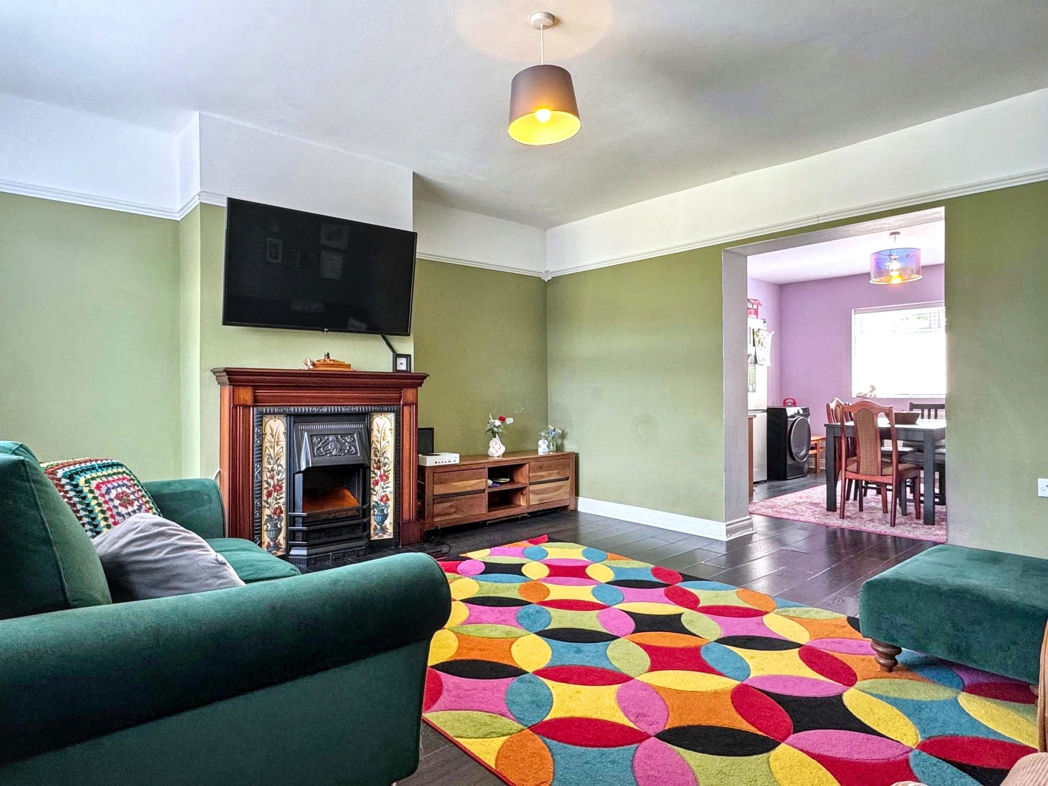
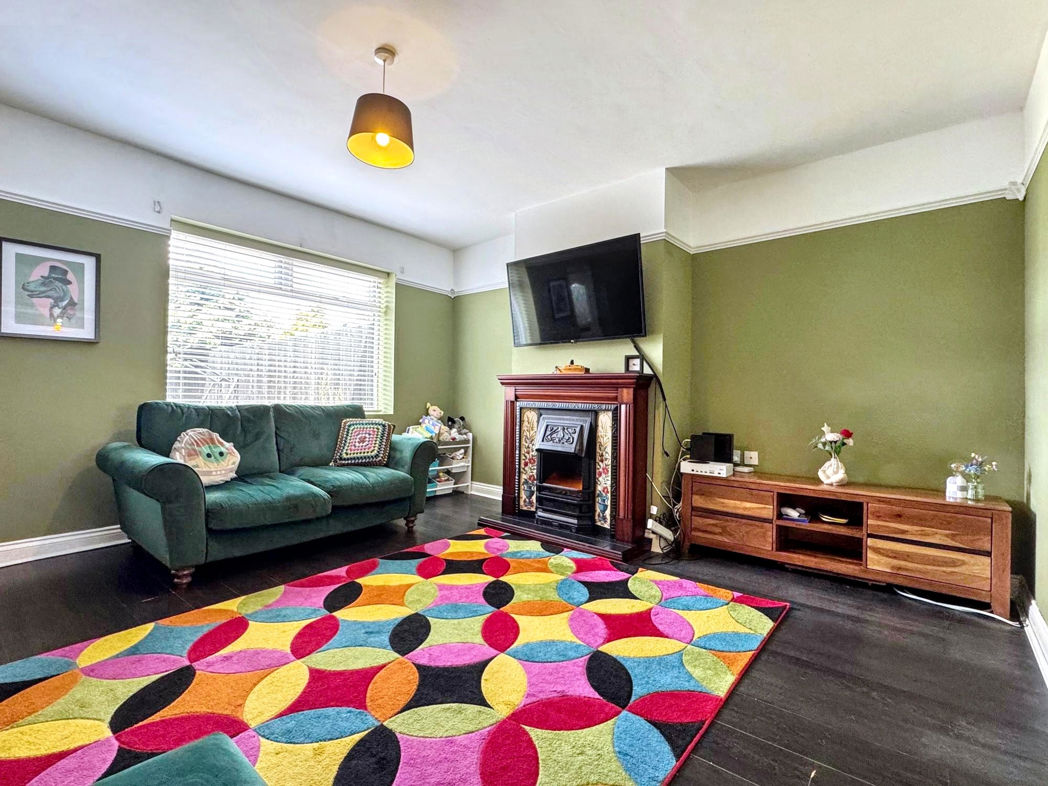
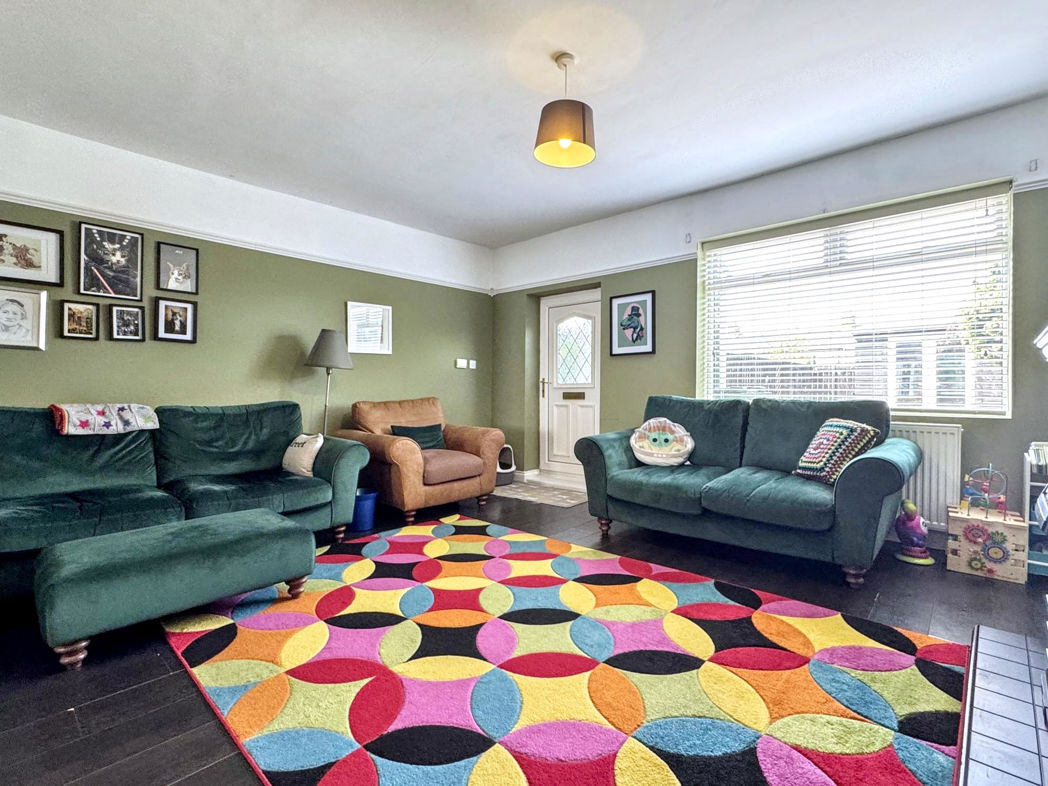
Lounge
4.45m x 4.82m (14'7" x 15'9")
Double glazed window to front aspect, gas central heating radiator, electric fire with feature surround, LVT flooring;
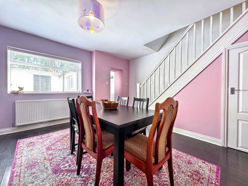
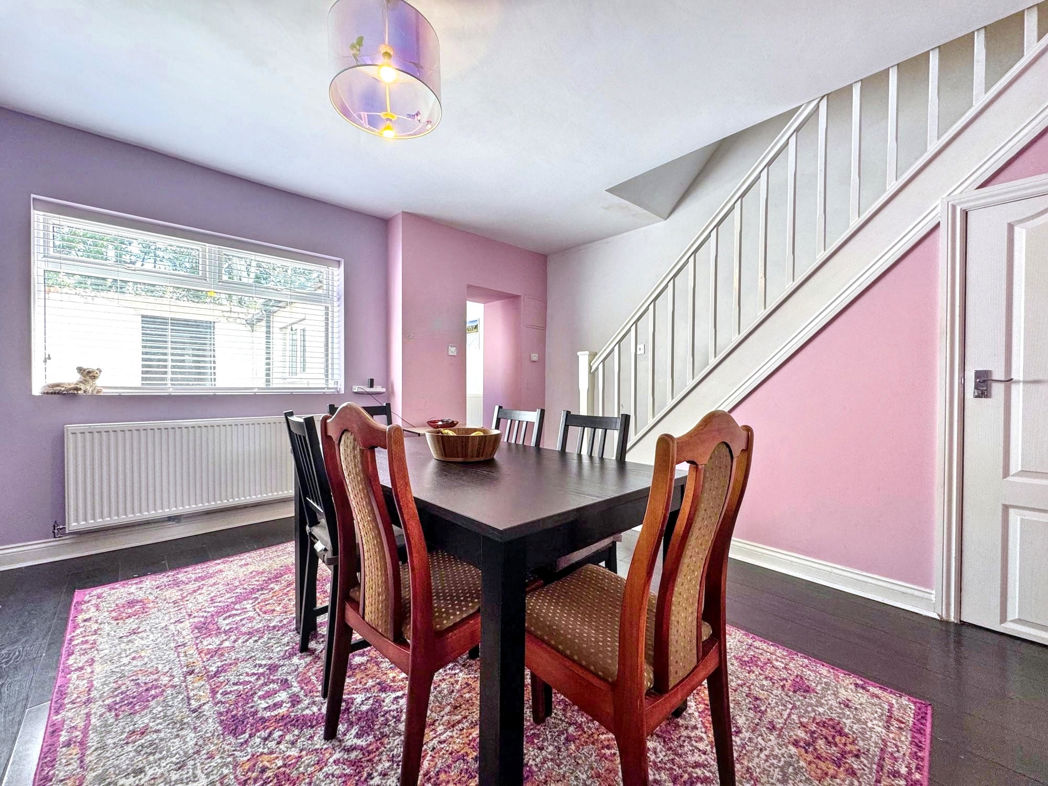
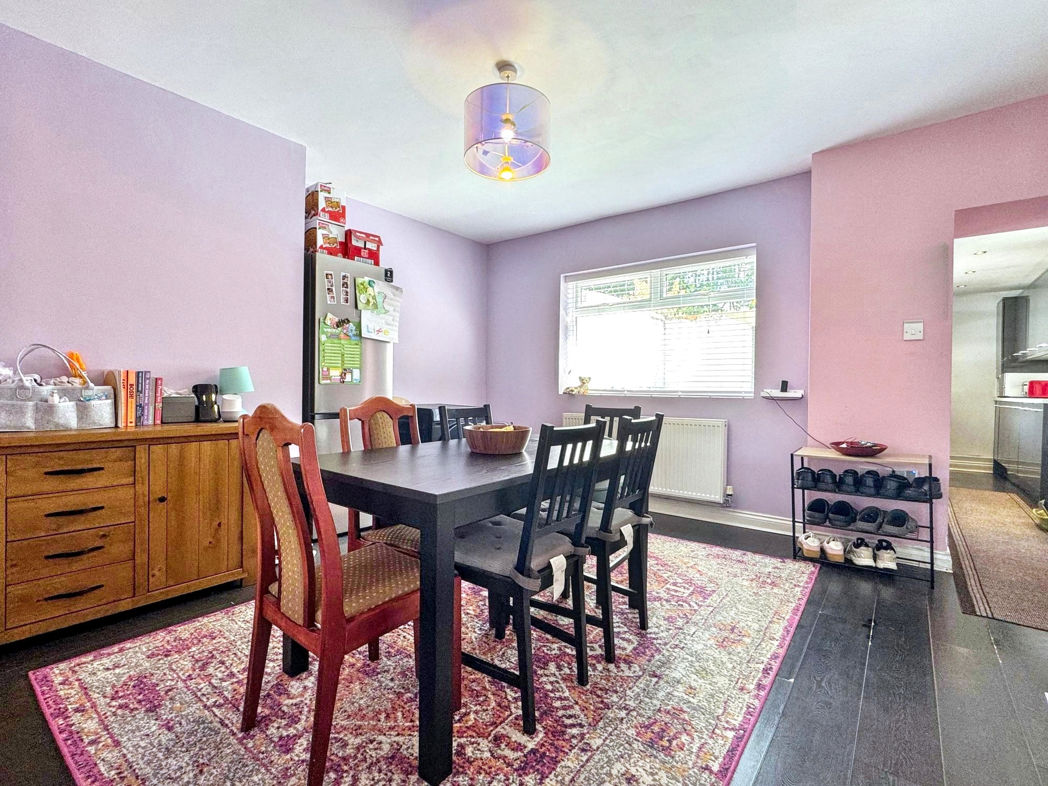
Dining Room
4.31m x 3.94m (14'1" x 12'11")
Double glazed window to rear aspect, stairs to first floor, gas central heating radiator, built in storage, LVT flooring;
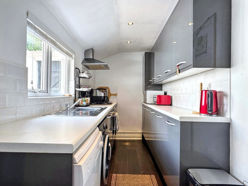
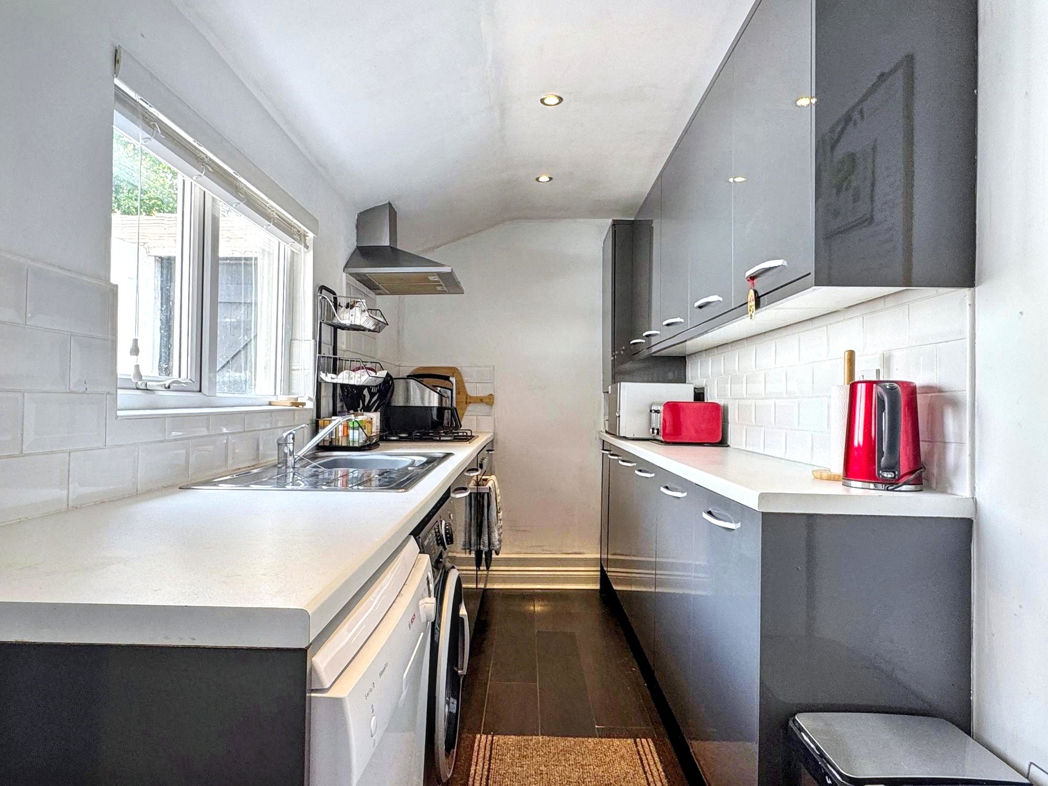
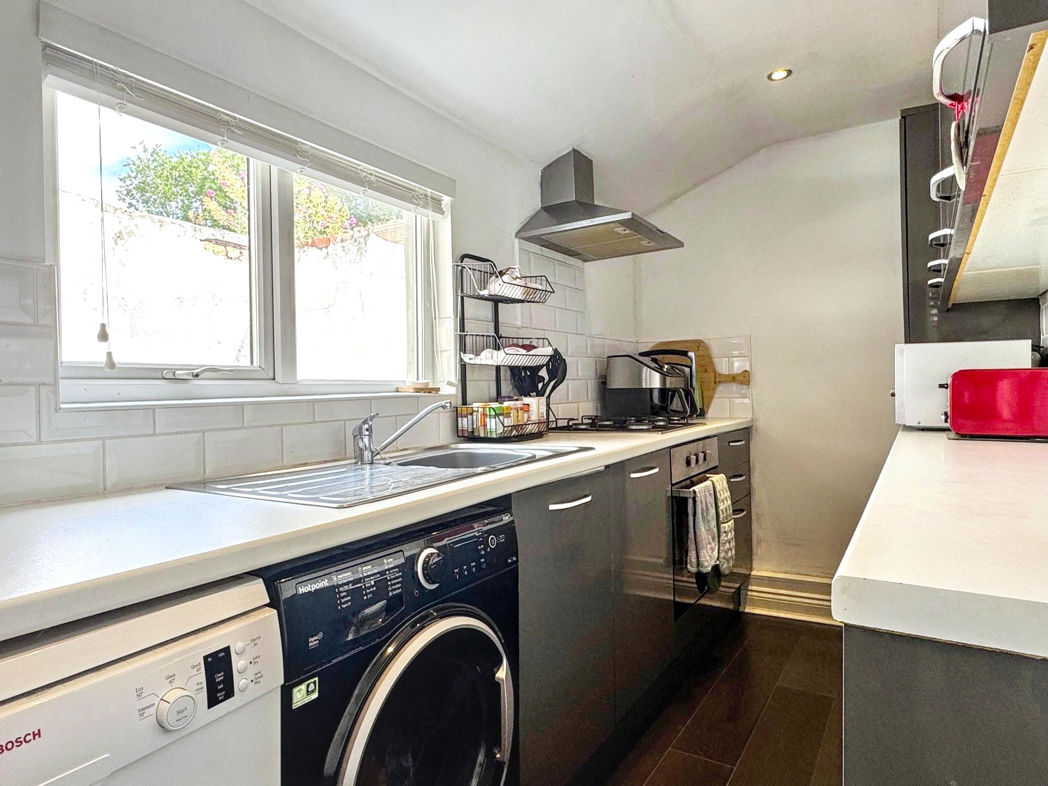
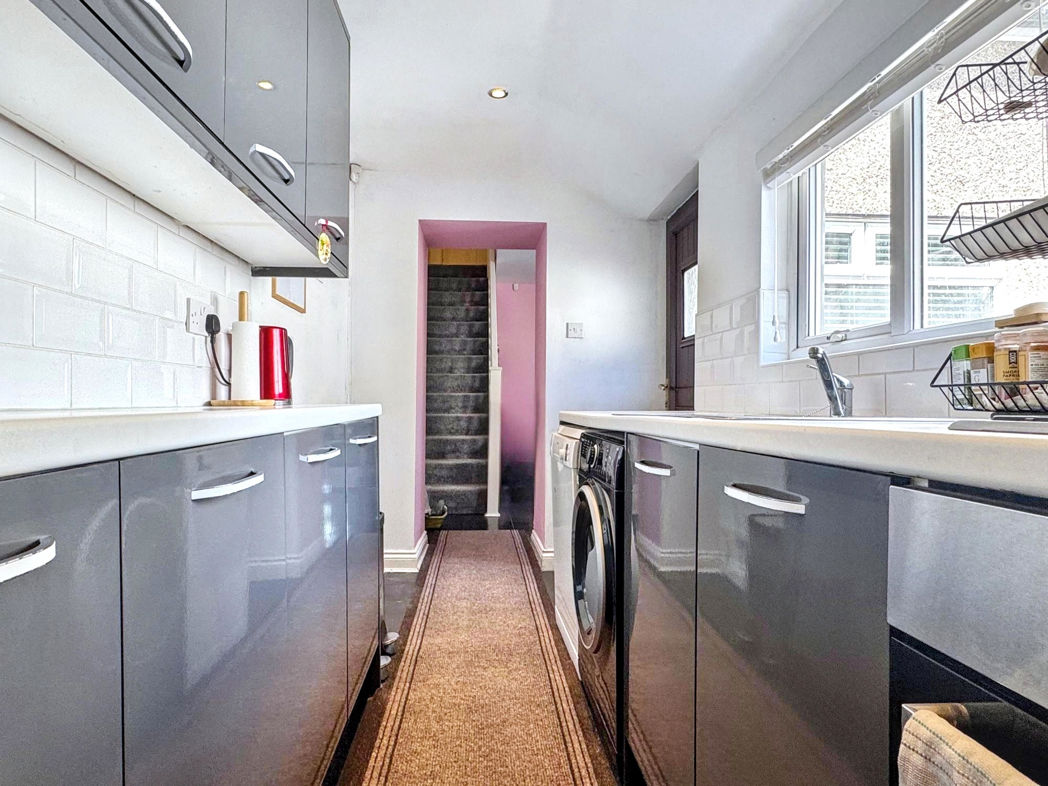
Kitchen
4.37m x 1.80m (14'4" x 5'10")
A range of wall and base units with contrasting work surfaces, stainless steel sink with mixer tap over, electric oven, gas hob with extractor over, plumbing for washing machine, tiled splashbacks, recess lighting, gas central heating radiator, double glazed window to side aspect, UPVC part glazed door to courtyard;
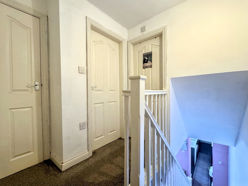
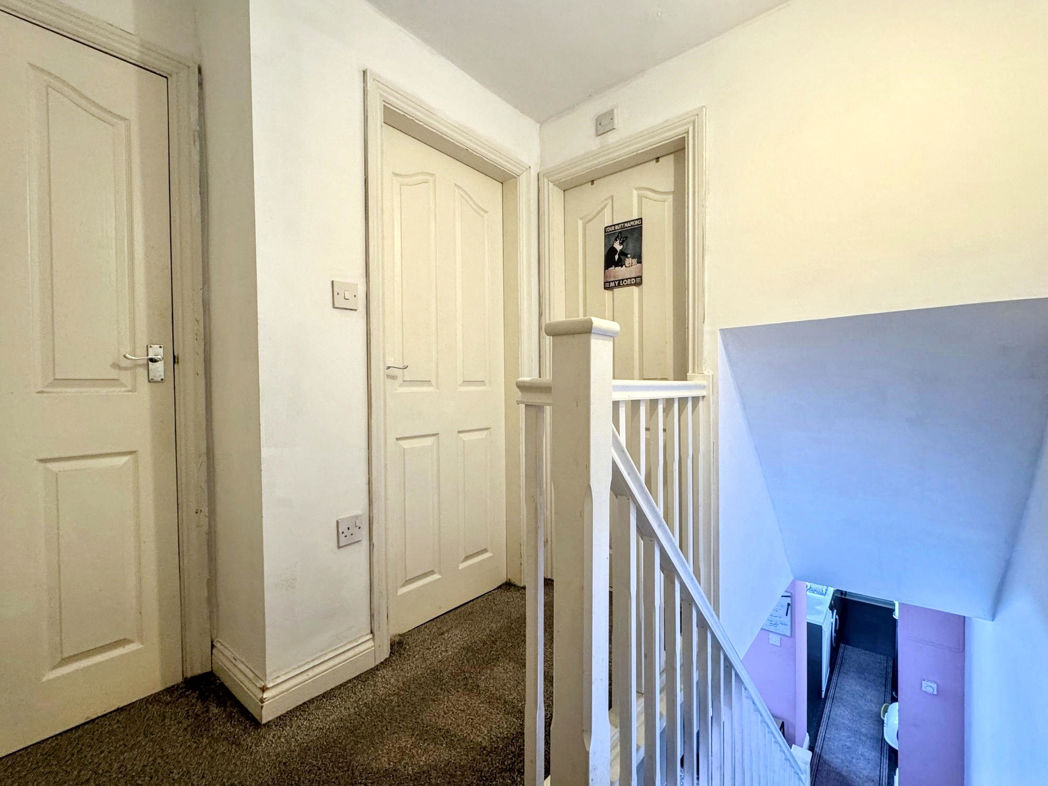
First Floor Landing
2.27m x 2.23m (7'5" x 7'3")
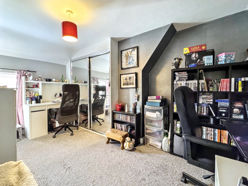
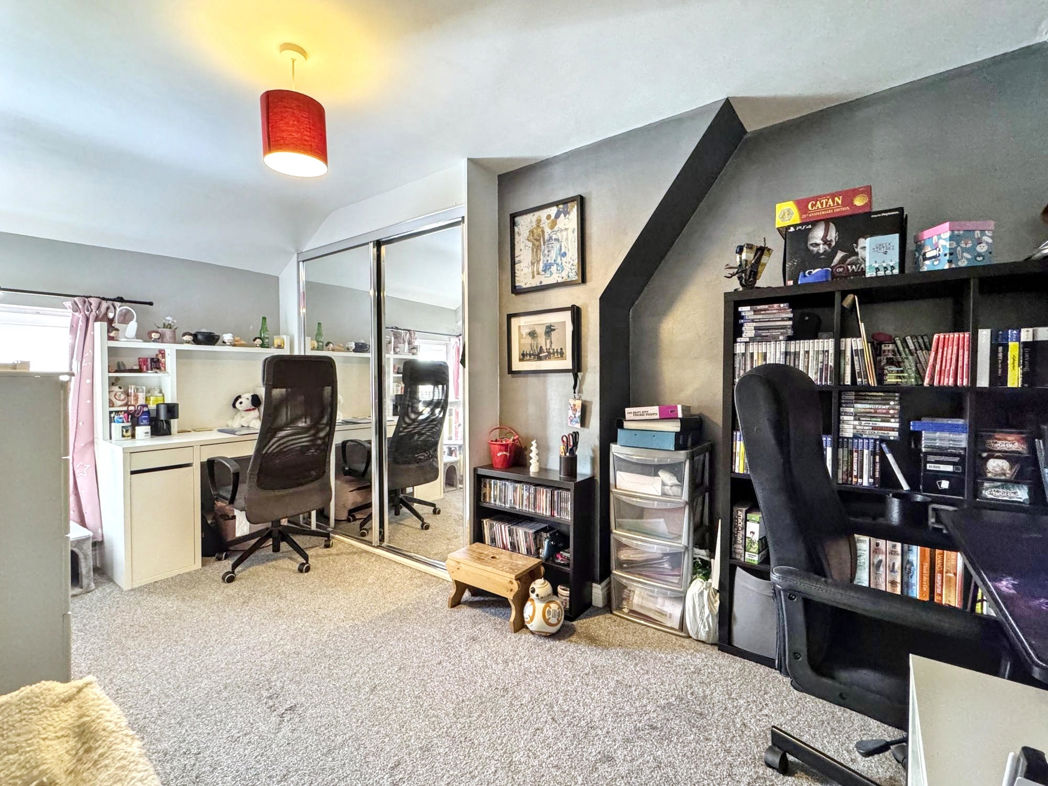
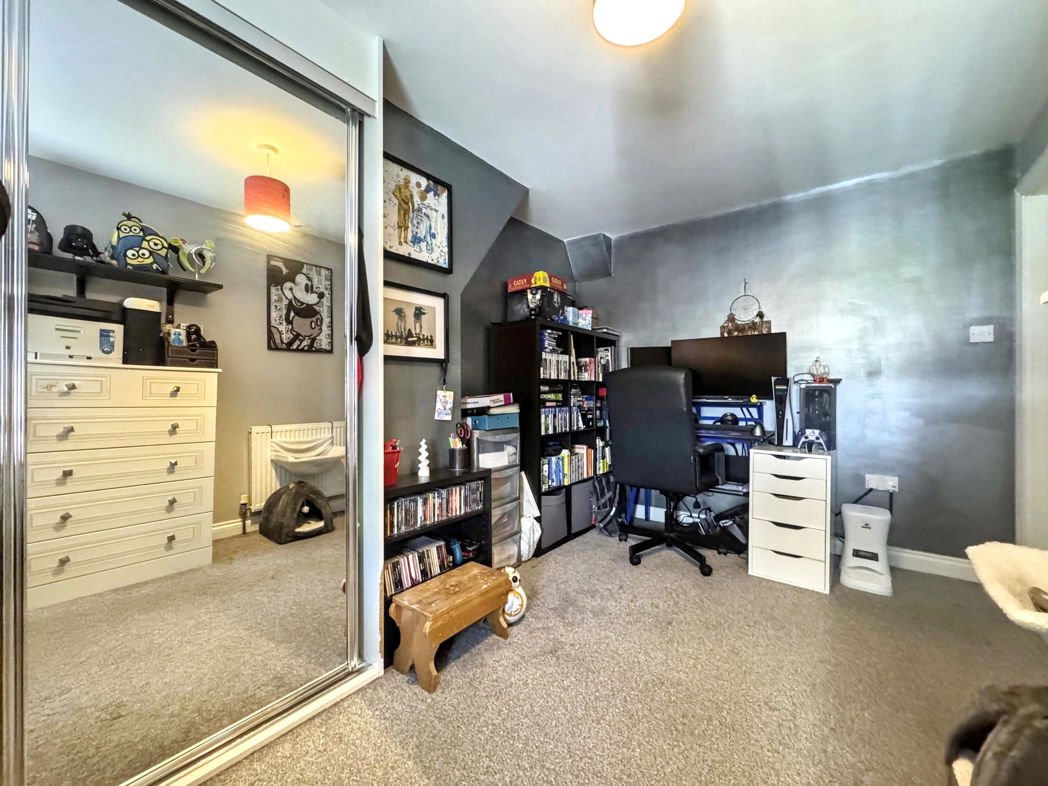
Bedroom One
4.30m x 2.61m (14'1" x 8'6")
Double glazed window to front aspect, gas central heating radiator, built in sliding wardrobe;
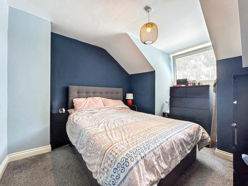
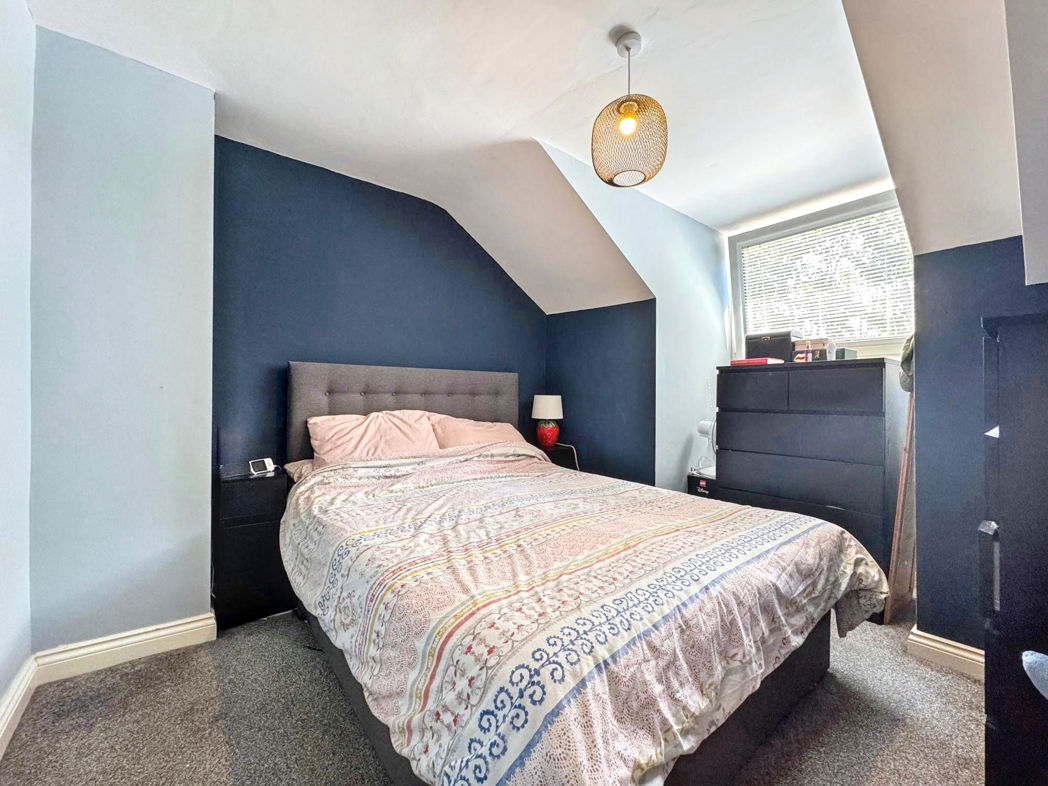
Bedroom Two
3.60m x 2.98m (11'9" x 9'9")
Double glazed window to rear aspect, gas central heating radiator;
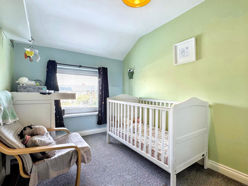
Bedroom Three
3.25m x 2.25m (10'7" x 7'4")
Double glazed window to front aspect, gas central heating radiator;
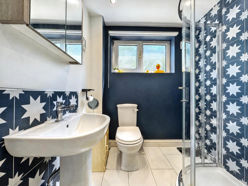
Shower Room
3.16m x 1.83m (10'4" x 6'0")
A white suite consisting of shower cubicle with mains shower, pedestal wash hand basin, W/C, part tiled walls, extractor, recess lighting, chrome towel gas central heating radiator, built in storage, double glazed window to rear aspect;
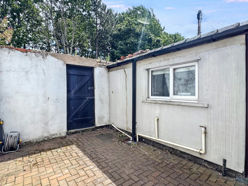
External Rear
Private enclosed courtyard, external water source, gated access to rear lane;
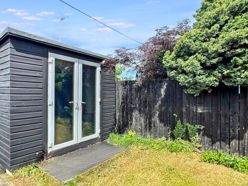
External Front (Additional)
Floor Plan
 (14)
(14)