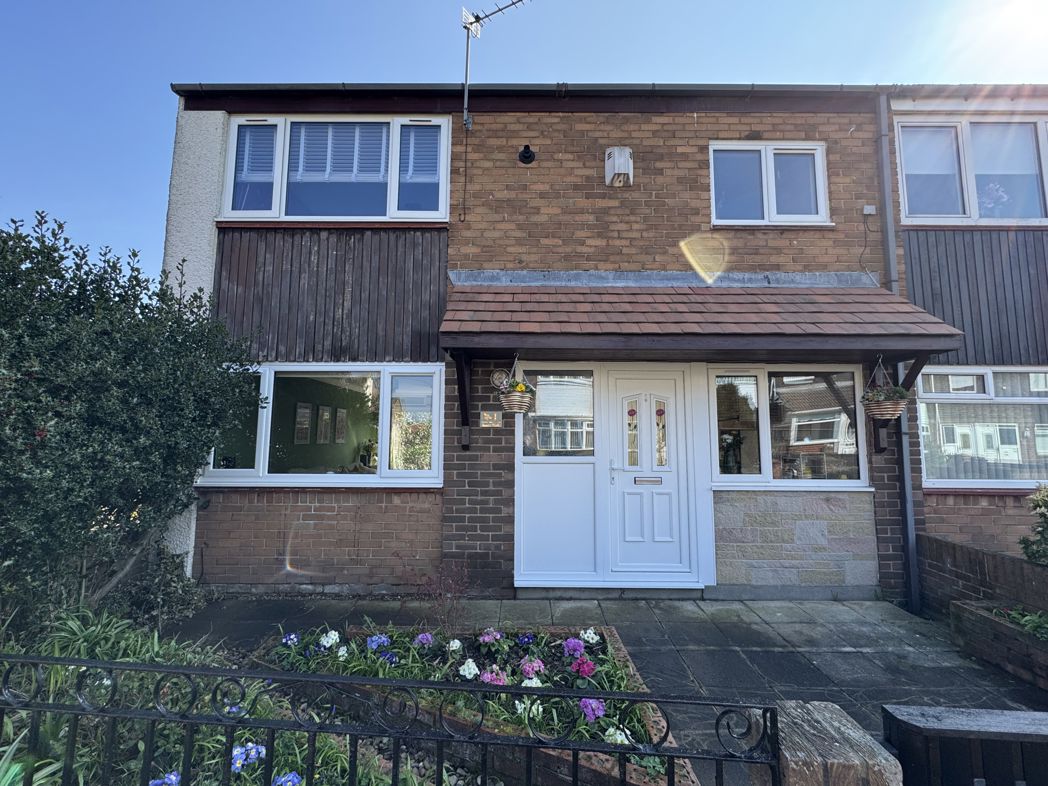
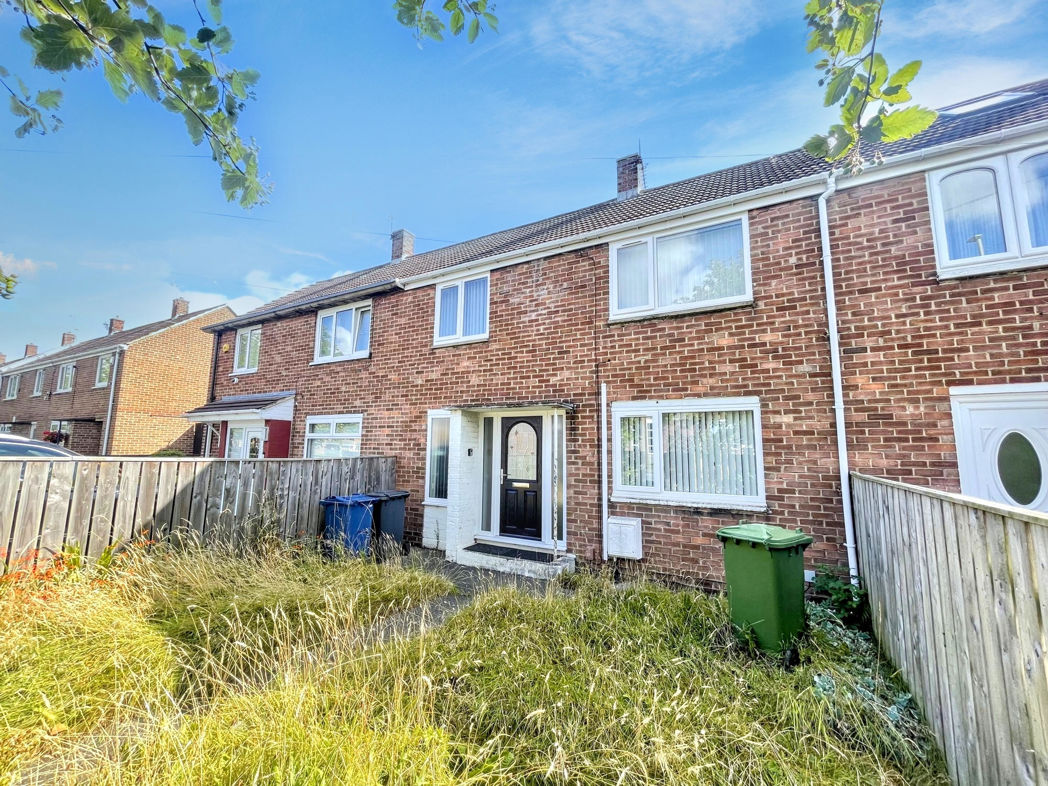
3 bed semi-detached house to buy in NE35
Shelley Avenue, Boldon Colliery, Tyne and Wear, NE35 9EA
- THREE BEDROOM SEMI-DETACHED
- TWO RECEPTION ROOMS
- LARGE REAR GARDEN
- MODERN FITTED KITCHEN & BATHROOM
- GROUND FLOOR CLOAK
- DRIVEWAY
- NO UPPER CHAIN
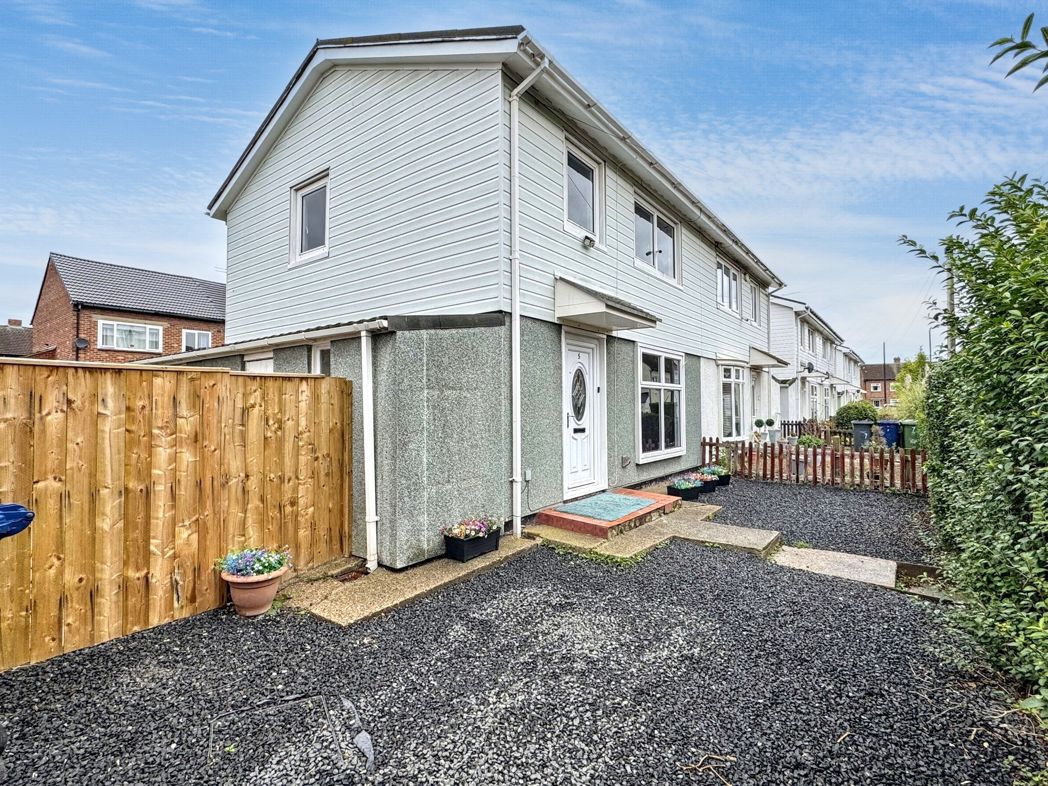
3 bed semi-detached house to buy in NE35
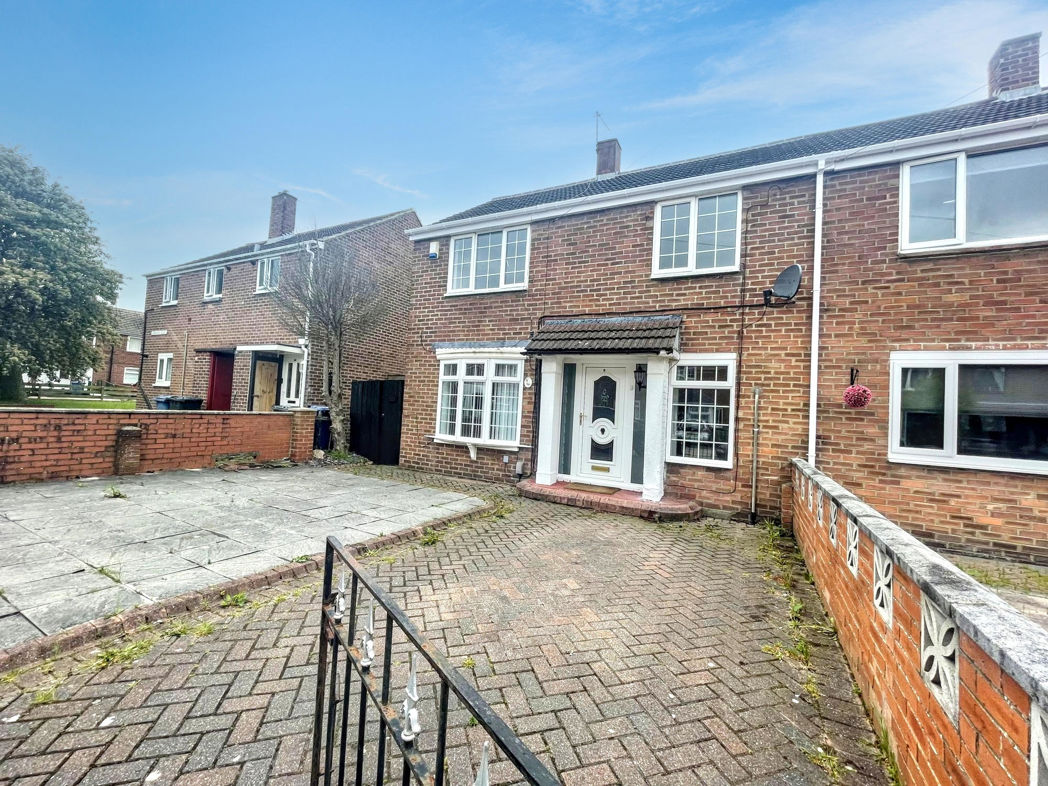
Pattinson Estate Agents welcome to the market this Three Bedroom Semi-Detached located on Shelley Avenue, Boldon Colliery.
SOLD WITH NO UPPER CHAIN!
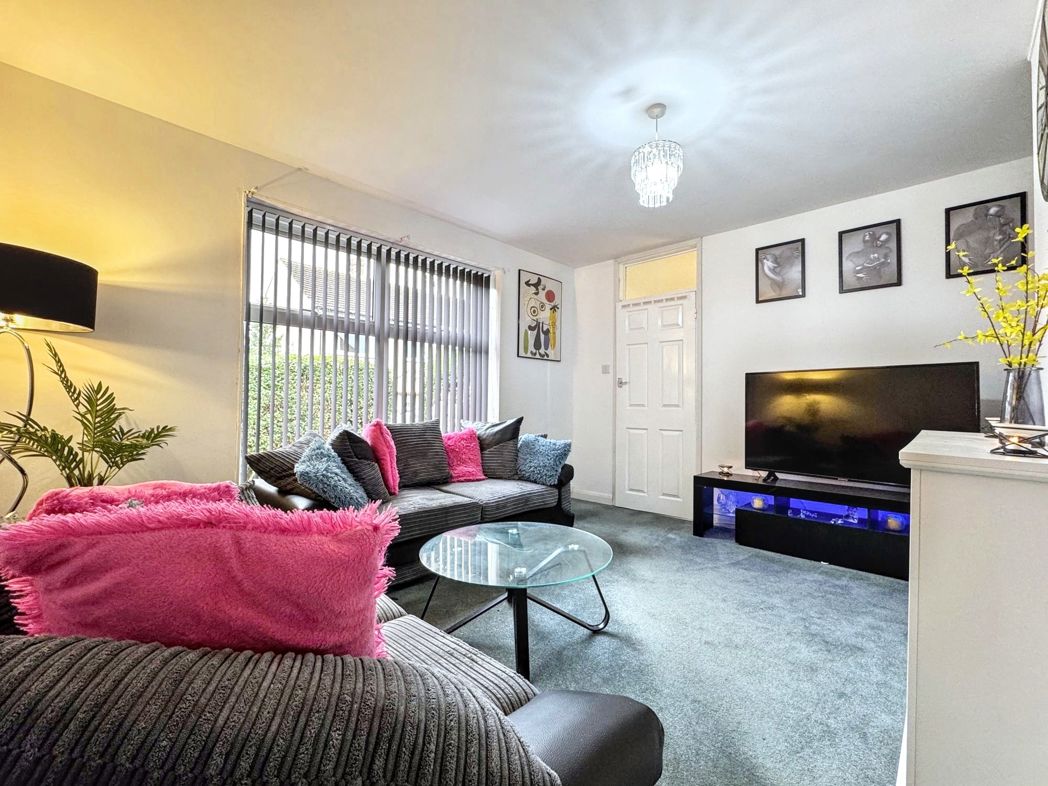
Spacious throughout, this ideal starter home has been upgraded throughout and benefits from two reception rooms, kitchen with utility & ground floor cloak.
The property is ideally located for local amenities with ASDA Walmart just a short journey away with public transport available to Newcastle City Centre, South Shields & Sunderland City Centre.
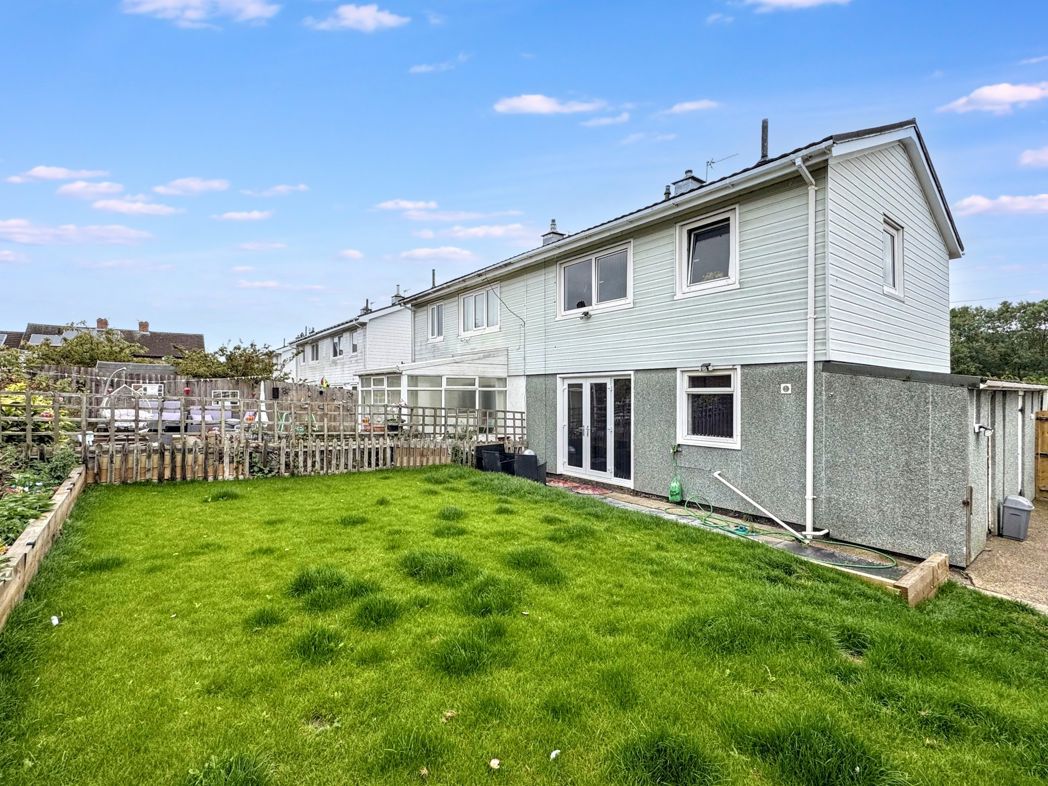
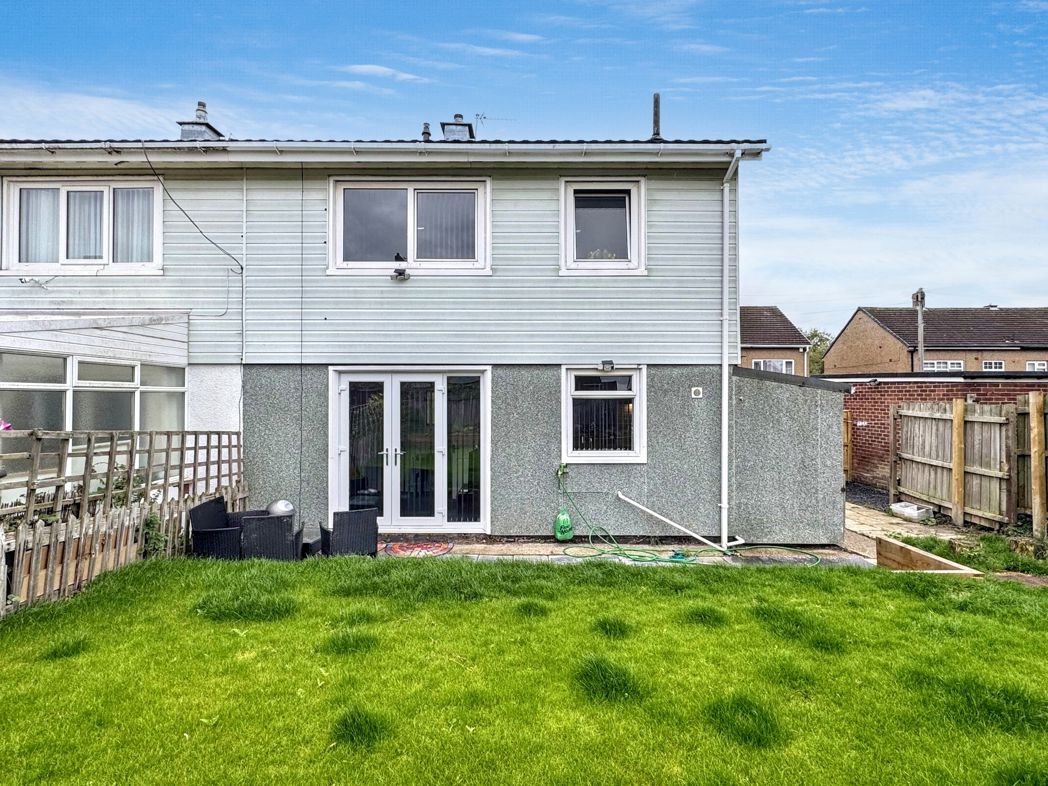
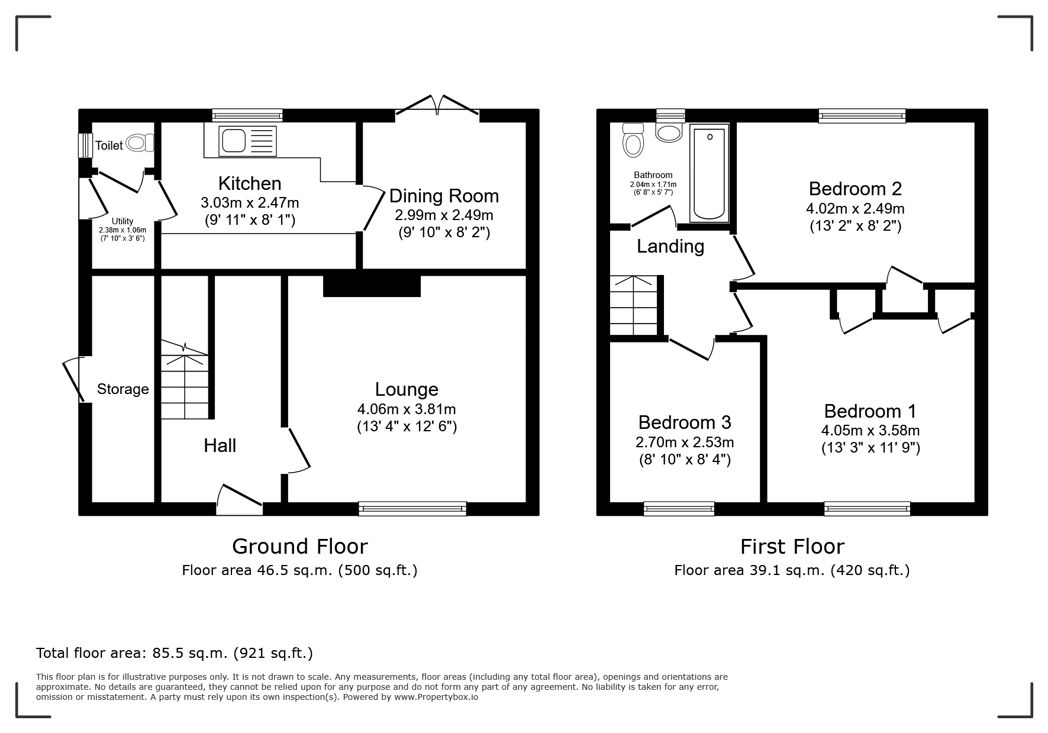
Briefly comprises; Entrance/Hall, Lounge, Dining Room, Kitchen, Utility, Cloak & to the first floor lies Three Bedrooms & the Family Bathroom. Externally to the front is a stone driveway leading to the Entrance and to the rear a large private Garden with lawn & patio.
Call Pattinson Jarrow on 0191 4897431 or email jarrow@pattinson.co.uk
Summary
- Property Type: Semi-detached house
- Bedrooms: 3
- Receptions: 2
- Tenure: Freehold
- Heating: Gas
- Parking: Driveway
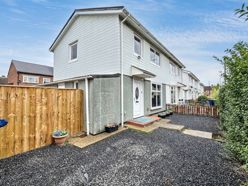

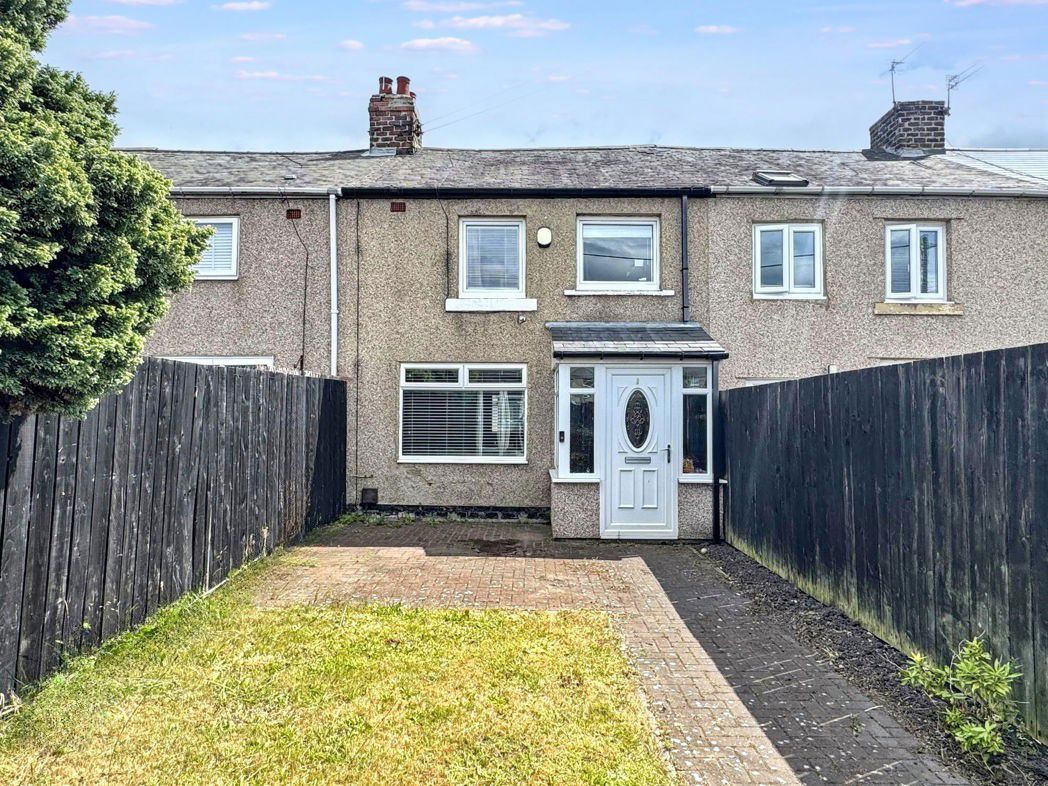
External Front
Decorative stone patio & pathway leading to Entrance, gated access to rear aspect;
Entrance/Hallway
UPVC part glazed door leading to Entrance, stairs to first floor, gas central heating radiator, built in storage;
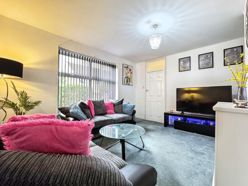
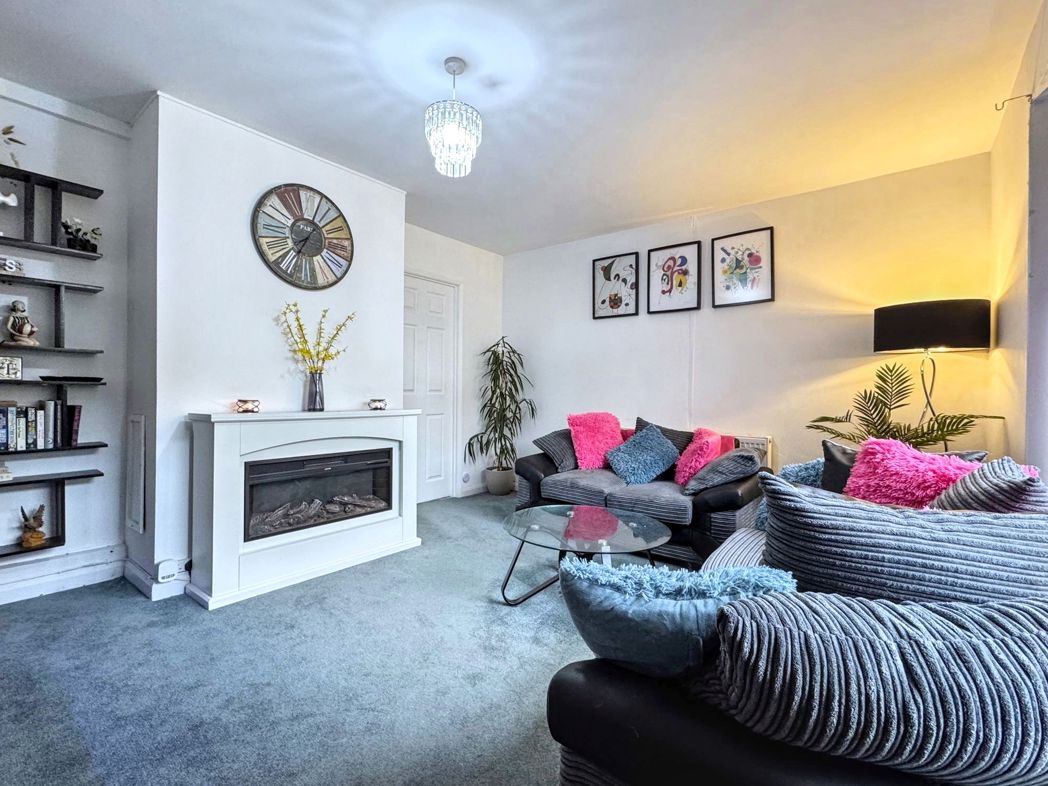
Lounge
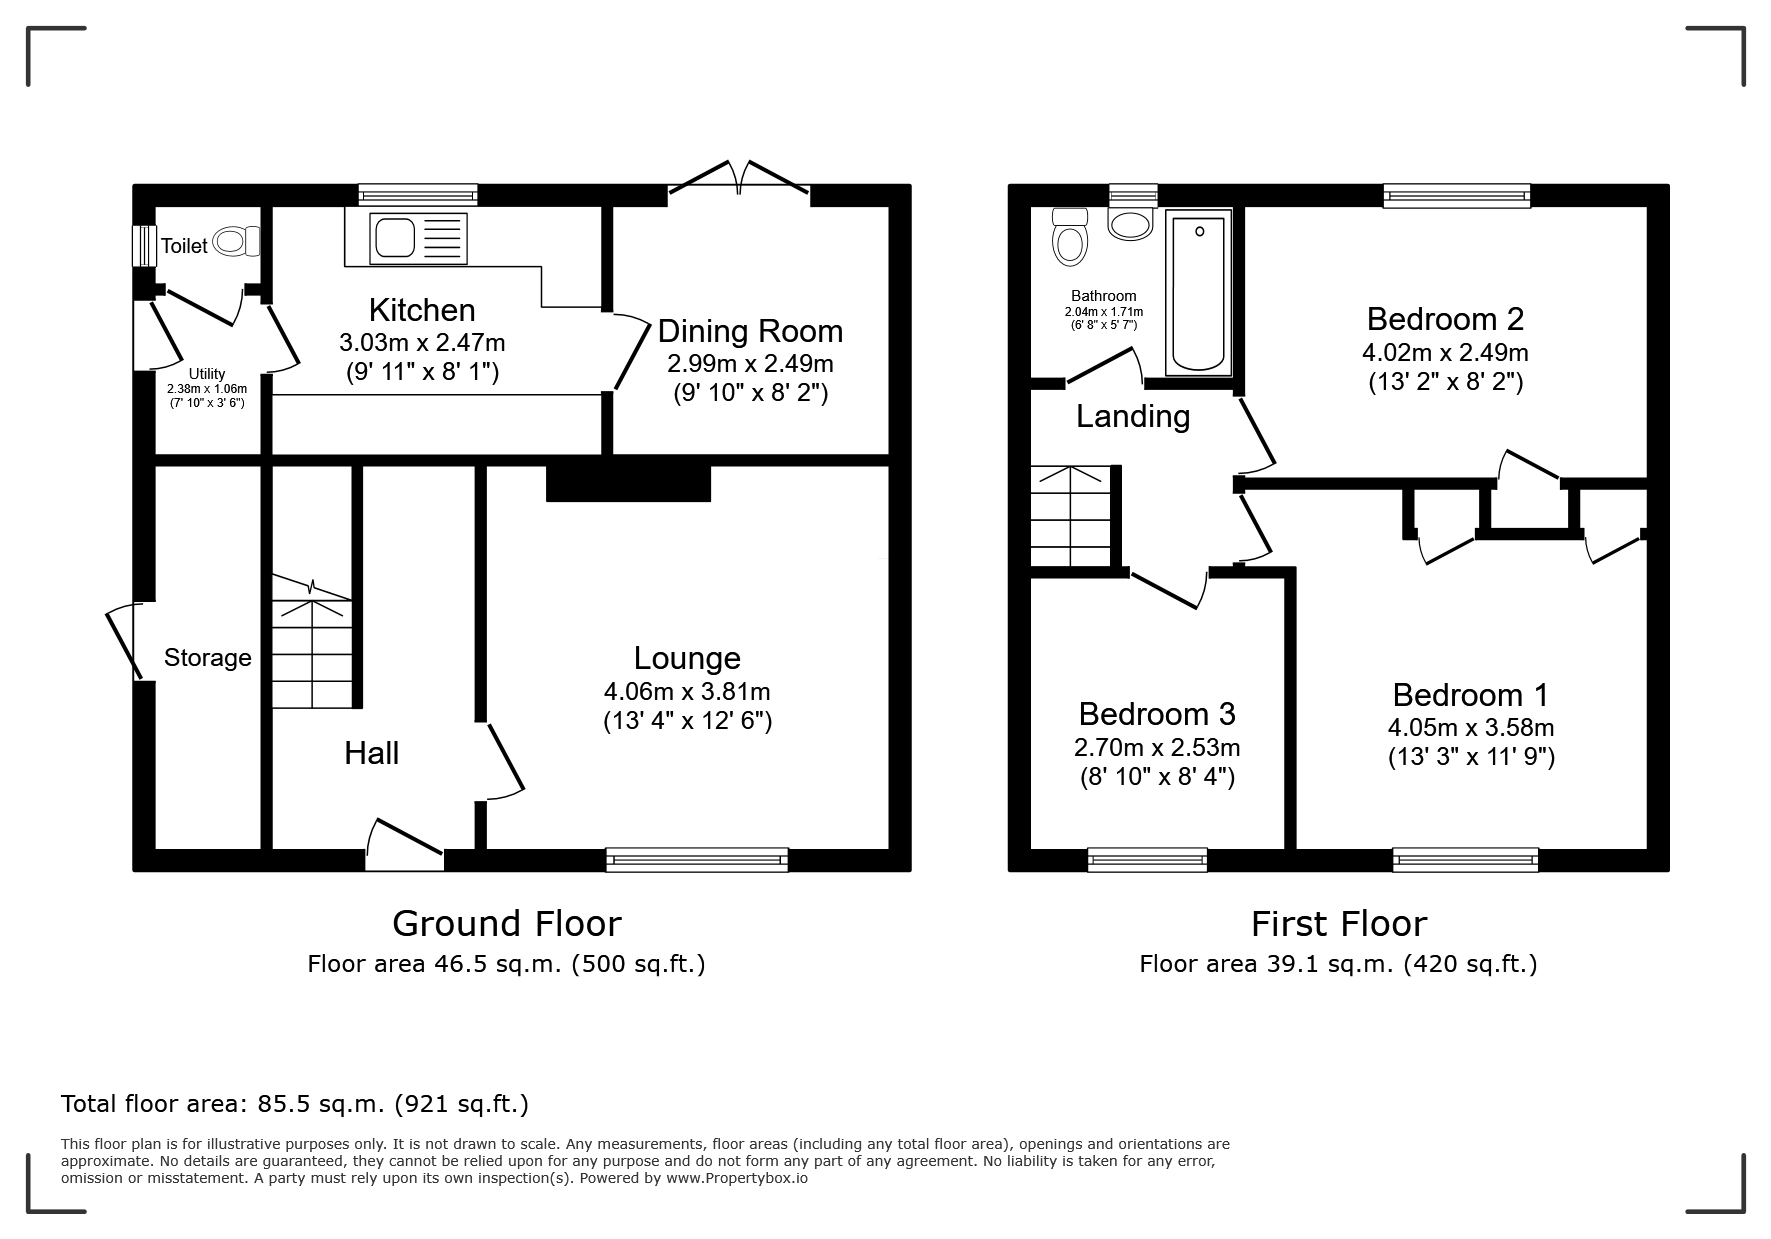
4.06m x 3.81m (13'3" x 12'6")
Double glazed window to front aspect, gas central heating radiator;
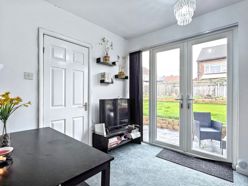
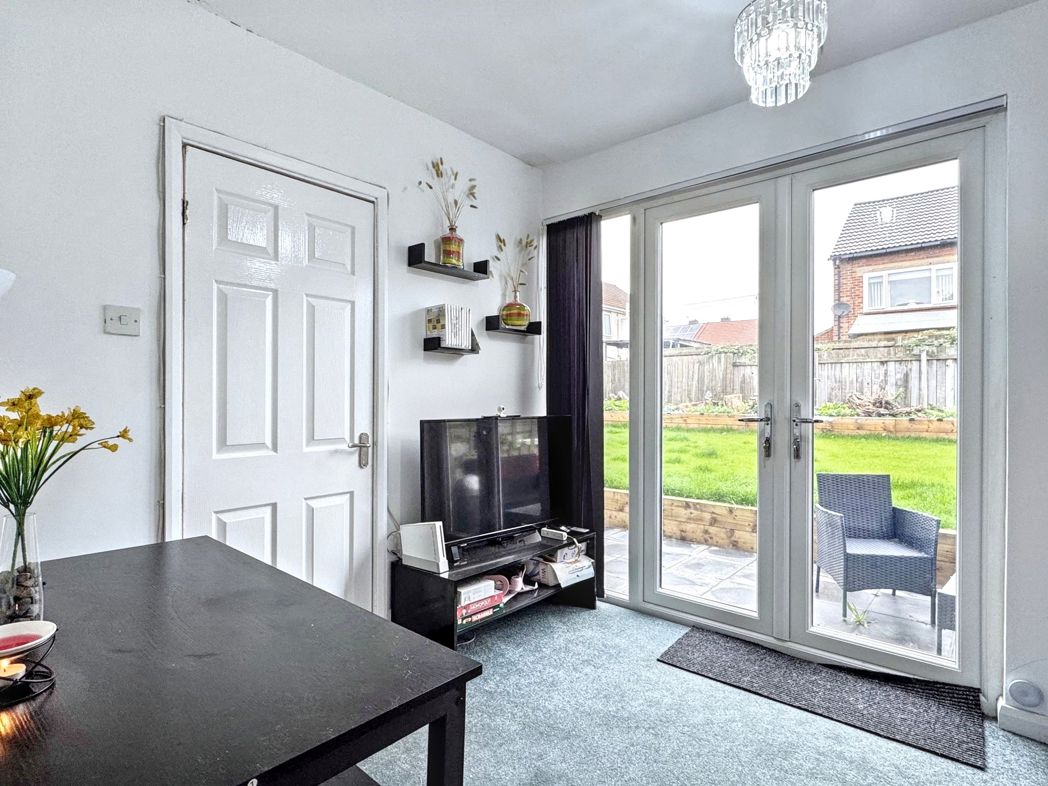
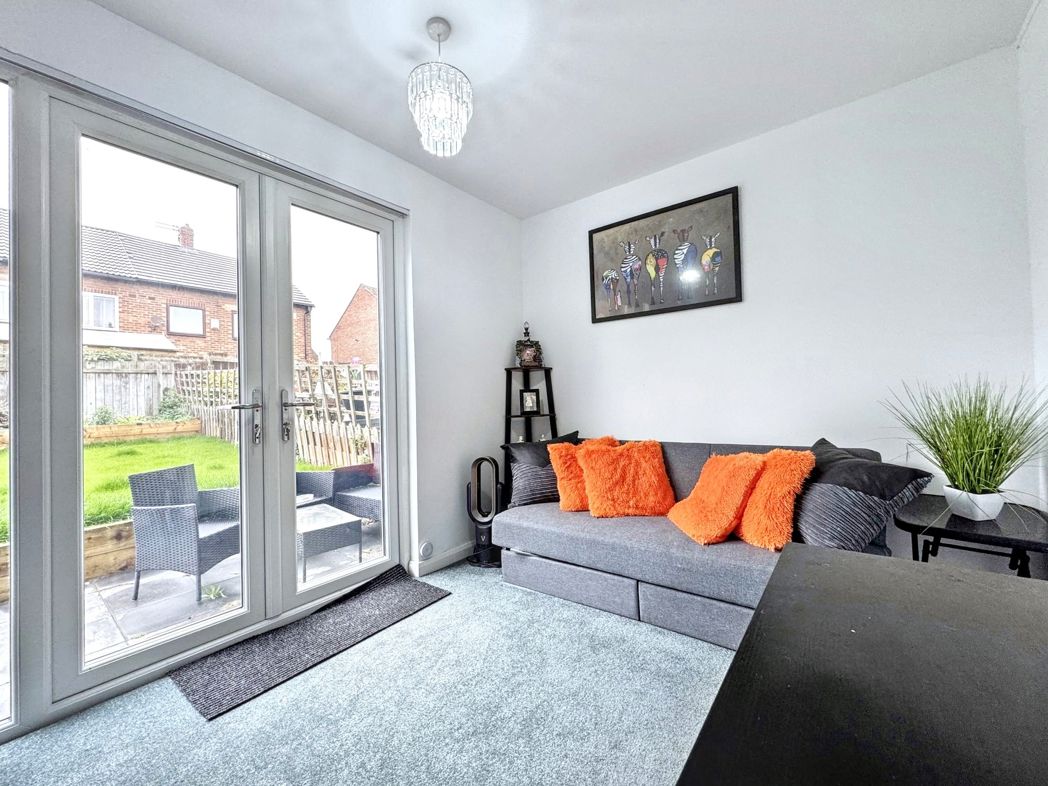
Dining Room
2.49m x 2.99m (8'2" x 9'9")
Gas central heating radiator, French doors leading to Garden;
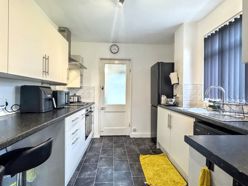
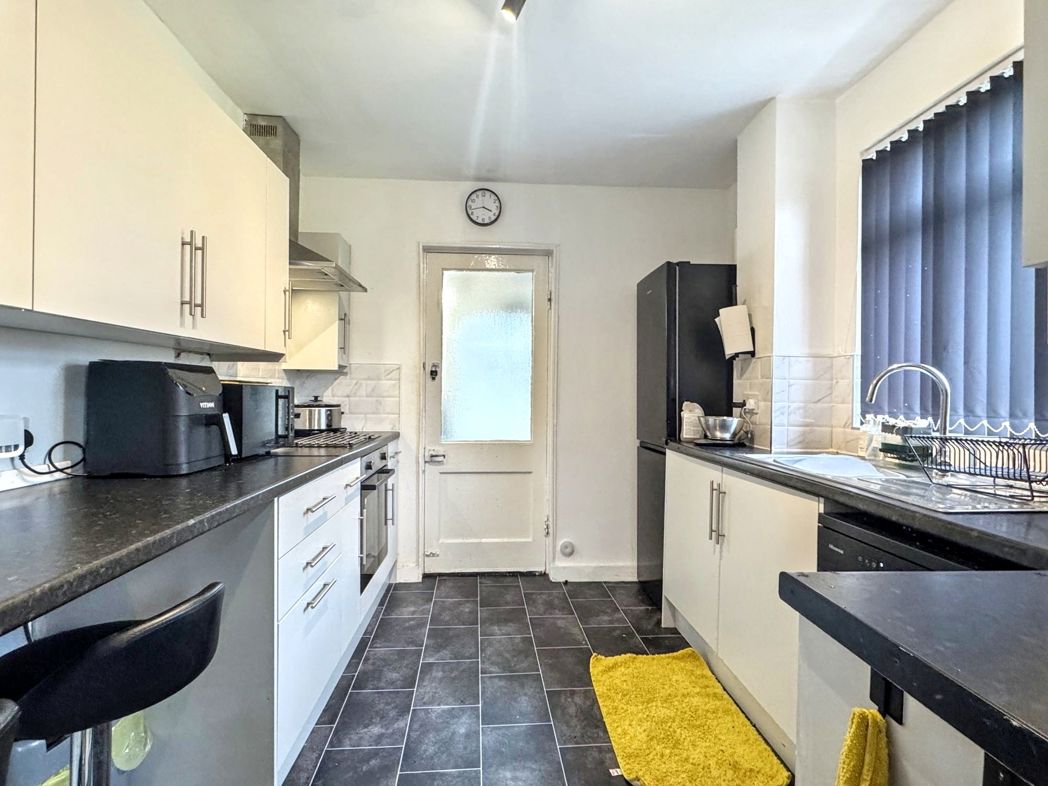
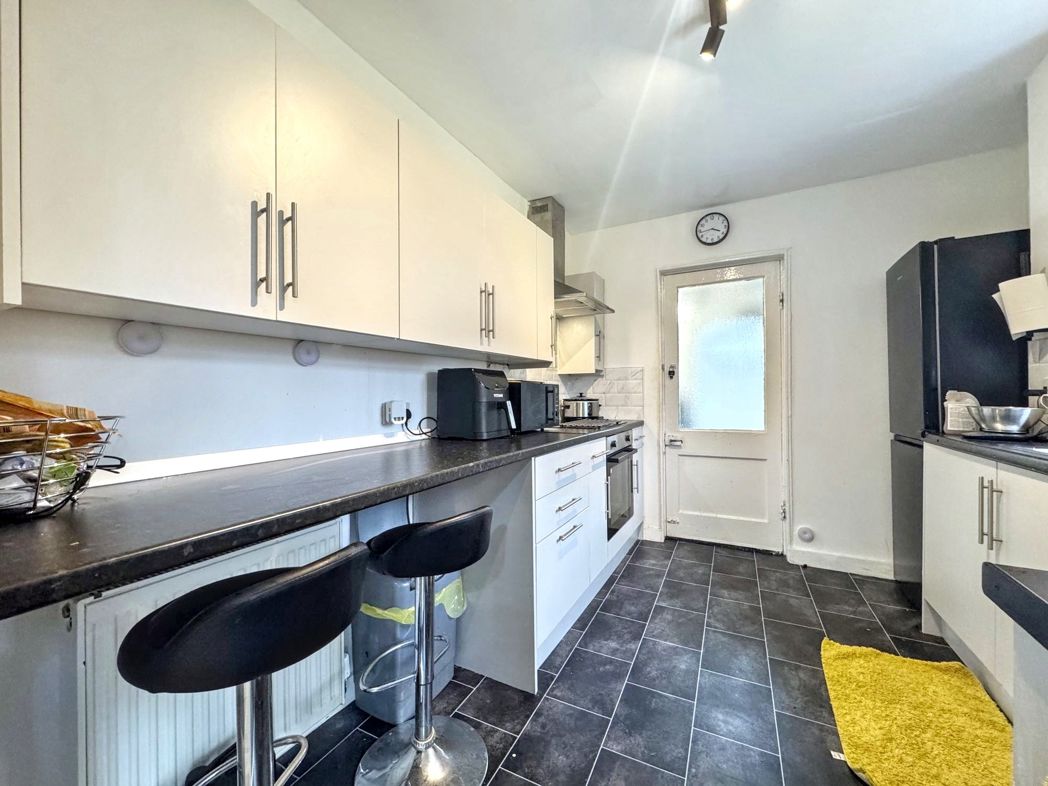
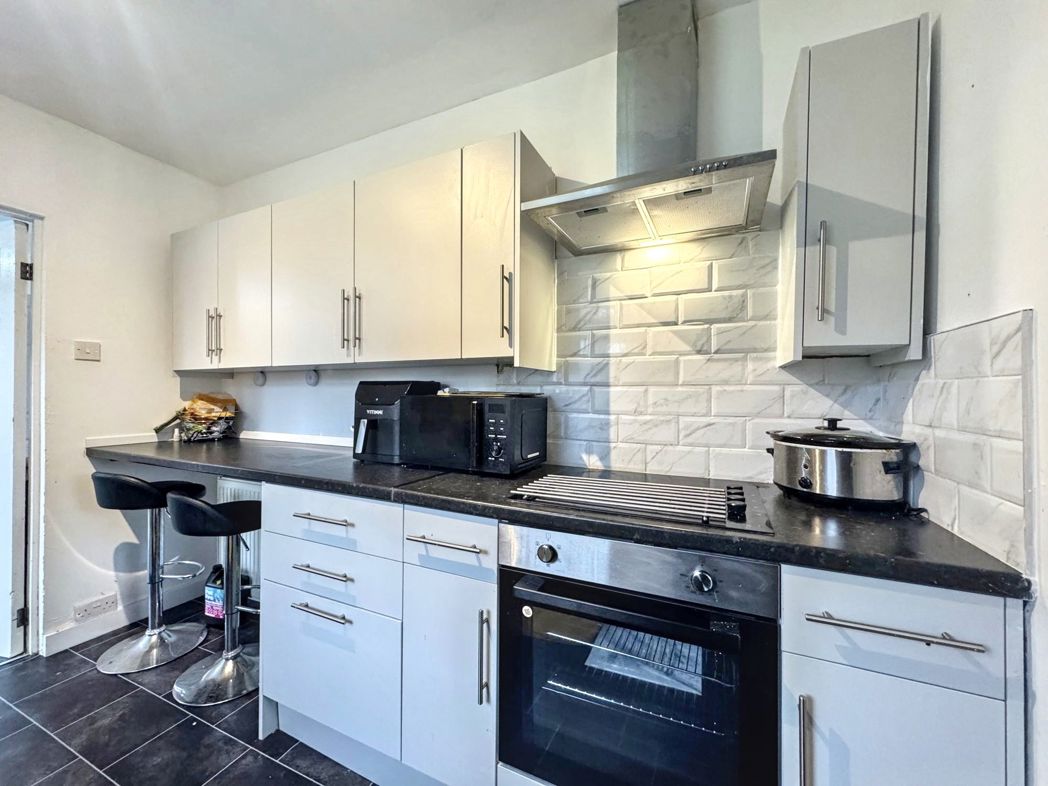
Kitchen
3.03m x 2.47m (9'11" x 8'1")
A range of wall and base units with contrasting work surfaces, stainless steel sink with mixer tap over, integrated electric oven, electric hob with extractor over, breakfast bar, tiled splashbacks, plumbing for dishwasher, space for fridge freezer, vinyl flooring, double glazed window to rear aspect, gas central heating radiator;
Utility
2.38m x 1.06m (7'9" x 3'5")
Door to cloak, gas central heating radiator, plumbing for washing machine, UPVC part glazed door to Garden;
Cloak
0.78m x 1.07m (2'6" x 3'6")
W/C with combination wash hand basin, laminate flooring, single glazed window to side aspect;
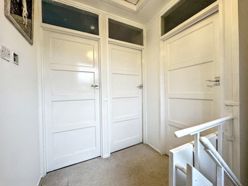
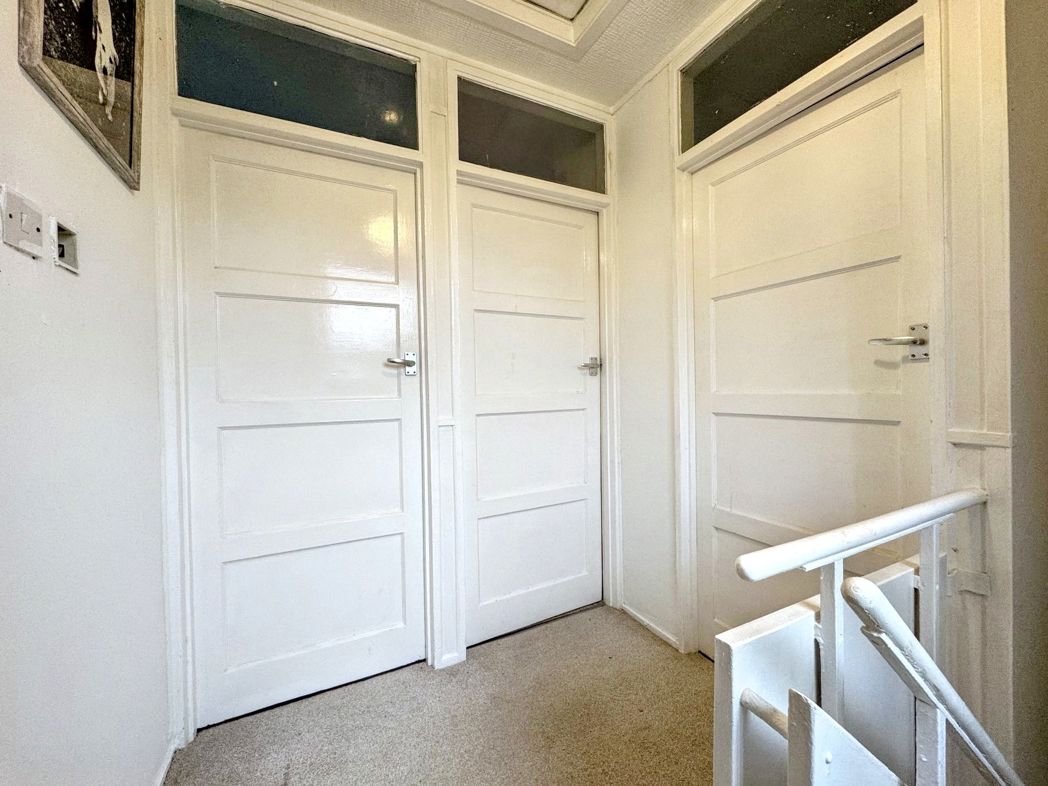
First Floor Landing
2.06m x 1.62m (6'9" x 5'3")
Loft access, double glazed window to side aspect;
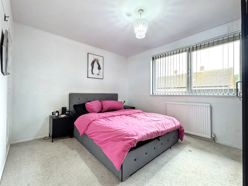
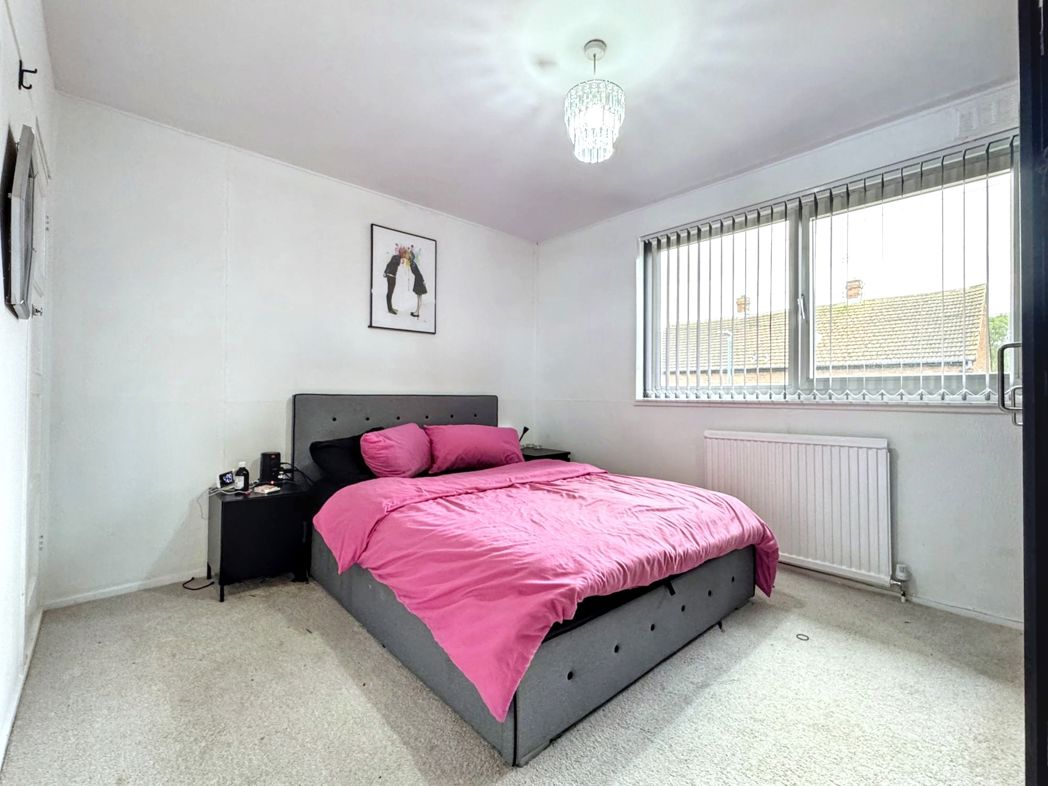
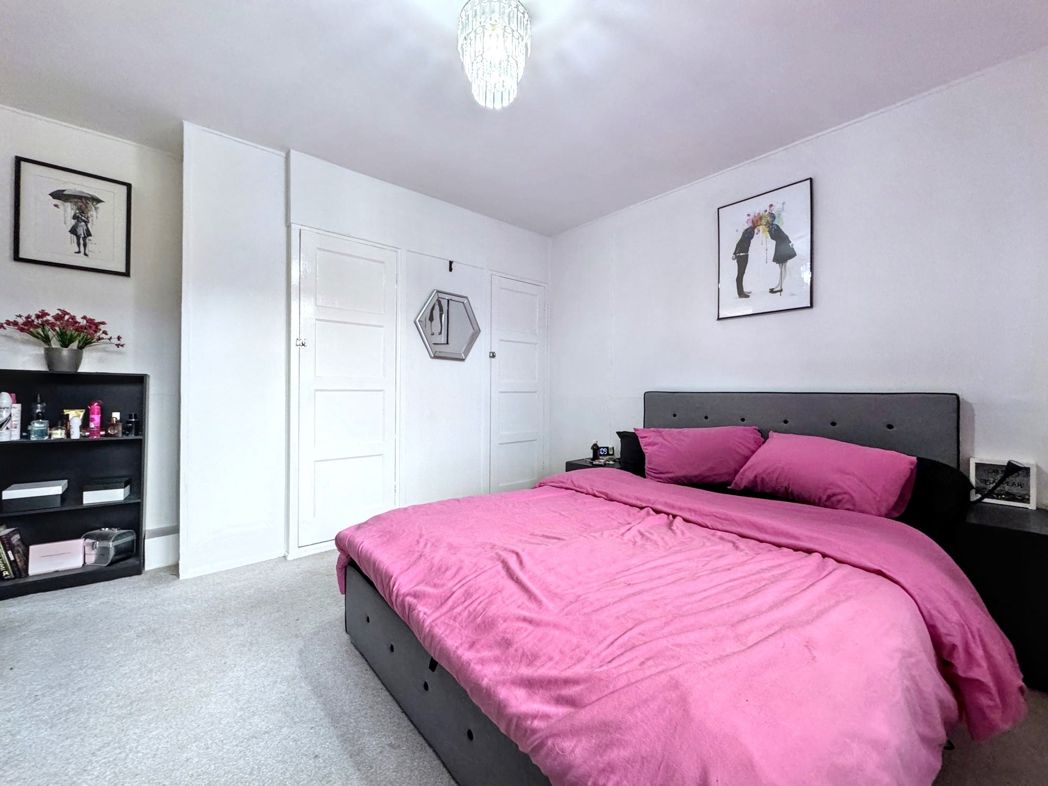
Bedroom One
4.05m x 3.58m (13'3" x 11'8")
Double glazed window to front aspect, gas central heating radiator, built in storage;
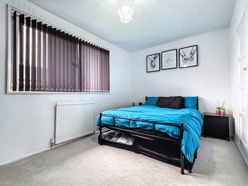
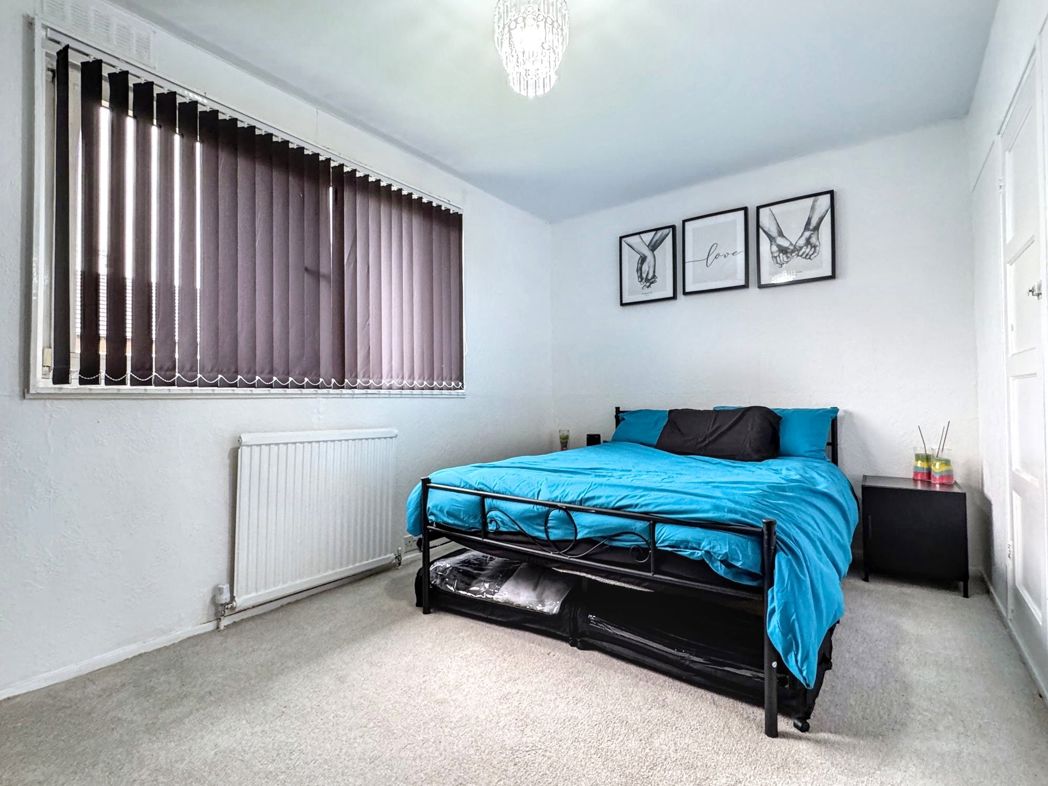
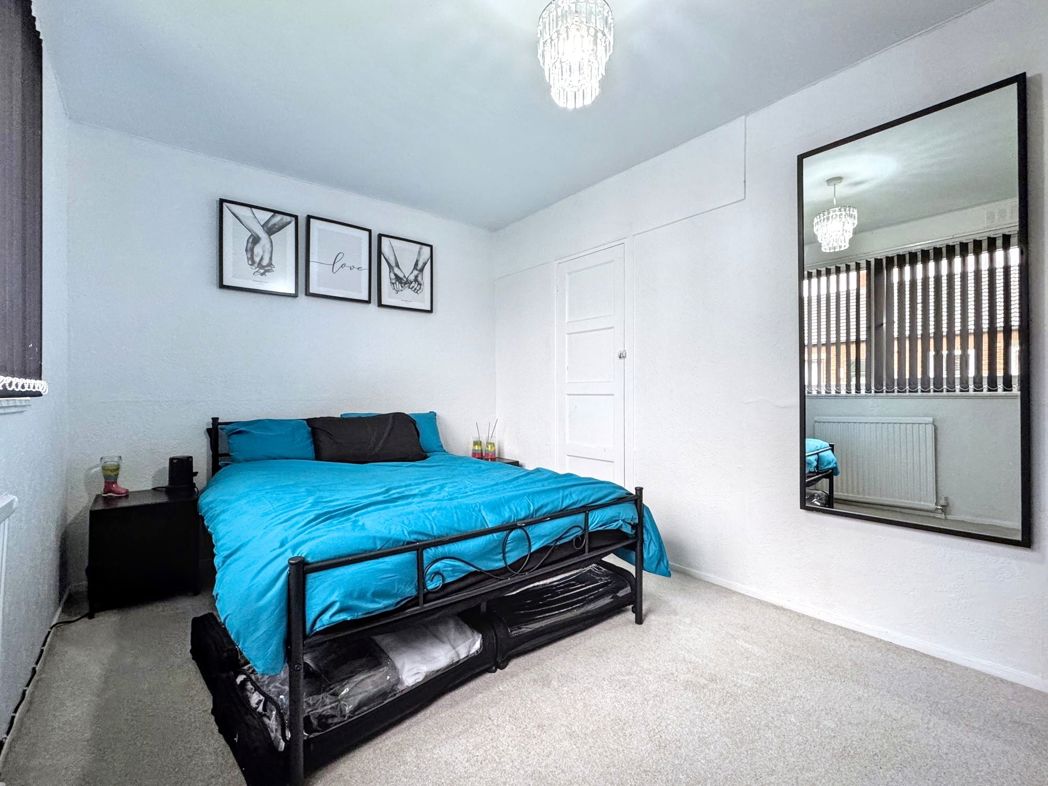
Bedroom Two
4.02m x 2.52m (13'2" x 8'3")
Double glazed window to rear aspect, gas central heating radiator, built in storage;
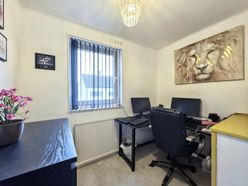
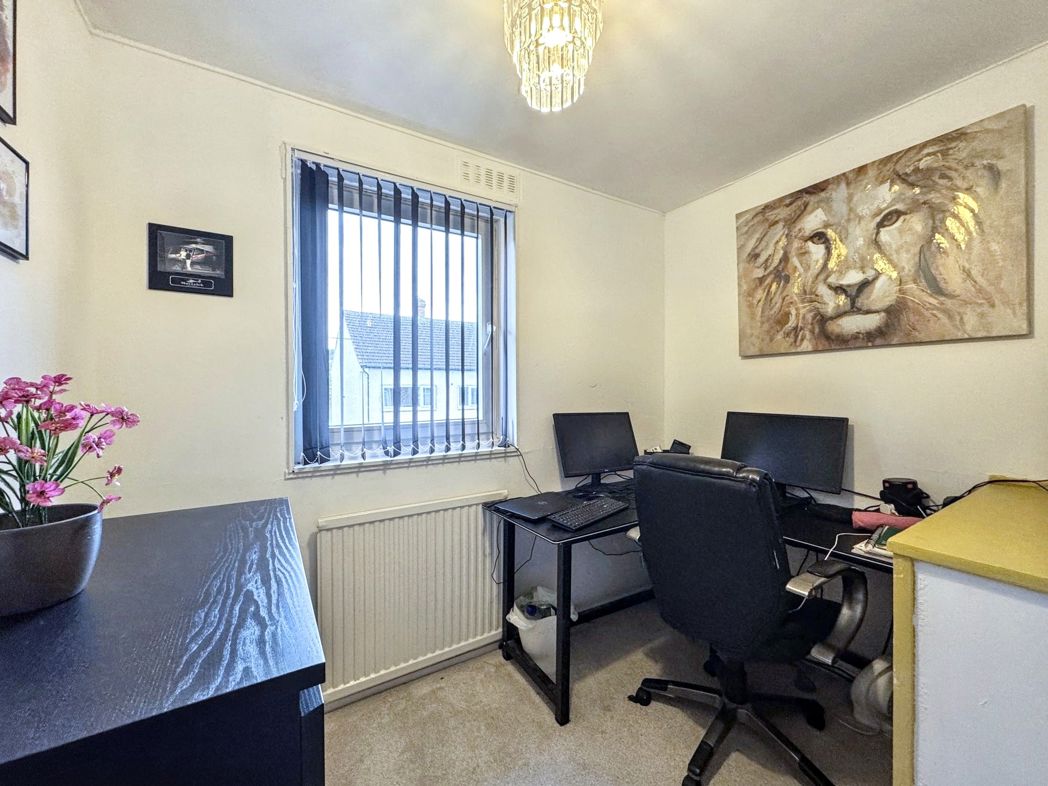
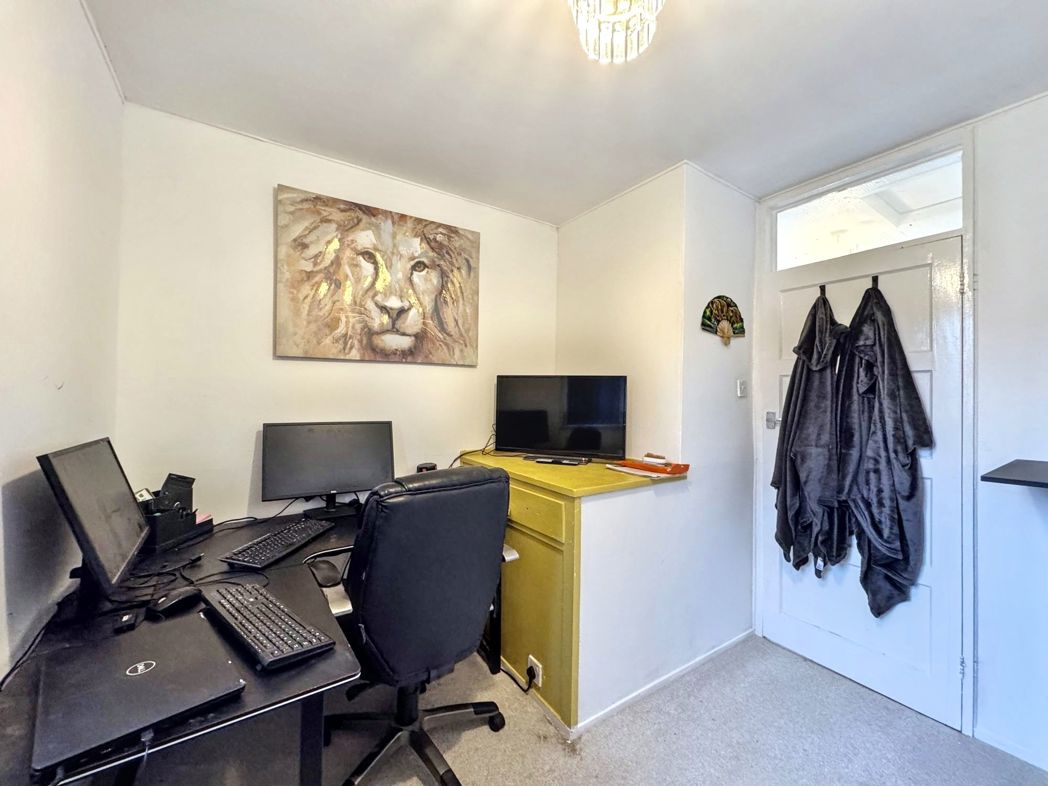
Bedroom Three
Double glazed window to front aspect, gas central heating radiator;
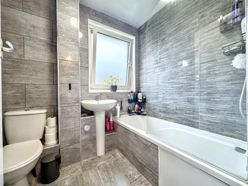
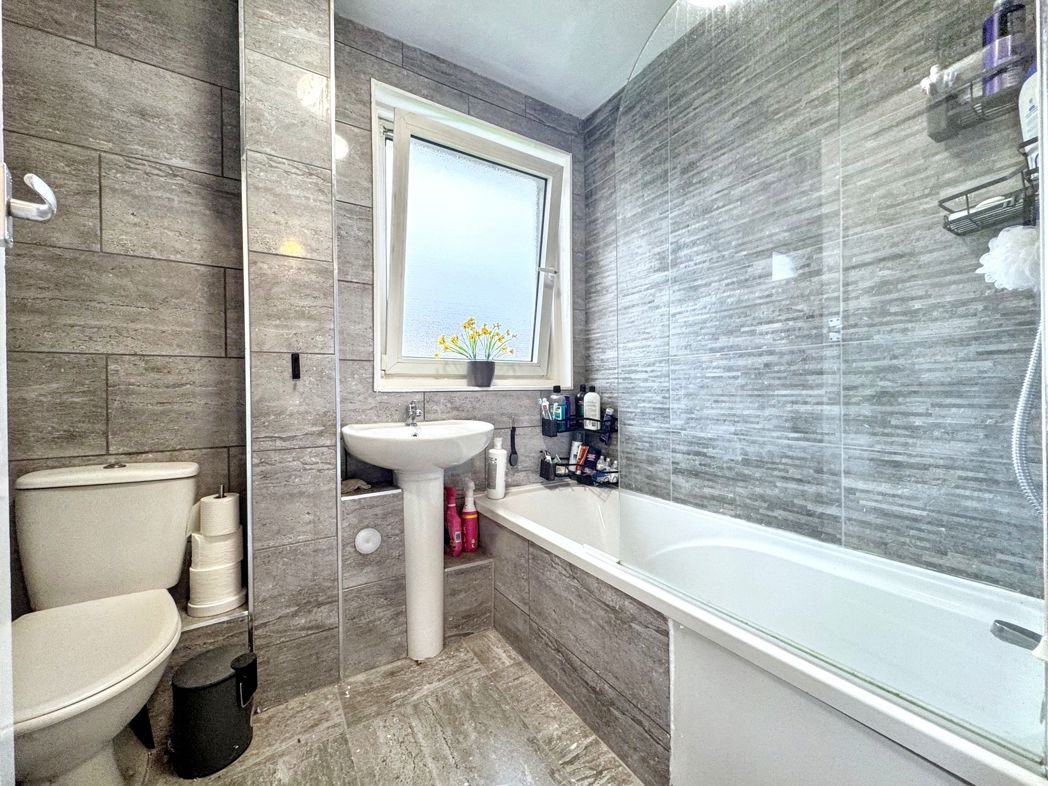
Family Bathroom
2.04m x 1.71m (6'8" x 5'7")
A white suite consisting of bath with handheld shower over, pedestal wash hand basin, W/C, tiled walls, gas central heating radiator, tiled flooring, double glazed window to rear aspect;
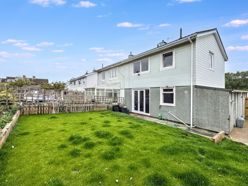
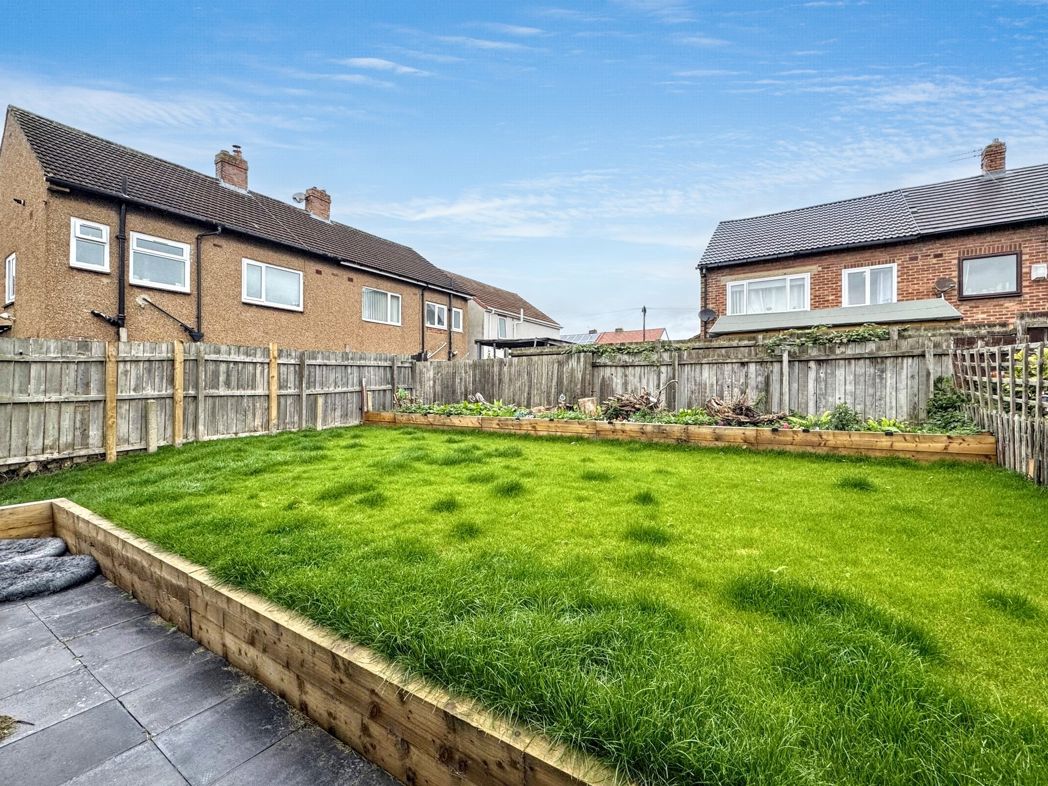
External Rear
Private enclosed Garden with lawn, paved patio, decorative flowerbeds, external storage, eternal water source, external lighting, gated access to front aspect;
Floorplan
 (20)
(20)