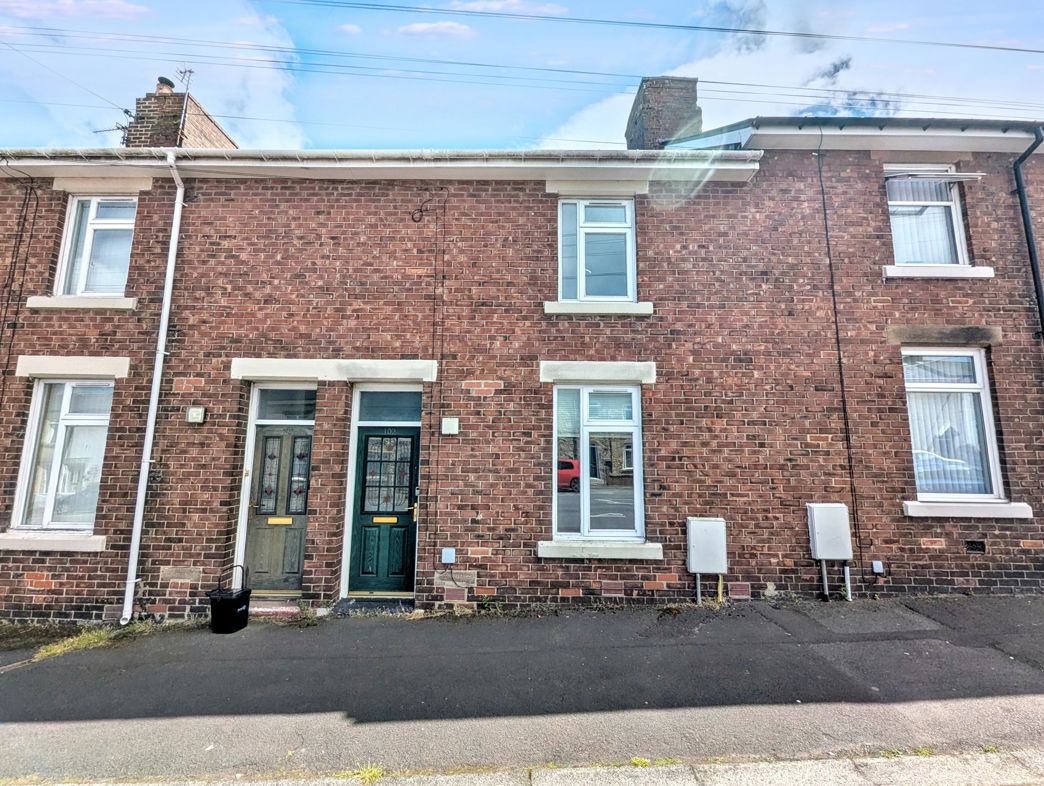
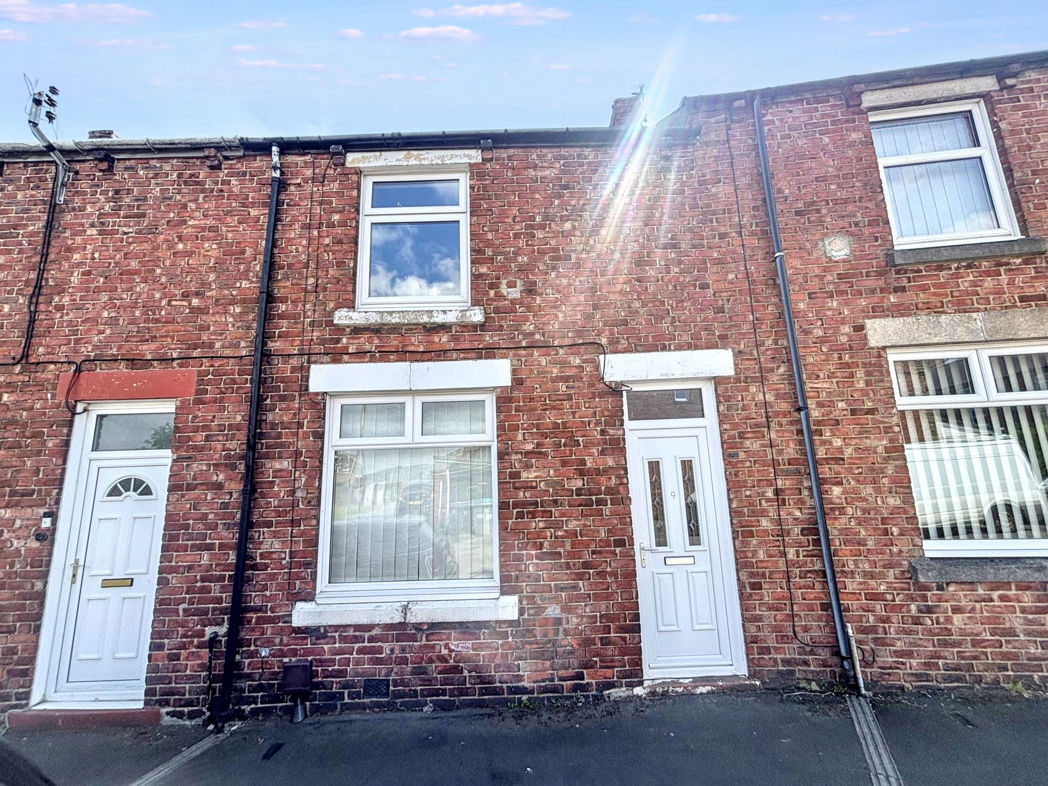
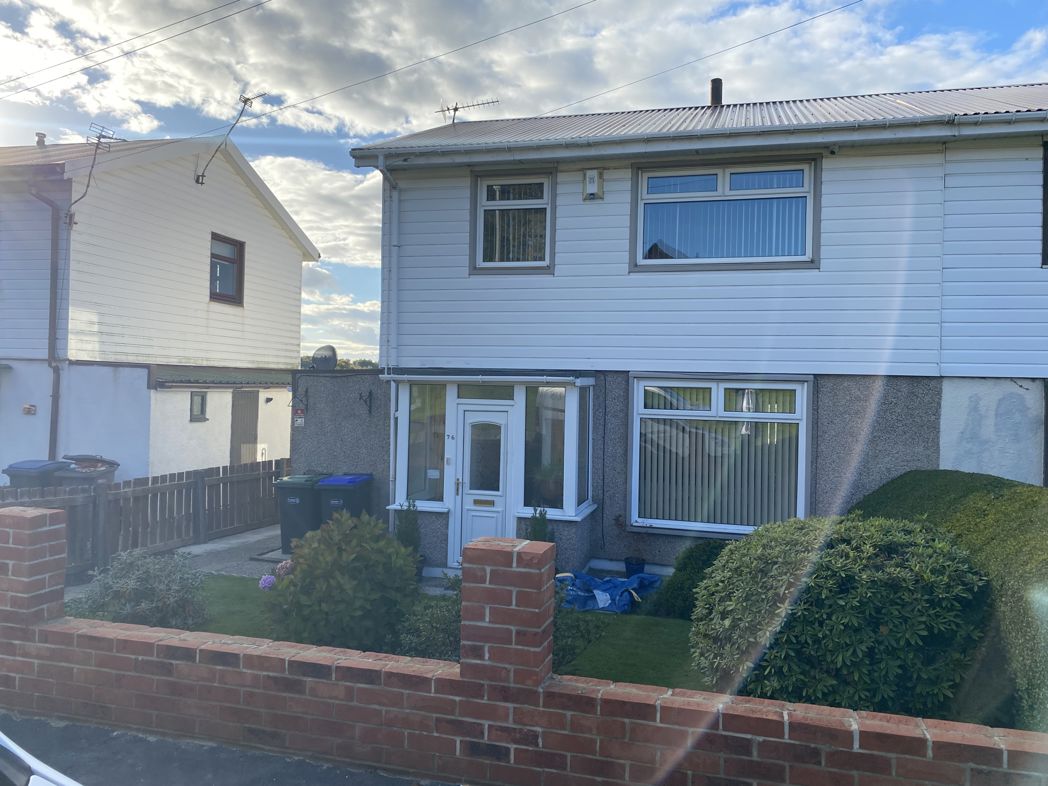
3 bed semi-detached house to buy in DH8
Briardale, Consett, Durham, DH8 7BQ
- NO ONWARD CHAIN
- Three Bedroom Semi Detached
- Large Garden
- Ideal Investment Opportunity
- Idea First Time Buyers
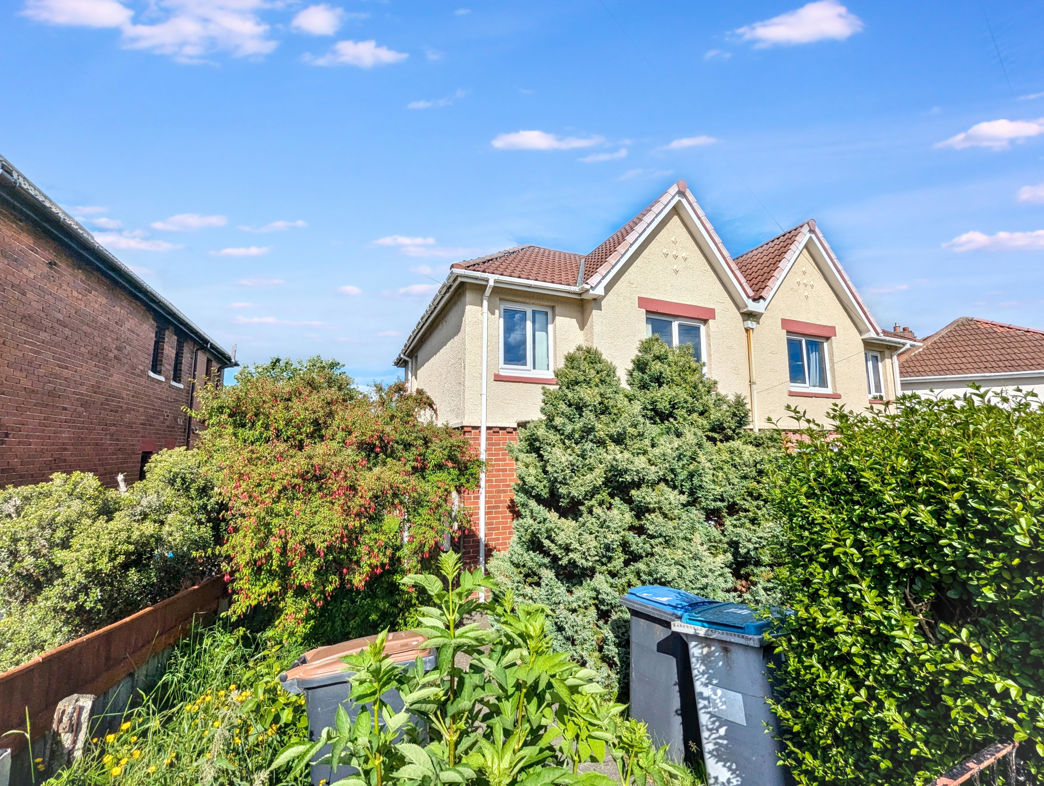
3 bed semi-detached house to buy in DH8
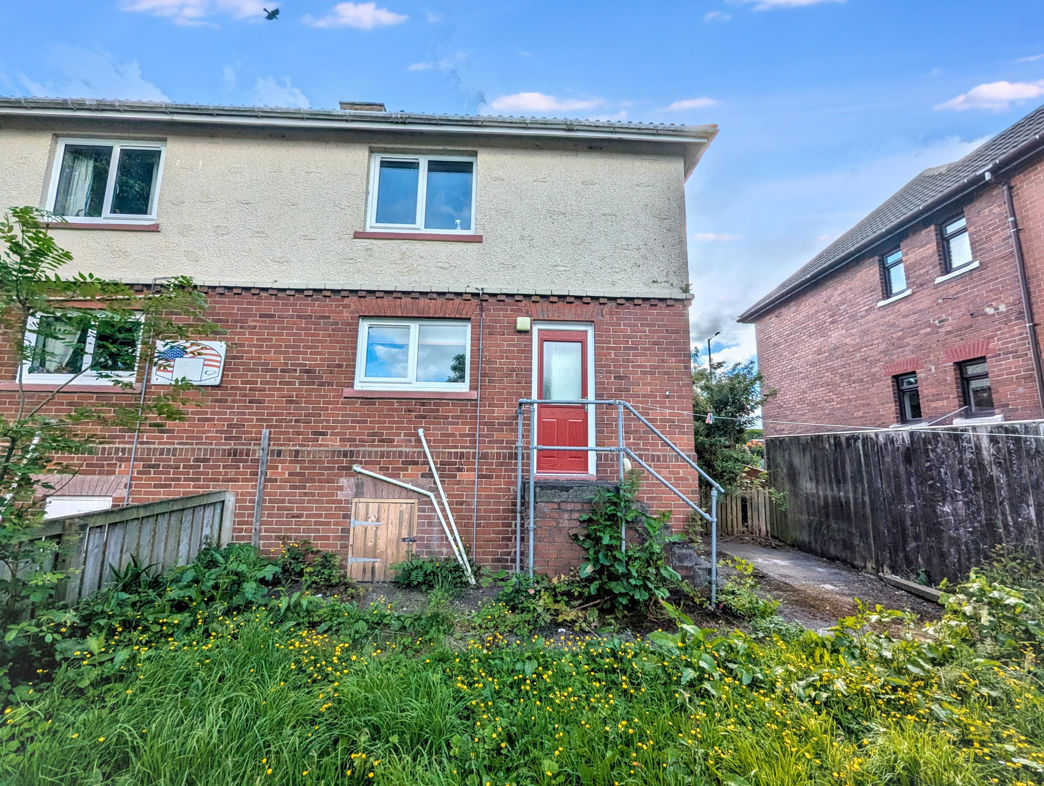
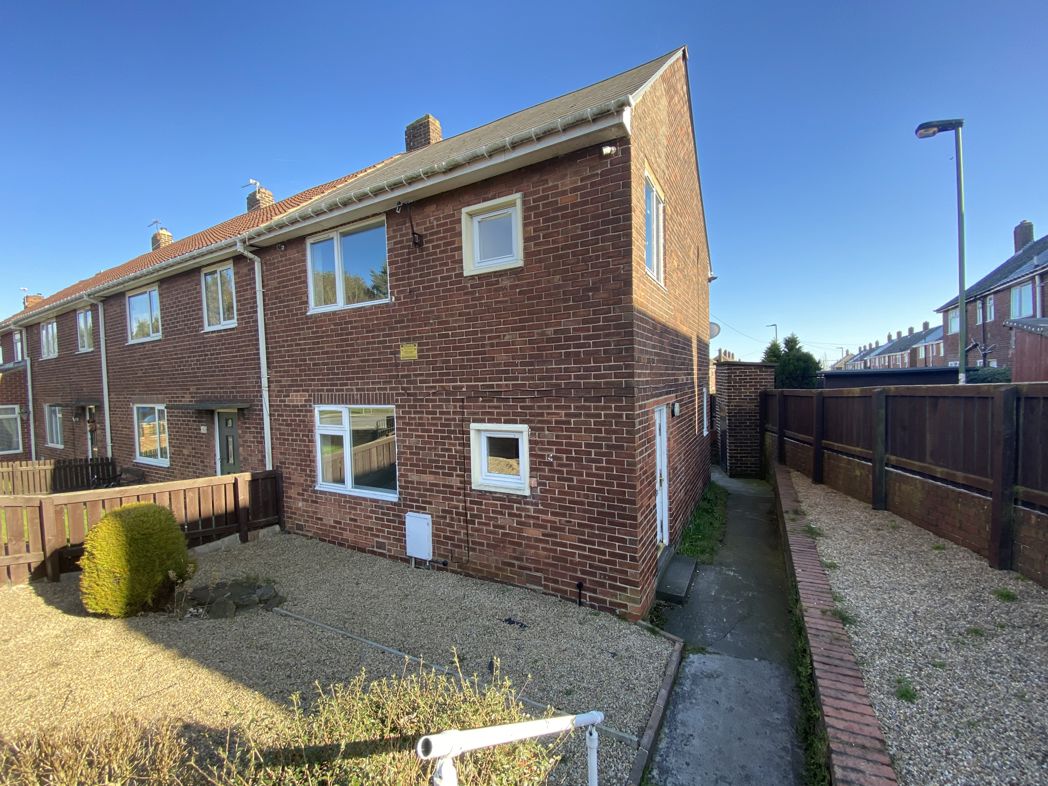
Pattinson Estate Agents are pleased to welcome to the market this three-bedroom semi-detached property situated on Briardale, Consett. Offered for sale with no onward chain, the property is likely to appeal to a range of purchasers including first-time buyers, families and investors.
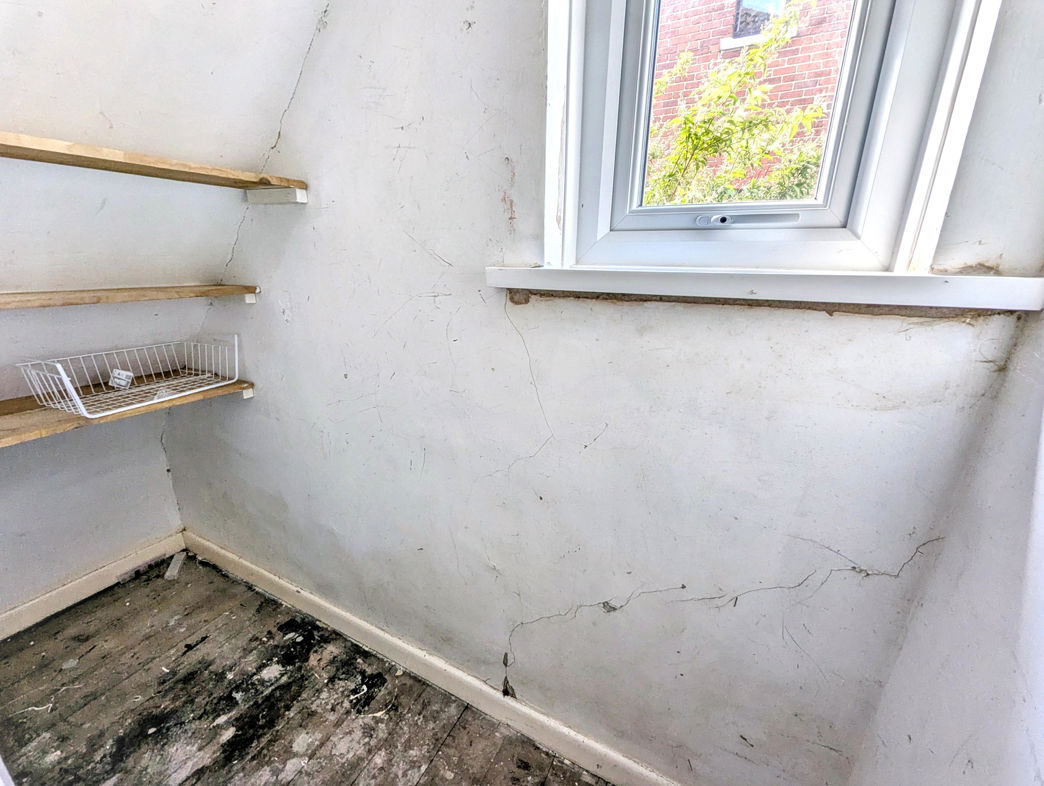
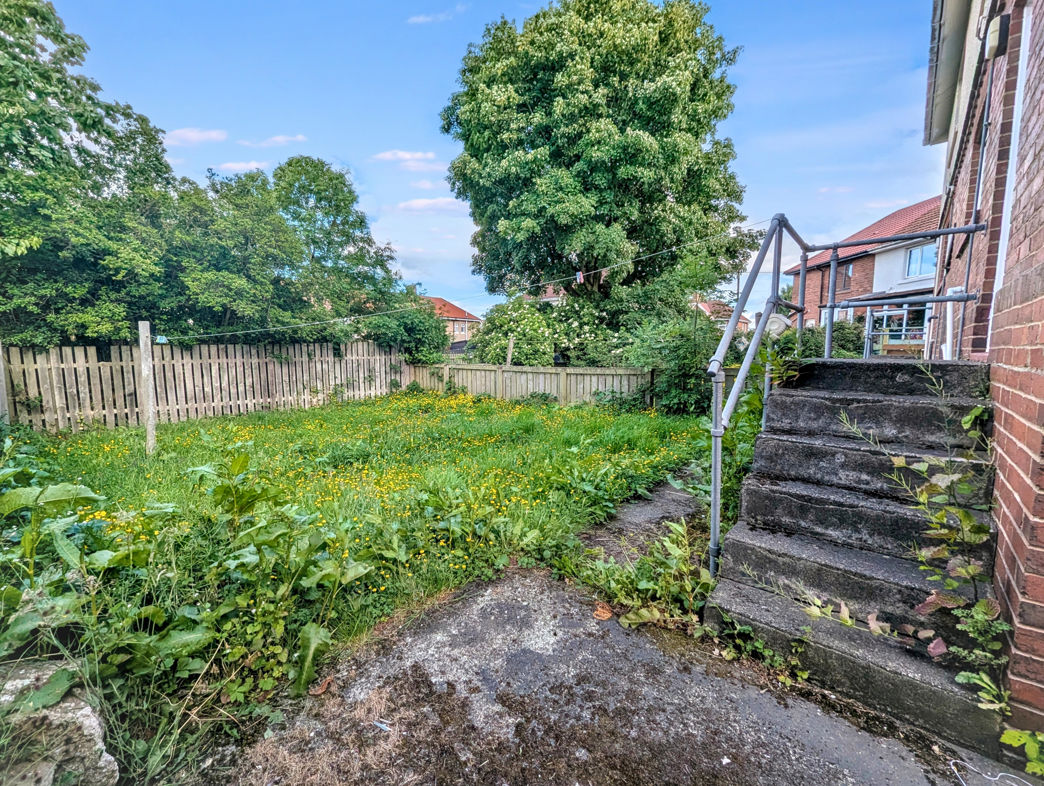
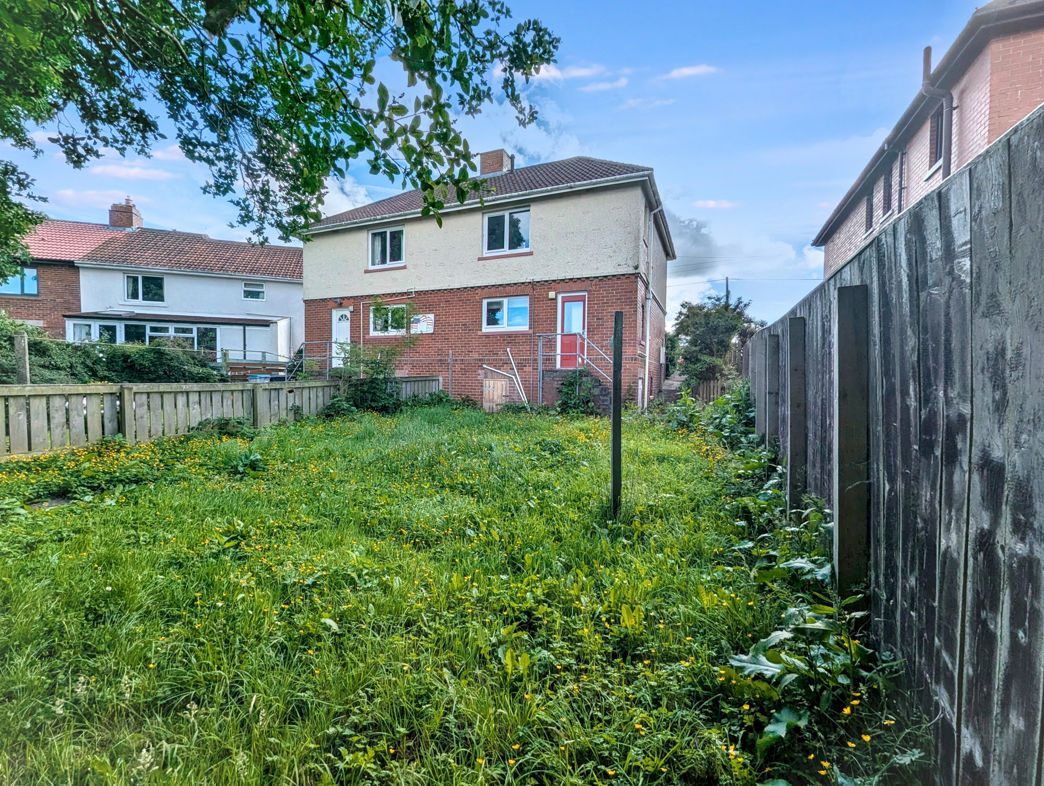
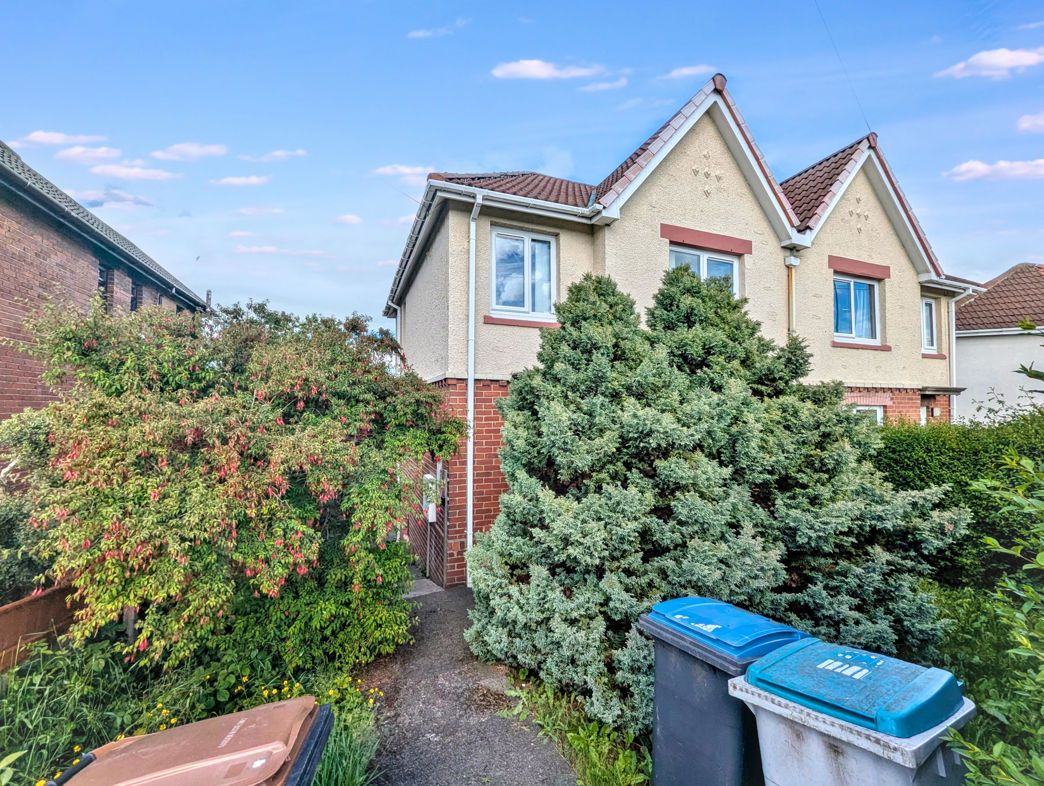
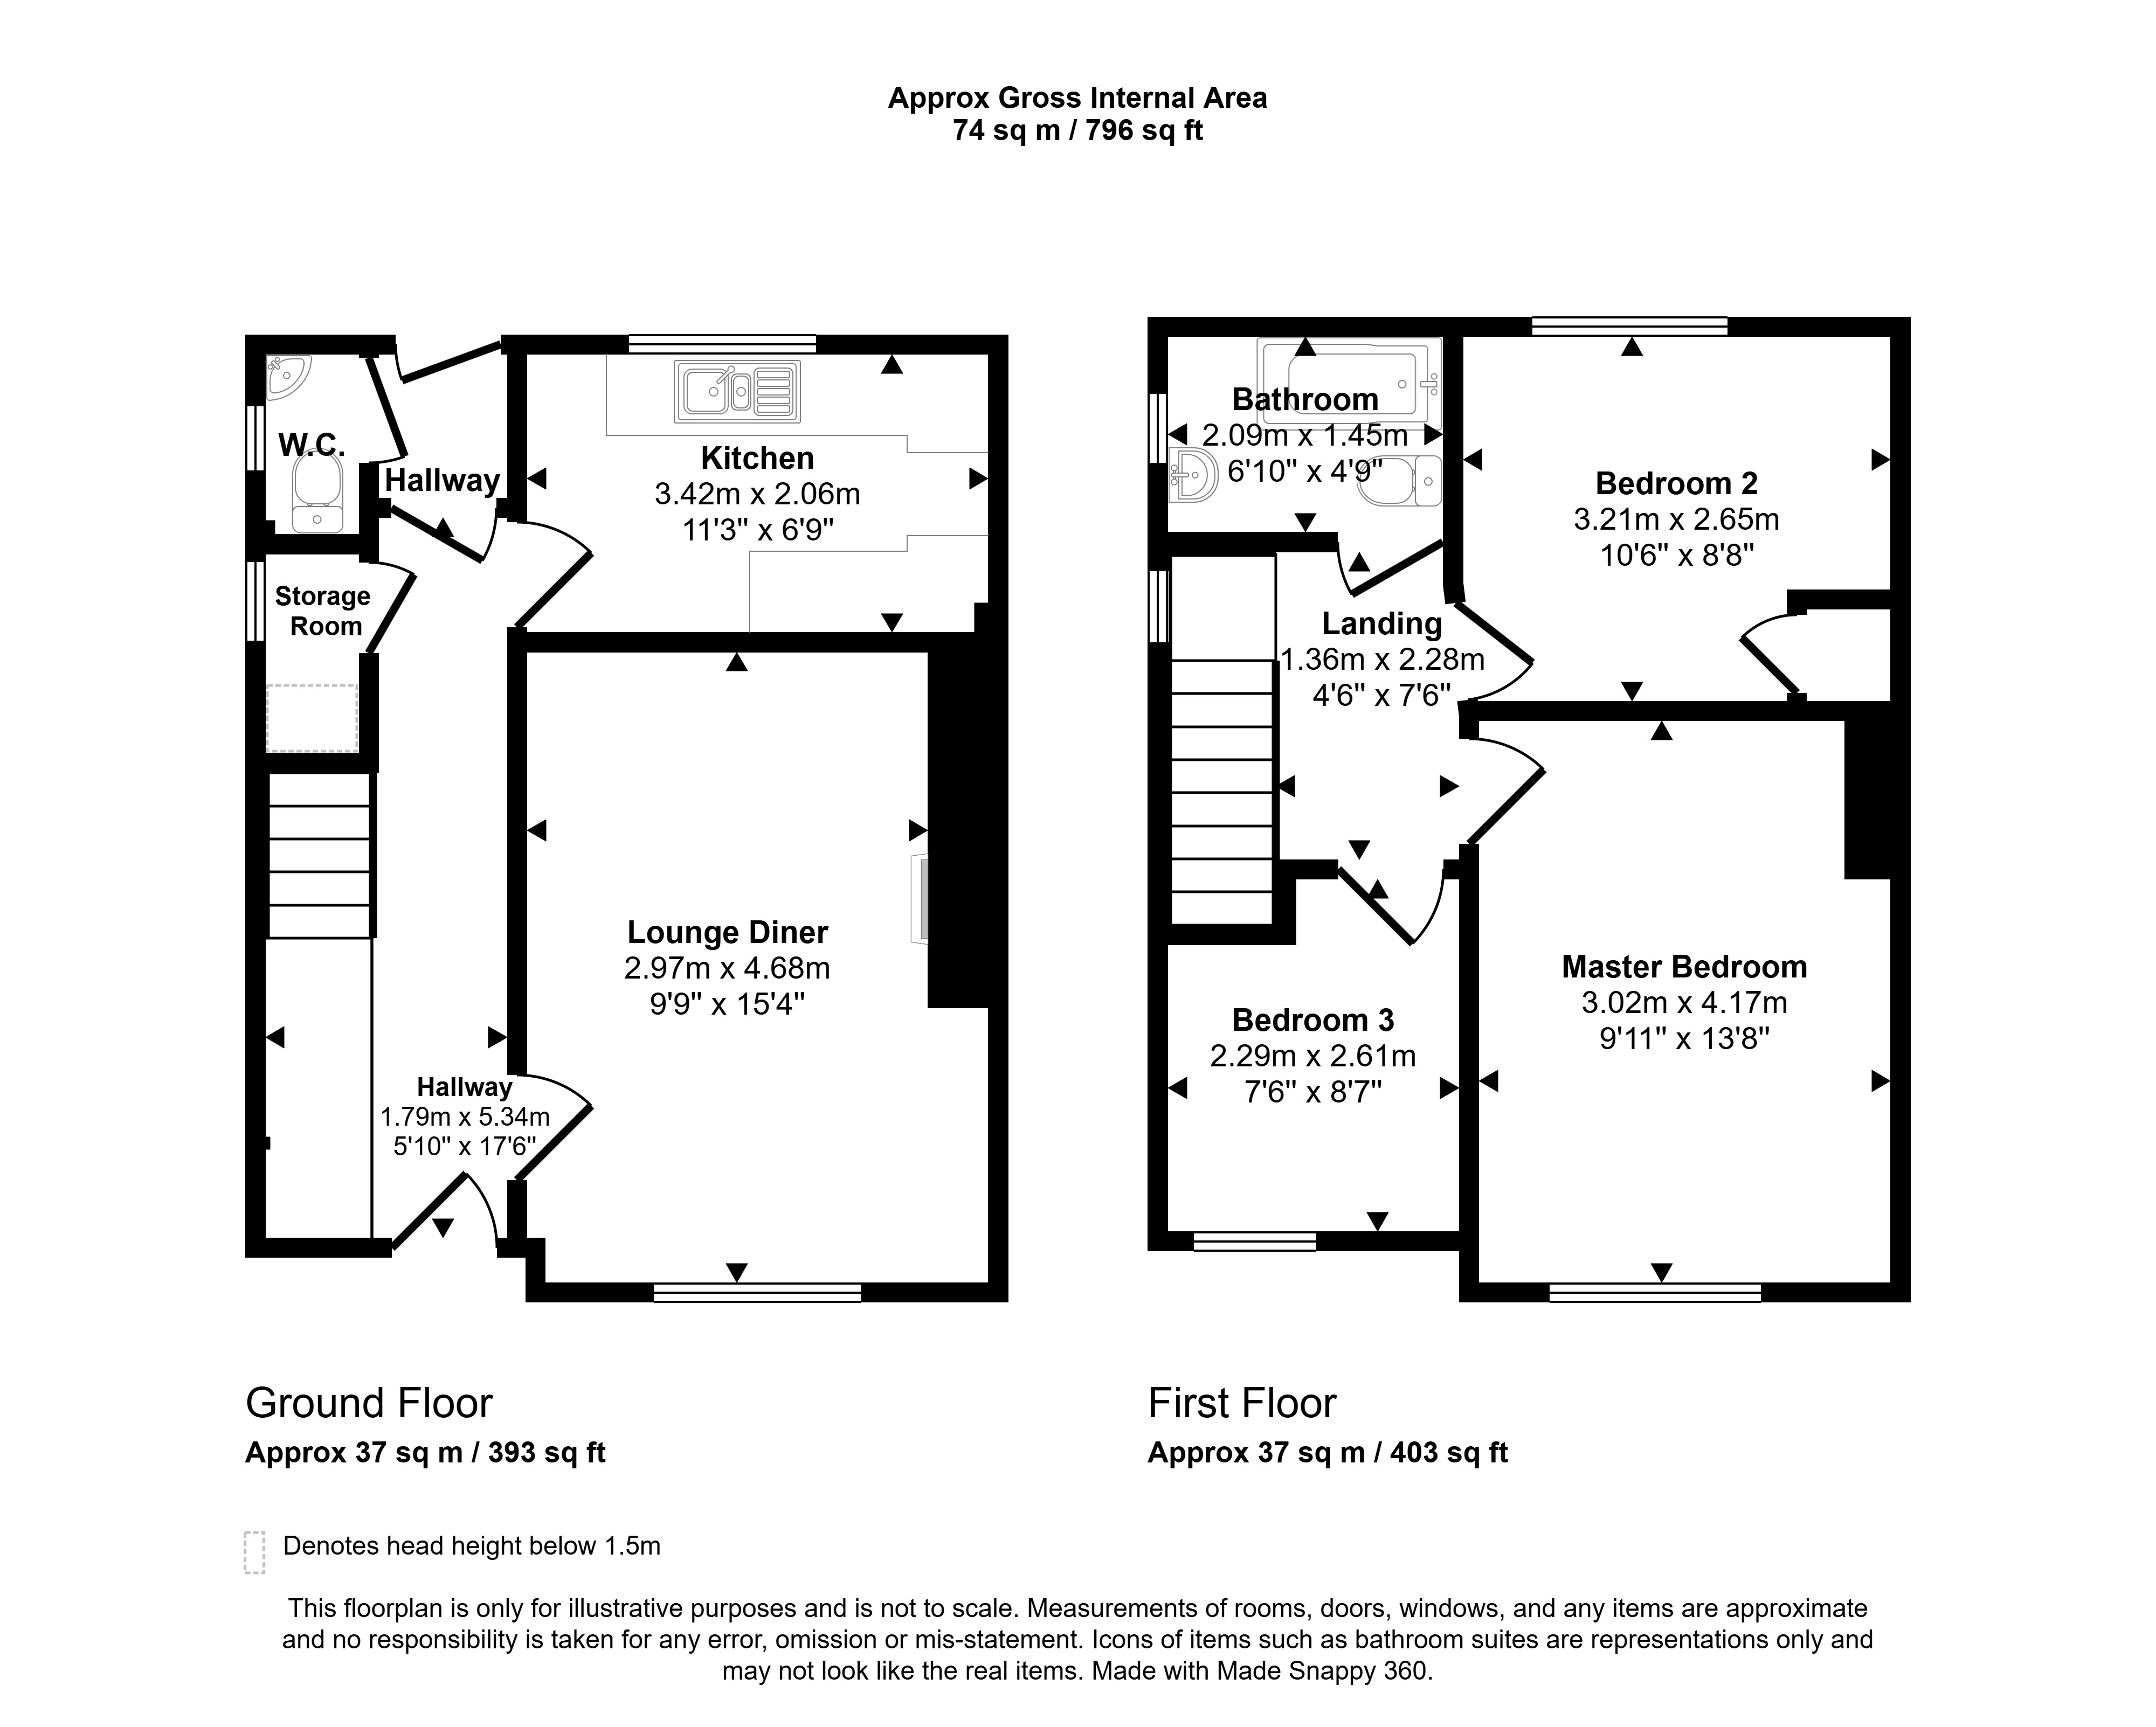
The accommodation briefly comprises an entrance hallway with built-in storage and stairs to the first floor, lounge, kitchen, rear porch/lobby and a downstairs cloakroom. To the first floor there are three bedrooms and a family bathroom. Externally, the property benefits from gardens to the front and rear, with the rear garden being enclosed and including external storage.
Briardale is situated within a residential area of Consett, providing access to a range of local amenities including shops, supermarkets, schools and healthcare facilities. The town offers regular public transport services and road links to surrounding areas including Durham, Newcastle and the wider region.
Summary
- Property Type: Semi-detached house
- Bedrooms: 3
- Receptions: 1
- Tenure: Freehold
- Heating: Gas
- Parking: On Street
- USPs: Has Garden, Requires Work, Chain Free

Entrance Hallway
5.63m x 1.87m (18'5" x 6'1")
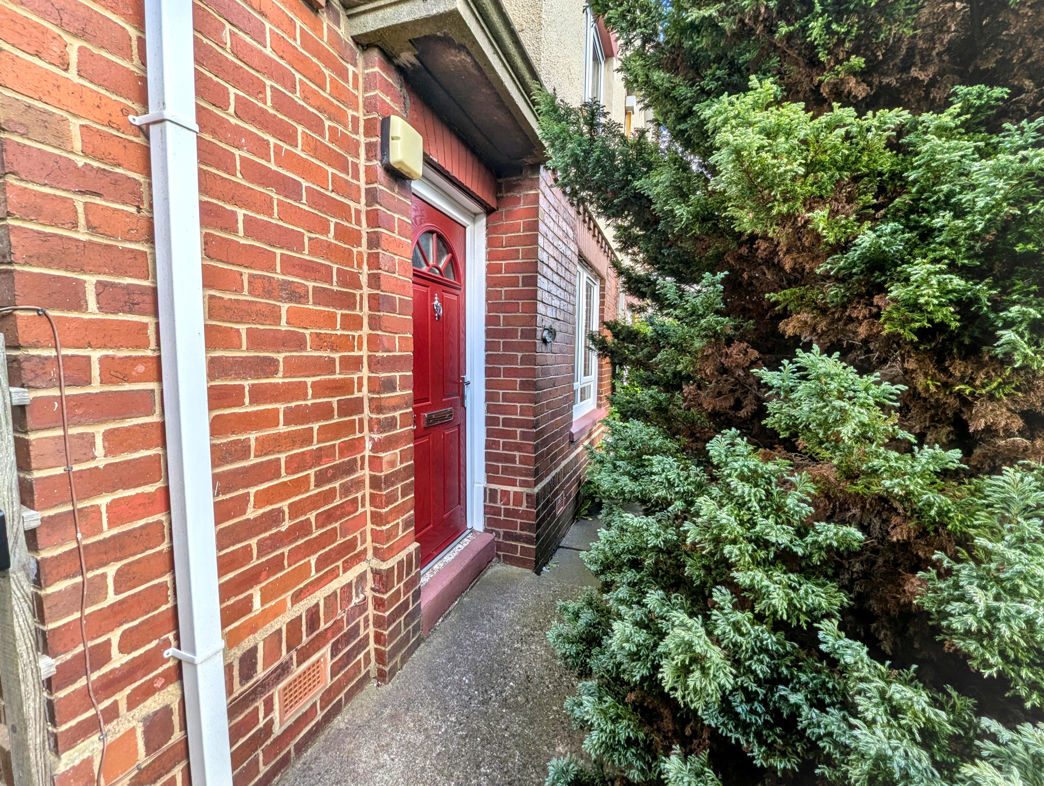
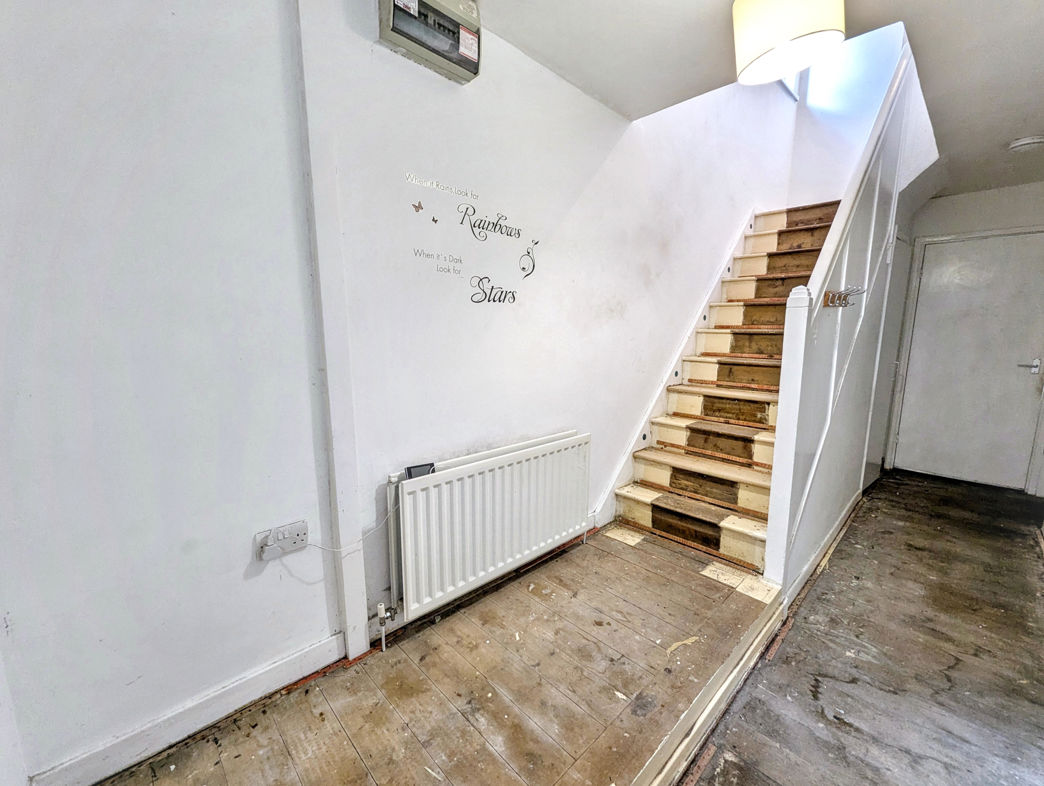
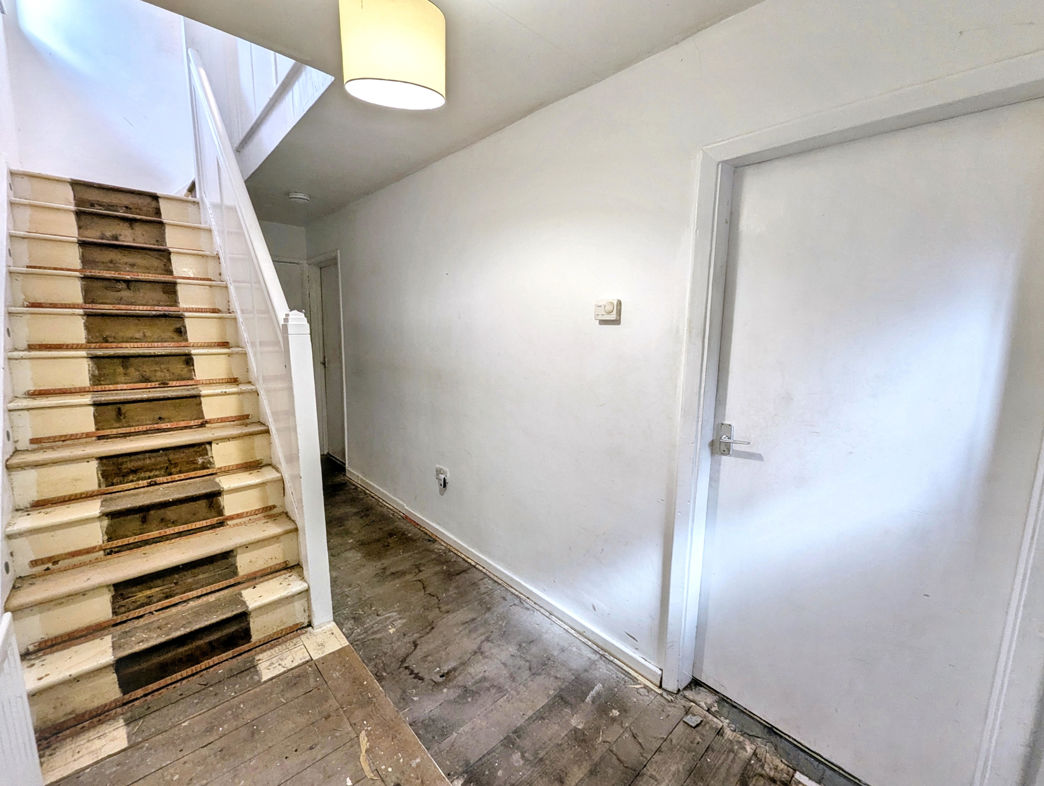
Composite part-glazed entrance door, central heating radiator, built-in storage cupboard and staircase leading to the first-floor landing.
Lounge
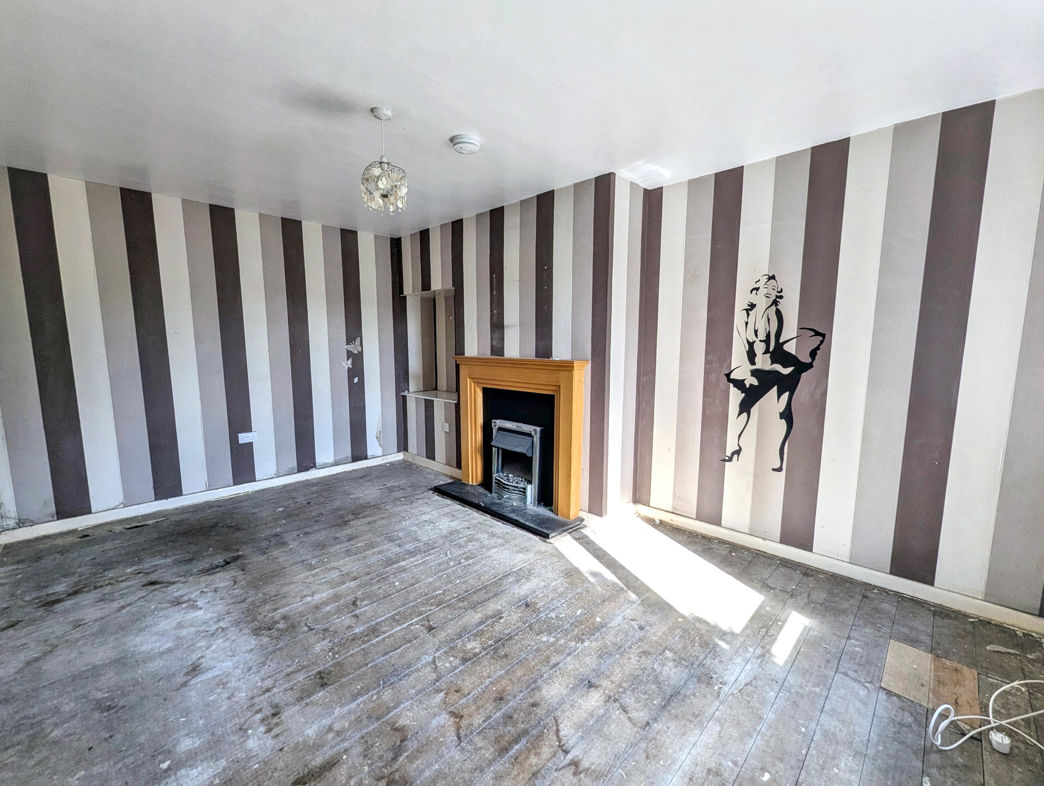
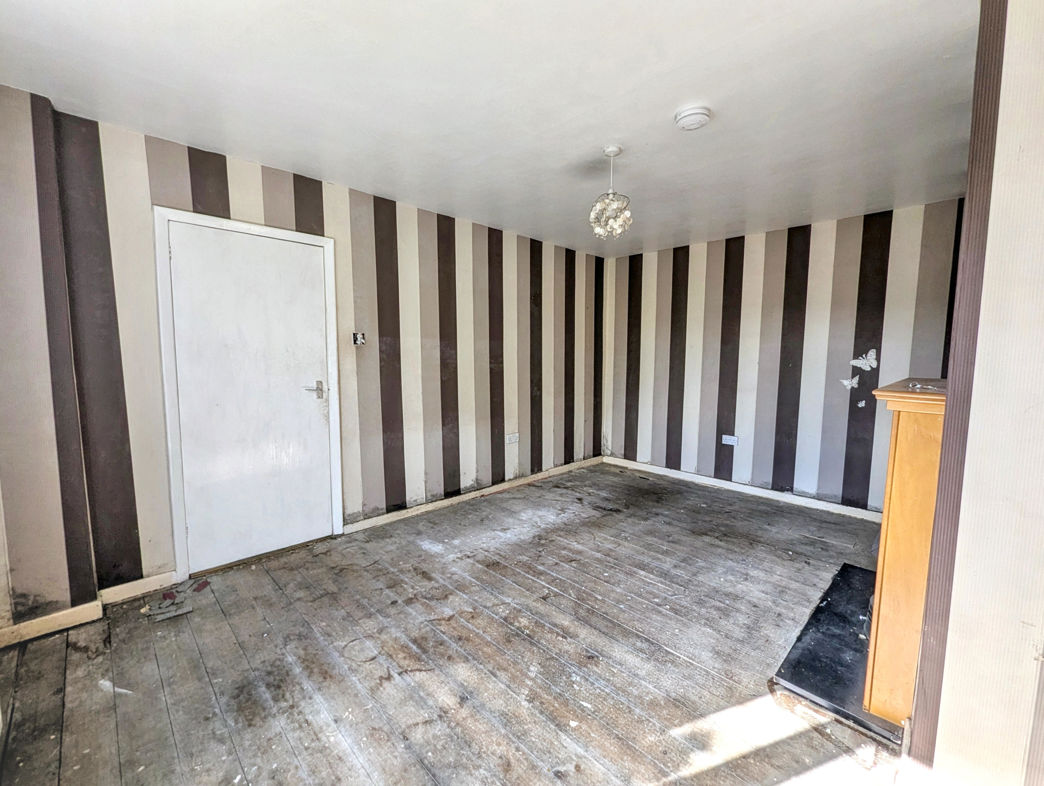
4.82m x 3.46m (15'9" x 11'4")
Double glazed window to the front elevation, central heating radiator and electric fire with feature surround.
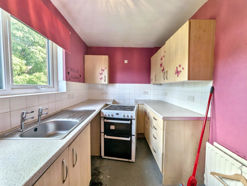
Kitchen
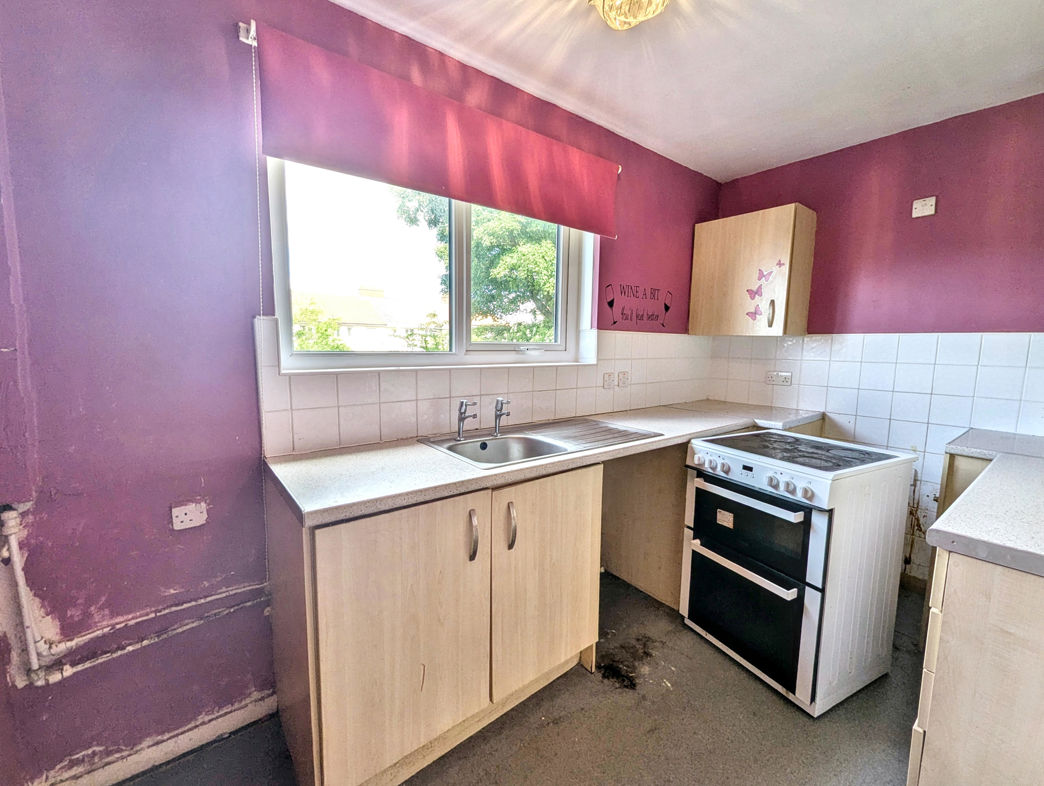
3.44m x 2.09m (11'3" x 6'10")
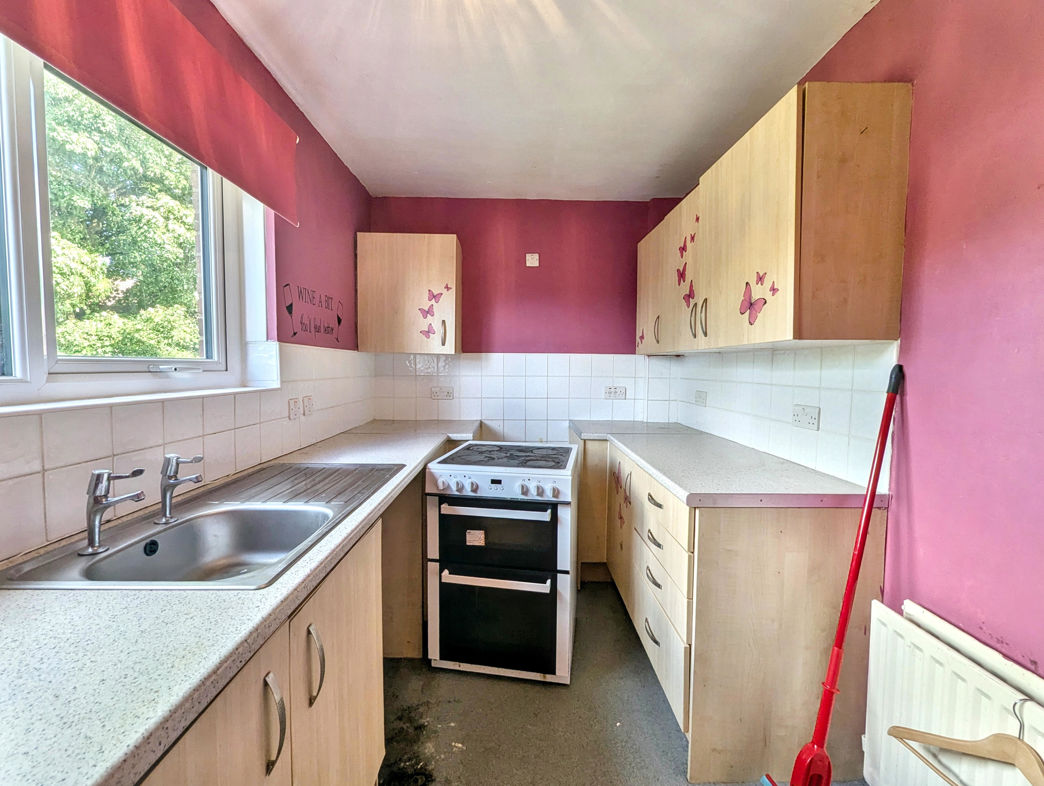
Fitted with a range of wall and base units incorporating roll-top work surfaces, inset stainless steel sink with drainer and mixer taps, tiled splashbacks, plumbing for a washing machine, space for a fridge/freezer and space for a freestanding electric cooker. Double glazed window to the rear elevation, central heating radiator and vinyl flooring.
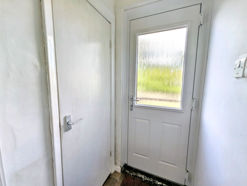
Rear Porch / Lobby
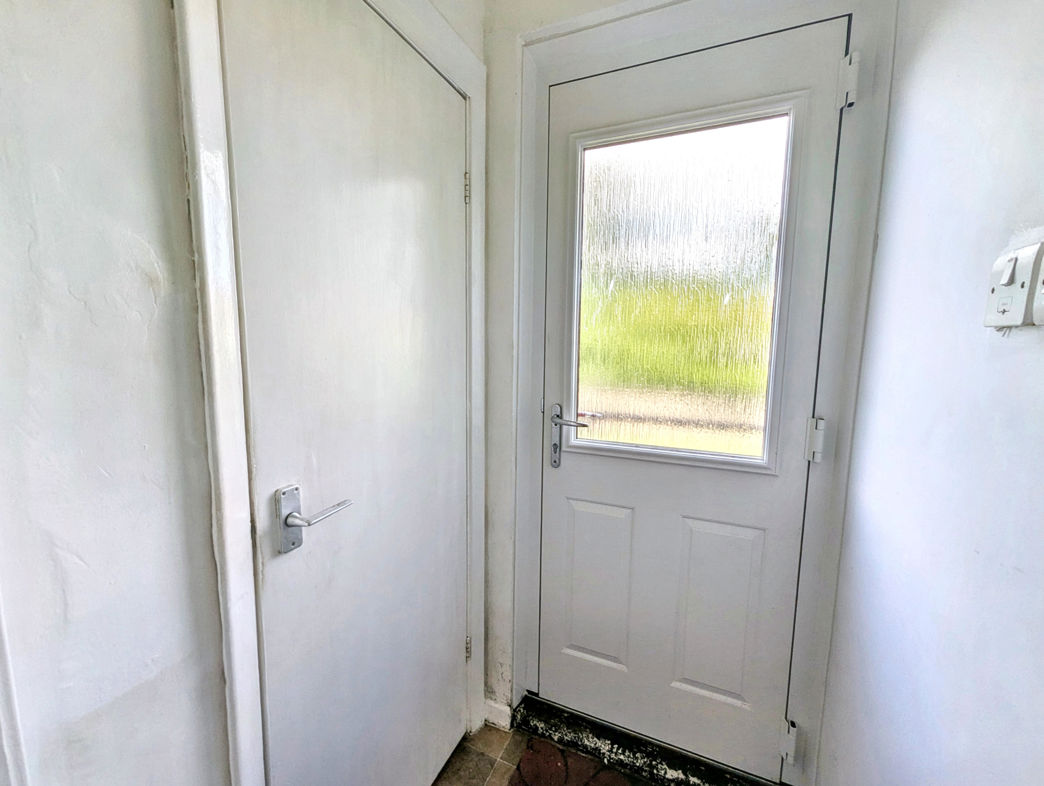
Accessed via a composite part-glazed door with vinyl flooring and access to the rear garden.
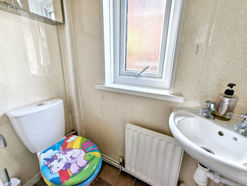
Downstairs Cloakroom
1.43m x 0.72m (4'8" x 2'4")
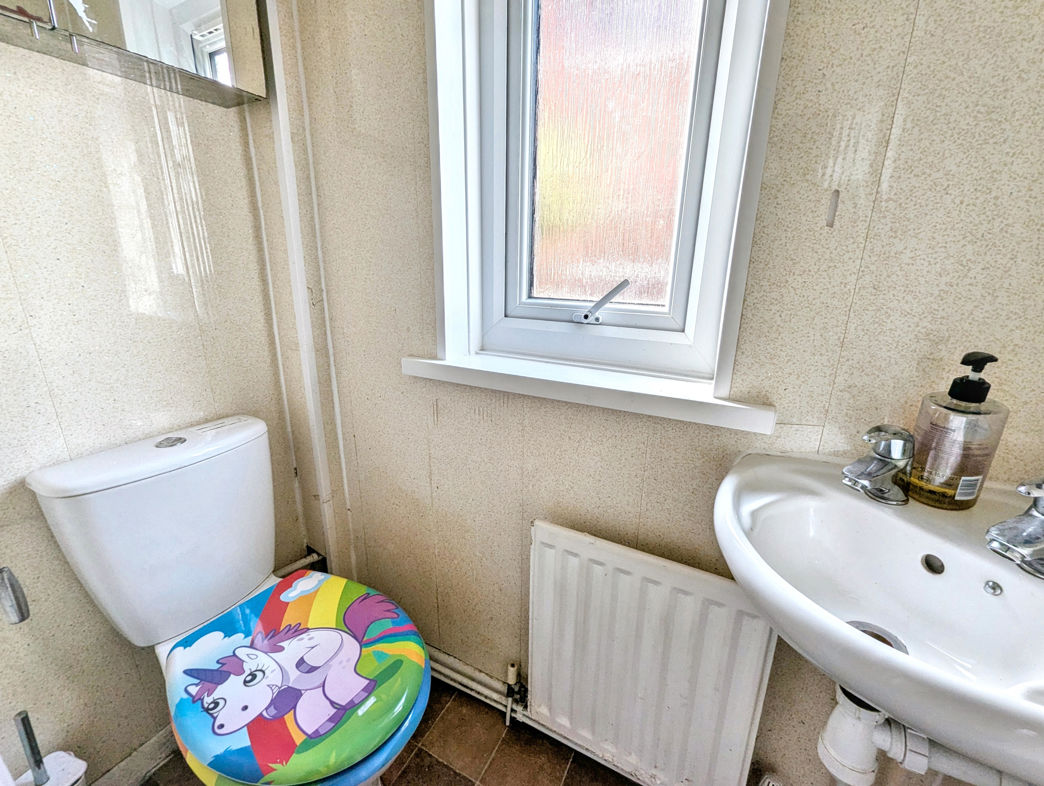
Fitted with a low-level WC and wash hand basin. Double glazed window to the side elevation and vinyl flooring.
First Floor Landing
4.23m x 3.04m (13'10" x 9'11")
Double glazed window to the side elevation with access to all first-floor accommodation.
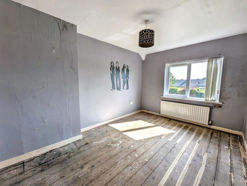
Bedroom One
4.23m x 3.04m (13'10" x 9'11")
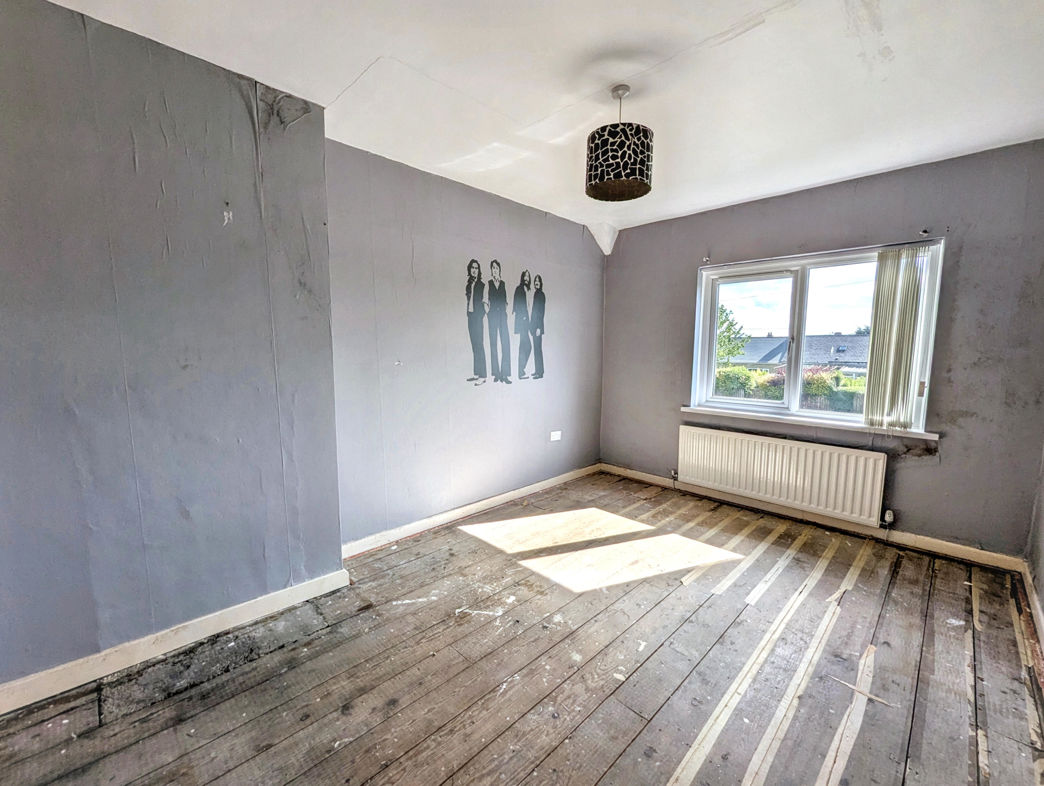
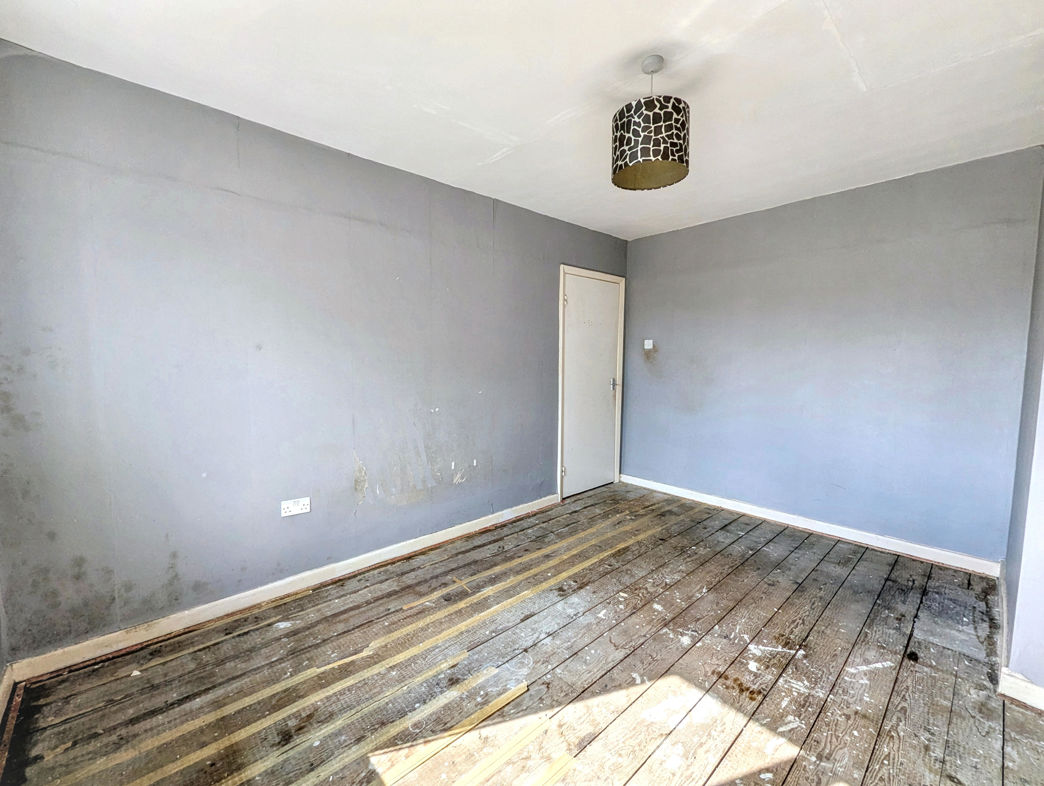
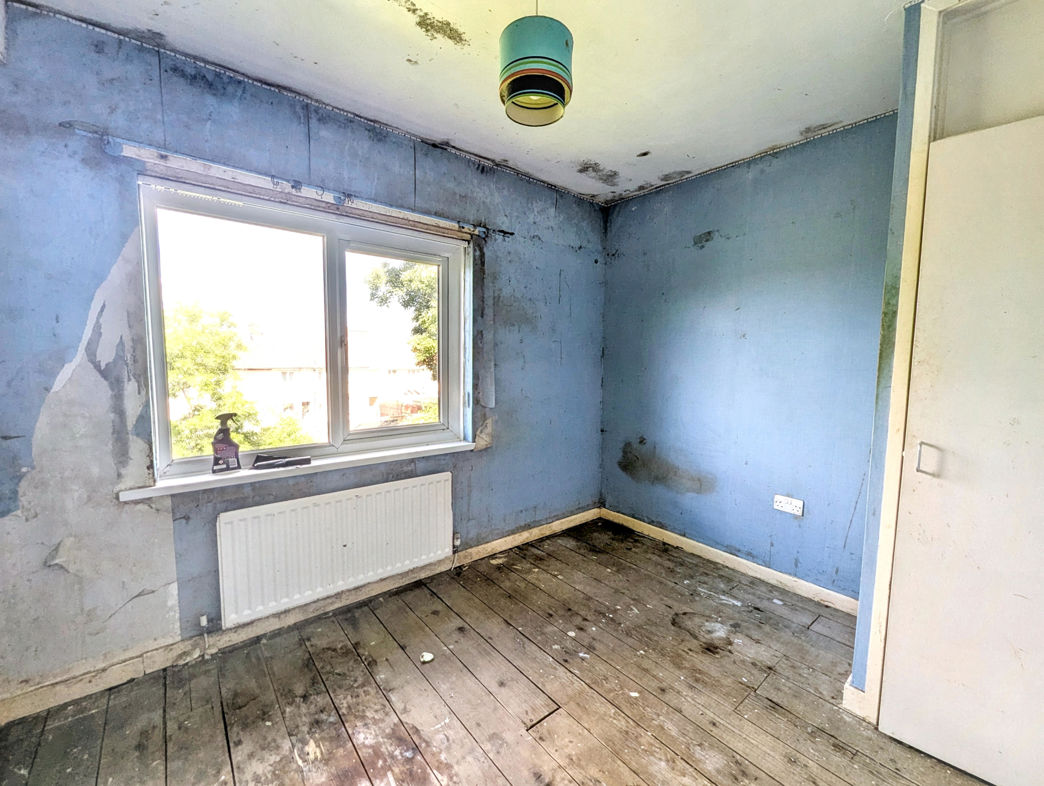
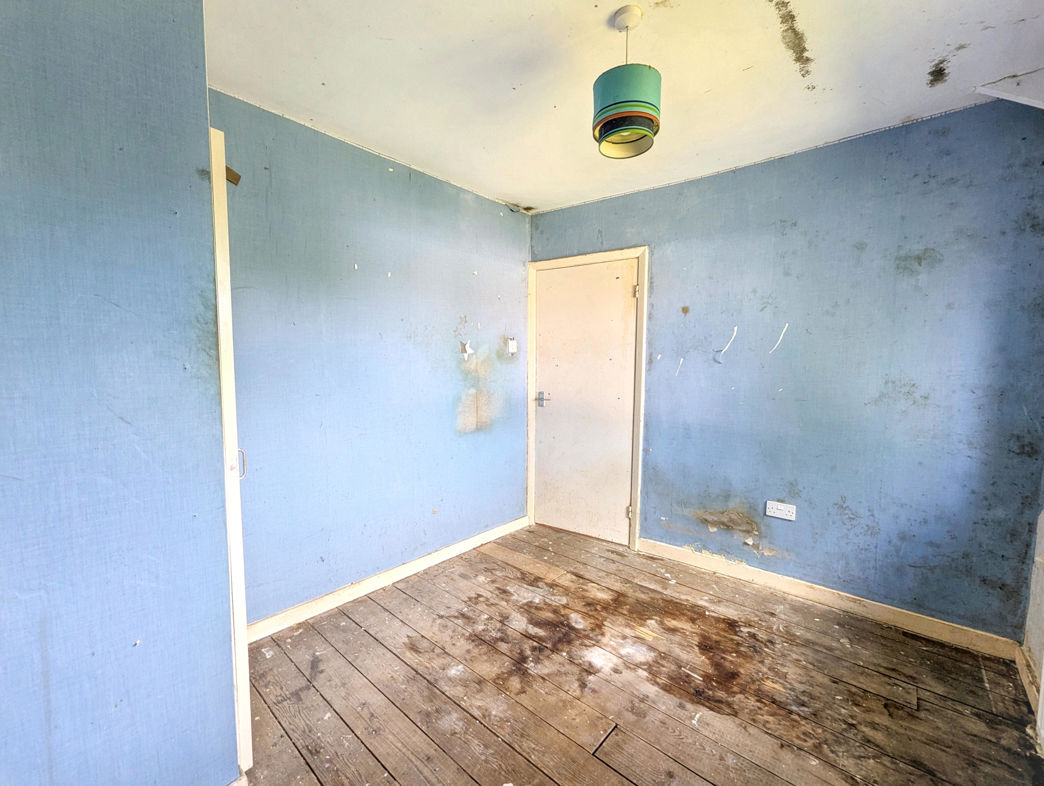
Double glazed window to the front elevation and central heating radiator.
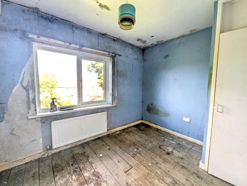
Bedroom Two
3.26m x 2.72m (10'8" x 8'11")
Double glazed window to the rear elevation, central heating radiator and housing the combination boiler.
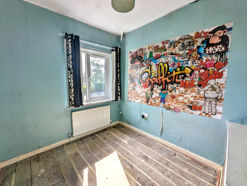
Bedroom Three
2.72m x 2.36m (8'11" x 7'8")
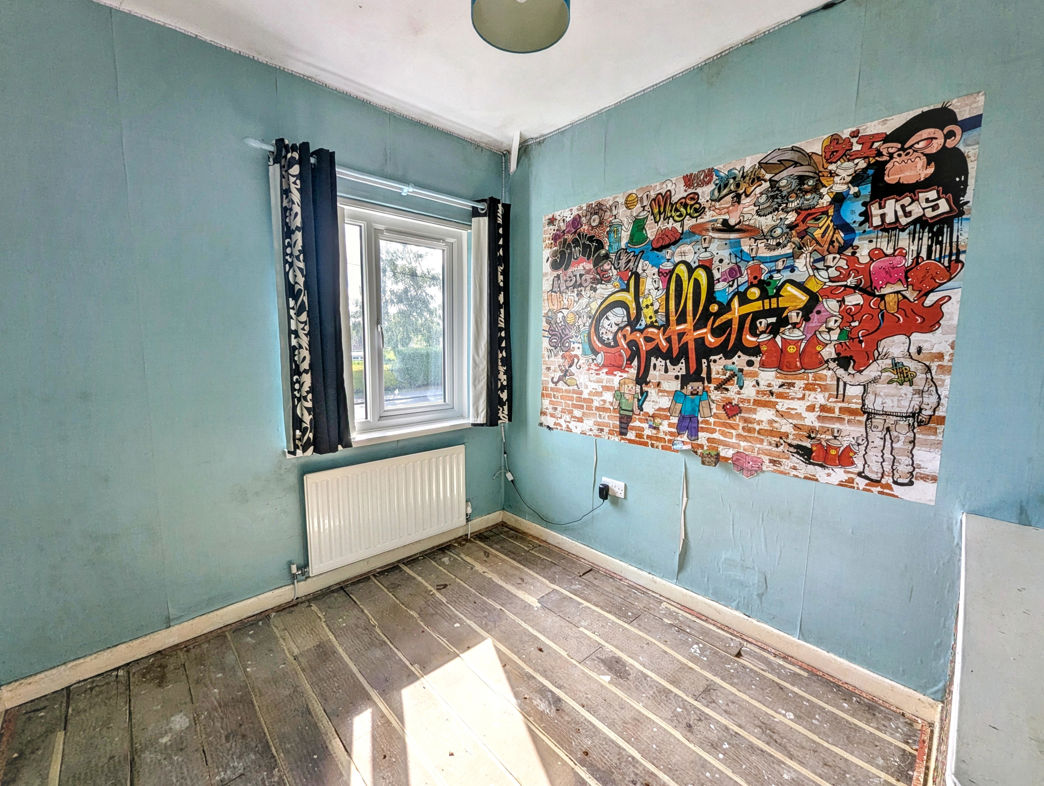
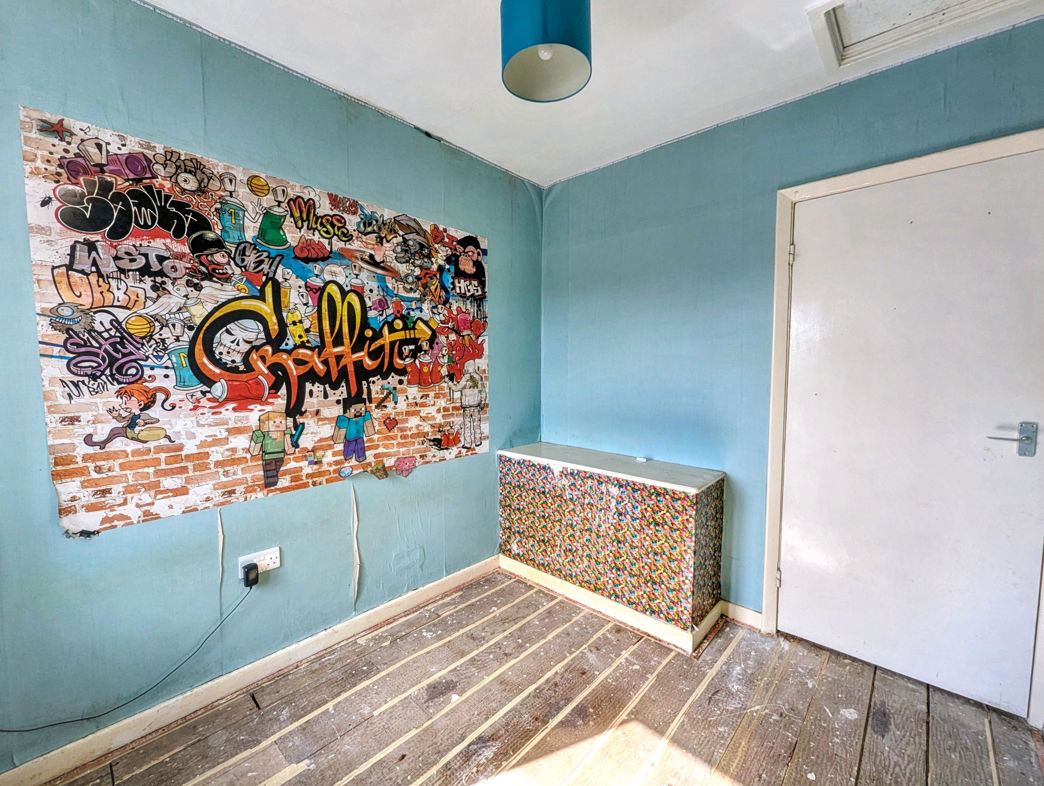
Double glazed window to the front elevation, central heating radiator and loft access.
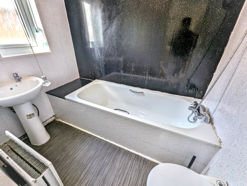
Family Bathroom
2.11m x 1.47m (6'11" x 4'9")
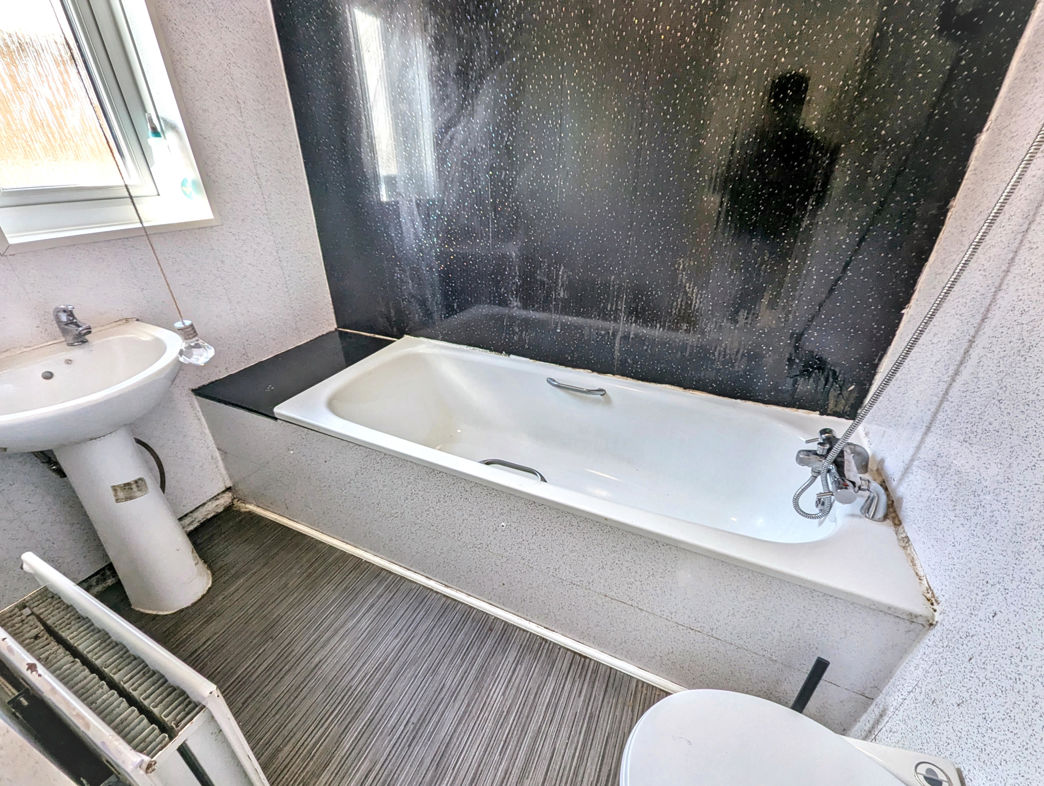
Fitted with a white suite comprising low-level WC, pedestal wash hand basin and panelled bath with mains-fed shower over. Double glazed window to the side elevation, central heating radiator and vinyl flooring.
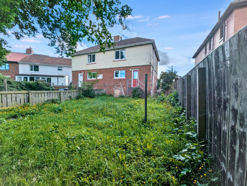
Externally
To the front:
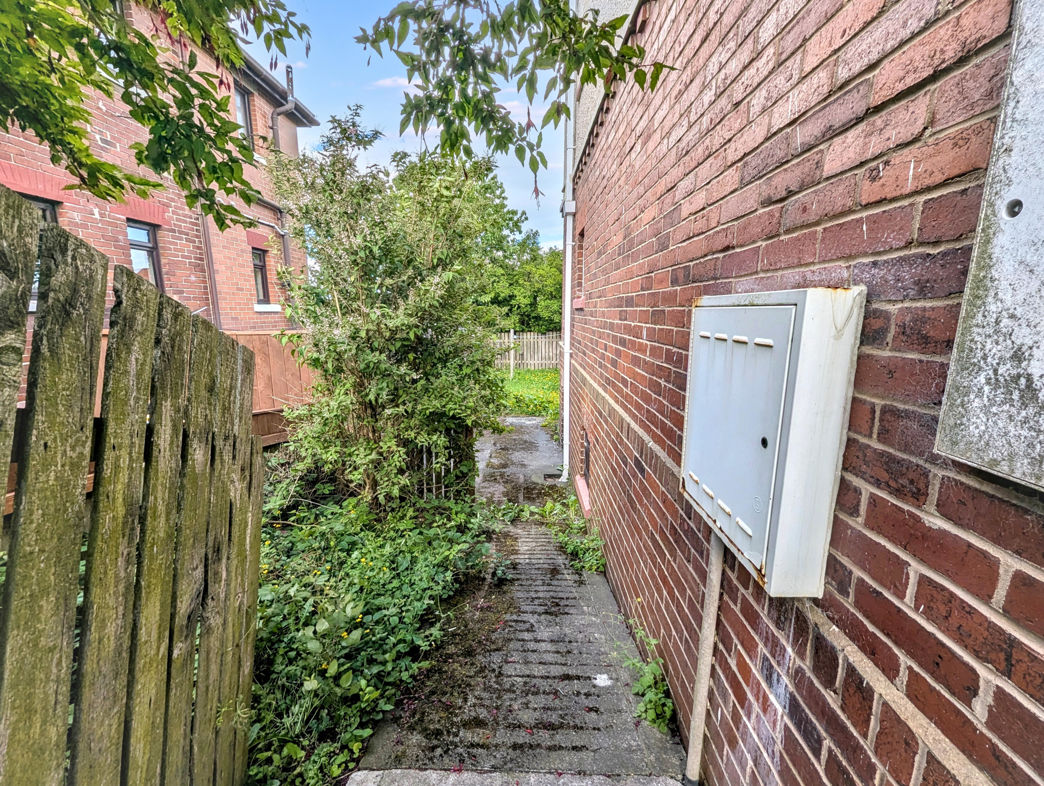
Lawned front garden with pathway leading to the entrance and gated side access to the rear.
To the rear:
Enclosed rear garden laid mainly to lawn with pathway, gated side access, external lighting and external storage.
Floor Plan
 (9)
(9)