2 bed terraced house to buy in DH8
Sherburn Terrace, Consett, Durham, DH8 6NQ
- NO ONWARD CHAIN
- Two Bedroom Mid-Terrace
- Central Location
- Rear Yard
- First Time Buyers
- Ideal Investment Opportunity
2 bed terraced house to buy in DH8
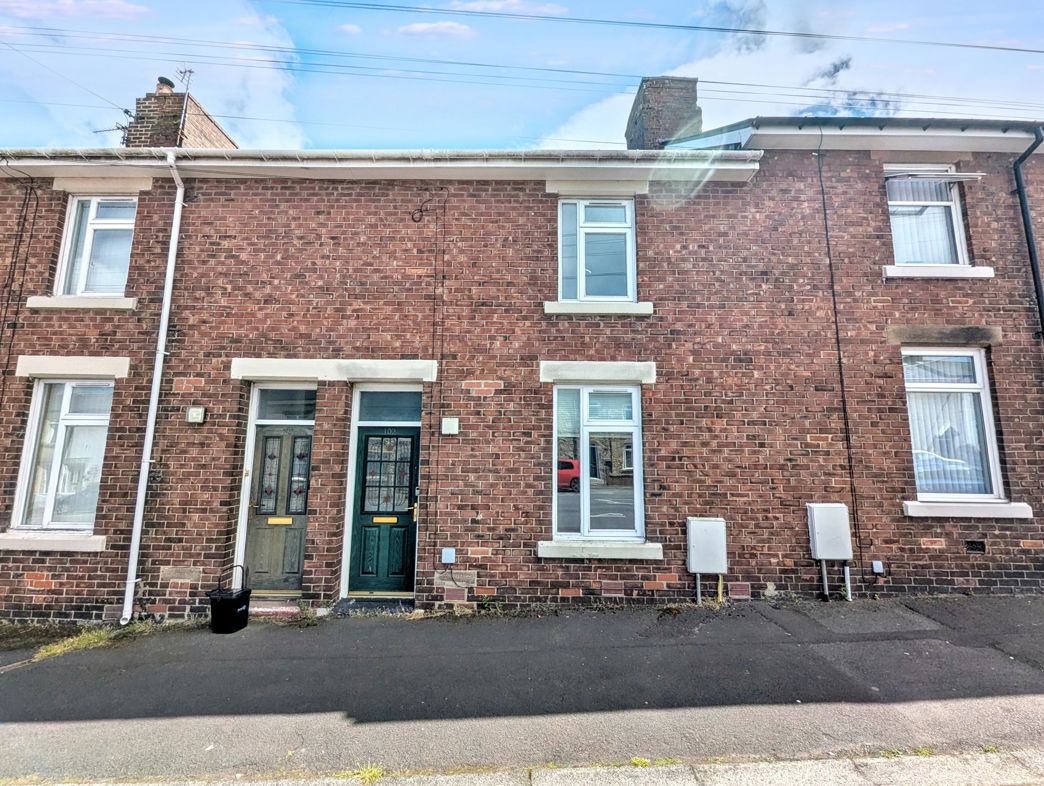
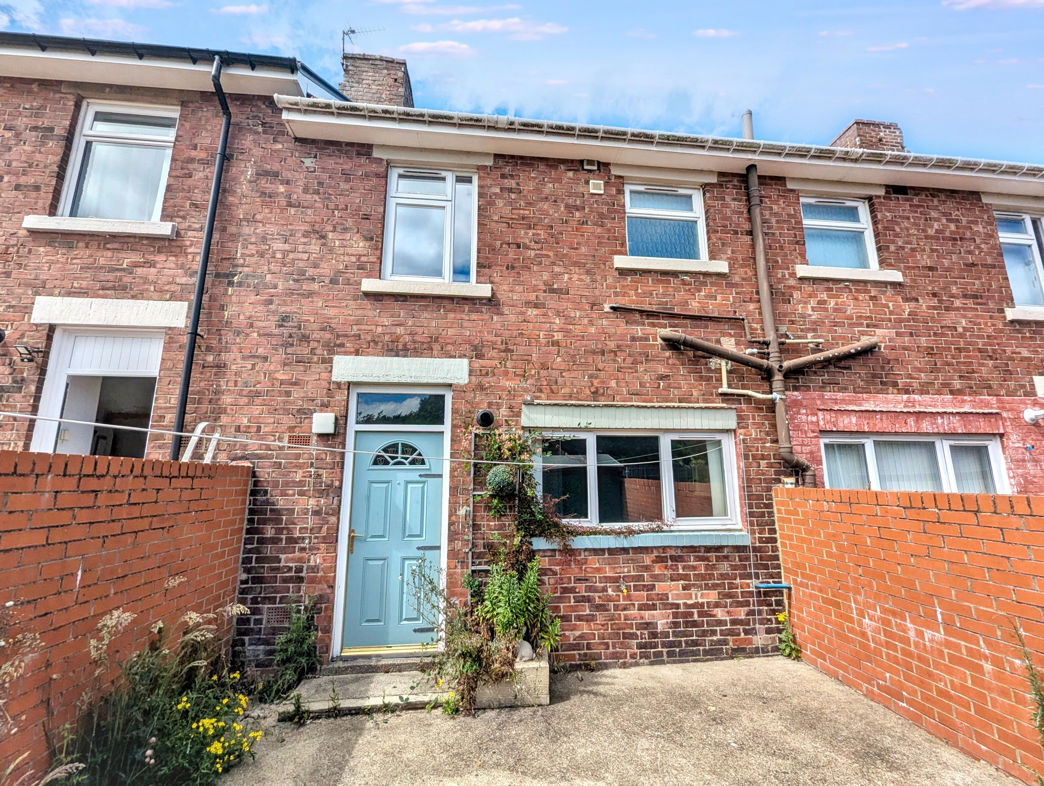
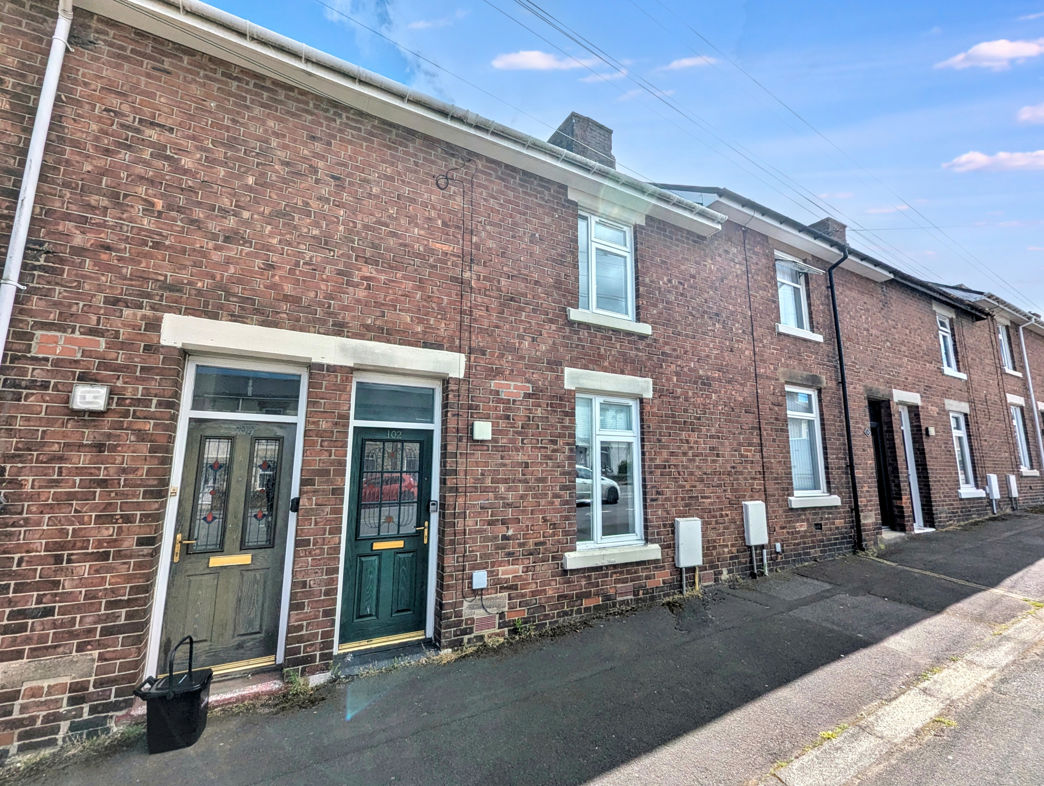
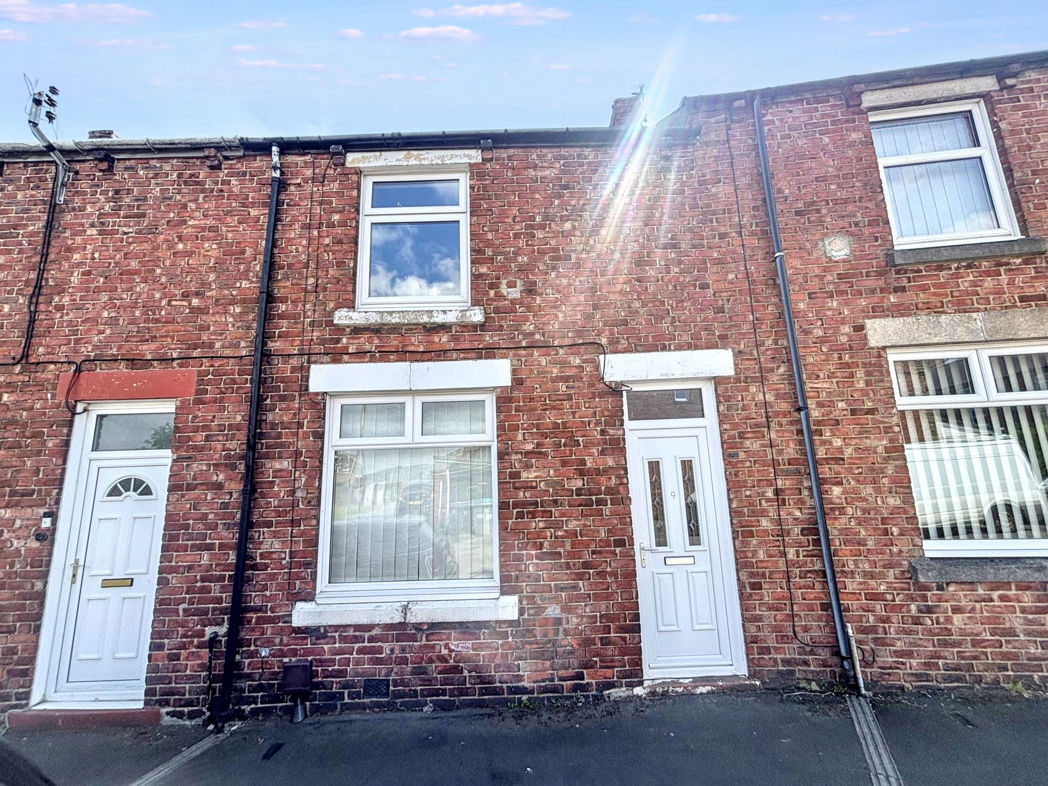
Pattinson Estate Agents are pleased to present this two bedroom mid-terrace property situated on Sherburn Terrace, Consett, County Durham. Offering well-proportioned accommodation throughout, the property benefits from a spacious kitchen/diner, enclosed low-maintenance rear courtyard and gas central heating, making it an ideal purchase for first-time buyers, investors or those looking to downsize.
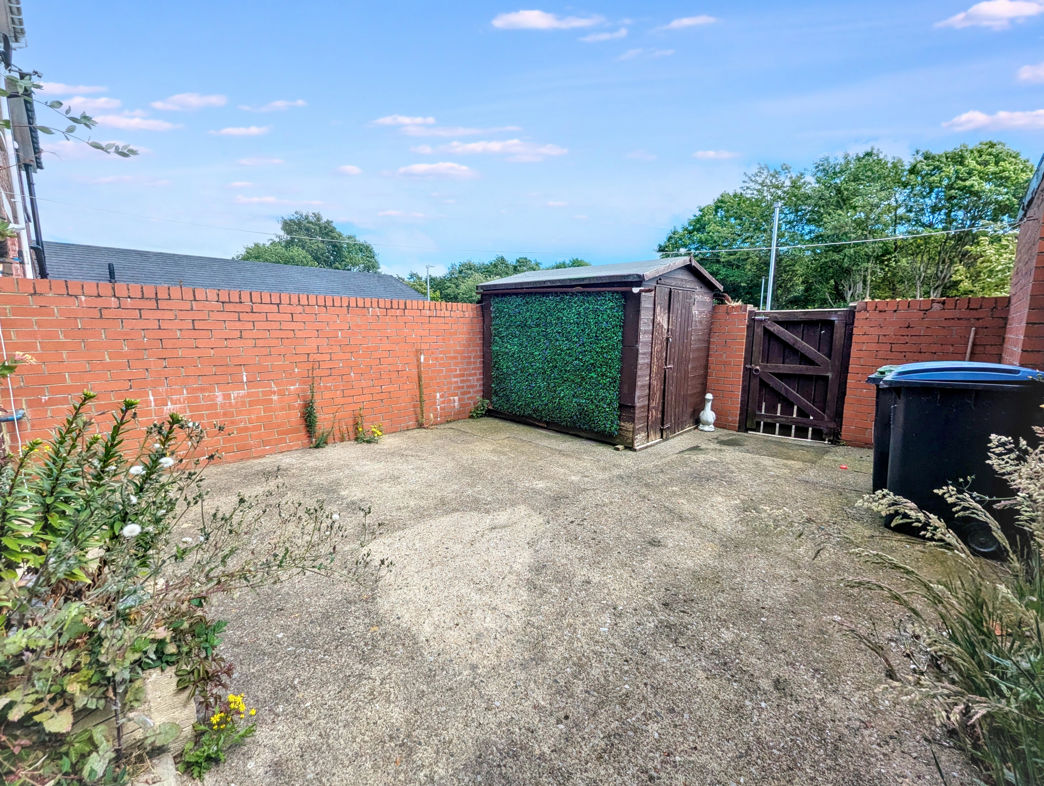
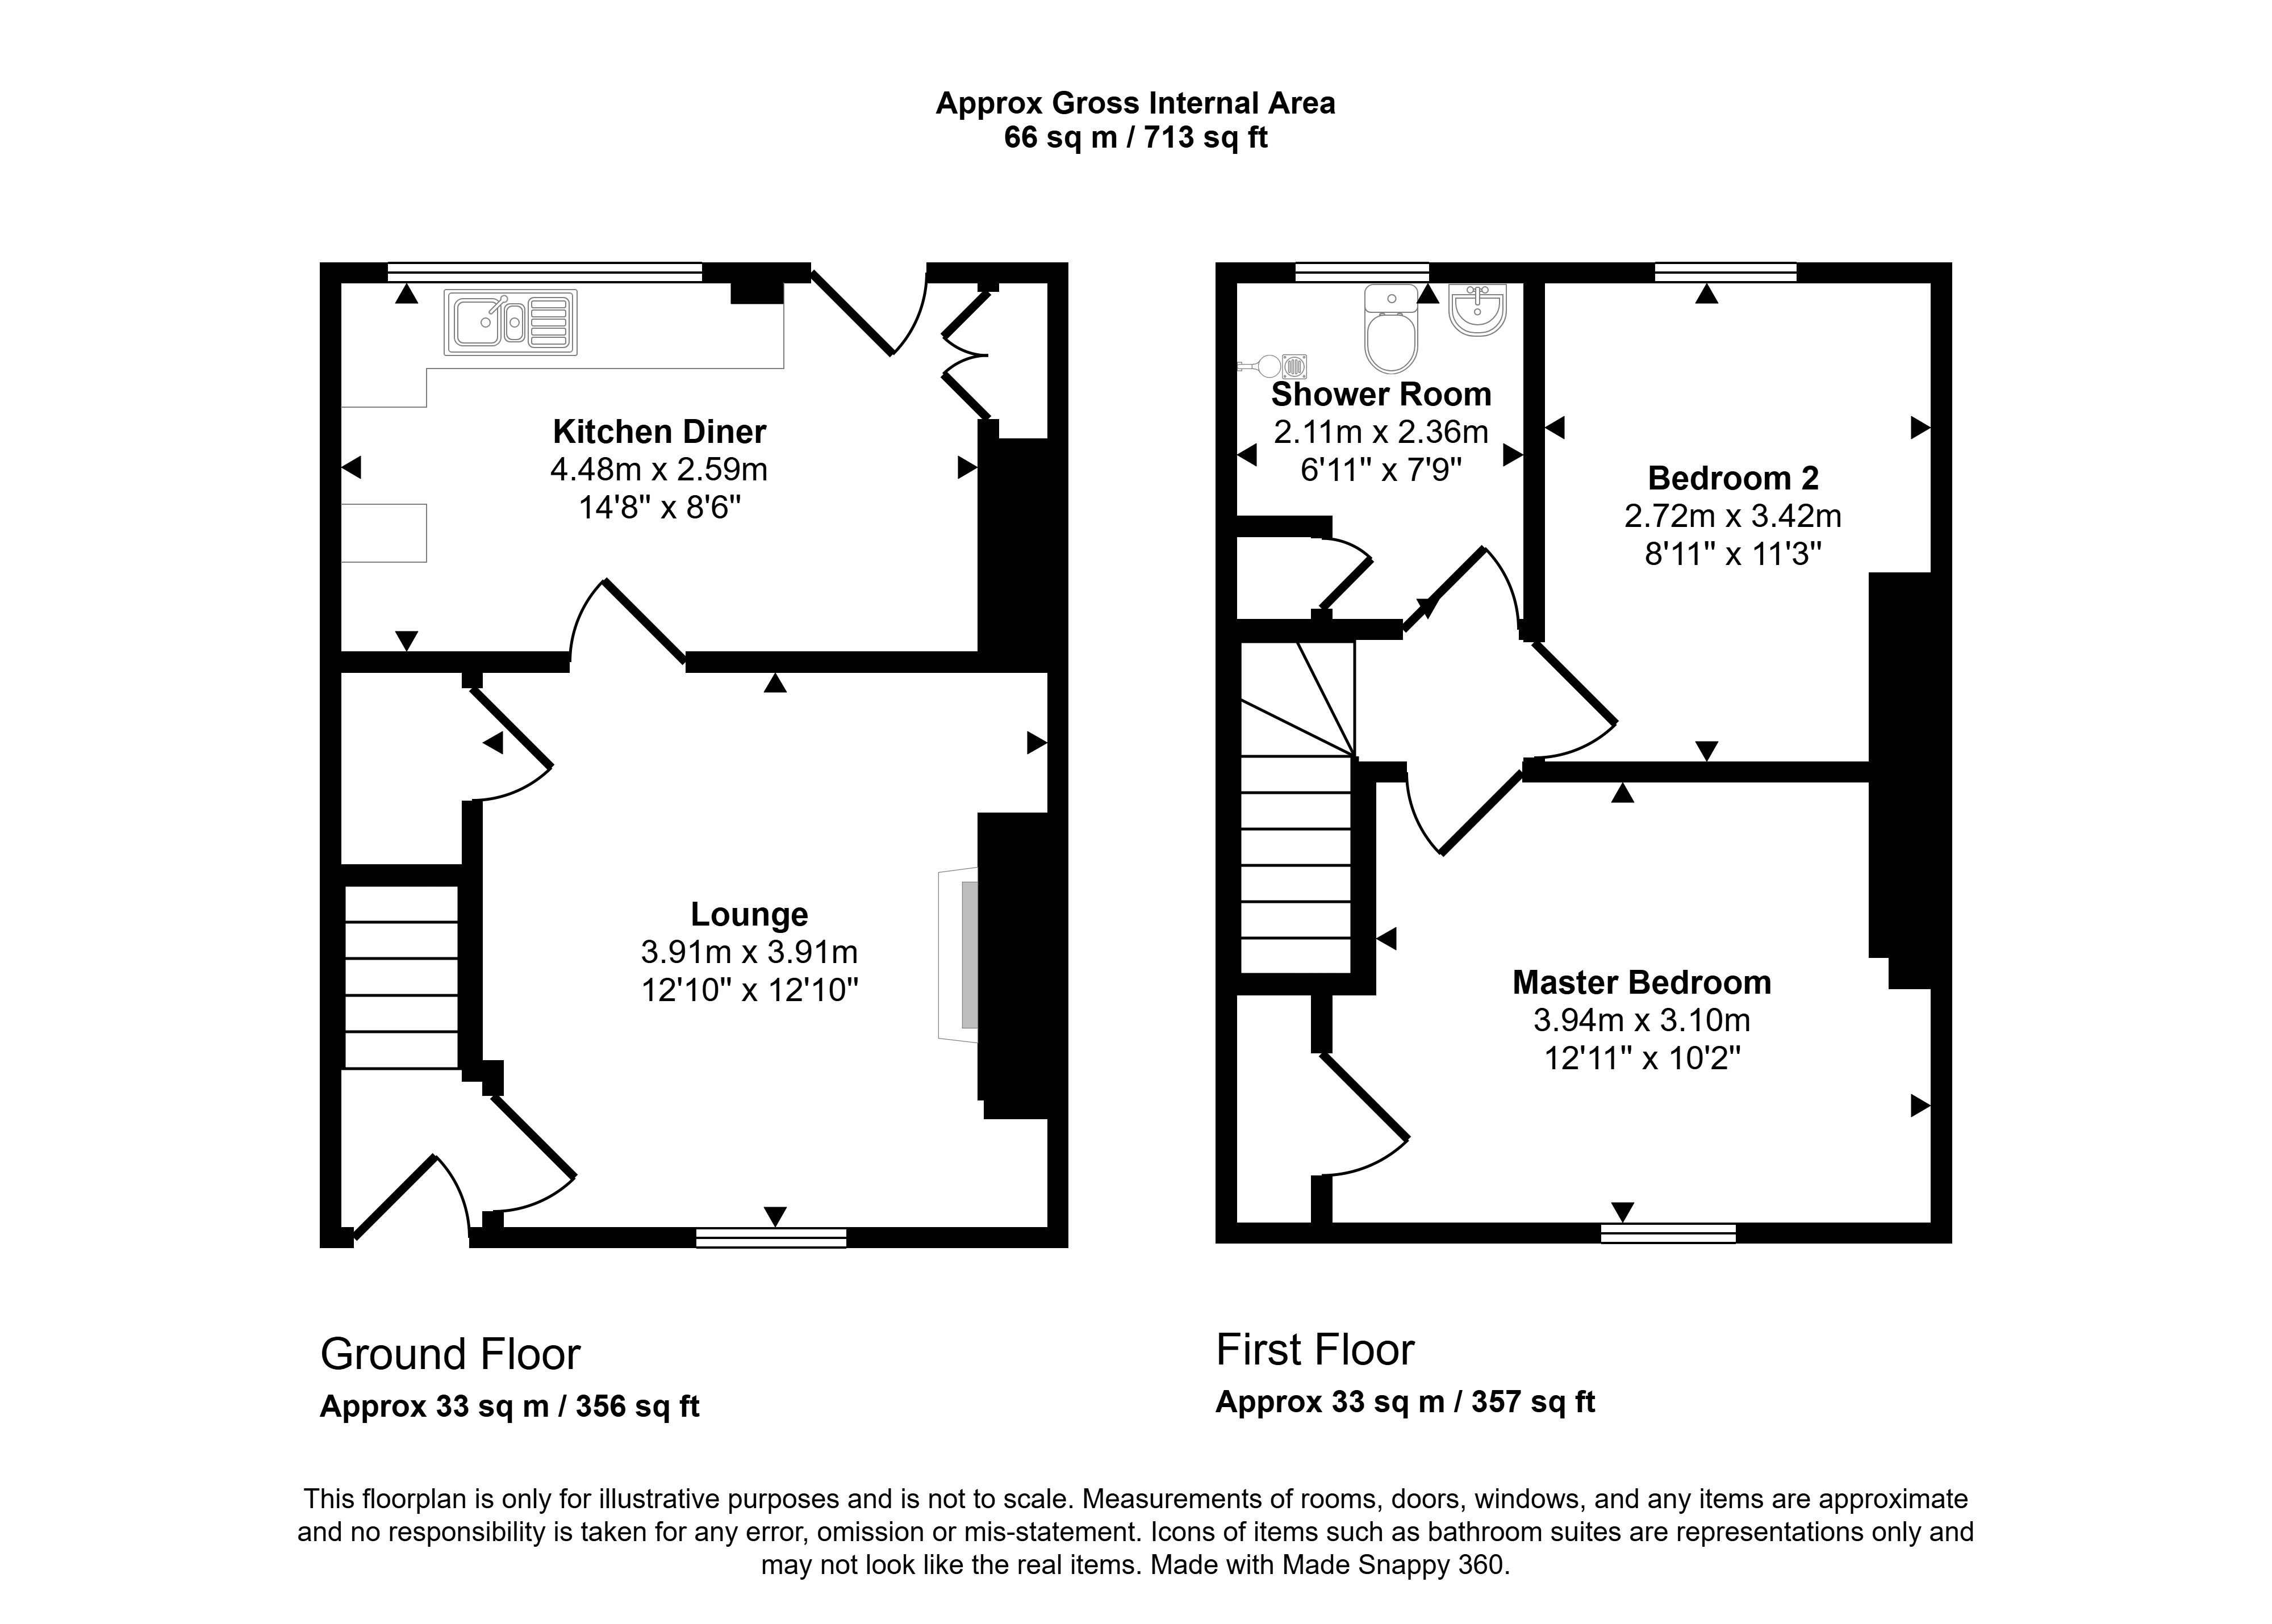
The accommodation briefly comprises an entrance hallway, lounge and kitchen/diner to the ground floor. To the first floor are two bedrooms and a family shower room. Externally, the property benefits from an enclosed, low-maintenance rear courtyard with gated access to the rear lane, external storage and a useful shed.
Sherburn Terrace is situated within the popular town of Consett, offering a wide range of local amenities including supermarkets, independent shops, schools, healthcare facilities, leisure amenities and cafés. The property enjoys excellent transport links to Durham, Newcastle upon Tyne and the surrounding areas via the A691 and A692, making it ideal for commuters. Consett is also well known for its nearby countryside, walking routes and recreational facilities.
Summary
- Property Type: Terraced House
- Bedrooms: 2
- Receptions: 1
- Tenure: Freehold
- Heating: Gas
- Parking: On Street
- USPs: Requires Work
Entrance Hallway
Composite part glazed entrance door, stairs to the first floor and carpet flooring.

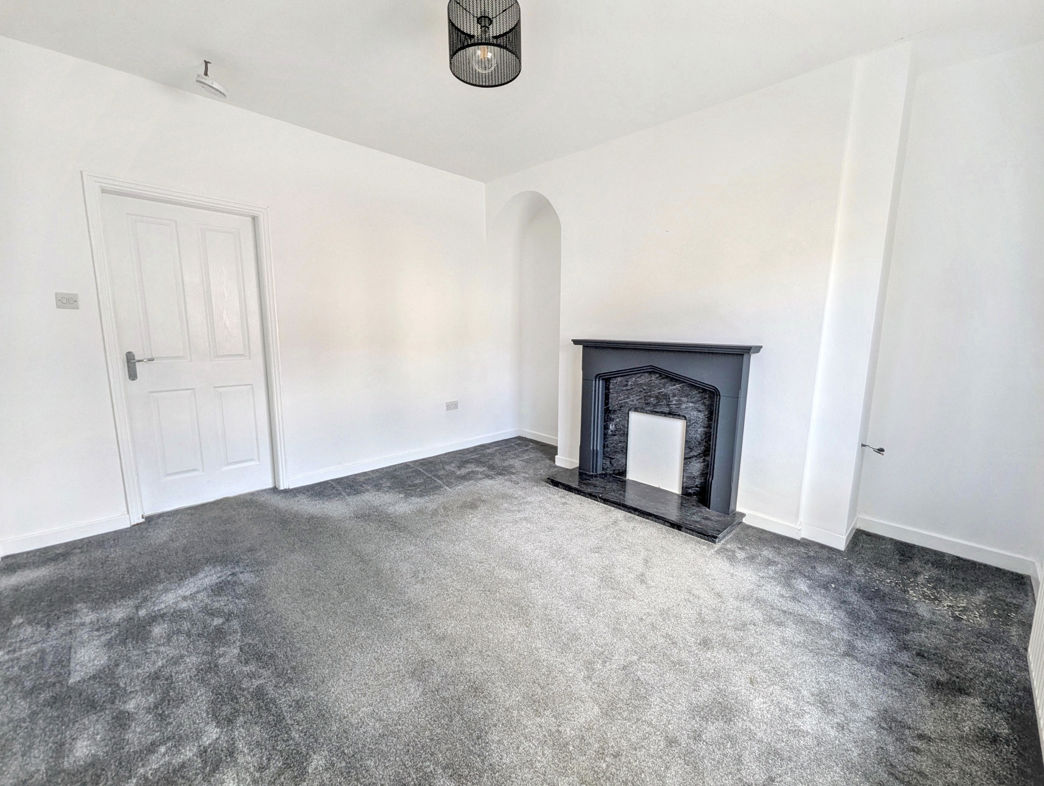
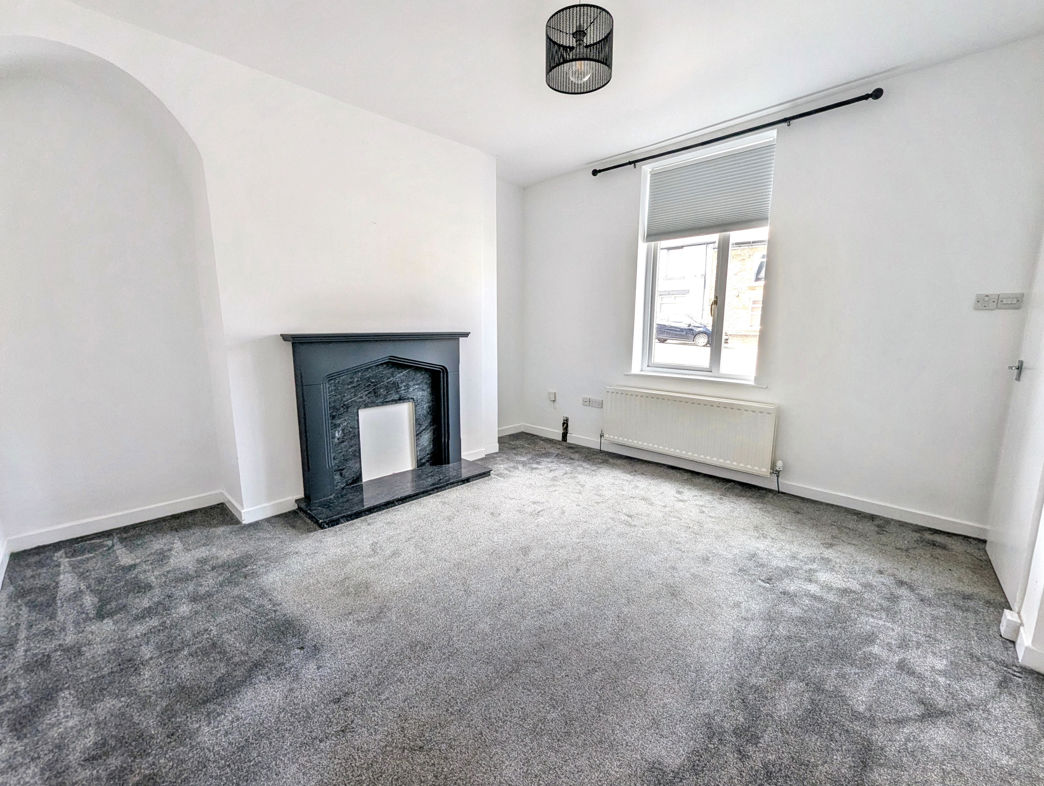
Lounge
5.02m x 3.78m (16'5" x 12'4")
Double glazed front aspect, GCH radiator, feature fireplace surround, built-in storage including understairs cupboard and carpet flooring.
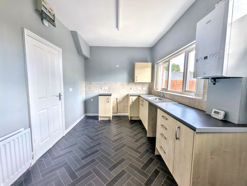
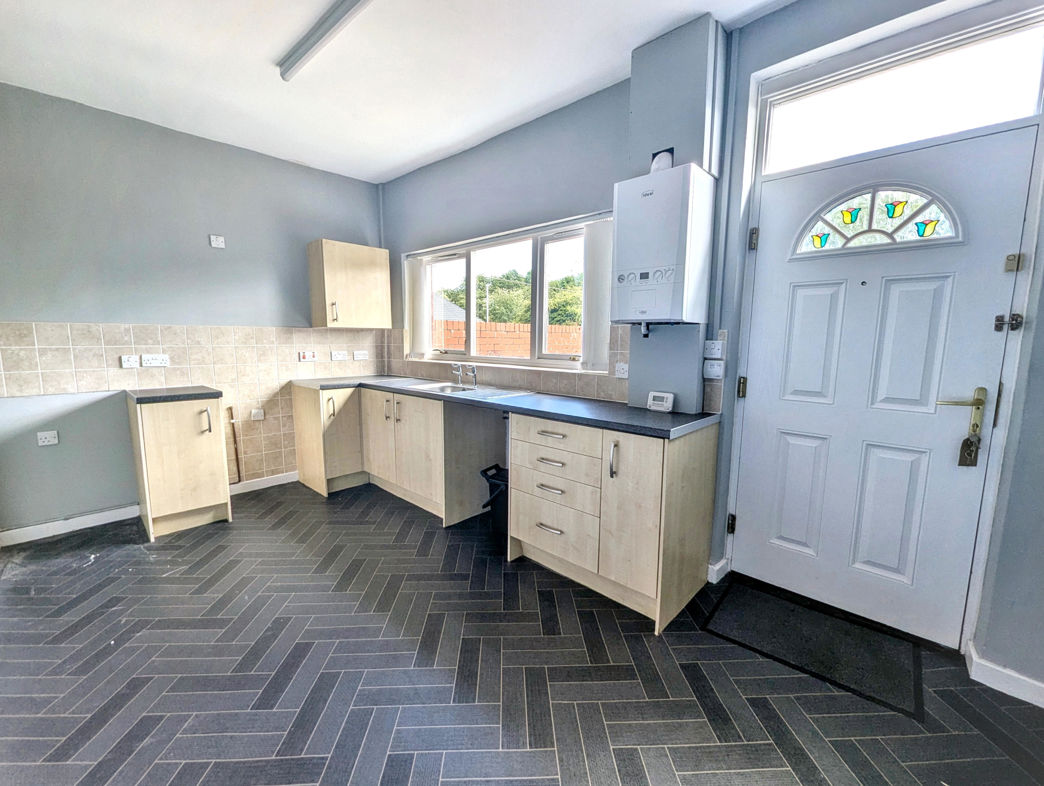
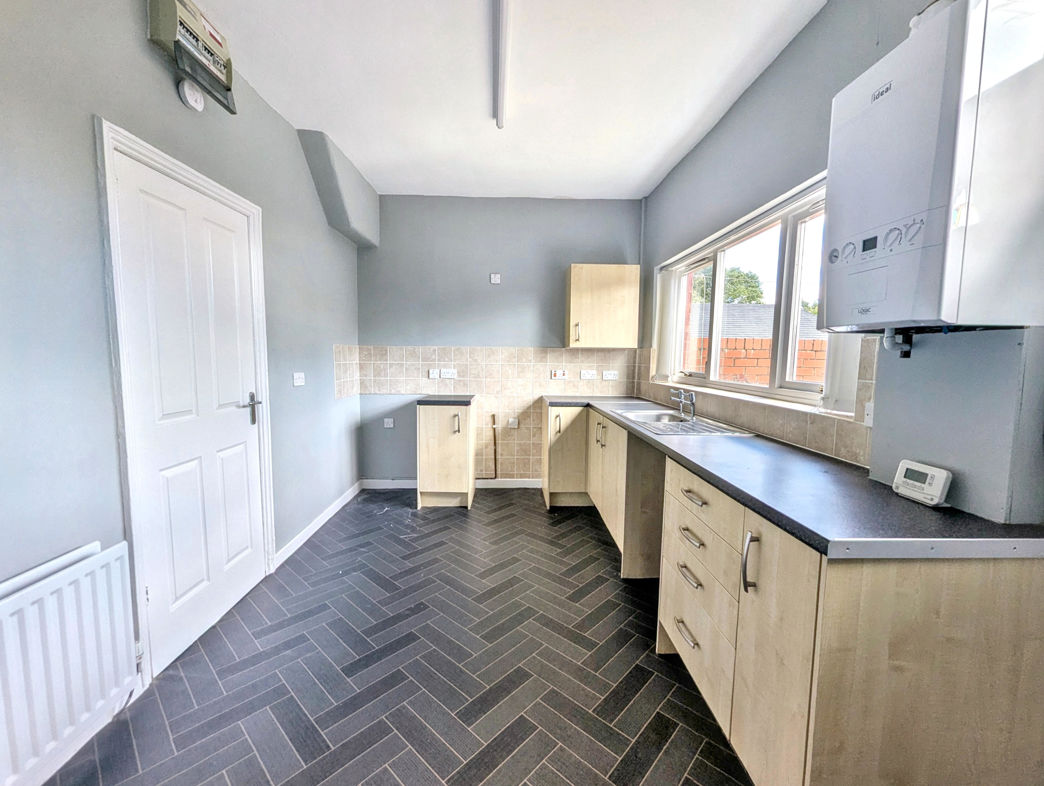
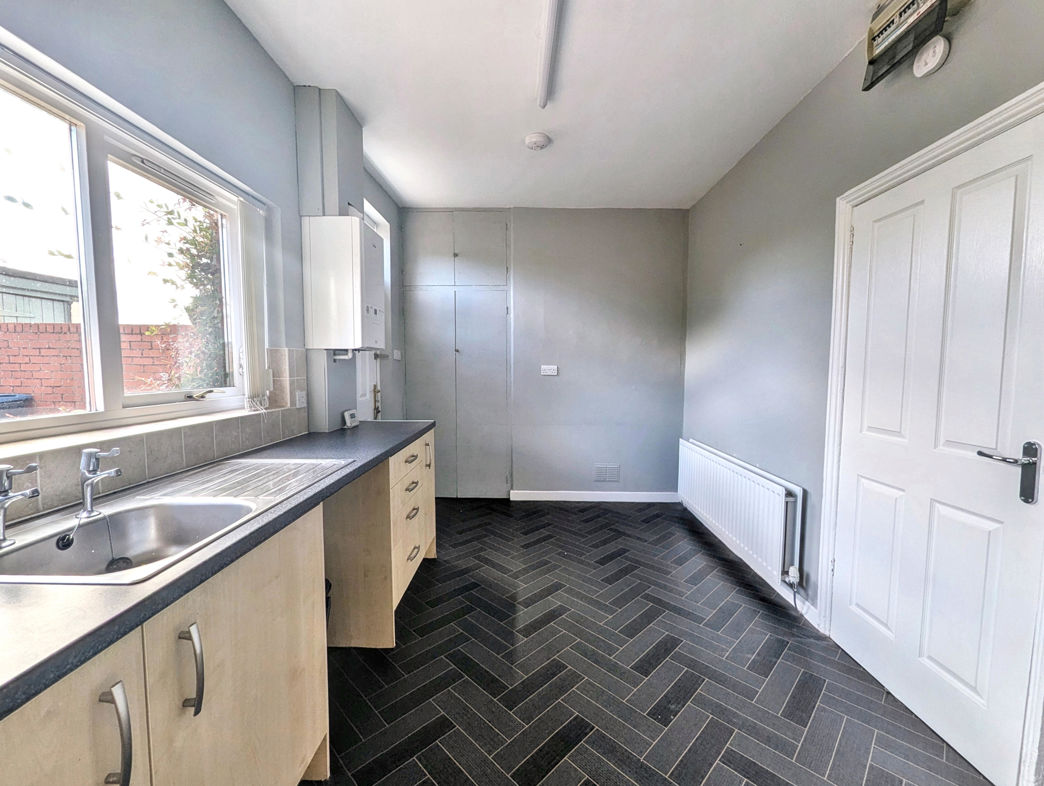
Kitchen / Diner
4.55m x 2.68m (14'11" x 8'9")
Double glazed rear aspect with part glazed composite door leading to the rear courtyard. Fitted with wall and base units, roll top work surfaces, inset stainless steel sink with drainer and taps, tiled splashbacks, plumbing for a washing machine, space for a freestanding cooker, built-in storage housing the combi boiler, GCH radiator and vinyl flooring.
First Floor Landing
Carpet Flooring
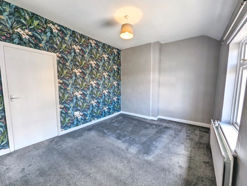
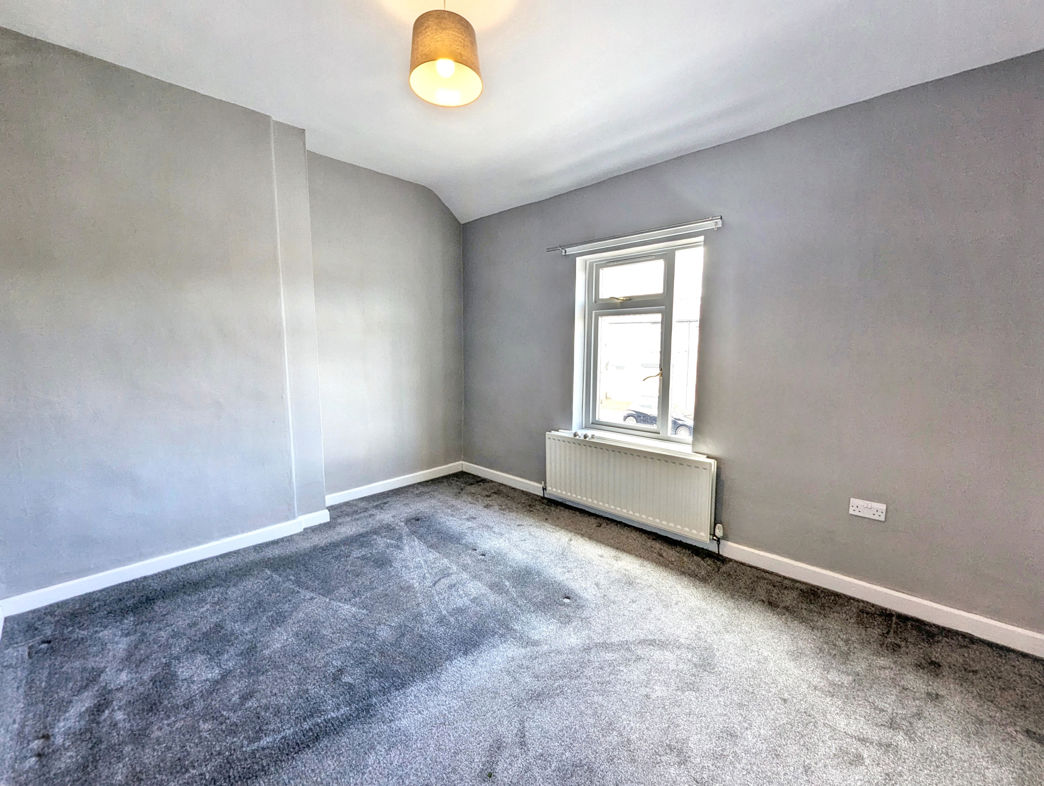
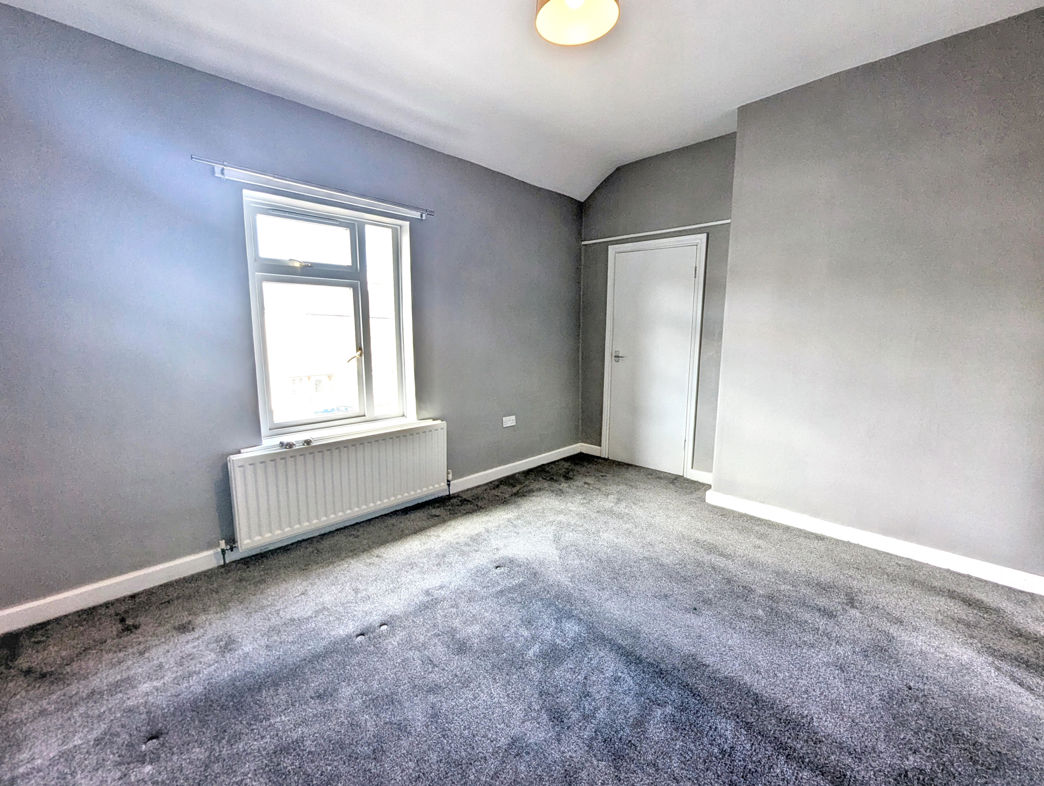
Bedroom One
5.04m x 3.16m (16'6" x 10'4")
Double glazed front aspect, GCH radiator, built-in storage and carpet flooring.
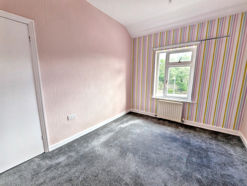
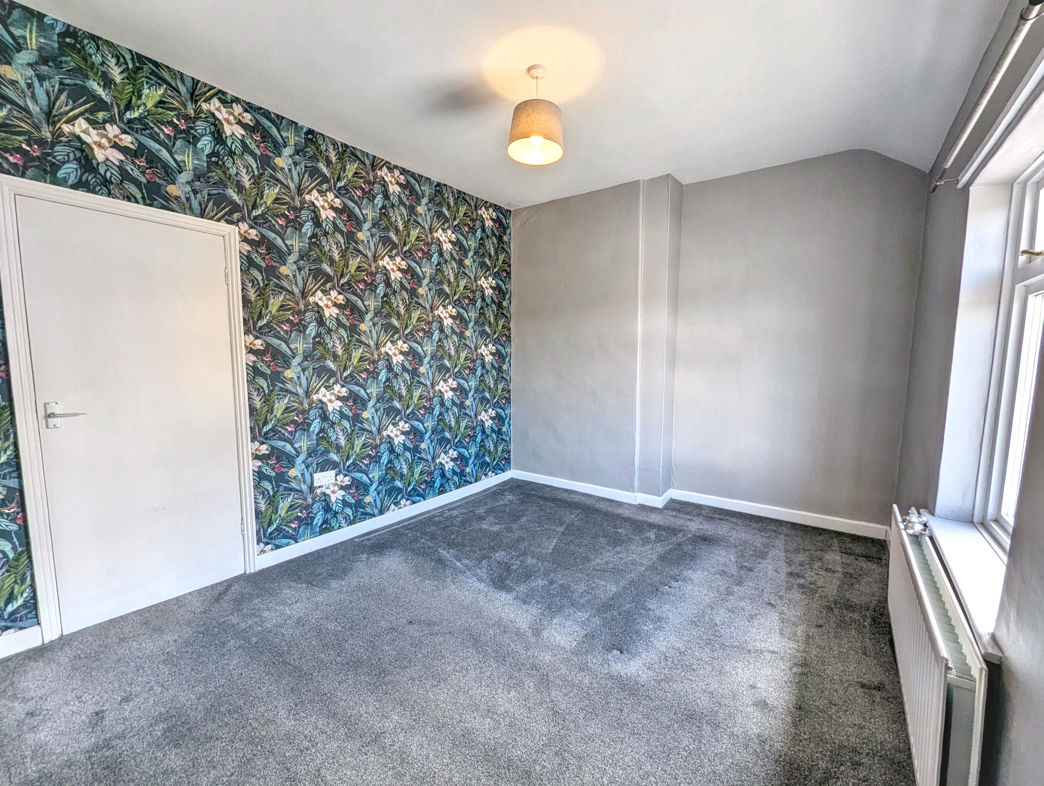
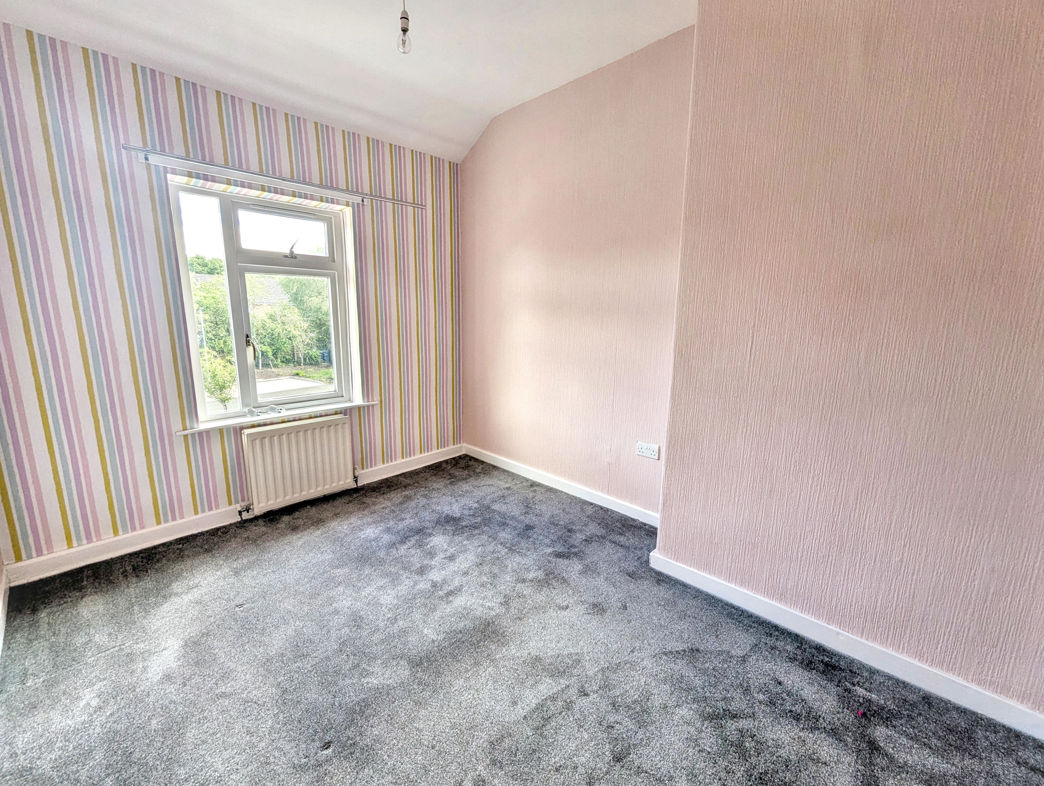
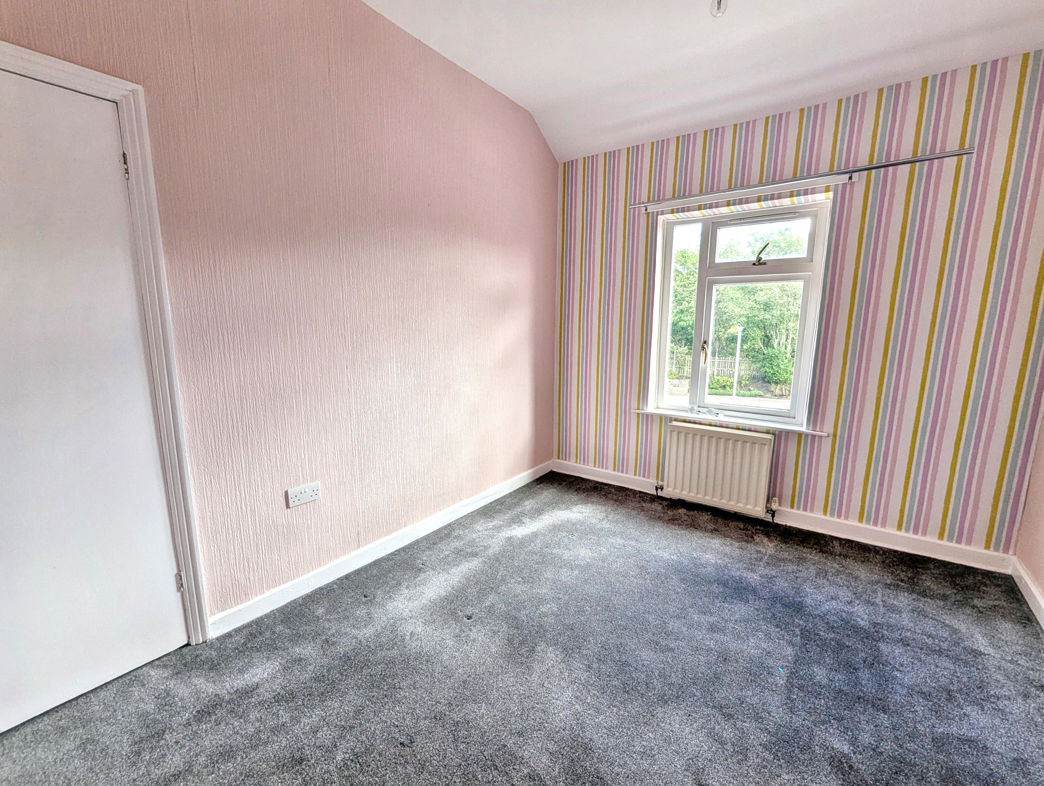
Bedroom Two
2.79m x 3.50m (9'1" x 11'5")
Double glazed rear aspect, GCH radiator and carpet flooring.
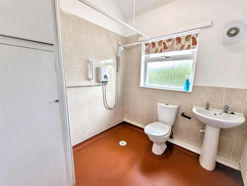
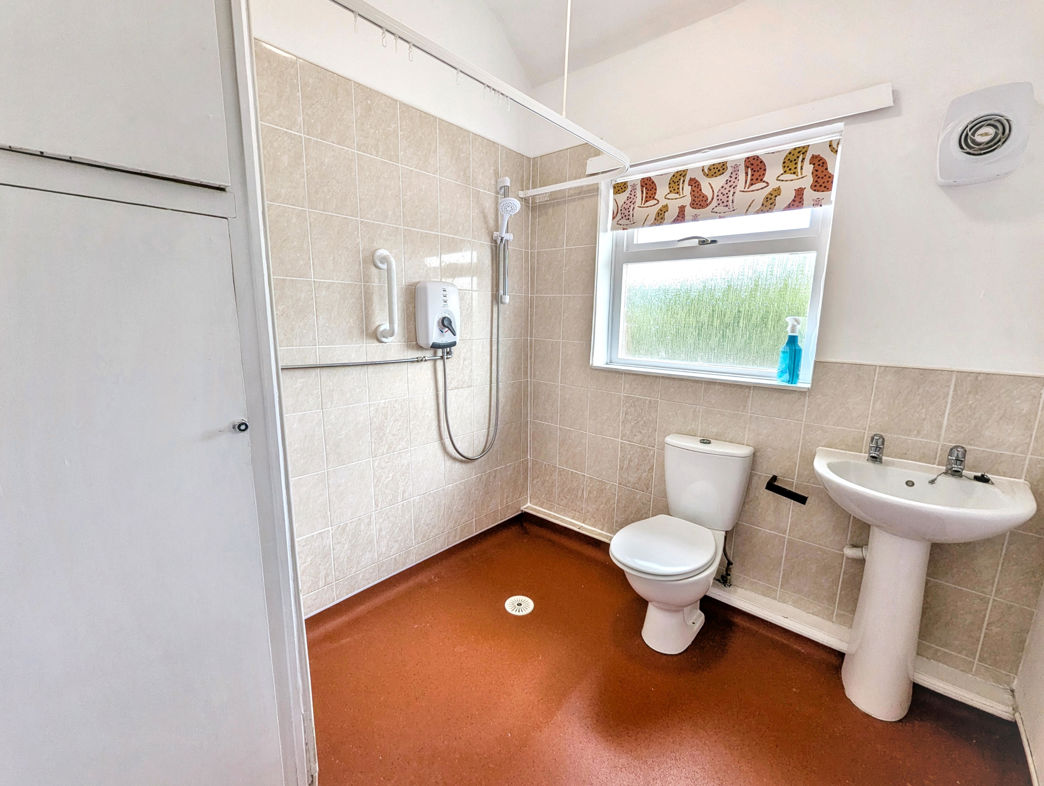
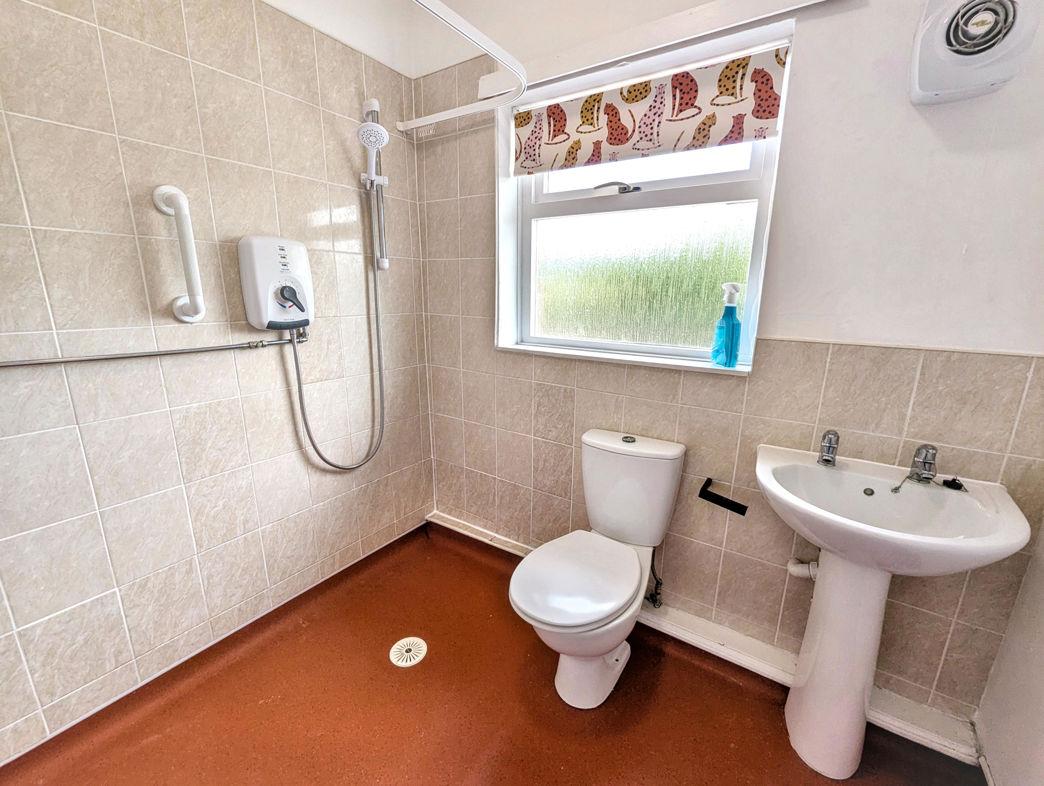
Family Bathroom
2.13m x 2.39m (6'11" x 7'10")
Double glazed rear aspect. Fitted with a WC, pedestal wash hand basin and shower cubicle with electric shower. Includes part tiled walls, built-in storage, GCH radiator, extractor fan, loft access and vinyl flooring.
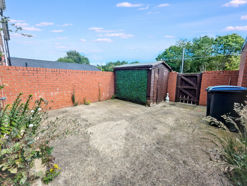
Externally
To the rear: Enclosed, walled rear courtyard designed for low maintenance, with patio leading to the entrance, gated access to the rear lane, external water supply, external lighting and a useful storage shed.
Floor Plan
 (14)
(14)