4 bed terraced house to buy in NE63
Beadnell Grove, Ashington, Northumberland, NE63 8TY
- Four Bedrooms
- Enclosed Garden
- Spacious Living Areas
- Desirable Location
4 bed terraced house to buy in NE63
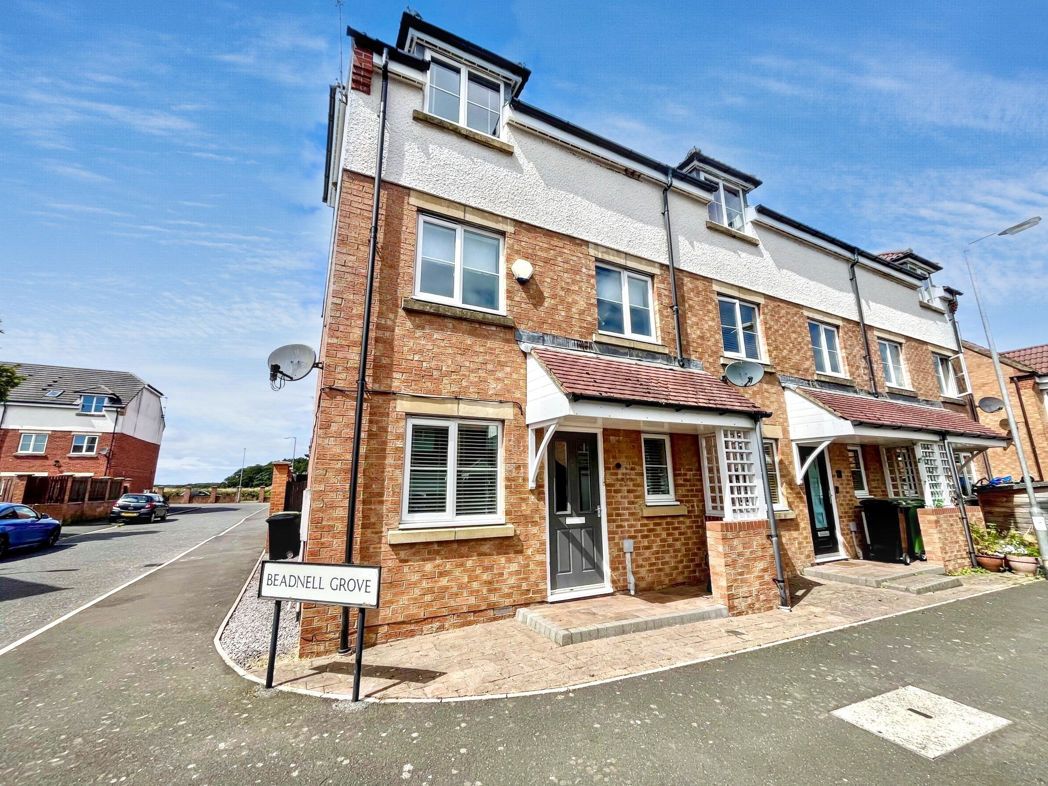
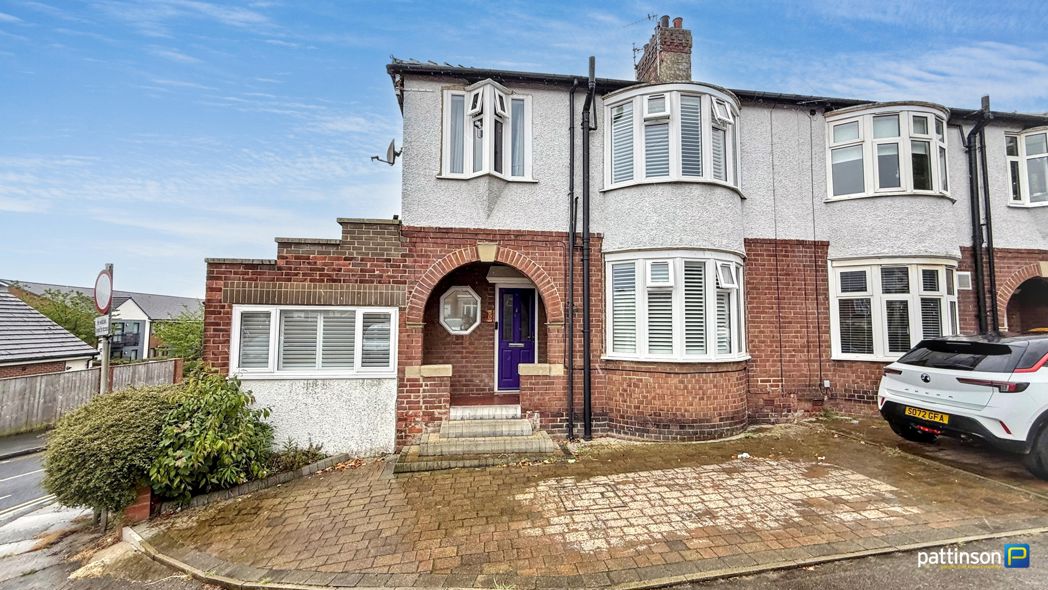
This four-bedroom, end of terrace property is located in the sought after Portland Estate in Ashington, within walking distance of local amenities.
Ashington offers a wide range of shops including supermarkets and clothing stores, as well as cafes, pubs and leisure facilities. The bus station has regular services running to nearby towns and villages including Newbiggin-by-the-Sea, for those who enjoy coastal walks.
Newcastle city centre is easily accessible via train from Ashington and offers a further range of activities, including bowling allies, cinemas, theatres and museums, as well as restaurants and pubs.
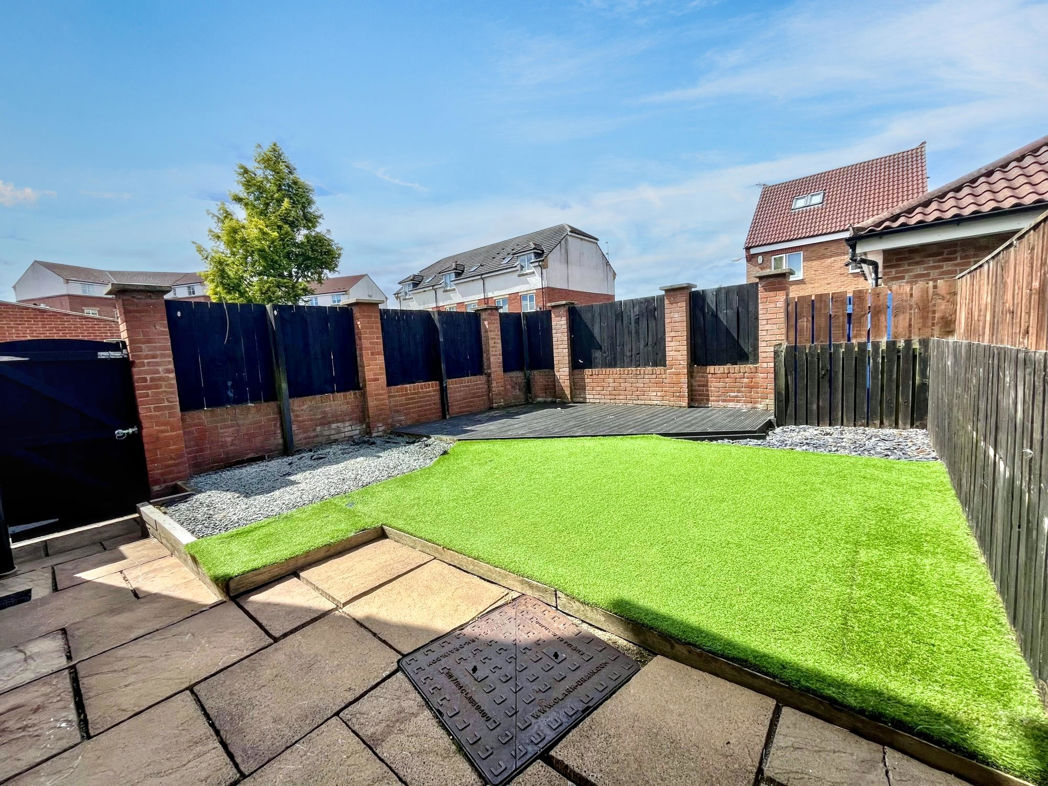
The property itself benefits from an open kitchen-diner, snug, utility room and WC to the ground floor. To the first floor is a large double bedroom with en-suite and a further living room. To the second floor is a double bedroom with en-suite, two further bedrooms and a family bathroom. Externally, the property benefits from a detached garage and driveway, as well as an enclosed rear garden, laid with artificial grass, decking and patio, ideal for outdoor entertaining.
For more information or to book a viewing, please call the local office.
Summary
- Property Type: Terraced House
- Bedrooms: 4
- Receptions: 2
- Tenure: Freehold
- Heating: Gas
- Parking: Garage
- USPs: Has Garden, Chain Free

Kitchen
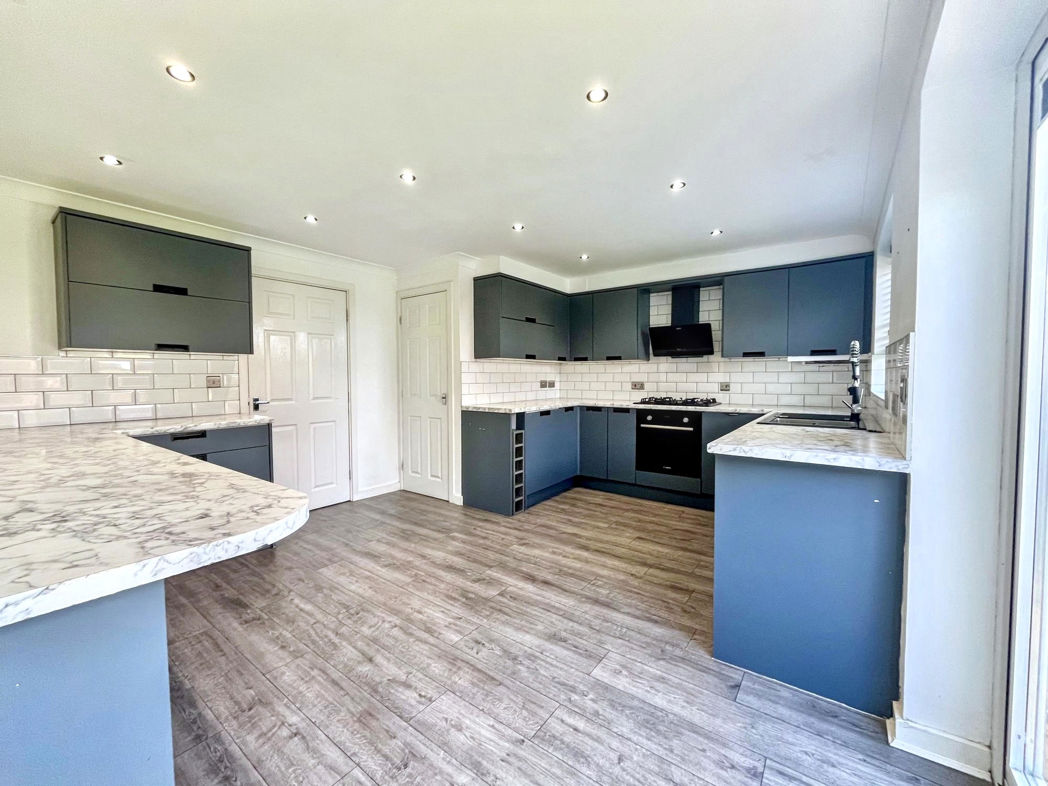
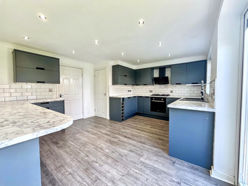
Fitted with a range of wall and base units, complementary work surfaces, integrated electric oven and gas hob with extractor over, dishwasher, stainless steel sink with mixer tap, large double glazed window to rear elevation and French doors to rear garden. Tiled flooring and splash back, large storage cupboard.
Snug
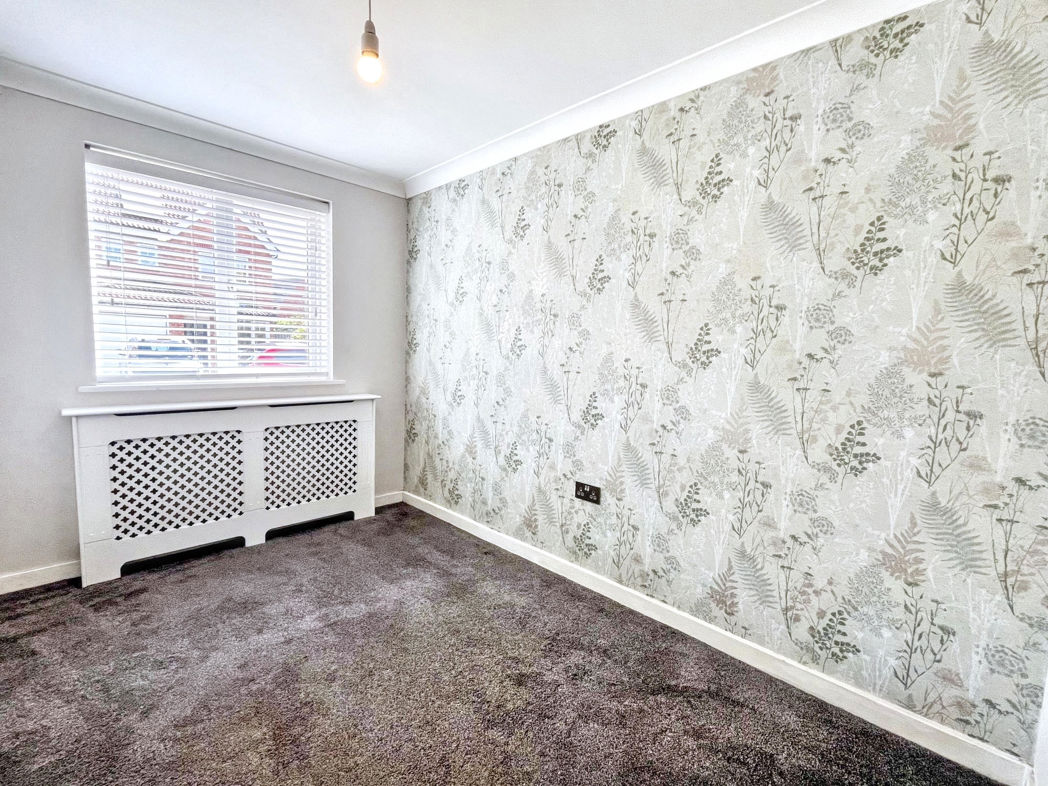
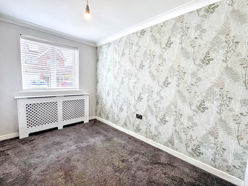
With carpeted flooring, double glazed window to front elevation and a central heating radiator.
WC
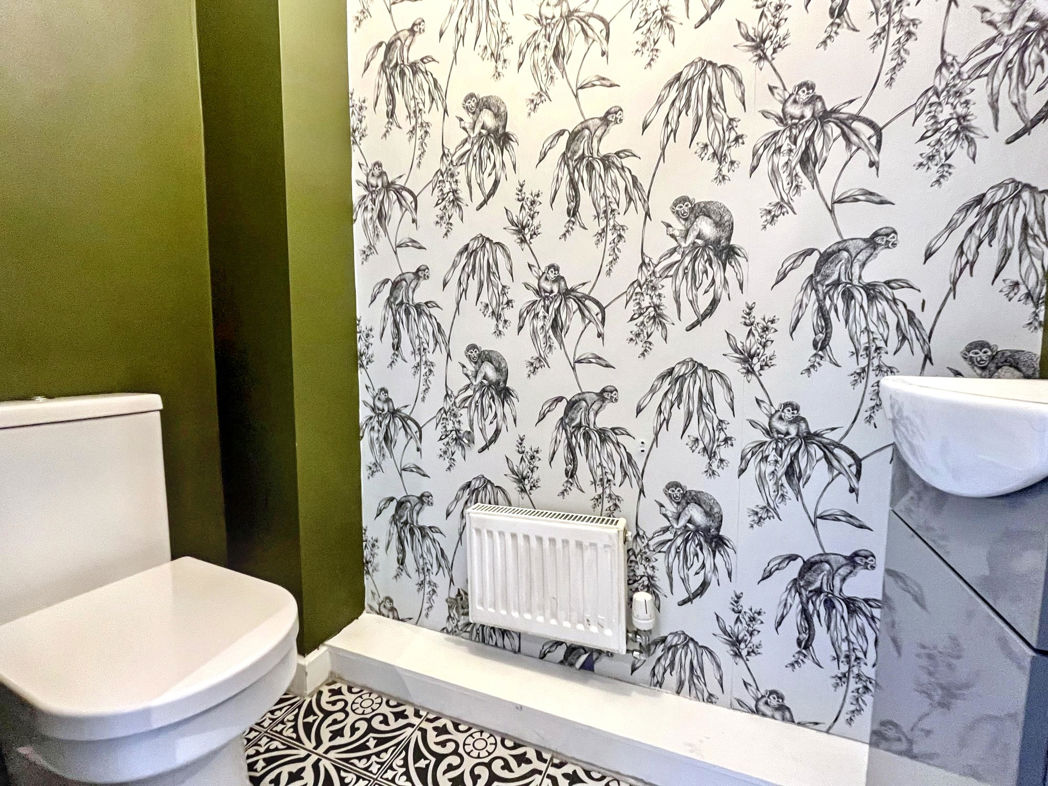
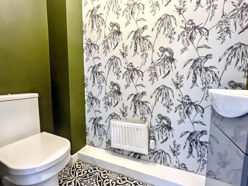
Fitted suite comprising; WC, pedestal wash hand basin, and central heating radiator
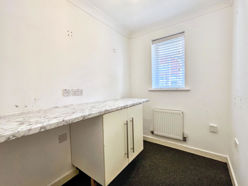
Utility room
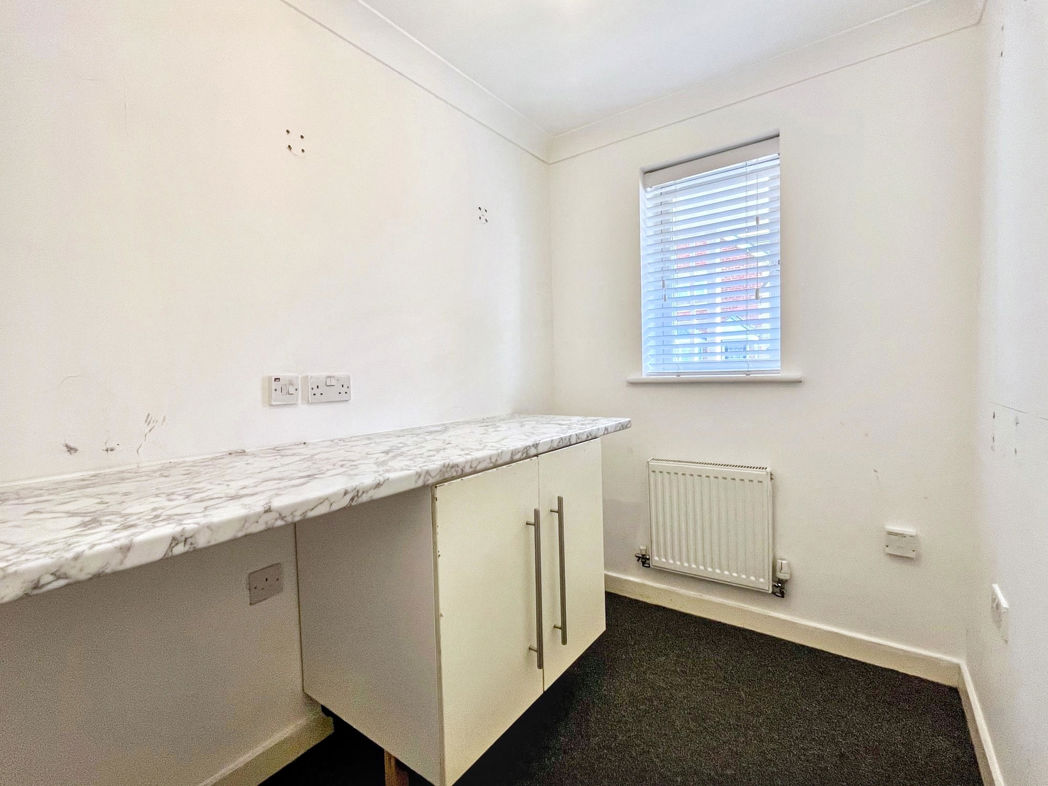
With carpeted flooring, fitted base units, plumbing for a washing machine and dryer and a double glazed window to front elevation.
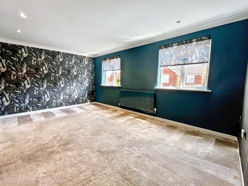
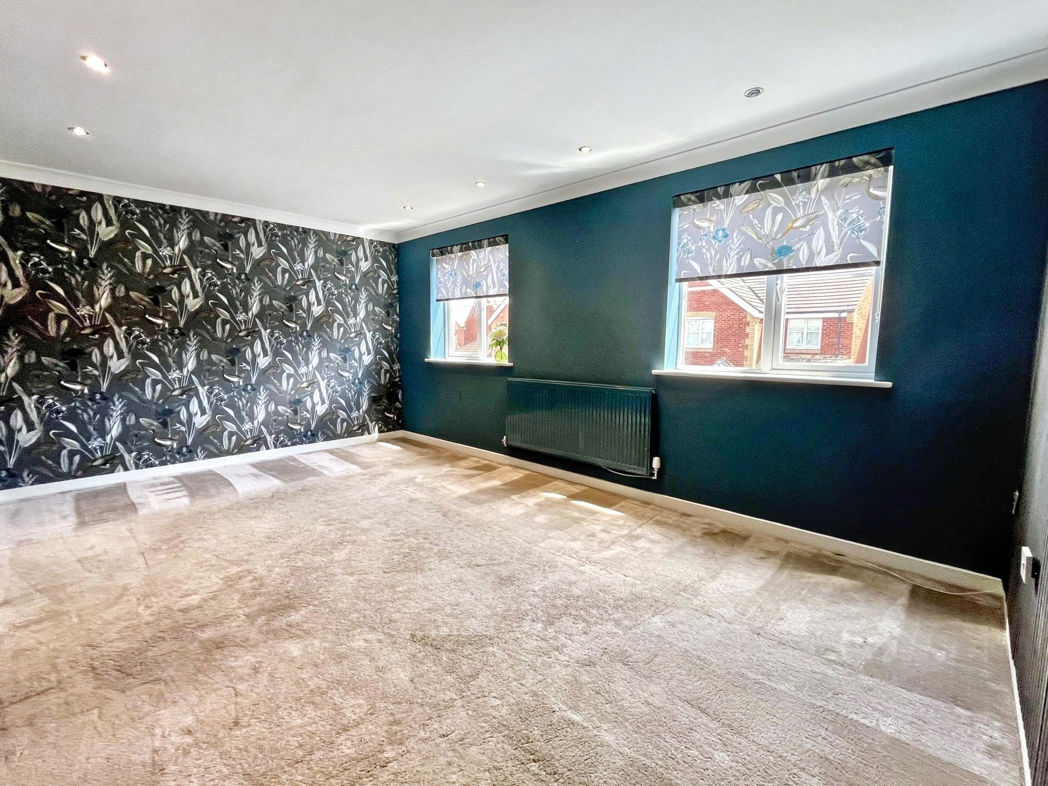
Lounge
Spacious lounge with carpeted flooring, double glazed windows to front elevation and a central heating radiator.
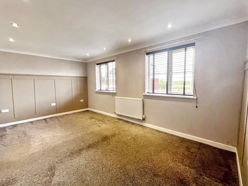
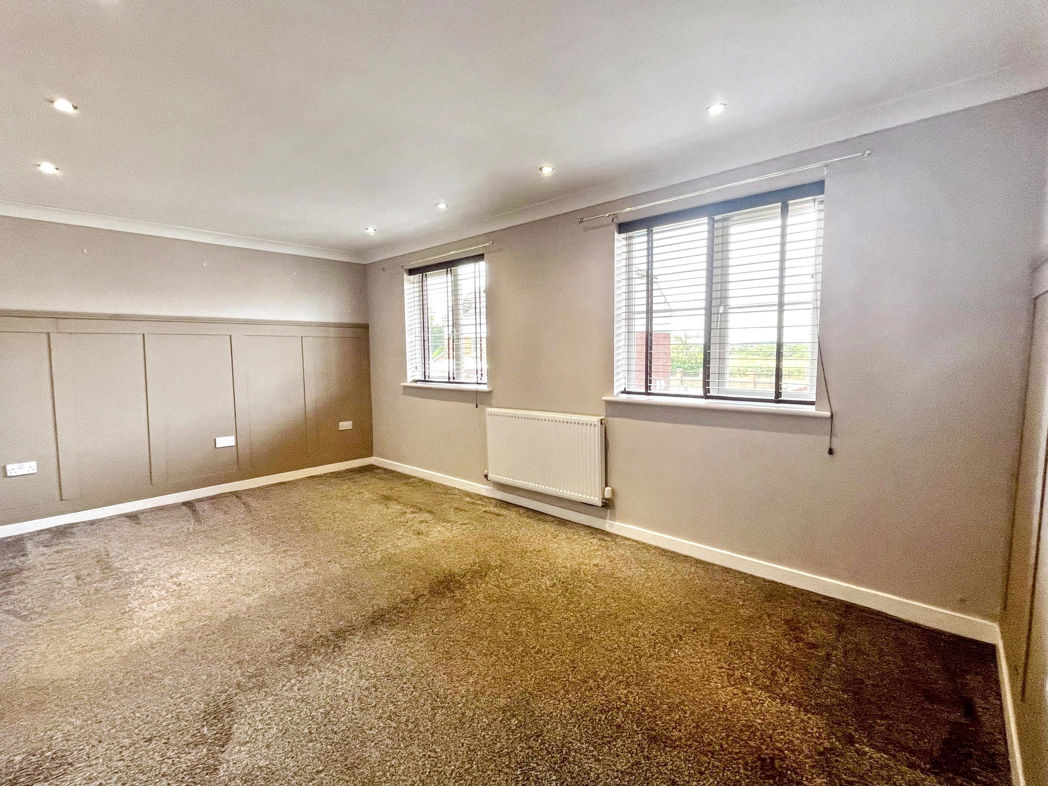
Bedroom One
Large double bedroom with carpeted flooring, central heating radiator and two double glazed windows to front elevation.
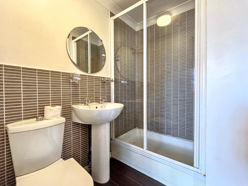
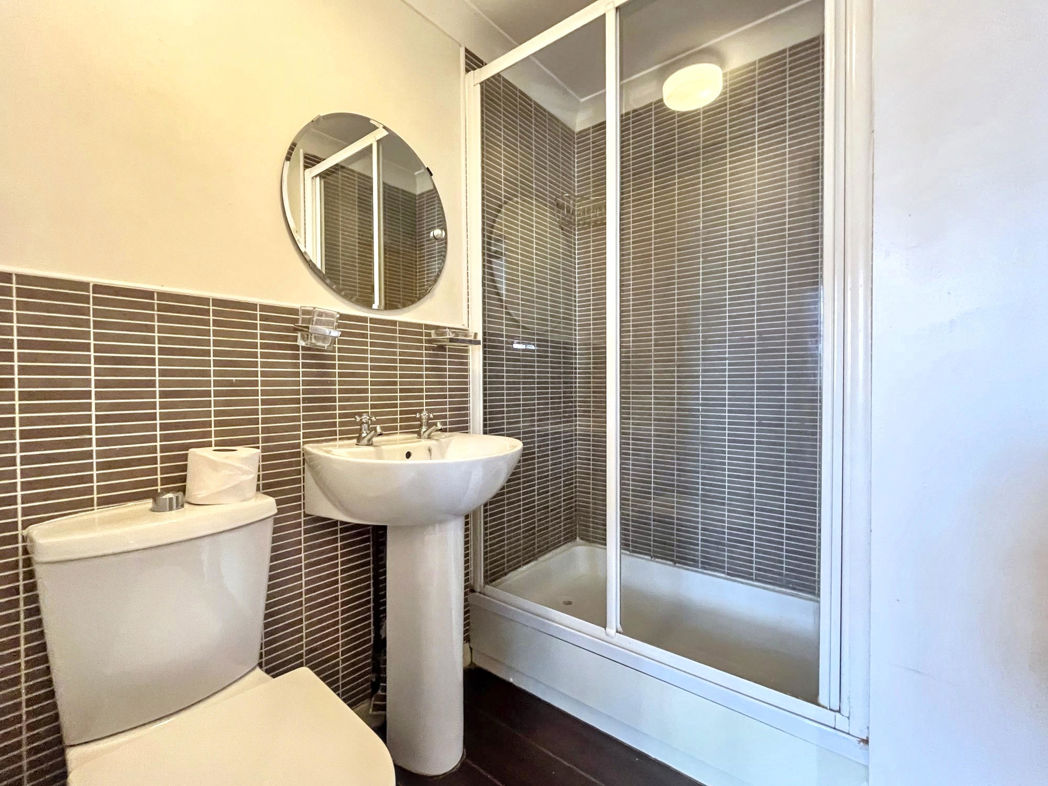
En suite
Fitted suite comprising; WC, pedestal hand wash basin, shower cubicle, extractor fan, central heating radiator and laminate flooring.
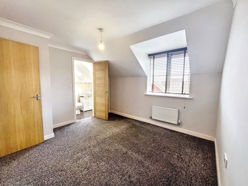
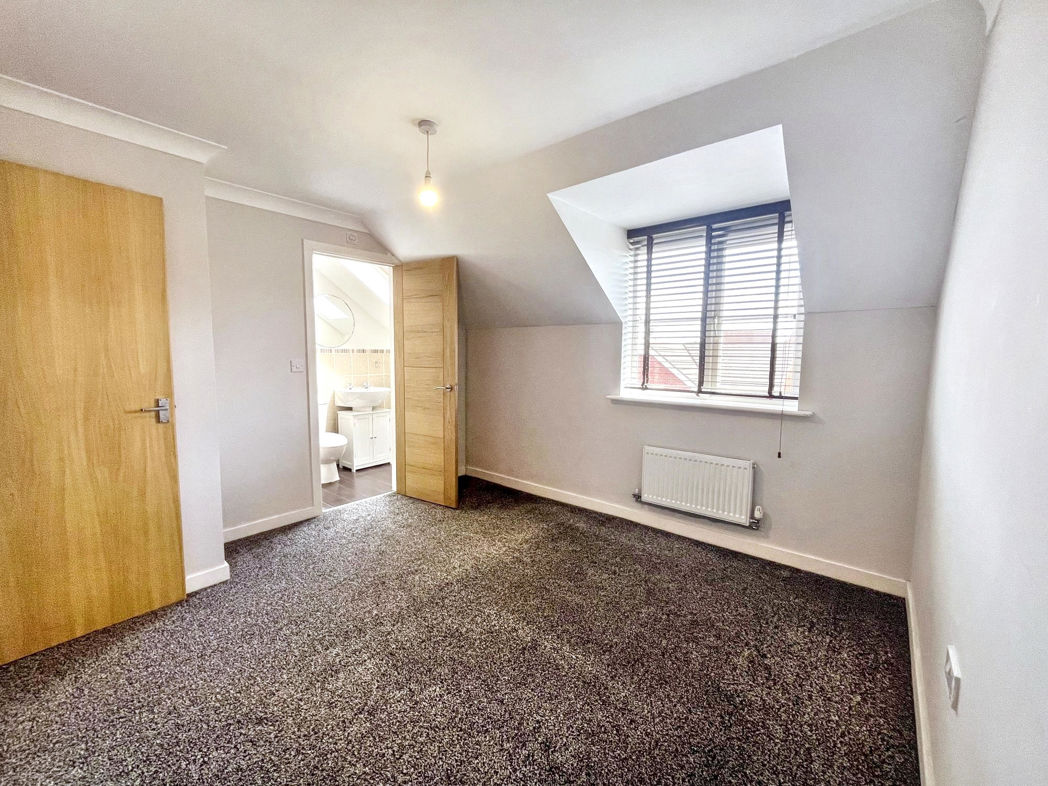
Bedroom Two
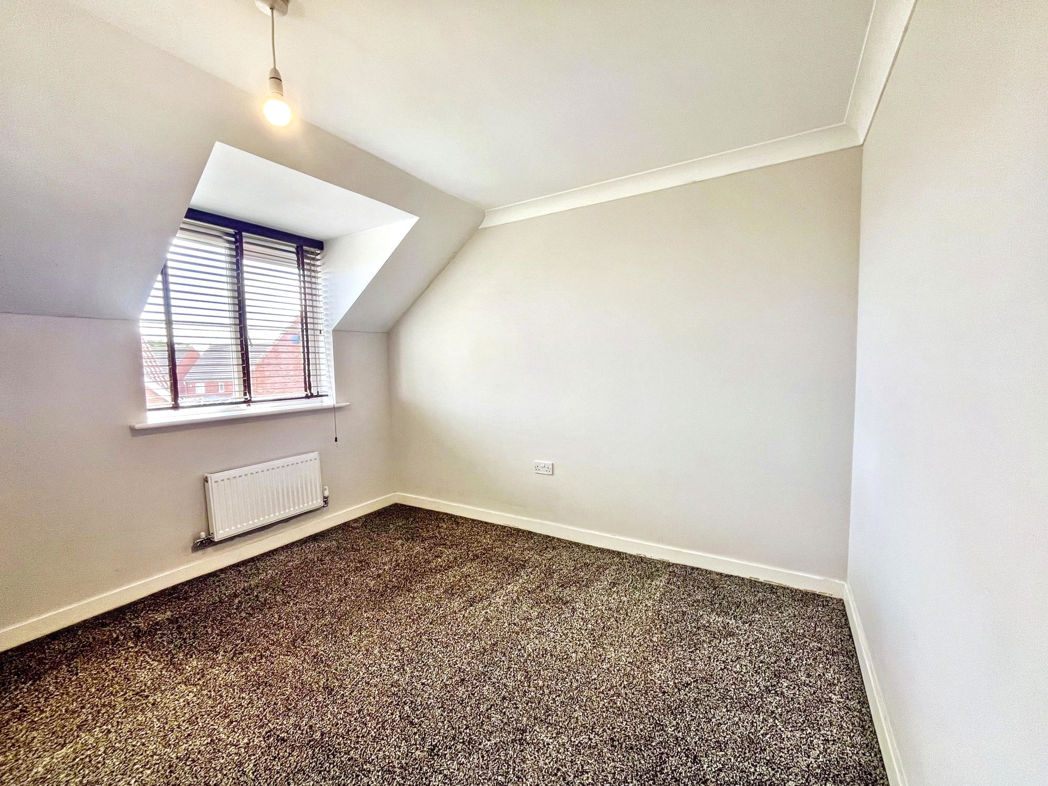
Double bedroom with carpeted flooring, central heating radiator and double glazed windows to front elevation.
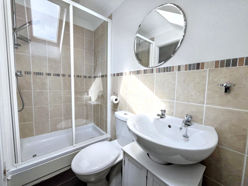
En-Suite
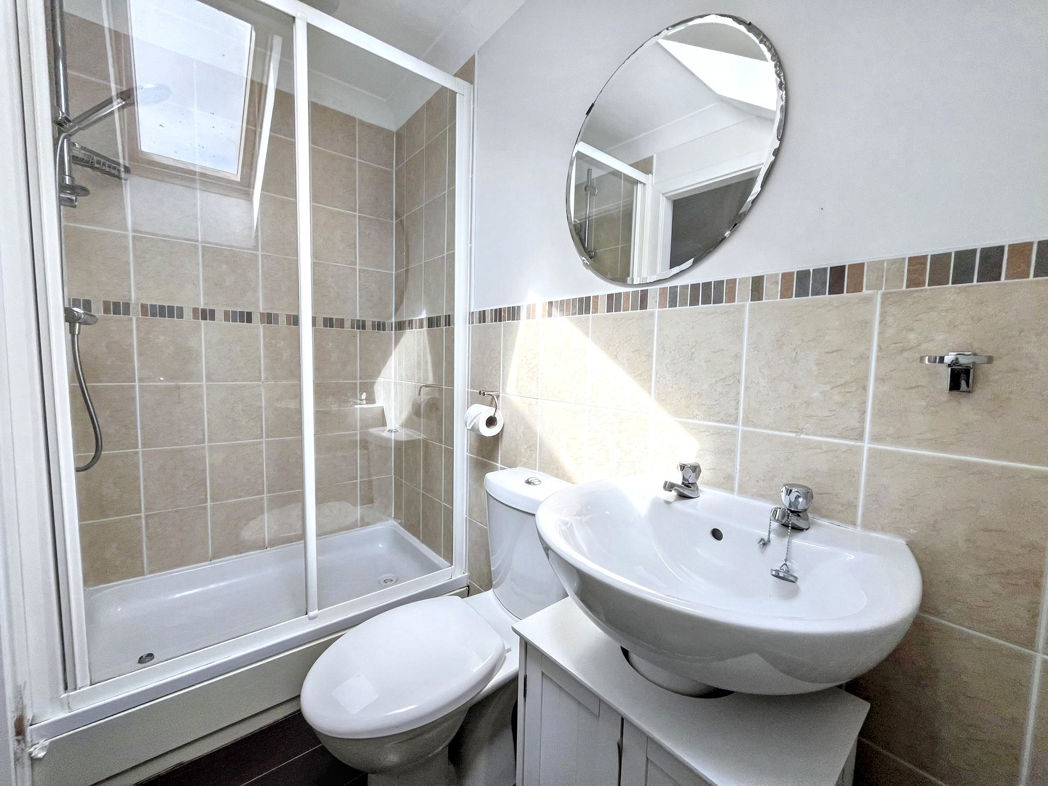
Fitted suite comprising of WC, hand wash basin and shower cubicle with laminate flooring, central heating radiator and a double glazed window to front elevation.
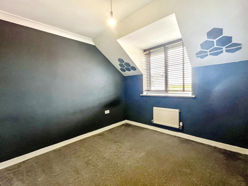
Bedroom Three
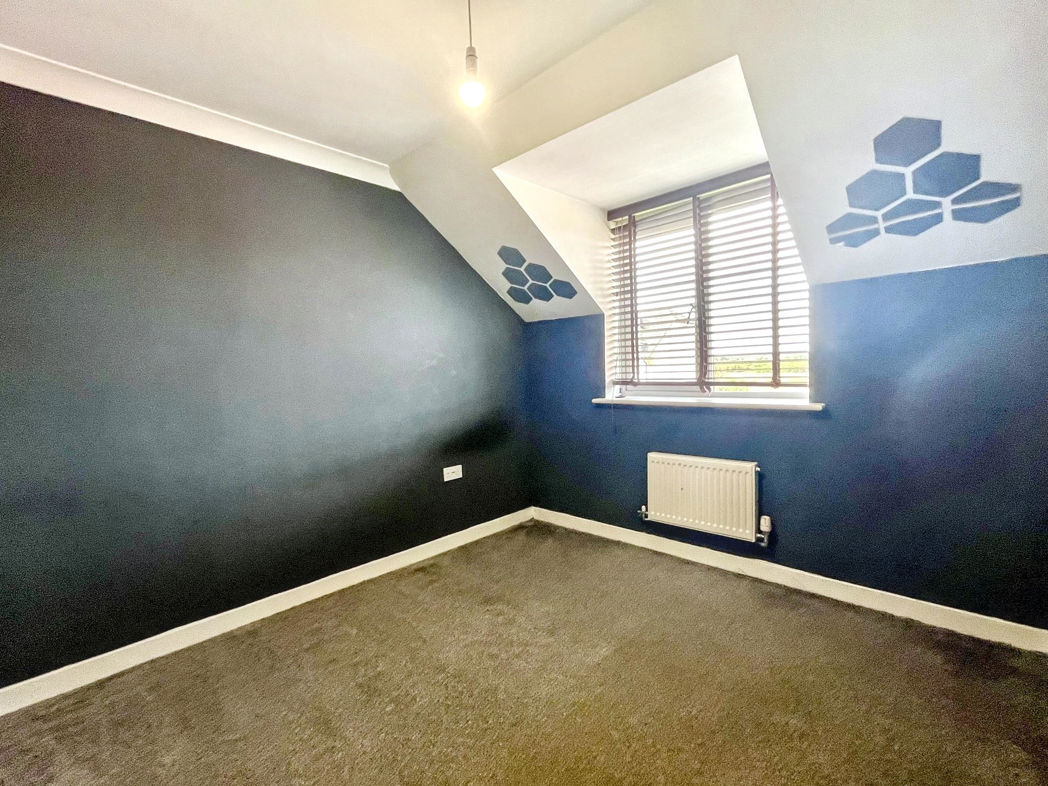
Double bedroom with carpeted flooring, double glazed Velux window and a central heating radiator.
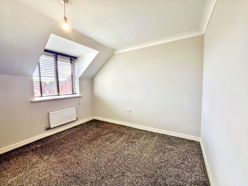
Bedroom Four
With carpeted flooring, central heating radiator and double glazed Velux window.
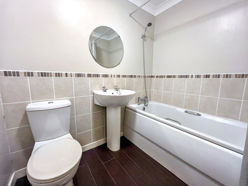
Bathroom
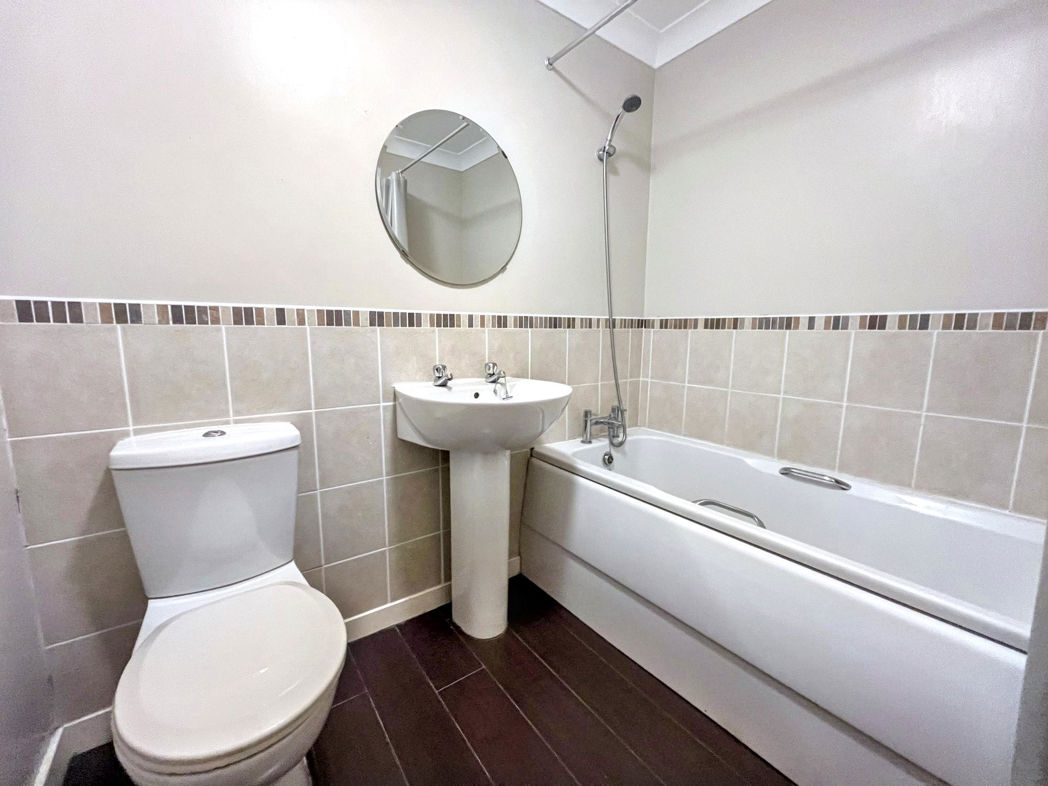
Fitted suite comprising of WC, hand wash basin, panelled bath with shower over, central heating radiator and laminate flooring throughout.
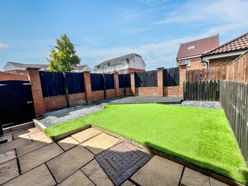
External
The property benefits from an enclosed rear garden laid with artificial grass, decking and patio area, ideal for outdoor entertaining and al fresco dining.
 (24)
(24)