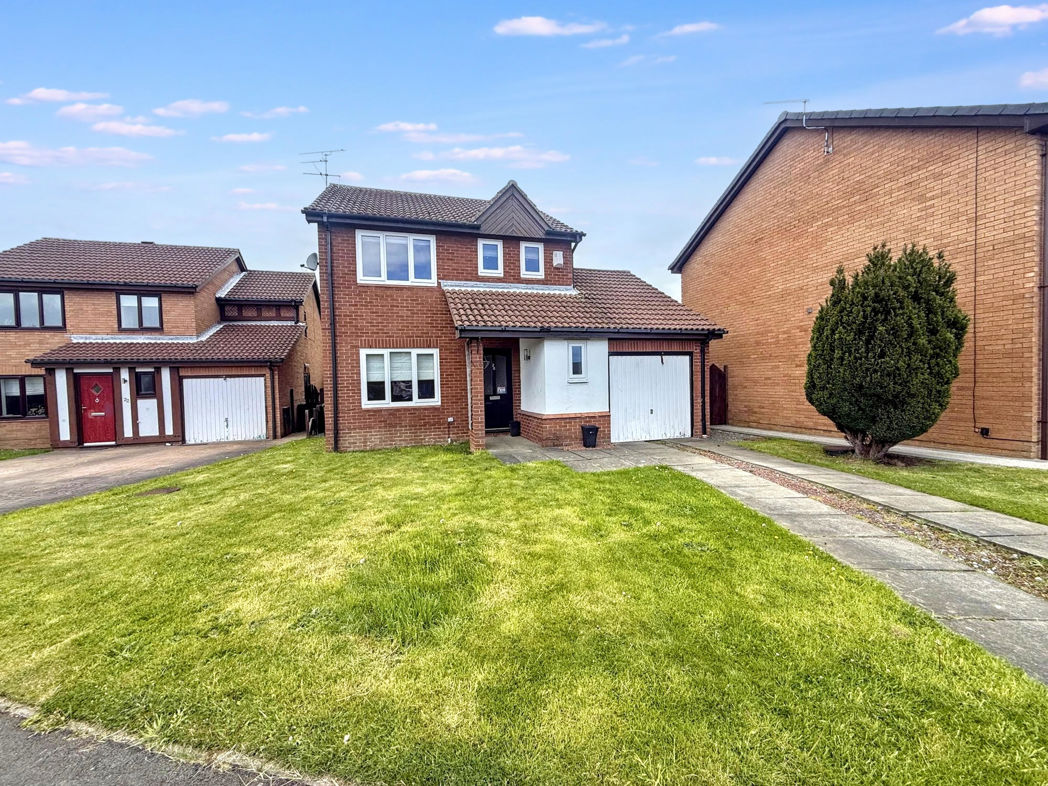
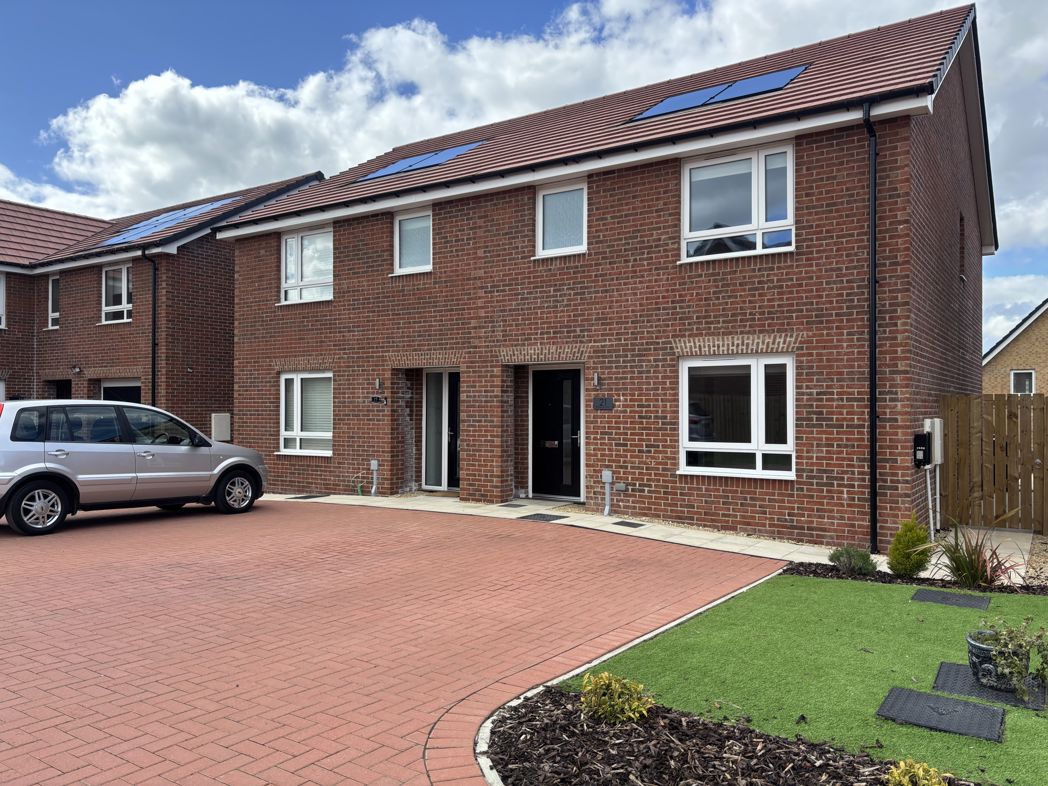
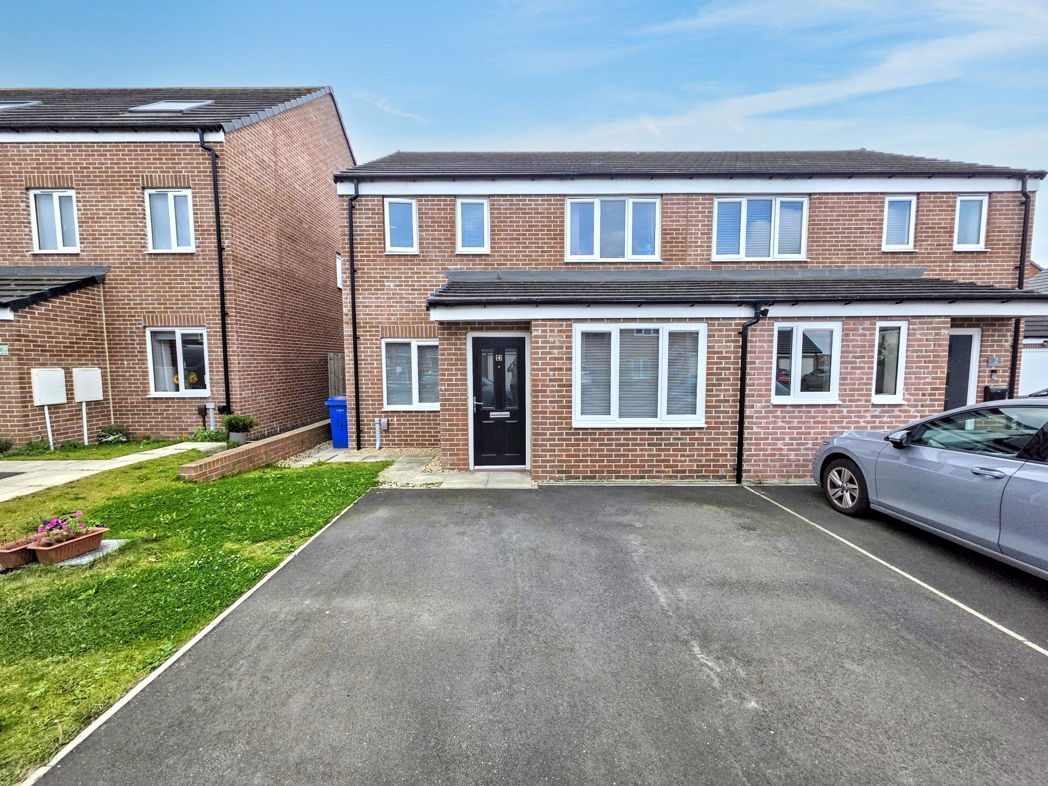
3 bed detached house to buy in NE24
Chase Meadows, Chase Farm, Blyth, Northumberland, NE24 4LB
- Detached property
- Three Double Bedrooms
- New Kitchen With Integrated Appliances
- Extended
- Garage And Driveway
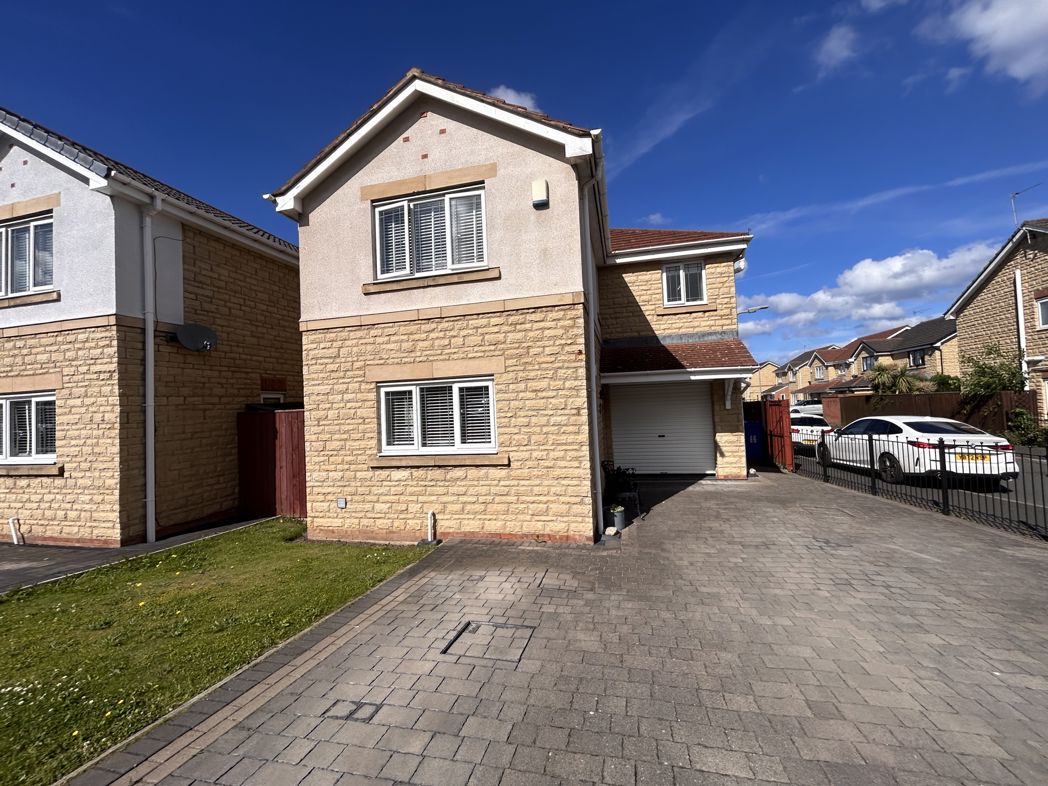
3 bed detached house to buy in NE24
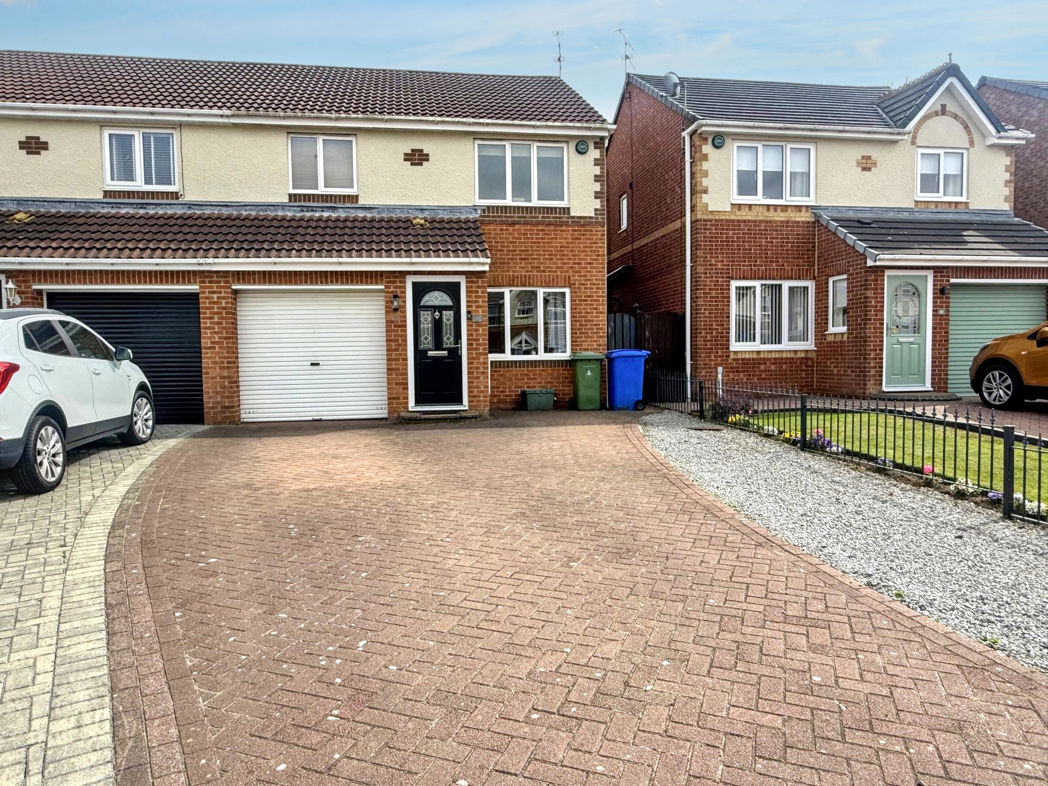
Situated in the desirable location of Chase Meadows, Blyth, this immaculate three-bedroom detached house presents an extraordinary opportunity for a potential homeowner. The property is a freehold type residential sale, perfect for families or individuals in search of a striking home with abundant space and comfort.
Upon entering the estate, you are greeted by a captivating blend of space and elegance, a perfect introduction to the rest of the property. The house boasts three generously sized double bedrooms that are bathed in natural light, effortlessly creating a warm and inviting atmosphere. The plush carpeting and bespoke interior design in each room enhance the overall aesthetic appeal, promising a serene retreat at home.
The exceptional features of this home continue with two grand reception rooms, providing ample space for both formal and relaxed entertainment. Each reception room features a beautiful centrepiece to create an inviting space to both entertain and unwind.
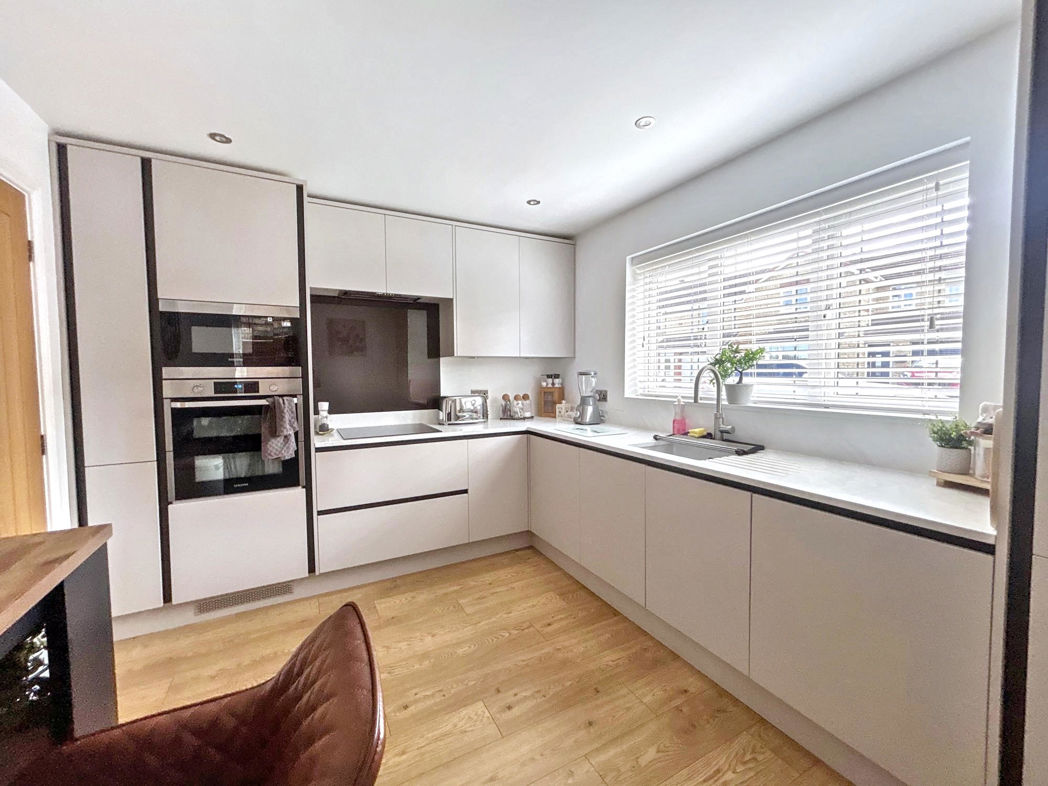
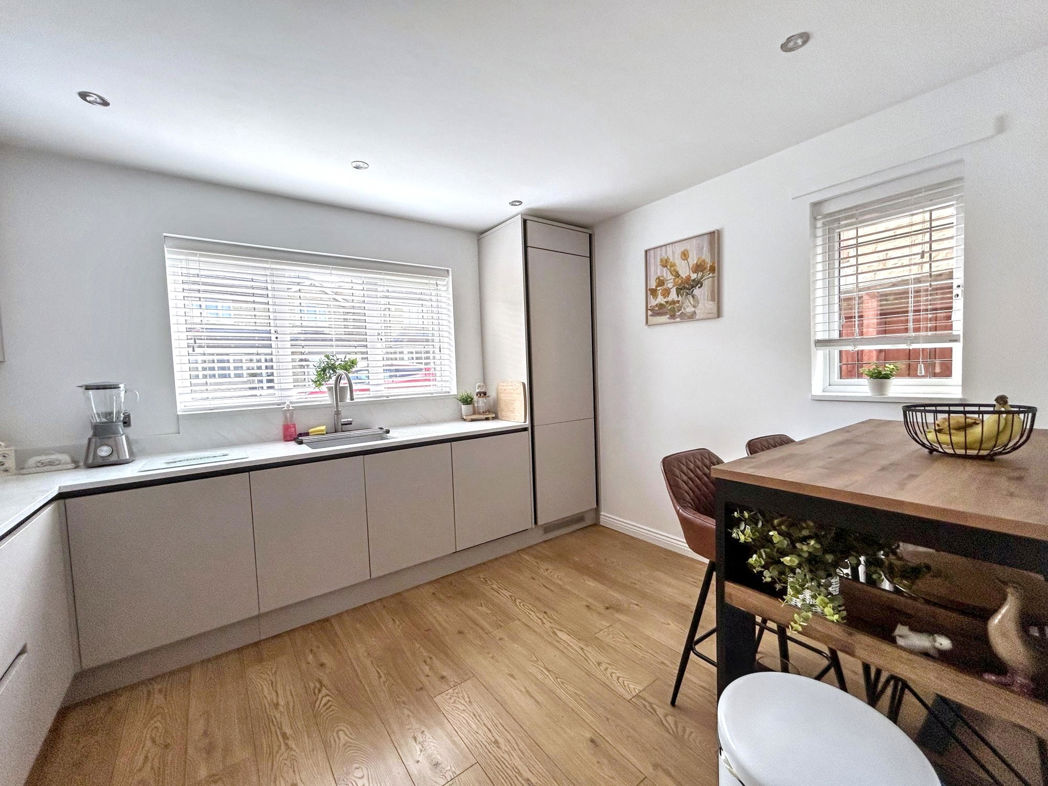
The culinary enthusiast will be pleased with the brand new kitchen that boasts a range of integrated appliances. The contemporary design and sleek finish make this space a chef's delight, with plenty of worktop space for prepping and cooking.
Featuring two pristine bathrooms with aesthetic fittings and fixtures, this property offers a spa-like experience indoors. The bathrooms blend function and form in harmony and serve to satisfy the top-most hygiene standards.
This delightful detached property also benefits from a desirable, easily accessible location in the town of Blyth, renowned for its beautiful coastline and vibrant community atmosphere.
Do not miss the chance to secure this highly sought-after property, ideal for those who appreciate the fine details and are looking for a stylish, ready-to-move-in home. Book your viewing today with Pattinson Estate Agents and begin the journey to owning your dream home.
Summary
- Property Type: Detached House
- Bedrooms: 3
- Receptions: 2
- Tenure: Freehold
- Heating: Gas
- Parking: Garage
- USPs: Has Garden
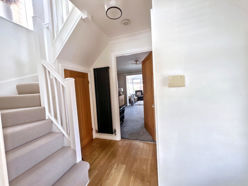

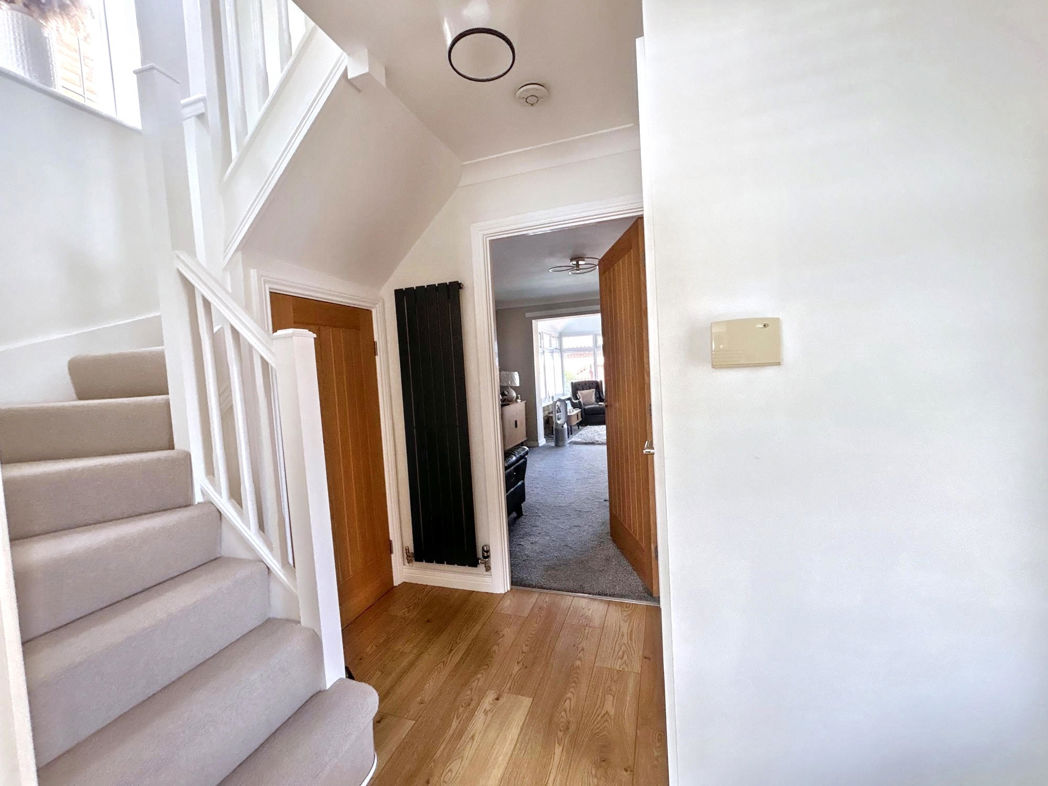
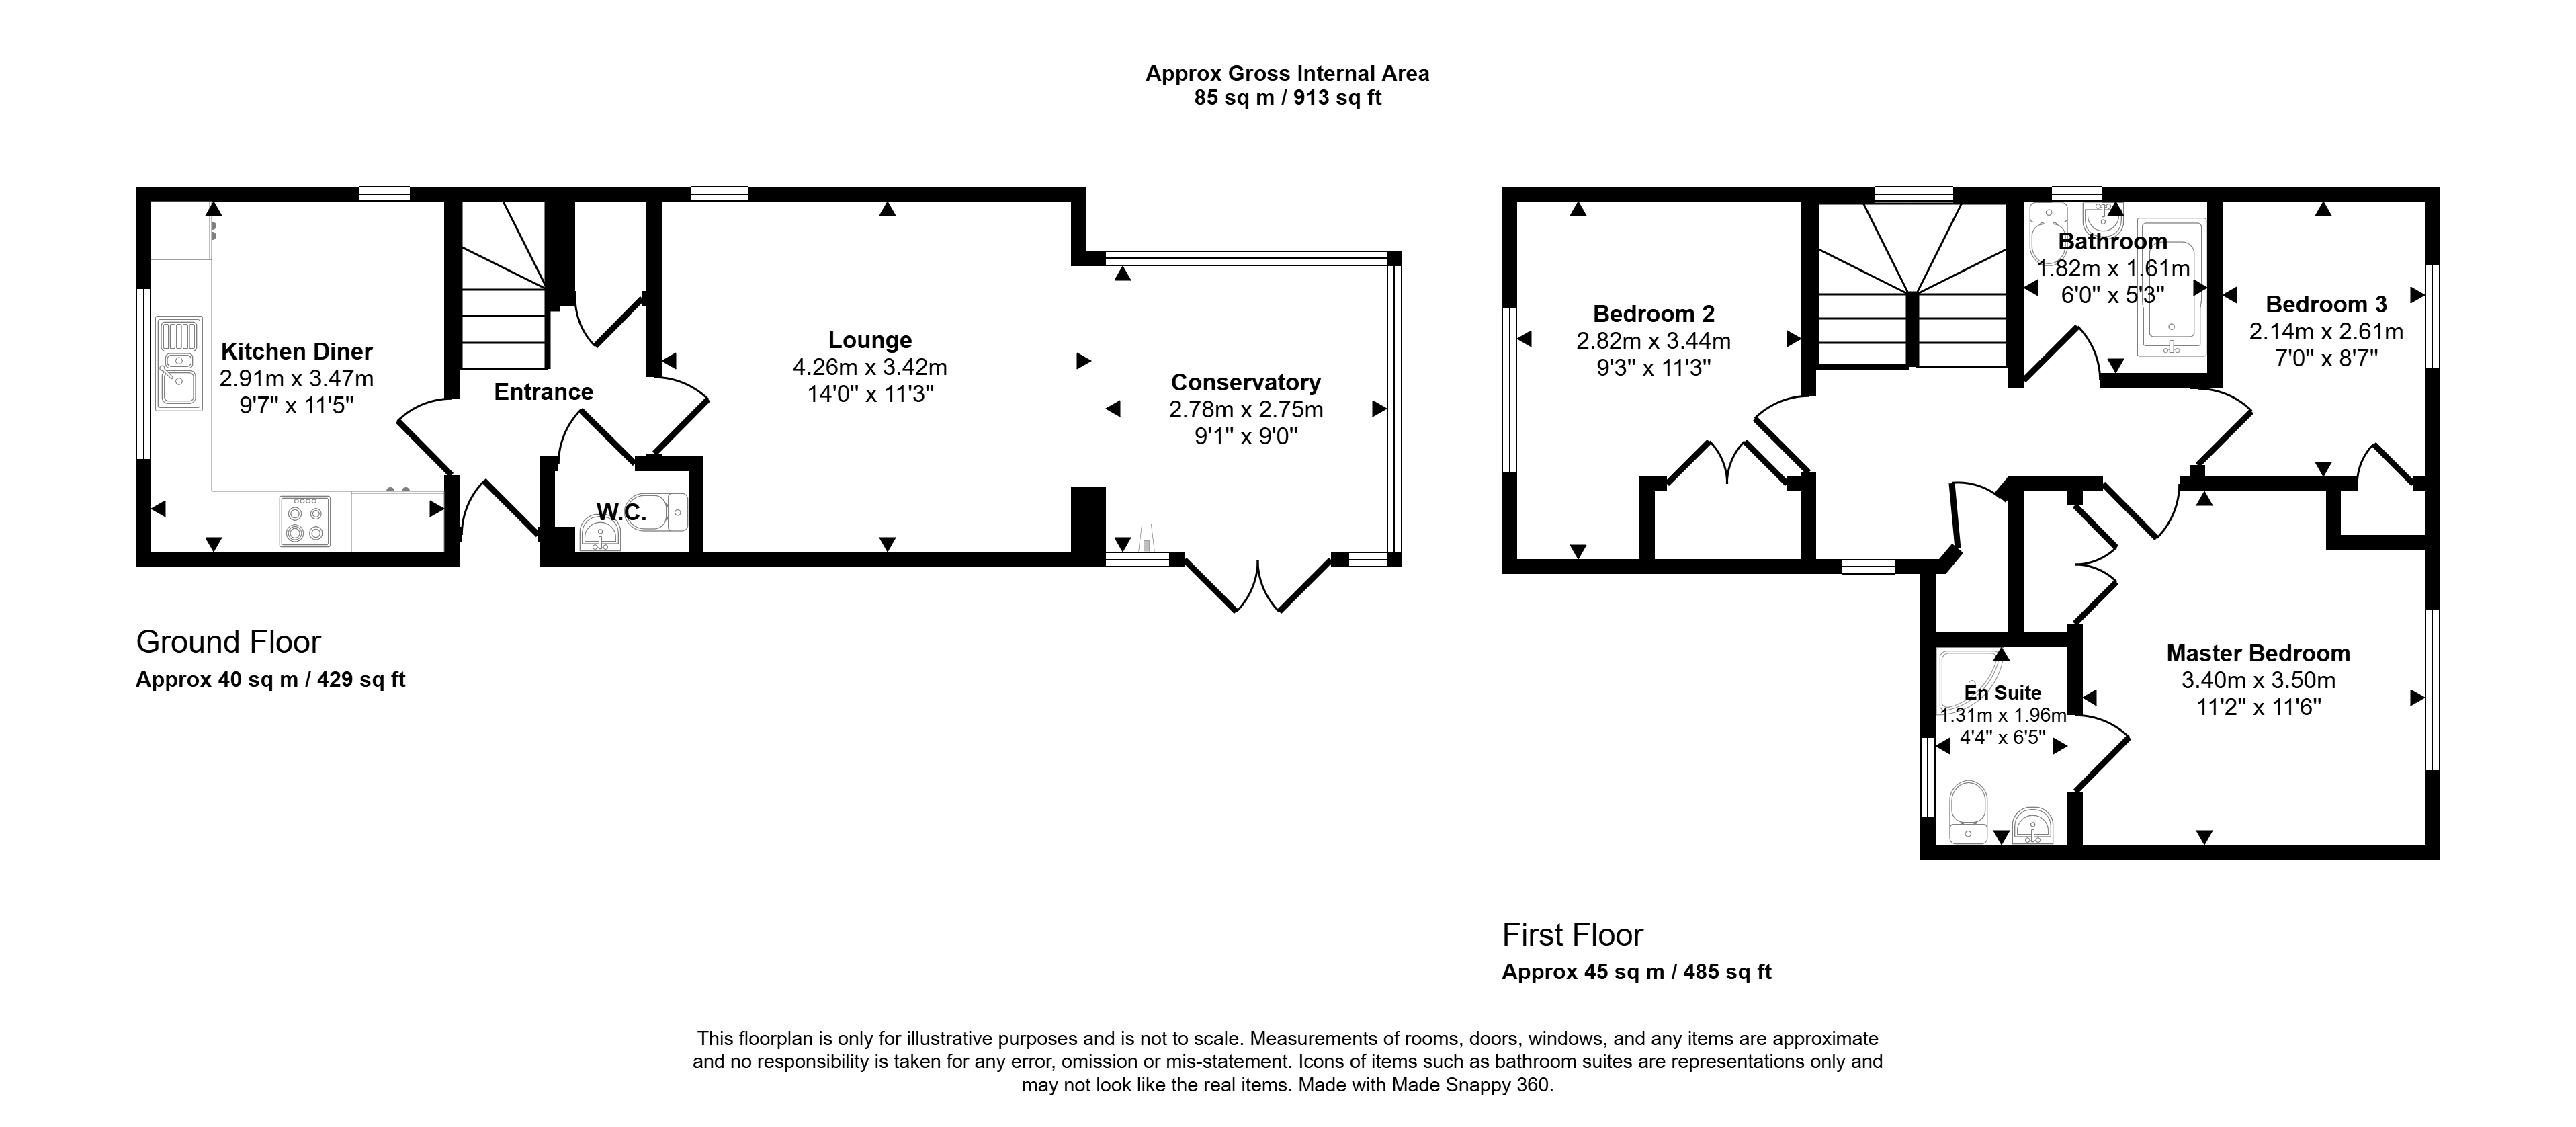
Entrance Hallway
Stairs to first floor landing, central heating radiator, storage cupboard.
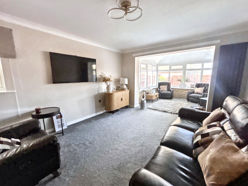
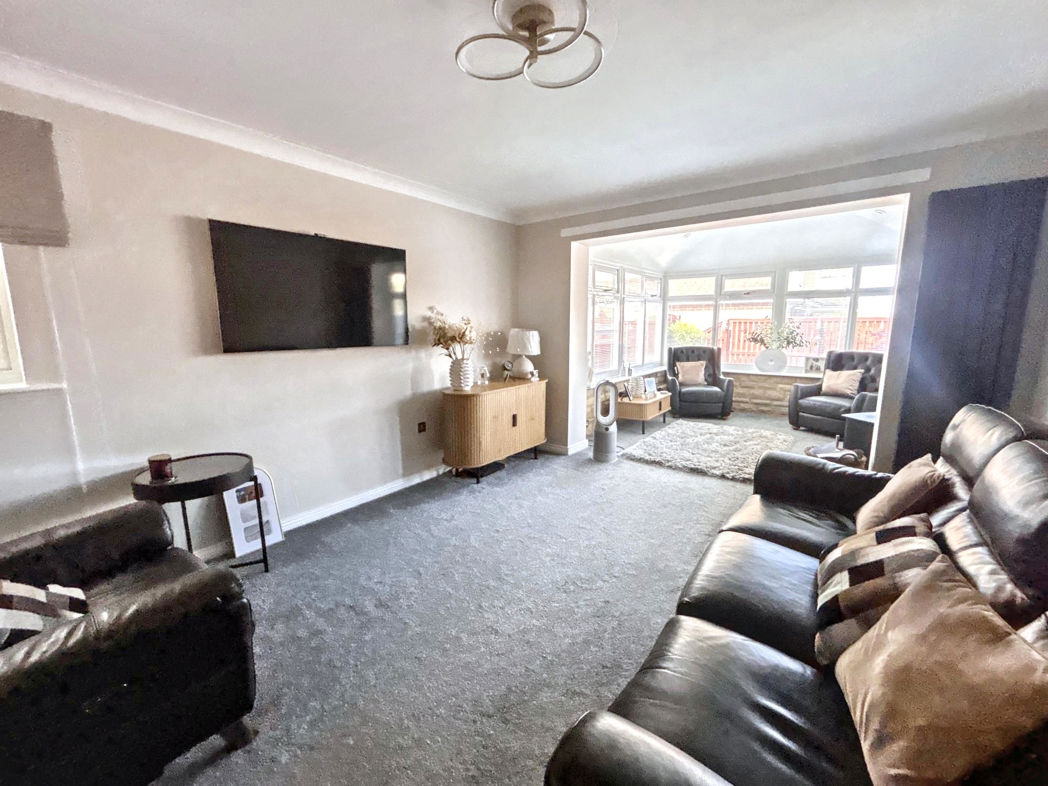
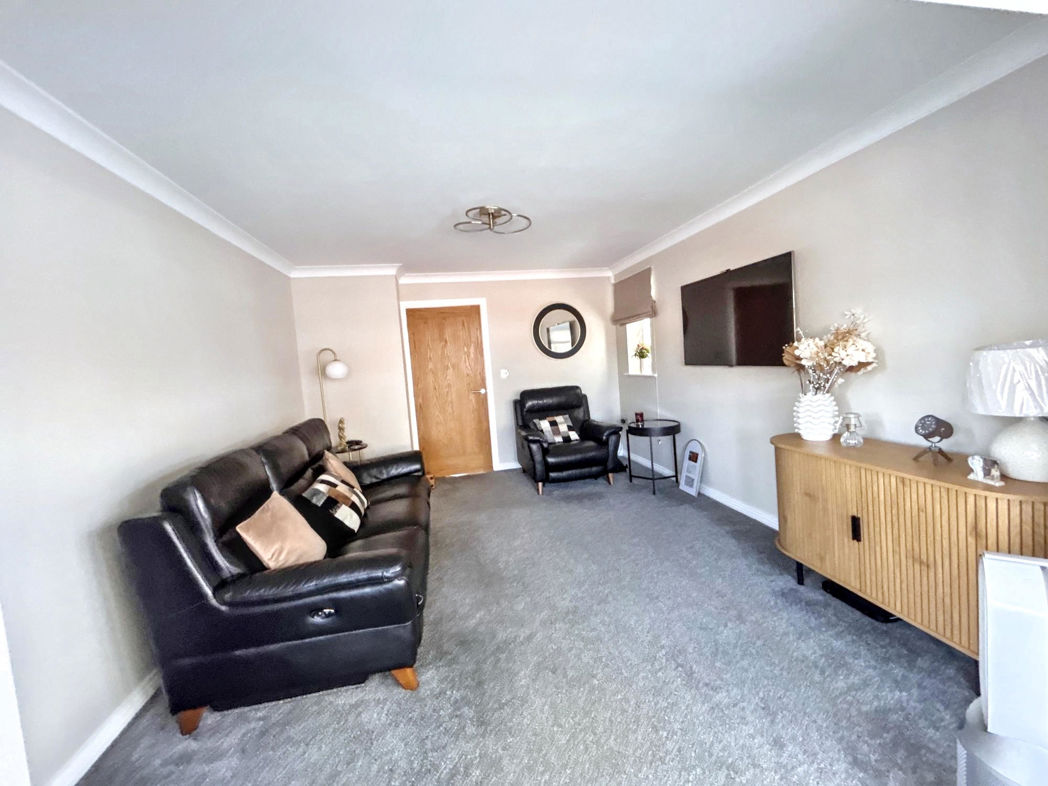
Lounge
4.24m x 3.58m (13'10" x 11'8")
Double glazed window, central heating radiator,
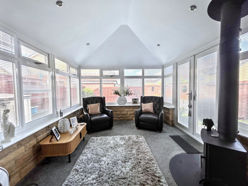
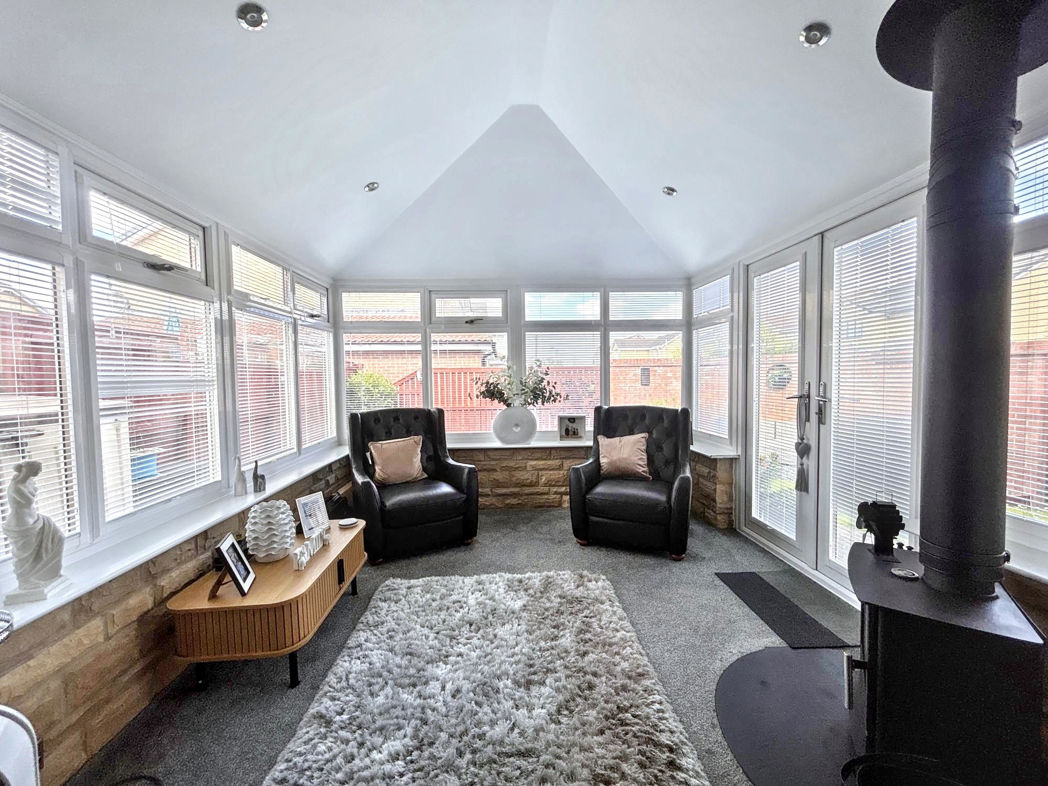
Conservatory
3.32m x 3.14m (10'10" x 10'3")
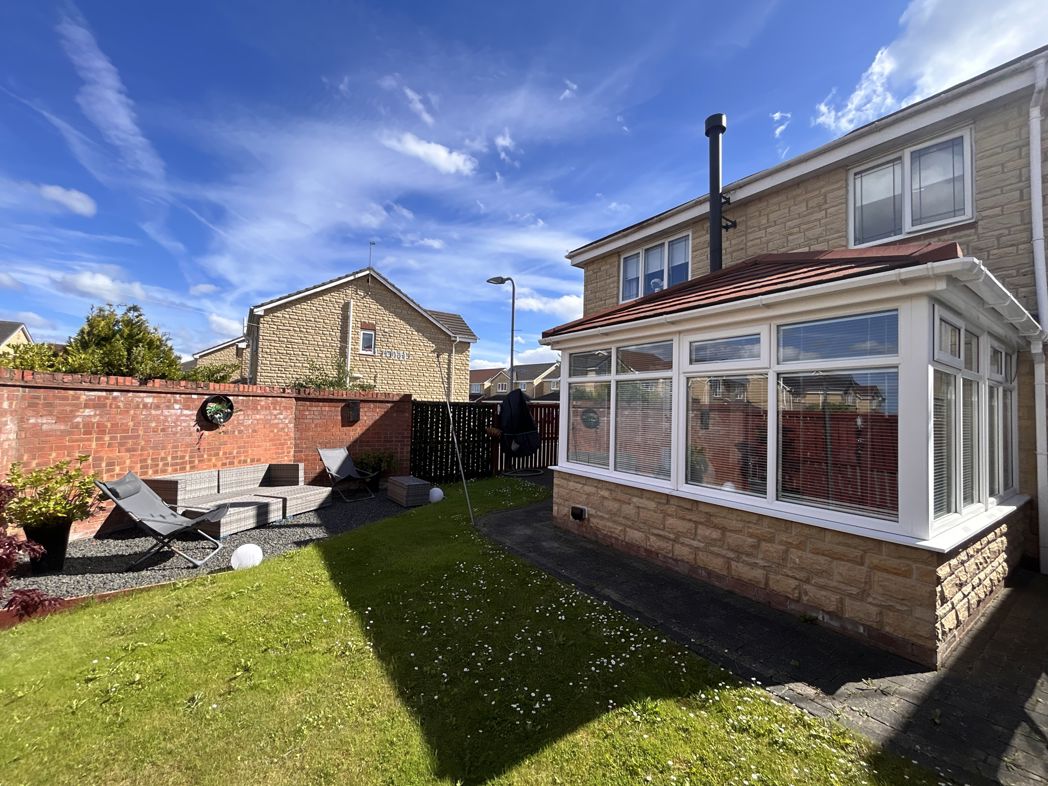
Double glazed windows, french doors to rear garden, log burner.
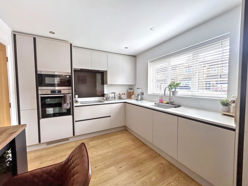
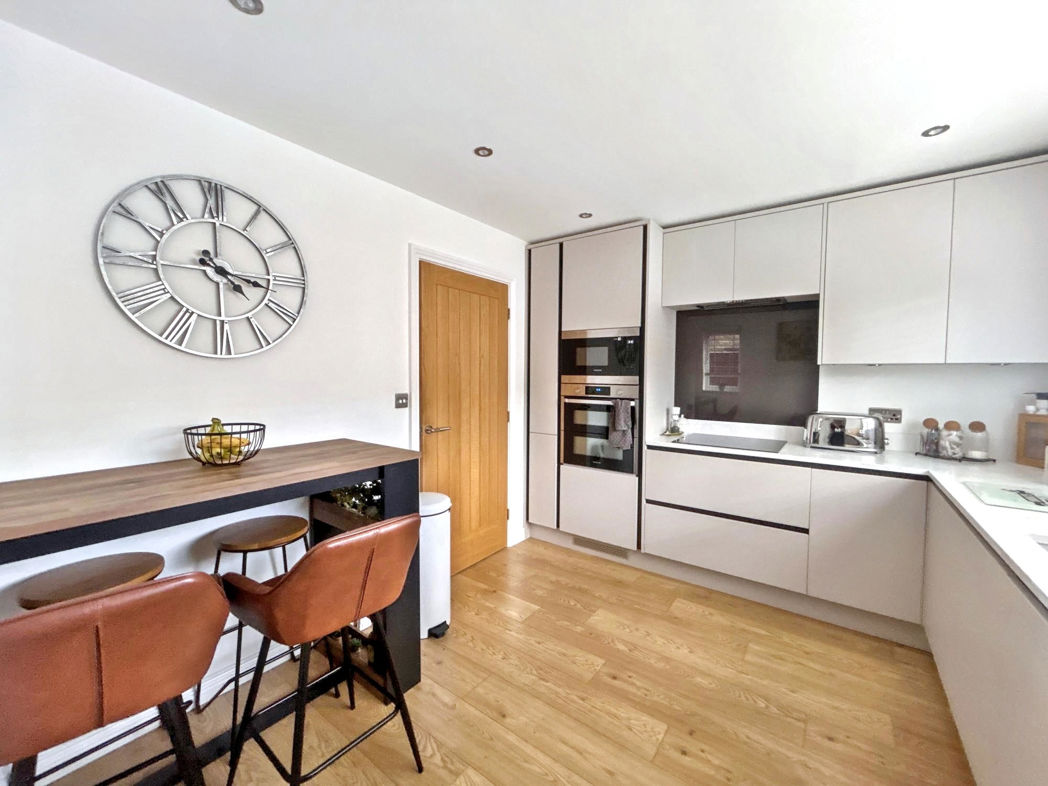
Kitchen
3.57m x 2.95m (11'8" x 9'8")
Newly fitted with a range of wall drawer and base units in high gloss with quartz counter tops and integrated appliances to include, fridge freezer, washing machine, dish washer, electric oven with halogen hob and extractor, microwave oven and Quooker Tap. Double glazed window, central eating radiator.
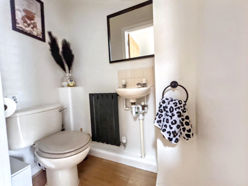
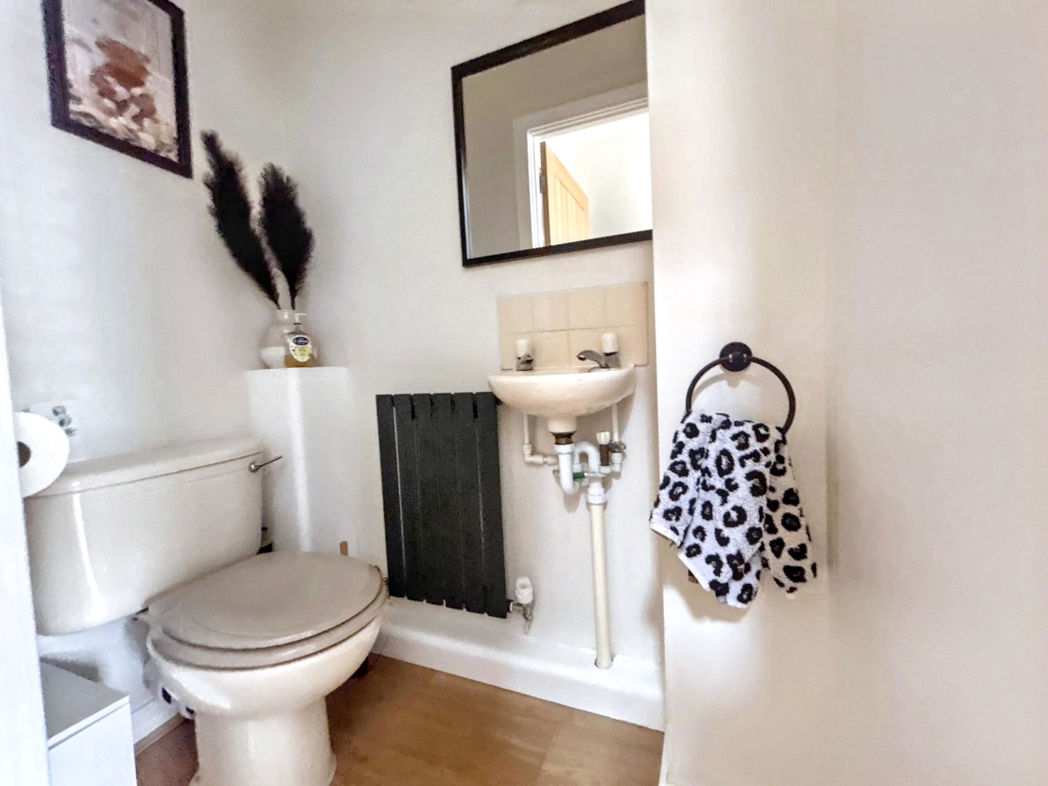
Wc
Fitted with low level wc, hand wash basin, central heating radiator.
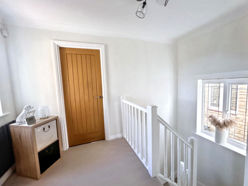
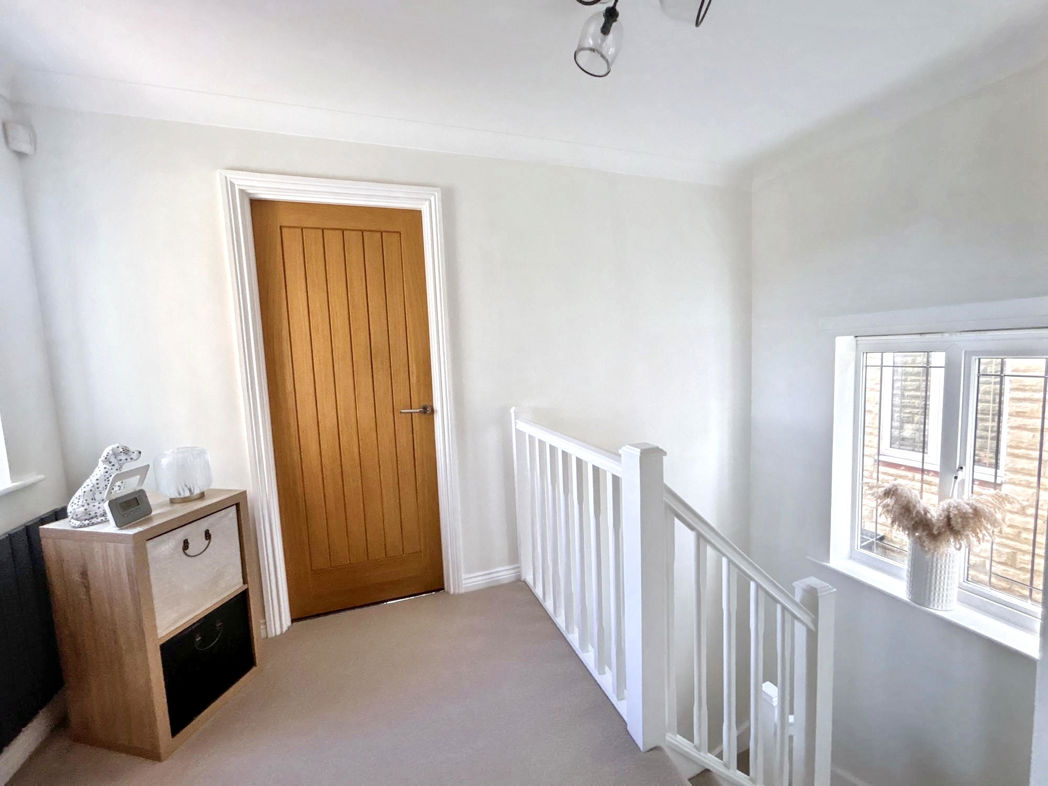
Stairs To First Floor Landing
Double glazed window, storage cupboard, central heating radiator, loft access.
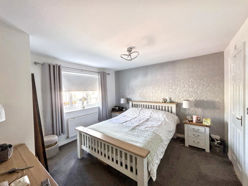
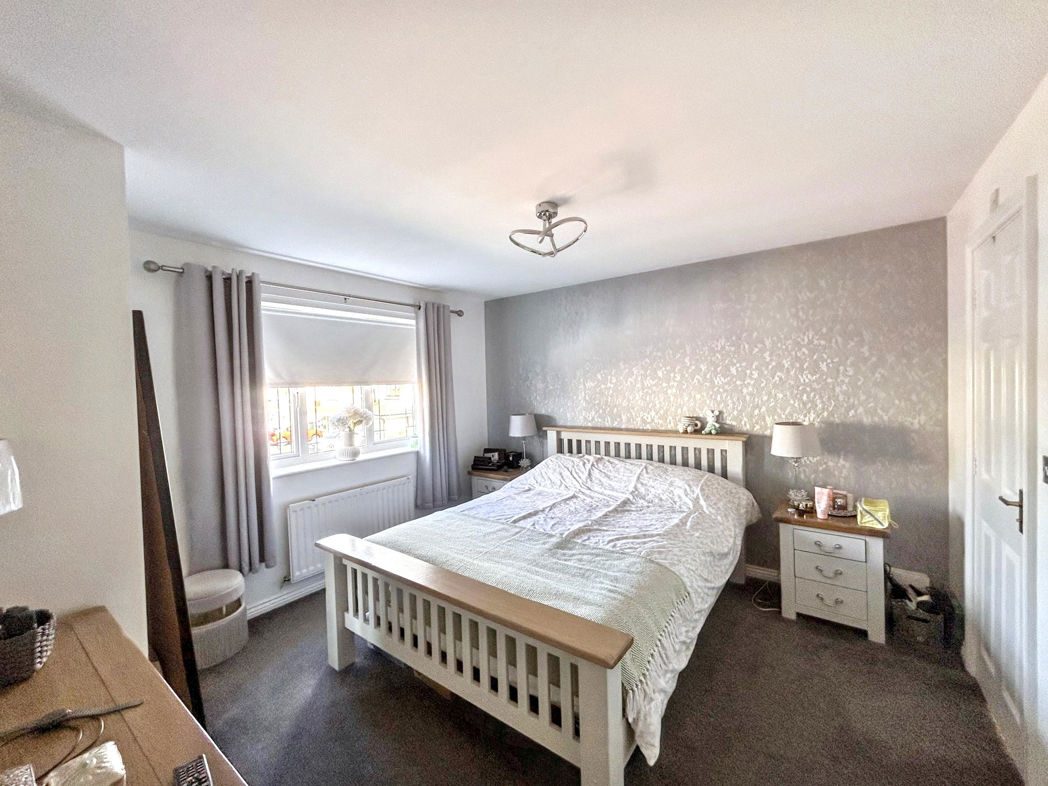
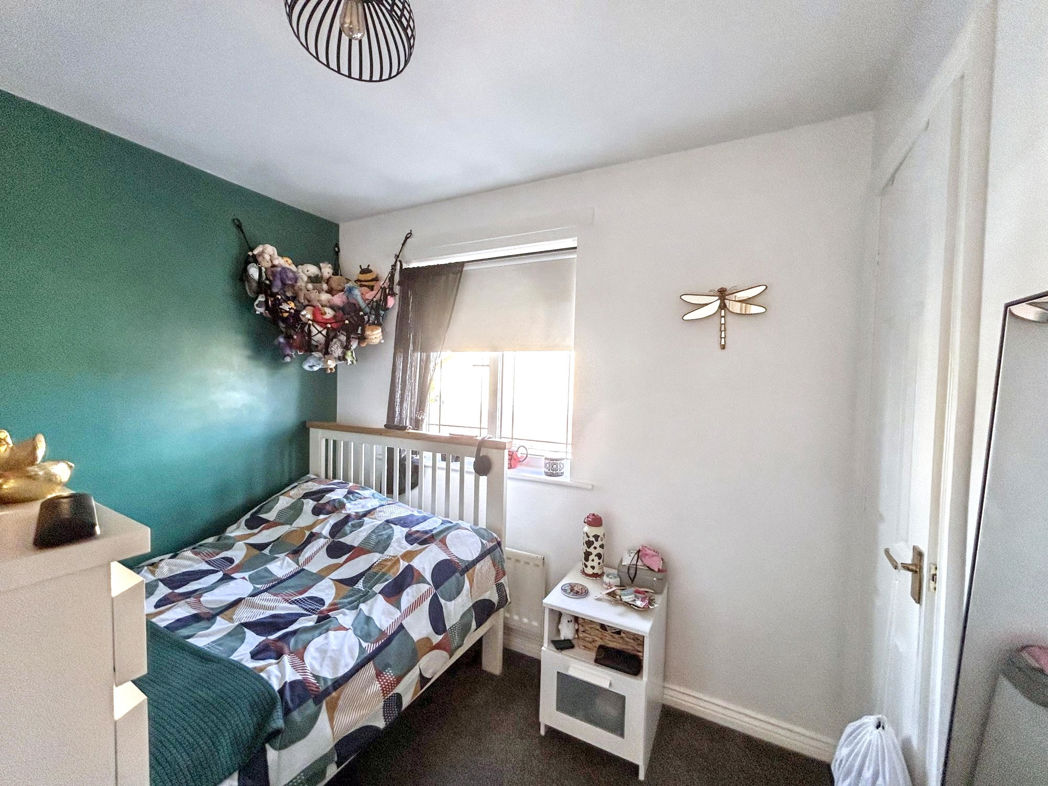
Bedroom One
3.64m x 3.51m (11'11" x 11'6")
Double glazed window, central heating radiator, fitted wardrobes.
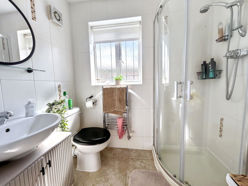
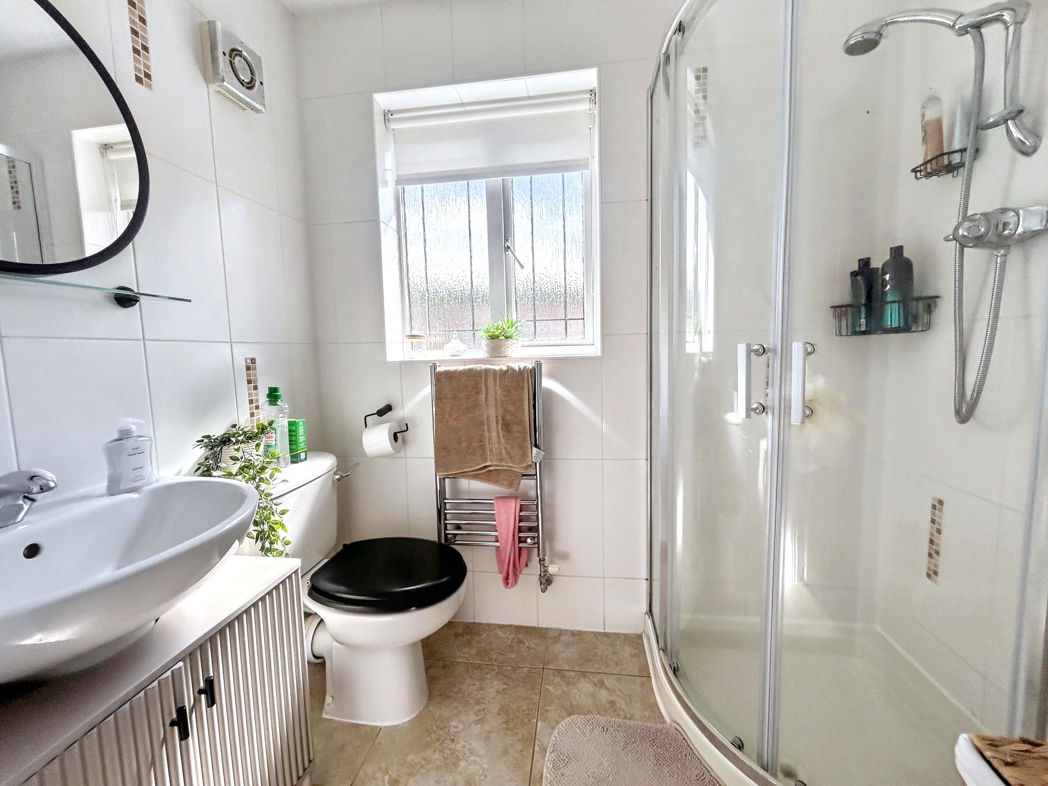
En-suite
Fitted with low level wc, hand wash basin, shower cubicle, double glazed frosted window, central heating radiator.
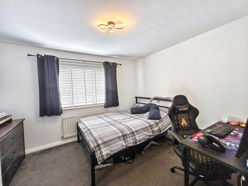
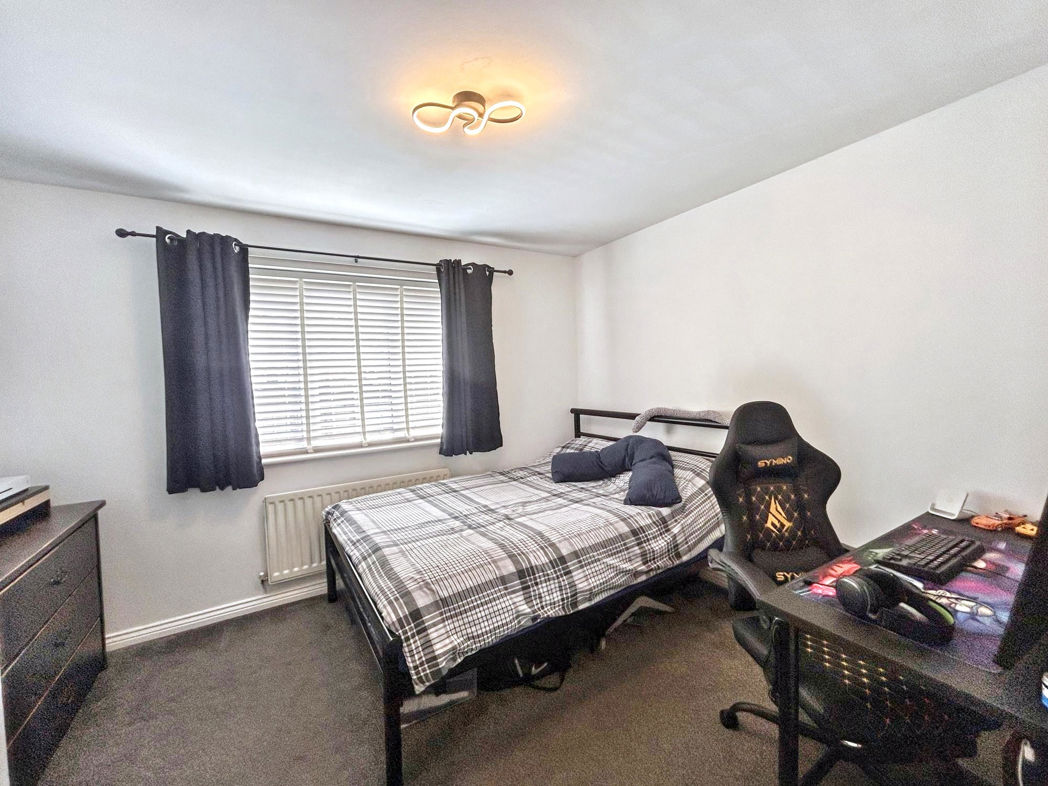
Bedroom Two
3.57m x 3.04m (11'8" x 9'11")
Double glazed window, central heating radiator, fitted wardrobes.
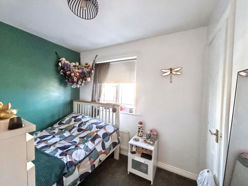
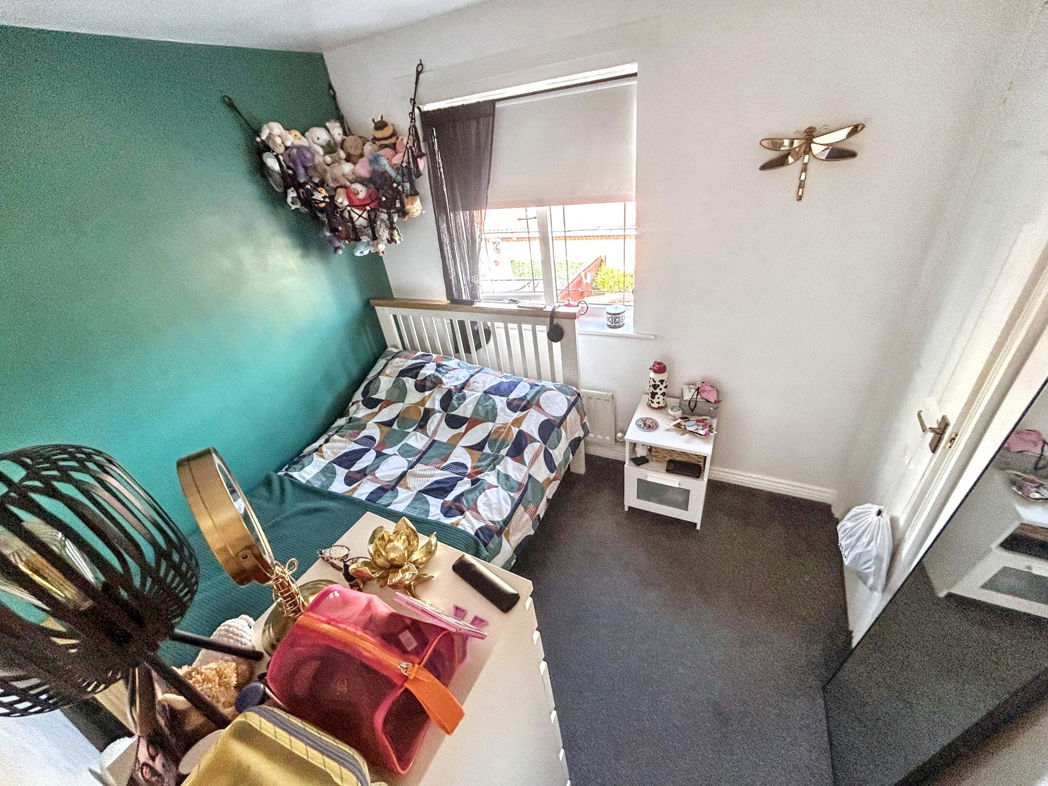
Bedroom Three
2.72m x 2.26m (8'11" x 7'4")
Double glazed window, central heating radiator, fitted wardrobes.
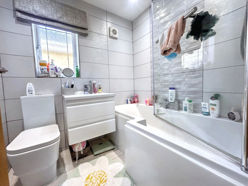
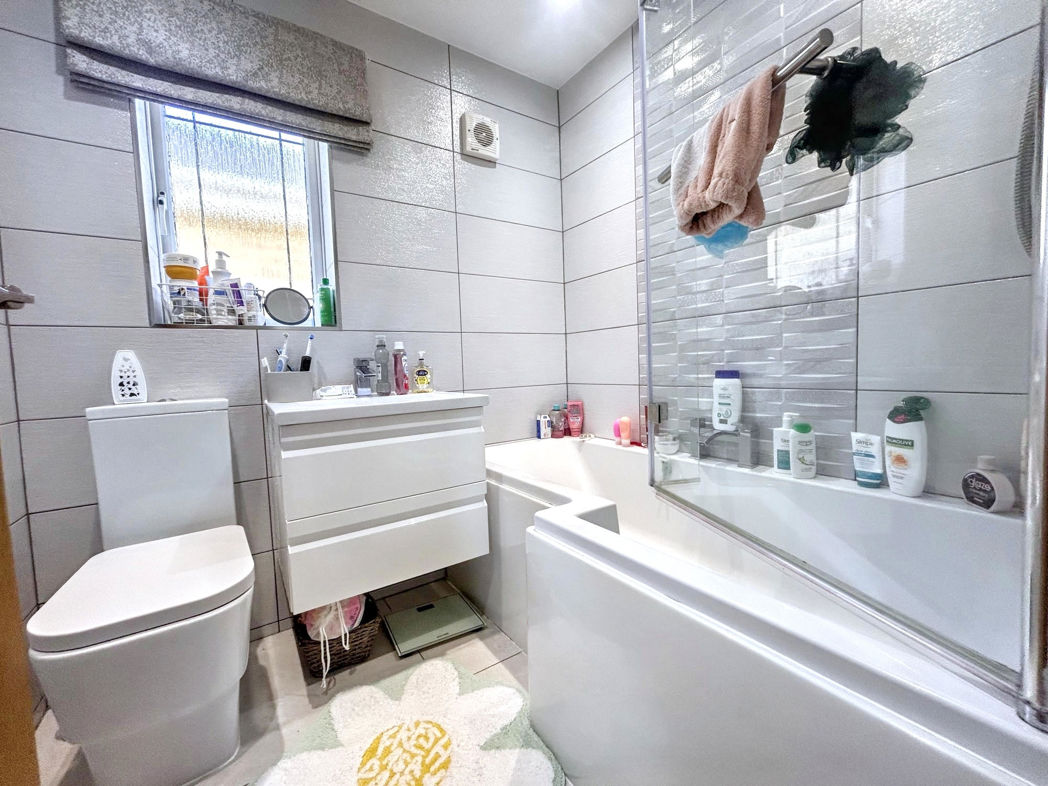
Bathroom
1.88m x 1.67m (6'2" x 5'5")
Fitted with panelled bath with shower over, hand wash basin, low level wc, double glazed frosted window, central heating radiator.
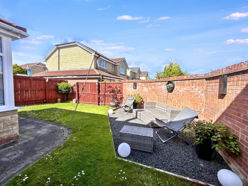
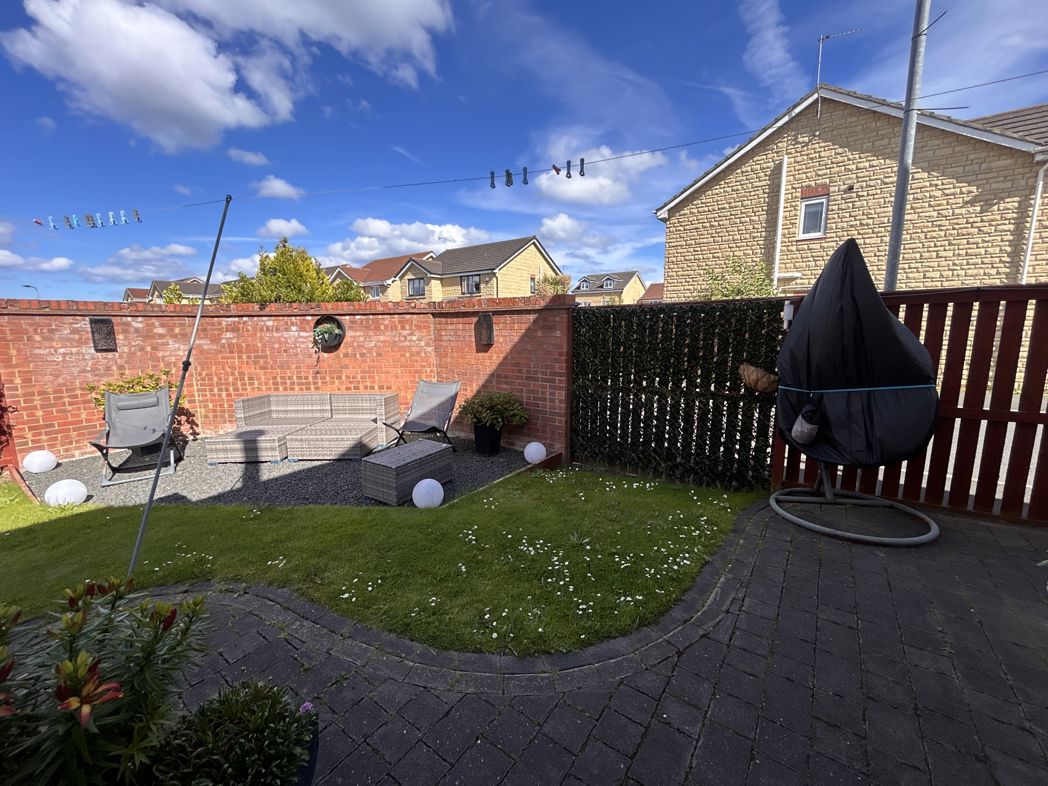
Externally
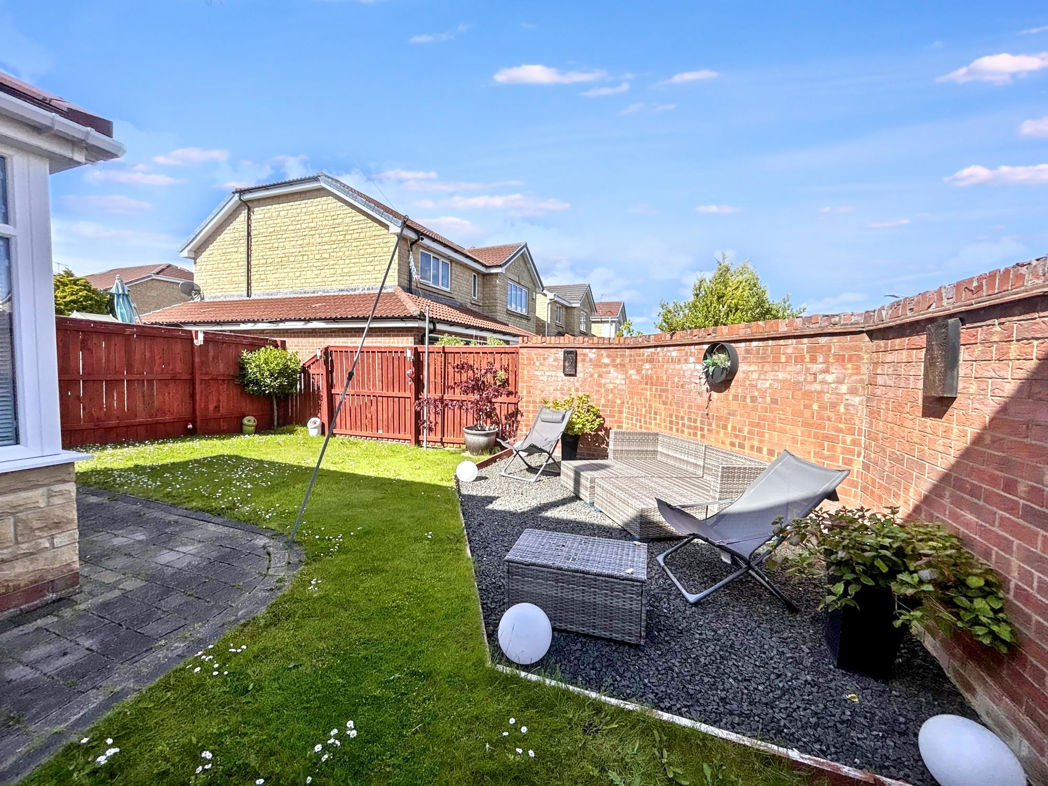
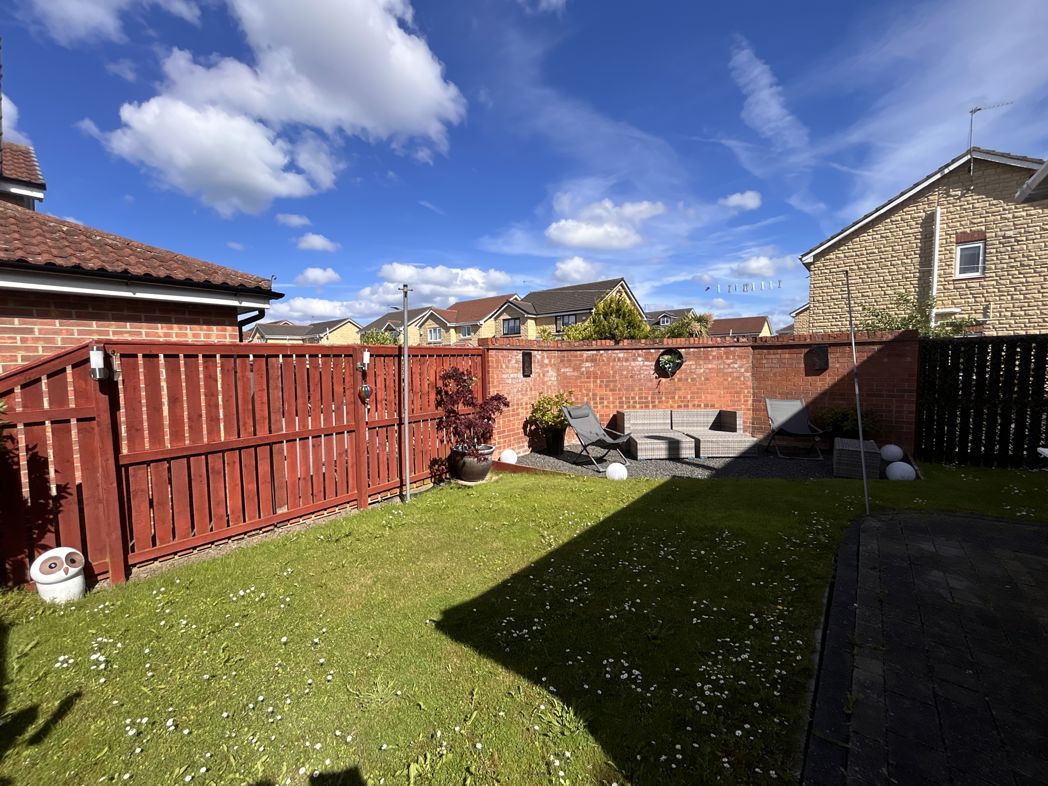
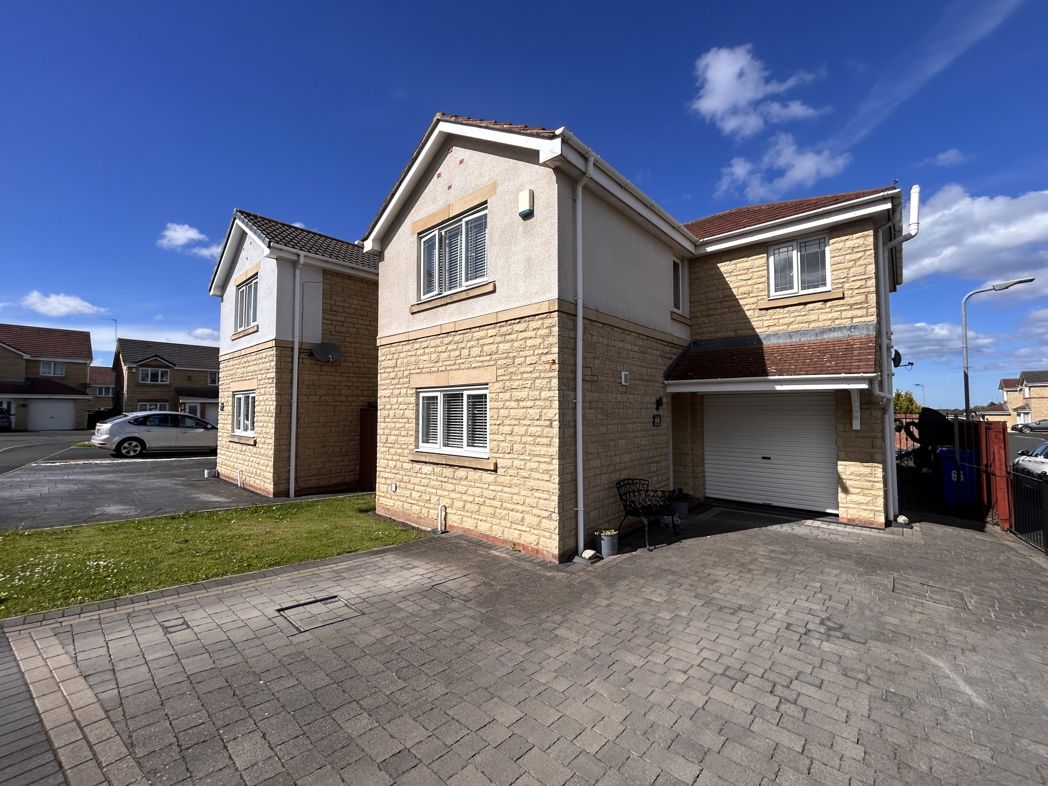
Externally there is a garden to the rear mainly laid to lawn with patio. The th front is block paved leading to garage for off street parking.
Floor Plan
 (16)
(16)