4 bed semi-detached house to buy in NE5
Westgarth, Westerhope, Newcastle upon Tyne, Tyne and Wear, NE5 4PJ
Sold
- Four Bedrooms
- Semi-Detached House
- No Upper Chain
- Double glazed and Gas Central Heating
- Close to Local Amenities and Transport Links
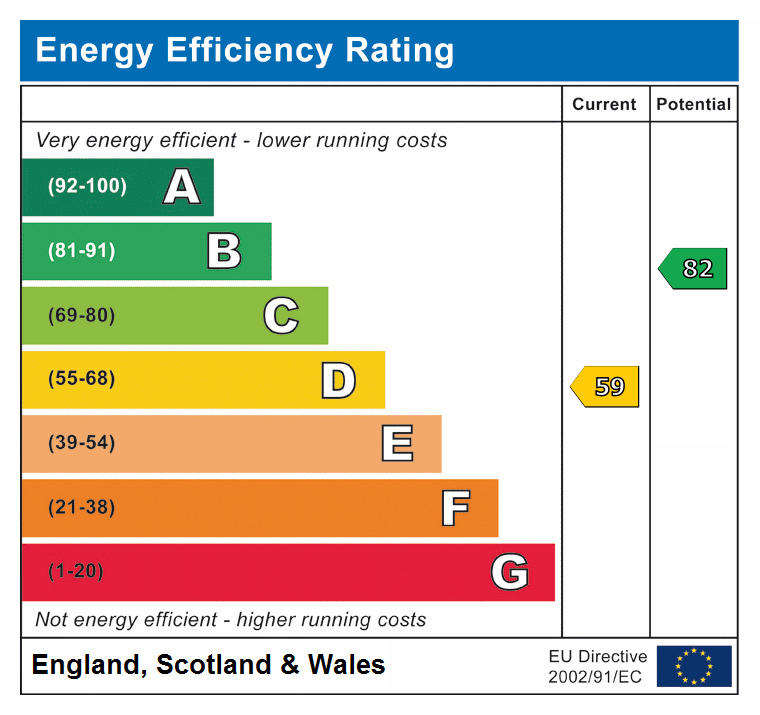
- EPC Rating D
4 bed semi-detached house to buy in NE5
For sale via online auction. Fees apply.
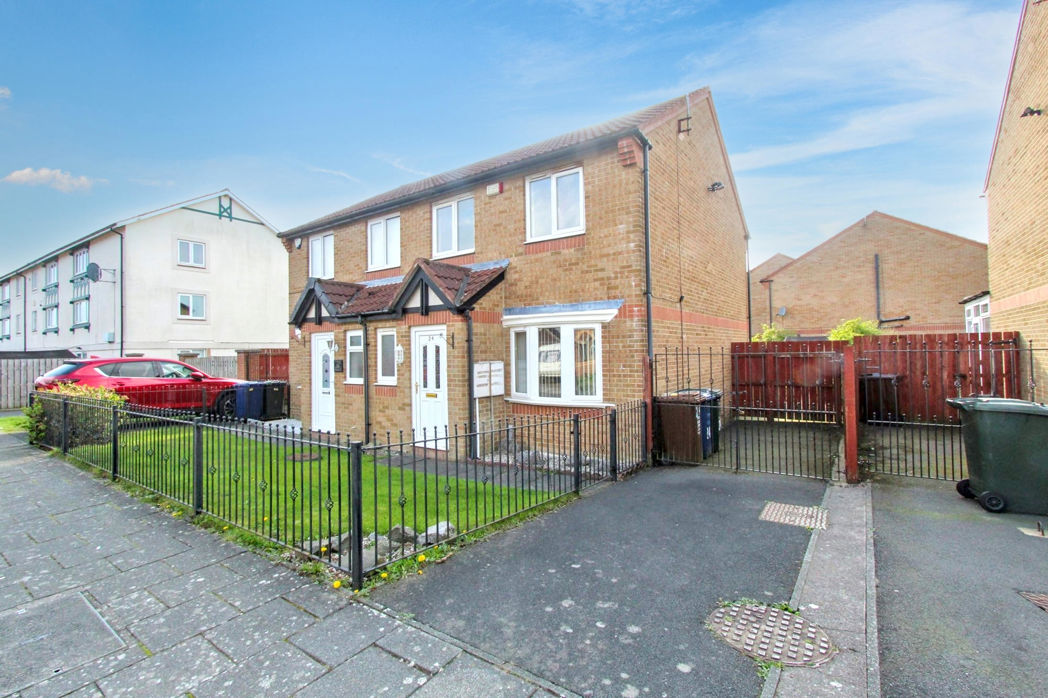
Offered with no onward chain and requiring modernisation throughout is this four bedroom semi detached house located in this sought after area. The property is ideally located close to all local amenities, good schools and good transport links to Newcastle City Centre, the Coast and South Tyneside.
The accommodation comprises; Porch, entrance hall, lounge/diner, kitchen to the rear of the property with a good range of wall and base units, complimenting work surfaces, sink with mixer tap, tiled splashback, space for appliances, door to the garage and UPVC double glazed window. Four bedrooms (one with en-suite) and family bathroom/WC.
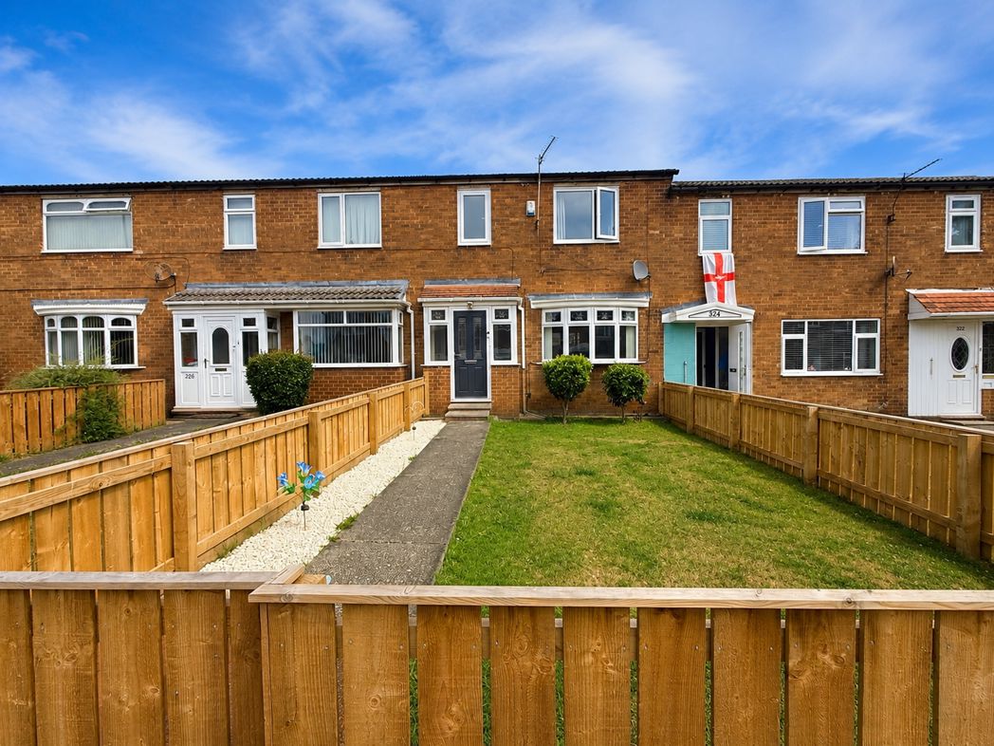
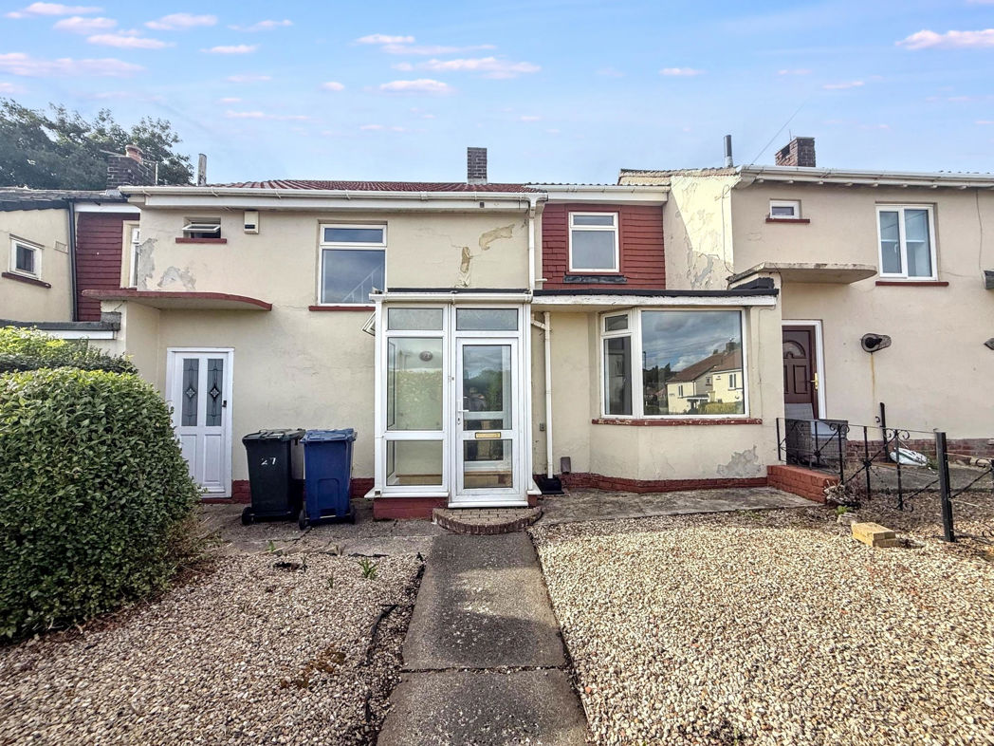
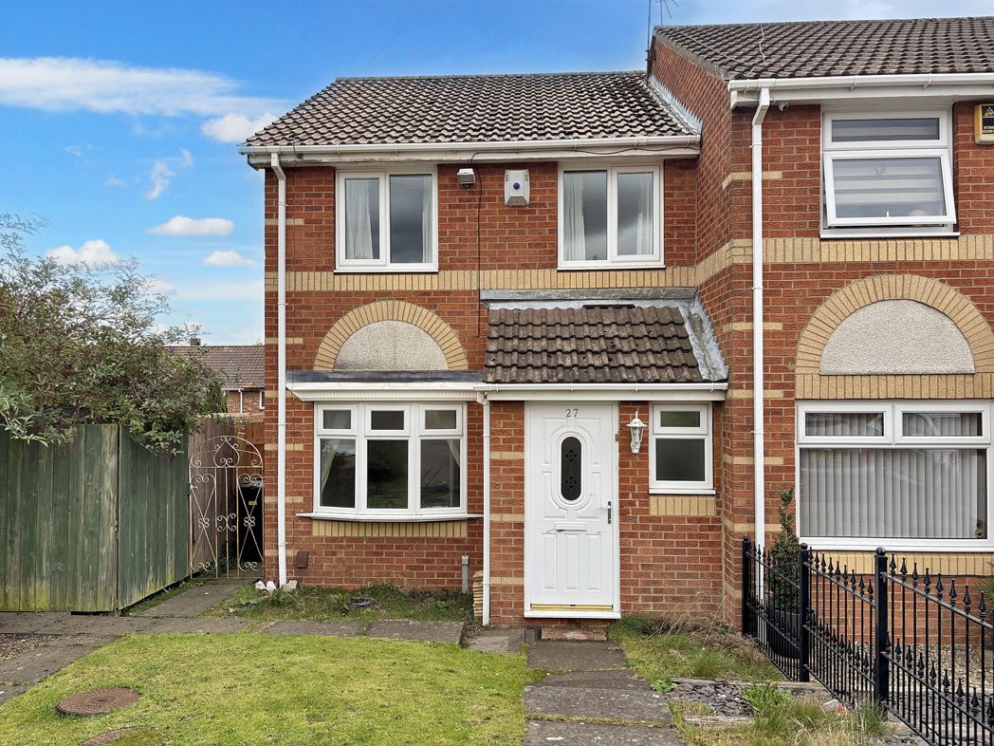
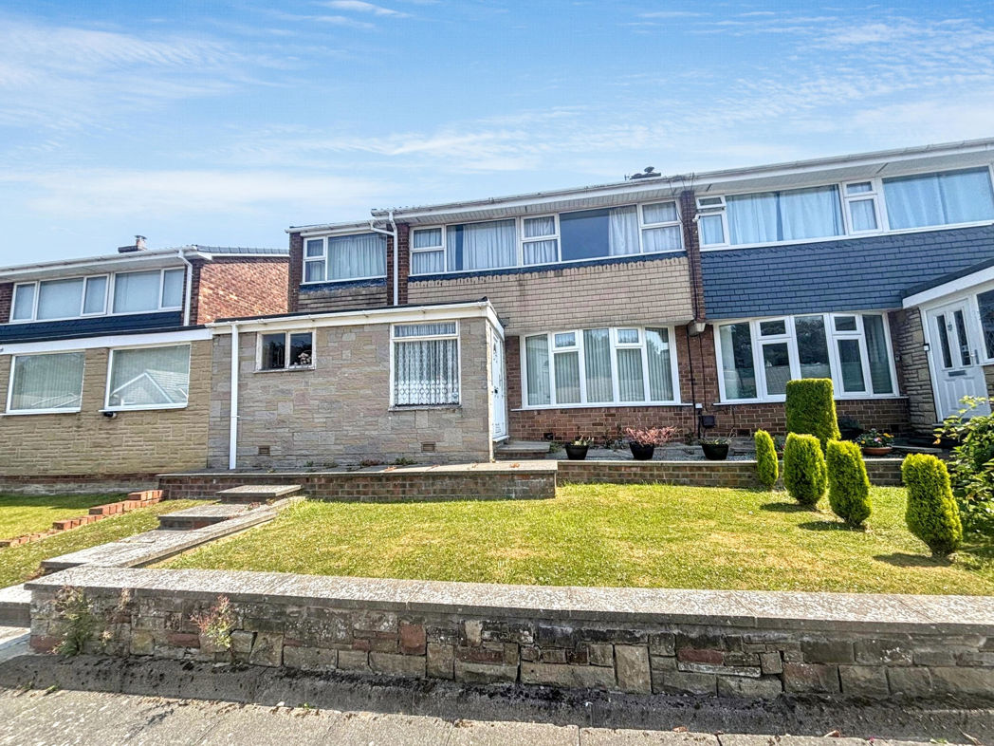
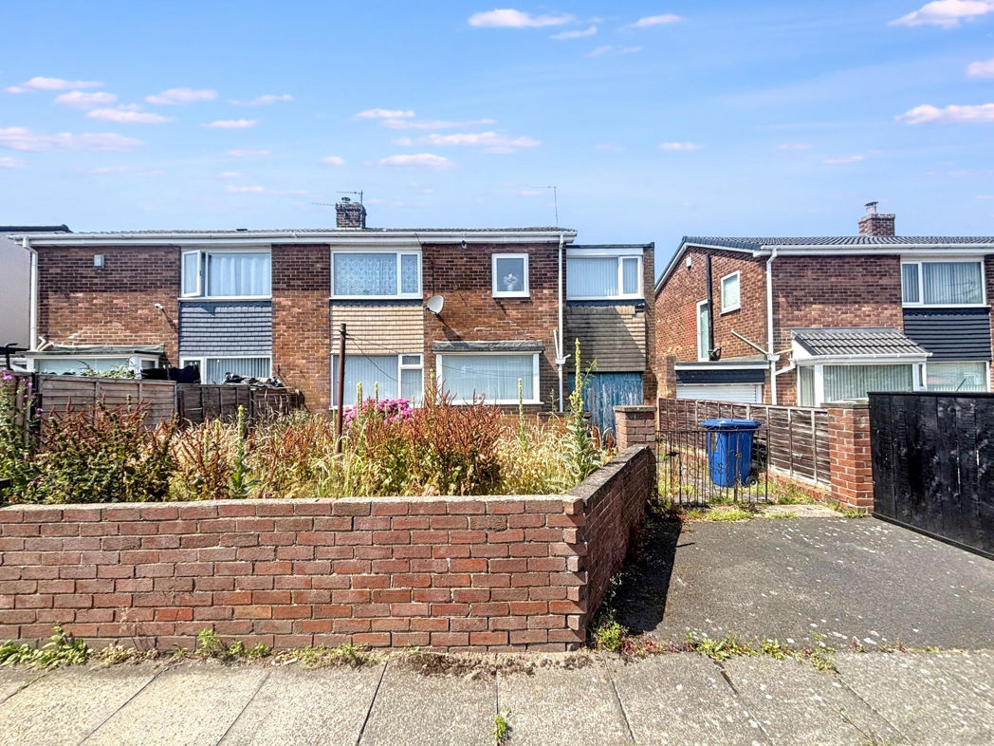
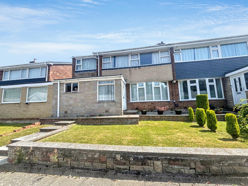
Externally to the front of the property is mainly laid to lawn with steps leading to the entrance and walled boundaries. To the rear is a private garden mainly laid to lawn with driveway leading to the garage and walled boundaries.
Properties in this area are extremely in demand so view early to avoid disappointment.
Virtual tour available at link below:
https://tours.pattinson.co.uk/tour/1ga1g2f8fe
Please contact the West Road Branch on for further information and viewings.
Summary
- Property Type: Semi-detached house
- Bedrooms: 4
- Receptions: 1
- Tenure: Freehold
- Heating: Gas
- Parking: Driveway & Garage

Front External
To the front of the property is mainly laid to lawn with steps leading to the entrance and walled boundaries.
Porch
With UPVC double glazed entrance door, singled glazed window to the front and door to the storage room.
Entrance Hall
With doors off to the lounge/diner, cloak cupboard and stairs to the first floor.
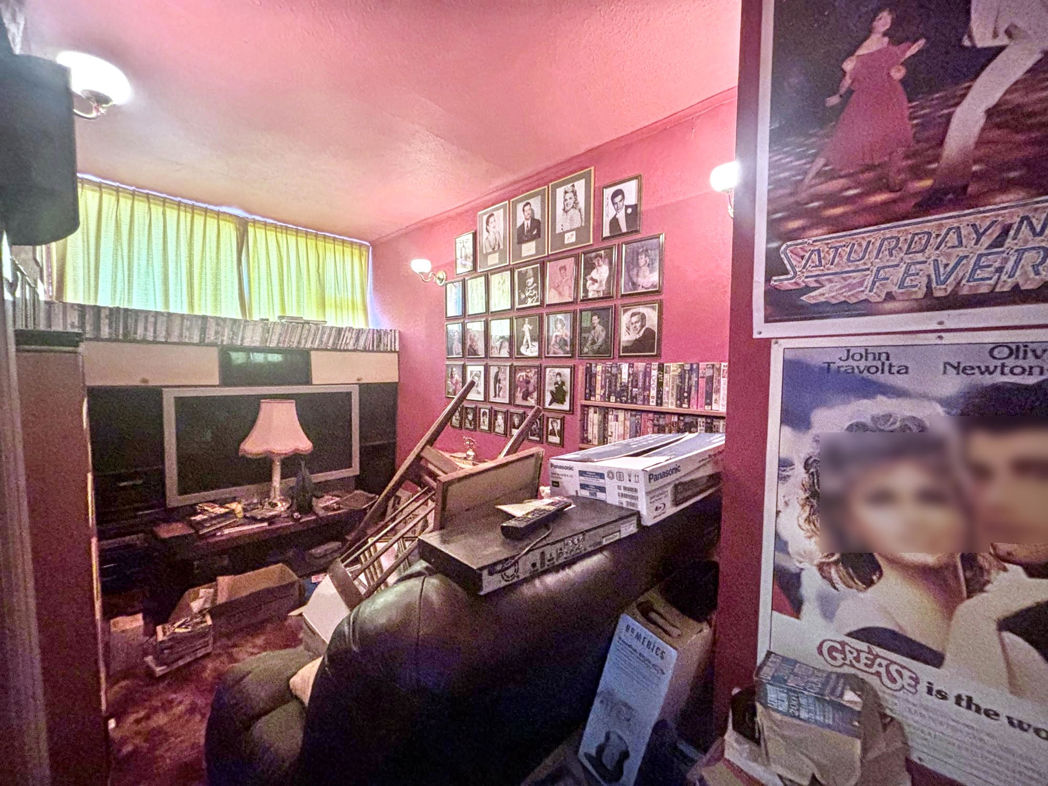
Lounge/Diner
6.66m x 3.20m (21'10" x 10'5")
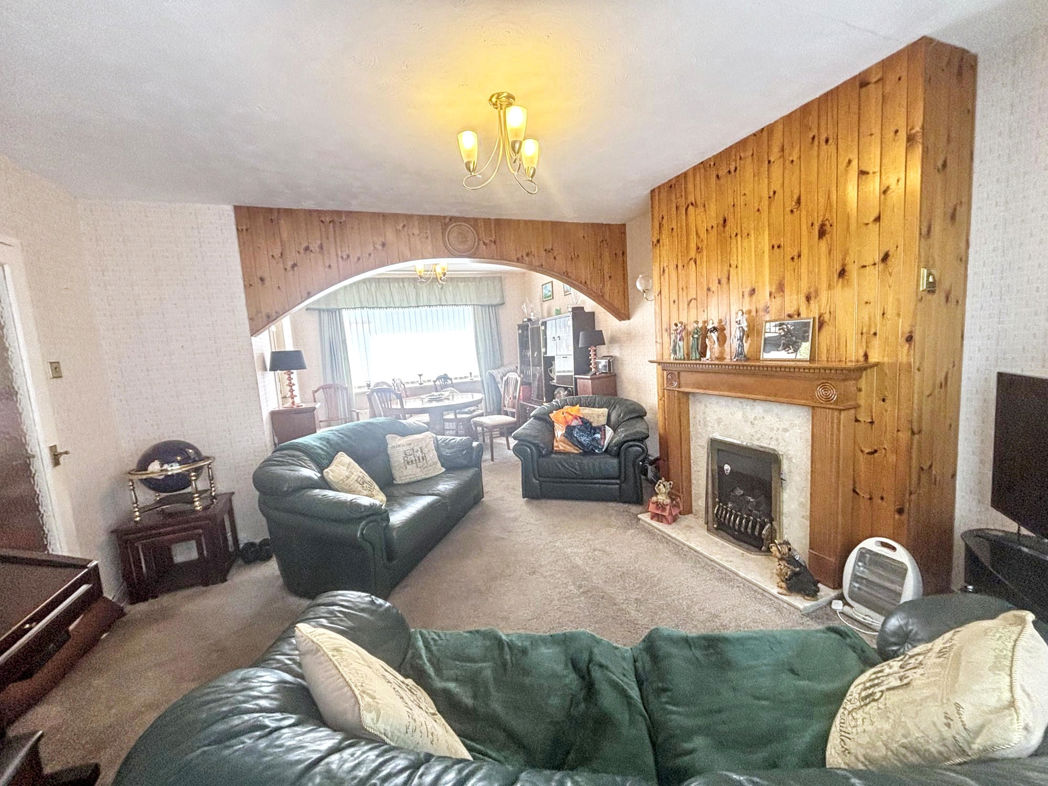
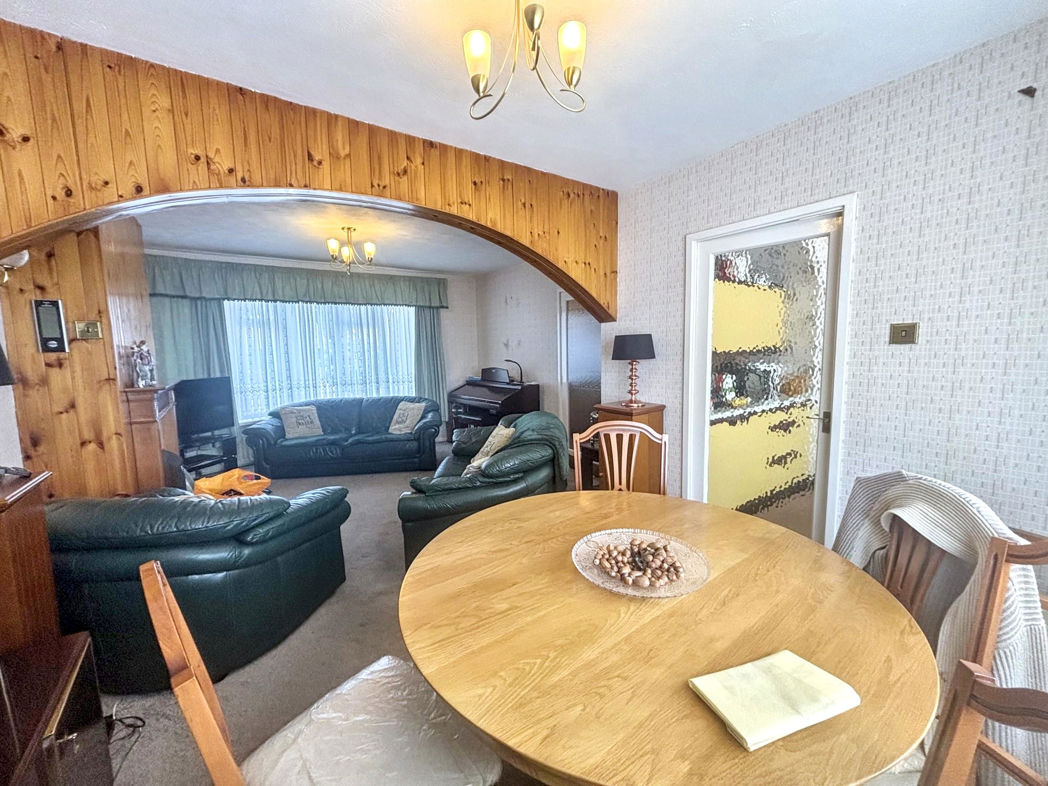
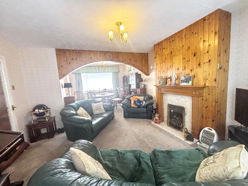
21ft lounge diner with UPVC double glazed walk in bay window to the front, gas fire set into feature surround, UPVC double glazed window to the rear, space for both living and dining furniture and two radiators.
Kitchen
3.29m x 2.79m (10'9" x 9'1")
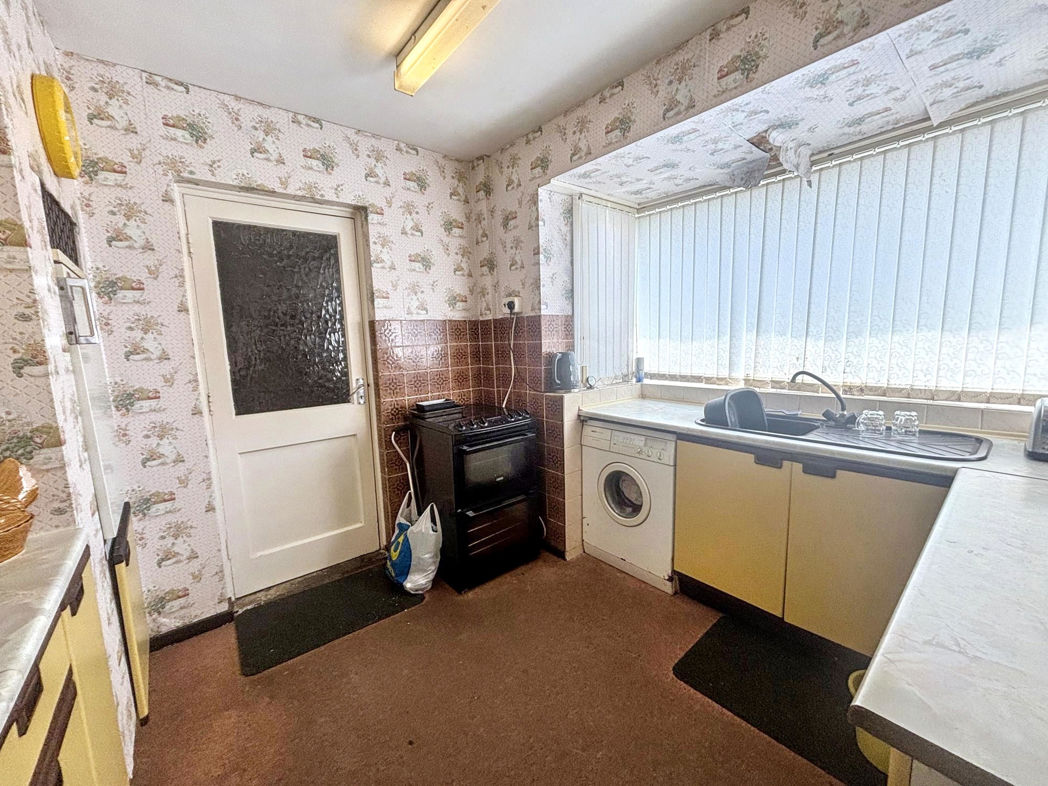
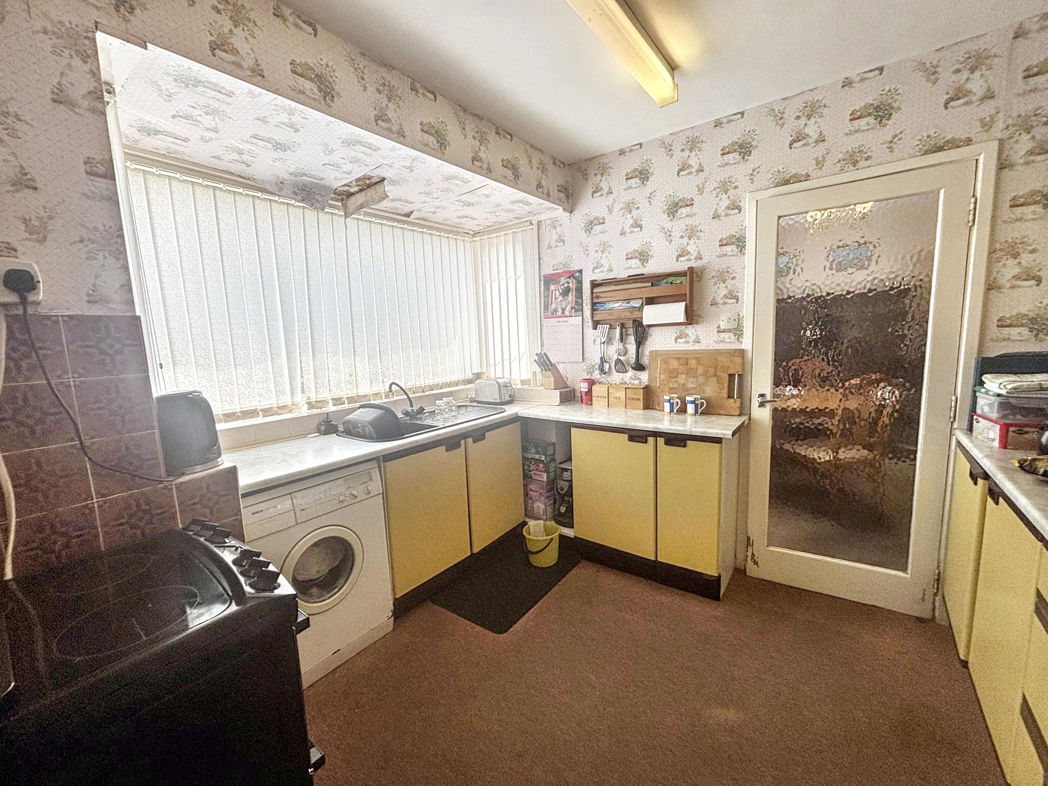
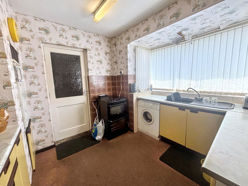
To the rear of the property with a good range of wall and base units, complimenting work surfaces, sink with mixer tap, tiled splashback, space for appliances, door to the garage and UPVC double glazed window.
First Floor Landing
With doors off to the bedrooms and bathroom/WC.
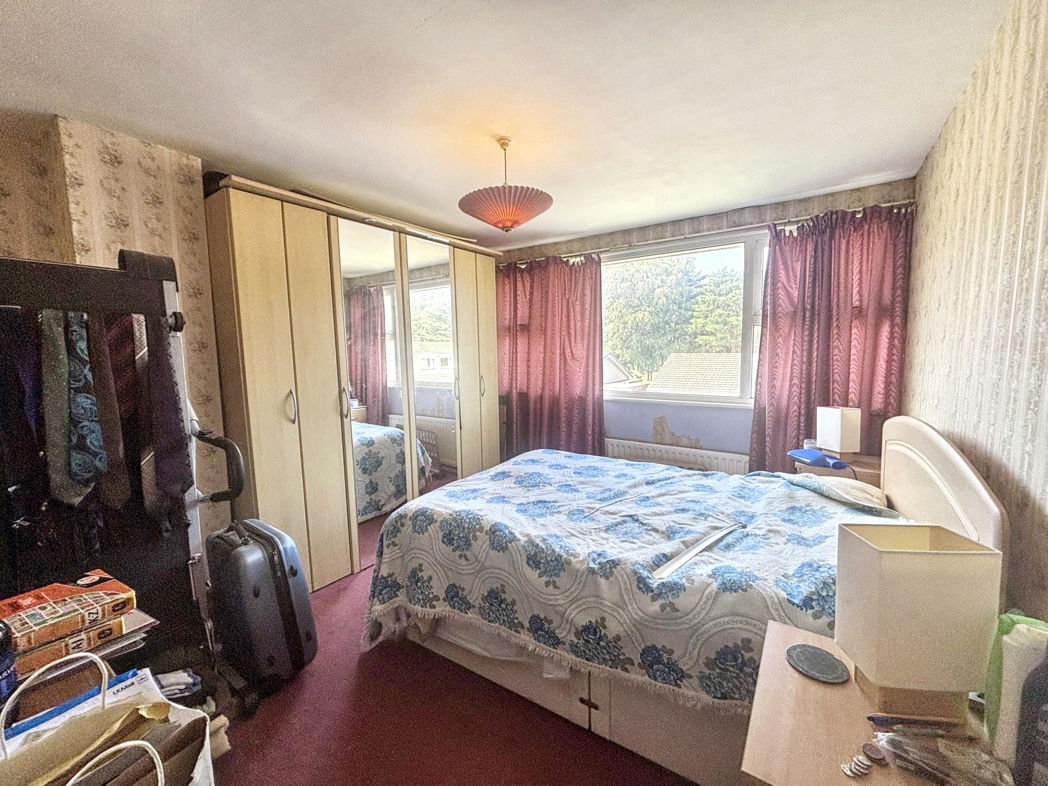
Bedroom One
3.64m x 3.35m (11'11" x 10'11")
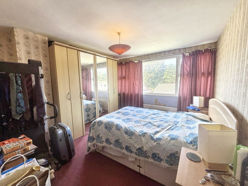
UPVC double glazed window to the front and radiator.
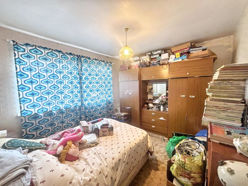
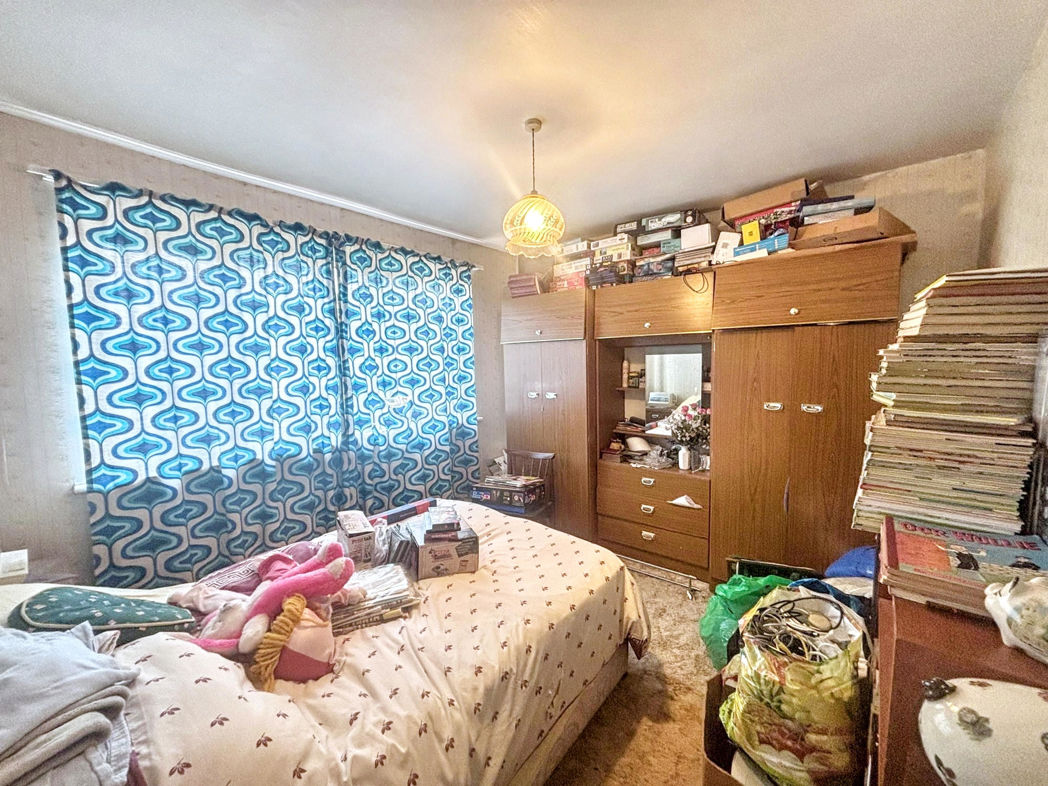
Bedroom Two
3.38m x 3.09m (11'1" x 10'1")
UPVC double glazed window to the rear and radiator.
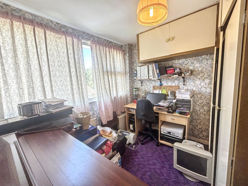
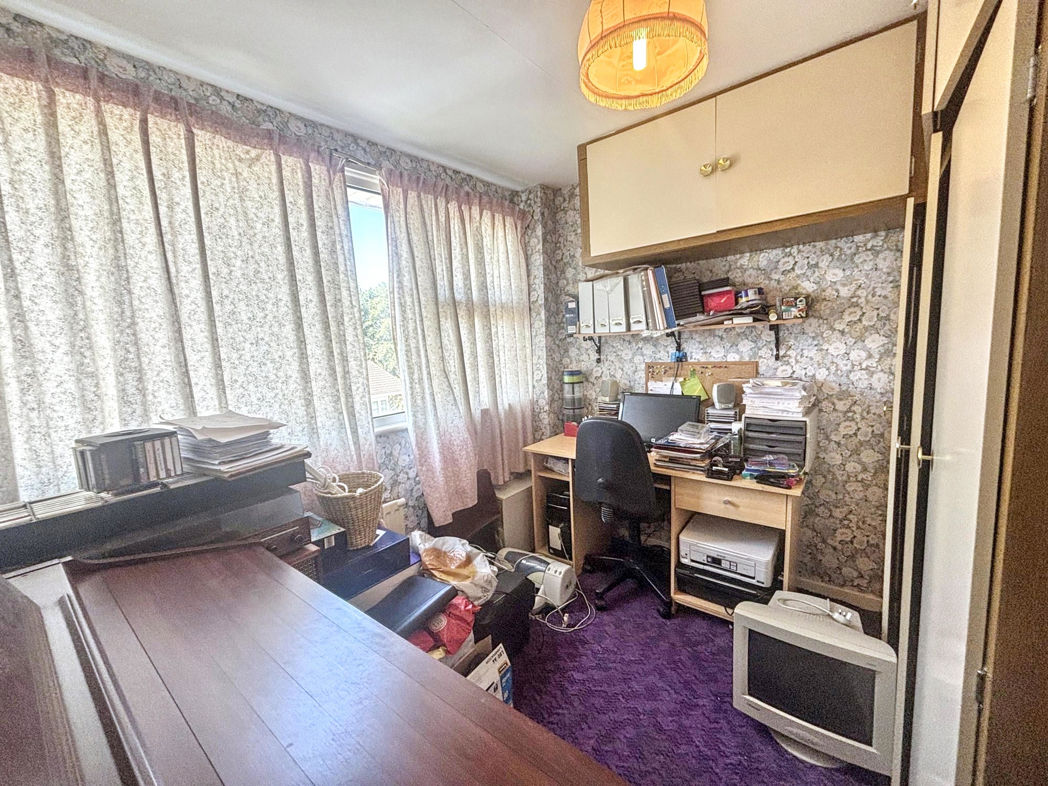
Bedroom Three
2.68m x 2.47m (8'9" x 8'1")
UPVC double glazed window to the front, built in wardrobes and radiator.
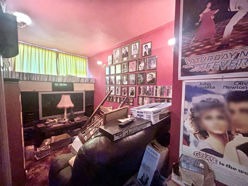
Bedroom Four
4.35m x 2.11m (14'3" x 6'11")
UPVC double glazed window to the front, en-suite and radiator.
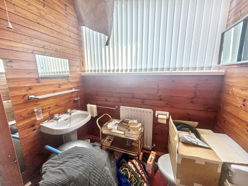
En-suite
2.09m x 1.35m (6'10" x 4'5")
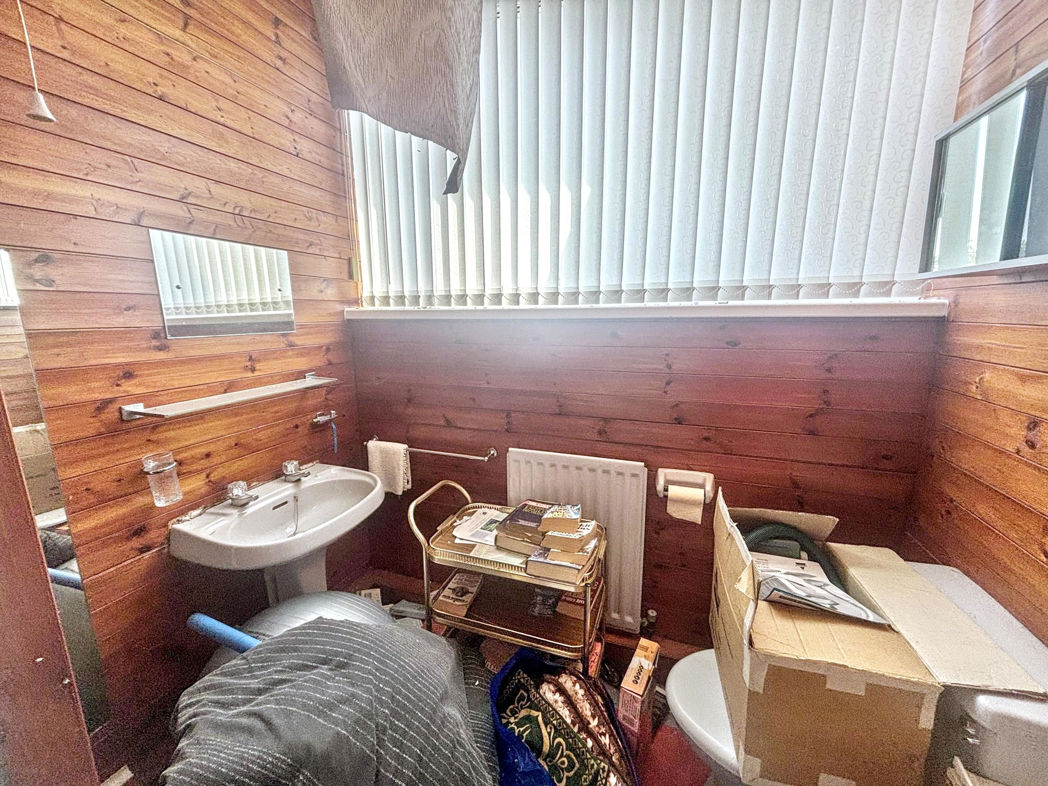
White four piece suite comprising; shower cubicle, hand wash basin, low level WC, bidet, UPVC double glazed window and radiator.
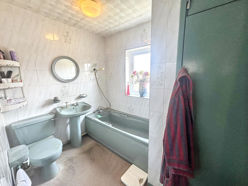
Bathroom/WC
2.65m x 1.87m (8'8" x 6'1")
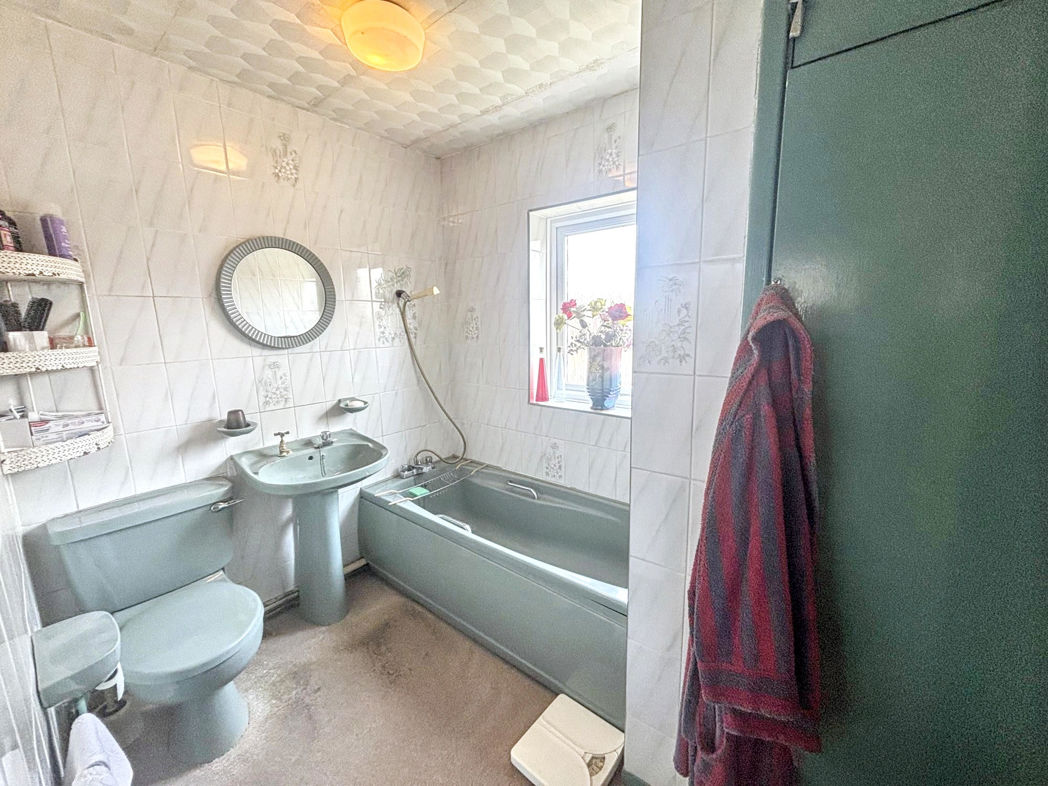
Teal three piece bathroom suite comprising; bath with shower over, hand wash basin, low level WC, tiled walls, storage cupboard and radiator.
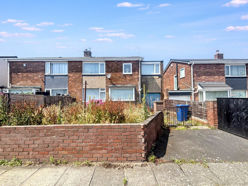
Rear Garden
Private rear garden mainly laid to lawn with driveway leading to the garage and walled boundaries.
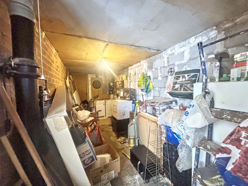
Garage
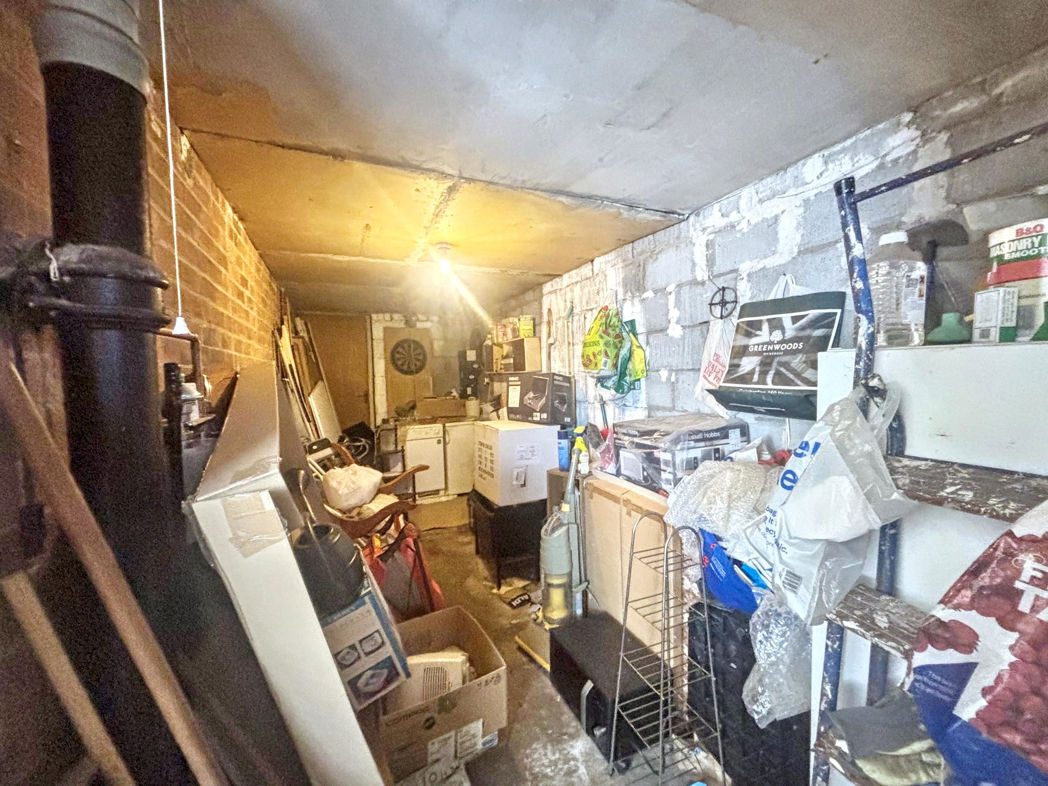
With wooden double doors to the rear, plumbed for washing machine, door to storage room whilst being powered for lighting and sockets.
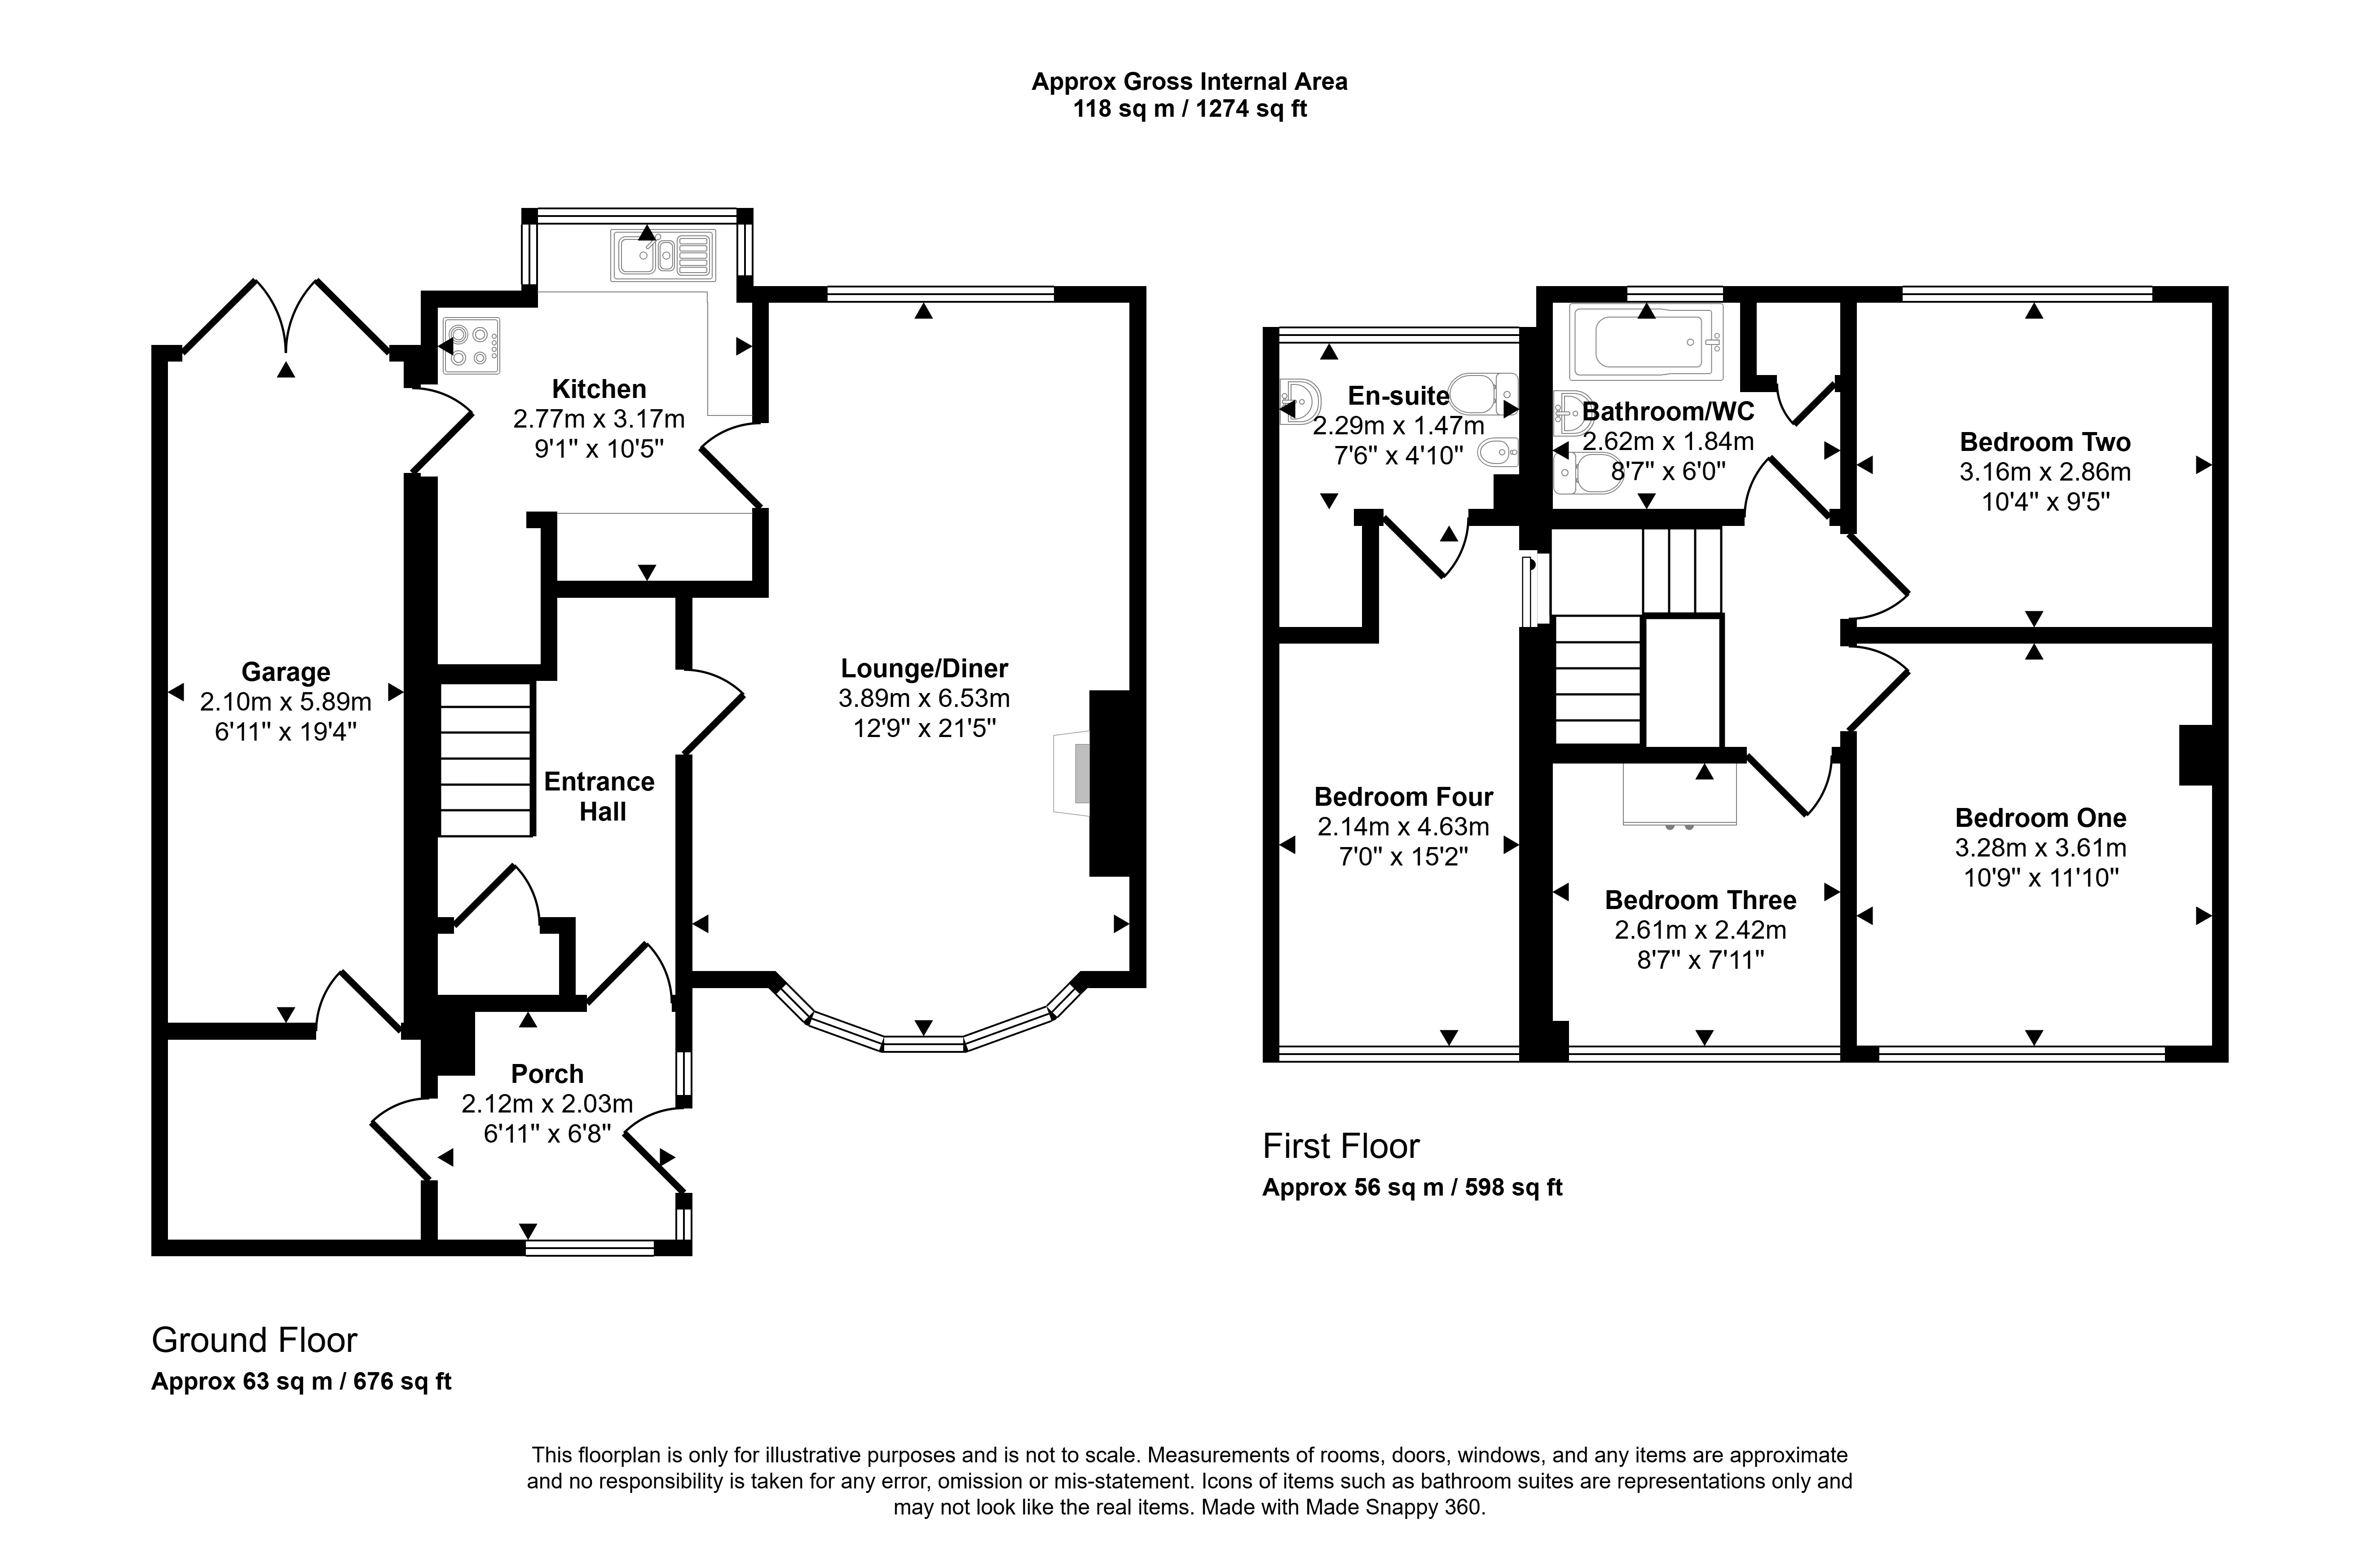
Floor Plan
 (11)
(11)