3 bed semi-detached house to buy in DH8
Pemberton Road, Consett, Durham, DH8 8JG
- Council Tax Band B
- Stone Built Three Bedroom Semi -Detached
- Popular Location
- Driveway
- Well Presented Throughout
- Large Rear Garden
- No Chain
3 bed semi-detached house to buy in DH8
Situated on Pemberton Road in Consett, this attractive stone-built three-bedroom semi-detached home offers spacious and characterful accommodation throughout.
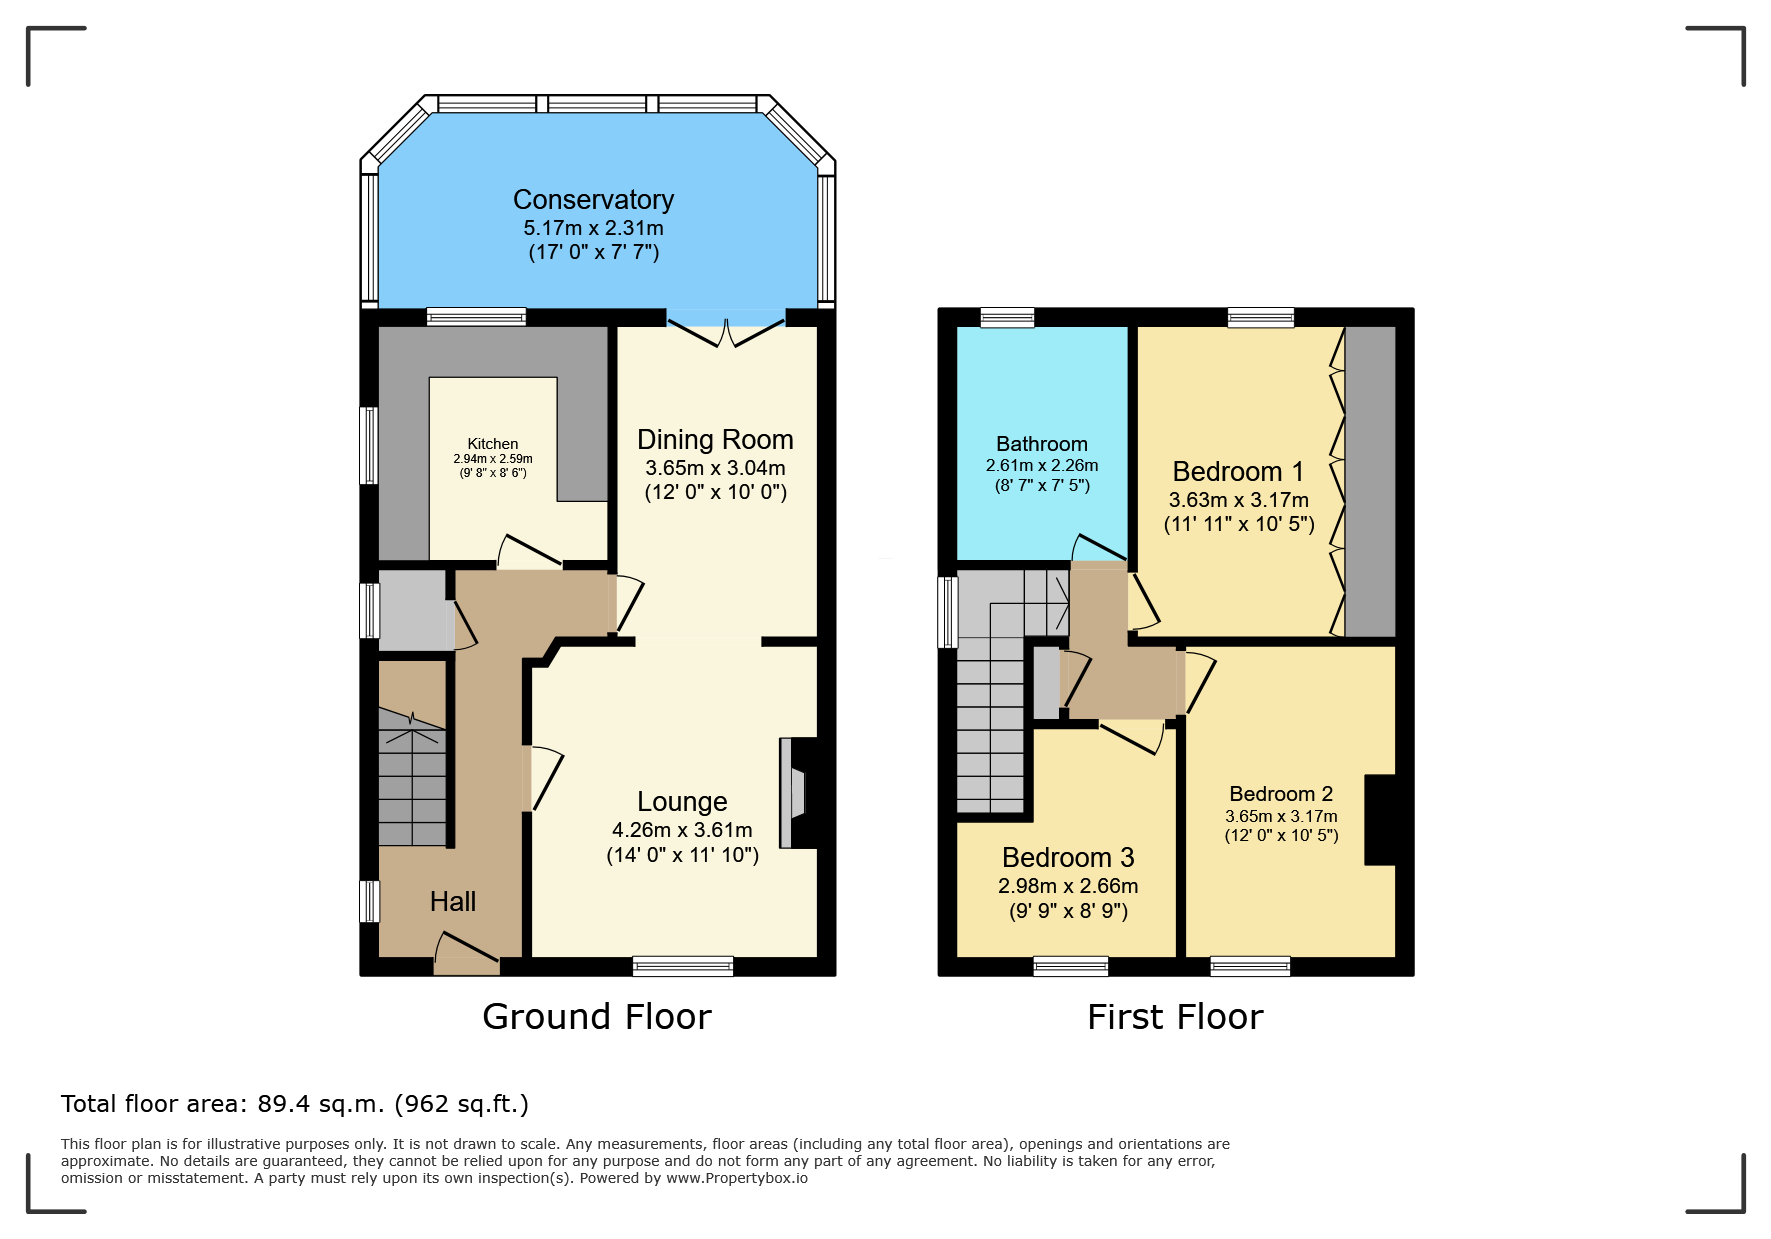
The ground floor comprises a welcoming entrance hallway, a well-presented living room with a period-style fireplace and bay window, a separate dining room, fitted kitchen and conservatory overlooking the rear garden. To the first floor are three bedrooms and a fitted bathroom with shower enclosure.
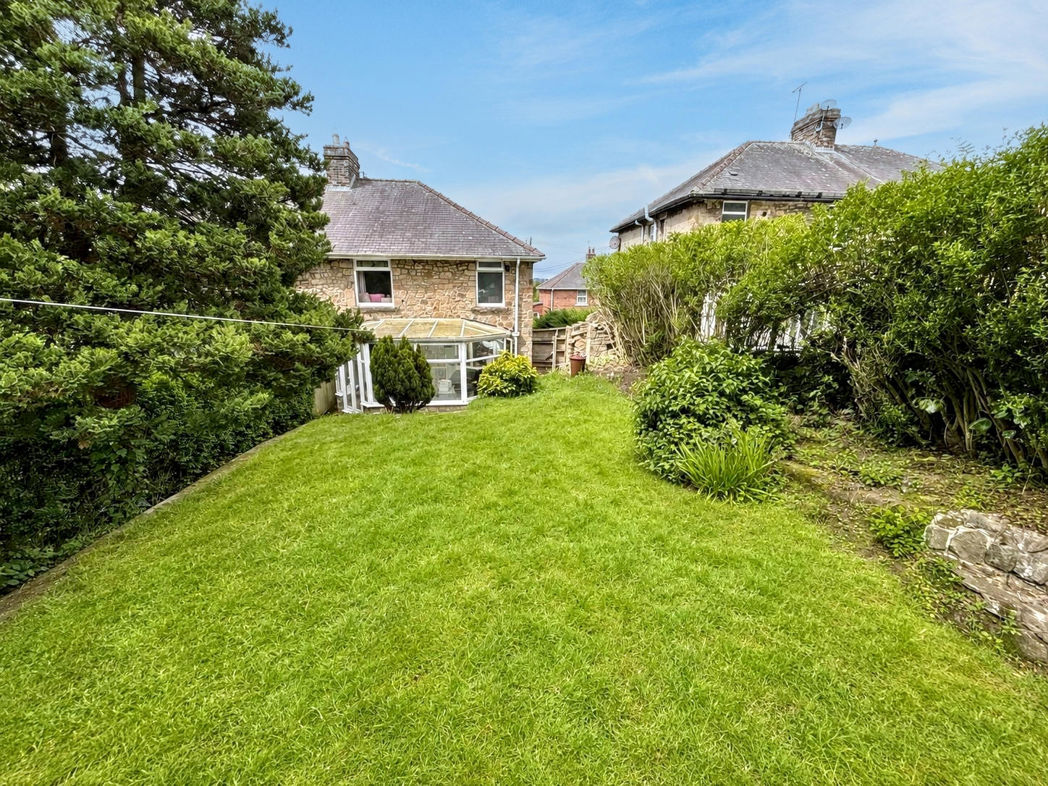
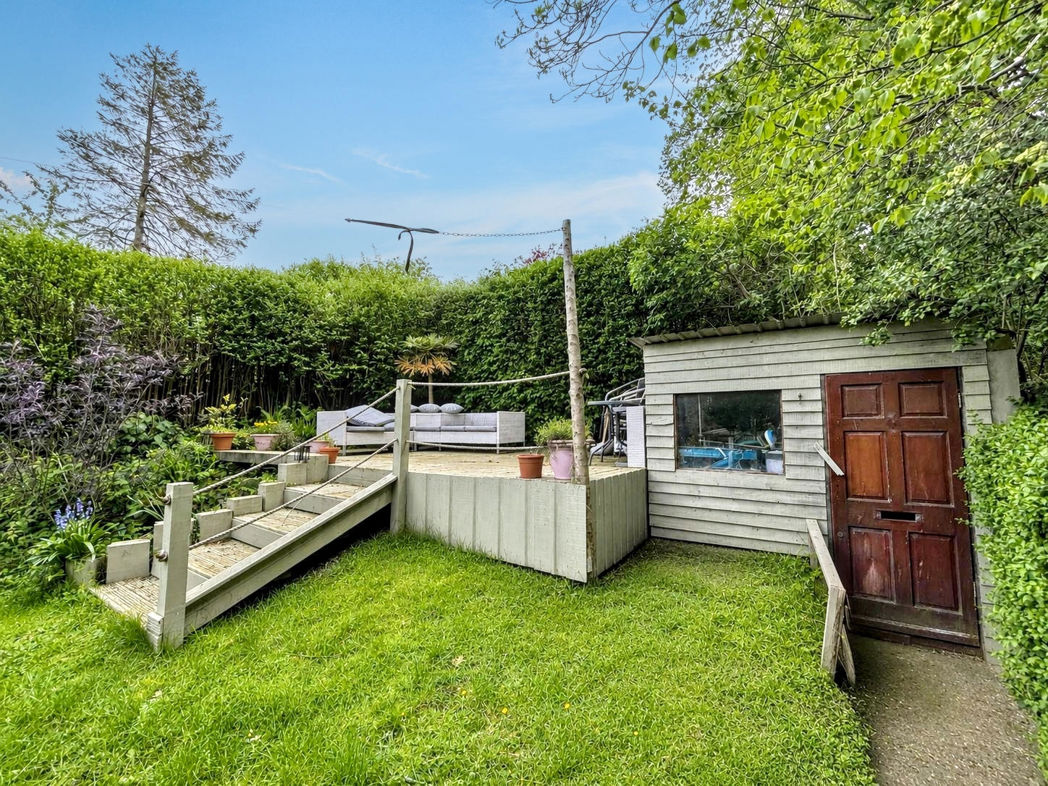
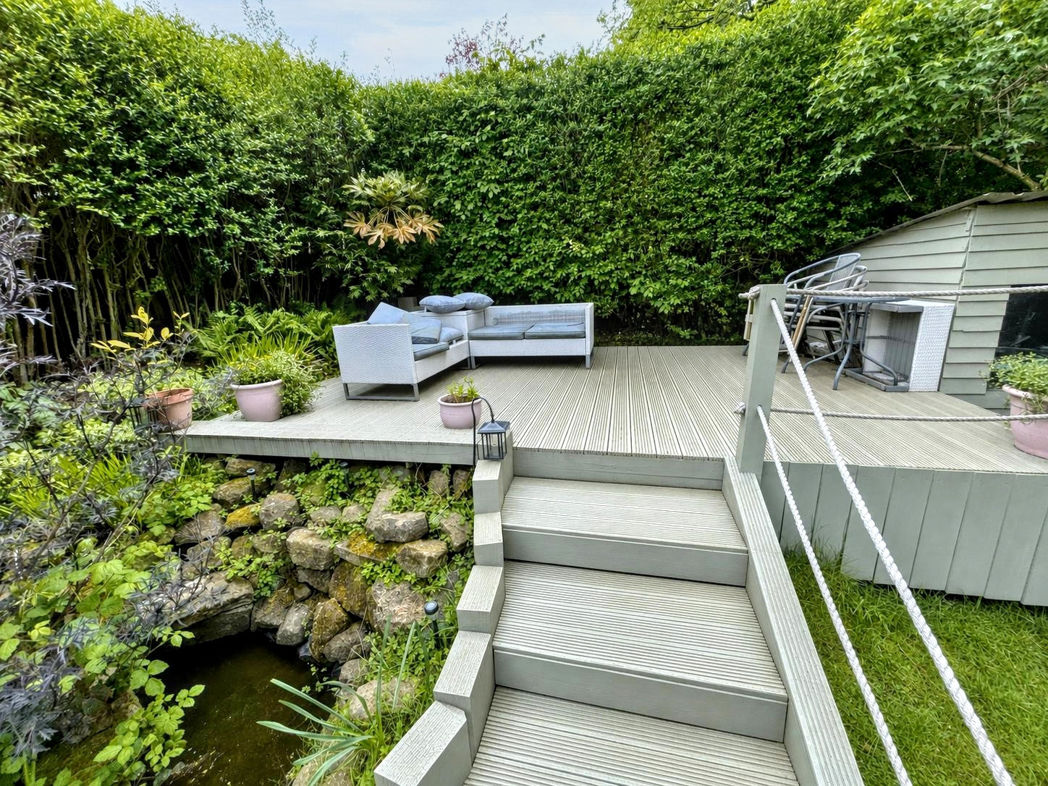
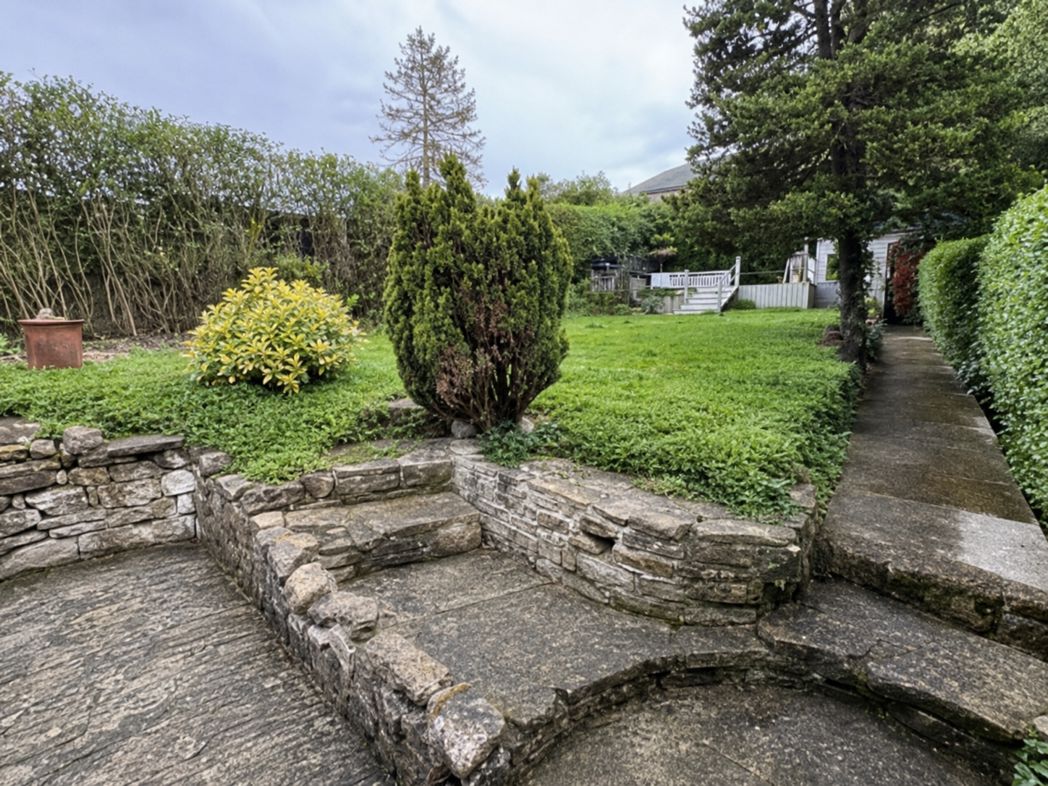
Externally, the property benefits from a paved driveway providing off-street parking to the front. To the rear is a substantial enclosed garden featuring a generous lawn, mature trees and hedging, established planting, a raised seating deck, pond and useful garden store.
A distinctive family home combining traditional features with generous indoor and outdoor space, conveniently positioned for local amenities, schools and transport links.
Summary
- Property Type: Semi-detached house
- Bedrooms: 3
- Receptions: 1
- Tenure: Freehold
- Heating: Gas
- Parking: Driveway
- USPs: Has Garden

External
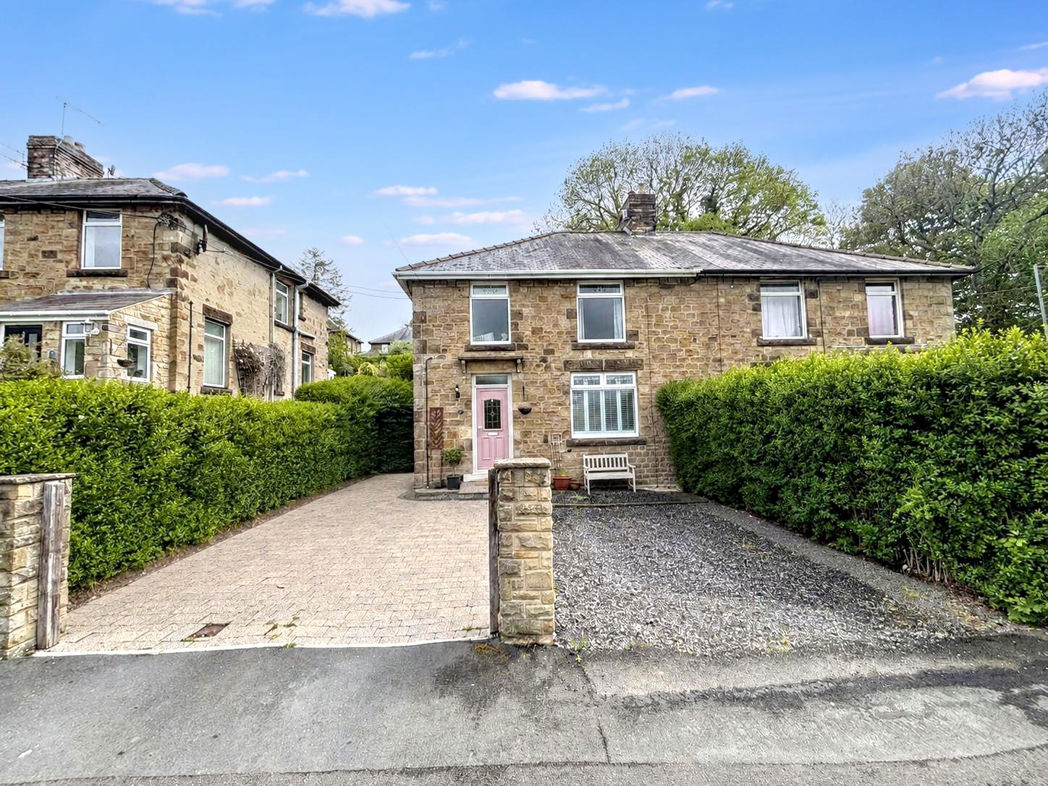
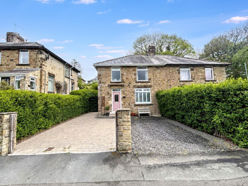
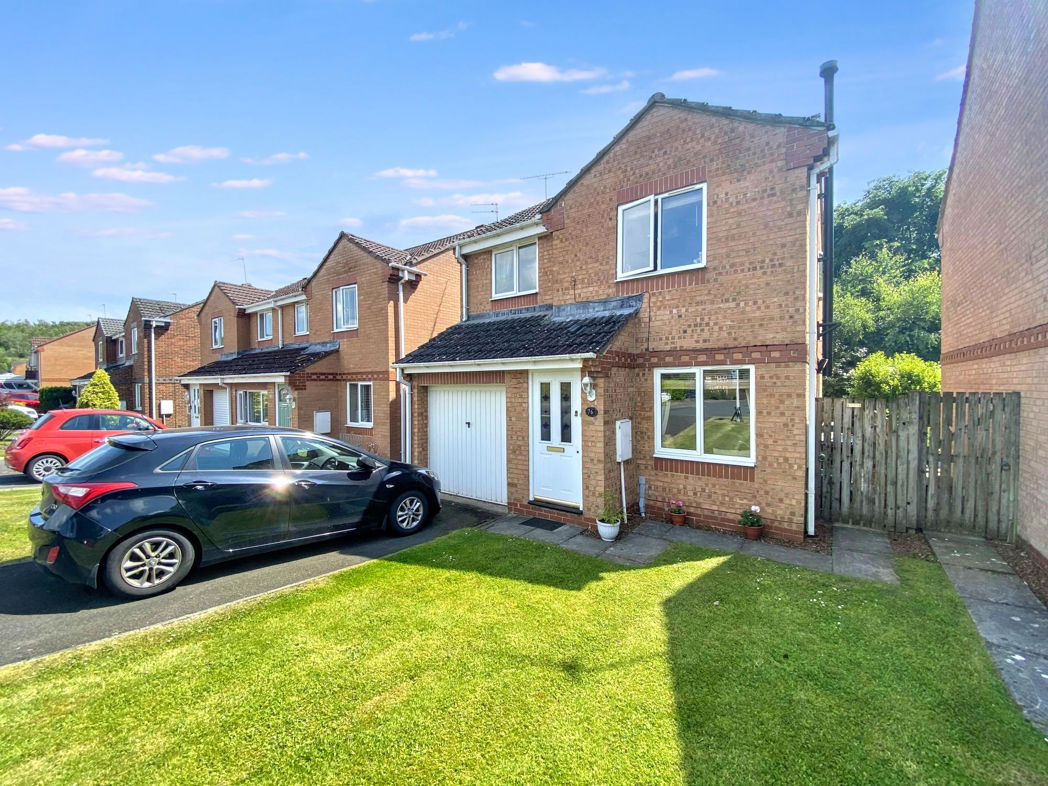
Stone-built semi-detached property with a paved driveway to the left, providing off-street parking. The frontage also includes a separate gravelled area, mature hedge boundaries and access to the main entrance.
Entrance Hallway
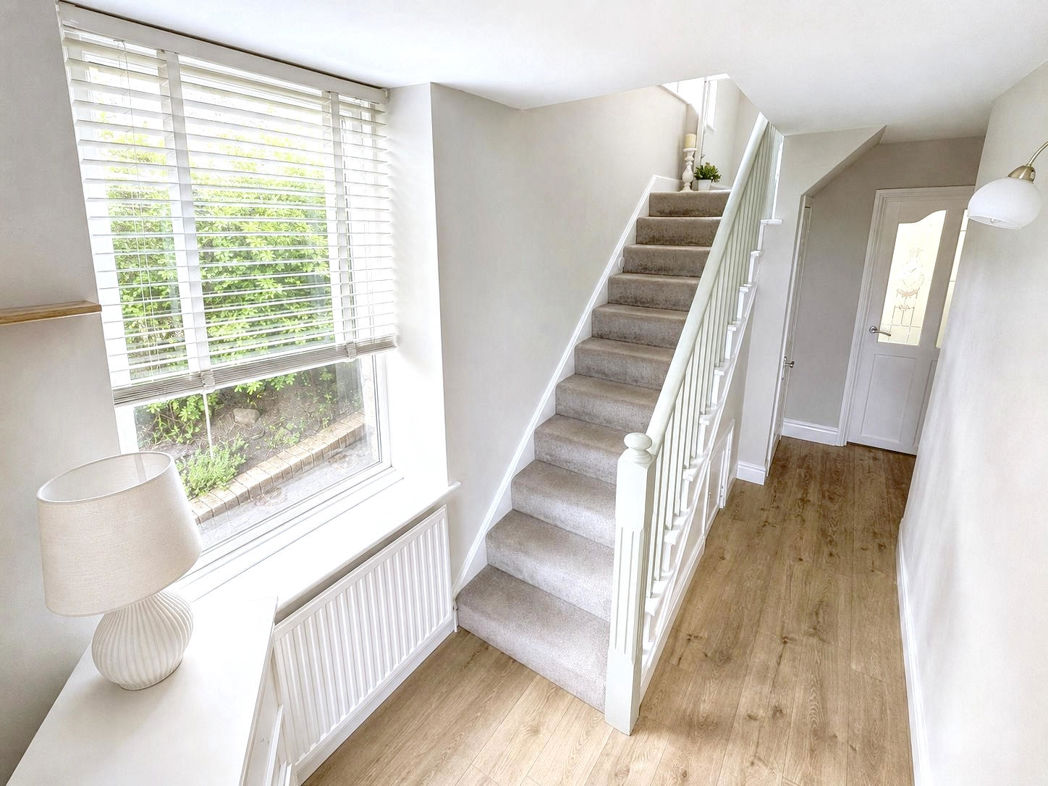
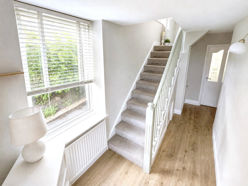
Welcoming entrance hallway with wood-effect flooring, a side-facing window, central-heating radiator, staircase to the first floor and access to the ground-floor rooms.
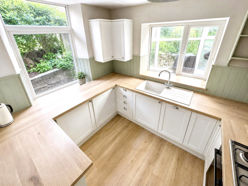
Kitchen
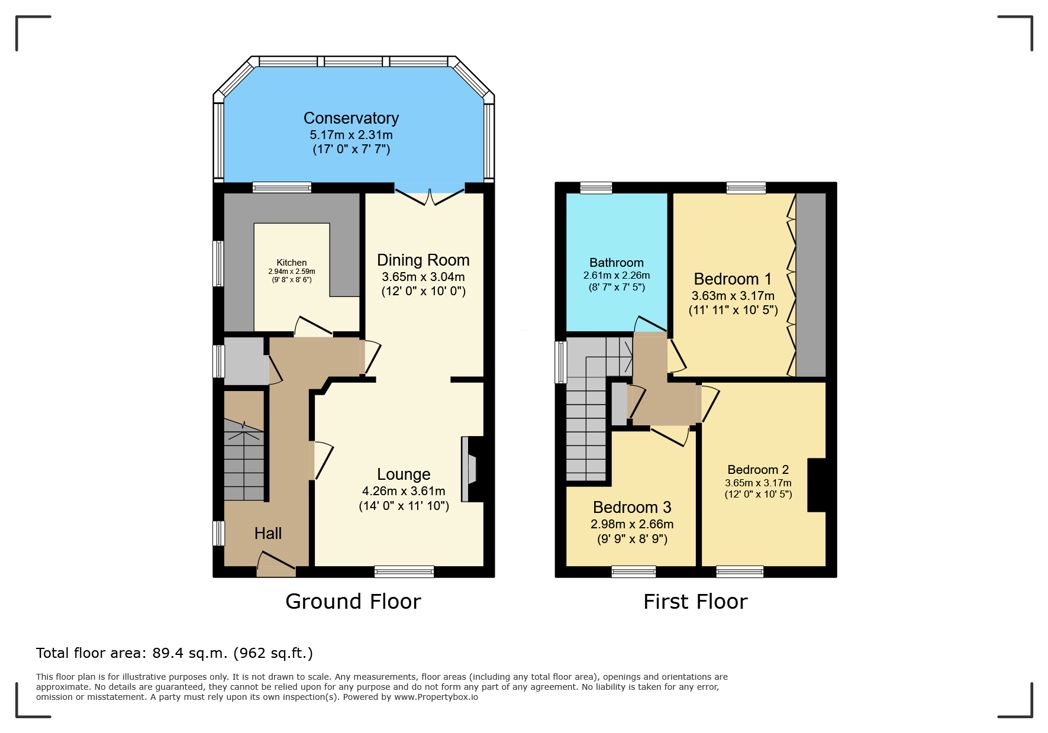
2.94m x 2.59m (9'7" x 8'5")
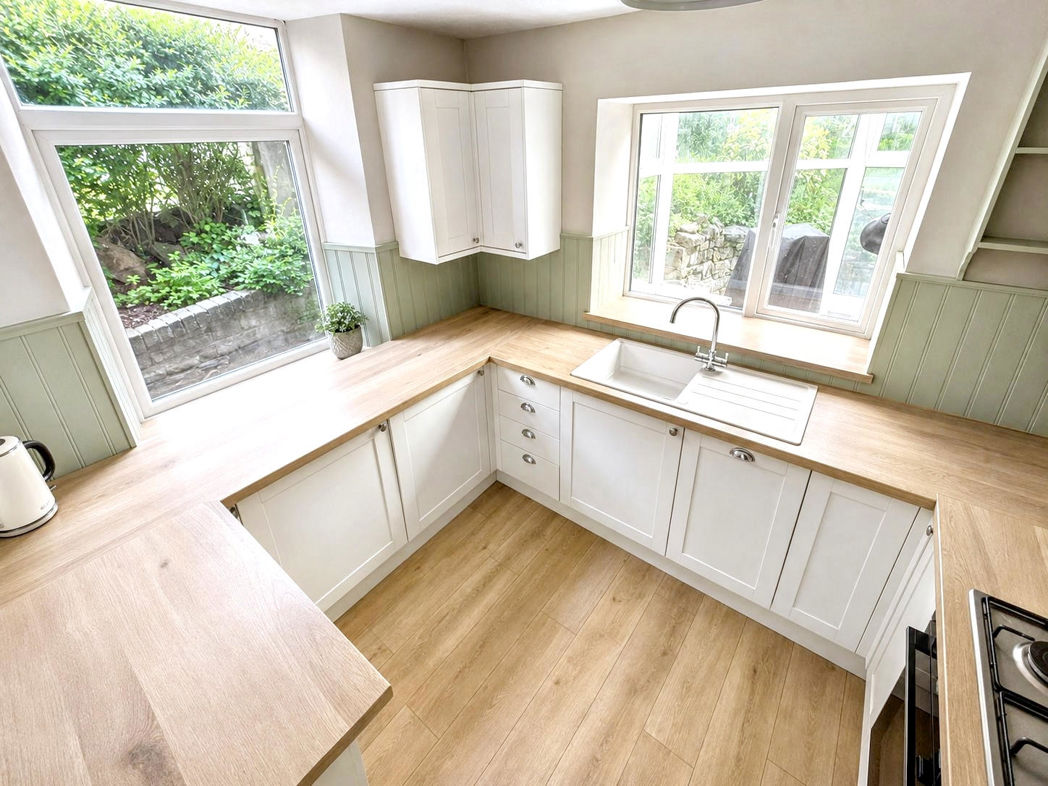
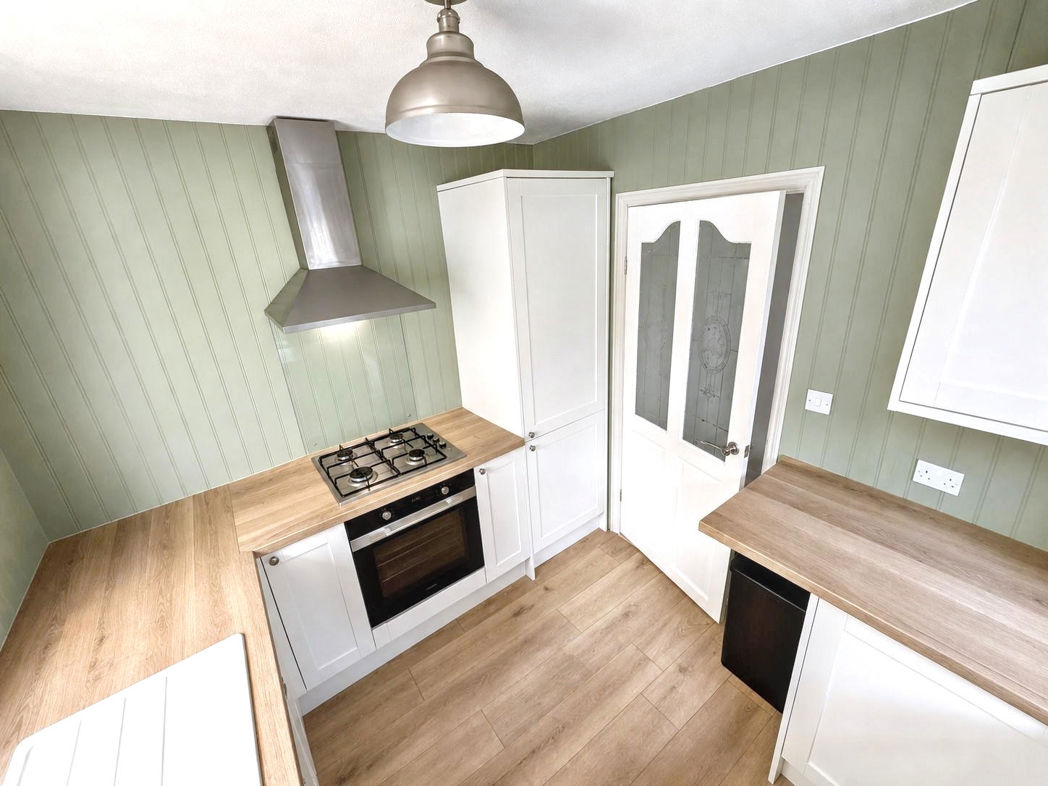
Fitted kitchen featuring a range of shaker-style wall and base units with complementary wood-effect work surfaces, a sink with drainer, gas hob and wood-effect flooring. Two large windows provide plenty of natural light and views over the garden.
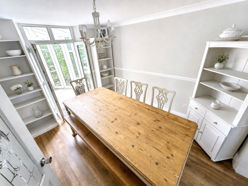
Dining Room
3.65m x 3.04m (11'11" x 9'11")
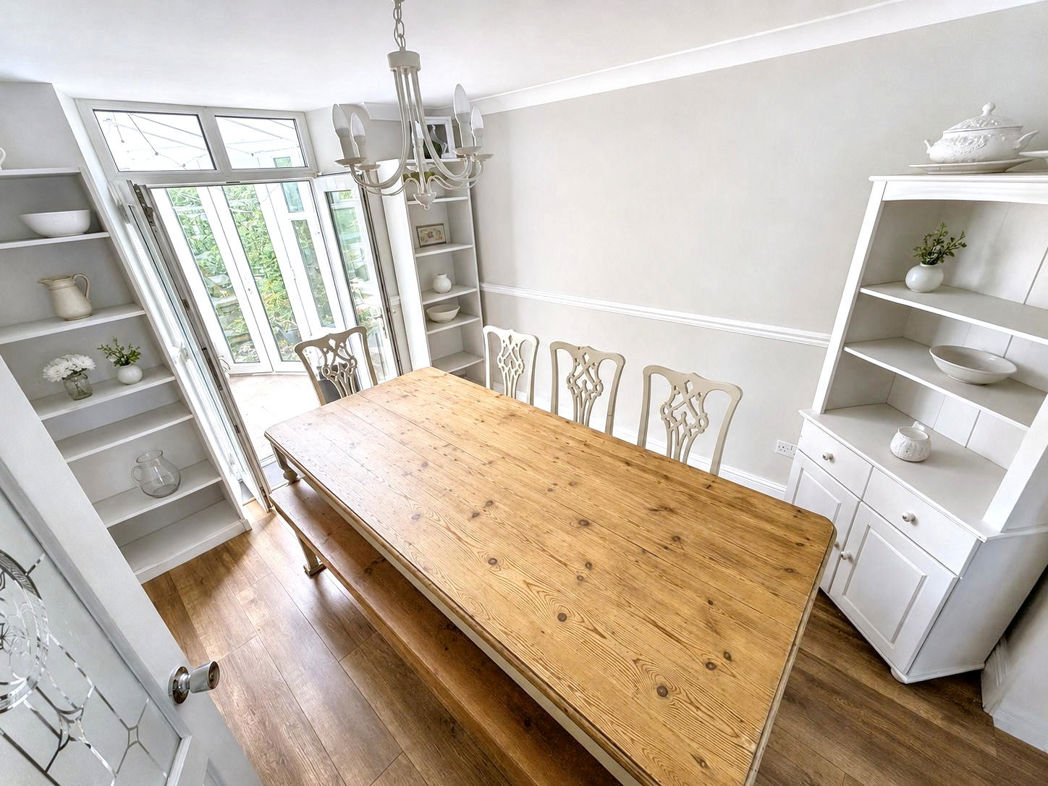
Spacious dining room with wood flooring, decorative wall moulding and ample room for a large dining table. French doors provide access to the adjoining conservatory and allow plenty of natural light.
Living Room
4.26m x 3.61m (13'11" x 11'10")
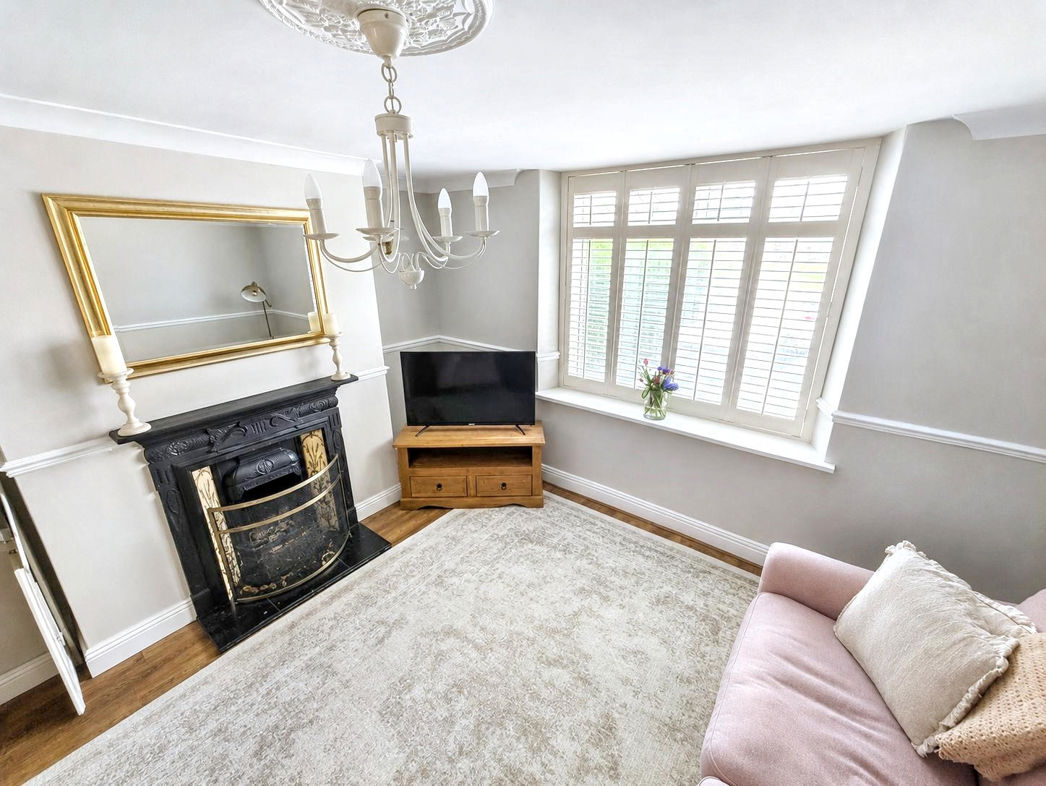
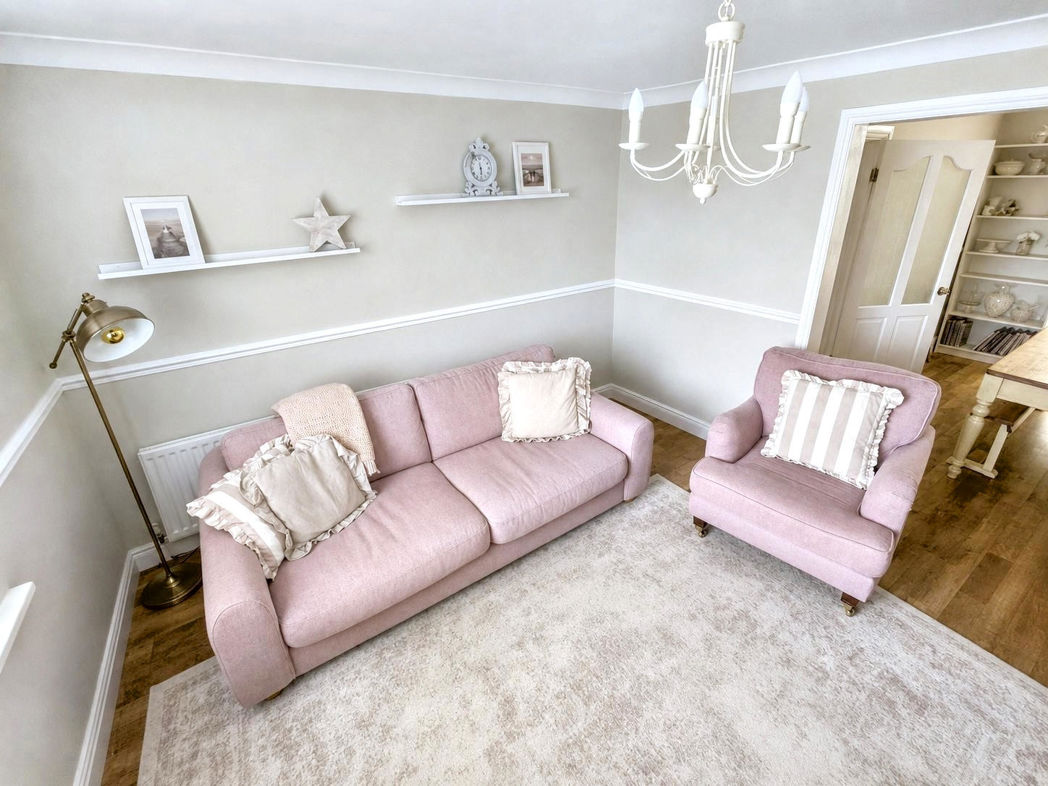
Well-presented living room featuring a decorative period-style fireplace, bay window with fitted shutters, wood effect flooring and traditional wall moulding. There is ample space for comfortable seating, with a ceiling rose and chandelier adding further character.
Conservatory
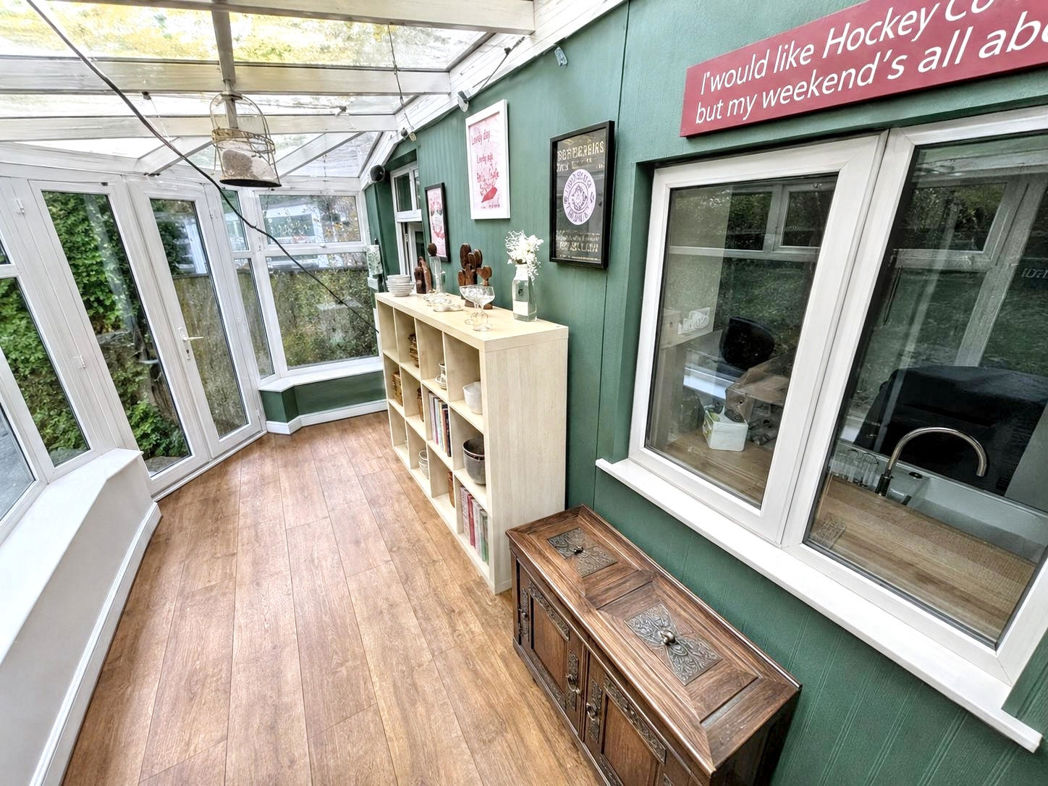
Useful additional reception space featuring wood-effect flooring, a glazed roof and windows overlooking the garden. Suitable for use as a sitting area, home office or garden room.
Bedroom One
3.63m x 3.17m (11'10" x 10'4")
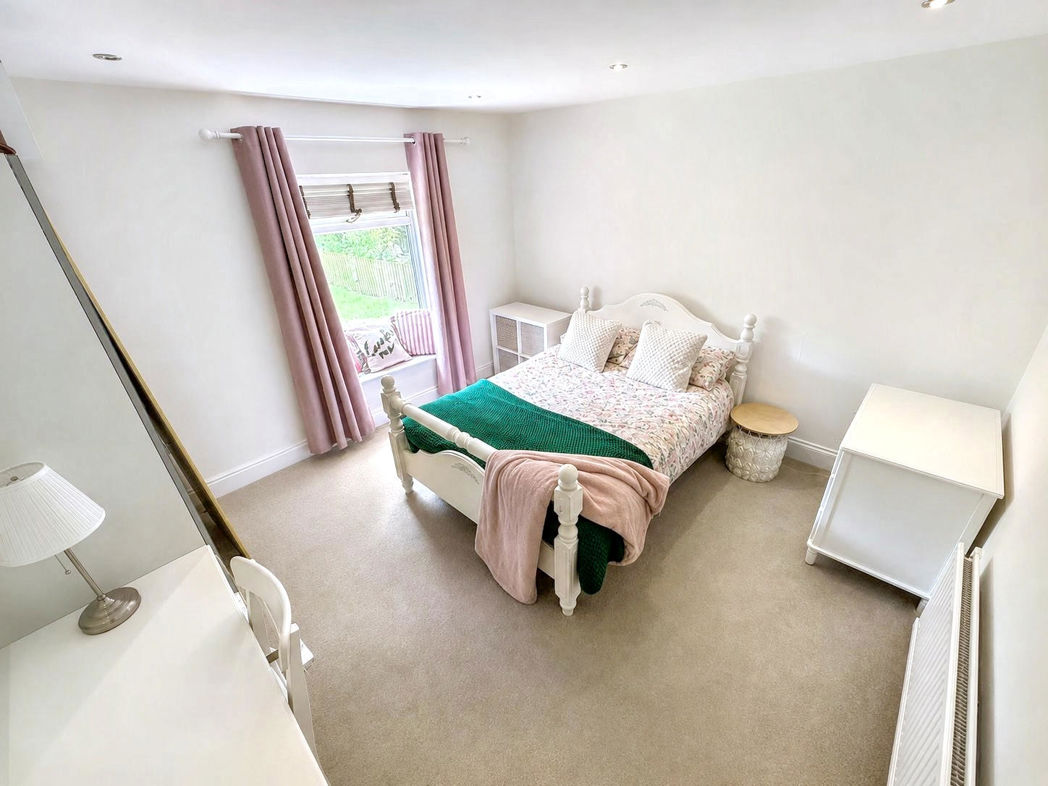
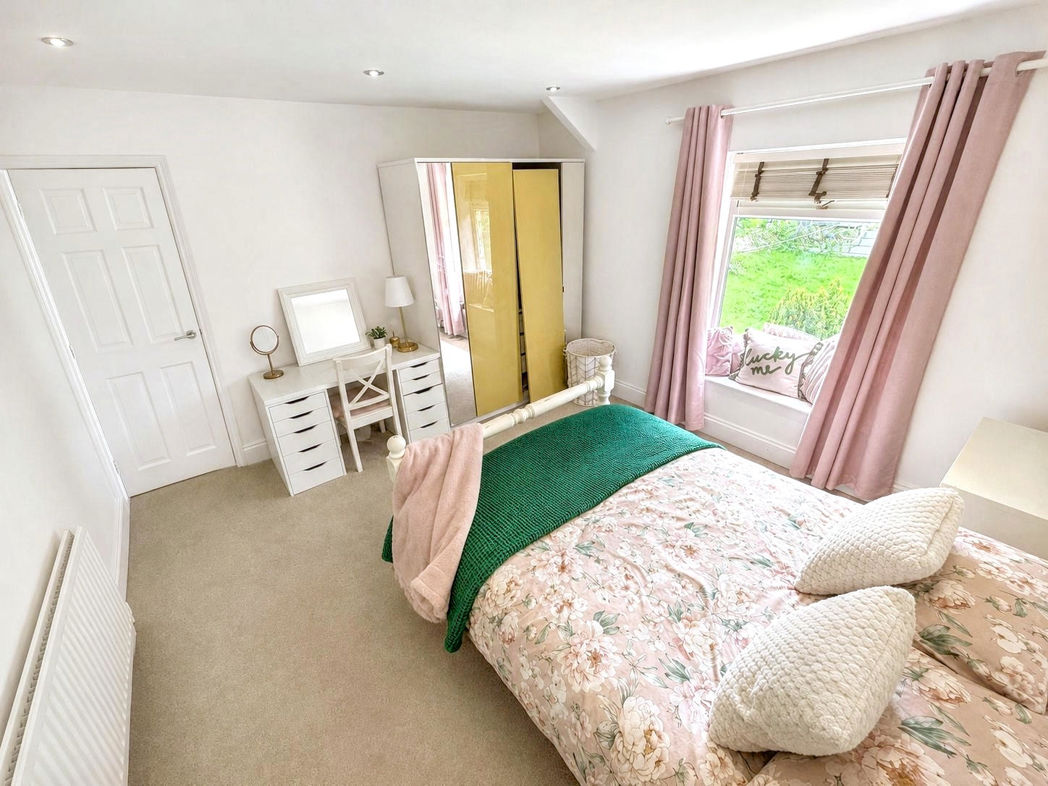
Generously sized double bedroom with a rear-facing window and built-in window seat, fitted storage, dressing area, recessed ceiling lighting, central-heating radiator and neutral carpeting.
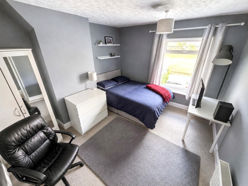
Bedroom Two
3.65m x 3.17m (11'11" x 10'4")
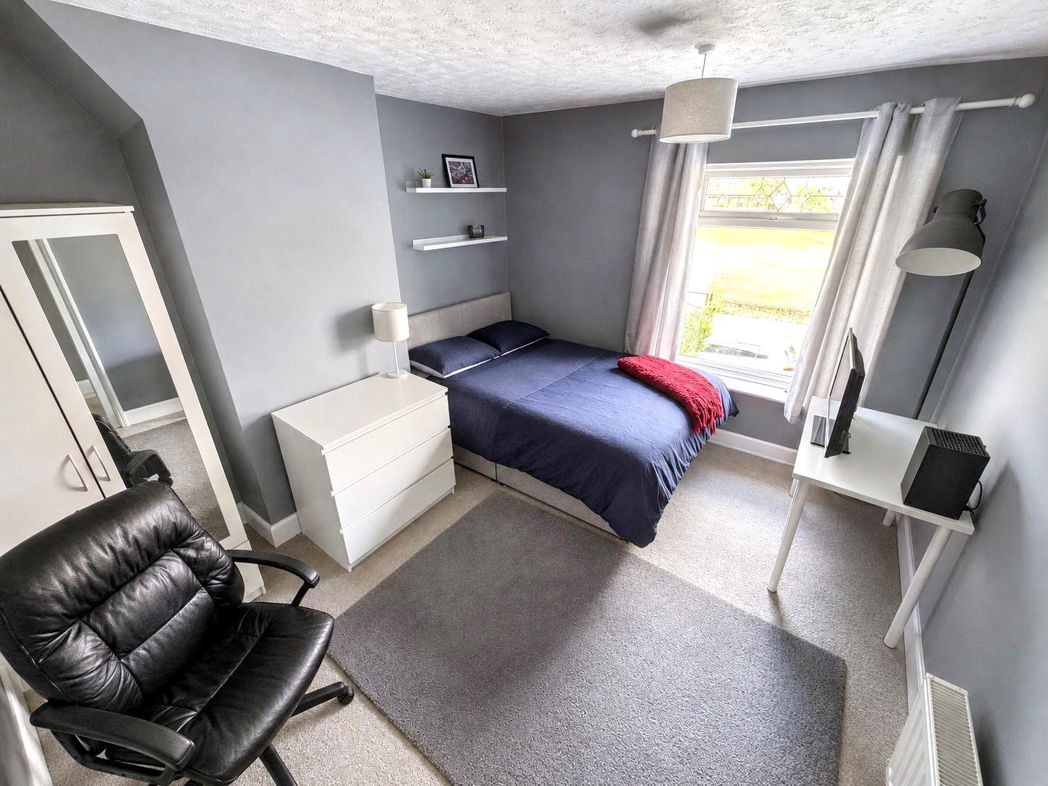
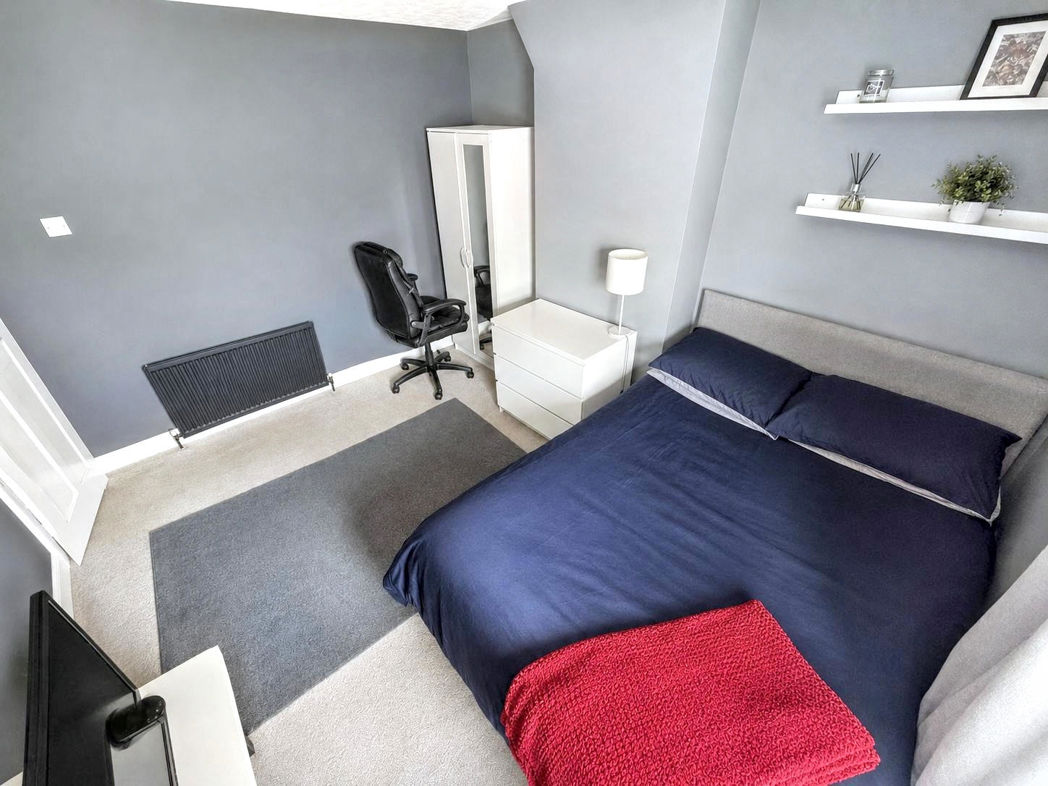
Comfortable double bedroom with a front-facing window, neutral carpeting, fitted storage, space for a desk or dressing area and a central-heating radiator.
Bedroom Three
2.89m x 2.66m (9'5" x 8'8")
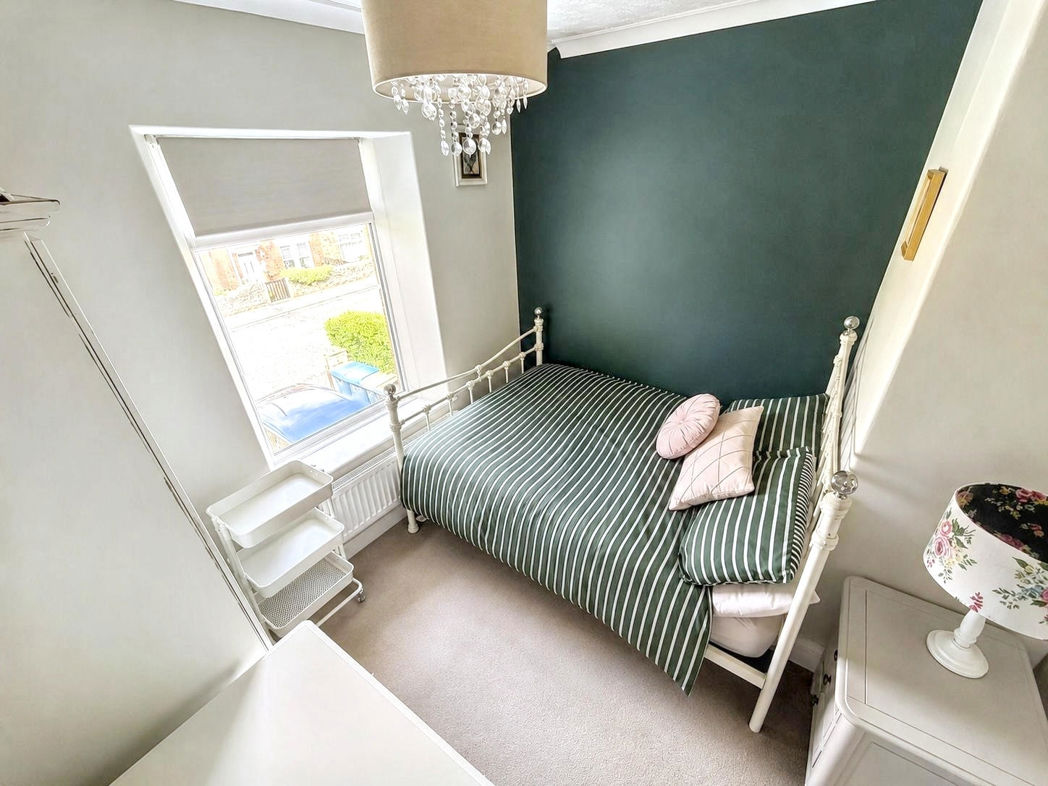
Single bedroom with a front-facing window, central-heating radiator, neutral carpeting and a dark-green feature wall. Suitable for use as a child’s bedroom, guest room or home office.
Bathroom
2.61m x 2.26m (8'6" x 7'4")
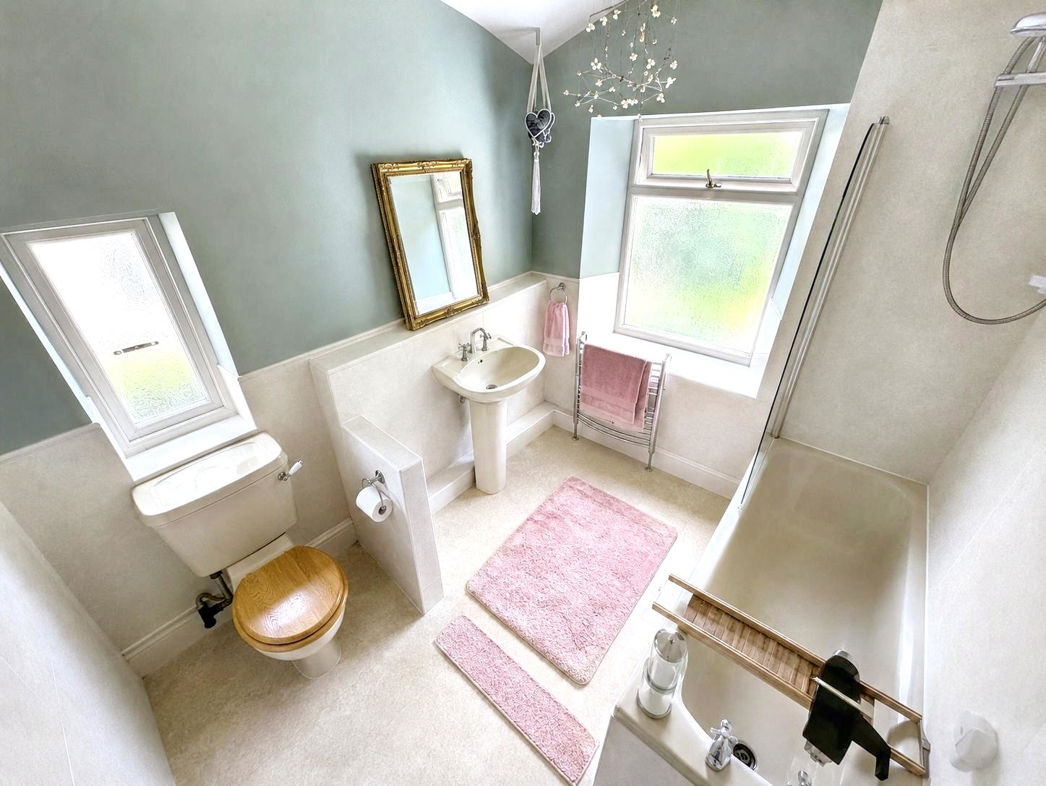
Fitted bathroom comprising a low-level WC, pedestal wash basin and shower enclosure. Additional features include partially tiled walls, two frosted windows, a heated towel rail and neutral flooring.
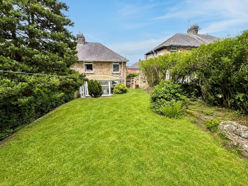
Garden
Substantial enclosed rear garden with a generous lawn, mature trees, hedging and established planted borders. A raised deck provides ample space for outdoor seating and entertaining, with steps leading down through the garden. Further features include a pond, conservatory access and a useful timber garden store.
Floor Plan
 (11)
(11)