3 bed terraced house to buy in DH9
Cheviot Terrace, Stanley, Durham, DH9 6QN
Sold
- Front & Rear Gardens
- 3 Bedroom
- Terraced House
- 1 Bathroom
3 bed terraced house to buy in DH9
Three-Bedroom Terraced Home with Excellent Potential
Situated in the popular residential area of Stanley, this three-bedroom terraced property presents an excellent opportunity for buyers looking to create a home to their own taste.
The accommodation comprises an entrance hallway, two spacious reception rooms and a kitchen with a practical layout and scope for modernisation. Upstairs, there are three well-proportioned bedrooms and a family bathroom.
While the property has been well maintained, it would benefit from cosmetic updating in places, offering buyers the chance to add their own style and potentially increase value over time.
Externally, the property enjoys gardens to both the front and rear, providing space for outdoor entertaining, gardening or family use.
Offering generous room sizes, flexible living space and plenty of potential, this is an ideal purchase for first-time buyers, families, investors or anyone seeking a property they can improve and personalise.
Early viewing is recommended. Contact Pattinson Estate Agents today to arrange an appointment.
Summary
- Property Type: Terraced House
- Bedrooms: 3
- Receptions: 2
- Tenure: Freehold
- Heating: Gas
- Parking: On Street
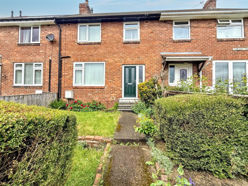

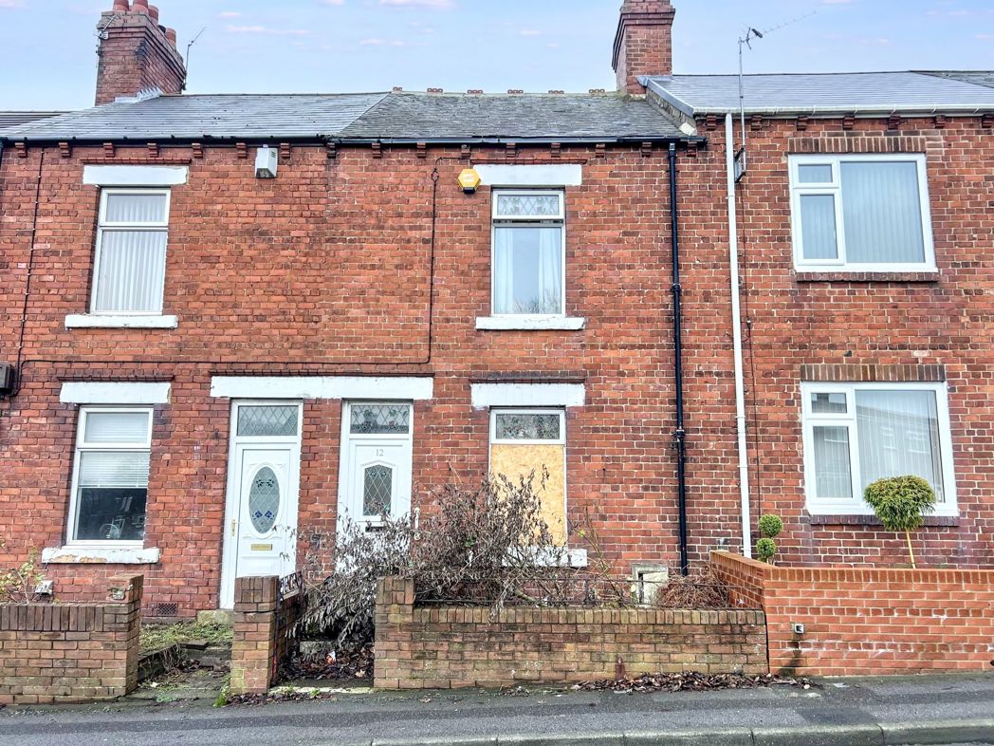
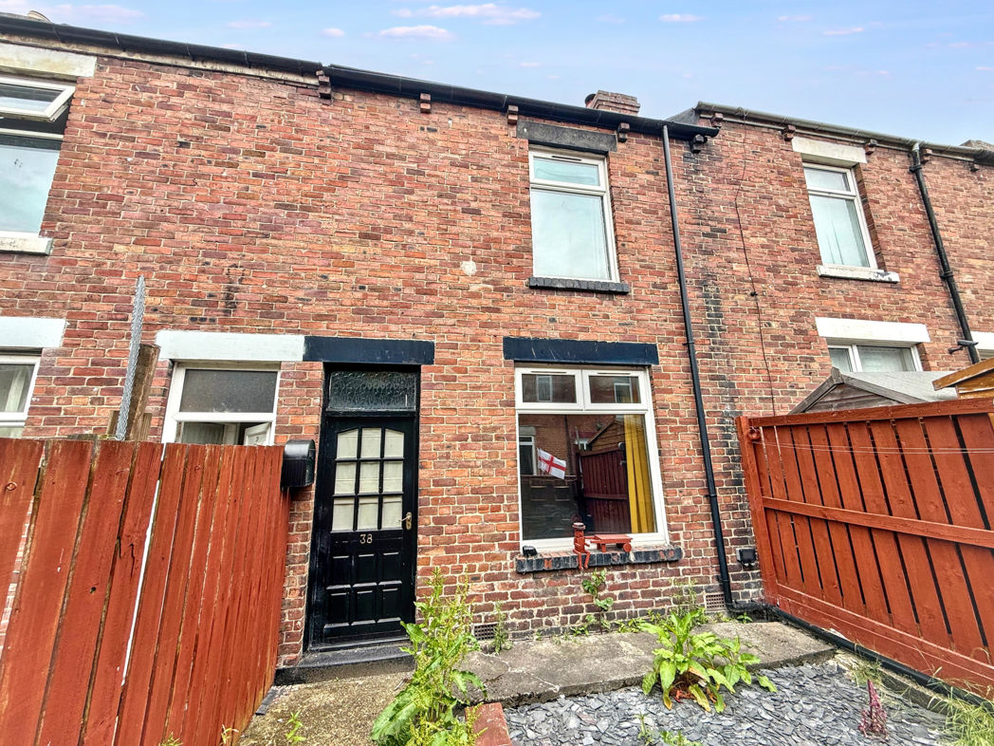
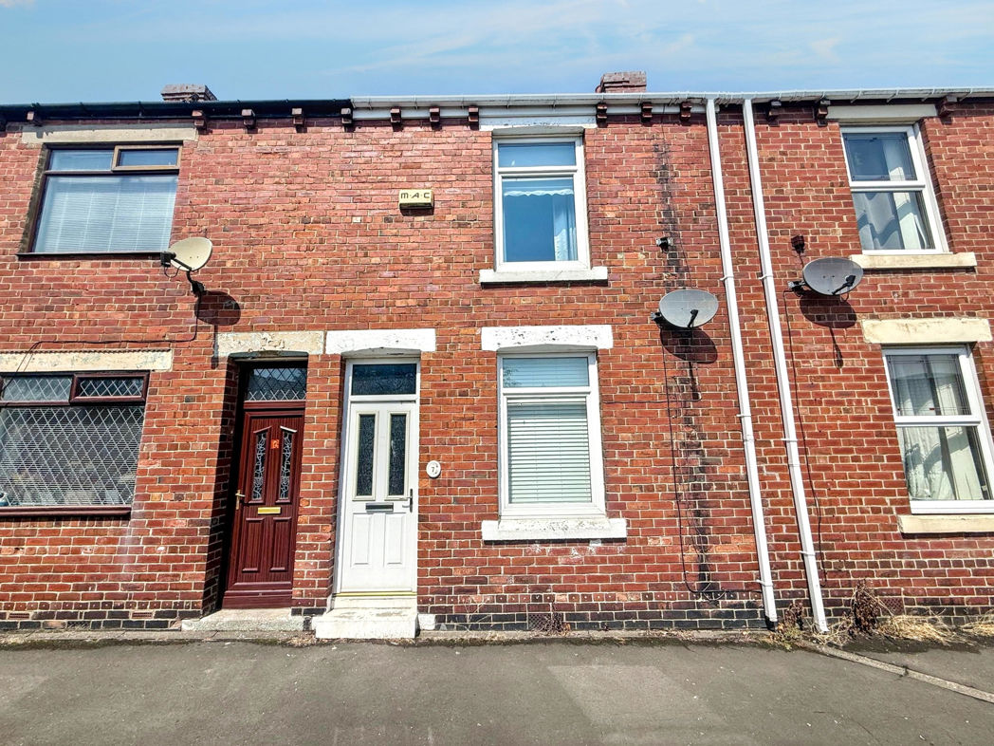
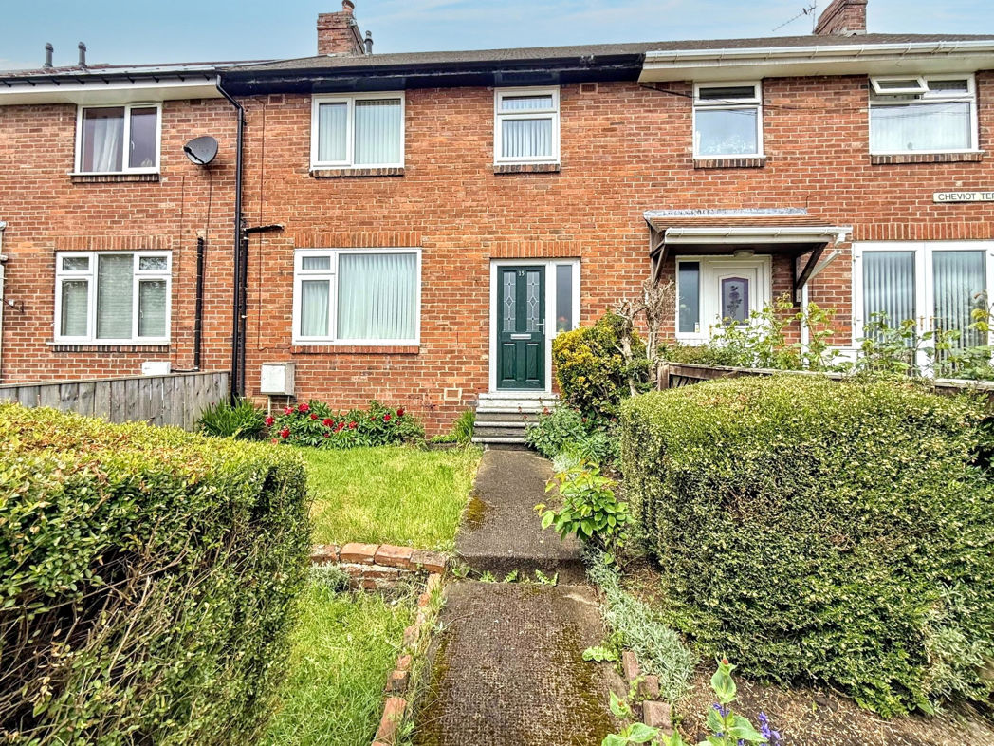
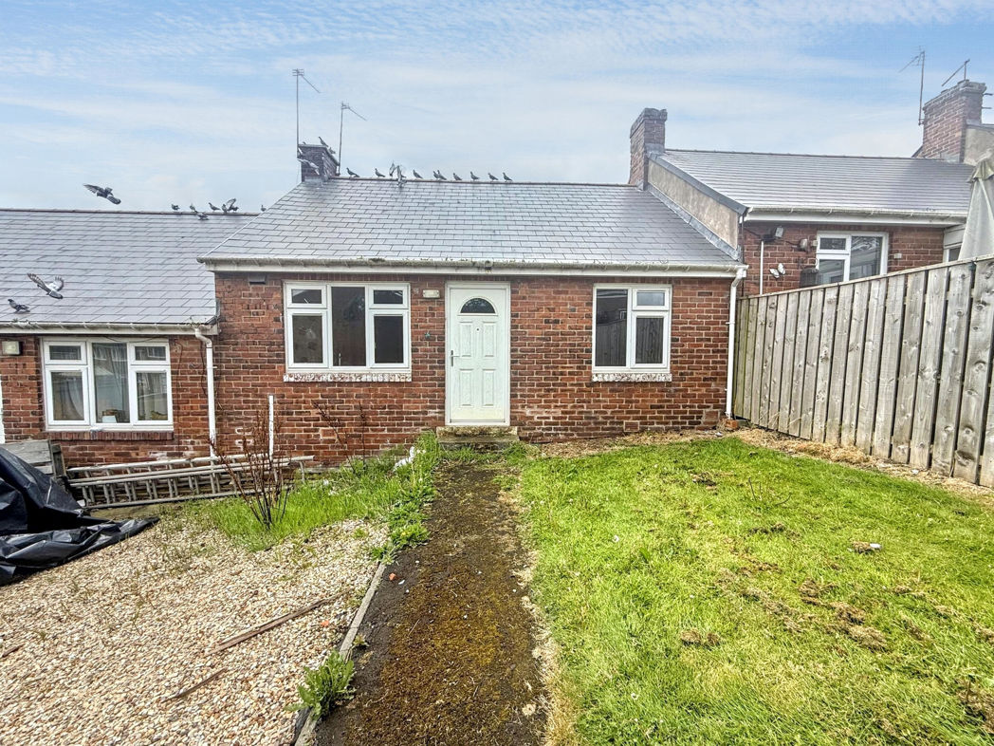
Front Exterior
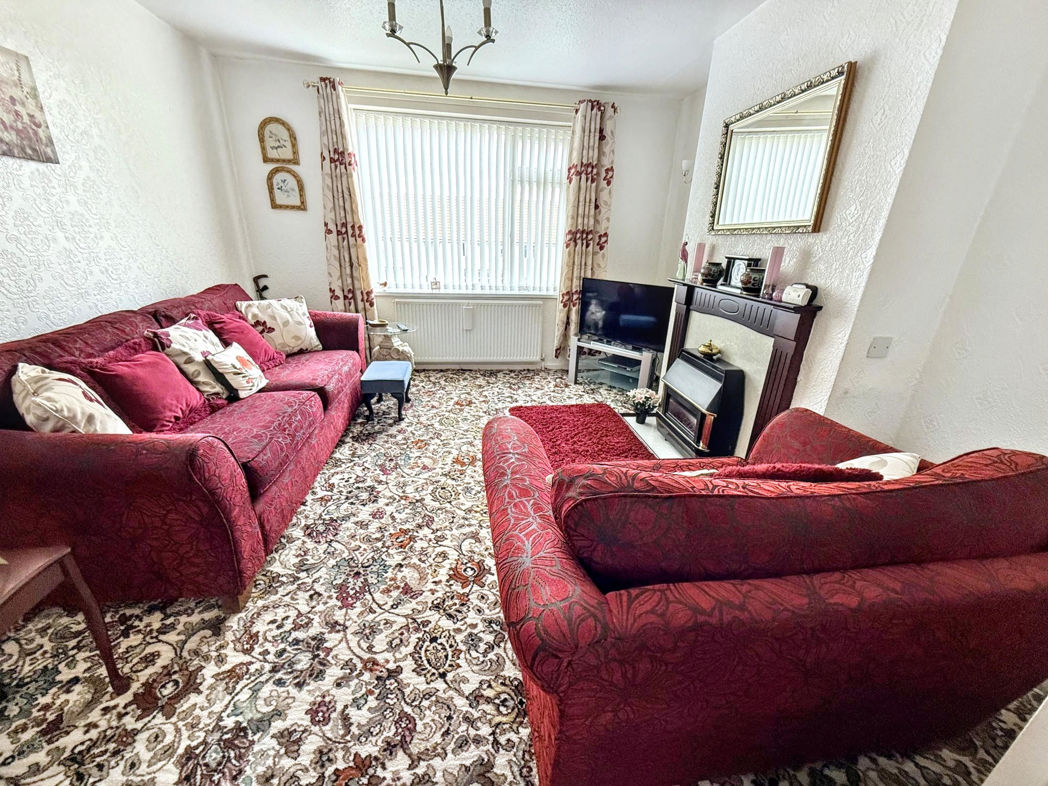
Living Room
3.90m x 3.70m (12'9" x 12'1")
Bright and welcoming living room with electric fireplace feature wall.
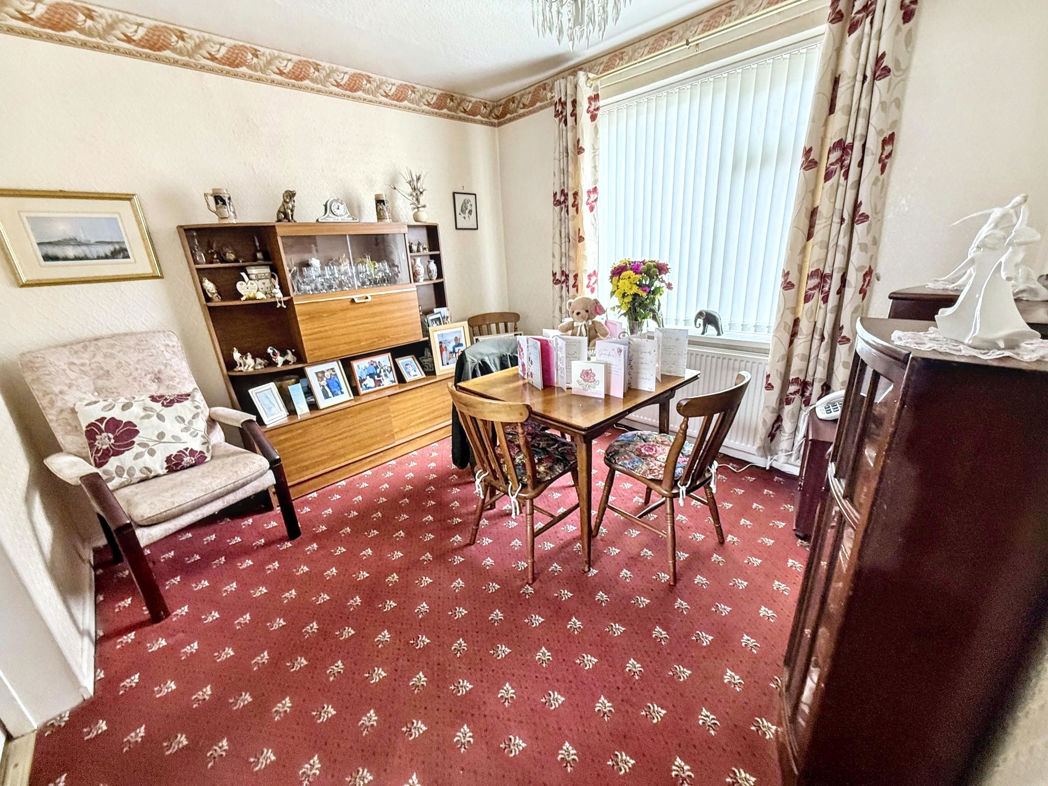
Dining Room
3.00m x 3.10m (9'10" x 10'2")
Rear reception room with large rear window offering great natural light source.
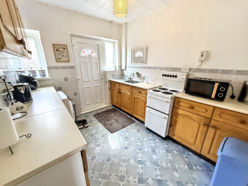
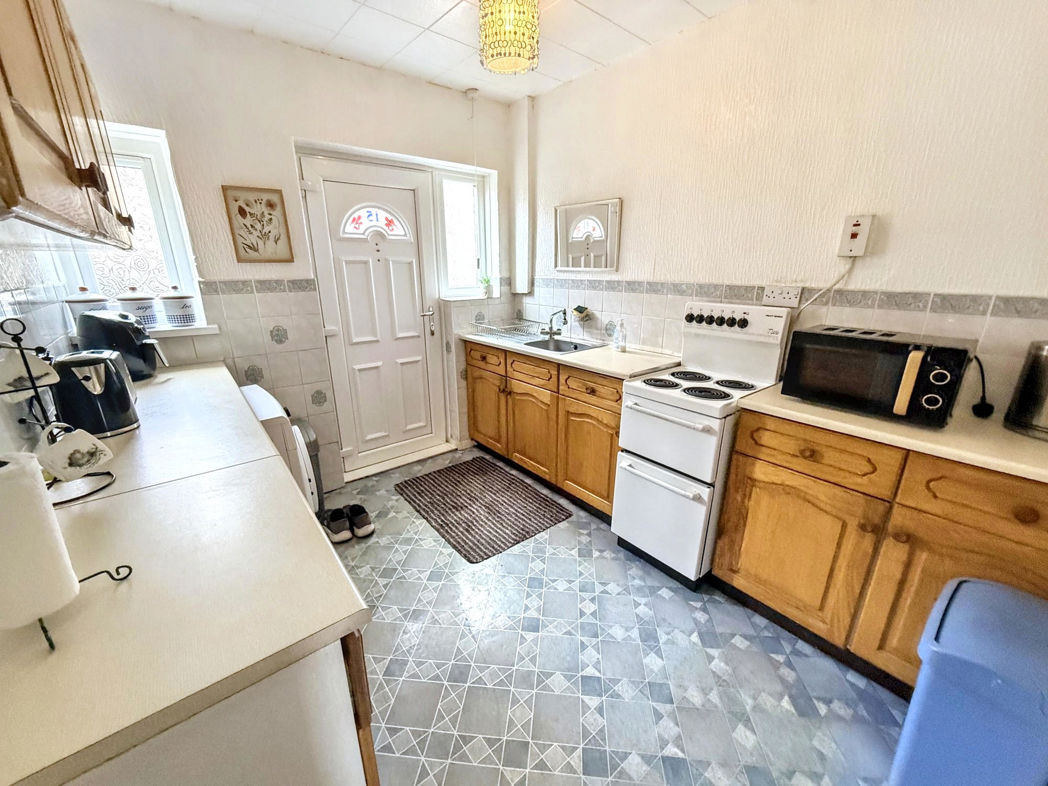
Kitchen
3.00m x 2.40m (9'10" x 7'10")
Efficient kitchen space with good utilities, both raised and ground fitted units and rear door access to rear yard.
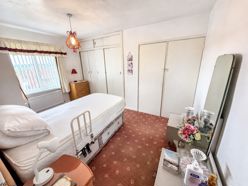
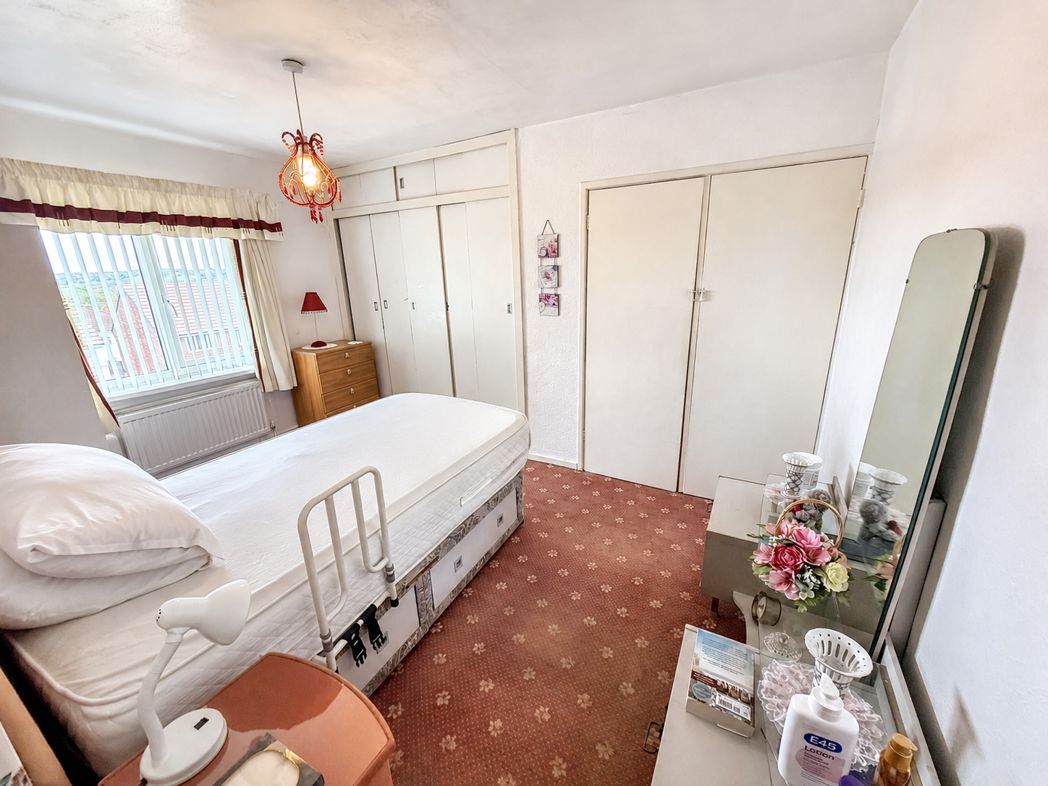
Front Left Bedroom
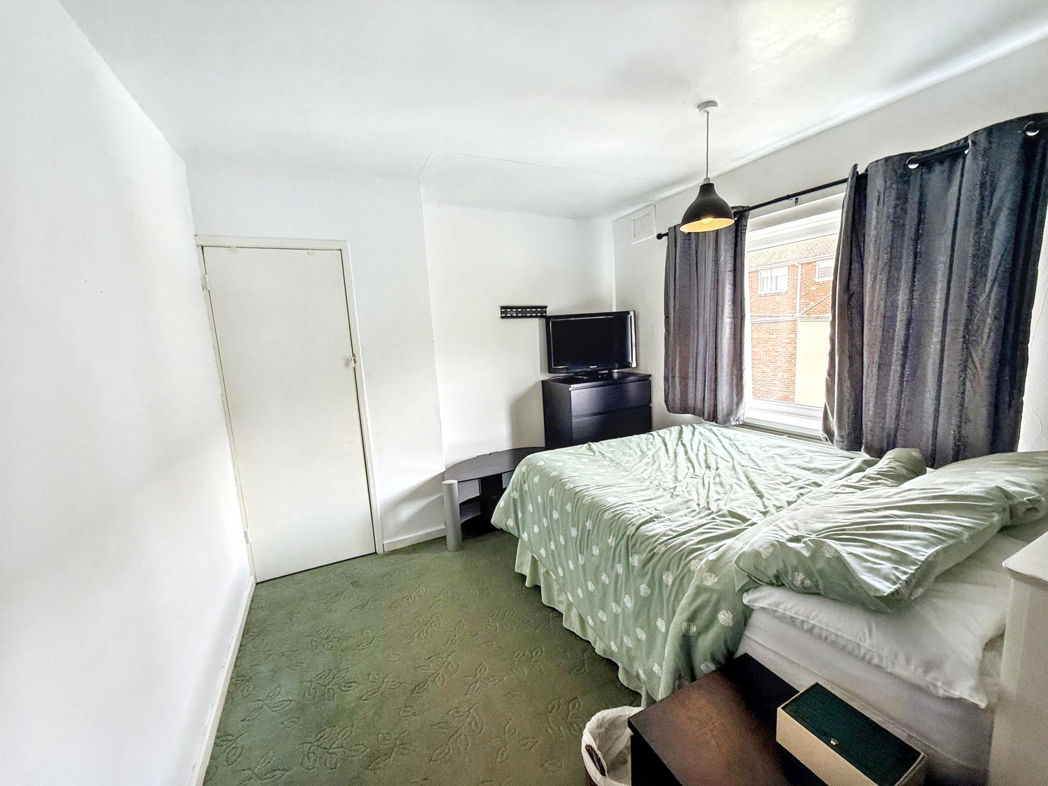
3.00m x 3.50m (9'10" x 11'5")
Master double bedroom with built in wardrobes and cupboard.
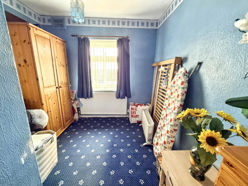
Front Bedroom
3.90m x 3.50m (12'9" x 11'5")
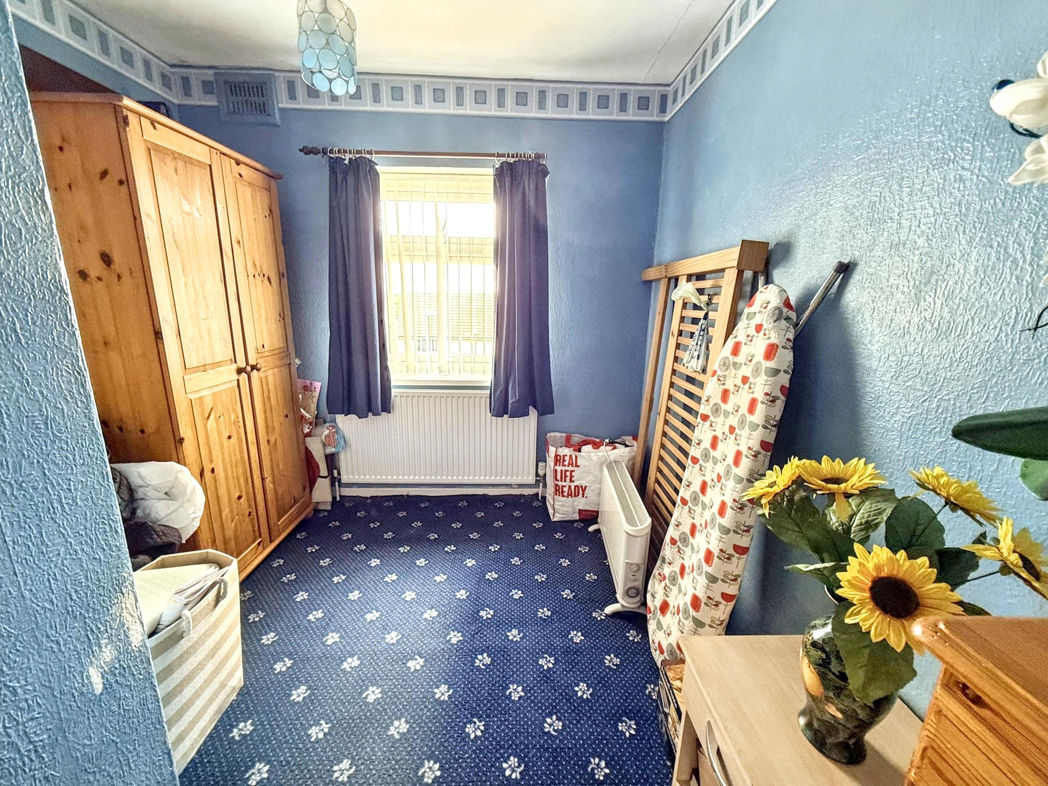
Bright front bedroom with large light source window and sunken storage alcove.
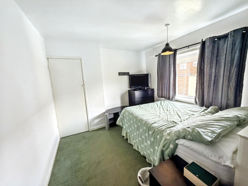
Rear Bedroom
3.00m x 3.50m (9'10" x 11'5")
Double bedroom with built in storage cupboard and great natural light.
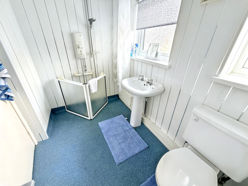
Bathroom
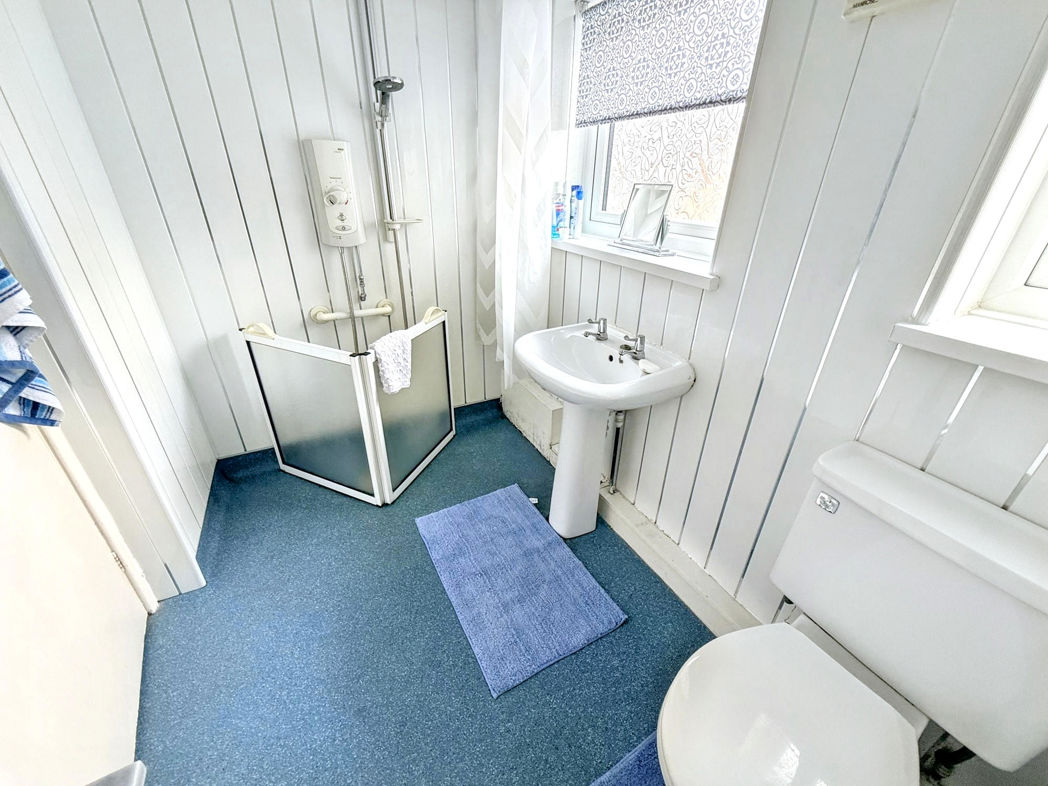
1.72m x 2.37m (5'7" x 7'9")
3 piece bathroom with walk-in electric shower.
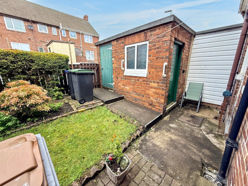
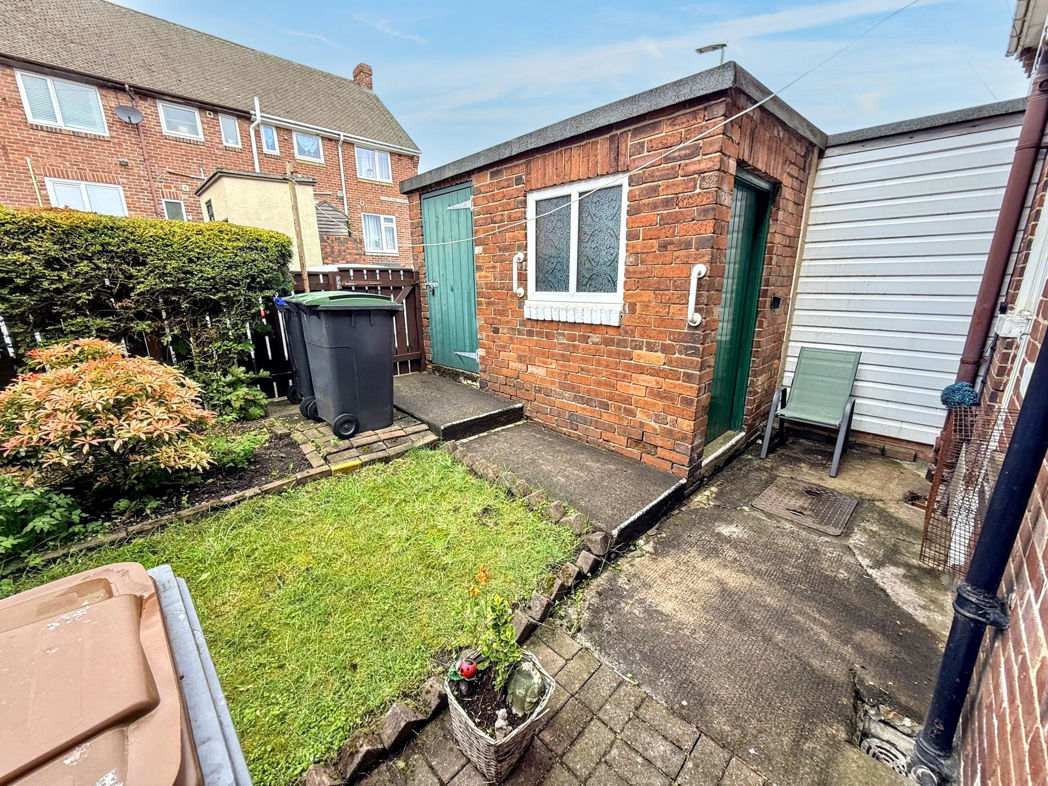
Rear Garden
Enclosed yard with brick outbuilding, flower beds and rear gate.
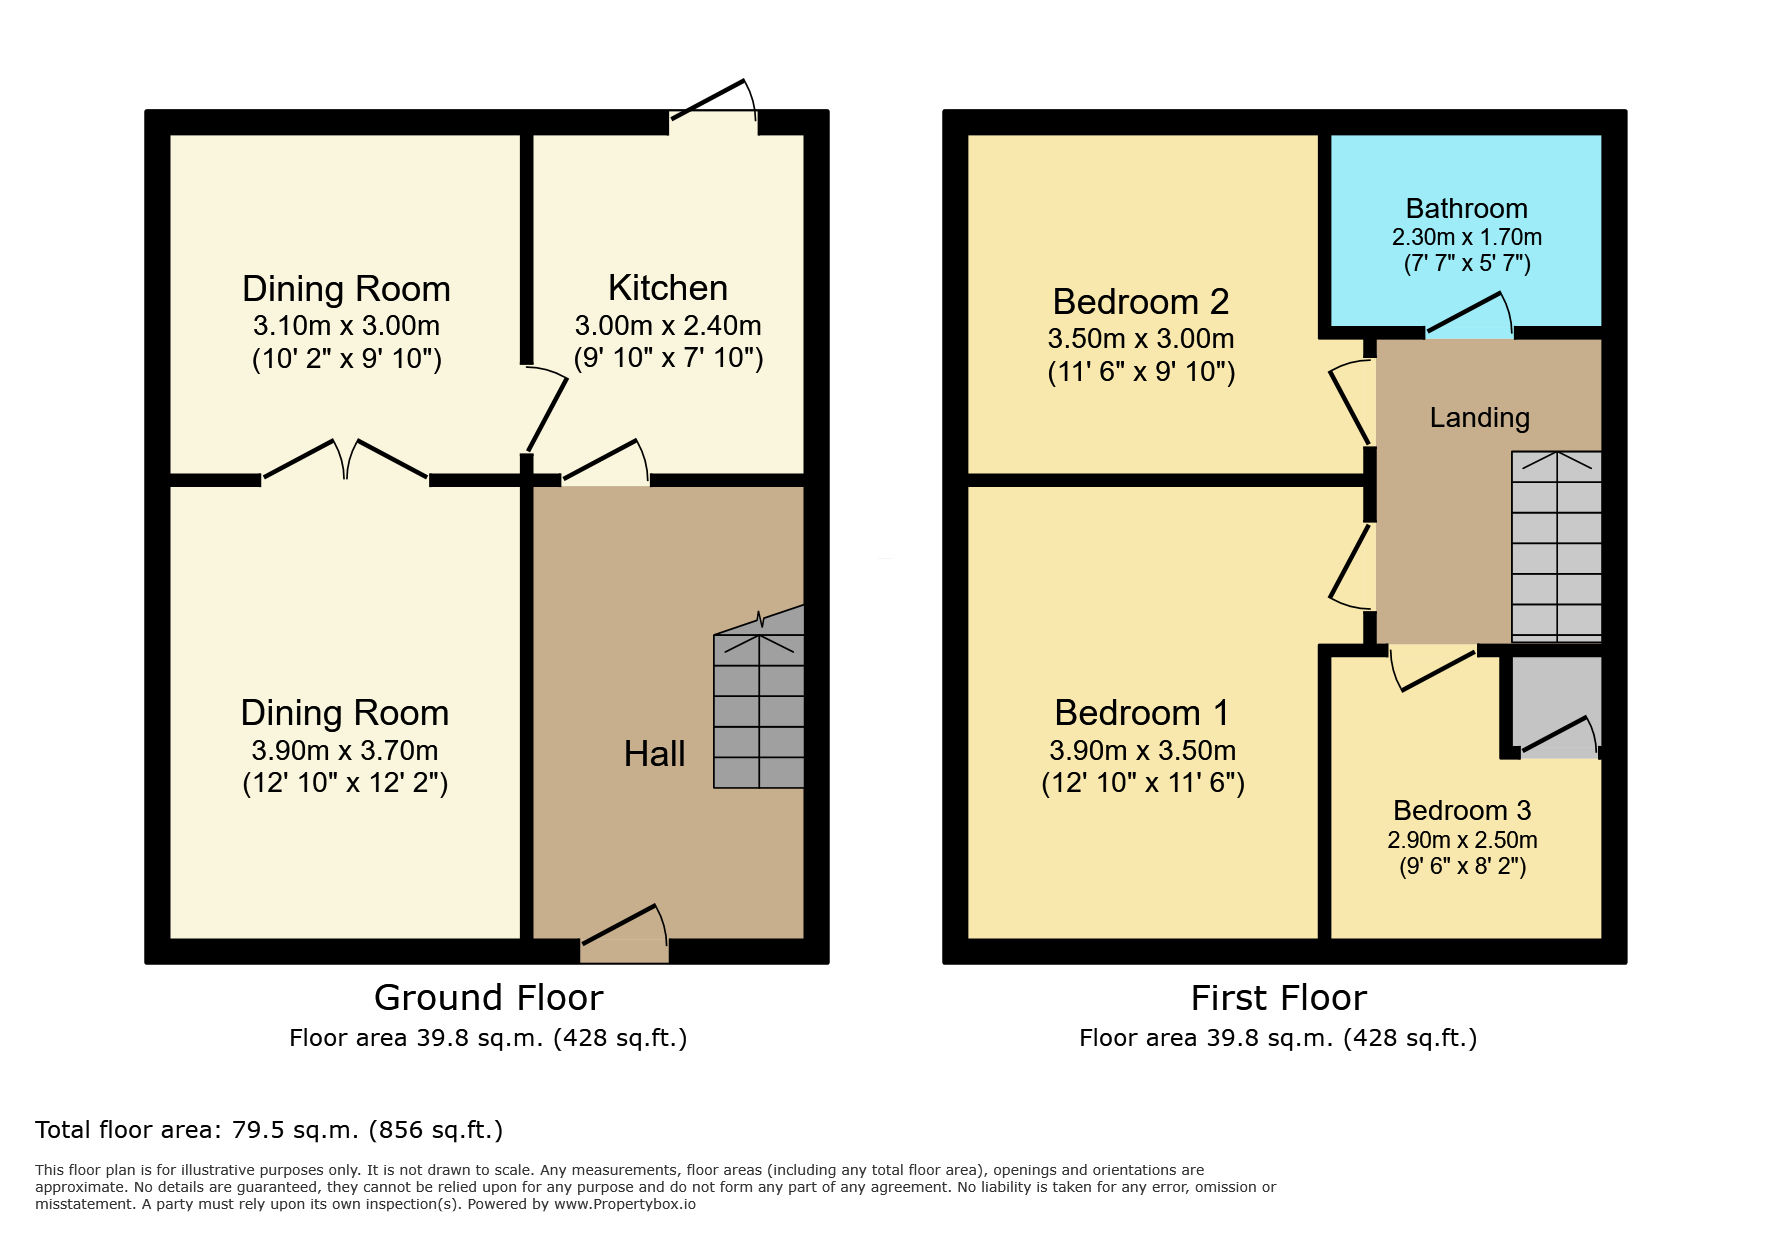
Floor Plan
 (6)
(6)