2 bed bungalow to buy in PE36
Windsor Rise, Hunstanton, King's Lynn, Norfolk, PE36 6JE
Sold
- Being Sold via Secure Sale online bidding. Terms and Conditions apply
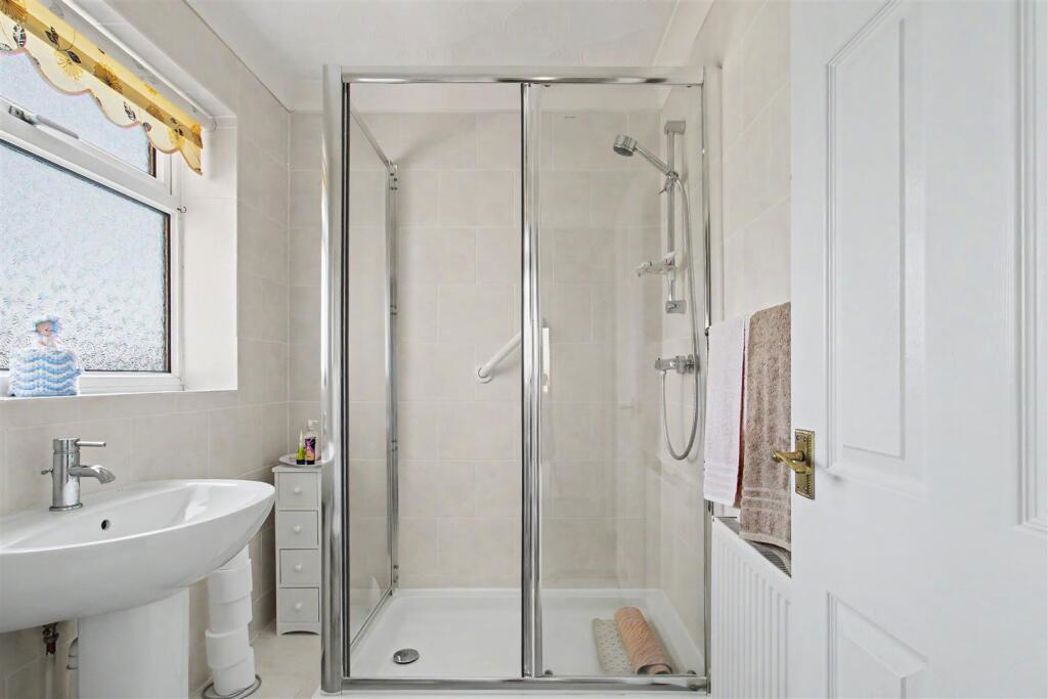
- MODERN SHOWER ROOM
- SOUGHT AFTER LOCATION
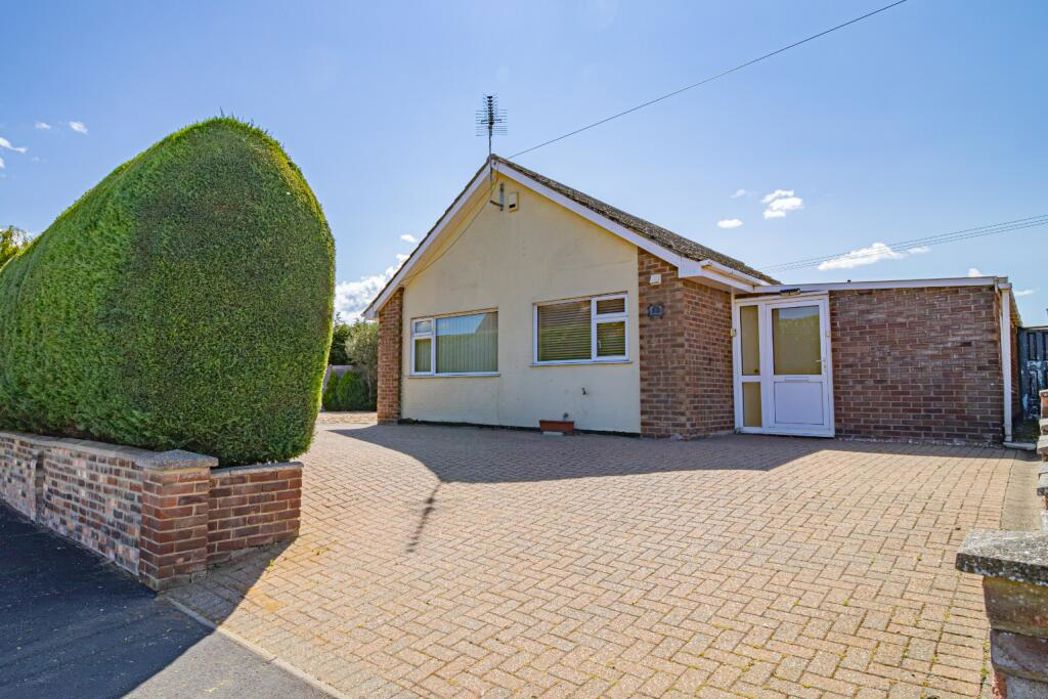
- DETACHED BUNAGLOW ON A GENEROUS PLOT
- 10 MINUTE WALK TO THE BEACH
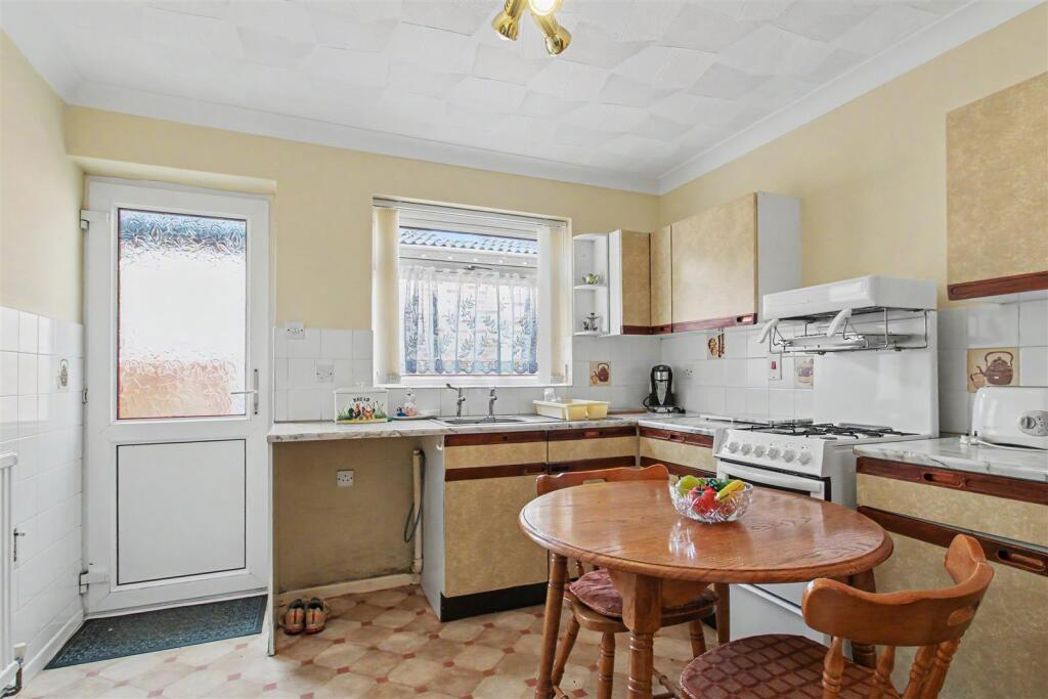
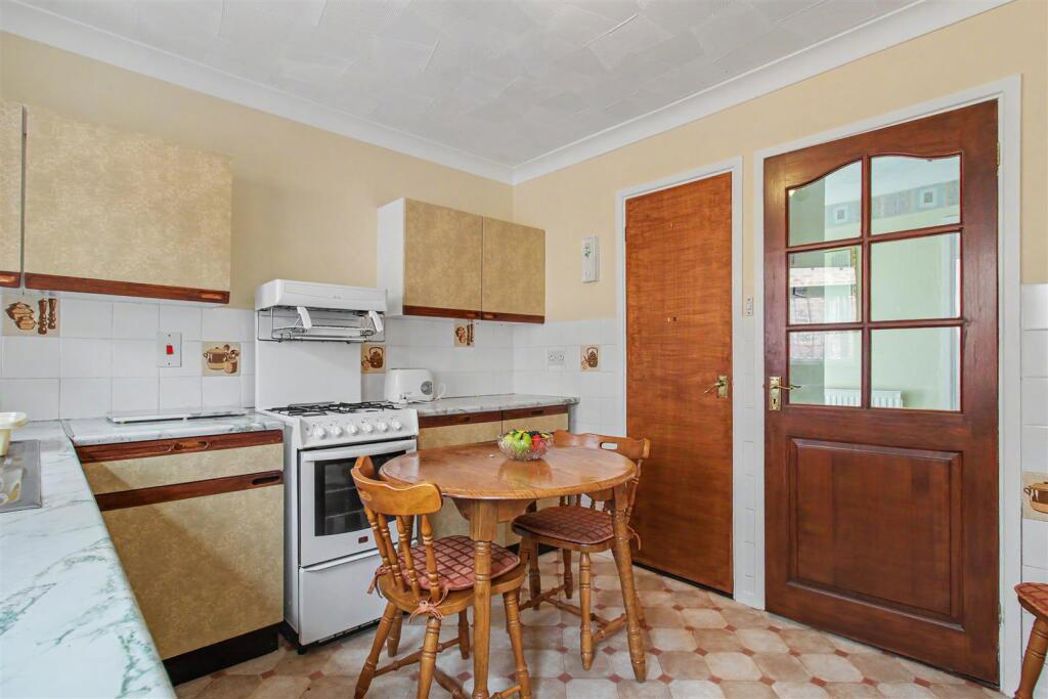
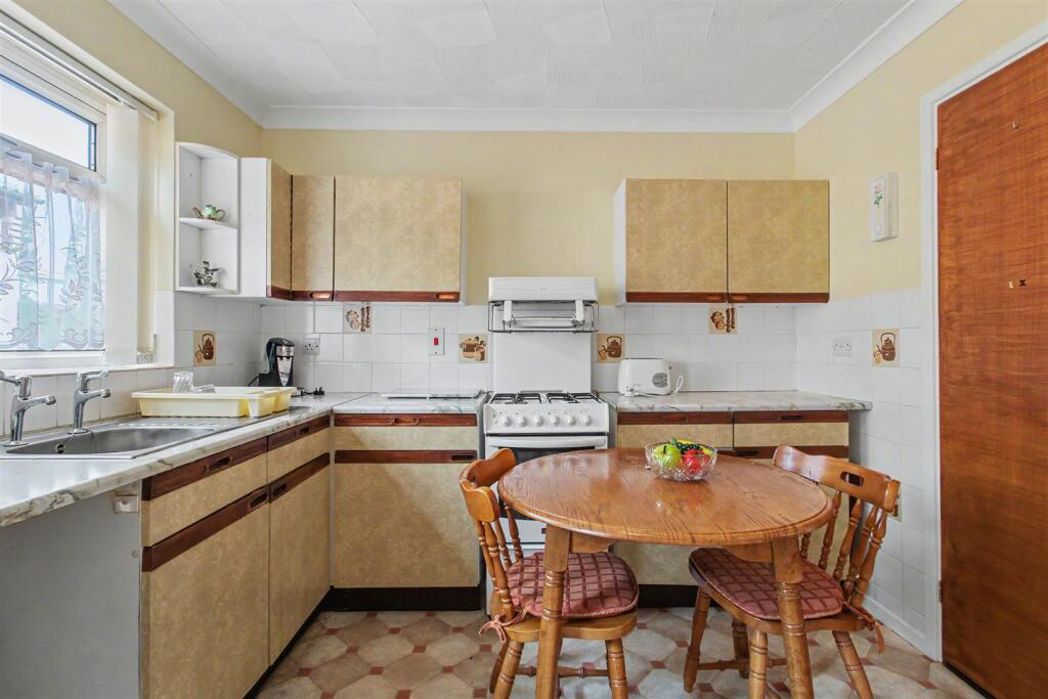
- KITCHEN
- DRIVEWAY
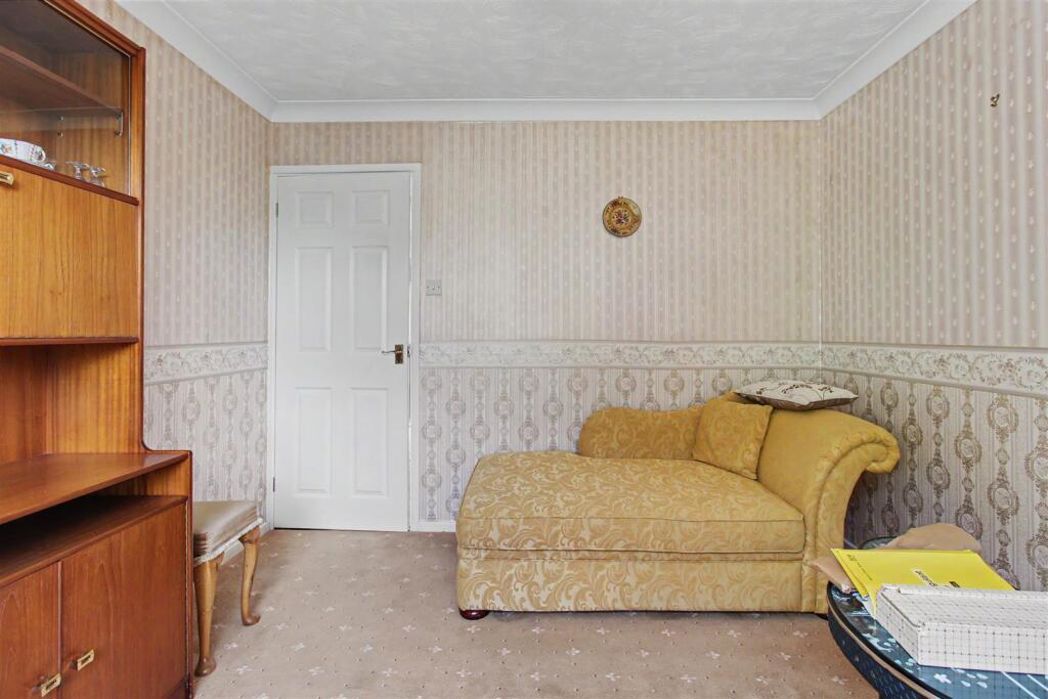
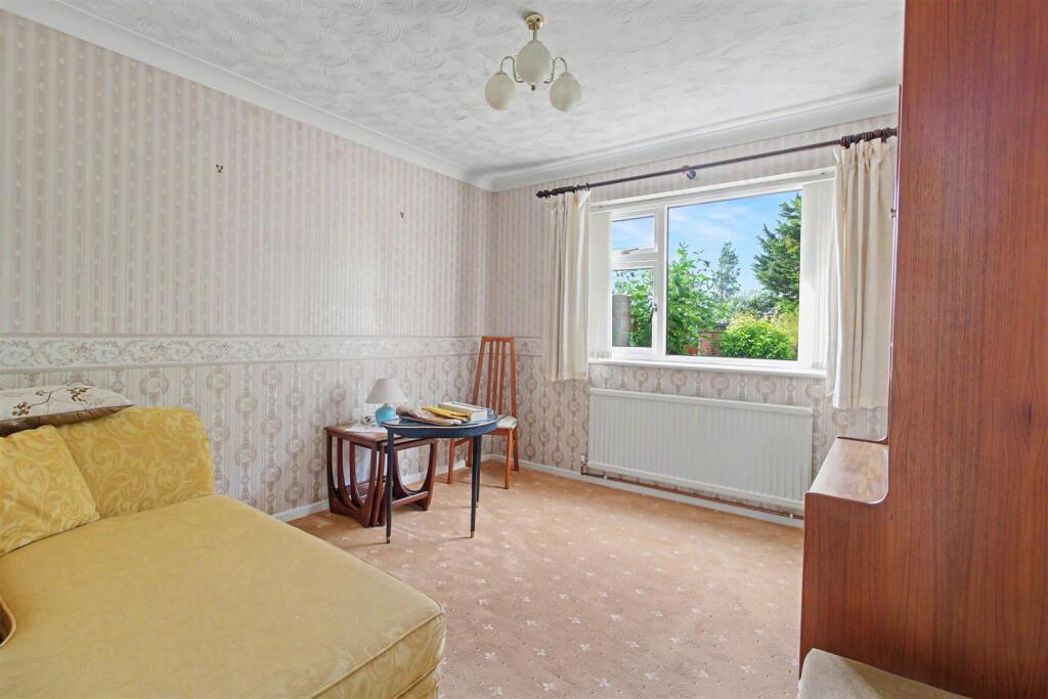
- TWO BEDROOMS
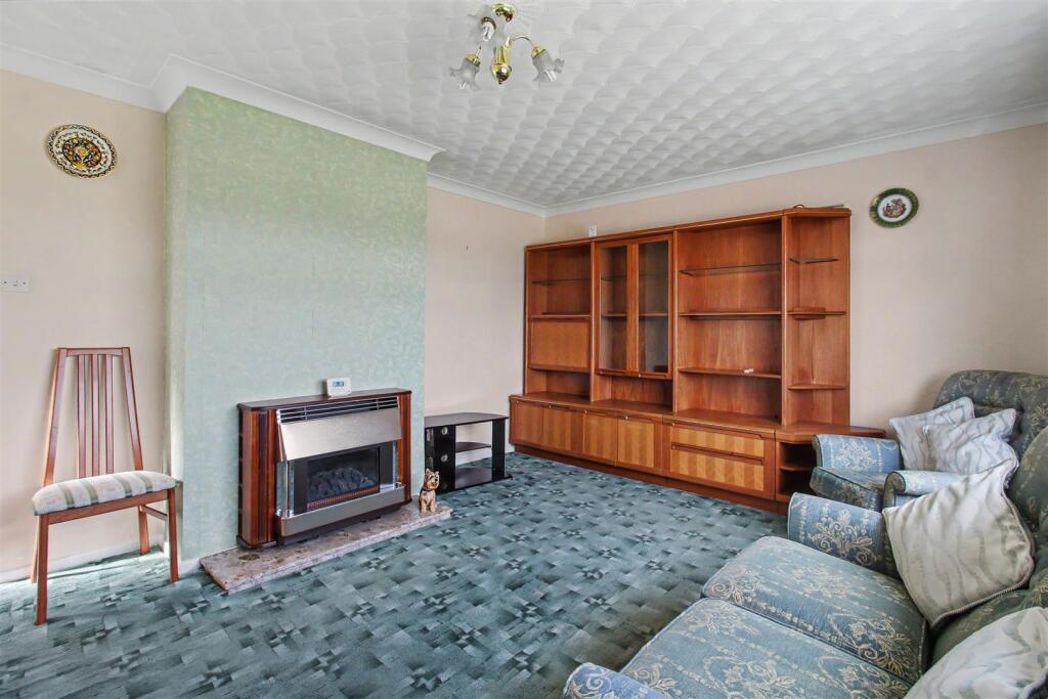
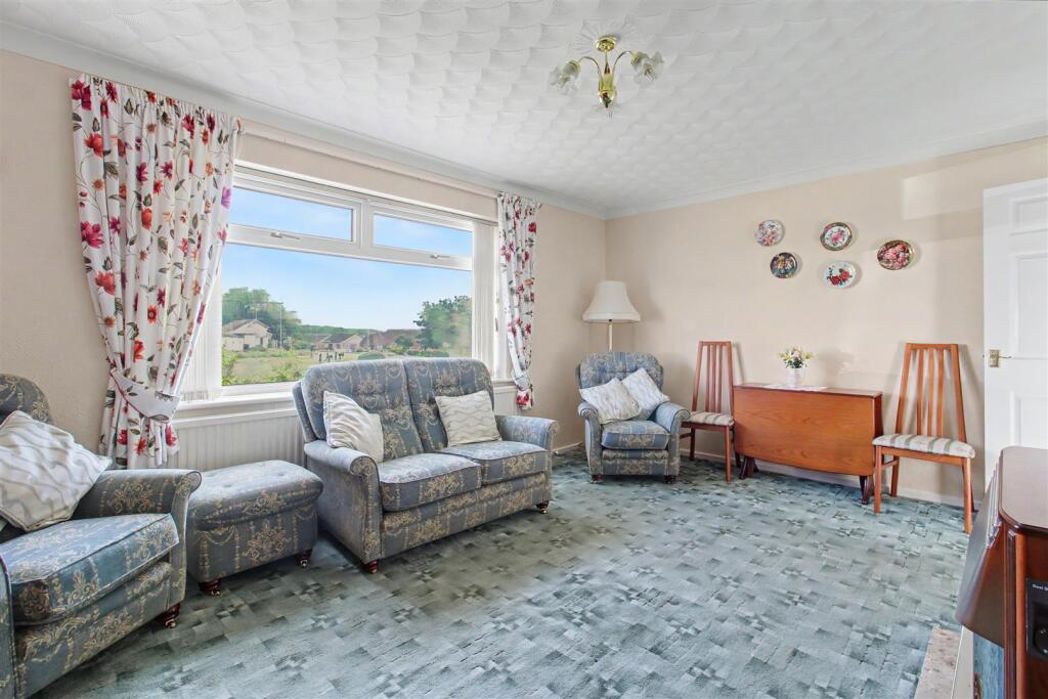
- GOOD SIZED LOUNGE
- GARAGE
2 bed bungalow to buy in PE36
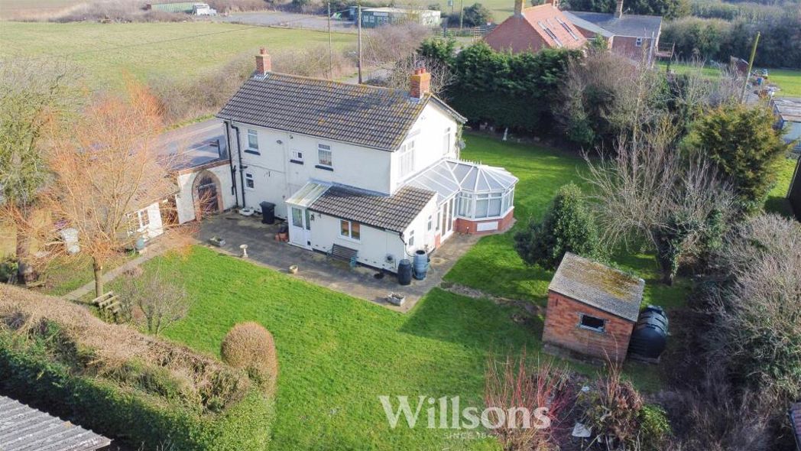
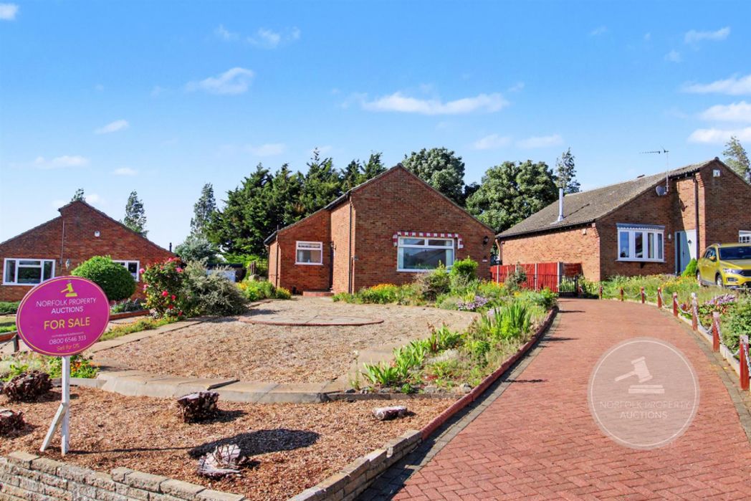
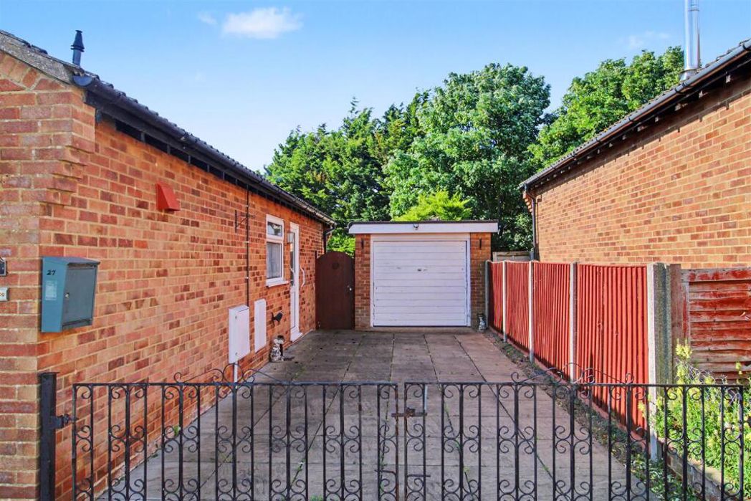
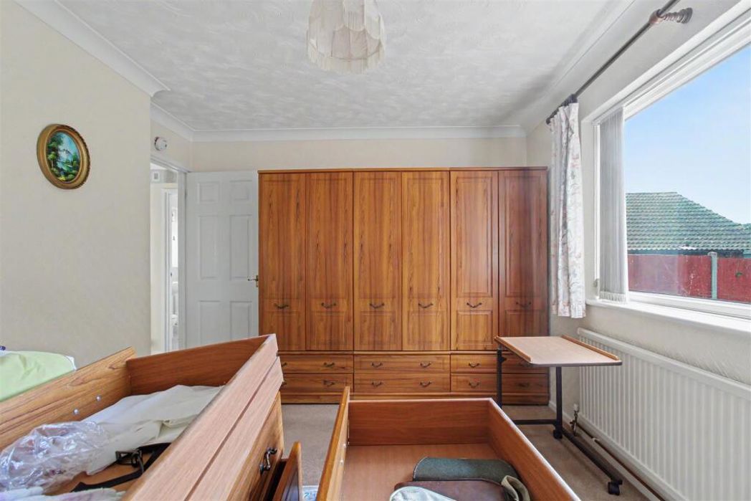
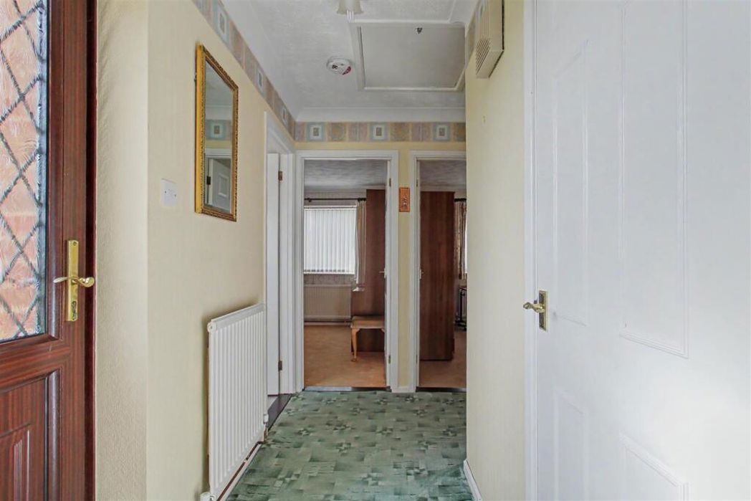
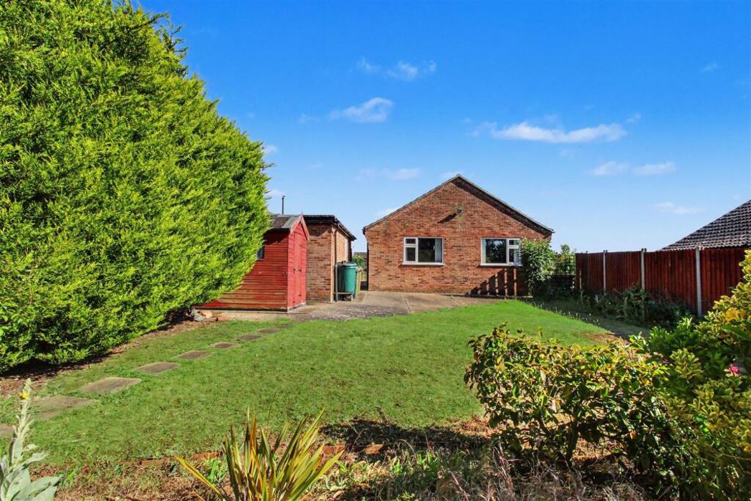
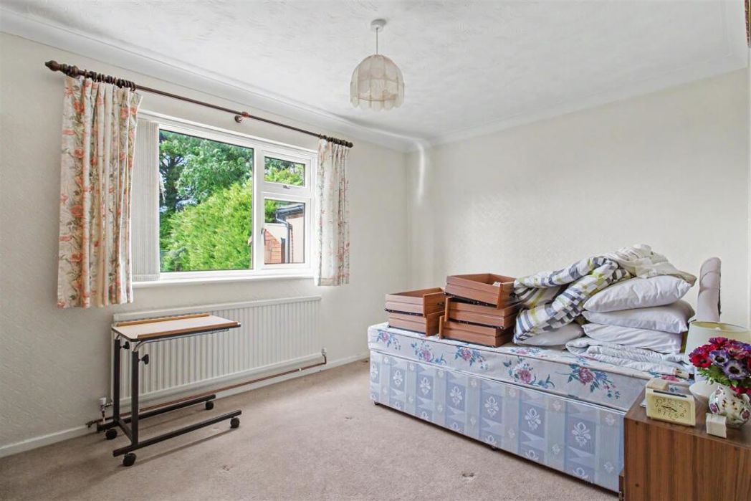
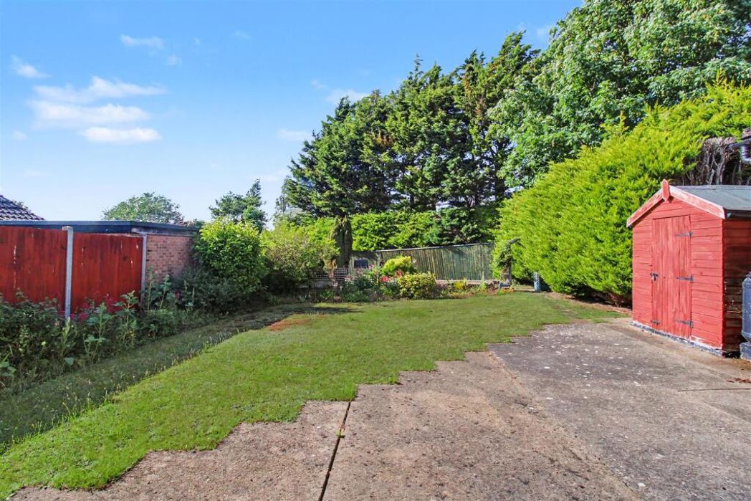
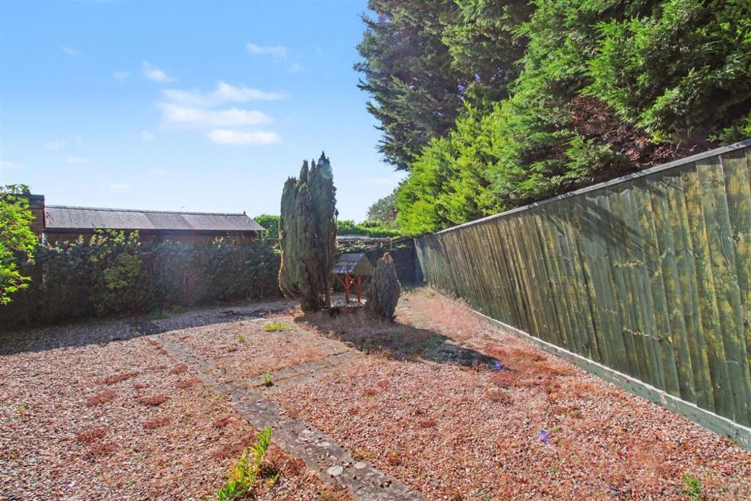
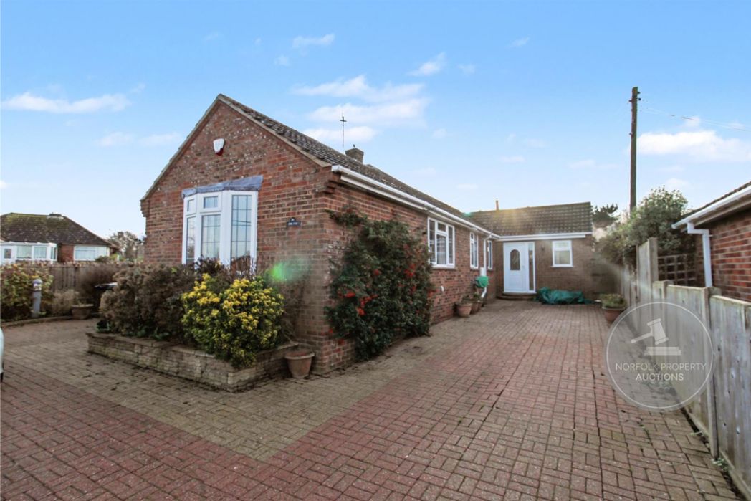
Nestled in the charming area of Windsor Rise in Hunstanton, this delightful detached bungalow offers a wonderful opportunity for those seeking a comfortable and convenient home. The property is situated within a popular residential development and is available with no upward chain, making it an ideal choice for both first-time buyers and those looking to downsize. Upon entering, you will find a spacious reception room that provides a warm and inviting atmosphere, perfect for relaxation or entertaining guests. The bungalow boasts two well-proportioned bedrooms, ensuring ample space for rest and privacy. The modern shower room has been tastefully designed, offering a contemporary touch to the home. One of the standout features of this property is the generous-sized plot it occupies. The front and rear gardens have been well maintained, providing a lovely outdoor space for gardening enthusiasts or those who simply wish to enjoy the fresh air. The bungalow is set back from the road, enhancing its appeal and providing a sense of tranquility. A long driveway leads to a garage, offering convenient off-road parking and additional storage options. This charming bungalow is not only a comfortable residence but also a perfect retreat in a sought-after location. With its well-maintained gardens and peaceful setting, it presents an excellent opportunity for anyone looking to embrace the relaxed coastal lifestyle that Hunstanton has to offer.
DETACHED TWO BEDROOM BUNGALOW CLOSE TO THE BEACH WITH DRIVEWAY AND GARAGE
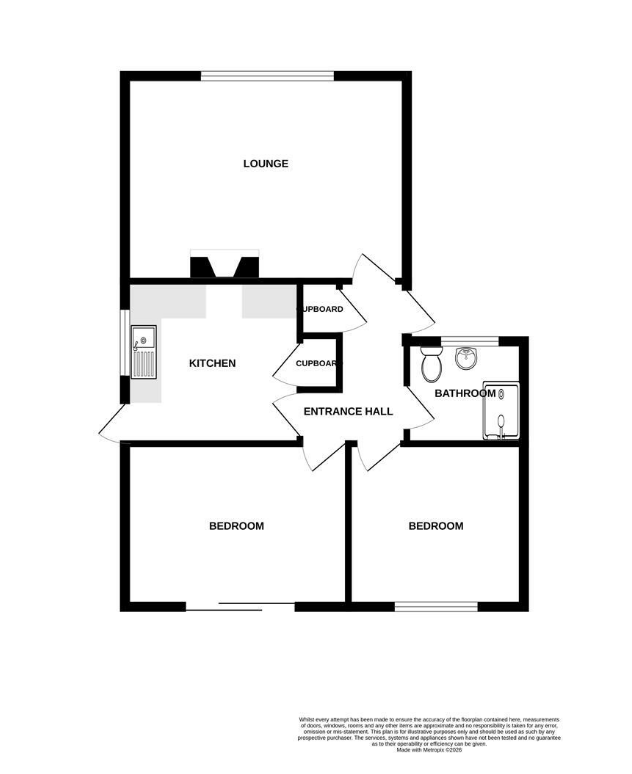
Entrance Hall -
Kitchen - 3.12m x 2.87m (10'3 x 9'5 ) -
Bathroom - 2.08m x 1.65m (6'10 x 5'5 ) -
Living Room - 4.98m x 3.68m (16'4 x 12'1 ) -
Bedroom One - 3.94m x 2.92m (12'11 x 9'7 ) -
Bedroom Two - 3.18m x 3.10m (10'5 x 10'2 ) -
Summary
- Property Type: Bungalow
- Bedrooms: 2
- Receptions: 1
- Tenure: Freehold
- Heating: Gas
- Parking: Driveway & Garage
Floor Plan
 (20)
(20)