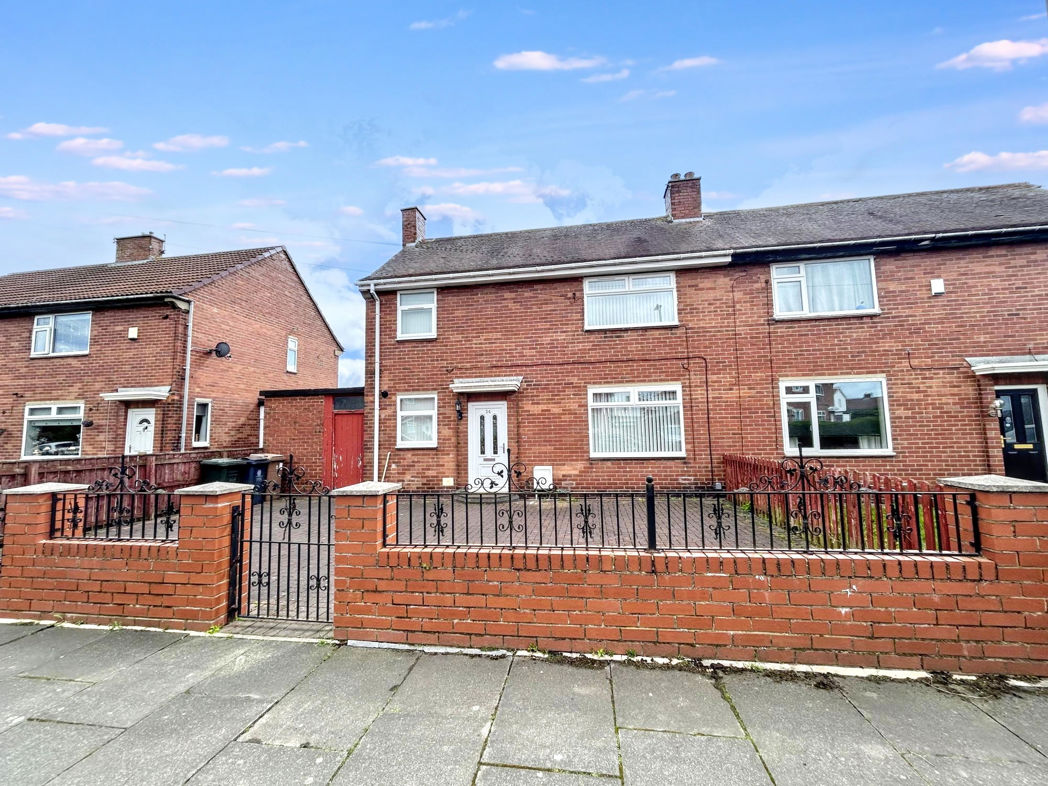
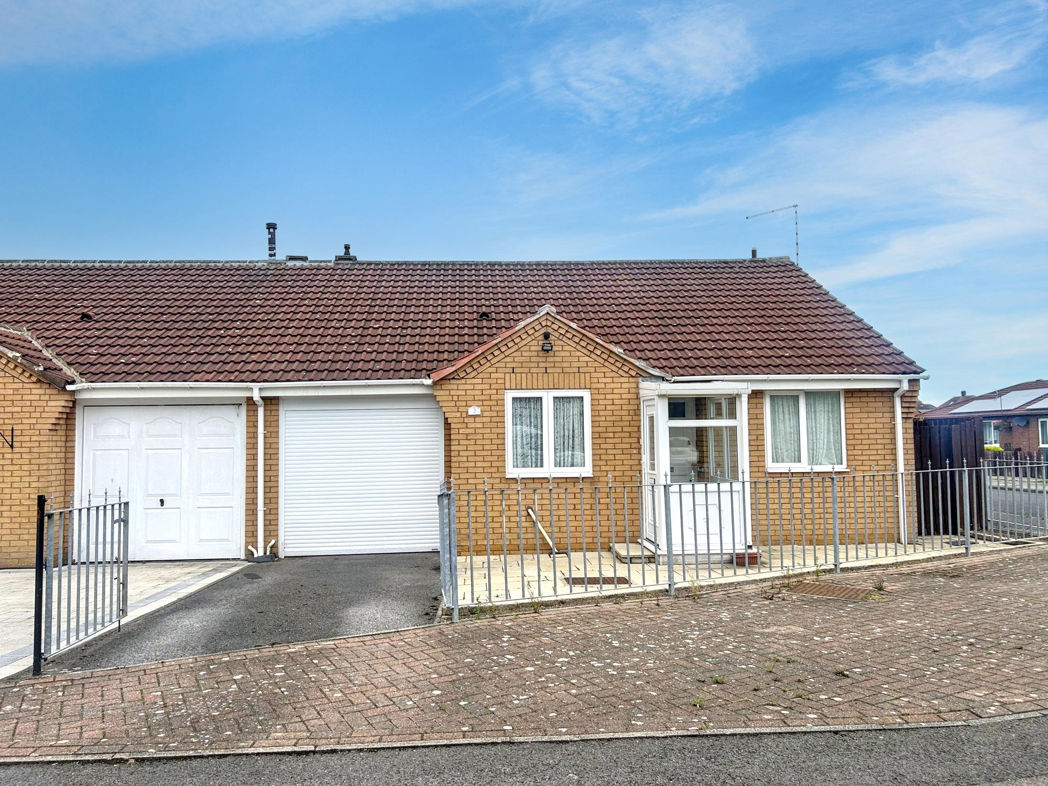
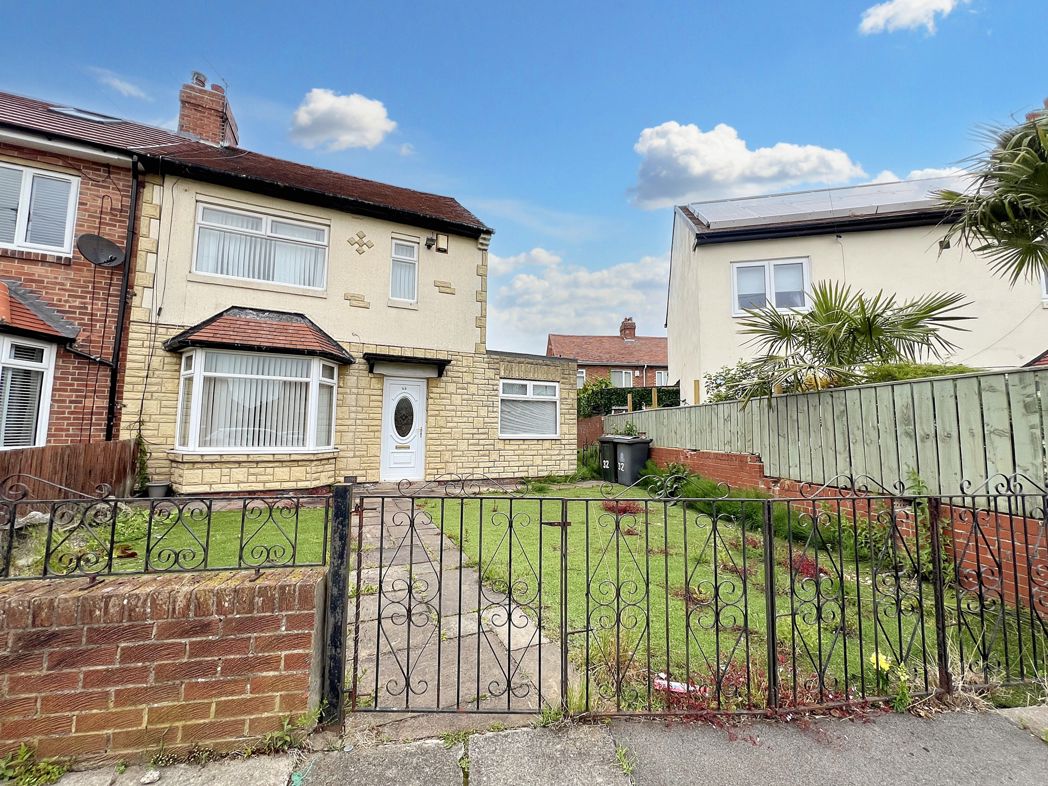
3 bed terraced house to buy in NE28
Valeria Close, Wallsend, Tyne and Wear, NE28 9QY
- No Upper Chain
- Three Bedroom Terrace
- Kitchen / Diner
- Detached Garage
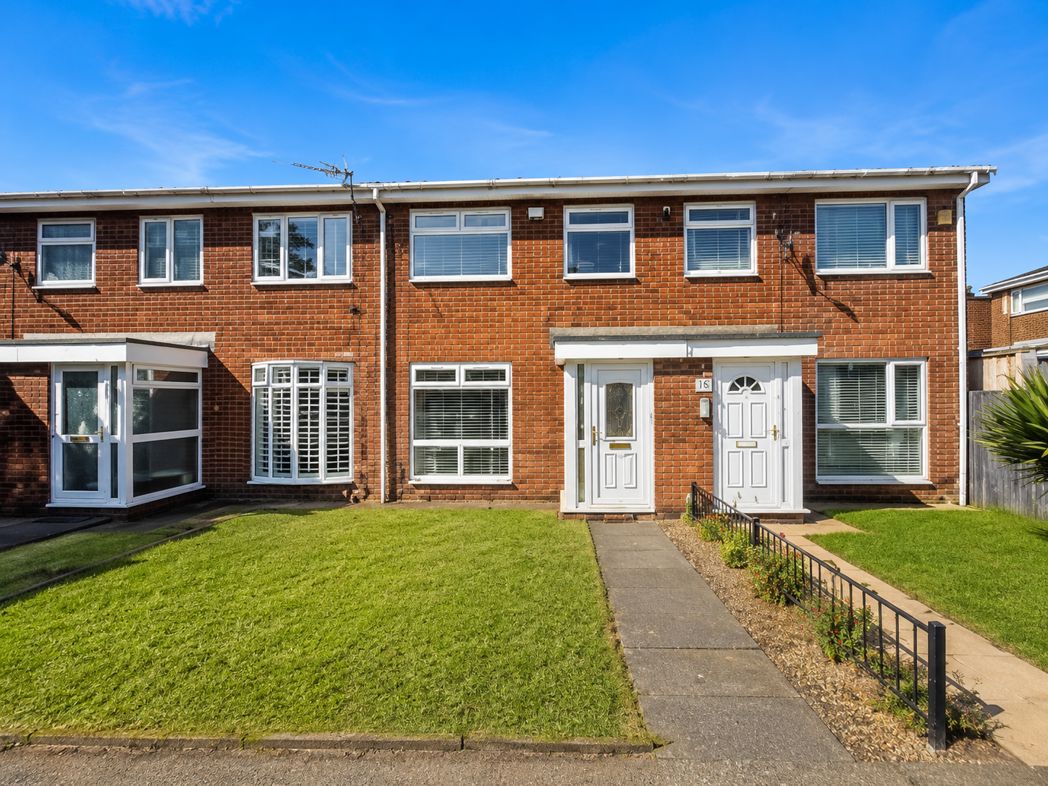
3 bed terraced house to buy in NE28
For sale: A charming three-bedroom terraced villa located in the tranquil setting of Wallsend, presented to the market with no upper chain. This stunning residential property exudes a fascinating blend of elegant and contemporary charm that promises to offer you the full comfort of a home.
Entering the home, you'll find yourself in a well-designed reception area, perfect for welcoming your guests. The villa boasts three generously proportioned bedrooms, offering ample space for personalisation.
The property features a stylishly designed bathroom, equipped with modern fittings, providing a luxurious space to unwind. The heart of the villa is its spacious kitchen/diner. Seamlessly blending form and function, the kitchen is fully fitted to cater to all your culinary needs and opens out into the diner, creating a sociable and inviting space to enjoy home-cooked meals.
Other notable features include natural light-filled rooms, tasteful décor and a homely feel that provides a warm environment throughout this highly desirable property.
Take advantage of this fantastic opportunity to purchase a residence that is ready to move into and can be transformed into your dream home. Whether you're a first-time buyer or looking for a new family home, this property is an ideal choice that offers plenty of space and convenience. Don't delay, arrange your viewing today!
Length of Lease: 949
Annual Ground Rent Amount: £25.00
Summary
- Property Type: Terraced House
- Bedrooms: 3
- Receptions: 1
- Tenure: Leasehold
- Heating: Gas
- Parking: Garage
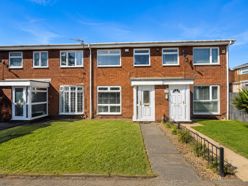

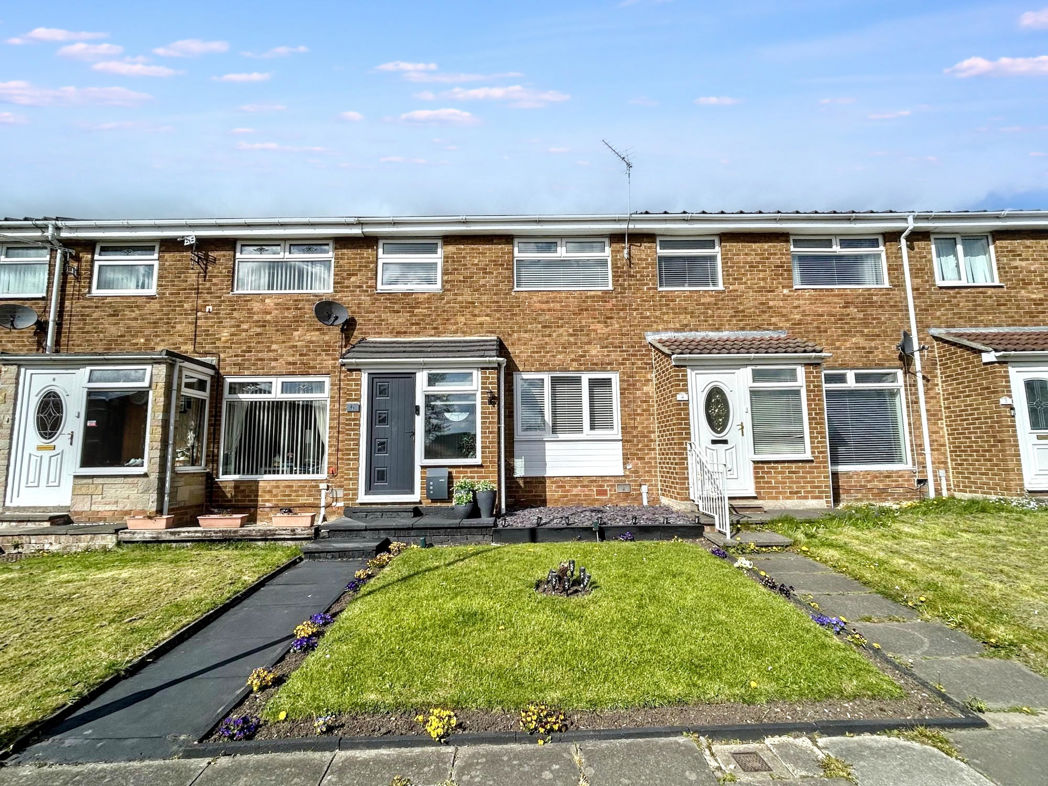
Front Exterior
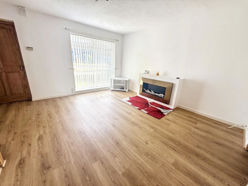
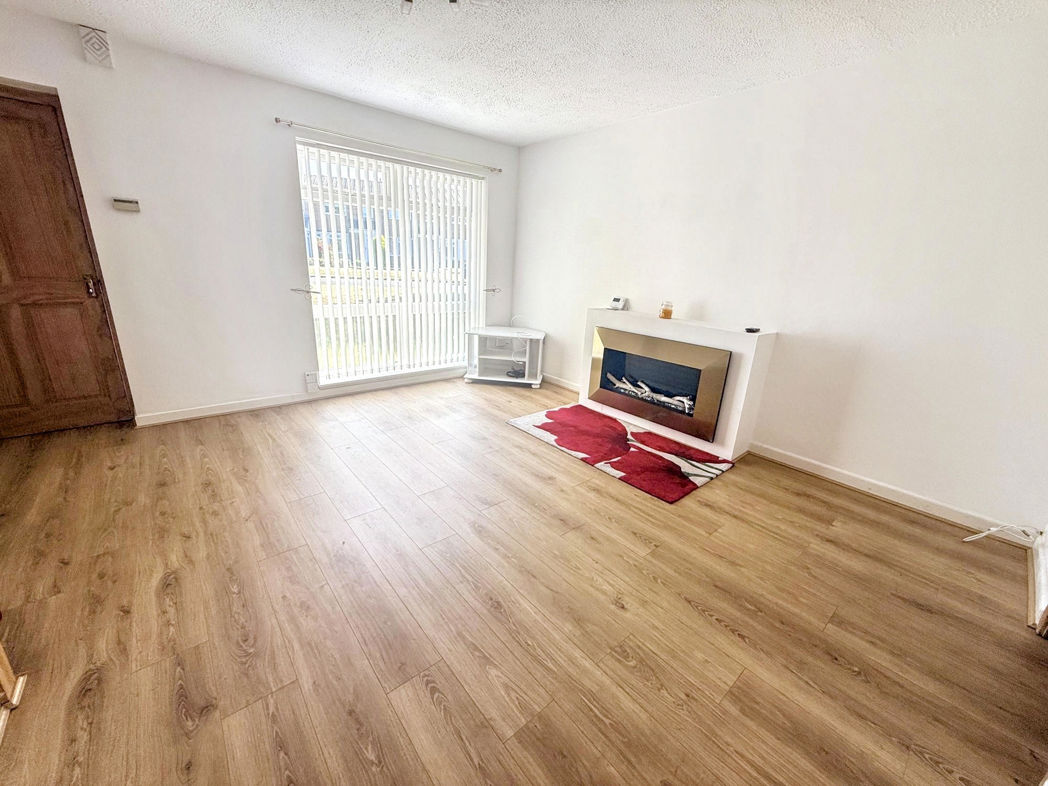
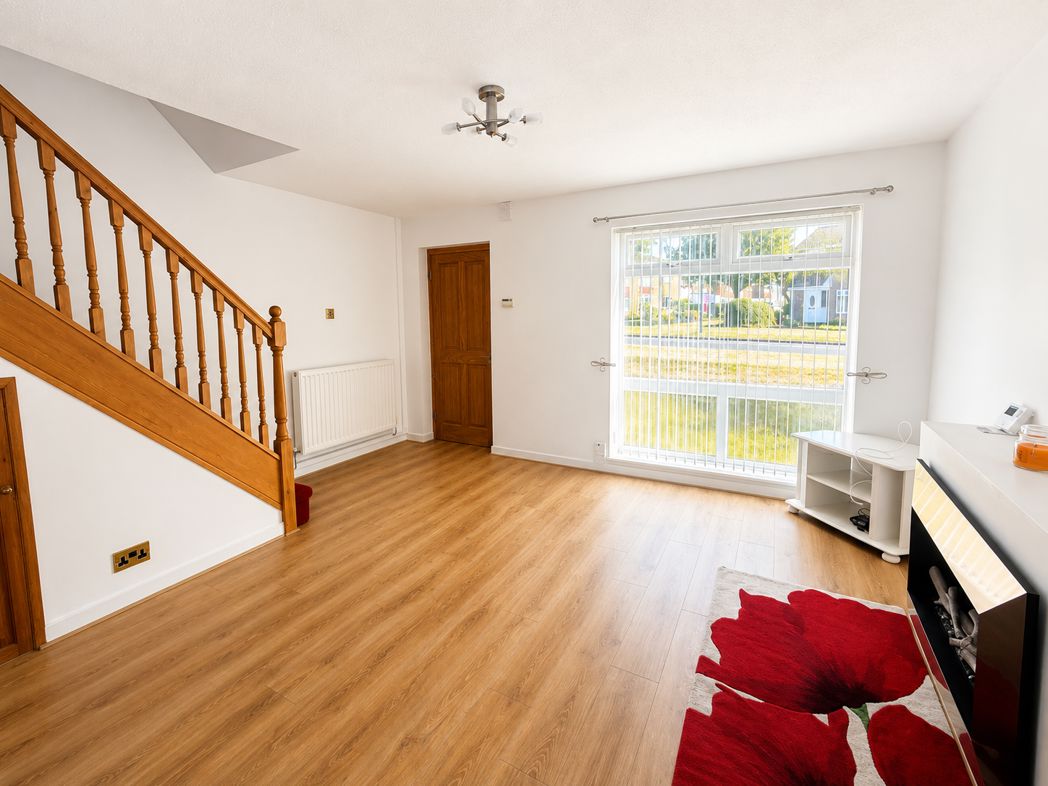
Living Room
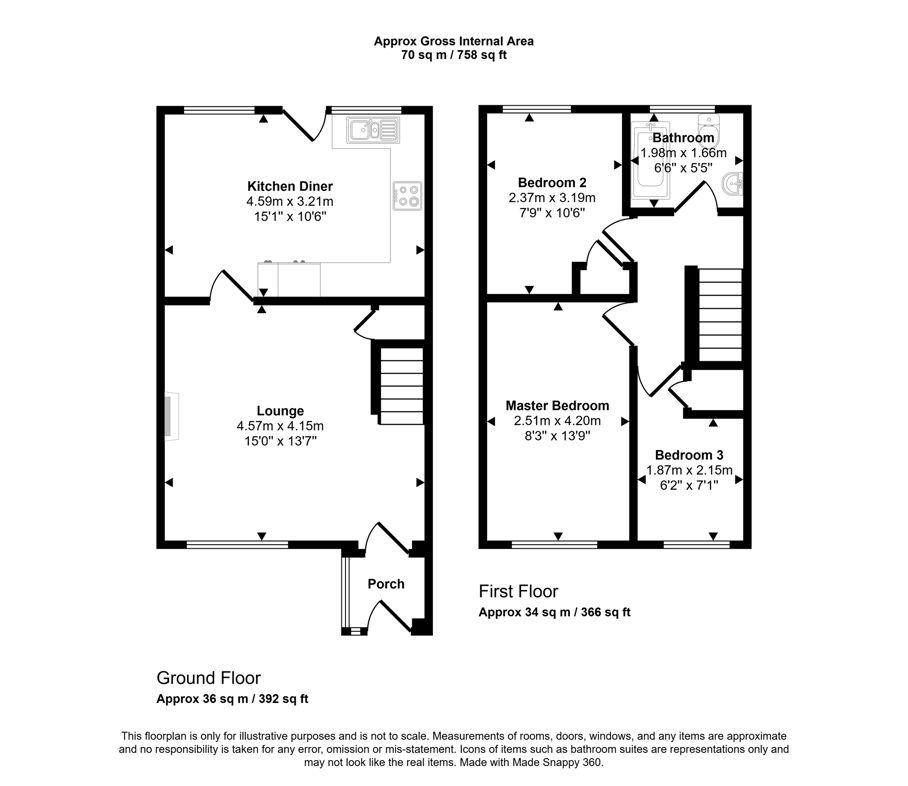
4.60m x 4.10m (15'1" x 13'5")
The standout feature is the light wood effect floor. The walls are painted a warm off-white or light cream, creating a bright and neutral backdrop. At the far end is a large window that lets in plenty of natural light.
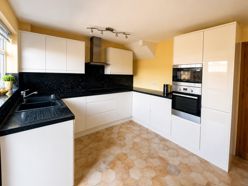
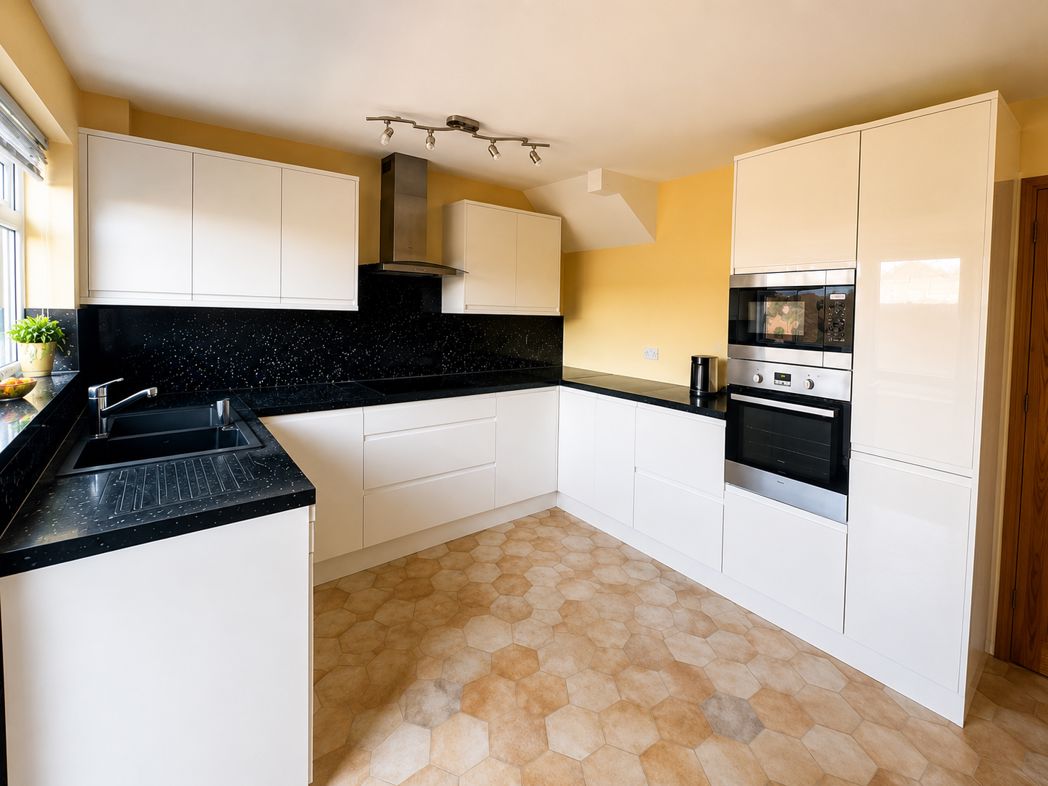
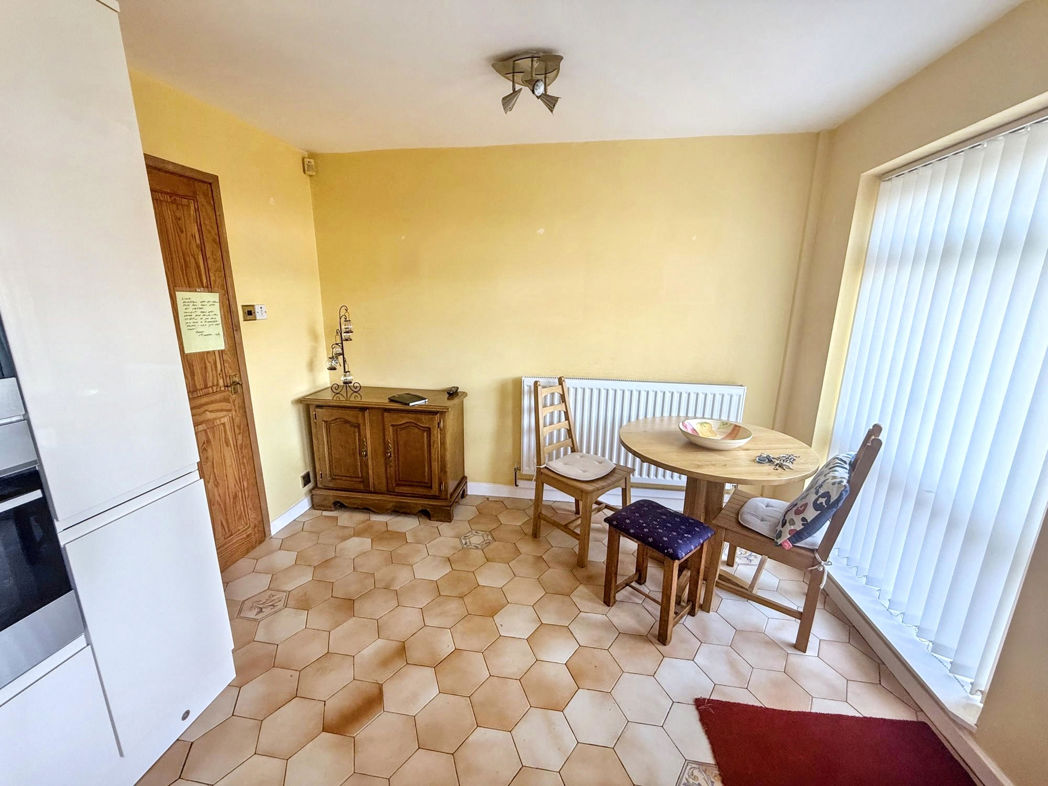
Kitchen / Diner
4.60m x 3.20m (15'1" x 10'5")
The room combines a kitchen area with space for dining, making it well suited for everyday family living and entertaining. The layout is open and practical, with the kitchen arranged in an L-shape along two walls and an open area for a dining table.The kitchen features gloss white, handleless-style cabinets, giving it a clean, minimalist appearance.Black worktops and matching splashbacks create a bright, cohesive look.
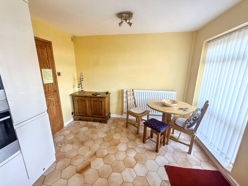
Additional photo Kitchen / Dining area
The kitchen is an open space that could comfortably accommodate:
A four- to six-seat dining table, or
A smaller dining set with additional storage or a breakfast bar.
French doors open directly onto the rear garden, making the space feel airy and providing easy access outdoors for dining in warmer months.
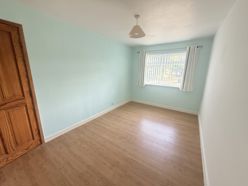
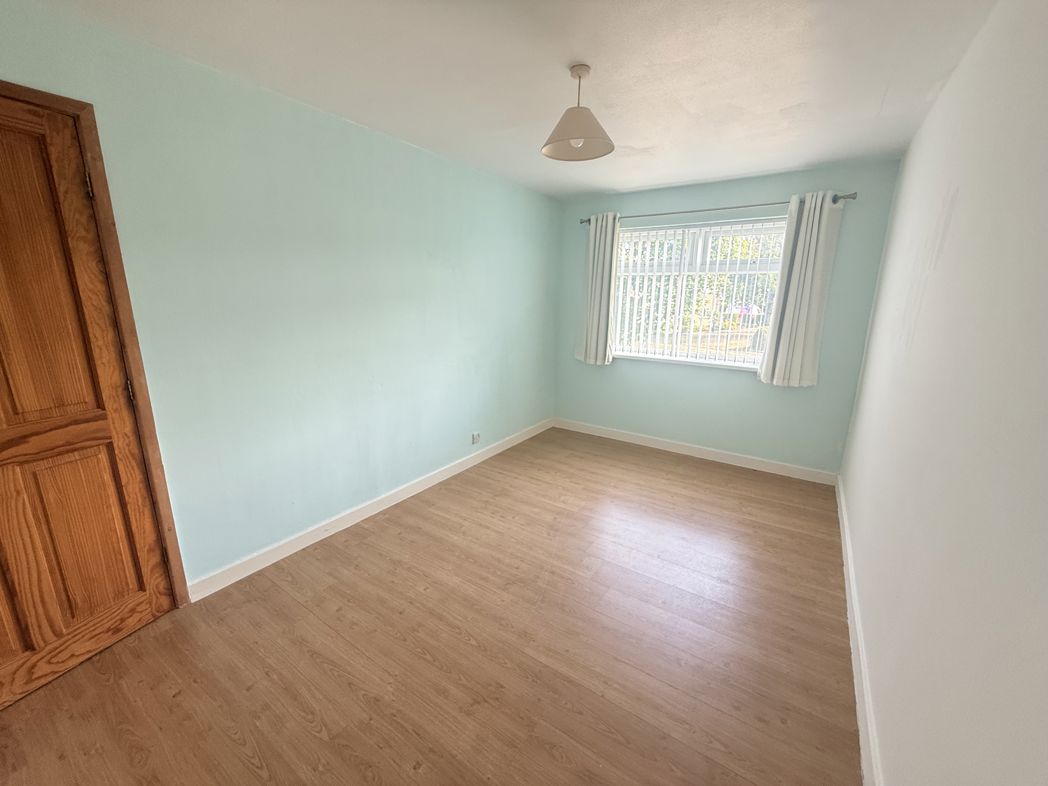
Bedroom 1
4.20m x 2.50m (13'9" x 8'2")
Double Bedroom
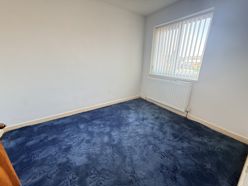
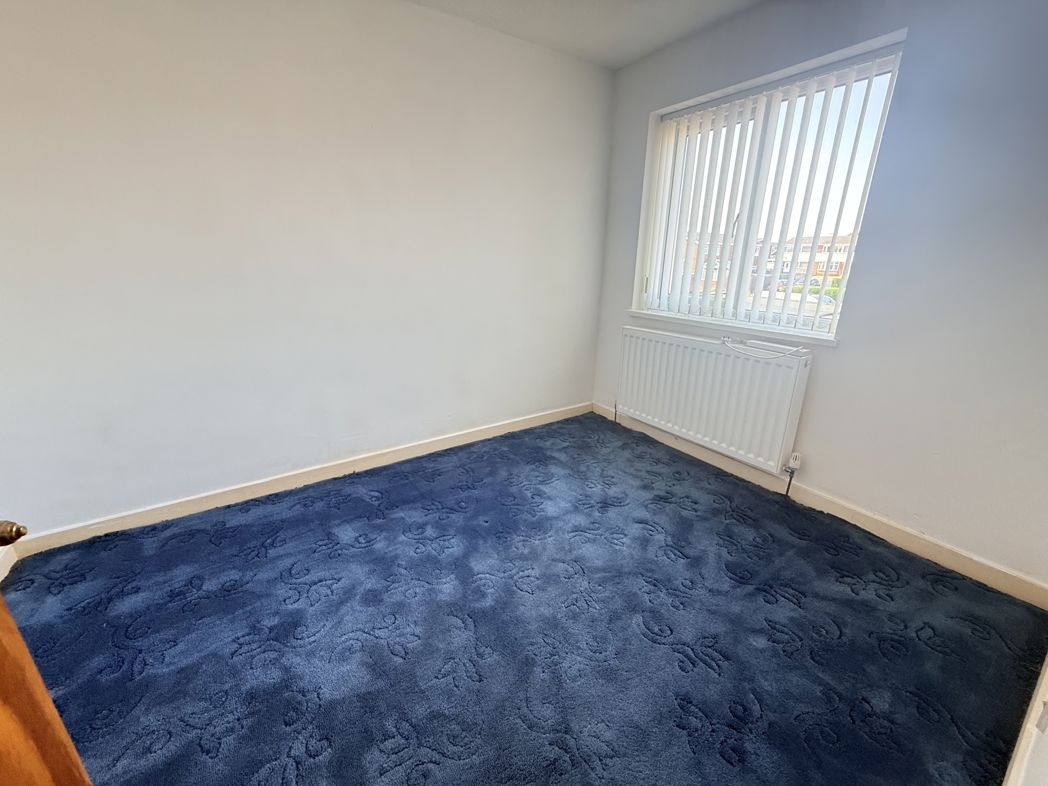
Bedroom 2
3.20m x 2.40m (10'5" x 7'10")
Second double Bedroom.
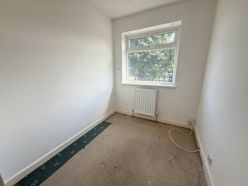
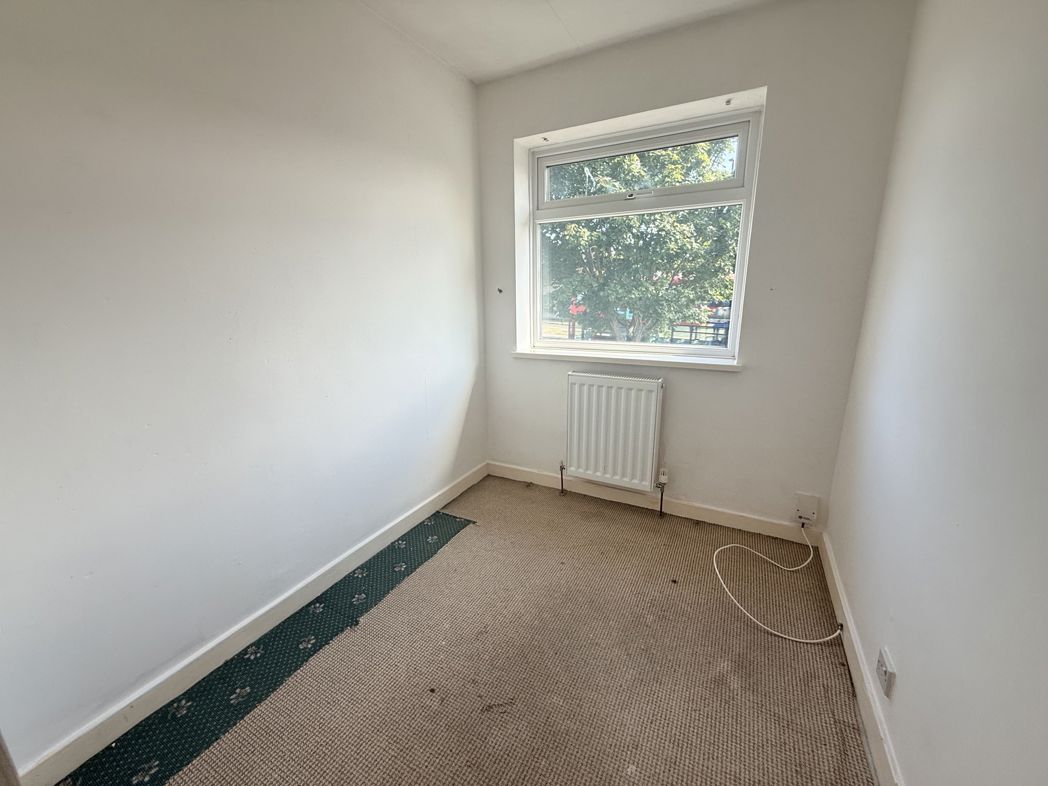
Bedroom 3
2.20m x 1.90m (7'2" x 6'2")
Bedroom / office / nursery.
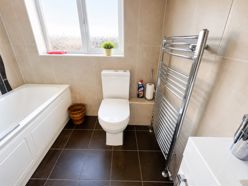
Bathroom
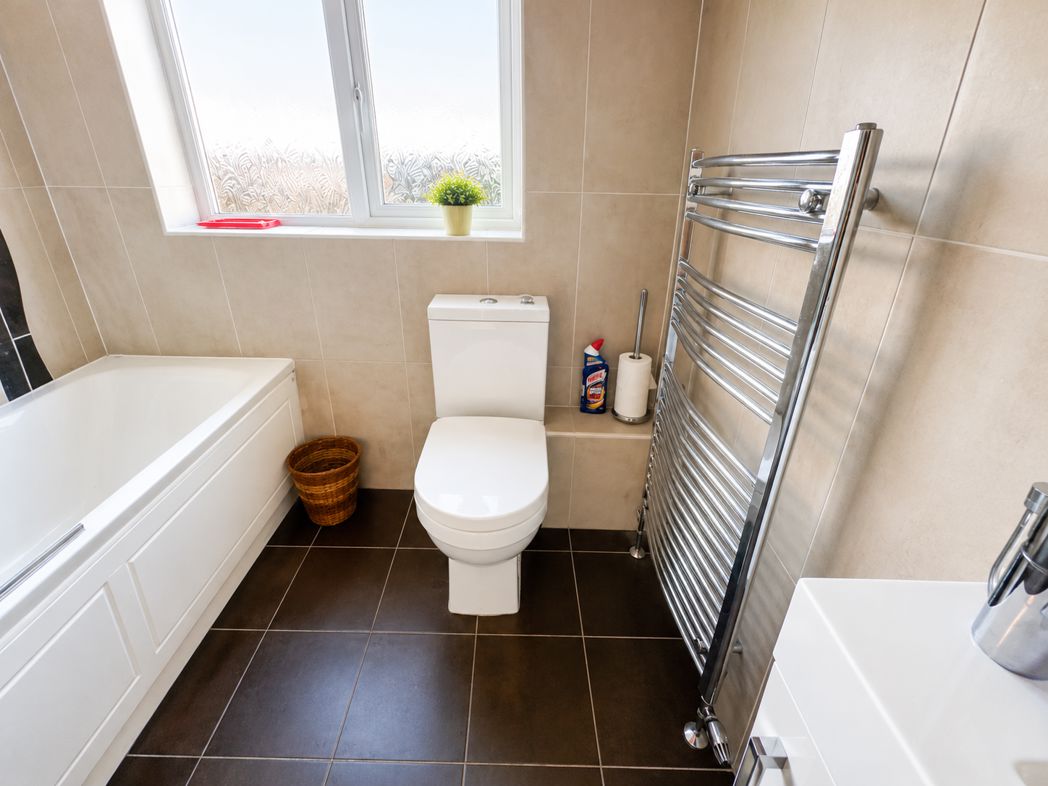
Contemporary white suite with heated towel raid and window.
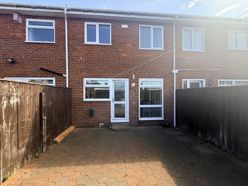
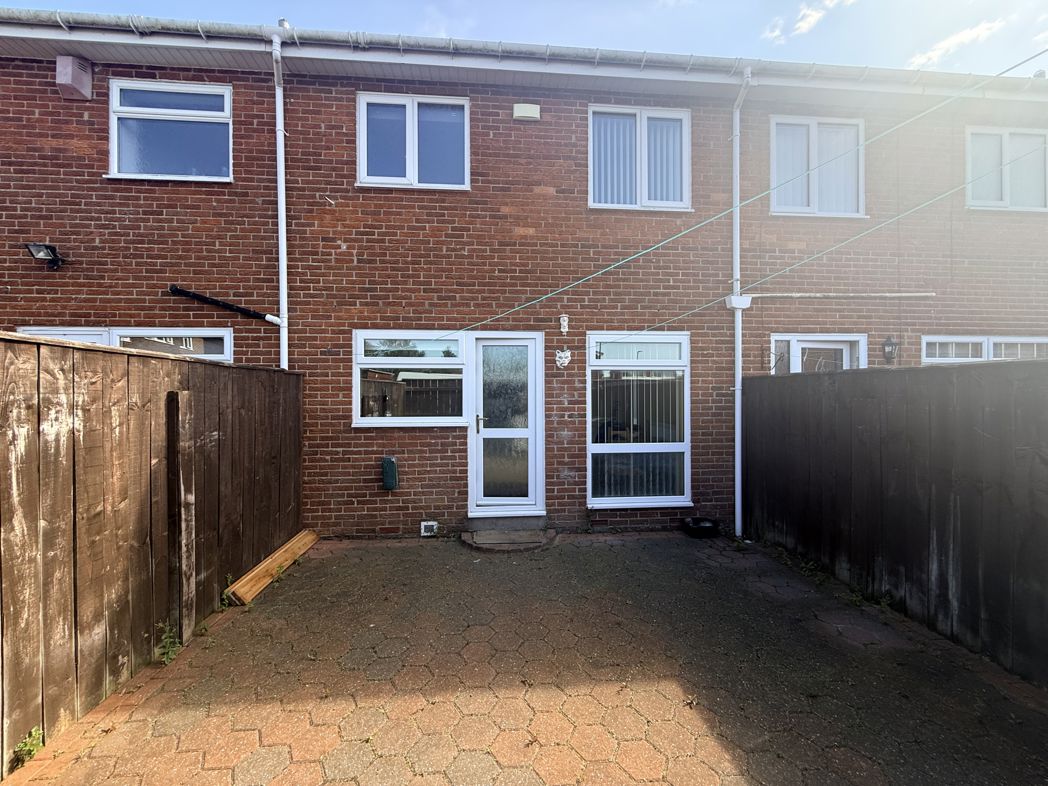
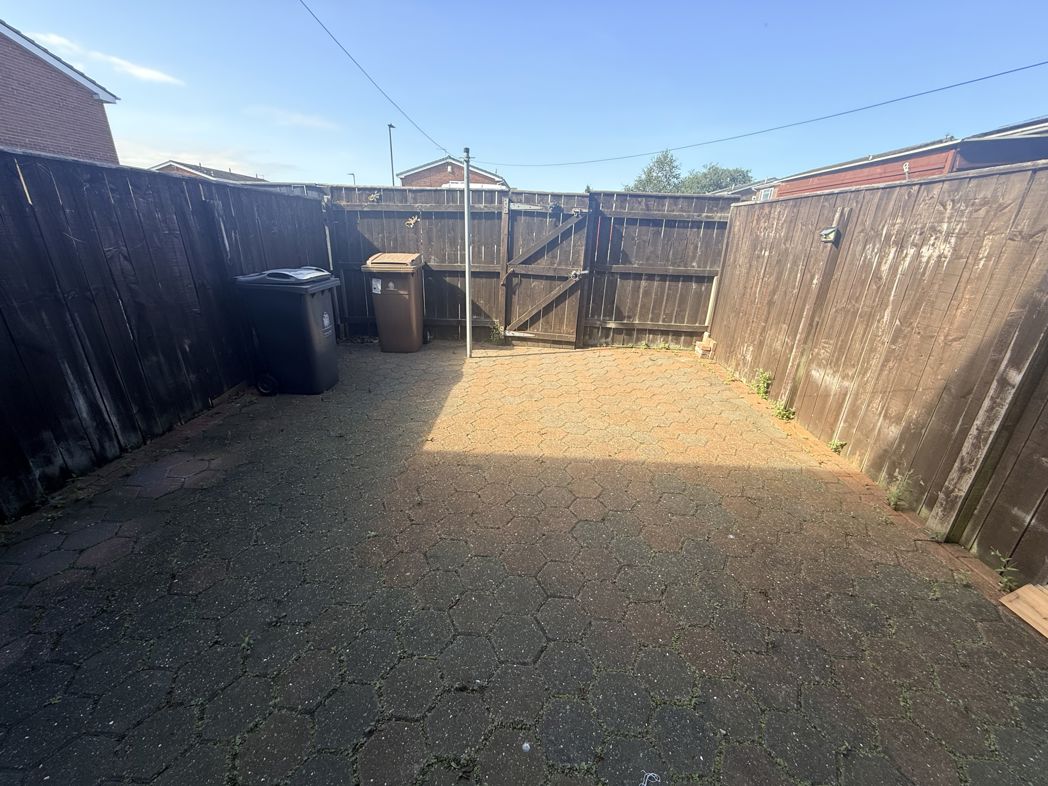
Rear Exterior
The rear garden is paved for low maintenance.
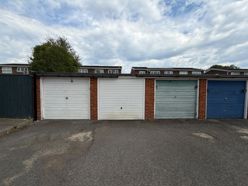
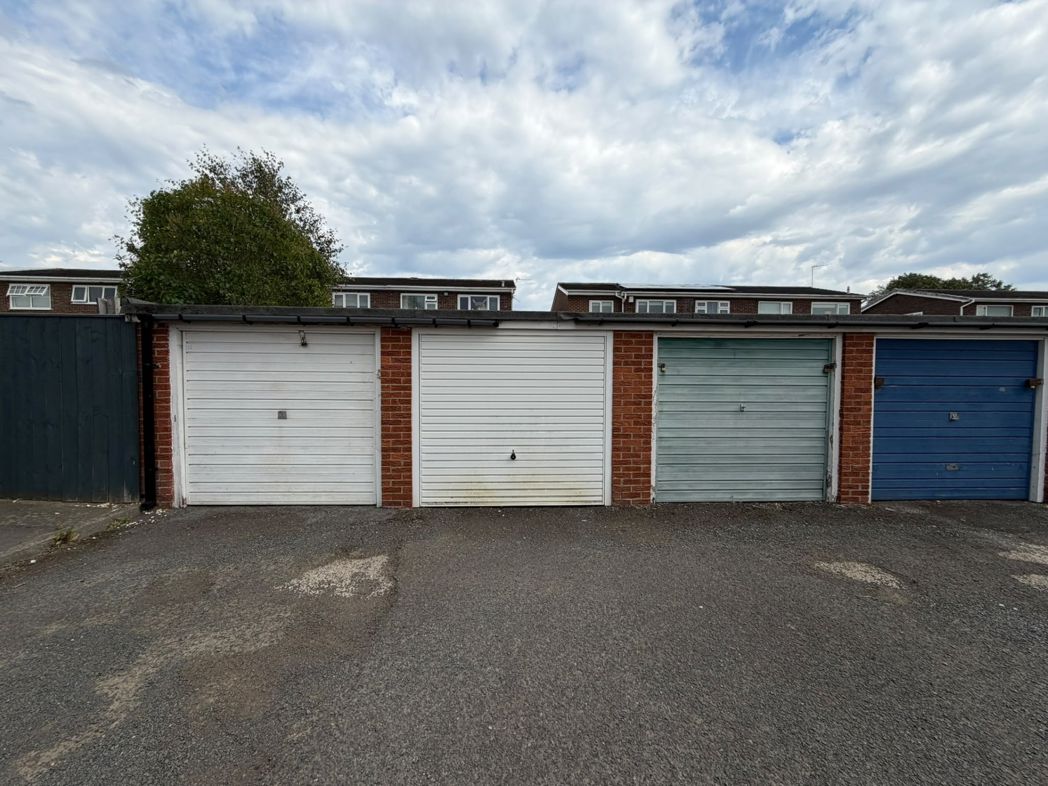
Detached Garage.
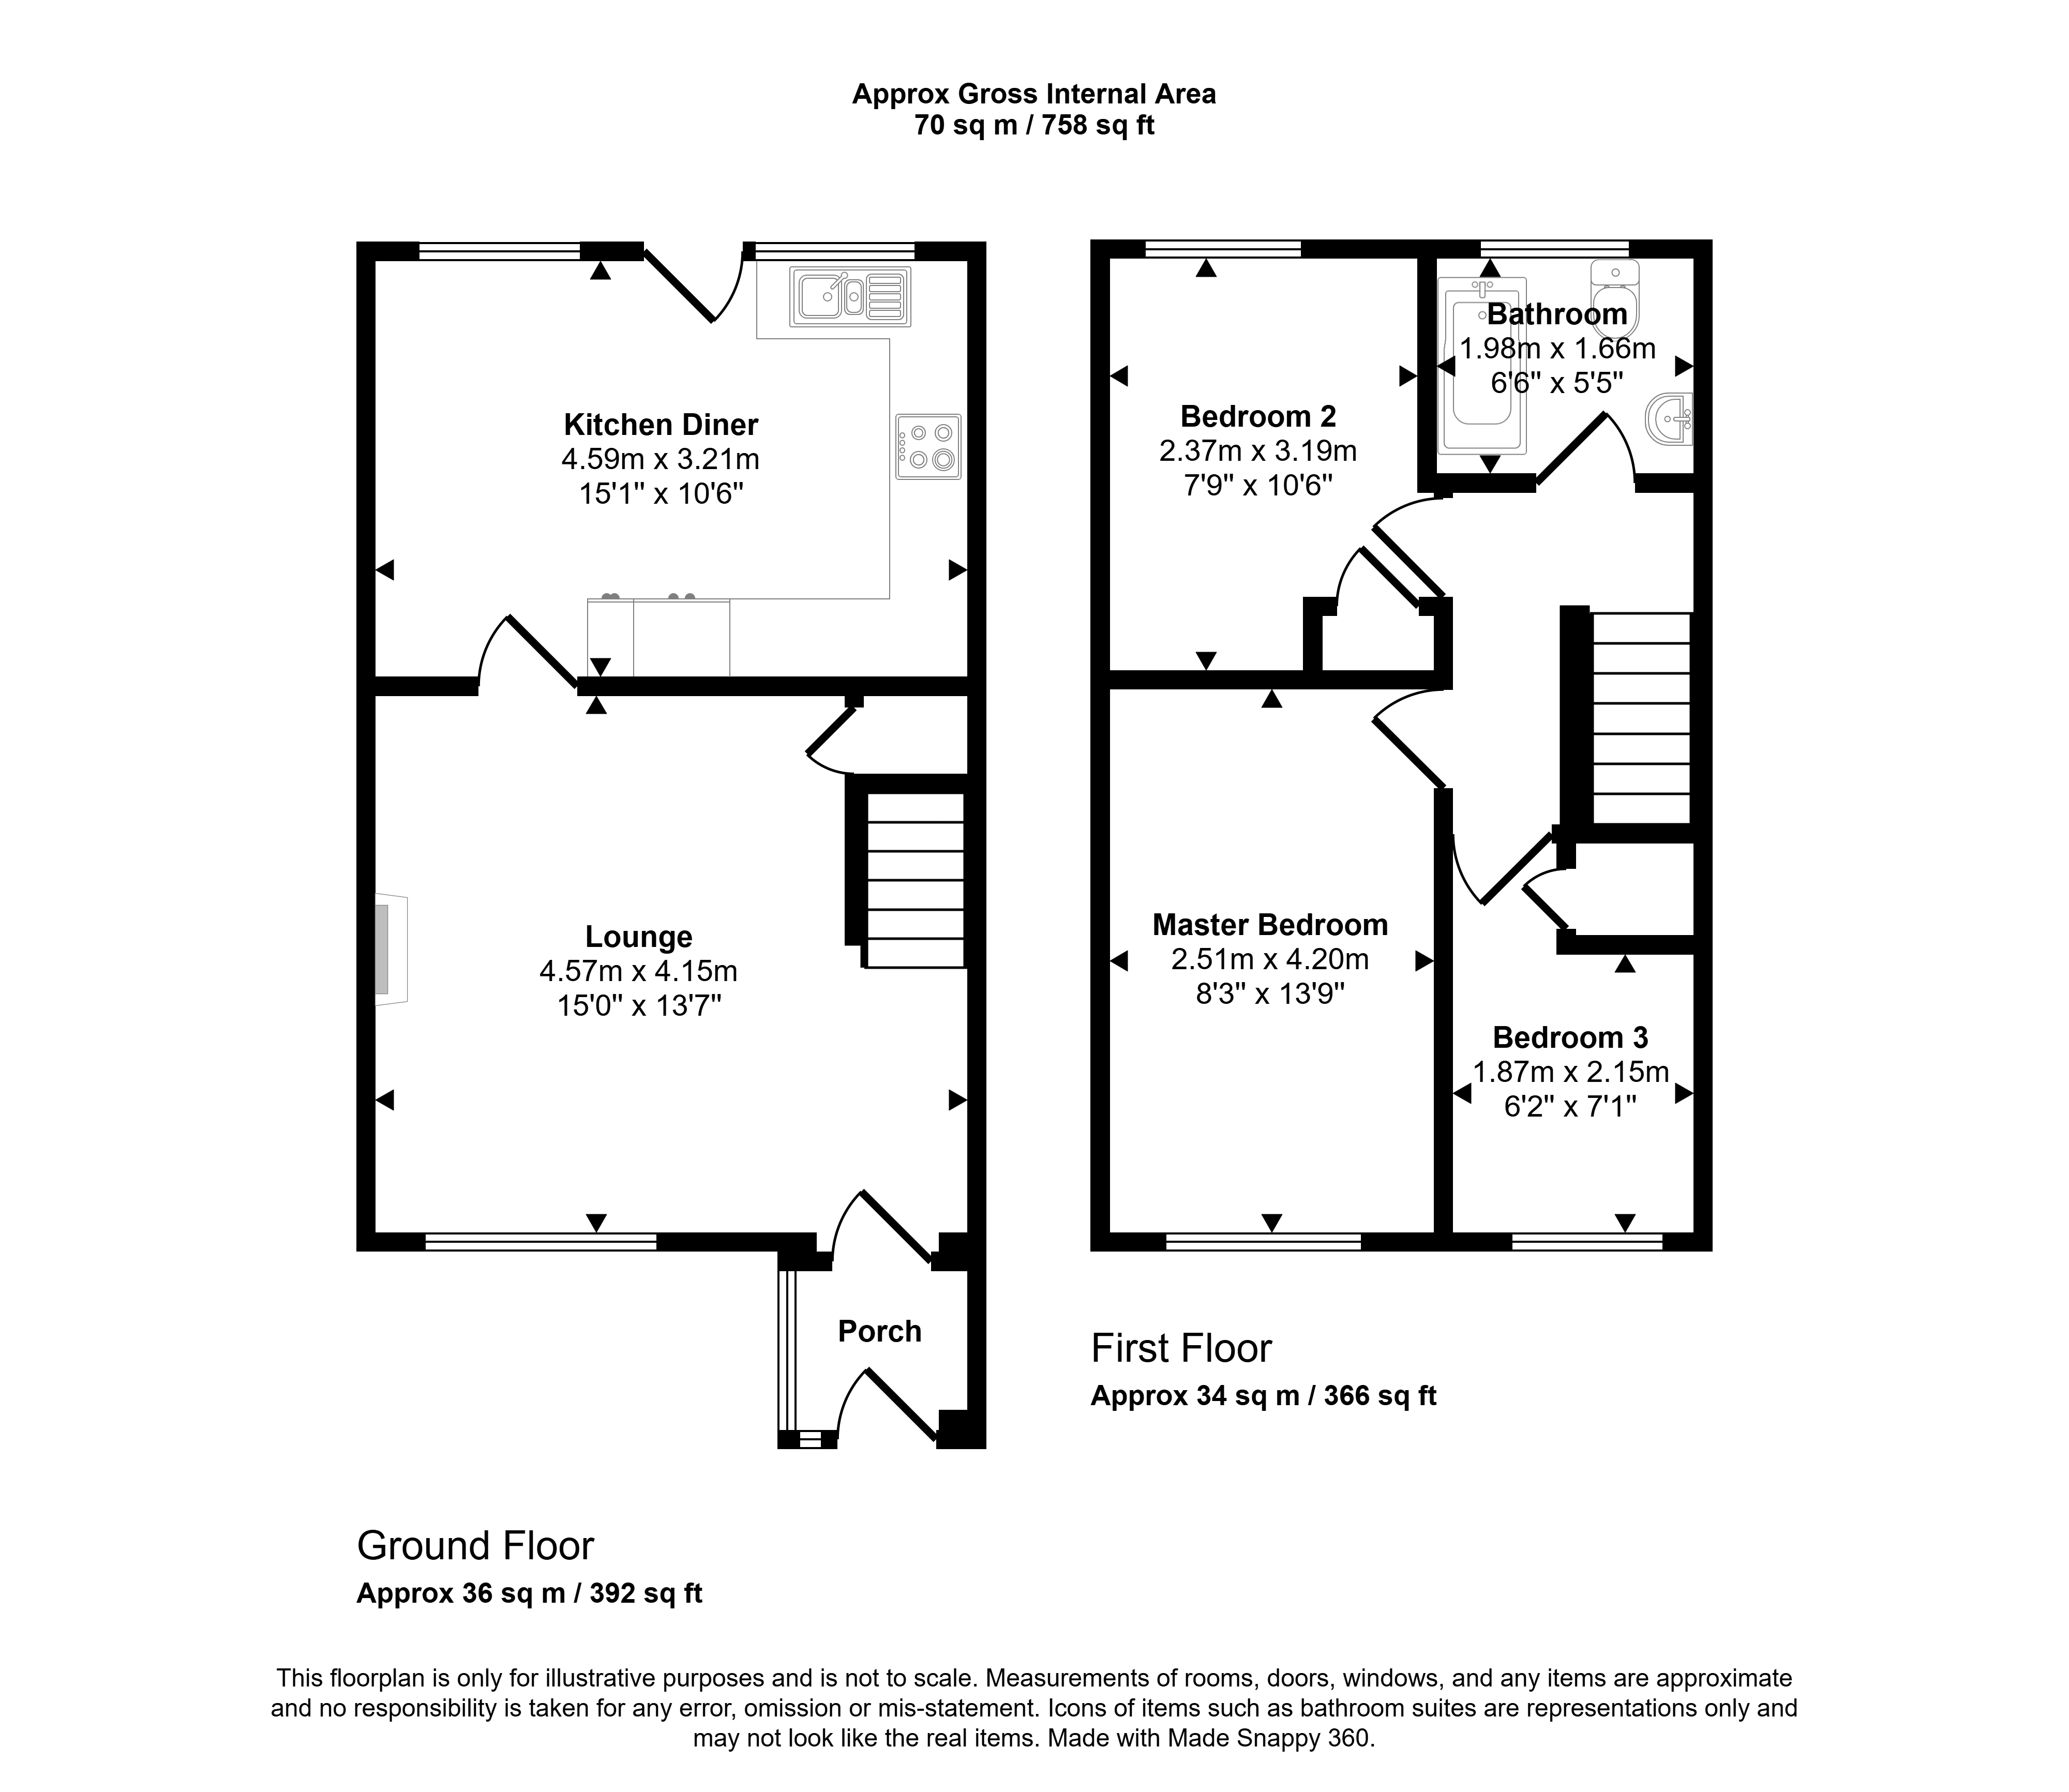
Floor Plan
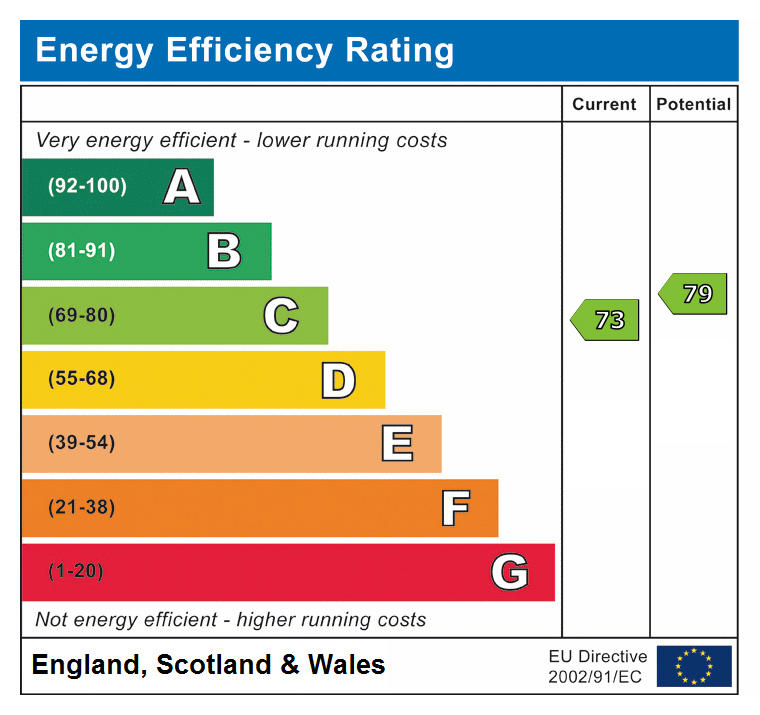
 (11)
(11)