3 bed semi-detached house to buy in NE61
Ivy Close, Ellington, Morpeth, Northumberland, NE61 5DH
- Three Double Bedrooms
- Semi-Detached
- Enclosed Rear Garden
- Semi-Rural Location
3 bed semi-detached house to buy in NE61
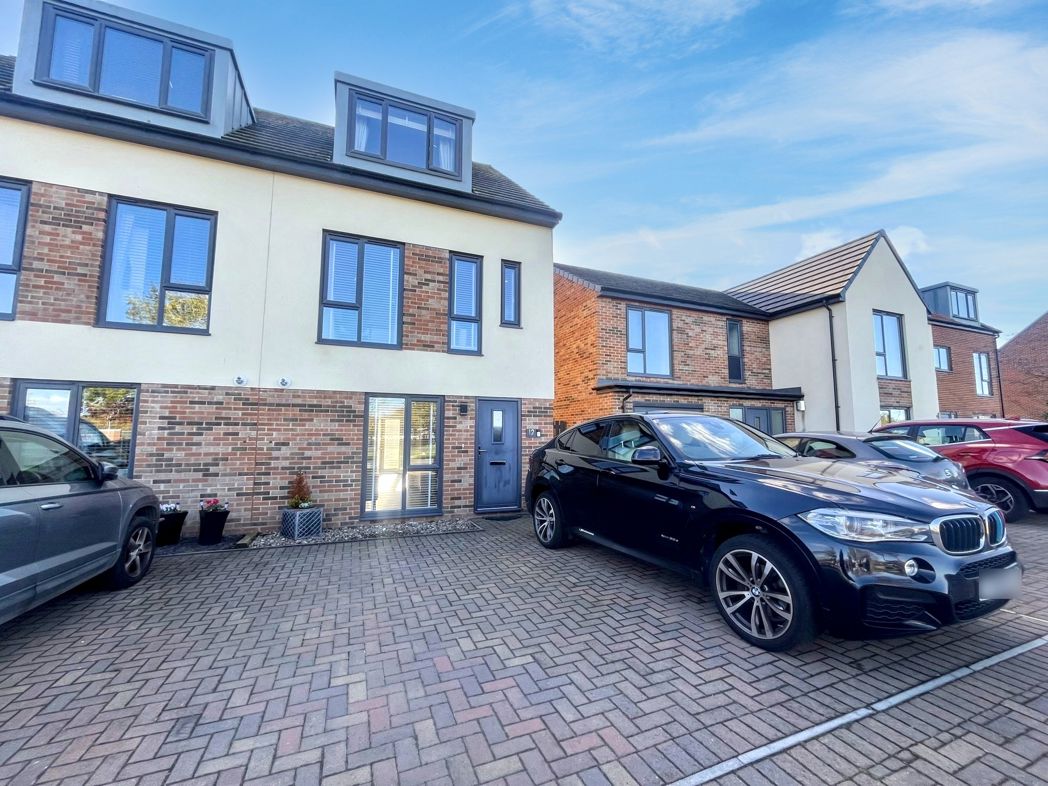
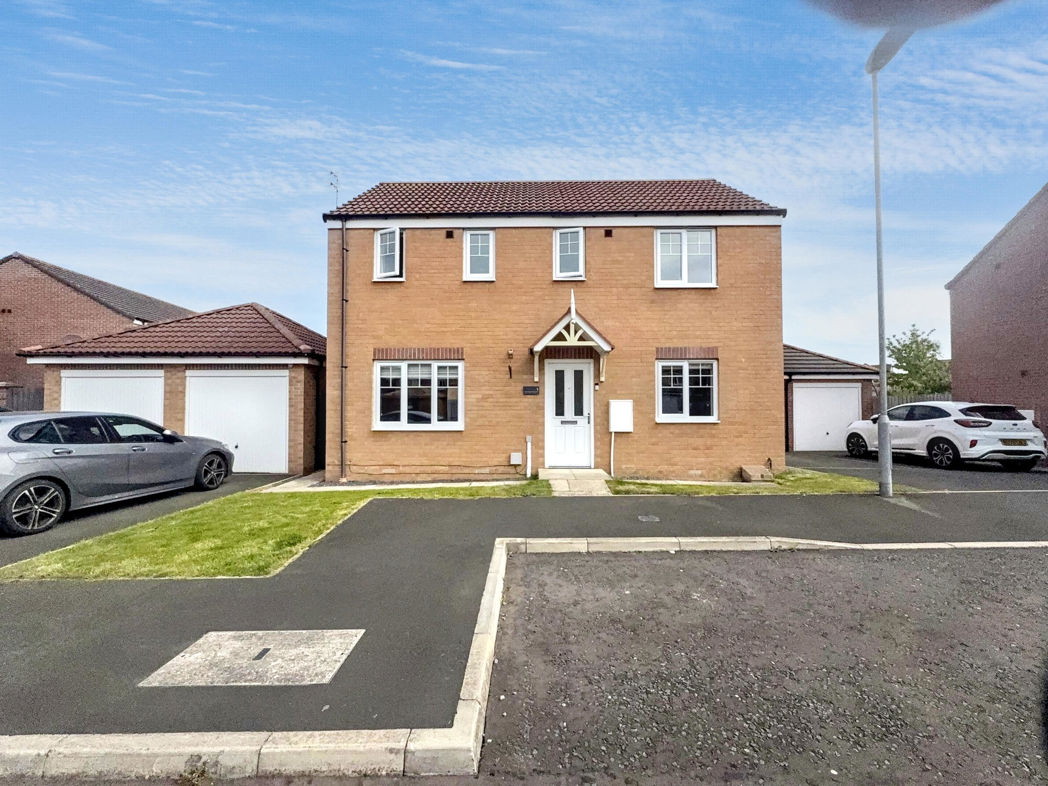
Located on the edge of the popular Wayside Point estate in the charming Northumberland village of Ellington, this beautifully presented three-bedroom semi-detached home offers modern living in a peaceful semi-rural setting.
Ellington provides the perfect blend of countryside living with convenient local amenities, including an OFSTED-rated first school, village shops, a pub, and regular bus services to nearby towns. The nearby market town of Morpeth offers a wider range of boutiques, high-street stores, supermarkets, cafes, restaurants, and leisure facilities. Morpeth’s mainline train station provides direct services to Edinburgh and London, and Carlisle Park offers recreation for all ages.
Accommodation is set across three floors and briefly comprises:
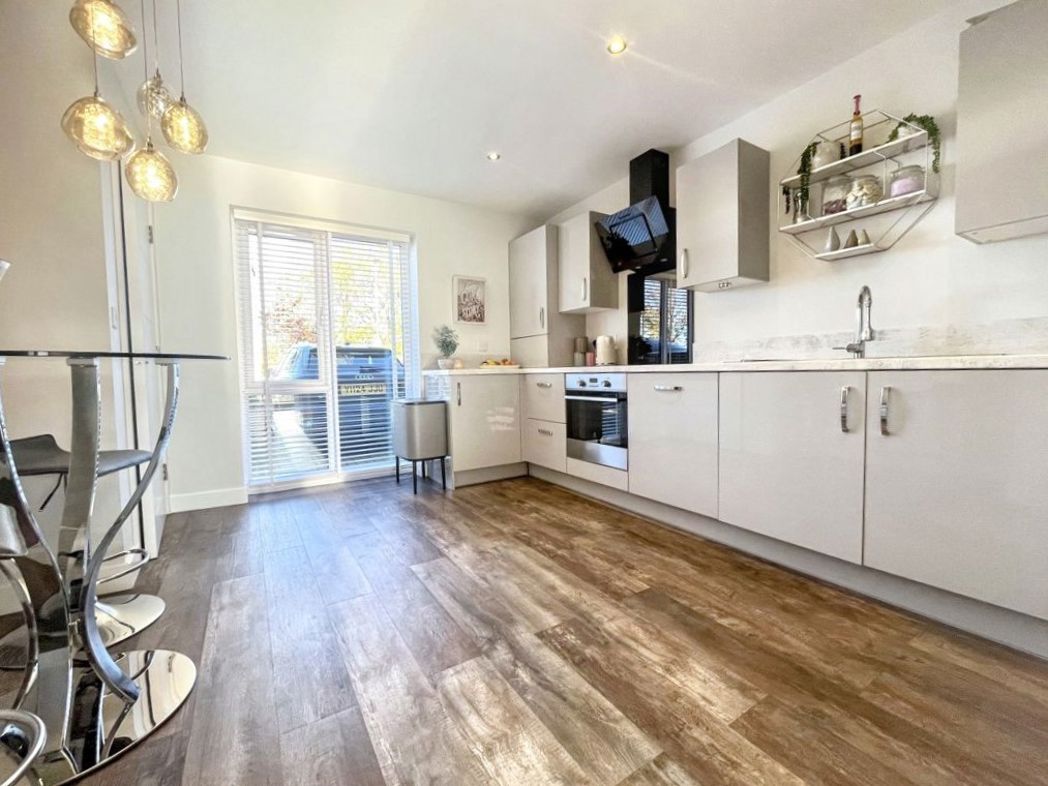
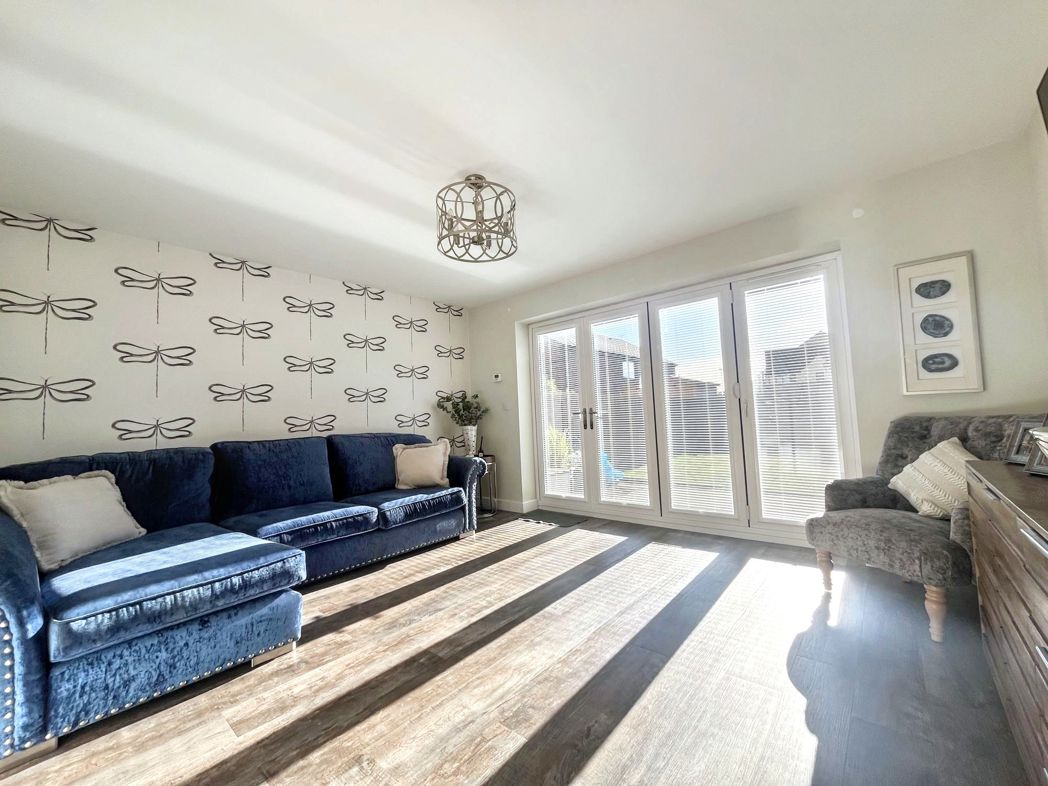
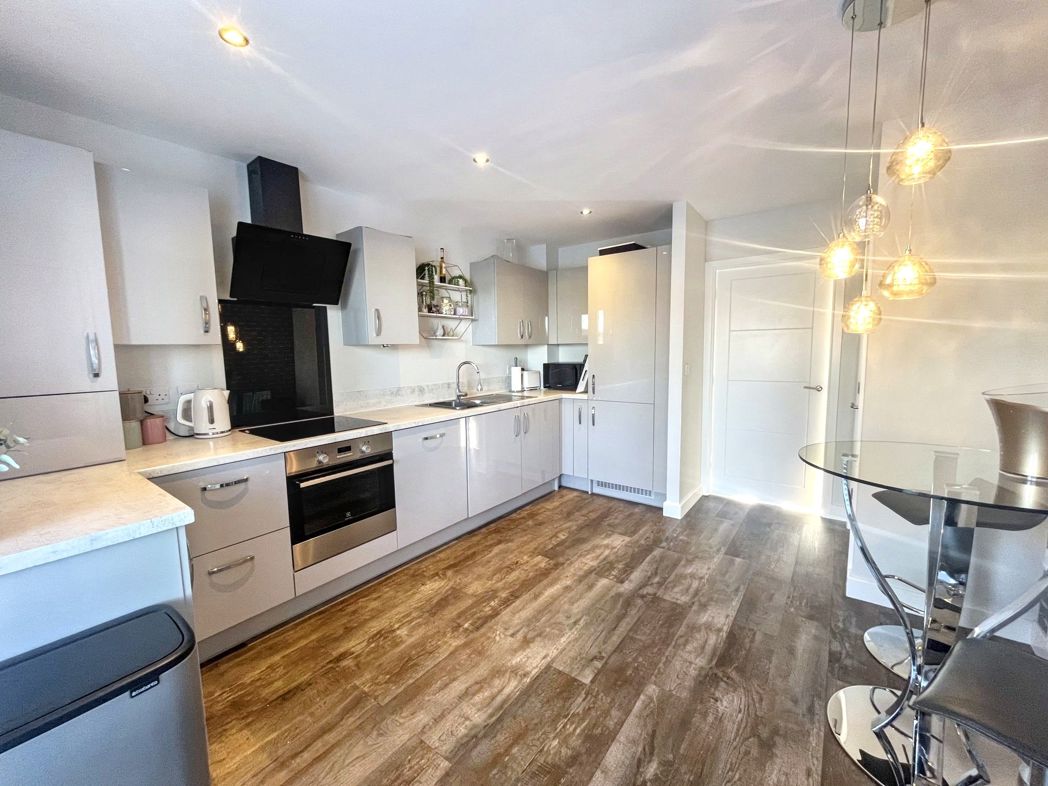
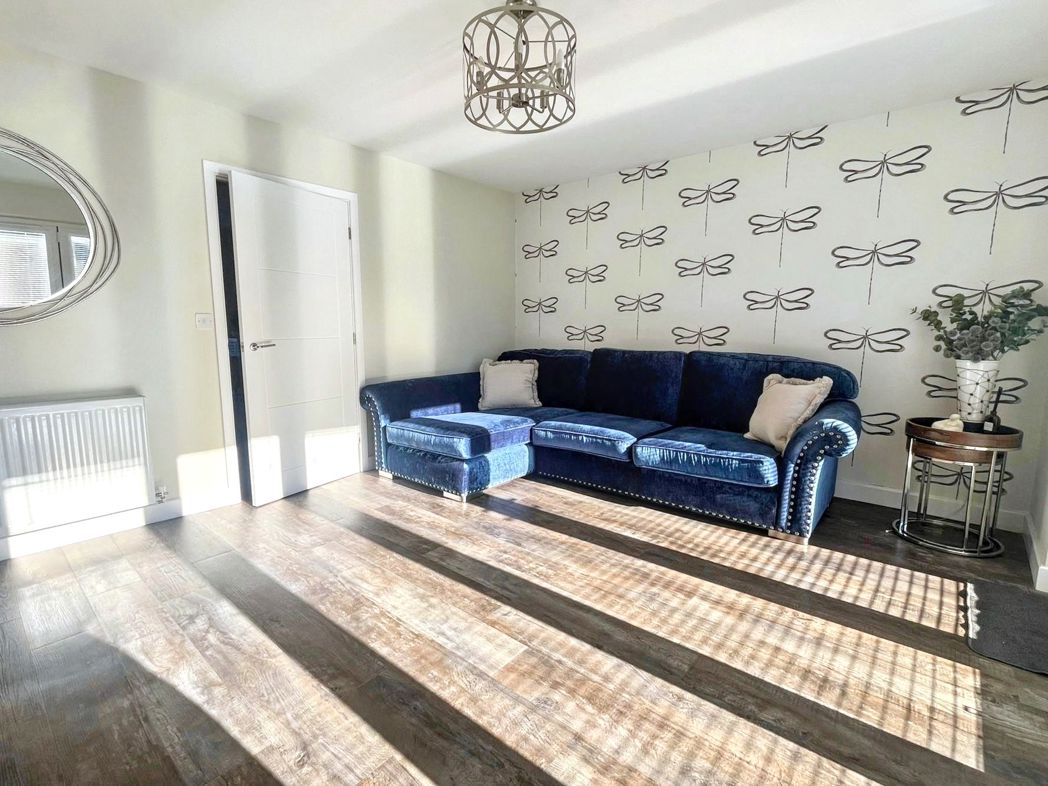
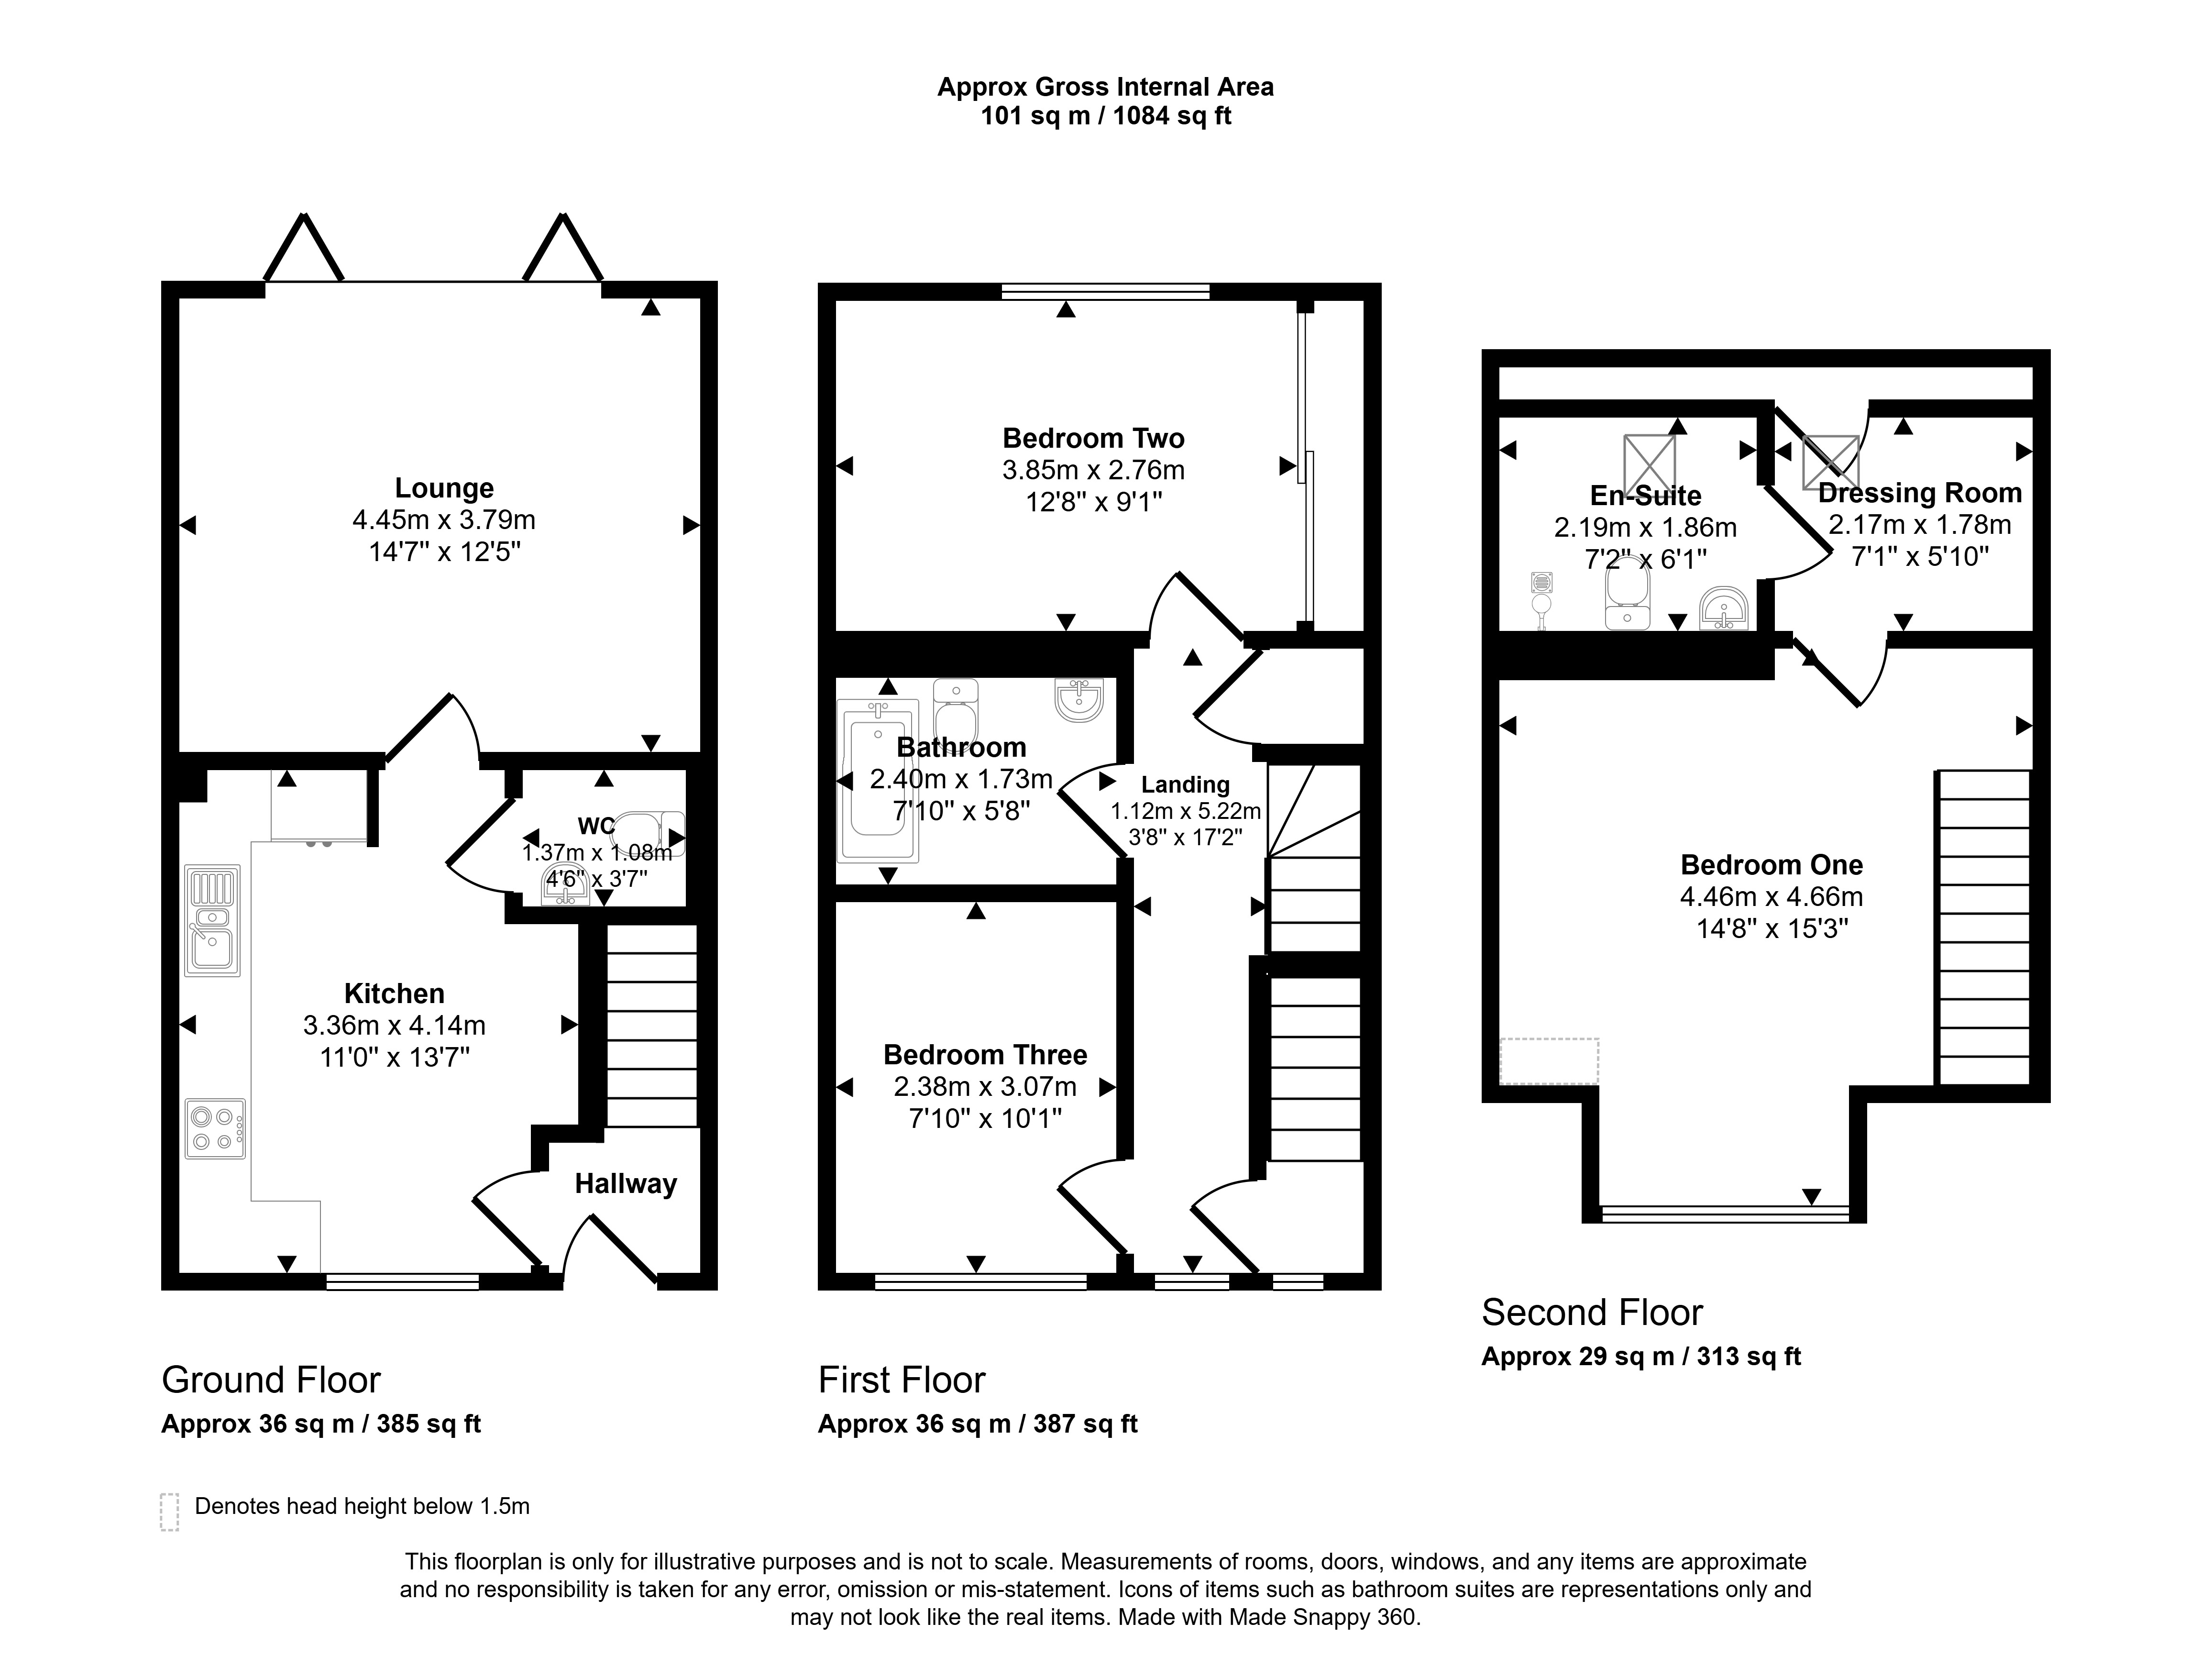
Ground Floor: Welcoming entrance hallway, spacious kitchen/diner, bright living room with tri-fold doors opening to the rear garden, and a convenient WC.
First Floor: Two generous double bedrooms and a modern family bathroom, as well as a large storage cupboard.
Top Floor: Private master suite with dressing area and en-suite shower room.
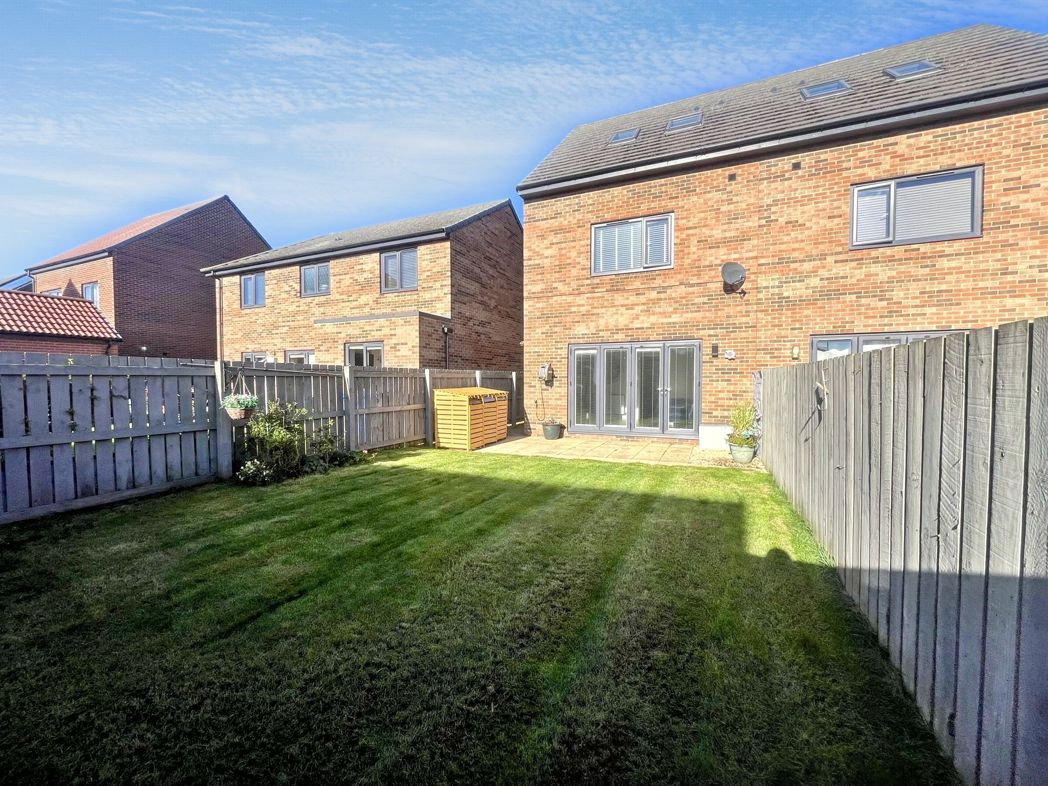
Externally, the property boasts a double driveway to the front and a spacious rear garden with an extended patio area, perfect for entertaining and al fresco dining.
This modern home offers comfort, style, and excellent access to both countryside and coast — early viewing is highly recommended.
For more information or to arrange a viewing, please contact our Morpeth office.
Summary
- Property Type: Semi-detached house
- Bedrooms: 3
- Receptions: 1
- Tenure: Freehold
- Heating: Gas
- Parking: Driveway
- USPs: Has Garden

Kitchen
3.36m x 4.14m (11'0" x 13'6")
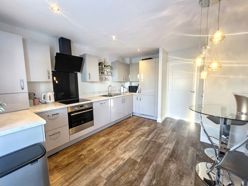
Fitted with a range of wall and base units with complementary work surfaces, electric oven and recently installed induction hob with extractor fan over, integrated fridge freezer, dishwasher and washing machine, and laid with luxury vinyl flooring this kitchen offers both convenience and style.
Living Room
4.45m x 3.79m (14'7" x 12'5")
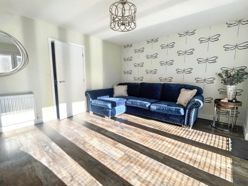
Spacious and bright living room with tri-fold doors to the rear garden, luxury vinyl flooring, and a central heating radiator.
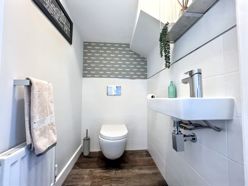
WC
1.37m x 1.08m (4'5" x 3'6")
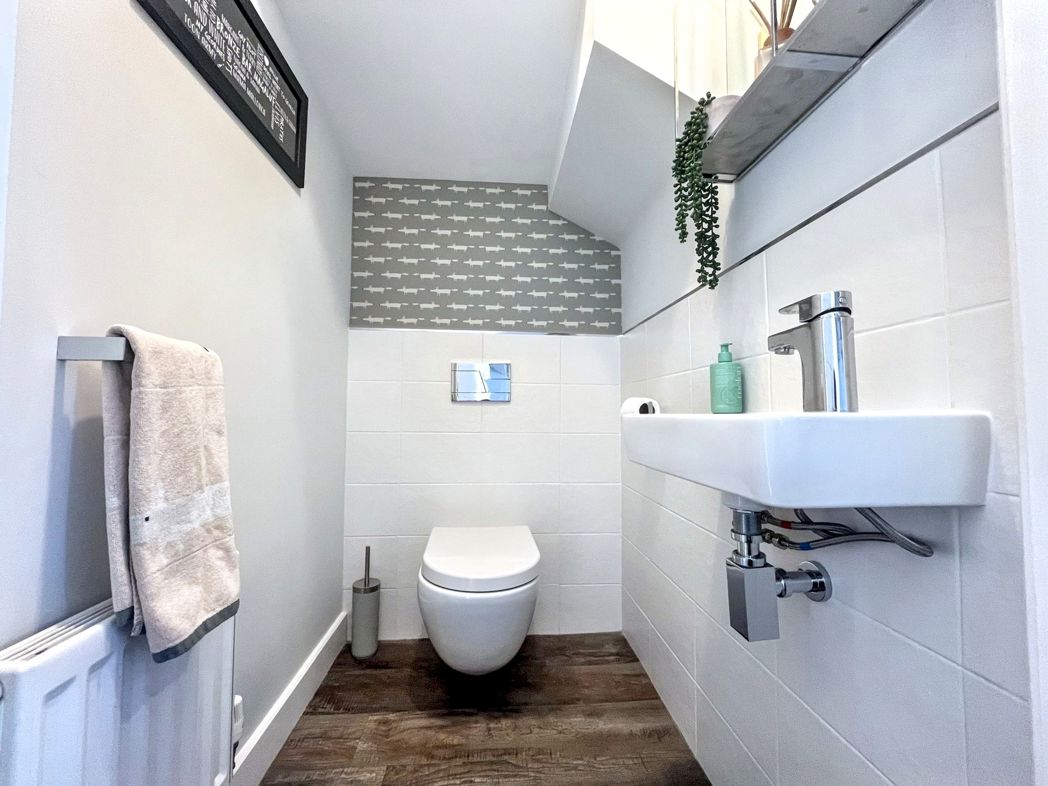
Fitted suite comprising of wall hung WC and hand wash basin, tiled walls, luxury vinyl flooring and a central heating radiator.
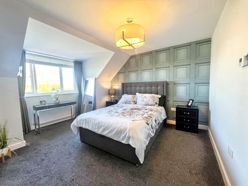
Bedroom One
4.50m x 4.66m (14'9" x 15'3")
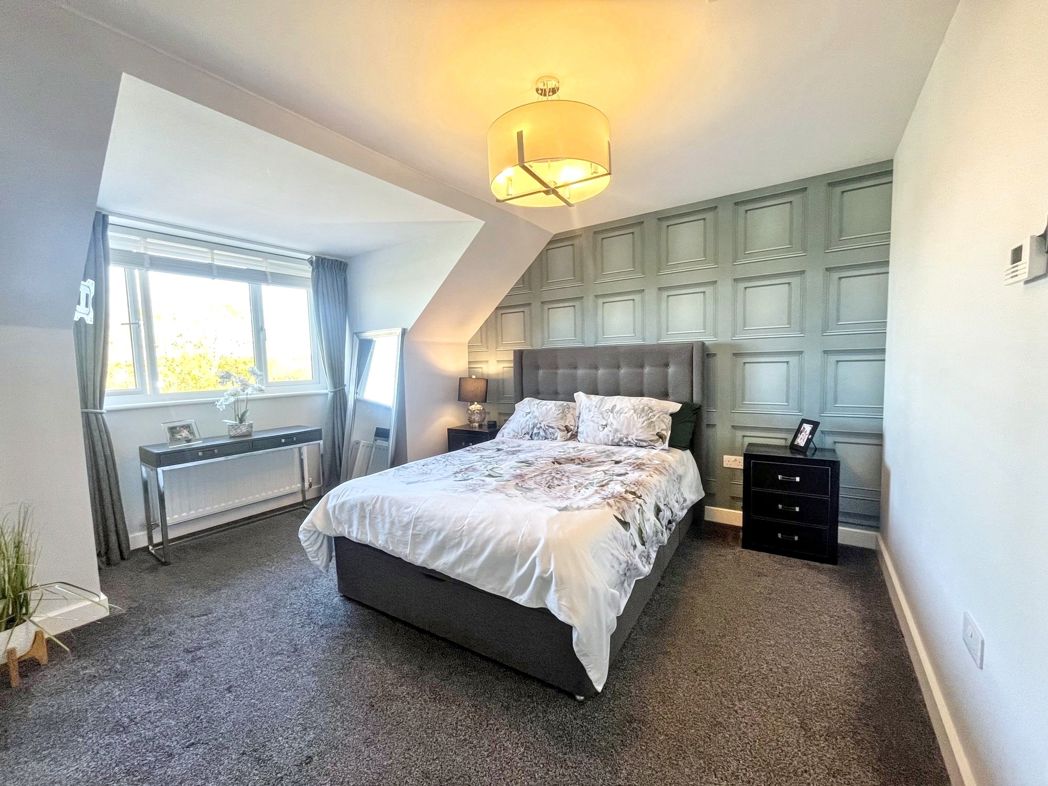
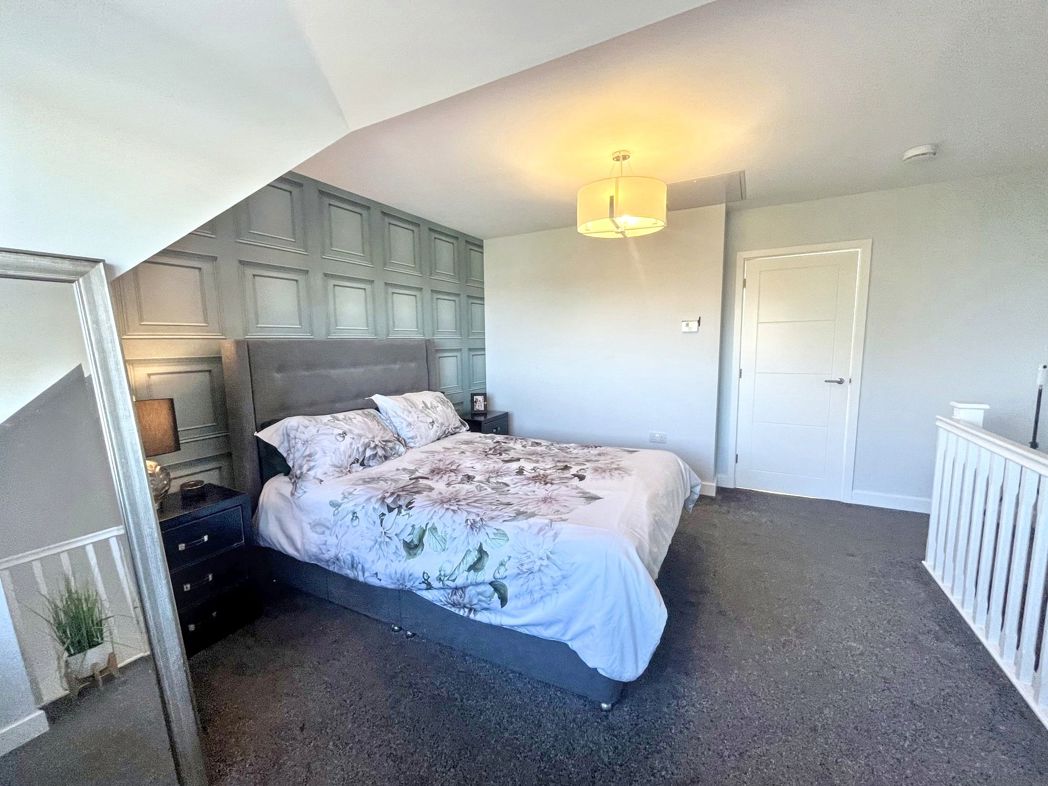
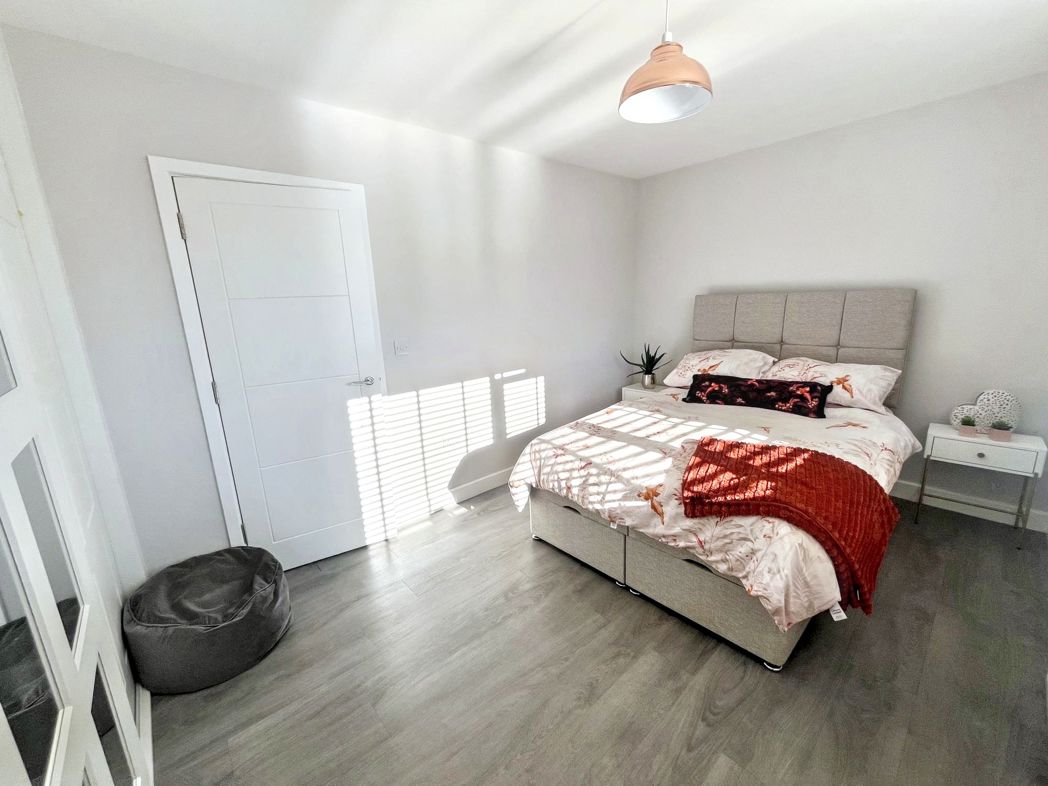
Large double bedroom with carpeted flooring, a large double glazed window to front elevation and a central heating radiator.
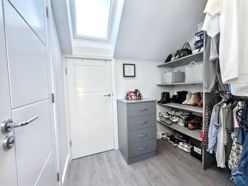
Dressing Room
2.17m x 1.78m (7'1" x 5'10")
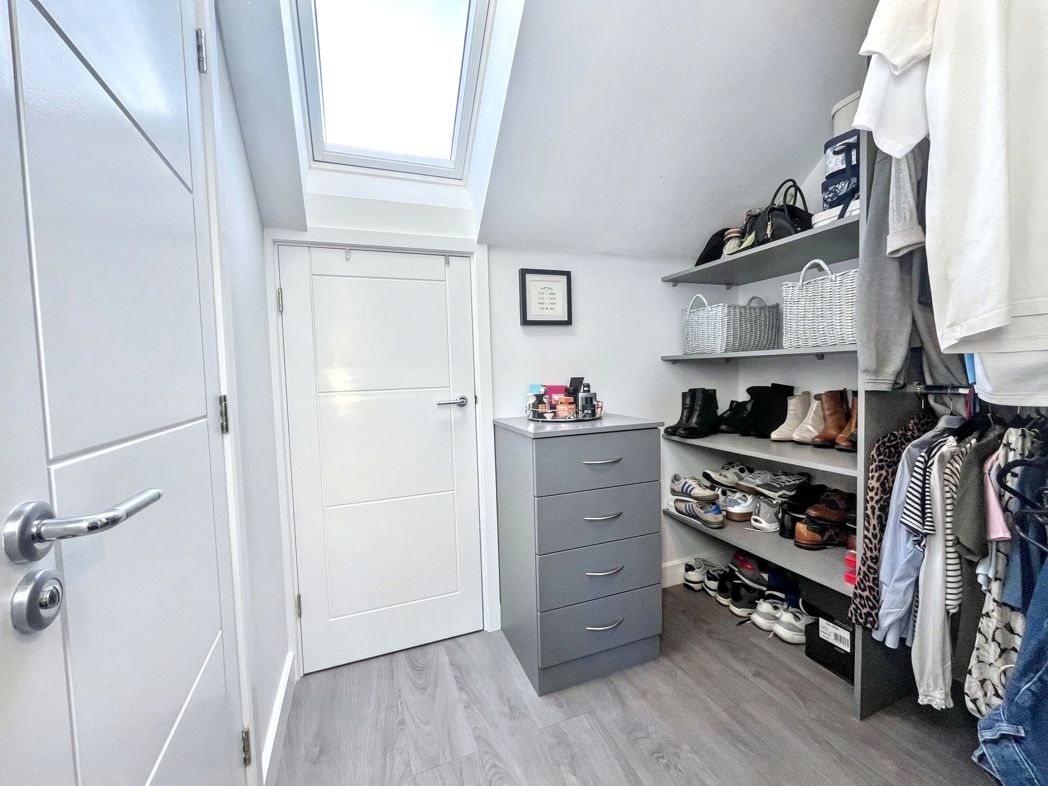
Fitted with shelves, clothing rails, a velux window and luxury vinyl tile flooring, as well as a built in storage cupboard.
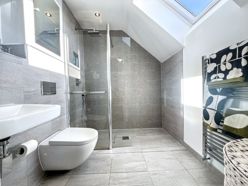
En Suite
2.19m x 1.86m (7'2" x 6'1")
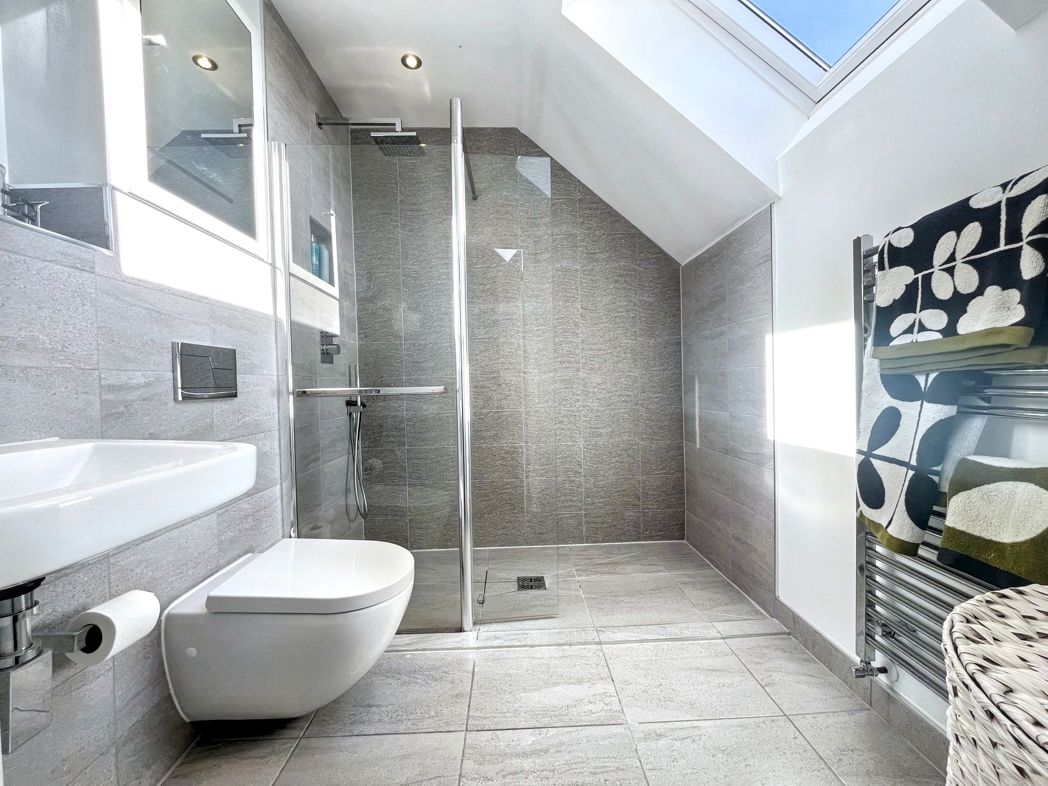
Fitted suite comprising of wall hung WC , hand wash basin , walk in waterfall shower, heated towel railing and large skylight window.
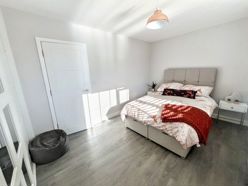
Bedroom Two
3.85m x 2.76m (12'7" x 9'0")
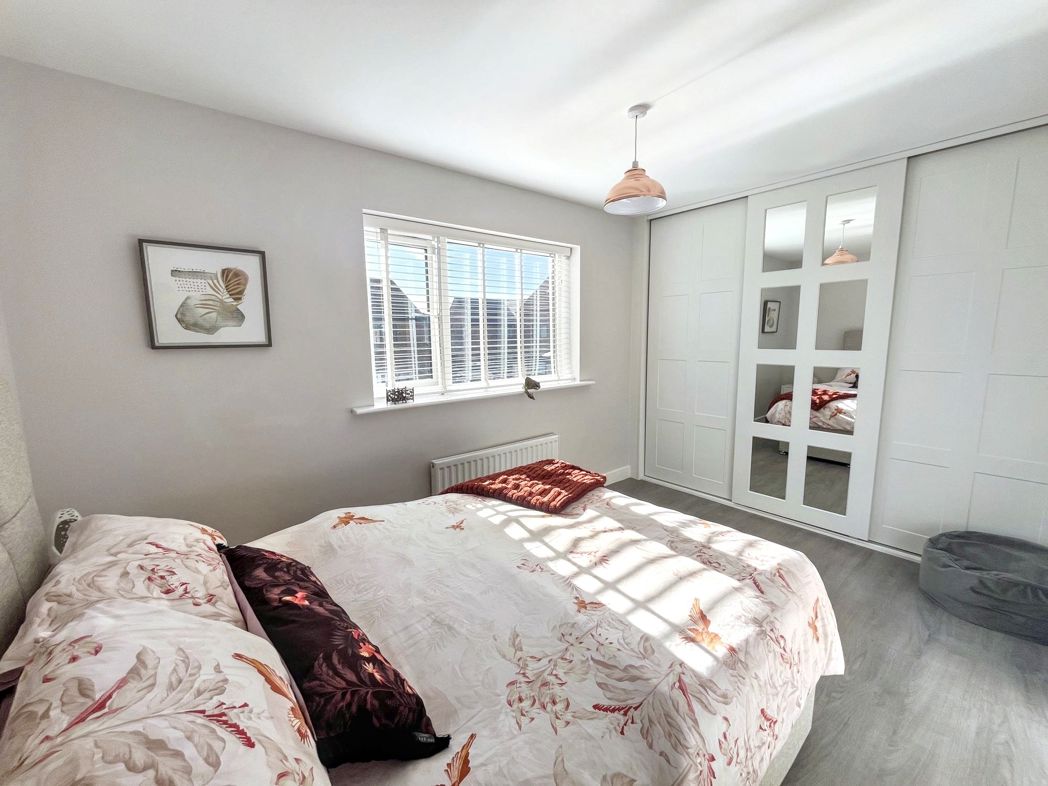
Generously sized double bedroom with LVT flooring, made to measure fitted wardrobes, gas central heating radiator and a double glazed window.
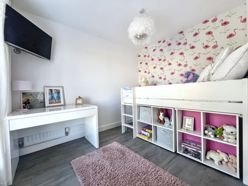
Bedroom Three
2.38m x 1.73m (7'9" x 5'8")
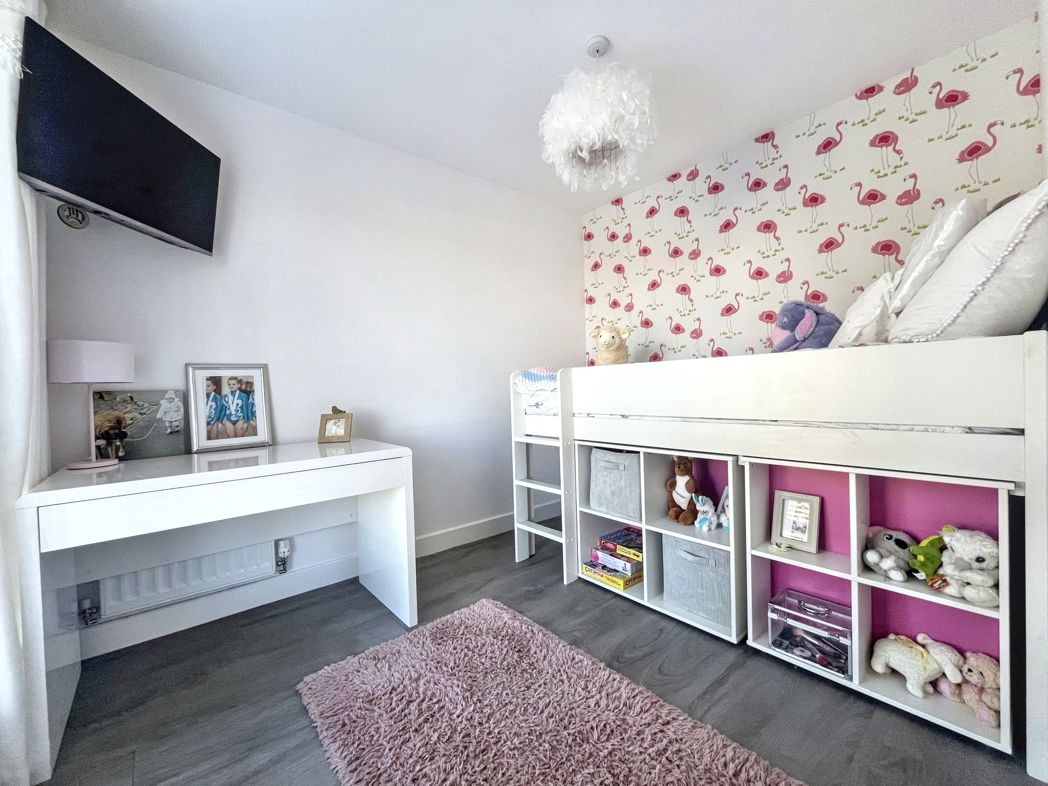
Well sized bedroom with LVT flooring, gas central heating radiator and a double glazed window.
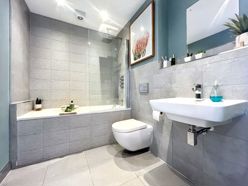
Bathroom
2.40m x 1.73m (7'10" x 5'8")
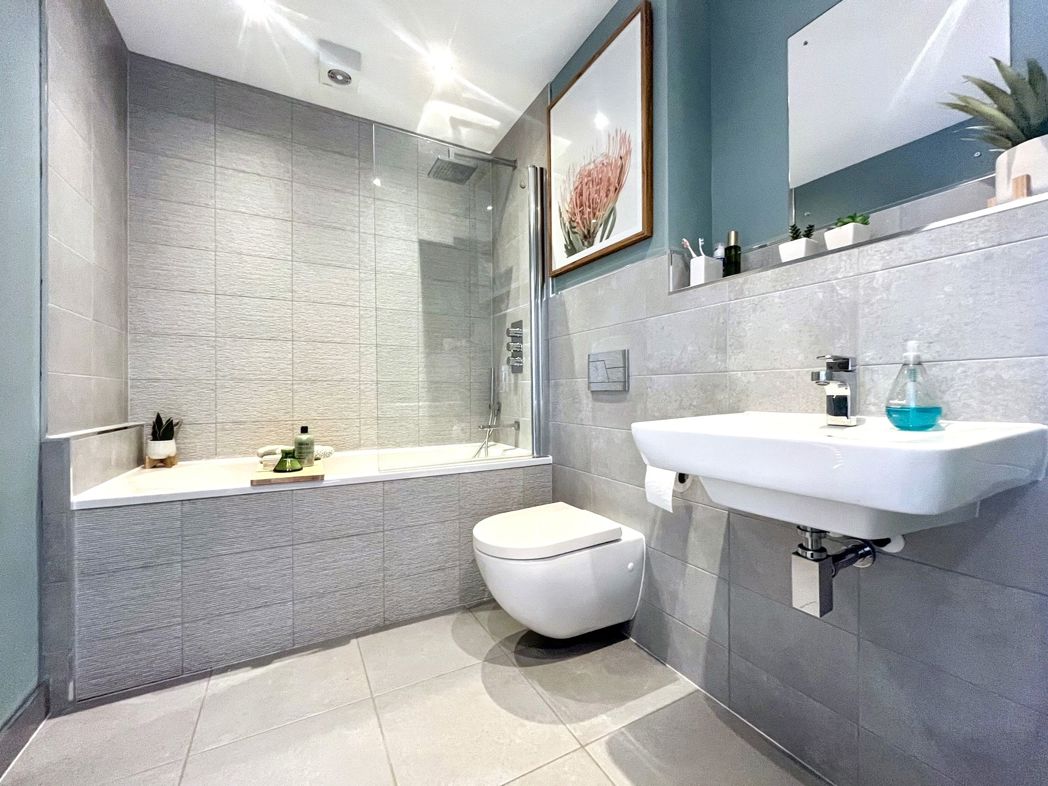
Fitted suite comprising off a wall hung WC, hand wash basin, paneled bath with waterfall shower over and tiled throughout.
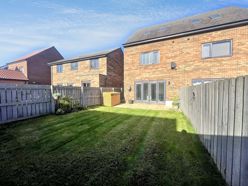
External
To the front of the property is a double driveway, to the rear is a south facing, enclosed garden, laid with lawn and patio, ideal for outdoor entertaining or al fresco dining.
Floor Plan
 (24)
(24)