3 bed town house to buy in SR7
Mulberry Way, Seaham, Durham, SR7 7DZ
- Three double bedrooms
- Ground floor WC
- Master en-suite
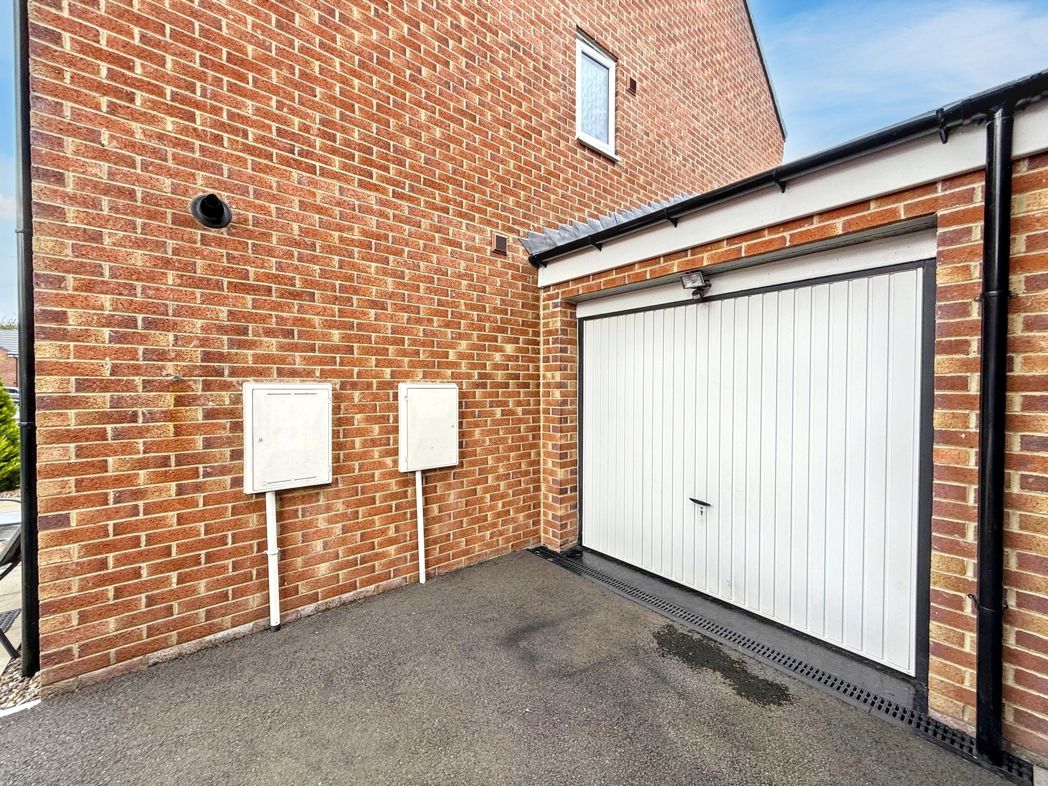
- Driveway & single garage
- Landscaped rear garden
- Prime location
- Immaculate throughout
3 bed town house to buy in SR7
3 BEDROOMS • 3 FLOORS • SEMI-DETACHED TOWNHOUSE • IMMACULATE DRIVEWAY • GARAGE • INTEGRATED KITCHEN/DINER • EN-SUITE • GROUND FLOOR W/C
Tenure: Freehold
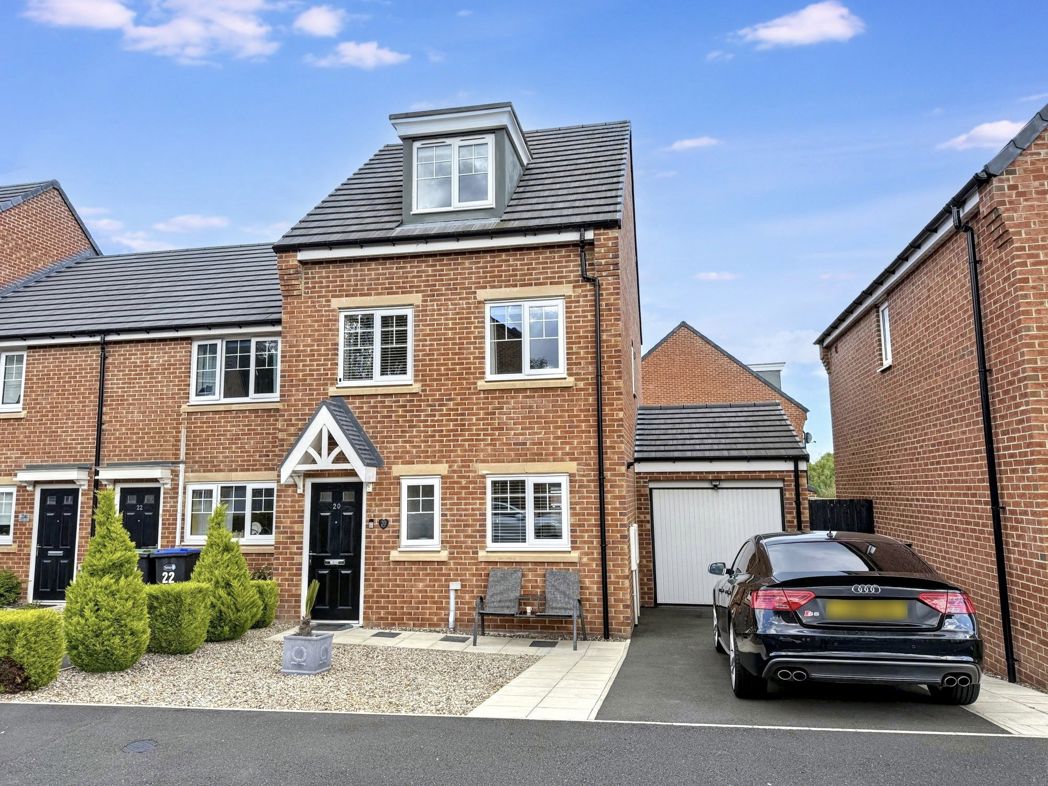
Thrilled to present this stunning three-bedroom semi-detached townhouse, offering exceptional style and space across three beautifully designed floors.
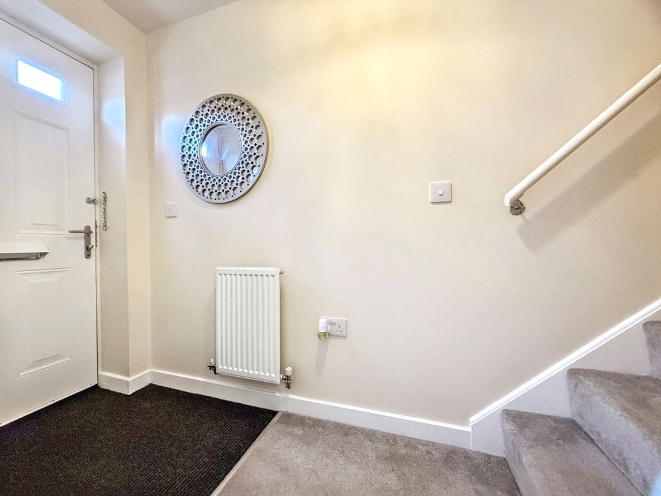
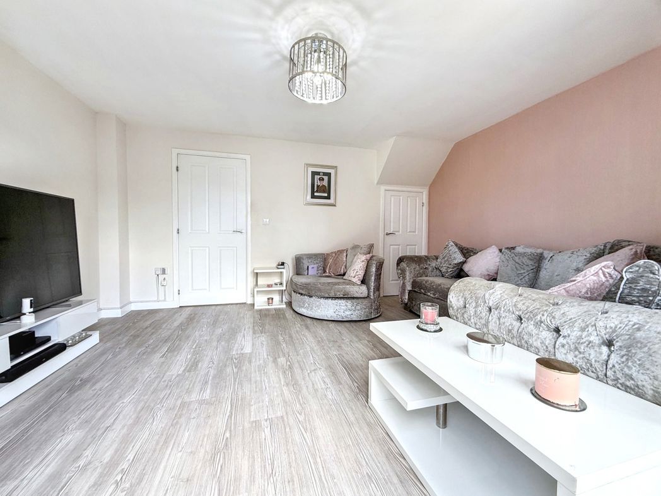
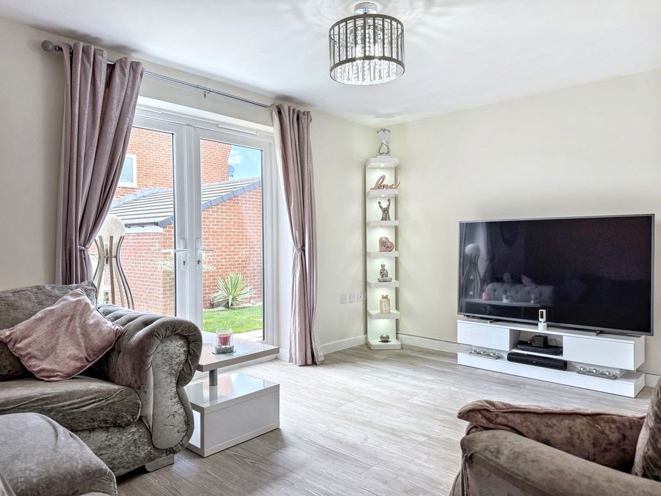
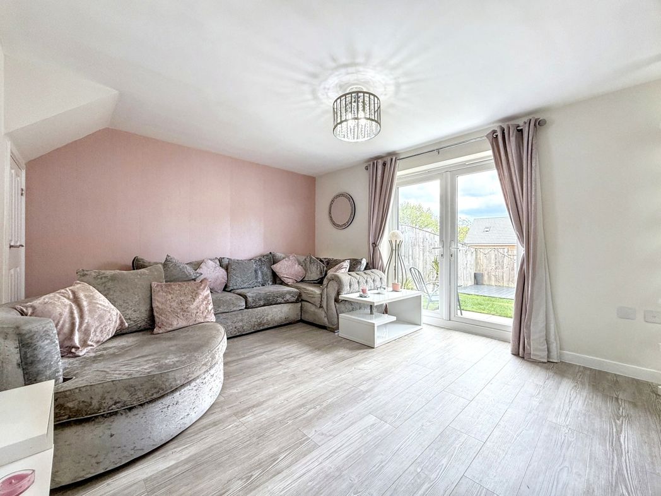
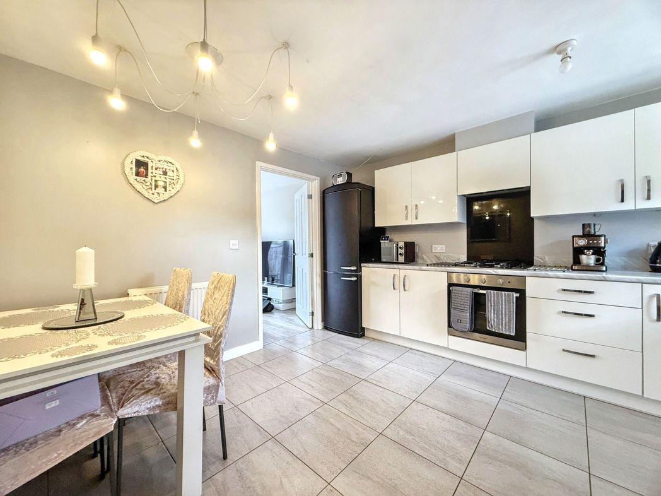
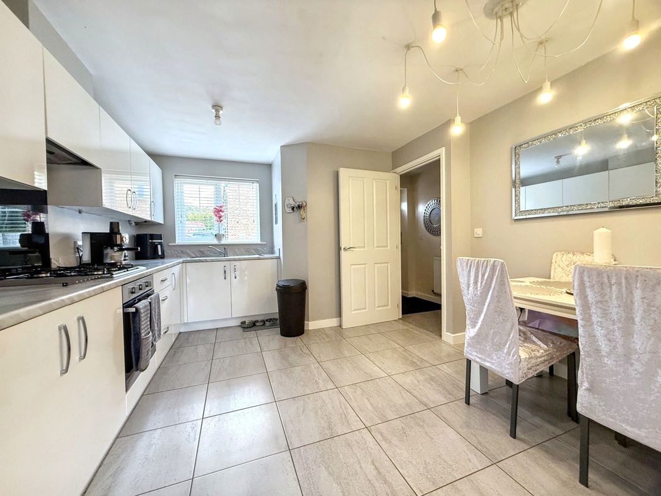
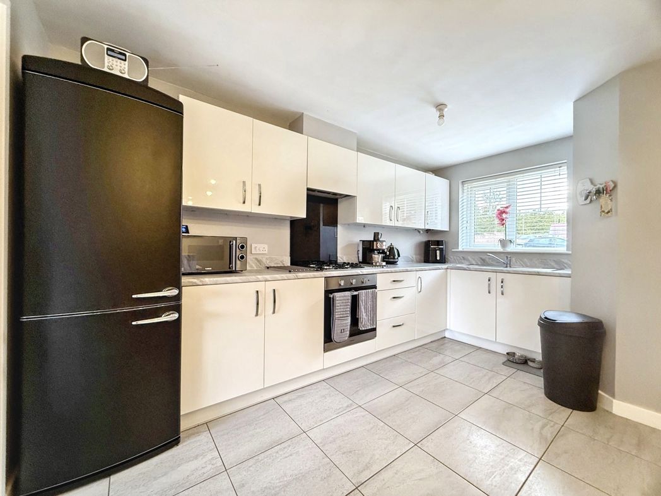
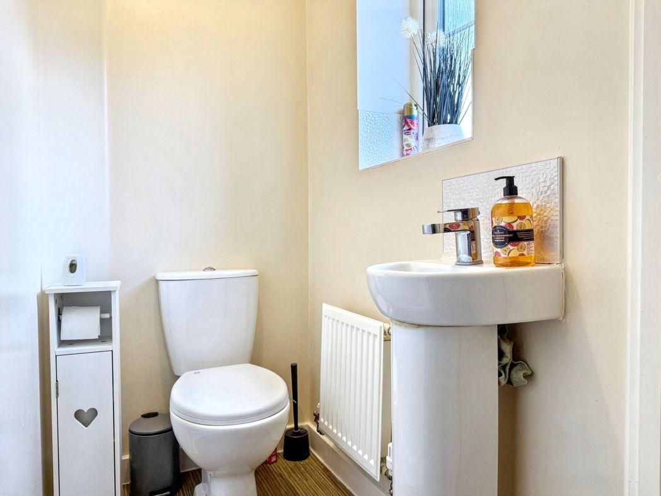
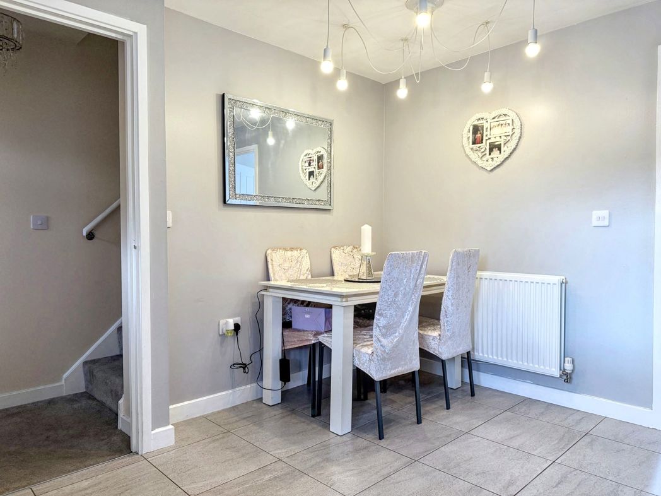
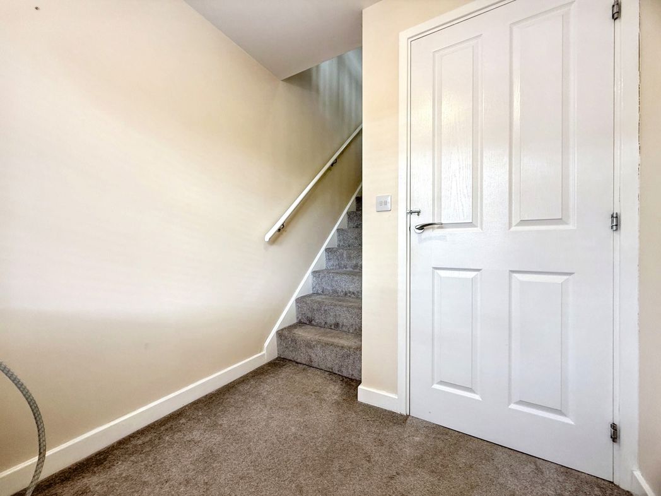
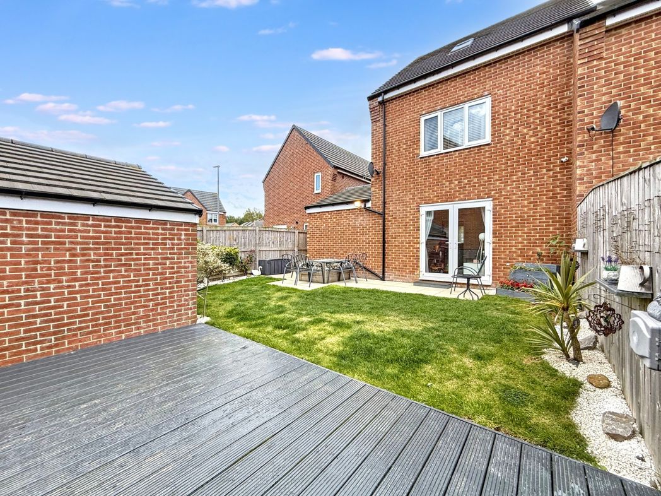
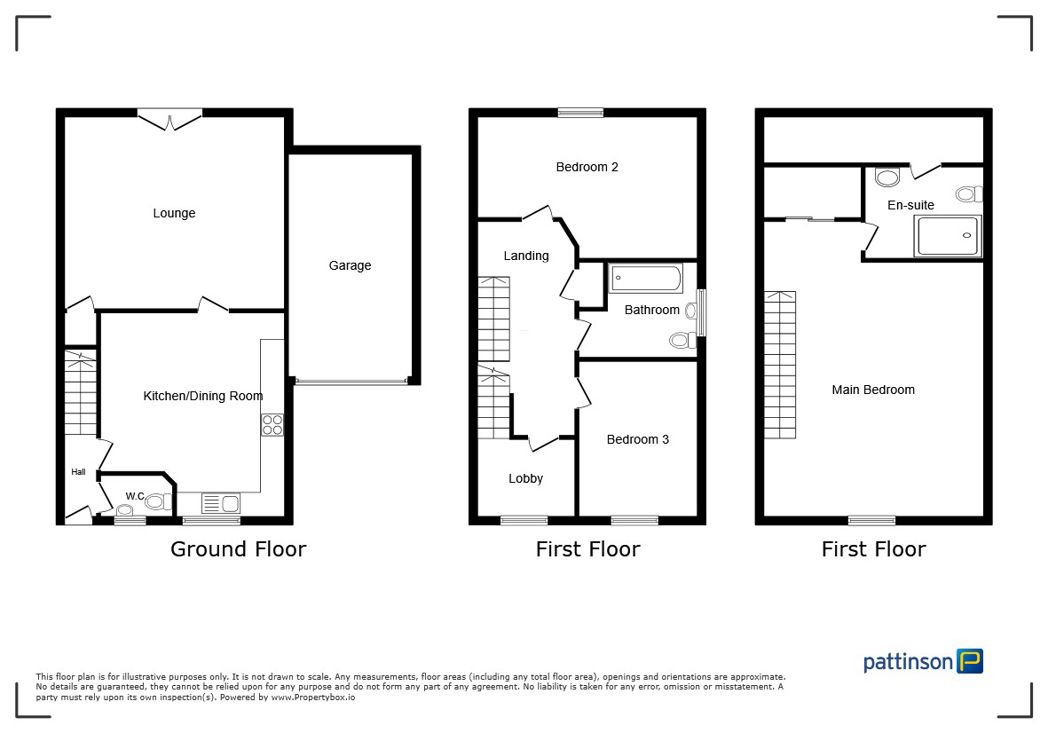
Step inside and be greeted by a bright, welcoming hallway that leads to a sleek, integrated kitchen/diner — perfect for family meals or entertaining guests — and a spacious lounge with double doors opening to the sun-soaked rear garden. A convenient ground floor WC adds to the practicality of this immaculate home.
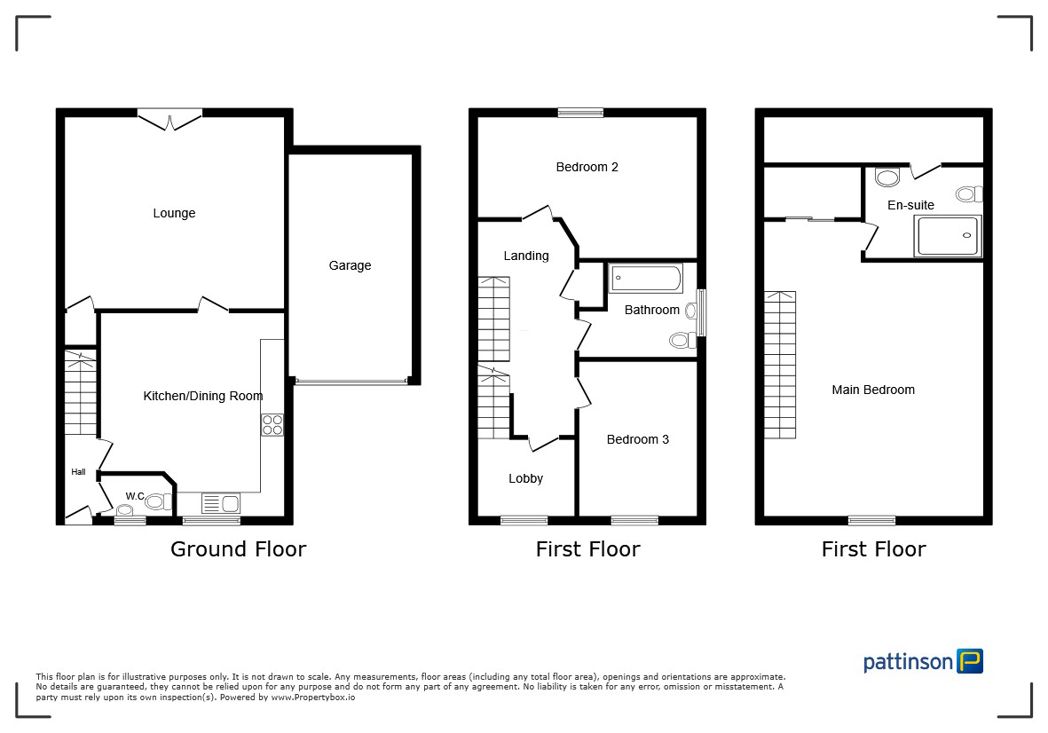
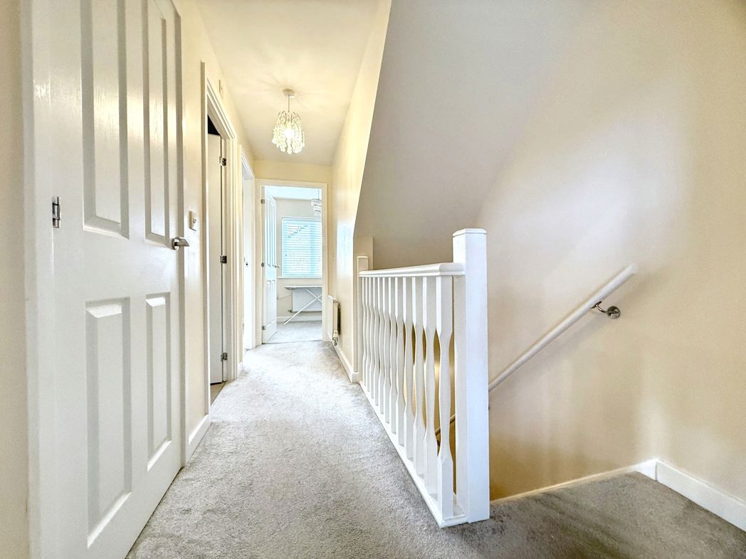
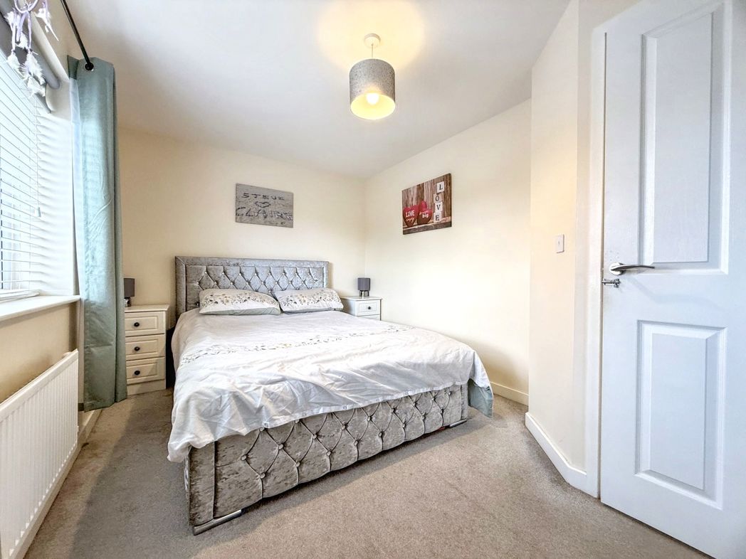
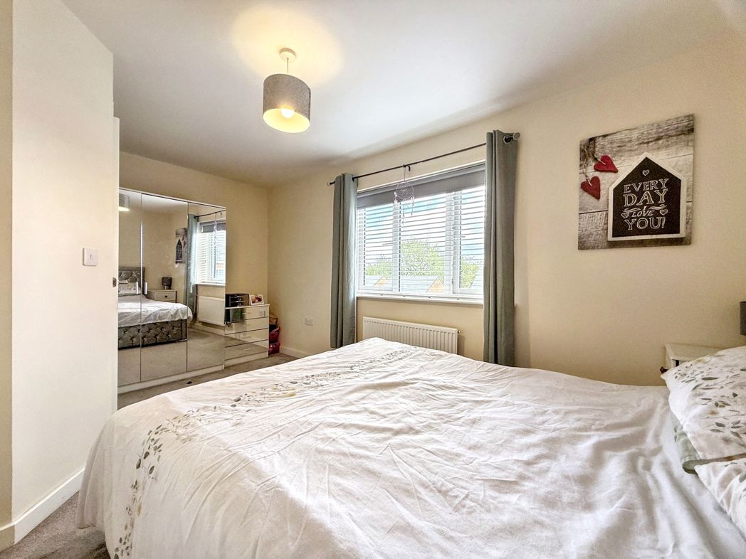
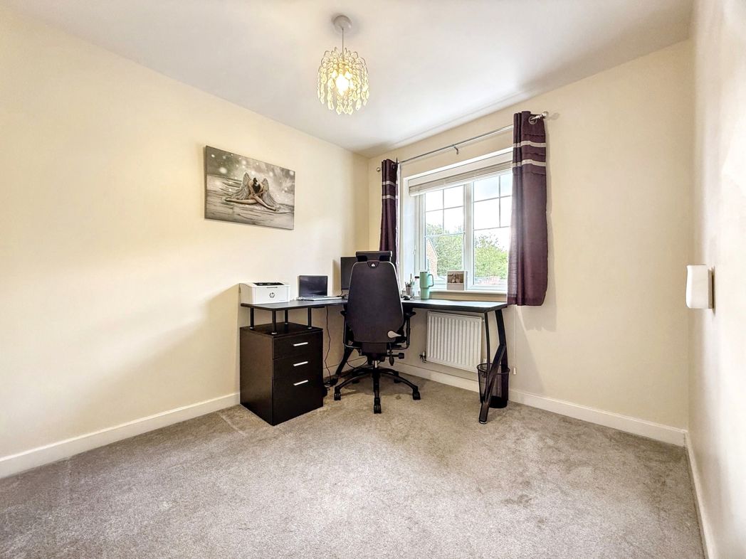
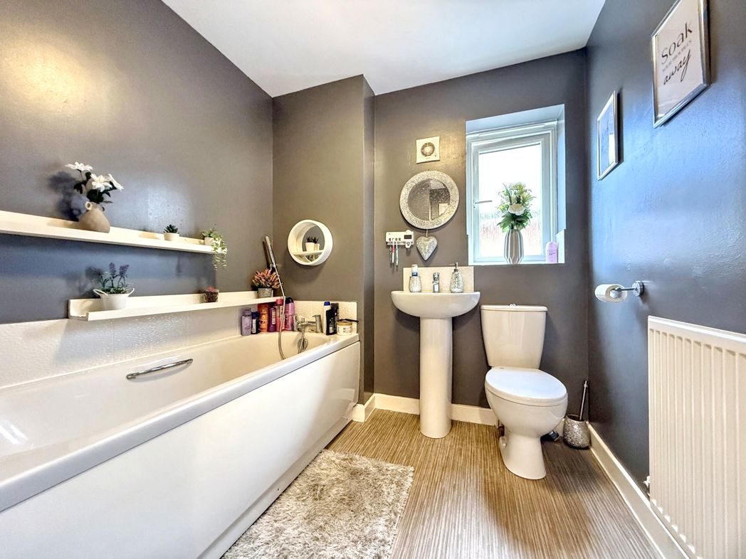
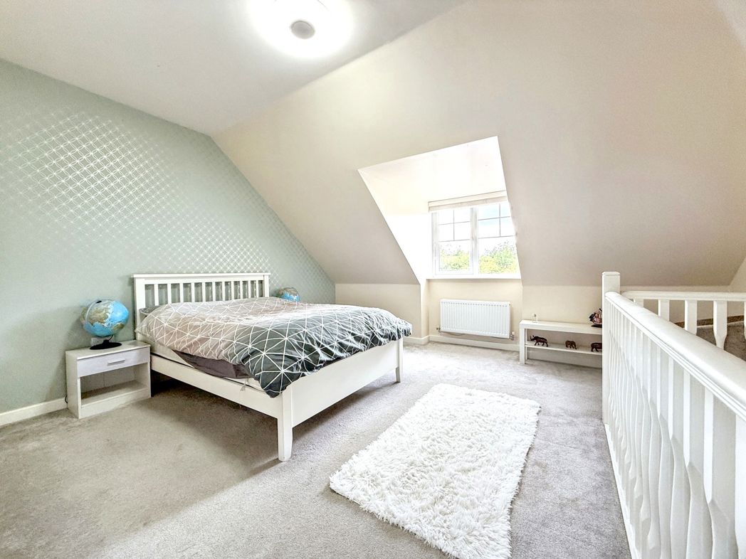
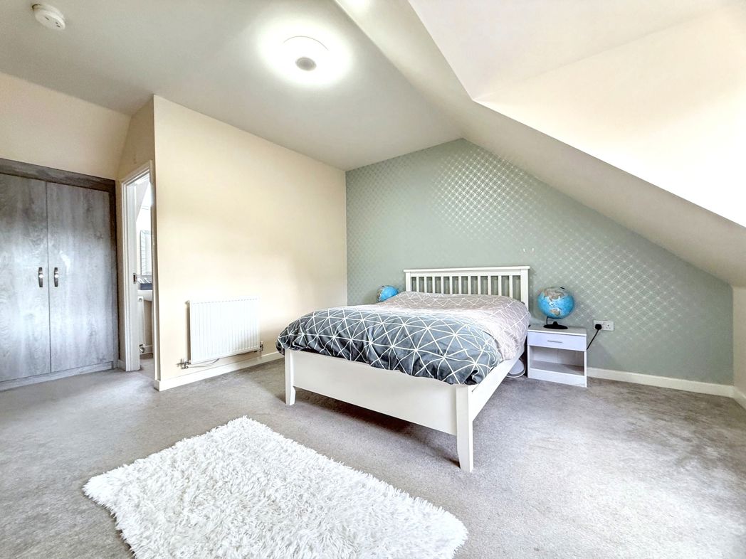
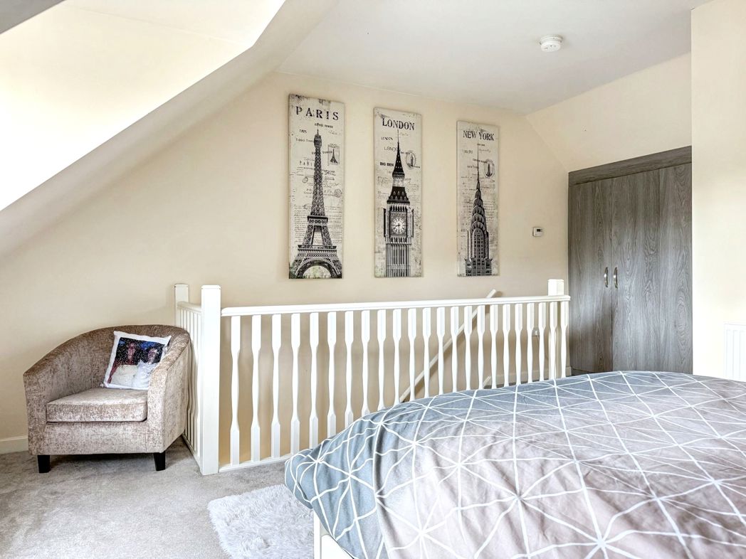
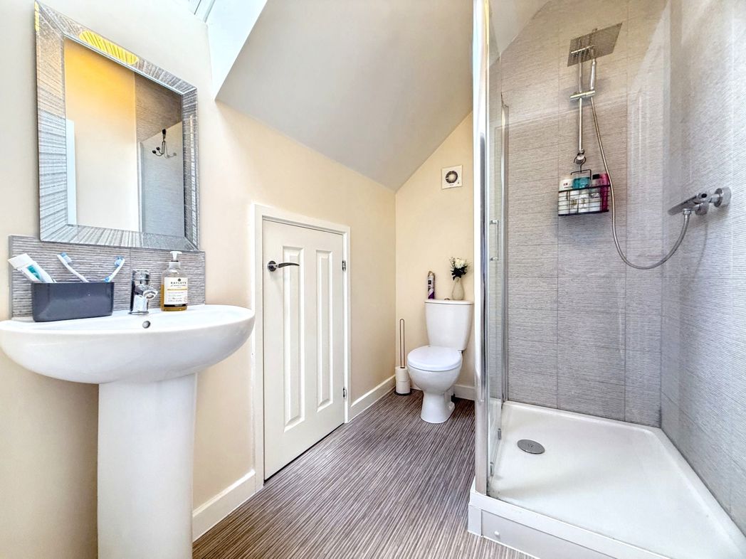
Upstairs, the first floor boasts two generously sized double bedrooms, a pristine family bathroom, and a versatile landing space, ideal for a home office or study area. The top floor is reserved for the luxurious master suite, complete with built-in wardrobes and a private en-suite, creating the perfect retreat for relaxation.
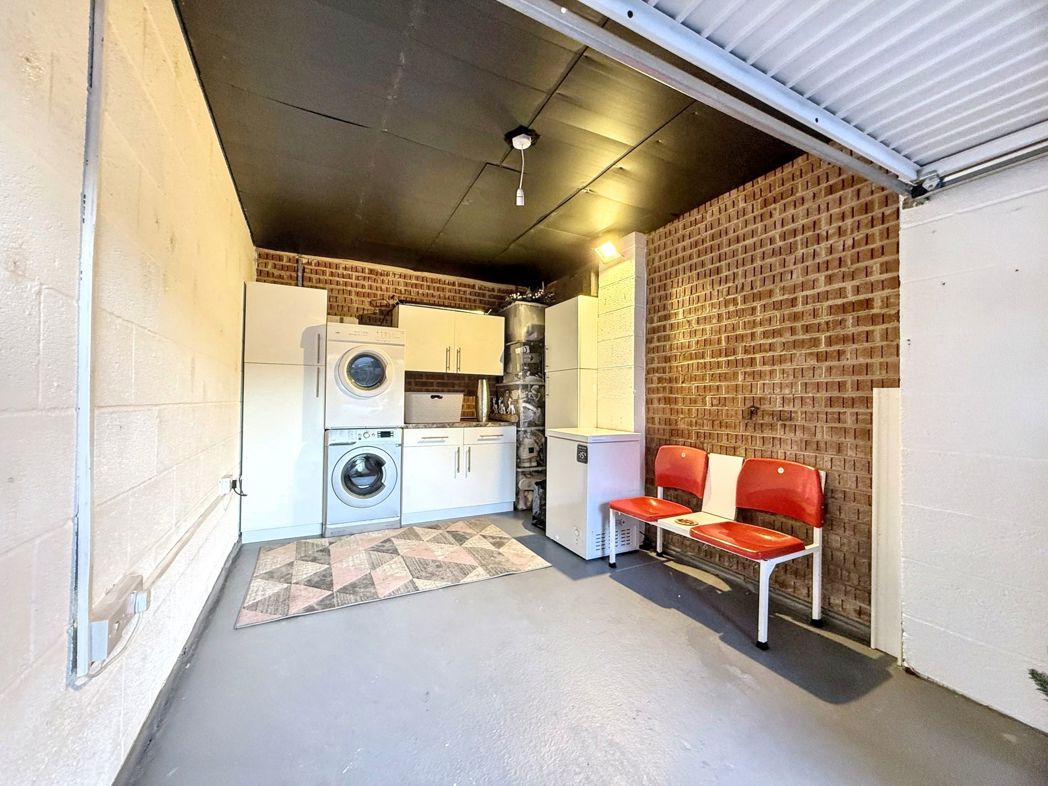
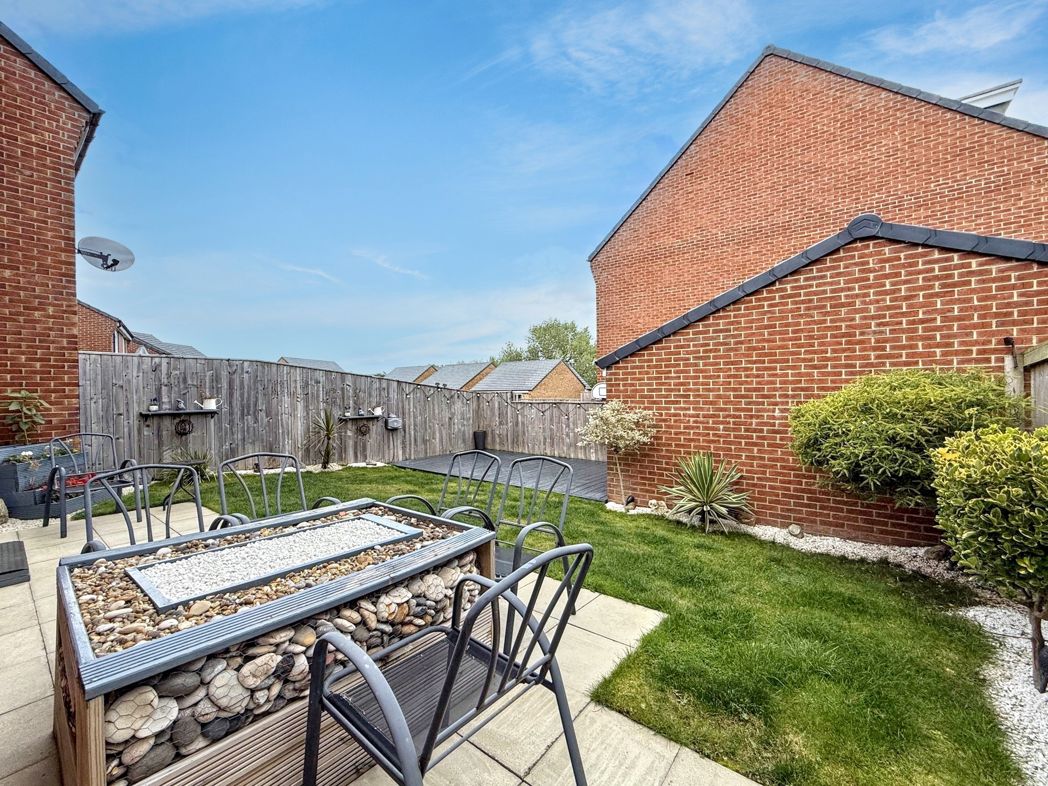
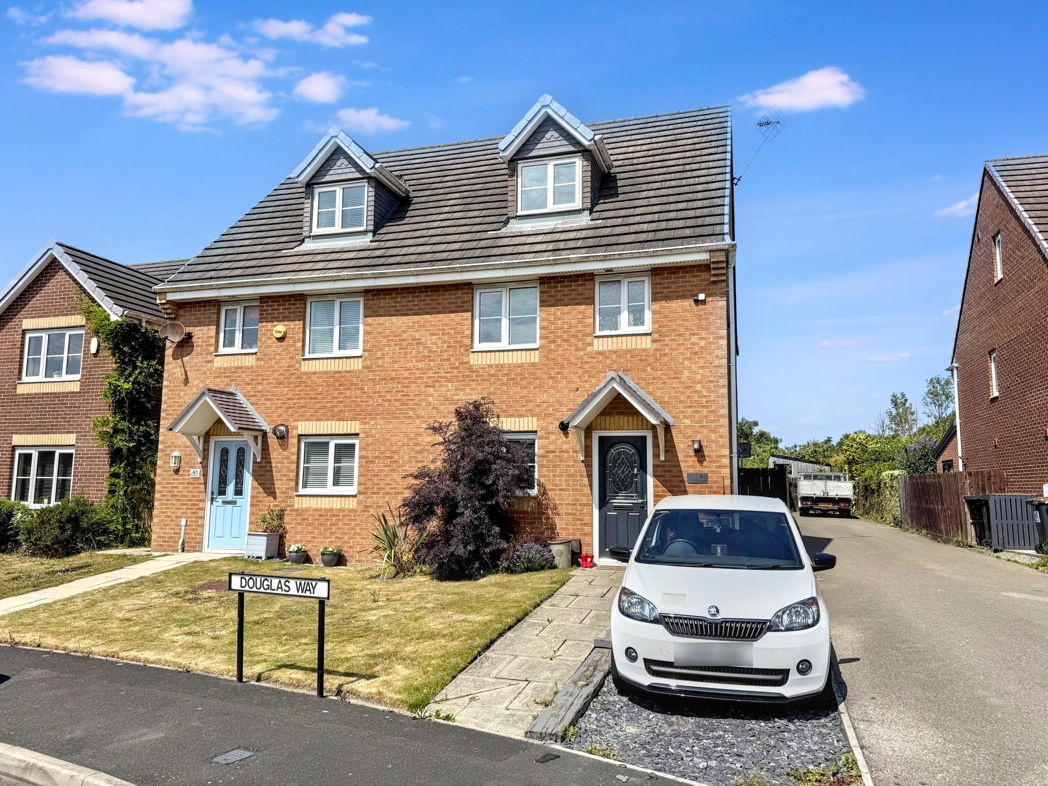
Externally, the property impresses even further with a well-maintained front garden, an immaculate driveway offering off-street parking, and a single garage. To the rear, a beautifully enclosed garden provides a private oasis, featuring a multiple seating areas ideal for summer gatherings and convenient external power points.
Positioned in a prime location, this home is just moments from local amenities, well-regarded schools, and excellent transport links — and only a short distance from the coast.
This property truly ticks every box for modern family living. Early viewing is an absolute must to fully appreciate the style, space, and quality on offer.
Summary
- Property Type: Town House
- Build Size: 102.00m2
- Bedrooms: 3
- Receptions: 1
- Tenure: Freehold
- Heating: Gas
- Parking: Driveway & Garage
- USPs: Has Garden
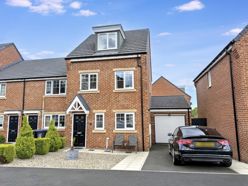

External Front
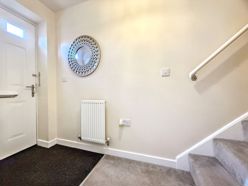
Entrance Hall
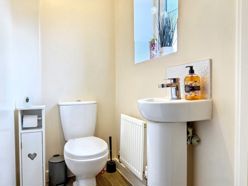
Downstairs W/c
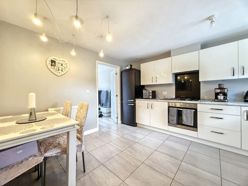
Kitchen Diner
4.10m x 3.50m (13'5" x 11'5")
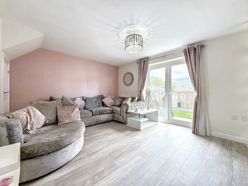
Lounge
4.40m x 3.50m (14'5" x 11'5")
1st Floor:
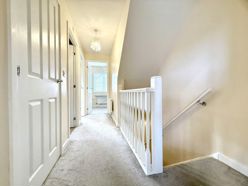
Landing
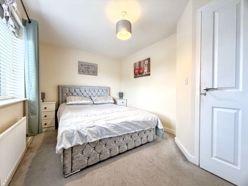
Bedroom Two
4.40m x 2.60m (14'5" x 8'6")
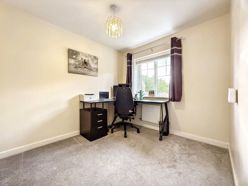
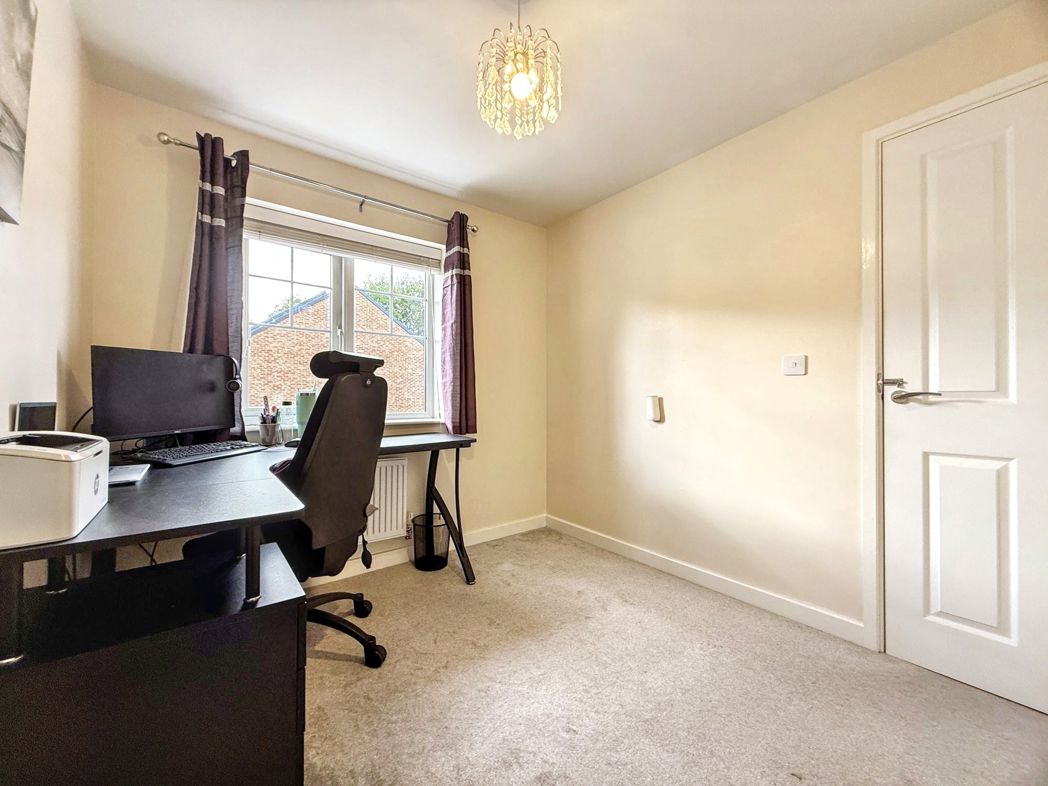
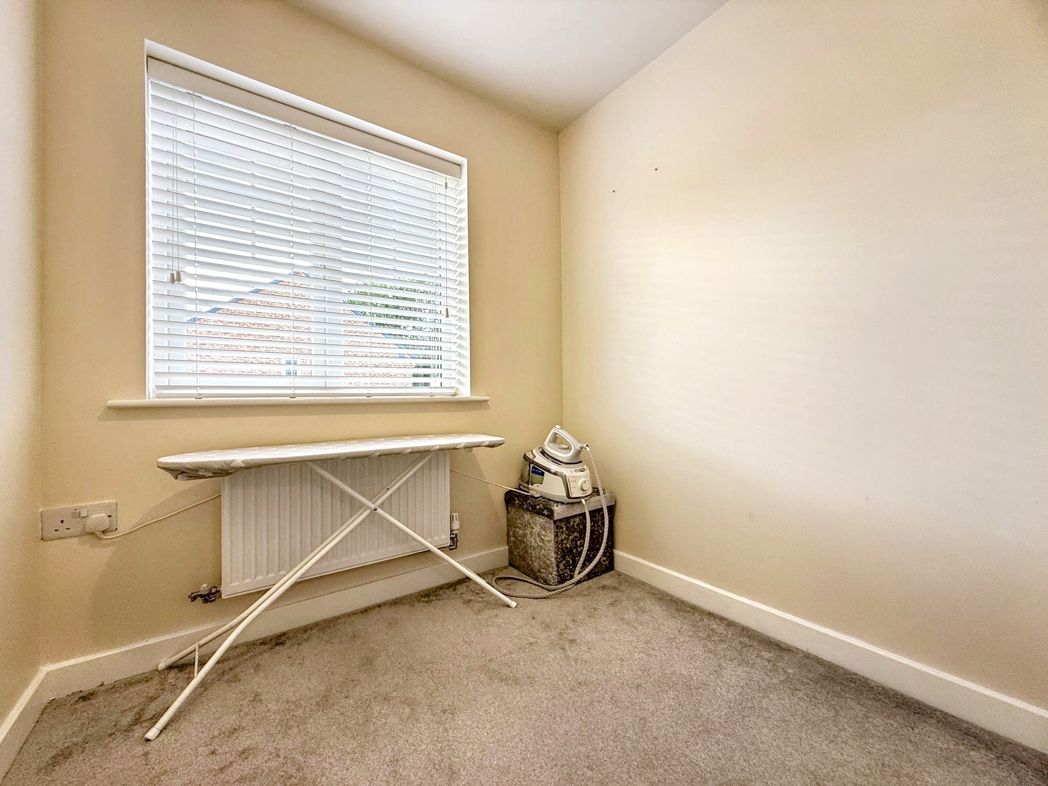
Bedroom Three
2.80m x 2.40m (9'2" x 7'10")
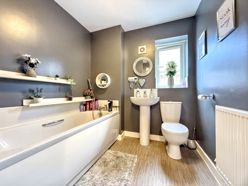
Family Bathroom
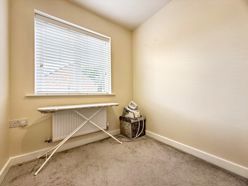
Study Inner Landing Area
2nd Floor:
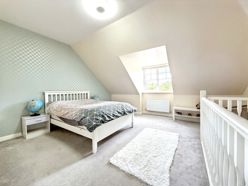
Bedroom One
4.50m x 4.10m (14'9" x 13'5")
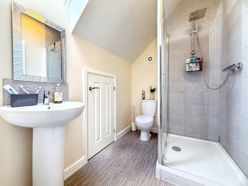
En-Suite
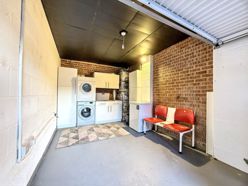
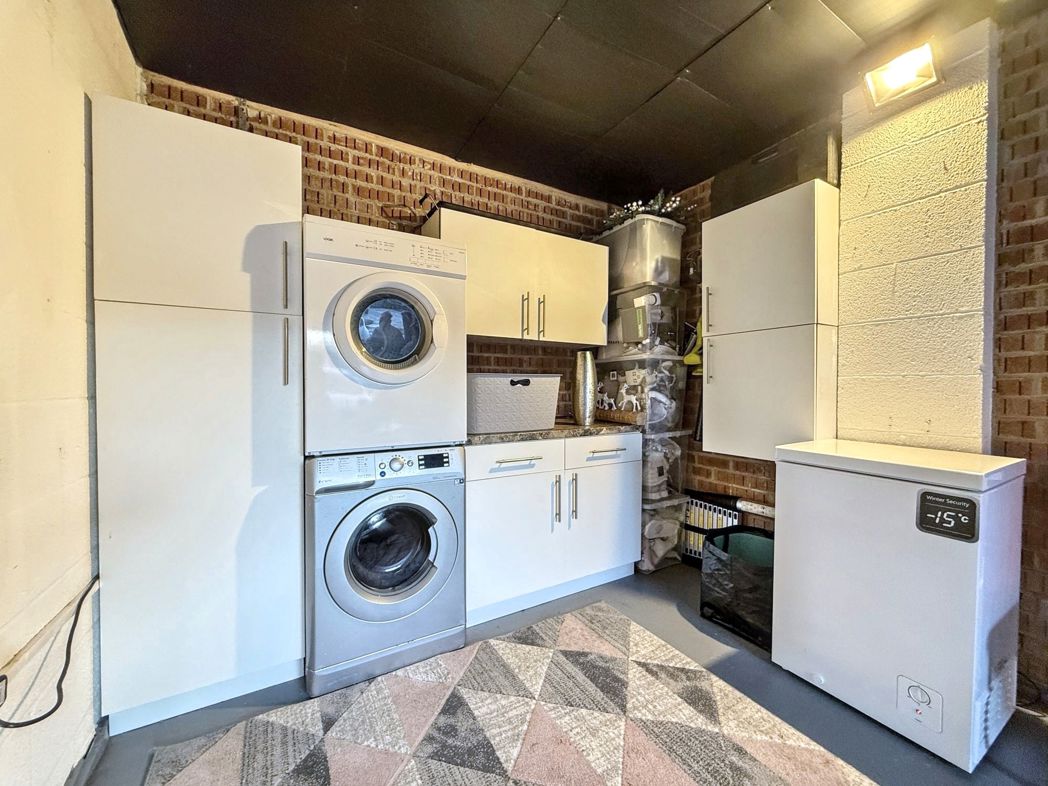
Garage Utility
5.17m x 2.71m (16'11" x 8'10")
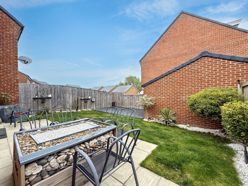
External Rear
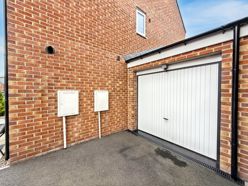
Garage & Drive
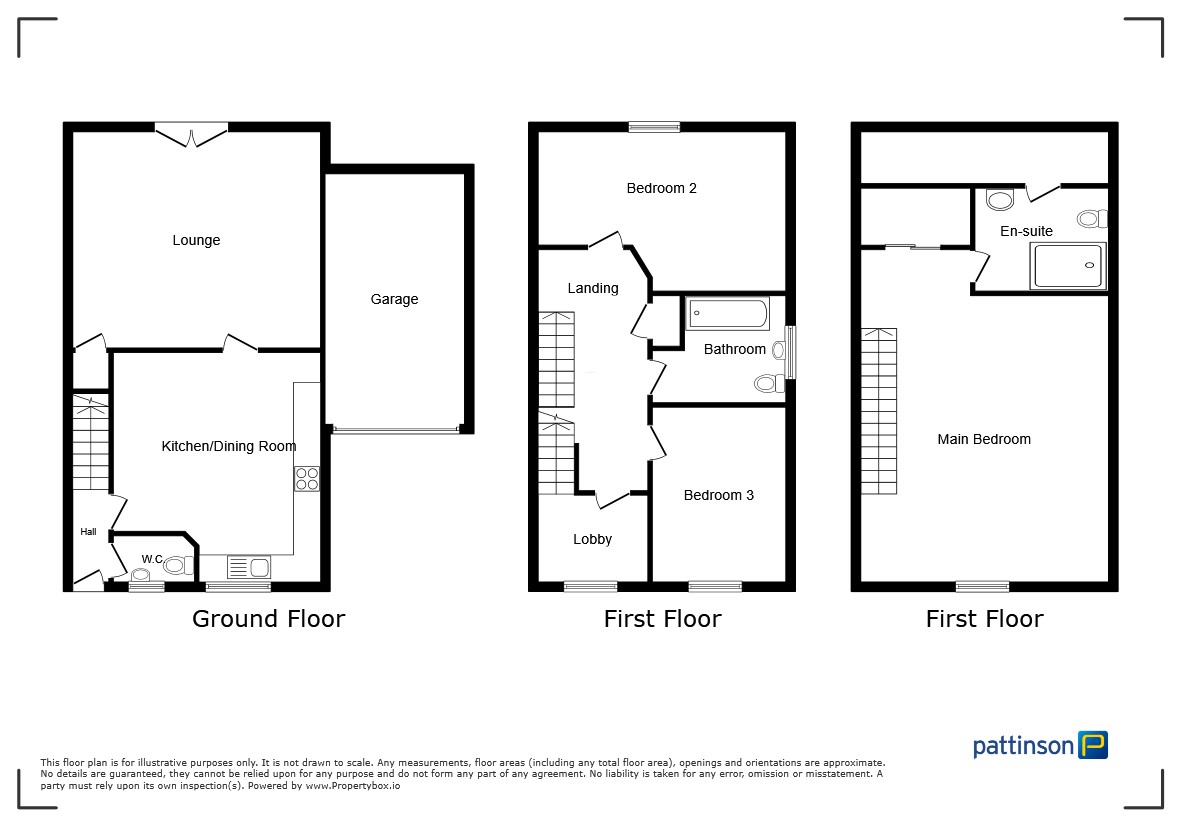
Floor Plan
 (25)
(25)