4 bed detached house to buy in TS5
Brookfield Avenue, Acklam, Middlesbrough, North Yorkshire, TS5 8HA
- Four-bedroom detached family home
- Sought-after Acklam location
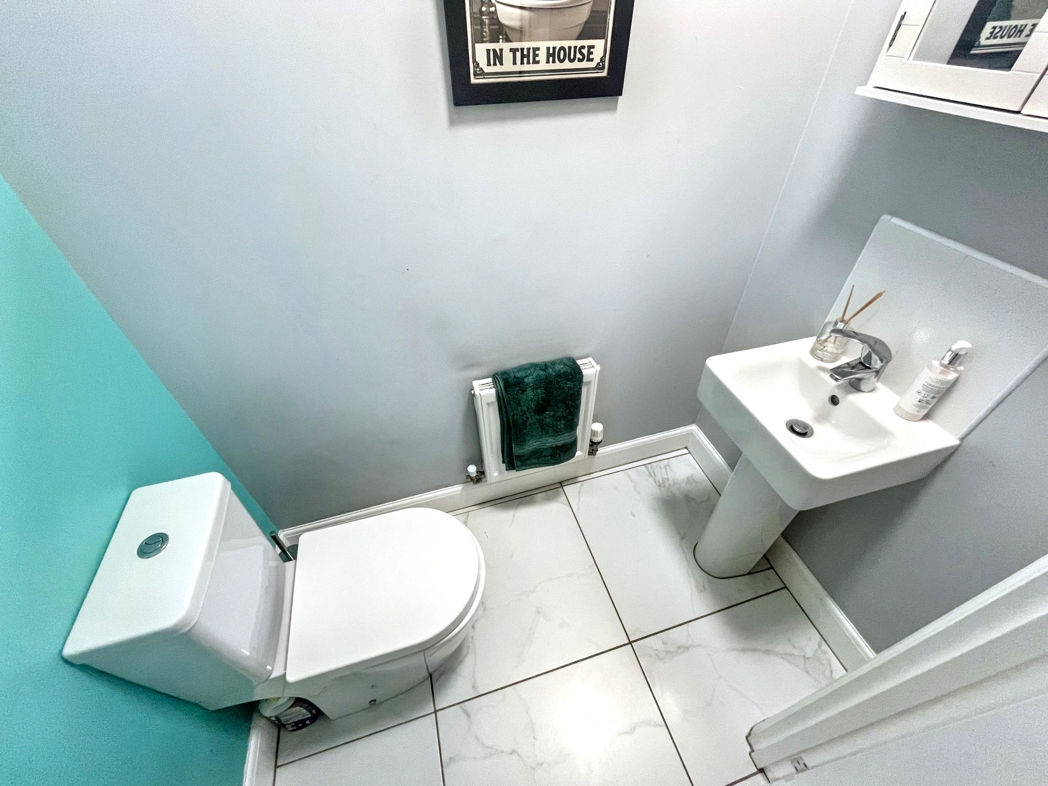
- Convenient downstairs W/C
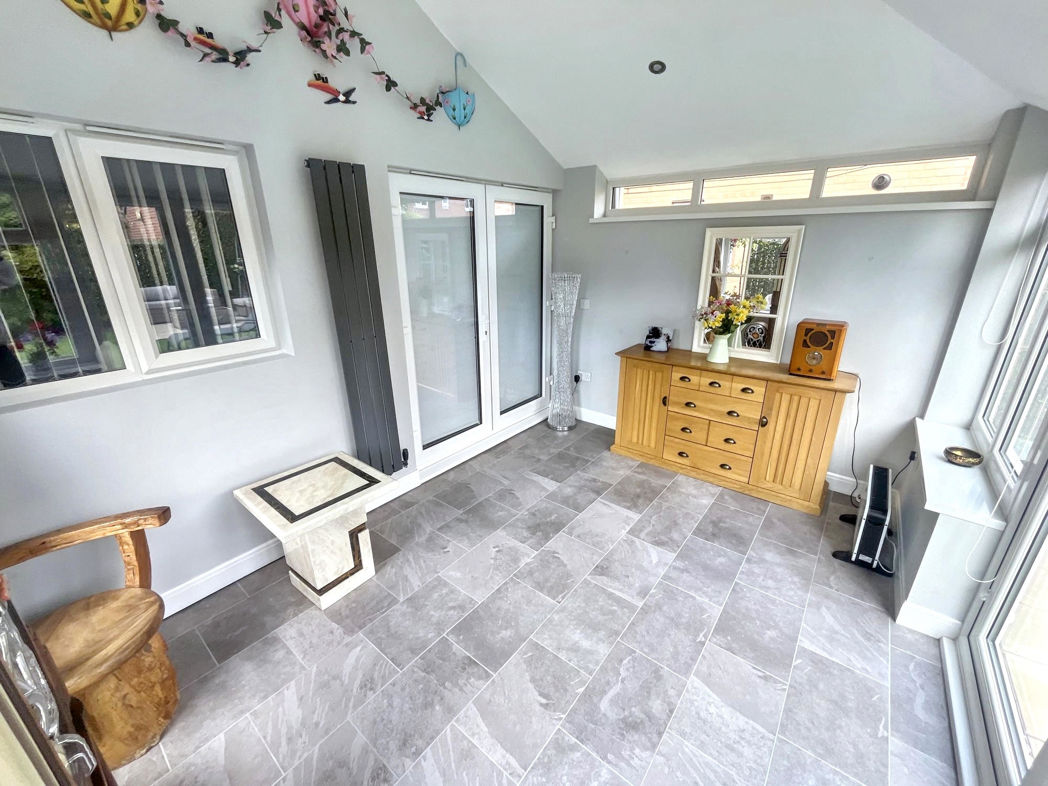
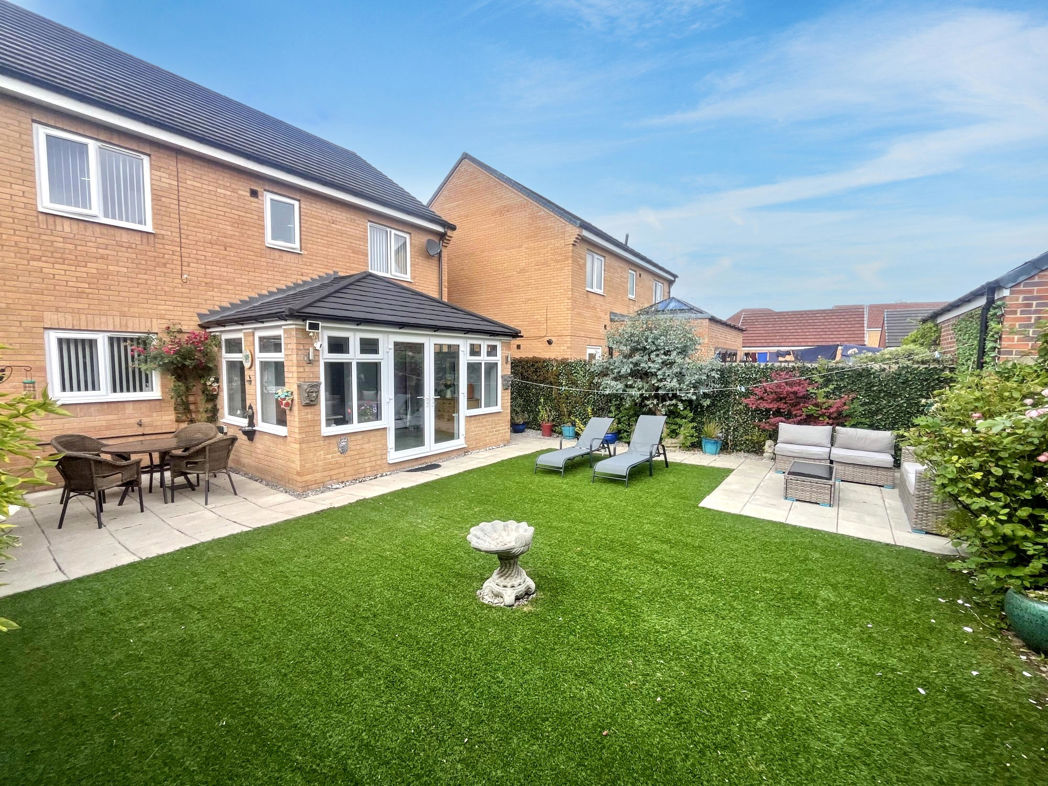
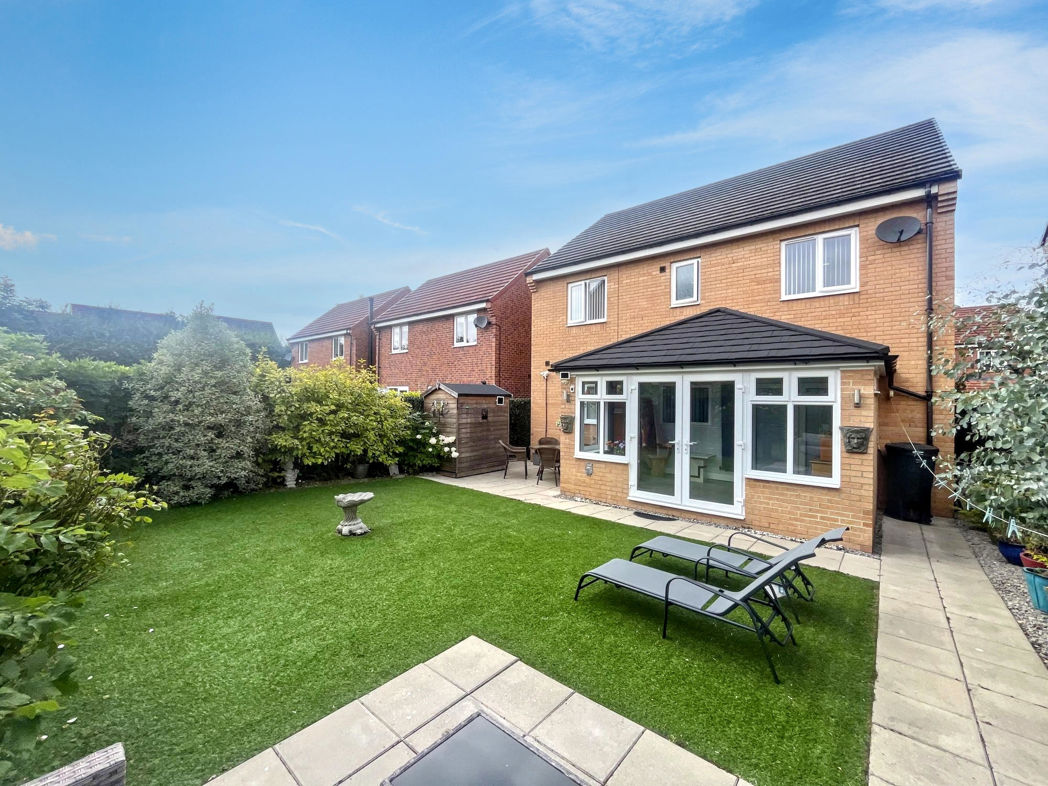
- Bright conservatory overlooking the rear garden
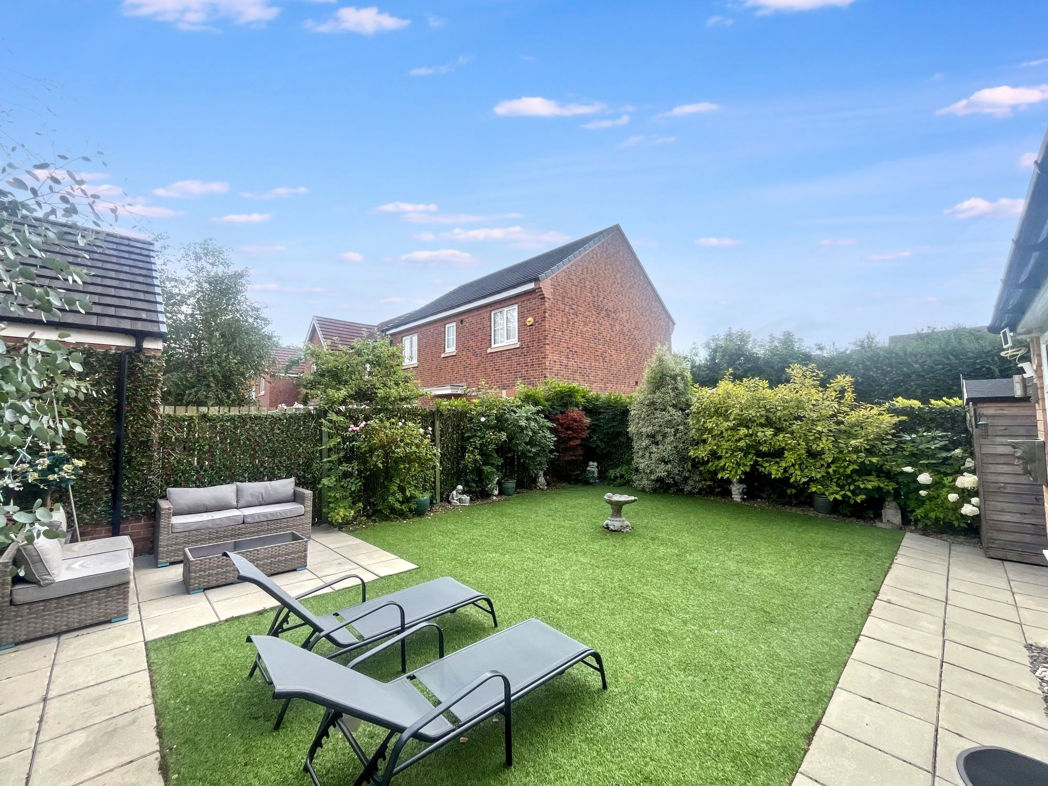
4 bed detached house to buy in TS5
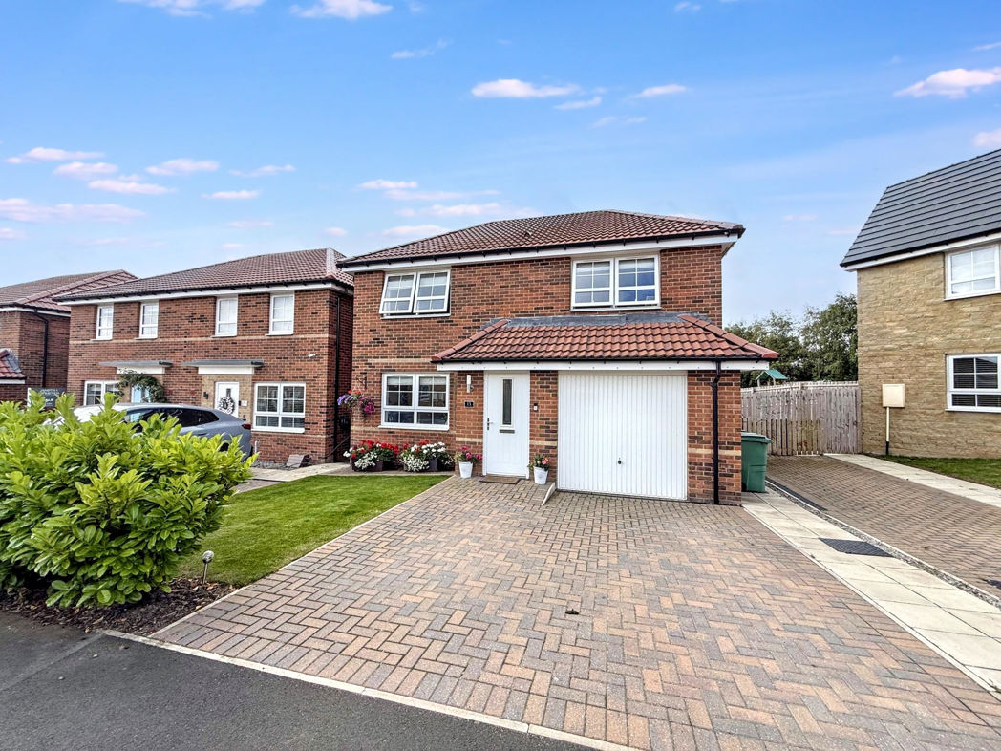
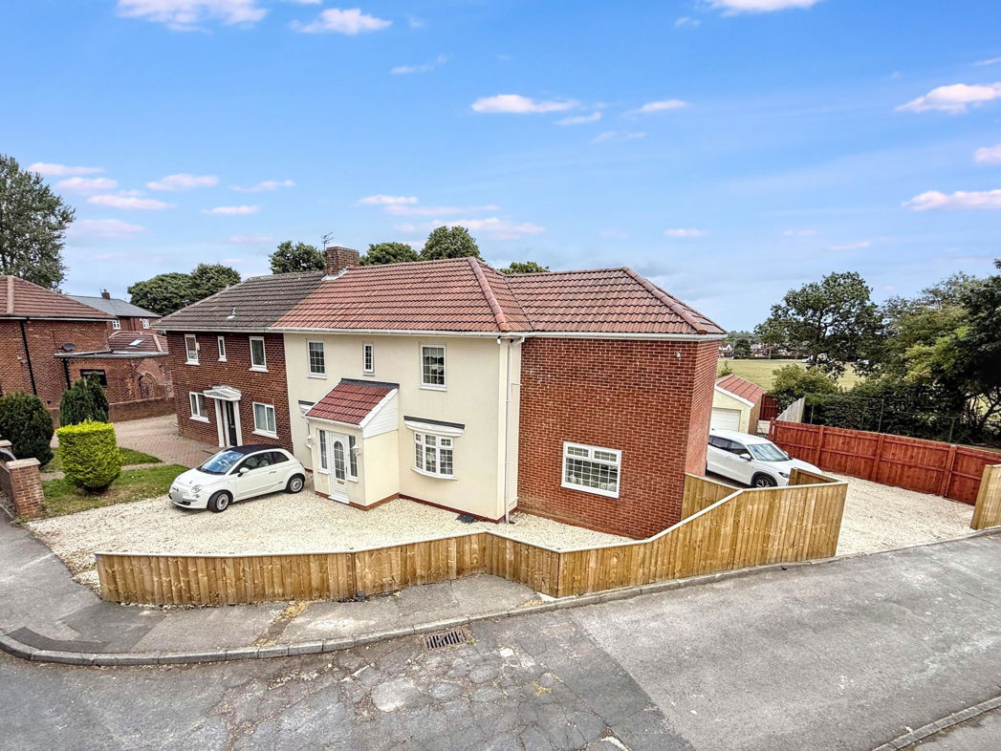
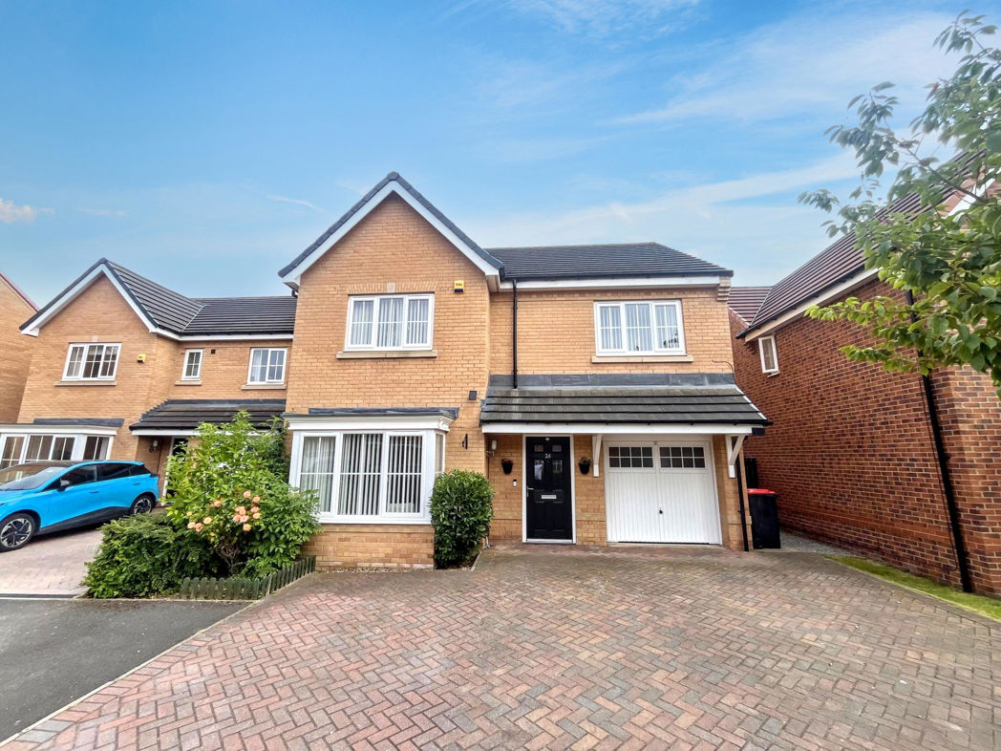
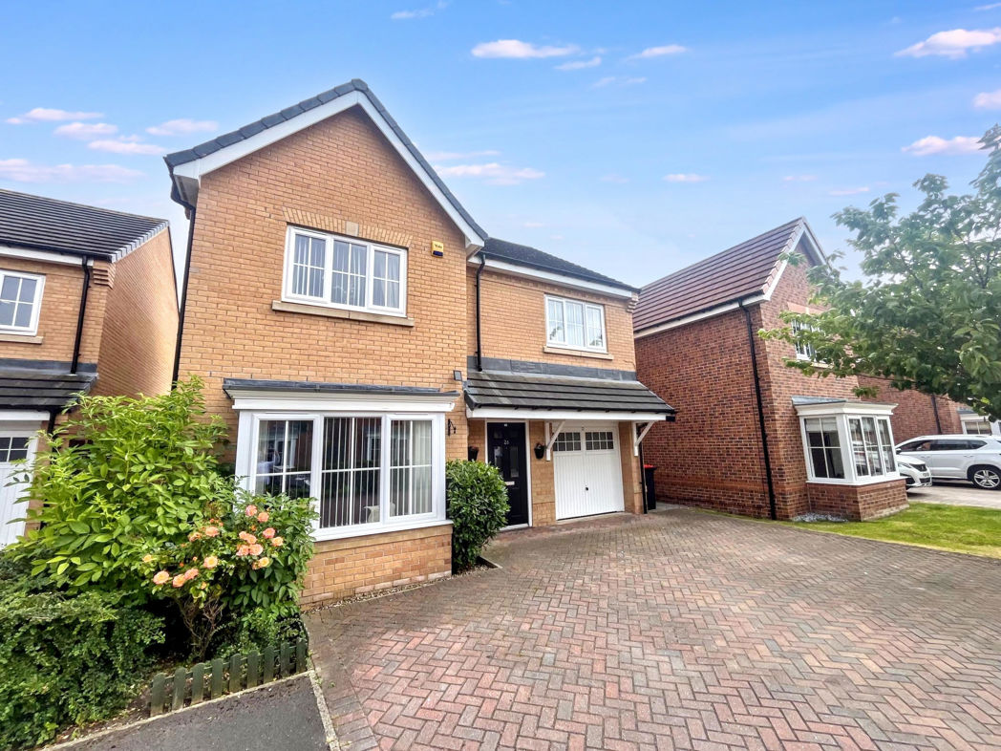
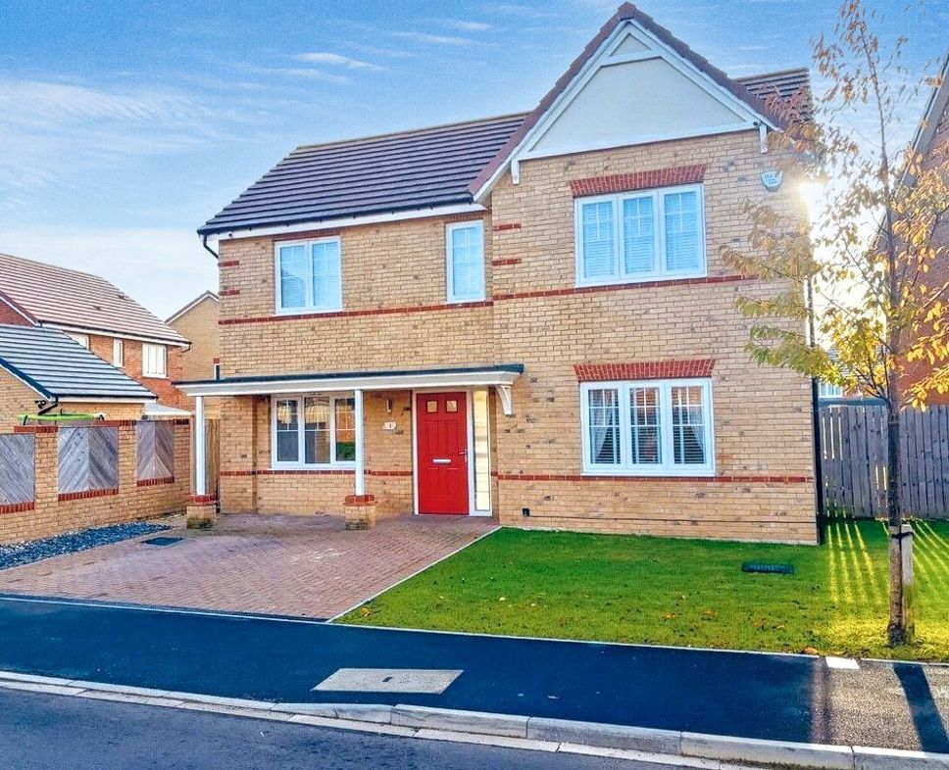
Offered to the market with the advantage of no forward chain, this well-presented four-bedroom detached family home occupies a sought-after position on Brookfield Avenue in the popular Acklam area of Middlesbrough.
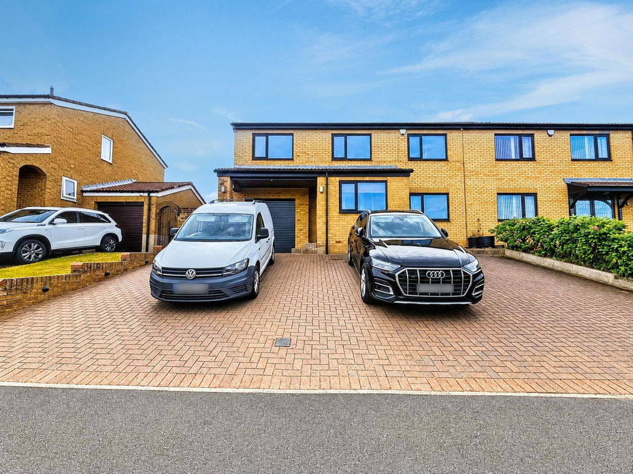
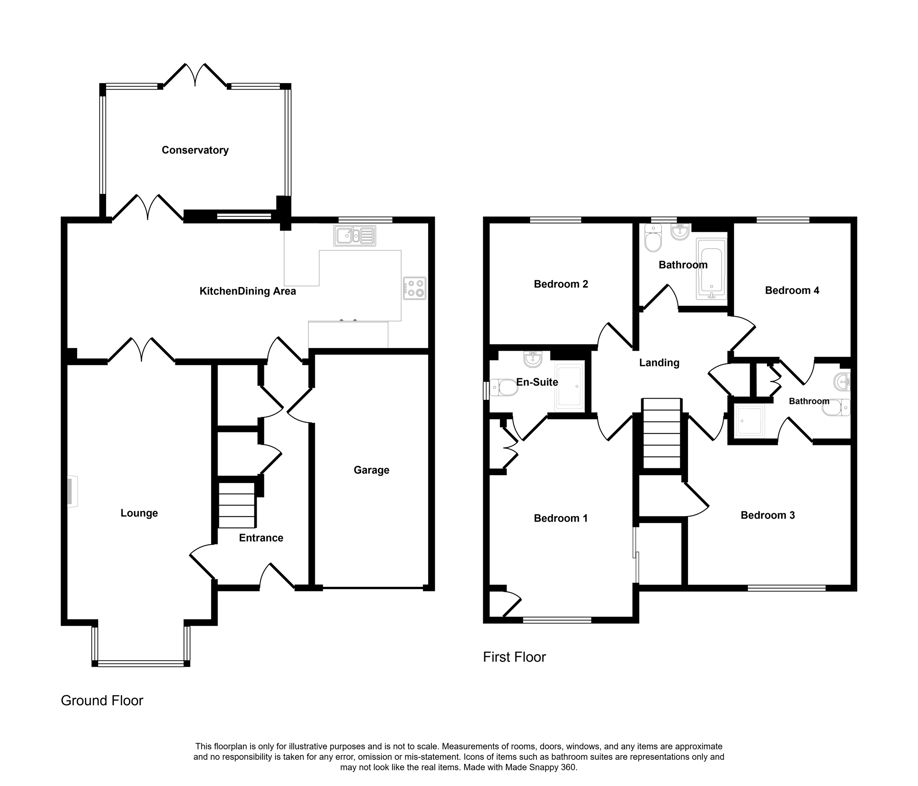
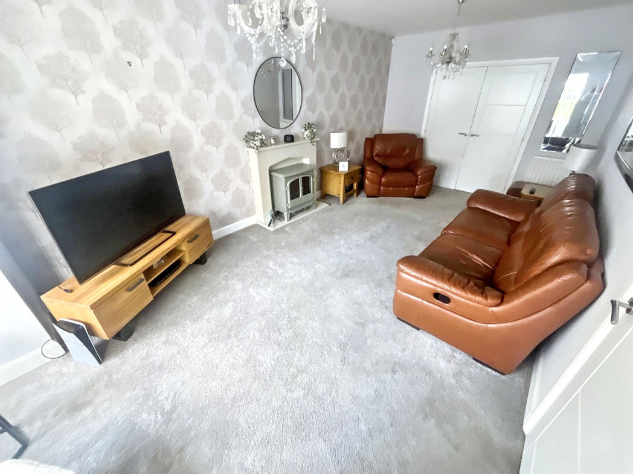
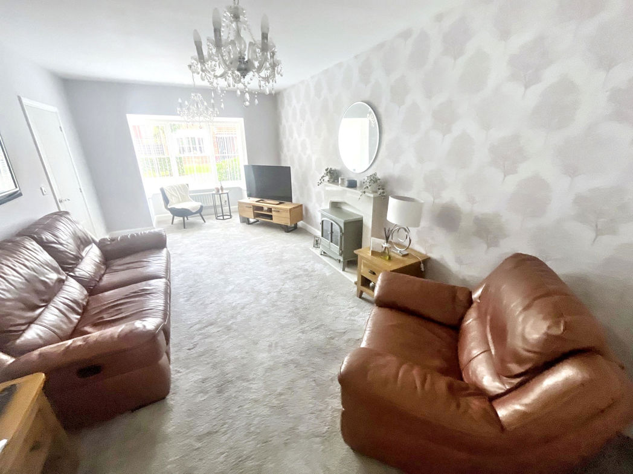
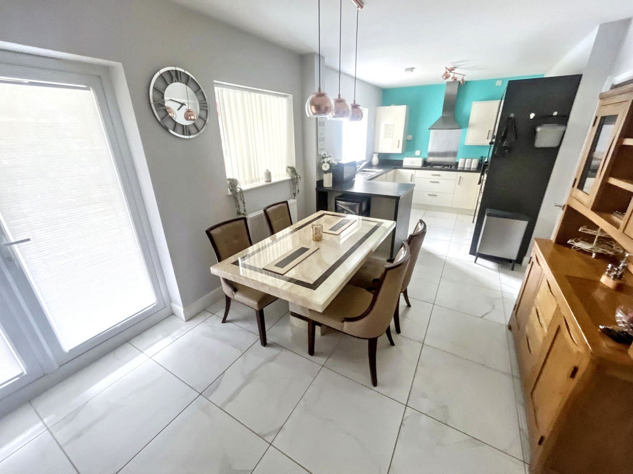
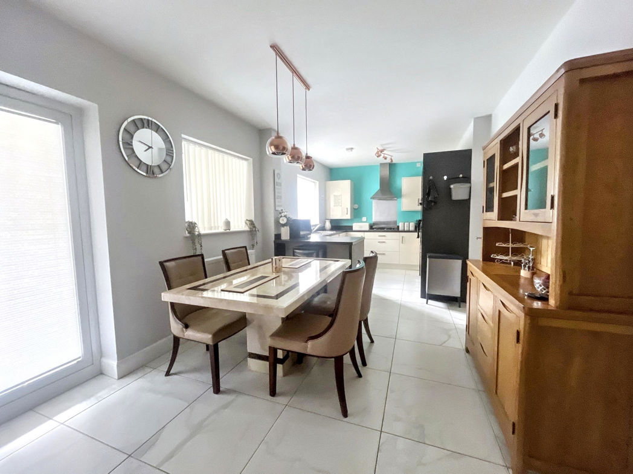
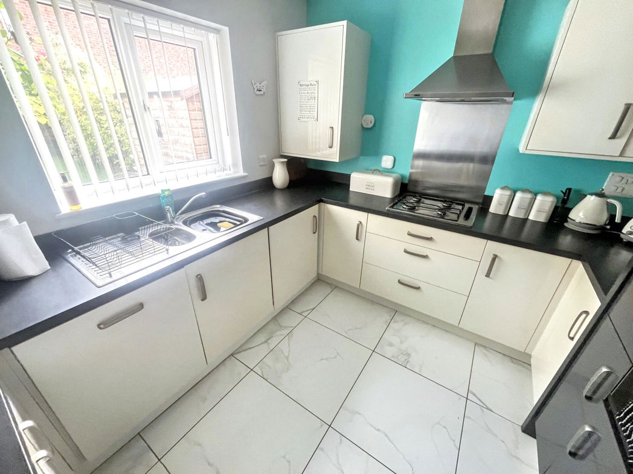
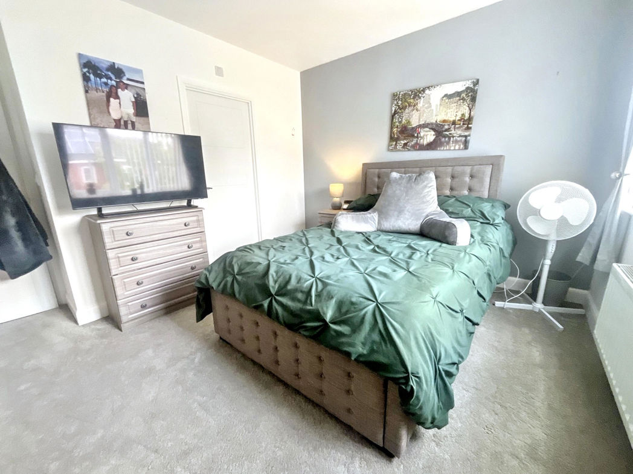
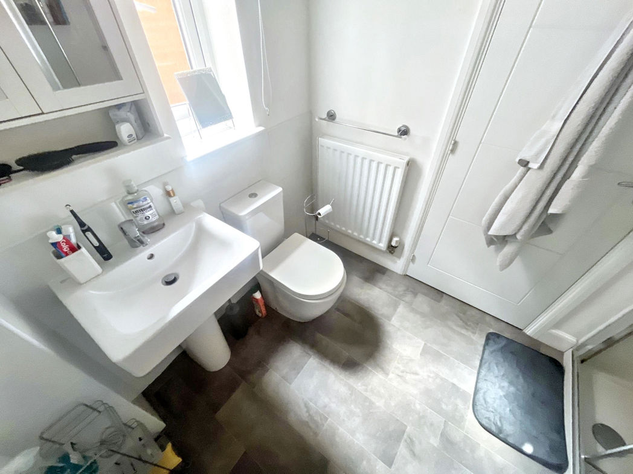
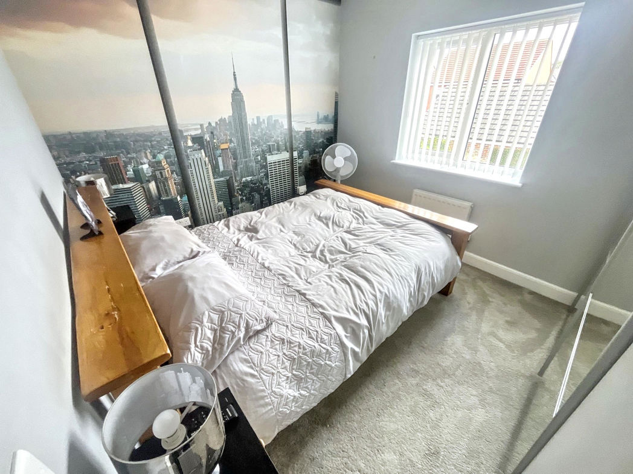
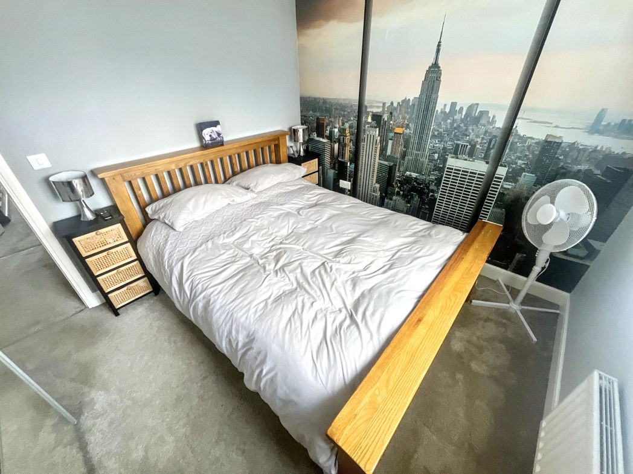
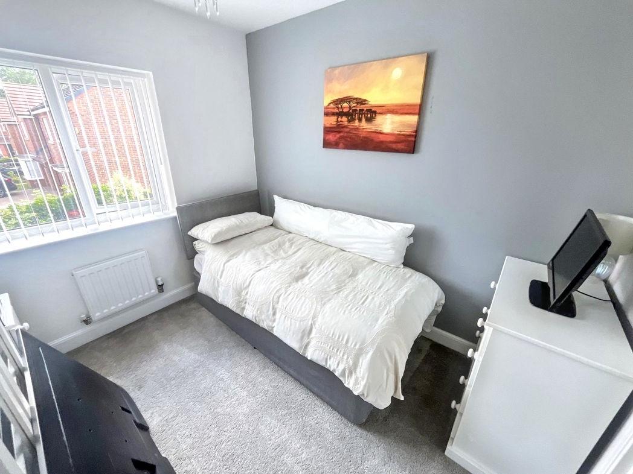
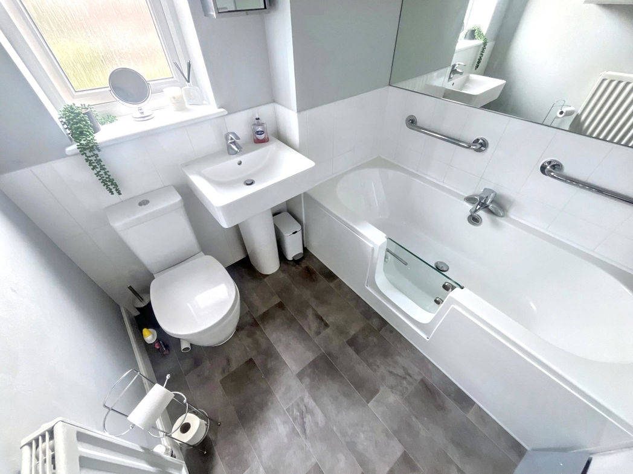
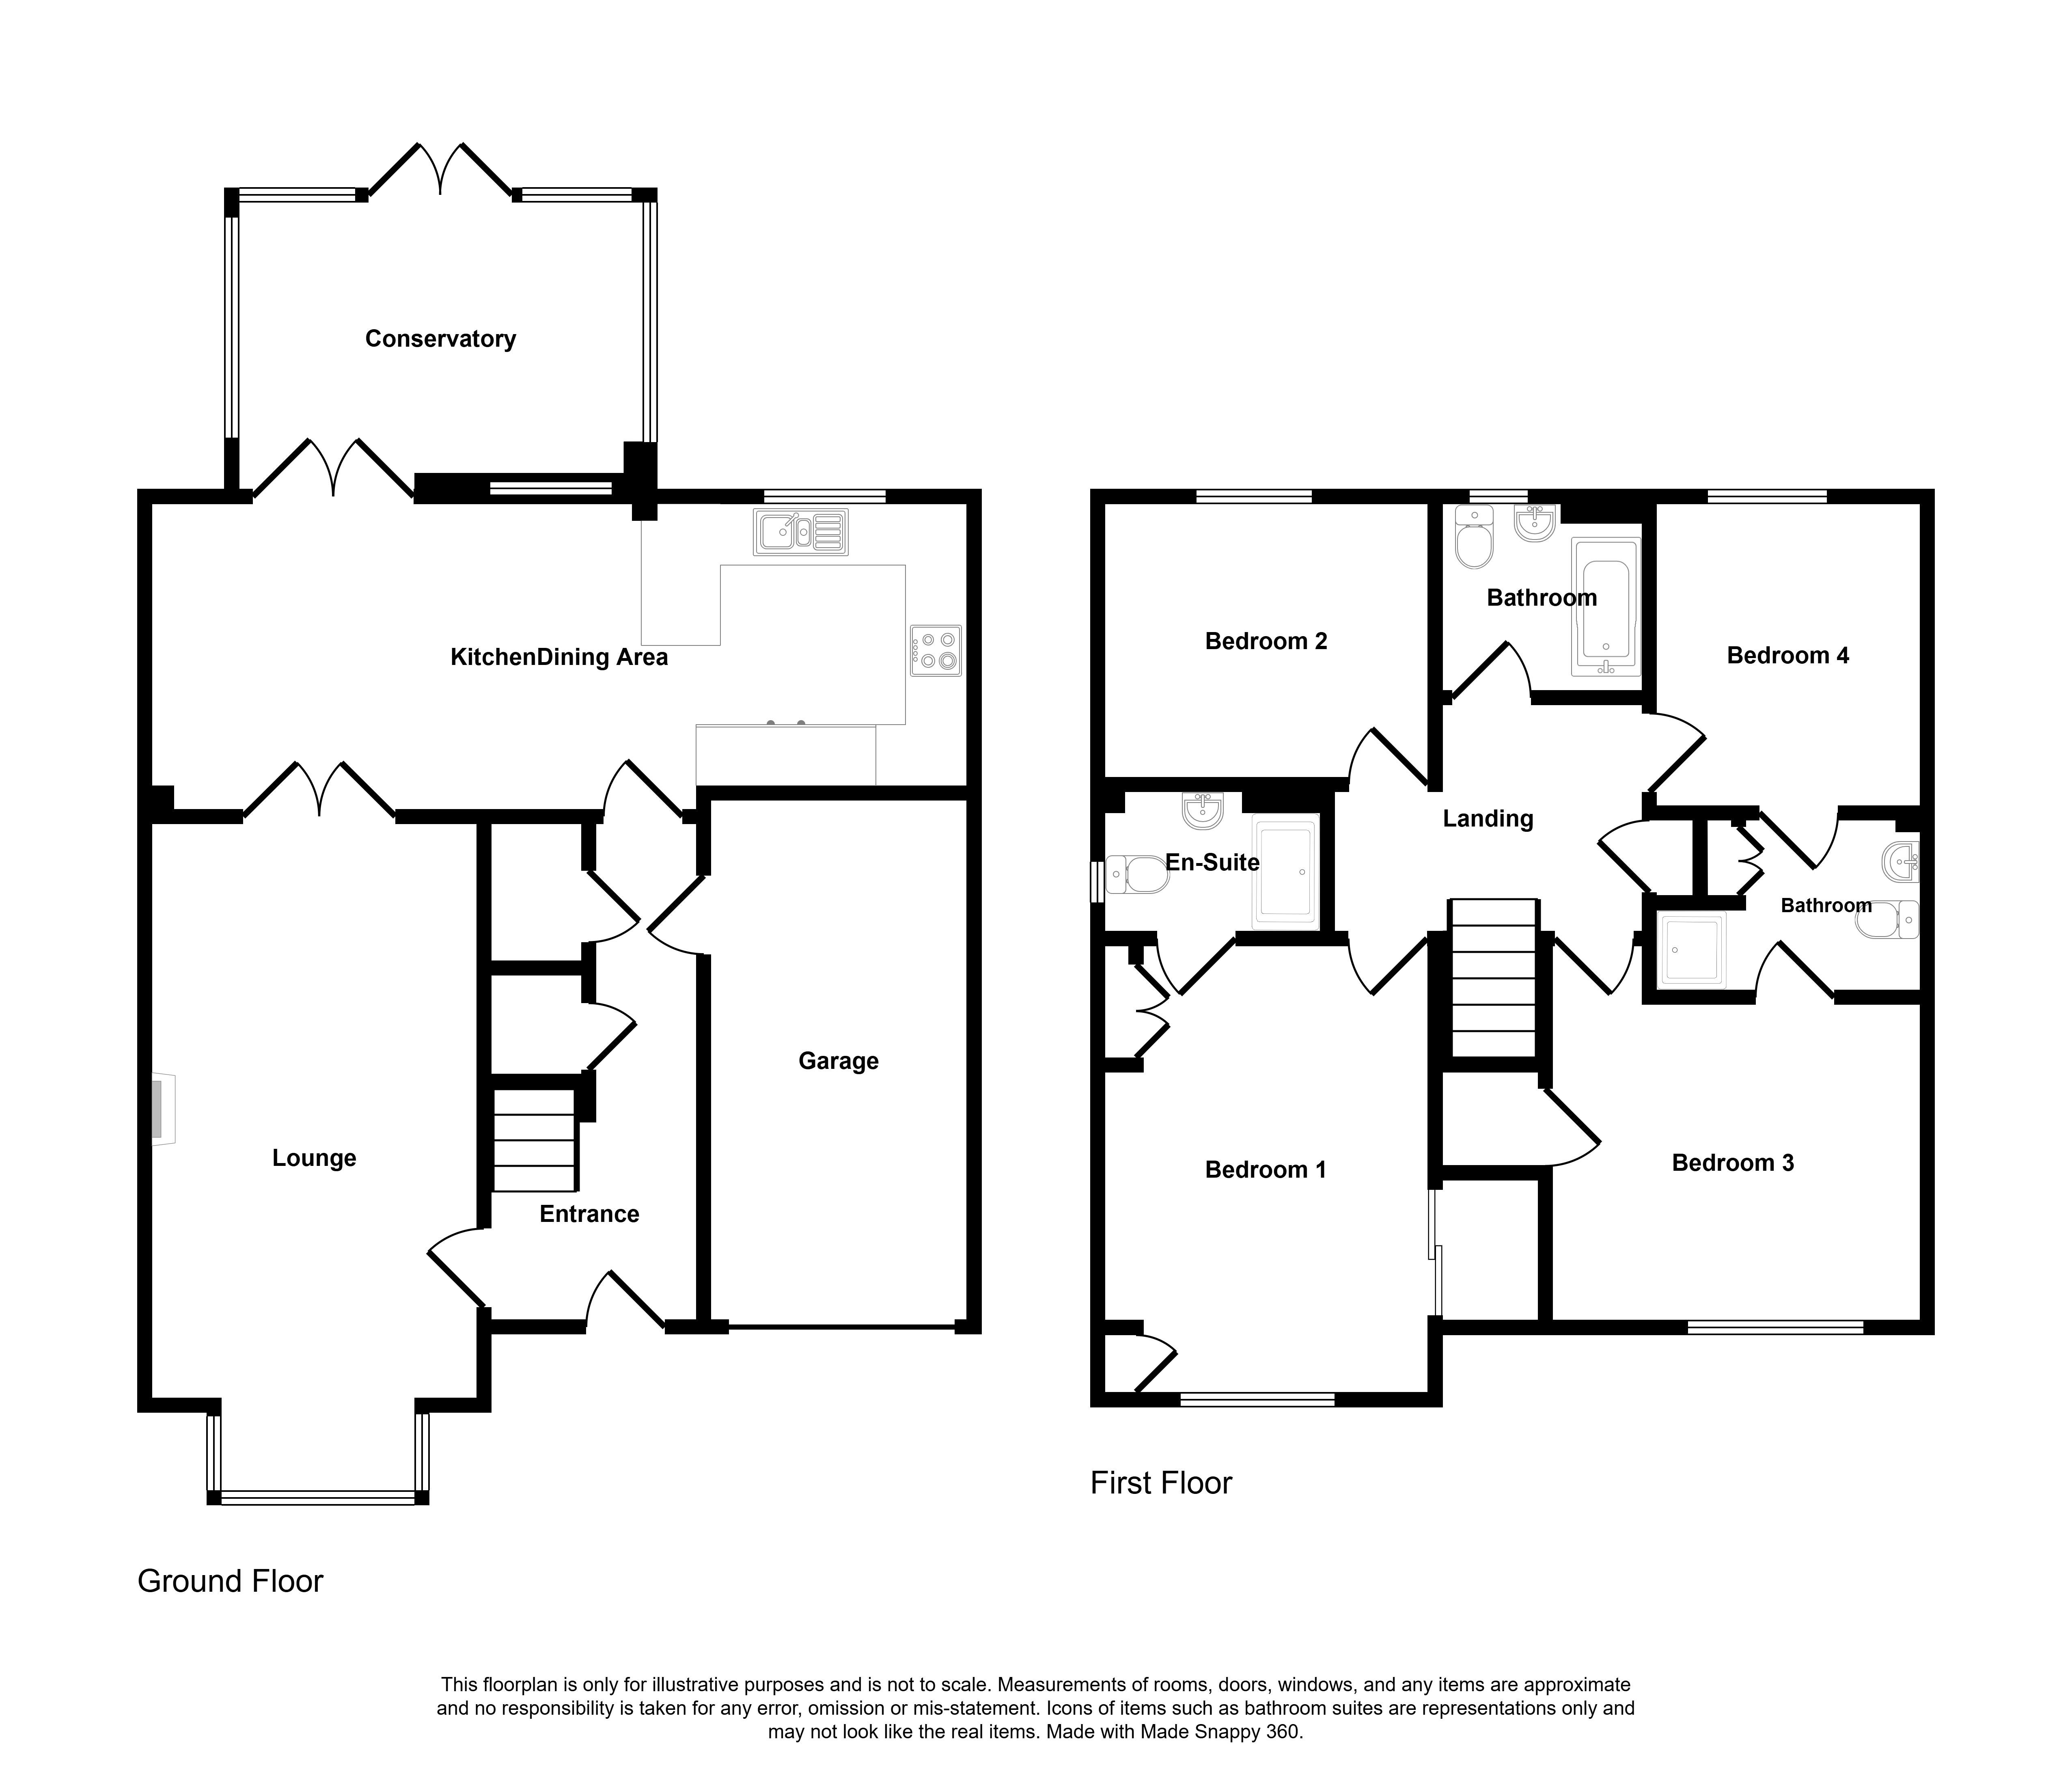
Designed with modern family living in mind, the property offers spacious and versatile accommodation throughout. The welcoming entrance hall leads to a generous lounge, a convenient downstairs W/C, and an impressive open-plan kitchen/dining area, creating the perfect space for everyday living and entertaining. To the rear, a bright conservatory overlooks the garden, providing an additional reception area to enjoy throughout the year. To the first floor, there are four well-proportioned bedrooms, including a spacious principal bedroom with the benefit of a modern en-suite shower room. A further two bedrooms are connected by a stylish Jack and Jill bathroom, while the remaining bedroom is served by the main family bathroom, offering excellent flexibility for family living. Externally, the property enjoys gardens to the front and rear, together with a driveway providing off-road parking and access to the garage.
Situated within the highly desirable Acklam area, the home is ideally placed for a range of local amenities, well-regarded schools, transport links and commuter routes, making it an excellent choice for growing families.
Early viewing is highly recommended to fully appreciate the generous accommodation, excellent location and fantastic lifestyle this superb family home has to offer.
Summary
- Property Type: Detached House
- Bedrooms: 4
- Receptions: 3
- Tenure: Freehold
- Heating: Gas
- Parking: Driveway & Garage
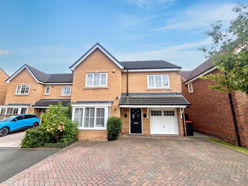

Entrance
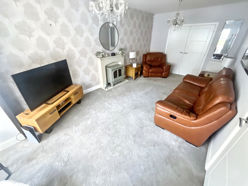
Lounge
5.64m x 3.25m (18'6" x 10'7")
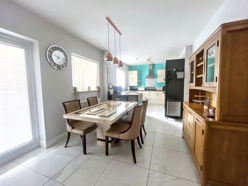
Kitchen/Dining Area
8.14m x 3.42m (26'8" x 11'2")
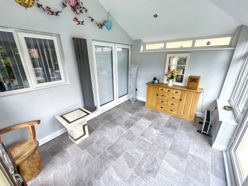
Conservatory
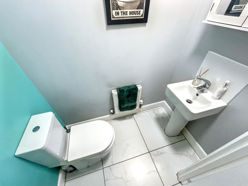
W/C
Stairs to First Floor
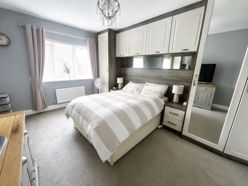
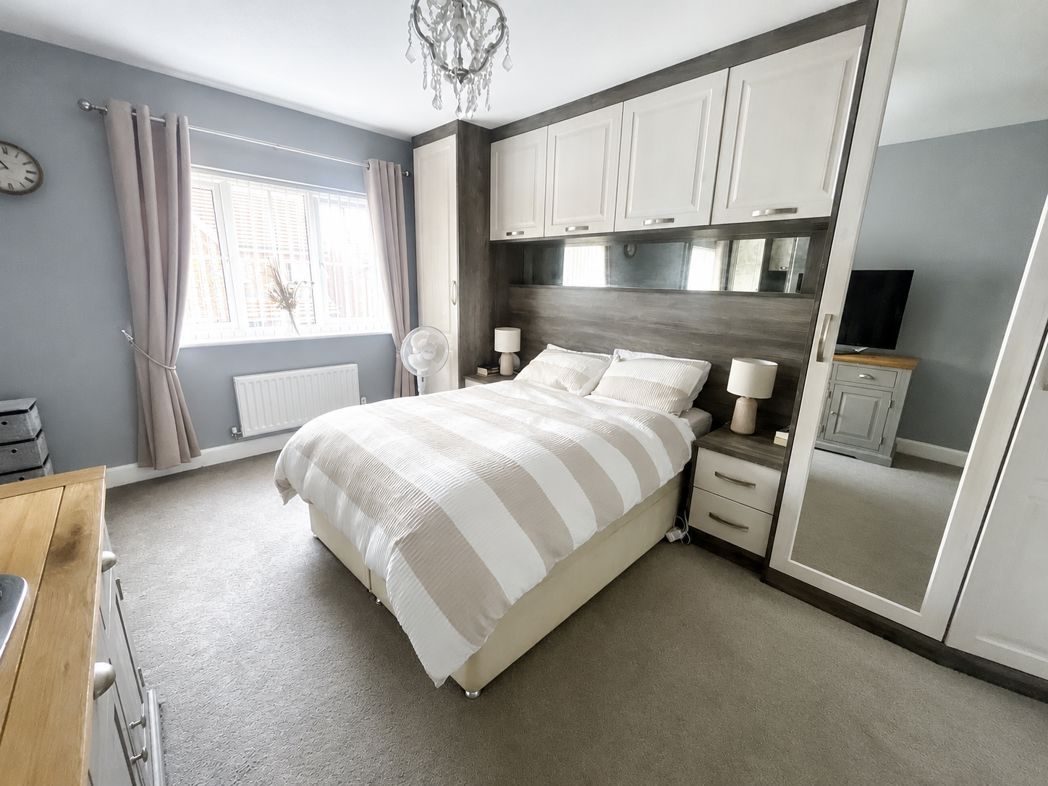
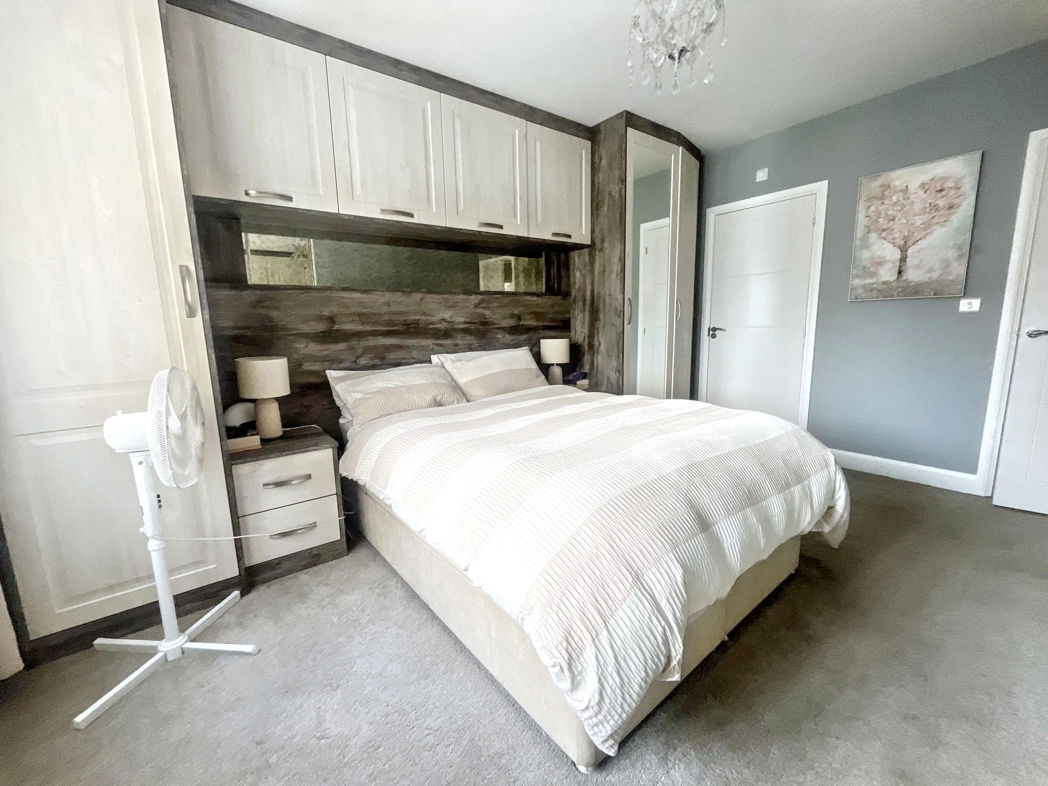
Master Bedroom
4.40m x 3.29m (14'5" x 10'9")
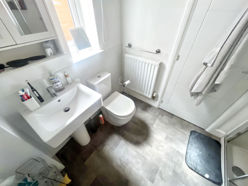
Ensuite
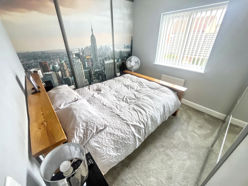
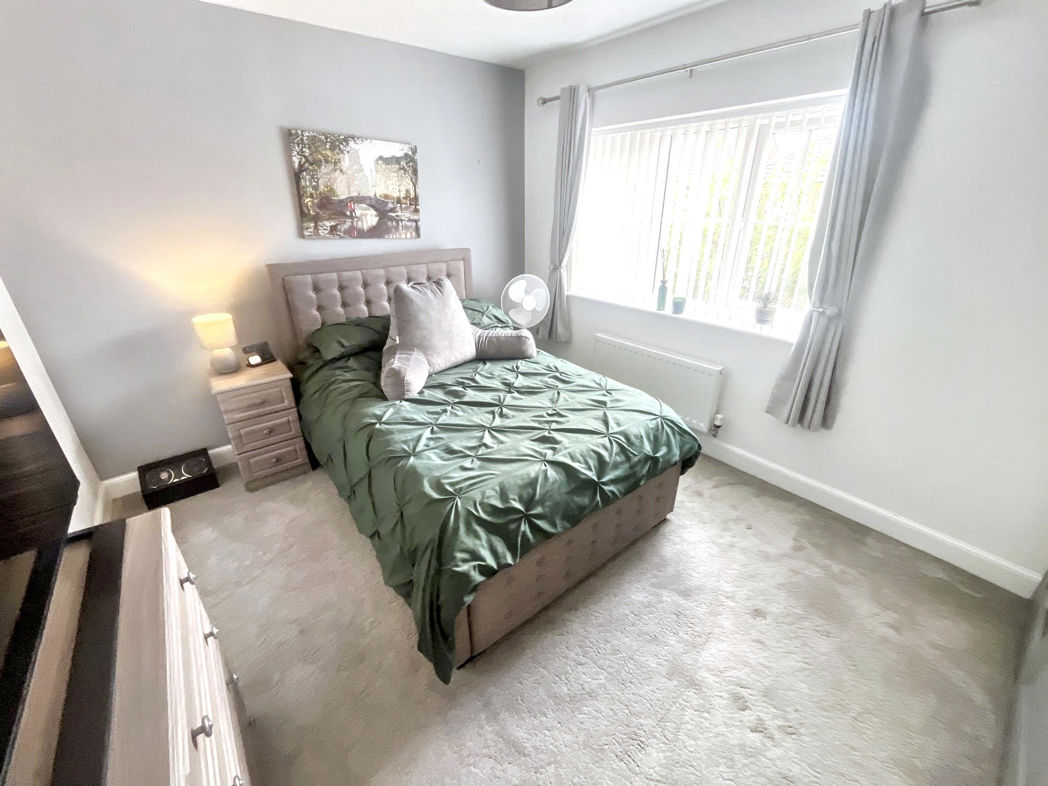
Bedroom Two
3.52m x 2.80m (11'6" x 9'2")
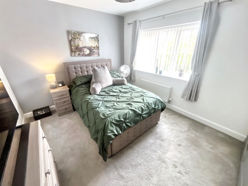
Bedroom Three
3.23m x 3.70m (10'7" x 12'1")
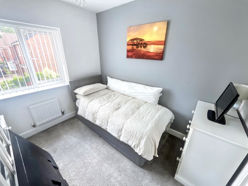
Bedroom Four
2.94m x 2.66m (9'7" x 8'8")
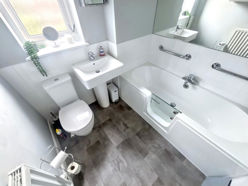
Bathroom
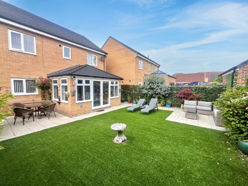
External
Floor Plan
 (17)
(17)