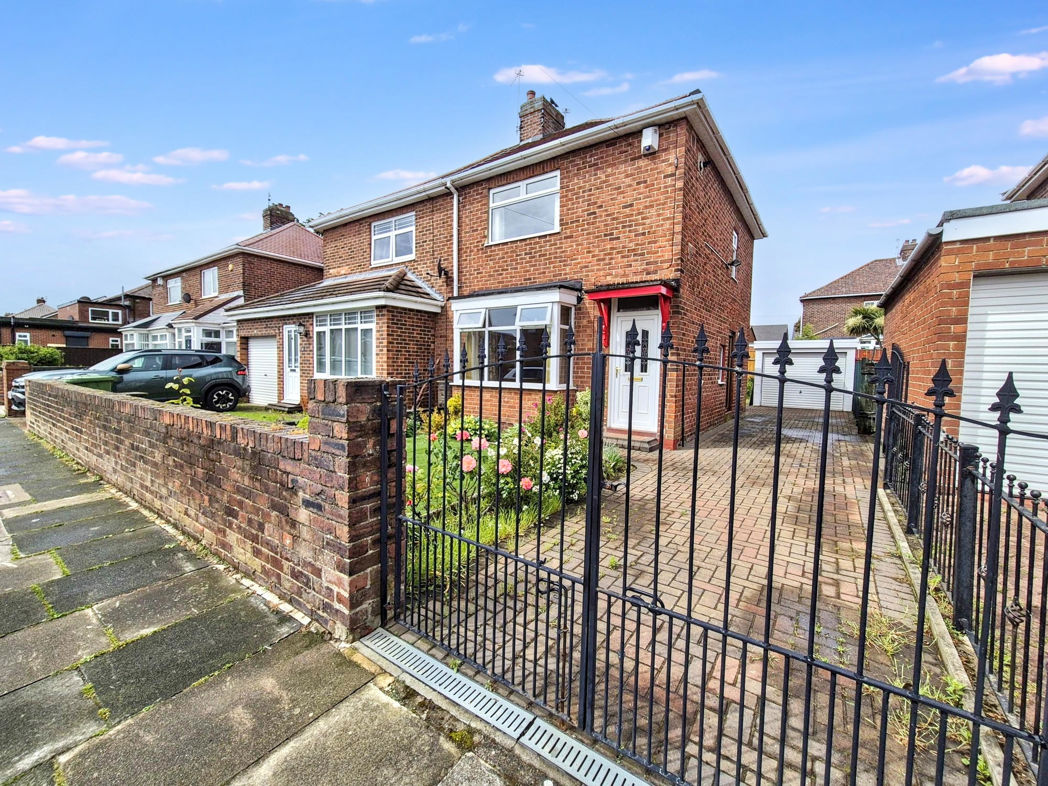
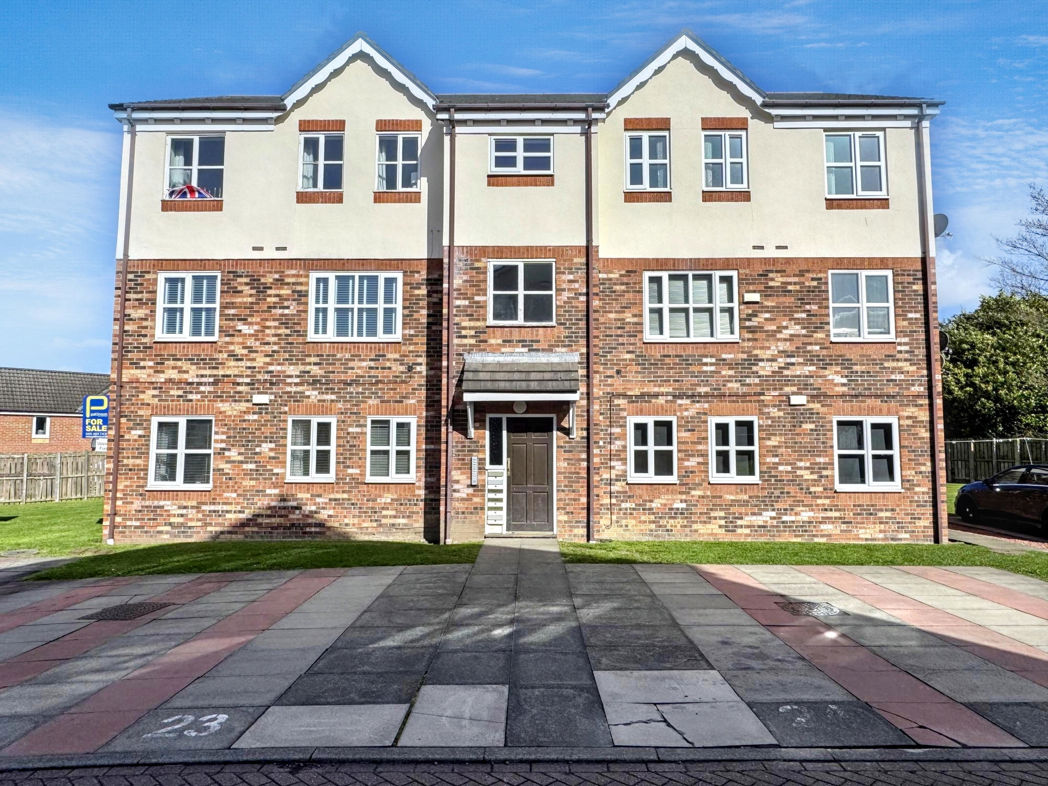
3 bed upper flat to buy in NE31
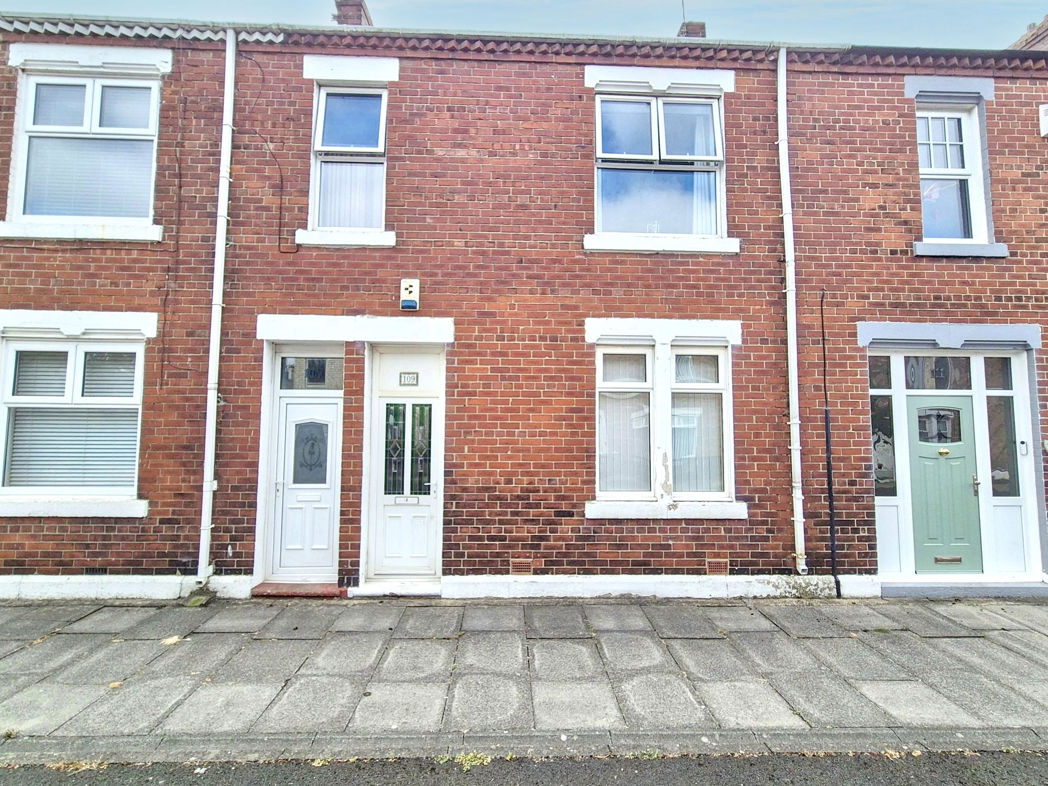
Tennant Street, Hebburn, Tyne and Wear, NE31 1LN
- THREE BEDROOM UPPER FLAT
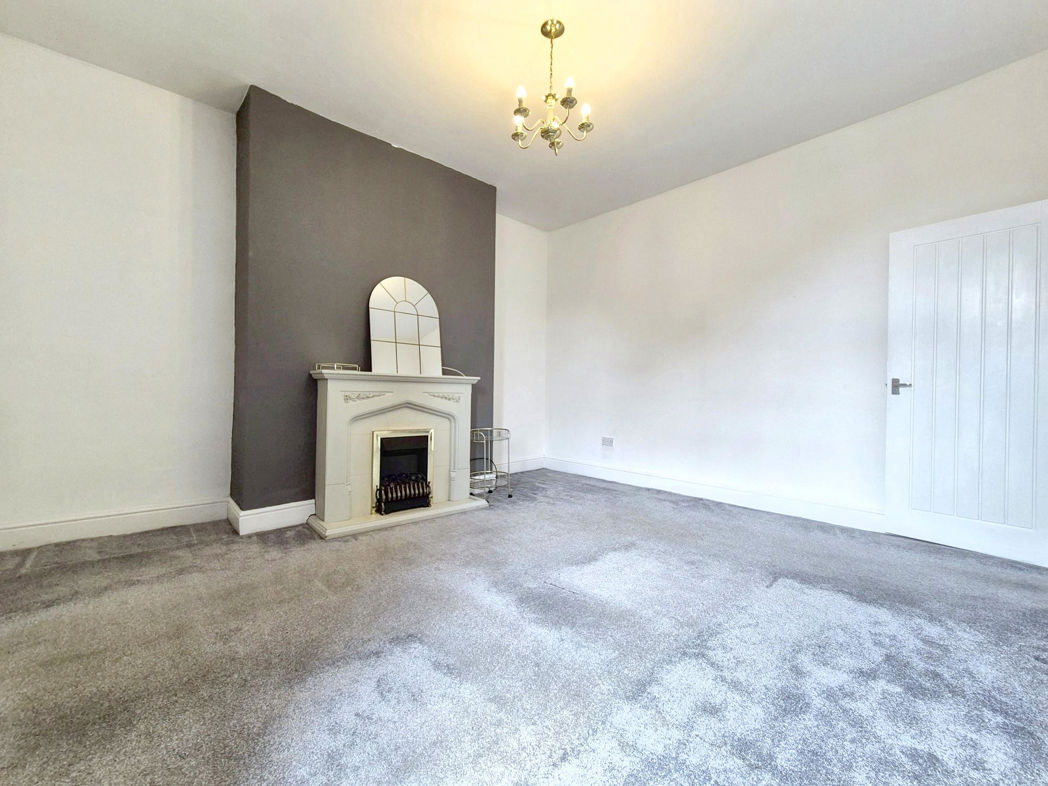
- BRIGHT & AIRY LOUNGE
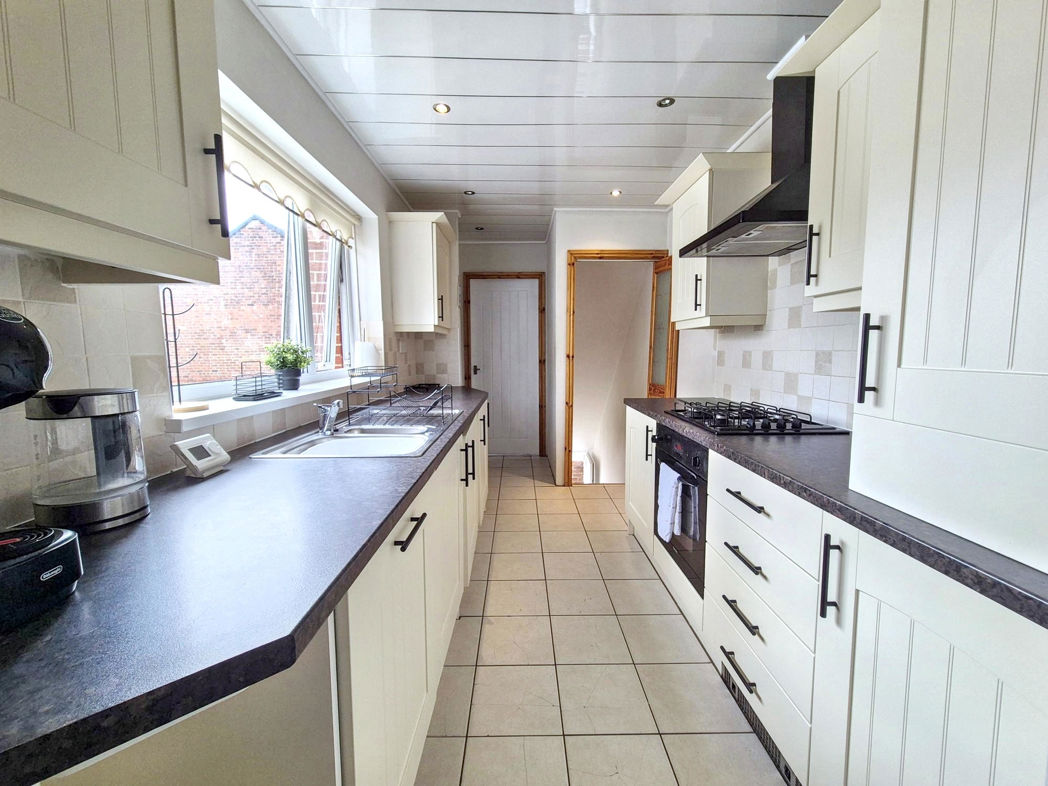
- MODERN FITTED KITCHEN (Appliances Included)
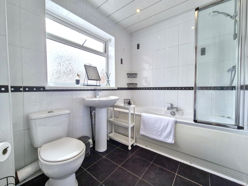
- CONTEMPORARY FAMILY BATHROOM
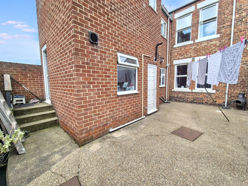
- SHARED REAR COURT YARD
- CLOSE TO TOWN CENTRE / PUBLIC TRANSPORT
- SOLD CHAIN FREE
3 bed upper flat to buy in NE31
Pattinson Estate Agents welcome to the market this delightful three-bedroom upper flat located in Hebburn. A fine fusion of convenience and comfort, this upper flat is sure to meet your residential needs.
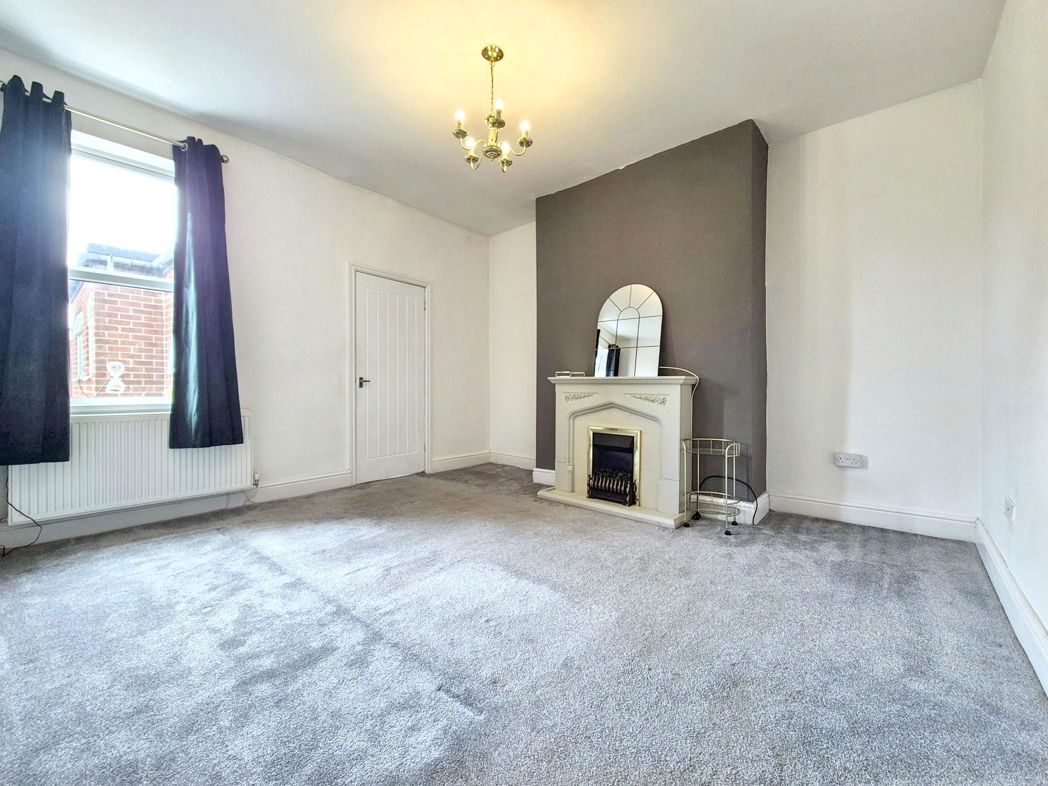
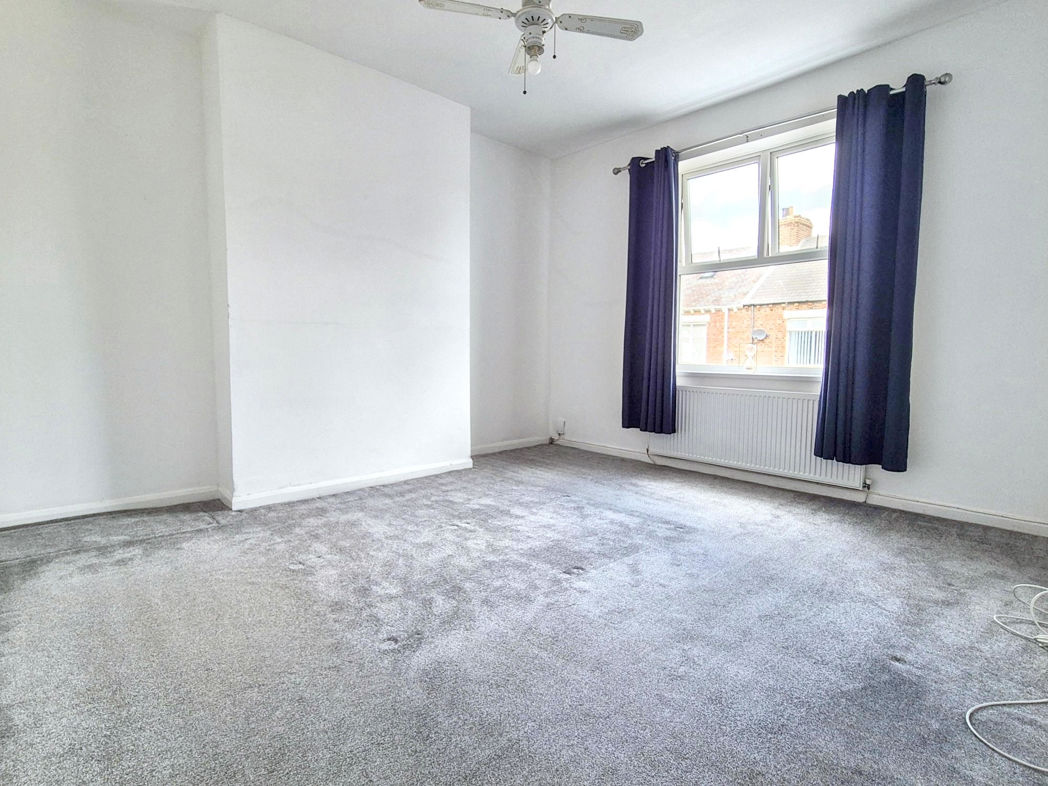
Upon entering, you are greeted with a bright and airy lounge, which provides the perfect space for relaxation and leisure. The lounge's generous proportions and abundant natural light fill the area with a sense of warmth and tranquility.
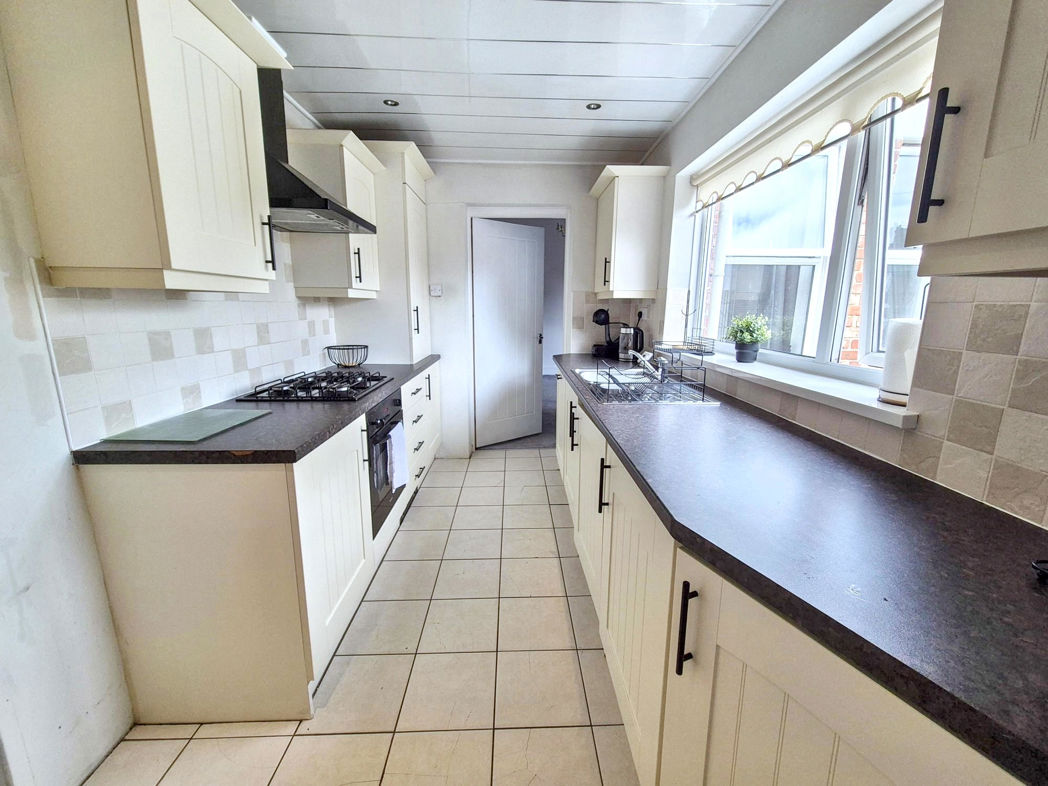
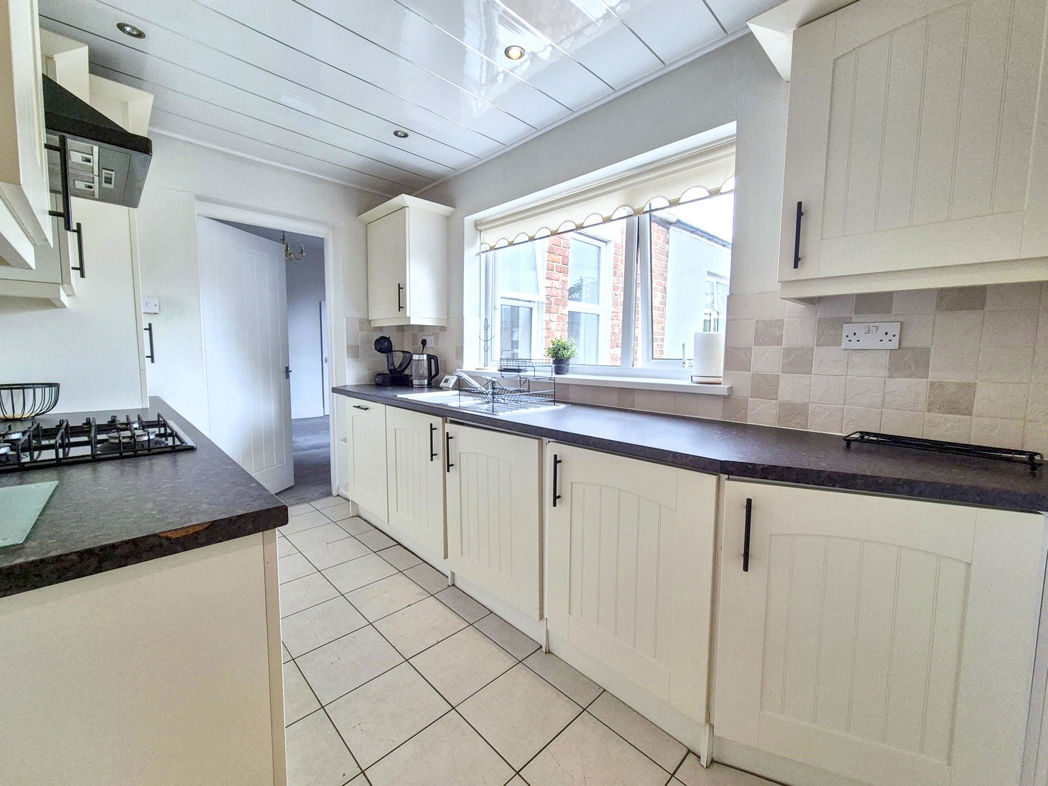
The property boasts a modern fitted kitchen, complete with high-quality appliances, included in the sale. The chic design and functional layout make for an excellent space for cooking and dining.
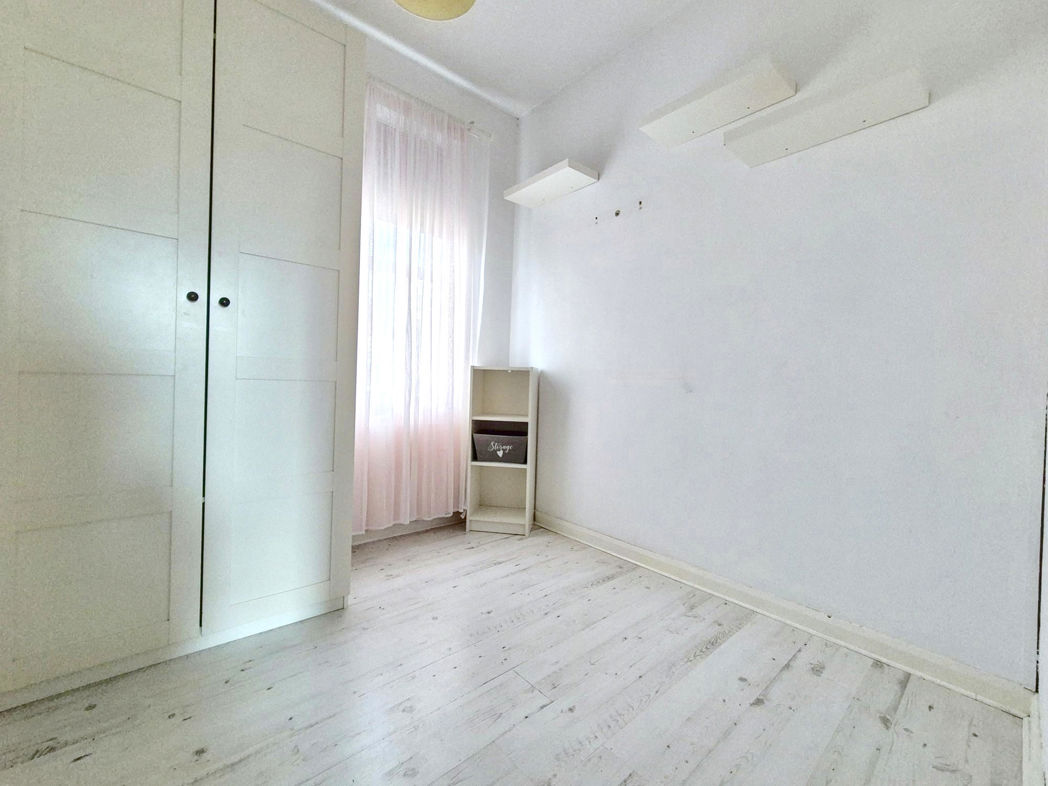
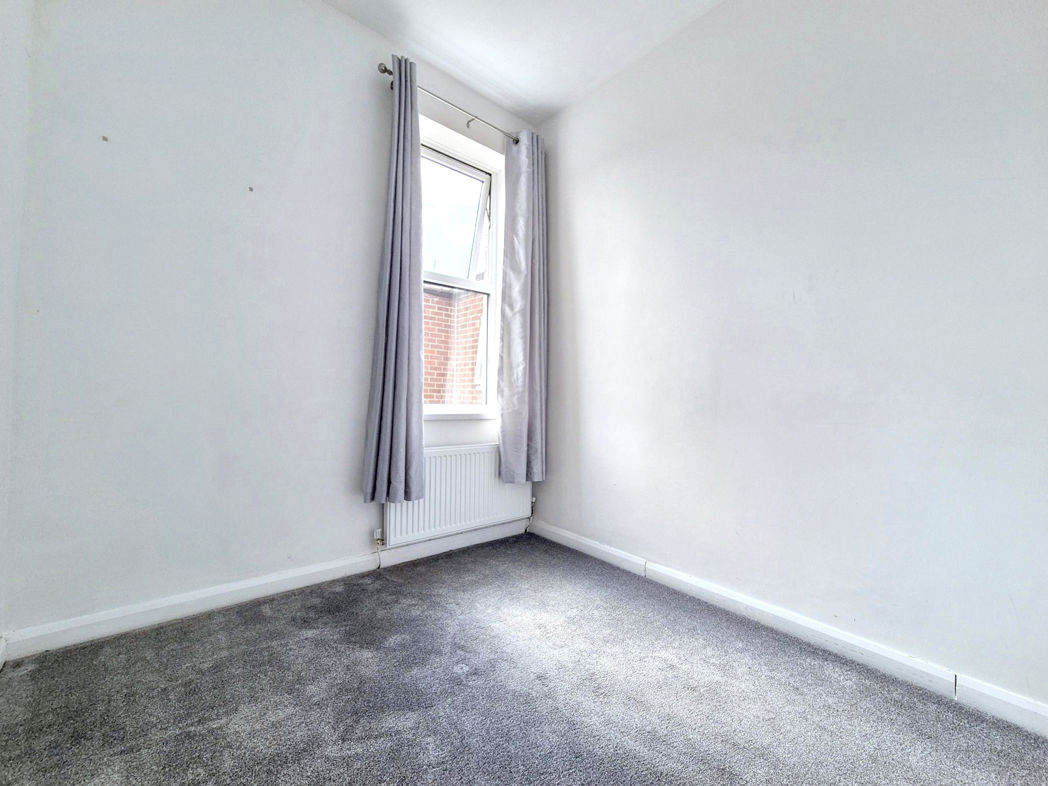
Accommodation comprises of three well-sized bedrooms, offering plenty of space for personalisation and decoration to fit your lifestyle and home needs.
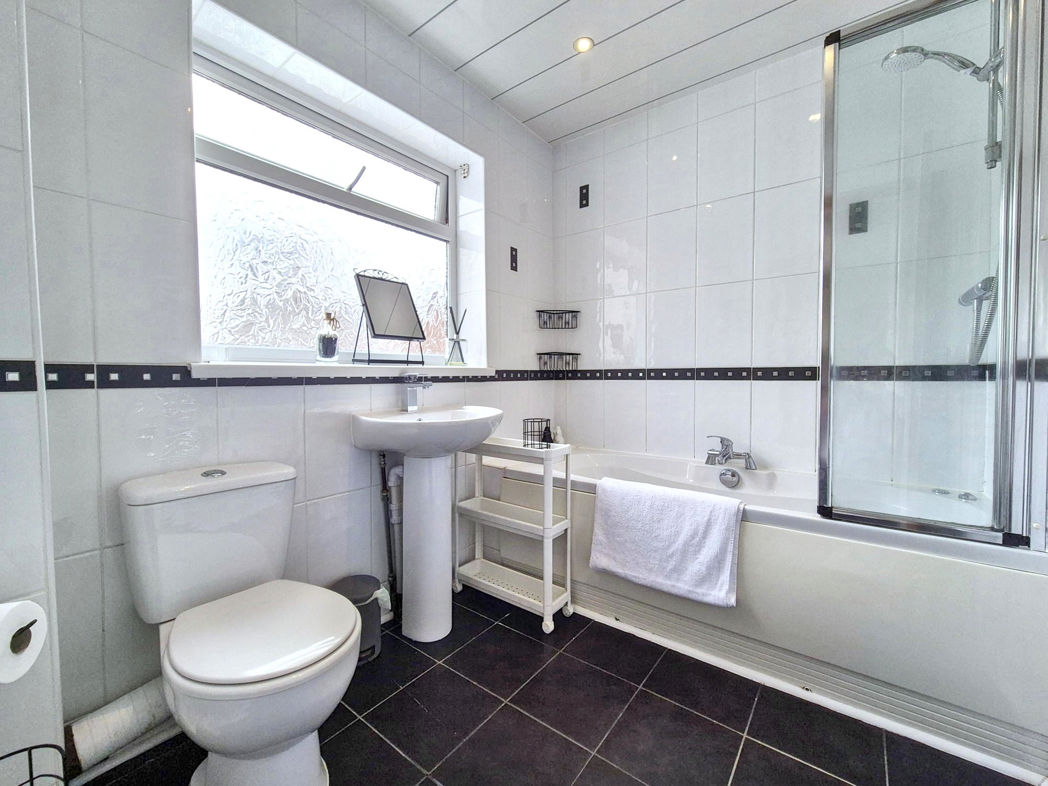
The property benefits from a well-appointed family bathroom. The space is practical and inviting, offering modern facilities.
Located in the heart of Hebburn, the property is brilliantly positioned with accessibility to various local amenities and public transportation, making your day-to-day life as comfortable as possible.
In summary, the flat offers a splendid opportunity for those in search of high-quality living space paired with a superb location. Don't let this fantastic property pass you by – contact us at Pattinson Estate Agents to arrange a viewing today: 0191 4897431 or Email: jarrow@pattinson.co.uk
Summary
- Property Type: Upper Flat
- Bedrooms: 3
- Receptions: 1
- Tenure: Freehold
- Heating: Gas
- Parking: On Street
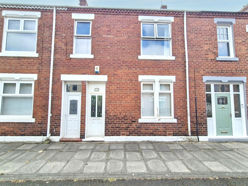

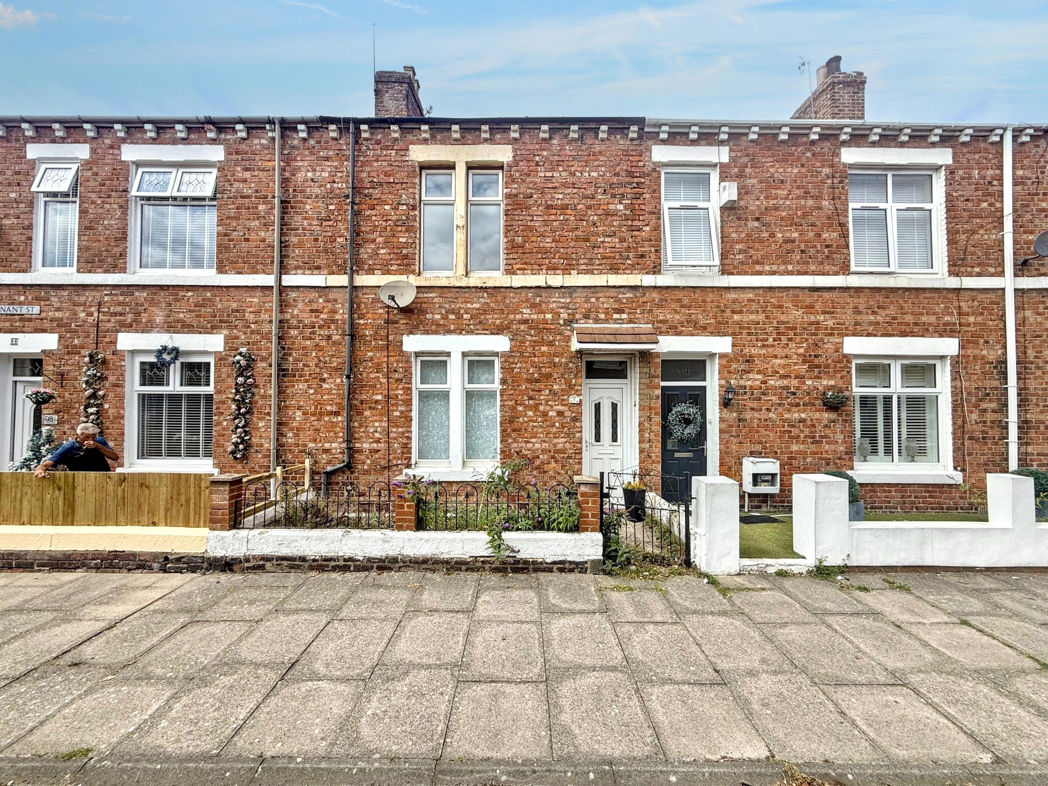
External Front
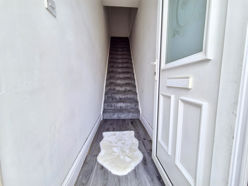
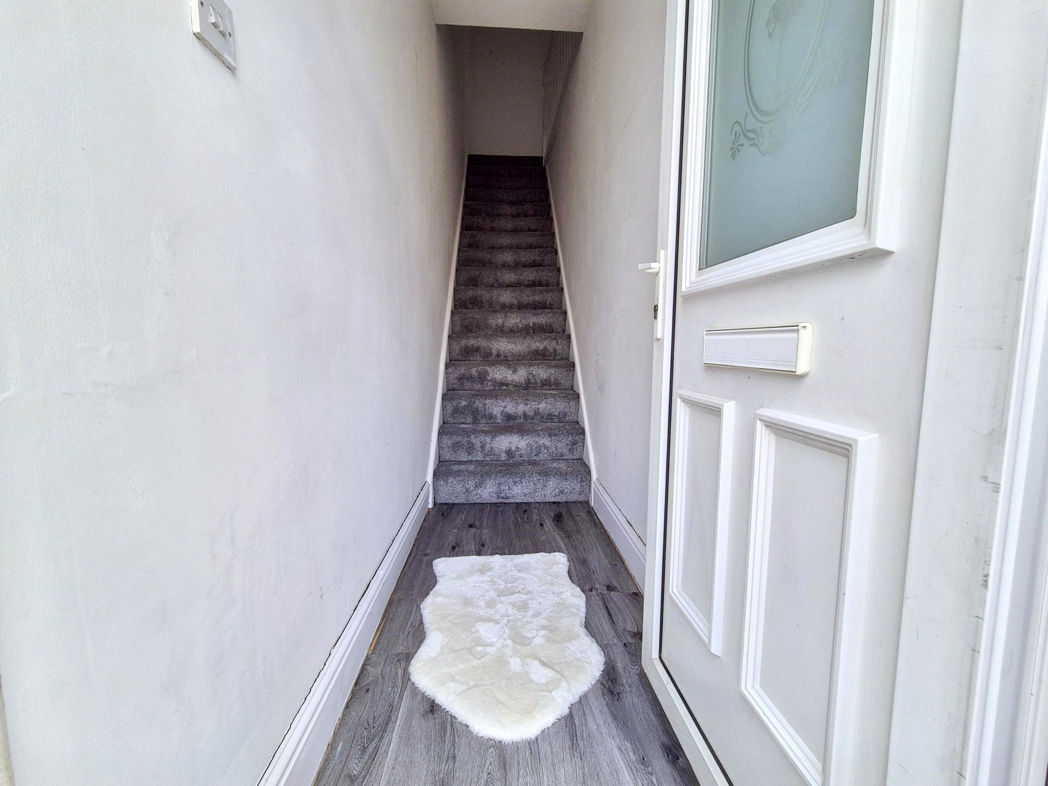
Entrance/Hallway
Upvc part glazed door leading to entrance, laminate flooring, stairs to first floor;
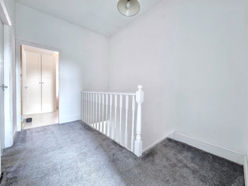
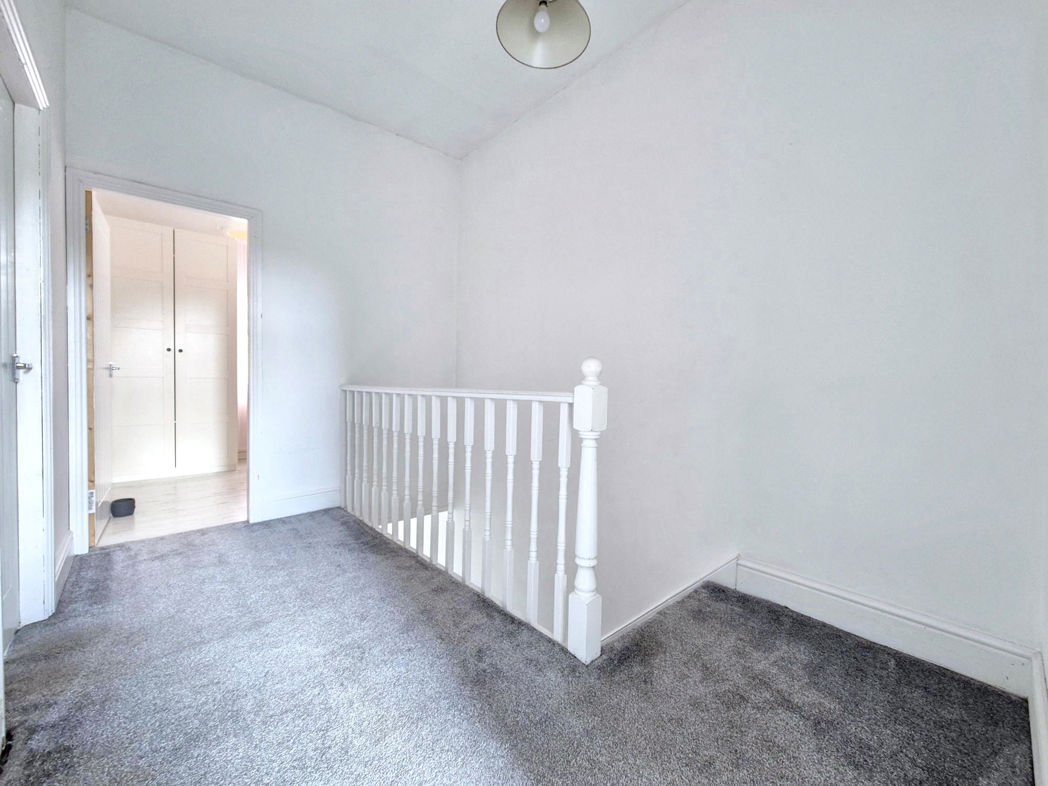
First Floor Landing
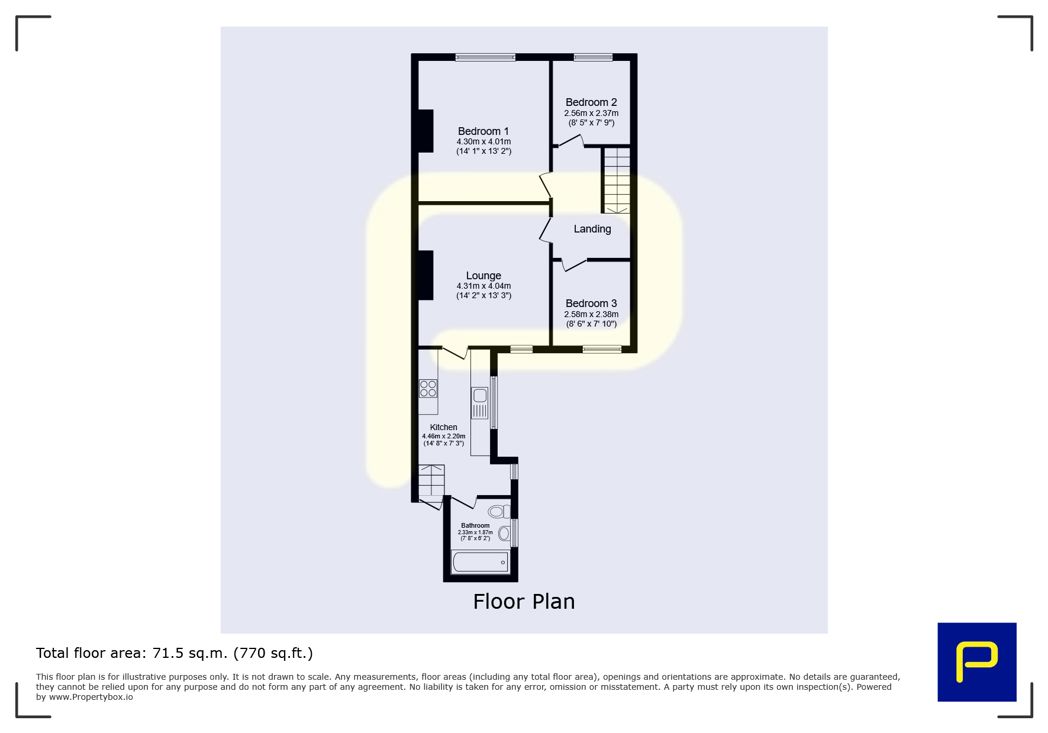
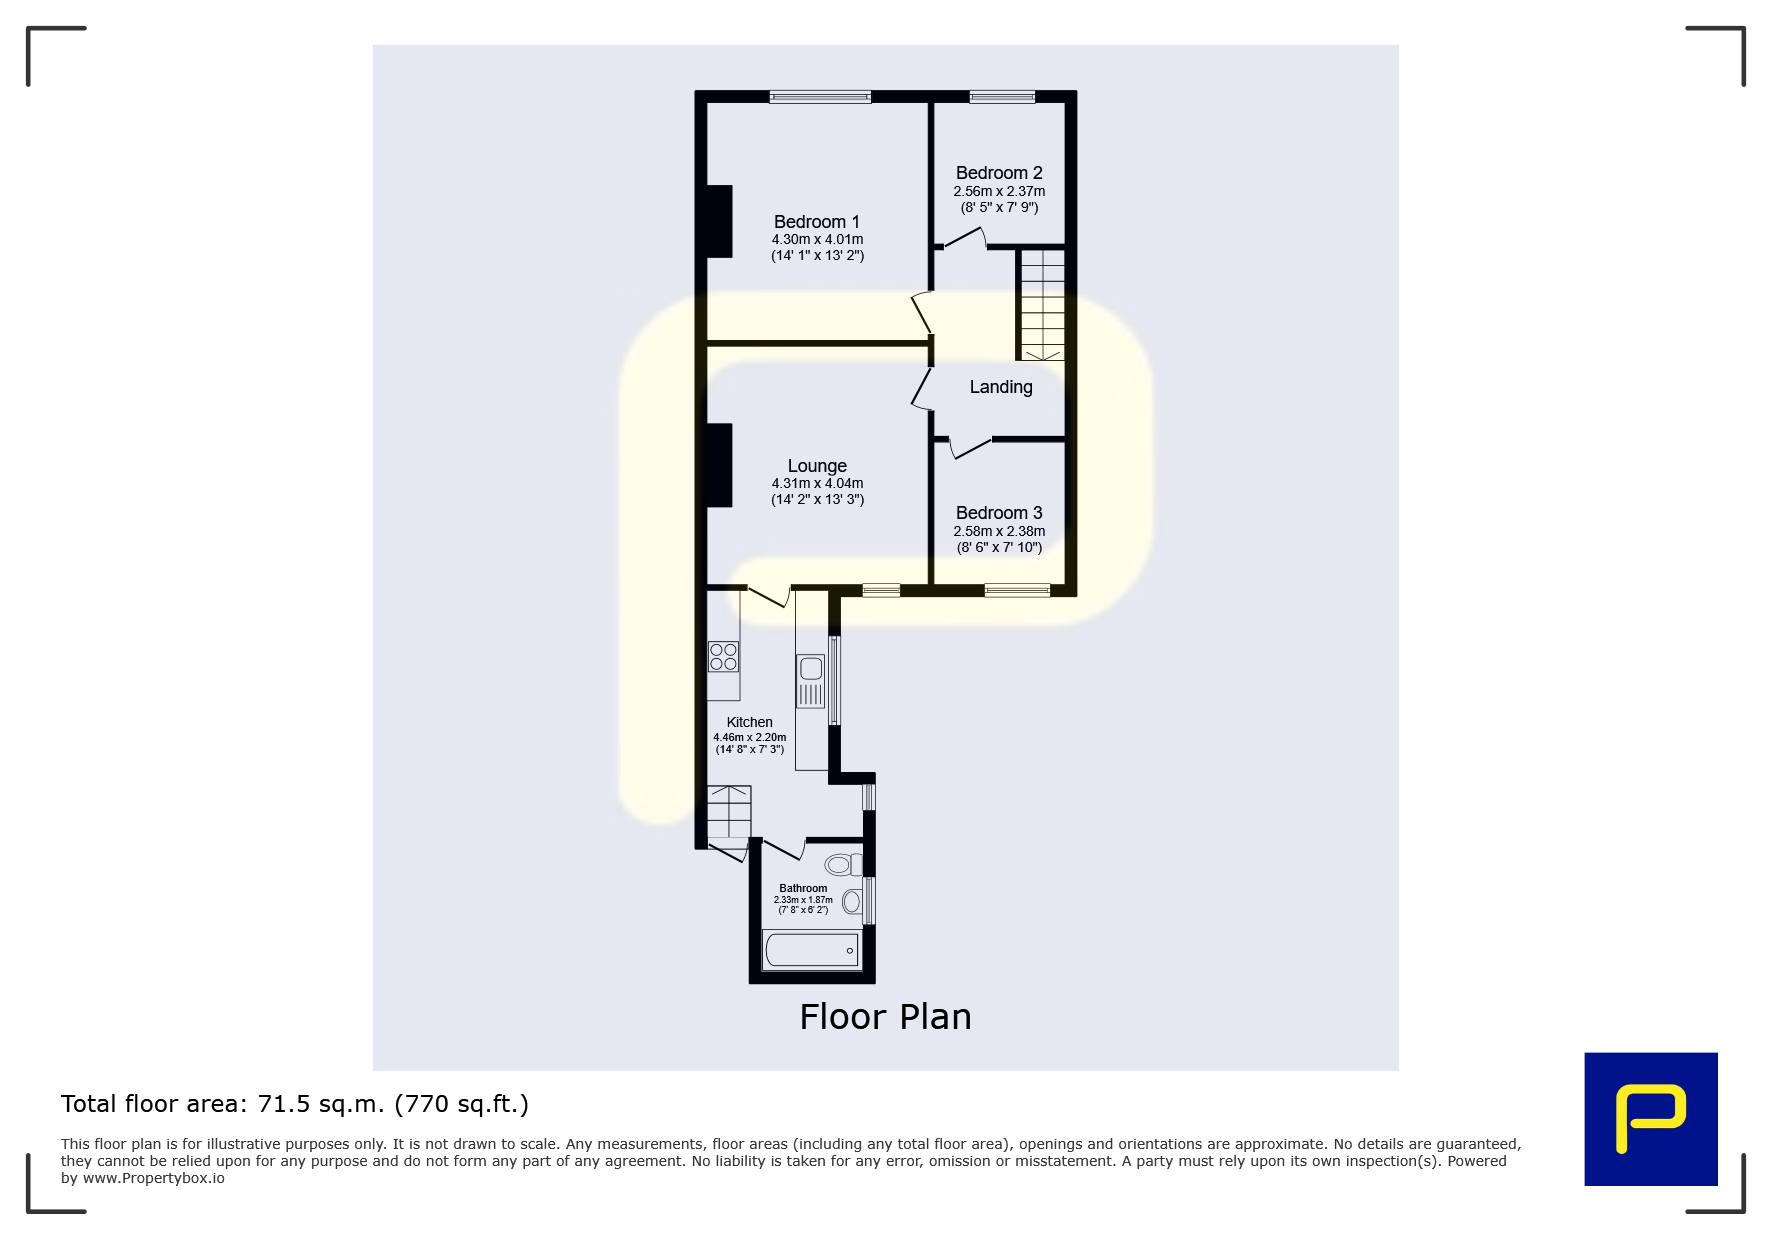
3.41m x 2.38m (11'2" x 7'9")
Loft access;
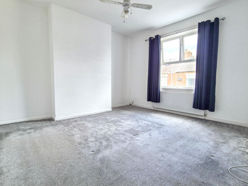
Bedroom One
4.30m x 4.01m (14'1" x 13'1")
Double glazed window to front aspect, gas central heating radiator;
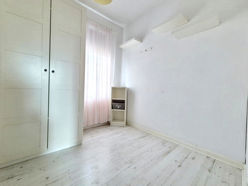
Bedroom Two
2.56m x 2.37m (8'4" x 7'9")
Double glazed window to front aspect, gas central heating radiator, laminate flooring, free standing wardrobes;
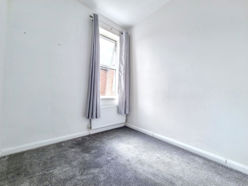
Bedroom Three
2.58m x 2.38m (8'5" x 7'9")
Double glazed window to rear aspect, gas central heating radiator;
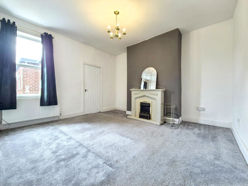
Lounge
4.31m x 4.04m (14'1" x 13'3")
Double glazed window to rear aspect, electric fire with feature surround, gas central heating radiator;
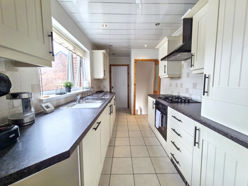
Kitchen
4.46m x 2.20m (14'7" x 7'2")
A range of wall and base units with contrasting work surfaces, 1.5 stainless steel sink with mixer tap over, tiled splashbacks, integrated electric oven, gas hob with extractor over, integrated dishwasher, washing machine, fridge freezer, combi boiler, recess lighting, tiled flooring, double glazed windows to side aspect, stairs leading to rear court yard via Upvc door;
Family Bathroom
2.33m x 1.87m (7'7" x 6'1")
A suite comprising; Jacuzzi bath with mains shower over, pedestal wash hand basin, w.c, tiled walls and flooring, recess lighting, gas central heating chrome towel radiator, double glazed window to side aspect;
External Rear
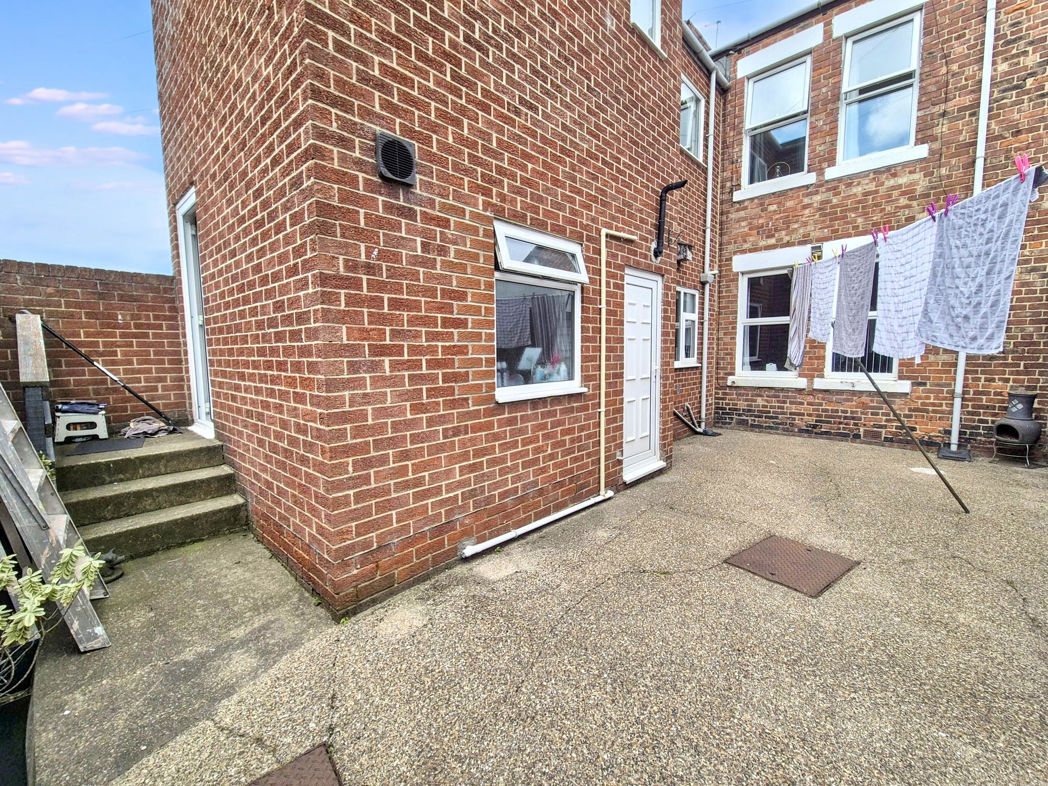
Shared walled court yard, double gated leading to rear lane;
Floor Plan
 (10)
(10)