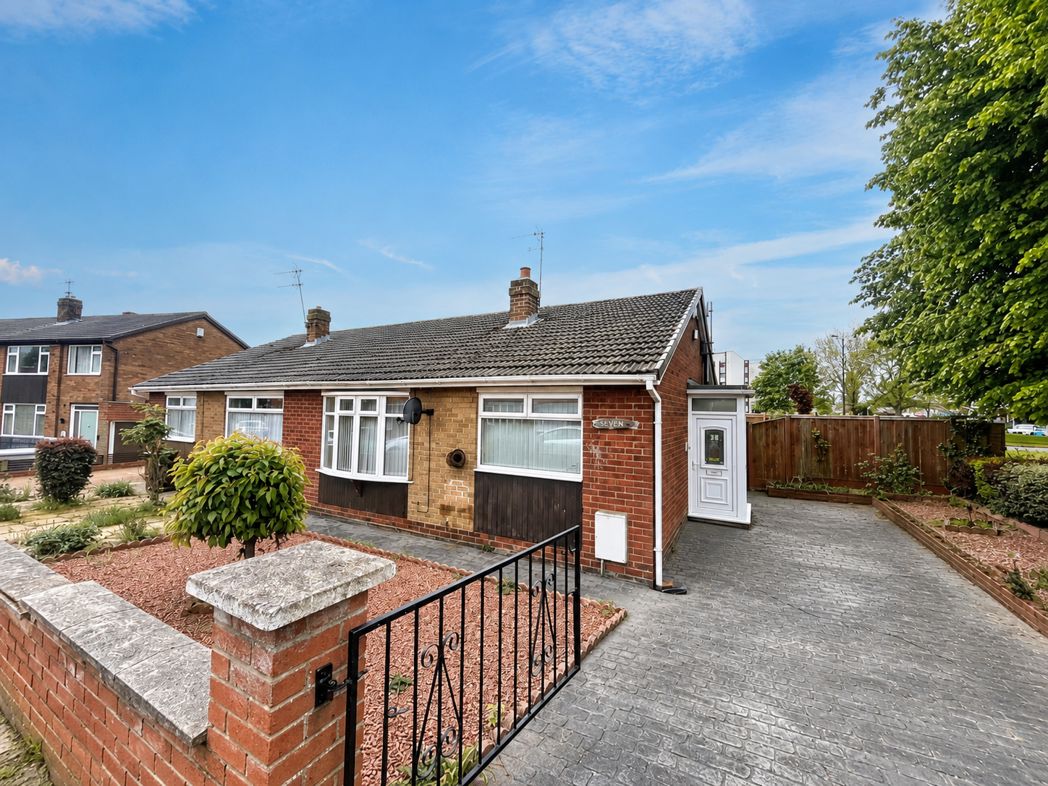
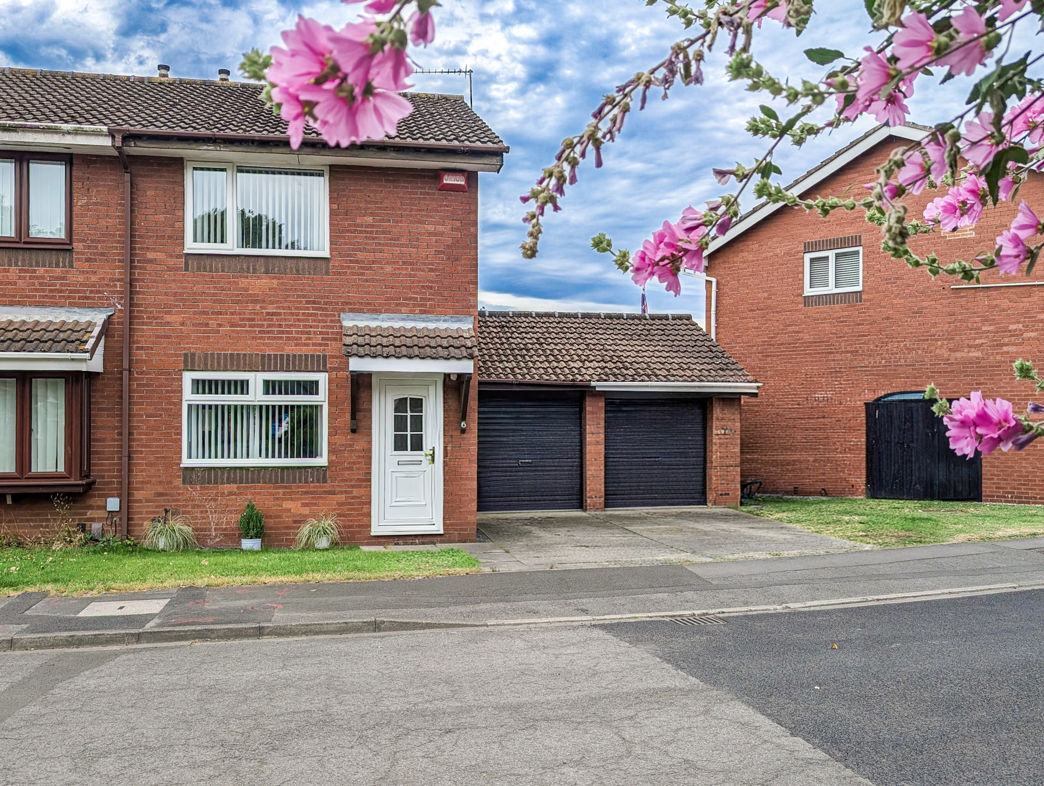
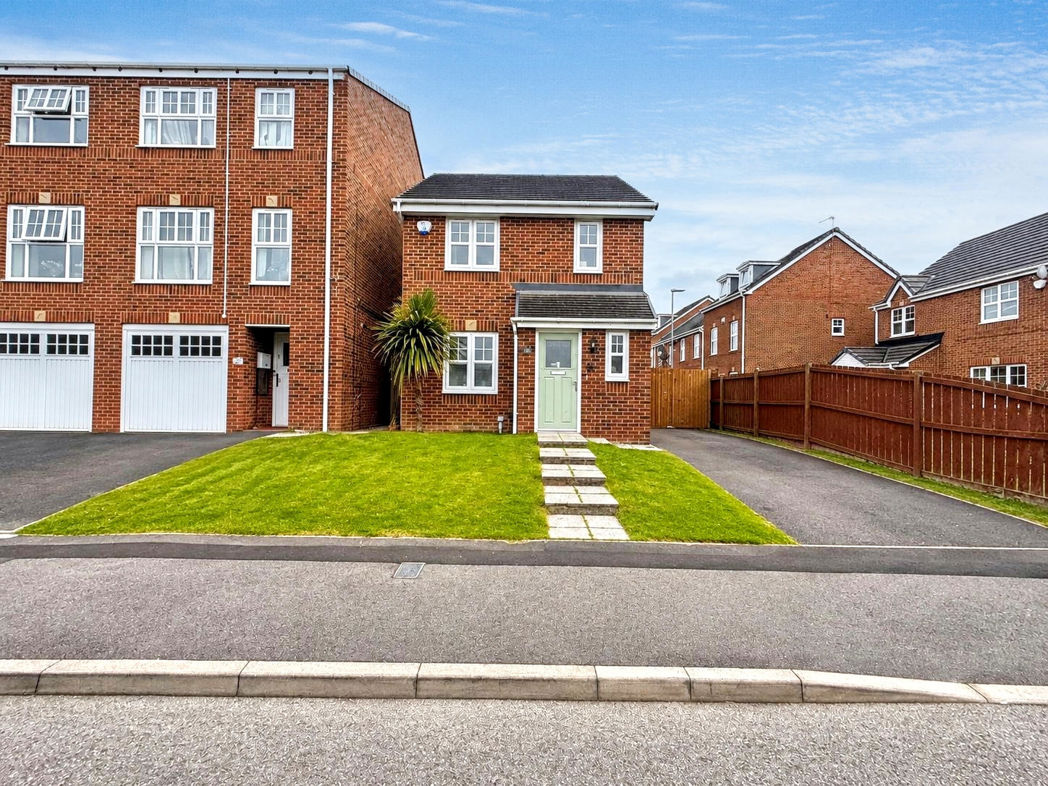
2 bed semi-detached house to buy in TS20
Kempston Way, Norton, Stockton-on-Tees, Durham, TS20 1RH
- NO ONWARD CHAIN
- POPULAR LOCATION
- IDEAL FIRST HOME
- TWO RECEPTION ROOMS
- MODERN KITCHEN
- TWO DOUBLE BEDROOMS
- DRIVEWAY
- REAR GARDEN
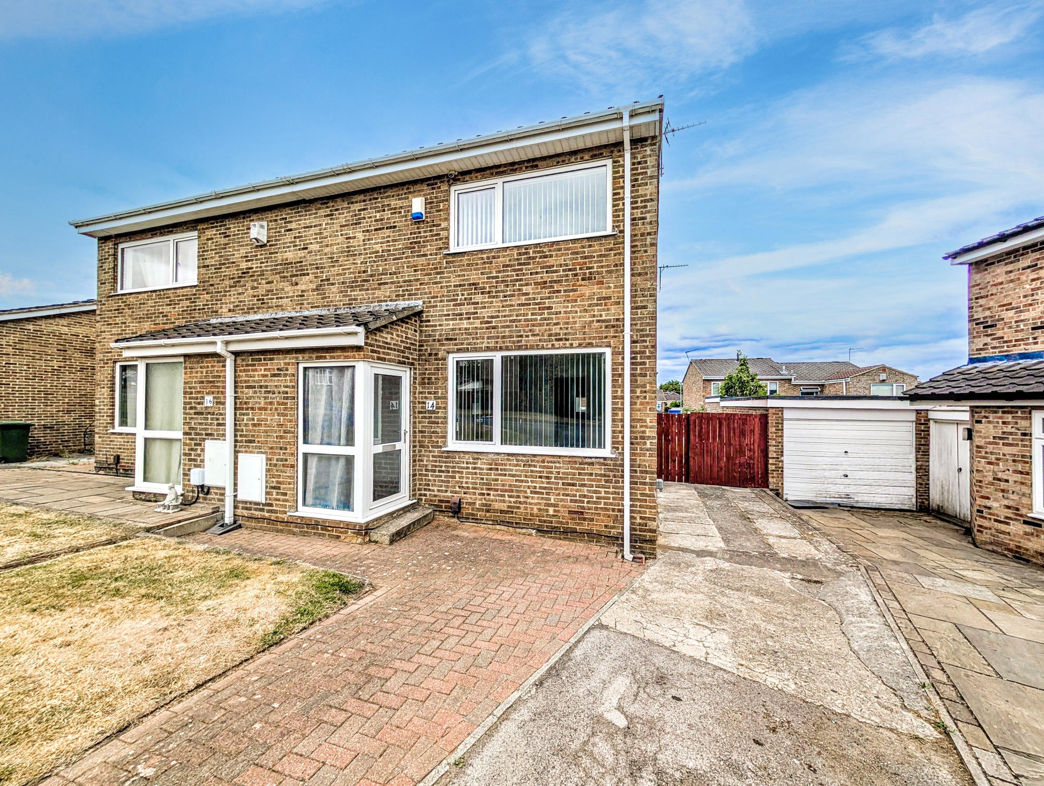
2 bed semi-detached house to buy in TS20
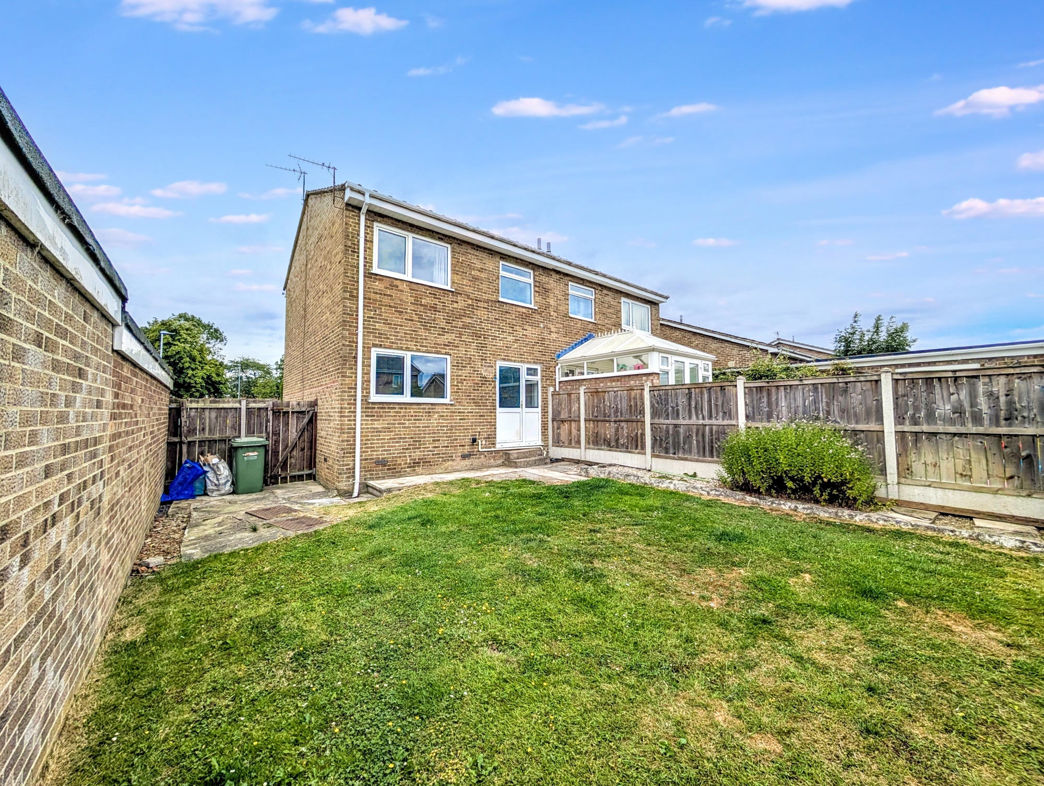
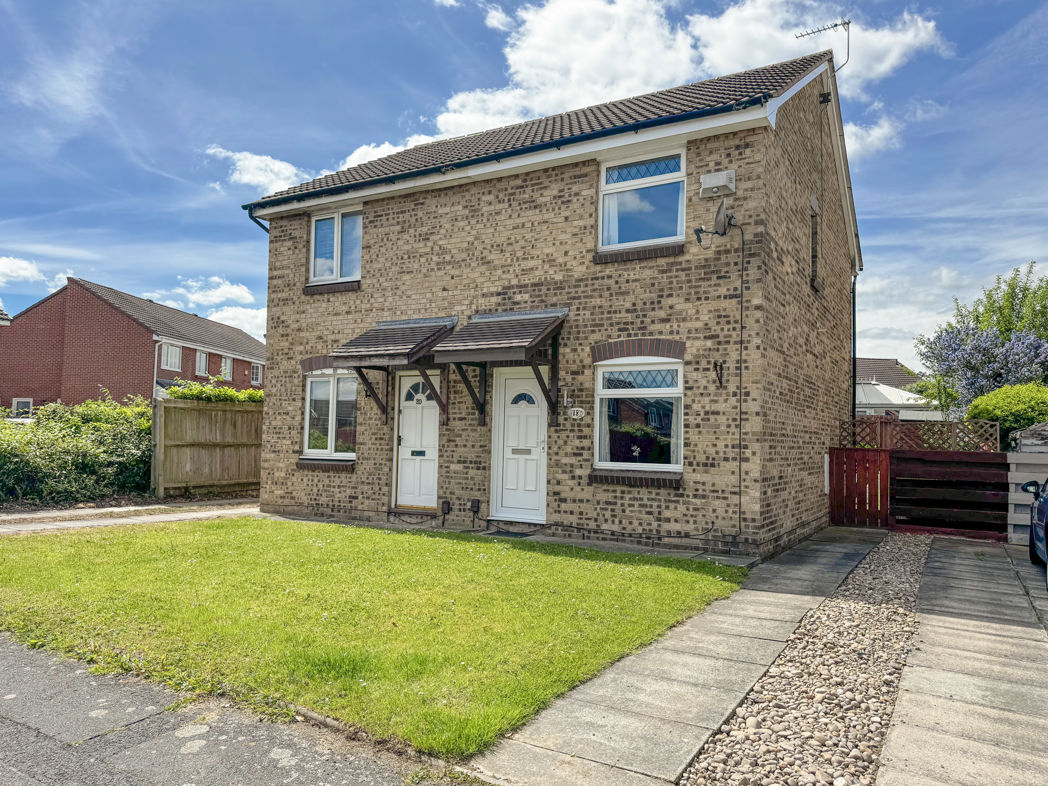
Located within the highly sought-after Glebe area of Norton, this well-presented semi-detached home is sure to appeal to first-time buyers, those looking to downsize, or anyone seeking a home in a popular residential location.
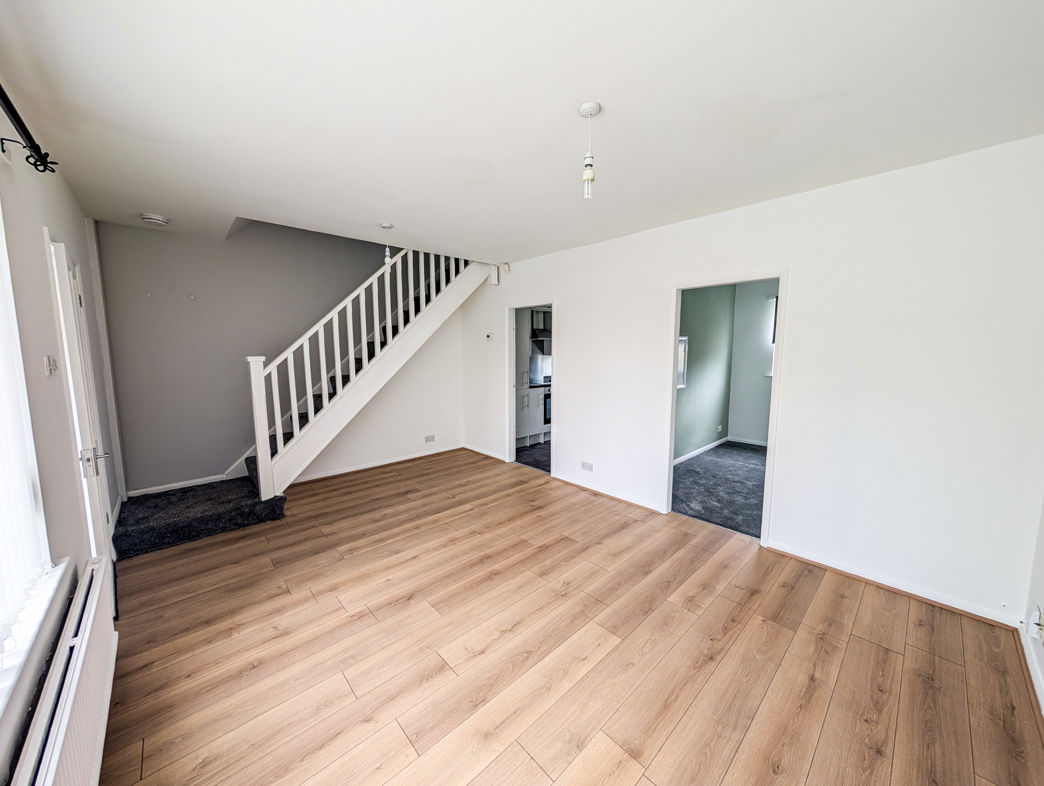
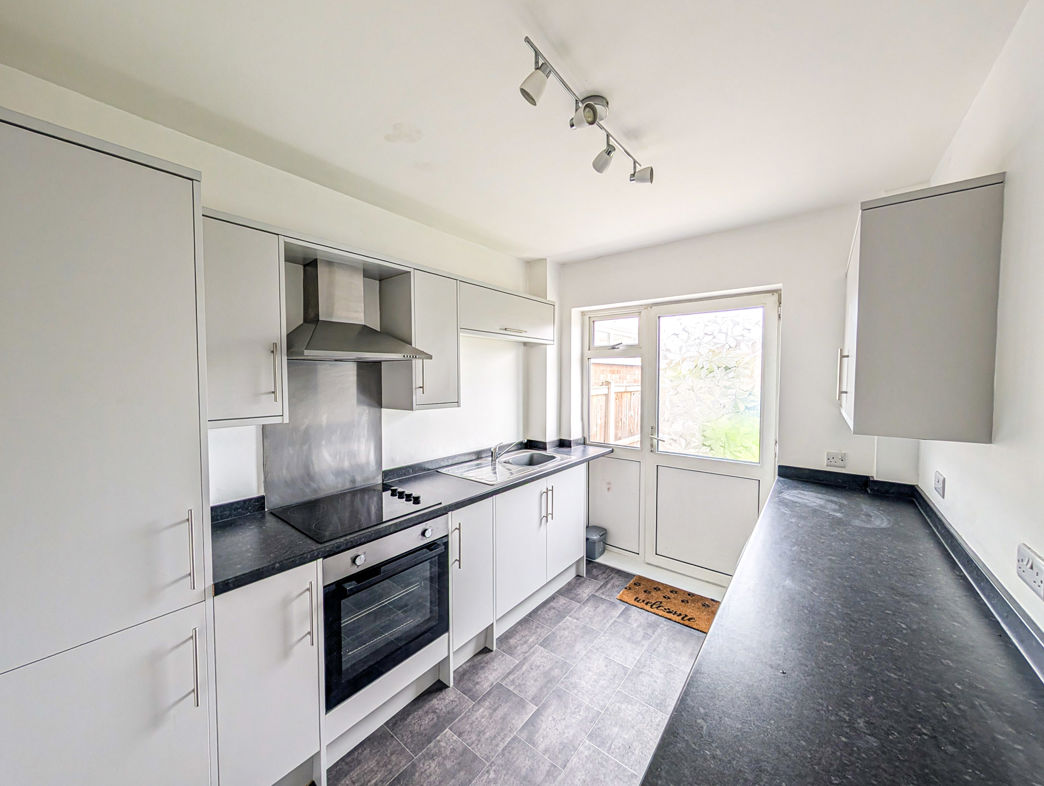
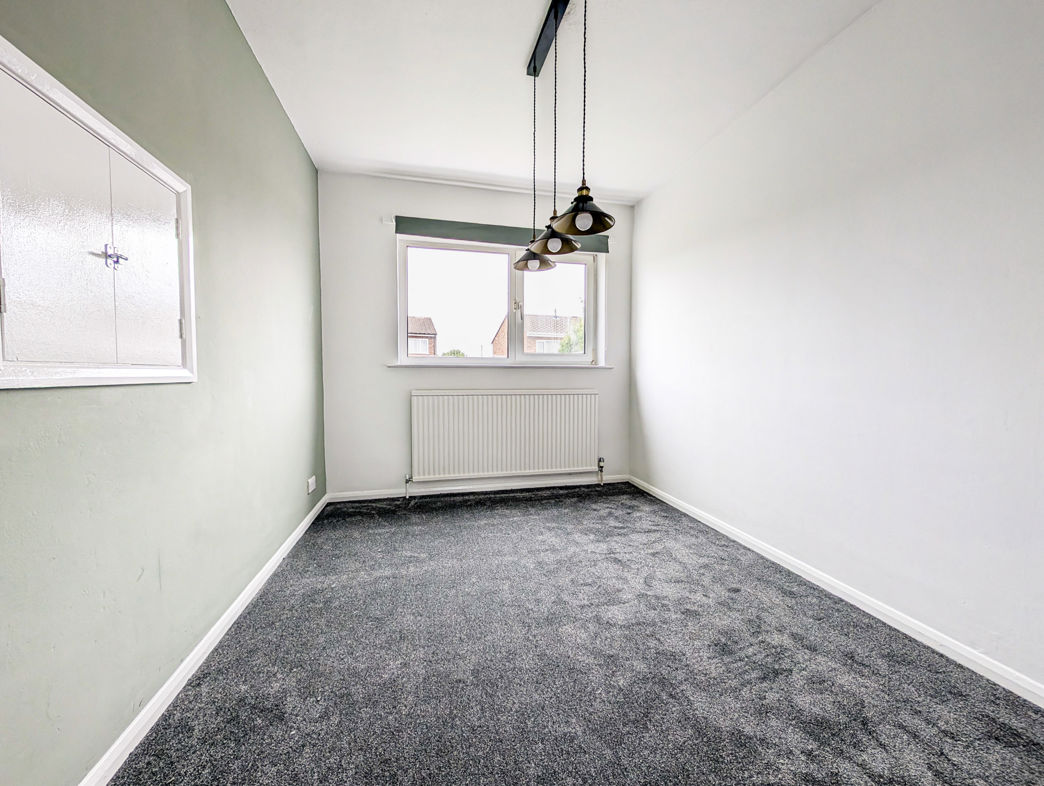
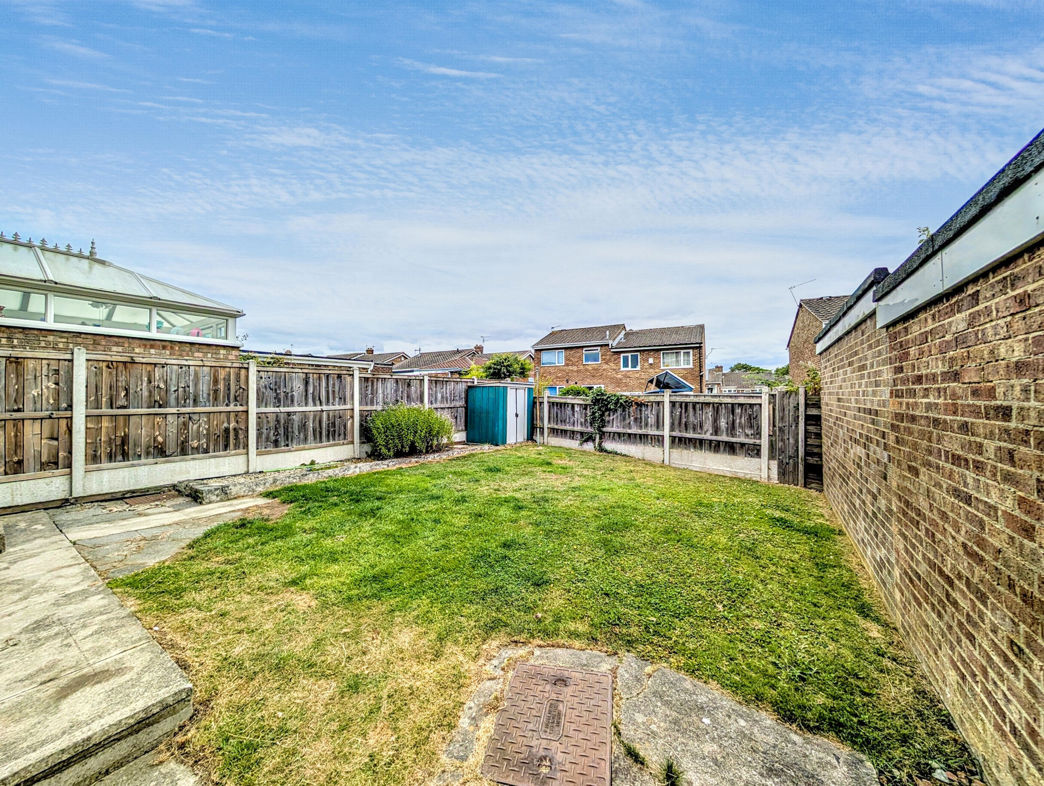
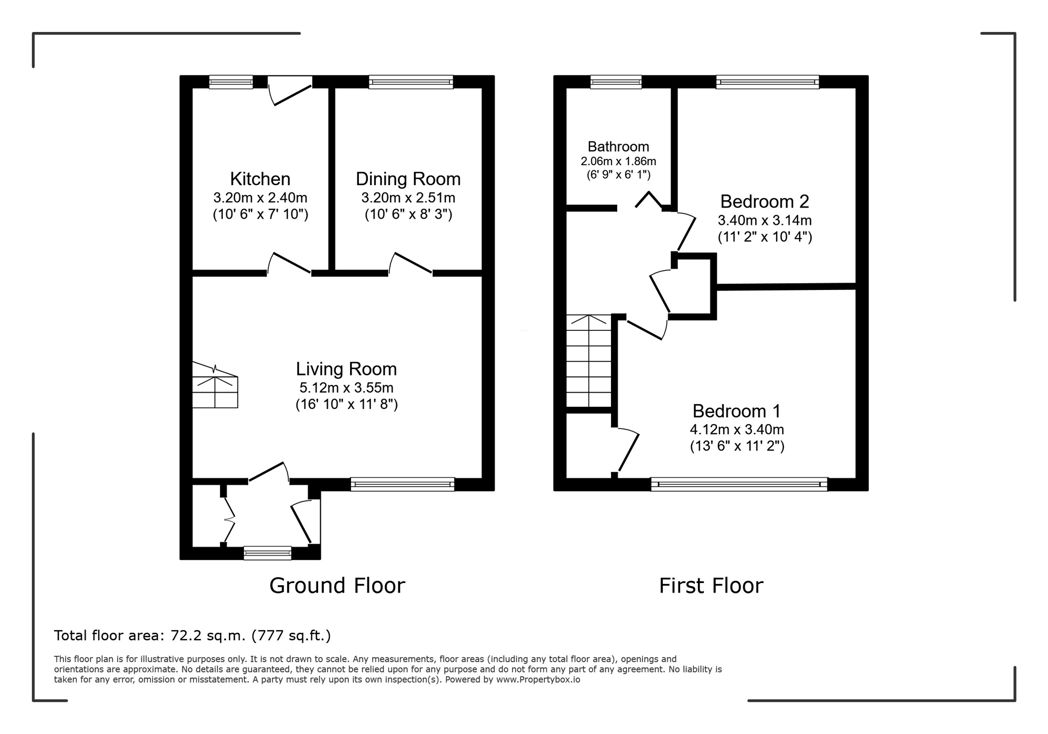
Occupying a pleasant position within a quiet cul-de-sac, the property is approached by a front garden, whilst a driveway to the side provides off-street parking for up to two vehicles. Upon entering, a welcoming porch offers a useful storage cupboard before leading into the generously sized living room with stairs rising to the first floor. There is also a separate dining room, providing a versatile space that could equally be utilised as a home office, playroom, or second sitting room to suit a buyer's lifestyle. The kitchen is fitted with a range of wall and base units with complementary work surfaces incorporating a sink and drainer, together with an integrated hob, oven and extractor hood. A door from the kitchen leads out to the enclosed rear garden, which is predominantly laid to lawn, creating an ideal space for relaxing or entertaining.
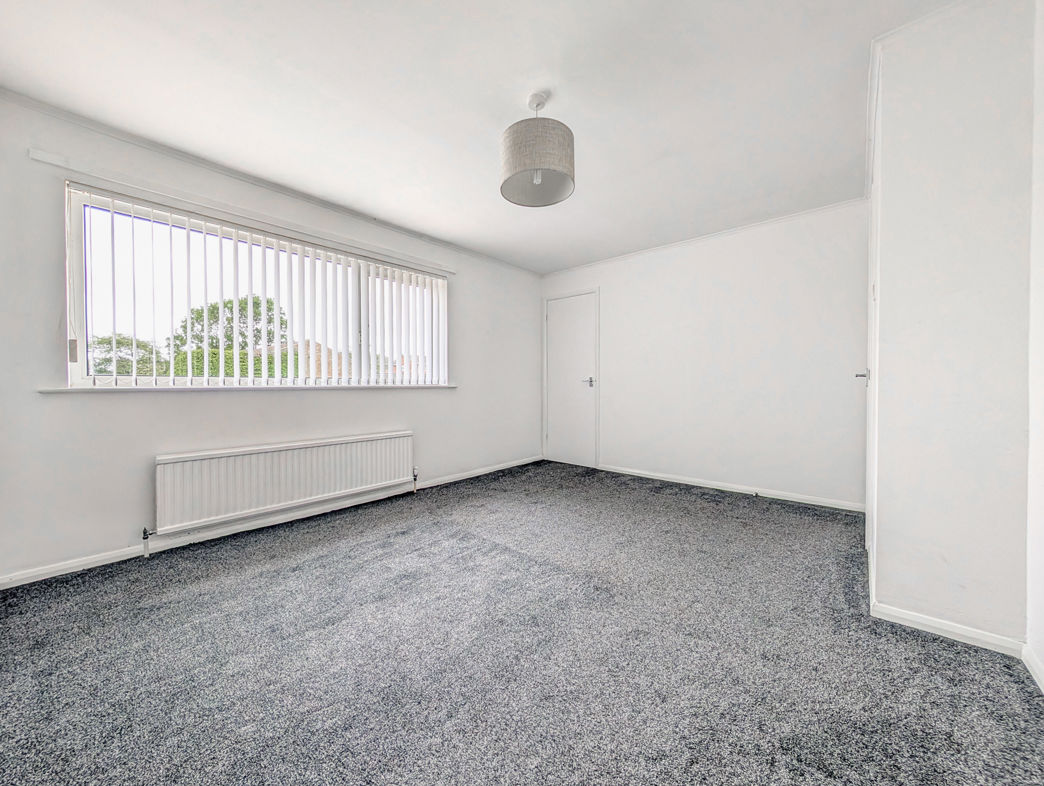
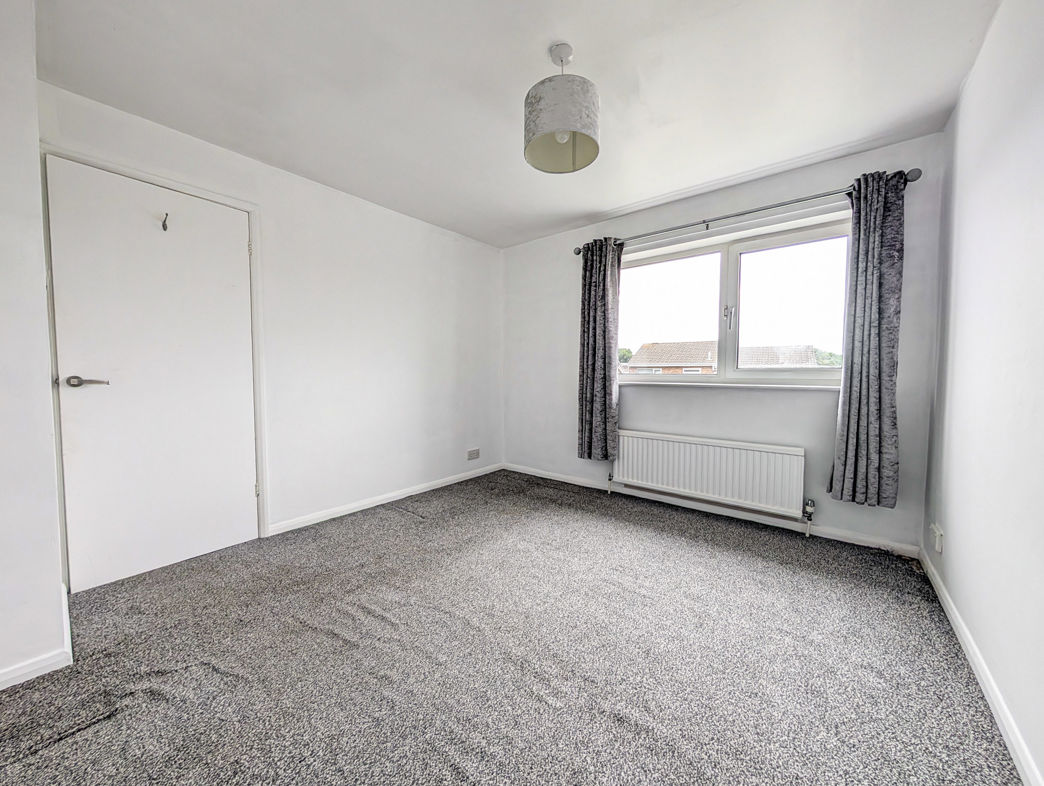
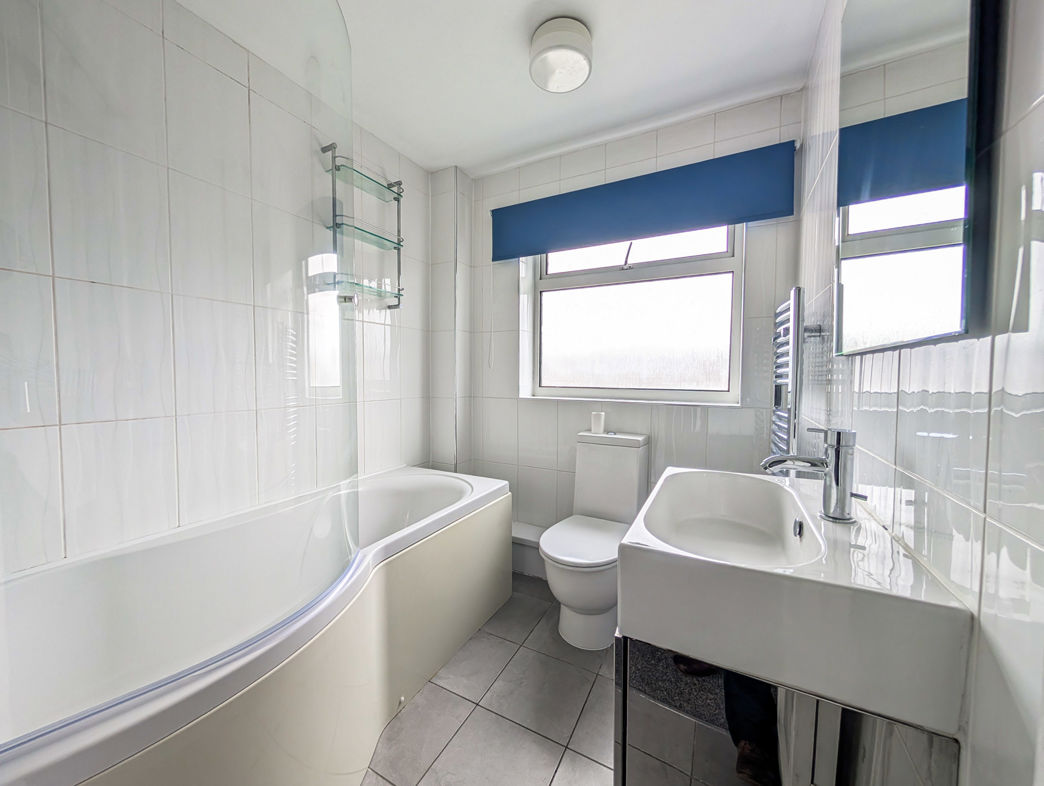
To the first floor are two well-proportioned bedrooms and a family bathroom fitted with a three-piece white suite, complete with a shower over the bath.
Offered for sale with the added advantage of No Onward Chain, early viewing is highly recommended. To arrange your appointment, please contact our Norton Branch today.
Summary
- Property Type: Semi-detached house
- Bedrooms: 2
- Receptions: 1
- Tenure: Freehold
- Heating: Gas
- Parking: Driveway
Accommodation
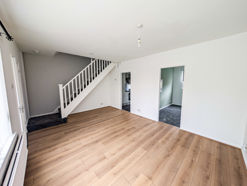

Living Room
5.12m x 3.55m (16'9" x 11'7")
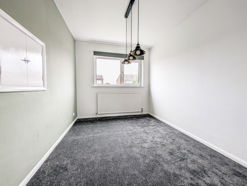
Dining Room
3.20m x 2.51m (10'5" x 8'2")
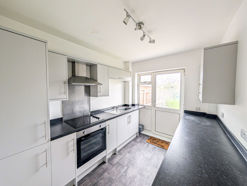
Kitchen
3.20m x 2.40m (10'5" x 7'10")
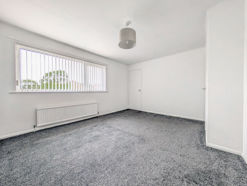
Bedroom 1
4.12m x 3.40m (13'6" x 11'1")
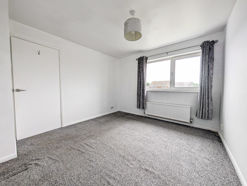
Bedroom 2
3.40m x 3.14m (11'1" x 10'3")
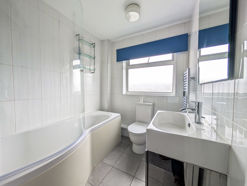
Bathroom
2.06m x 1.86m (6'9" x 6'1")
Rear Garden
Floor Plan
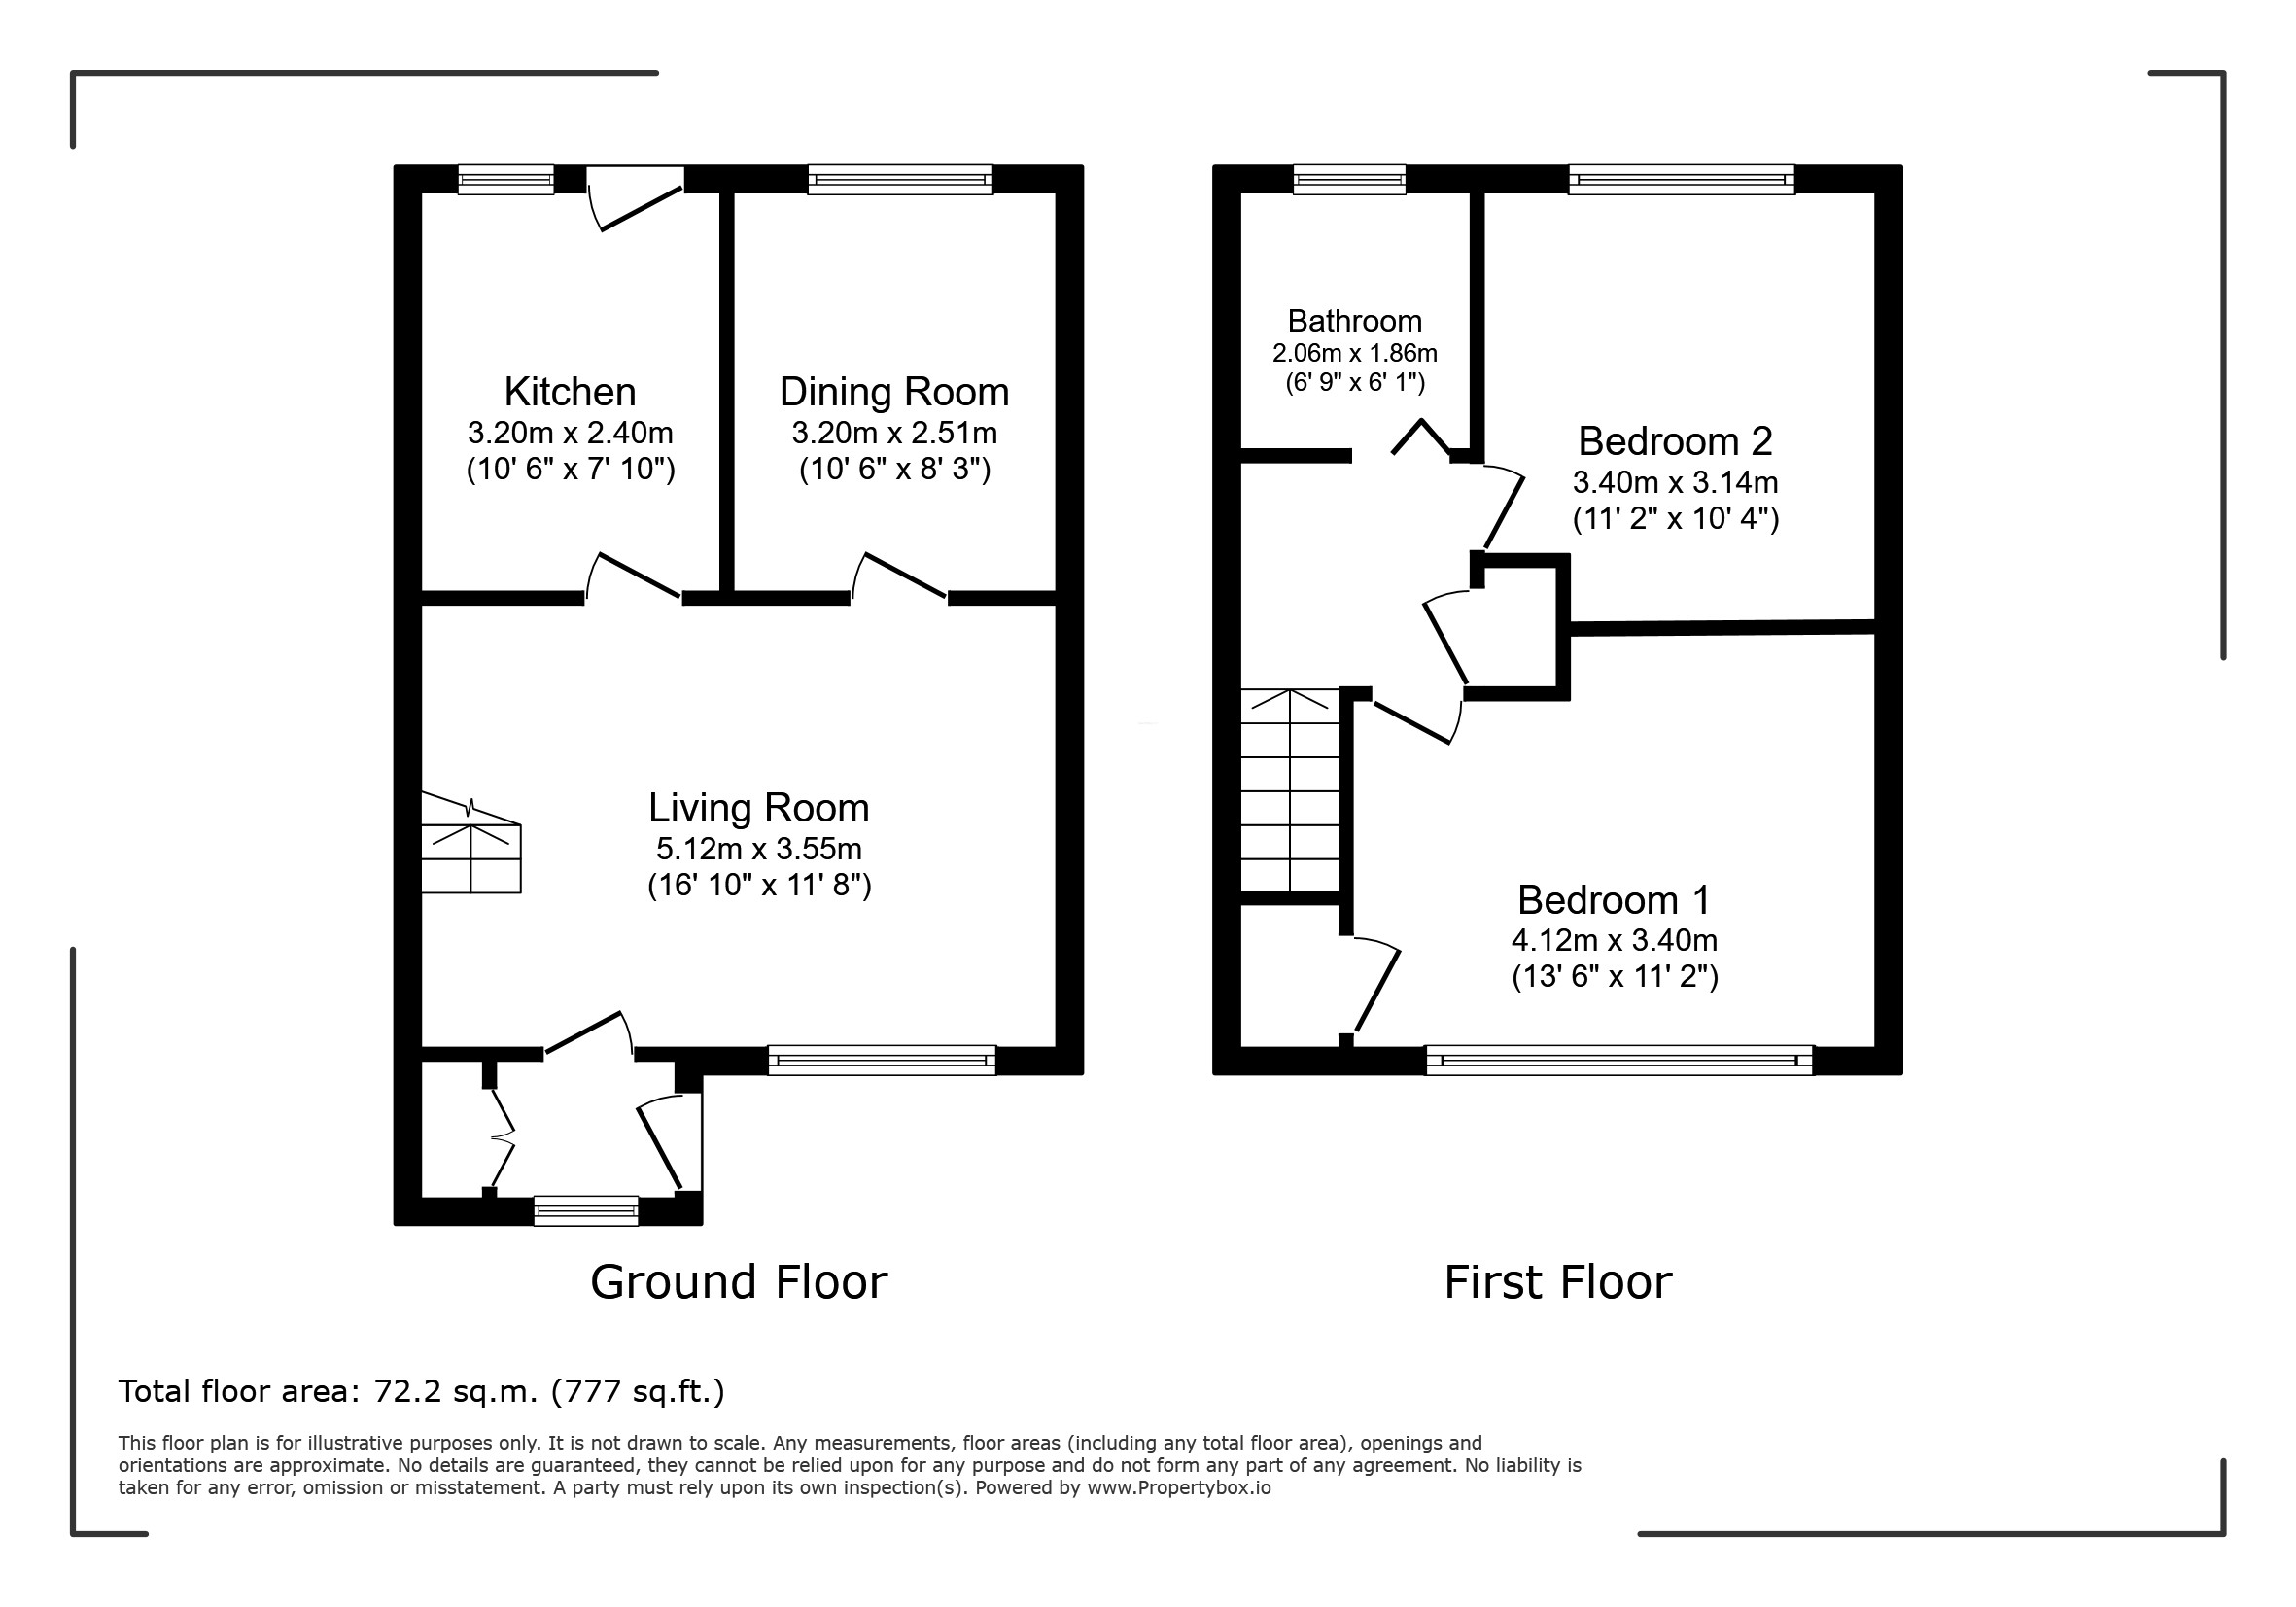
 (8)
(8)