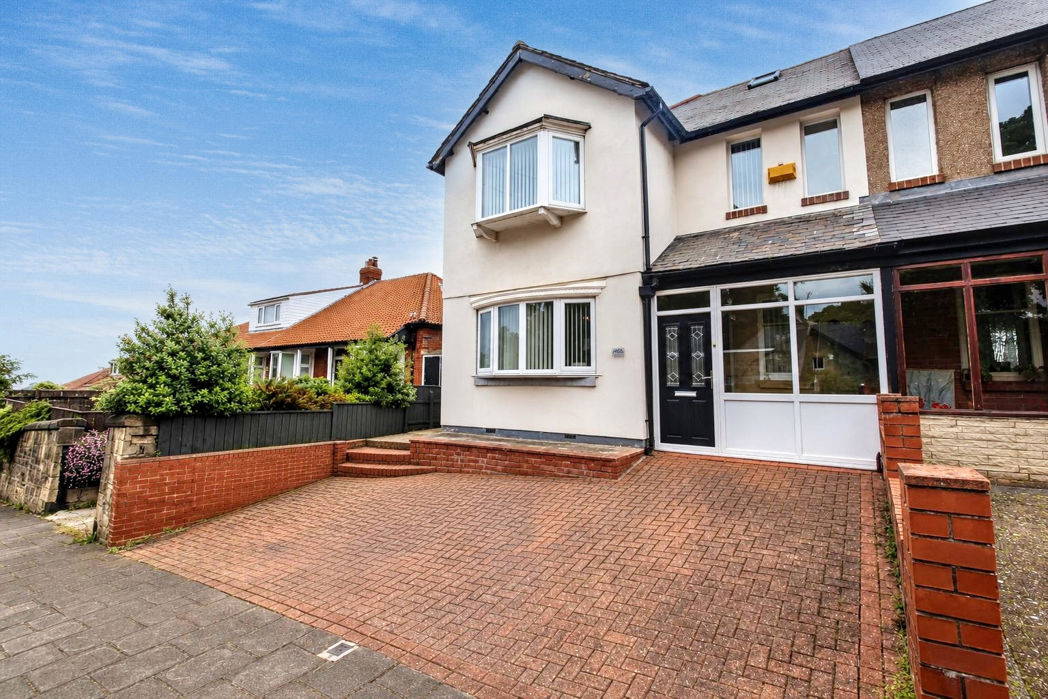
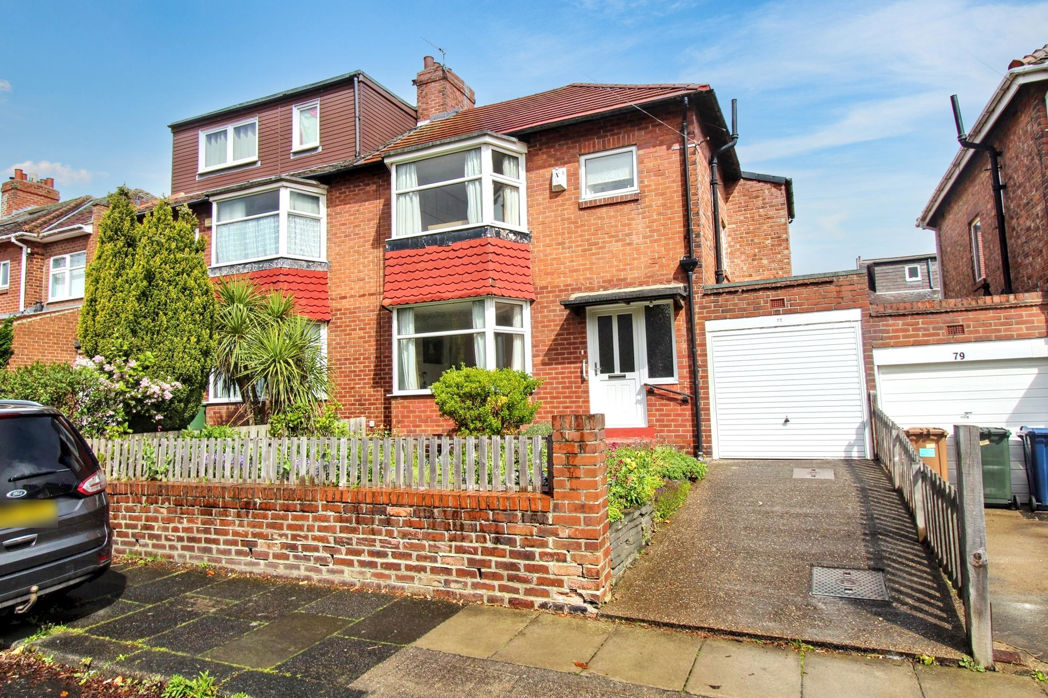
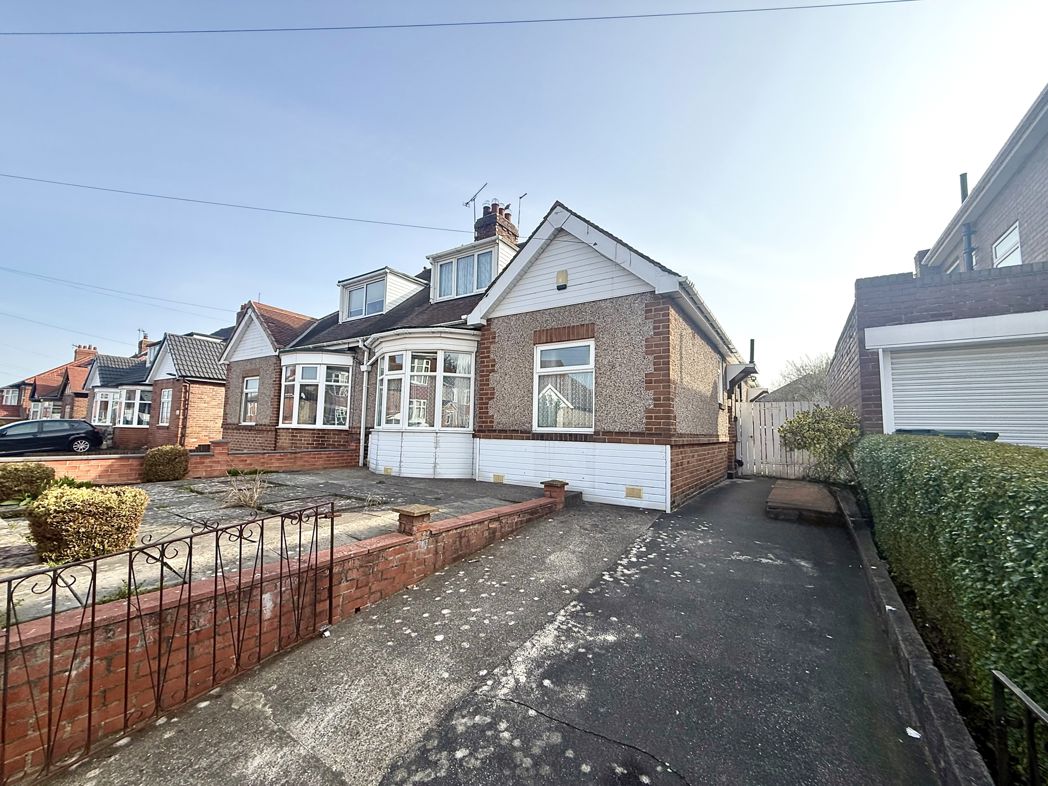
3 bed end of terrace house to buy in NE5
Bavington Drive, Fenham, Newcastle upon Tyne, Tyne and Wear, NE5 2HS

- End Terraced - Three Bedrooms
- Off Street Parking
- Large Garden
- Viewing Recommended
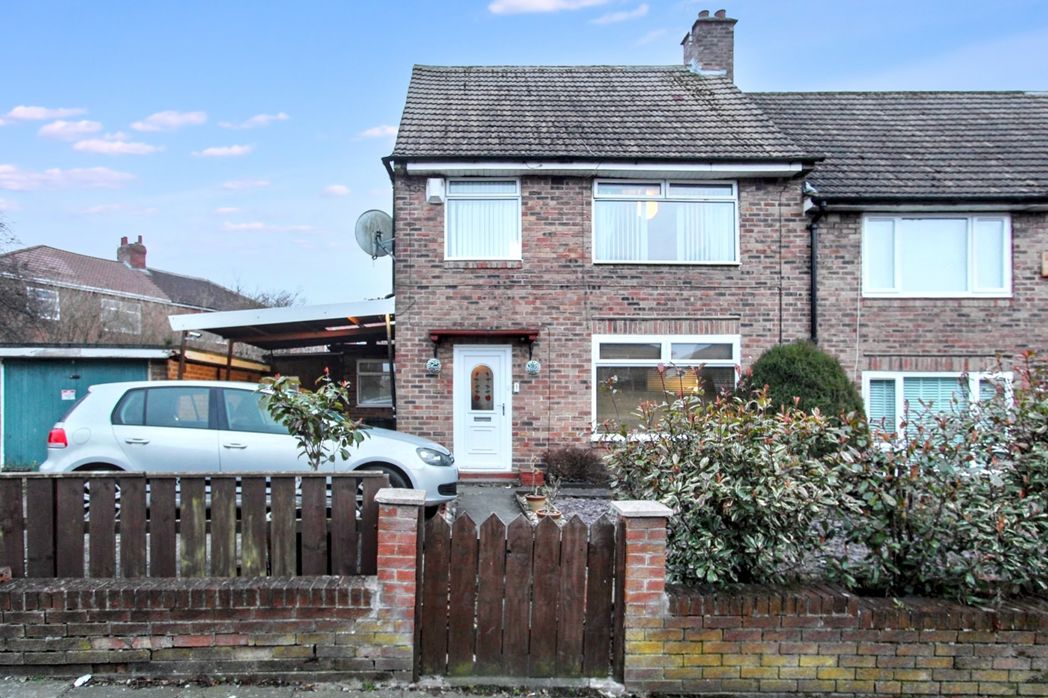
3 bed end of terrace house to buy in NE5
Charming Three-Bedroom End-Terrace Home on Bavington Drive, Fenham
Nestled in the heart of Fenham, Newcastle upon Tyne, this delightful three-bedroom end-terrace house on Bavington Drive offers an exceptional blend of comfort, space, and convenience. Perfect for families or professionals seeking a spacious residence in a vibrant community.
Key Features:
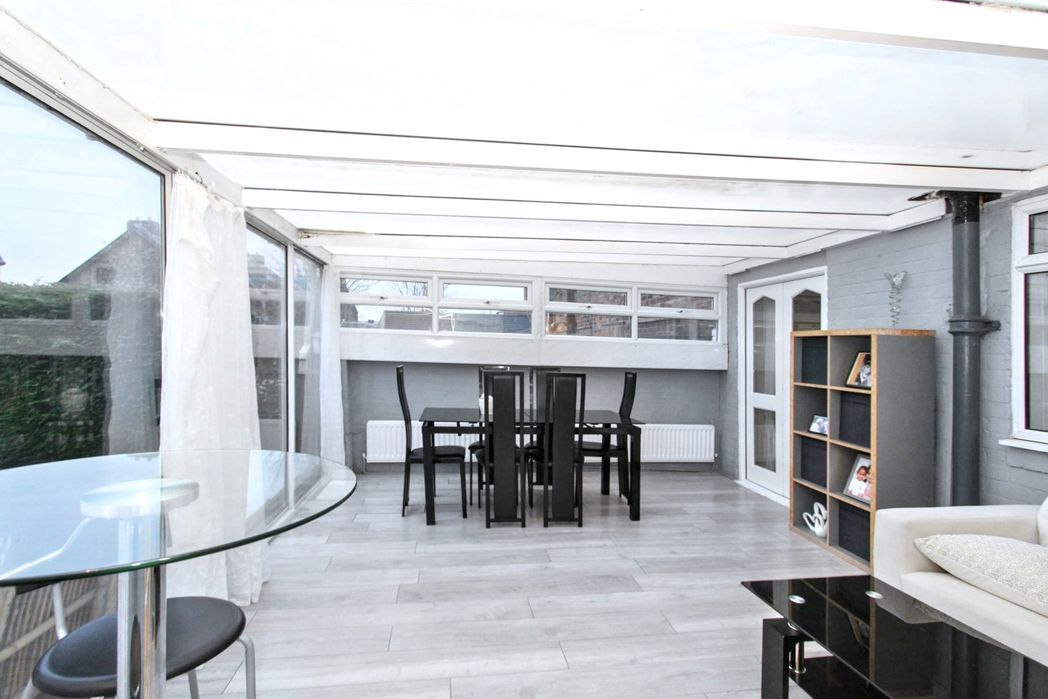
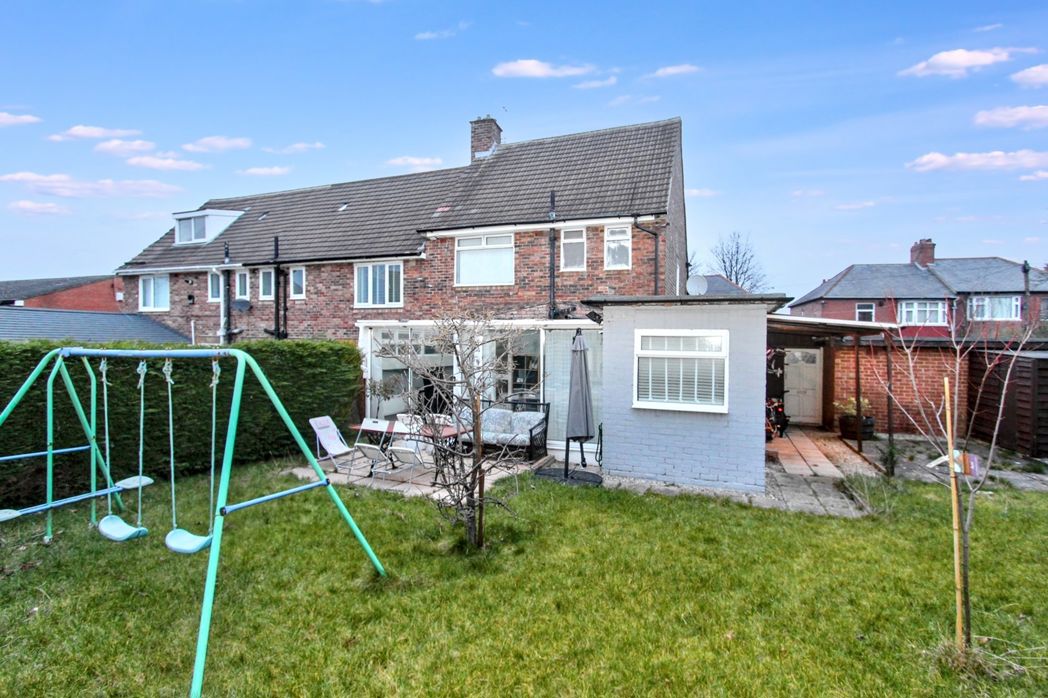
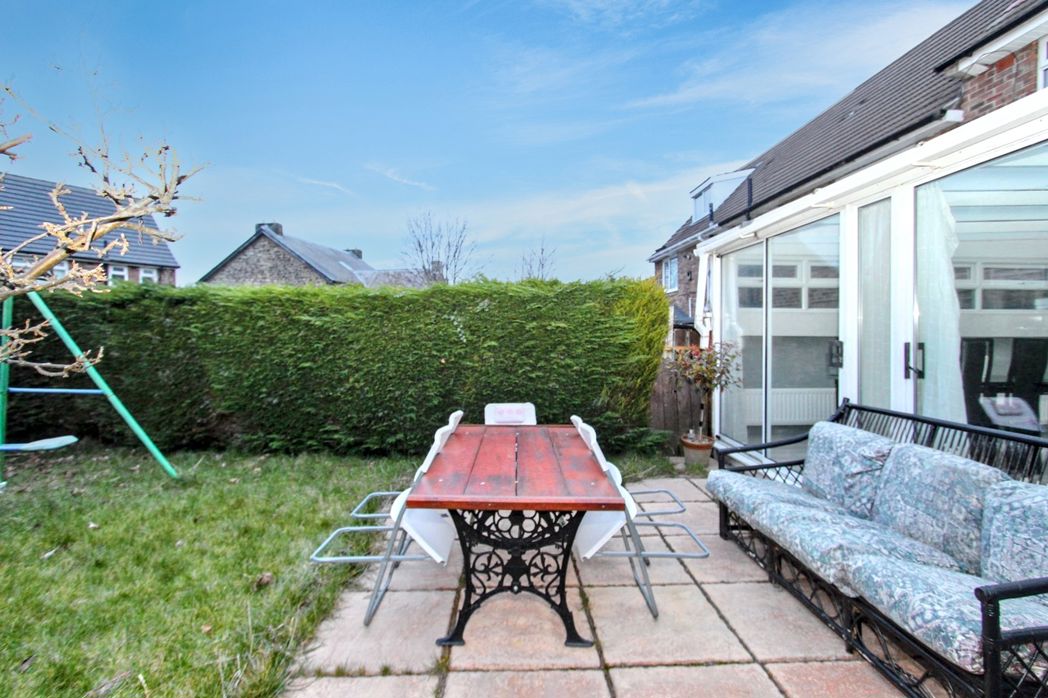
Spacious Interiors: The property boasts generous living areas, including a large conservatory that floods the home with natural light, providing an ideal space for relaxation or entertaining guests.
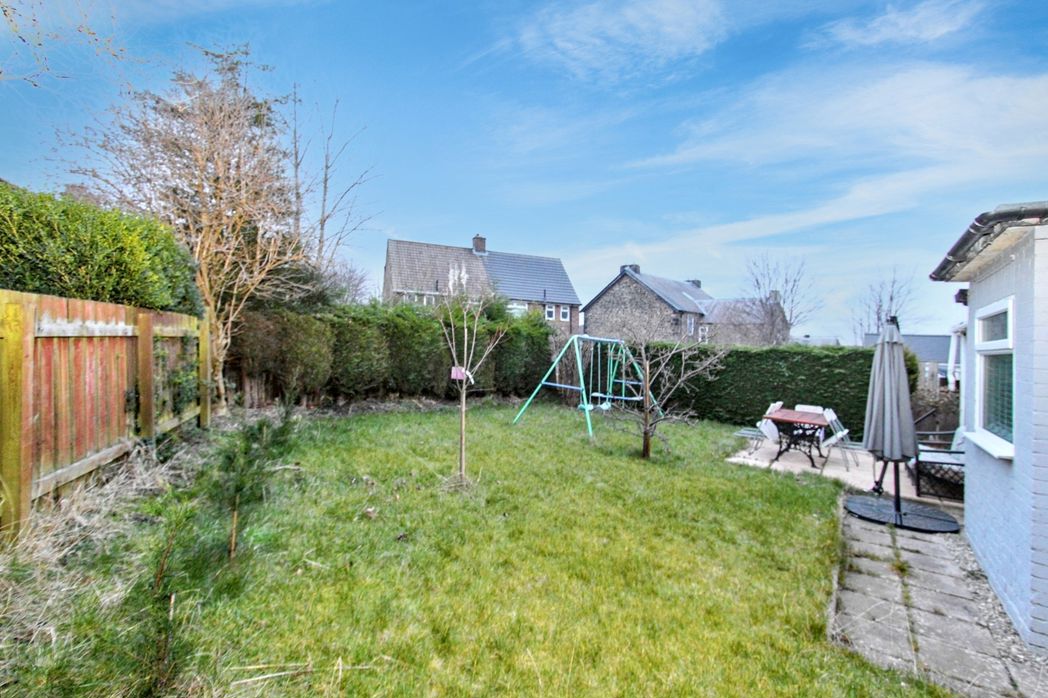
Expansive Garden: A substantial garden offers ample outdoor space for gardening enthusiasts, children's play, or alfresco dining.
Private Driveway: Benefit from off-street parking with your own private driveway, ensuring convenience and security for your vehicles.
Location Highlights:
Historic and Diverse Community: Fenham is renowned for its rich history and diverse community, offering a welcoming atmosphere for residents.
Excellent Connectivity: Situated to the west of Newcastle city centre, Fenham provides easy access to urban amenities while maintaining a suburban charm.
Educational Institutions: The area is home to reputable schools, making it an attractive location for families.
Local Amenities: A variety of shops, restaurants, and parks are within close proximity, ensuring all your daily needs are met with ease.
This property represents a unique opportunity to acquire a spacious home in a sought-after location. Don't miss the chance to make this charming house your new home. Contact us today to arrange a viewing.
Sources
Summary
- Property Type: End of terrace house
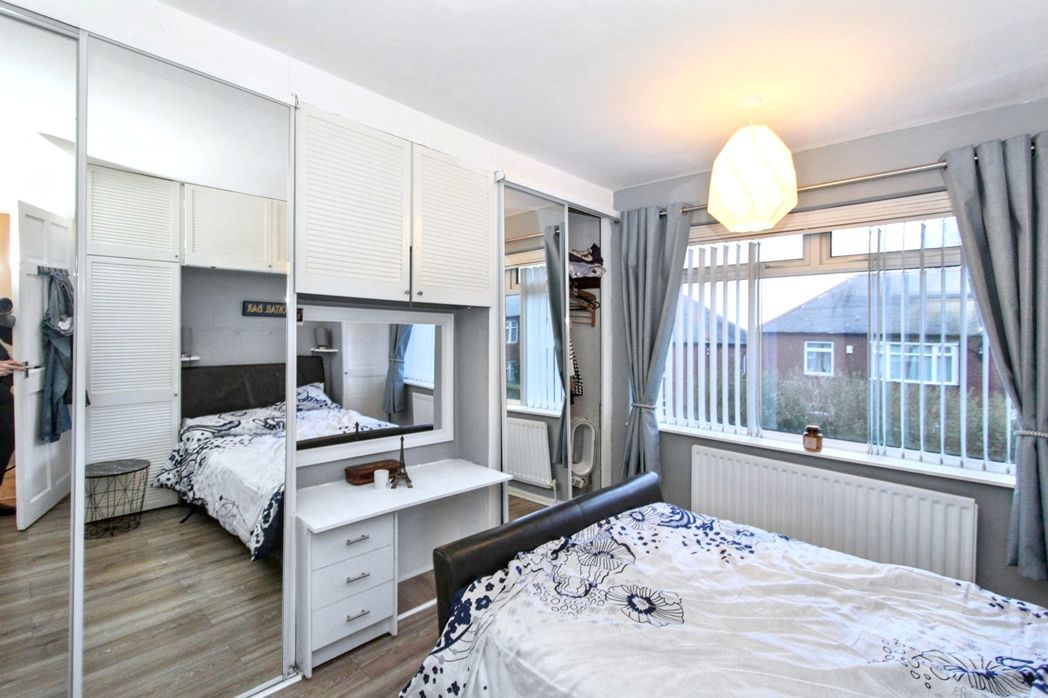
- Bedrooms: 3
- Receptions: 1
- Tenure: Freehold
- Heating: Gas
- Parking: Driveway

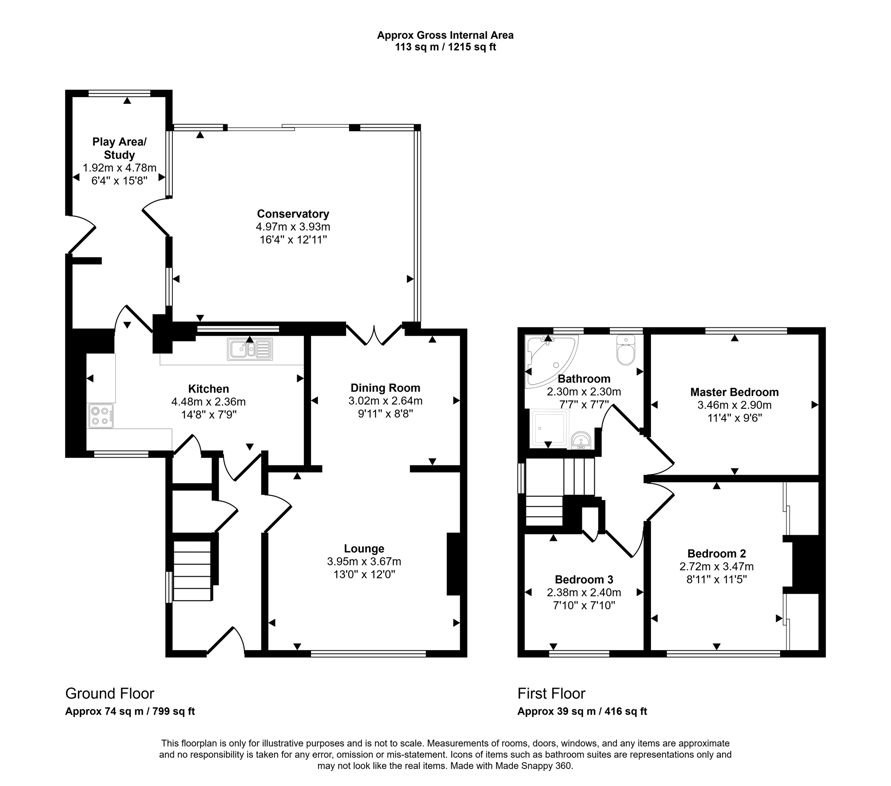
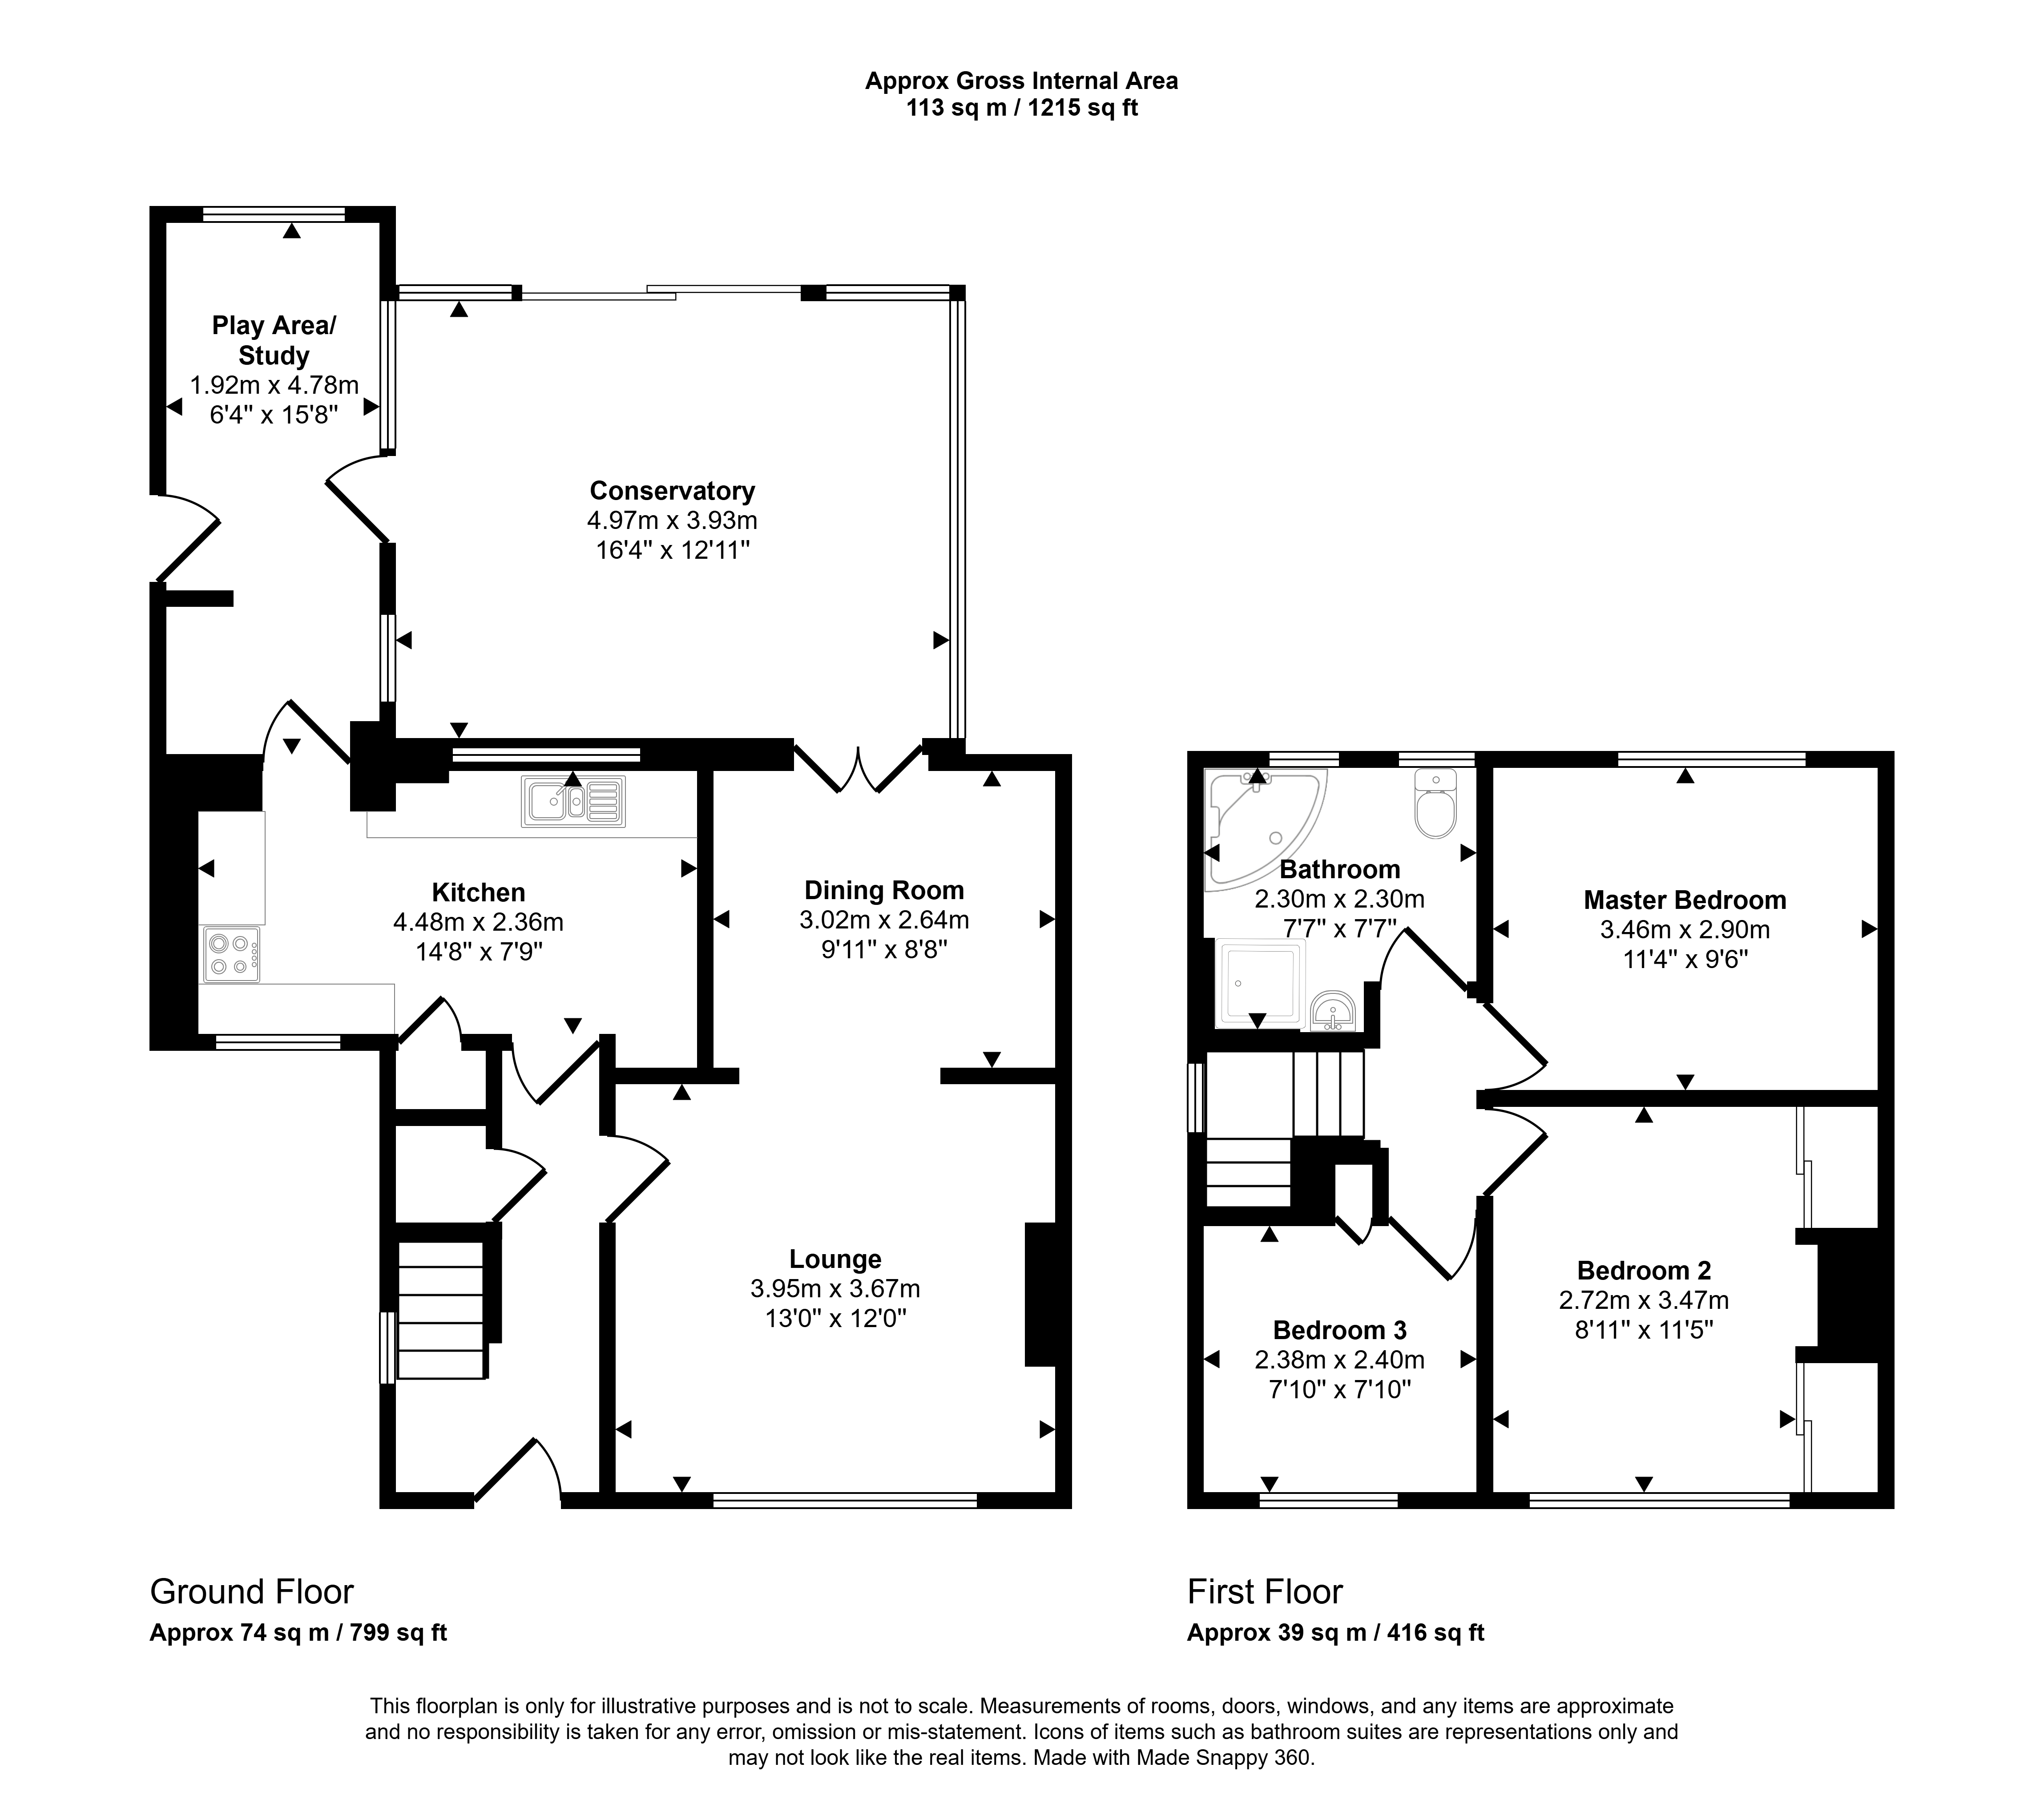
Entrance Hall
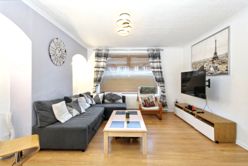
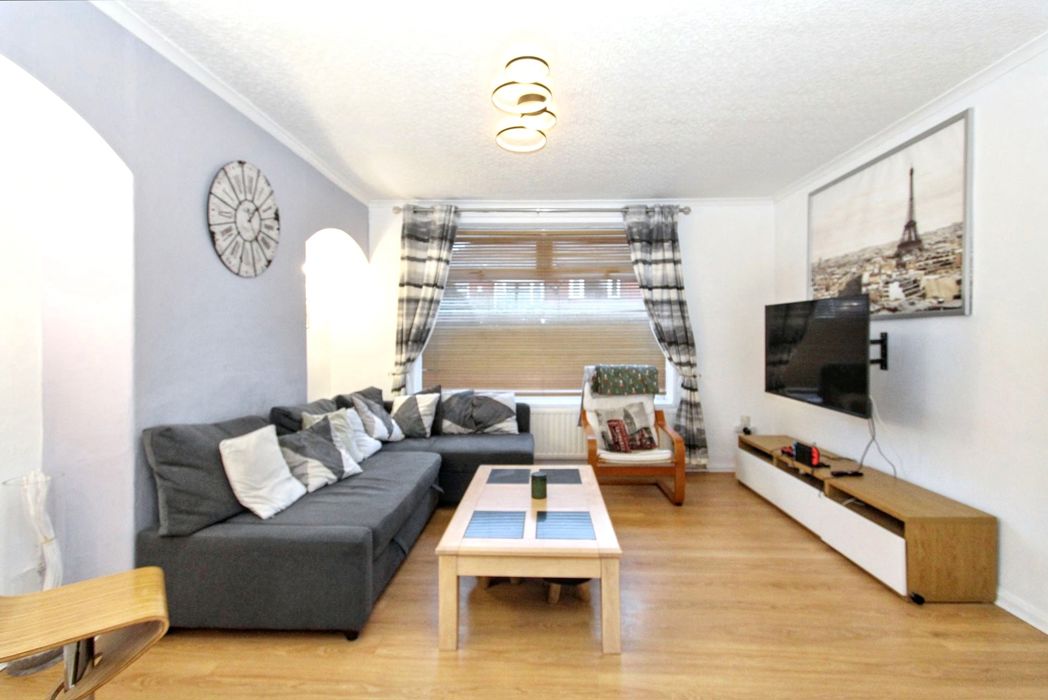
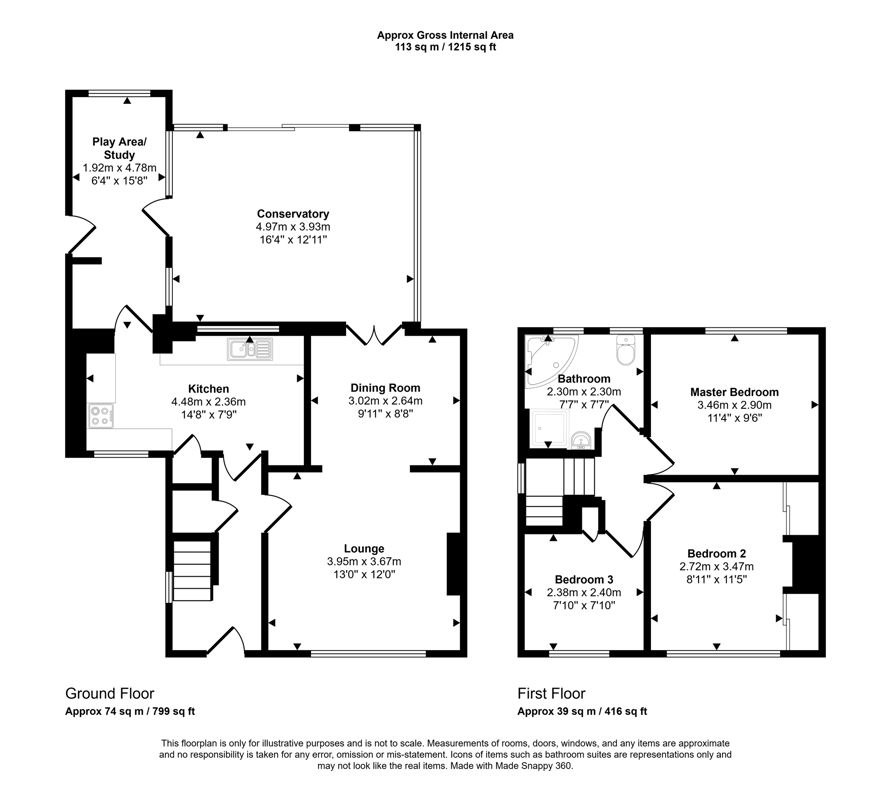
Lounge
4.00m x 3.70m (13'1" x 12'1")
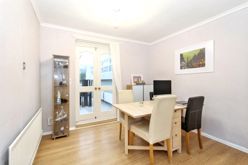
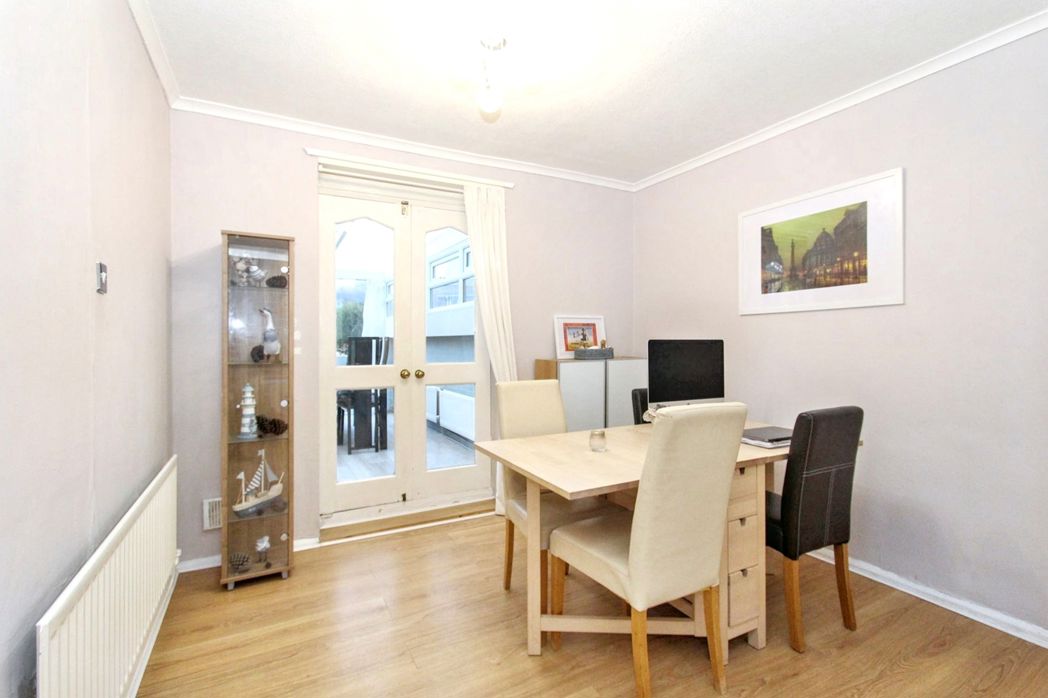
Dining Room
3.00m x 2.60m (9'10" x 8'6")
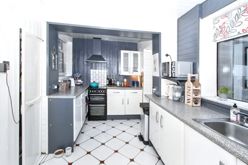
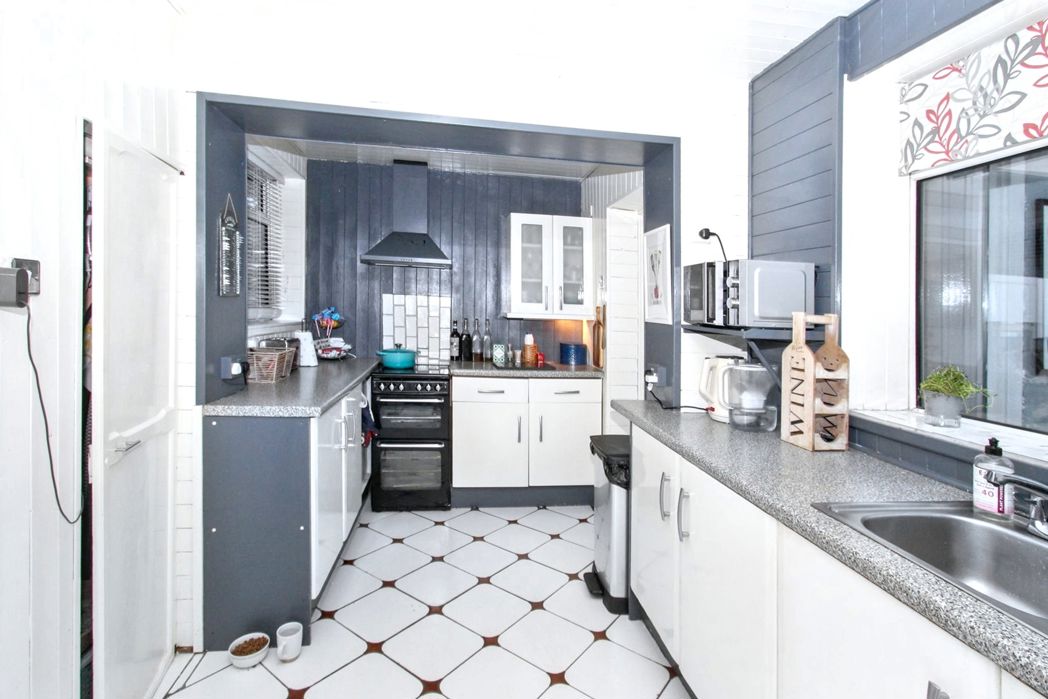
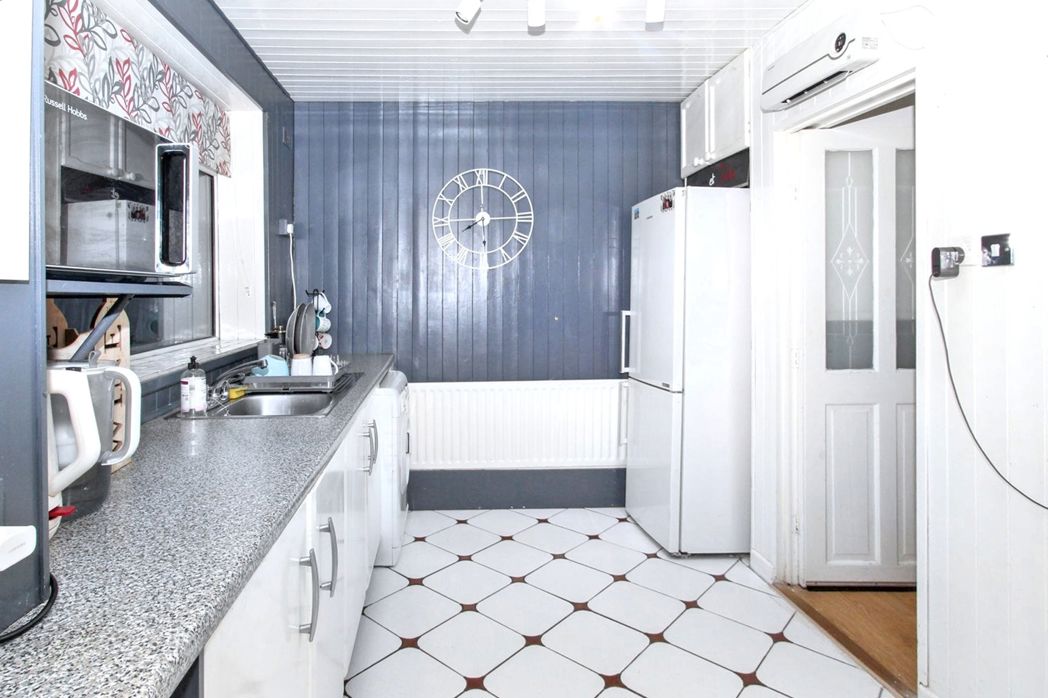
Kitchen
4.50m x 2.40m (14'9" x 7'10")
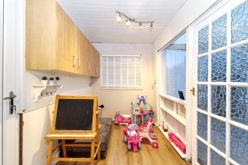
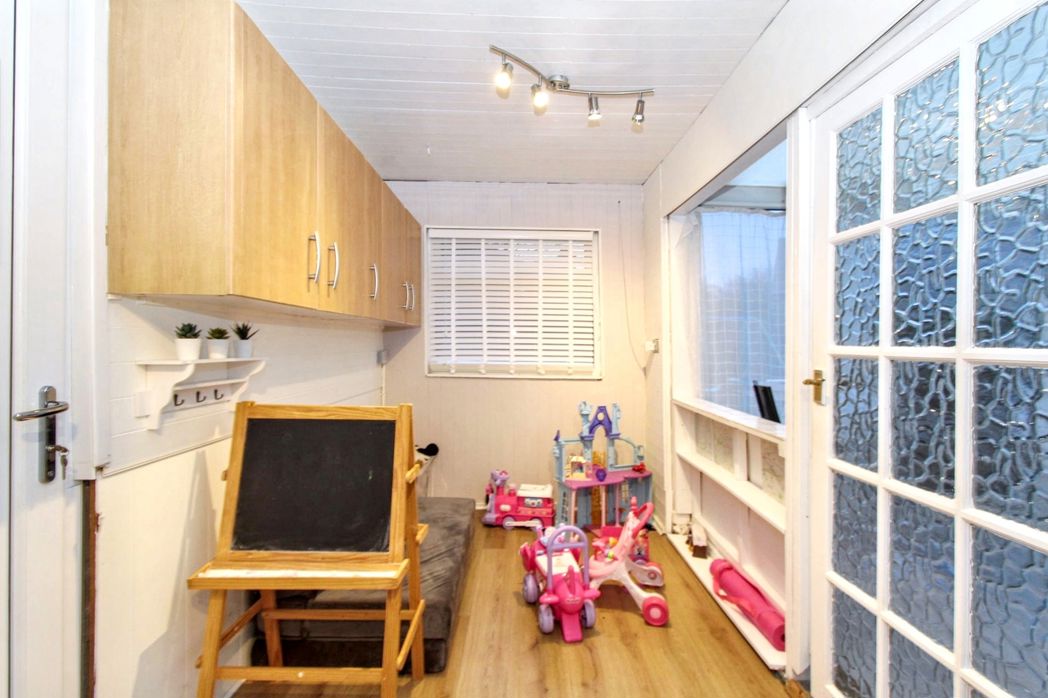
Study
4.80m x 1.90m (15'8" x 6'2")
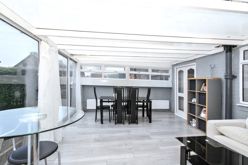
Conservatory
Stairs to First Floor
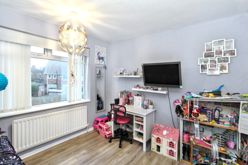
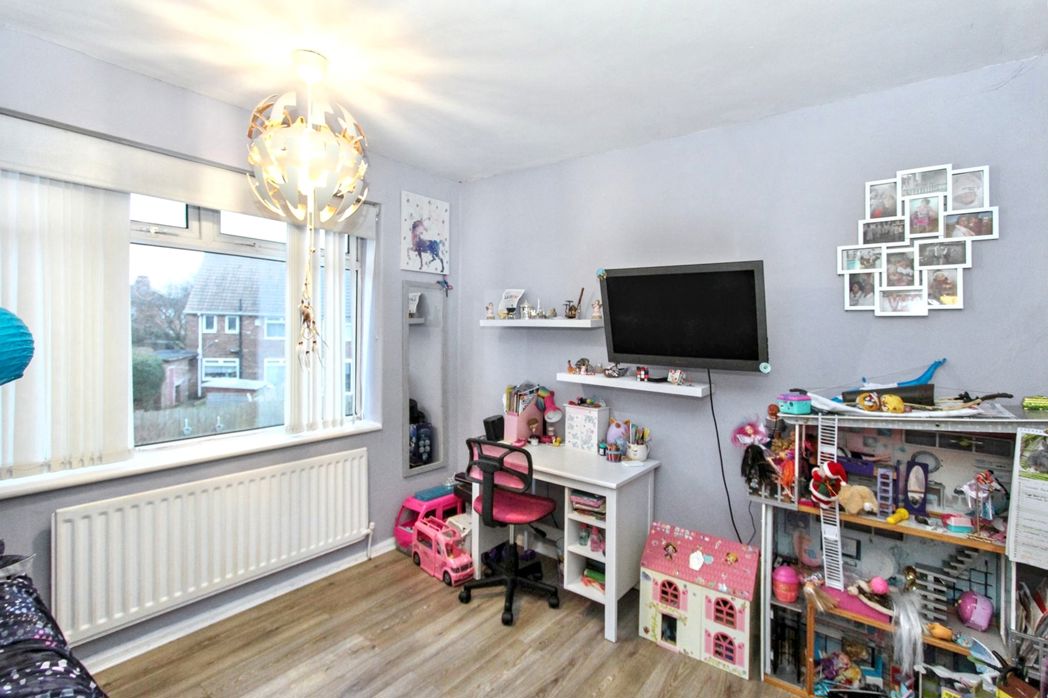
Bedroom One
3.50m x 2.90m (11'5" x 9'6")
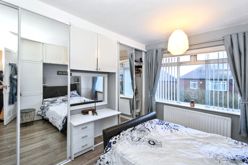
Bedroom Two
3.50m x 2.70m (11'5" x 8'10")
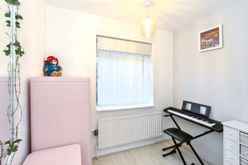
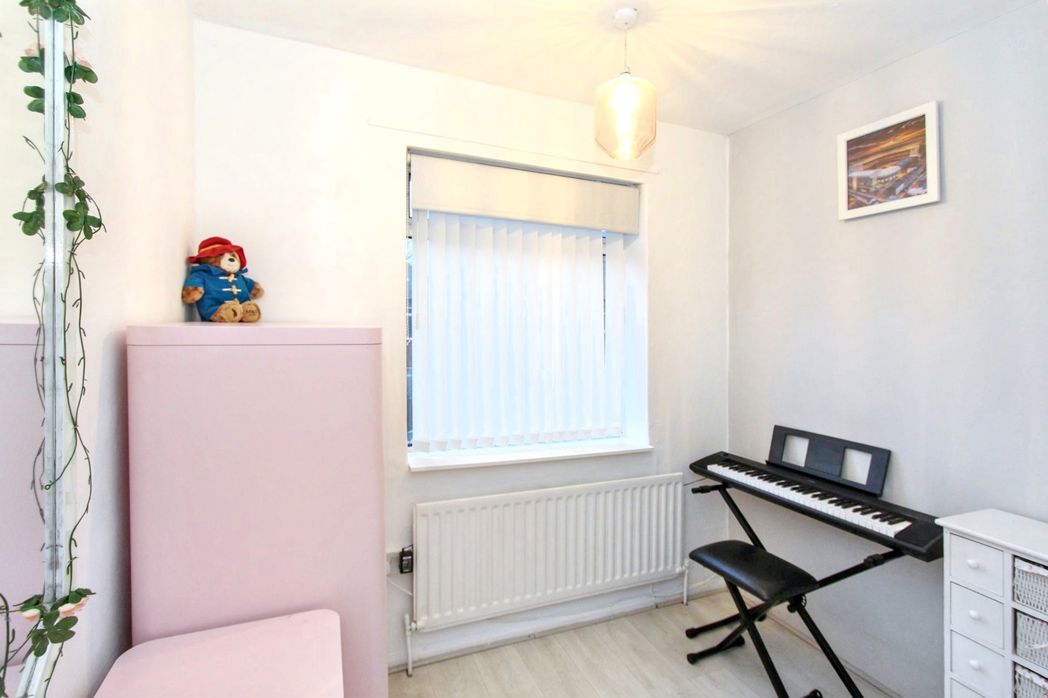
Bedroom Three
2.40m x 2.40m (7'10" x 7'10")
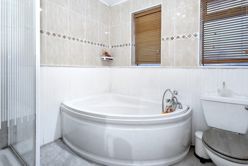
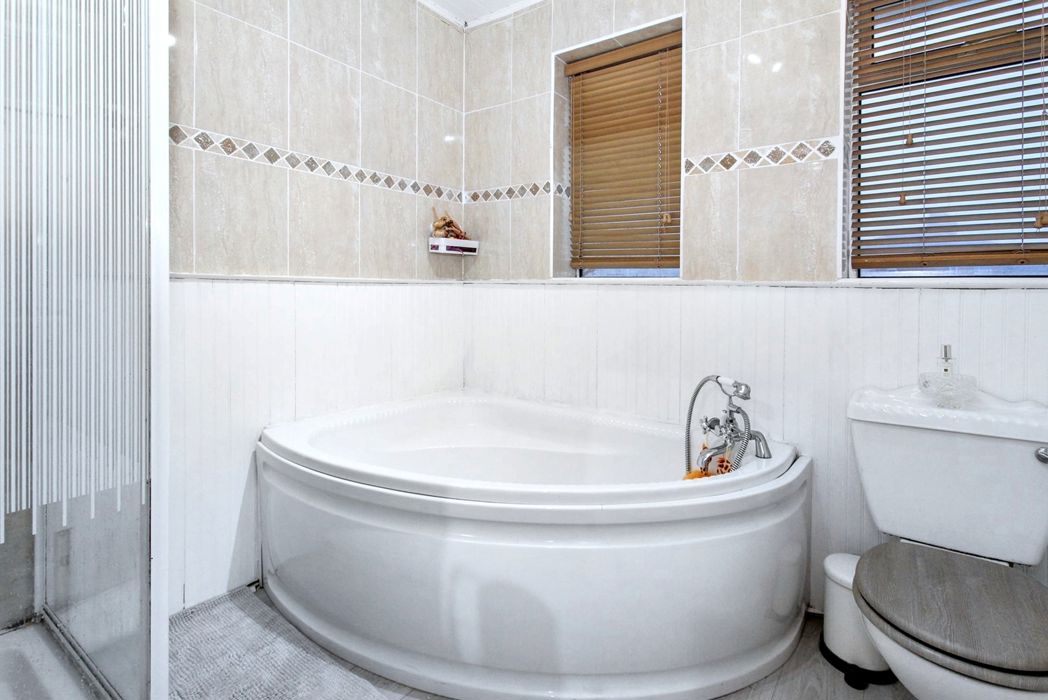
Bathroom
2.30m x 2.30m (7'6" x 7'6")
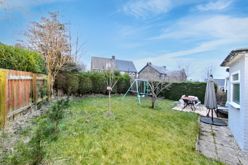
External
Floor Plan
 (15)
(15)