3 bed semi-detached house to buy in NE62
Oxford Road, Choppington, Choppington, Northumberland, NE62 5HP
- Three bedroom semi detached house
- Freehold tenure
- Updated throughout in recent years
- New roof
- New double glazing
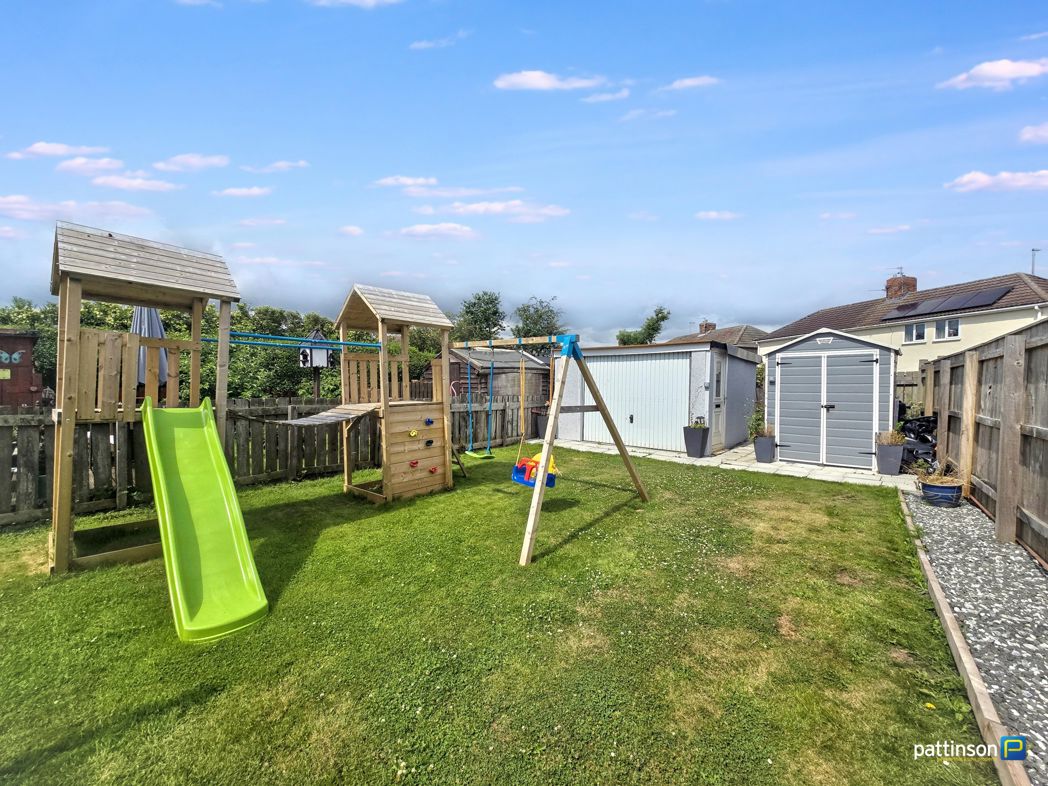
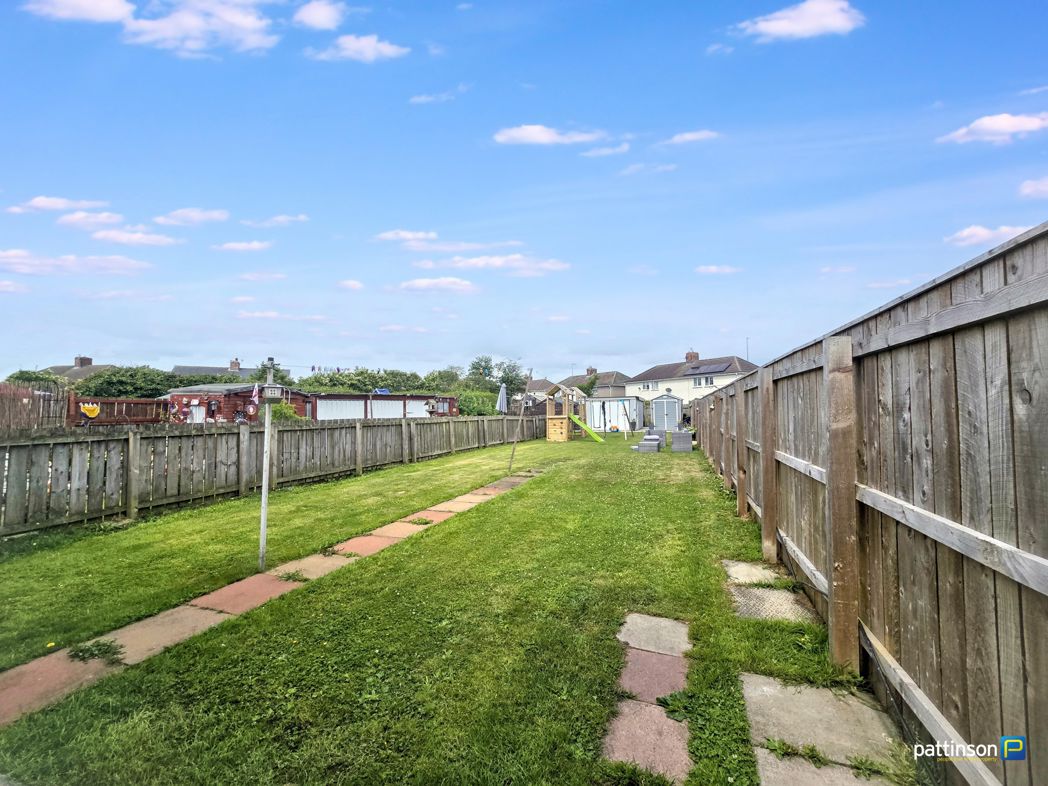
- Large enclosed rear garden
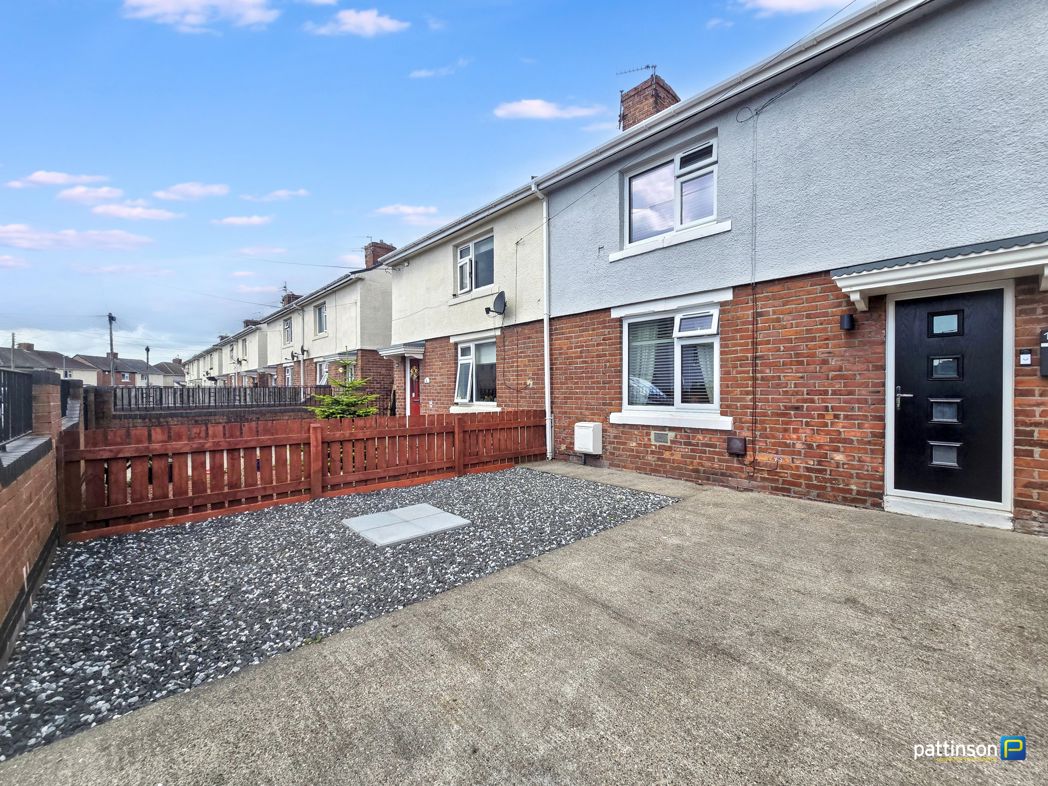
- Off street parking
3 bed semi-detached house to buy in NE62
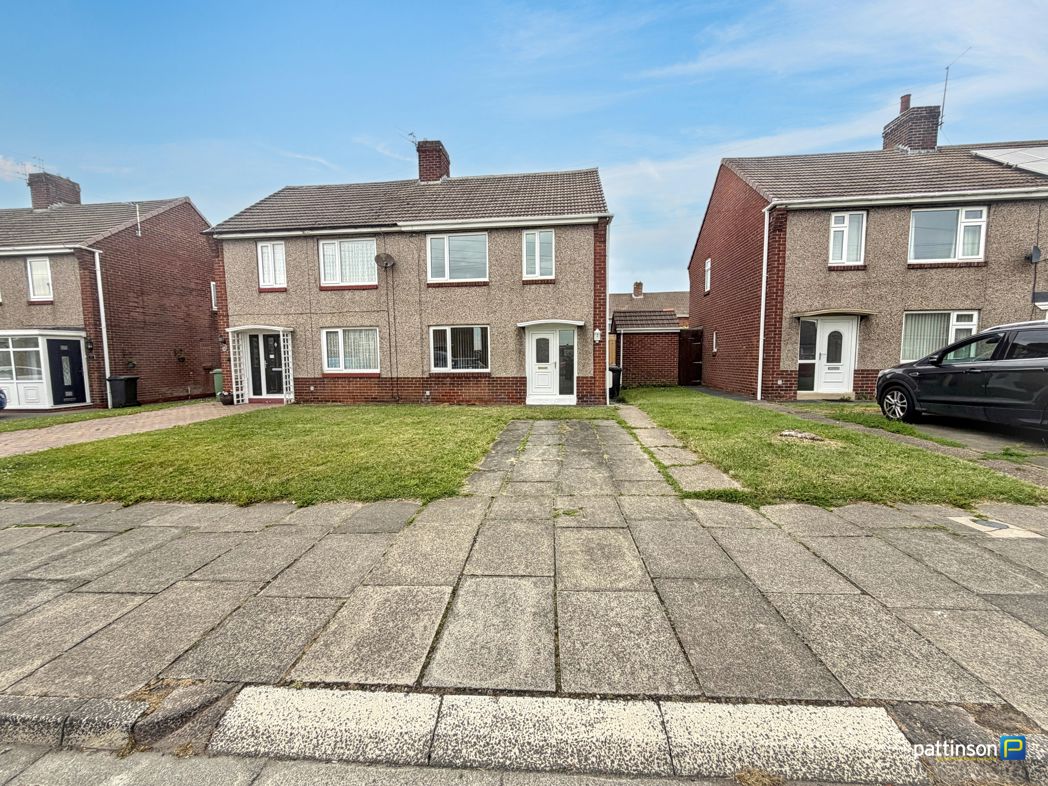
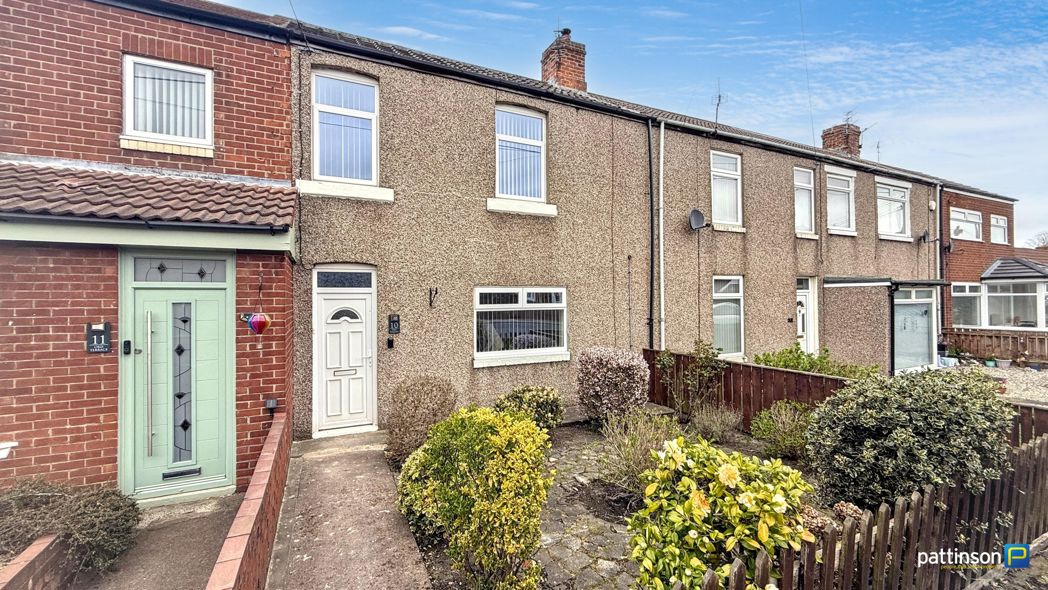
Offered for sale is this well presented three bedroom semi detached house situated on Oxford Road, Stakeford. The property has been updated over recent years and would make an ideal purchase for a range of buyers.
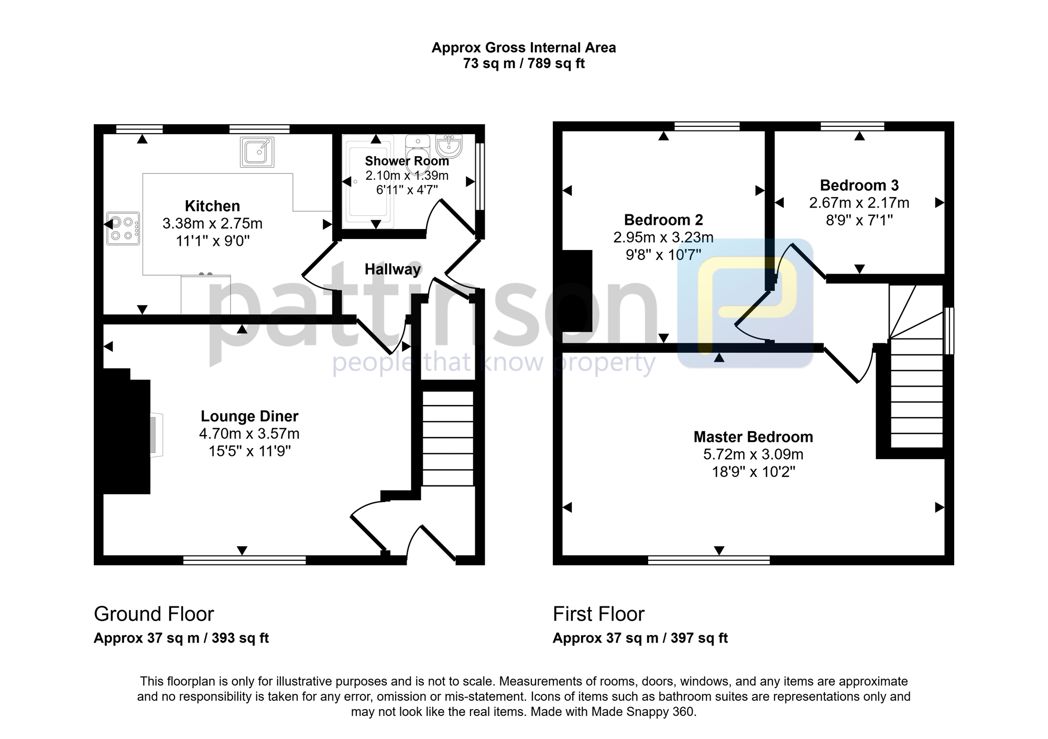
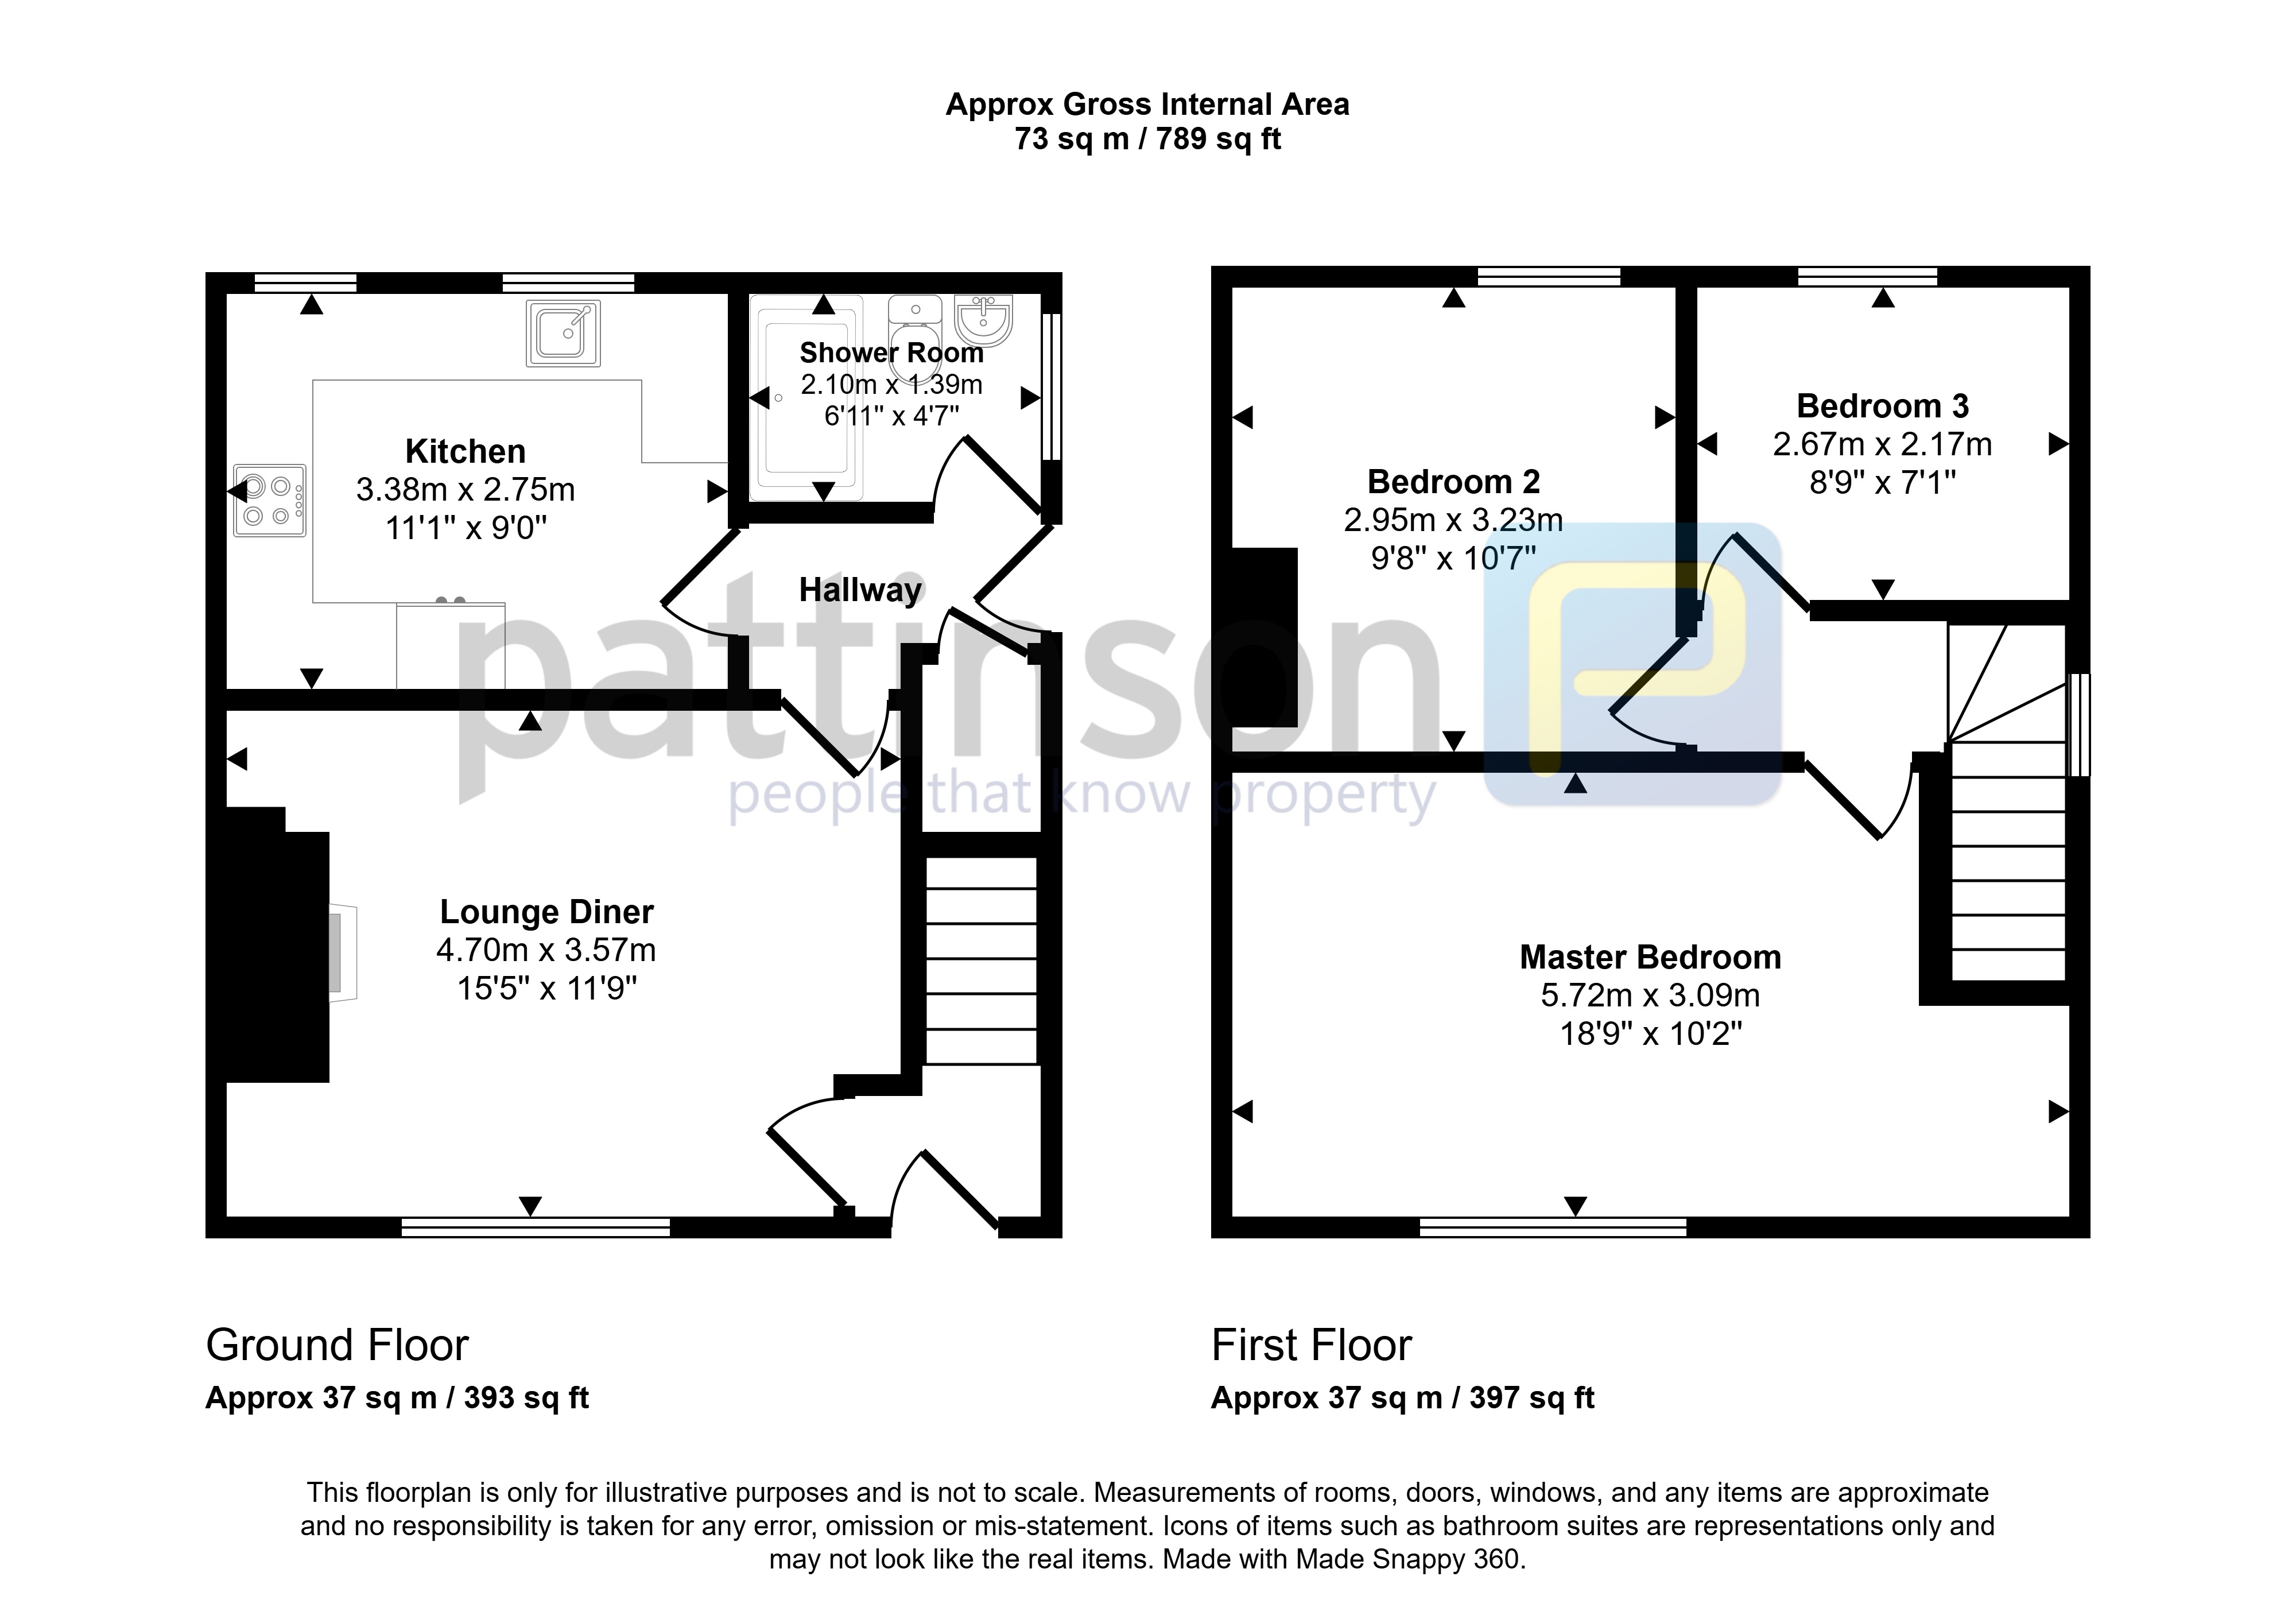
Occupying a generous plot, the accommodation briefly comprises: entrance hall, lounge, rear hallway providing access to the kitchen, ground floor shower room/WC and rear garden. To the first floor there are three bedrooms.
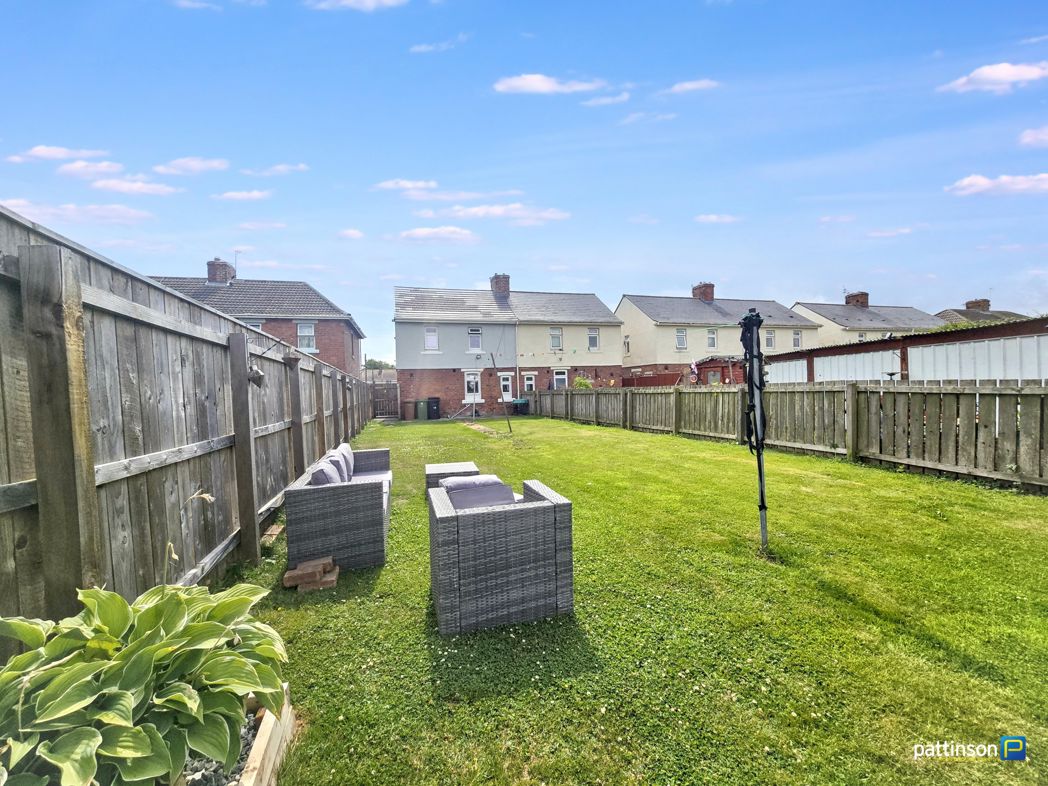
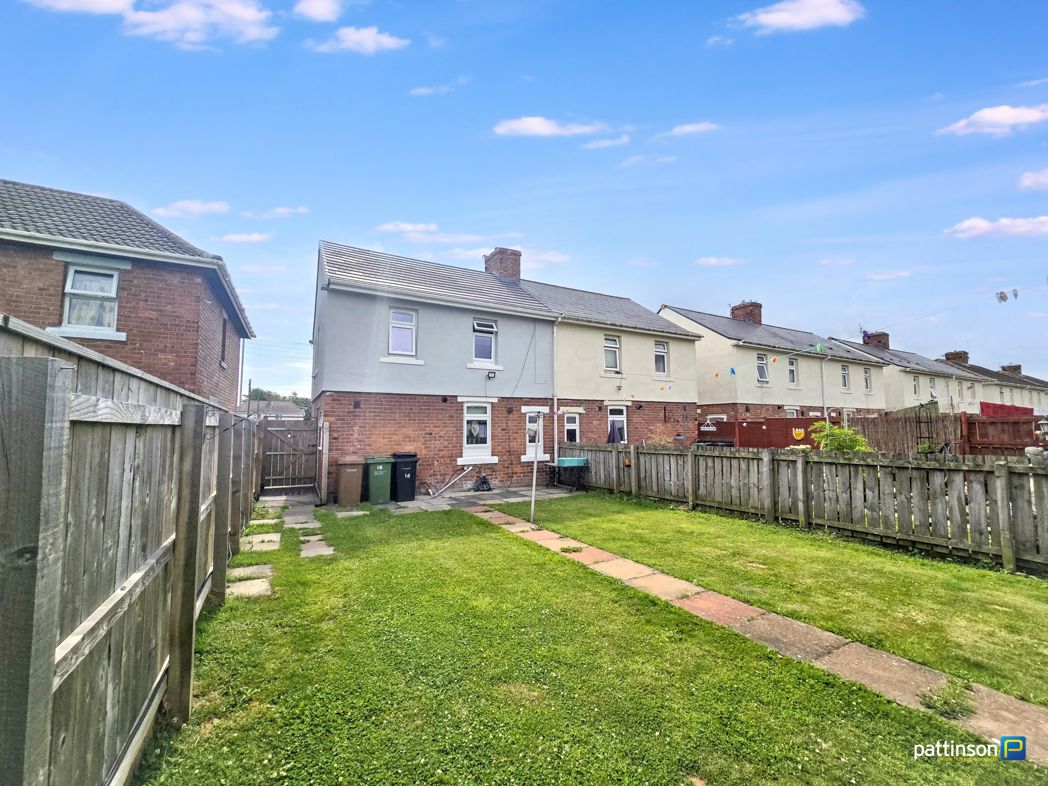
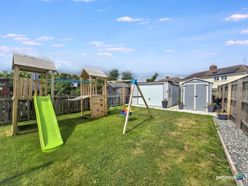
Externally, the property benefits from a low maintenance front garden with off street parking. To the rear is a substantial enclosed garden, mainly laid to lawn, offering excellent outdoor space and plenty of potential. There is also a large storage shed with an up and over garage door, ideal for storing bikes, garden equipment or as a workshop.
Further benefits include gas central heating, double glazing, a new roof and replacement double glazed windows installed within the last year. The property is freehold. Early viewing is recommended.
Summary
- Property Type: Semi-detached house
- Bedrooms: 3
- Receptions: 1
- Tenure: Freehold
- Heating: Gas
- Parking: Off Street, On Street

Entrance Hallway
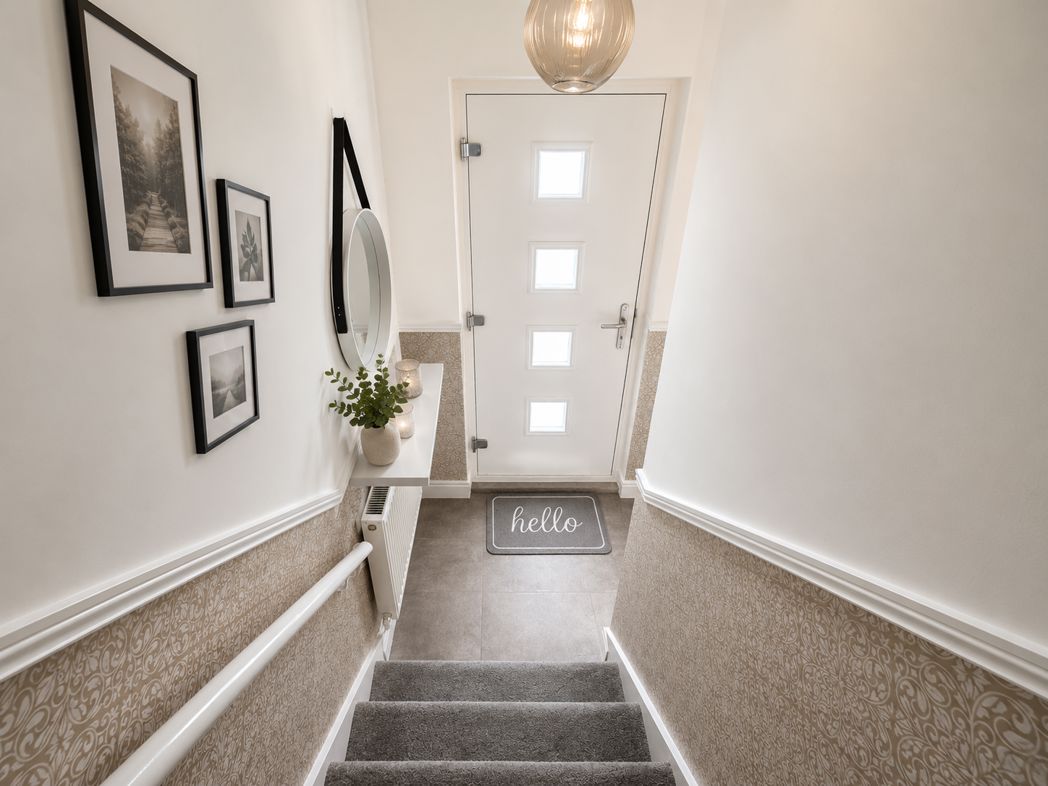
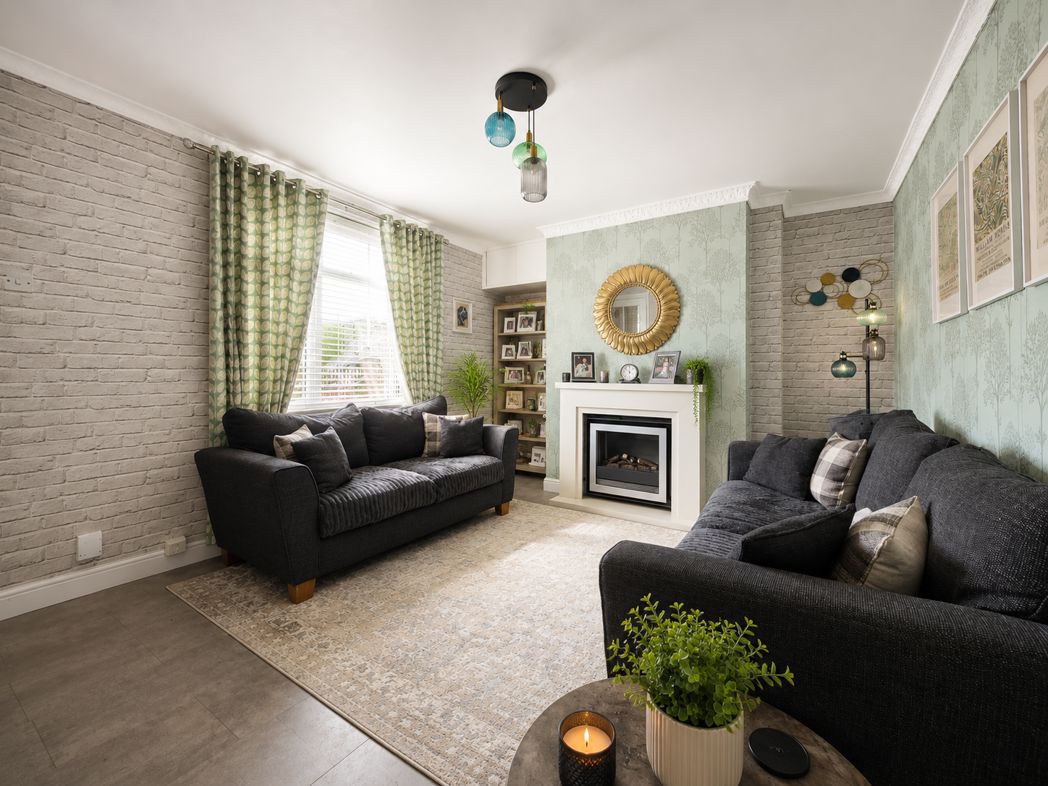
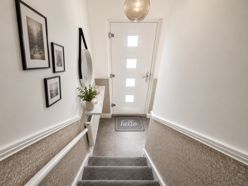
Composite entrance door, LVT flooring, central heating radiator, stairs to first floor landing and door to lounge.
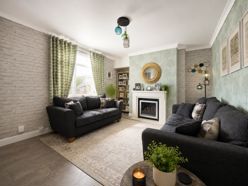
Living Room
4.70m x 3.57m (15'5" x 11'8")
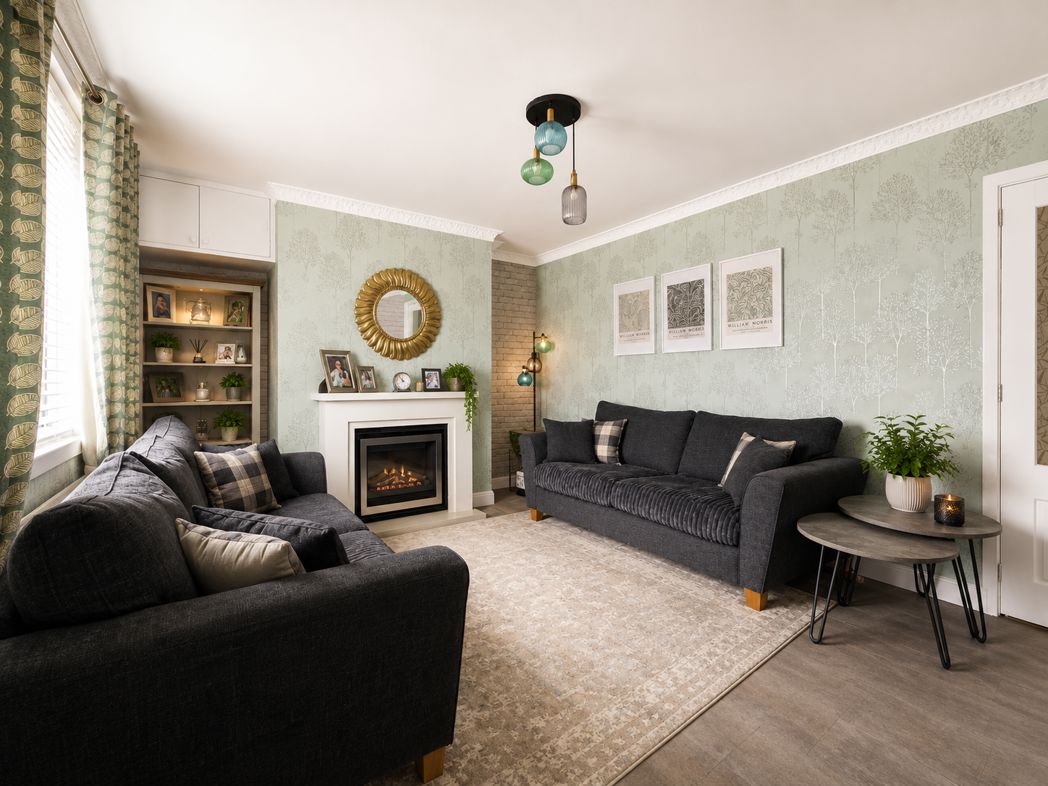
Double glazed window to the front, electric fire with surround, central heating radiator, LVT flooring and under stairs storage cupboard. Door to rear hallway.
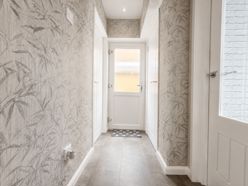
Rear Hallway
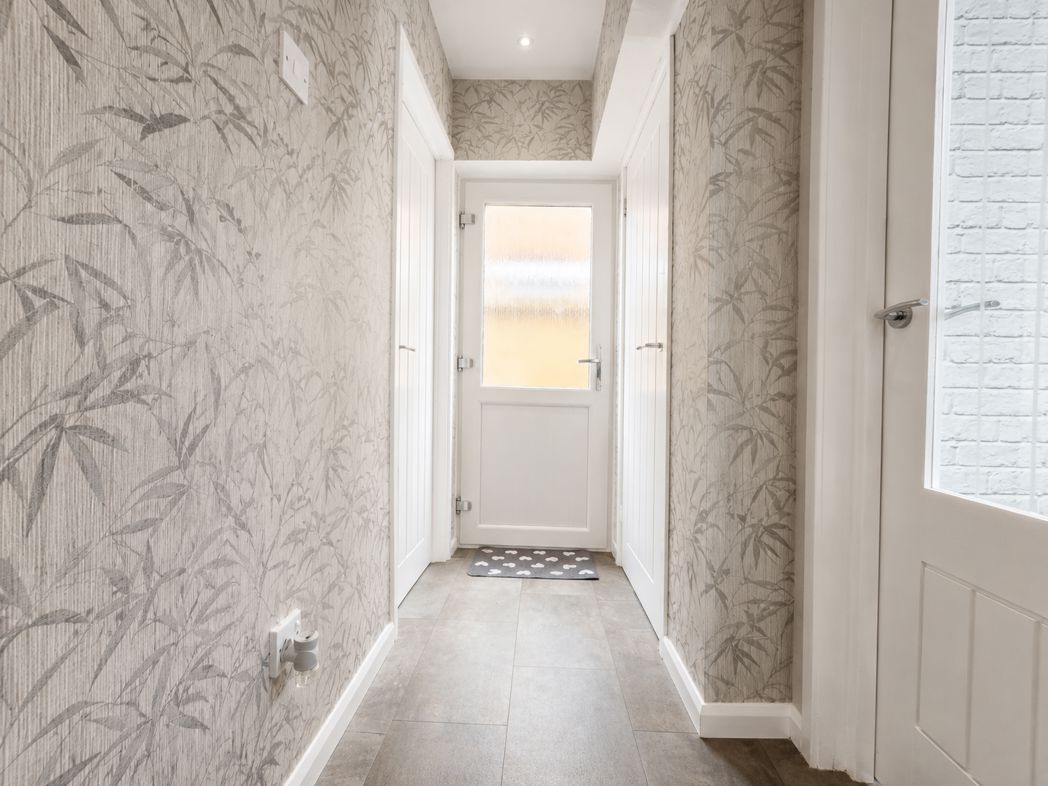
LVT flooring, built in storage cupboard, double glazed rear door, access to the kitchen and ground floor shower room/WC.
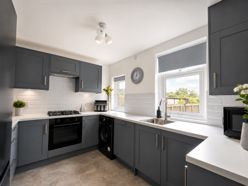
Kitchen
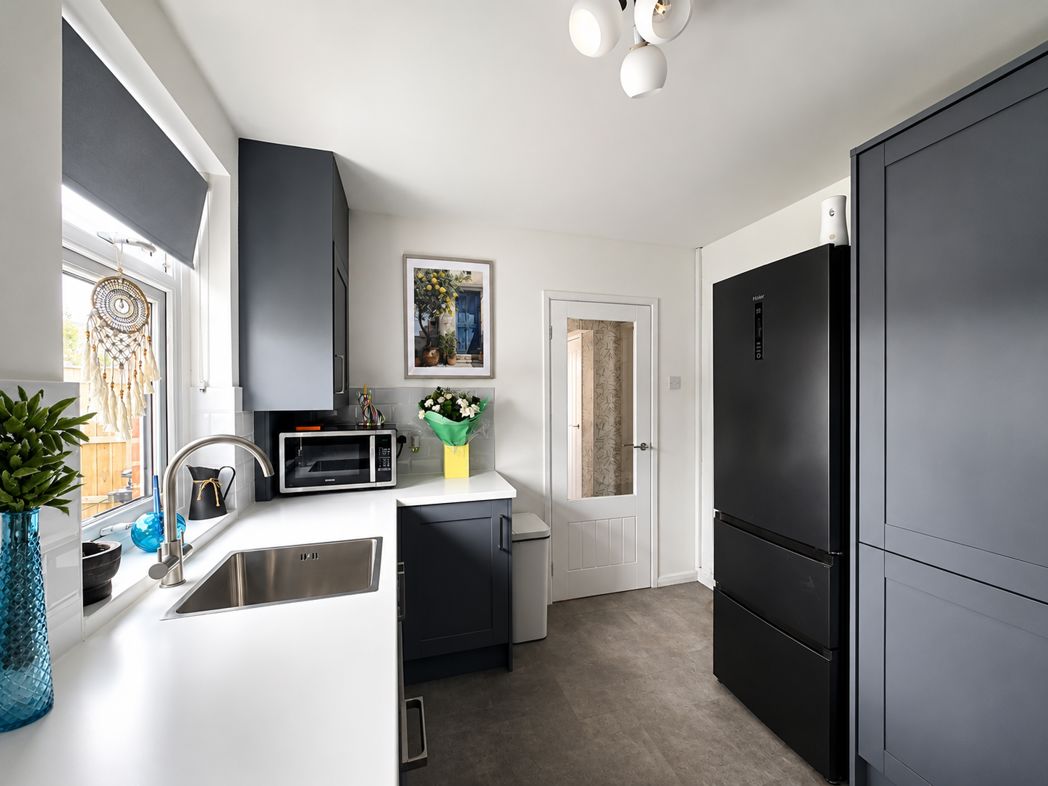
3.38m x 2.75m (11'1" x 9'0")
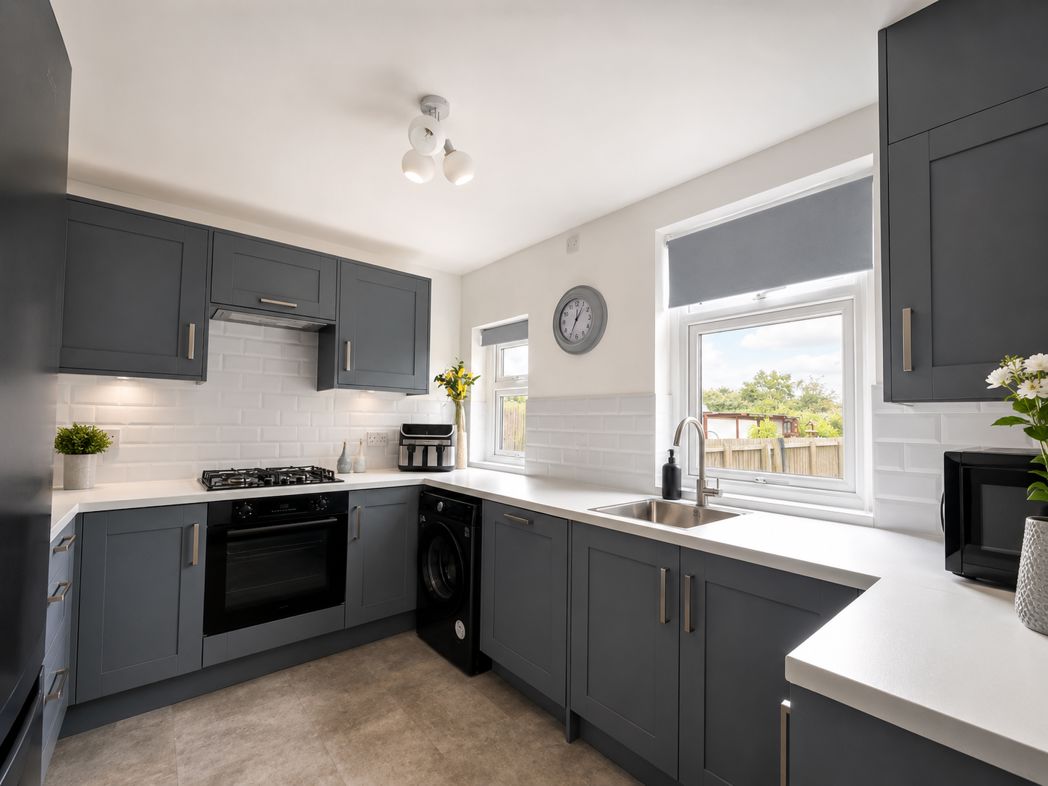
Fitted with a range of wall and base units with work surfaces incorporating a stainless steel sink unit. Built in electric oven, gas hob and extractor hood, integrated dishwasher, plumbing for washing machine and space for a fridge freezer. Tiled splashbacks, LVT flooring, two double glazed windows and double glazed door to the rear garden
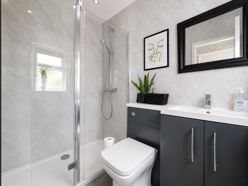
Shower Room
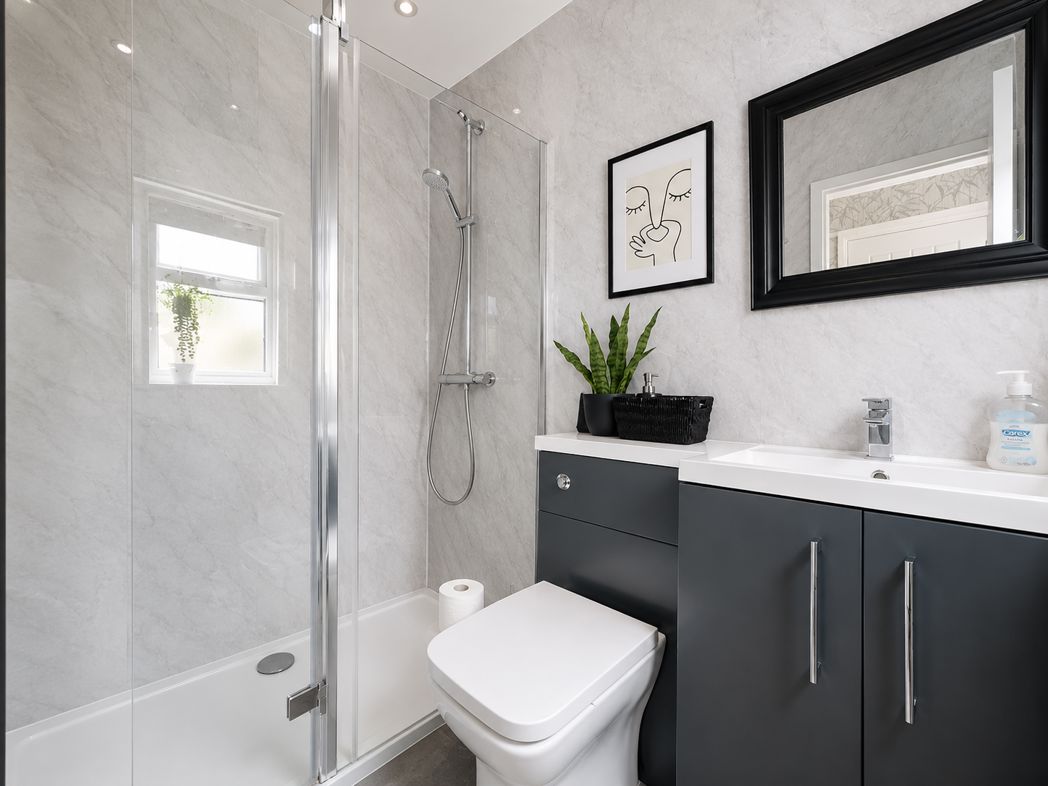
2.10m x 1.39m (6'10" x 4'6")
Fitted with a walk in shower, vanity wash hand basin and low level WC. Heated towel rail, upvc cladding to walls, LVT flooring and double glazed window.
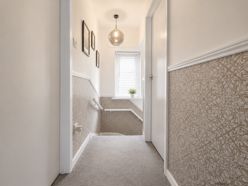
First Floor Landing
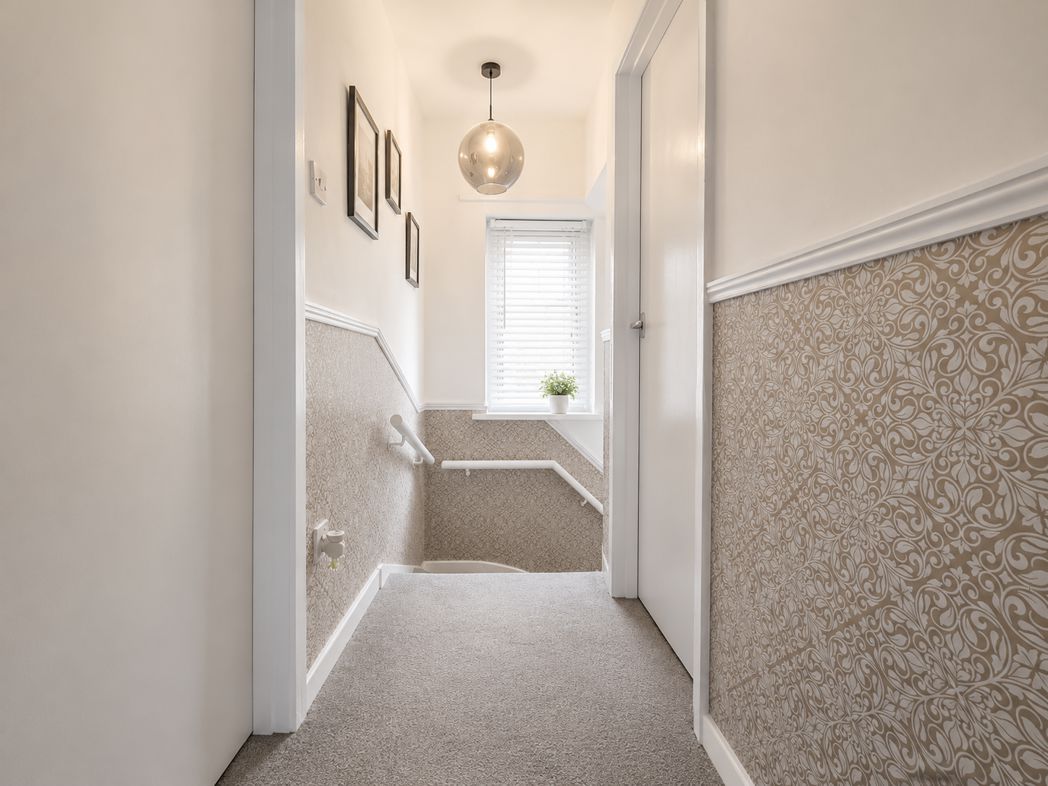
Double glazed window to the side, fitted carpet, loft access and doors to all three bedrooms.
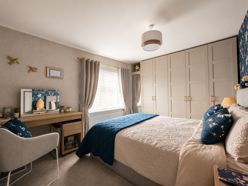
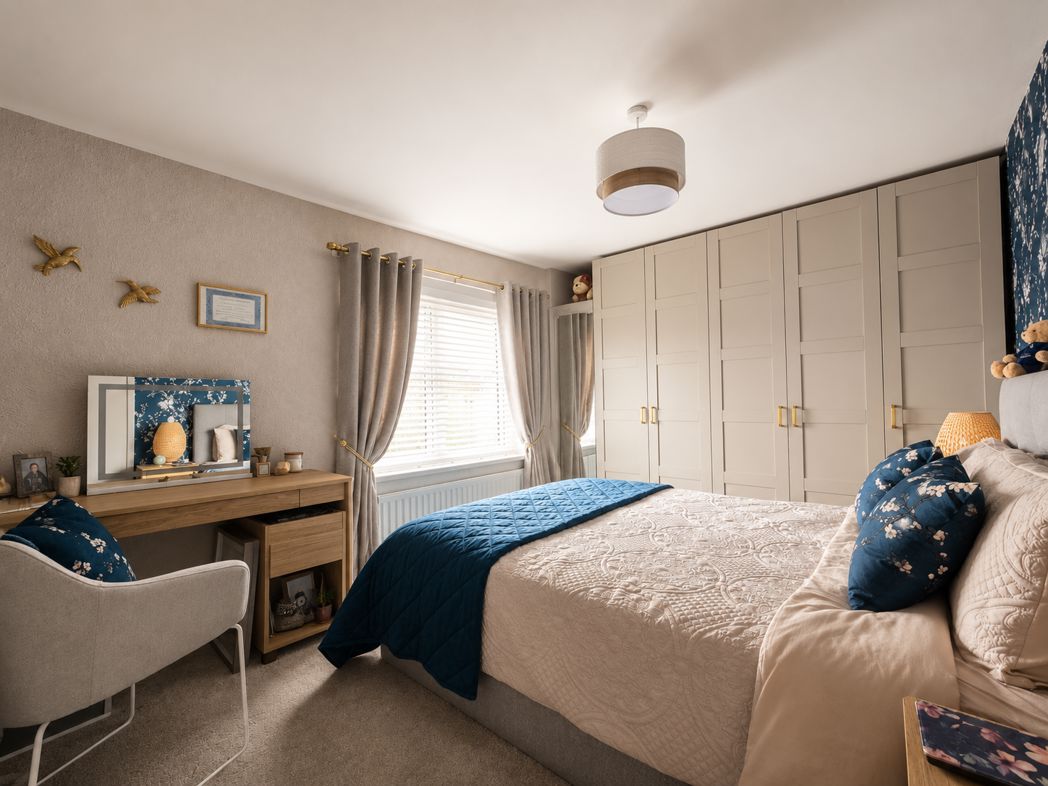
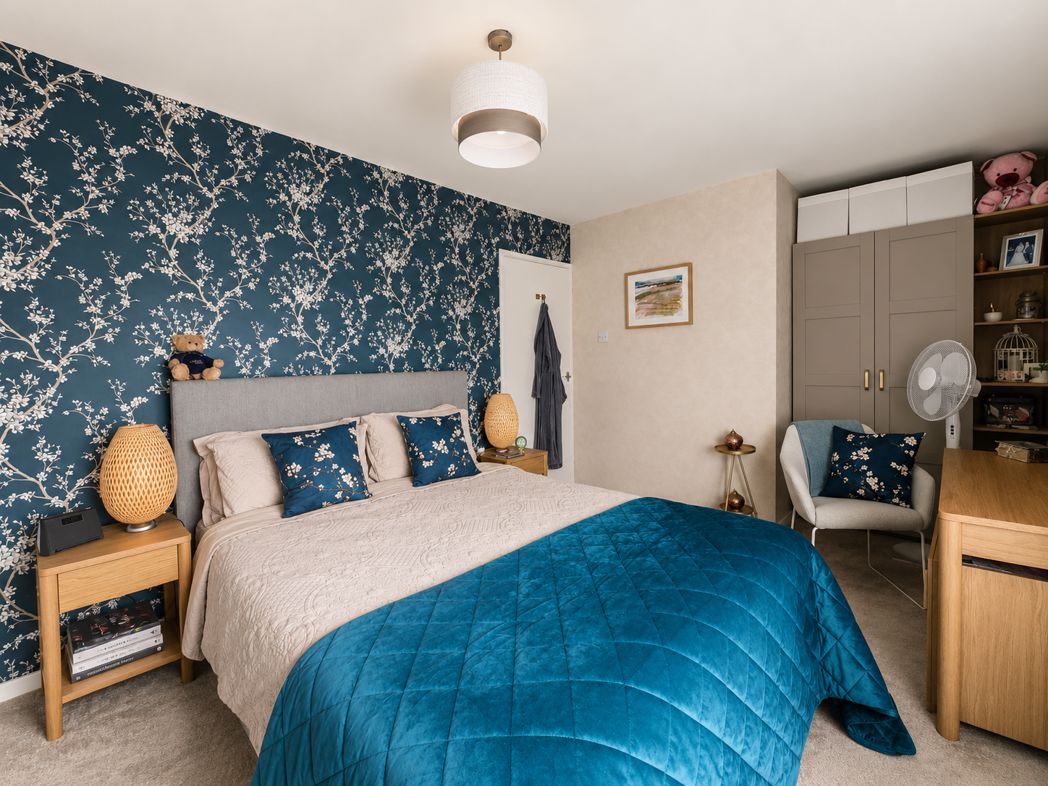
Bedroom 1
5.72m x 3.09m (18'9" x 10'1")
Double glazed window to the front, fitted wardrobes, central heating radiator and fitted carpet.
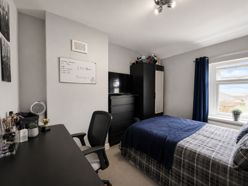
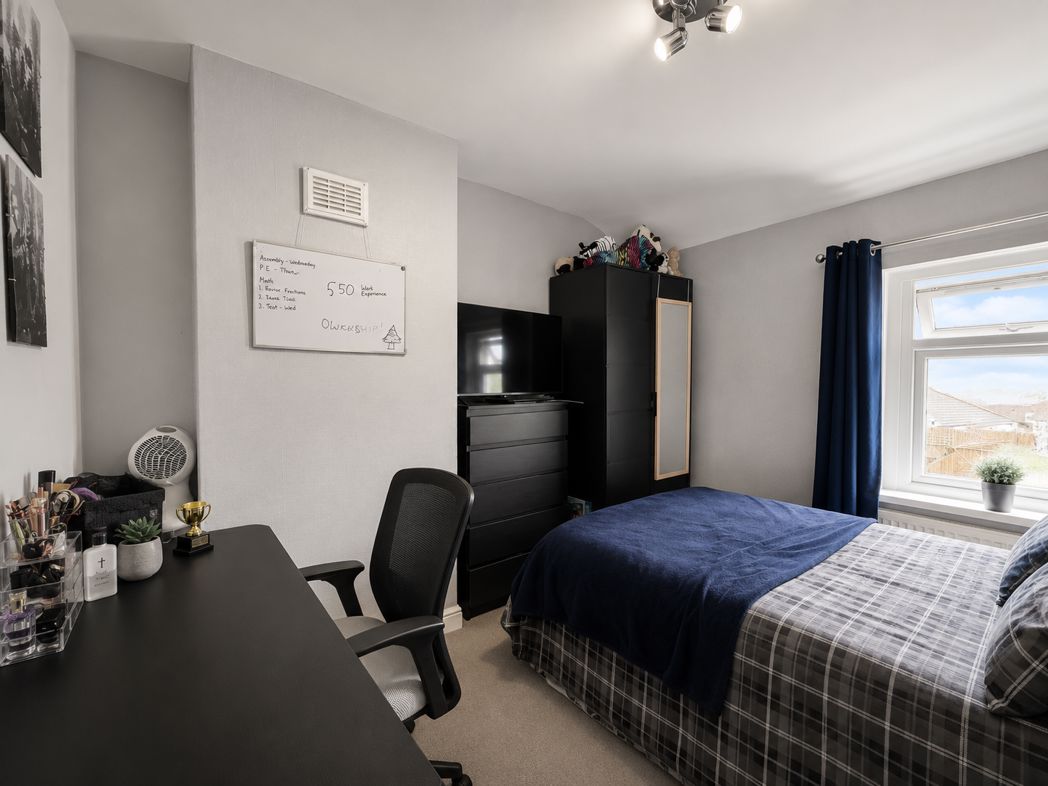
Bedroom 2
2.95m x 3.23m (9'8" x 10'7")
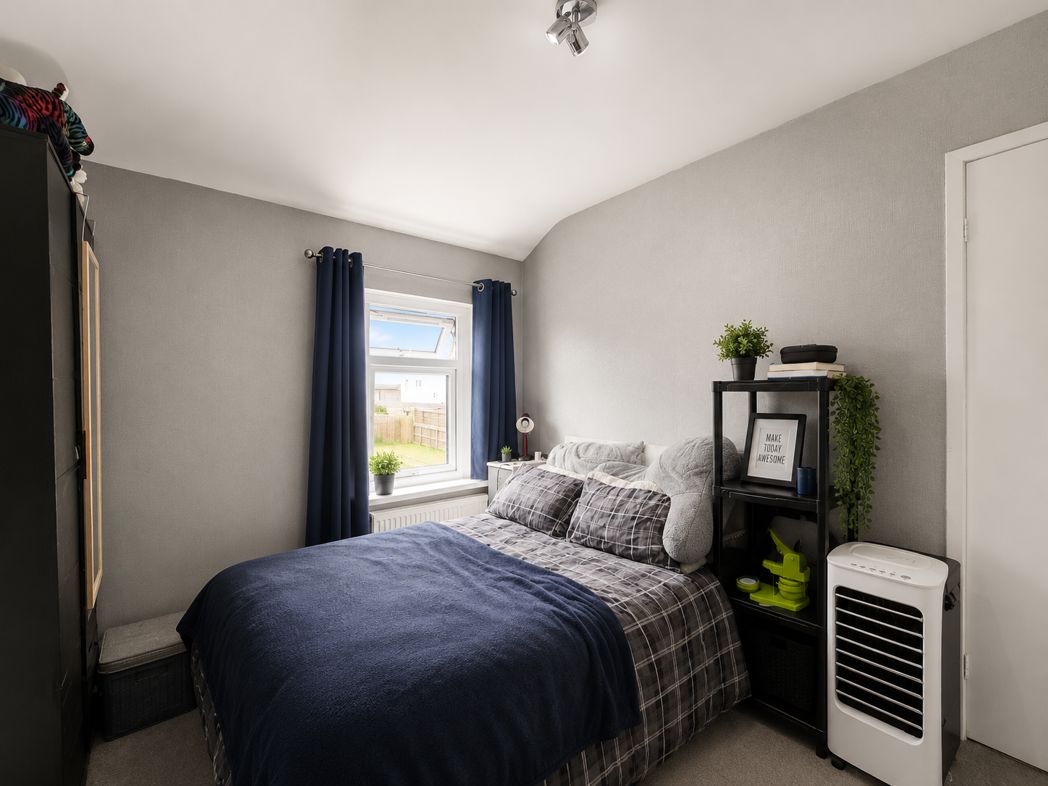
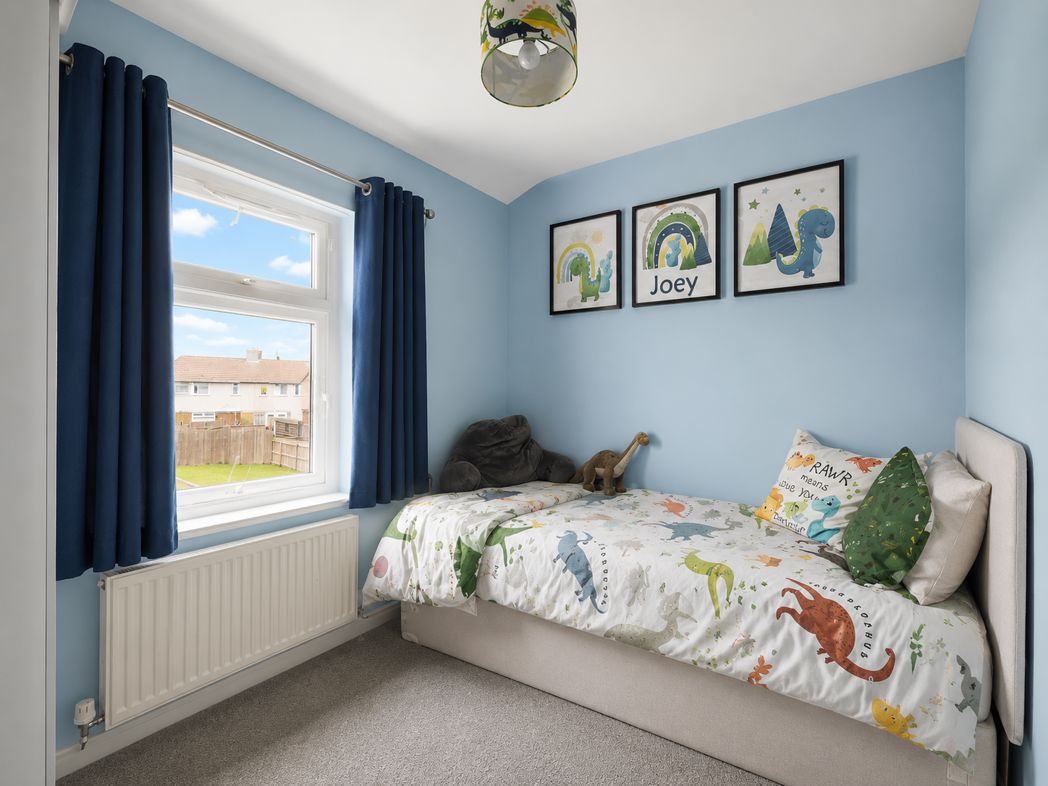
Double glazed window to the rear, central heating radiator and fitted carpet.
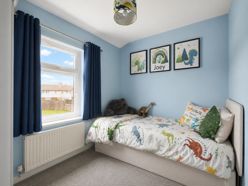
Bedroom 3
2.67m x 2.17m (8'9" x 7'1")
Double glazed window to the rear, central heating radiator and fitted carpet.
Externally
To the front is a low maintenance garden with off street parking and gated side access to the rear.
The rear garden is a particular feature of the property, being generous in size and mainly laid to lawn with fenced boundaries. There is a large storage shed with an up and over garage door, ideal for bikes and garden equipment, together with an additional garden shed and paved seating area.
Floor Plan
 (20)
(20)