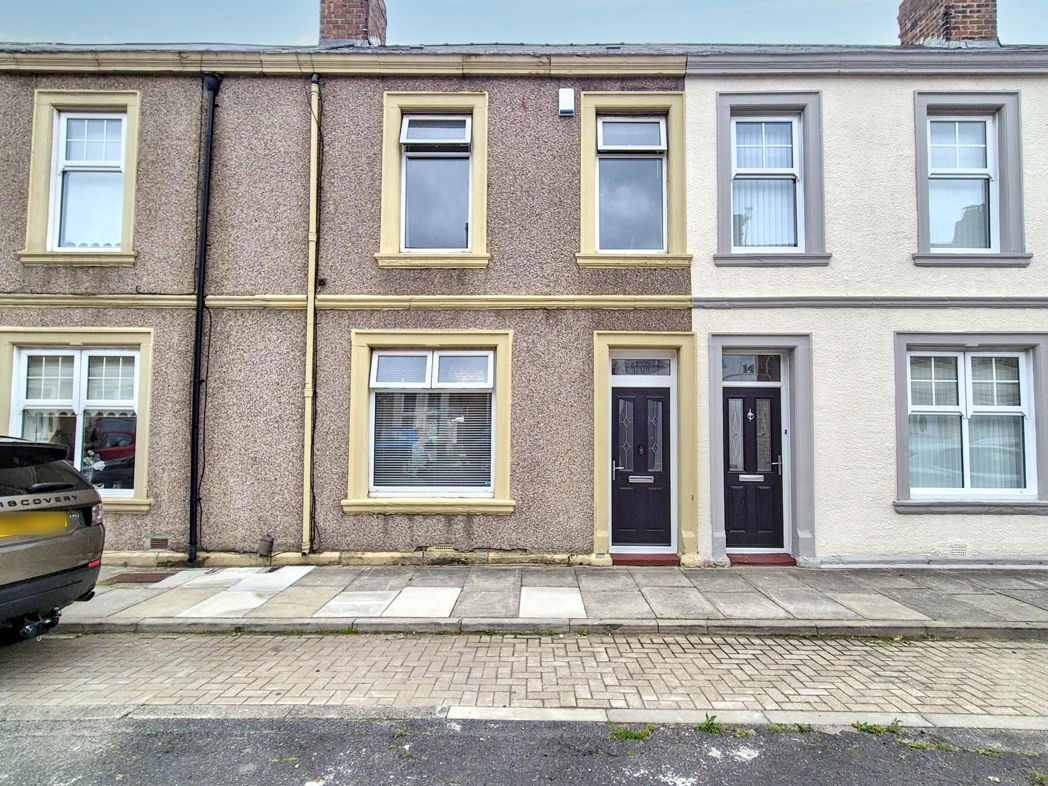
2 bed terraced house to buy in NE32
Elm Street, Jarrow, Jarrow, Tyne and Wear, NE32 5JD
- SPACIOUS TWO BEDROOM TERRACE
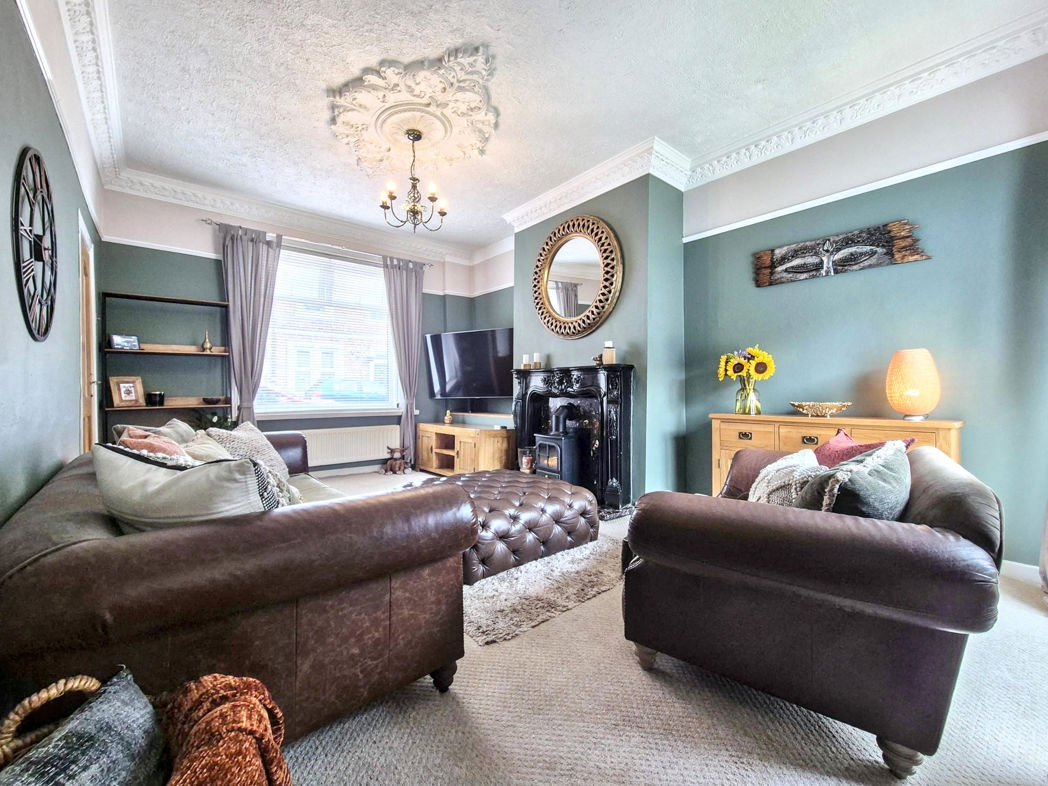
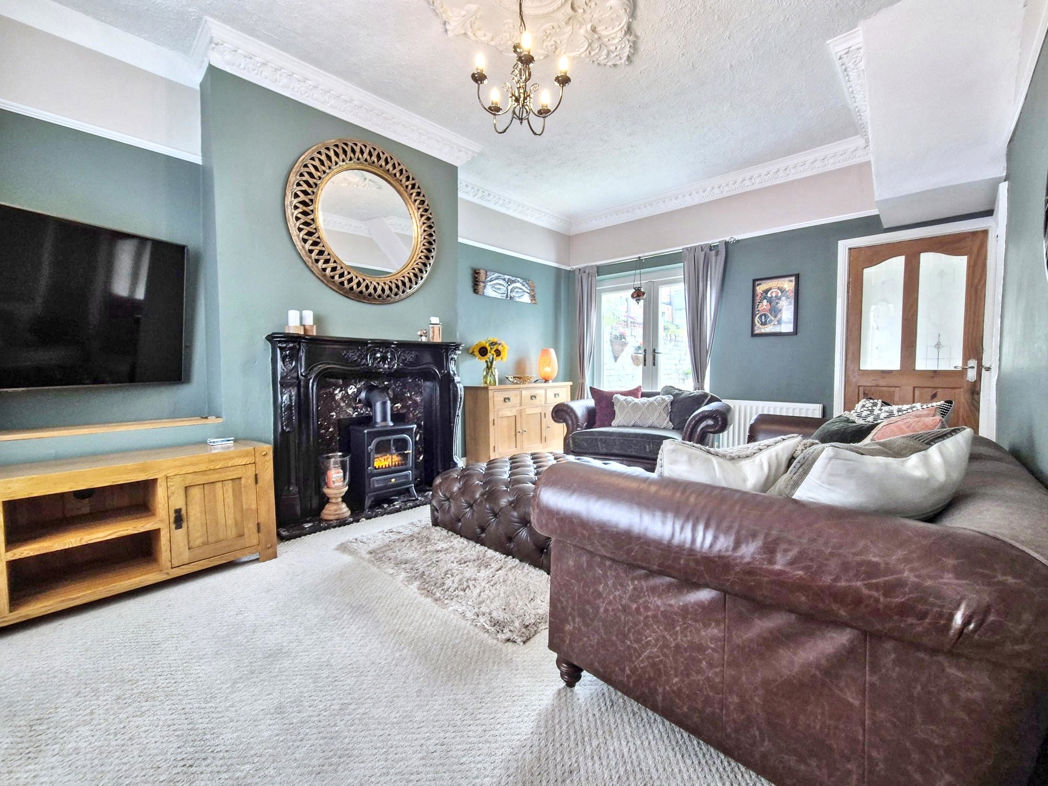
- BRIGHT & AIRY LOUNGE
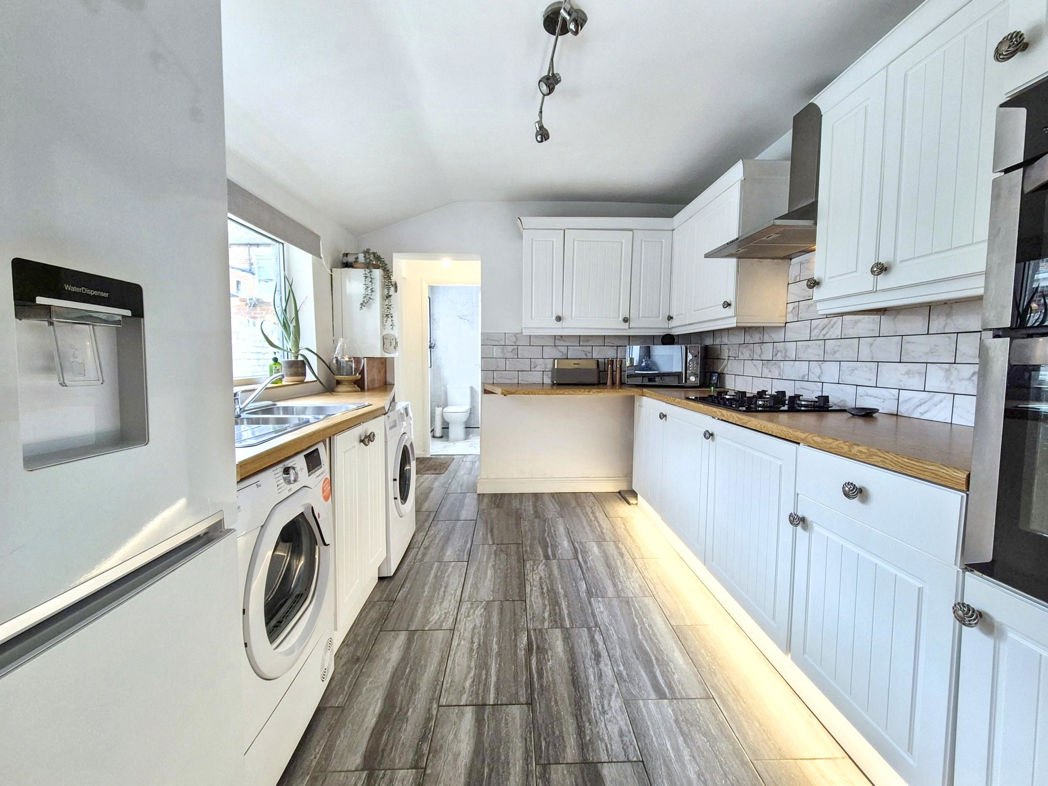
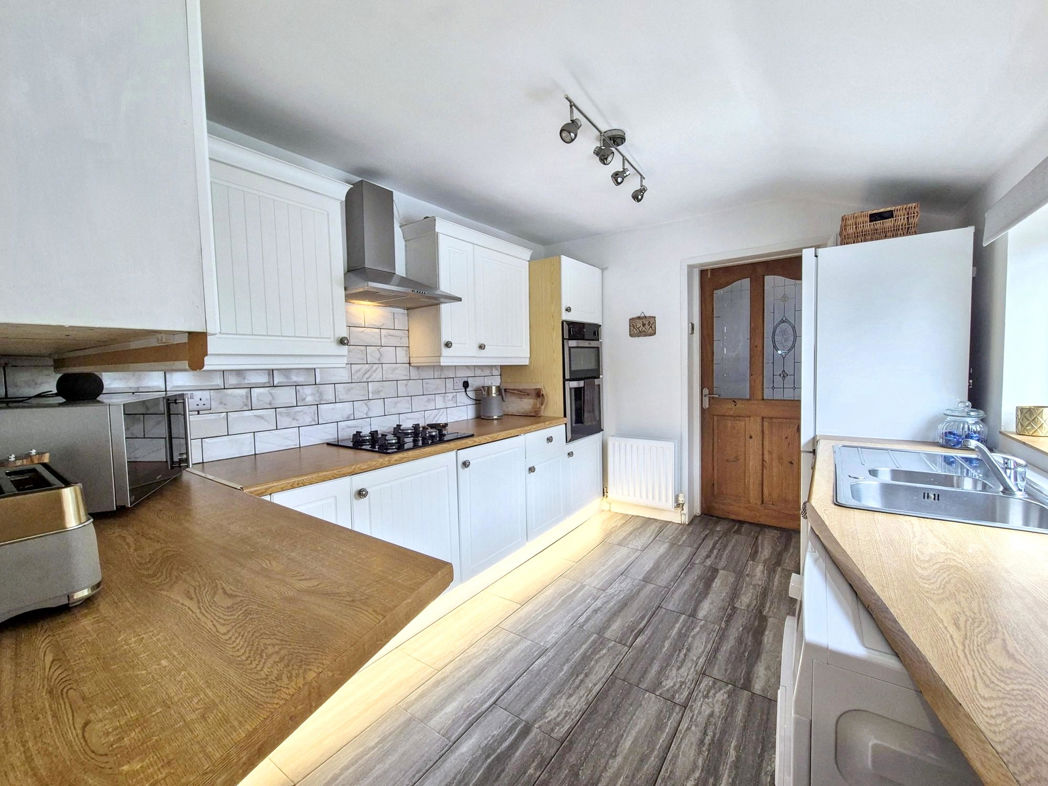
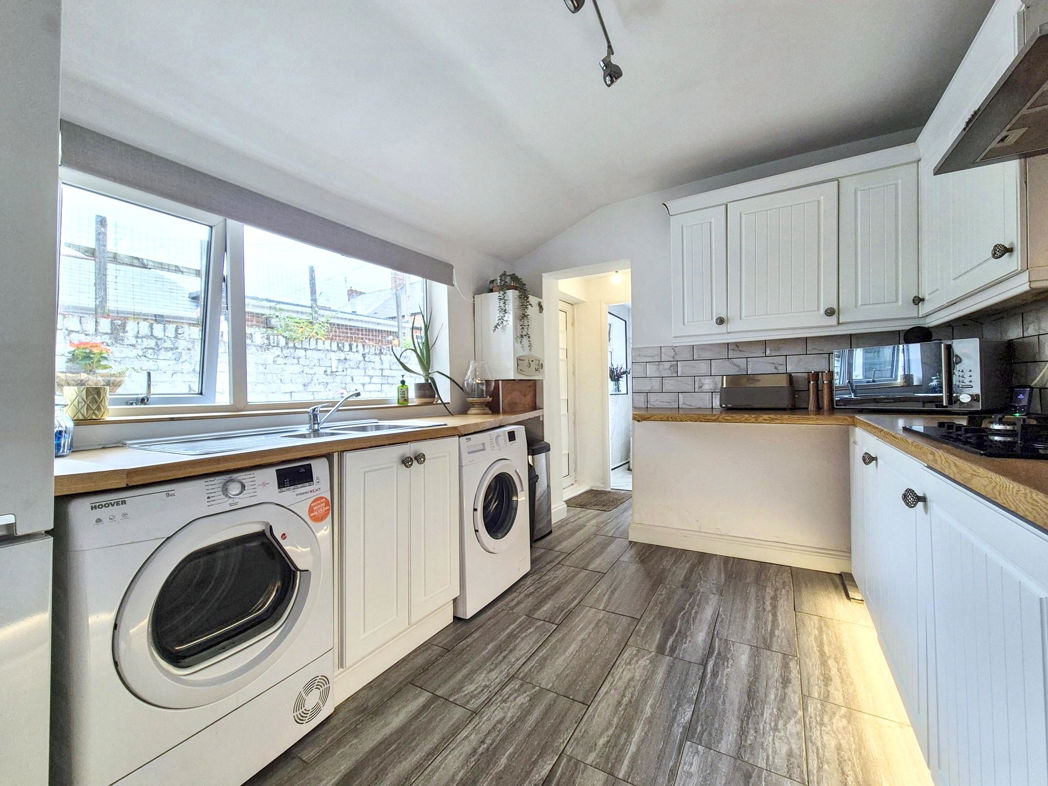
- MODERN FITTED KITCHEN
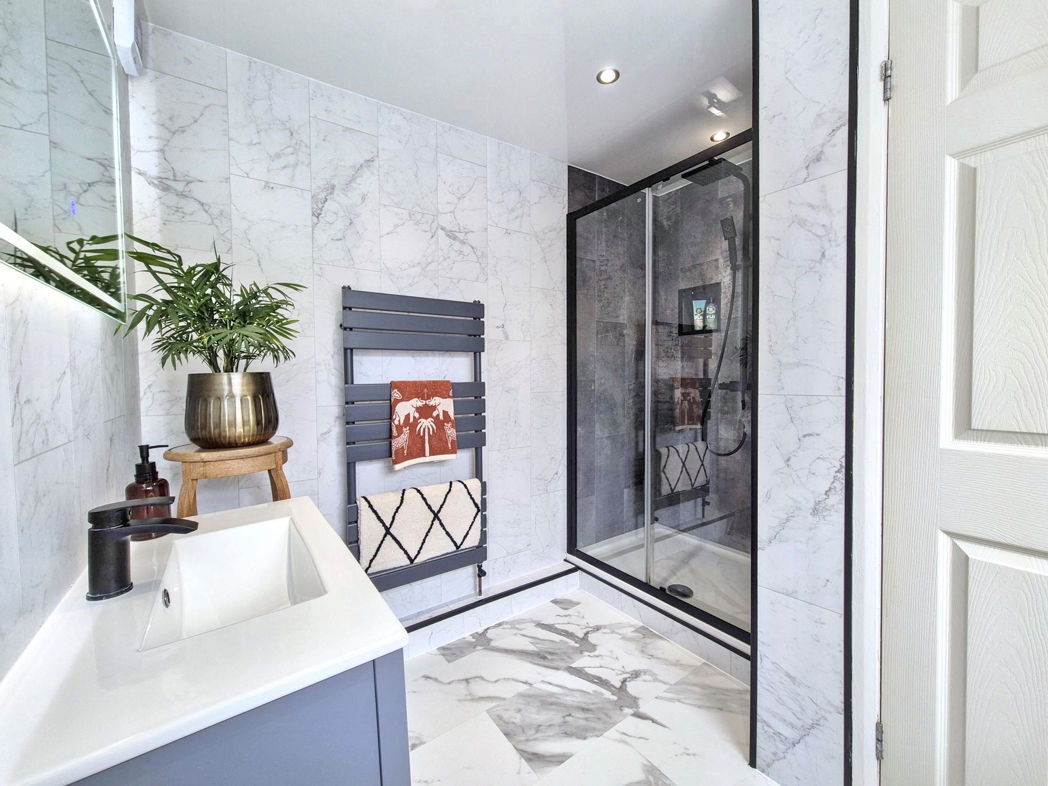
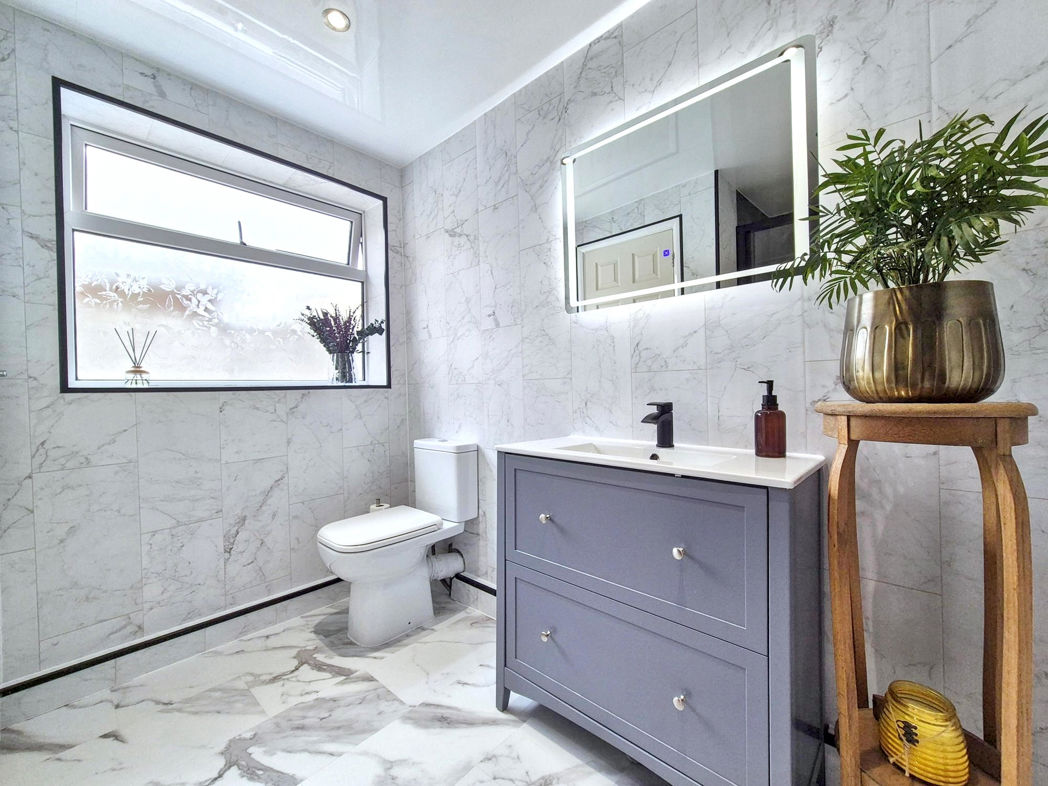
- NEWLY INSTALLED FAMILY BATHROOM
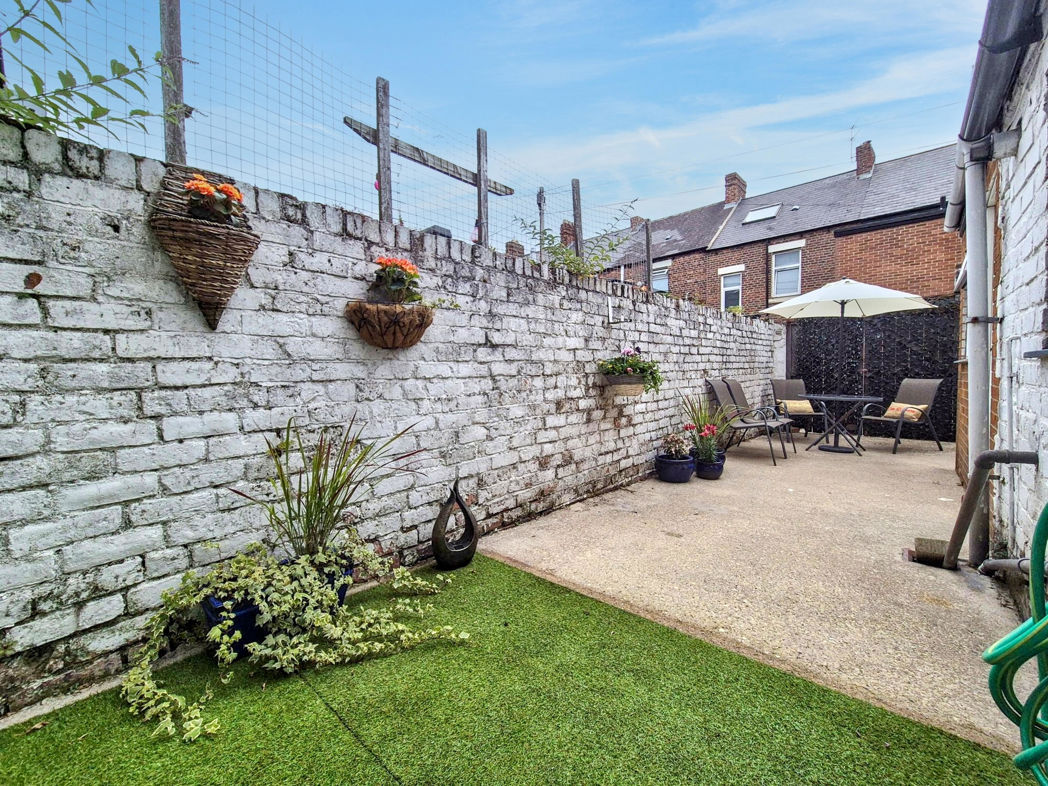
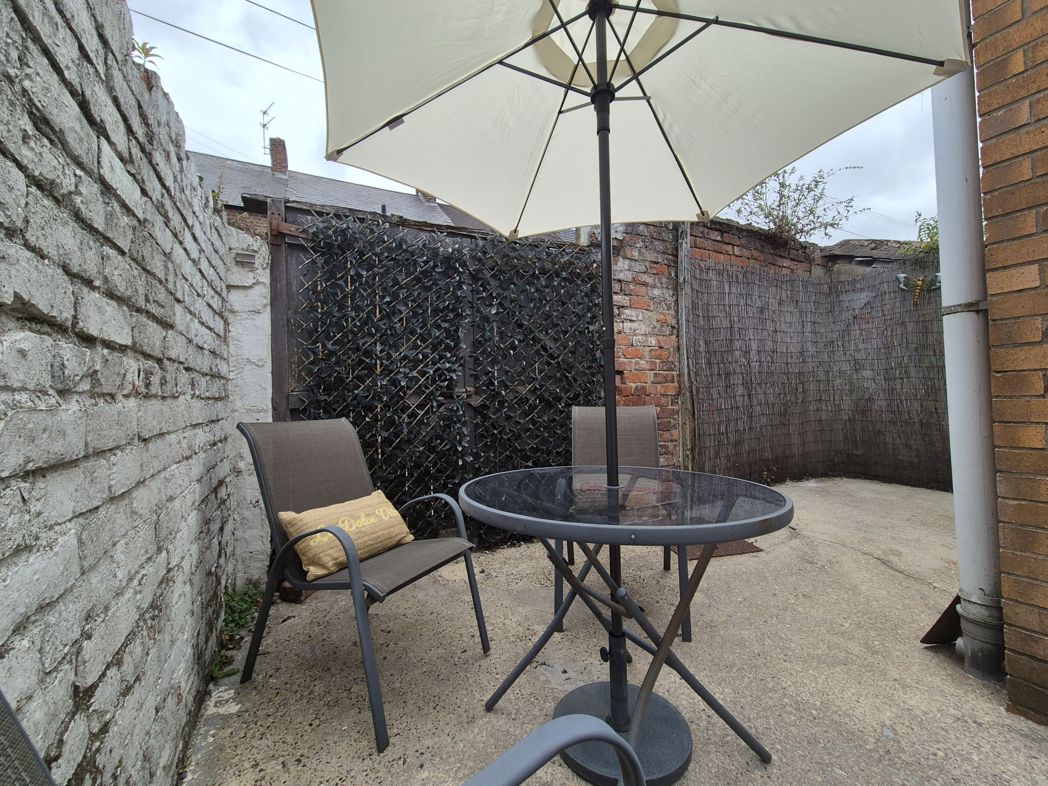
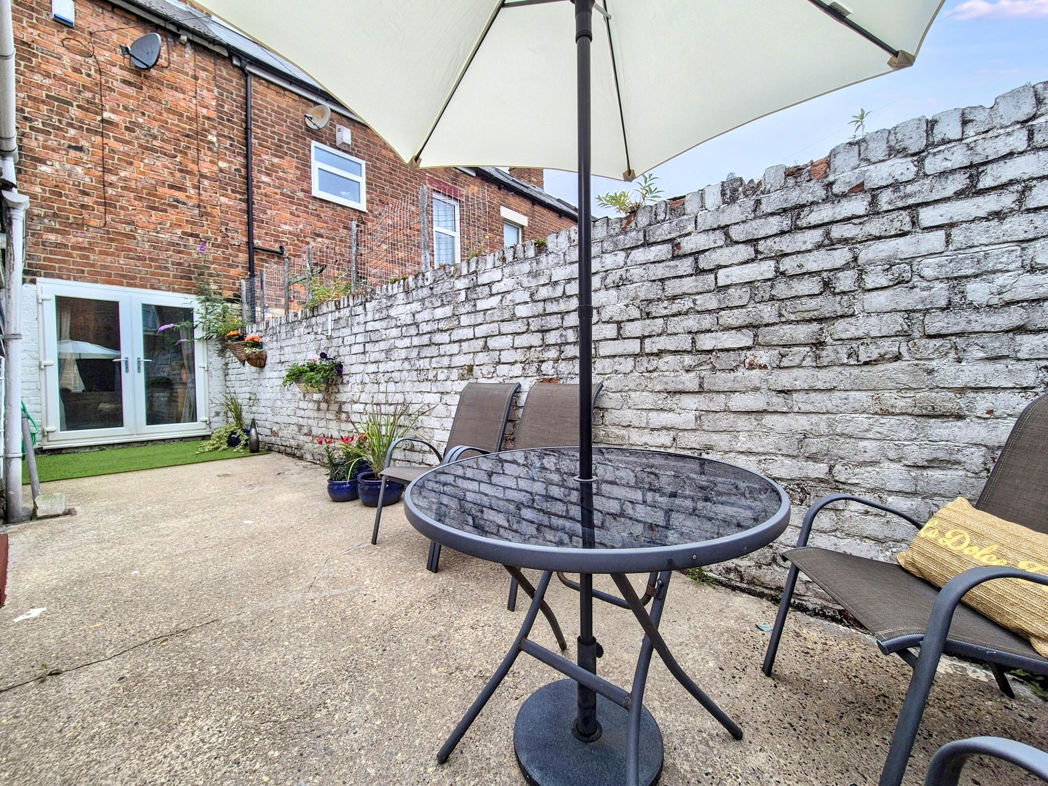
- PRIVATE REAR COURT YARD
- IMMACULATELY PRESENTED
- CLOSE TO TOWN CENTRE / PUBLIC TRANSPORT
2 bed terraced house to buy in NE32
We at Pattinson Estate Agents are delighted to bring to the market this spacious two-bedroom terrace home situated in the popular Elm Street, Jarrow. Thoughtfully designed and well-maintained, this impressive property benefits from a bright and airy lounge that boasts an abundance of natural light, promising a tranquil space where you can relax and entertain.
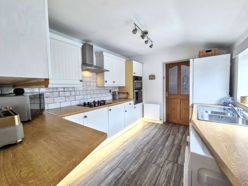
The heart of this home is undoubtedly its modern, fitted kitchen. It showcases contemporary fixtures and fittings that elevate your cooking experience.
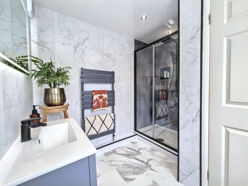
The first floor presents two generously proportioned bedrooms, providing comfortable personal spaces tailored for a restful night's sleep. Completing the interior of this marvellous home is the newly installed and neatly presented bathroom offering modern sanitary ware and stylish tiling, further enhancing the appeal of this delightful dwelling.
This inviting terraced house would make an exceptional residence for a variety of potential buyers, adding all the contemporary pepperings one would expect while maintaining a timeless aesthetic that lends itself beautifully to cosy, family living.
If you're seeking a relaxed and comfortable lifestyle in a fantastic location, this Jarrow residence could not be more ideal. We encourage swift viewing to appreciate the quality of this property and its enviable setting. Viewings can be arranged at your earliest convenience with Pattinson Estate Agents.
Call Pattinson JARROW: 0191 4897431 or Email: jarrow@pattinson.co.uk
Summary
- Property Type: Terraced House
- Bedrooms: 2
- Receptions: 1
- Tenure: Freehold
- Heating: Gas
- Parking: Off Street
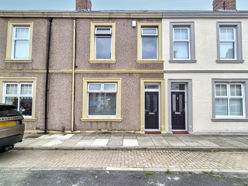

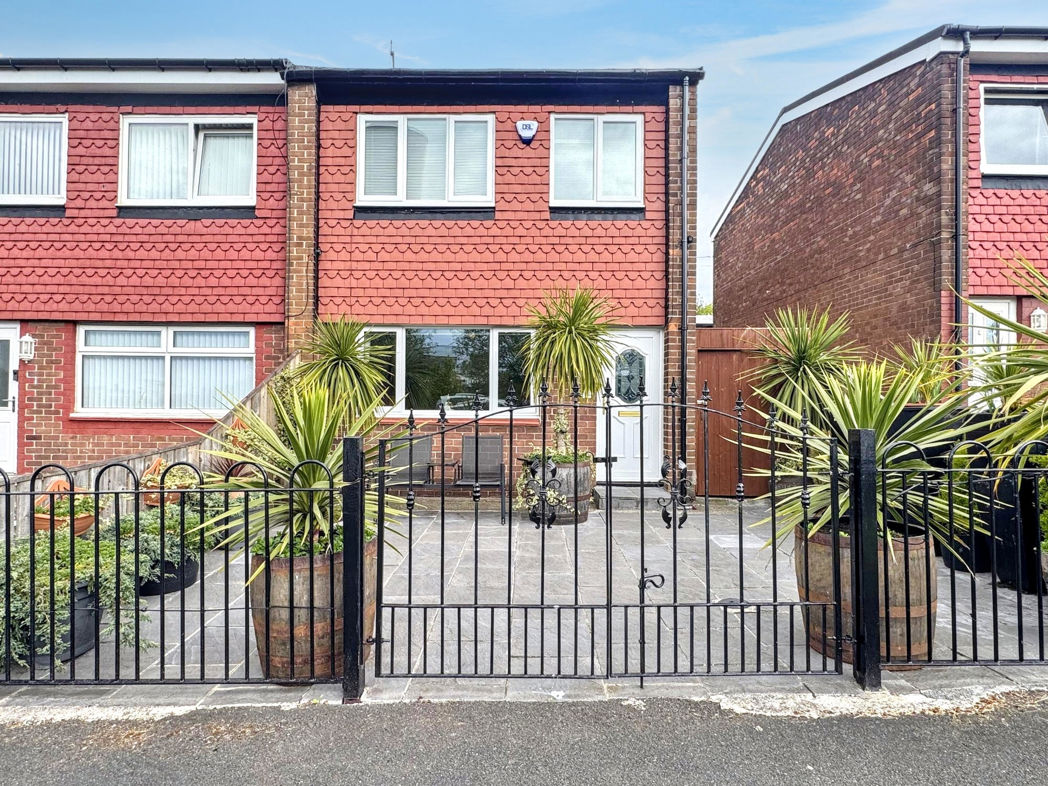
External Front
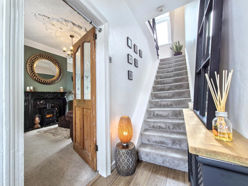
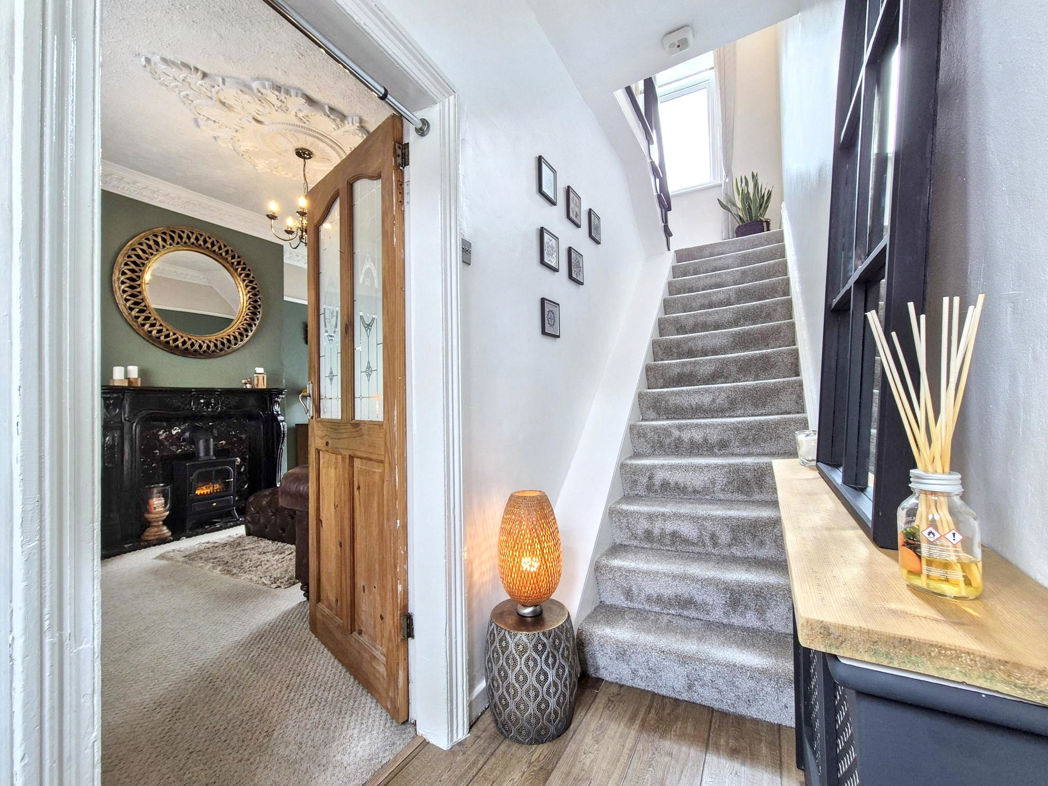
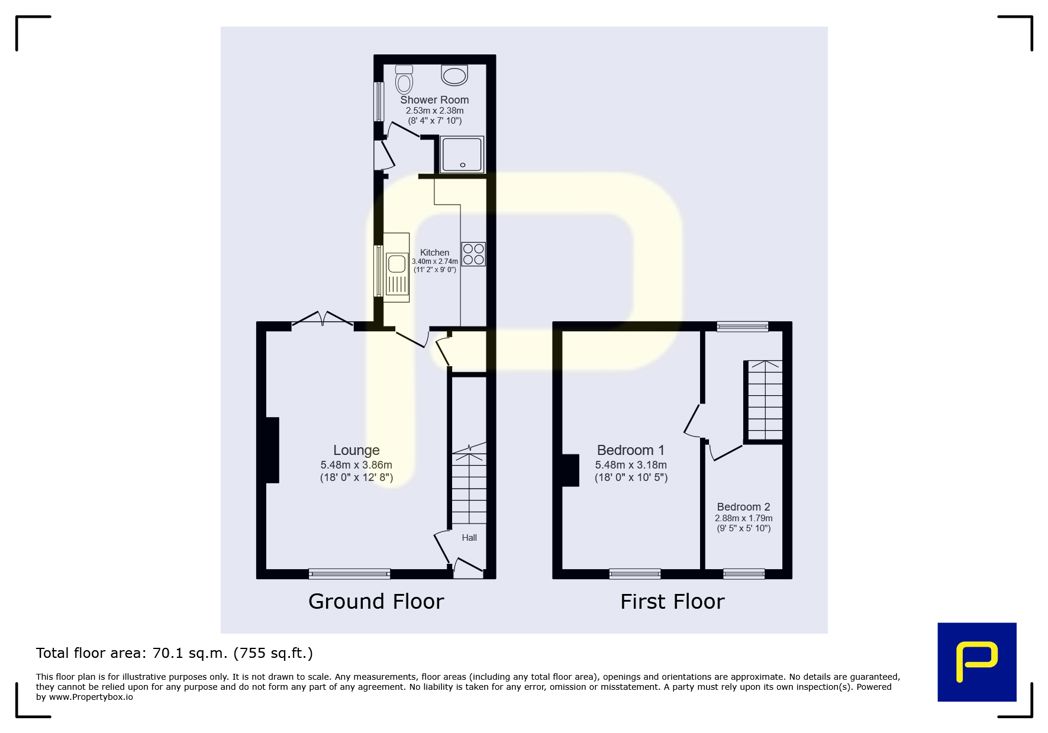
Entrance/Hallway
2.04m x 1.08m (6'8" x 3'6")
Composite part glazed door leading to entrance, gas central heating radiator, stairs to first floor, laminate flooring;
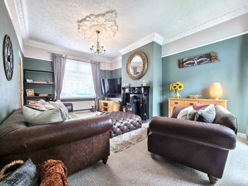
Lounge
5.48m x 3.83m (17'11" x 12'6")
Double glazed window to front aspect, electric shove fire complemented by feature surround, gas central heating radiator, built in storage, french doors leading to rear courtyard;
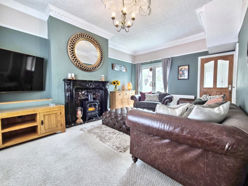
Lounge.
Kitchen
3.40m x 2.74m (11'1" x 8'11")
A range of wall & base units and breakfast bar complemented by contrasting work surfaces, 1.5 stainless steel sink with mixer tap over, tiled splashbacks, integrated double electric oven, gas hob with extractor over, plumbing for washing machine, space for fridge freezer, gas central heating radiator, recess plinth LED lighting, tiled flooring, Upvc door leading to Court yard;
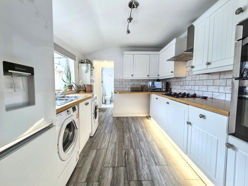
Kitchen.
Family Bathroom
2.53m x 2.38m (8'3" x 7'9")
A new suite comprising; Double walk in shower with mains waterfall shower over, vanity wash hand basin, w.c, de-mist mirror, LVT flooring, gas central heating towel radiator, double glazed window to side aspect;
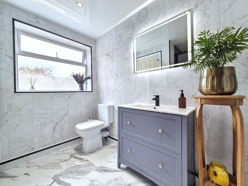
Family Bathroom.
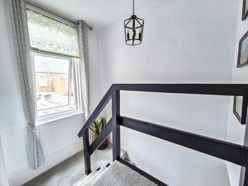
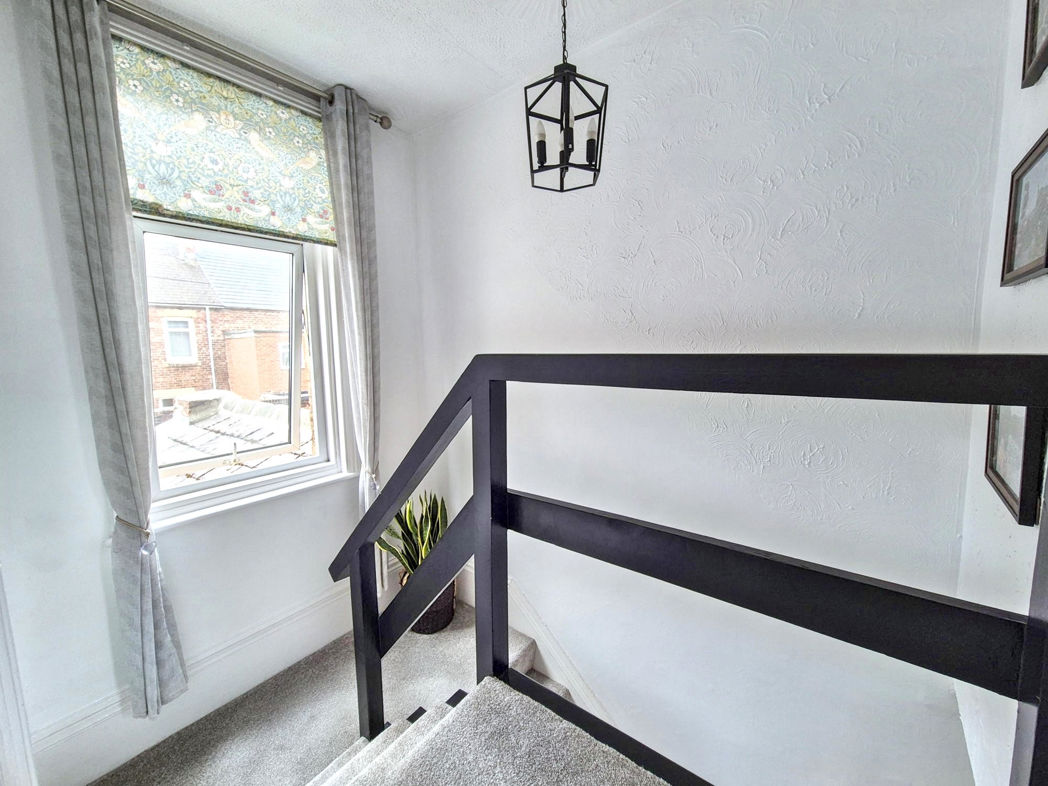
First Floor Landing
2.51m x 1.80m (8'2" x 5'10")
Double glazed window to rear aspect, loft access;
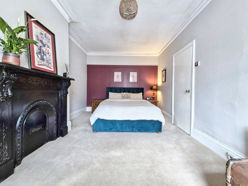
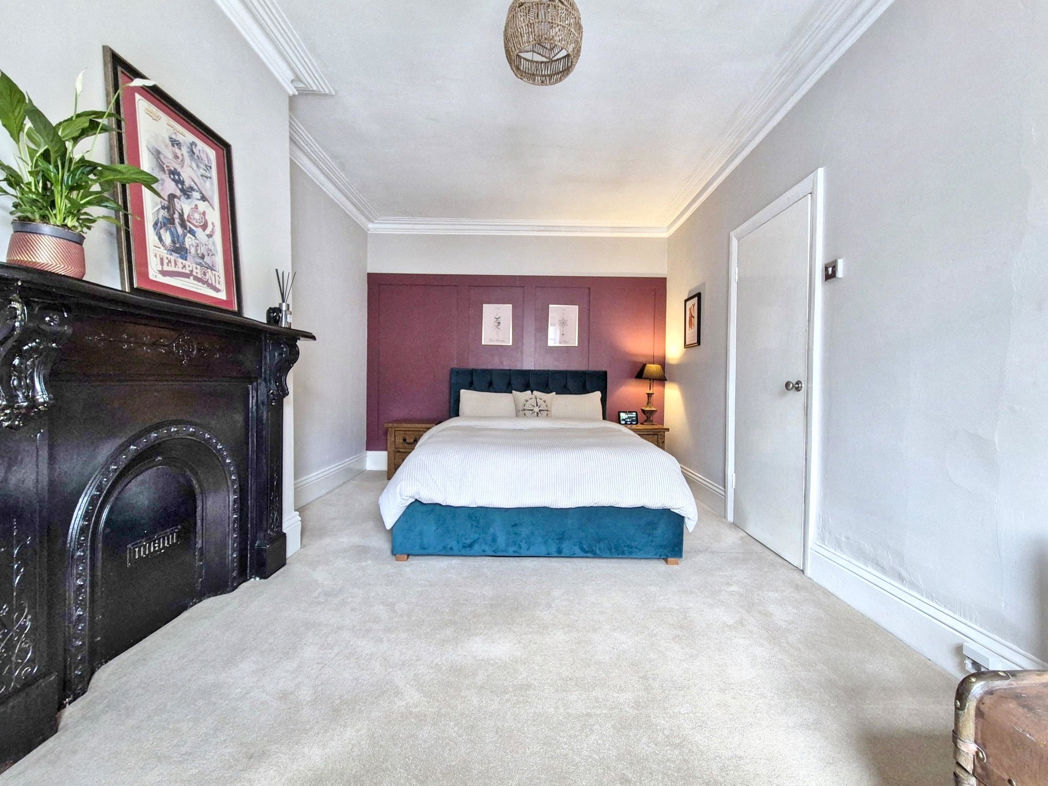
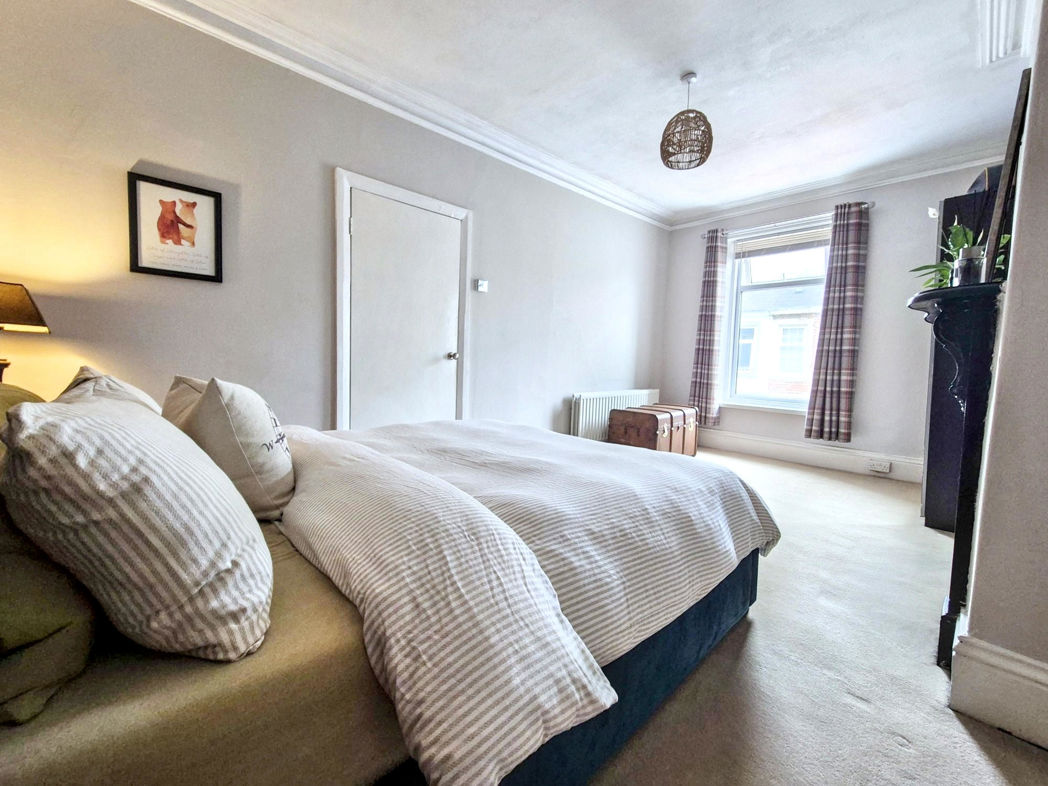
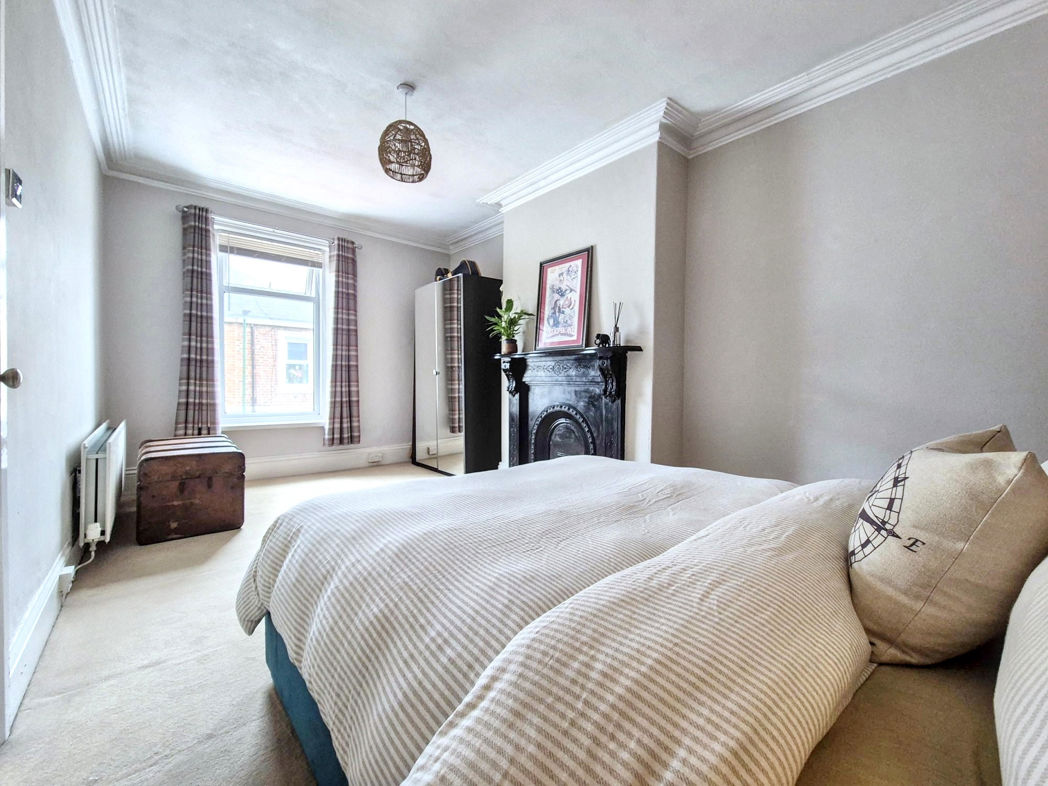
Bedroom One
5.48m x 3.18m (17'11" x 10'5")
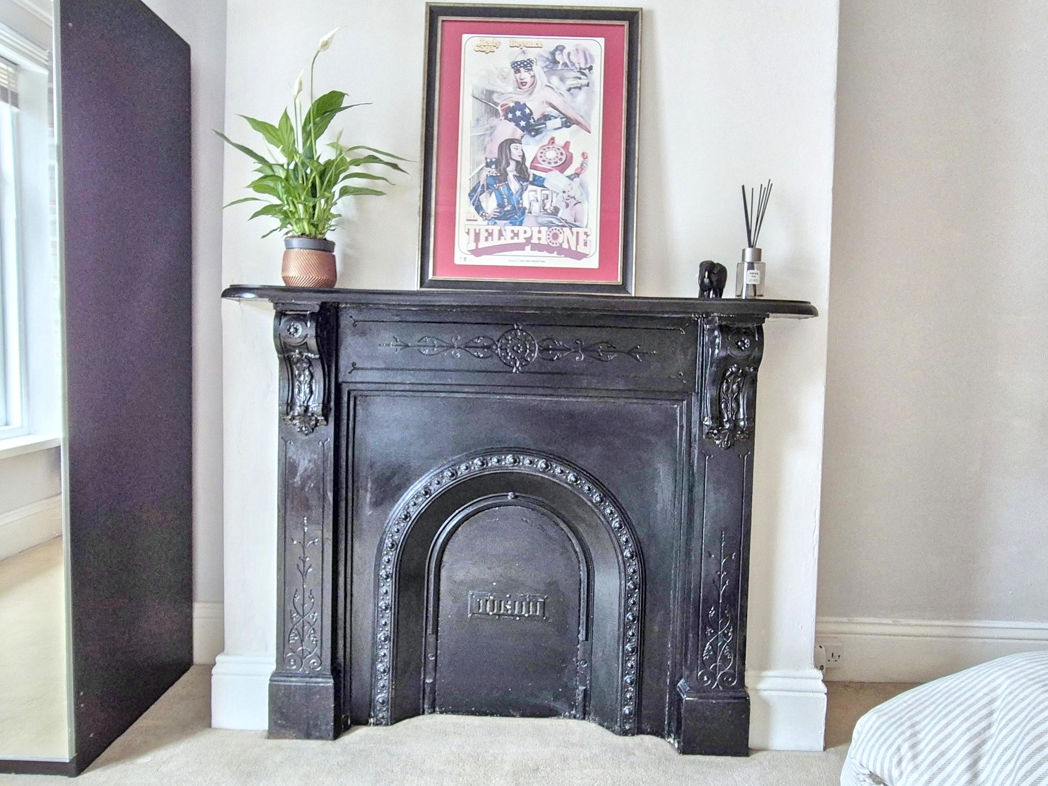
Double glazed window to front aspect, gas central heating radiator, period feature fire surround, feature panel wall;
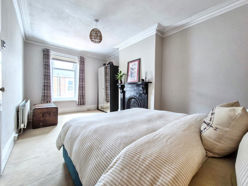
Bedroom One.
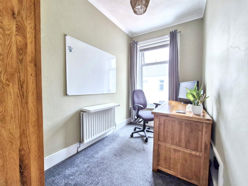
Bedroom Two
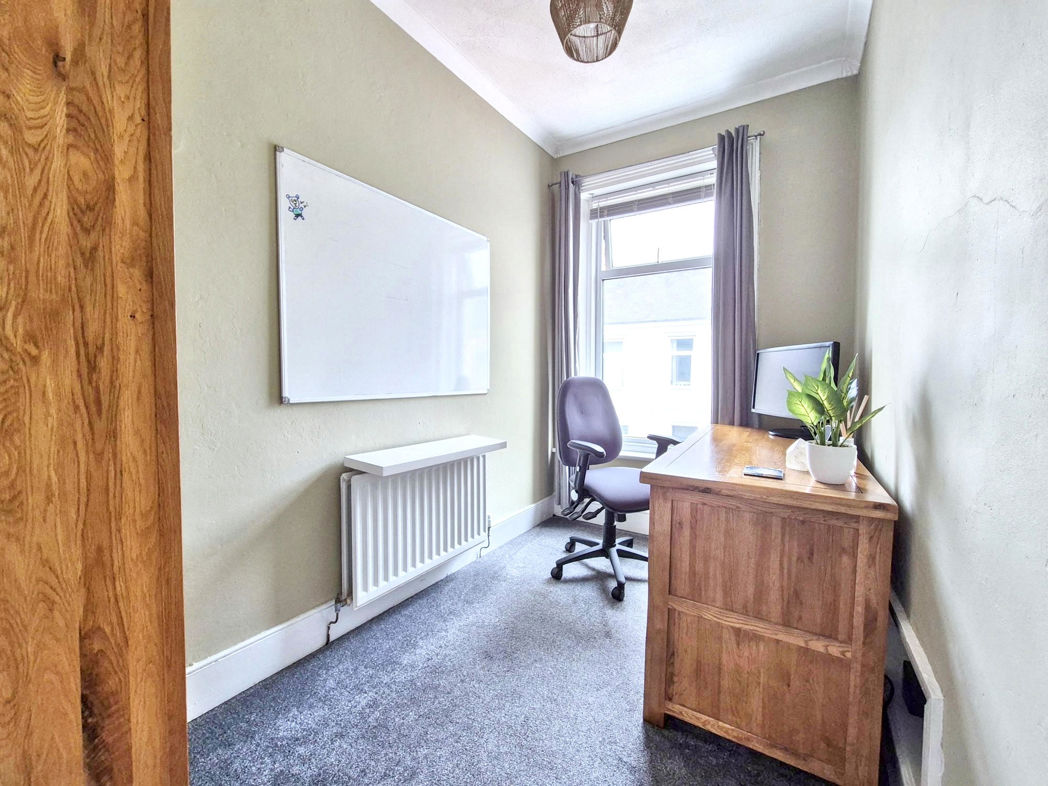
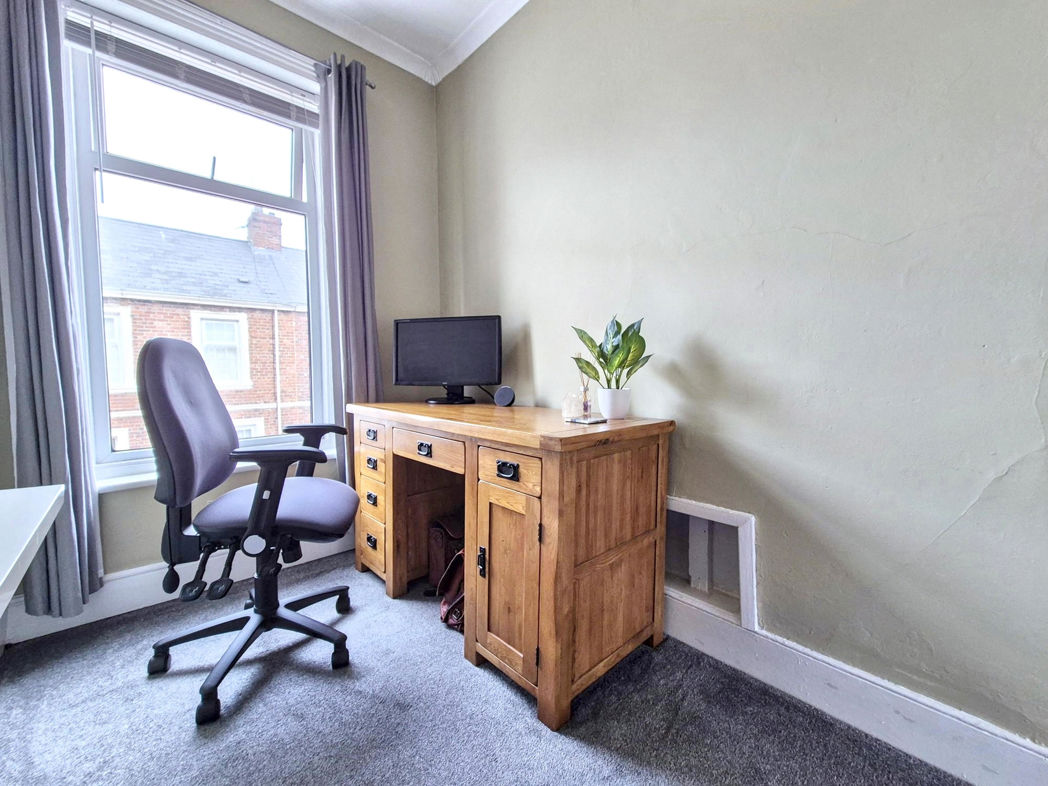
2.88m x 1.79m (9'5" x 5'10")
Double glazed window to front aspect, gas central heating radiator;
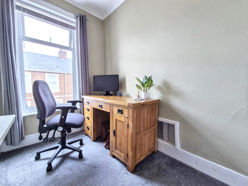
Bedroom Two.
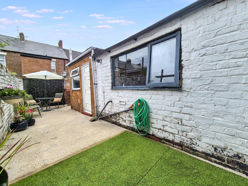
External Rear
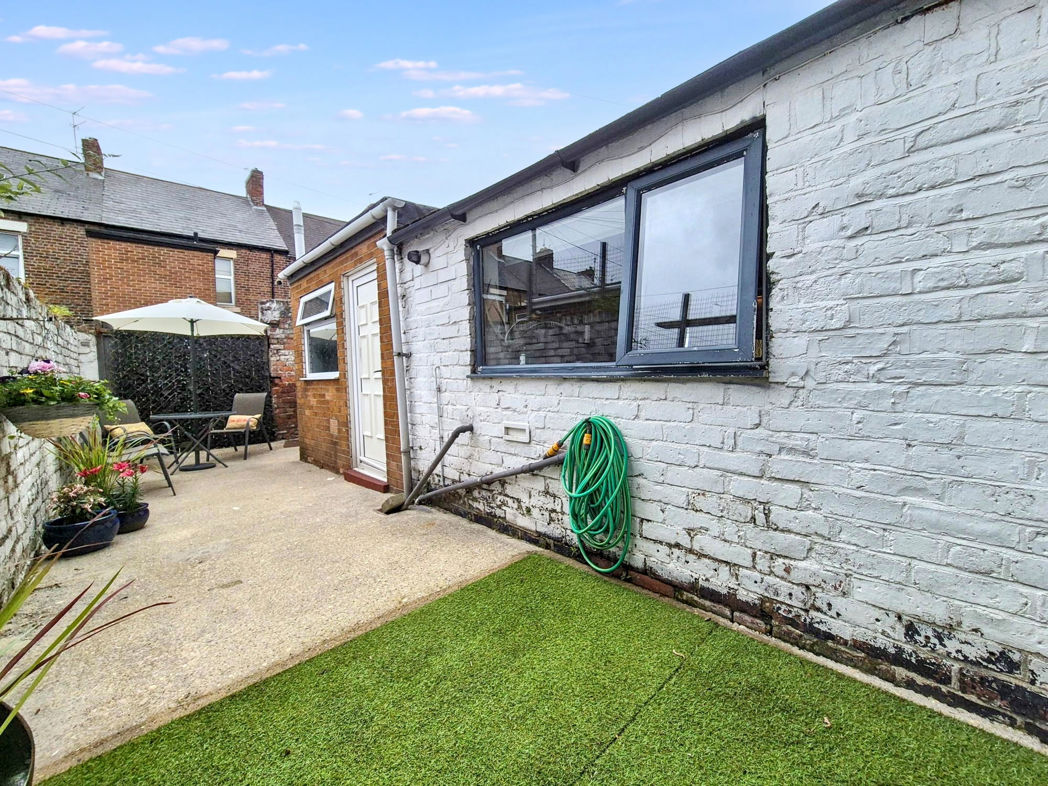
Private enclosed walled Court Yard, external water source, double gates leading to rear lane;
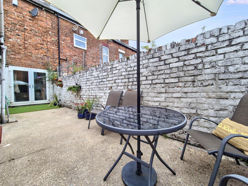
External Rear.
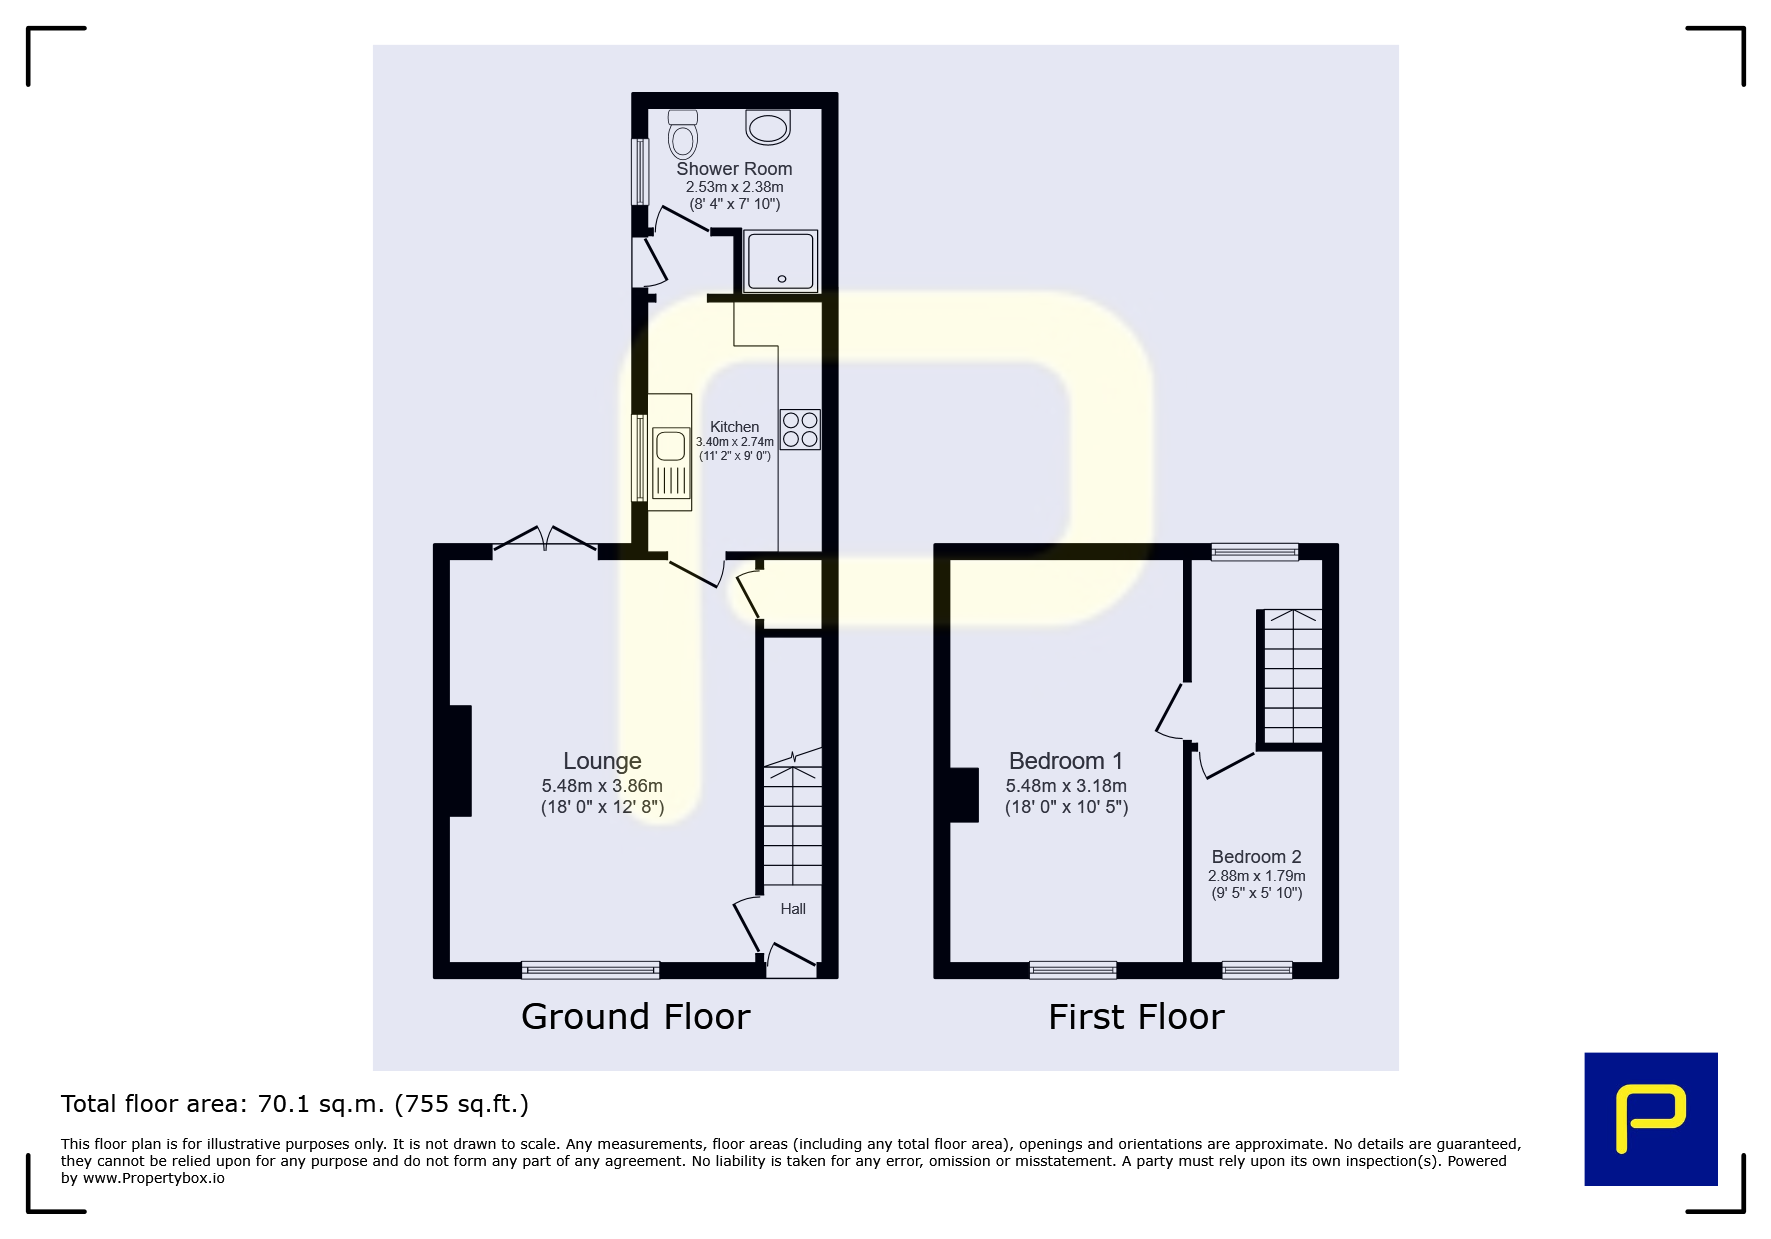
Floor Plan
 (24)
(24)