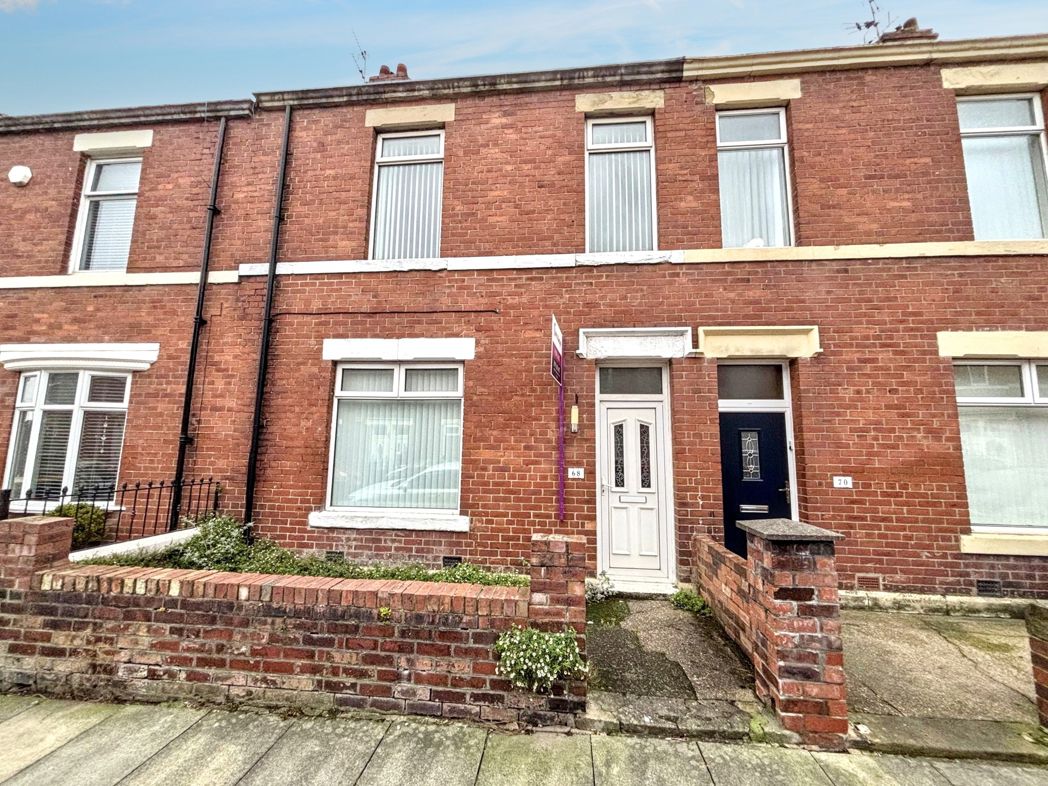
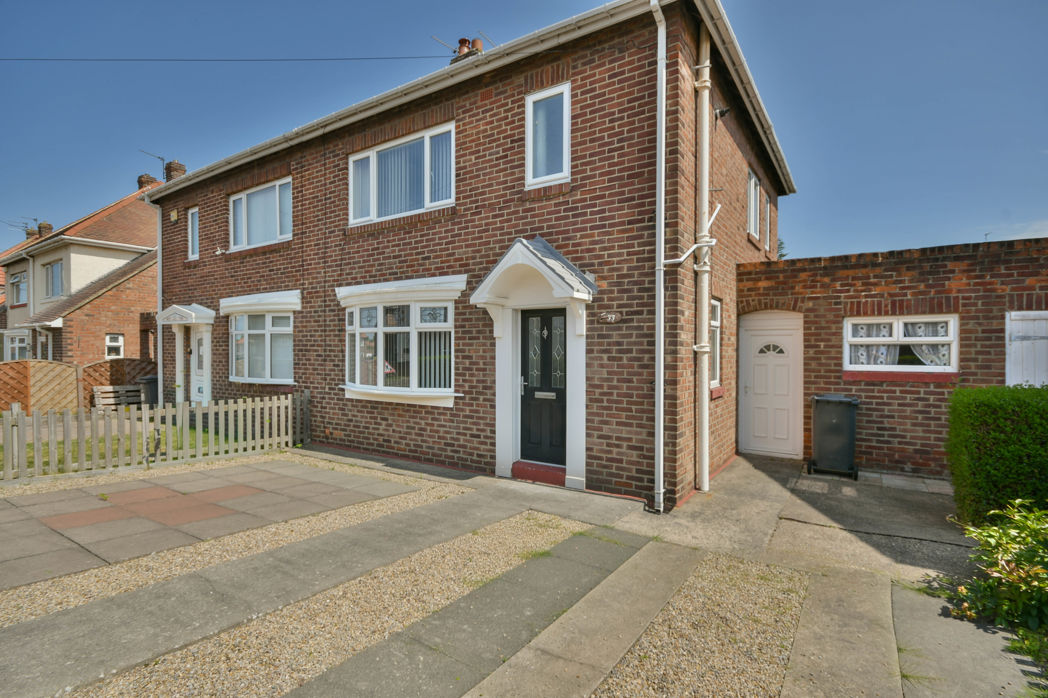
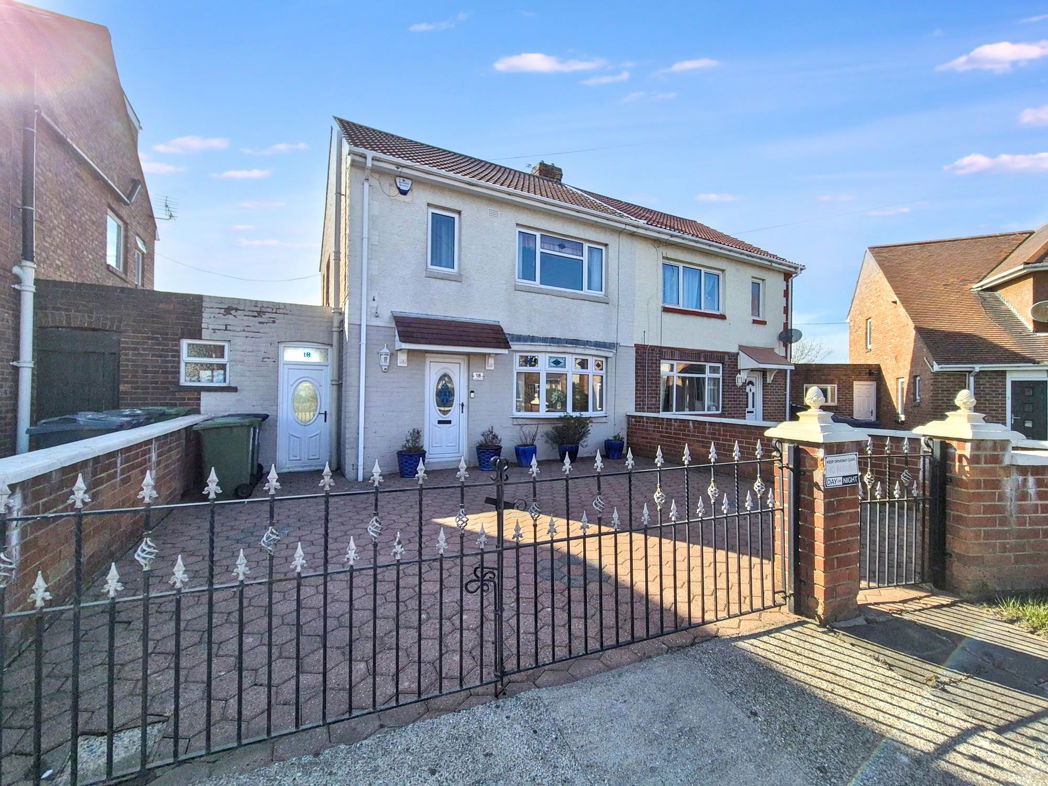
3 bed end of terrace house to buy in NE31
Scarborough Parade, Hebburn, Tyne and Wear, NE31 2AL
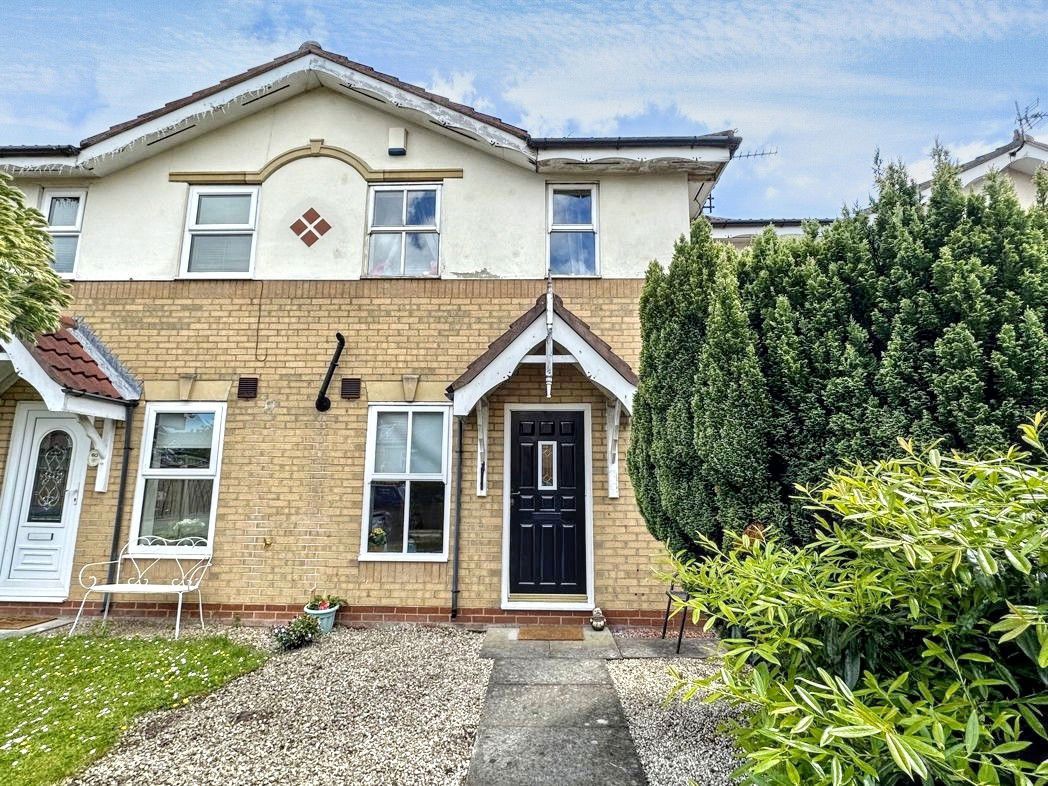
- THREE BEDROOM END OF TERRACE
- BRIGHT & AIRY LOUNGE
- TWO RECEPTION ROOMS
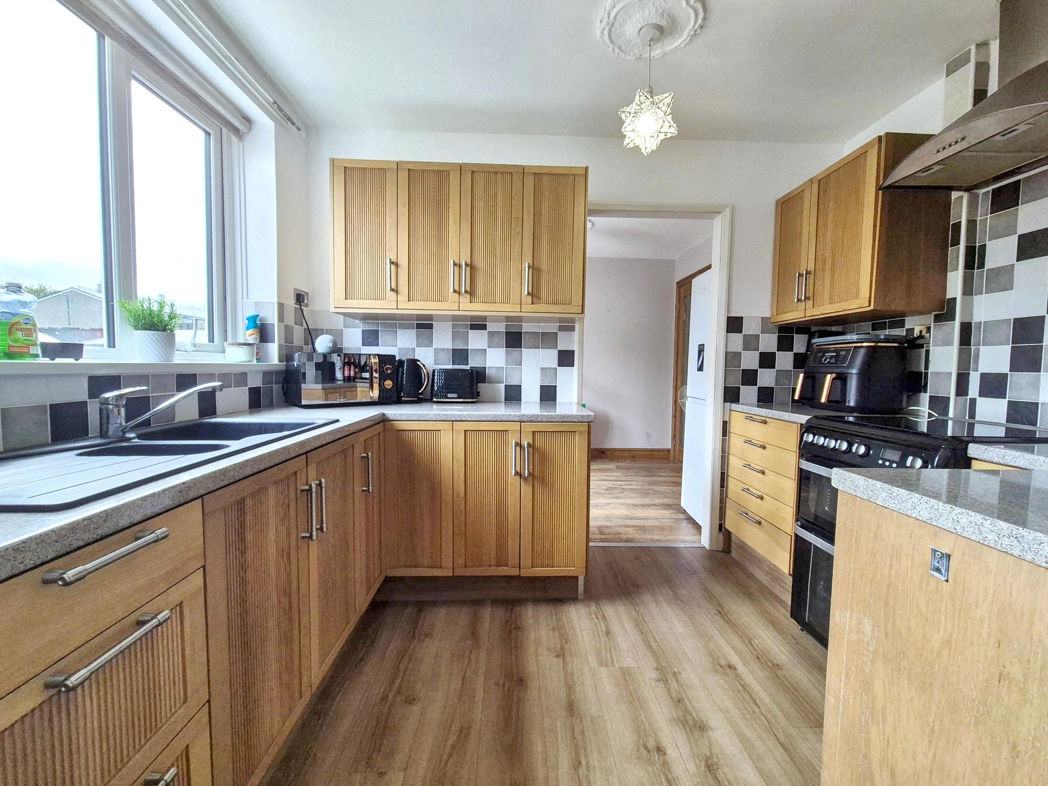
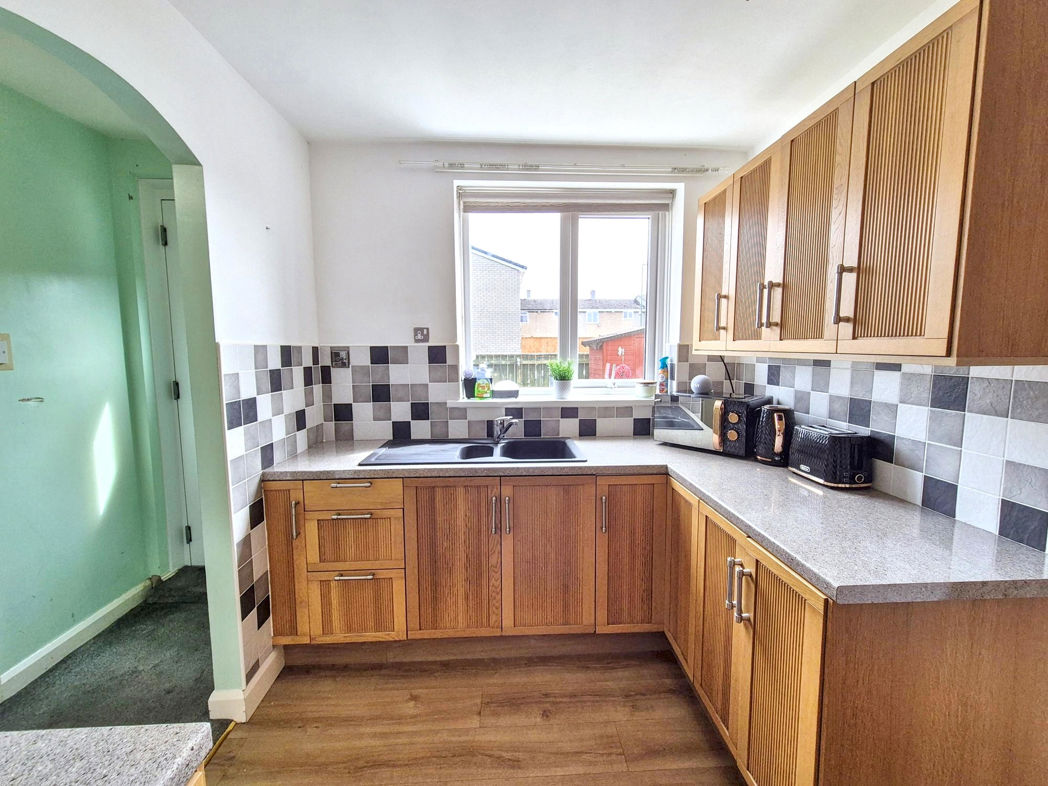
- MODERN FITTED KITCHEN
- CONTEMPORARY FOUR PIECE FAMILY BATHROOM
- PRIVATE FRONT & REAR GARDEN
- CLOSE TO TOWN CENTRE / PUBLIC TRANSPORT
- SOLD CHAIN FREE
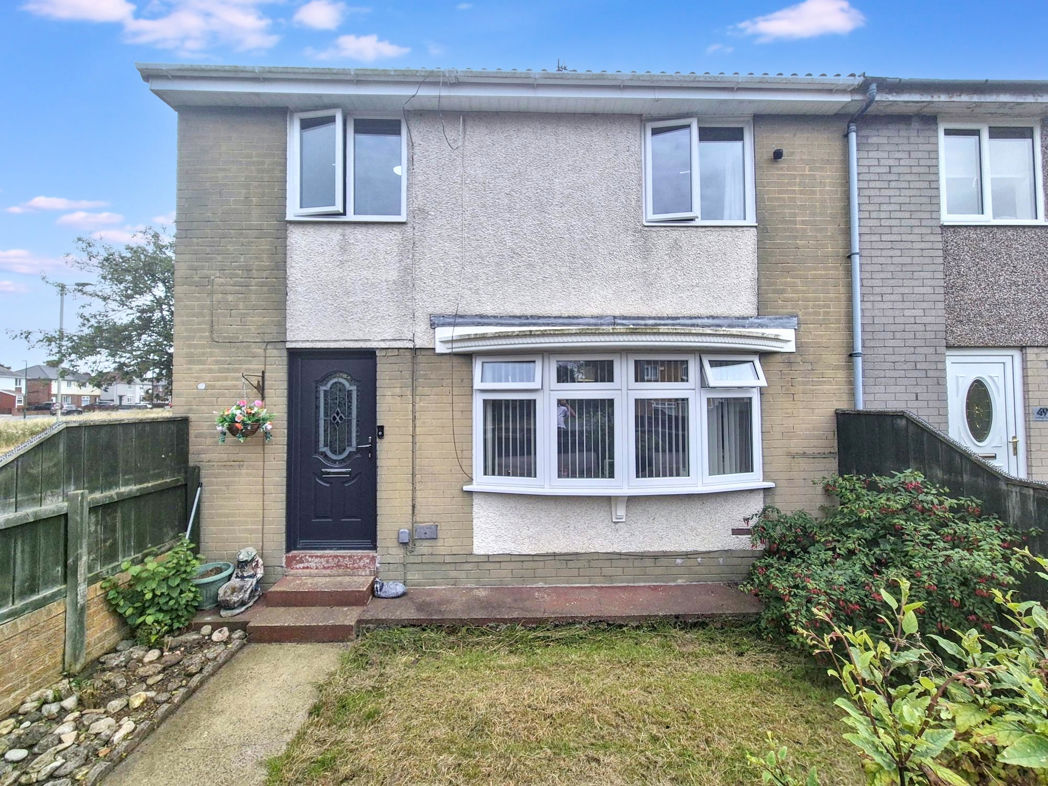
3 bed end of terrace house to buy in NE31
Pattinson Estate Agents warmly welcome to the market this charmingly sophisticated, three-bedroom end of terrace property, superbly situated in the heart of Hebburn. This residential sale offering combines tranquillity, community spirit, and excellent local amenities, making it the perfect place to call home.
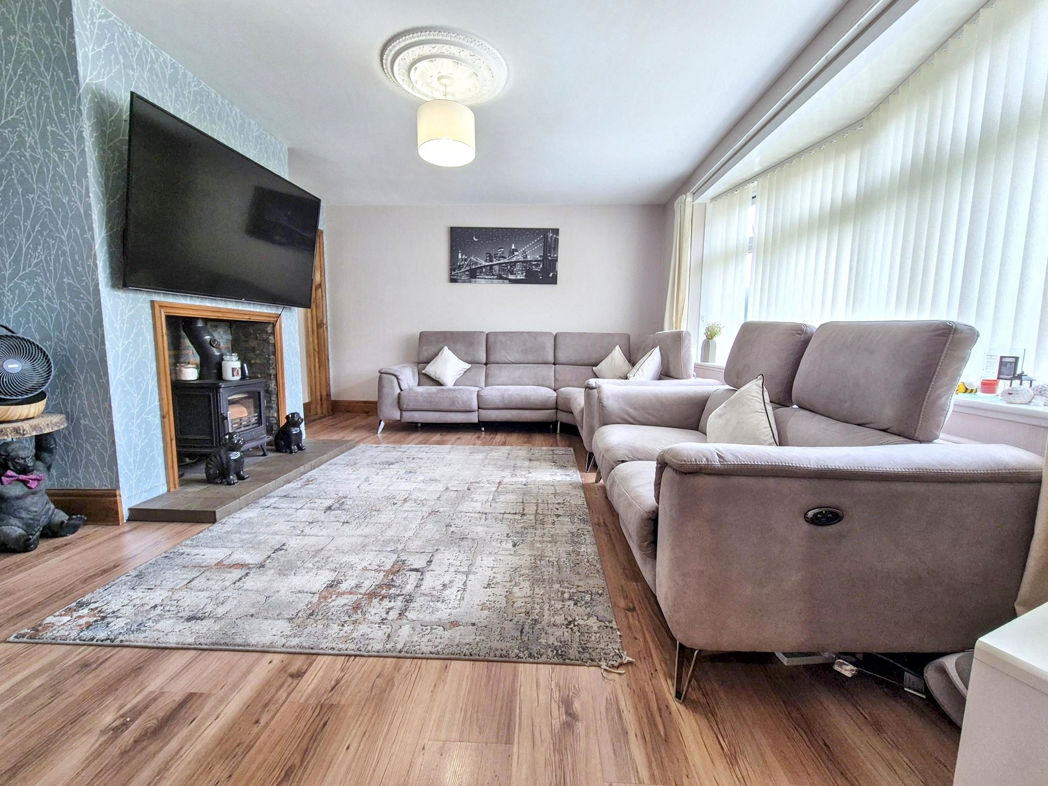
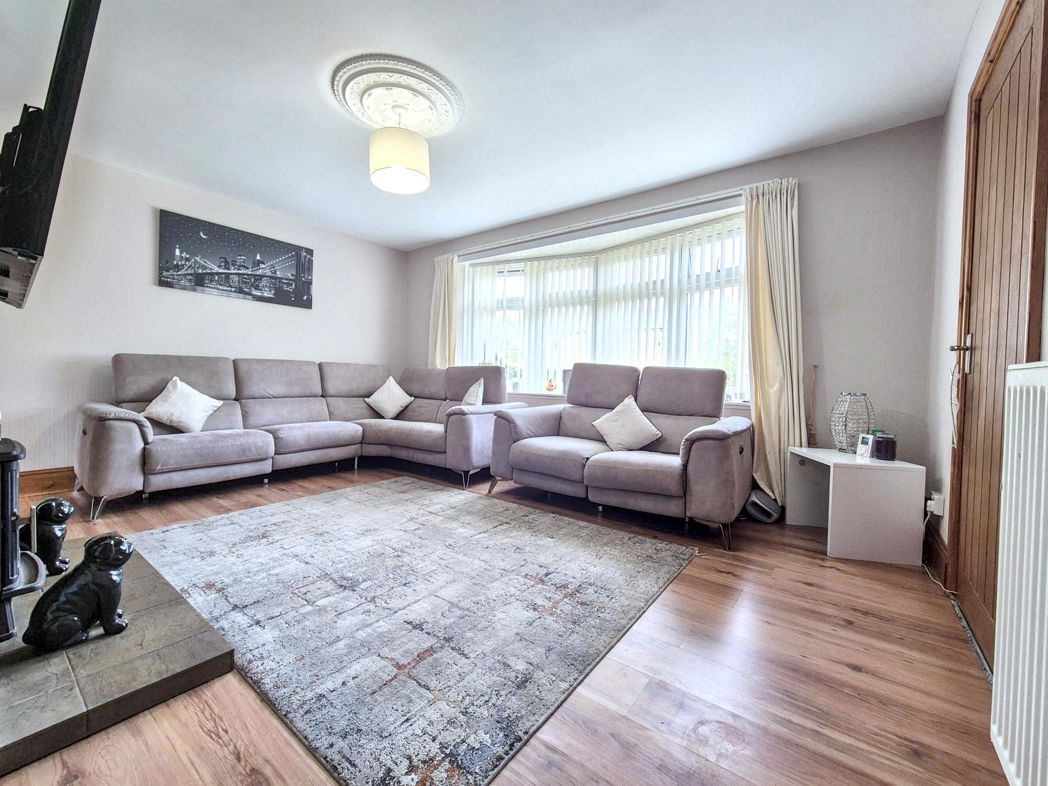
Upon entering the terraced house, you'll be welcomed by a bright and airy lounge that instantly brings a sense of warmth and relaxation. The light-filled room is ample in size, perfect for both entertaining and quiet, intimate evenings.
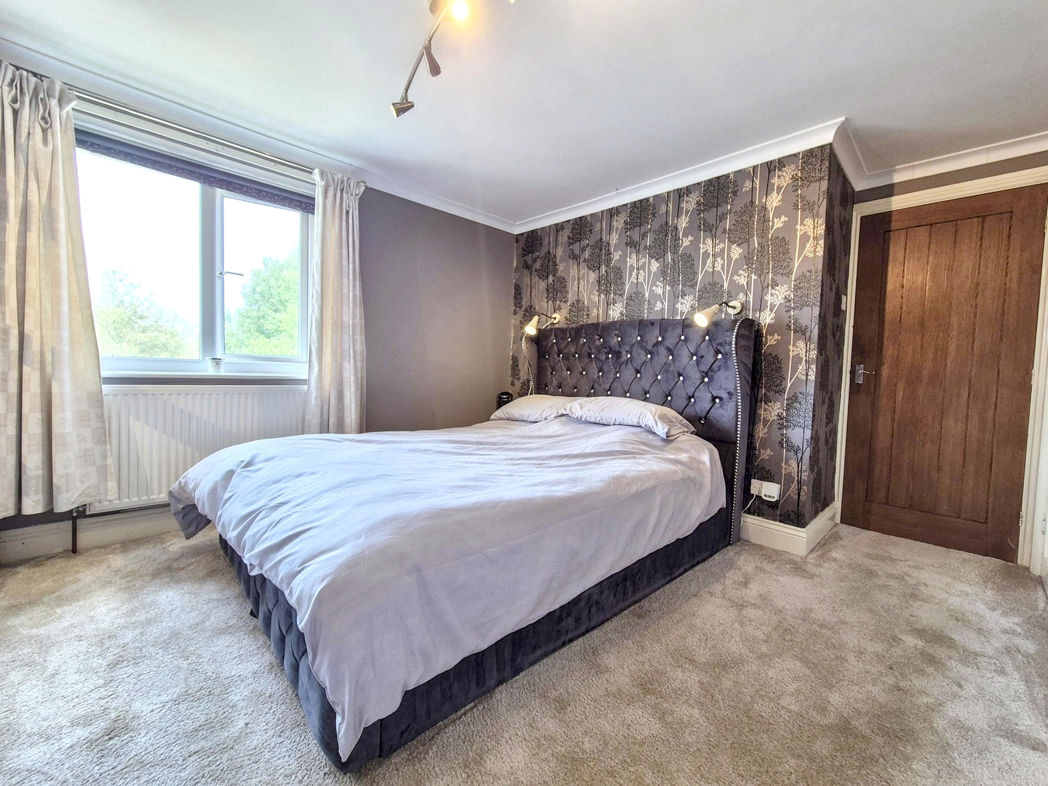
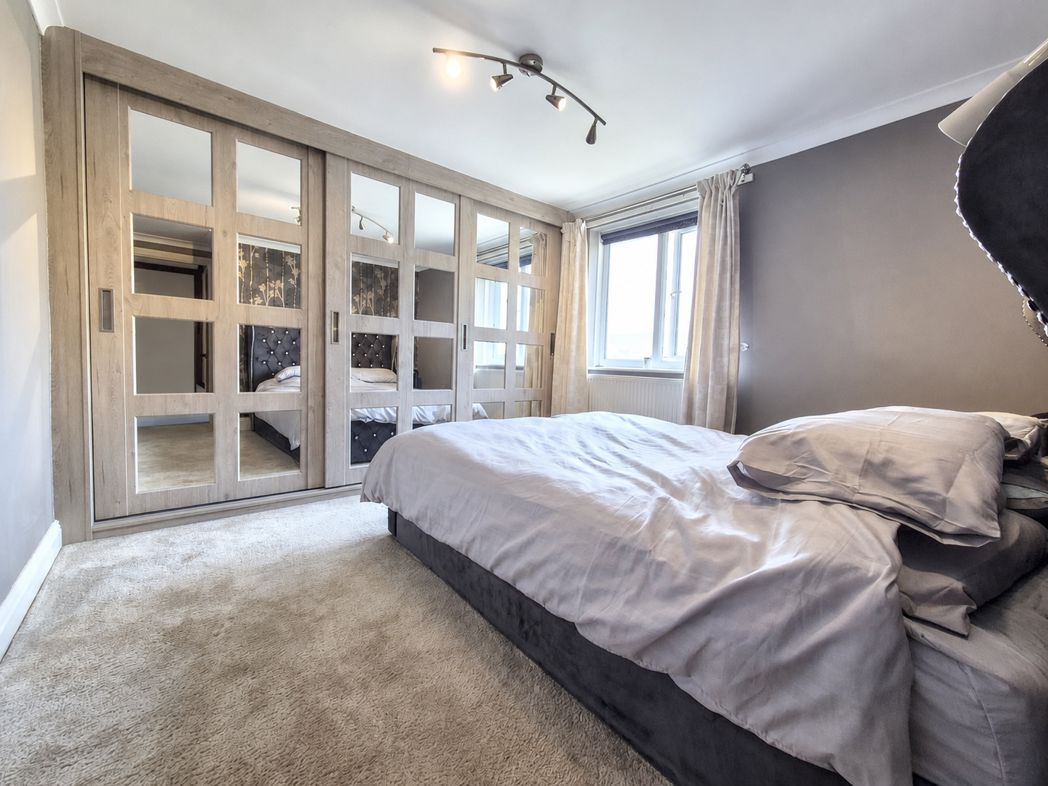
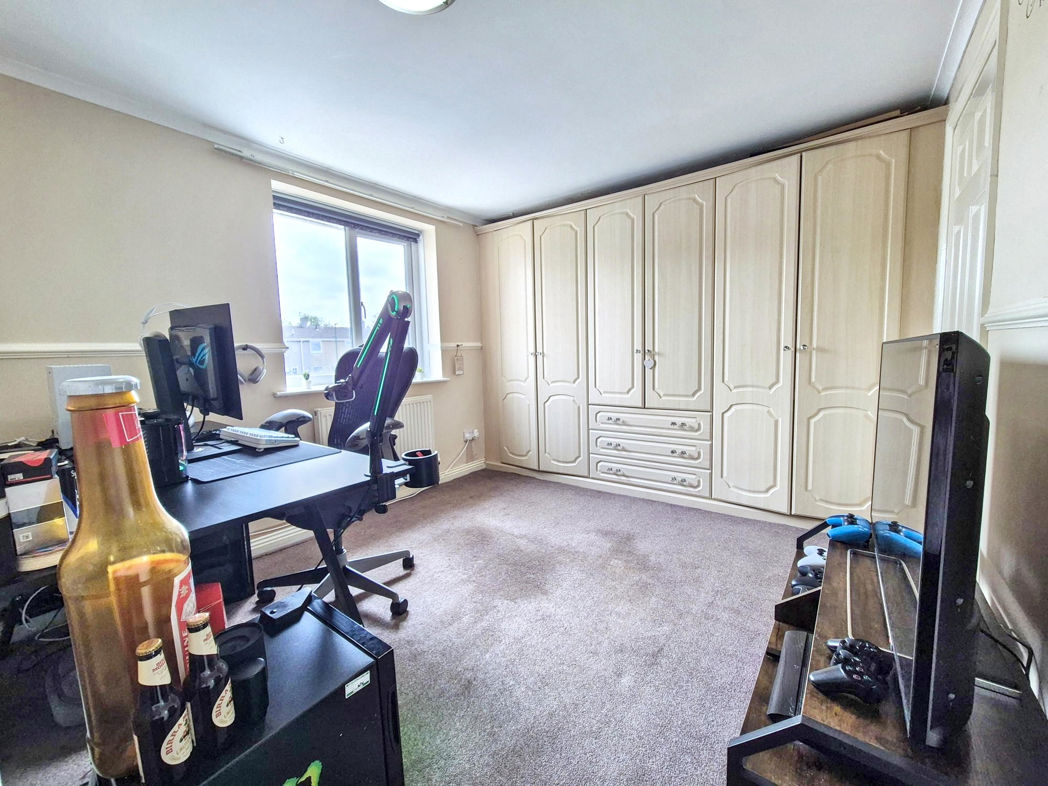
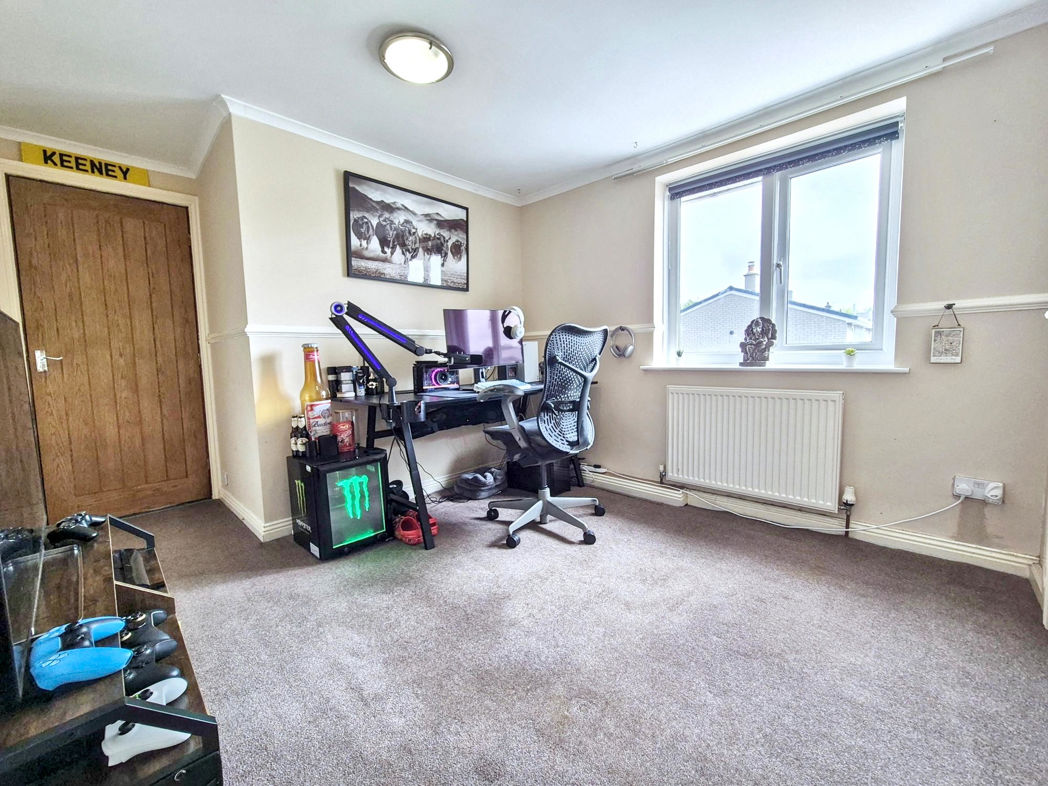
The property comprises three well-proportioned bedrooms, which are versatile and can easily accommodate growing families, visitors, or provide much-needed space for a home office or study.
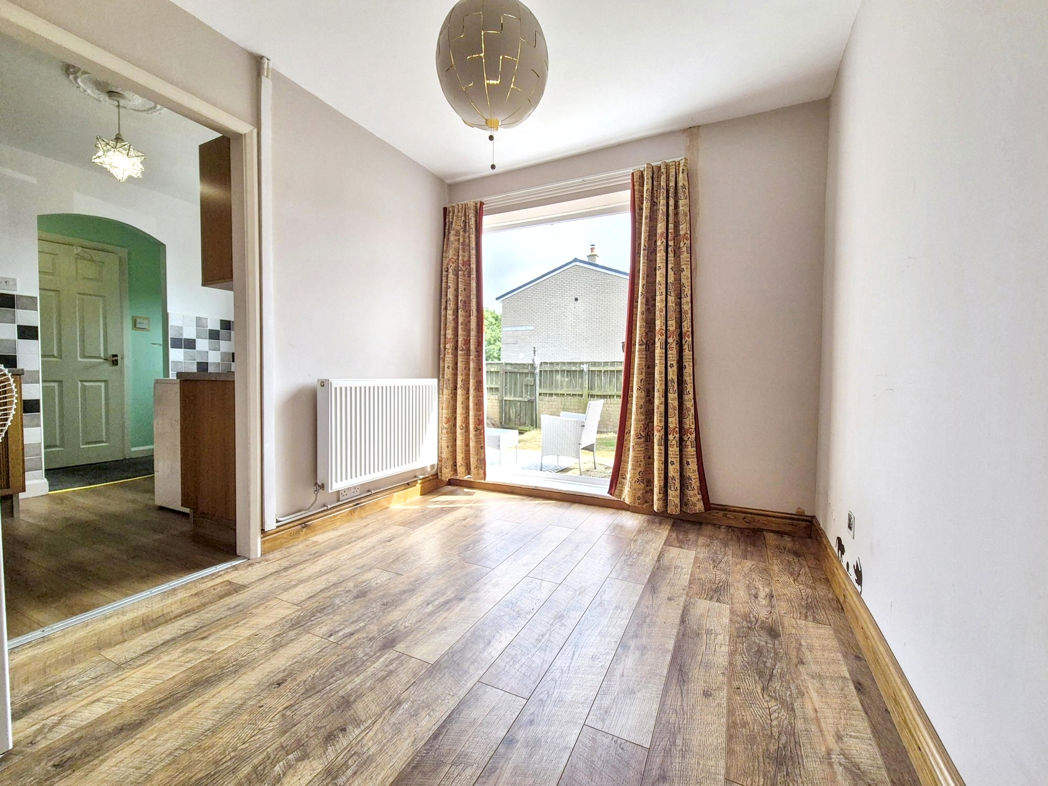
Aside from its main reception, the house also benefits from a second reception room leading to the modern fitted kitchen. This multifunctional space is a unique feature, offering potential buyers the flexibility to create a dining room, playroom, or any other room that fits the buyer's lifestyle.
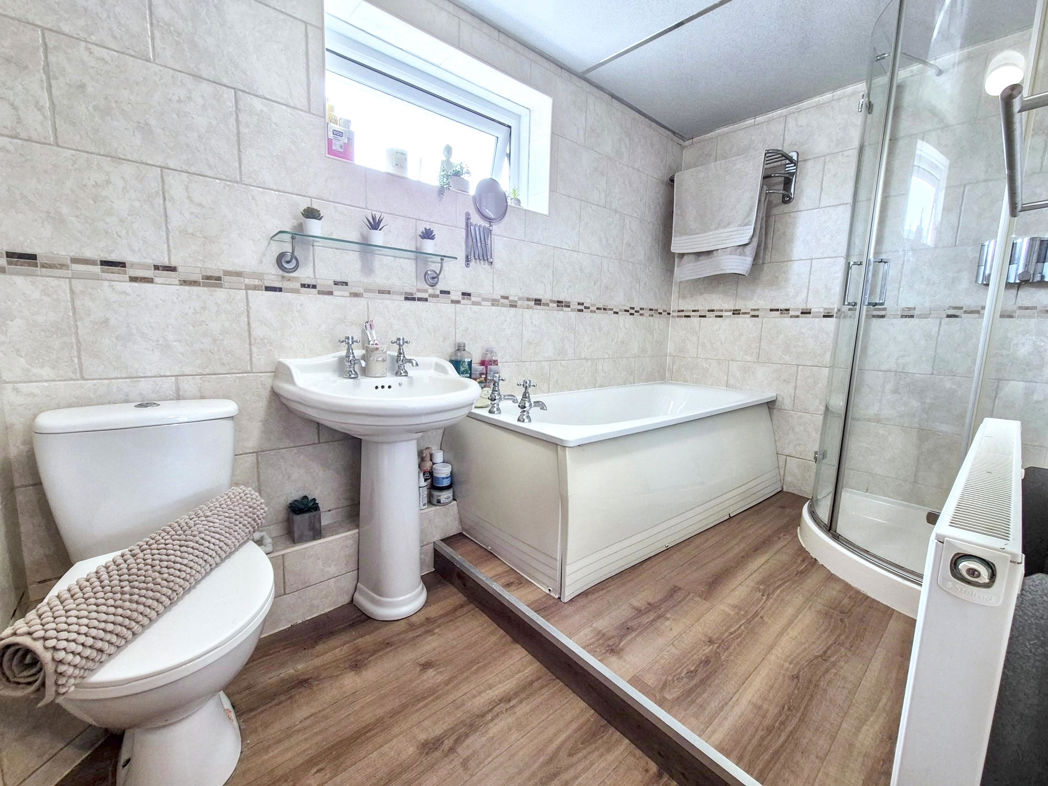
The house is serviced by a stylish family bathroom, featuring modern fixtures and fittings. The four piece family bathroom is conveniently located, enhancing both the comfort and functionality of this delightful home.
This end of terrace home in Hebburn promises not only a serene and comfortable living environment but also proximity to local amenities, public transportation and excellent schools, making it a highly desirable property for families, professional couples, or even investors.
Overall, a comforting sense of community spirit and the feeling of being at home truly sets this property apart. The welcoming residence with well-thought-out living spaces combines modern comforts with a great location, promising a lifestyle of convenience and ease for its new owners.
Call Pattinson JARROW to arrange your viewing: 0191 4897431 or Email: jarrow@pattinson.co.uk
Summary
- Property Type: End of terrace house
- Bedrooms: 3
- Receptions: 2
- Tenure: Freehold
- Heating: Gas, Solar
- Parking: On Street

External Front
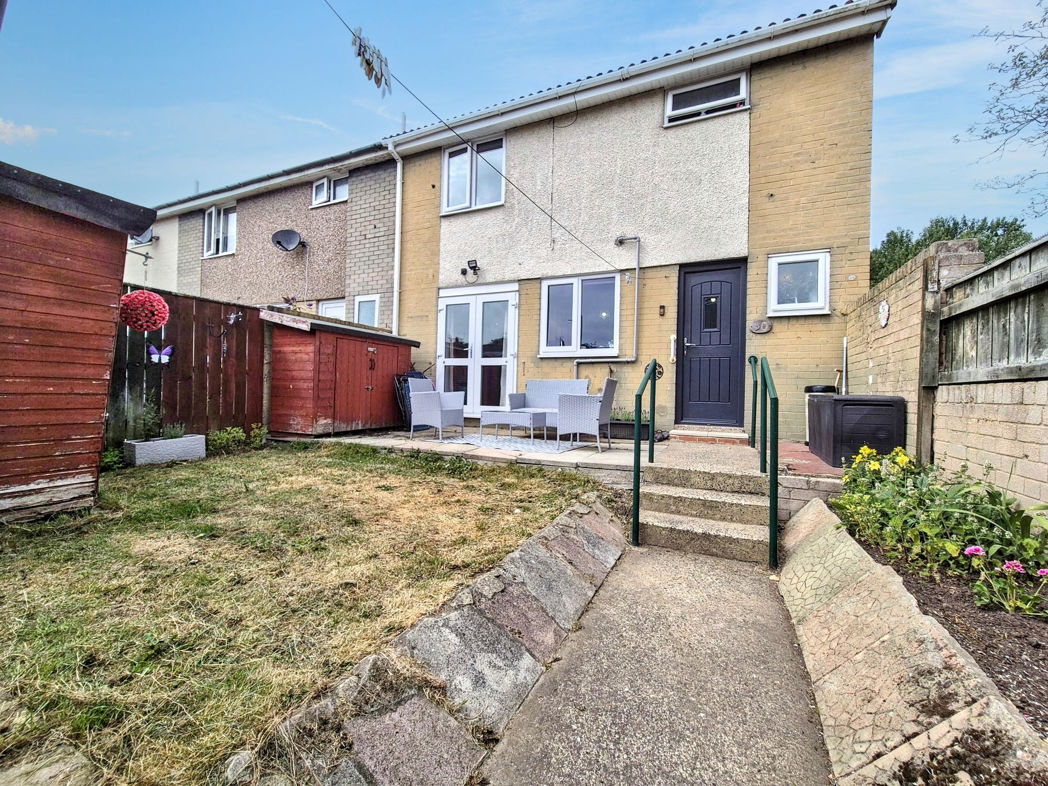
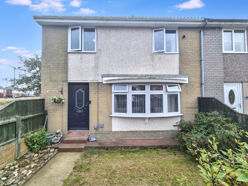
Private enclosed walled garden complemented by well maintained lawn and established borders;
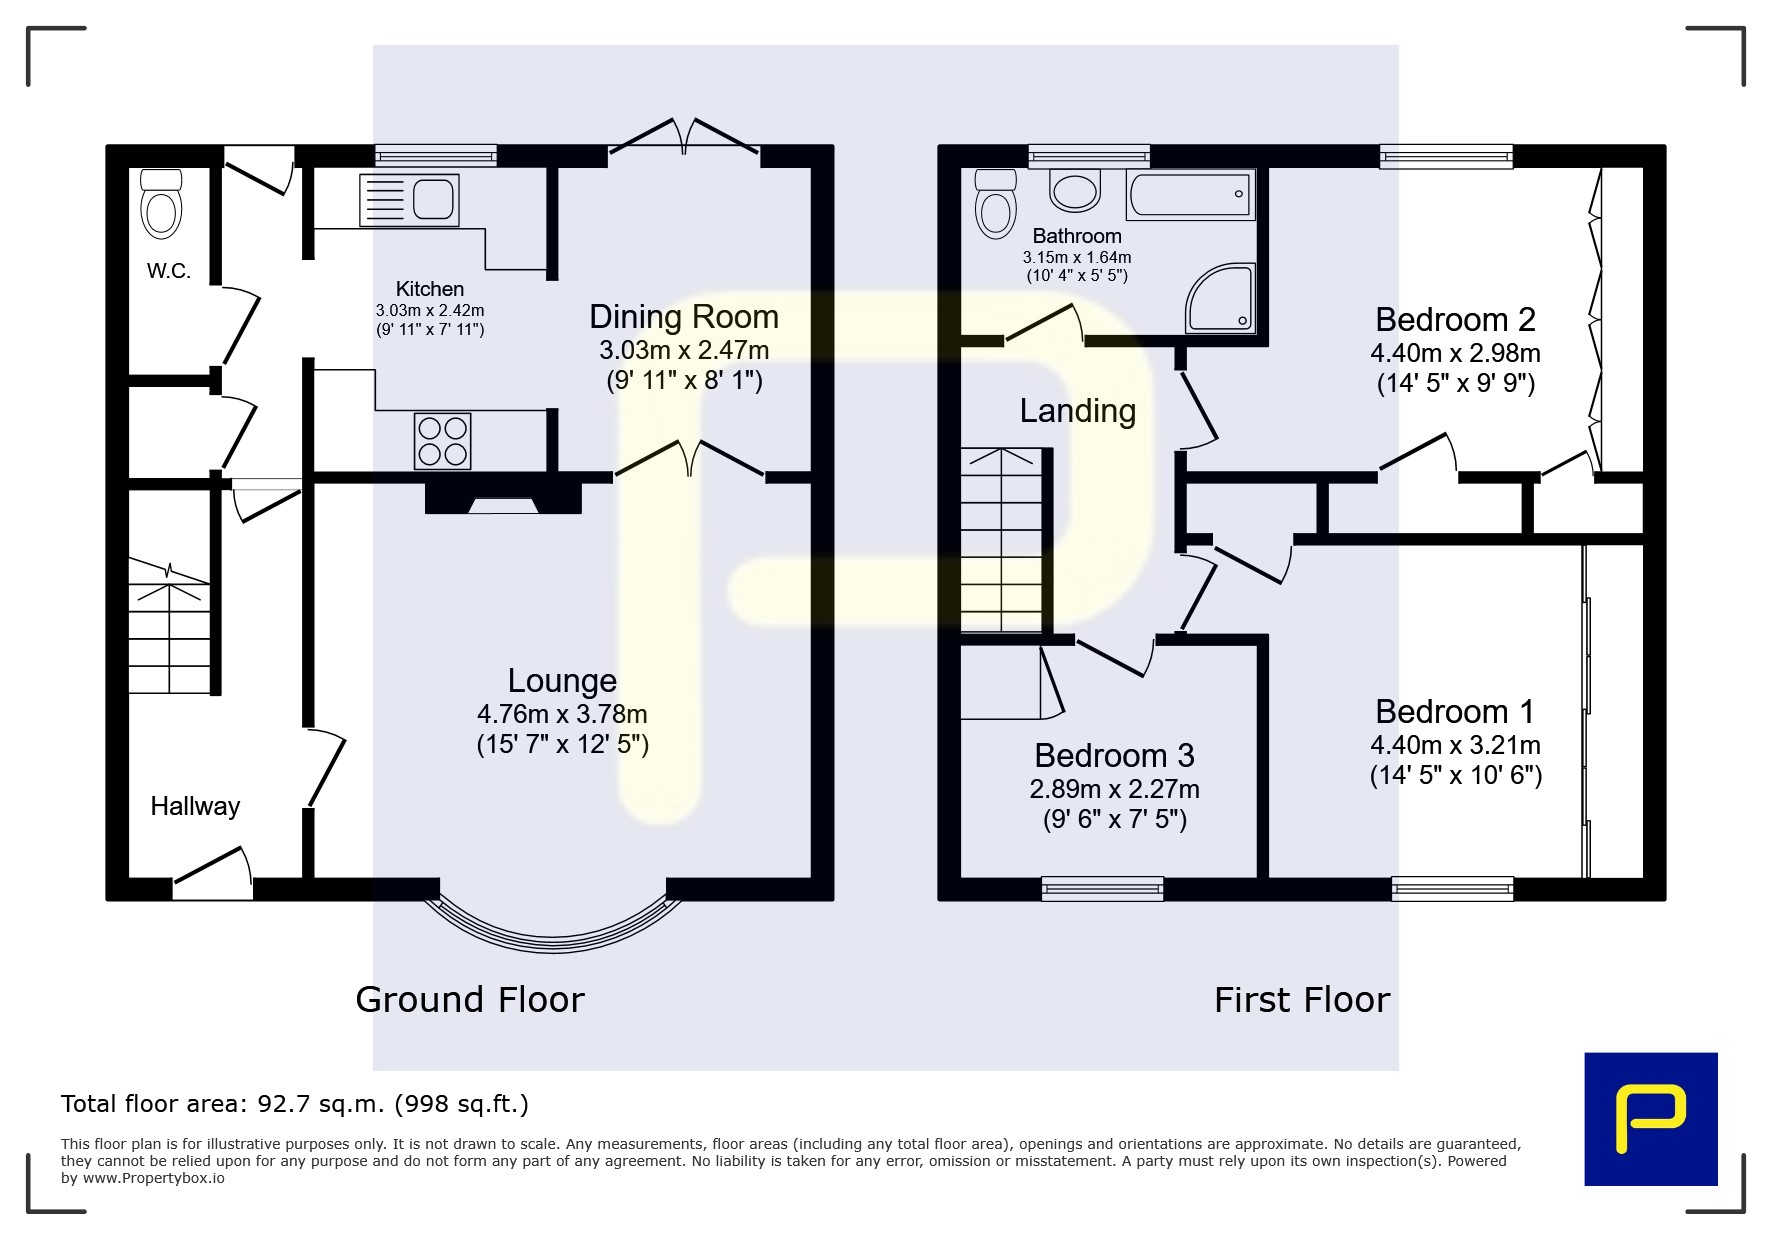
Entrance/Hallway
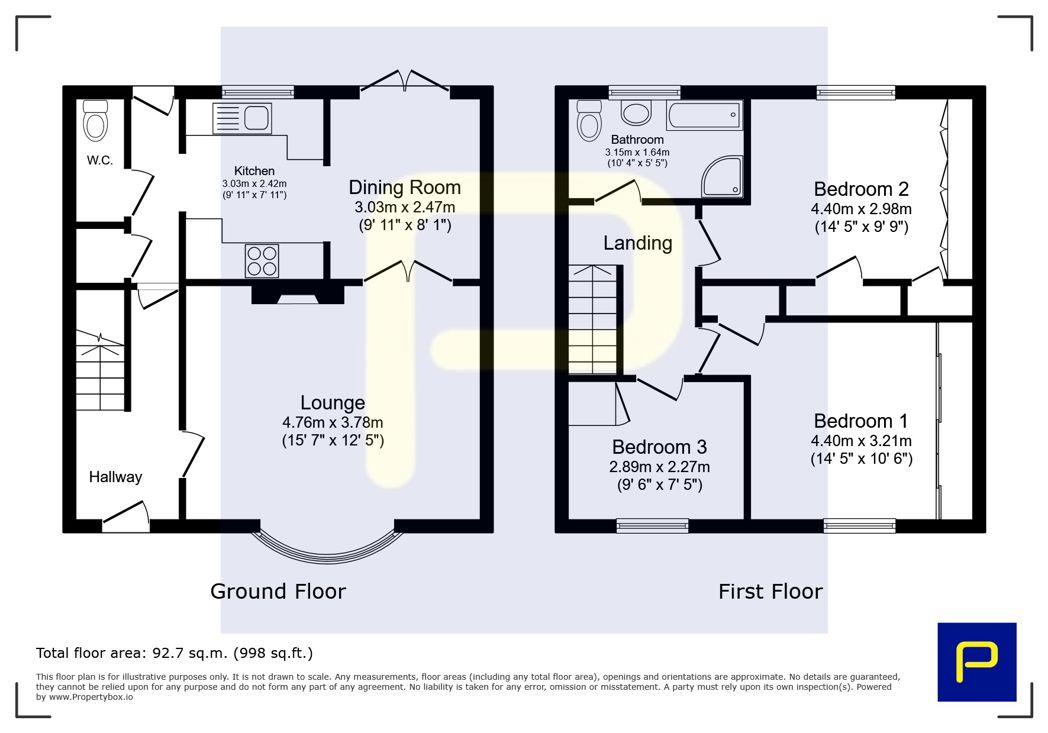
7.23m x 1.78m (23'8" x 5'10")
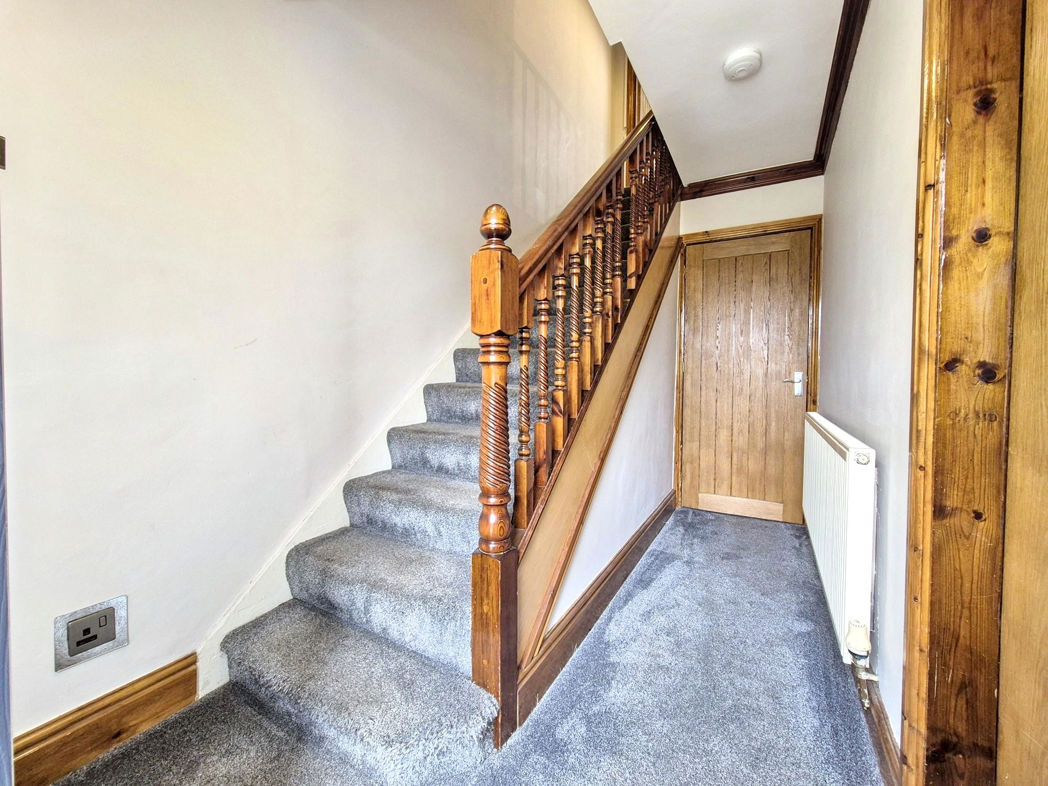
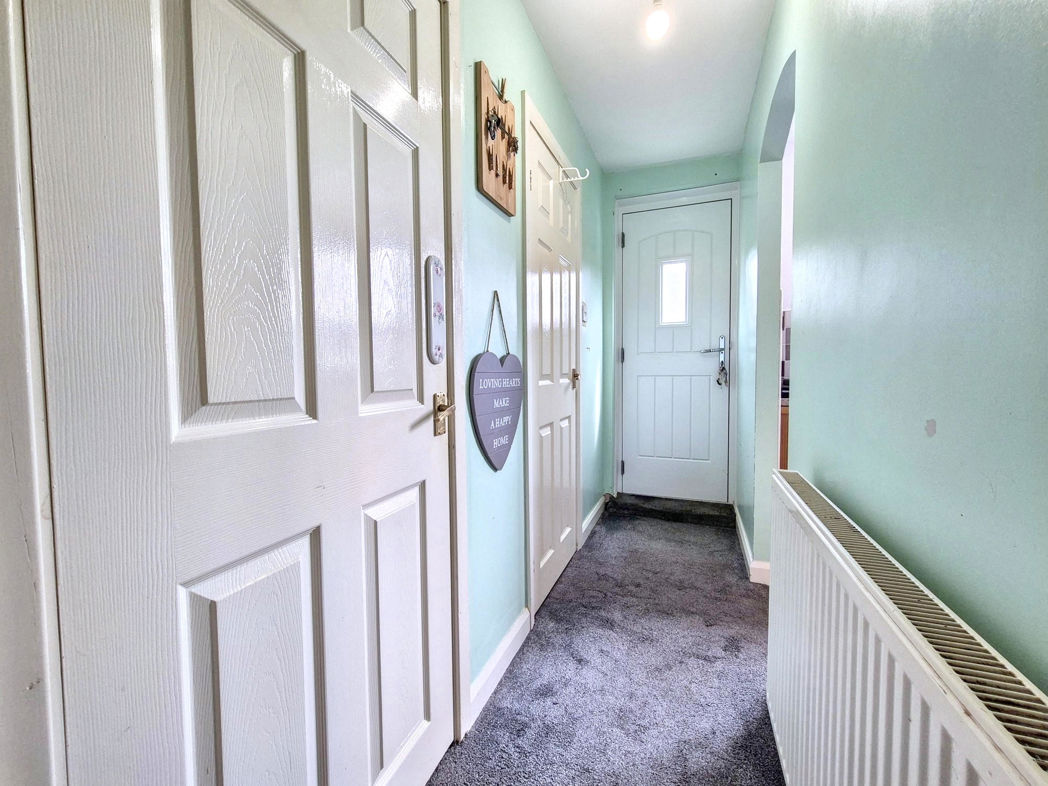
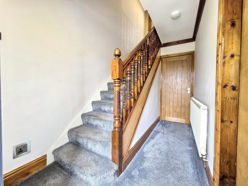
Composite part-glazed door leading to entrance, Oak staircase leading to the first floor, gas central heating radiator and oak internal door providing access to the lounge;
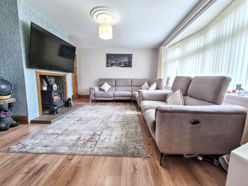
Lounge
3.78m x 4.76m (12'4" x 15'7")
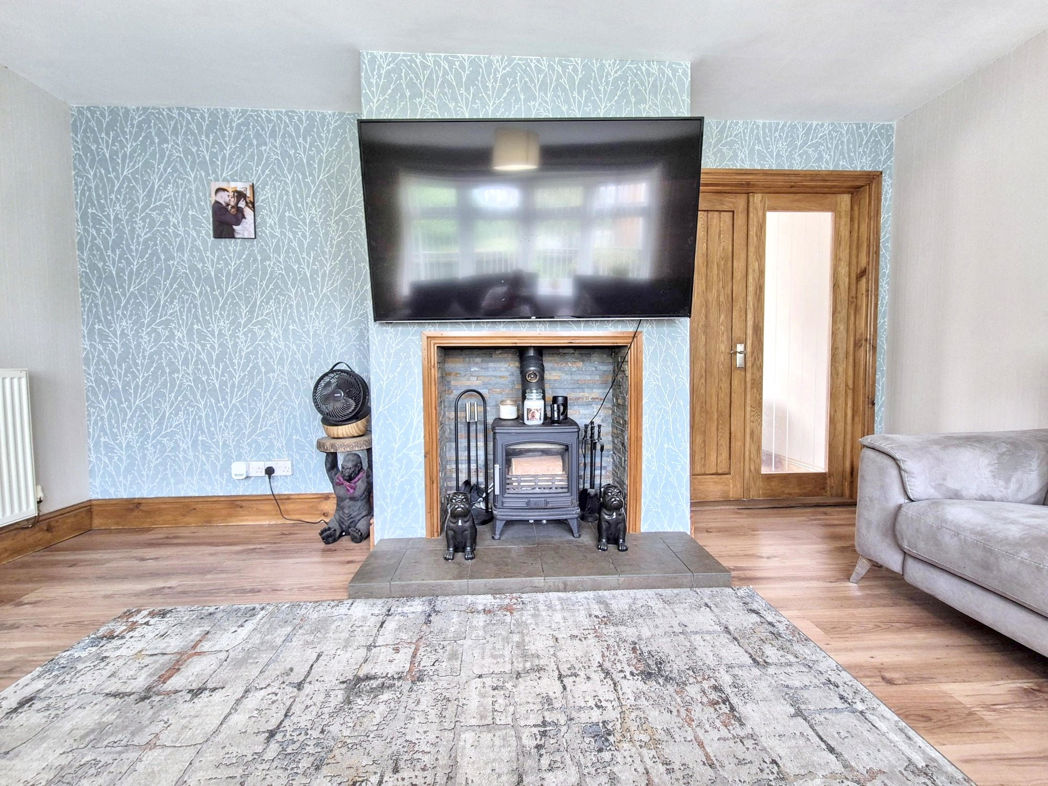
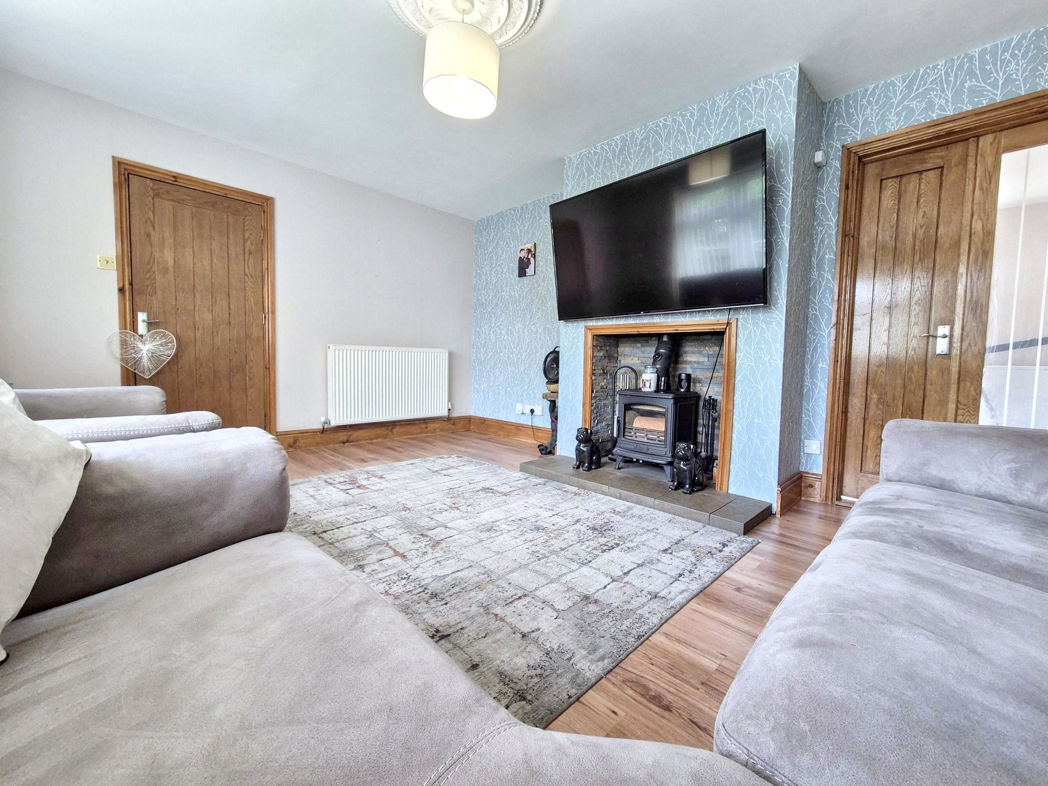
Double glazed bay window to front aspect, feature log burner complemented by tiled hearth, gas central heating radiator, laminate flooring and Oak glazed french doors opening into the dining room;
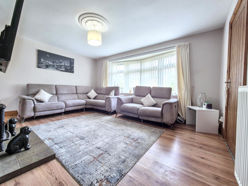
Lounge.
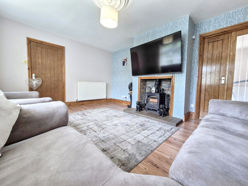
Lounge..
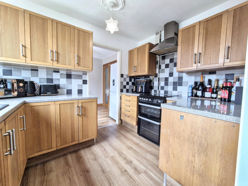
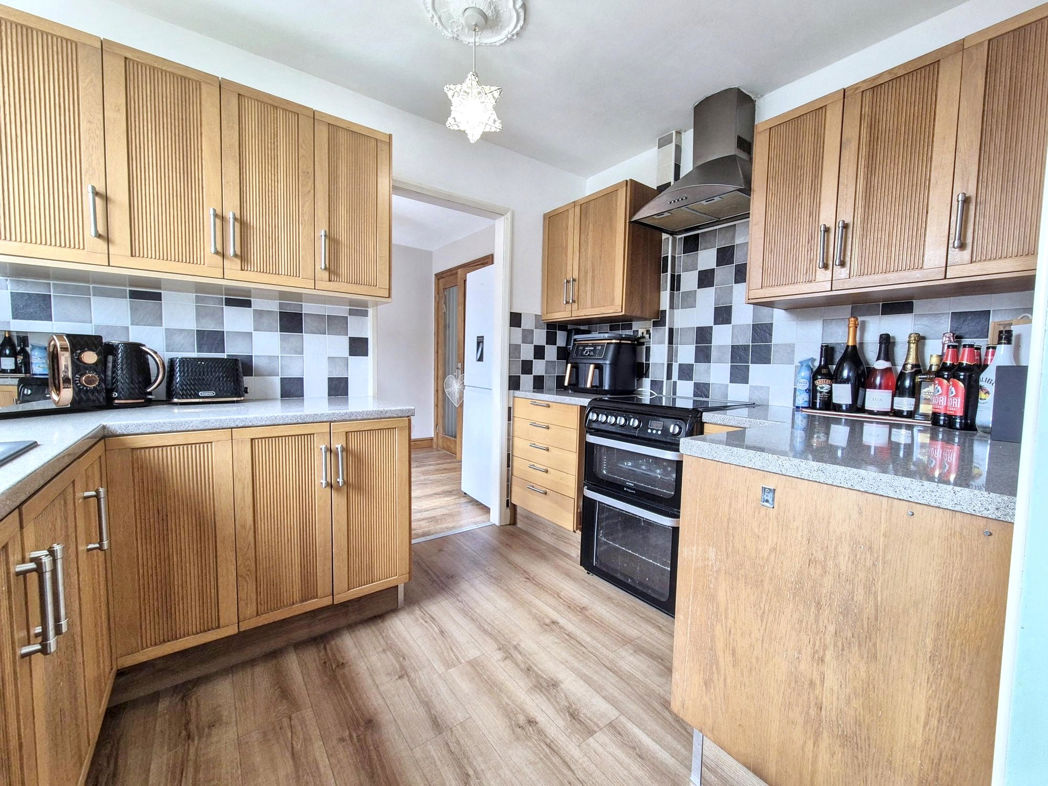
Kitchen
3.00m x 2.42m (9'10" x 7'11")
A well-appointed kitchen fitted with a range of wall and base units complemented by contrasting work surfaces, incorporating a 1.5 sink with tiled splashbacks, integrated extractor hood over a freestanding gas cooker, double glazed window to the rear aspect and laminate flooring;
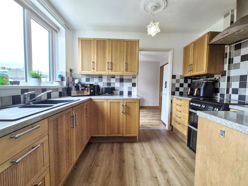
Kitchen.
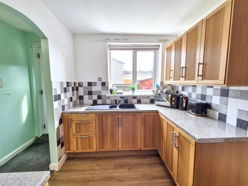
Kitchen..
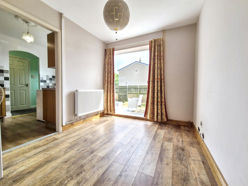
Dining Room
3.00m x 2.47m (9'10" x 8'1")
Gas central heating radiator, laminate flooring, french doors leading to well maintain garden;
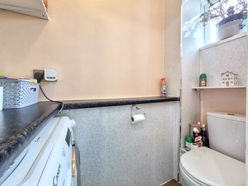
Ground Floor Cloak
1.96m x 0.82m (6'5" x 2'8")
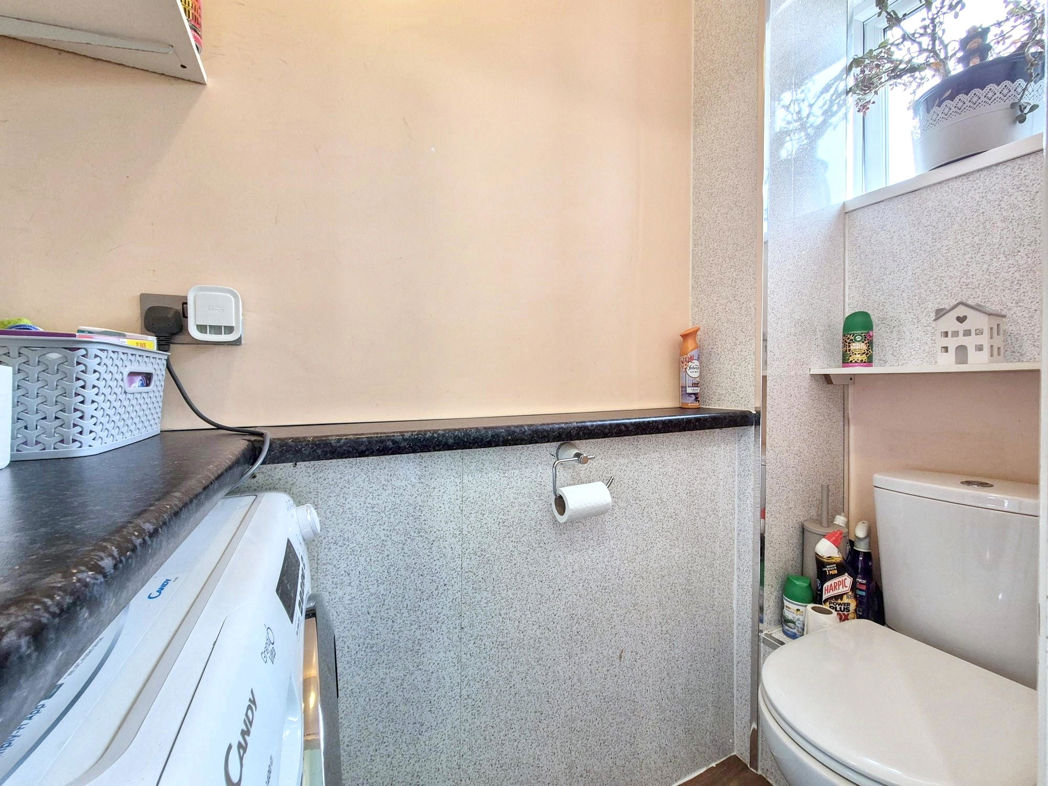
Double glazed windows to rear aspect, W/C, plumbing for washing machine, laminate flooring;
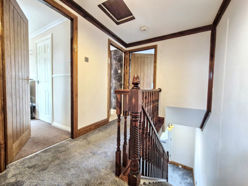
First Floor Landing
2.82m x 2.12m (9'3" x 6'11")
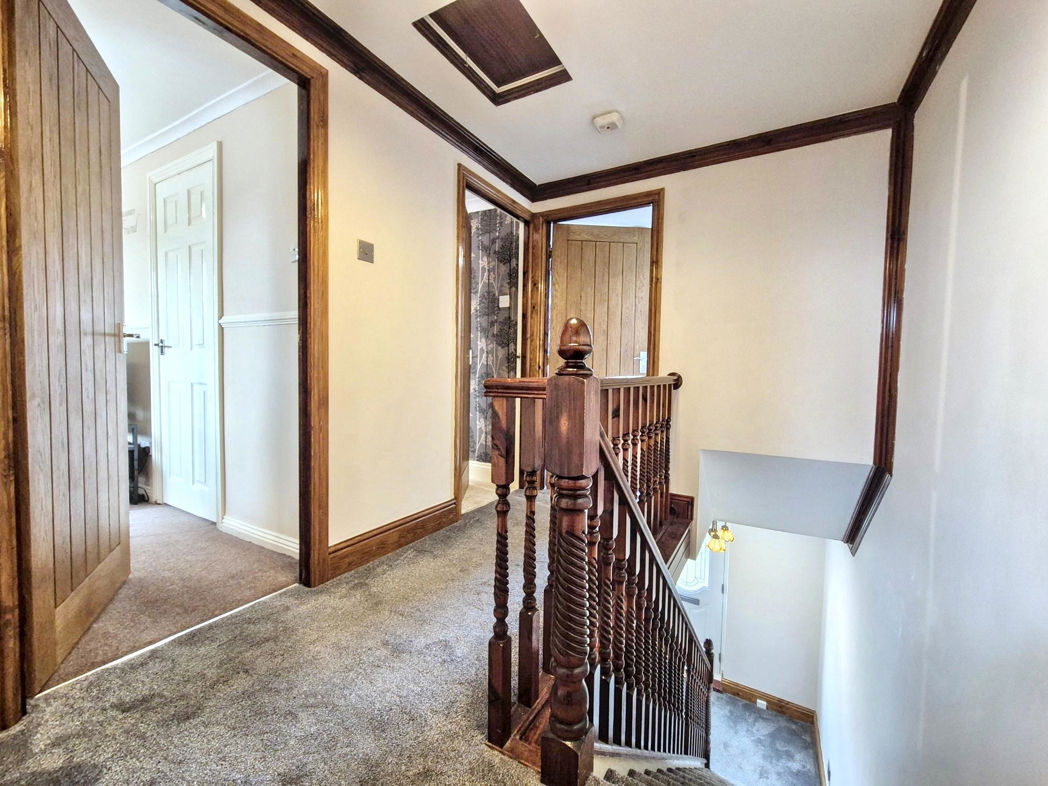
Loft access. Oak doors leading to;
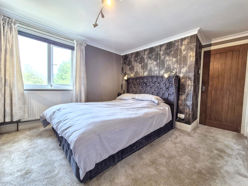
Bedroom One
3.21m x 4.47m (10'6" x 14'7")
Double glazed window to the front aspect, gas central heating radiator, built-in storage and fitted sliding door wardrobes providing ample storage space;
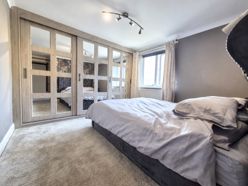
Bedroom One.
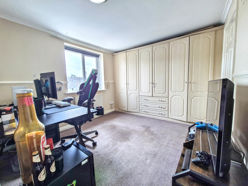
Bedroom Two
2.98m x 4.47m (9'9" x 14'7")
Double glazed window to the rear aspect, gas central heating radiator, built-in storage and fitted sliding door wardrobes offering excellent storage solutions;
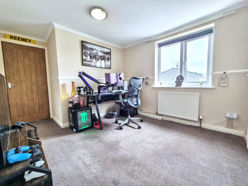
Bedroom Two.
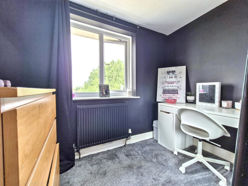
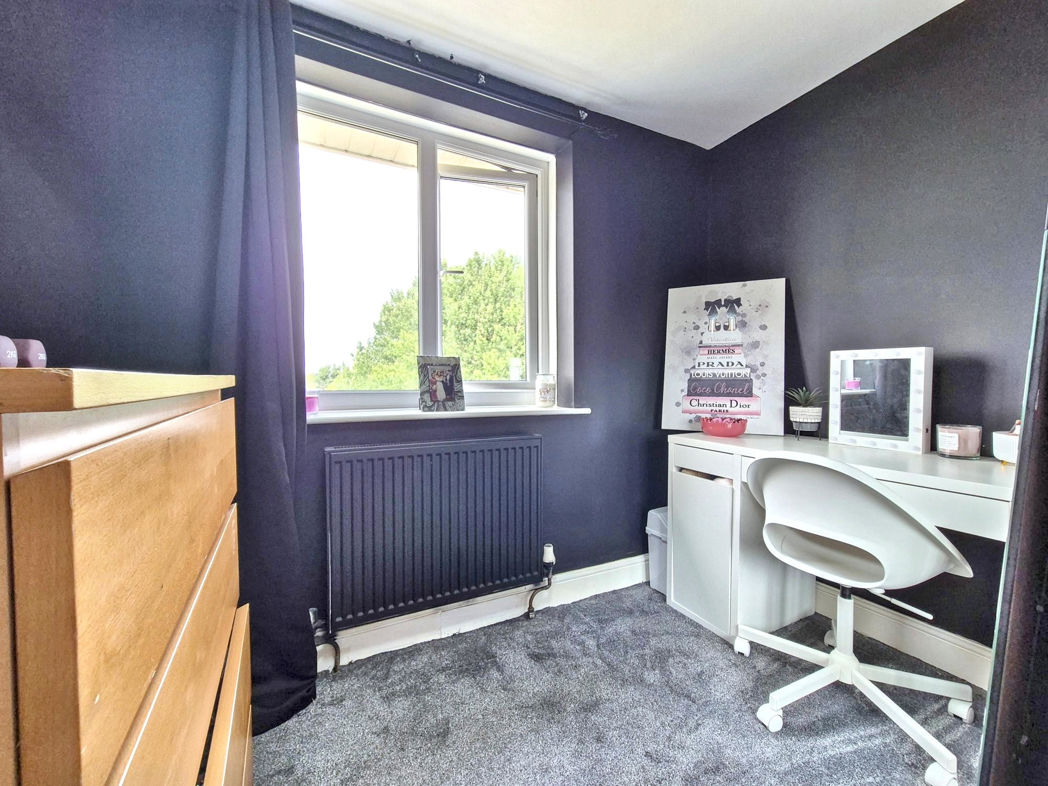
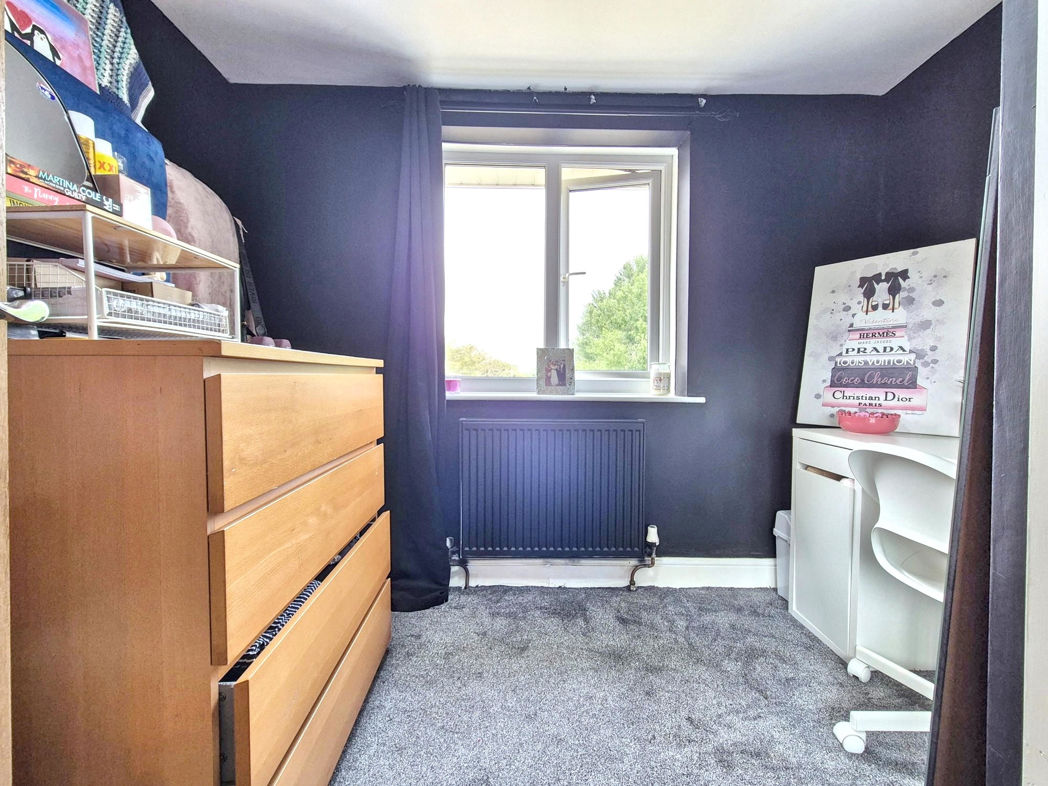
Bedroom Three
2.27m x 2.89m (7'5" x 9'5")
Double glazed window to front aspect, gas central heating radiator, built in storage;
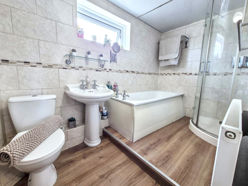
Family Bathroom
1.64m x 3.15m (5'4" x 10'4")
Four-piece suite comprising; W/C, pedestal wash hand basin, bath and separate shower cubicle with electric shower complemented by feature tiled walls, luxury vinyl tile flooring and a gas central heating radiator;
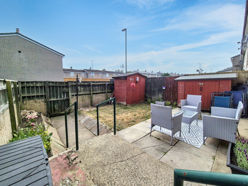
External Rear
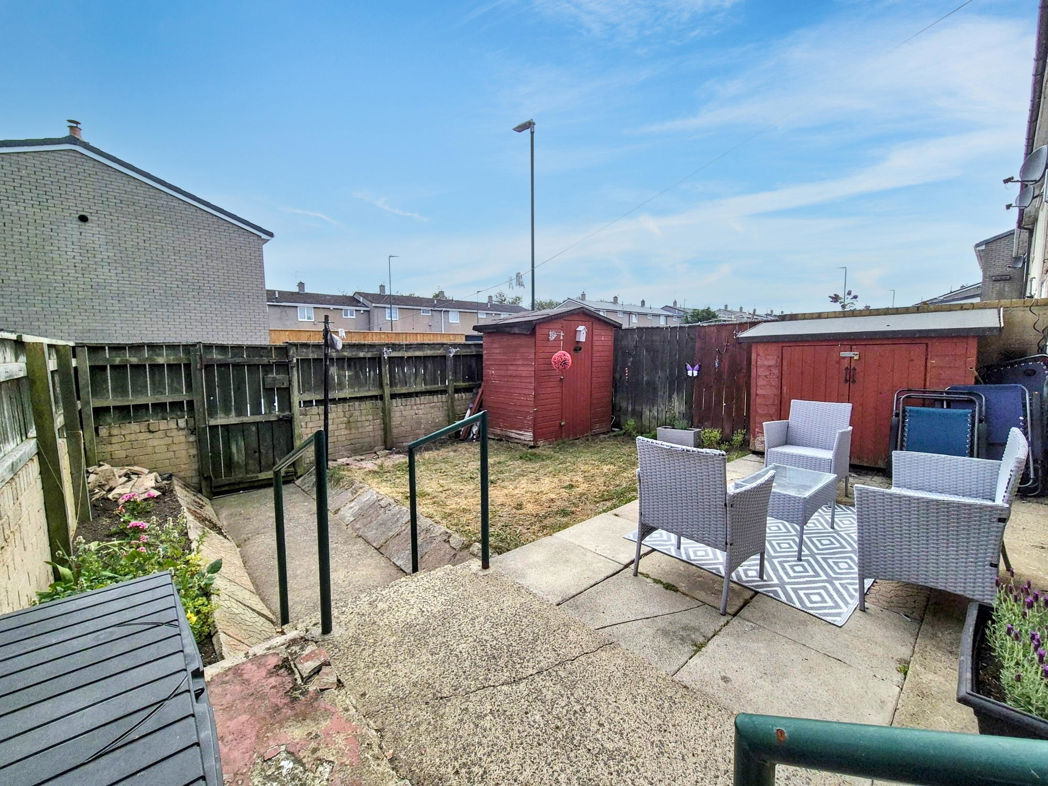
Private enclosed walled garden complemented by paved patio set to lawn, external water, light and storage, gated access to rear lane and parking;
Floor Plan
 (13)
(13)