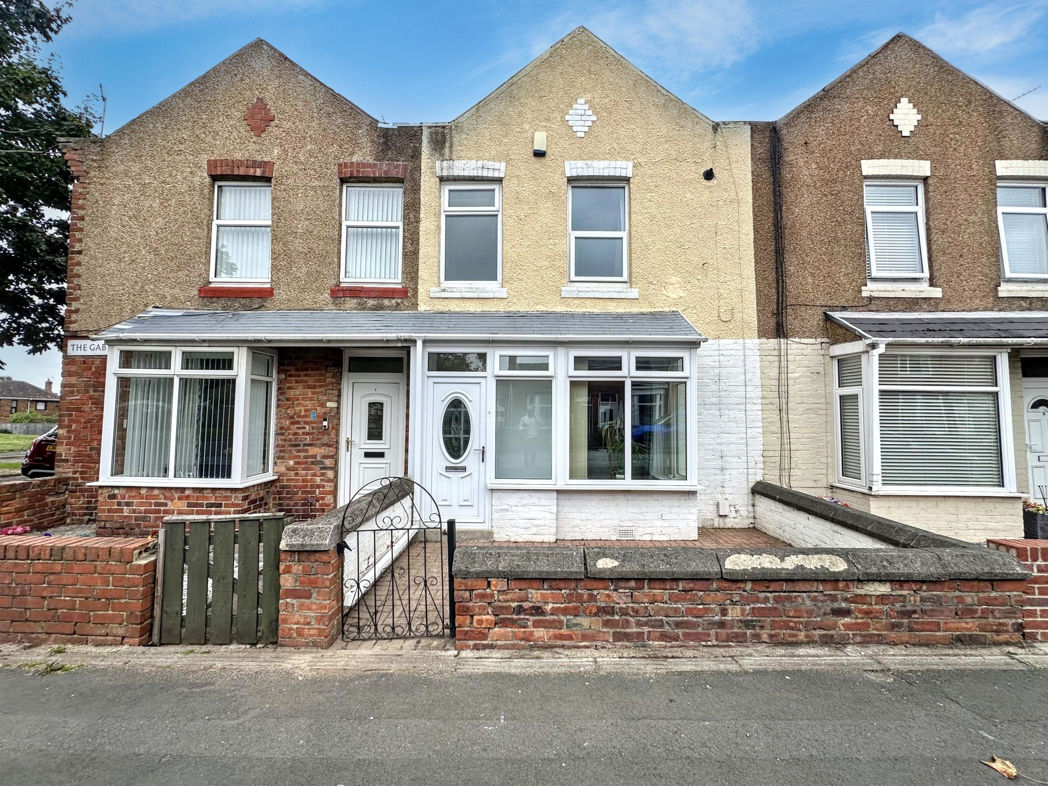
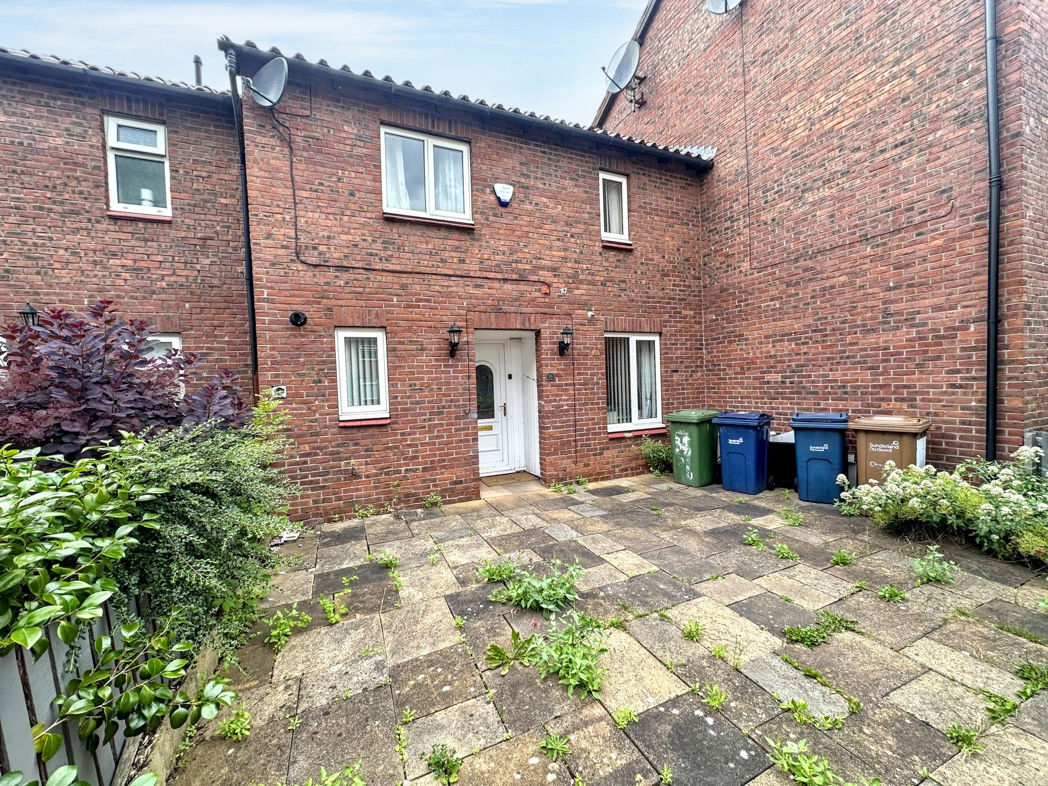
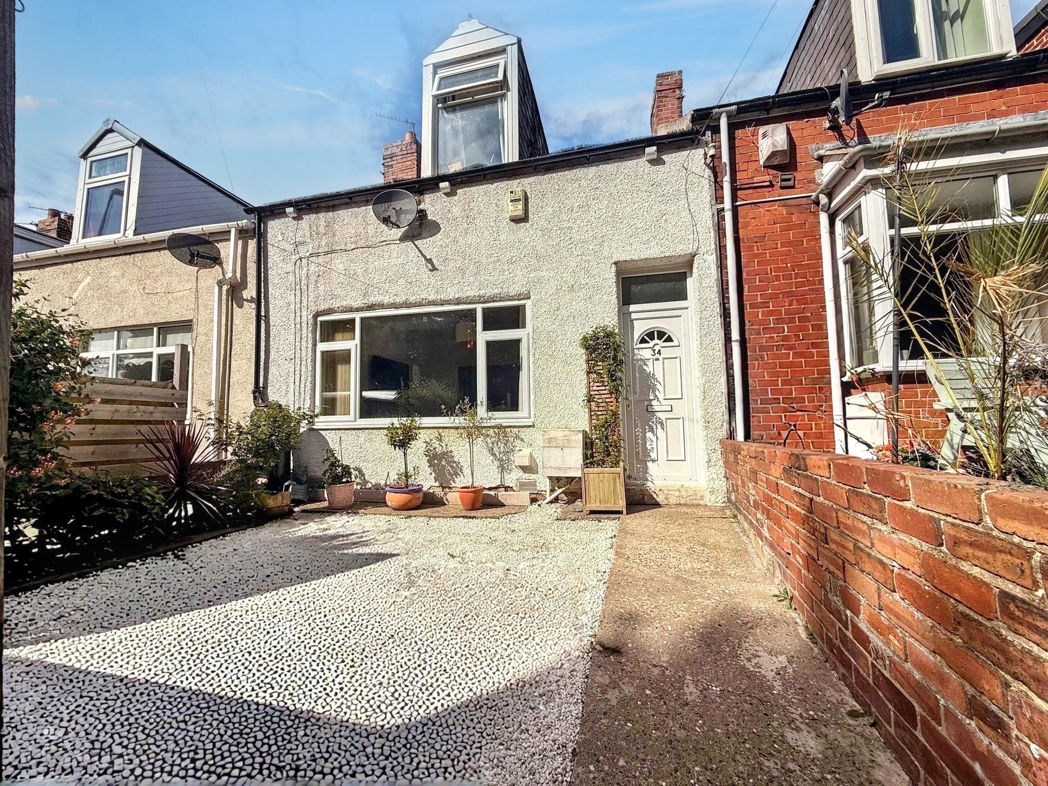
4 bed terraced house to buy in NE38
Waskerley Road, Washington, Tyne and Wear, NE38 8DL
- FOUR BEDROOM TERRACE
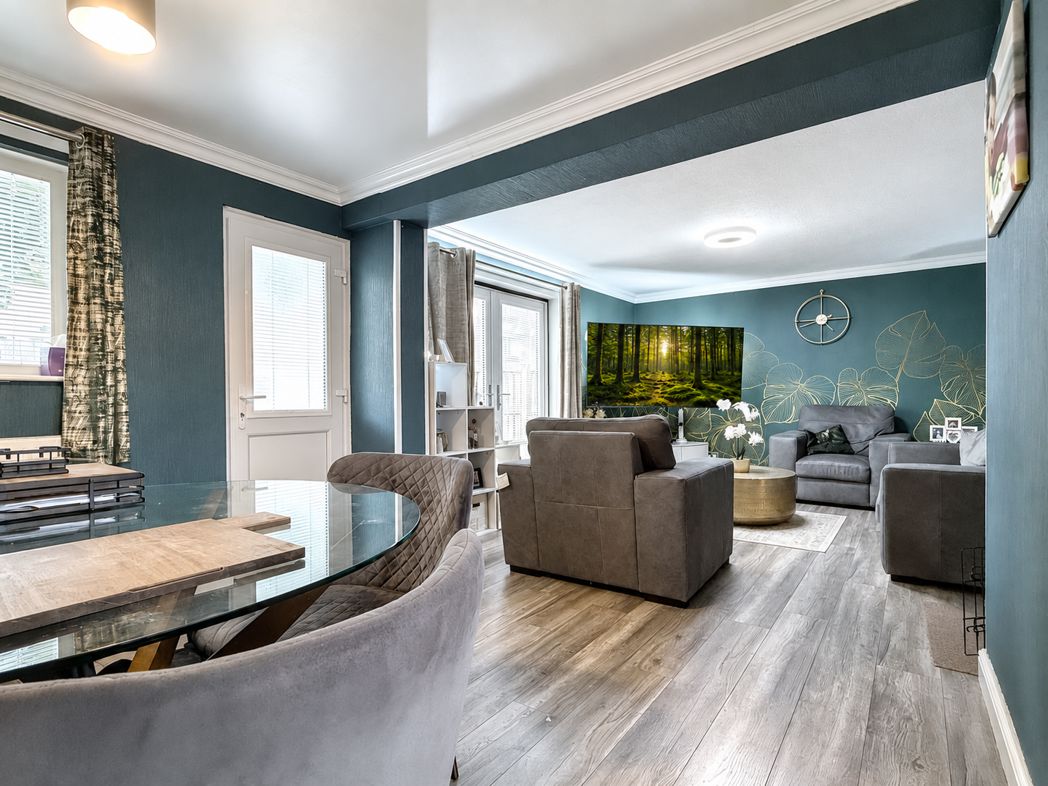
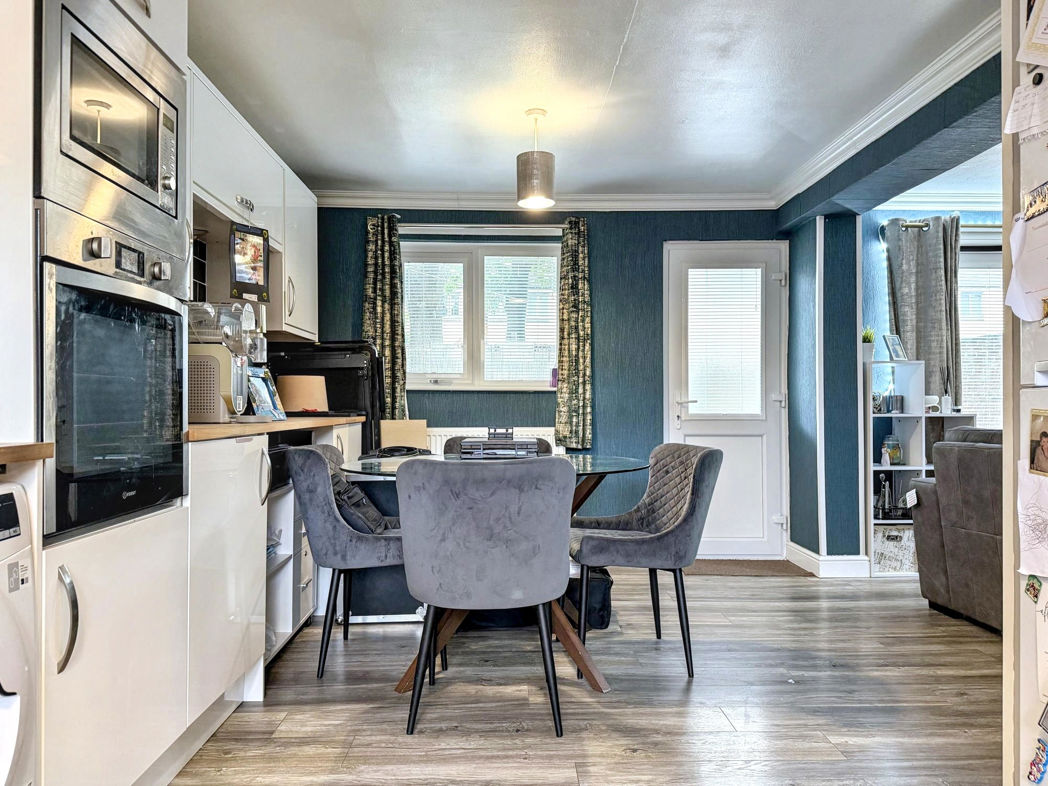
- OPEN PLAN KITCHEN/LOUNGE/DINER
- MODERN FITTED KITCHEN
- HIVE HEATING SYSTEM
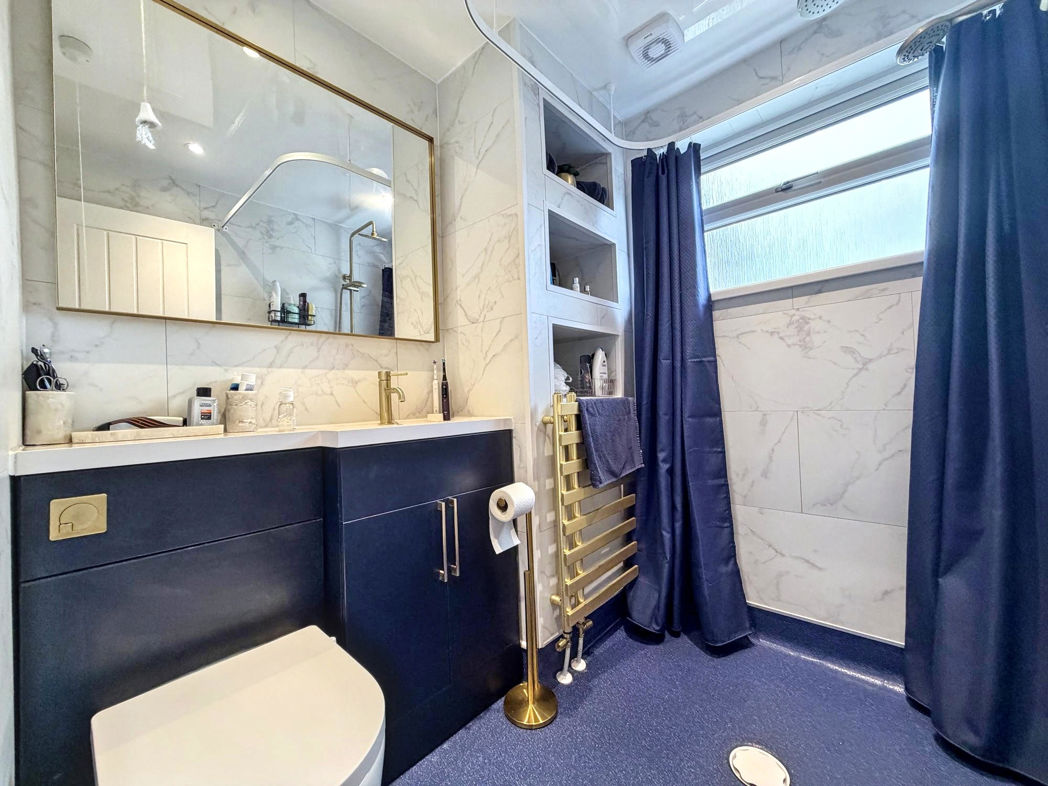
- MODERN FITTED WET ROOM
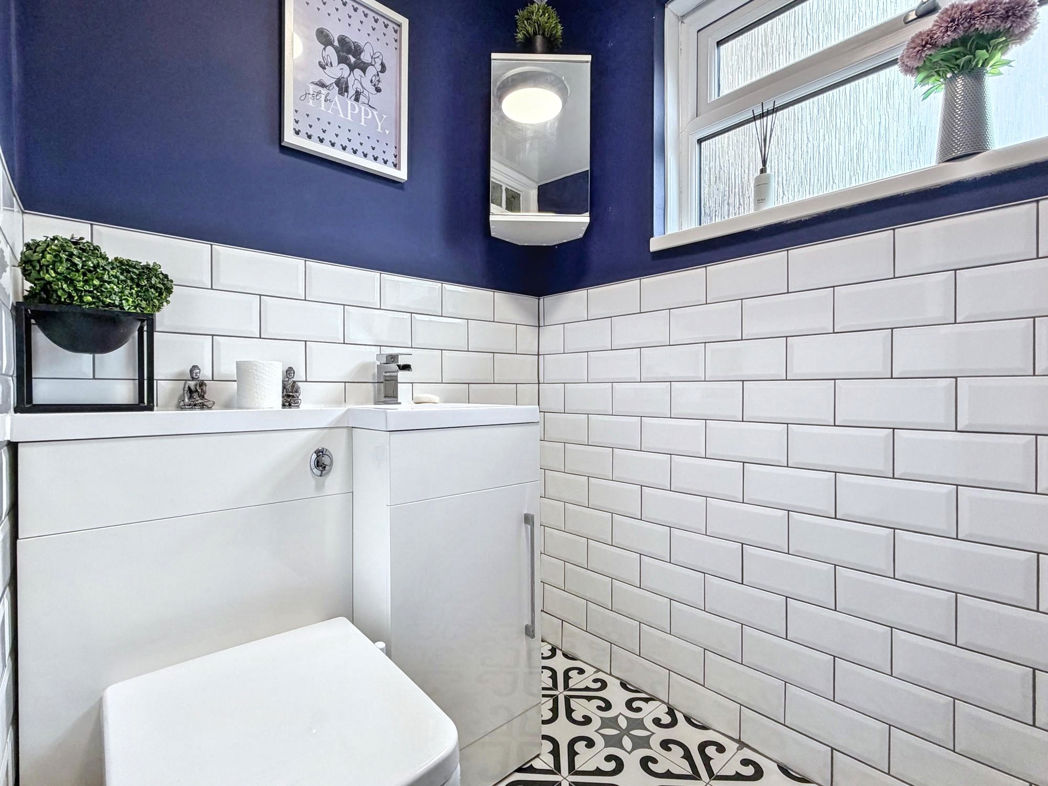
- GROUND FLOOR CLOAK
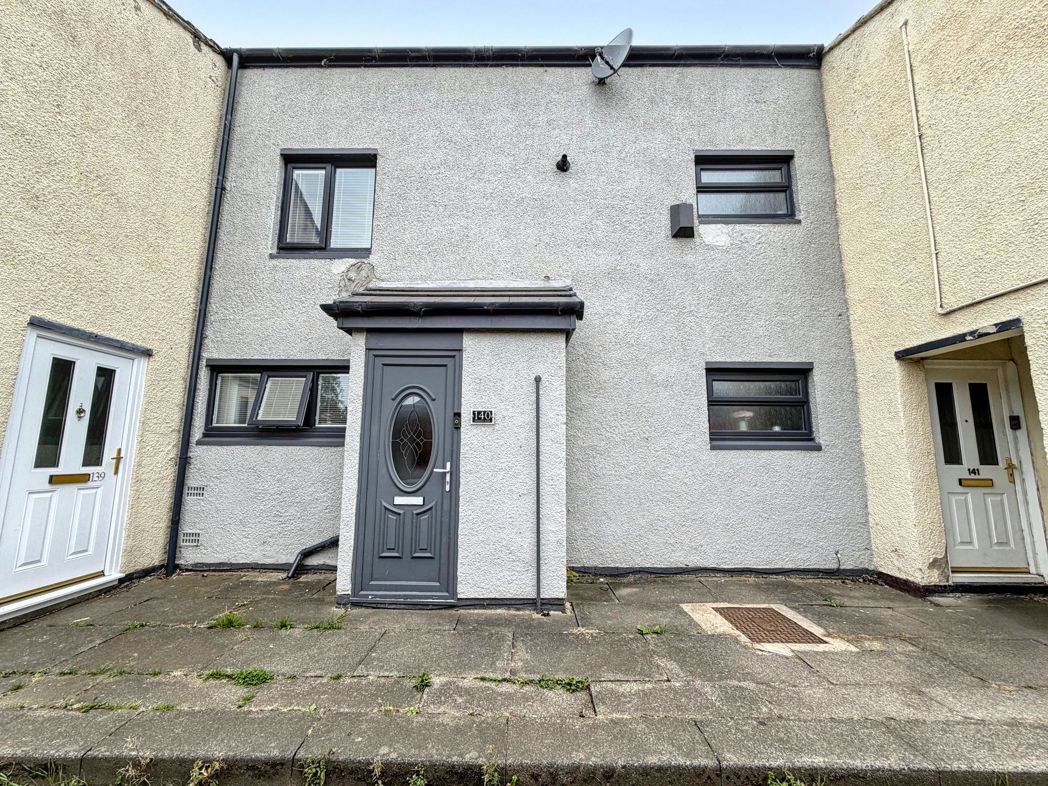
4 bed terraced house to buy in NE38
Pattinson Estate Agents welcome to the market this Four Bedroom Terraced located on Waskerley Road, Barmston, Washington.
A credit to the current owners, this property has been upgraded throughout to create a modern family home with spacious living areas & modern features throughout.
The property is ideally located for local amenities with shops, restaurants and supermarkets nearby. Excellent road links give easy access to the A1 & A19.
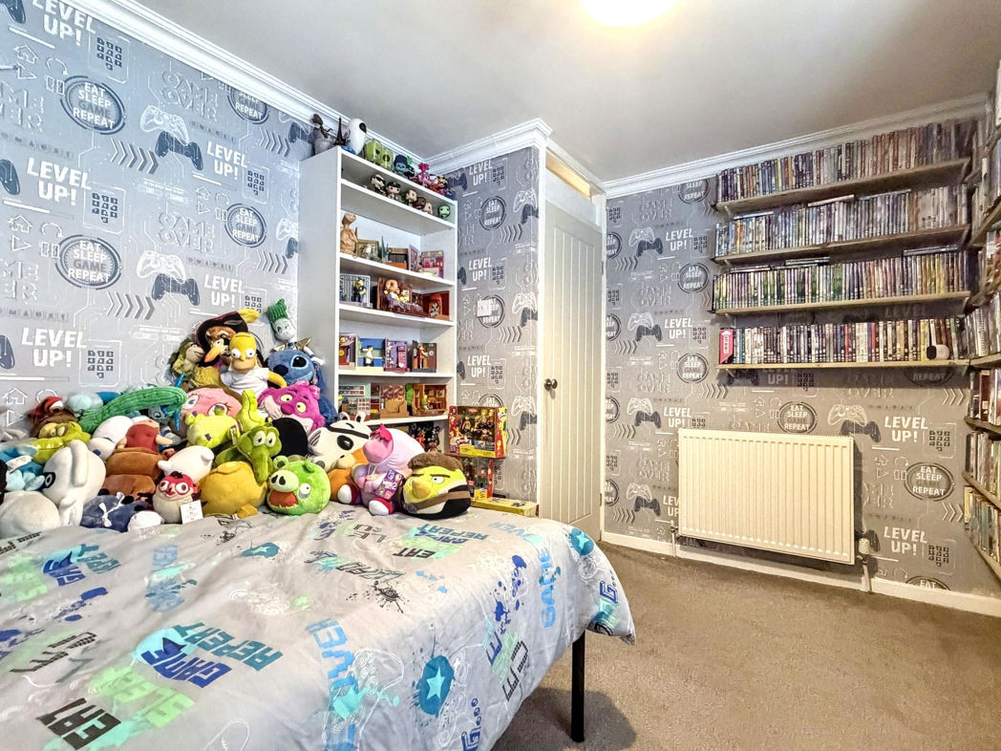
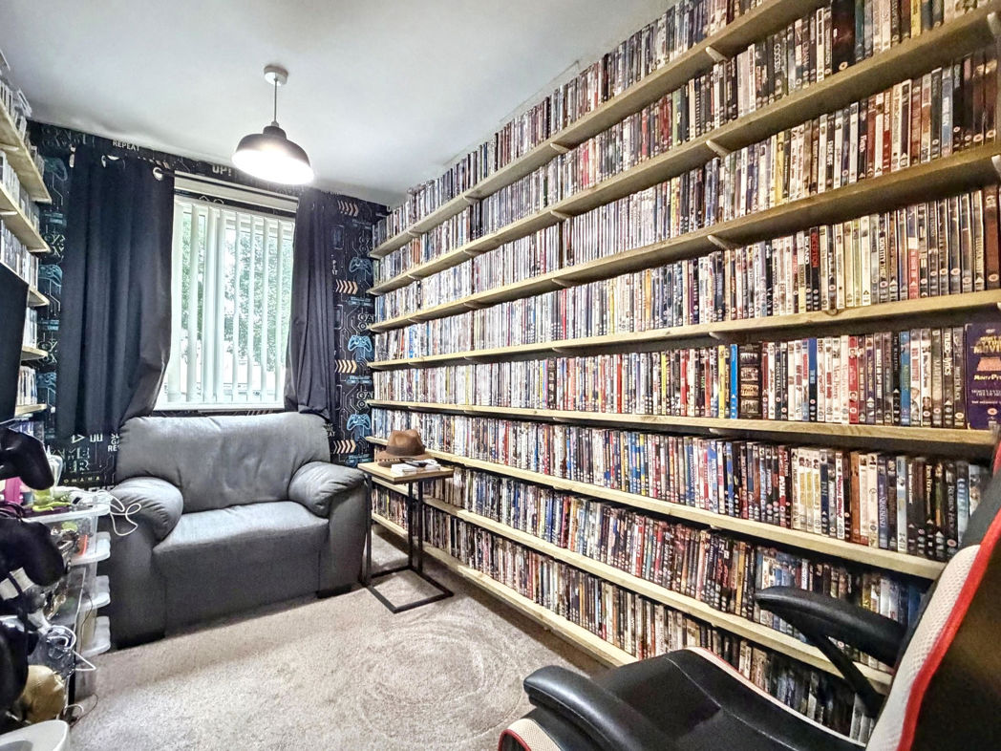
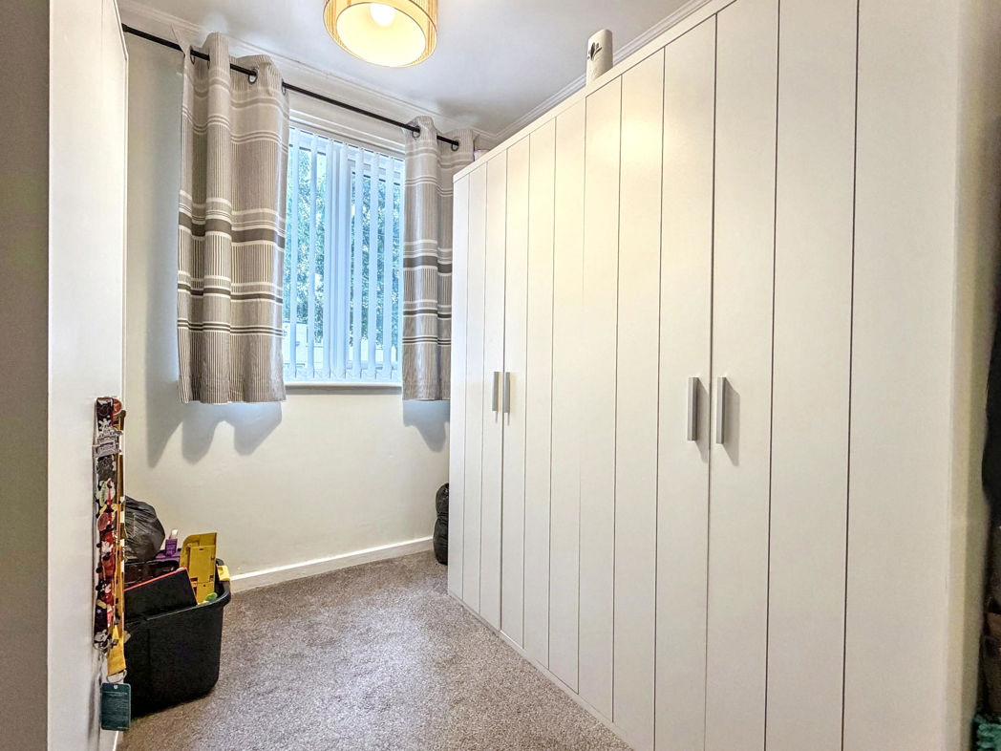
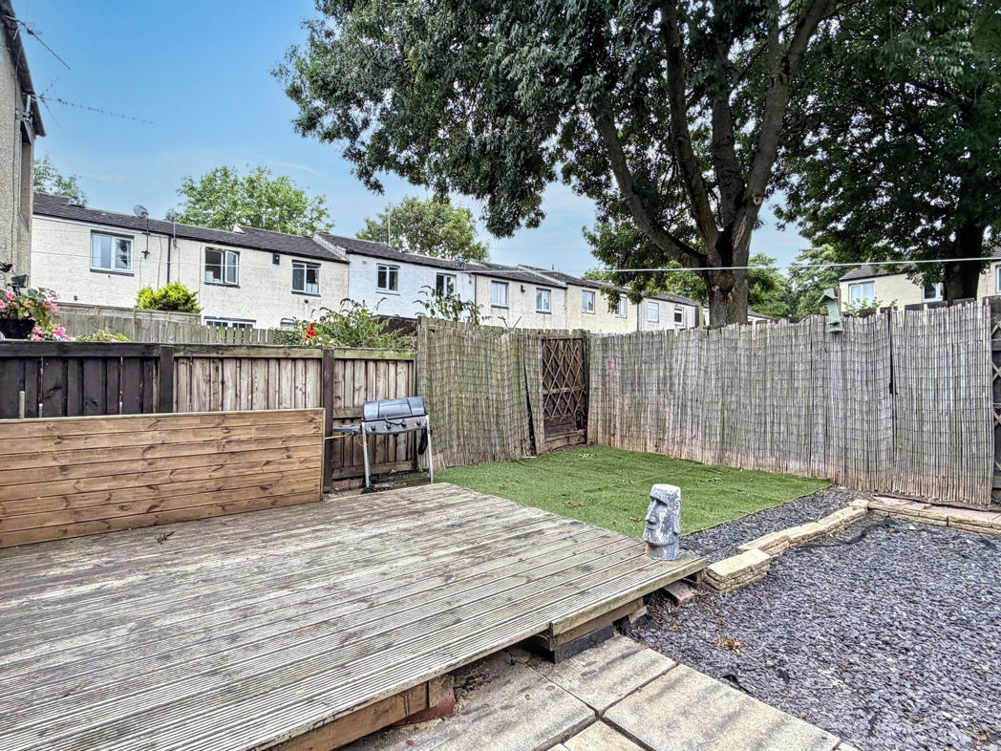
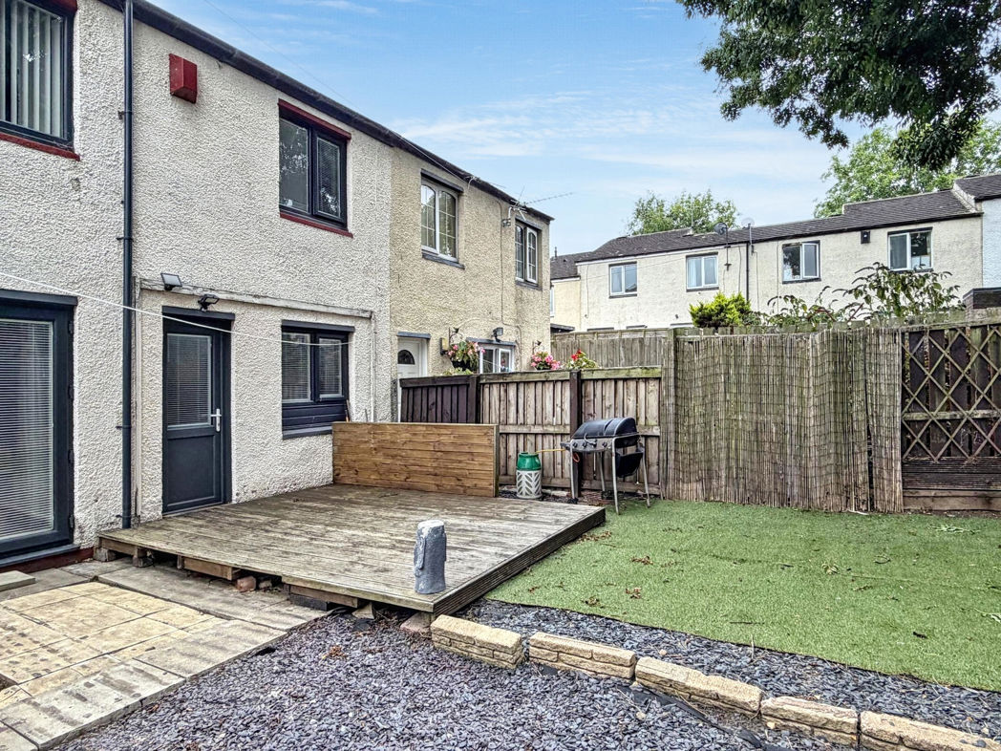
Briefly comprises; Porch, Entrance/Hallway, Open Plan Lounge/Kitchen/Diner, Ground Floor Cloak and to the first floor lies Three Double Bedrooms, a further single bedroom & the Wet Room. Externally to the rear is a private enclosed garden with decked and paved patio areas and artificial lawn.
Call Pattinson Washington on 0191 4154467 or email washington@pattinson.co.uk
Summary
- Property Type: Terraced House
- Bedrooms: 4
- Receptions: 1
- Tenure: Freehold
- Heating: Gas
- Parking: On Street
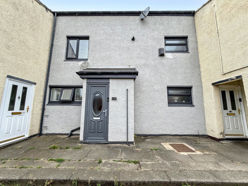

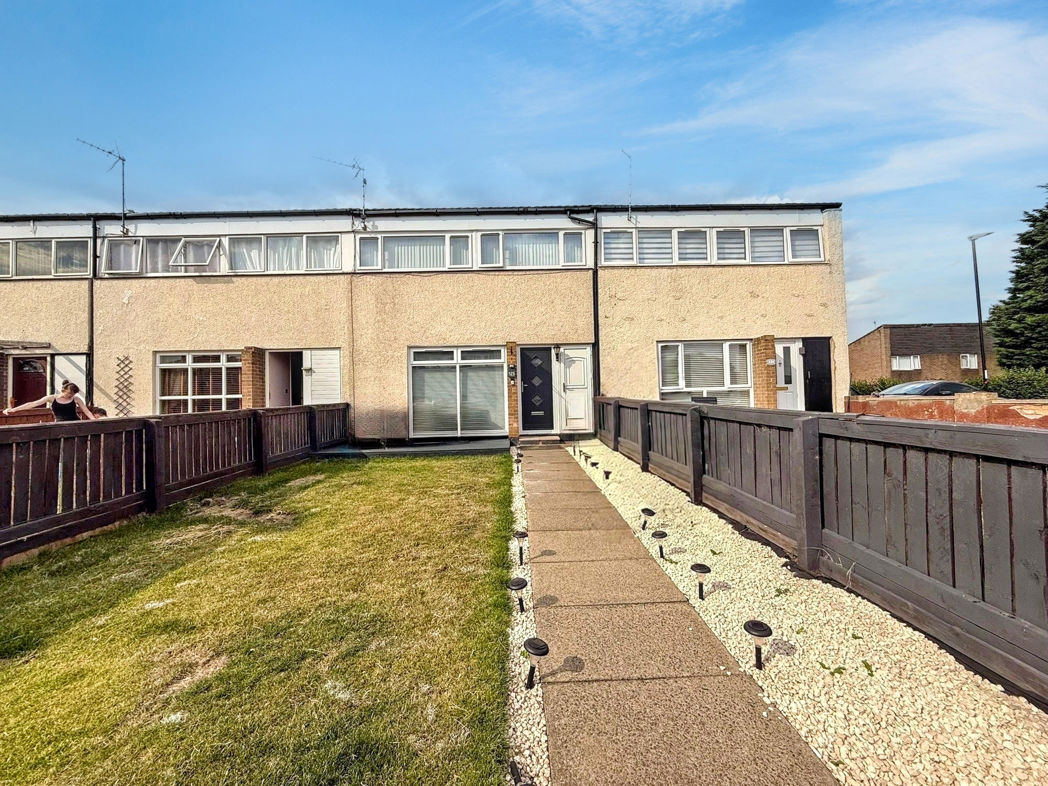
External Front
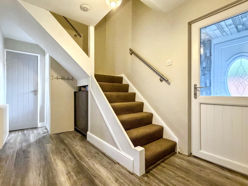
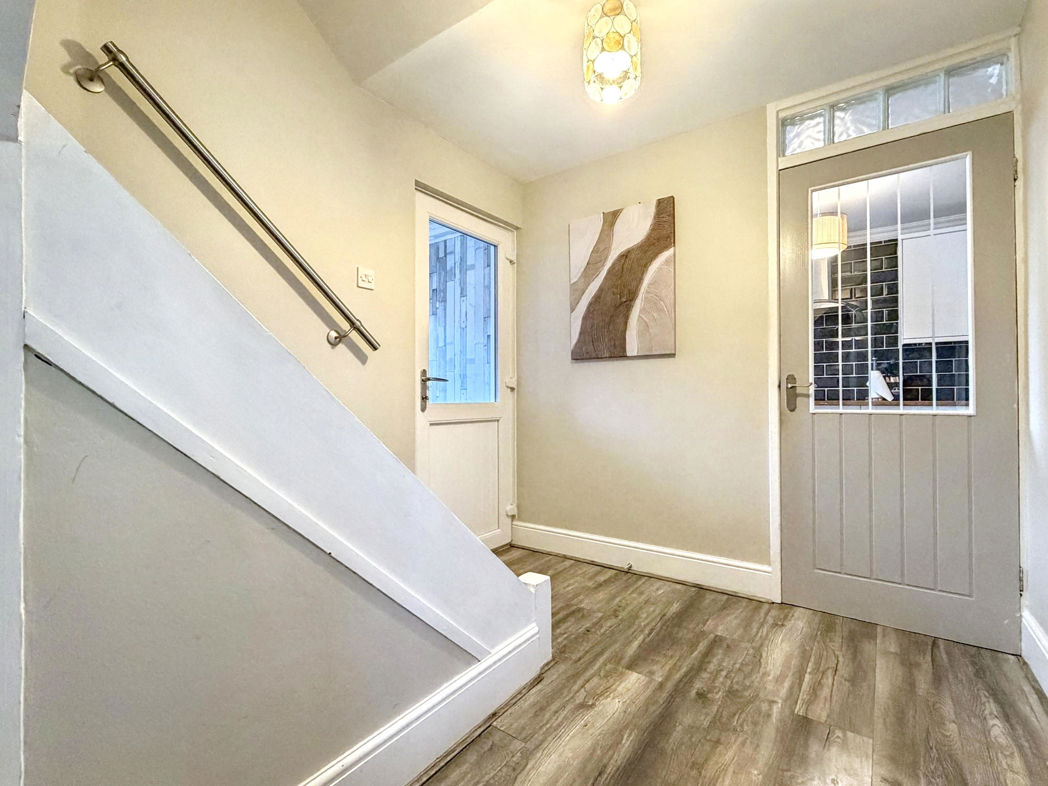
Entrance/Hallway
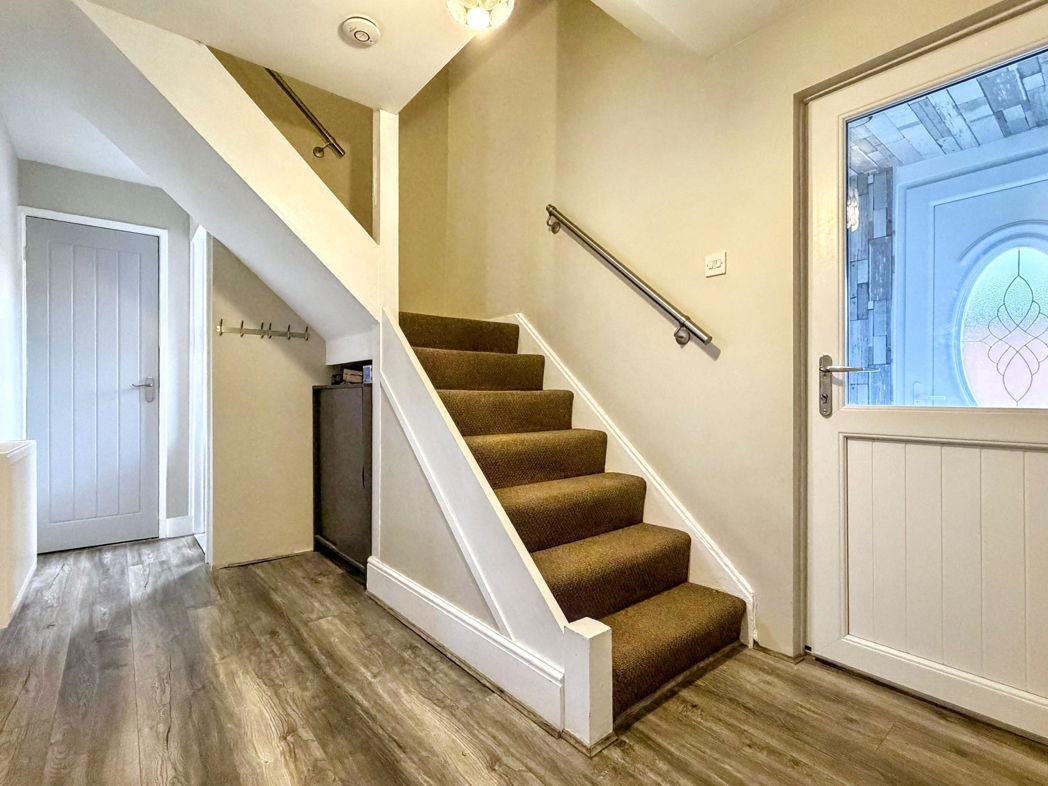
UPVC part glazed door leading to porch, UPVC part glazed door leading to entrance, LVT flooring, gas central heating radiator, built in storage, stairs to first floor;
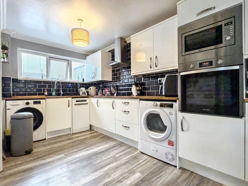
Kitchen/Diner
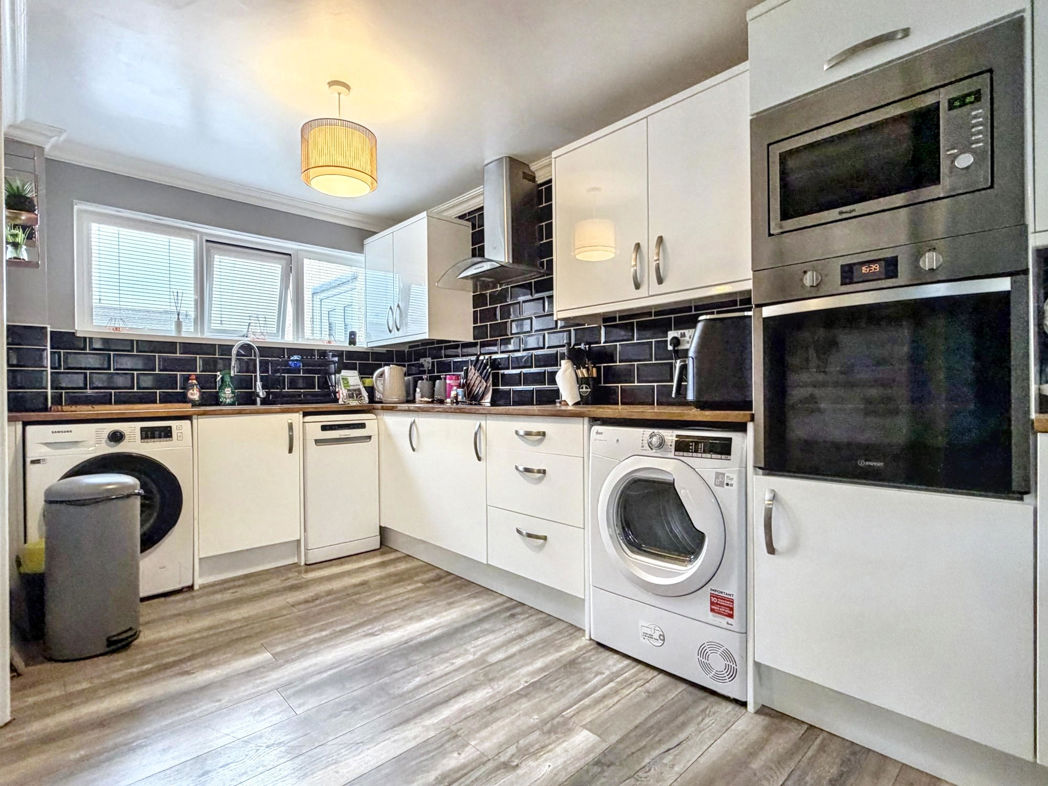
A range of wall and base units with contrasting work surfaces, composite sink with mixer tap over, integrated electric oven, electric induction hob with extractor over, tiled splashbacks, plumbing for washing machine, plumbing for dishwasher, space for tumble dryer, gas central heating radiator, double glazed windows to front aspect, UPVC part glazed door to garden;
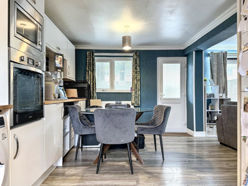
Kitchen/Diner (Addtional)
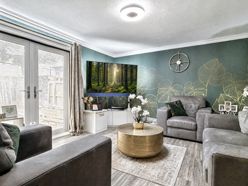
Lounge
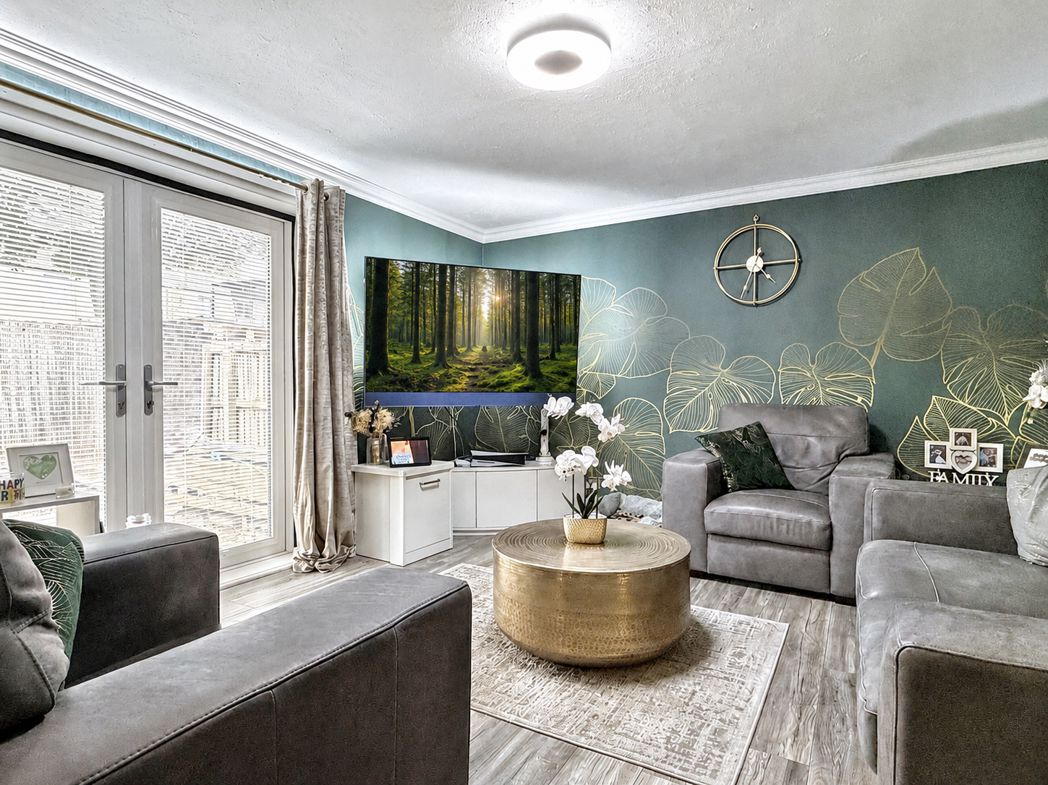
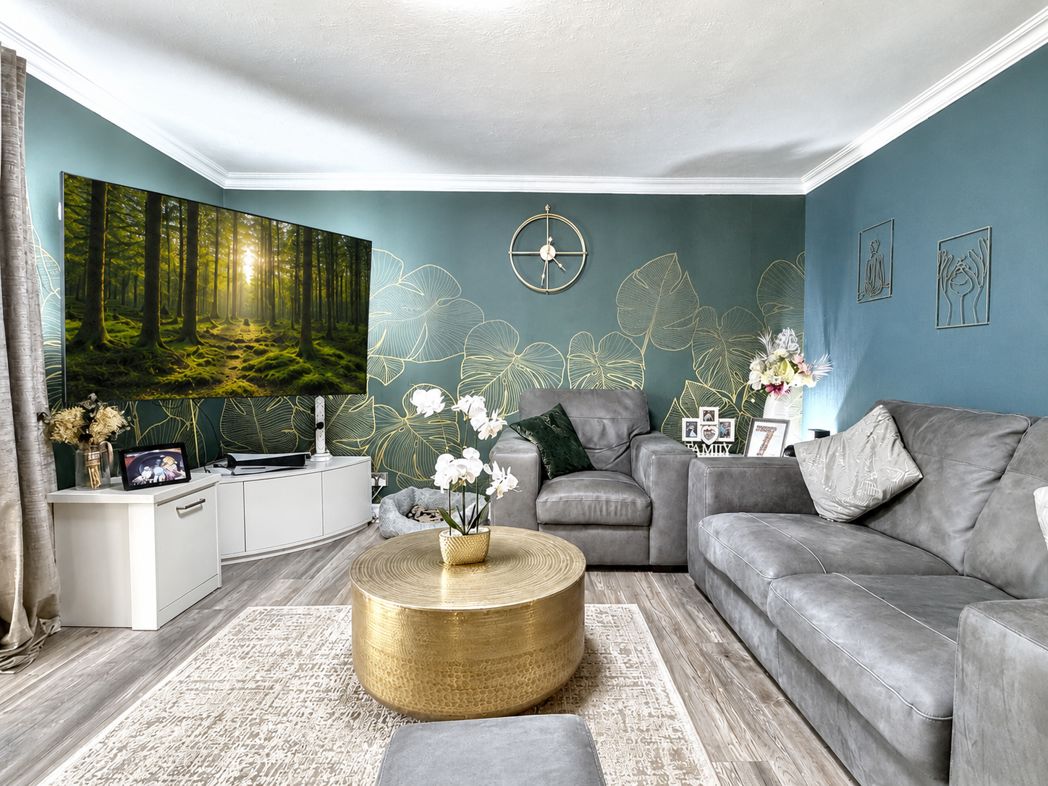
Gas central heating radiator, LVT flooring, French doors to garden;
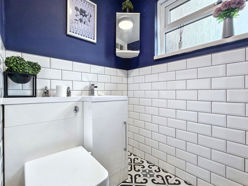
Cloak
W/C with combination wash hand basin, part tiled walls, tiled flooring, double glazed window to front aspect;
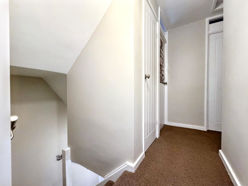
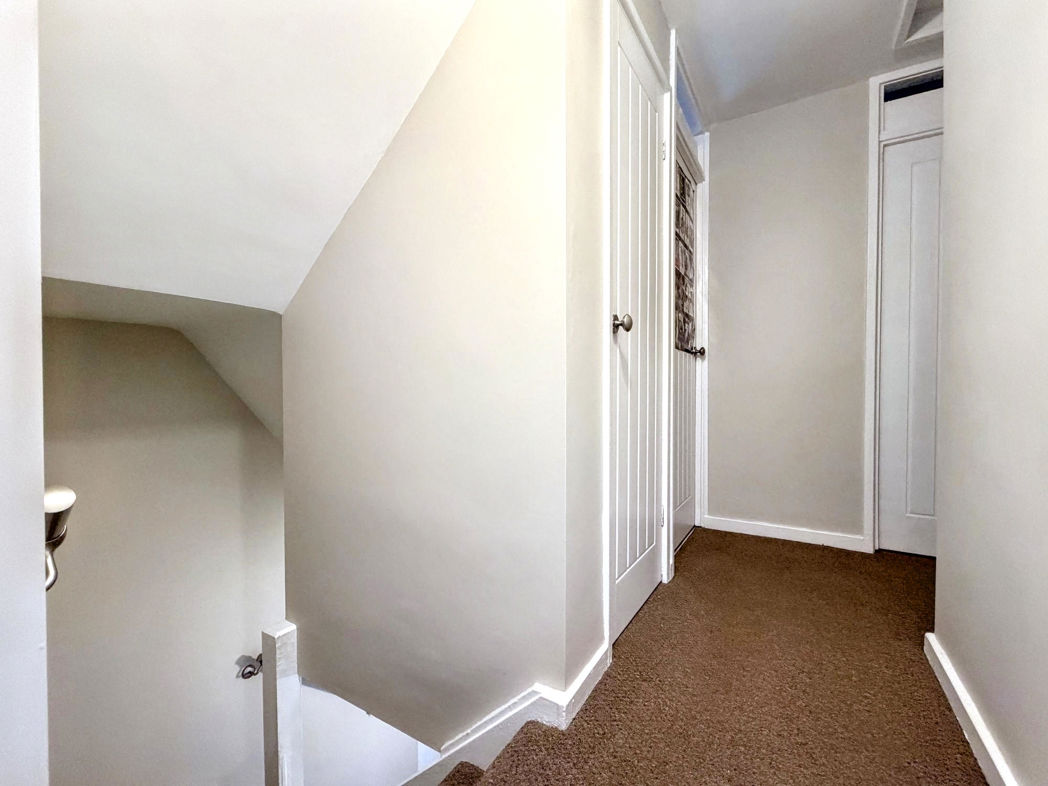
First Floor Landing
2 built in storage cupboards, 1 built in storage with combi boiler;
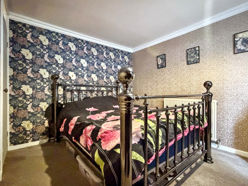
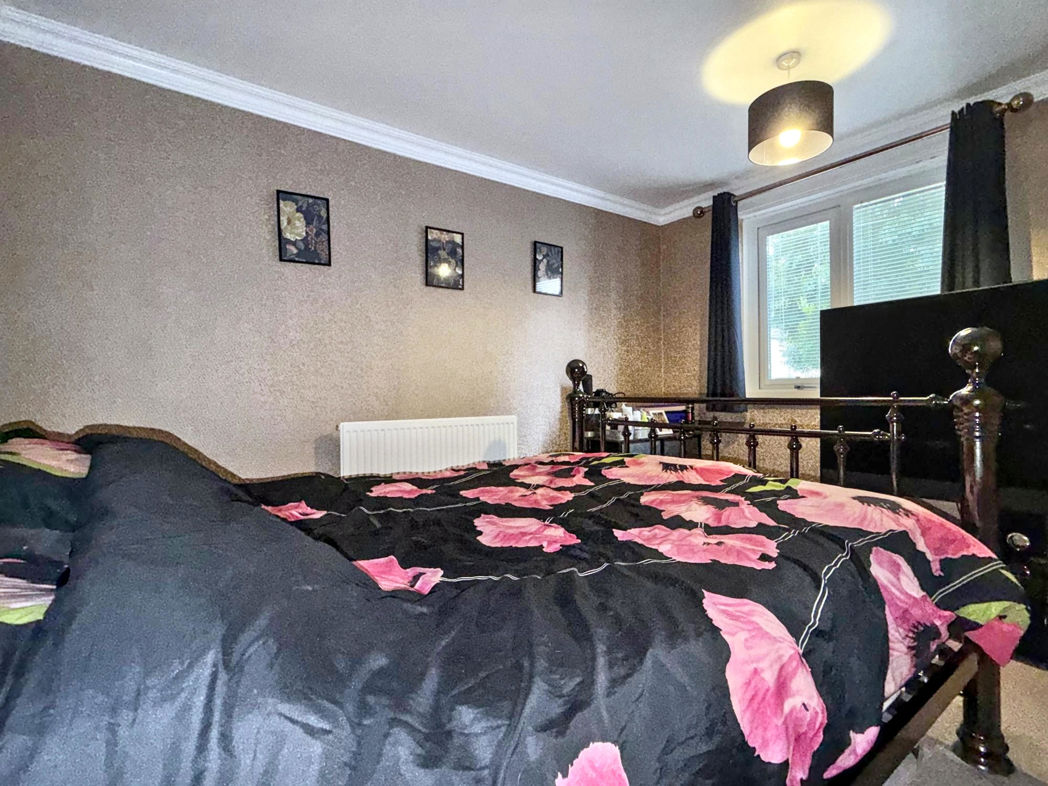
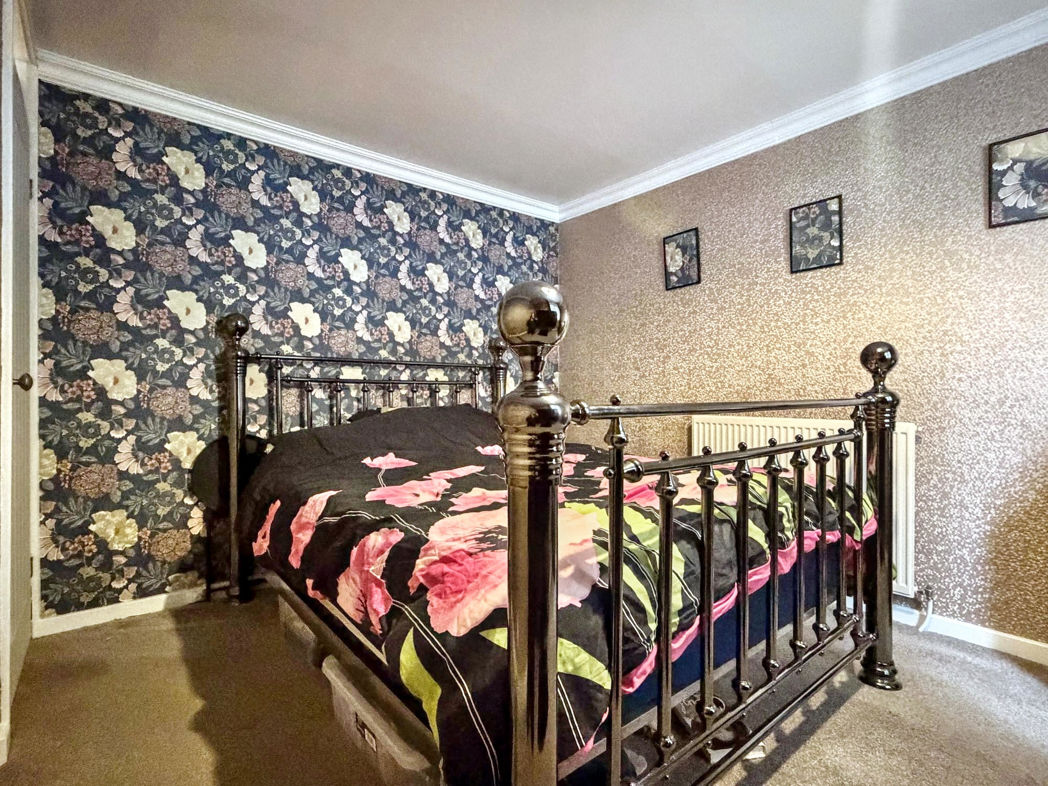
Bedroom One
Double glazed window to rear aspect, gas central heating radiator;
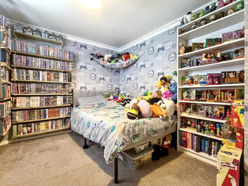
Bedroom Two
Double glazed window to front aspect, gas central heating radiator;
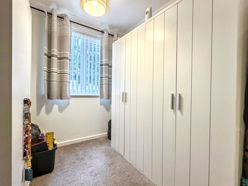
Bedroom Three
Double glazed window to rear aspect, gas central heating radiator;
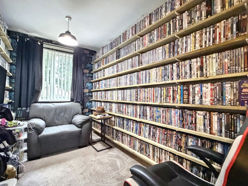
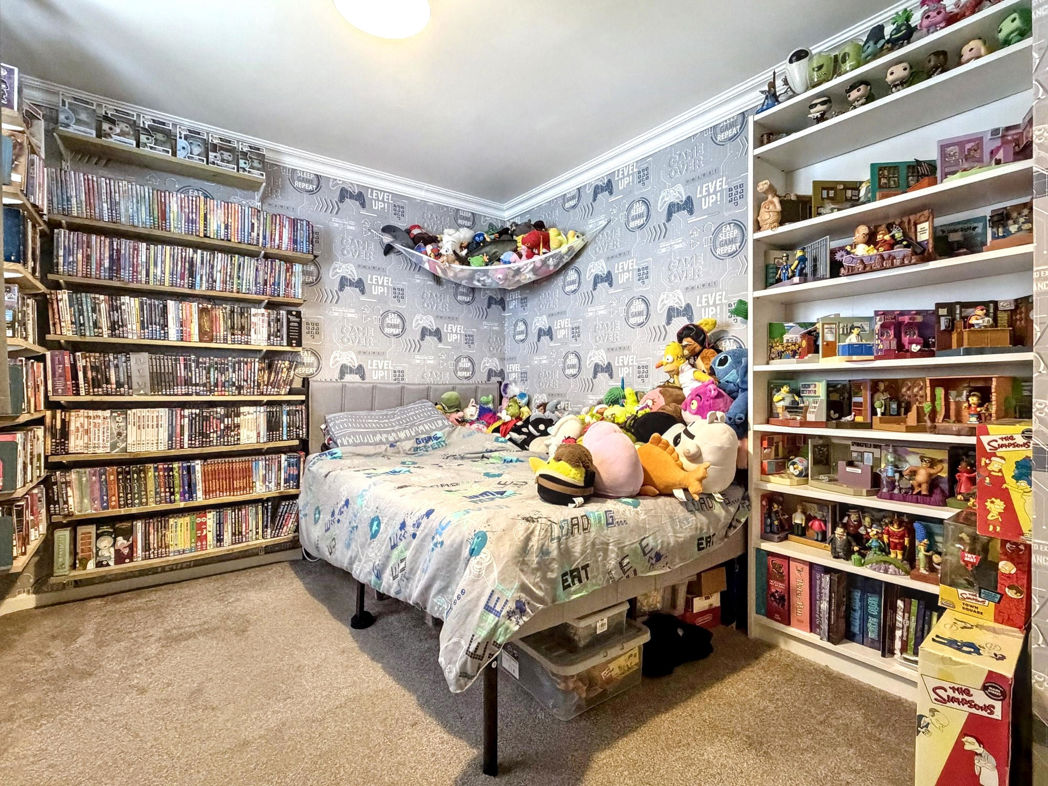
Bedroom Four
Double glazed window to rear aspect, gas central heating radiator;
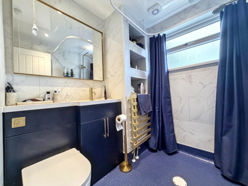
Wet Room
A suite consisting of W/C with combination wash hand basin, mains waterfall shower, gas central heating towel radiator, recess lighting, vinyl flooring, double glazed window to front aspect;
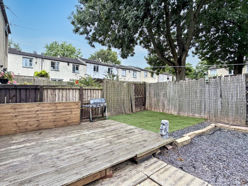
External Rear
Private enclosed garden with decked patio, paved patio and artificial lawn;
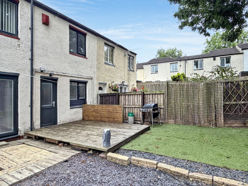
External Rear (Addtional)
 (13)
(13)