3 bed terraced house to buy in SR7
Ash Crescent, Seaham, Durham, SR7 7UG
- Spacious Family Home
- Recent Refurbishment
- Three Bedrooms
- Front & Rear Gardens
- Sought After Area
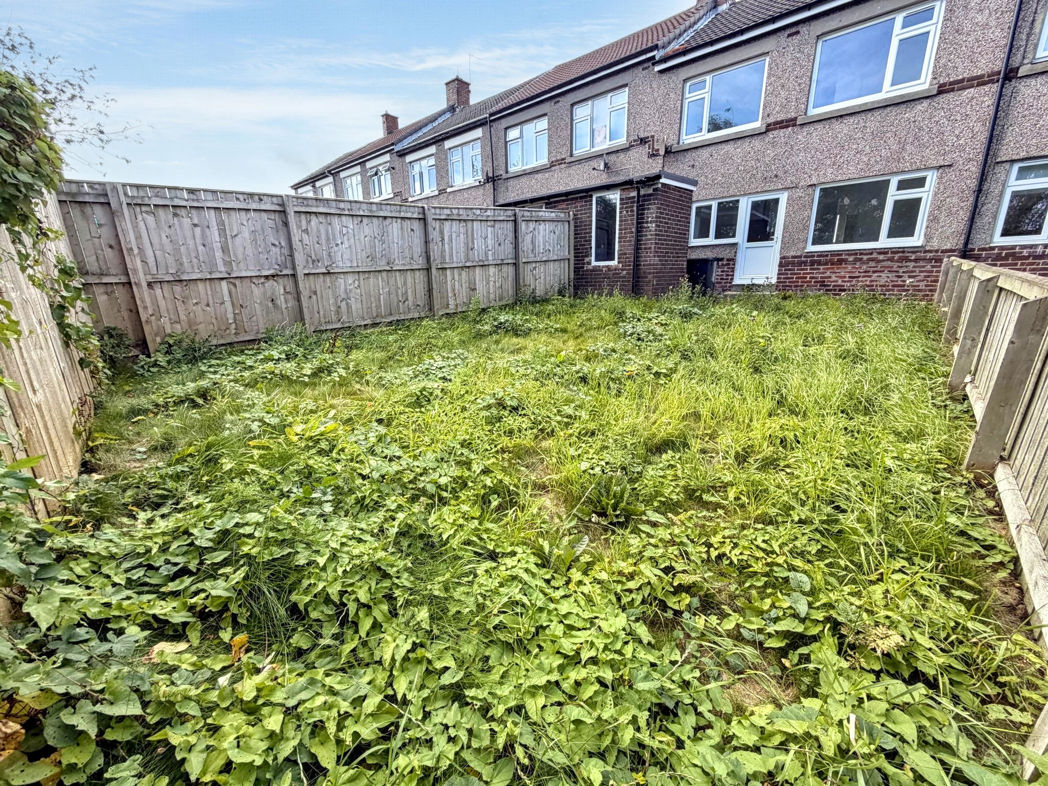
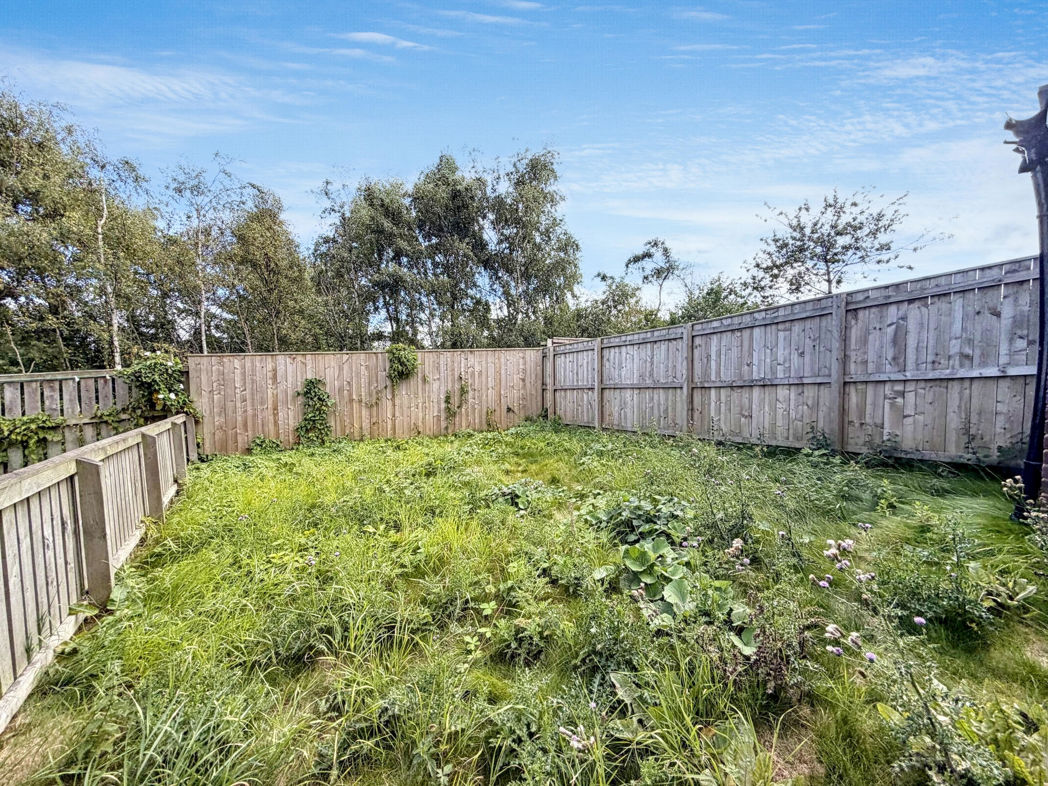
3 bed terraced house to buy in SR7
**SPACIOUS FAMILY HOME**THREE BEDROOMS**RECENT RENOVATION**FRONT & REAR GARDENS**SOUGHT AFTER AREA**NO ONWARD CHAIN**
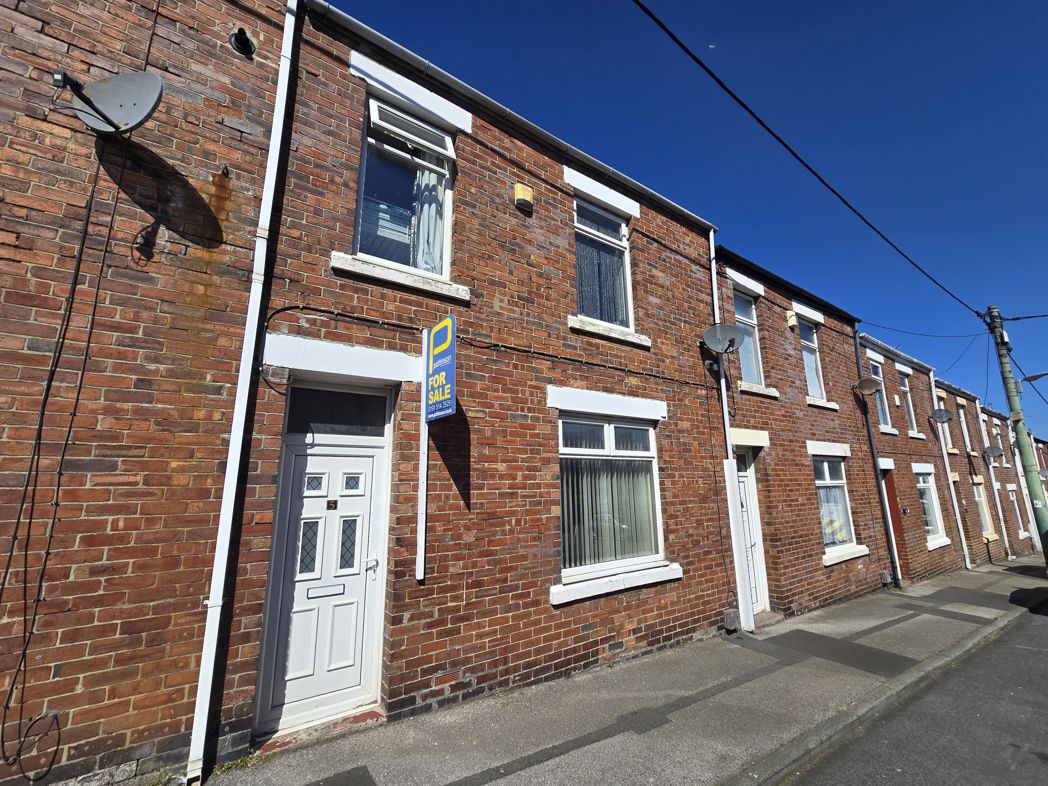
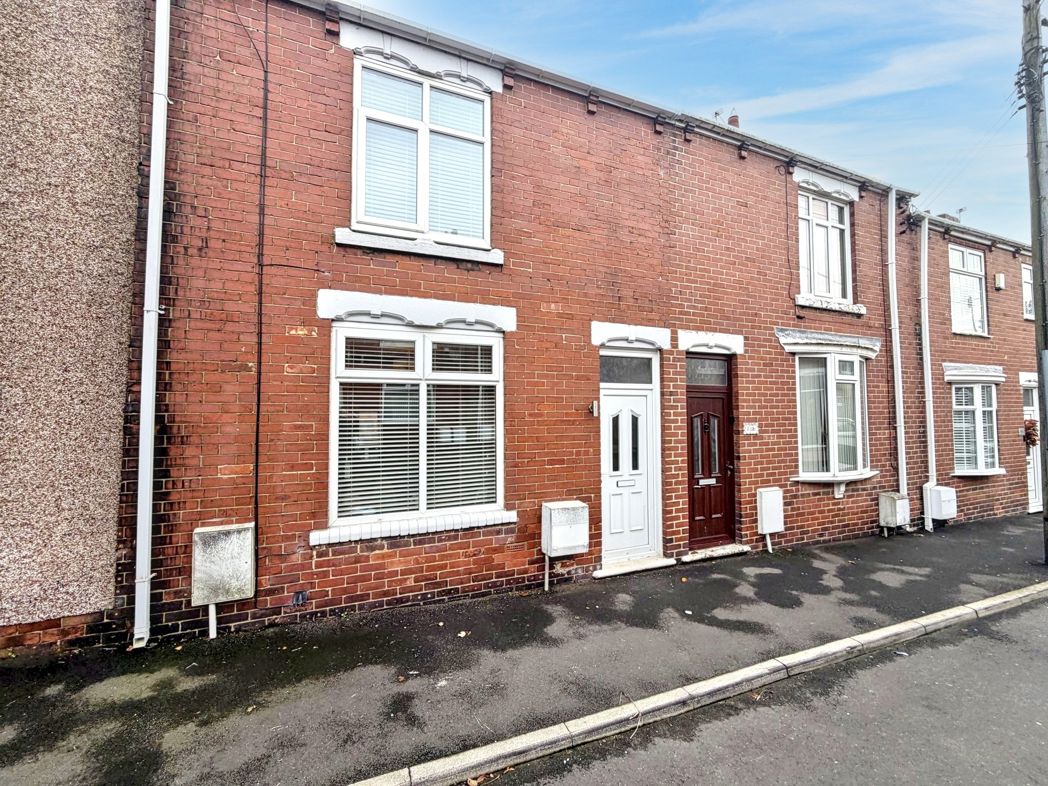
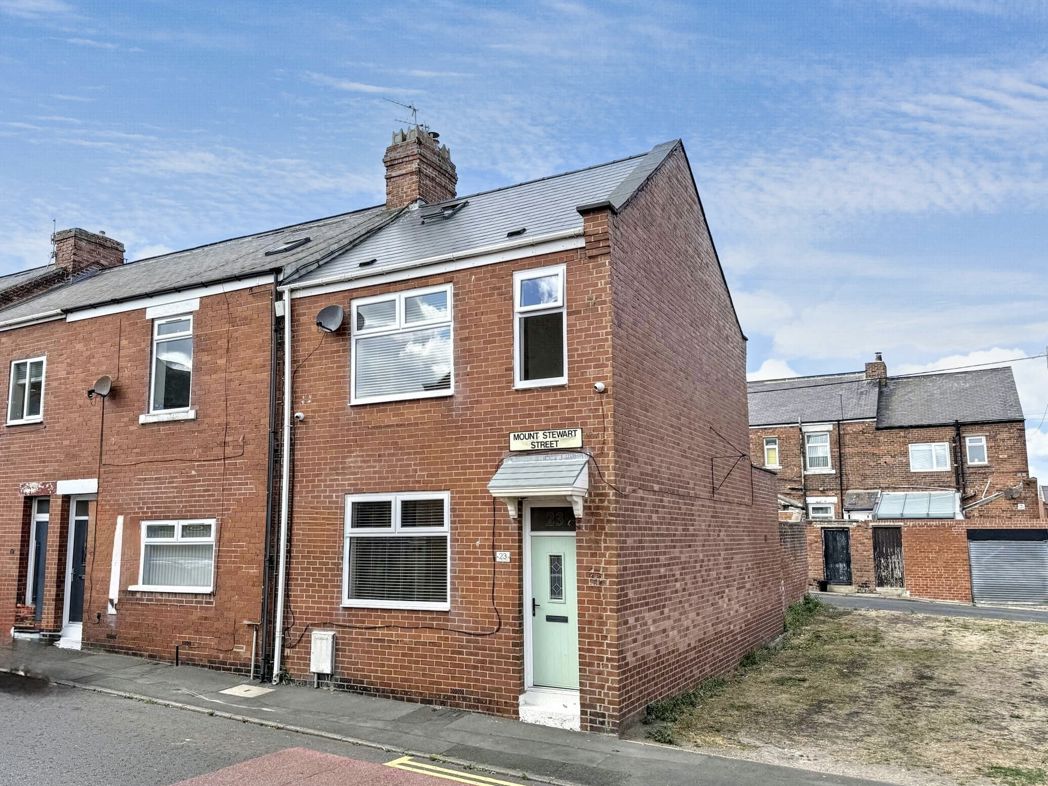
Pattinson Estate Agents are delighted to welcome to the market this well presented family home, which boasts three bedrooms and has recently being refurbished, situated in the popular area of Ask Crescent. Seaham. Perfectly positioned within close proximity to local shops and other amenities, fantastic public transport and major road links via the A19. Also benefitting from being walking distance to a popular local school and Dalton River Park, as well as being a short driving distance to Seaham Beach, Sunderland Royal Hospital and City Centre.
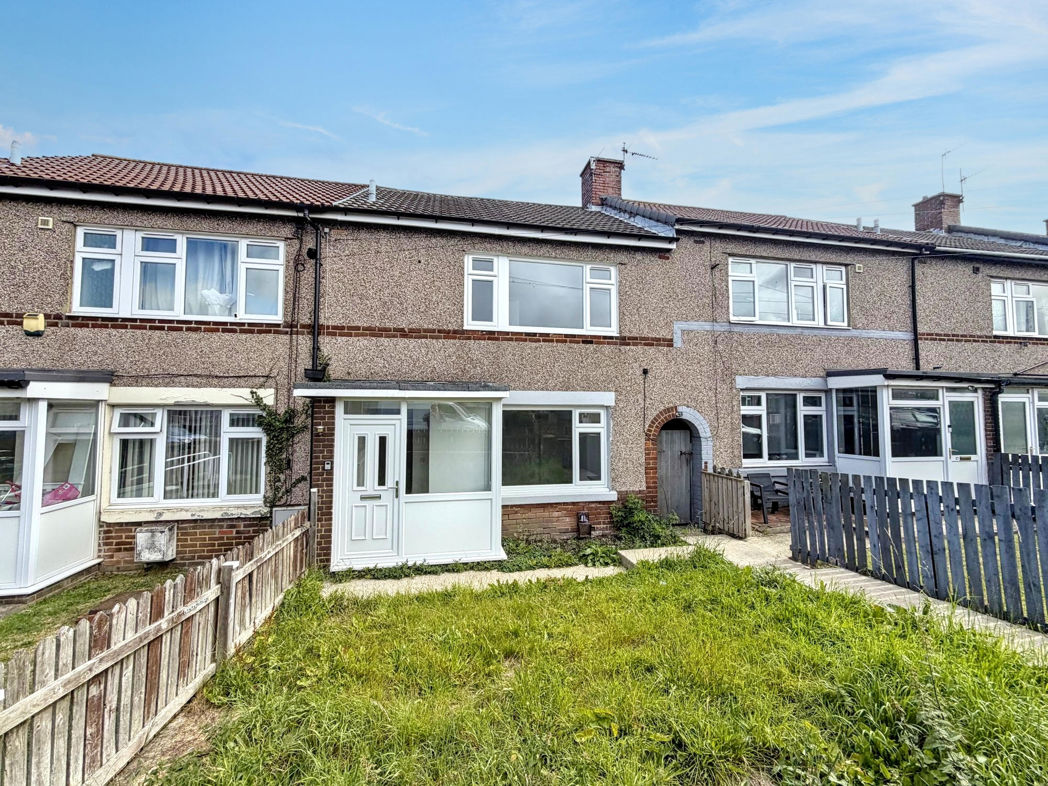
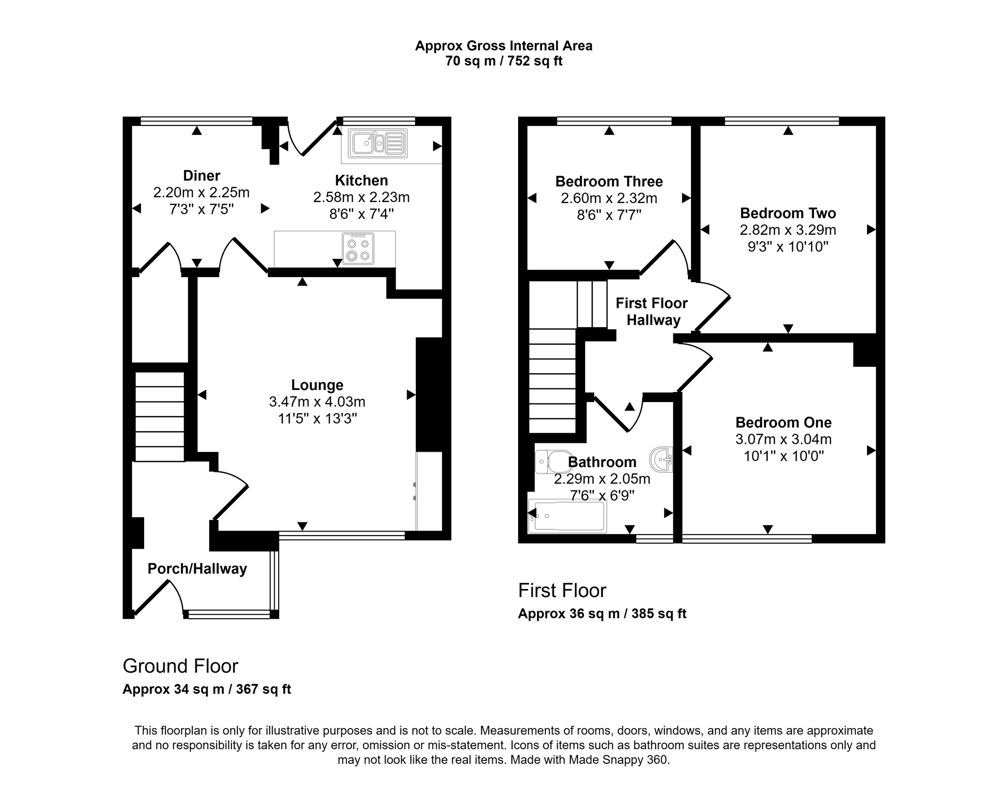
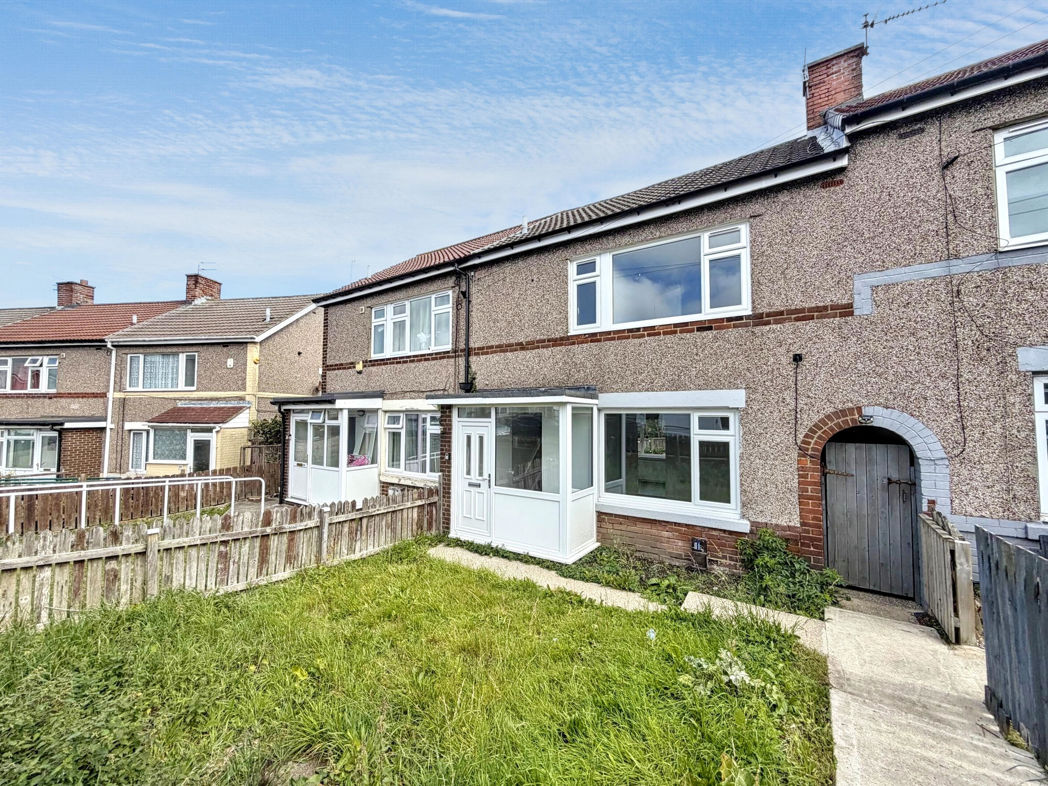
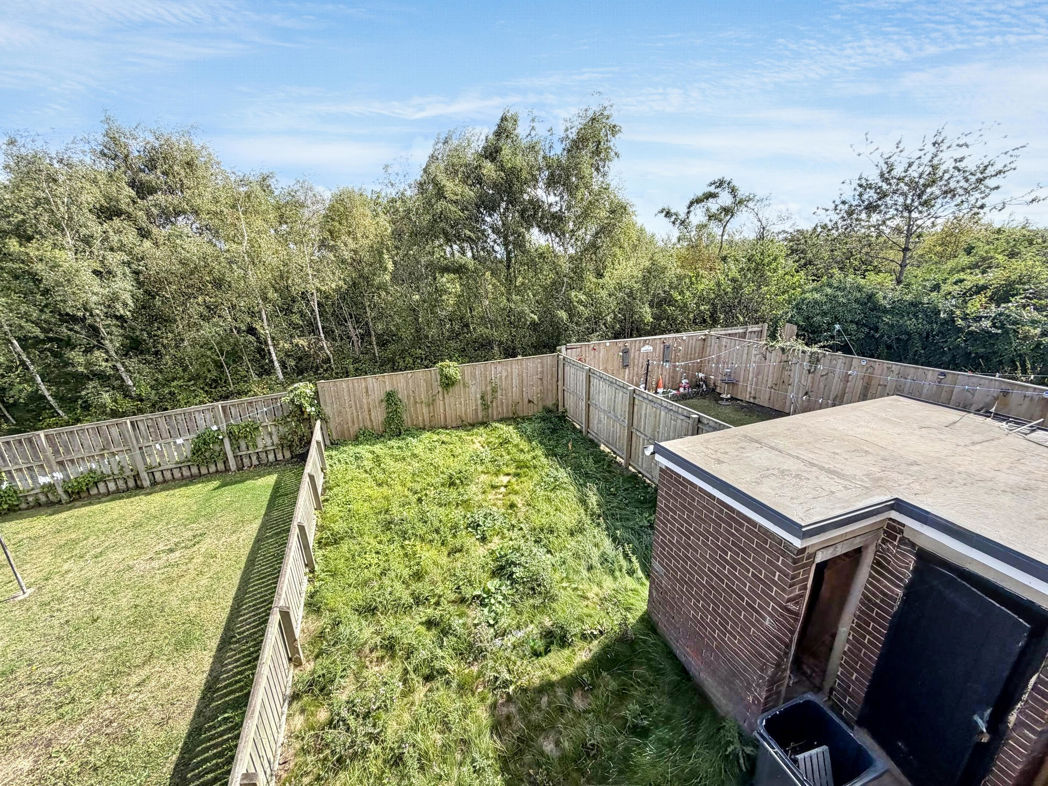
This impressive property is spacious throughout and briefly comprises:- Entrance/porch, spacious lounge, dining room and a fitted kitchen. To the first floor lies three well proportioned bedrooms and a three piece bathroom, externally to the front there enclosed front and rear gardens, the rear garden benefits from not being overlooked.
Early viewing comes highly recommended to appreciate the size, standard and location of this property. Please call our Houghton branch to arrange a viewing.
Summary
- Property Type: Terraced House
- Bedrooms: 3
- Receptions: 2
- Tenure: Freehold
- Heating: Gas
- Parking: On Street
- USPs: Has Garden

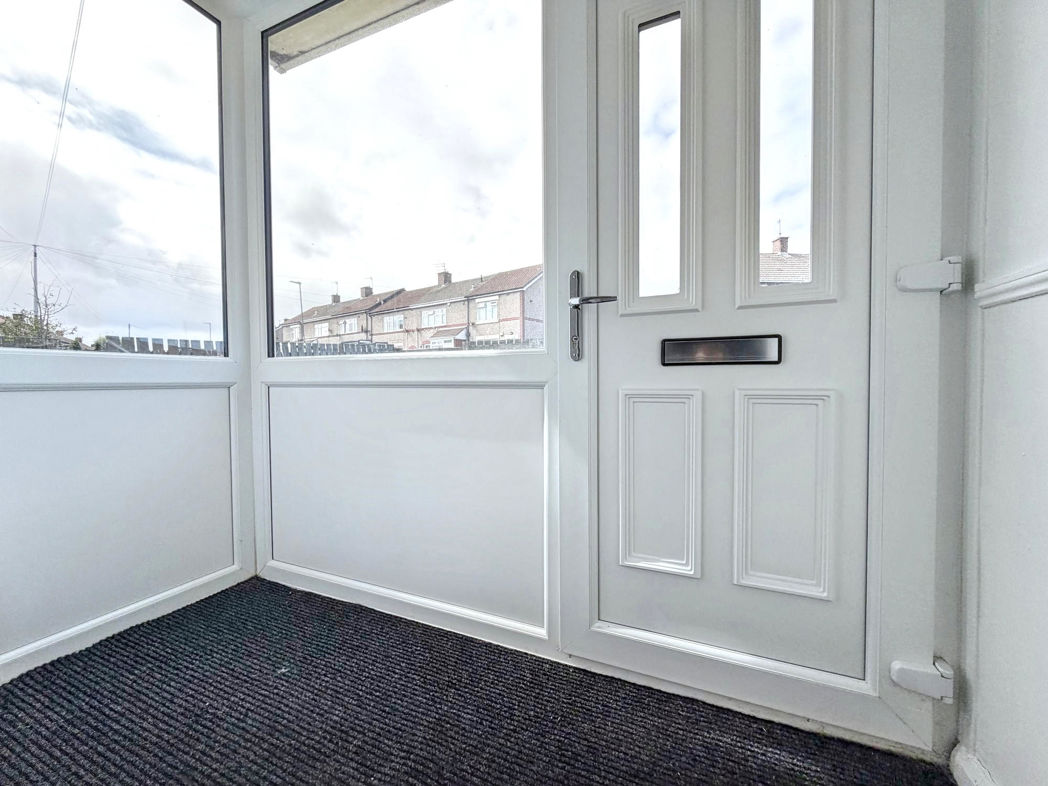
Entrance/Porch
0.94m x 2.26m (3'1" x 7'4")
Property entrance leading to the porch, which has carpet flooring.
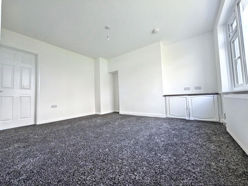
Lounge
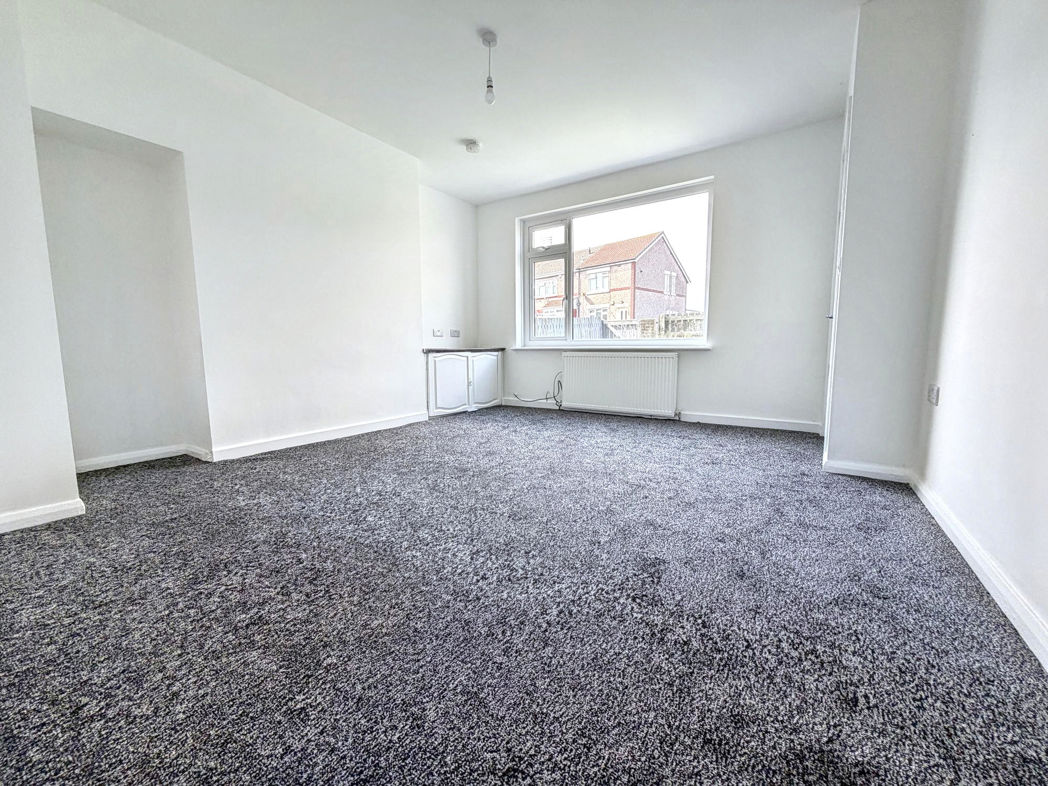
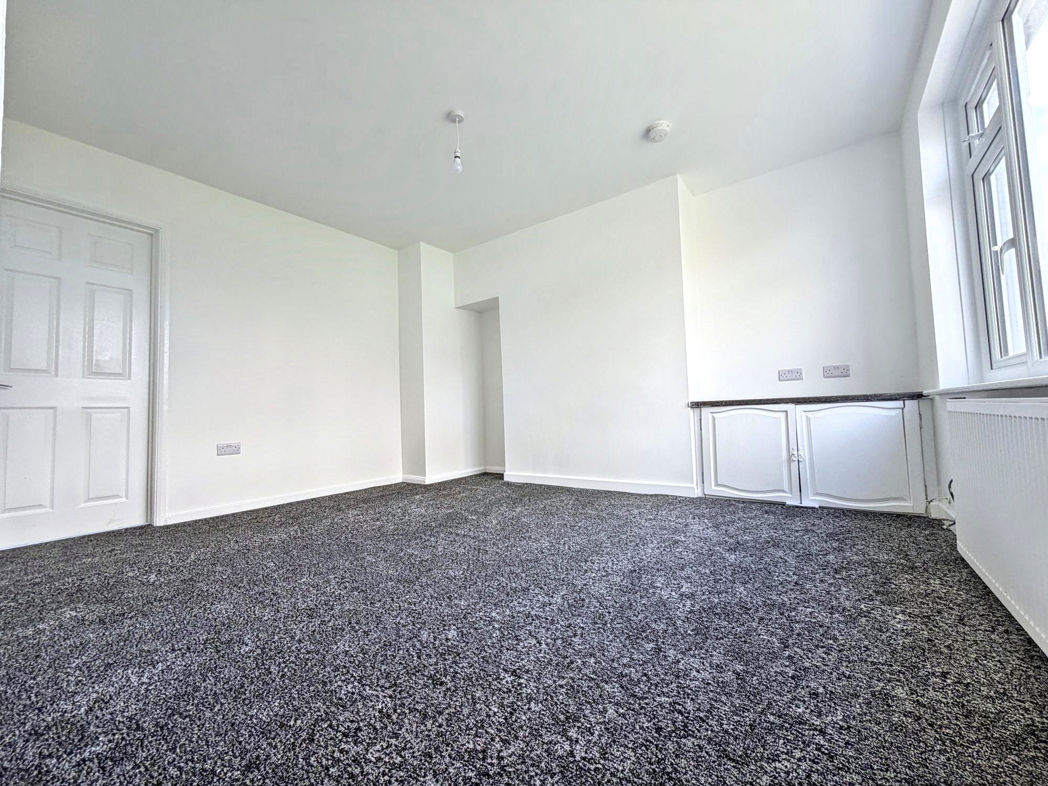
4.24m x 3.97m (13'10" x 13'0")
Spacious lounge with carpet flooring, a radiator and a double glazed front aspect window.
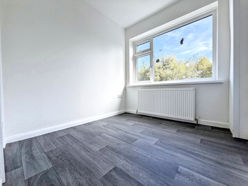
Dining Room
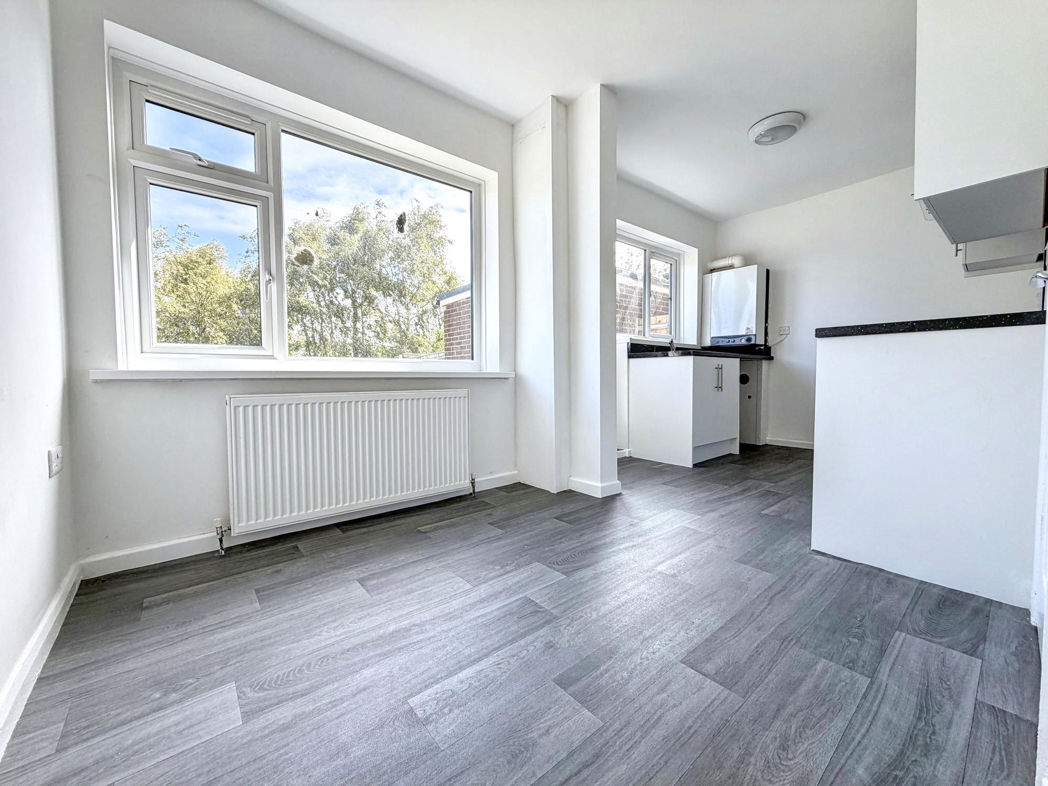
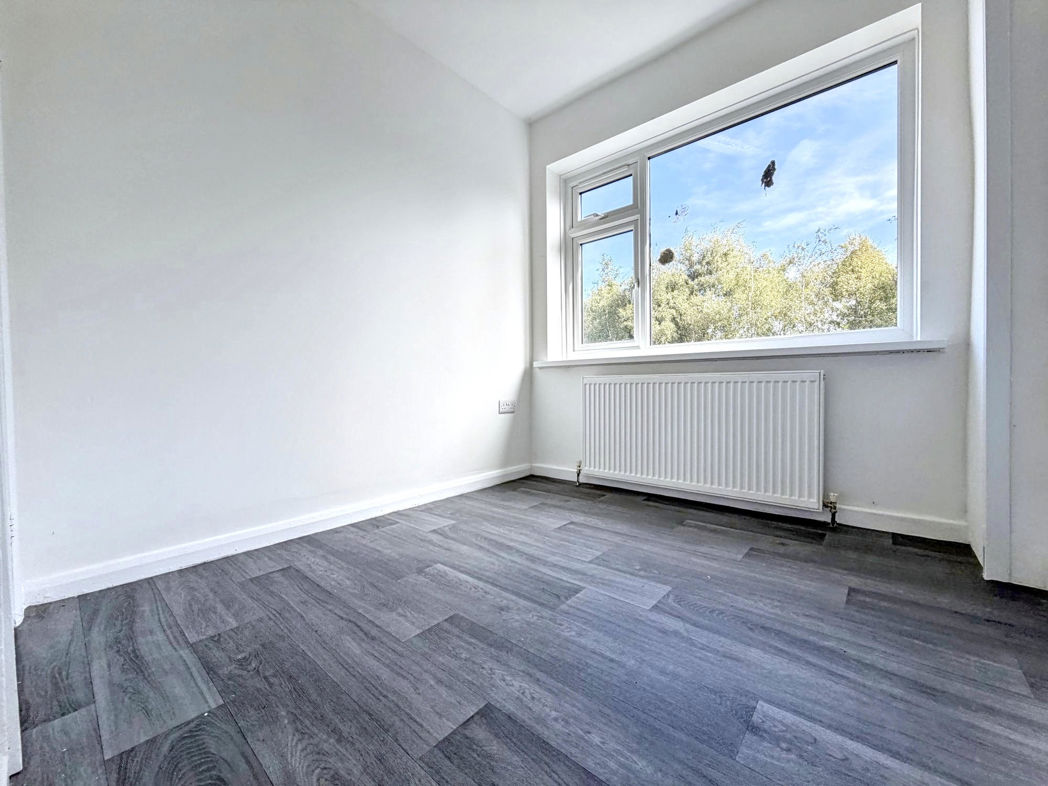
2.25m x 2.25m (7'4" x 7'4")
Separate diner with vinyl flooring, a storage cupboard, radiator and a double glazed rear aspect window.
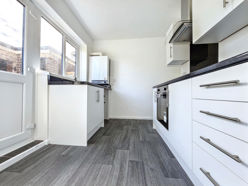
Kitchen
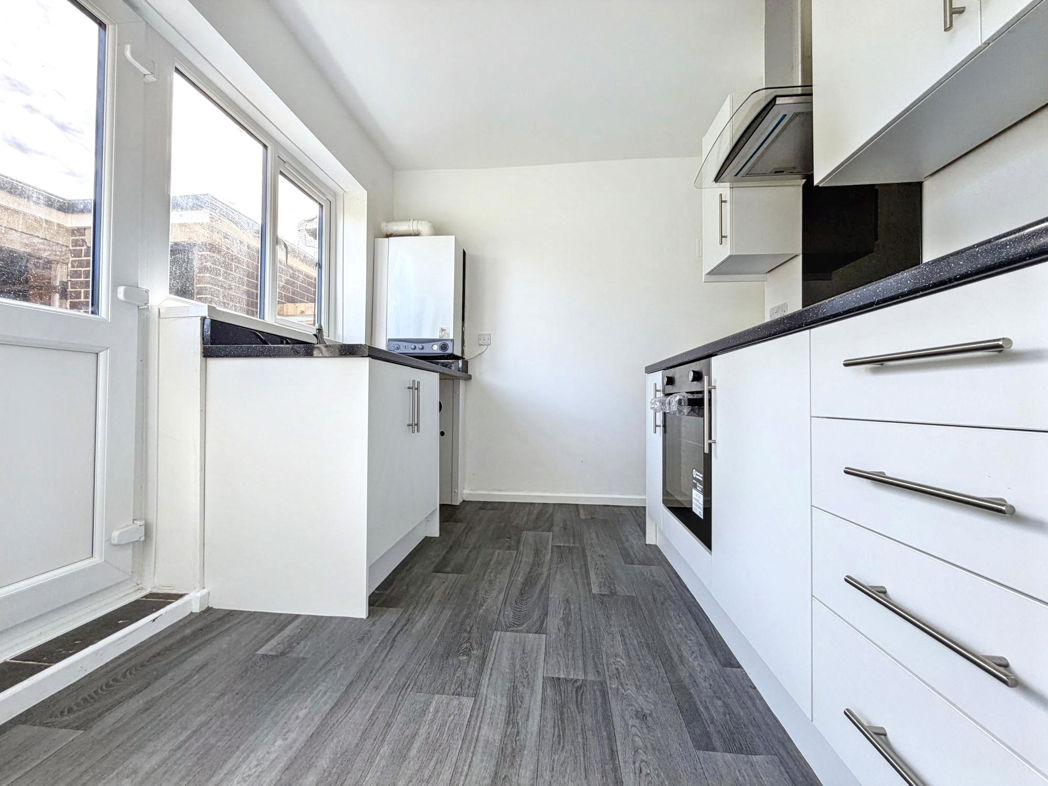
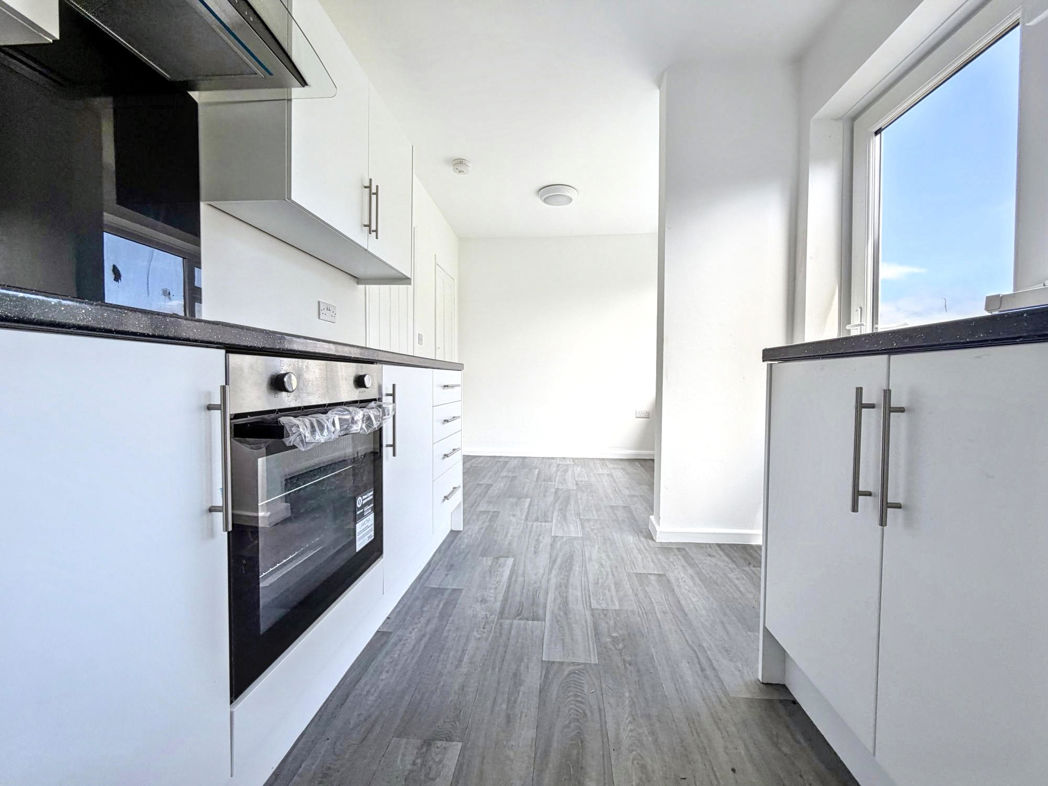
2.51m x 2.62m (8'2" x 8'7")
Fitted kitchen benefiting from a range of upper and lower units with contrasting worksurfaces, a stainless steel sink unit, plumbing for a washing machine and an integrated oven with a ceramic hob. Vinyl flooring, a double glazed rear aspect window and an external door leading to the rear garden.
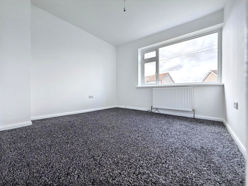
Bedroom One
3.09m x 3.16m (10'1" x 10'4")
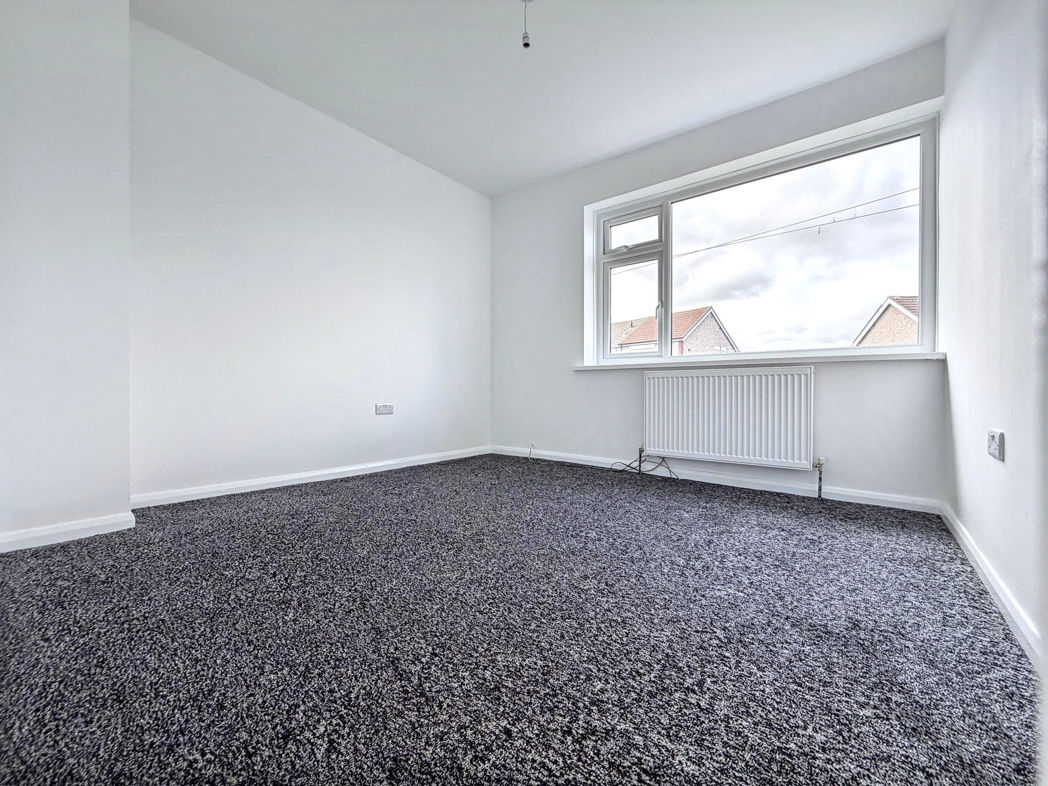
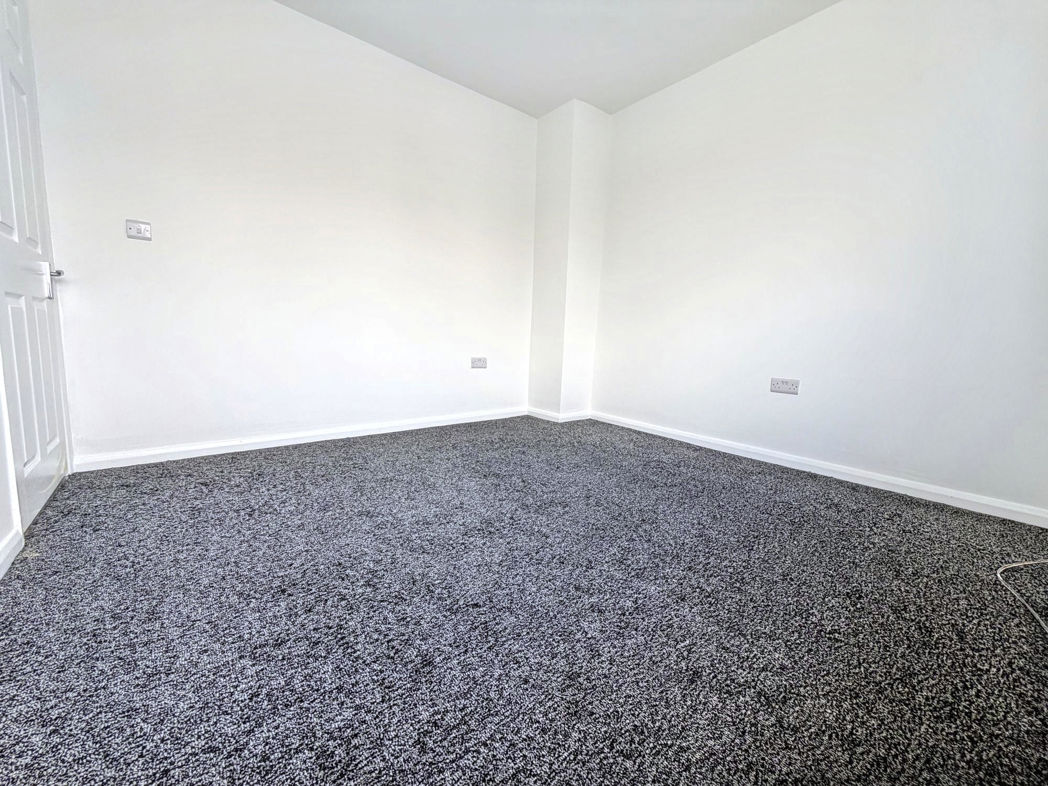
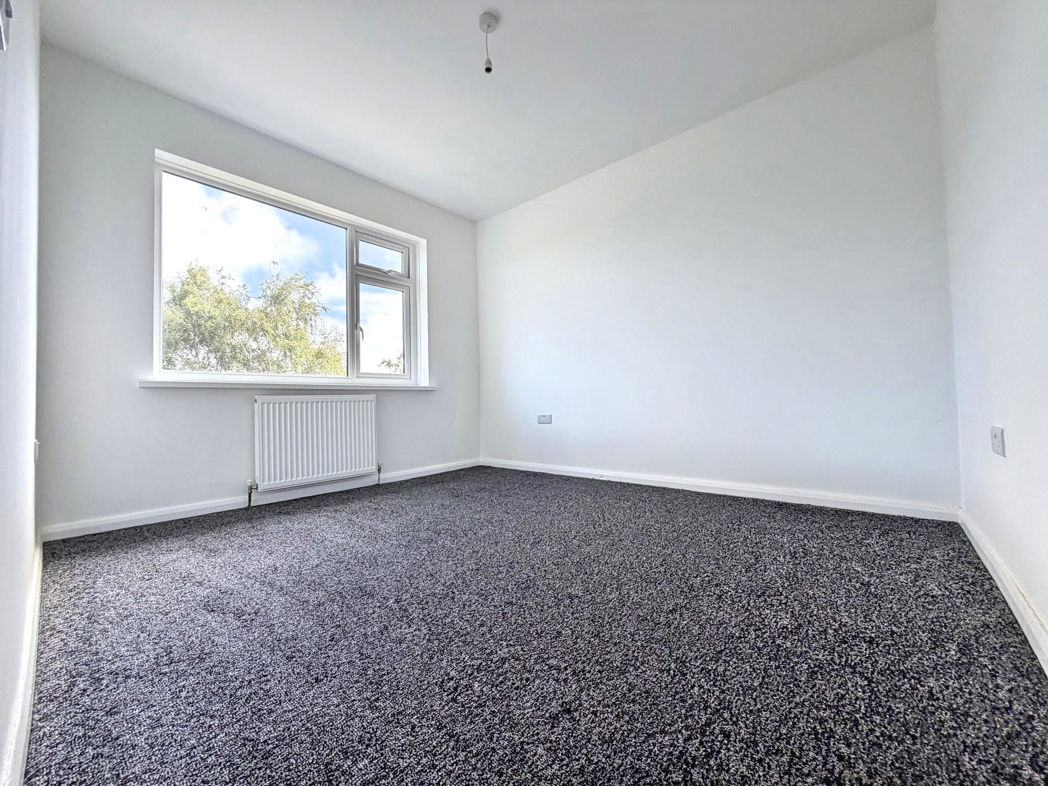
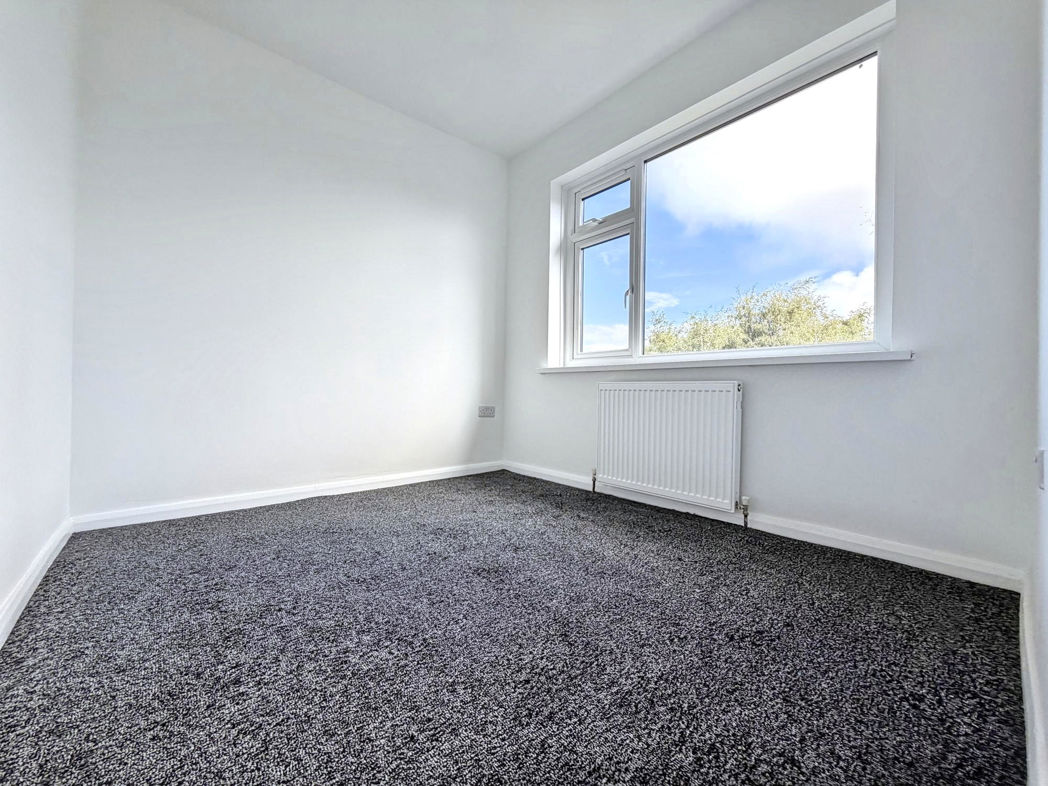
Double bedroom with carpet flooring, a radiator and a double glazed front aspect window.
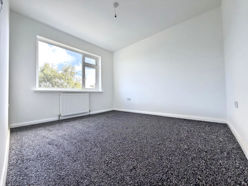
Bedroom Two
3.36m x 2.89m (11'0" x 9'5")
Double bedroom with carpet flooring, a radiator and a double glazed rear aspect window.
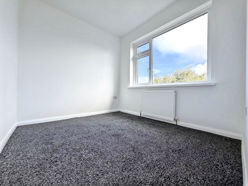
Bedroom Three
2.46m x 2.68m (8'0" x 8'9")
Third bedroom with carpet flooring, a radiator and a double glazed rear aspect window.
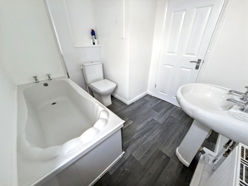
Bathroom
2.17m x 2.43m (7'1" x 7'11")
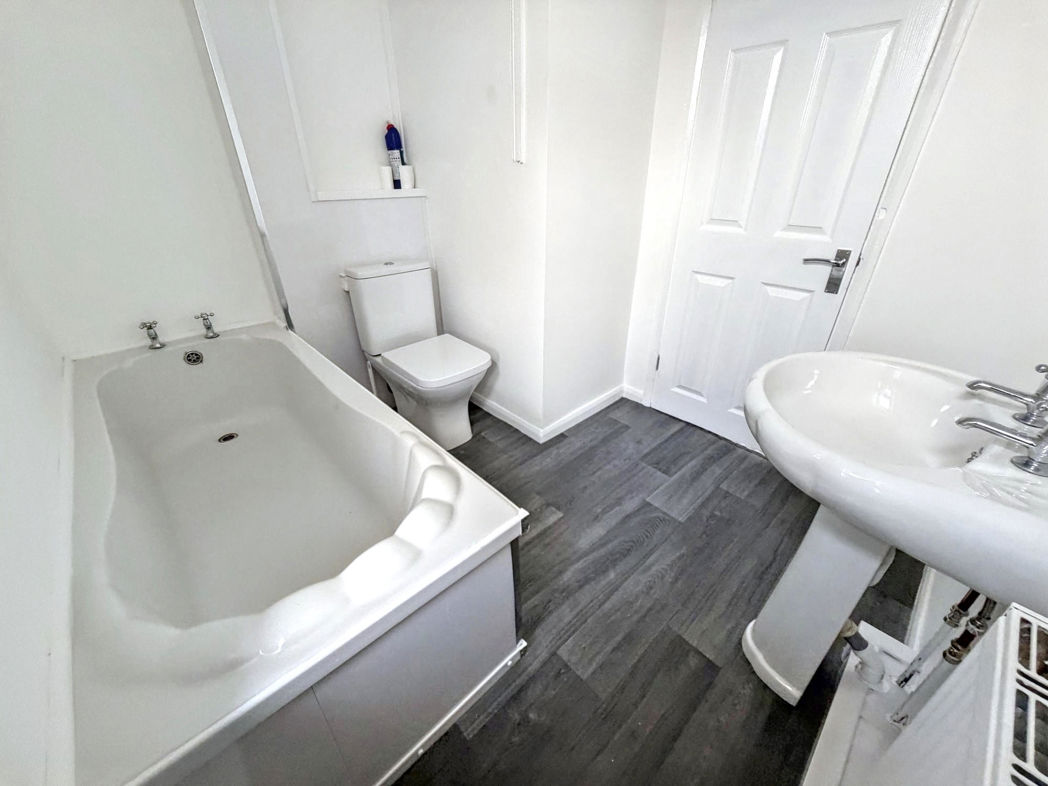
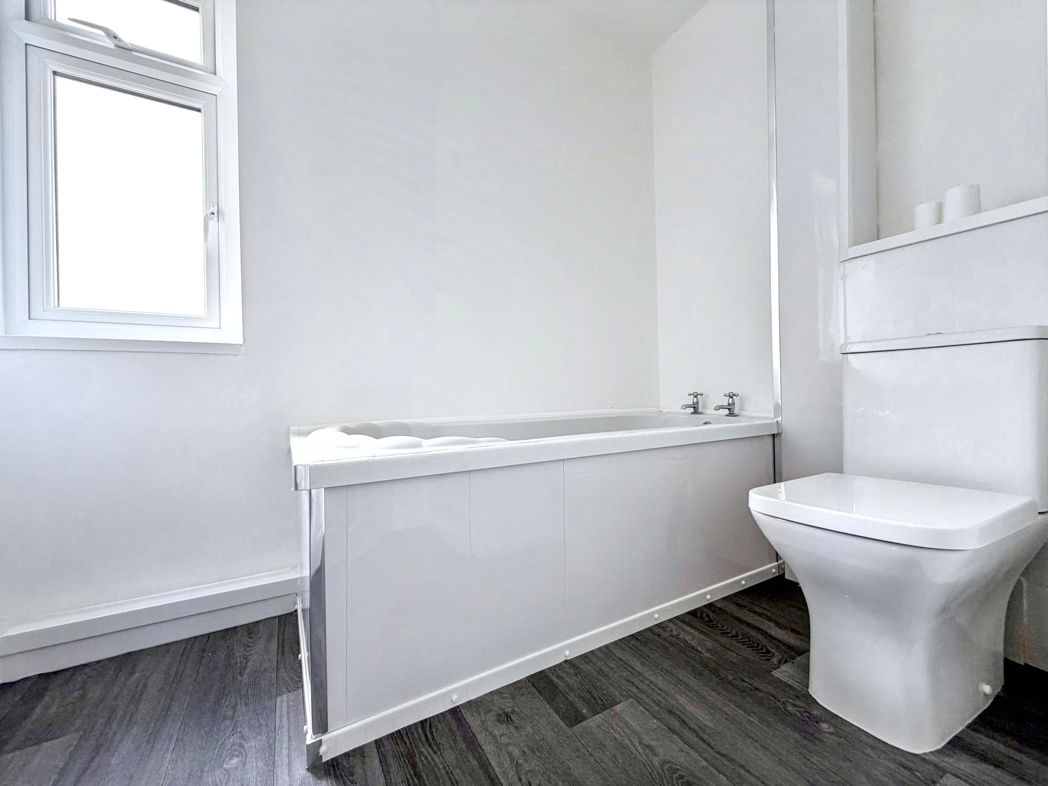
Three piece bathroom benefiting from a paneled bath with and overhead shower, hand wash basin and WC. Vinyl flooring, a radiator and a double glazed front aspect window.
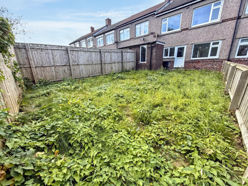
External
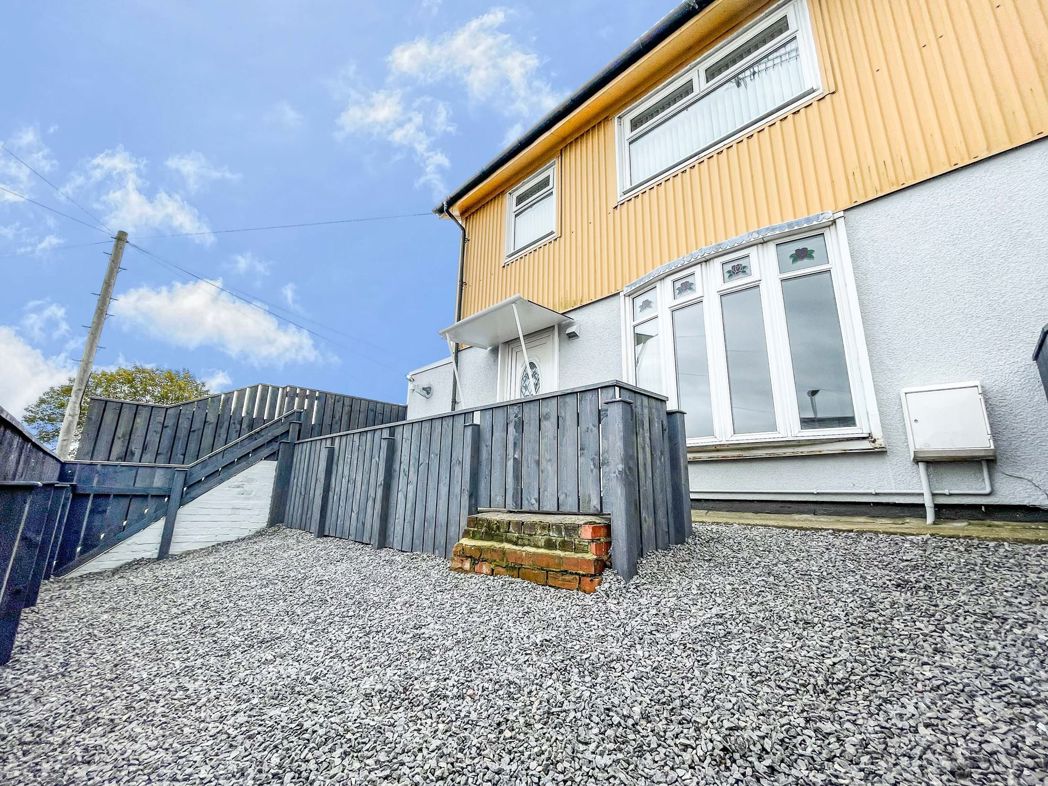
Externally, to the front there is a enclosed garden laid to lawn, to the rear lies a good sized garden laid lawn with two brick built outhouses. The rear garden also benefits from, not being overlooked.
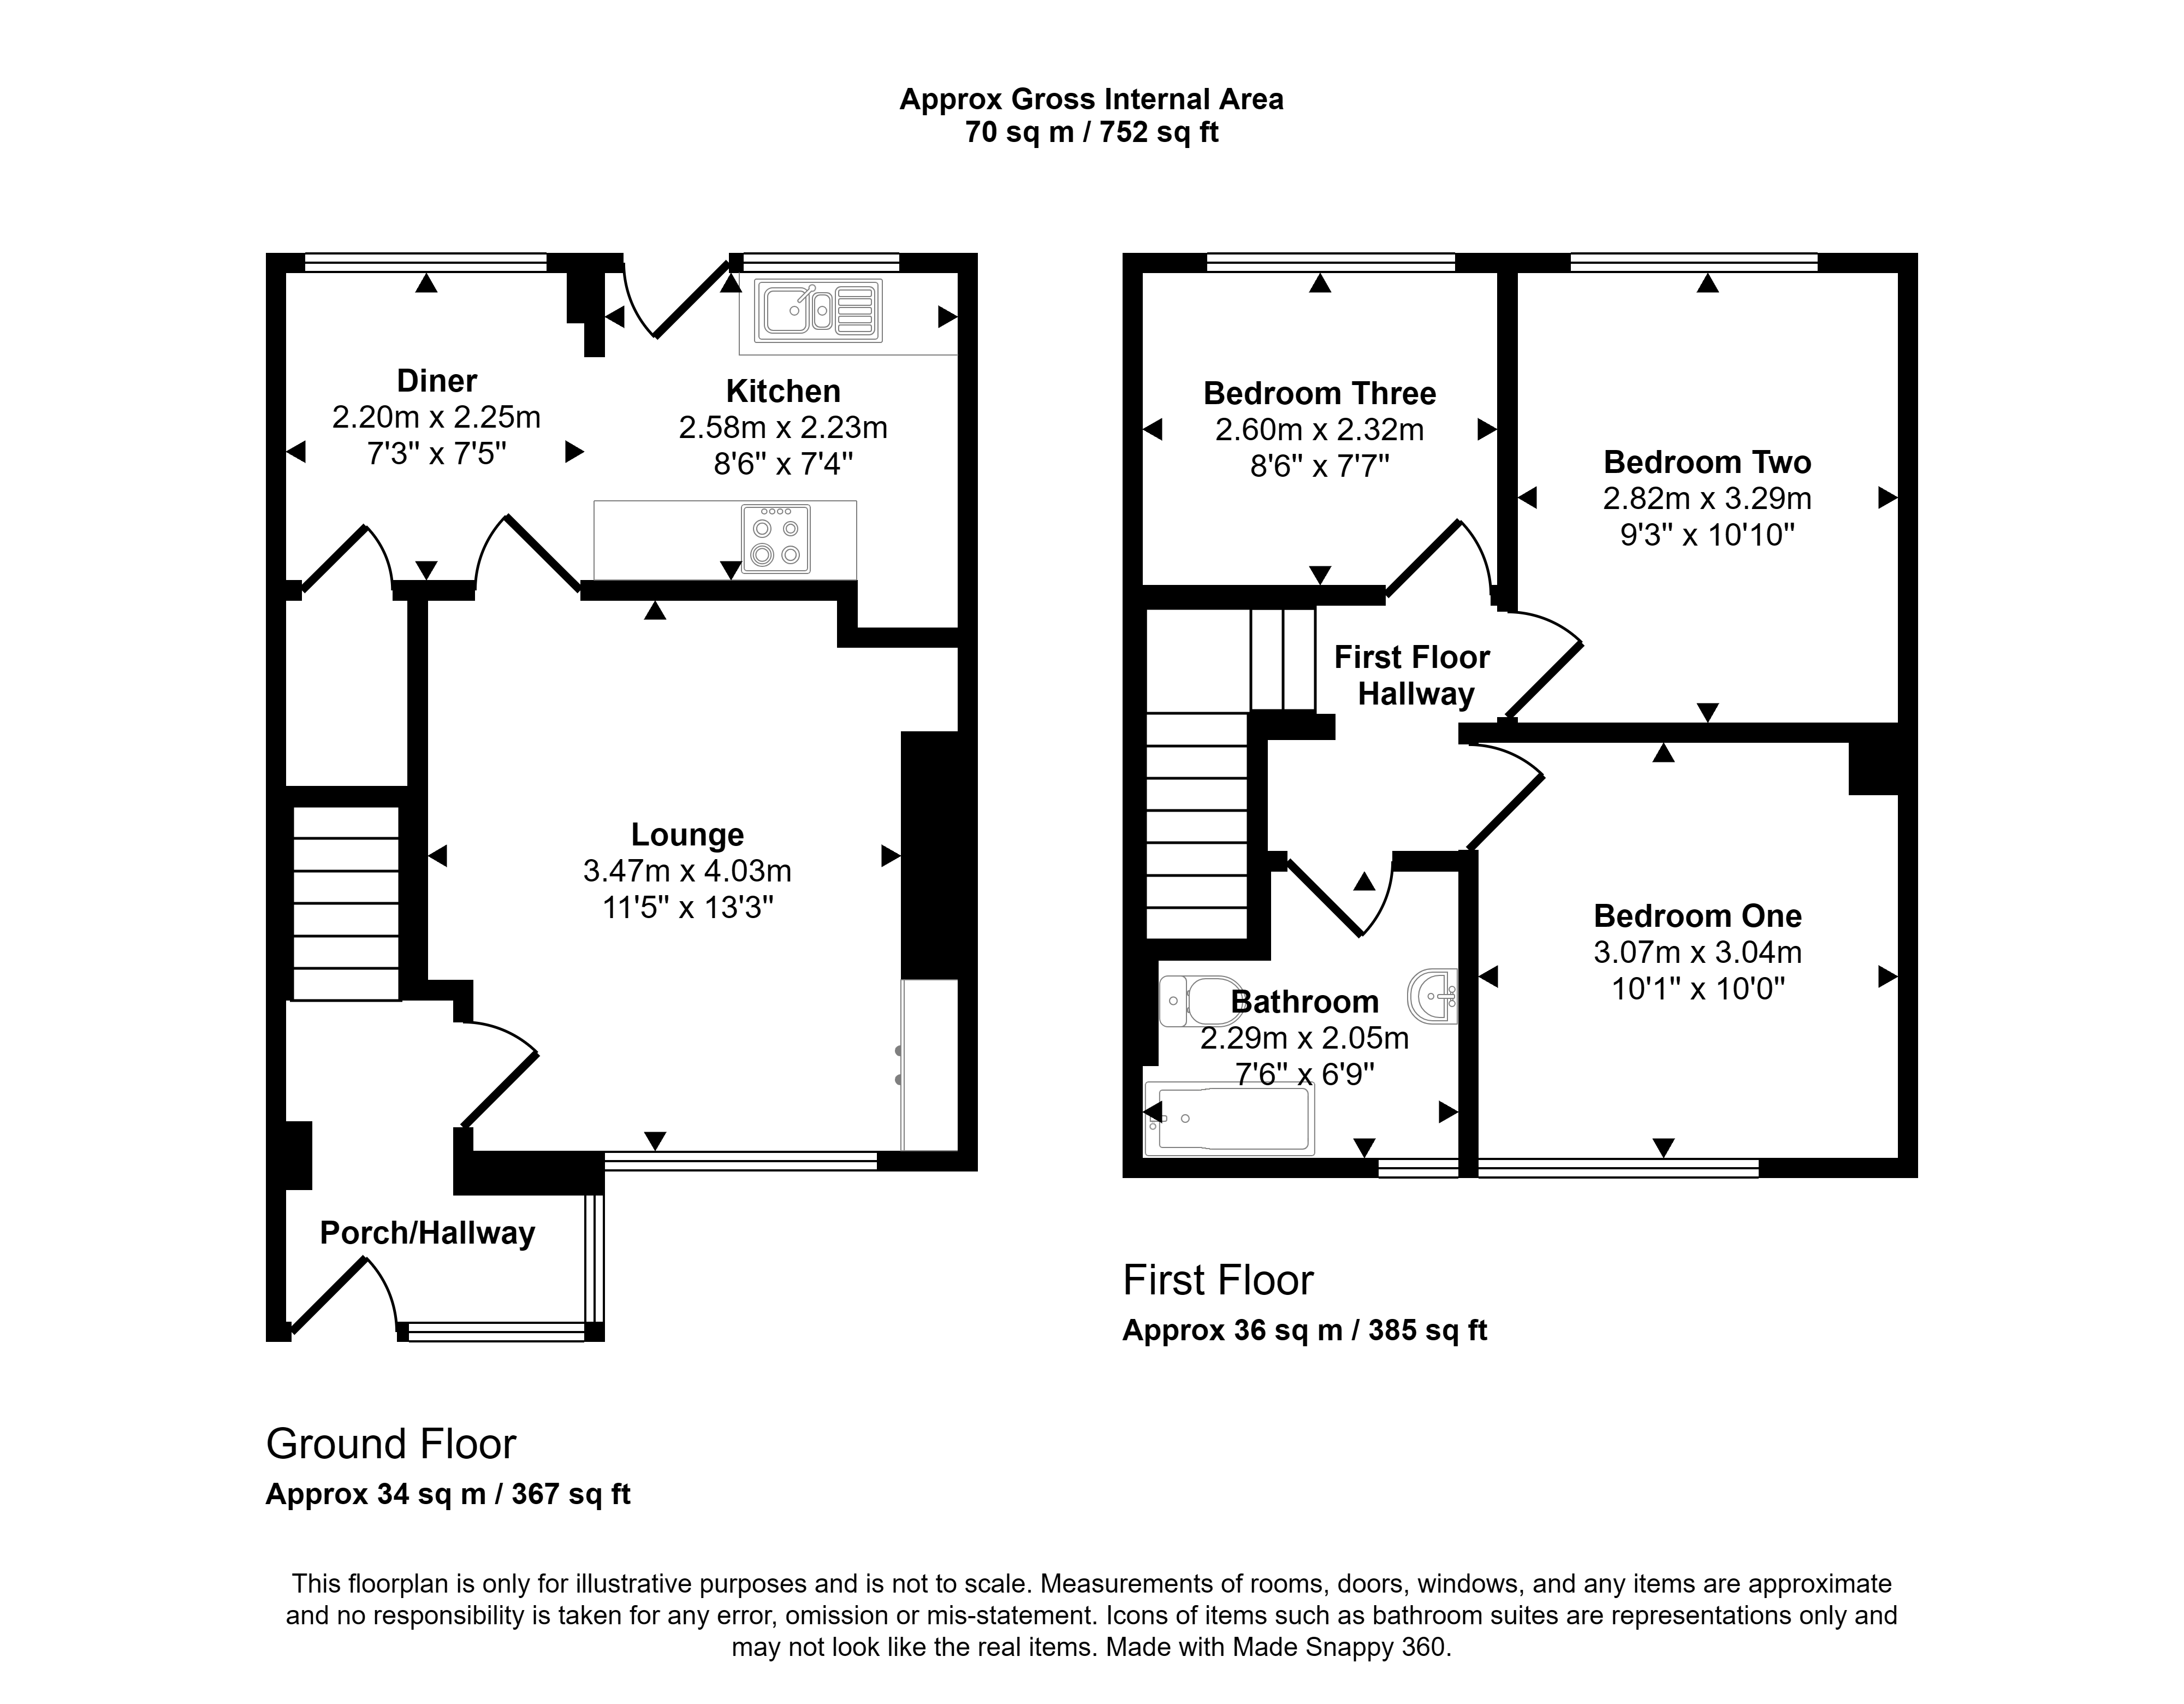
Floor Plan
 (25)
(25)