2 bed semi-detached house to buy in NE12
Glebe Terrace, Newcastle upon Tyne, Tyne and Wear, NE12 7JS
- Two-Bedroom Semi-Detached Property
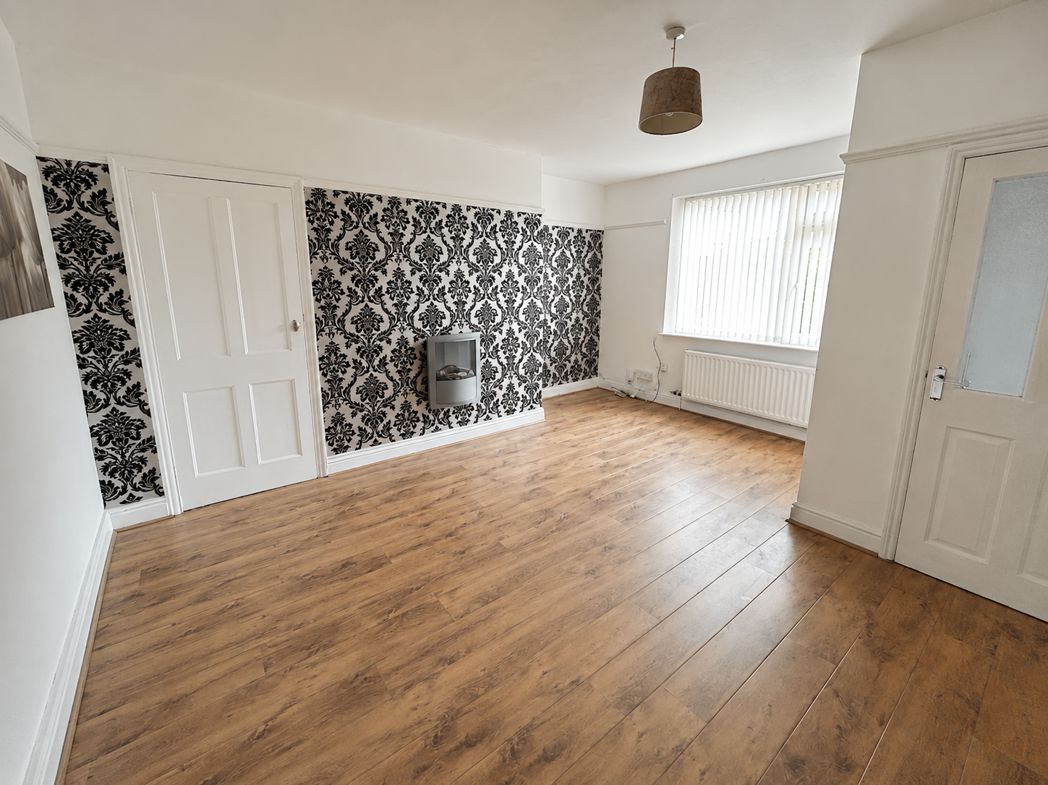
- Generously Sized Living Room
- New Boiler Installed November 2025
- Excellent First-Time Buy
- Viewing Highly Recommended
2 bed semi-detached house to buy in NE12
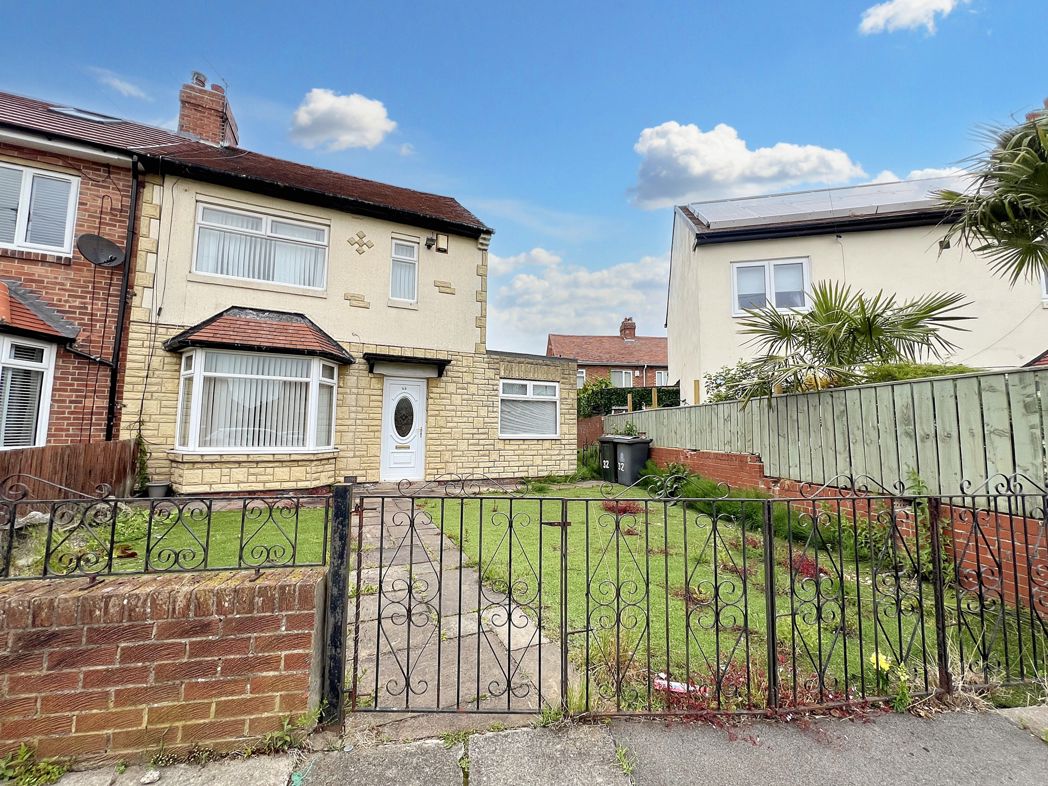
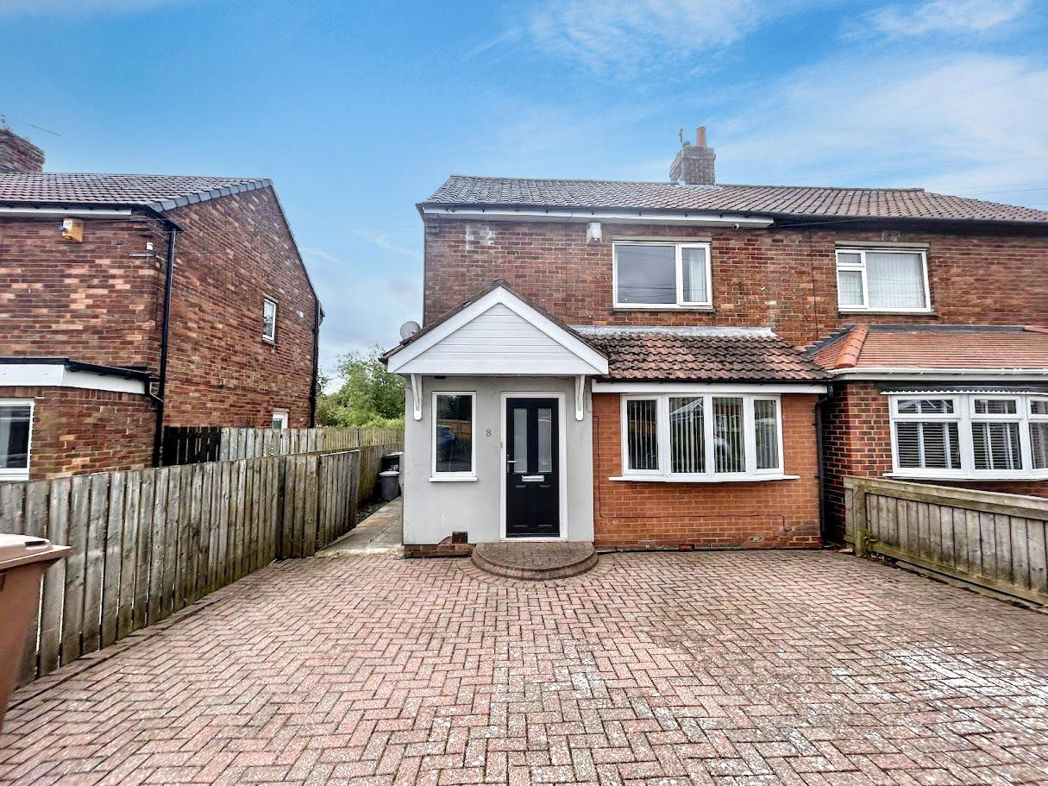
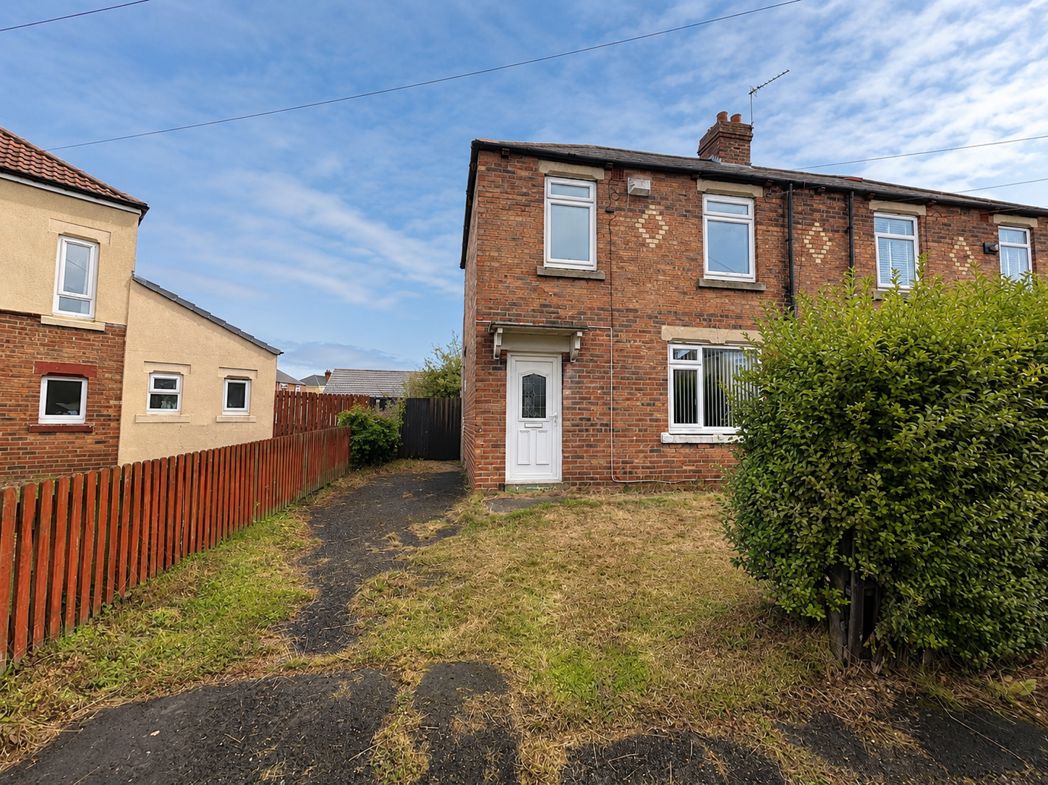
Pattinson Estate Agents are pleased to welcome to the market this two-bedroom semi-detached property, ideally located on Glebe Terrace in Forest Hall. Offering generously proportioned accommodation, off-street parking and a substantial private rear garden, the property would make an excellent purchase for first-time buyers, couples or those looking to create a home to their own taste.
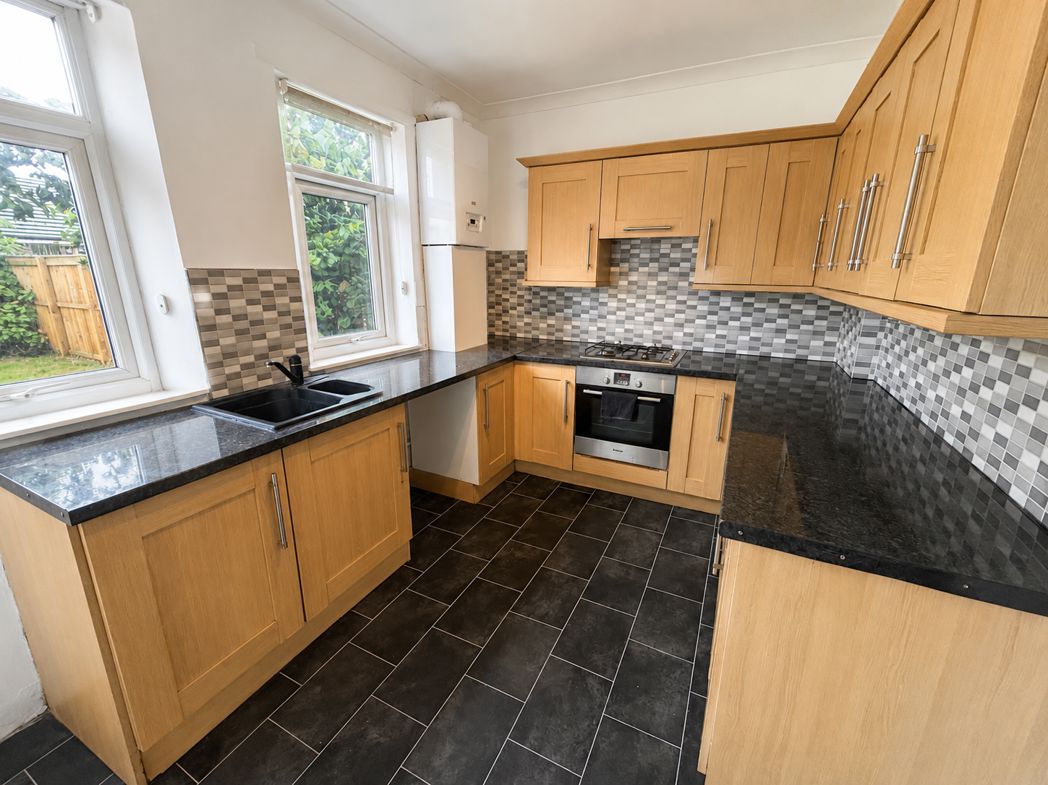
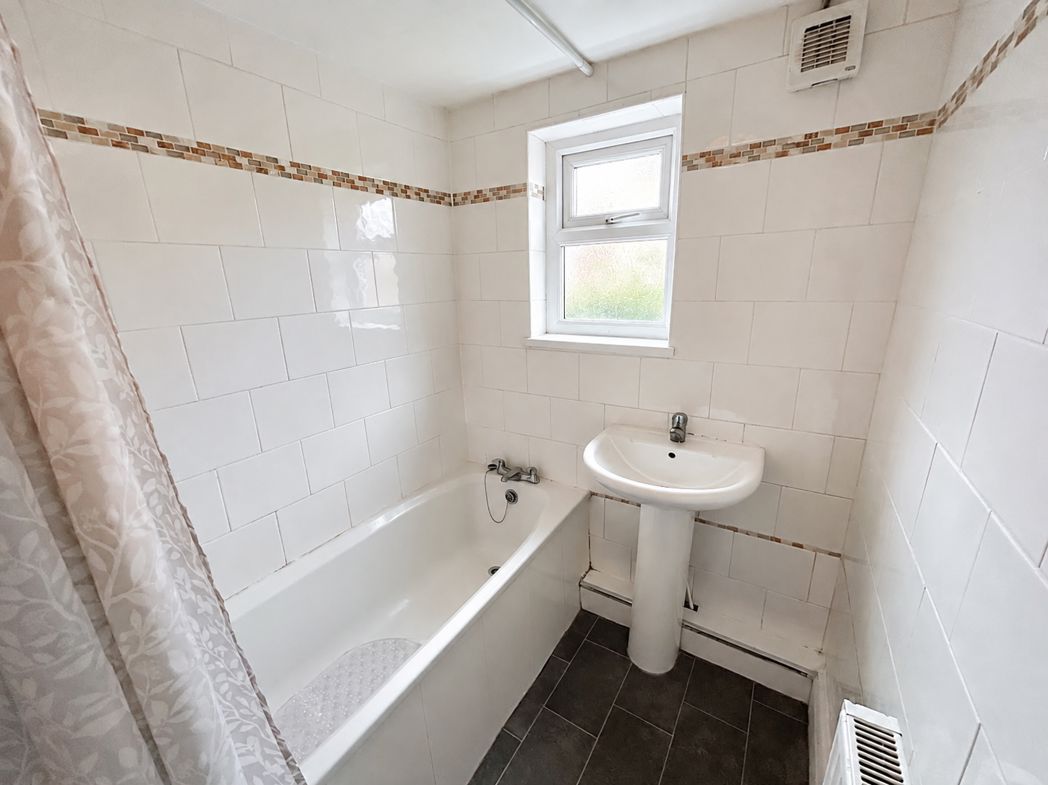
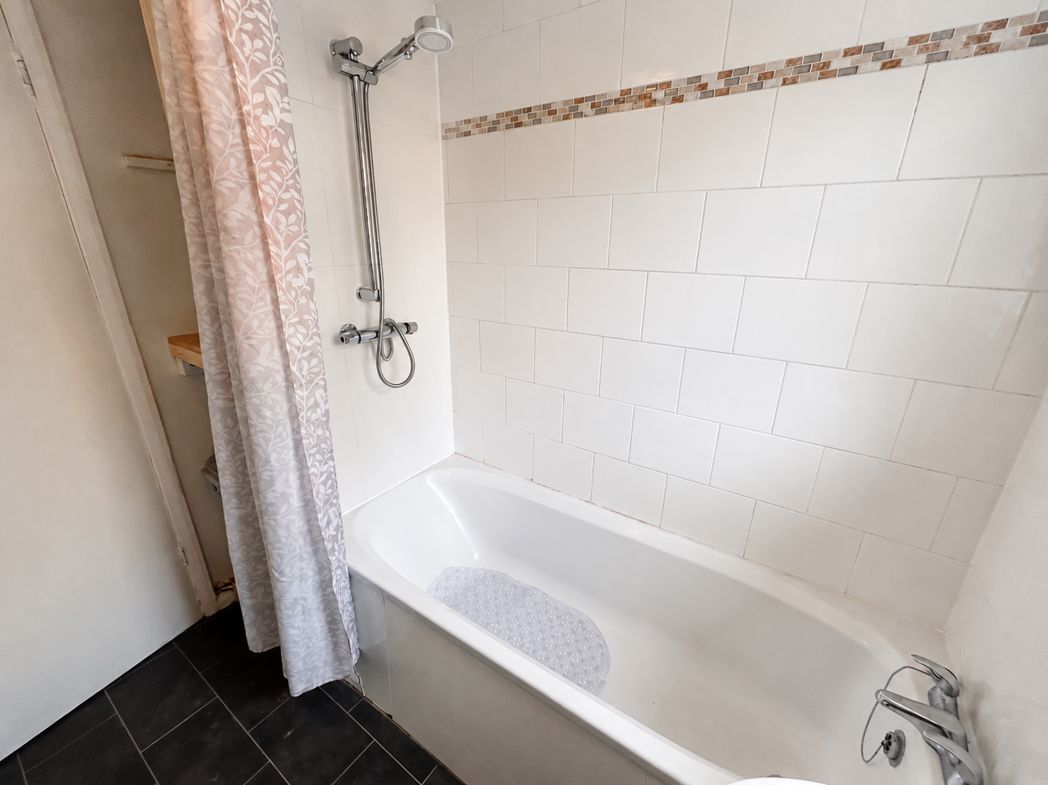
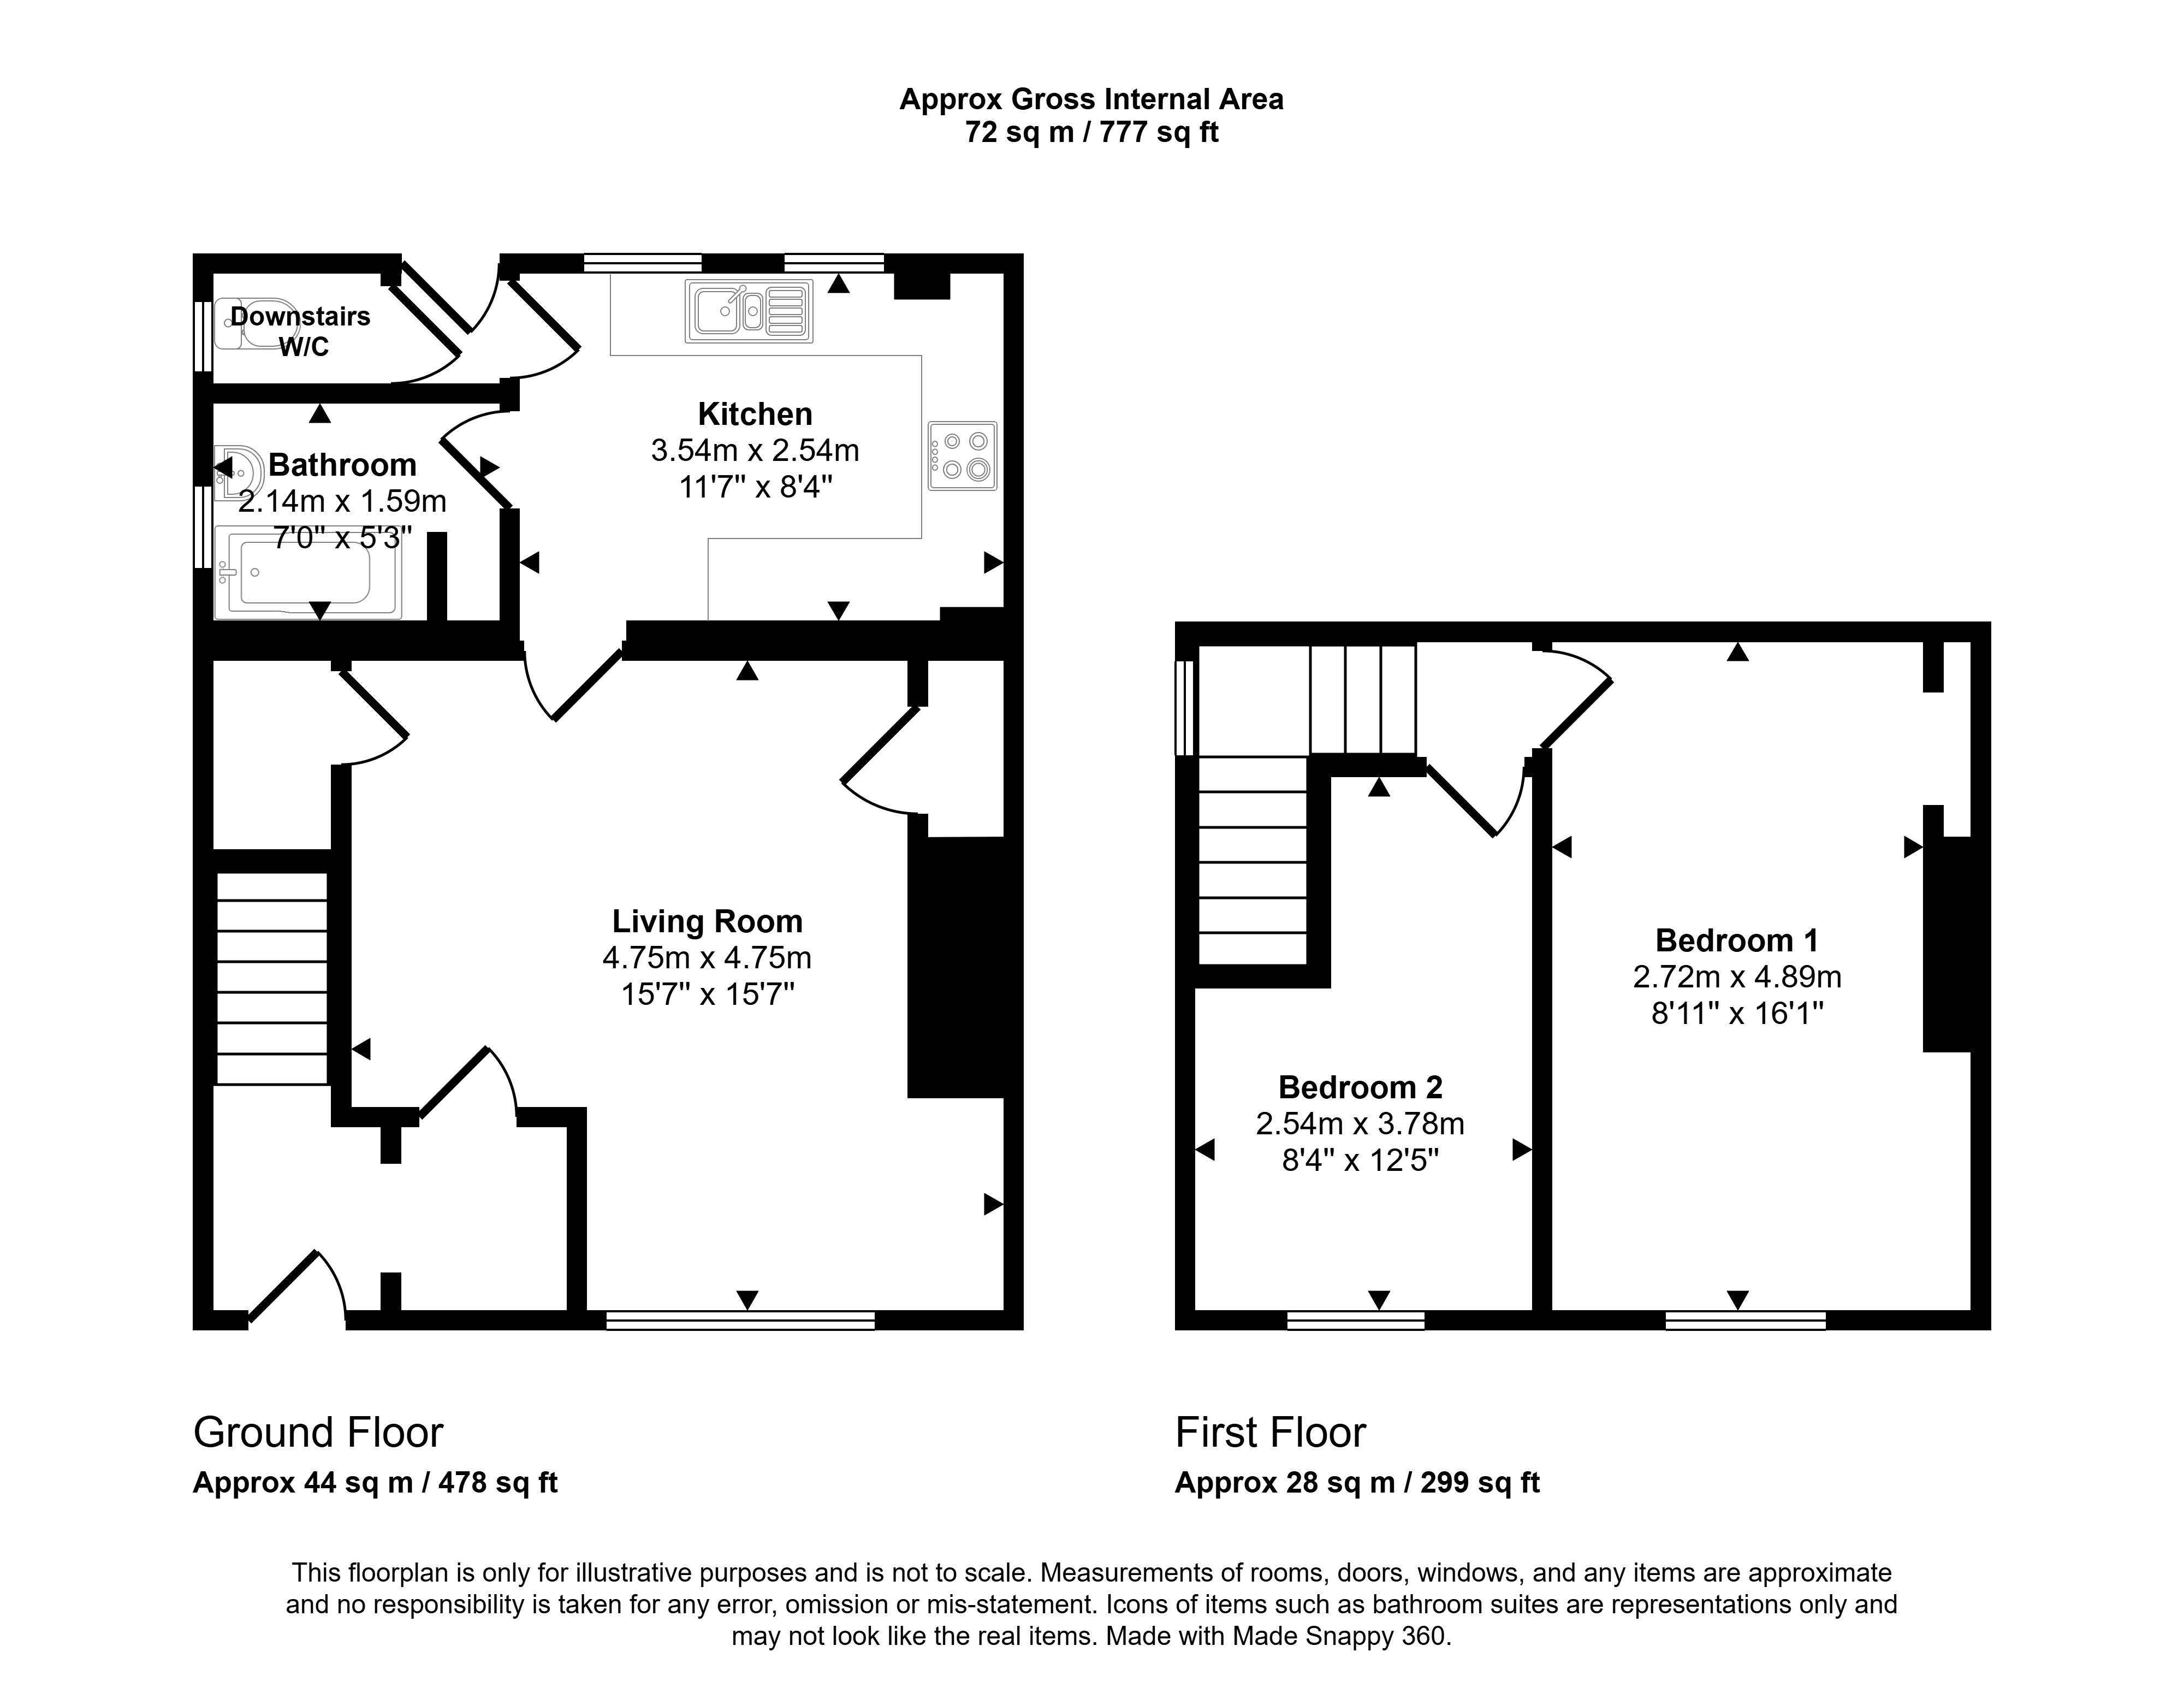
The ground floor comprises a spacious living room with space for both lounge and dining furniture, a fitted kitchen with integrated oven and gas hob, and a rear porch providing access to the garden. Also located on the ground floor are the bathroom, fitted with a bath and overhead shower, and a separate WC.
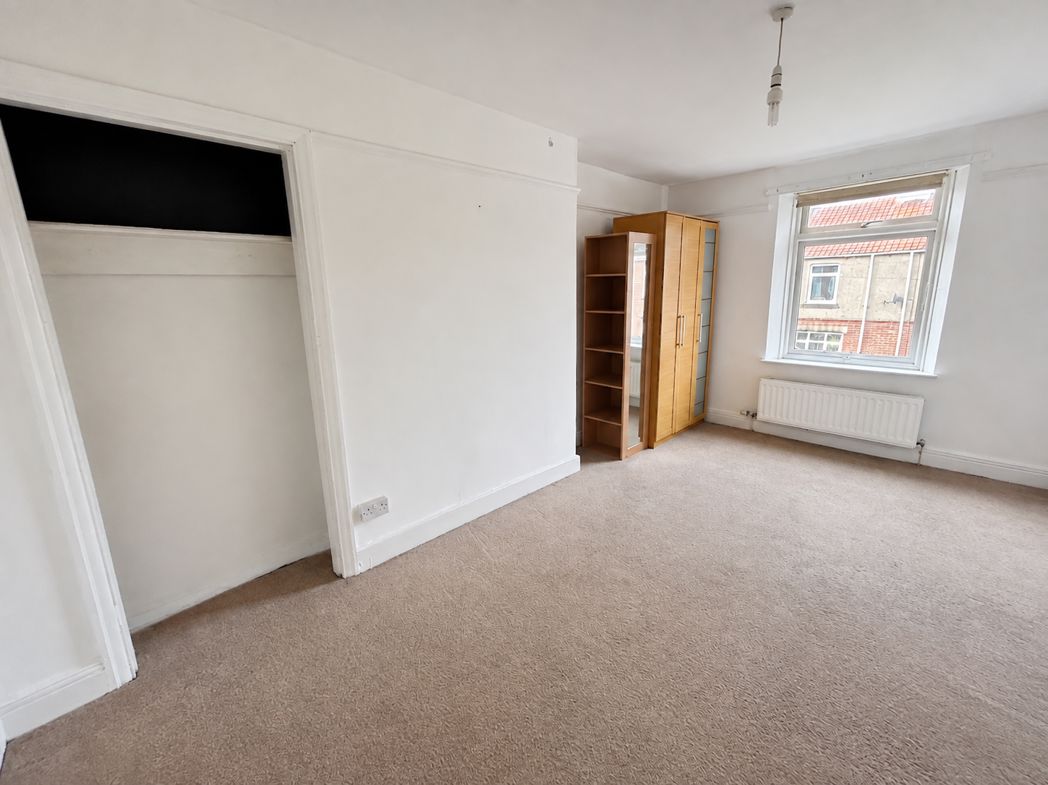
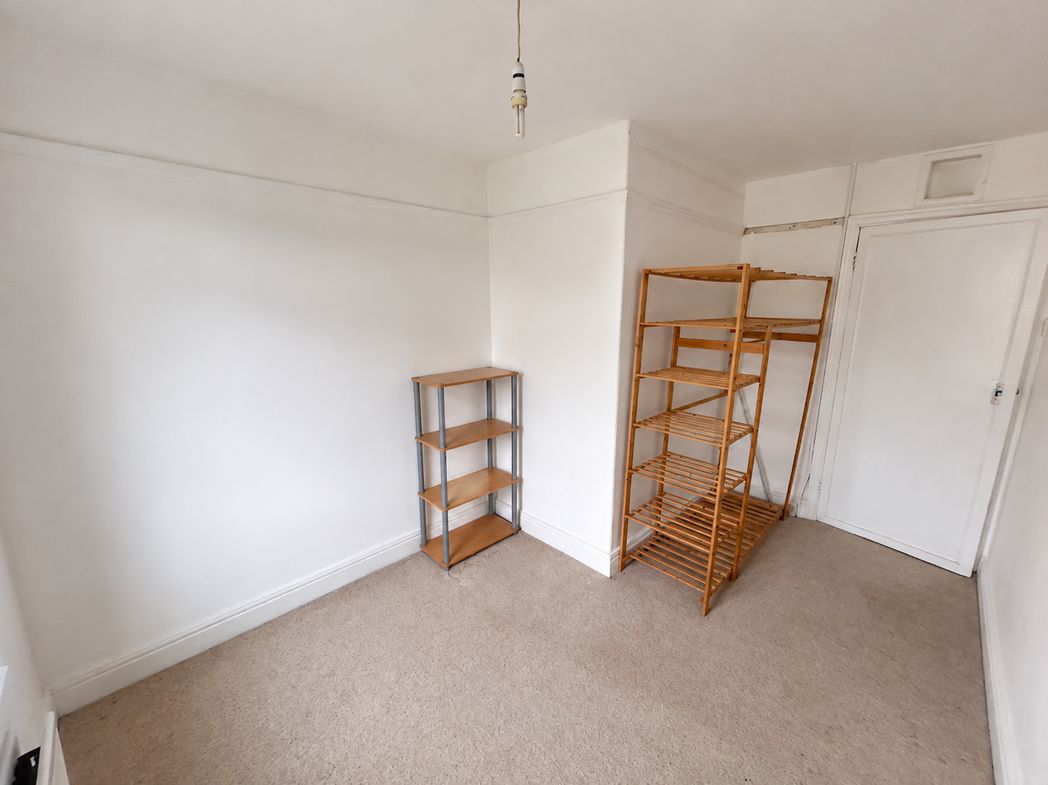
To the first floor are two bedrooms, including a generously sized principal double bedroom and a smaller second bedroom that could also serve as a nursery or home office.
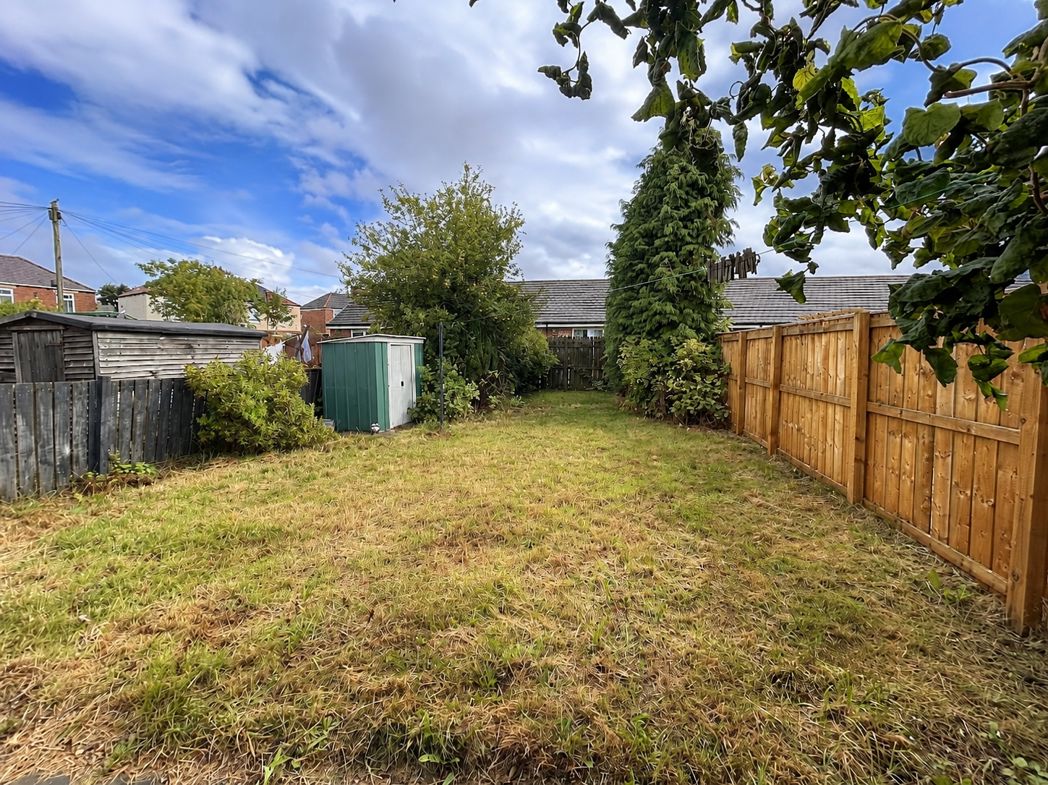
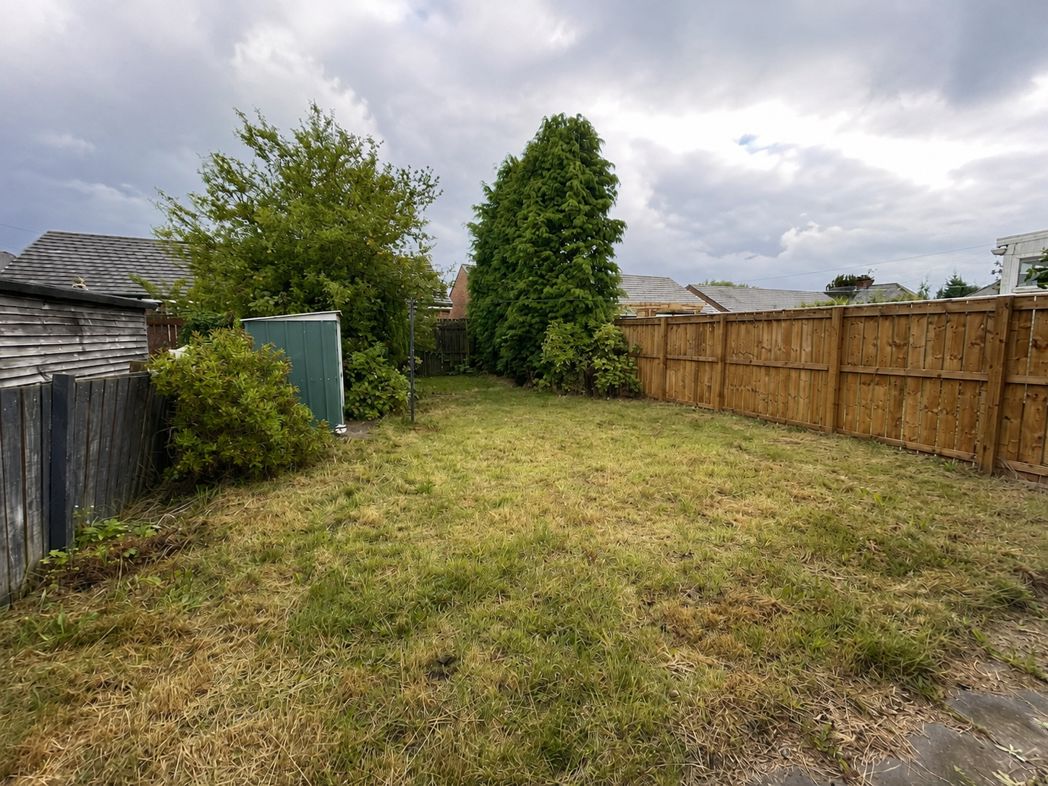
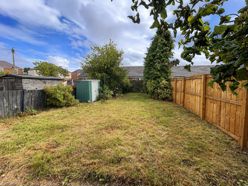
Externally, the property benefits from a front garden and driveway providing off-street parking, with gated access continuing around the side. To the rear is a generously sized private garden, predominantly laid to lawn.
Further benefits include double glazing and gas central heating, with a new boiler installed in November 2025.
Glebe Terrace is conveniently situated for local shops, schools, transport links and amenities within Forest Hall and the surrounding area.
Early viewing is highly recommended to appreciate the accommodation, garden and potential this property has to offer. To arrange a viewing, please contact the Forest Hall branch on 0191 215 0677 or email forest.hall@pattinson.co.uk.
Summary
- Property Type: Semi-detached house
- Bedrooms: 2
- Receptions: 1
- Tenure: Freehold
- Heating: Gas
- Parking: Driveway
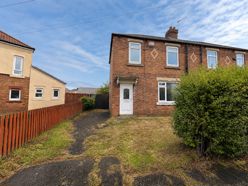

External
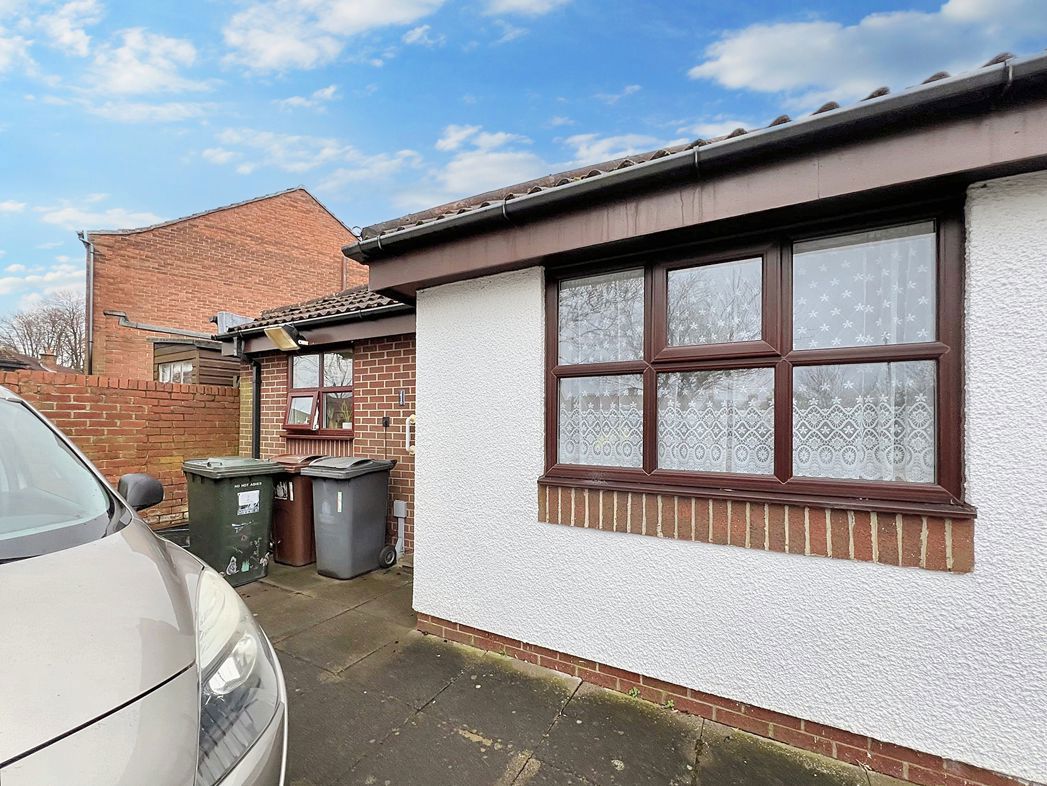
The property benefits from a front garden and driveway, providing off-street parking. Gated access continues around the side of the property to the rear garden.
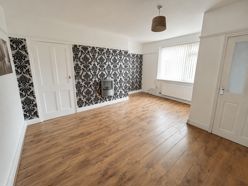
Living Room
4.12m x 4.75m (13'6" x 15'7")
A spacious reception room with ample space for both living and dining furniture. Featuring an electric fire, wood-effect flooring, a double-glazed window and a central heating radiator.
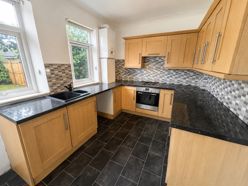
Kitchen
3.59m x 2.55m (11'9" x 8'4")
Fitted with a range of wall and base units, contrasting work surfaces and tiled splashbacks. Incorporating a sink and drainer, integrated electric oven and gas hob, with designated spaces for a washing machine and fridge-freezer. The kitchen also houses the gas central heating boiler, installed in November 2025, and benefits from double-glazed windows overlooking the rear garden.
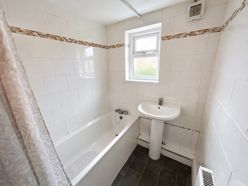
Bathroom
2.15m x 1.57m (7'0" x 5'1")
Located on the ground floor and fitted with a panelled bath with an overhead shower, pedestal wash basin and tiled walls. Benefiting from a frosted double-glazed window and central heating radiator.
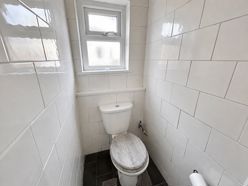
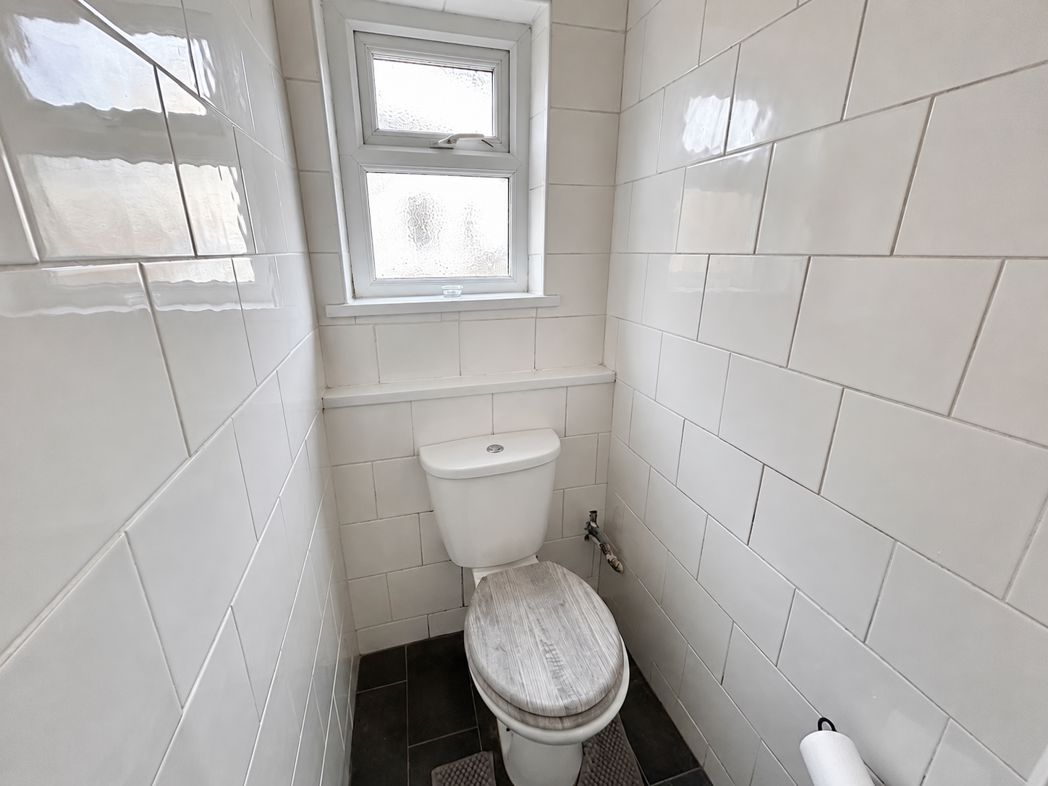
WC
1.29m x 0.90m (4'2" x 2'11")
A separate ground-floor WC fitted with a low-level toilet and a frosted double-glazed window.
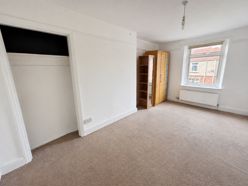
Bedroom 1
2.76m x 4.86m (9'0" x 15'11")
A generously sized double bedroom with space for a range of bedroom furniture. Featuring a shallow open storage recess, double-glazed window and central heating radiator.
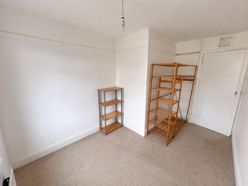
Bedroom 2
2.58m x 3.84m (8'5" x 12'7")
A smaller second bedroom suitable for use as a single bedroom, nursery or home office. Benefiting from a double-glazed window and central heating radiator.
Garden
A private and generously sized rear garden, predominantly laid to lawn, with established shrubs and fenced boundaries.
Floor Plan
 (7)
(7)