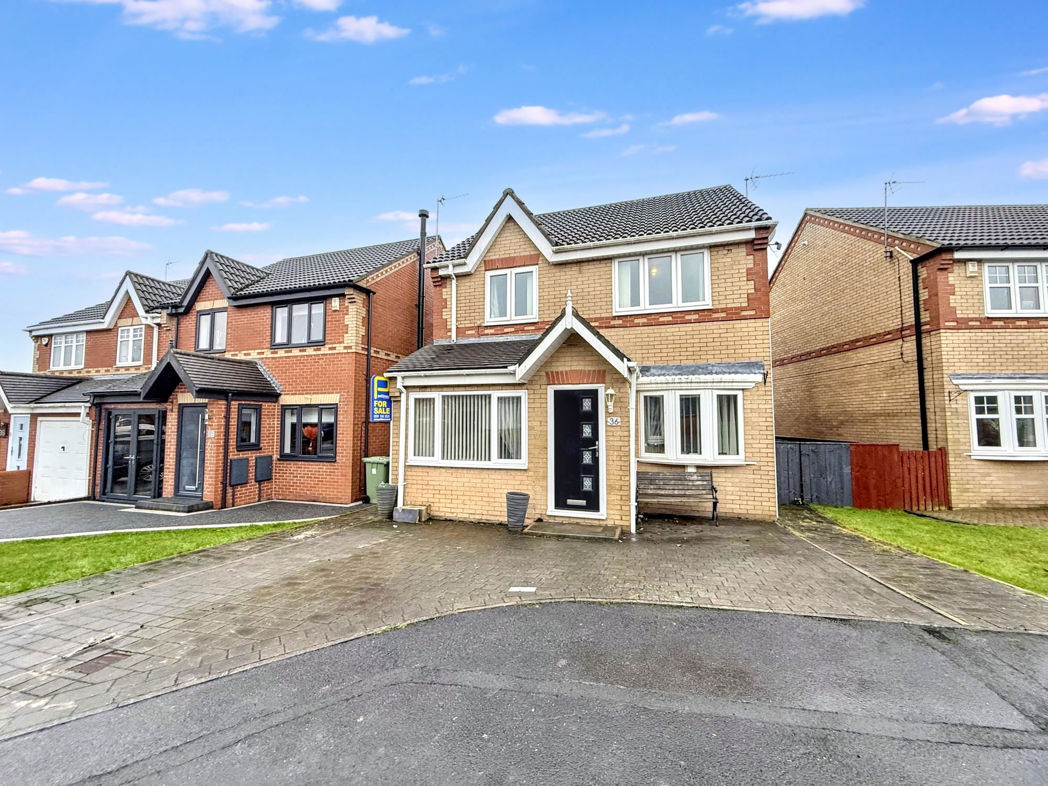
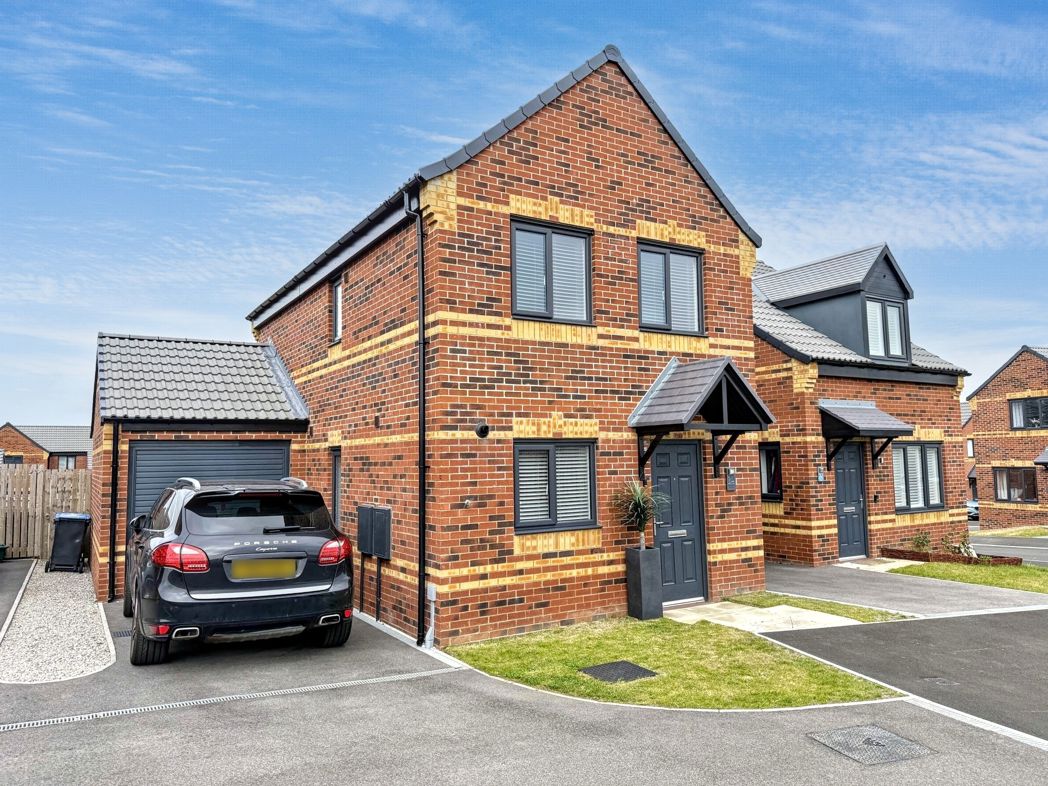
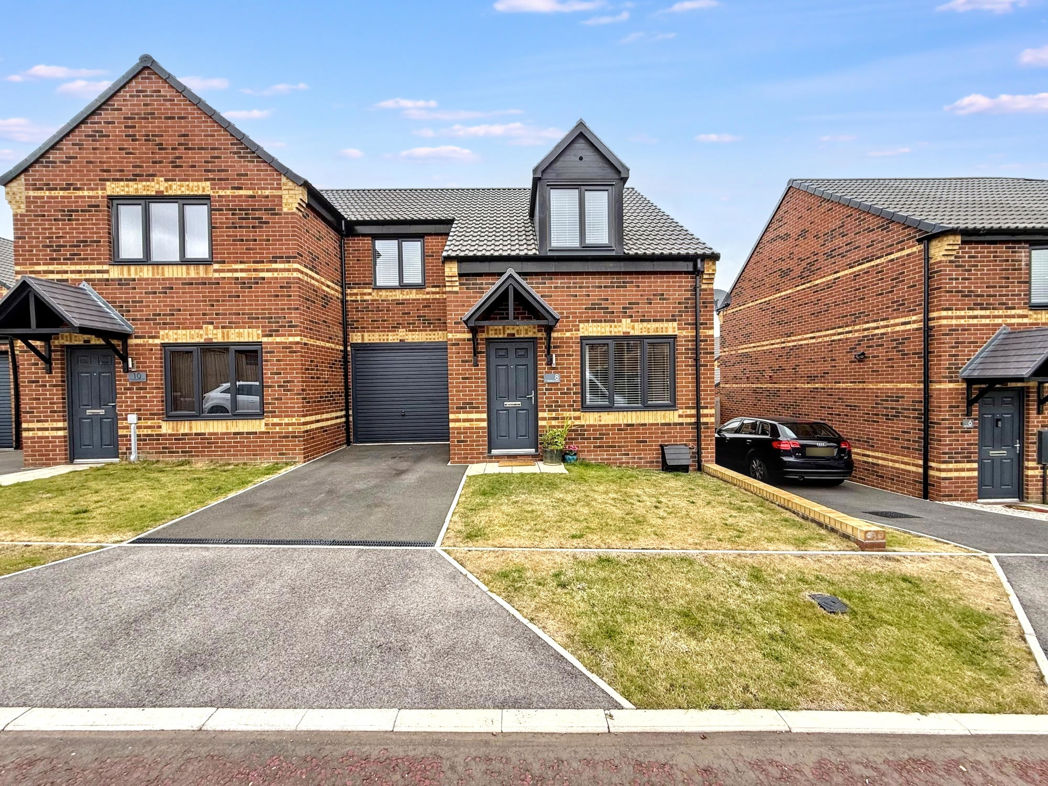
3 bed semi-detached house to buy in SR8
Danesly Close, Peterlee, Peterlee, Durham, SR8 5AG
- Three Bedrooms Semi-Detached
- Downstairs W/C
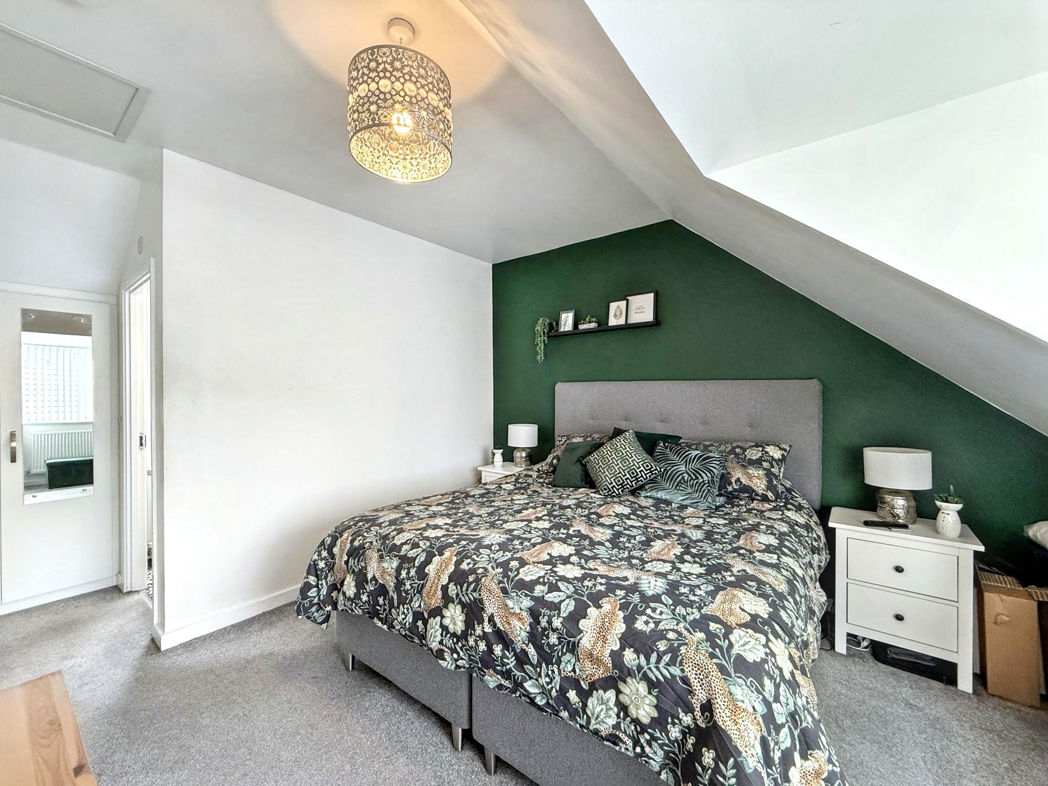
- Bedroom One With En-Suite
- Driveway & Garage
3 bed semi-detached house to buy in SR8
Pattinson Estate Agents welcome for sale this impressive three-bedroom semi-detached property situated on Danesly Close, Peterlee.
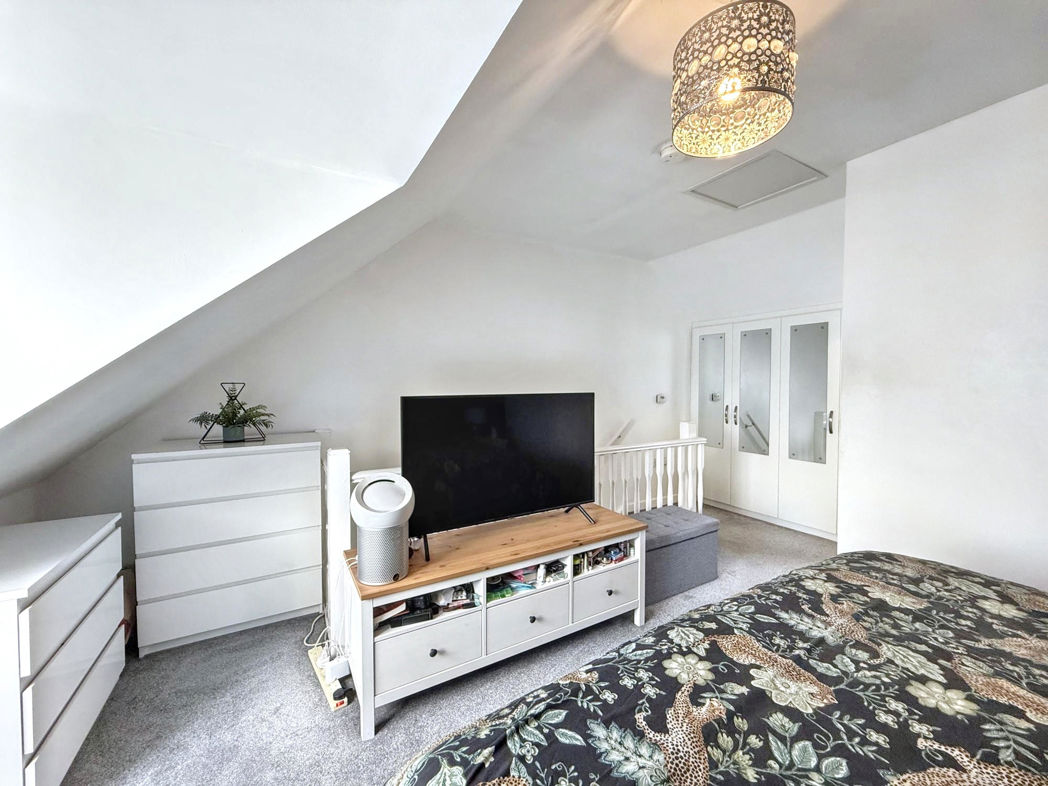
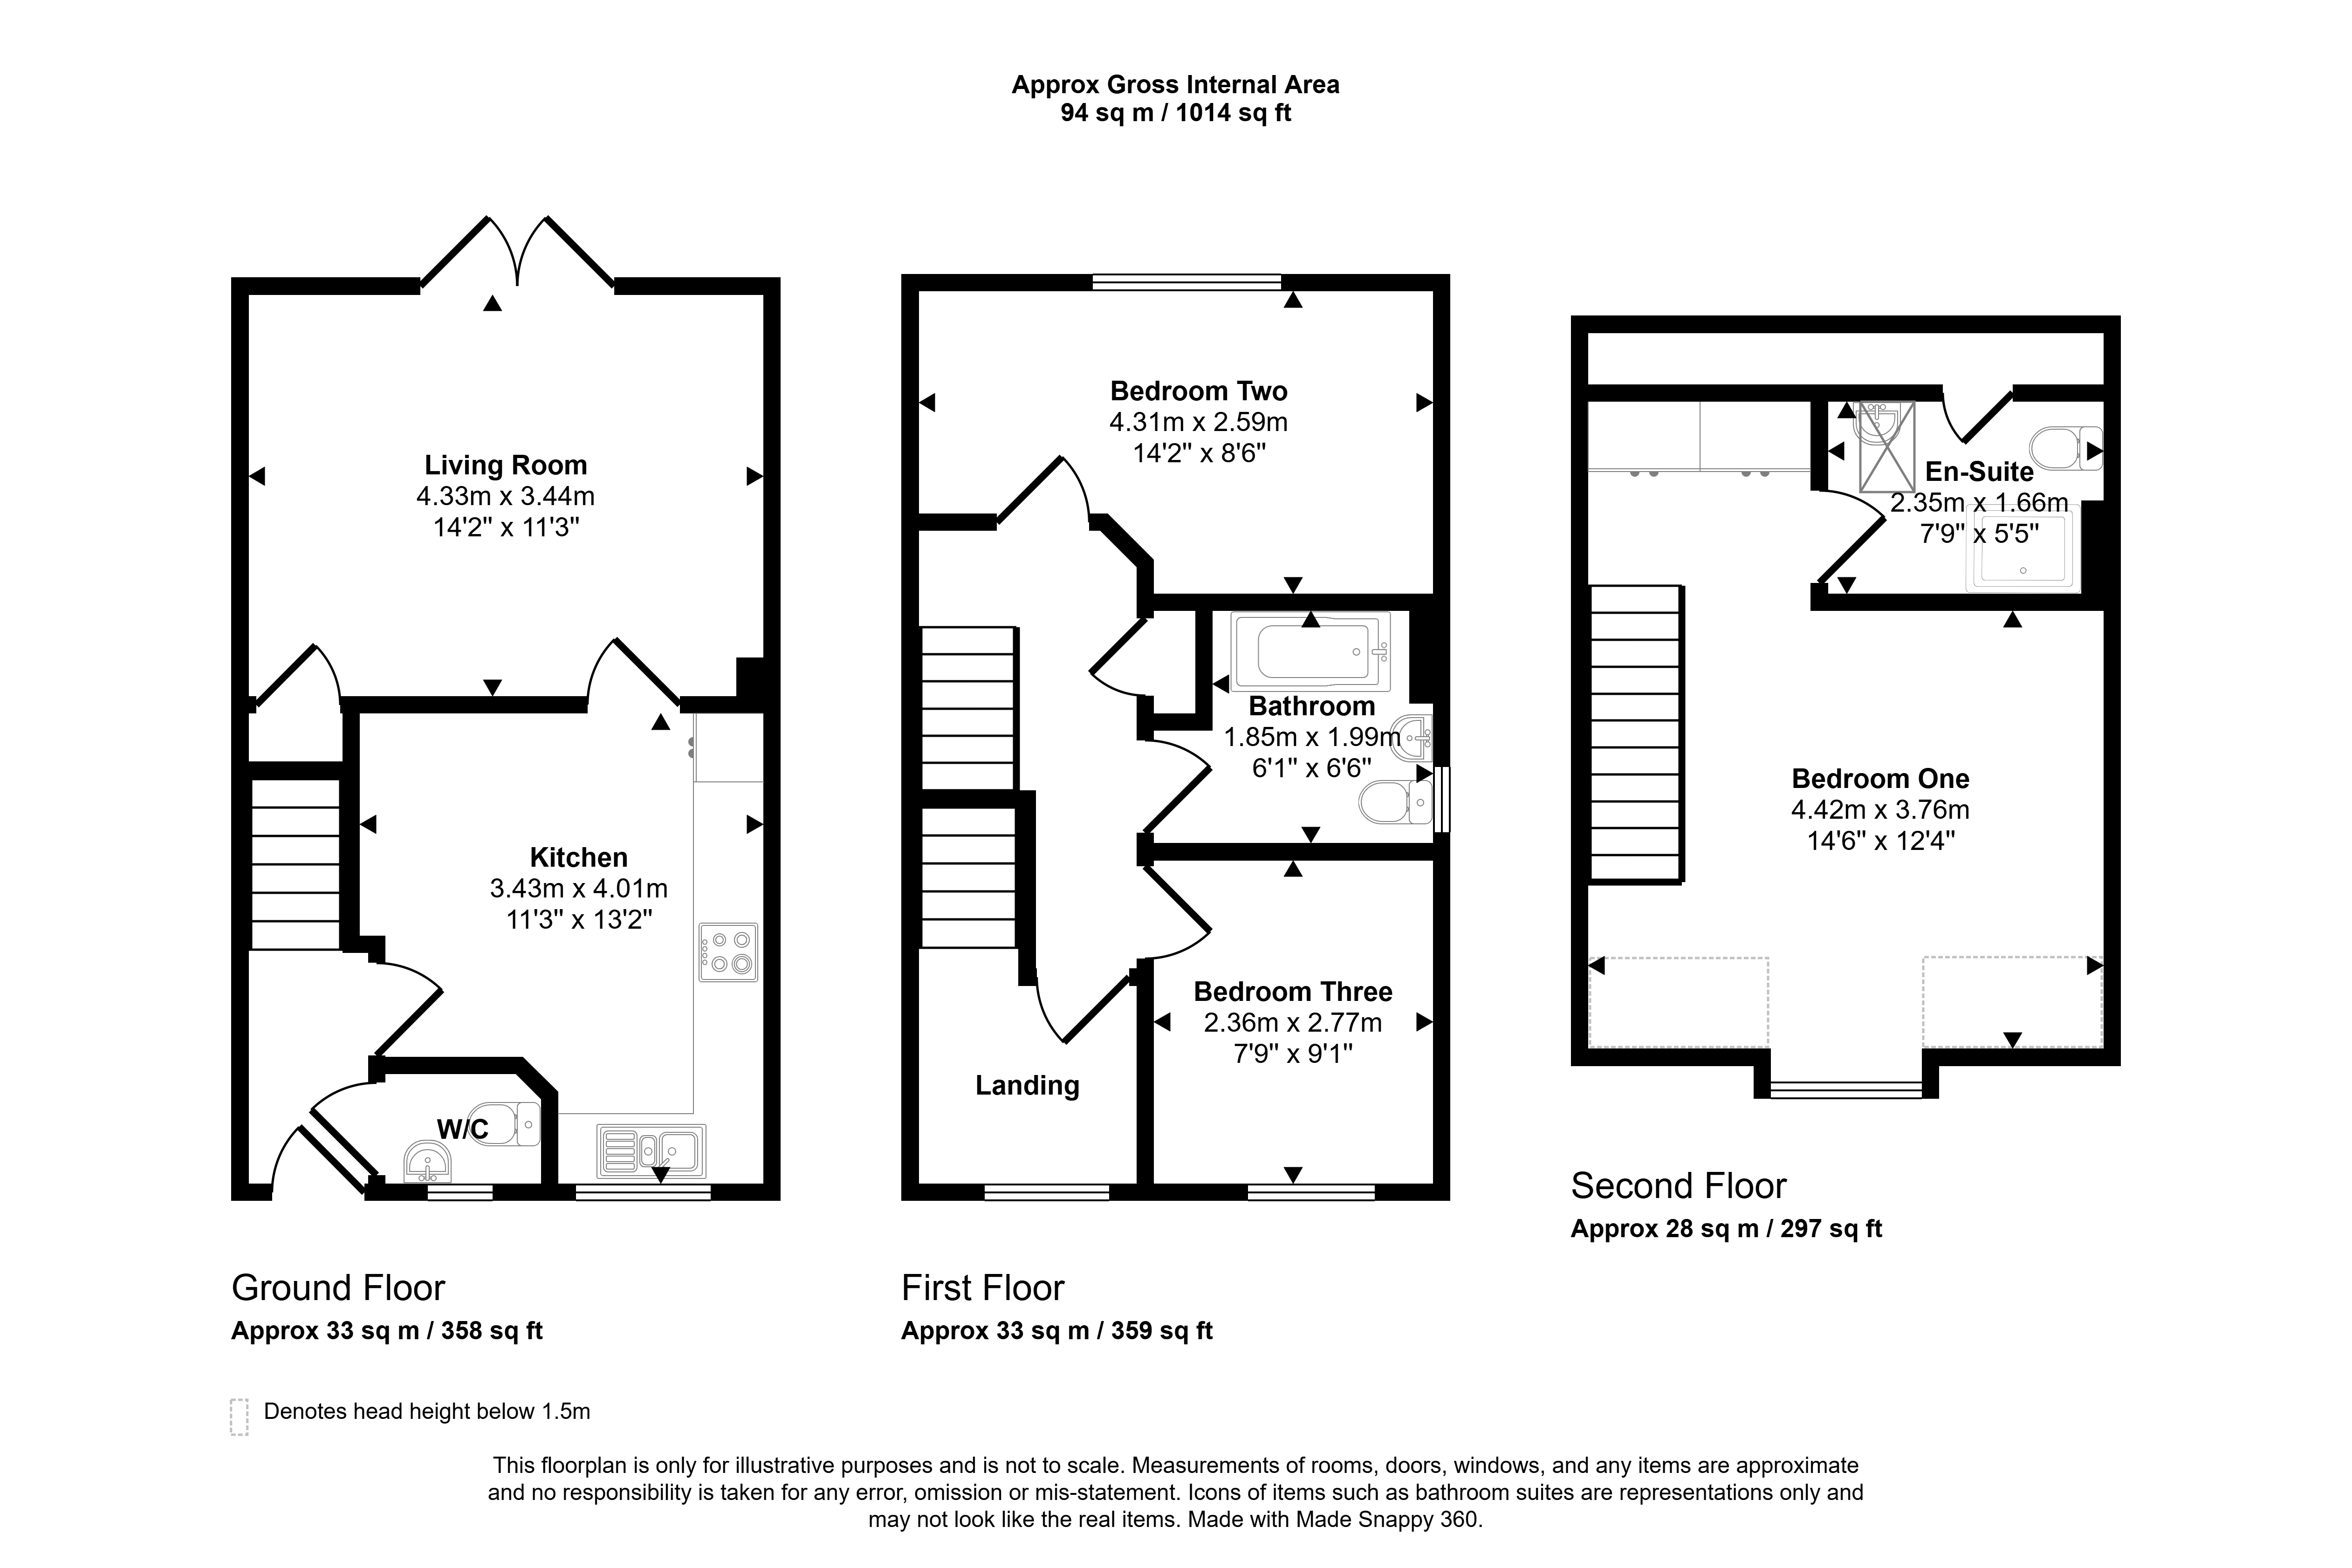
The property briefly comprises: entrance way, living room, kitchen and a w/c are located on the ground floor. Bedroom one and en-suite is located on second floor. Bedroom two, three and a family bathroom are located on the first floor.
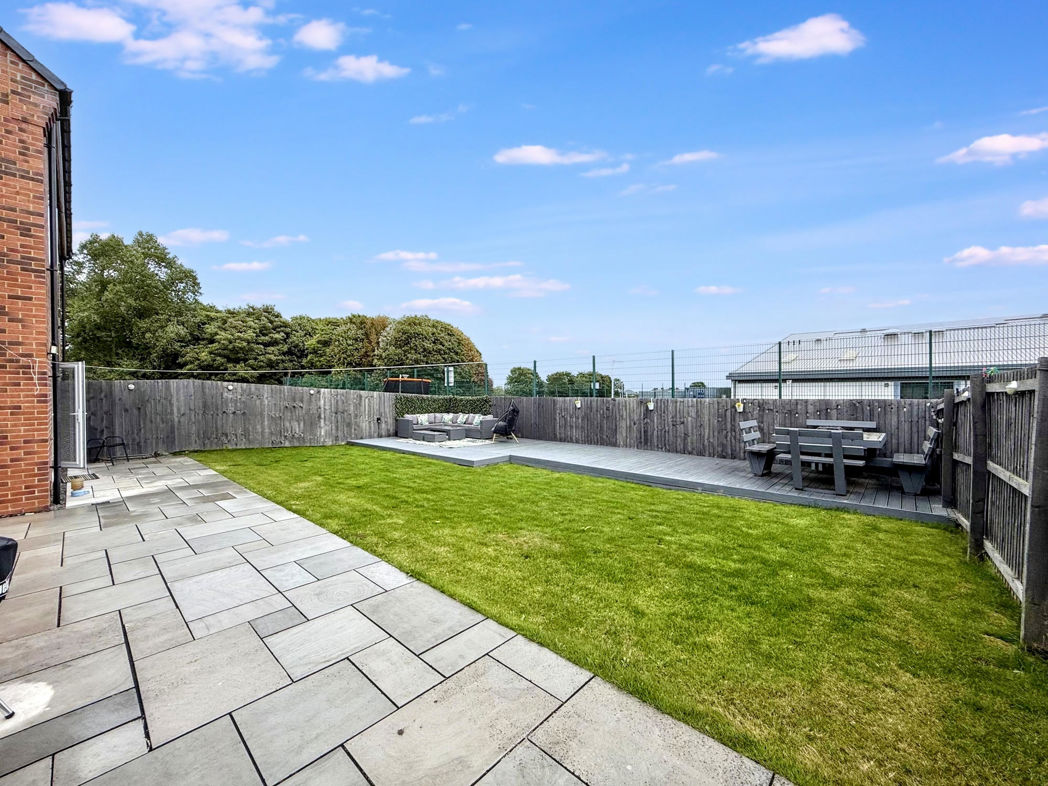
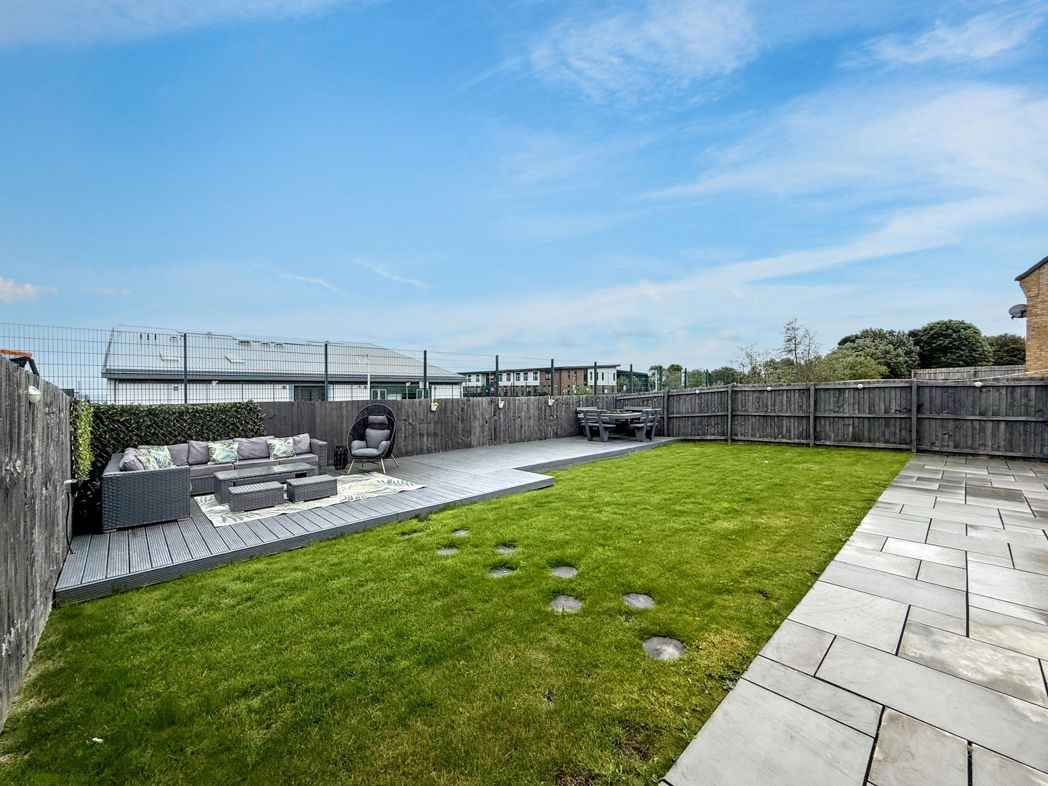
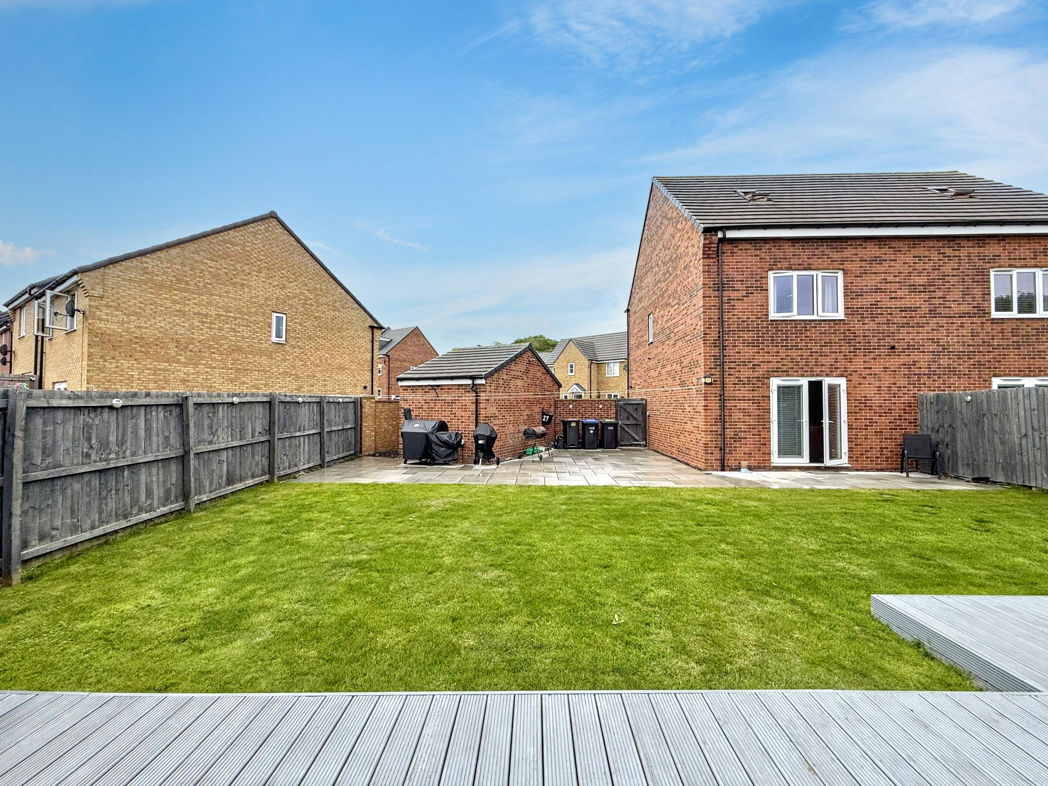
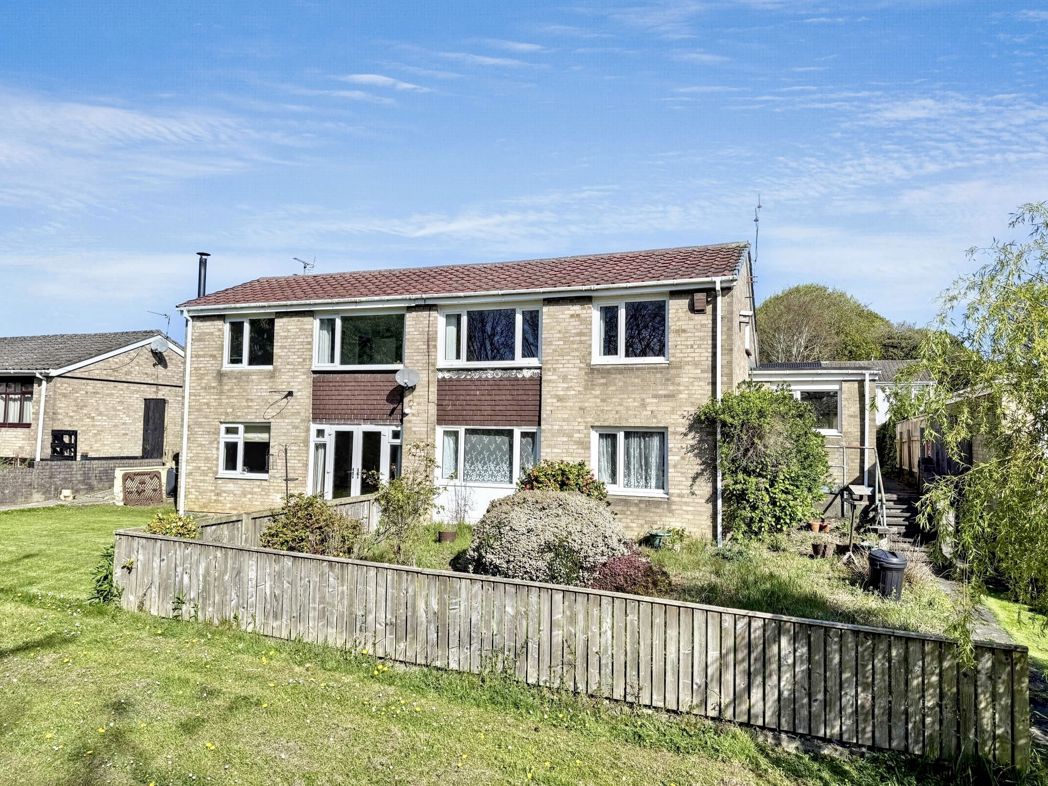
Externally the property offers a driveway and a garage to the front elevation. Fully enclosed, well presented and low maintenance garden to the rear elevation.
With its desirable location, overall condition, and attractive features, this property is an excellent choice for those seeking a comfortable and well-equipped home. Don't miss the opportunity to make this property your own. For any further information or to book your internal viewing please call Pattinson on 0191 5183521
Summary
- Property Type: Semi-detached house
- Bedrooms: 3
- Receptions: 1
- Tenure: Freehold
- Heating: Gas
- Parking: Driveway & Garage
- USPs: Has Garden
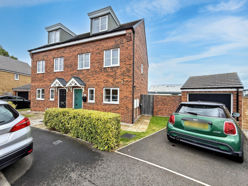

External Front
Driveway and a garage to the front elevation.
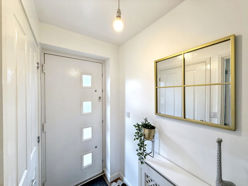
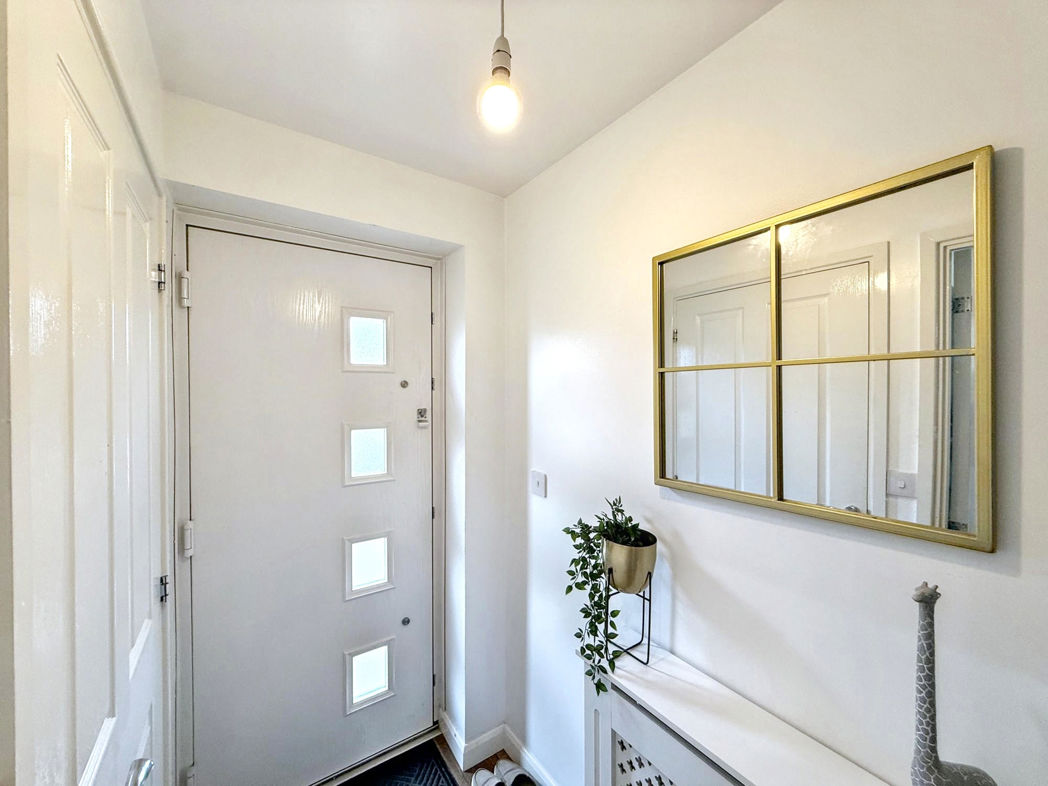
Entrance Way
Access via composite door, radiator and laminate flooring.
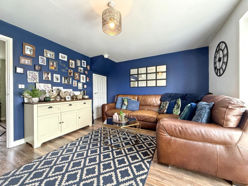
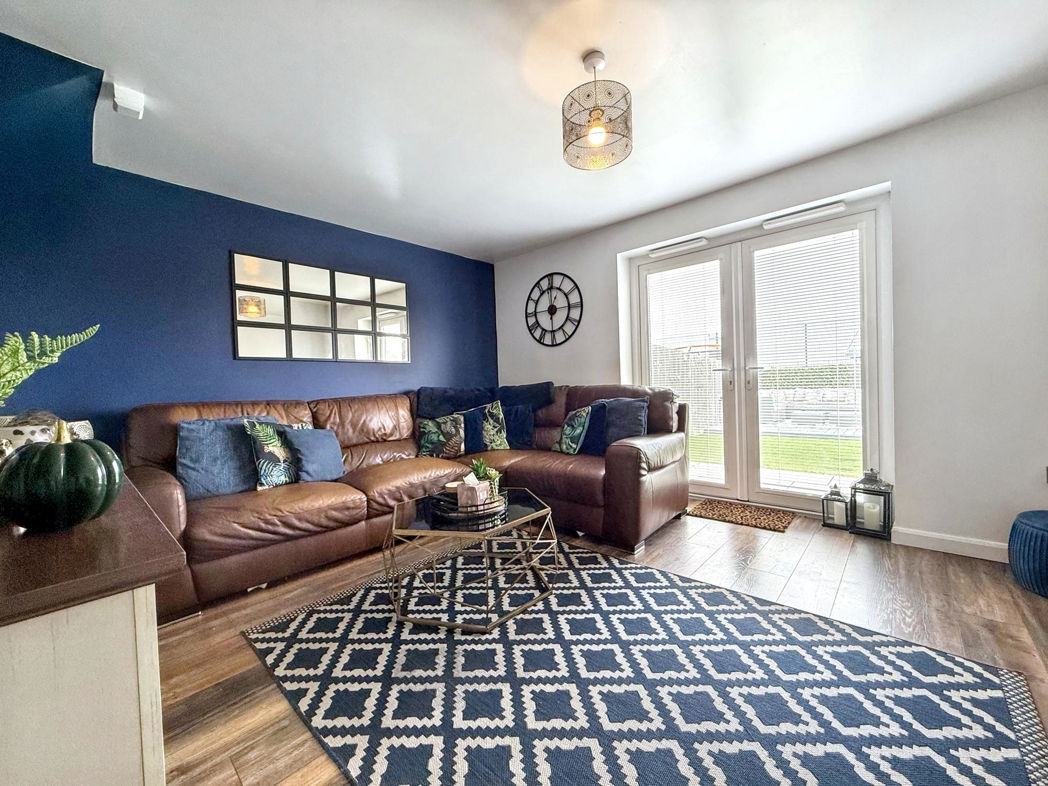
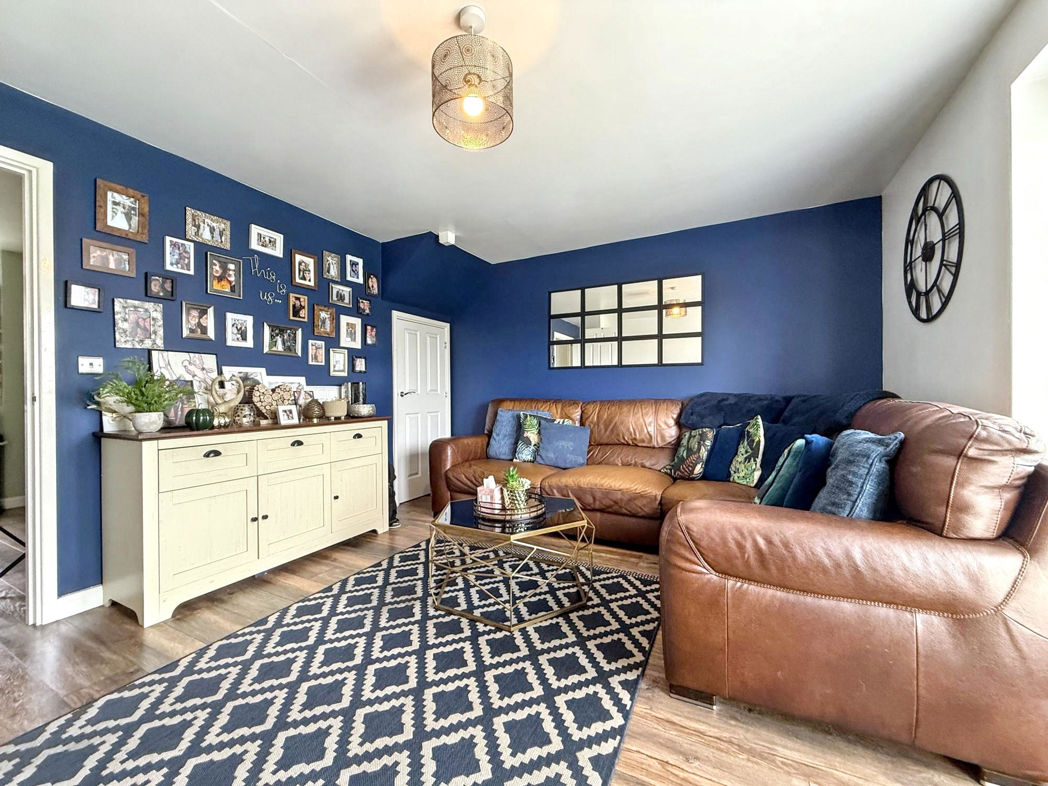
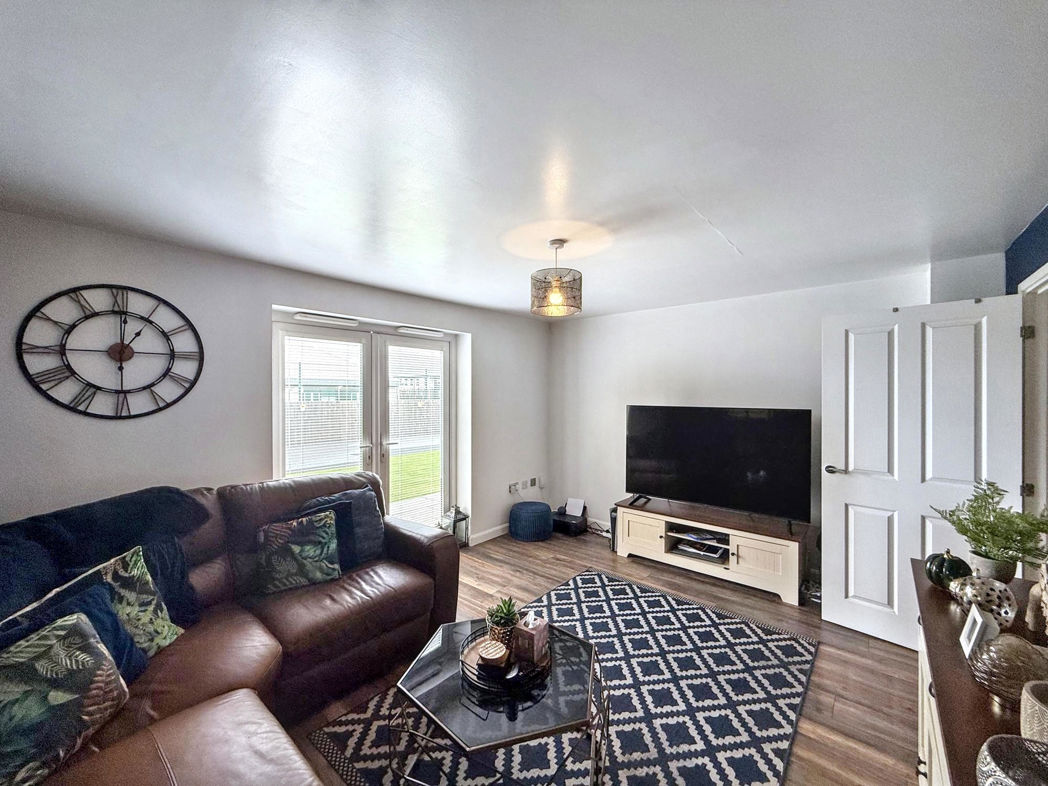
Living Room
Access via kitchen, storage cupboard, tv point, laminate flooring and patio doors leading to the garden.
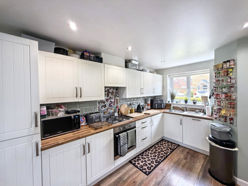
Kitchen
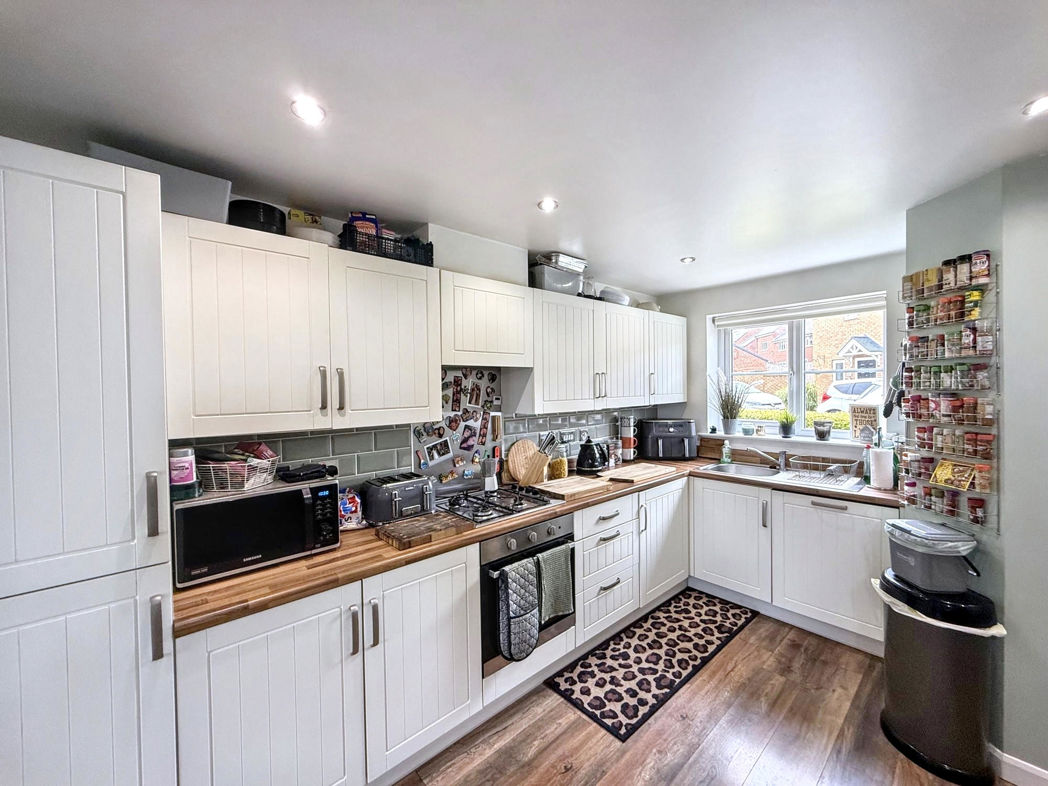
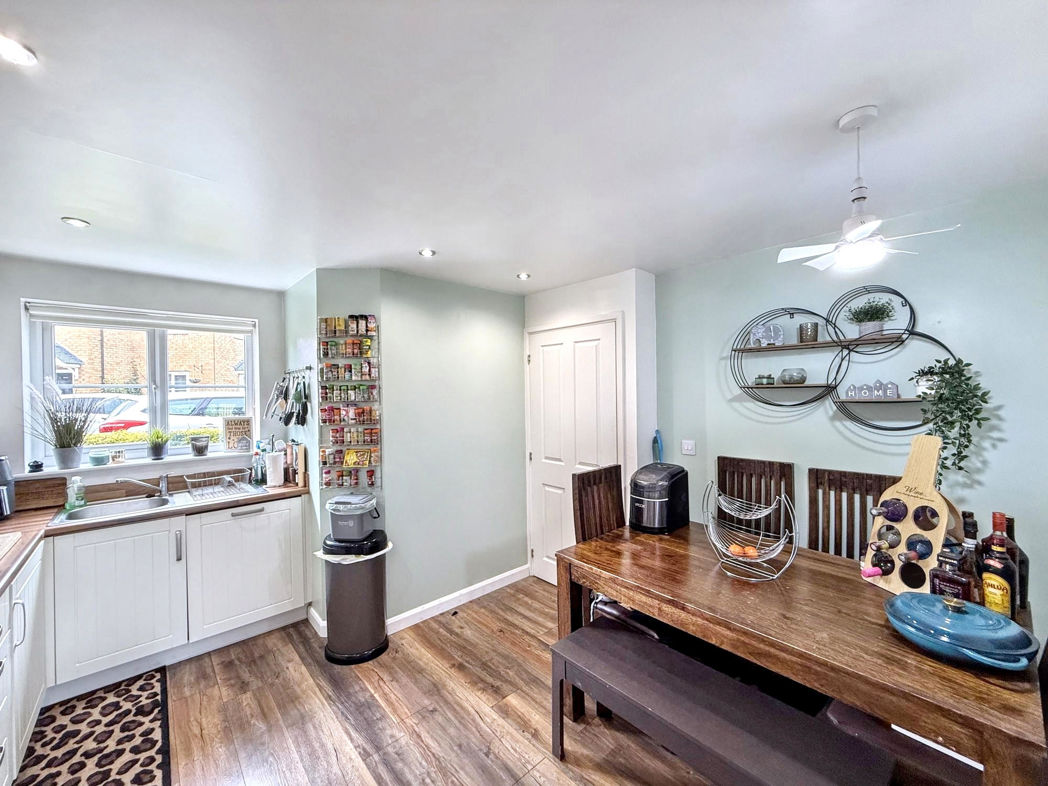
Double glazed window to the front elevation, range of wall and base units with work surfaces, sink and drainer unit, integrated, gas hob, oven, washing machine, dish washer, fridge, freezer, radiator and laminate flooring.
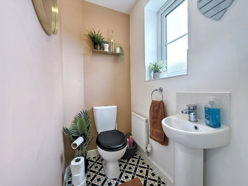
W/C
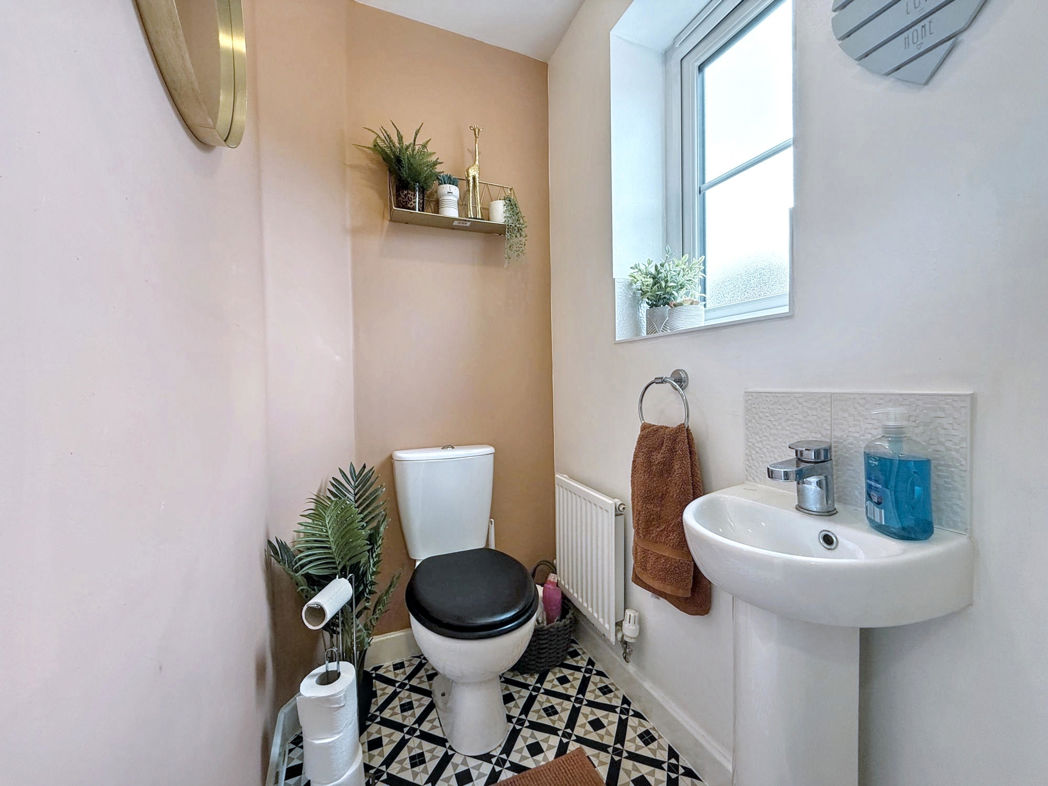
Double glazed windows to the front elevation, two piece suite comprising; low level w/c, wash basin with stainless steel mixer tap, radiator and vinyl flooring.
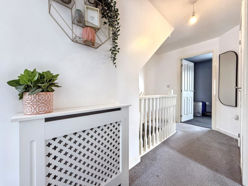
Landing
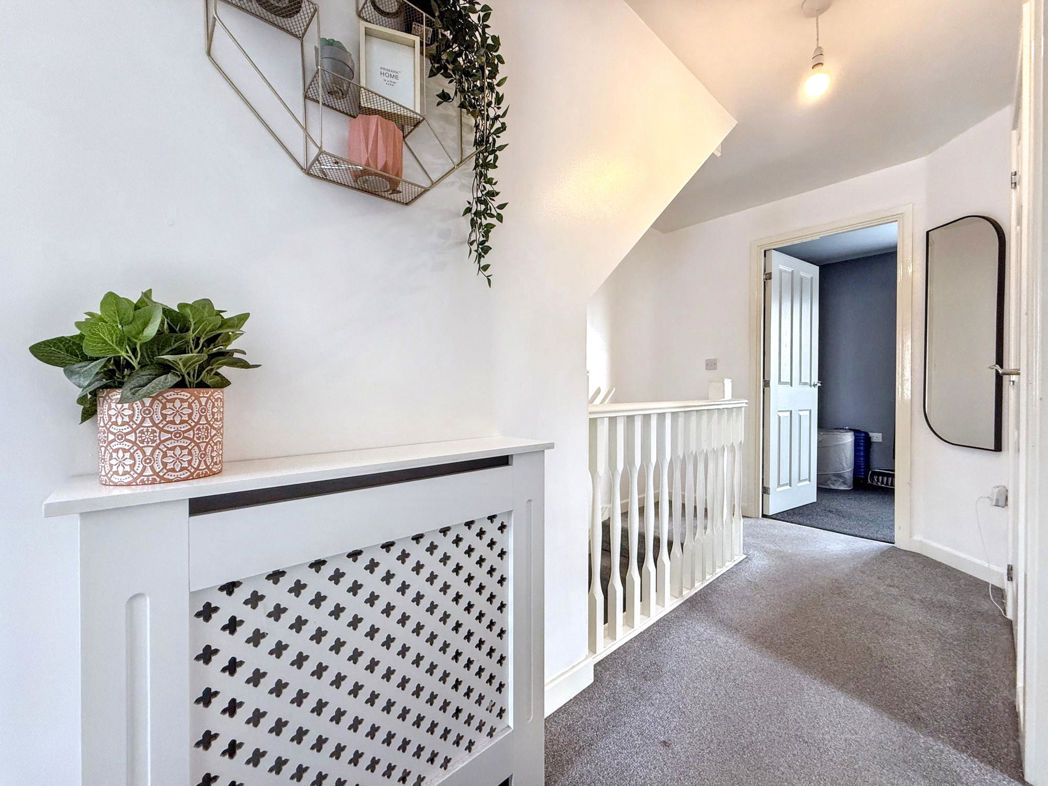
Storage cupboard, radiator and carpet.
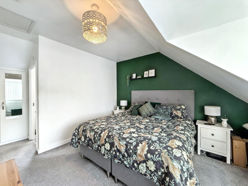
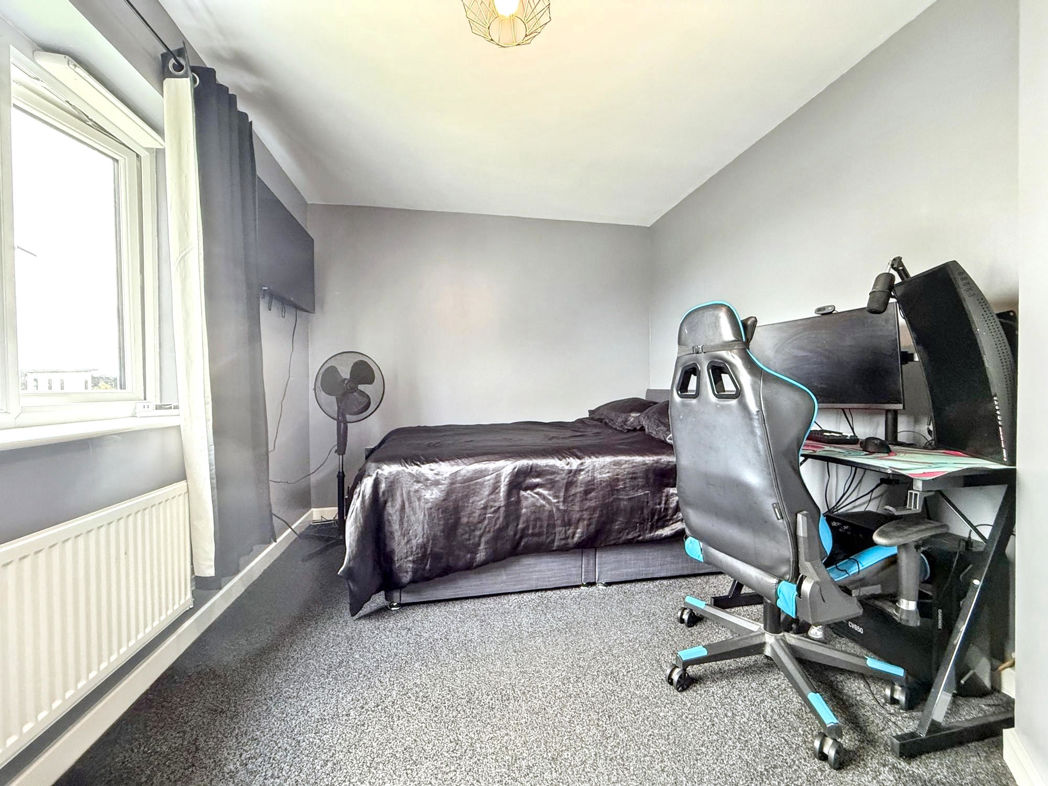
Bedroom 1
Double glazed window to the front elevation, built in wardrobes, radiator and carpet.
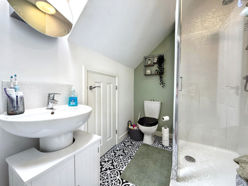
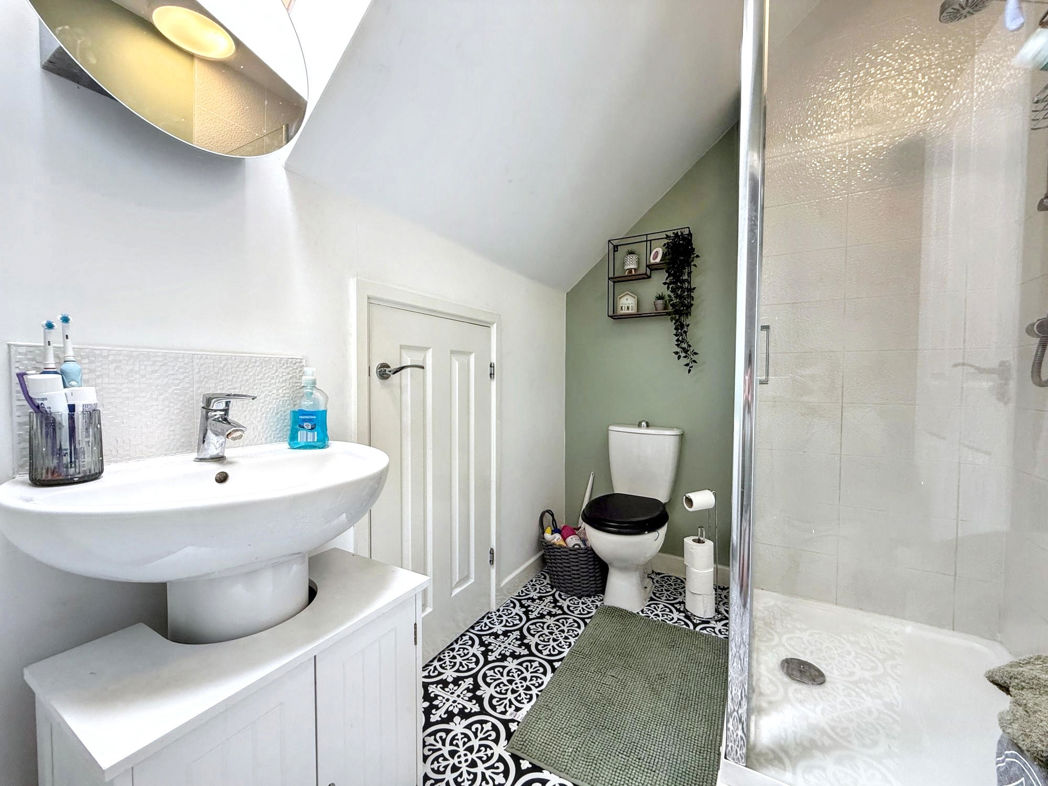
En-suite
Velux window to the rear elevation, storage cupboard, three piece suite comprising; low level w/c, wash basin with stainless steel mixer tap, walk in shower, radiator, partly tiled walls and vinyl flooring.
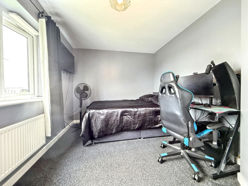
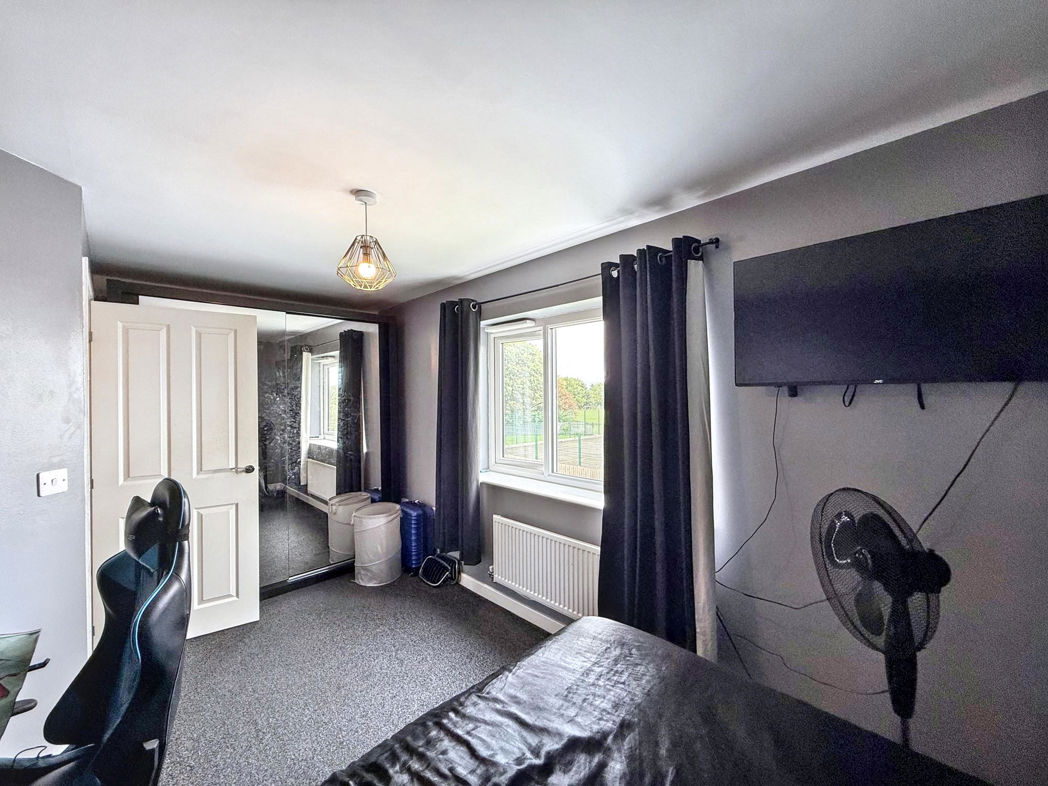
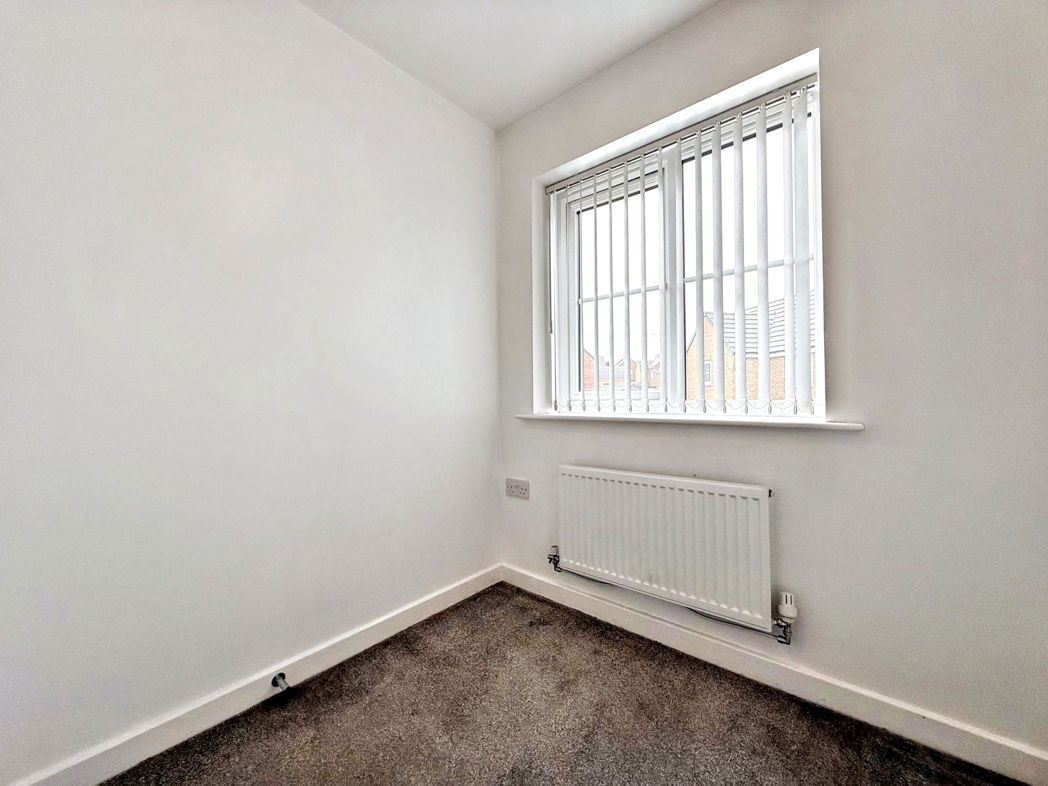
Bedroom 2
Double glazed window to the rear elevation, radiator and carpet.
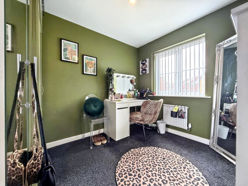
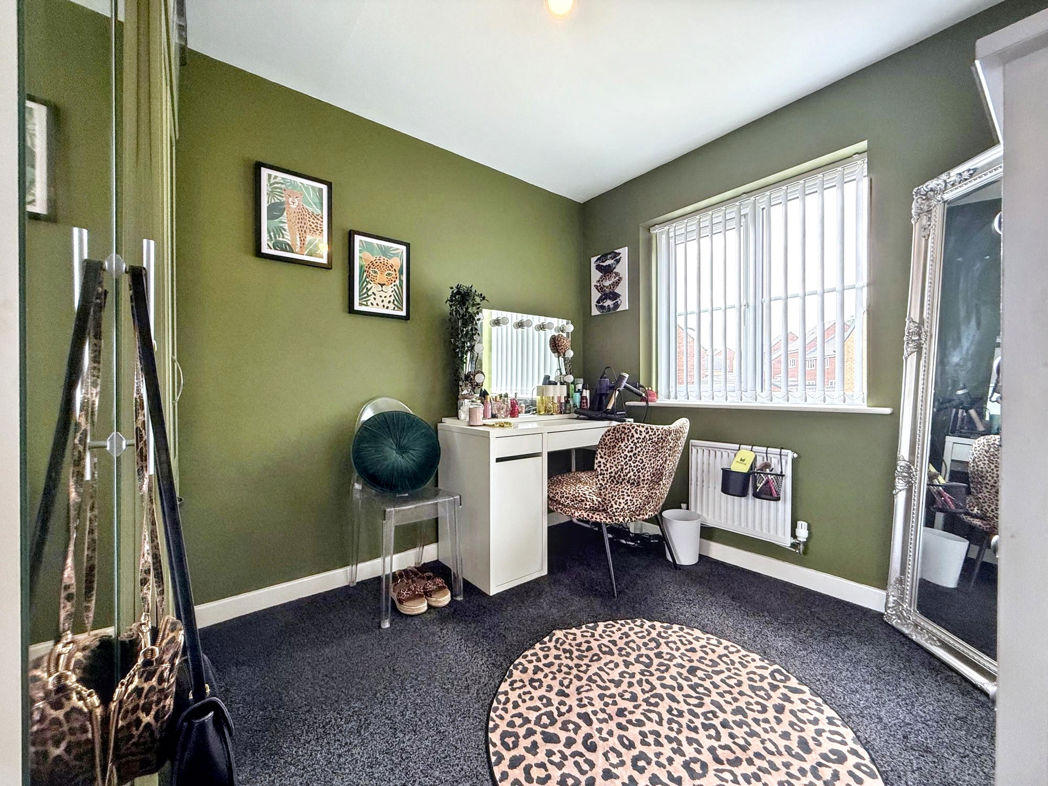
Bedroom 3
Double glazed window to the front elevation, radiator and carpet.
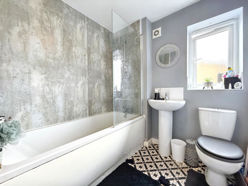
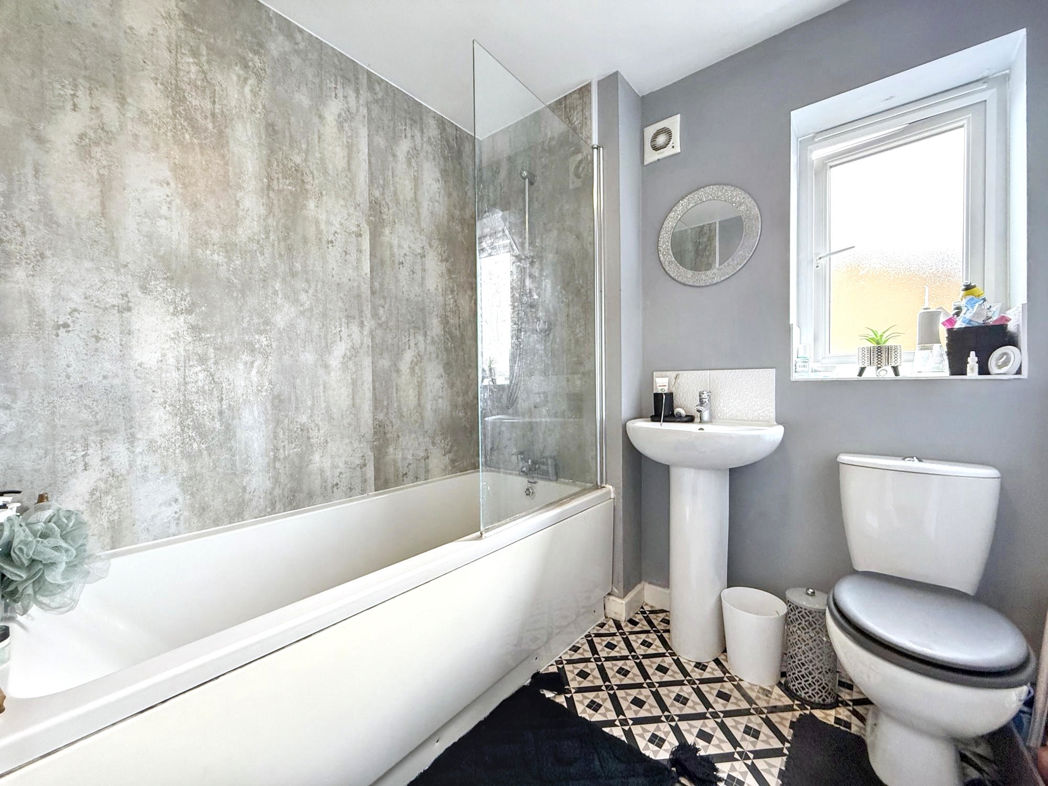
Bathroom
Double glazed windows to the side elevation, three piece suite comprising; low level w/c, wash basin with stainless steel mixer tap, bath with stainless steel mixer tap with overhead shower, radiator, partly cladded walls and vinyl flooring.
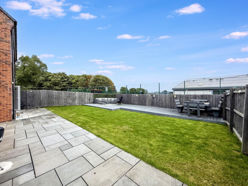
External Rear
Fully enclosed, well presented and low maintenance garden to the rear elevation.
Floor Plan
 (25)
(25)