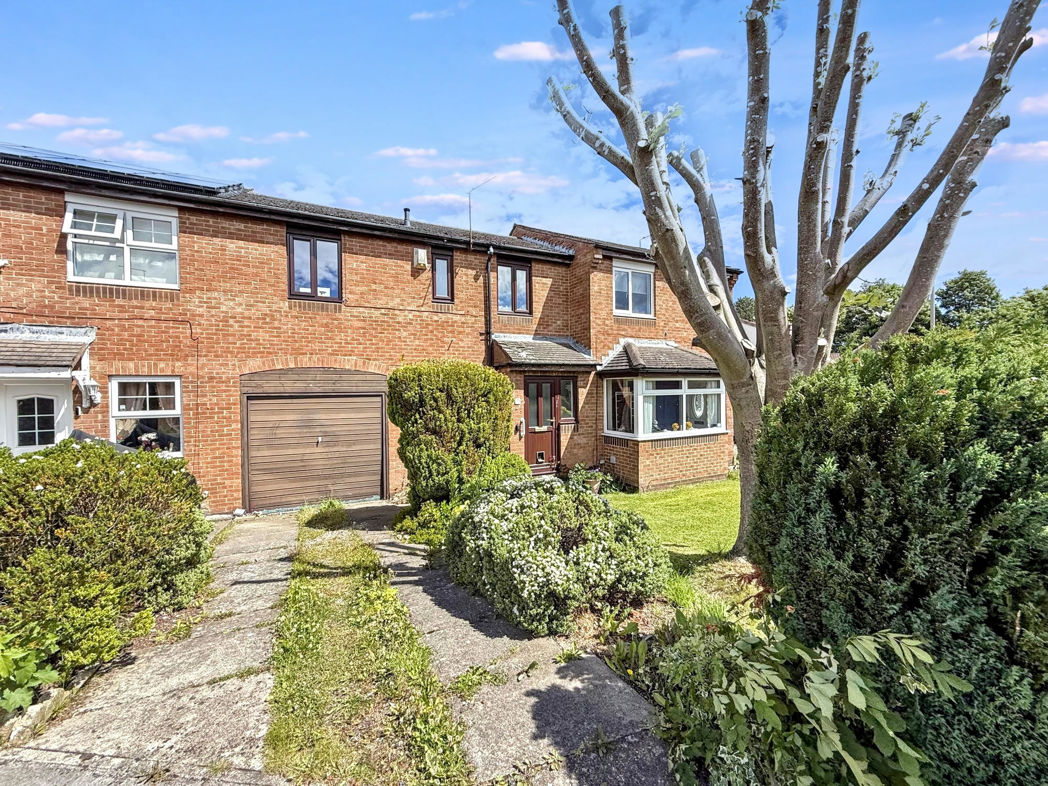
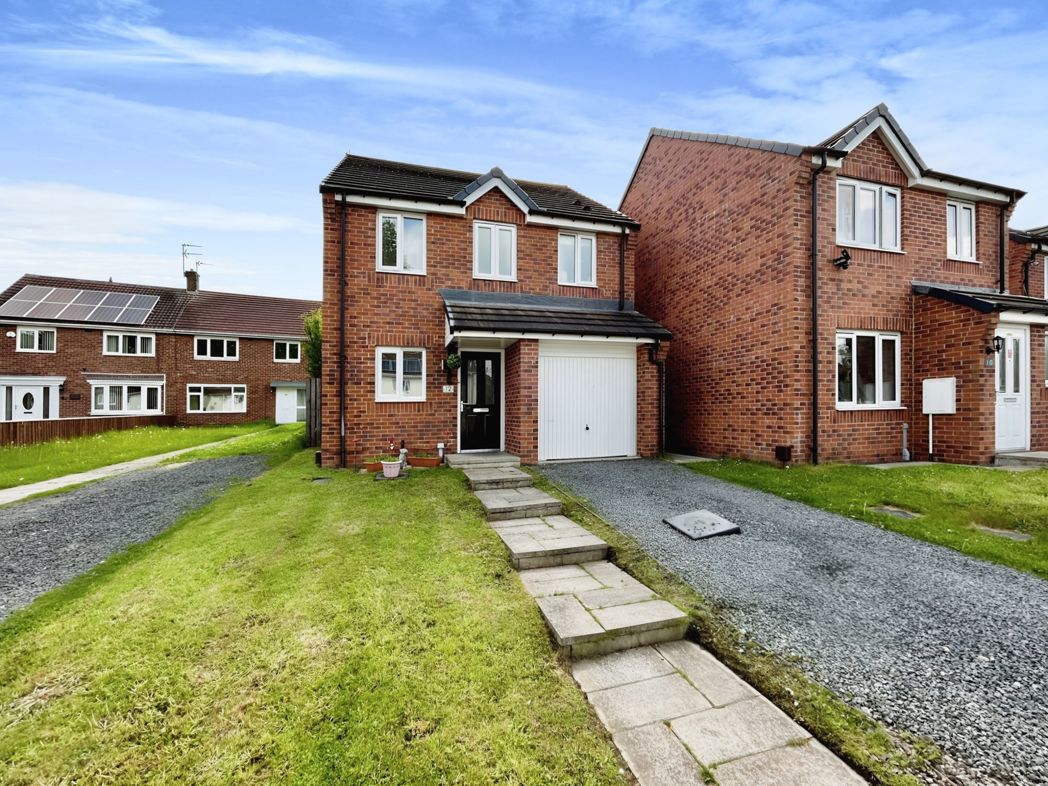
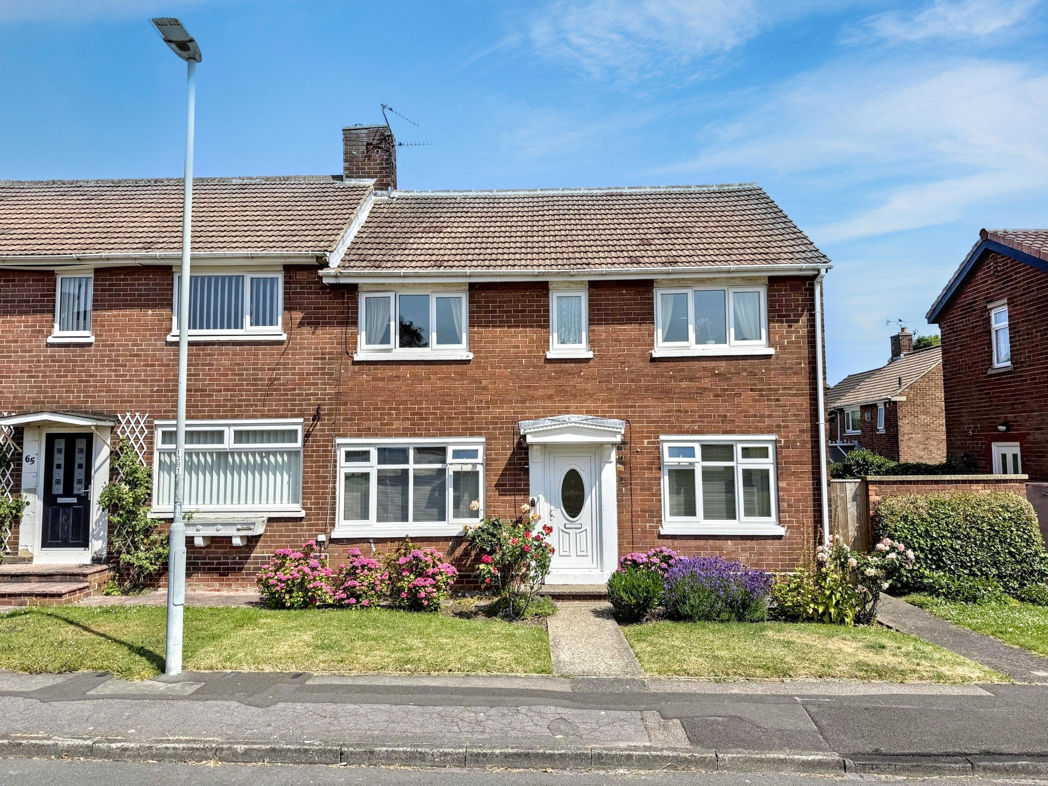
3 bed end of terrace house to buy in SR8
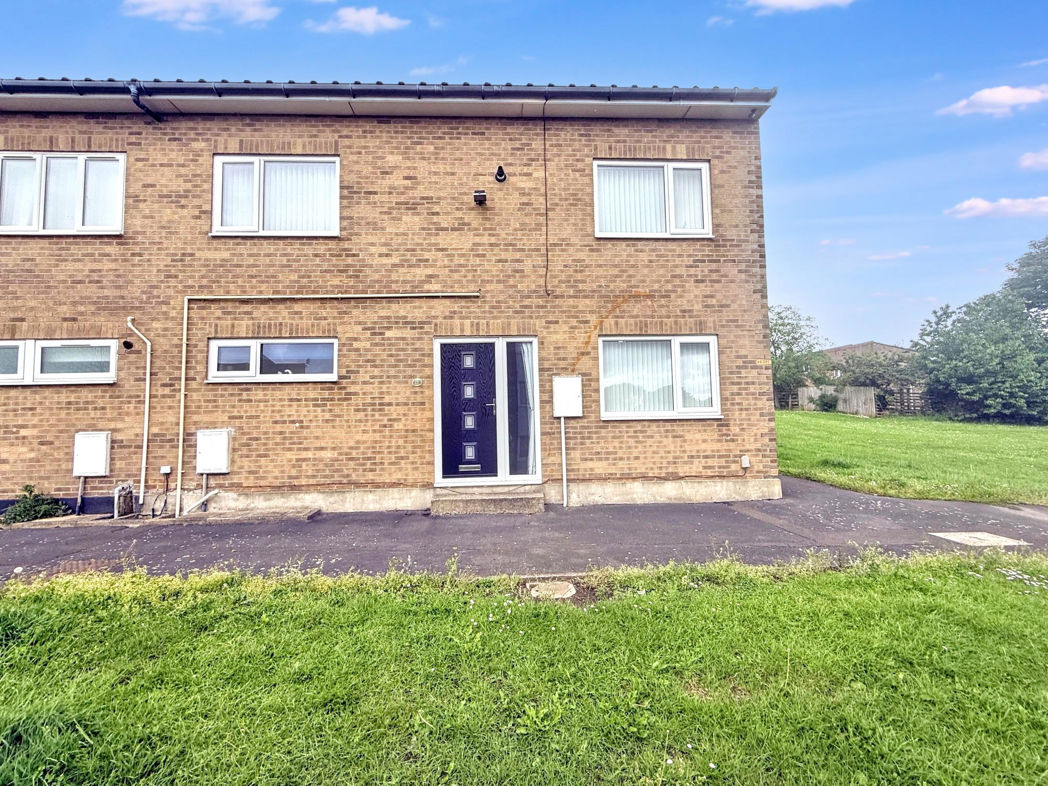
Granville Road, Peterlee, Peterlee, Durham, SR8 5RG
- 3 Bedrooms Plus Loft Room
- Four Piece Bathroom
- Driveway For 2 Cars
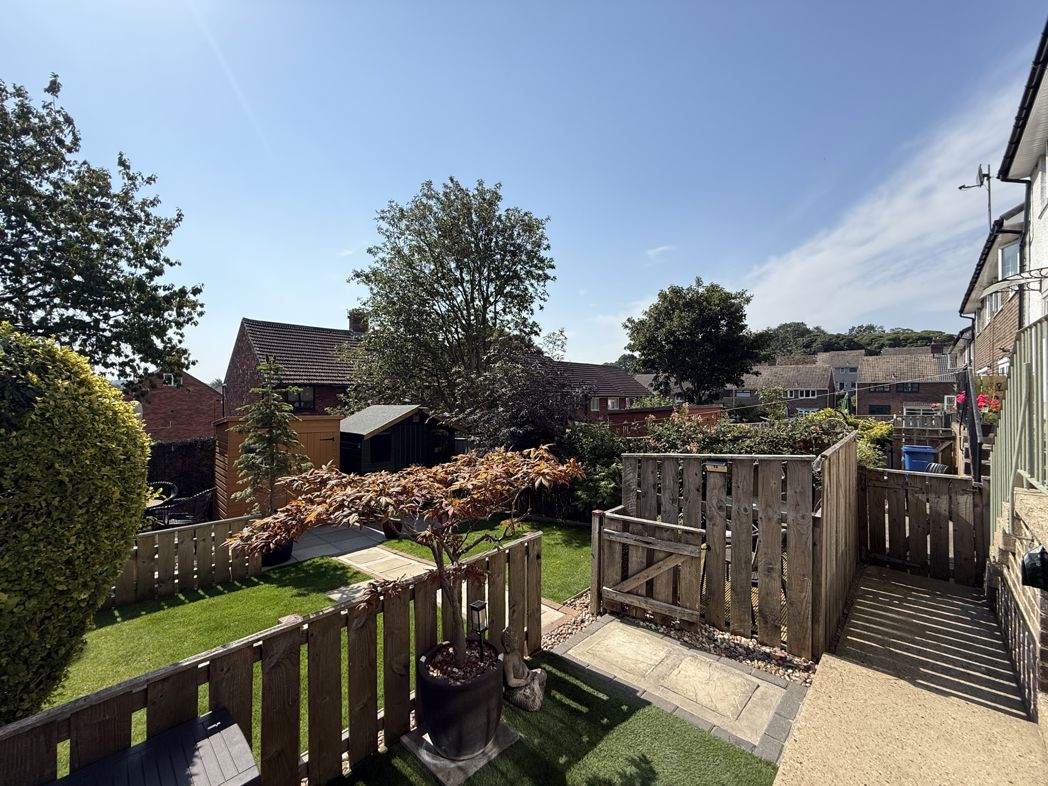
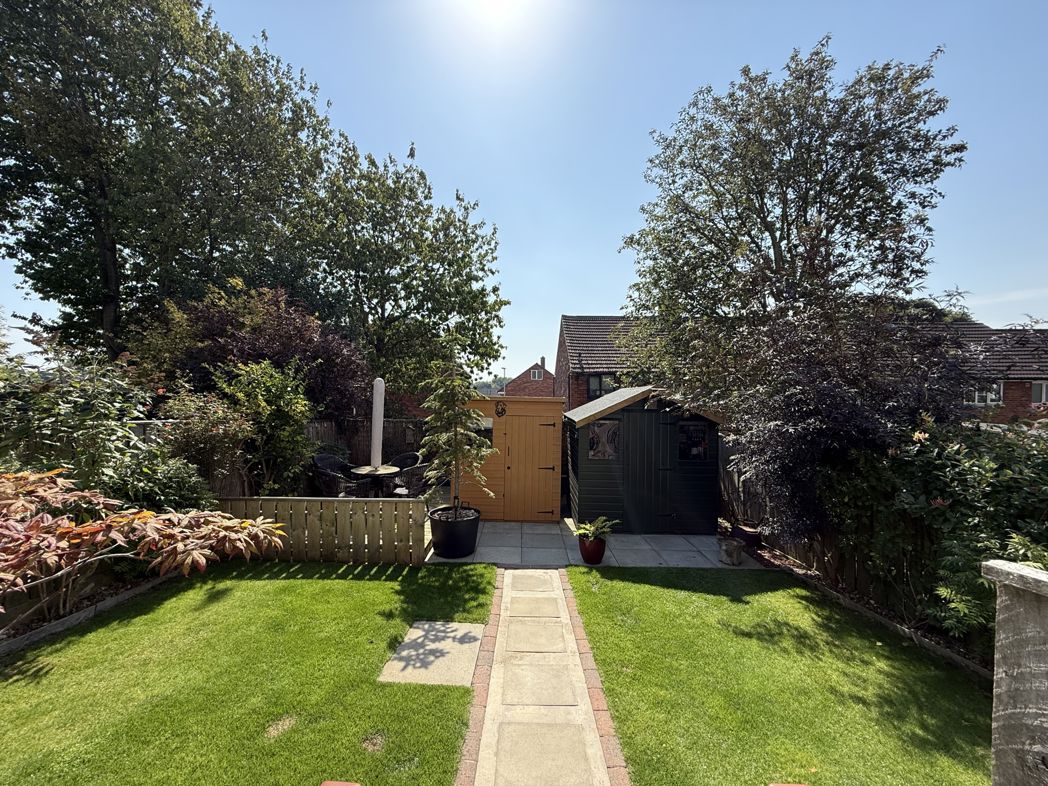
- South - East Facing Garden
- Modern Interior
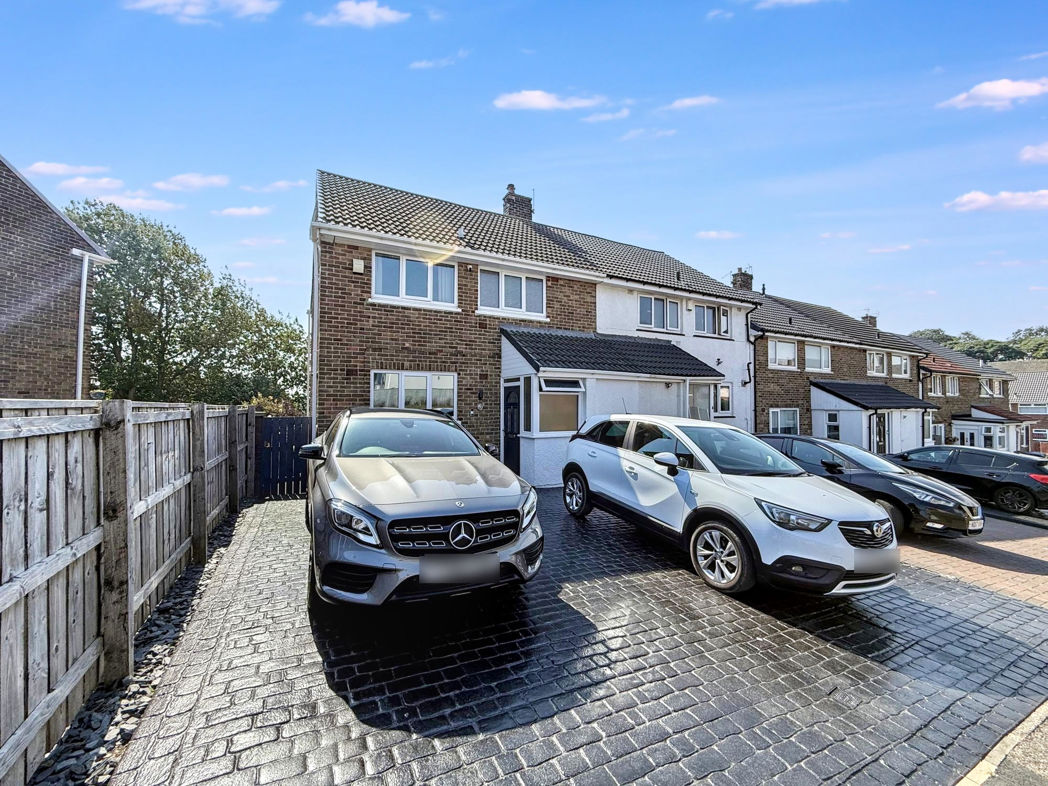
3 bed end of terrace house to buy in SR8
Three Bedrooms | Ideal First-Time Buy or Investment | South-East Facing Garden | Well Presented | Central Location
Welcome to this attractive three-bedroom home on Granville, Peterlee — an excellent opportunity for first-time buyers, investors, or downsizers alike.
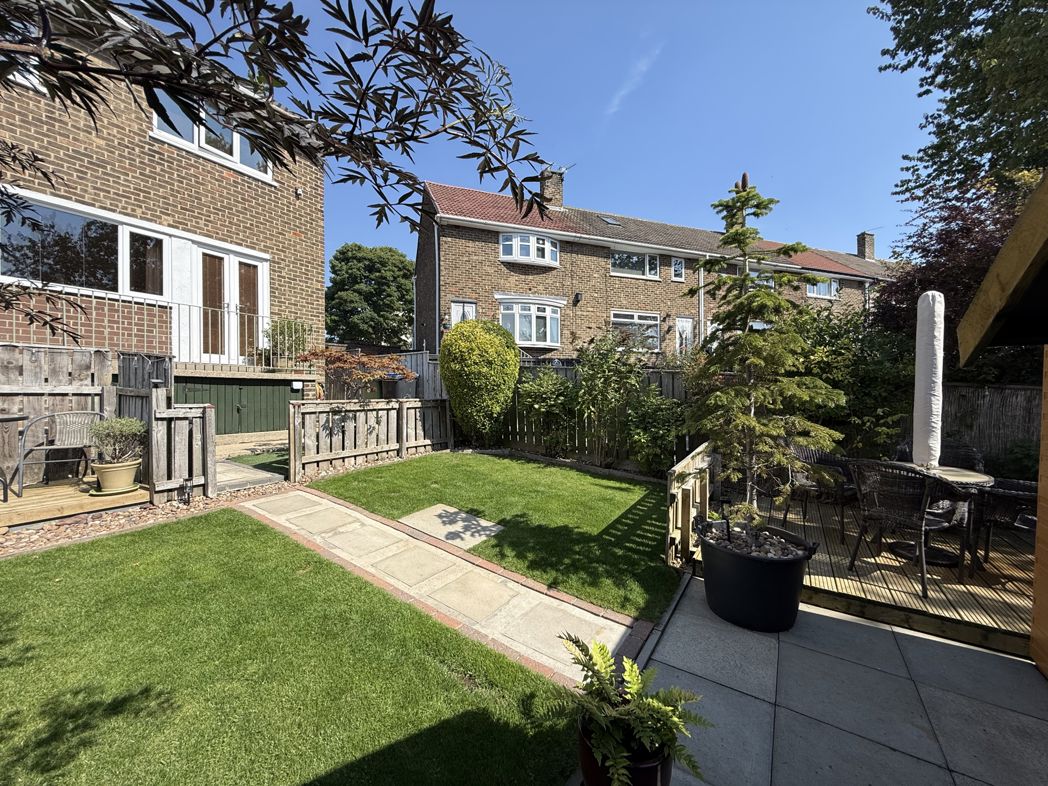
This well-presented property benefits from gas central heating, UPVC double glazing, parking to the front for two cars and well-maintained south-east facing rear garden and — perfect for relaxing, entertaining, or enjoying some gardening.
Centrally located, close to local schools, shops, and everyday amenities, the property also provides excellent access to the A19, making commuting to nearby towns and cities quick and convenient.
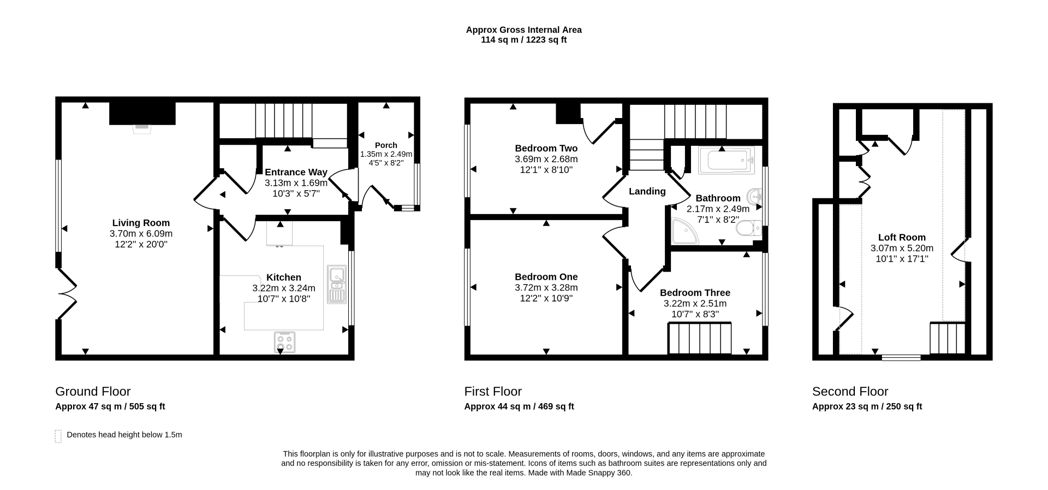
Inside, you’ll find an attractive fitted kitchen and a four piece family bathroom. With a potential rental income of around £625 per calendar month, this property offers an attractive investment opportunity with strong returns. Three bedrooms, plus a loft room, leading from stairs in the third bedroom.
In summary, this appealing home combines comfort, prime location, and beautiful outdoor space — making it a superb choice whether you’re stepping onto the property ladder or expanding your rental portfolio.
Summary
- Property Type: End of terrace house
- Bedrooms: 3
- Receptions: 1
- Tenure: Freehold
- Heating: Gas
- Parking: Driveway
- USPs: Has Garden

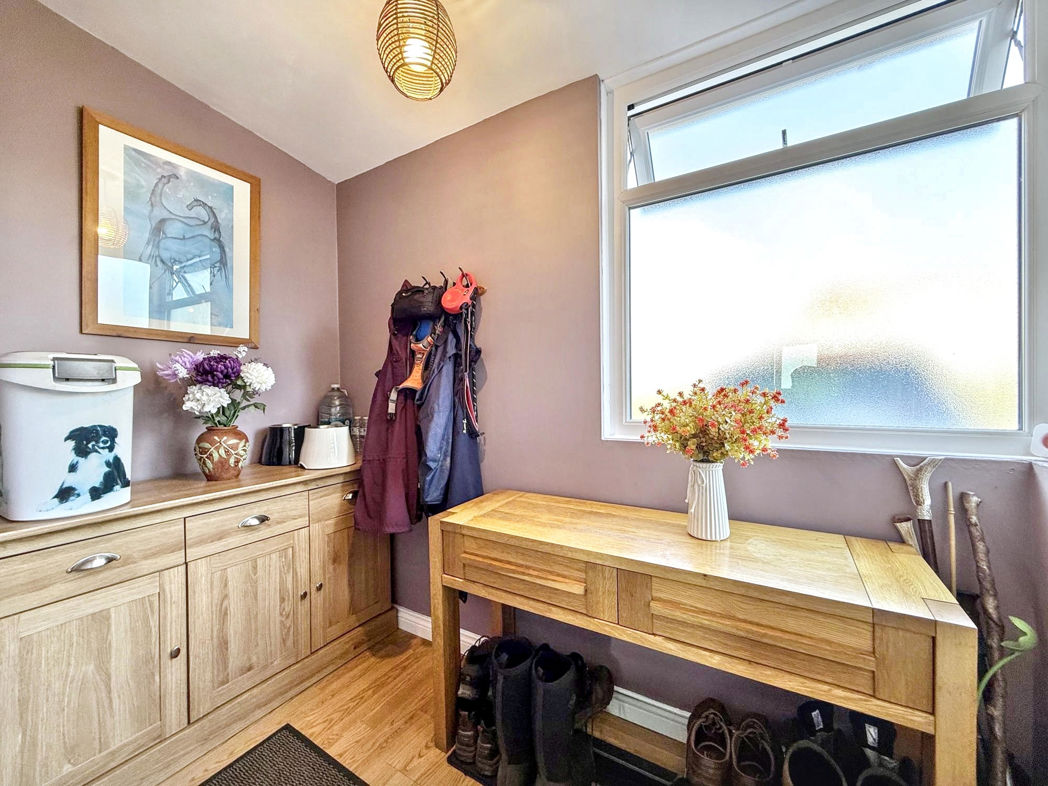
Entrance Porch
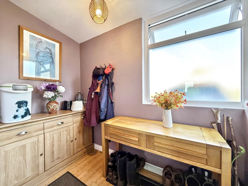
Through front external door, with glazed window and wood effect flooring.
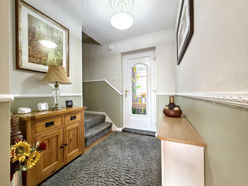
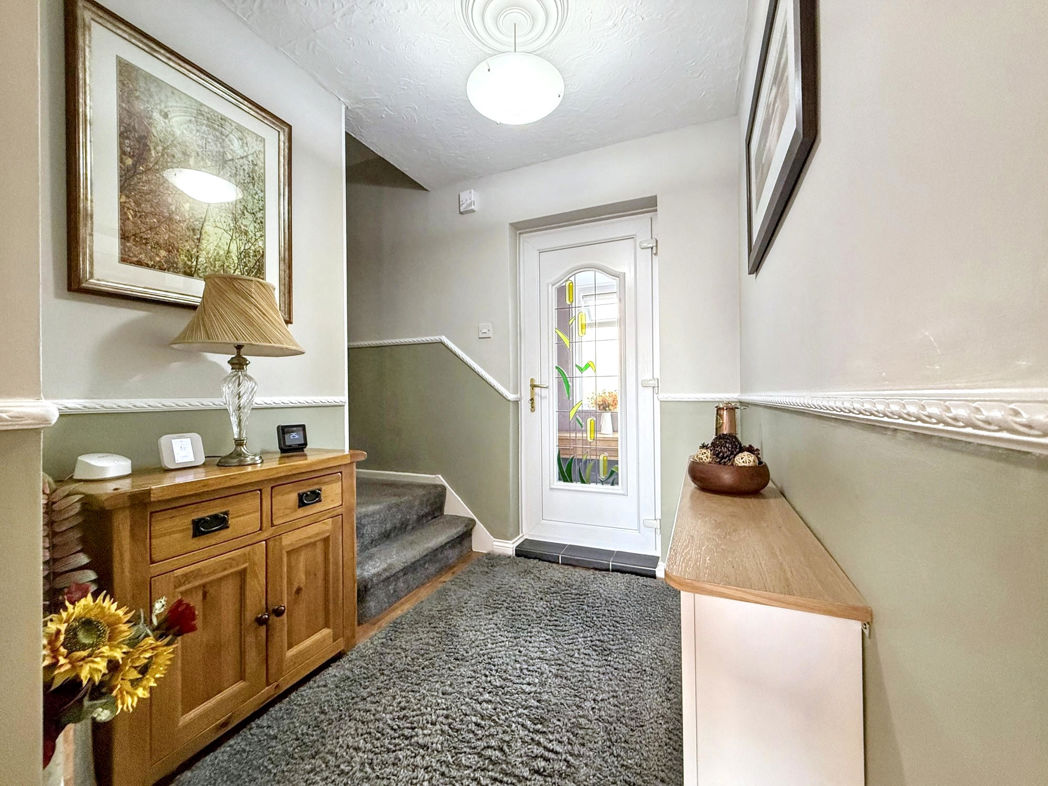
Hallway
Leading from porch via upvc door. With wood effect floor, radiator, door leading into lounge and kitchen and stairs leading to first floor.
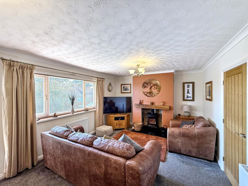
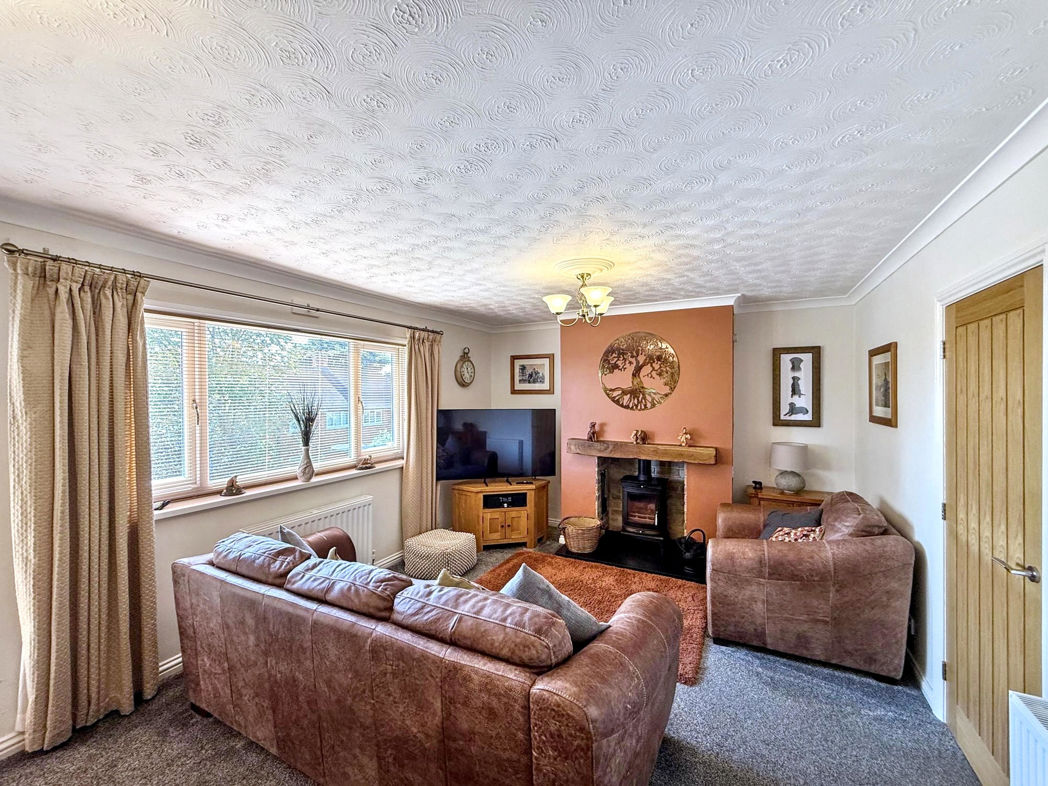
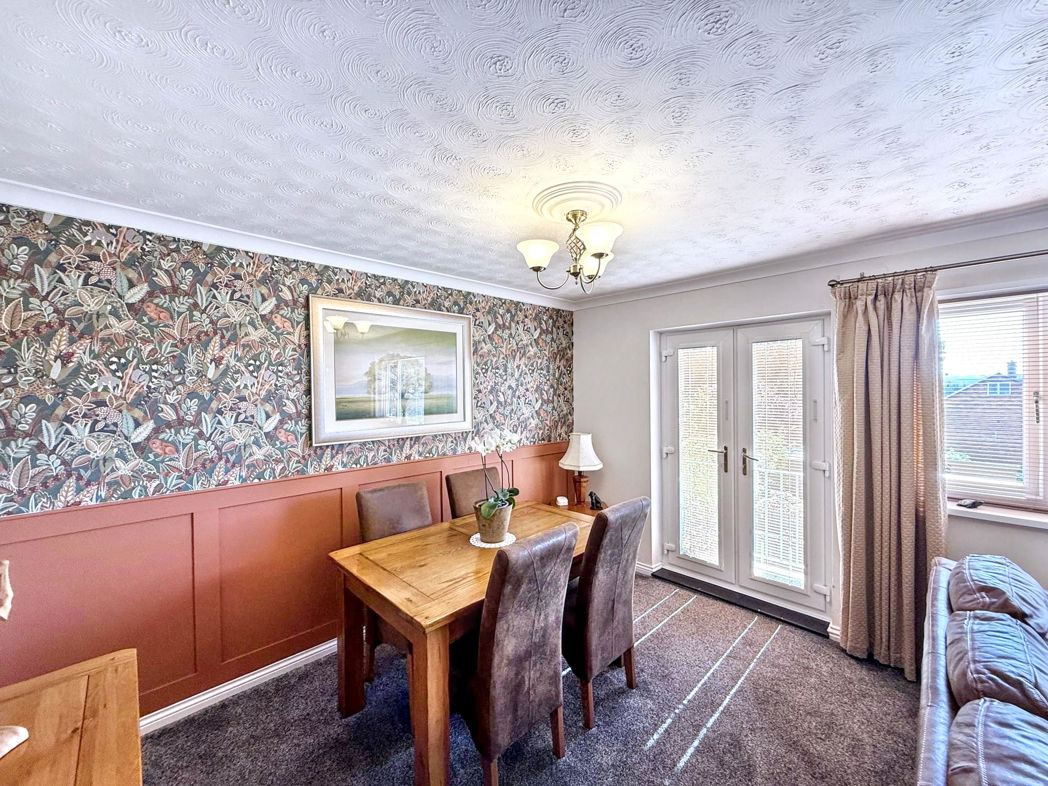
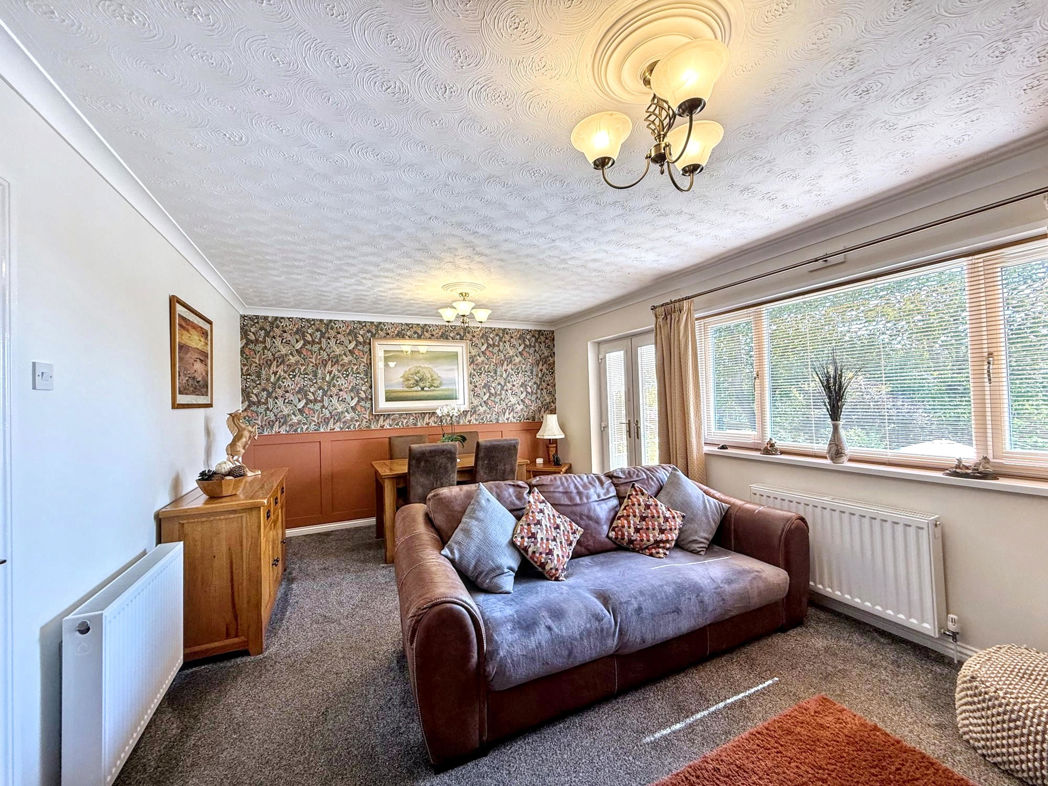
Lounge / Dining Room
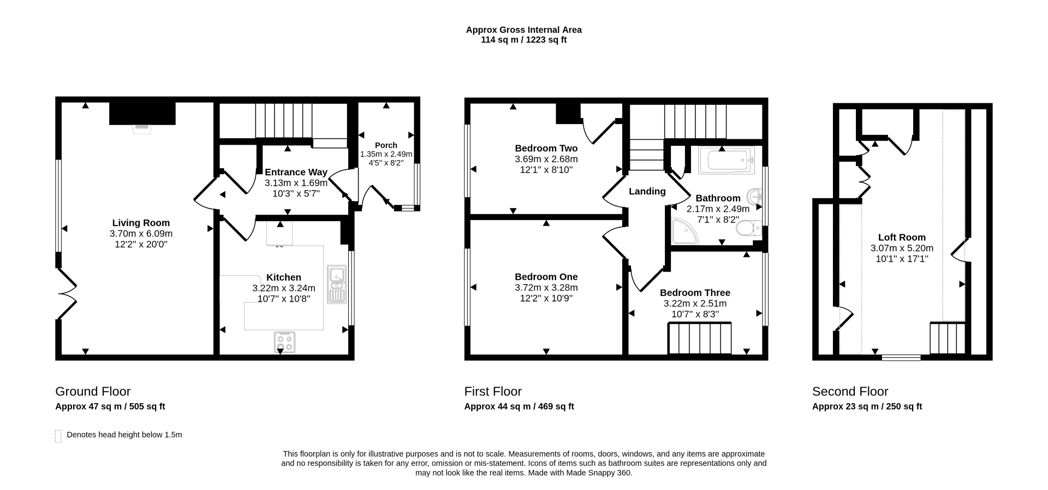
6.09m x 3.70m (19'11" x 12'1")
Window to rear and glazed upvc door leading to rear garden, with carpet to floor, radiator and feature fireplace.
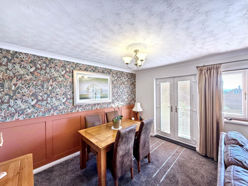
Dining View
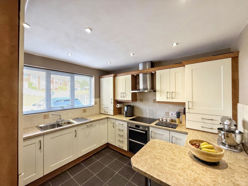
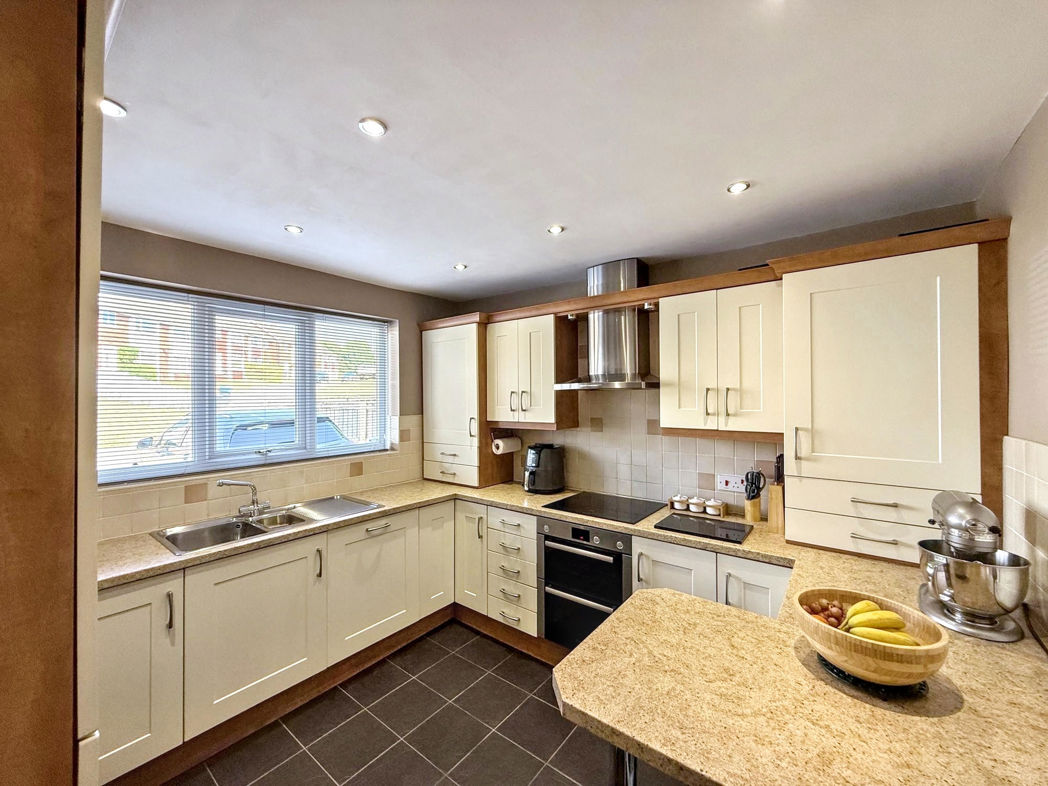
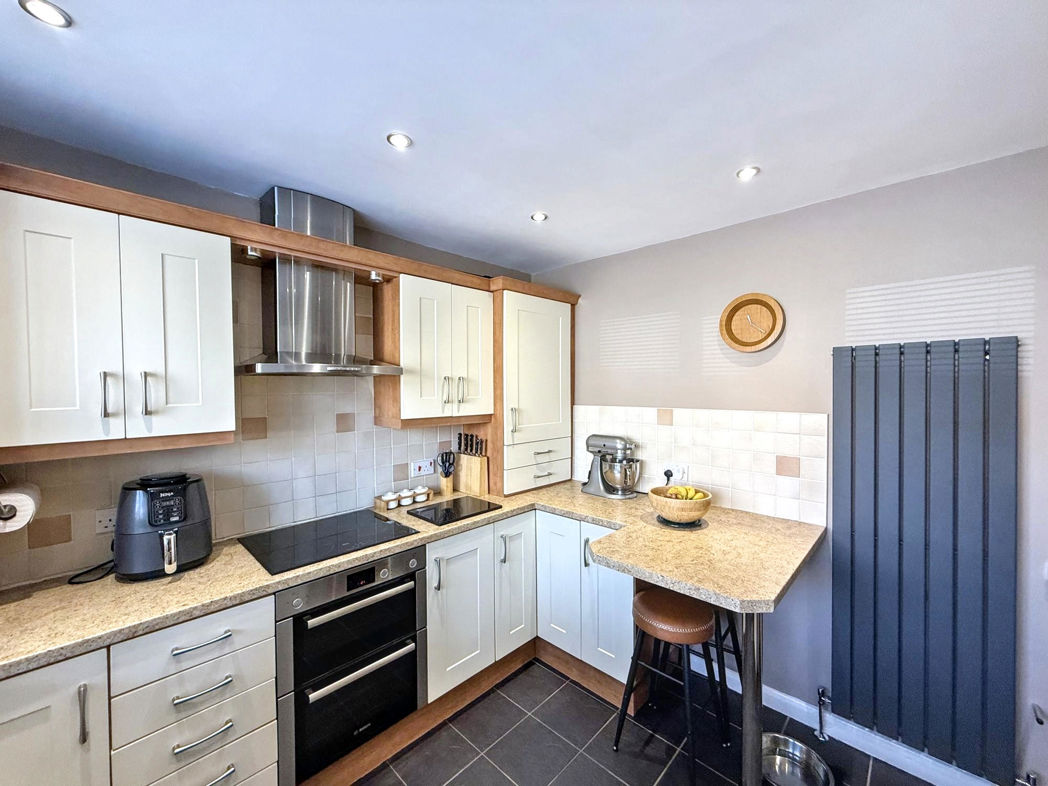
Kitchen
3.24m x 3.22m (10'7" x 10'6")
Fitted with a range of wall and base unit with breakfasting bar, integrated fridge freezer, electric oven and hob with over head extractor, stainless steel one and half bowl sink and drainer with mixer tap, tiled flooring, ceiling spotlights, contemporary radiator and window overlooking the front.
Stairs To First Floor
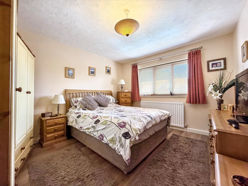
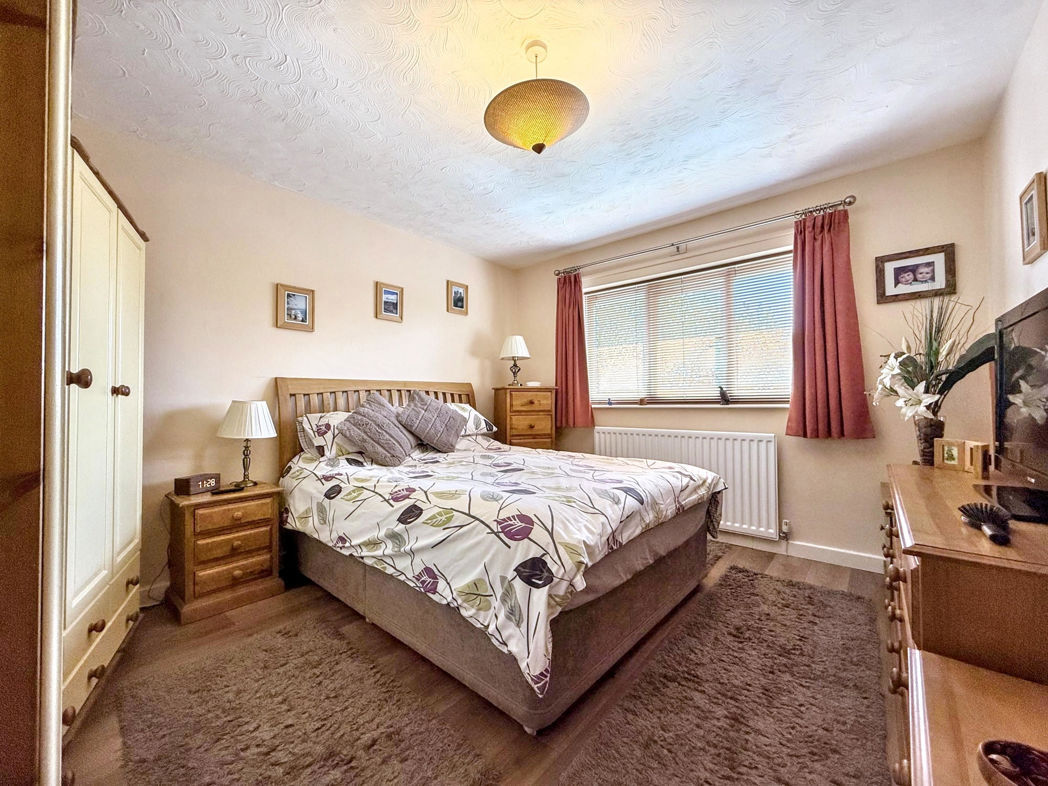
Bedroom 1
3.72m x 3.28m (12'2" x 10'9")
With wood effect flooring, radiator and window overlooking the rear.
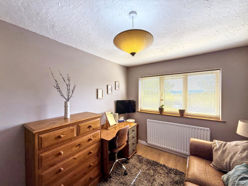
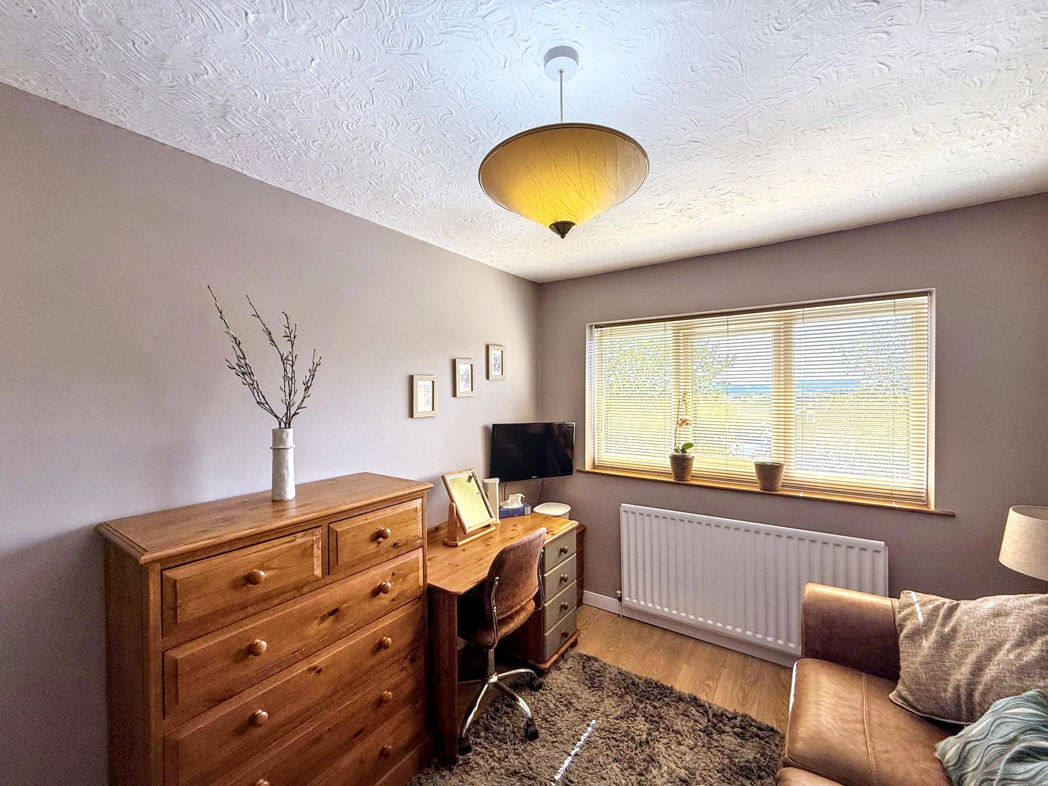
Bedroom 2
3.69m x 2.68m (12'1" x 8'9")
With wood effect flooring, radiator and window overlooking the rear.
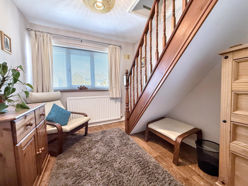
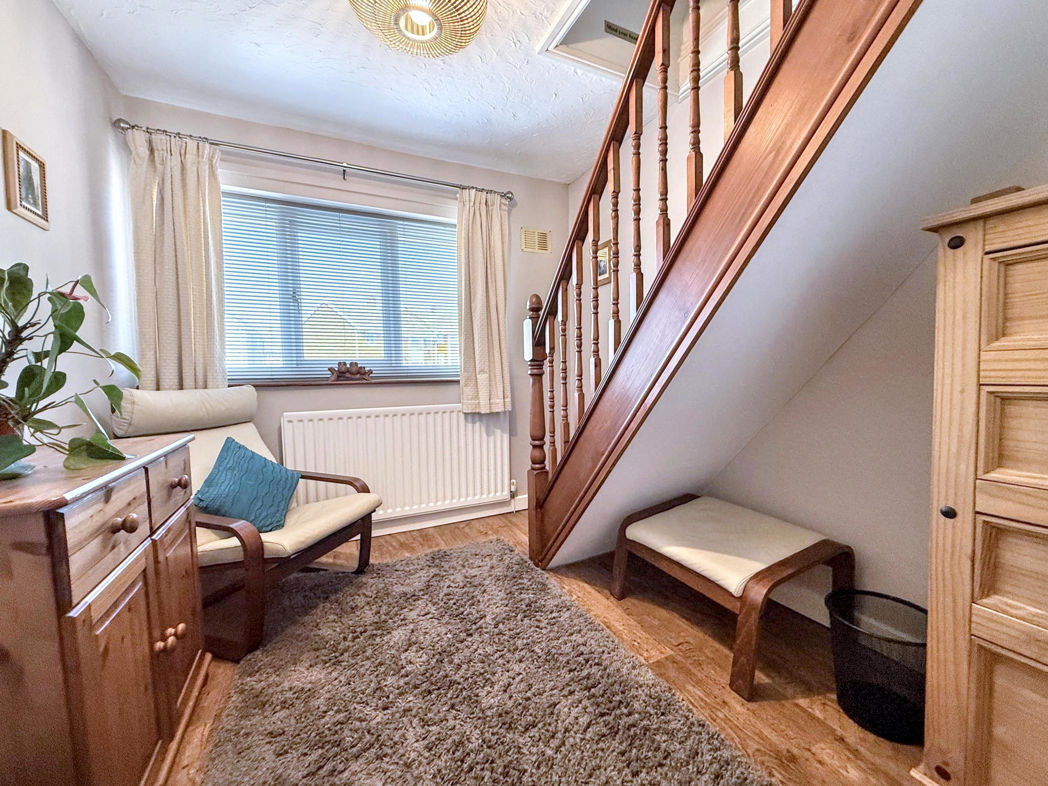
Bedroom 3
3.22m x 2.51m (10'6" x 8'2")
With wood effect flooring, radiator, window overlooking the rear and stairs leading to loft room.
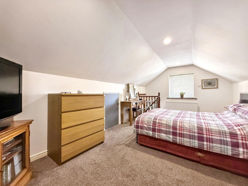
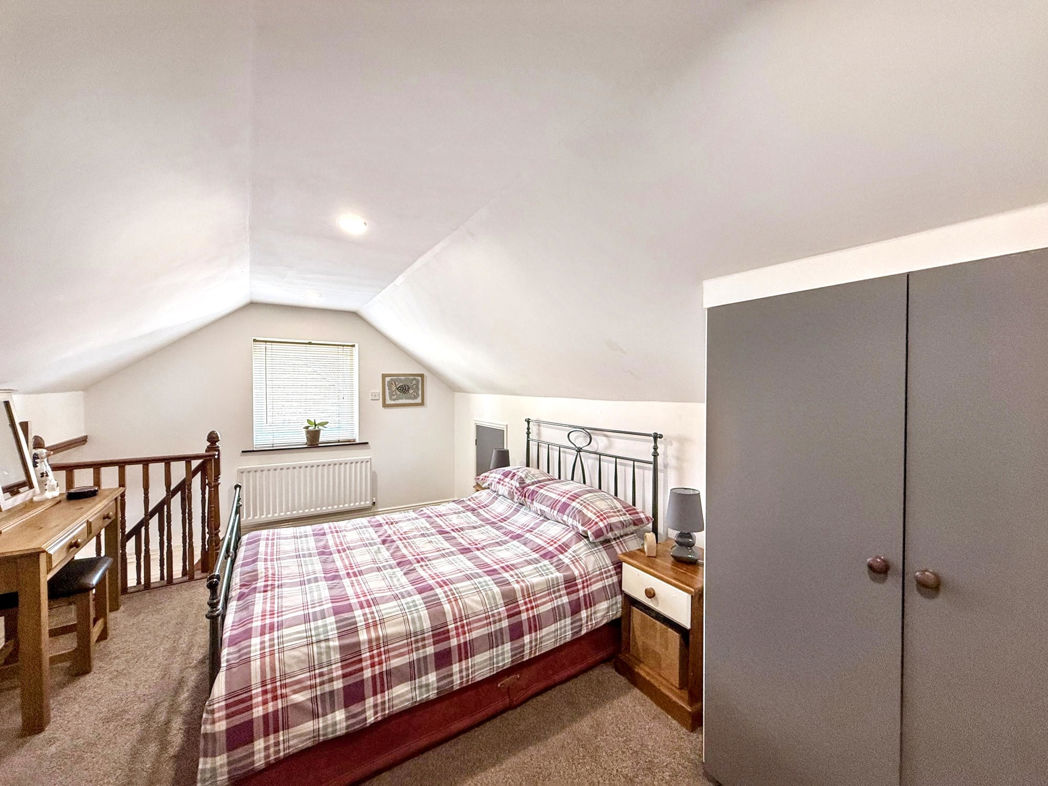
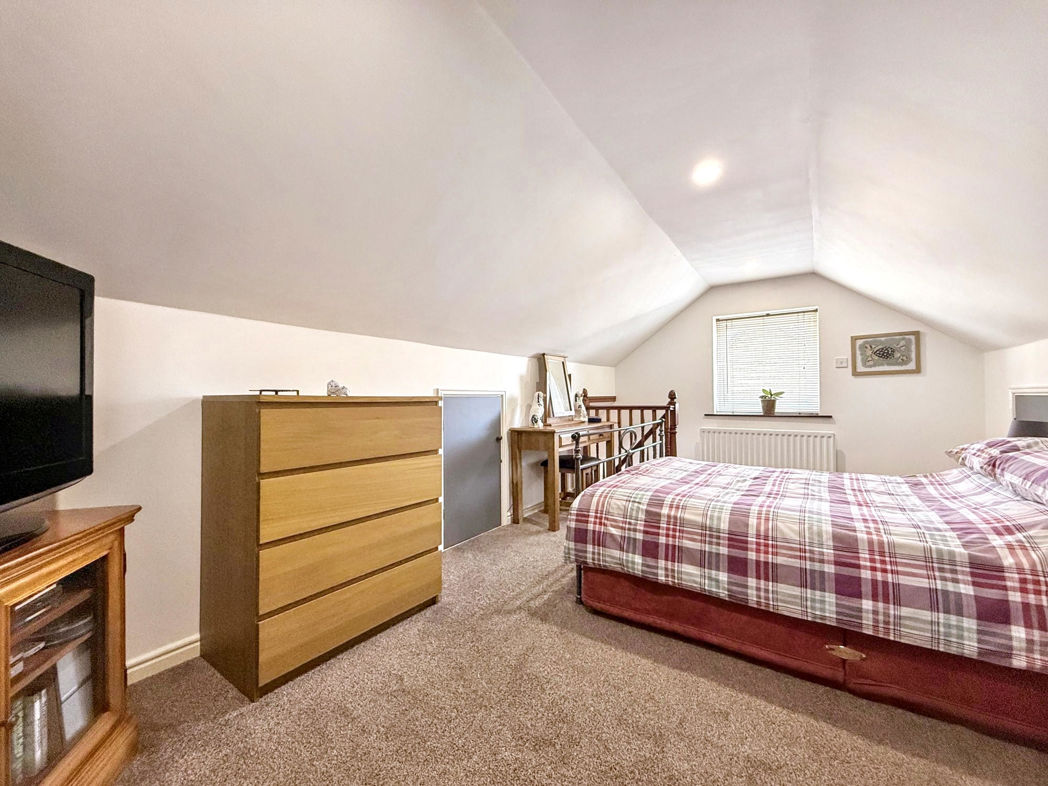
Loft Room
5.20m x 3.07m (17'0" x 10'0")
With window to overlooking the side, ceiling spot lights, radiator and carpet to floor.
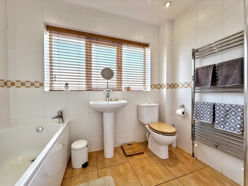
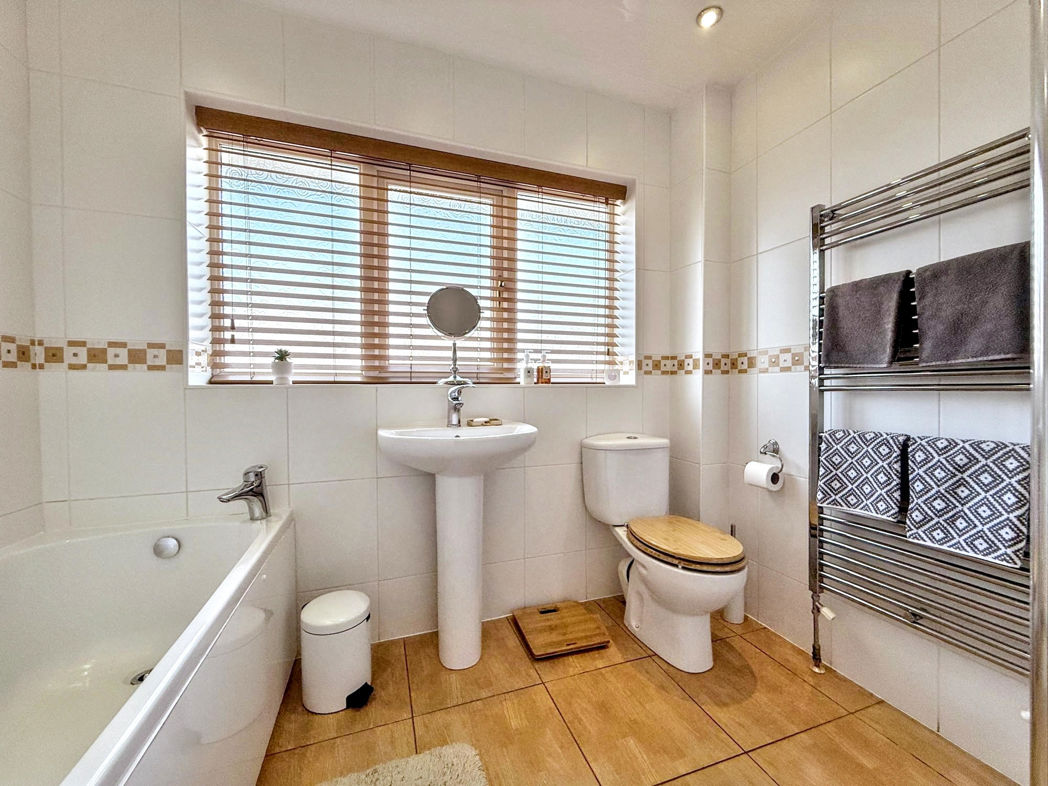
Bathroom
2.49m x 2.17m (8'2" x 7'1")
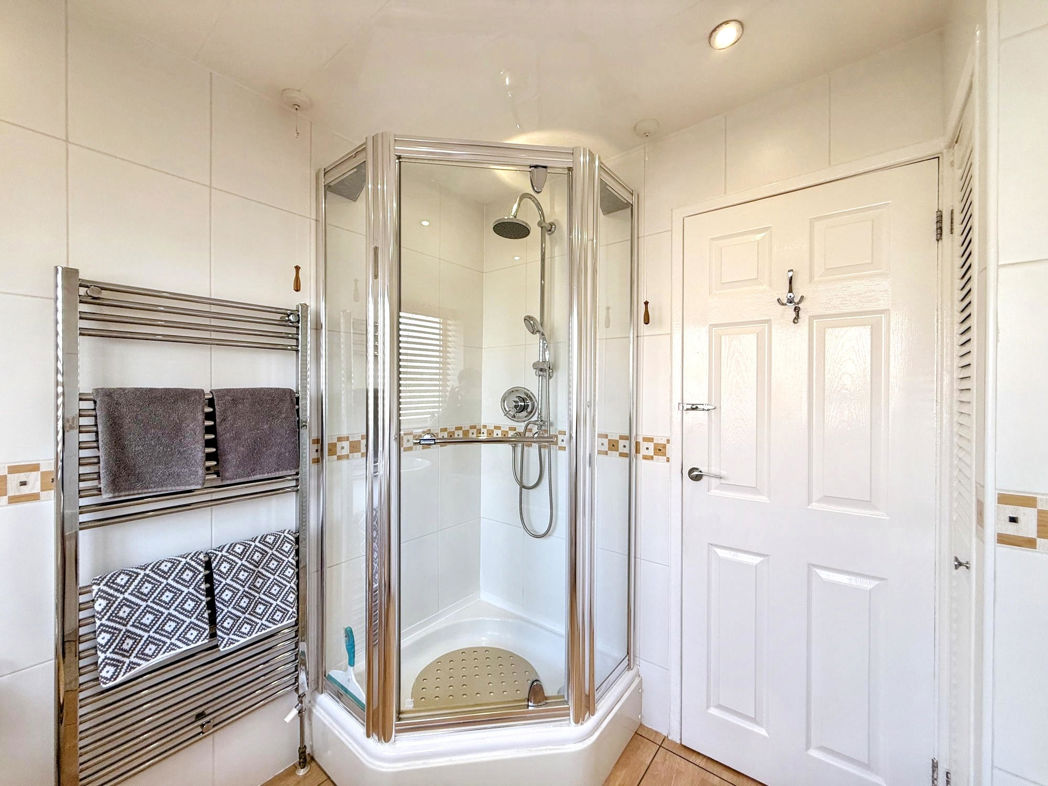
Fitted with a four piece comprising: - Panelled bath, wash hand basin, WC and shower cubicle with waterfall shower. With towel radiator, ceiling spot lights, wood effect flooring and glazed window.
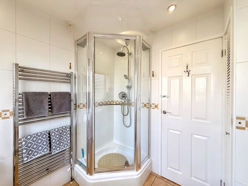
Additional Bathtoom View
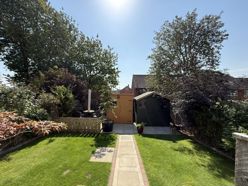
External
Grassed garden to the rear with multiple decked areas, storage shed and under decking storage. Block pave imprinted driveway to the front providing parking for 2 cars.
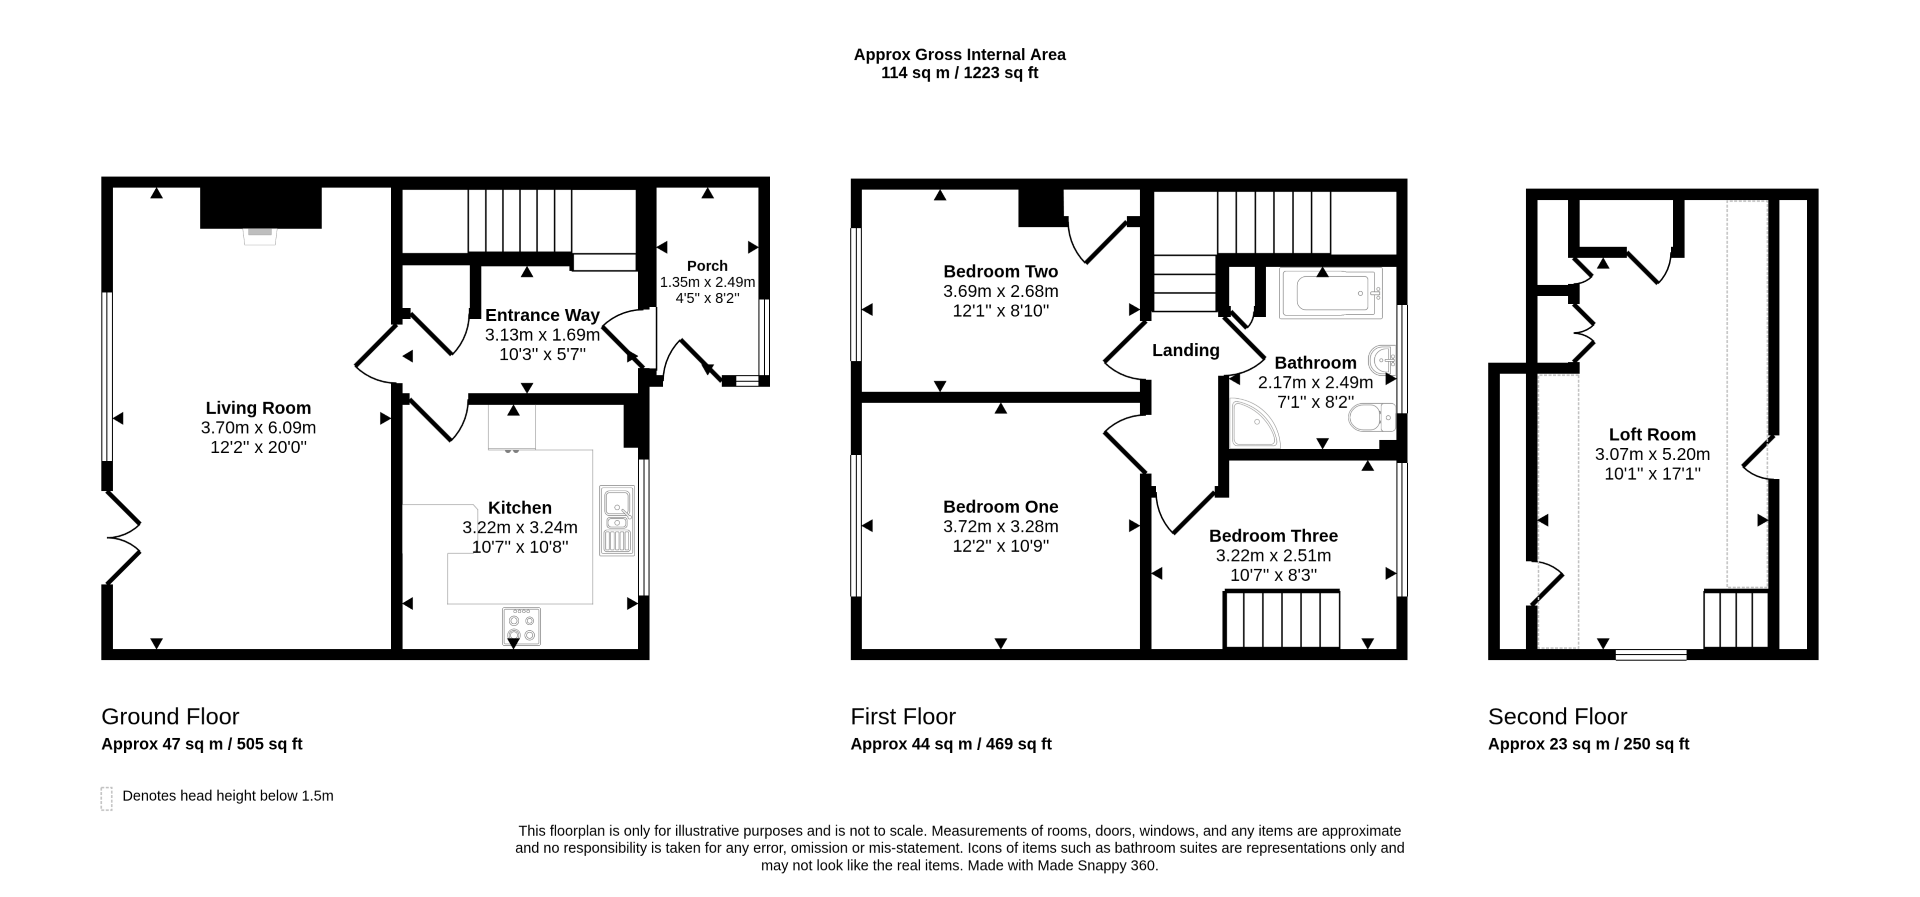
Floor Plan
 (17)
(17)