4 bed town house to buy in SR7
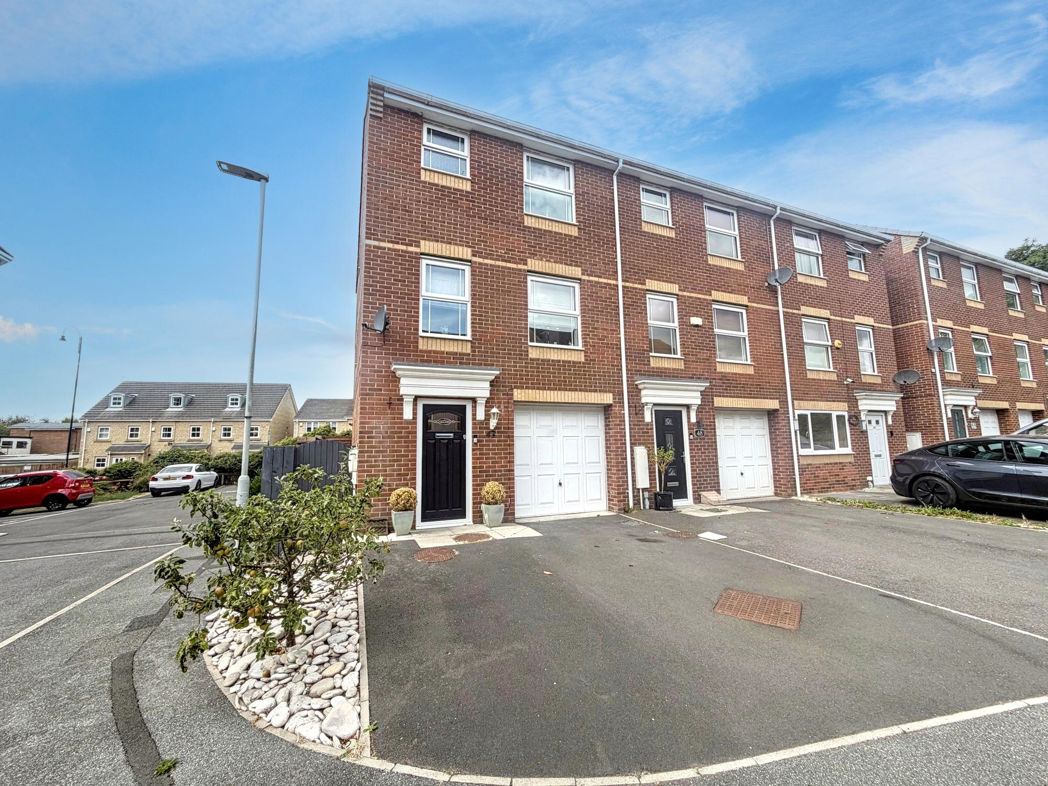
Dreswick Court, Murton, Seaham, Durham, SR7 9NE
- Town House
- Four Bedrooms
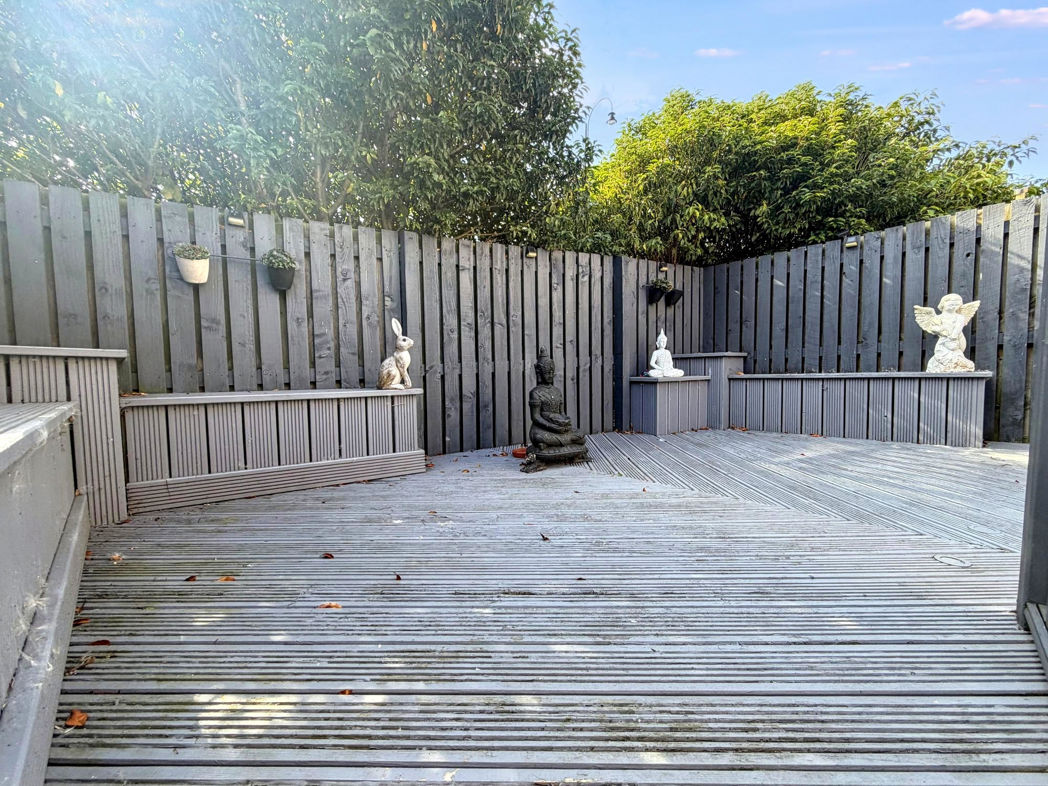
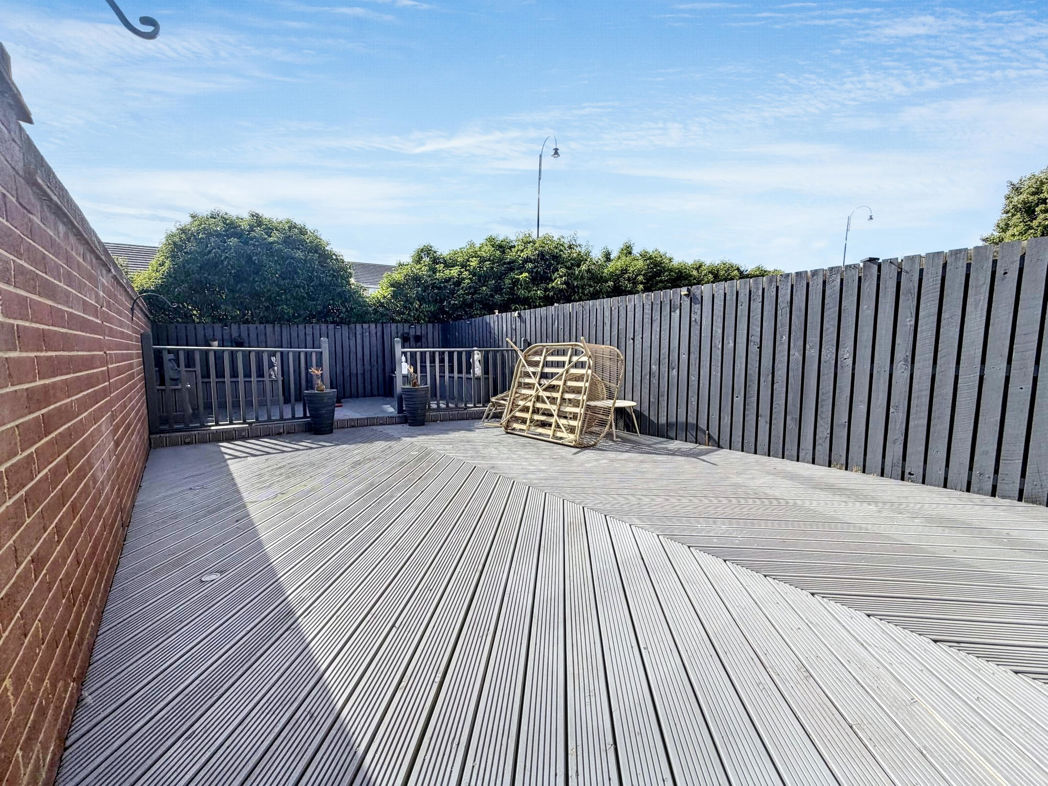
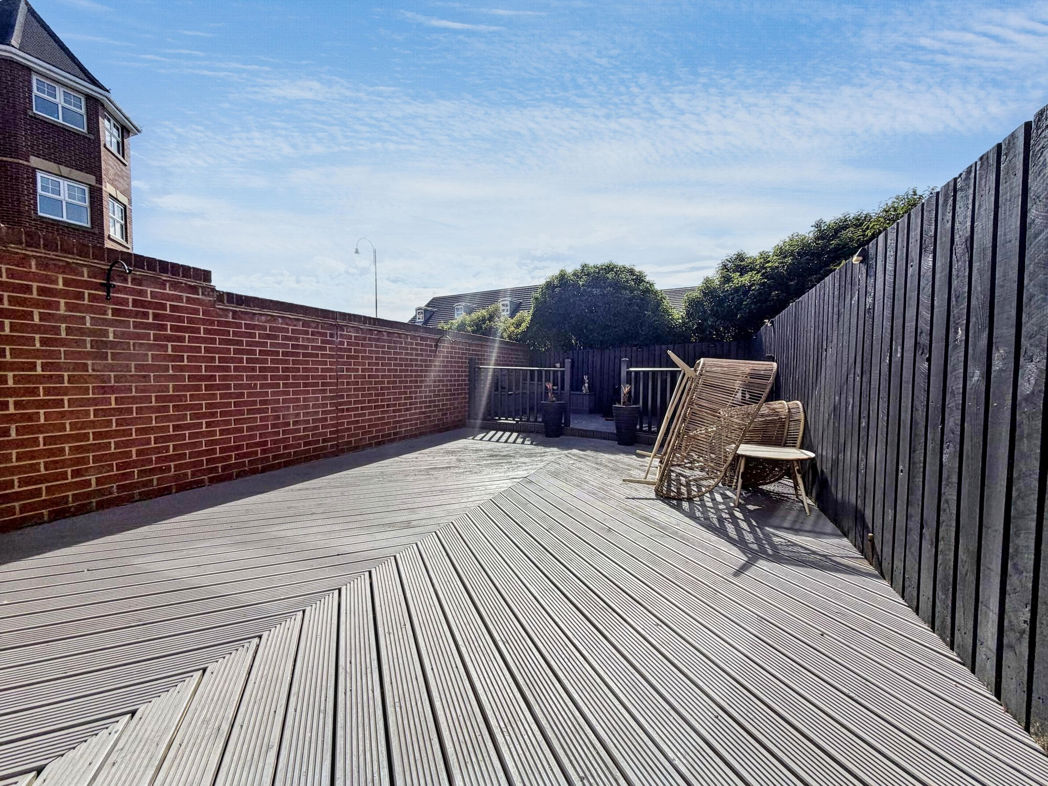
- Private South Facing Garden With Side Access
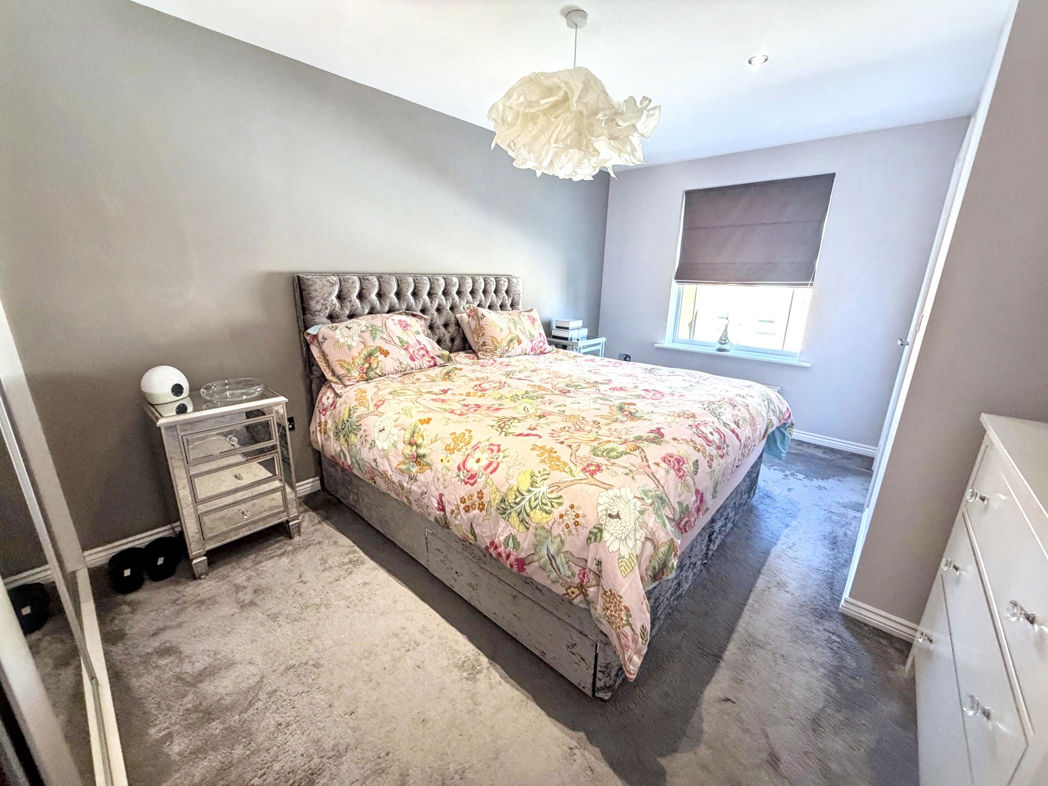
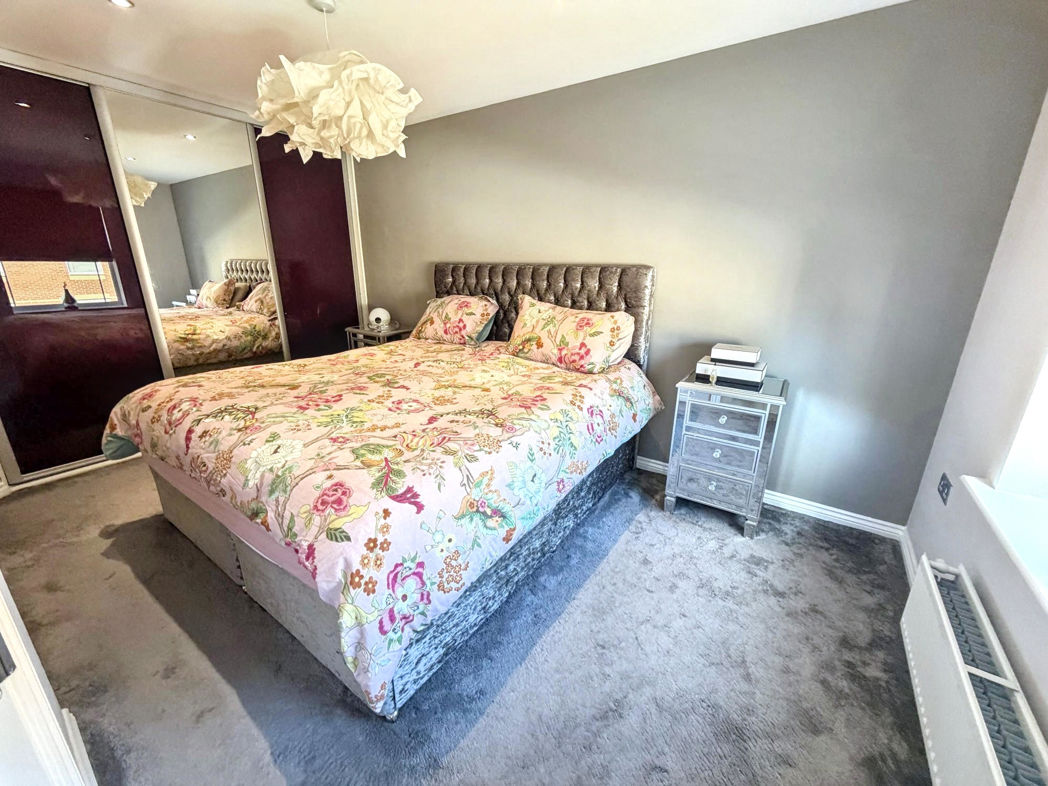
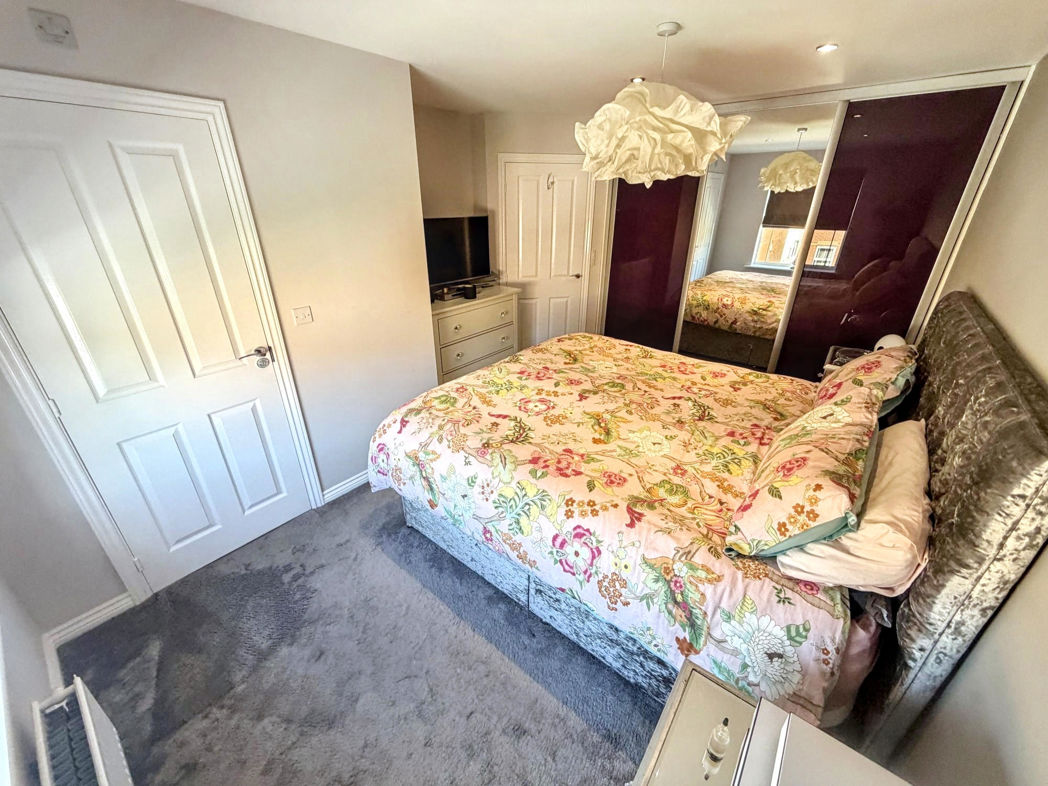
- Principal Bedroom With En-suite
- Garage & Multi Car Driveway
- Sought After Area
4 bed town house to buy in SR7
**END OF TERRACE FAMILY HOME**FOUR BEDROOMS**OPEN PLAN KITCHEN/DINING ROOM**PRIVATE SOUTH/WEST FACING GARDEN WITH SIDE ACCESS**POPULAR LOCATION**
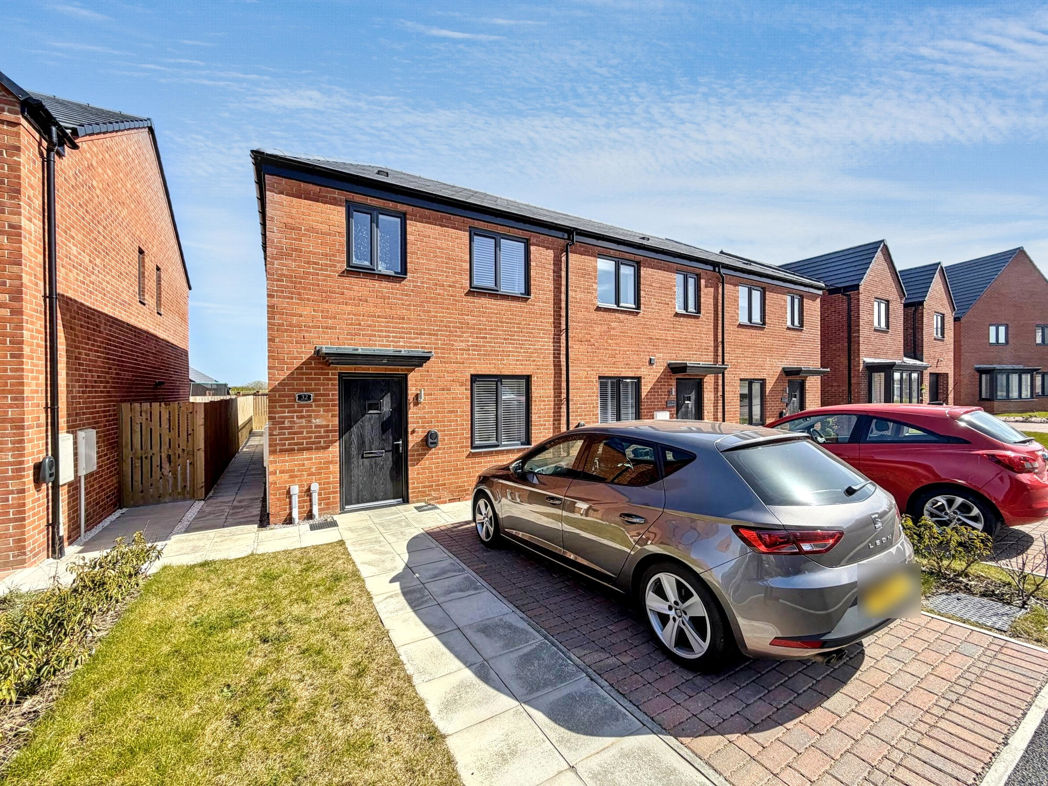
Pattinson Estate Agents are delighted to welcome to the market this impressive four bed, end of terrace family home, situated on the ever popular Dreswick Court estate in Murton. Perfectly positioned within close proximity to local shops and other amenities, excellent transport links and major road links via the A19. The property is also within walking distance of Dalton Park Outlet, with Seaham Beach, Horden Train Station, Sunderland and Durham City Centres all within a short driving distance.
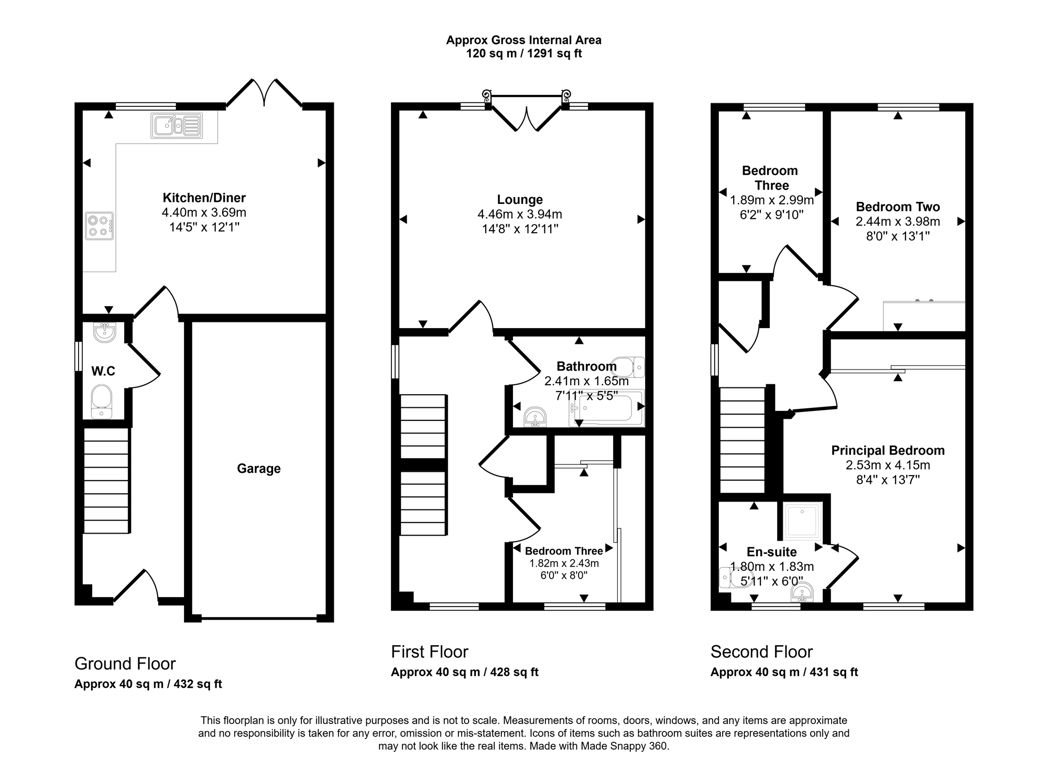
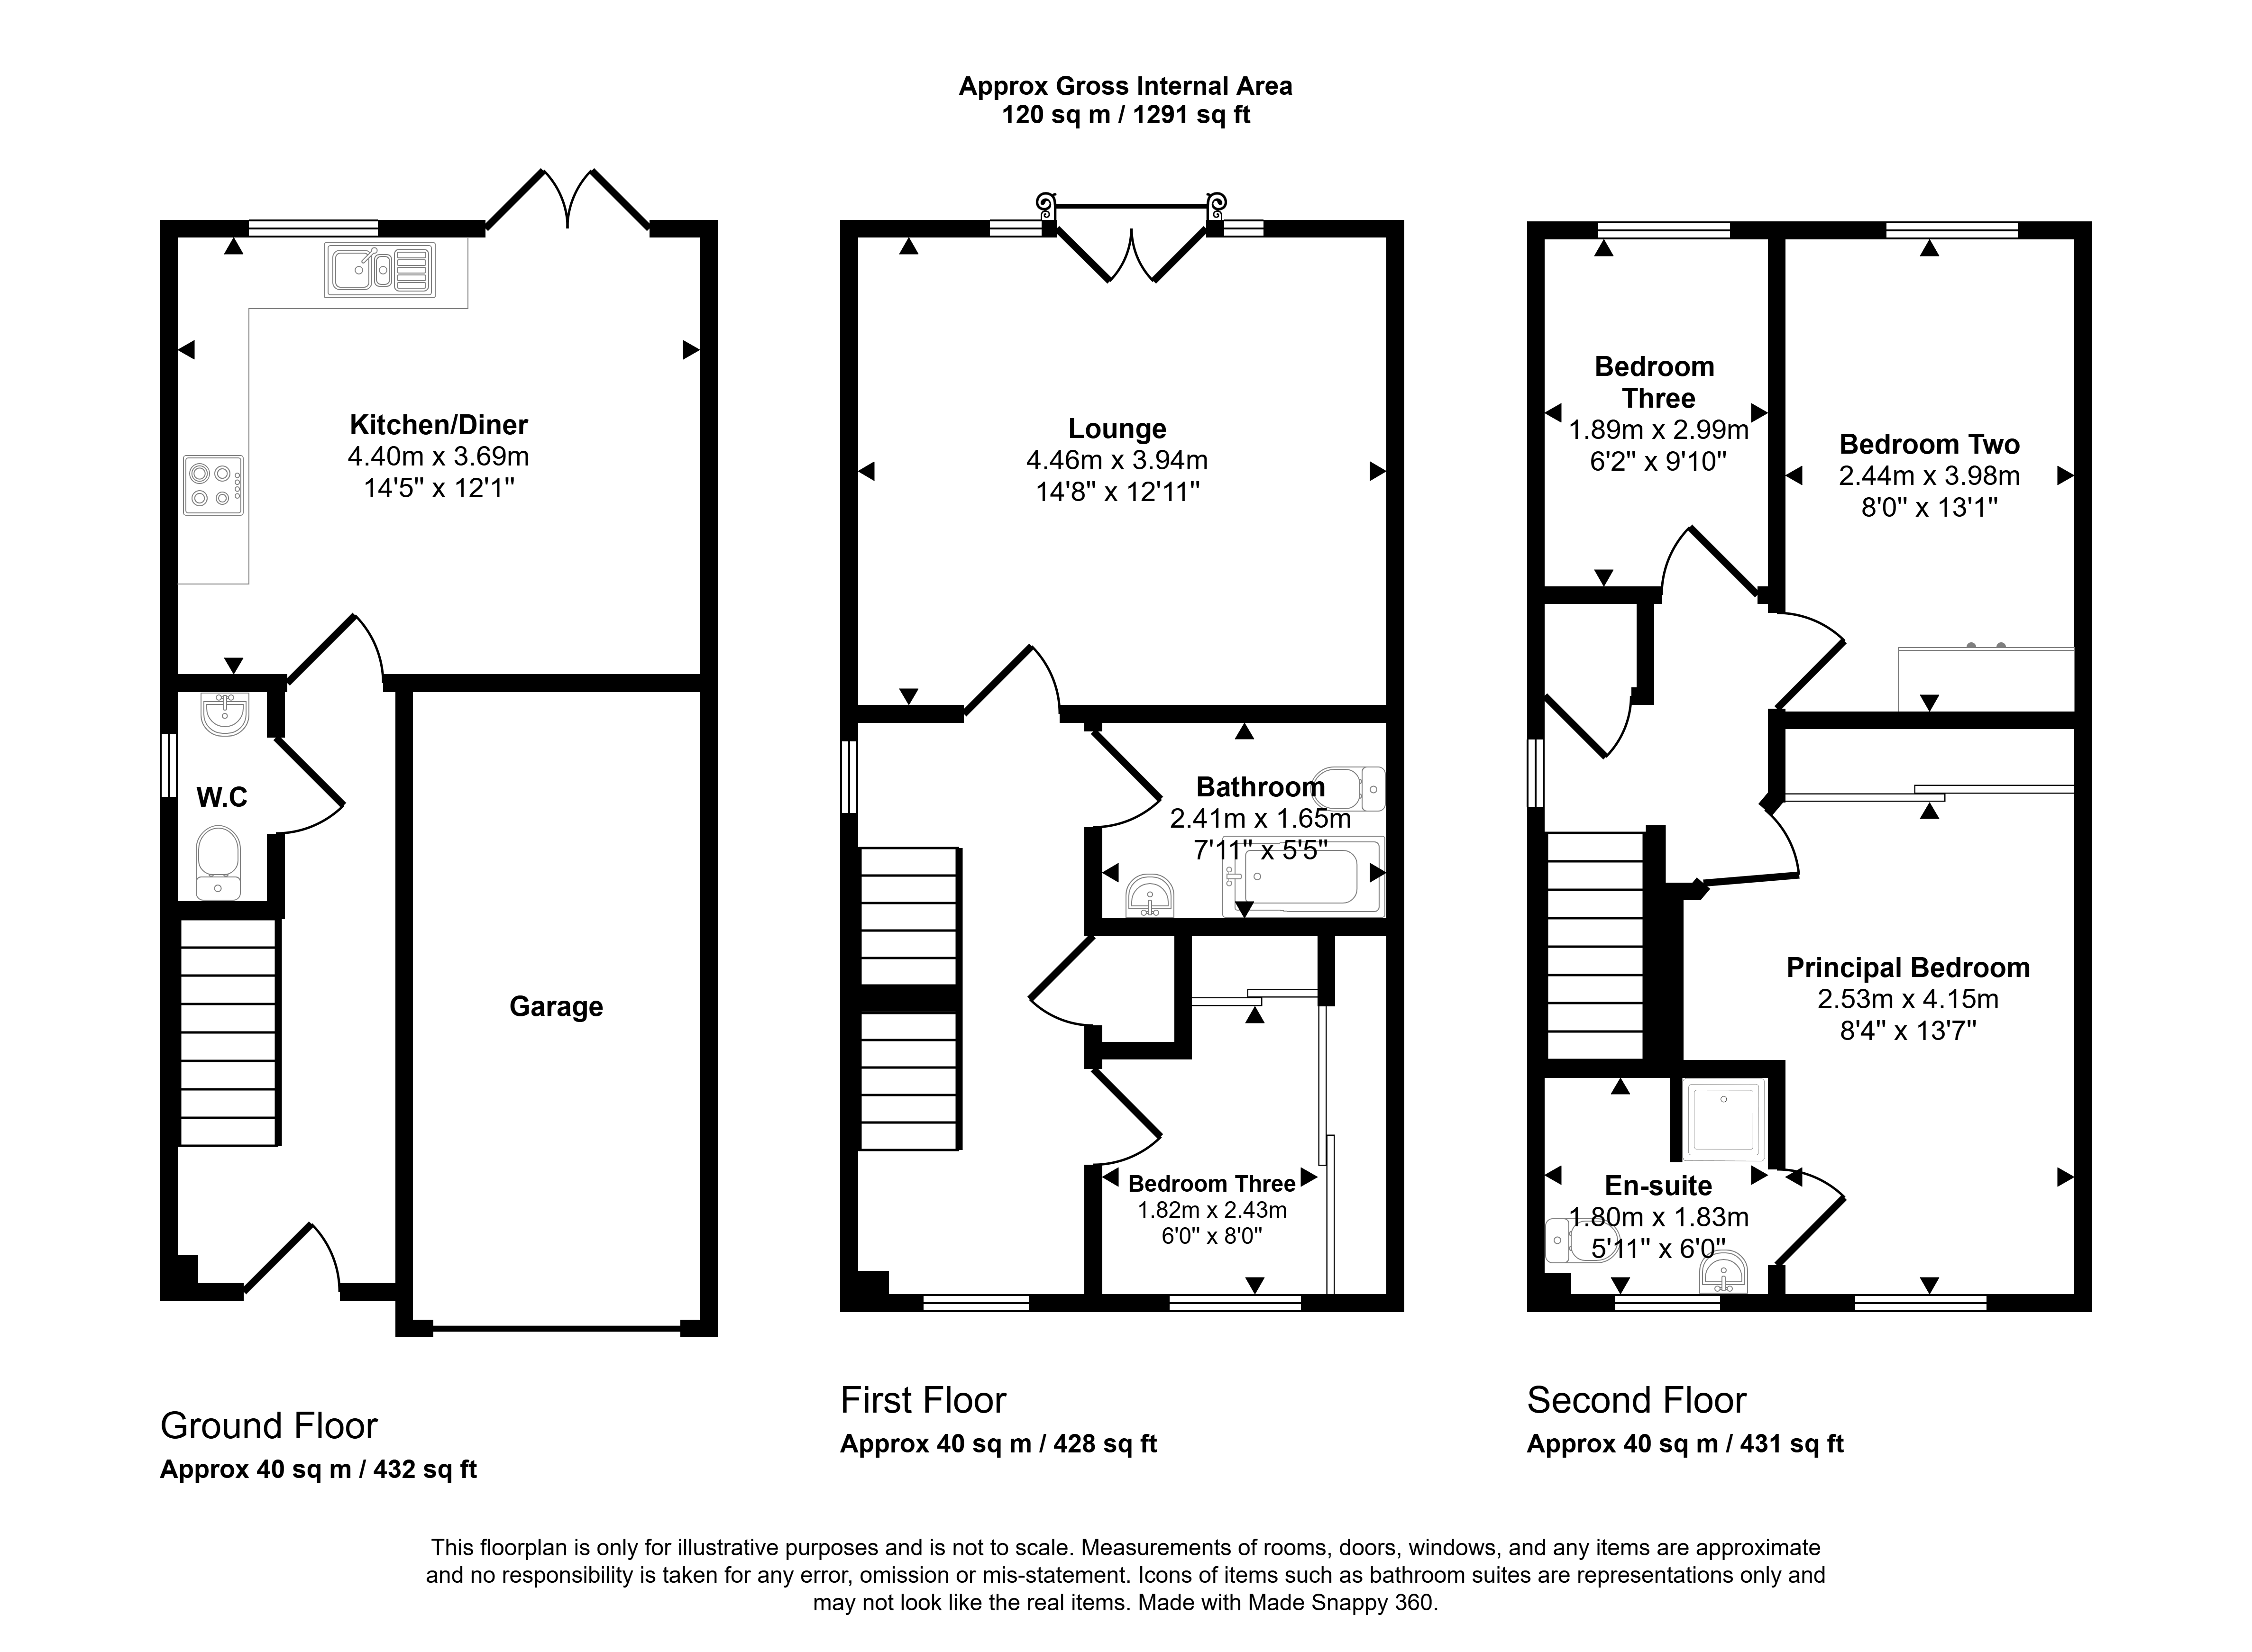
This well presented family home is spacious throughout and briefly comprises of:- entrance/hallway, open plan kitchen/dining area and a downstairs WC. To the first floor lies the lounge with a Juliet balcony and bedroom three/office. To the second floor there is a principal bedroom with an en-suite, a further two bedrooms and access to a boarded loft via timber ladders. Externally, the property offers a private south facing garden to the rear, along with a two car driveway and garage to the front.
Early viewing comes highly recommended to fully appreciate the size, location and standard of this home. To arrange your internal viewing, please call our Houghton office.
Summary
- Property Type: Town House
- Bedrooms: 4
- Receptions: 1
- Tenure: Freehold
- Heating: Gas
- Parking: Driveway & Garage
- USPs: Has Garden

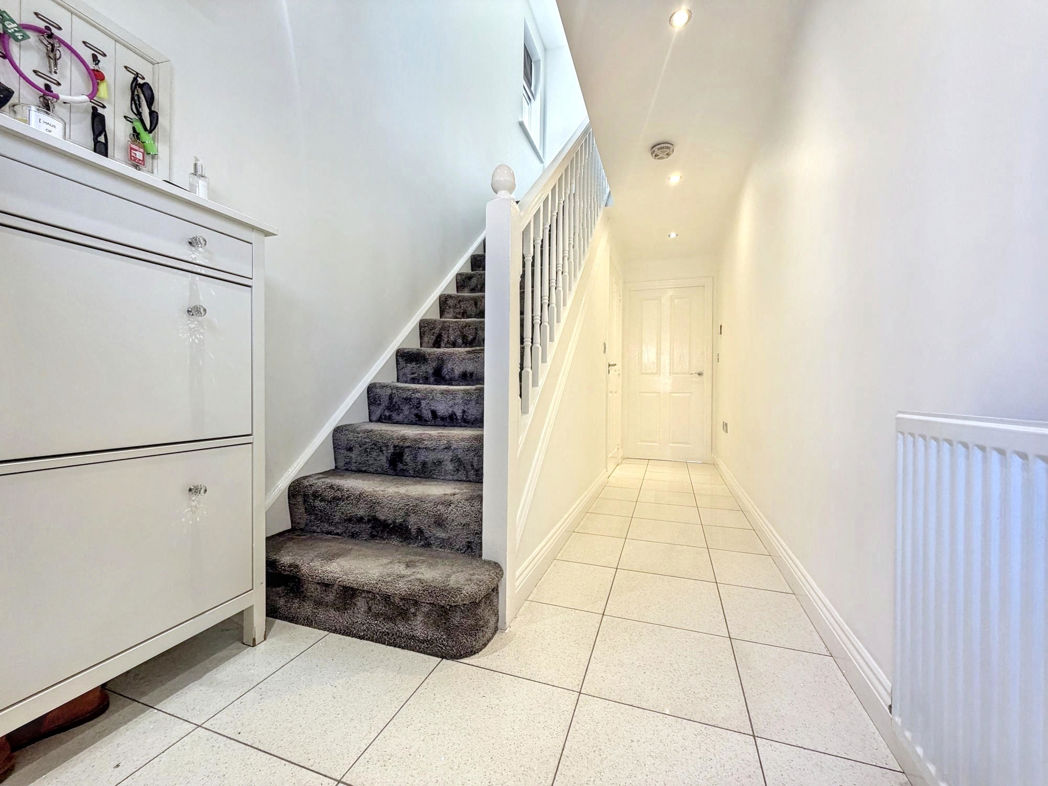
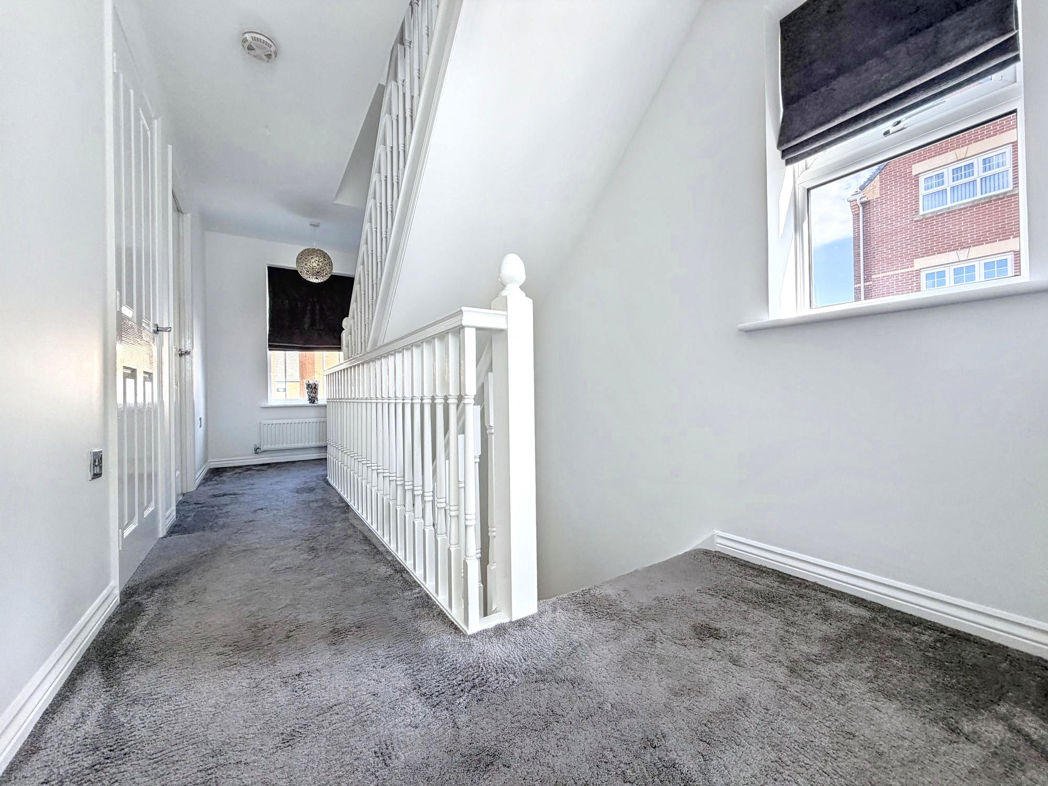
Entrance/Hallway
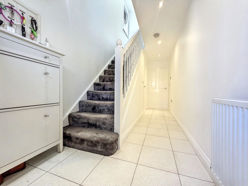
Property entrance leading to the hallway, which gives access to the kitchen/diner, downstairs W.C and first floor staircase.
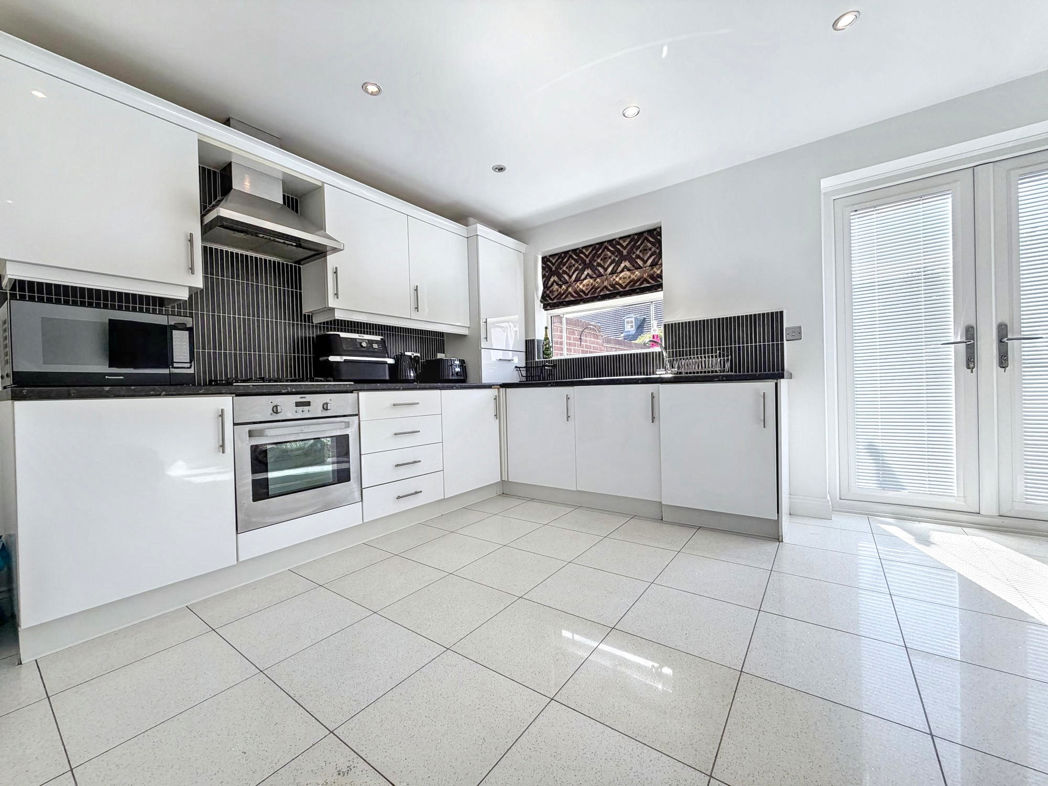
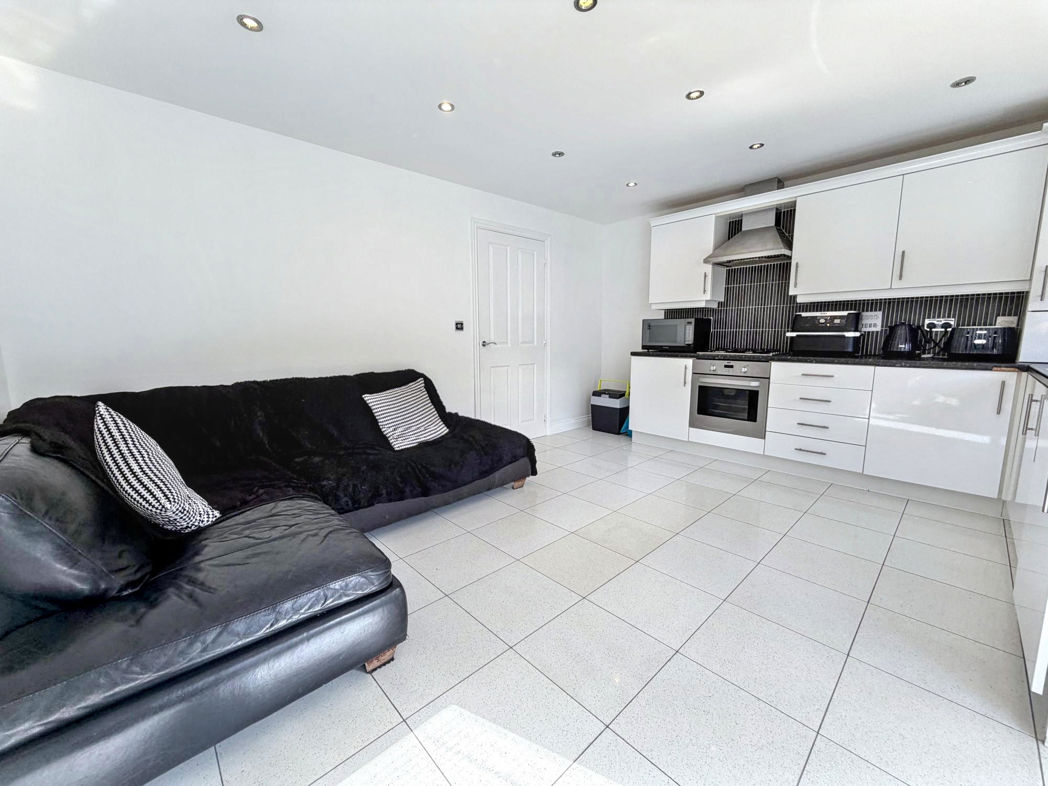
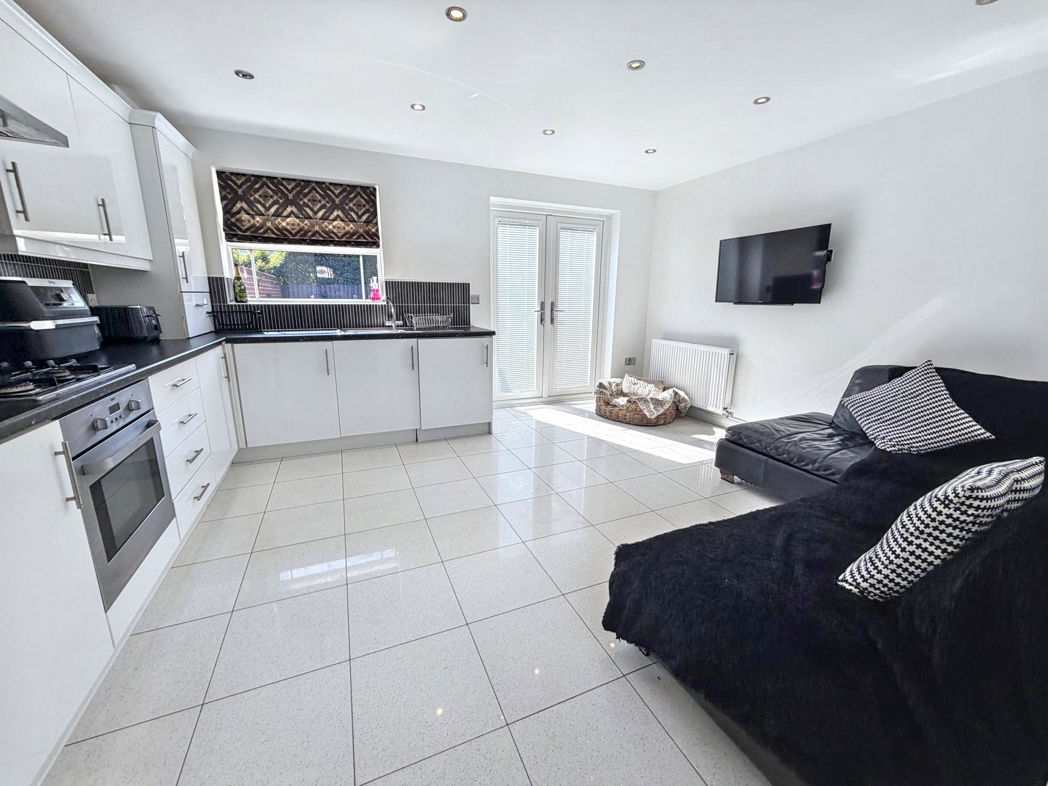
Kitchen/Dining Room
3.82m x 4.52m (12'6" x 14'9")
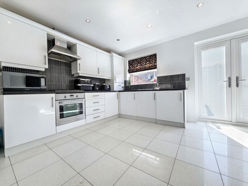
Open plan modern kitchen/dining room benefiting from a range of fitted wall and base units with contrasting work surfaces, plumbing for dishwasher, an integrated washing machine and an oven with a gas hob. Tiled flooring, tiled splash back, a radiator, double glazed rear aspect window and French doors leading to the private South/West facing garden.
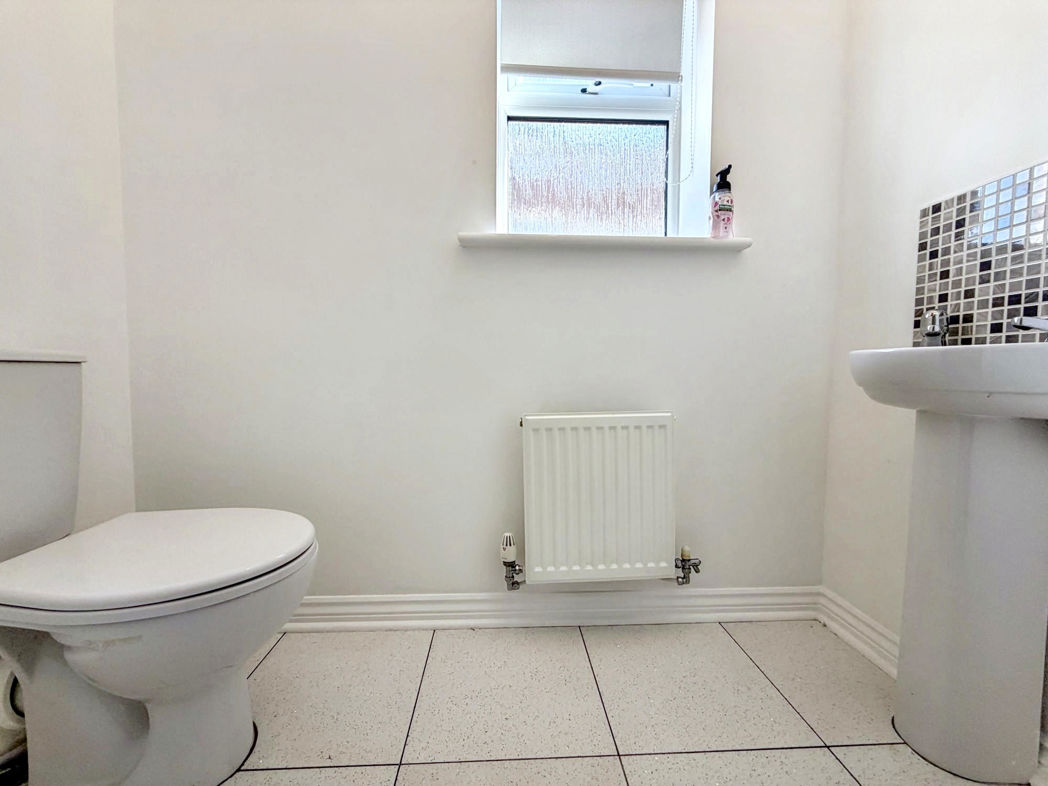
Ground Floor W.C
1.93m x 0.98m (6'3" x 3'2")
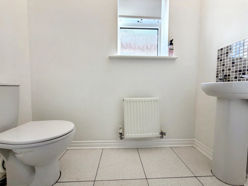
Convenient downstairs W.C with hand wash basin, tile flooring, radiator and double glazed side aspect window.
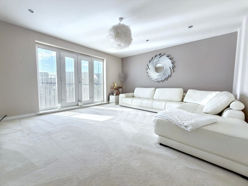
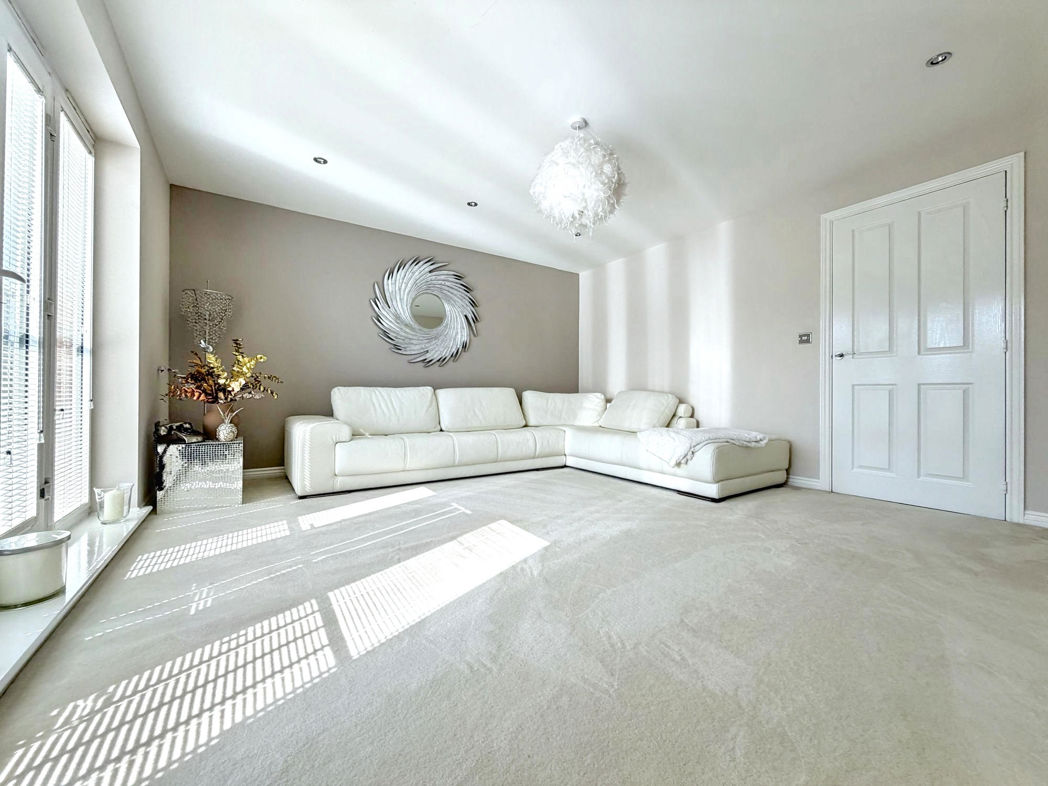
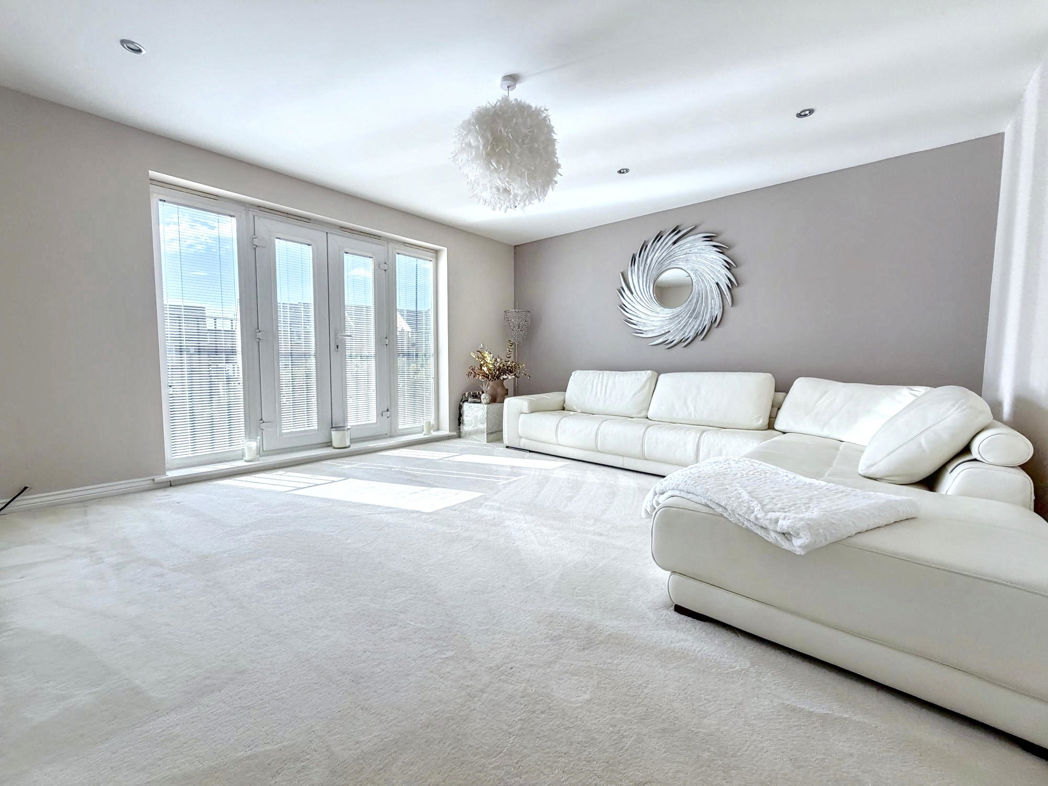
Lounge
4.26m x 4.53m (13'11" x 14'10")
Spacious lounge located on the first floor, benefits from carpet flooring, a radiator and a Juliet balcony, which looking over the rear garden.
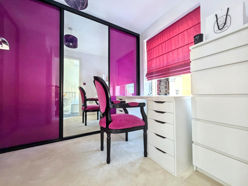
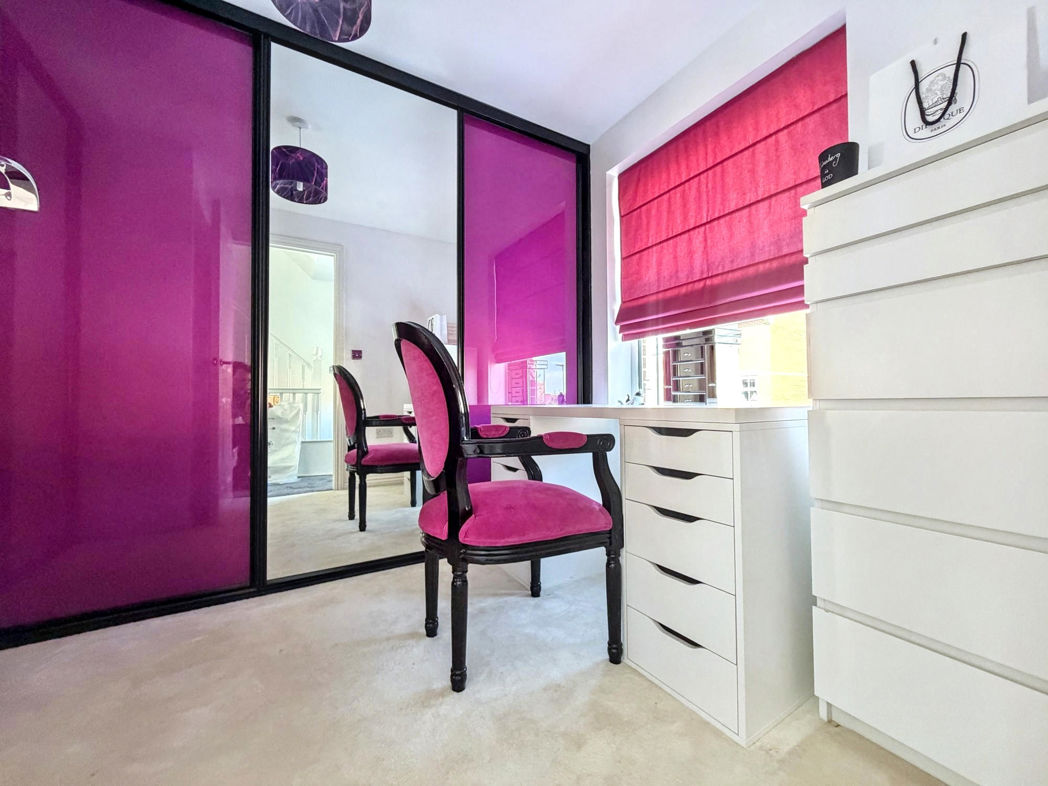
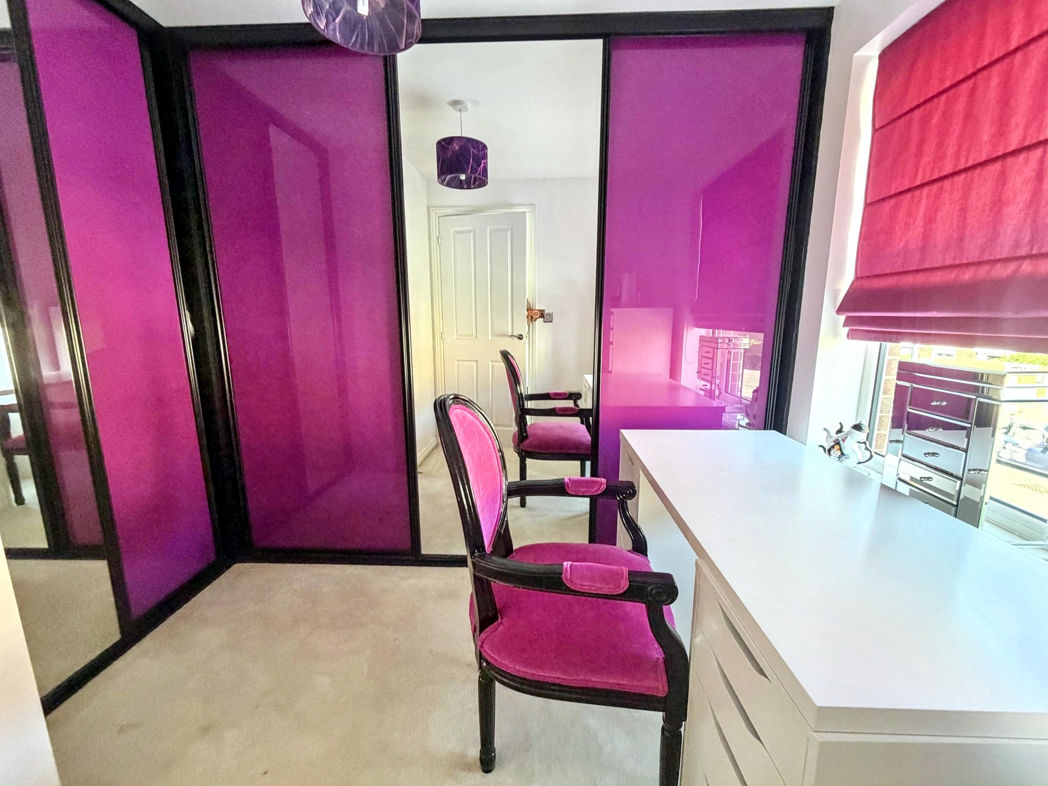
Bedroom Three/Office
3.15m x 2.57m (10'4" x 8'5")
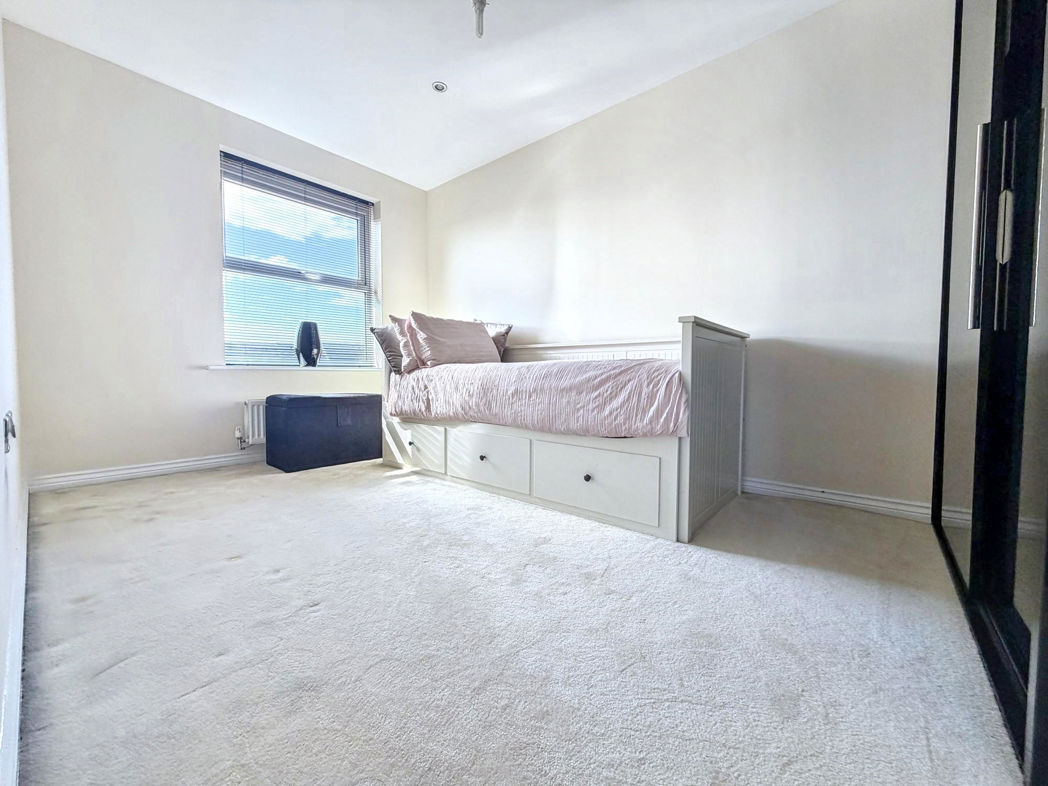
Bedroom three which is currently used as an office has carpet flooring, fitted wardrobes, radiator and a double glazed front aspect window.
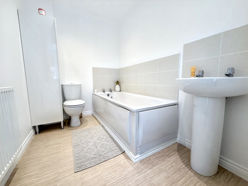
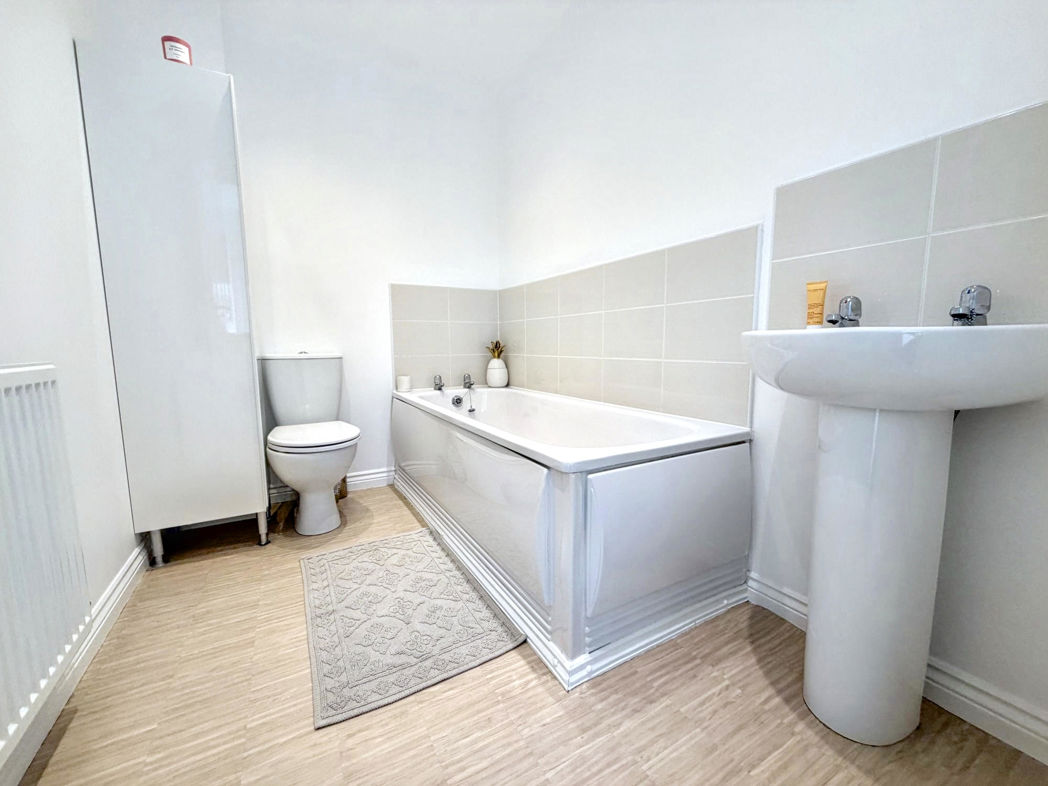
Bathroom
1.73m x 2.50m (5'8" x 8'2")
Three piece bathroom benefiting from a paneled bath, hand wash basin and WC. Vinyl flooring, tiled splash back and a radiator.
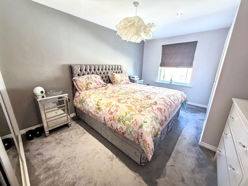
Principal Bedrooms
4.91m x 4.55m (16'1" x 14'11")
Located on the second floor is the principle bedroom with en-suite, carpet flooring, fitted wardrobes, radiator and a double glazed front aspect window.
Bedroom Two
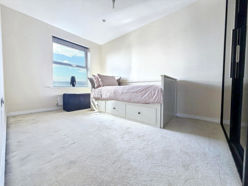
4.10m x 2.52m (13'5" x 8'3")
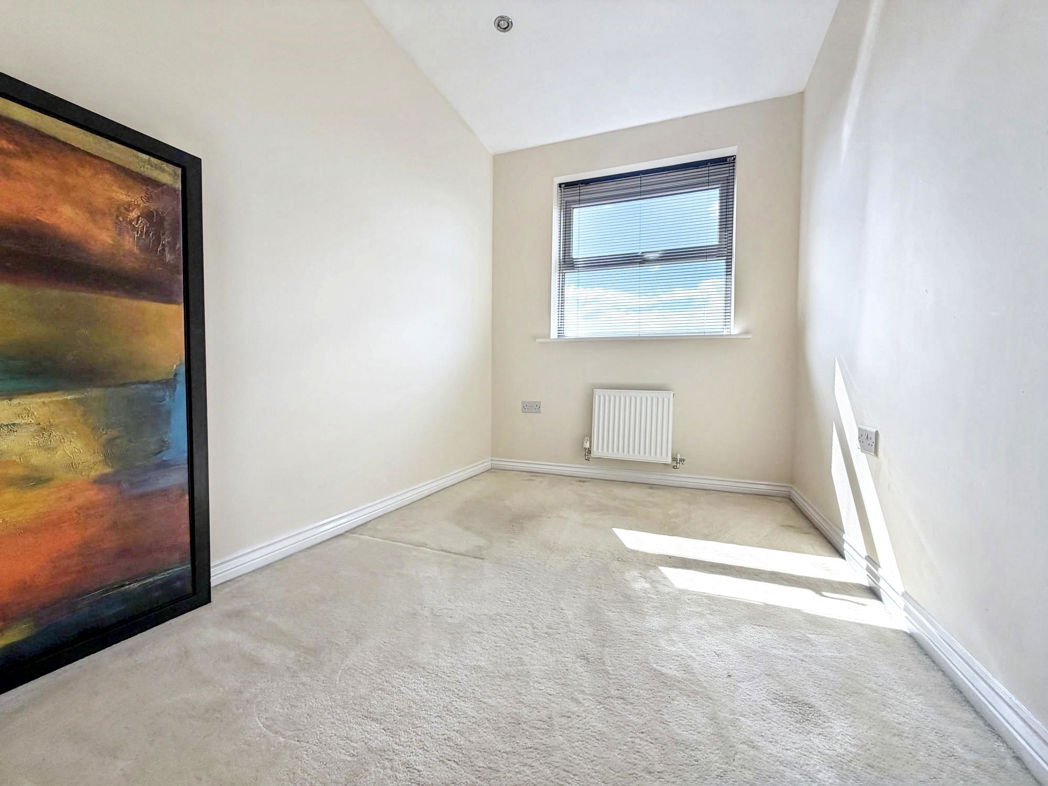
Double bedroom with carpet flooring, fitted wardrobes, a radiator and a double glazed rear aspect window.
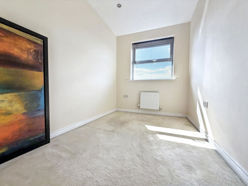
Bedroom Four
3.09m x 1.97m (10'1" x 6'5")
Fourth bedroom with carpet flooring, a radiator and a double glazed rear aspect window.
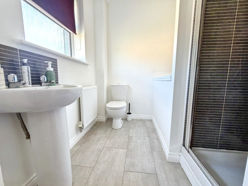
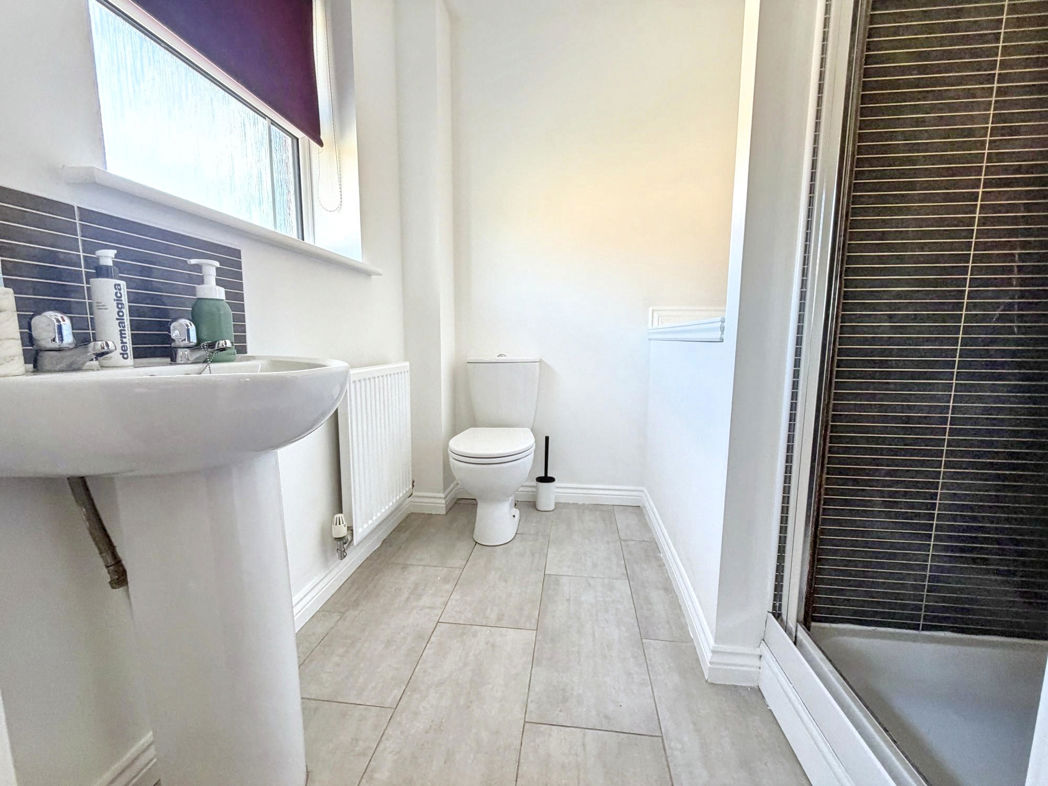
En-suite
1.85m x 1.89m (6'0" x 6'2")
Convenient en-suite with walk in shower, W.C and a hand wash basin, Tile flooring, tiled splash back, a radiator and a double glazed front aspect window.
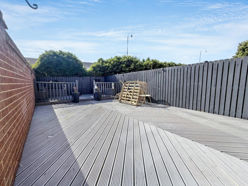
External
Externally, to the front is a two car drive way and access to the garage, as well as gated side access to the rear garden. To the rear there is a private South/West facing garden, in addition it is low maintenance and is laid to decking.
Floor Plan
 (19)
(19)