4 bed terraced house to buy in NE29
Cleveland Terrace, North Shields, Tyne and Wear, NE29 0NN
- Double Fronted End Terrace.
- Four Spacious Bedrooms.
- Private Yard.
- Popular Location.
4 bed terraced house to buy in NE29
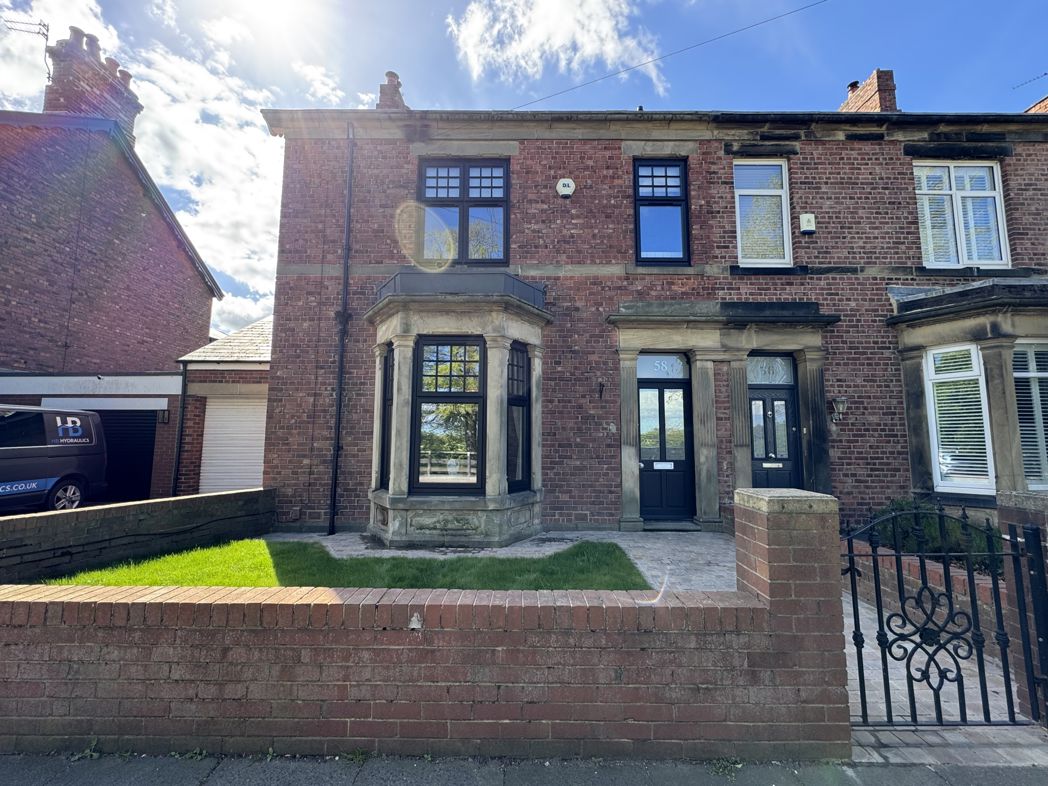
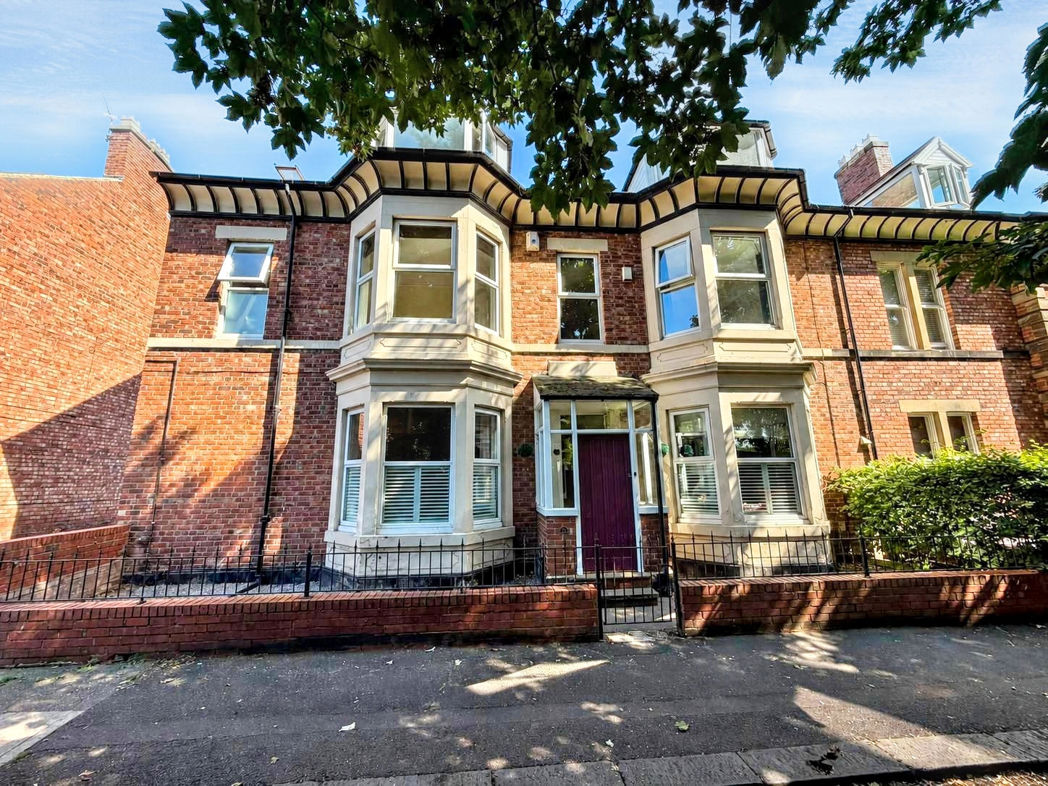
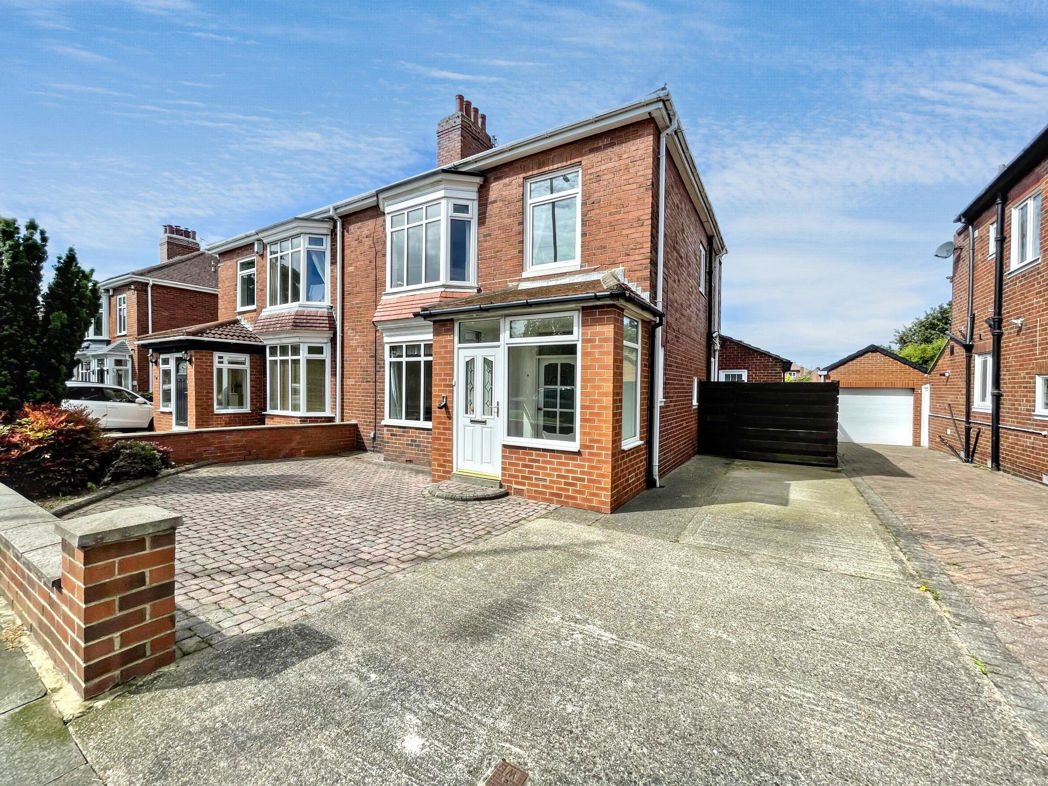
Pattinson Estate Agents are delighted to welcome to the market this impressive double-fronted, four-bedroom period terraced house, offering spacious and versatile accommodation ideally suited to family living.
The property comprises two reception rooms, providing excellent space for both family life and entertaining, along with a dining kitchen featuring French doors leading out to the private rear yard.
To the first floor are four bedrooms, together with two bathrooms, including a four-piece family bathroom and an en-suite.
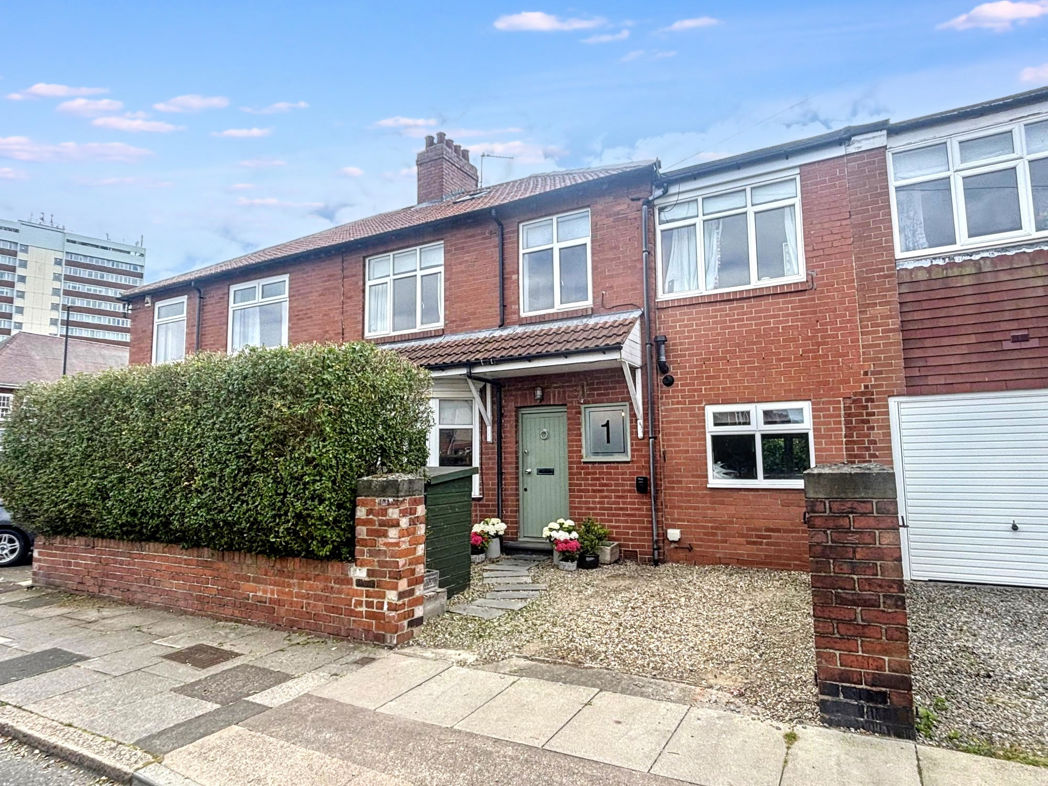
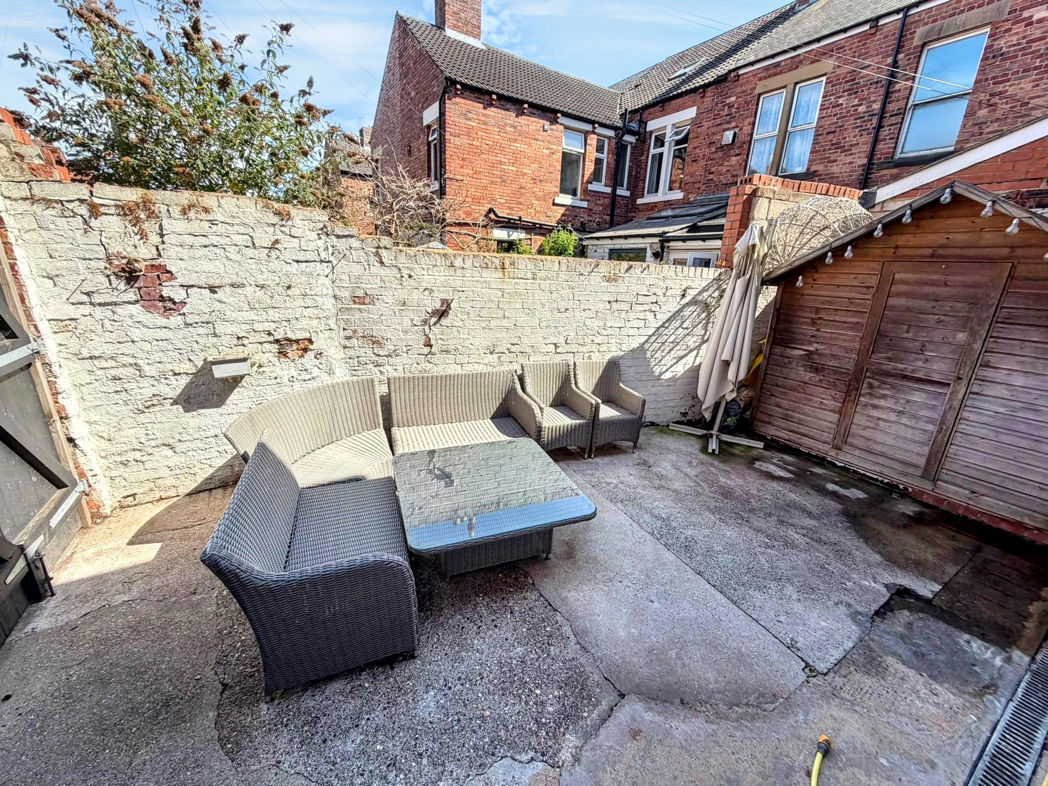
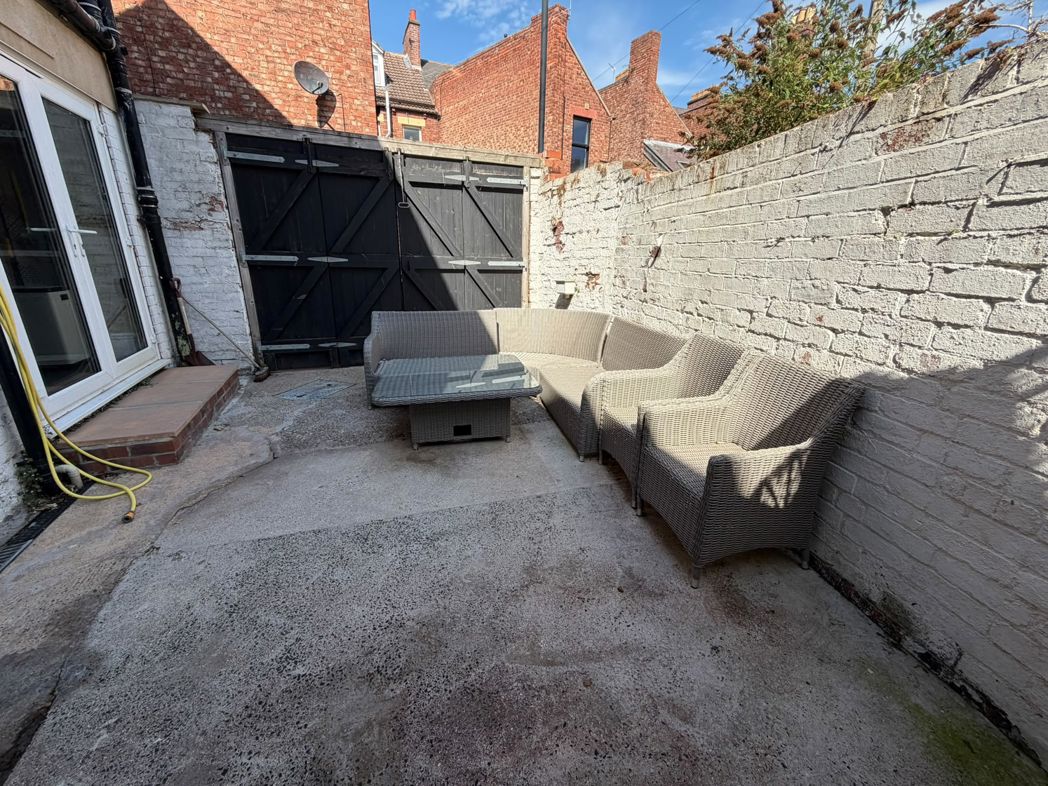
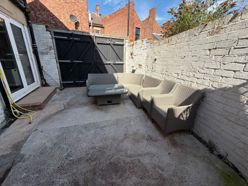
Externally, the property benefits from a front garden, while to the rear is a private yard, providing an outdoor space for relaxation and entertaining.
This attractive period property offers generous living accommodation and a practical layout, making it an ideal family home.
The property is ideally positioned for enjoying the attractions of North Shields and the surrounding coast, with the popular Fish Quay offering a selection of restaurants and riverside views, while nearby Tynemouth is renowned for its beautiful coastline, historic Priory and Castle, independent shops, cafés and Longsands beach.
Early viewing is highly recommended to appreciate the space and accommodation on offer.
Summary
- Property Type: Terraced House
- Bedrooms: 4
- Receptions: 2
- Tenure: Freehold
- Heating: Gas
- Parking: Off Street
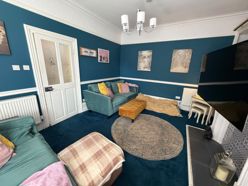

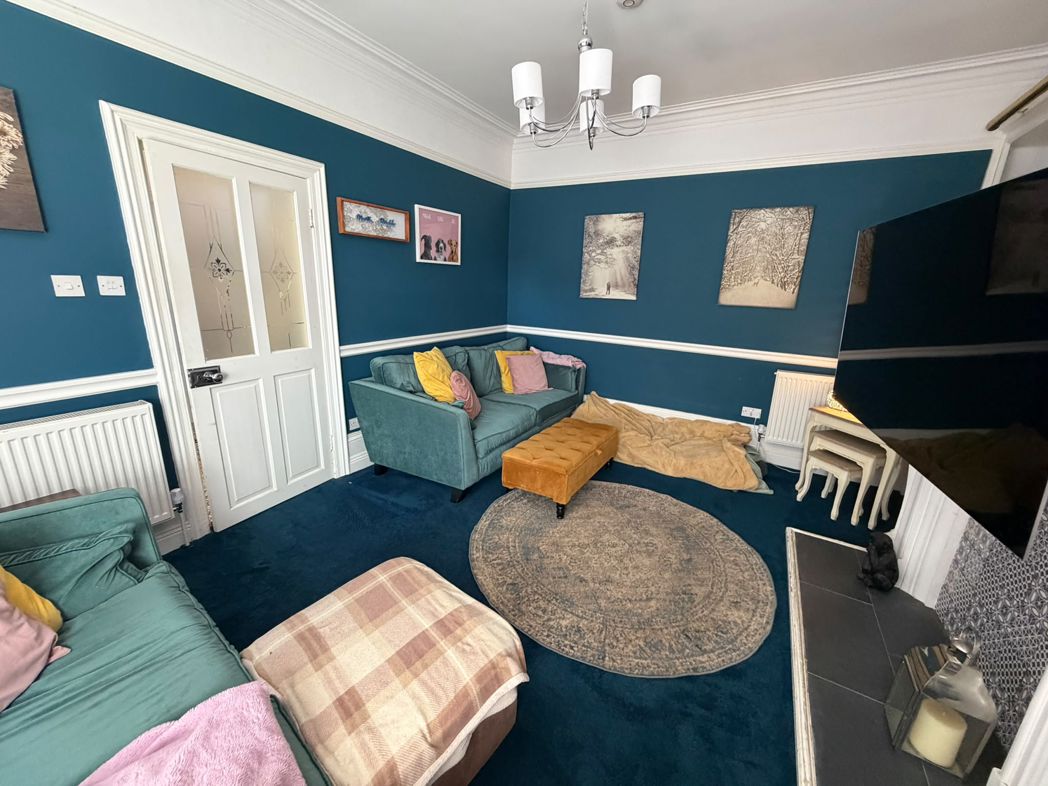
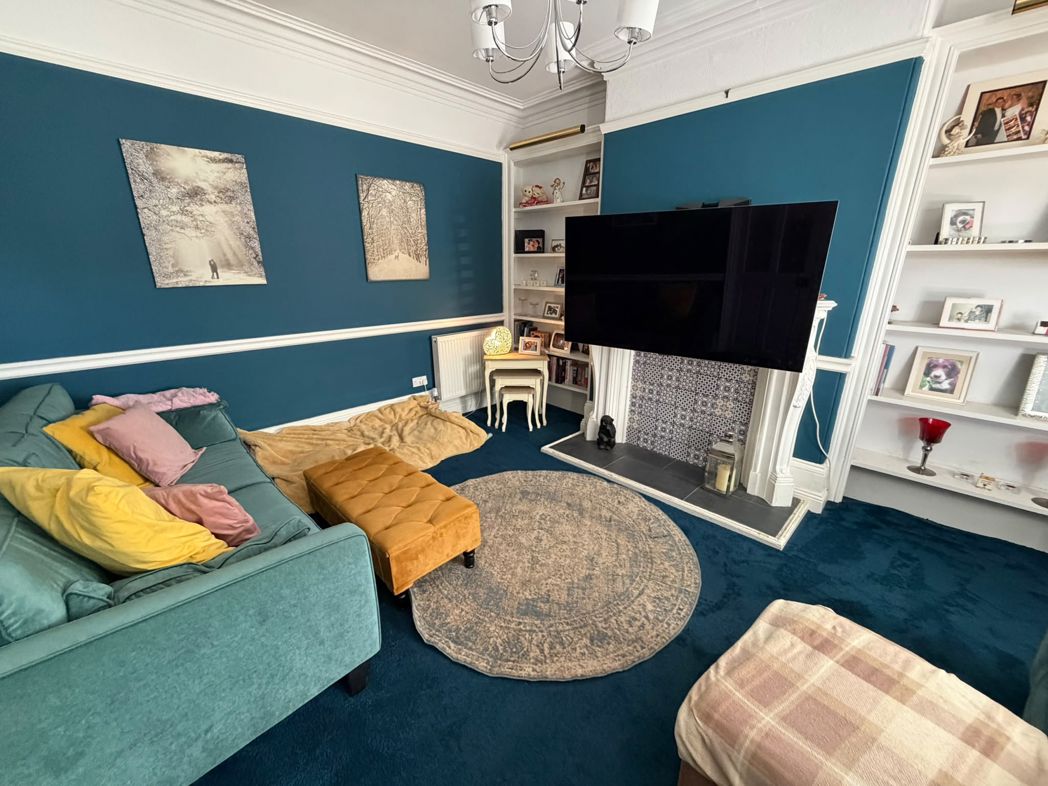
Living Room
5.24m x 3.88m (17'2" x 12'8")
Spacious front-facing living room featuring a bay window, decorative coving and built-in shelving.
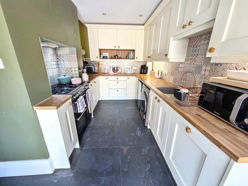
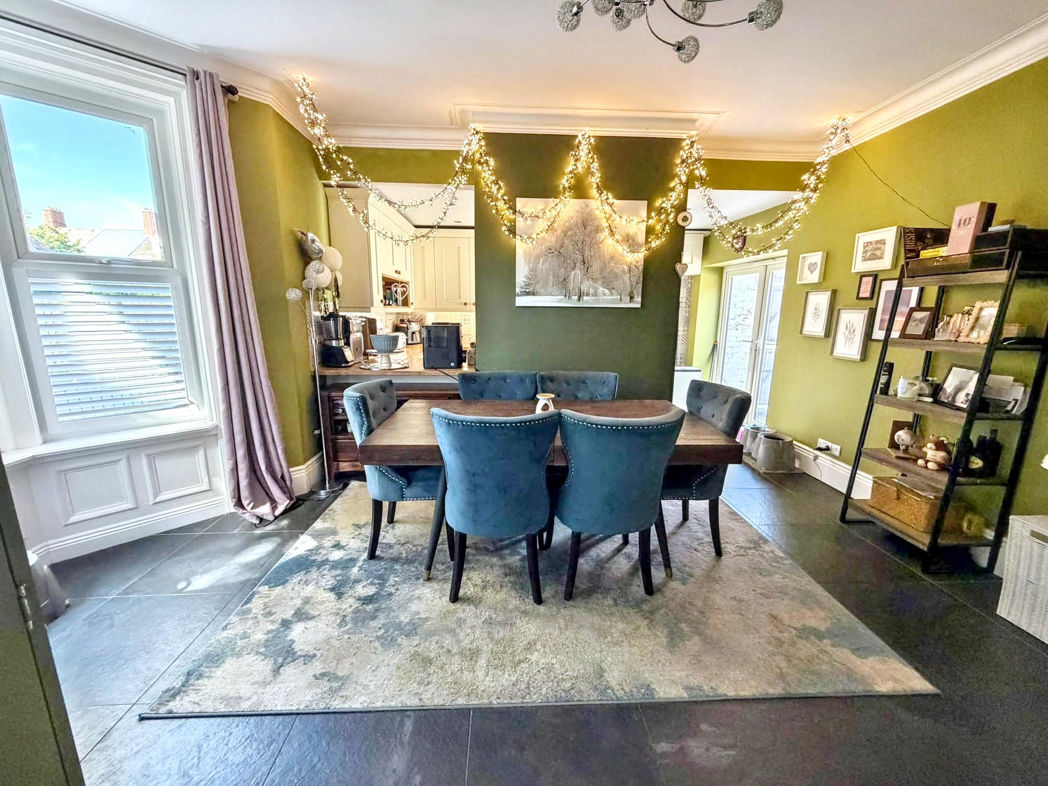
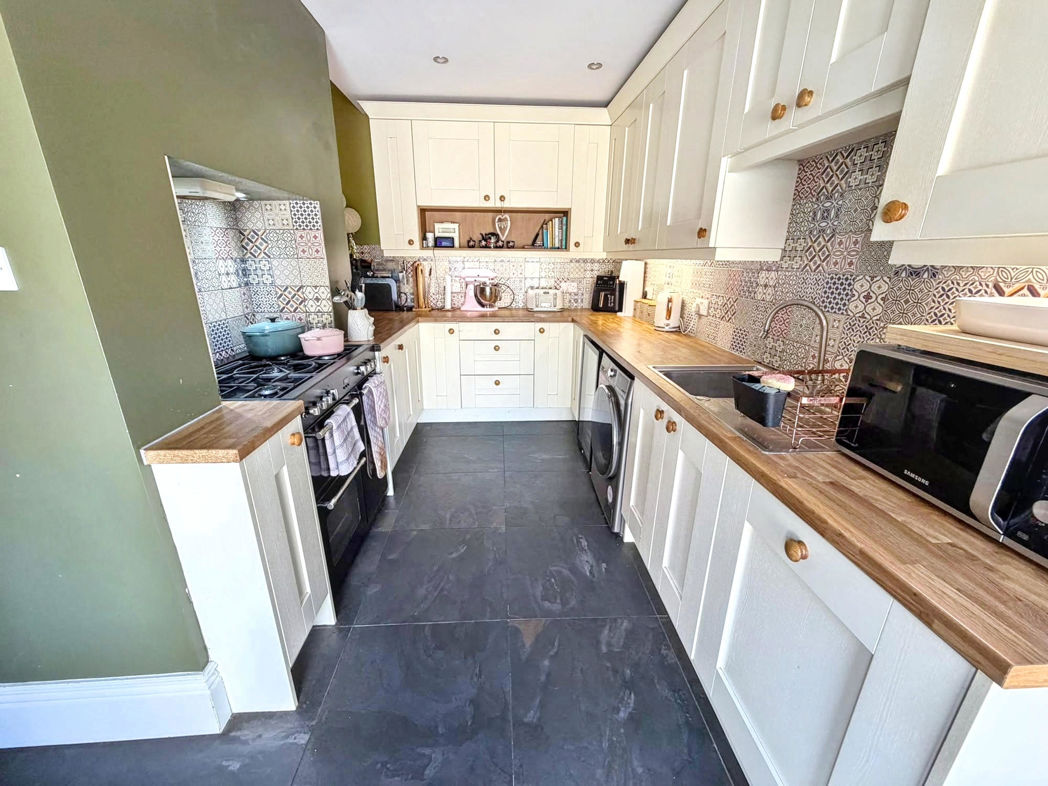
Kitchen/Diner
6.18m x 5.37m (20'3" x 17'7")
Well-appointed dining kitchen with a comprehensive range of wall and base units, complemented by laminate worktops, a range cooker and dishwasher. Features include a walk-in bay window and French doors leading to the rear yard.
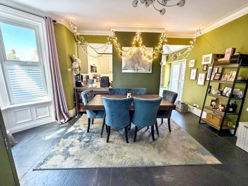
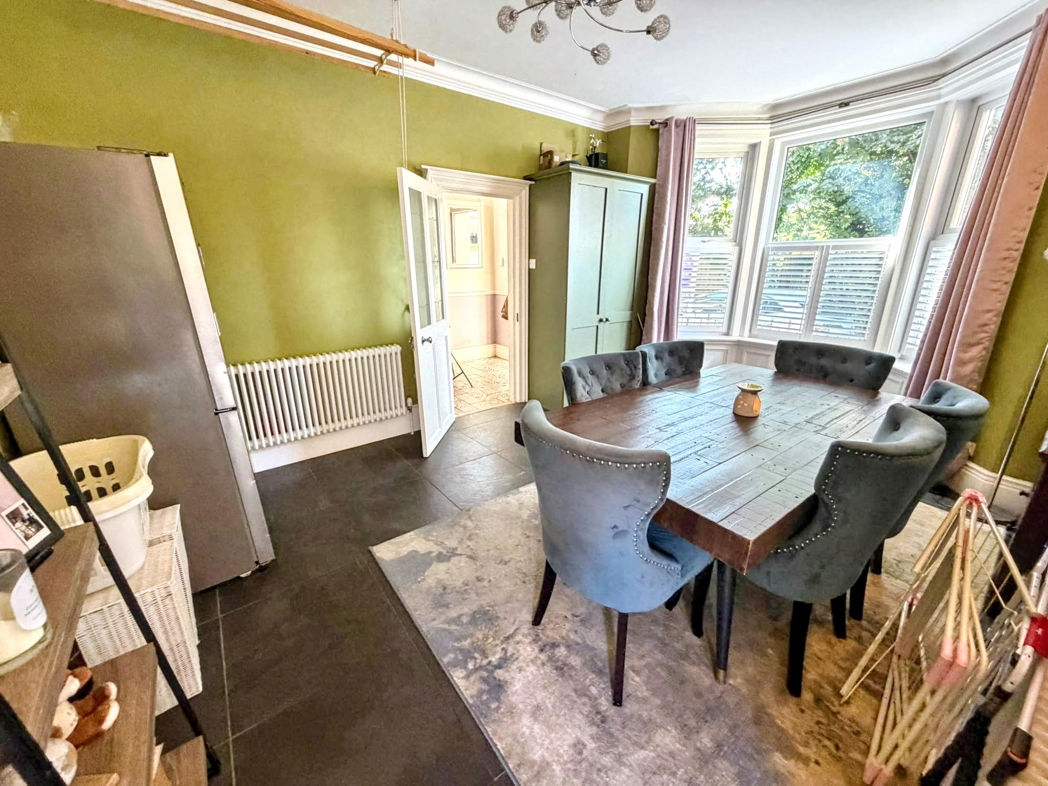
Dining Additional Photograph
Spacious dining area, ideal for family meals and entertaining.
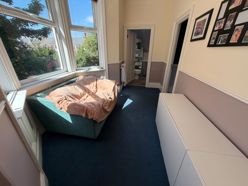
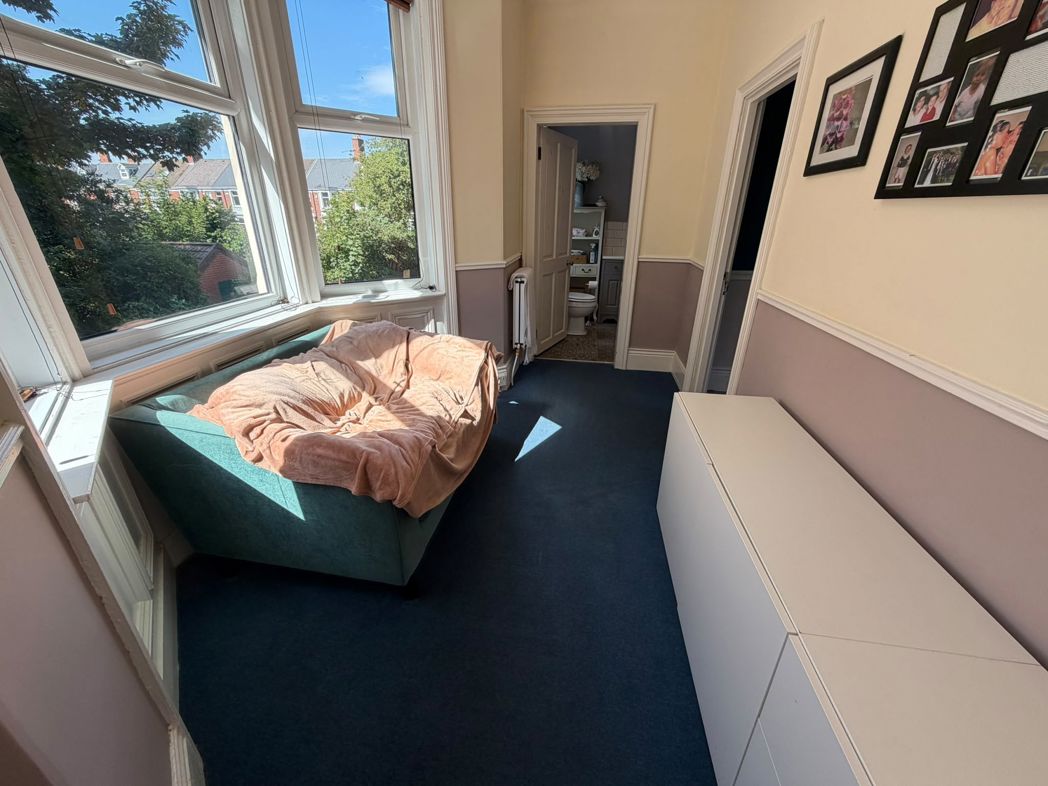
Landing
Walk-in bay window providing a versatile seating or study area.
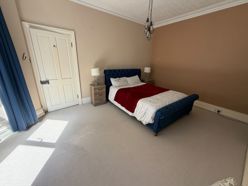
Bedroom 1
5.30m x 3.88m (17'4" x 12'8")
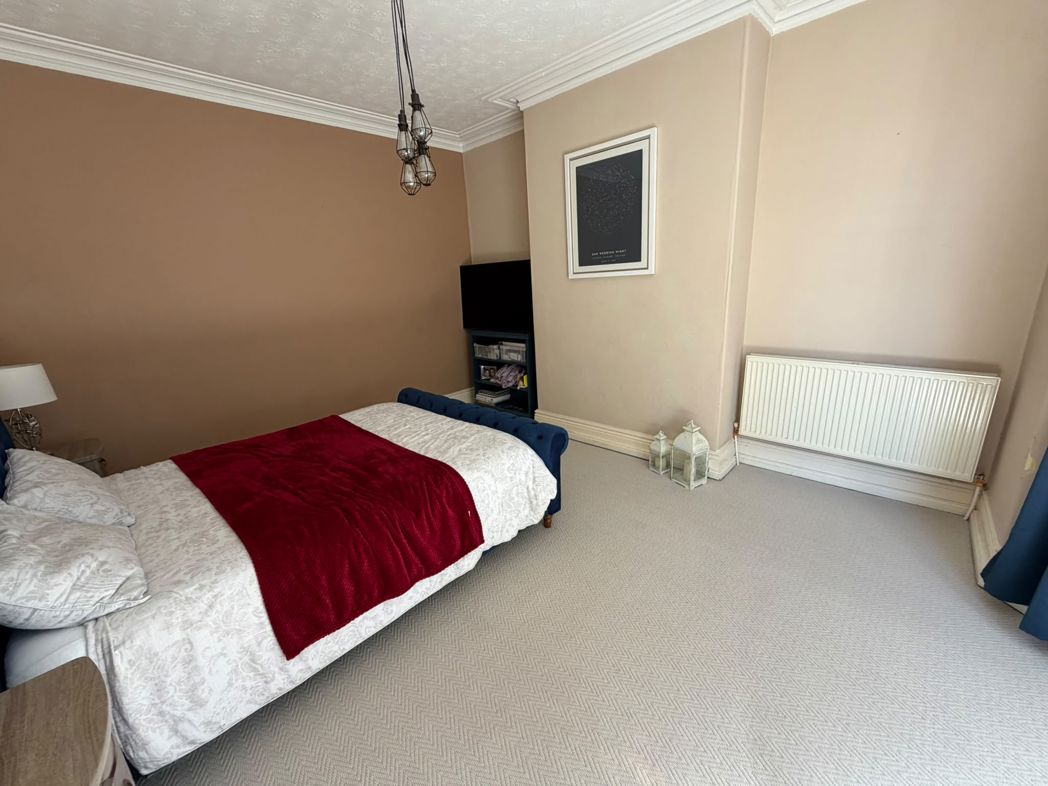
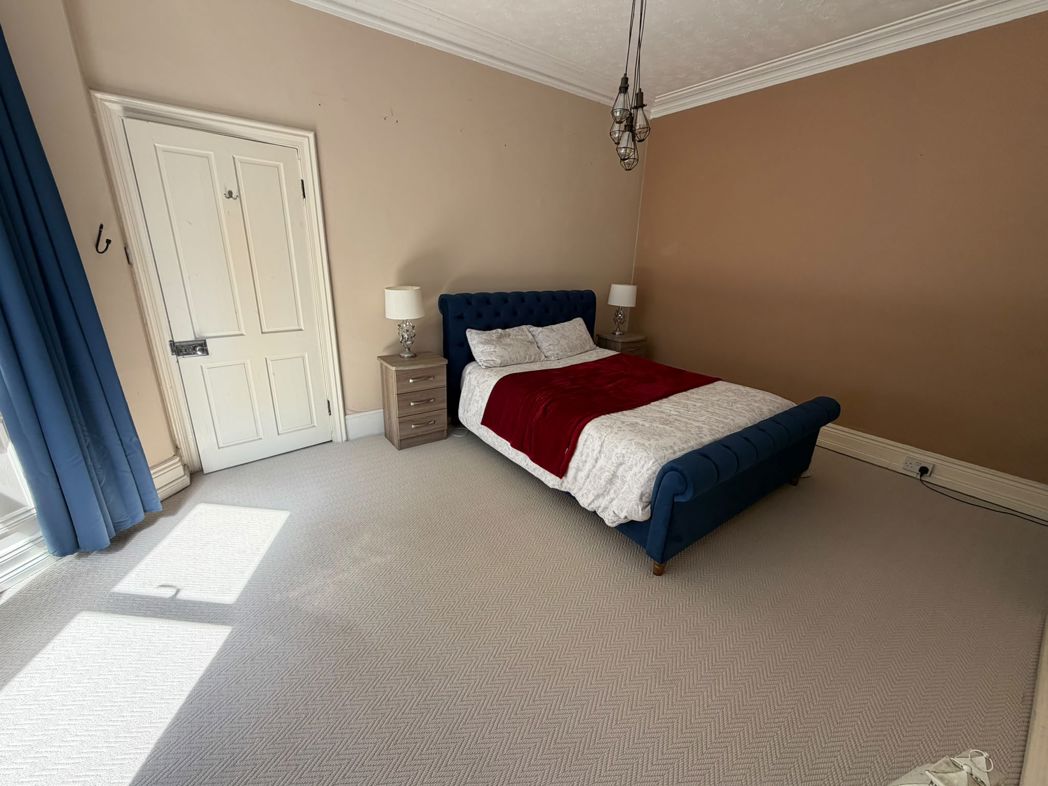
Generously proportioned main bedroom with impressive high ceilings, decorative coving and a characterful bay window.
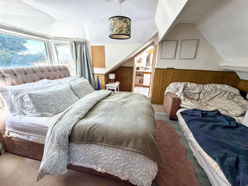
Bedroom 2
4.80m x 3.96m (15'8" x 12'11")
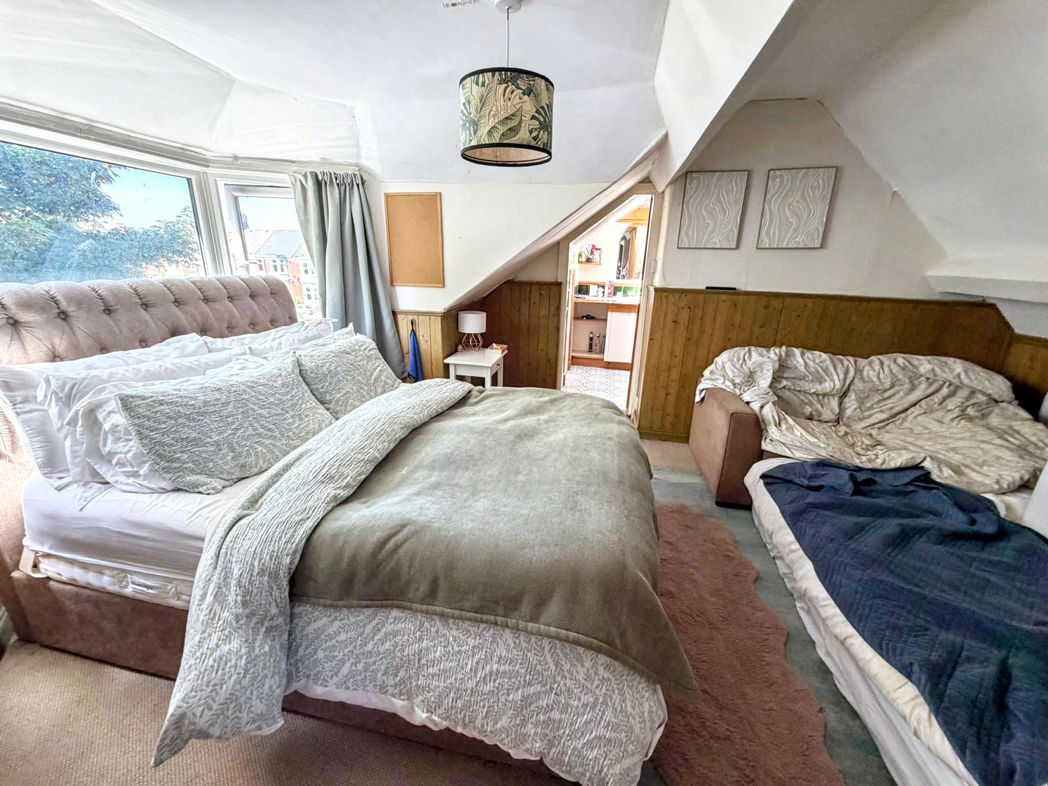
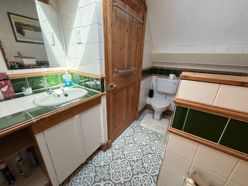
Generously sized second bedroom situated on the second floor, benefiting from built in wardobes and private en-suite.
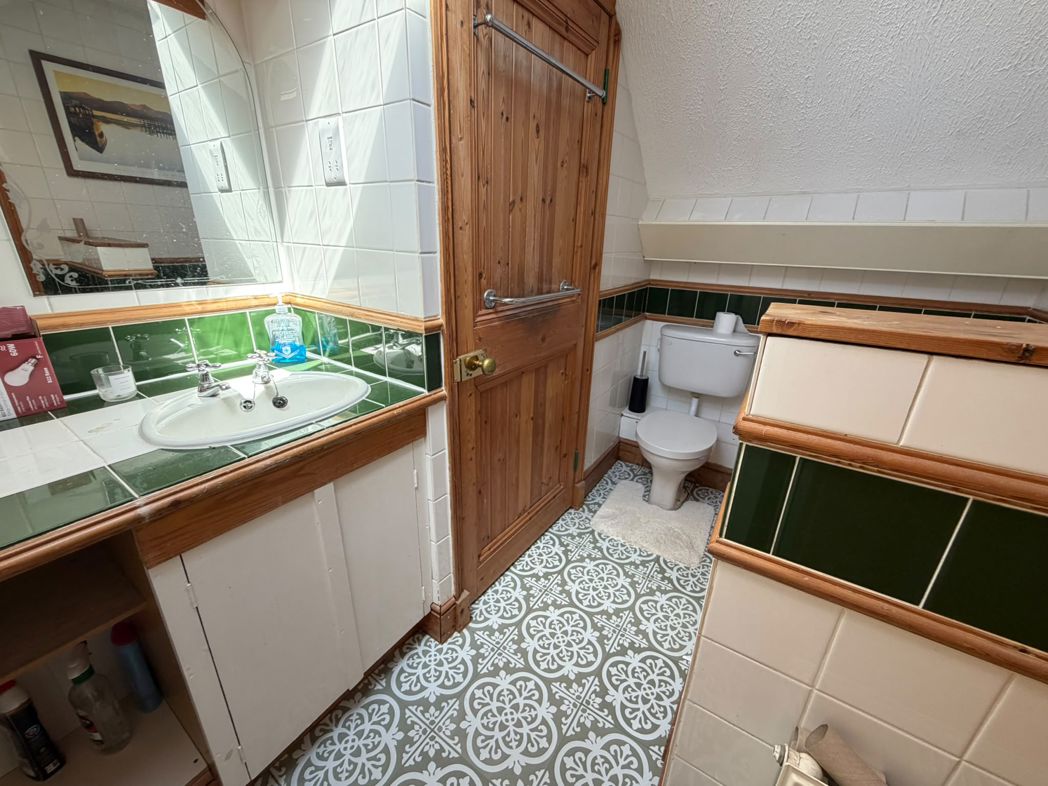
En-Suite
2.82m x 2.11m (9'3" x 6'11")
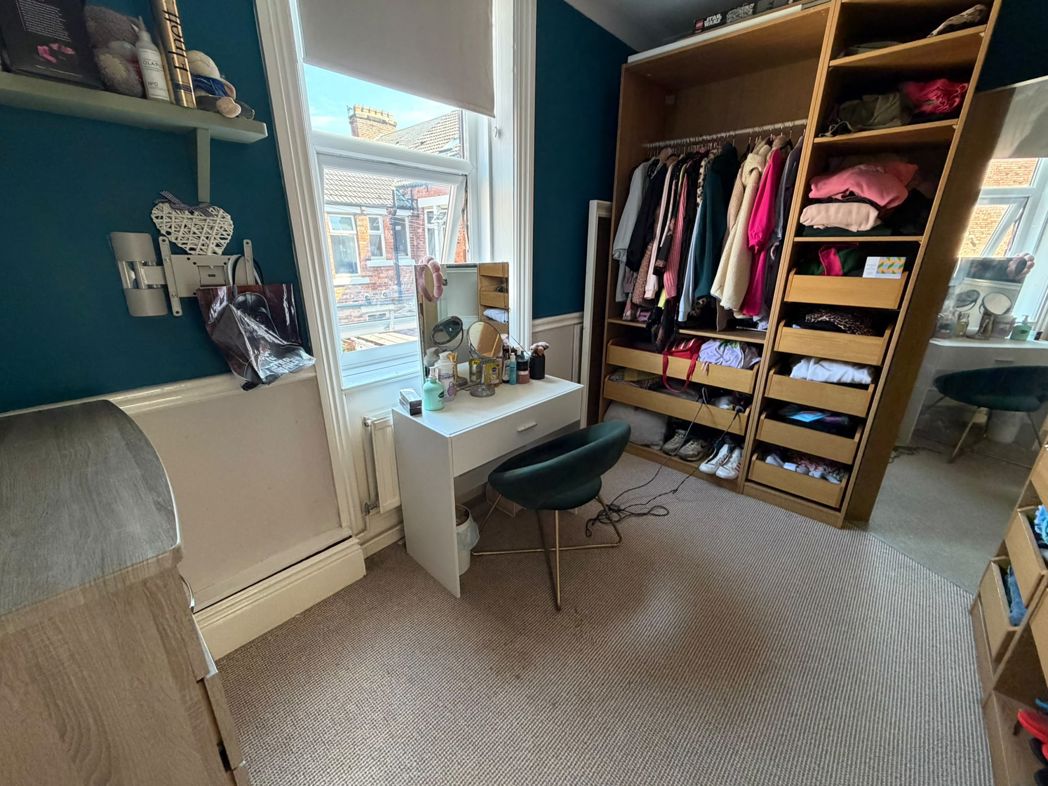
Bedroom 3
4.25m x 3.35m (13'11" x 10'11")
Generously sized third bedroom, also located on the second floor, with the added benefit of built-in wardrobes.
Bedroom 4
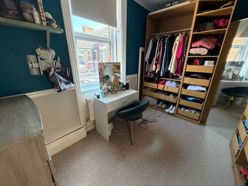
3.60m x 2.70m (11'9" x 8'10")
Generously proportioned fourth bedroom, featuring a range of built-in wardrobes providing excellent storage.
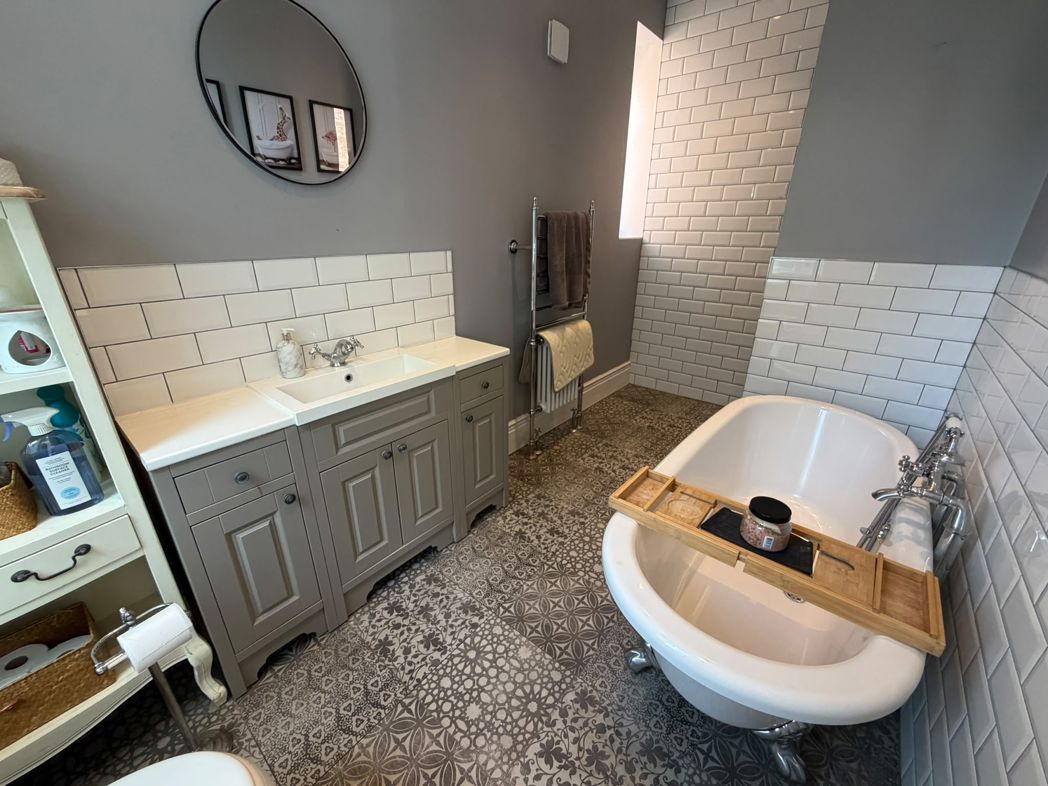
Bathroom
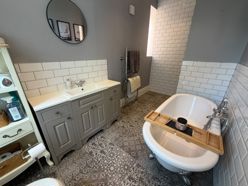
4.54m x 1.70m (14'10" x 5'6")
Spacious family bathroom featuring a stylish roll-top bath, separate shower, vanity wash basin and WC.
Rear yard
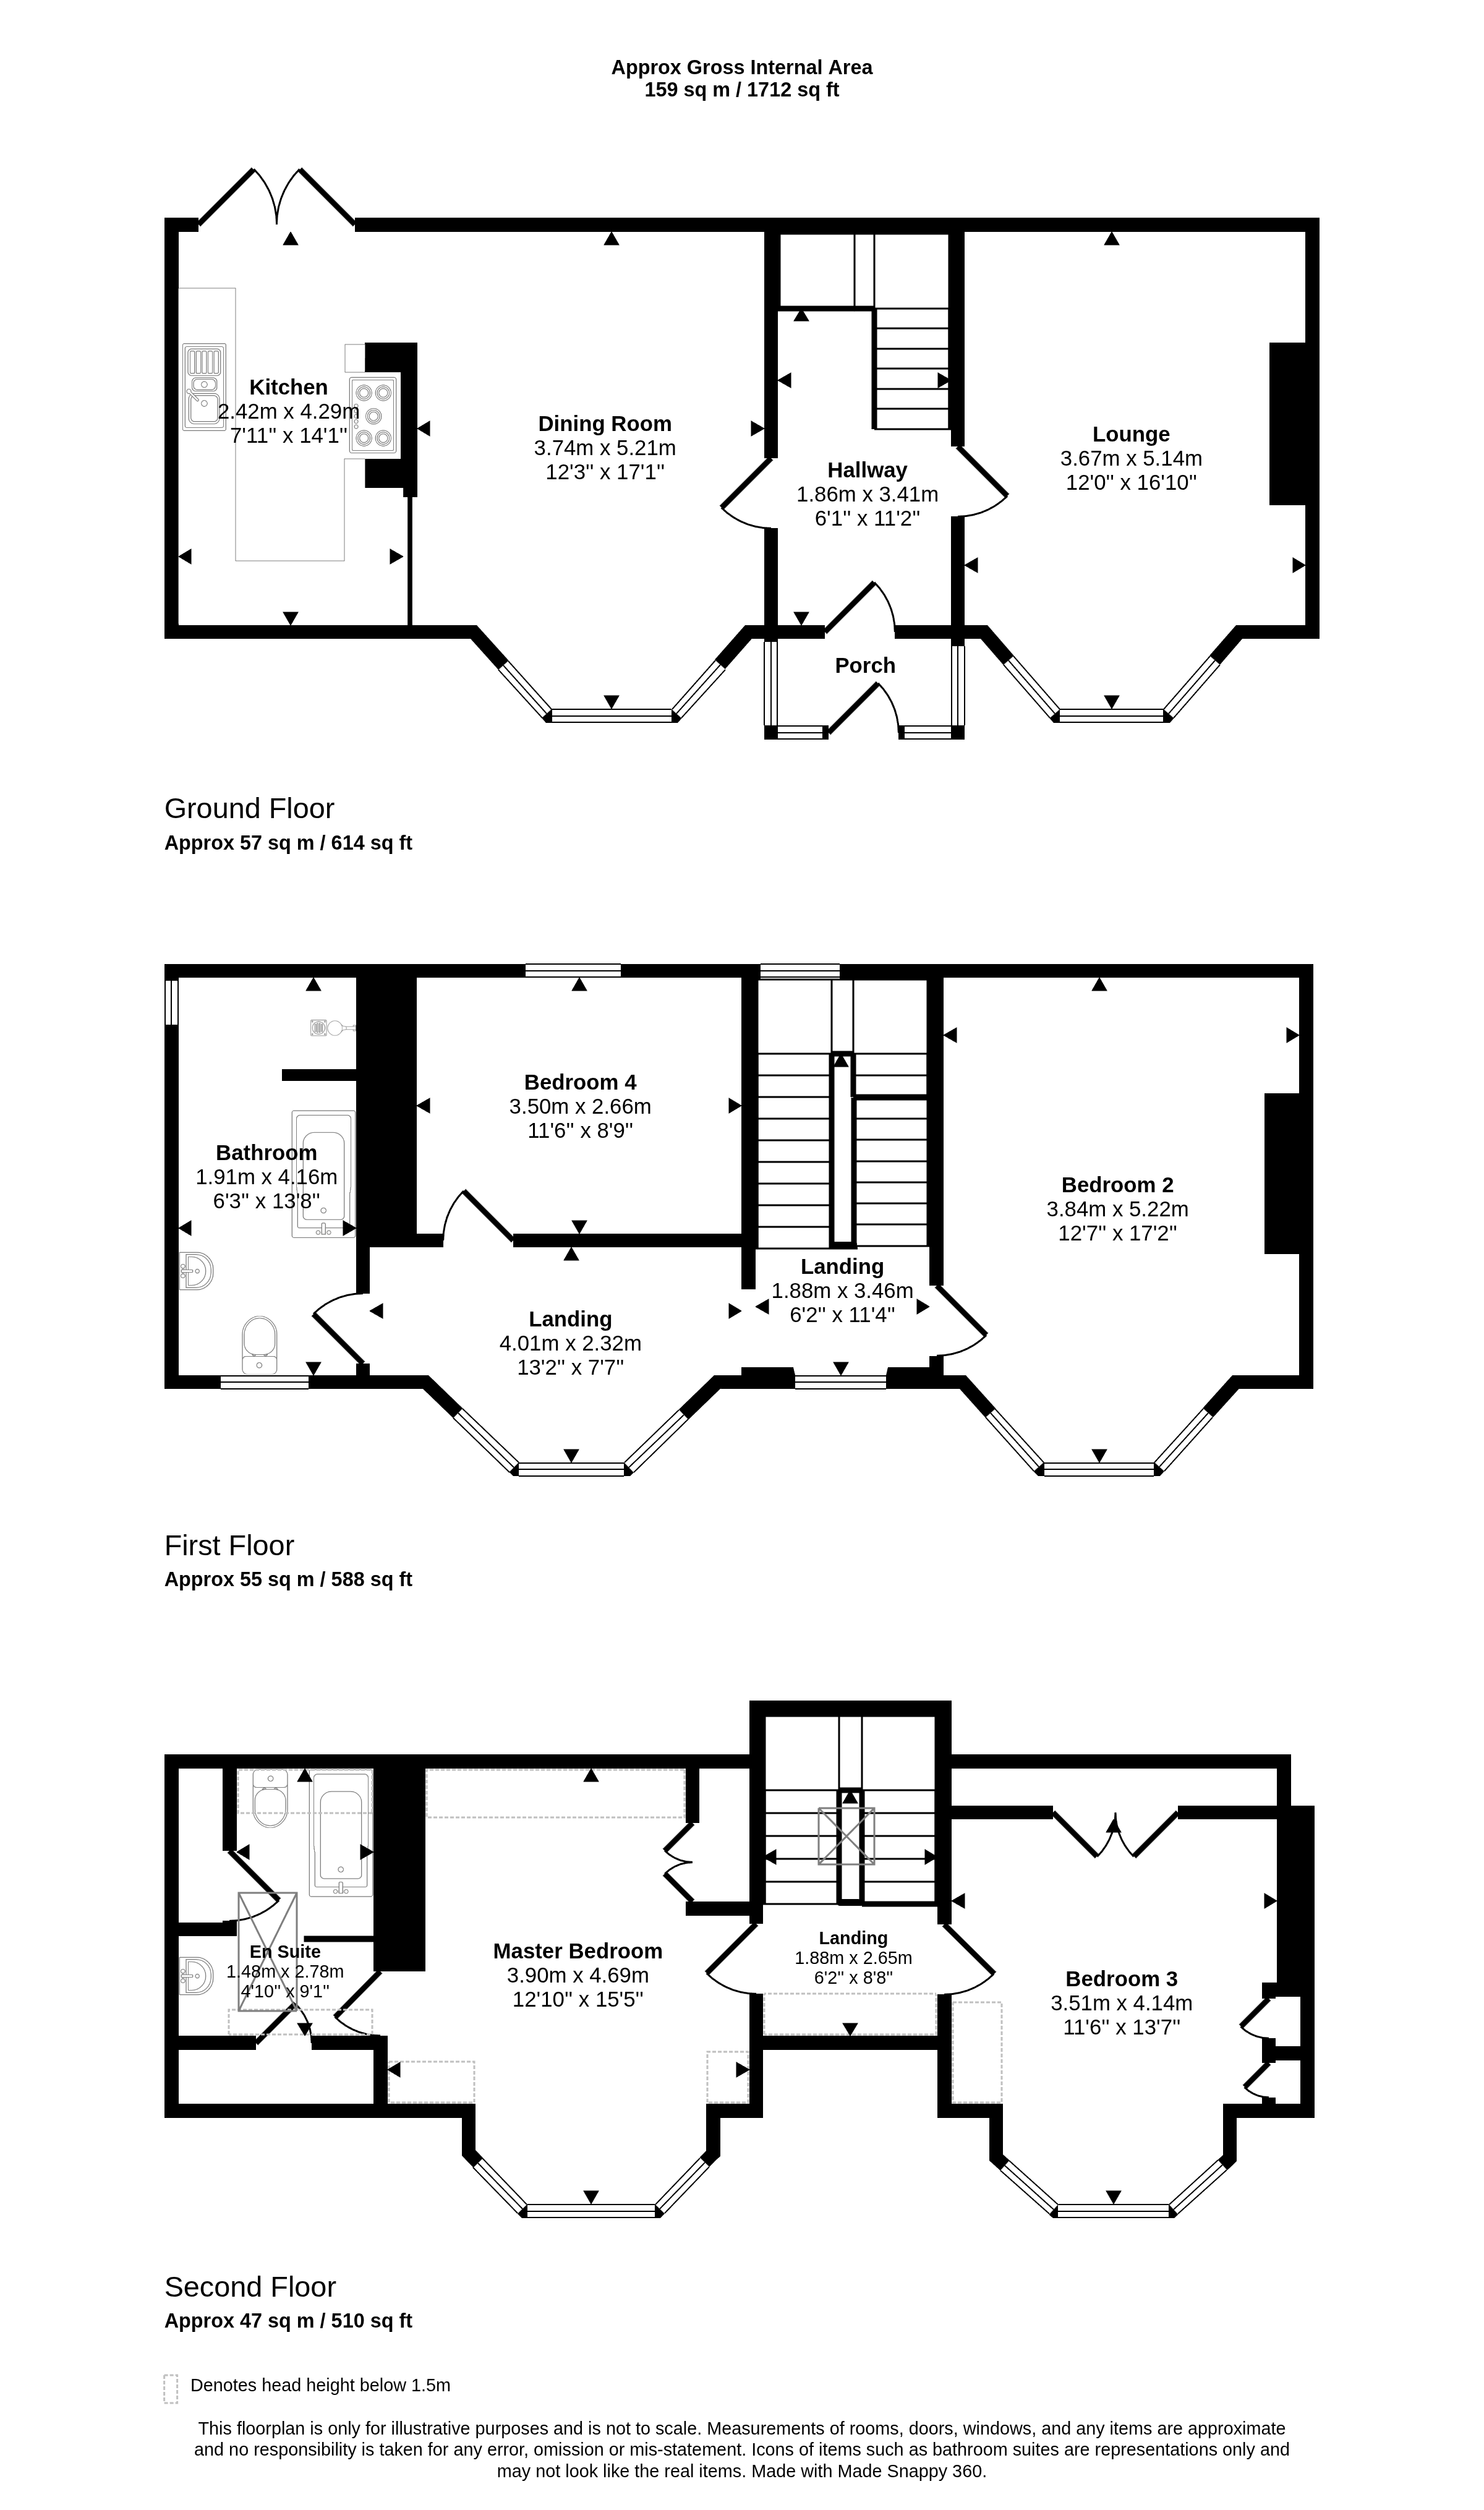
Floor Plan
 (19)
(19)