3 bed semi-detached house to buy in PE11
Rose Lane, Pinchbeck, Spalding, Lincolnshire, PE11 3RN
Sold
- Being Sold via Secure Sale online bidding. Terms and Conditions apply
- SEMI DETACHED HOME
- THREE BEDROOMS
- TWO RECEPTION ROOMS
- CONSERVATORY
3 bed semi-detached house to buy in PE11
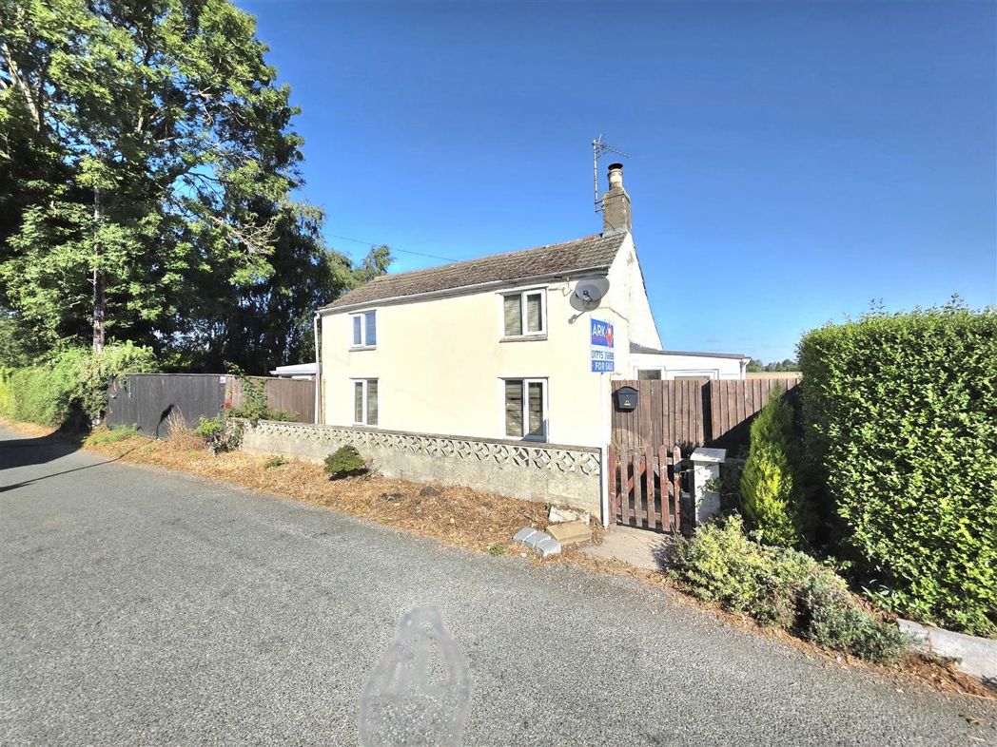
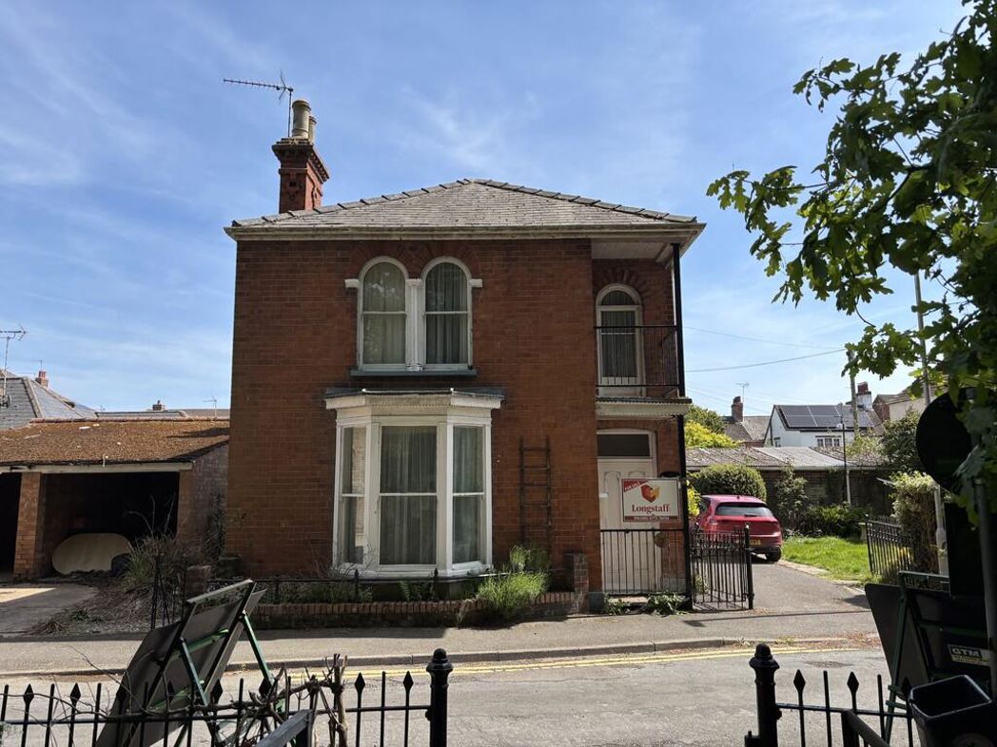
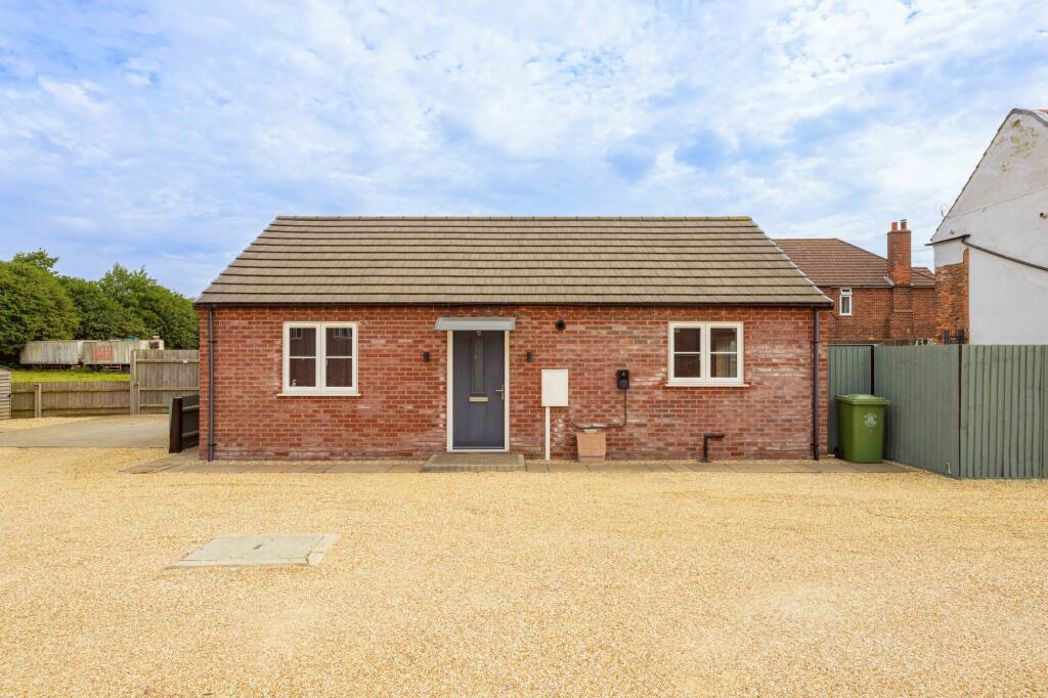
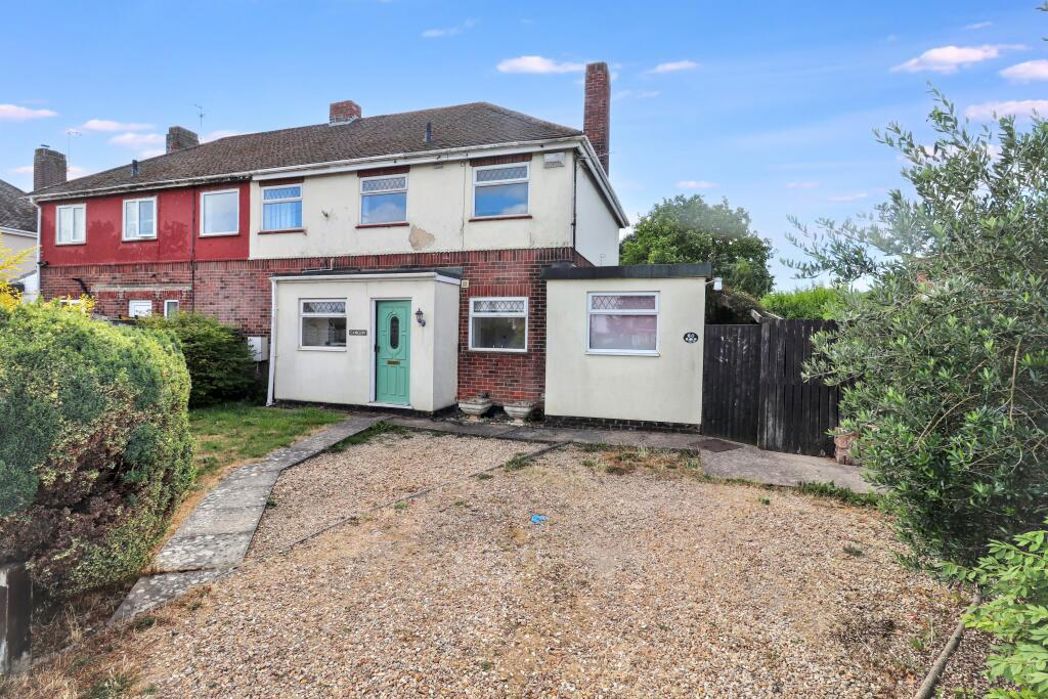
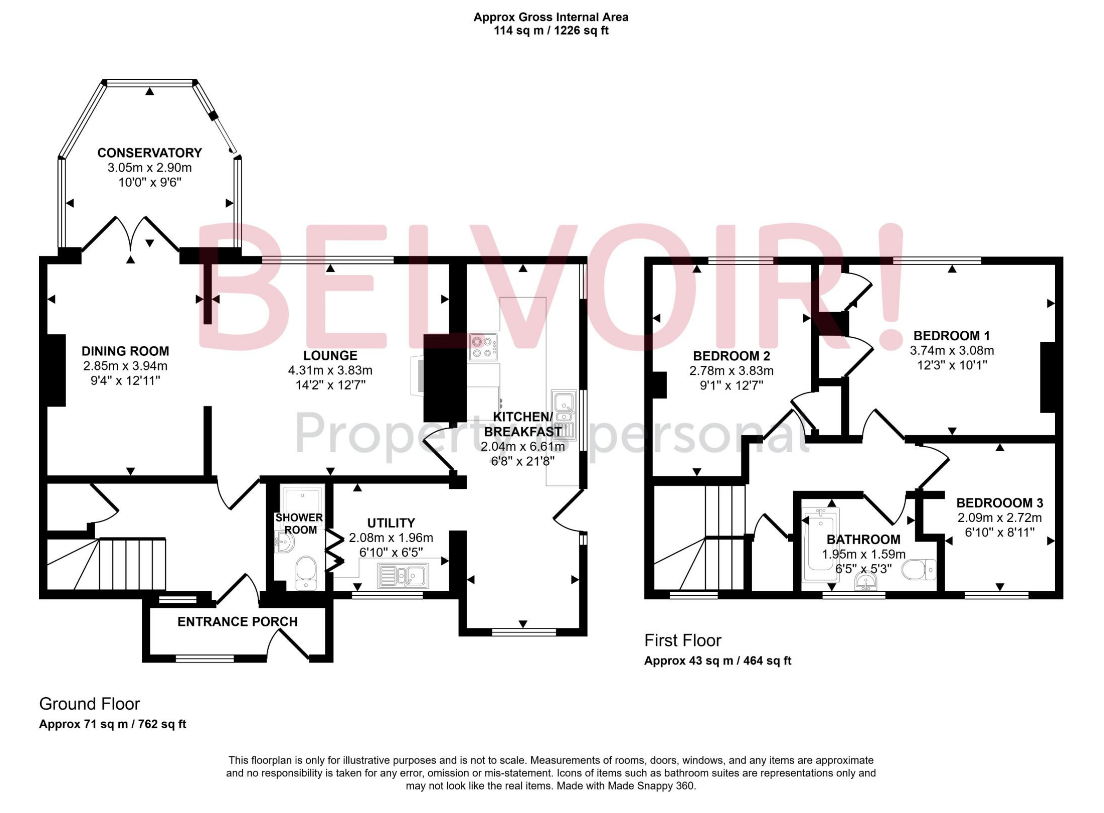
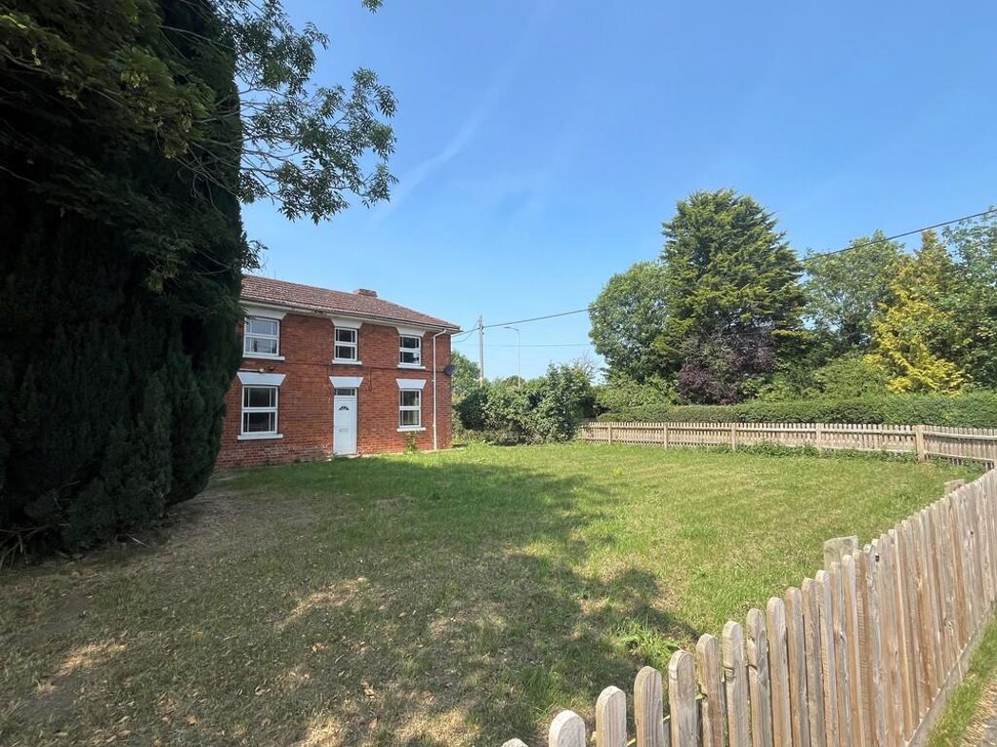
Belvoir incorporating Munton and Russell are pleased to offer this three-bedroom semi-detached home. The property comprises of entrance hall, lounge, dining room, conservatory, kitchen/breakfast, utility and downstairs cloakroom. To the first floor, three bedrooms, family bathroom. Externally, off road parking to the front, generous rear garden.
ENTRANCE PORCH
Part glazed door, UPVC double glazed window to the front.
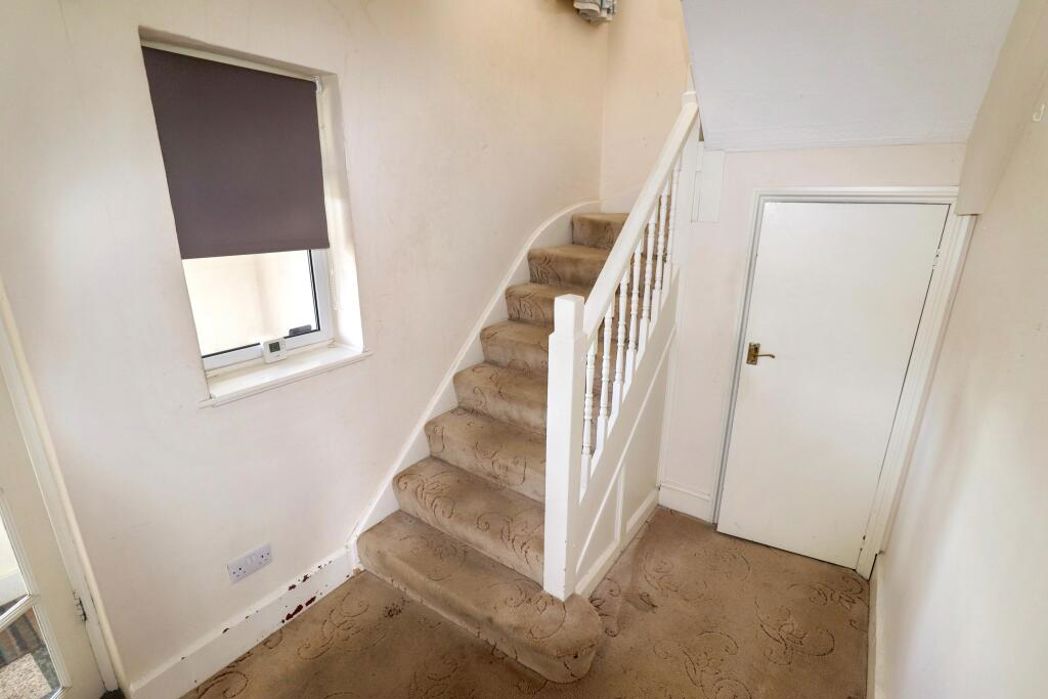
ENTRANCE HALL
Part glazed door, UPVC double glazed window to the front, stairs to first floor landing, understairs storage cupboard, radiator.
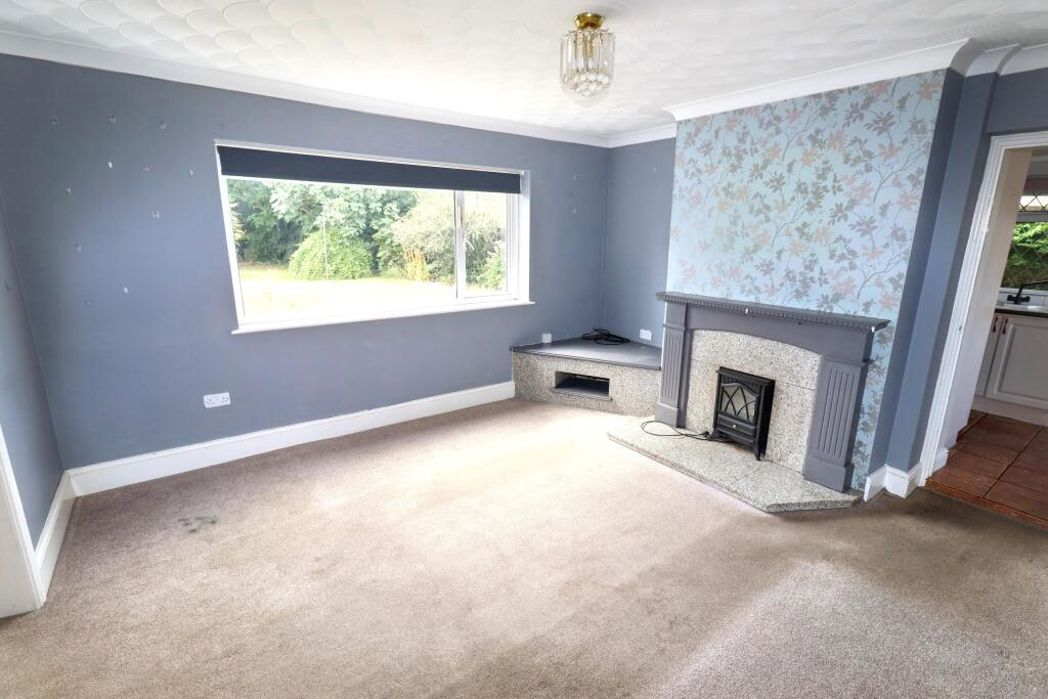
LOUNGE
14'2" x 12'7" (4.3m x 3.8m)
UPVC double glazed window to the rear, feature fire surround and hearth. Arch to:
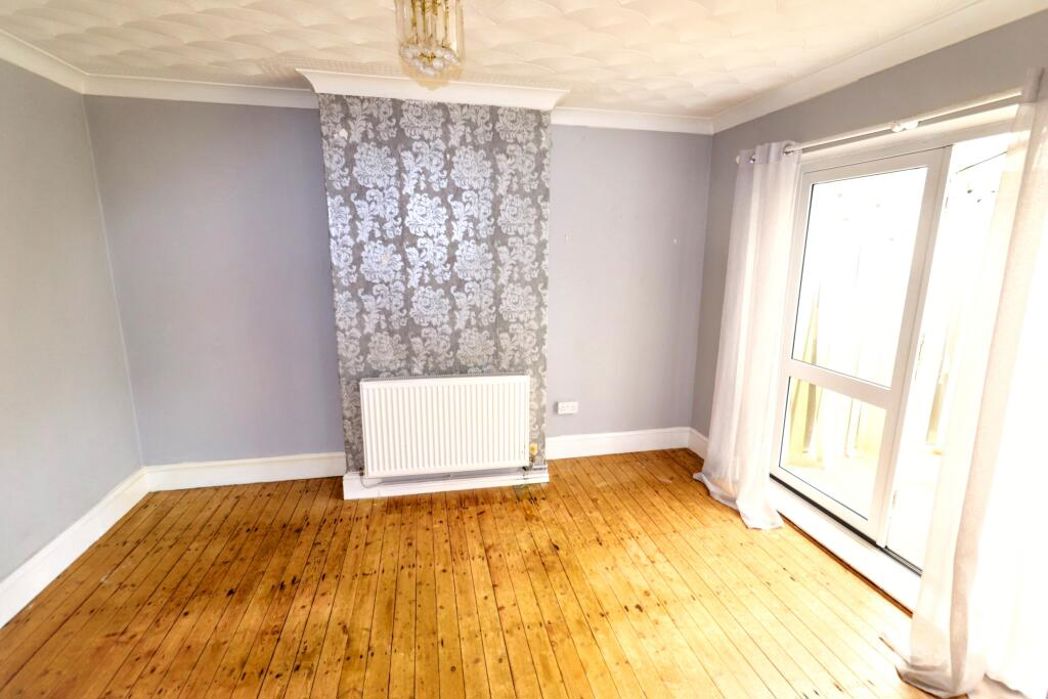
DINING ROOM
12'11" x 9'4" (3.9m x 2.8m)
UPVC double glazed patio doors to conservatory, radiator.
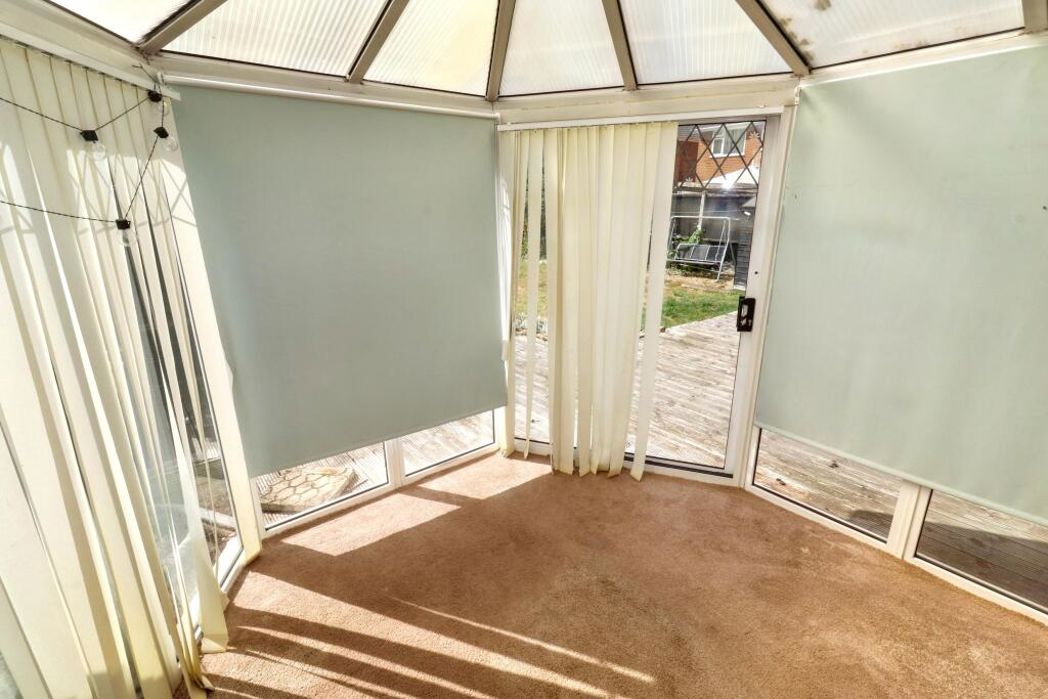
CONSERVATORY
10'0" x 9'6" (3m x 2.9m)
UPVC double glazed construction, patio door to side, radiator.
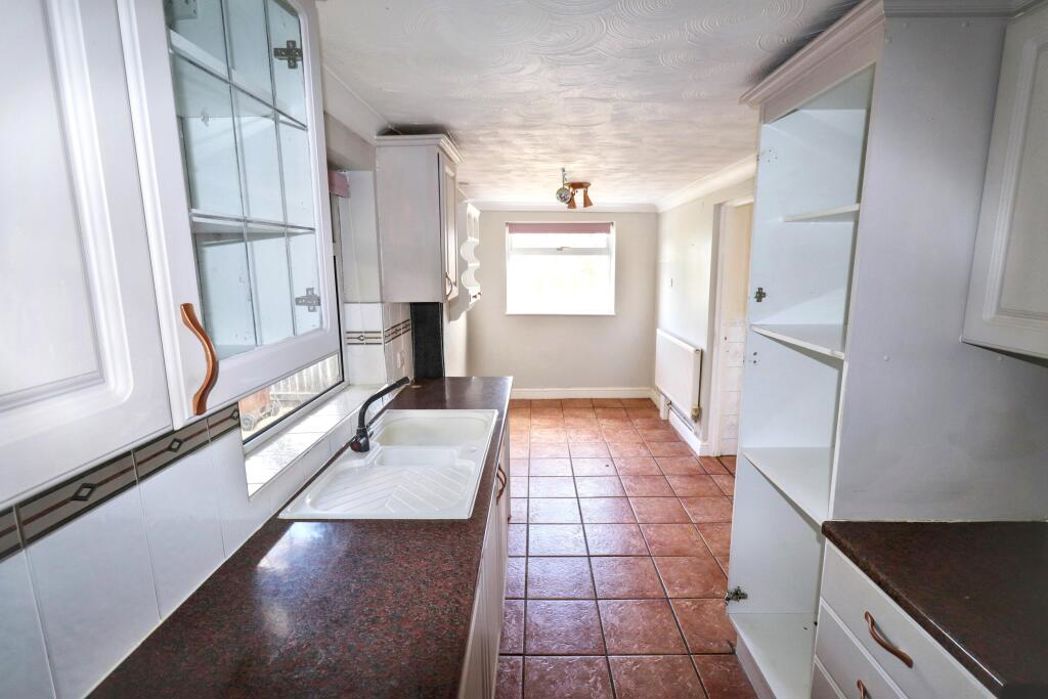
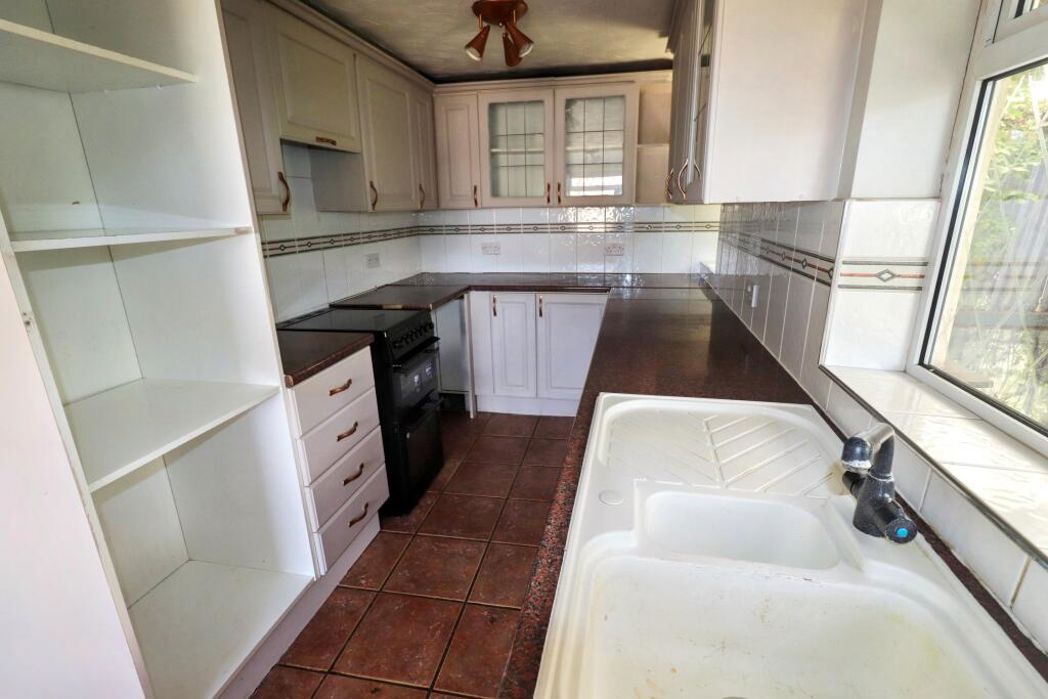
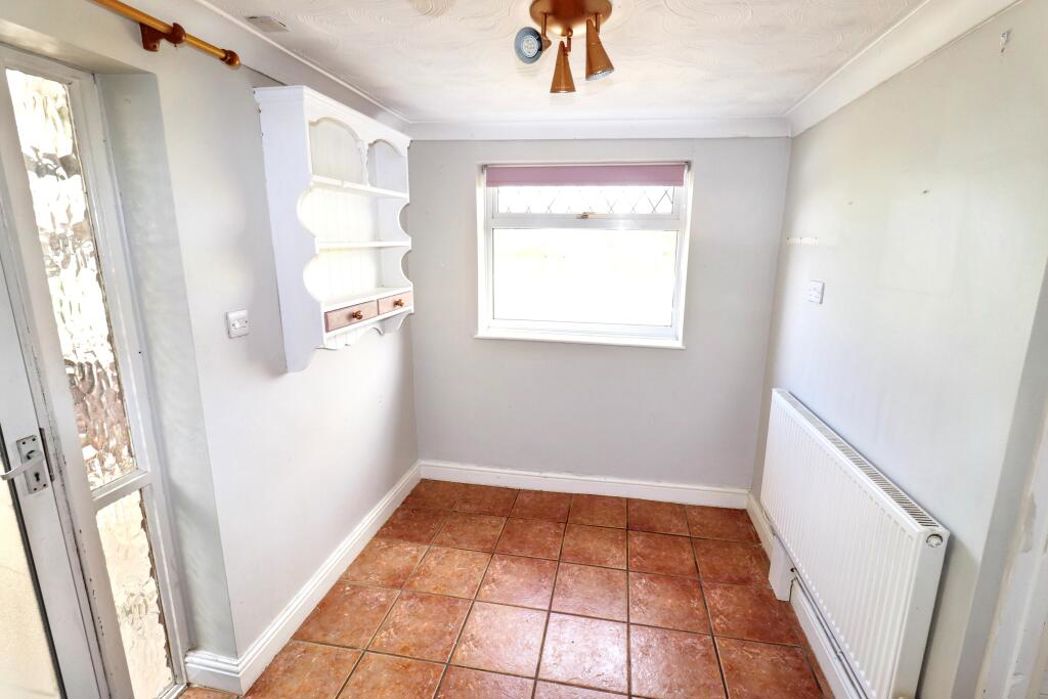
KITCHEN/BREAKFAST
21'8" x 6'8" (6.6m x 2m)
UPVC double glazed windows to the side and front elevations, range of fitted base and wall units, sink unit with
mixer taps over, space for cooker and dishwasher, radiator.
UTILITY
6'10" x 6'5" (2.1m x 2m)
UPVC double glazed window to the front elevation, base unit with work surface and sink, space for washing machine.
SHOWER ROOM
Three-piece suite comprising of WC, wash hand basin, shower cubicle, radiator, extractor
LANDING
UPVC double glazed window to the front elevation, boiler cupboard housing central heating boiler. access to
loft space.
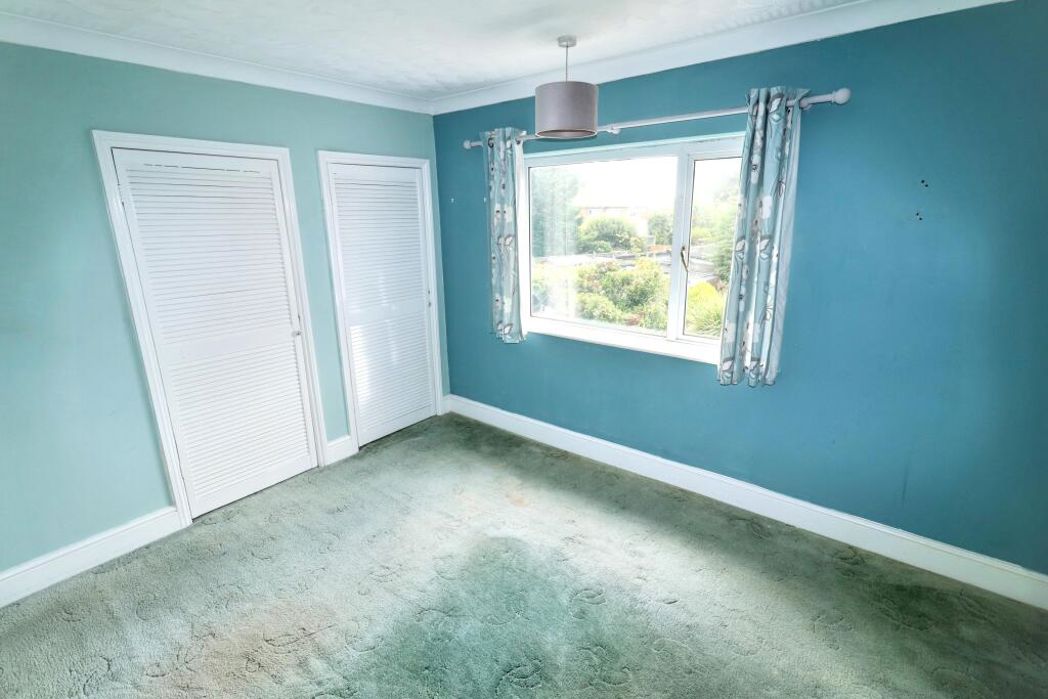
BEDROOM 1
12'3" x 10'1" (3.7m x 3.1m)
UPVC double glazed window to the front elevation, two built in cupboards, radiator.
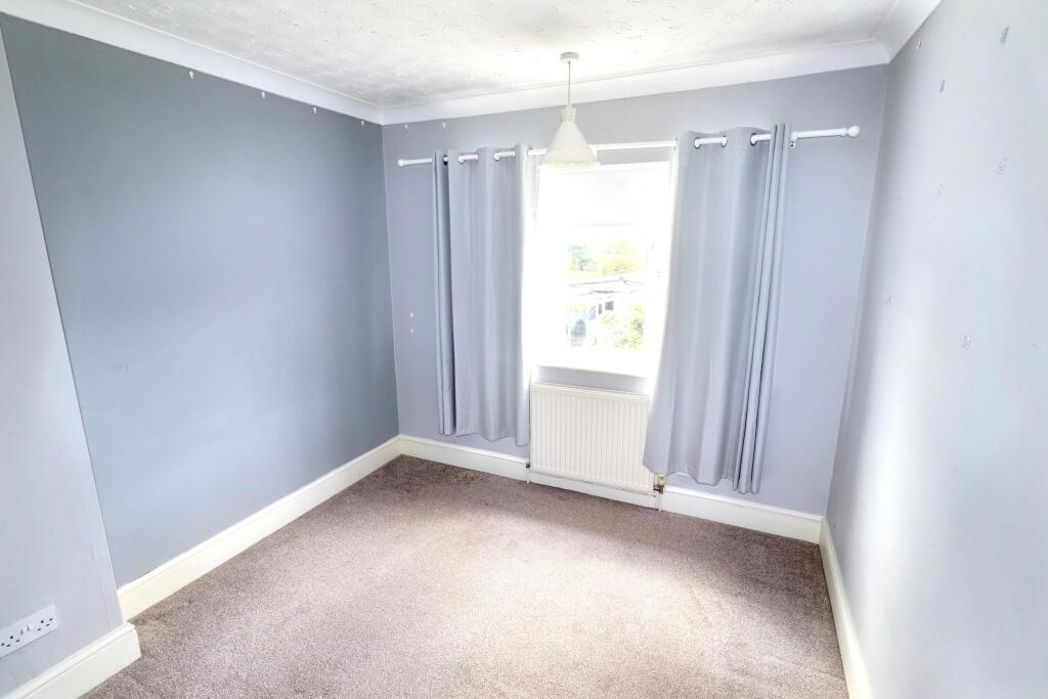
BEDROOM 2
12'7" x 9'1" (3.8m x 2.8m)
UPVC double glazed window to the rear elevation, built in cupboard, radiator. (maximum measurements)
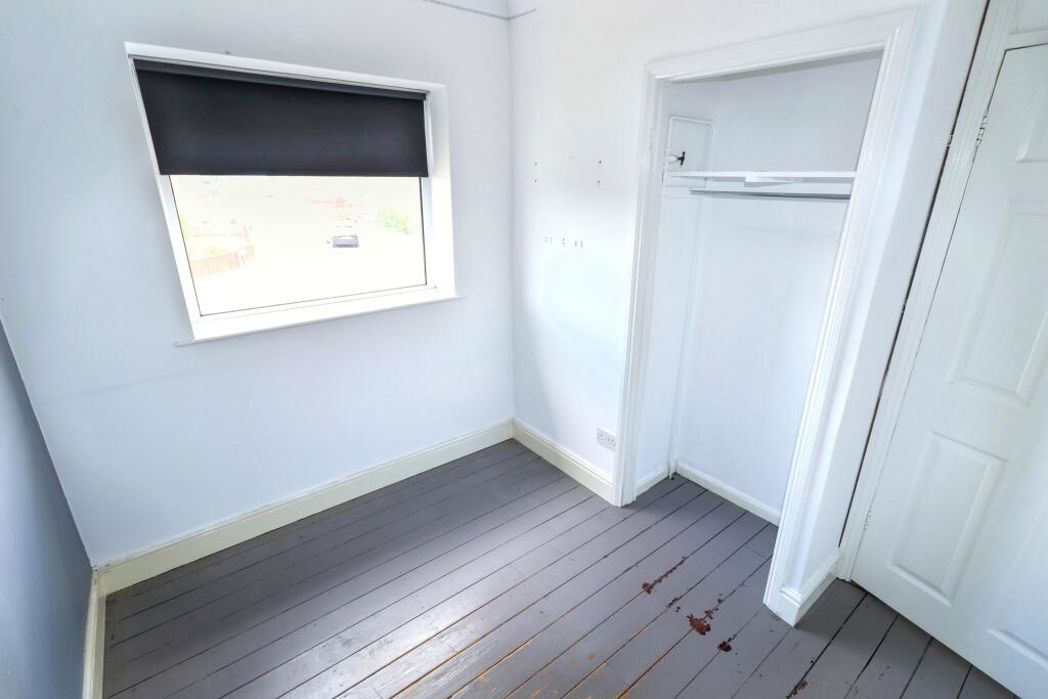
BEDROOM 3
8'11" x 6'10" (2.7m x 2.1m)
UPVC double glazed window to the front elevation, radiator.
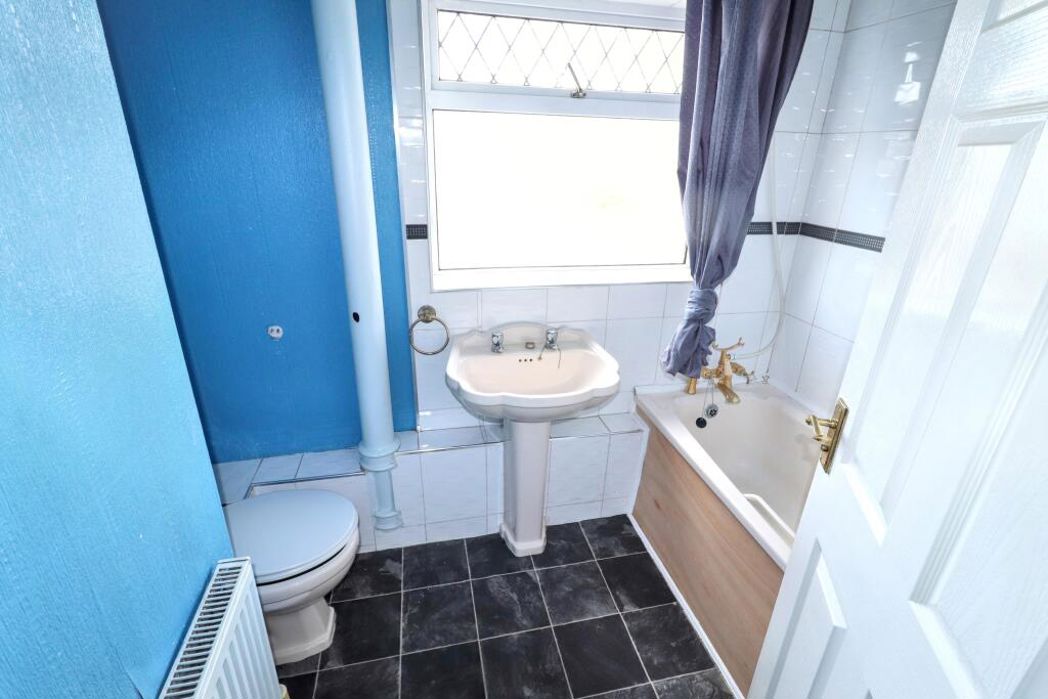
BATHROOM
UPVC double glazed window to the front elevation, three-piece suite comprising of WC, wash hand basin,
panelled bath, radiator.
EXTERNALLY
FRONT: Off road parking to the front. lawn and gravel area.
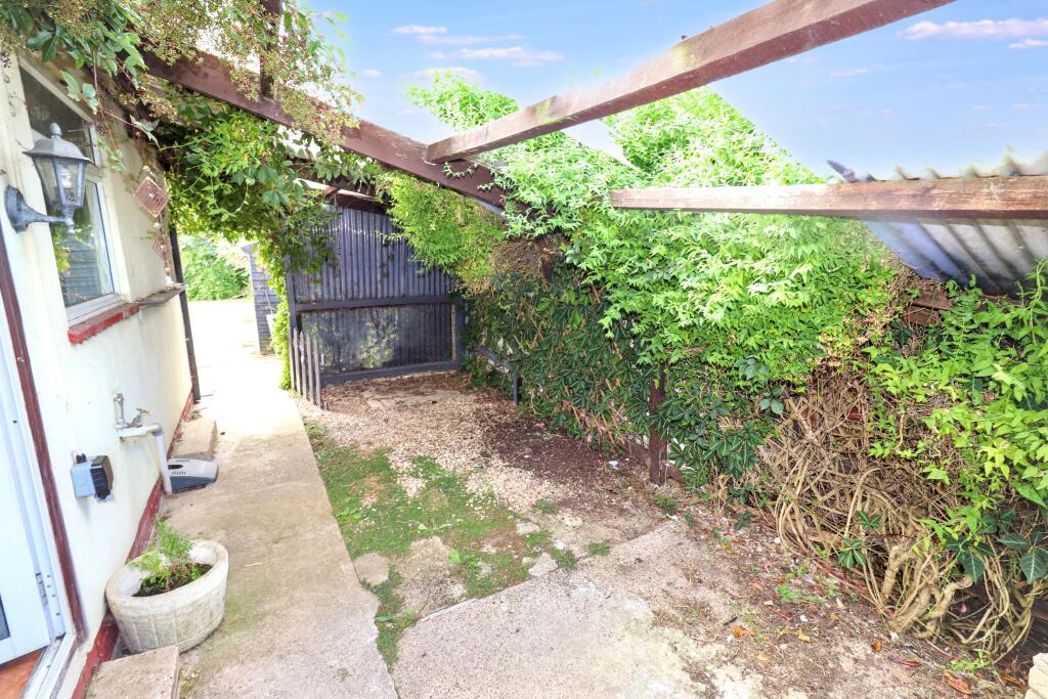
SIDE: Gated access to side, partly covered and leading to rear garden.
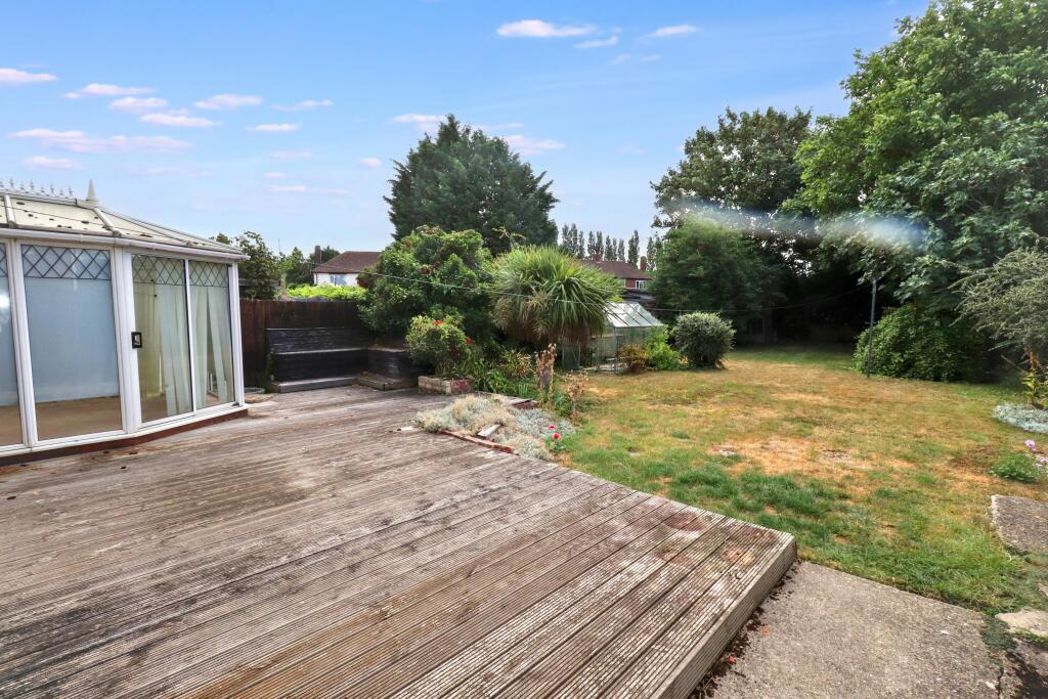
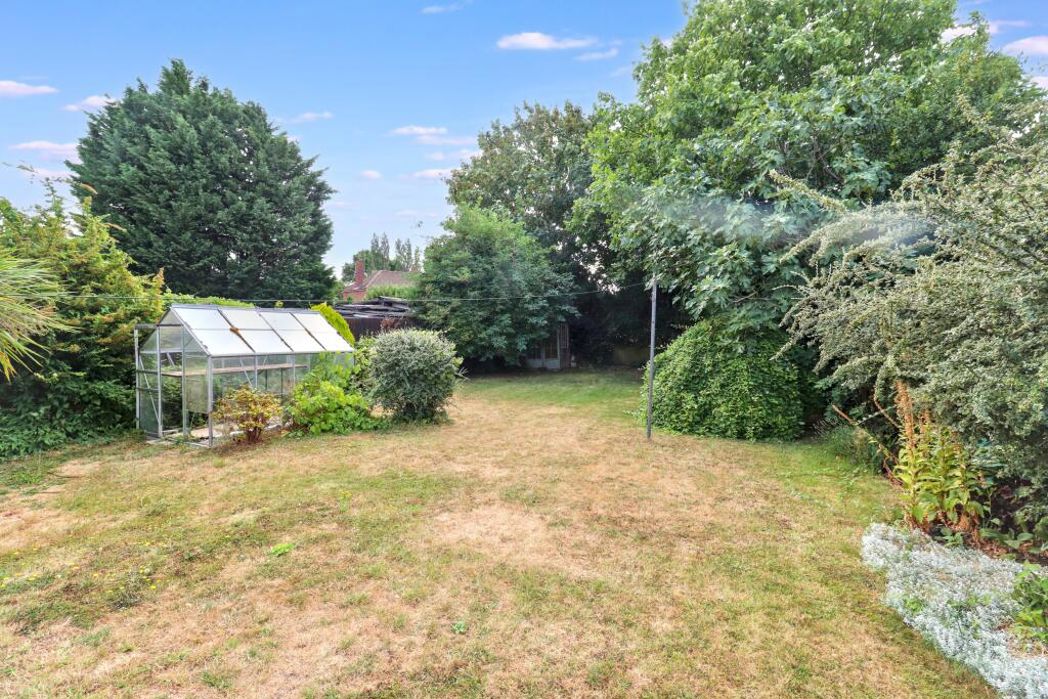
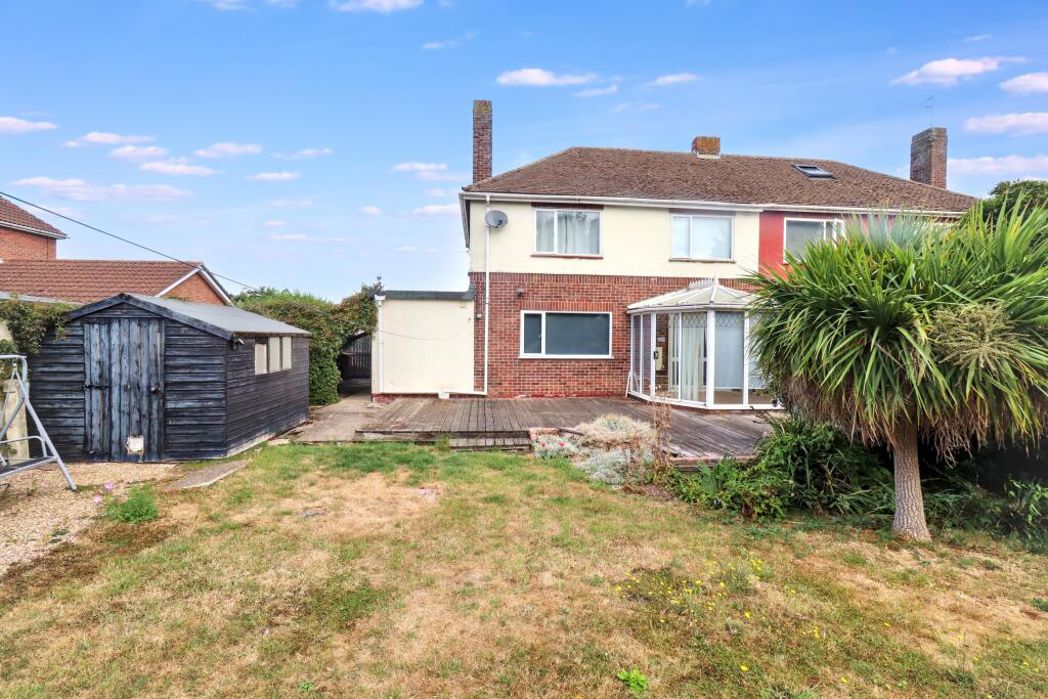
REAR: Generous garden space with decked area, laid to lawn, mature borders, standing for shed,
summerhouse and greenhouse
Summary
- Property Type: Semi-detached house
- Bedrooms: 3
- Receptions: 2
- Tenure: Freehold
- Heating: Gas
- Parking: Off Street
Floor Plan
 (10)
(10)