3 bed semi-detached house to buy in NE63
Woodhorn Villas, Ashington, Northumberland, NE63 9JD
- Semi Detached House
- Three Bedrooms
- Large Corner Plot
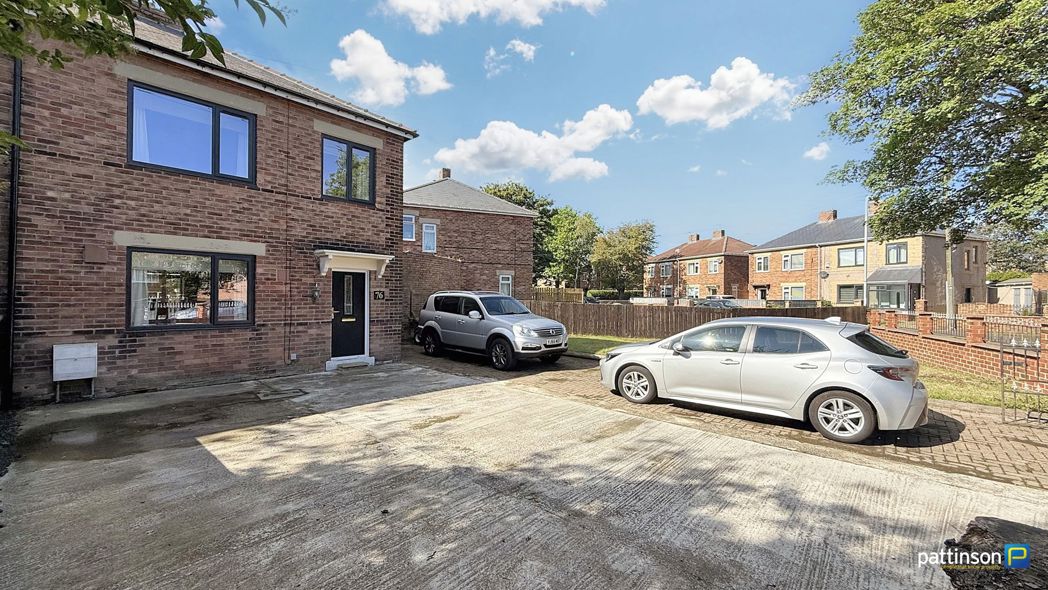
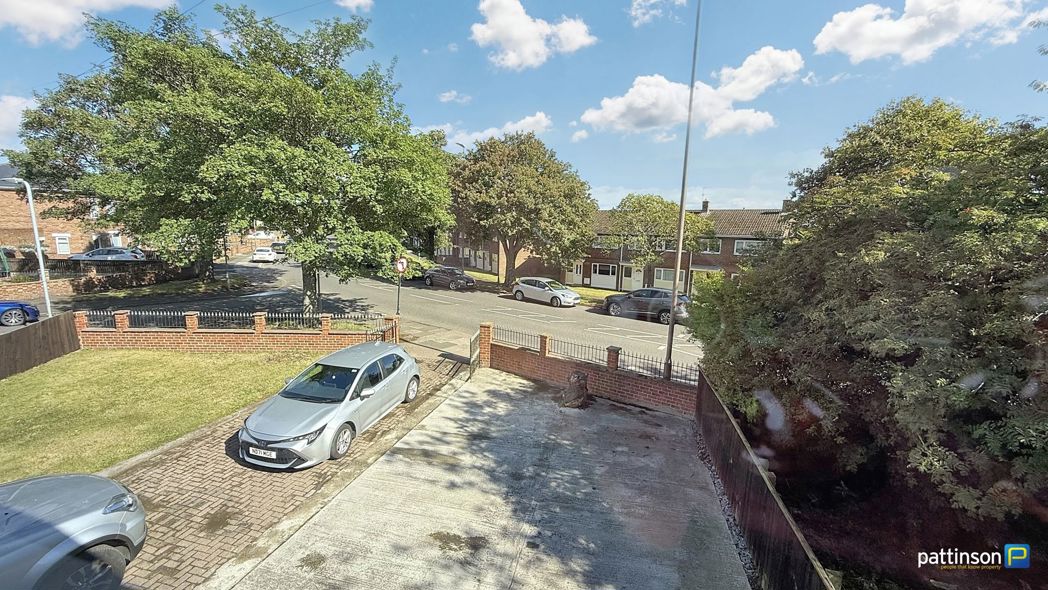
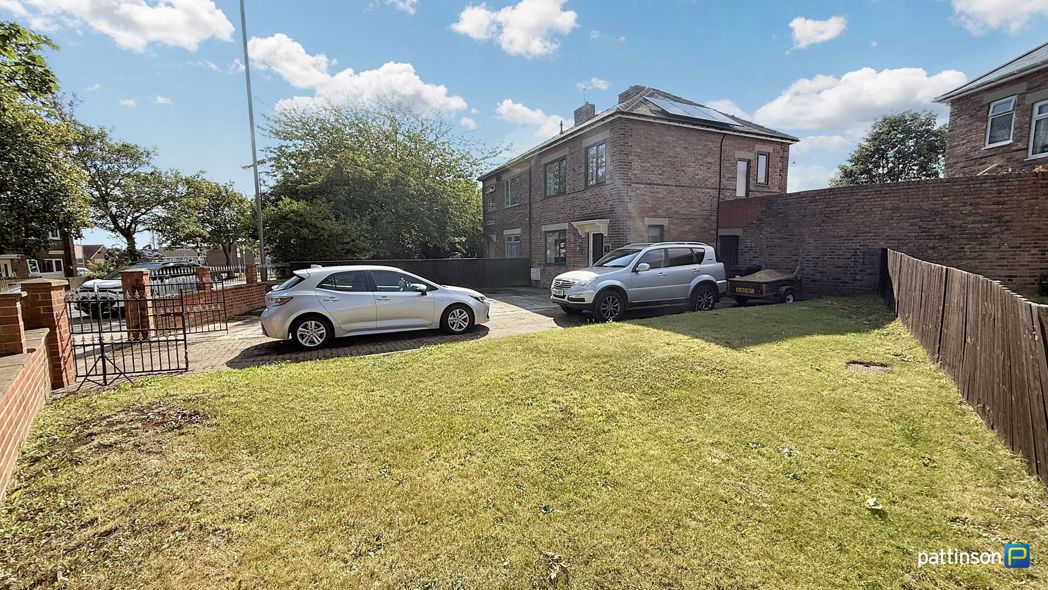
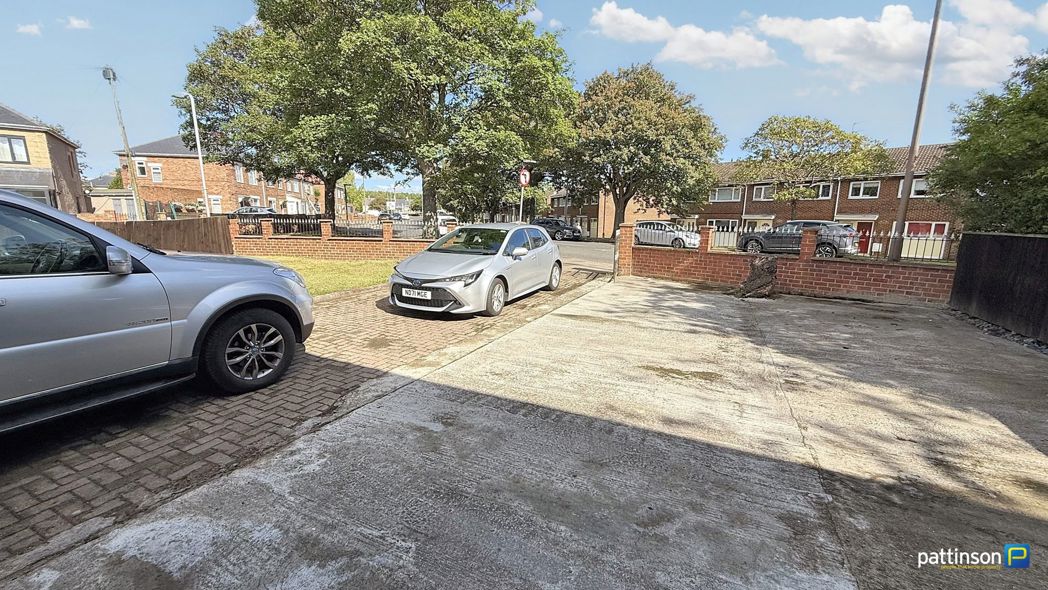
- Ample Off Street Parking
- Eco Friendly Upgrades
- Integrated Kitchen/Diner
- Ground Floor Cloaks
- New Shower Room
- West Facing Garden
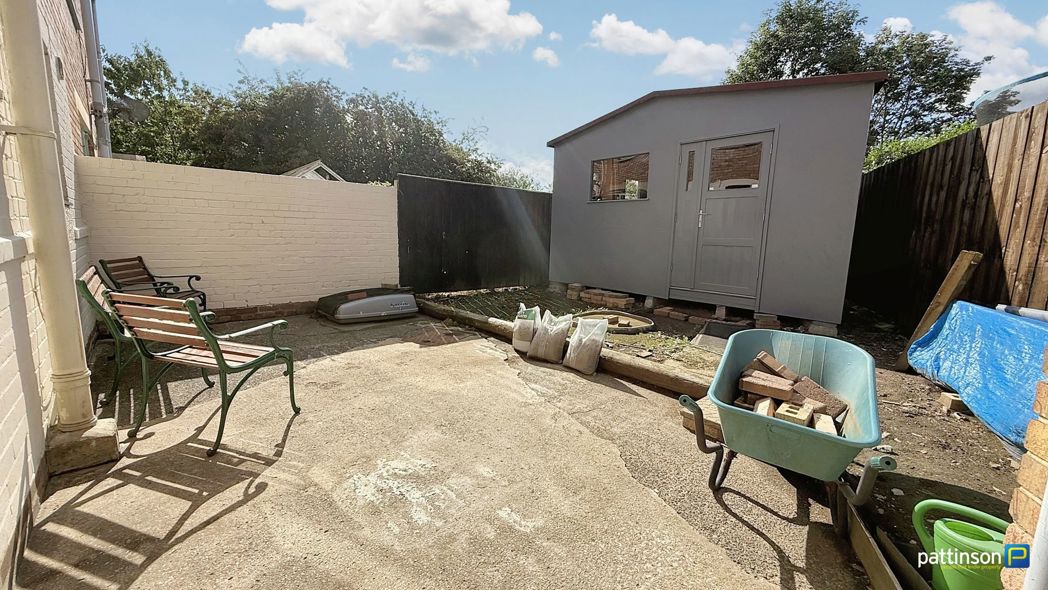
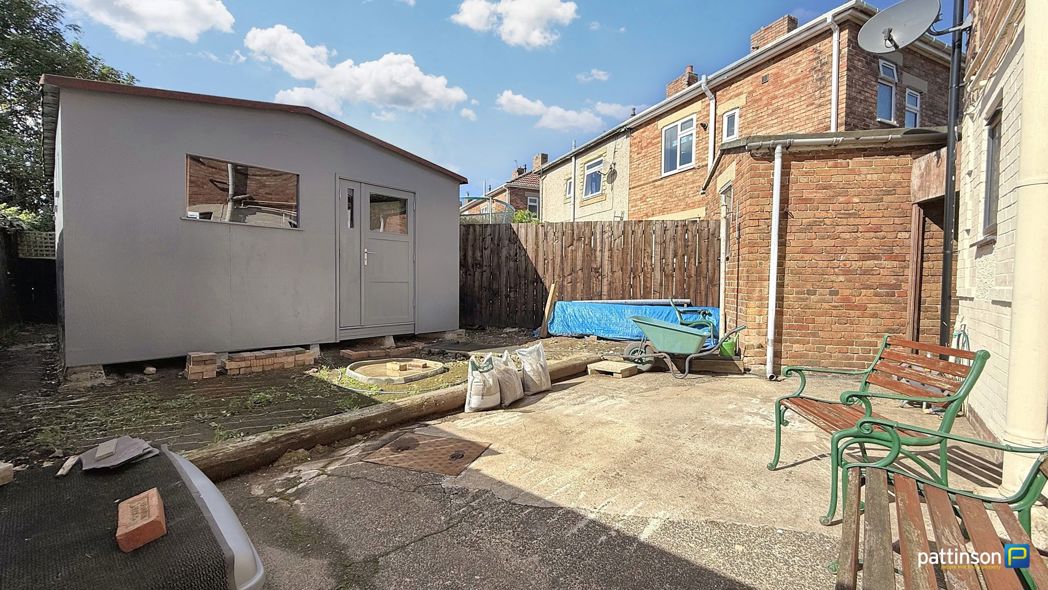
- Large Workshop
- Must Be Viewed!
3 bed semi-detached house to buy in NE63
***SEMI DETACHED HOUSE - THREE BEDROOMS - INTEGRATED KITCHEN/DINER - GROUND FLOOR CLOAKS - NEW SHOWER ROOM - ECO FRIENDLY ELECTRIC HEATING - SOLAR PANELS - LARGE CORNER PLOT - 5 CAR DRIVE - WELL PRESENTED - WEST FACING GARDEN - WORKSHOP - MUST BE VIEWED***
Pattinson Estate Agents welcome to the sales market this three bedroom semi detached house situated on Woodhorn Villas in Ashington, Northumberland. Located just a short stroll from the town centre which offers a range of schools, shops, supermarkets, amenities and leisure facilities. The new train station also gives direct access into Newcastle City Centre and the Northumberland coastline sits just two miles to the East.
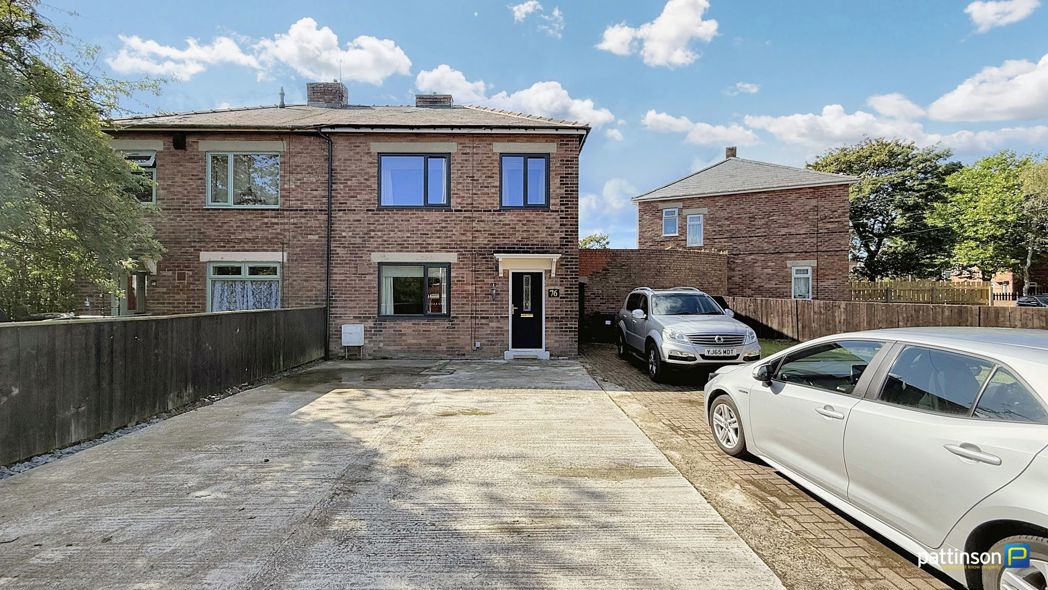
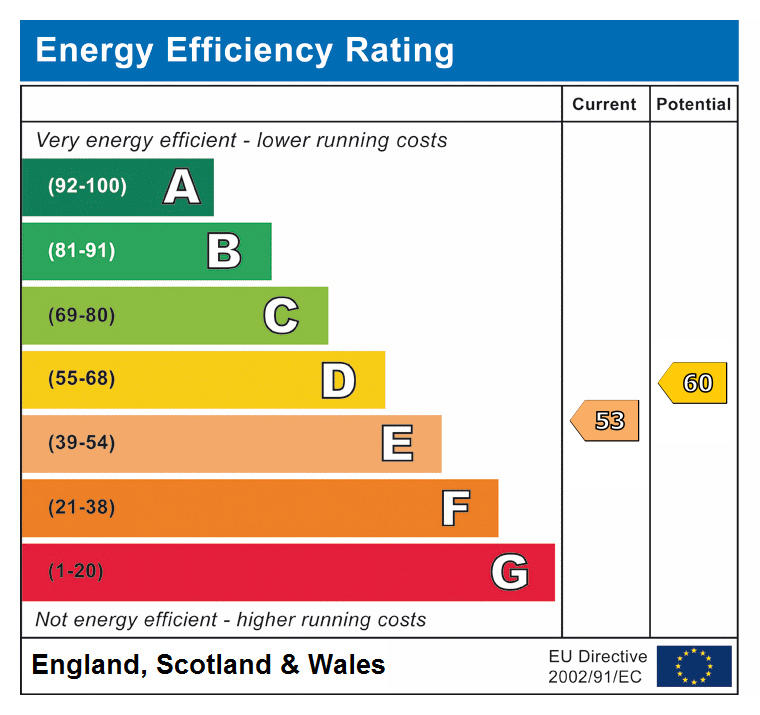
This lovely family home has been much improved by the current owners and they have created an economically friendly dwelling with the latest electric combi central heating and 9 solar panels generating monthly income. The property also benefits from a newly fitted shower room, upgraded double glazing, new composite front door, external improvements, large workshop to the garden and much more.
All kitchen appliances, light fittings and made to measure blinds are included in the sale. Internet is provided via Sky full fibre broadband.
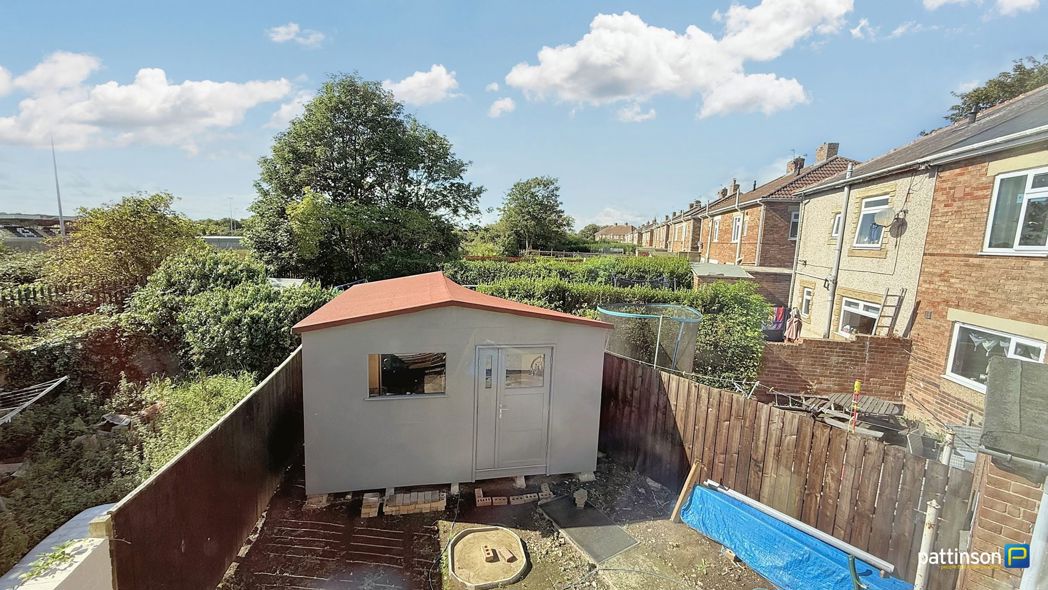
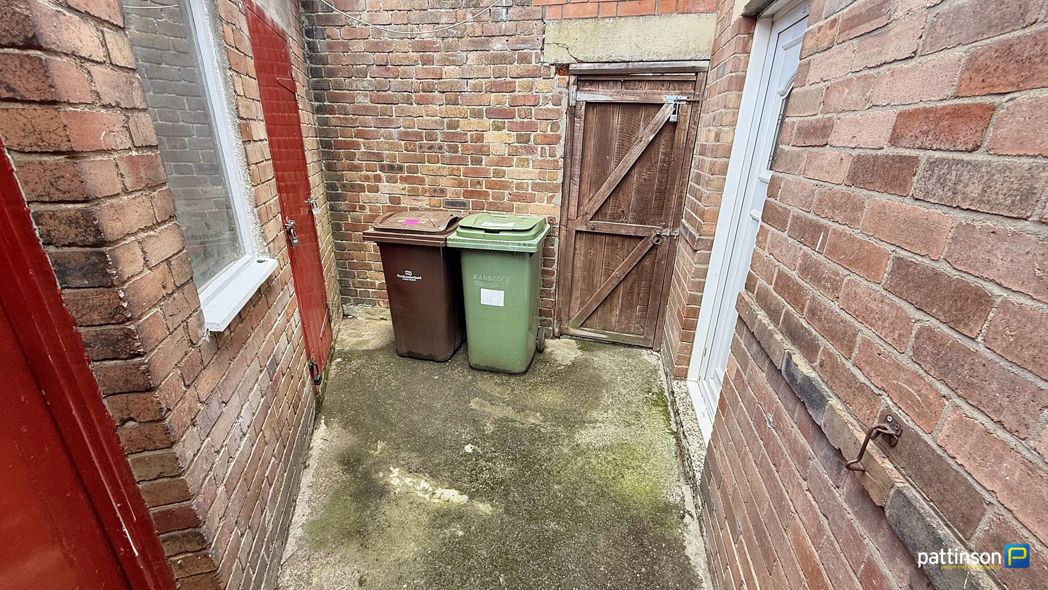
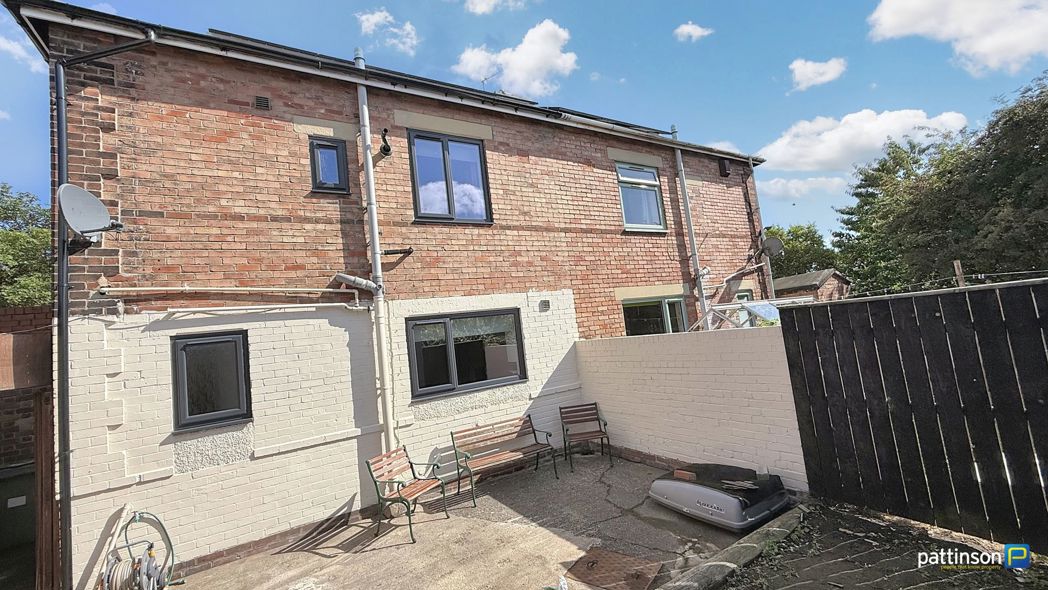
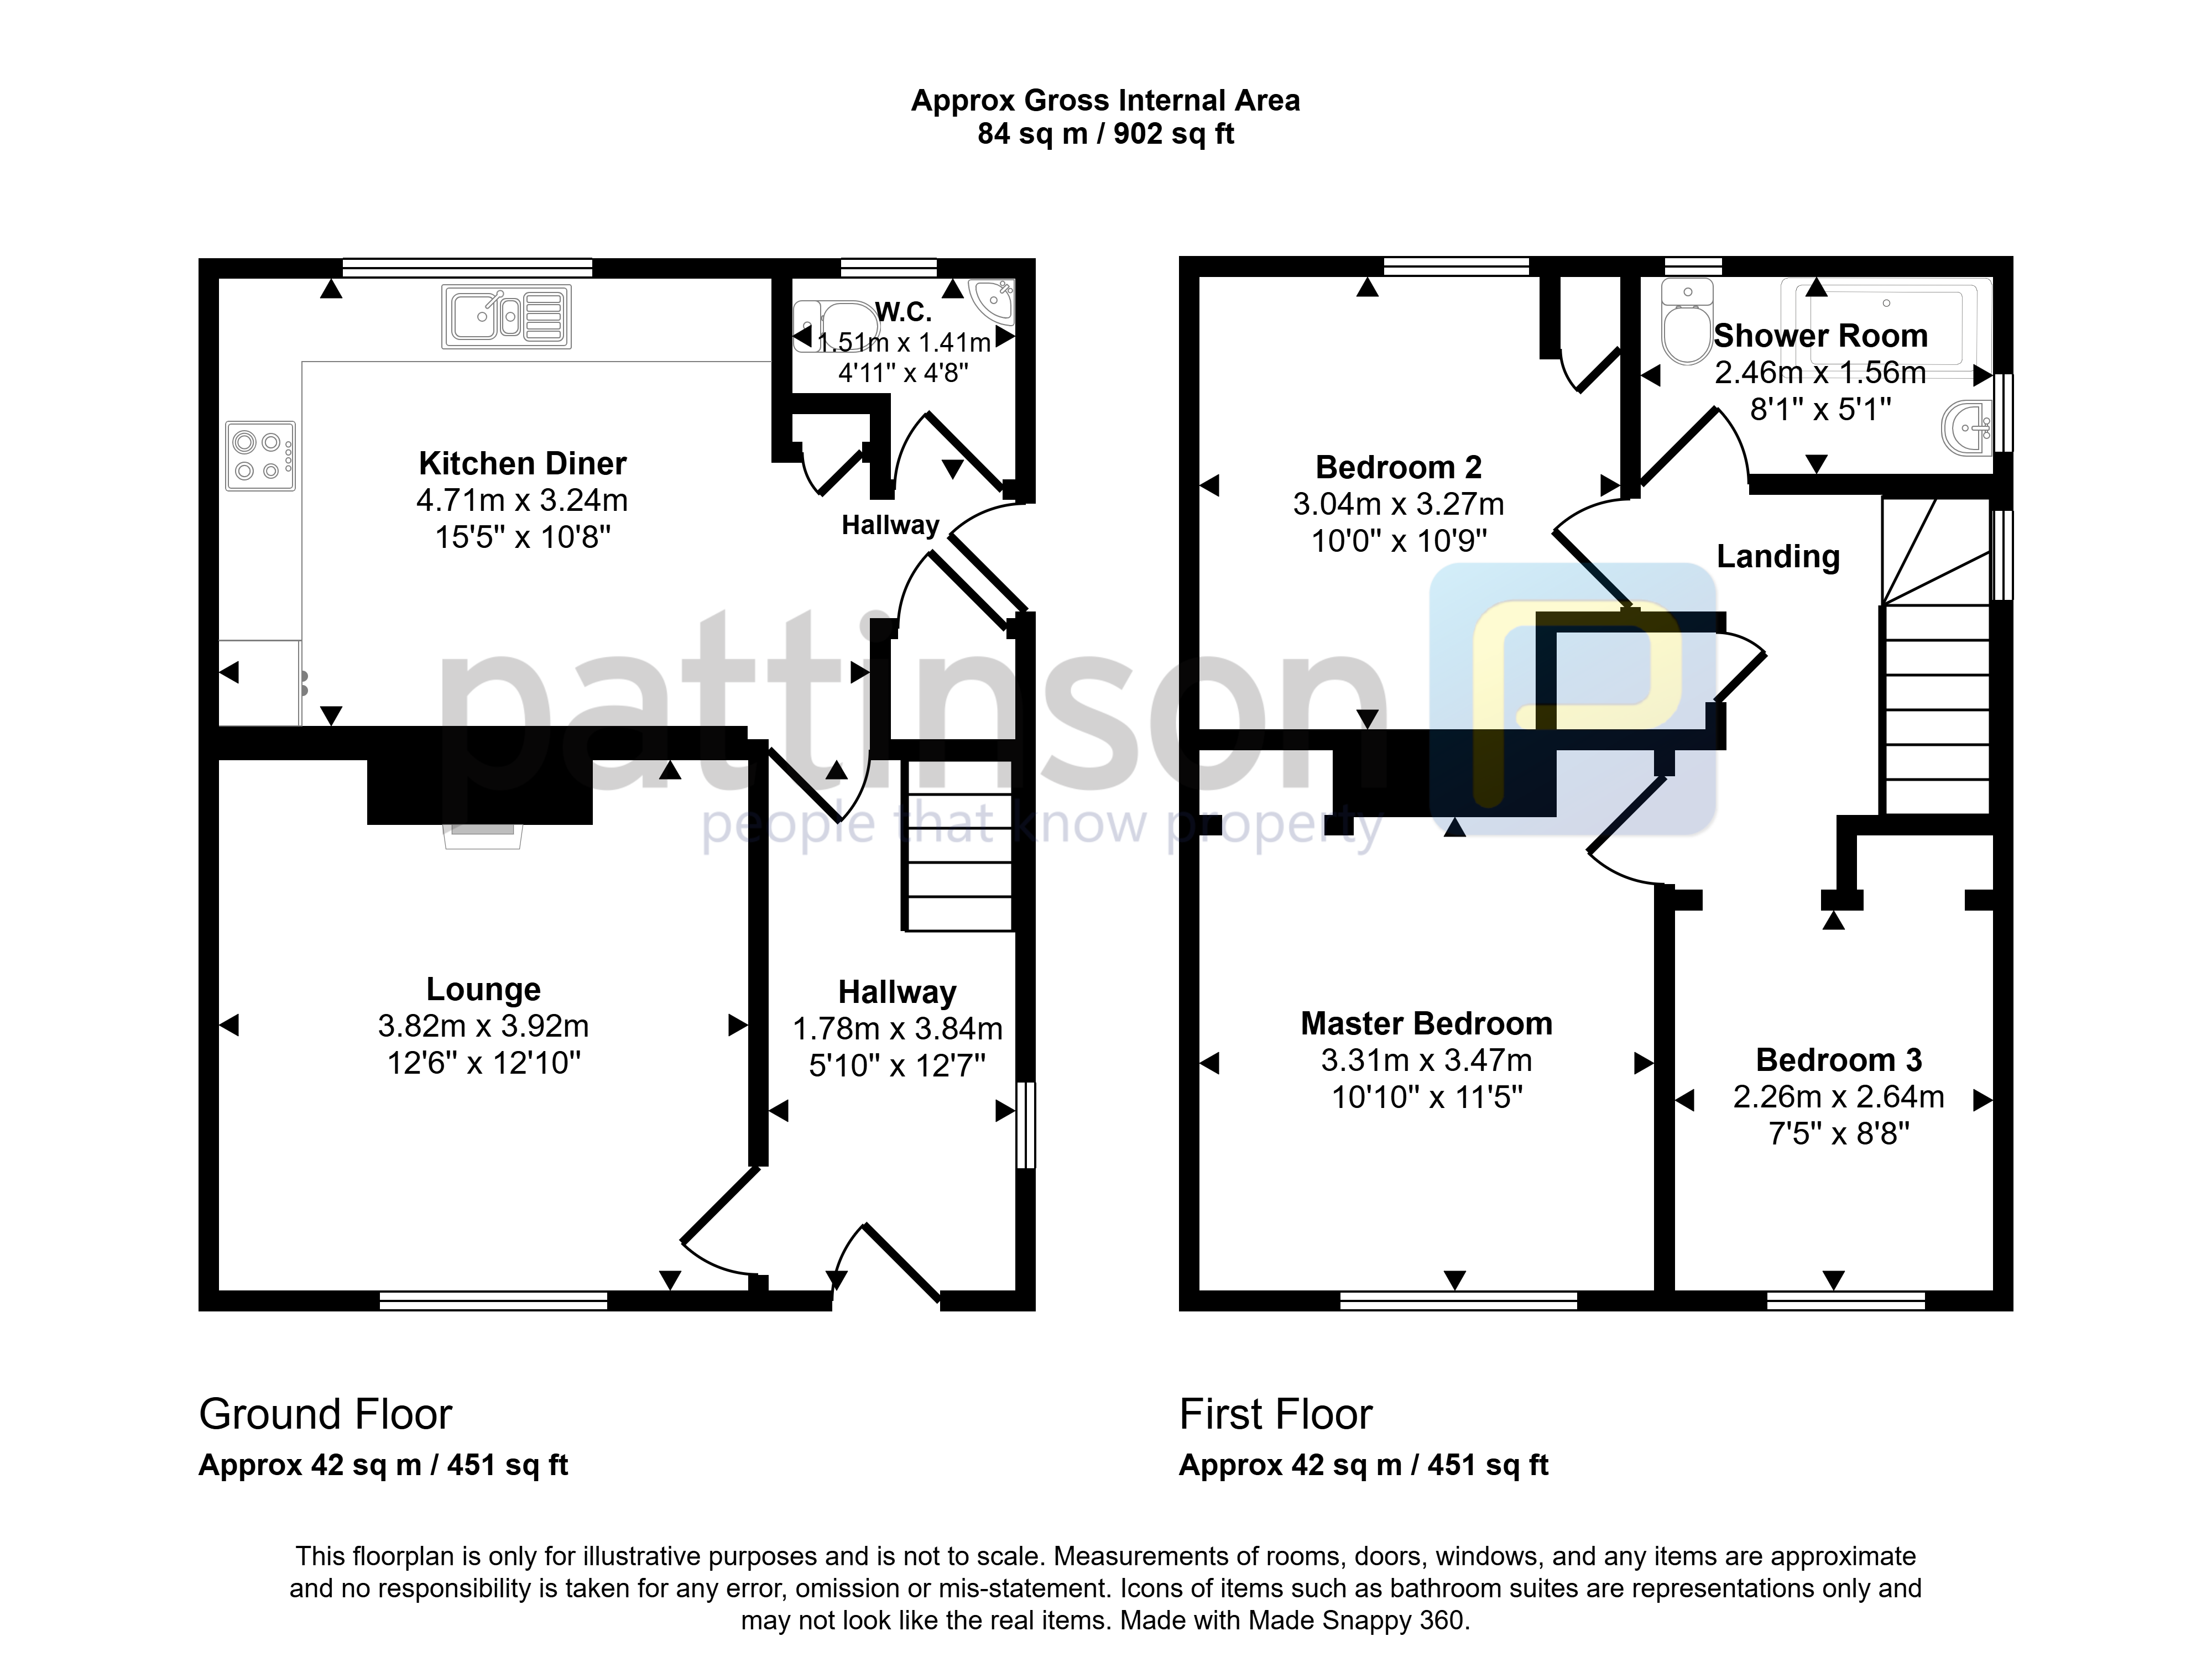
Briefly comprising; entrance hallway, lounge, kitchen/diner, rear hallway and cloakroom. To the first floor master bedroom with fitted wardrobes, two further bedrooms and shower room. Externally to the front and side a lawned garden area with large driveway allowing off street parking for multiple vehicles, perimeter wall and double wrought iron gates for access. To the rear a south west facing garden with 16ft purpose built workshop which is fully insulated. There are also two outbuildings to the side for storage.
To arrange your viewing please contact our Ashington Team who will be happy to assist.
Summary
- Property Type: Semi-detached house
- Bedrooms: 3
- Receptions: 1
- Tenure: Freehold
- Heating: Electric, Solar
- Parking: Driveway
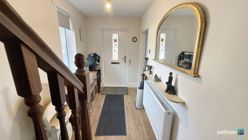

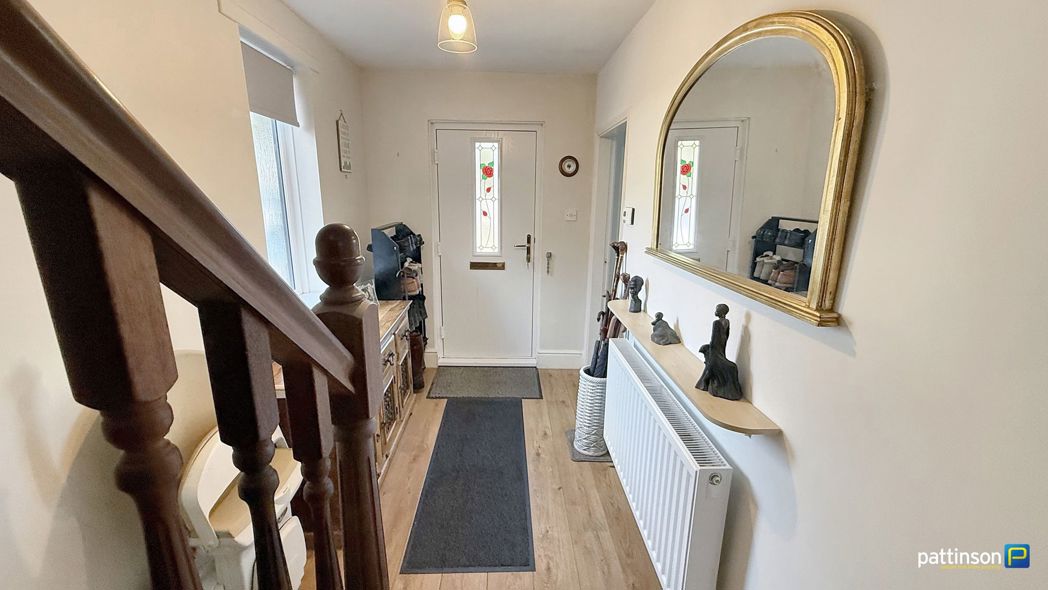
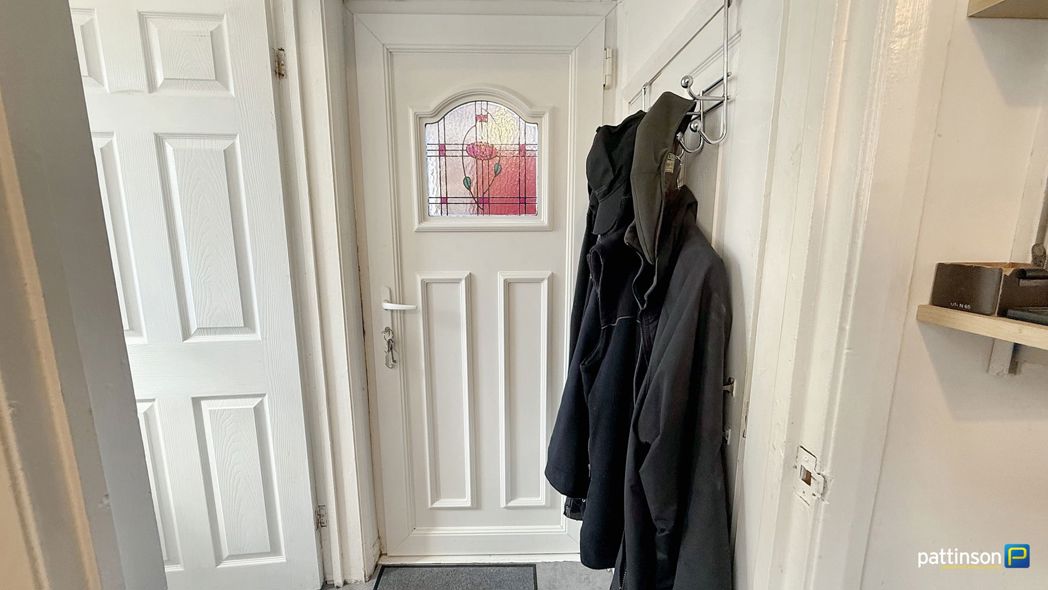
Entrance Hallway
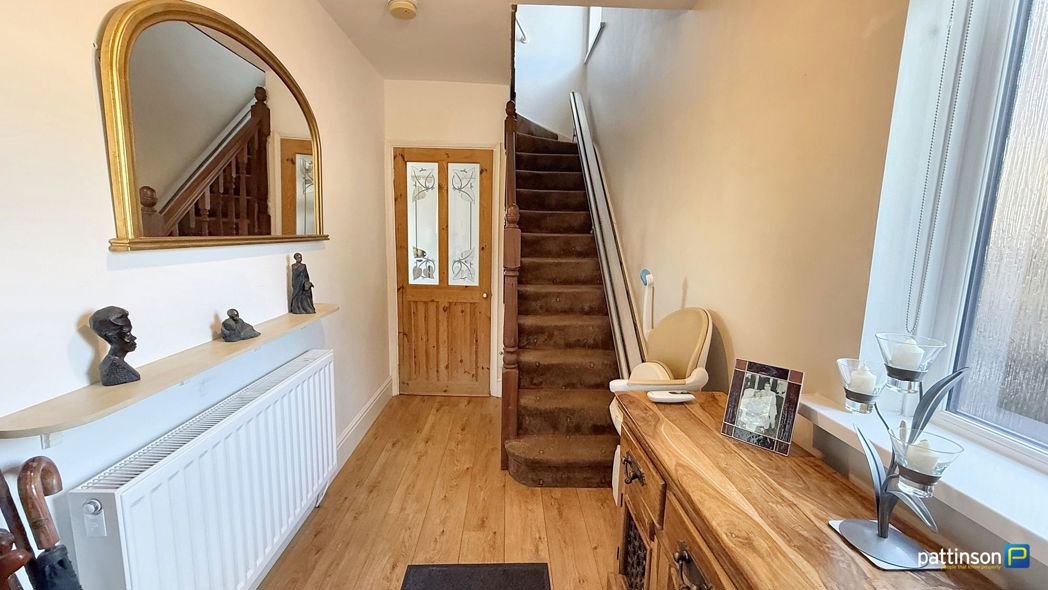
Via main access composite door to the front, frosted window to side, stairs to first floor with stairlift, wood effect flooring, radiator.
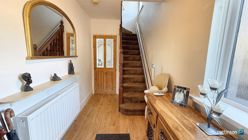
Entrance Hallway Additional
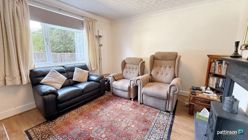
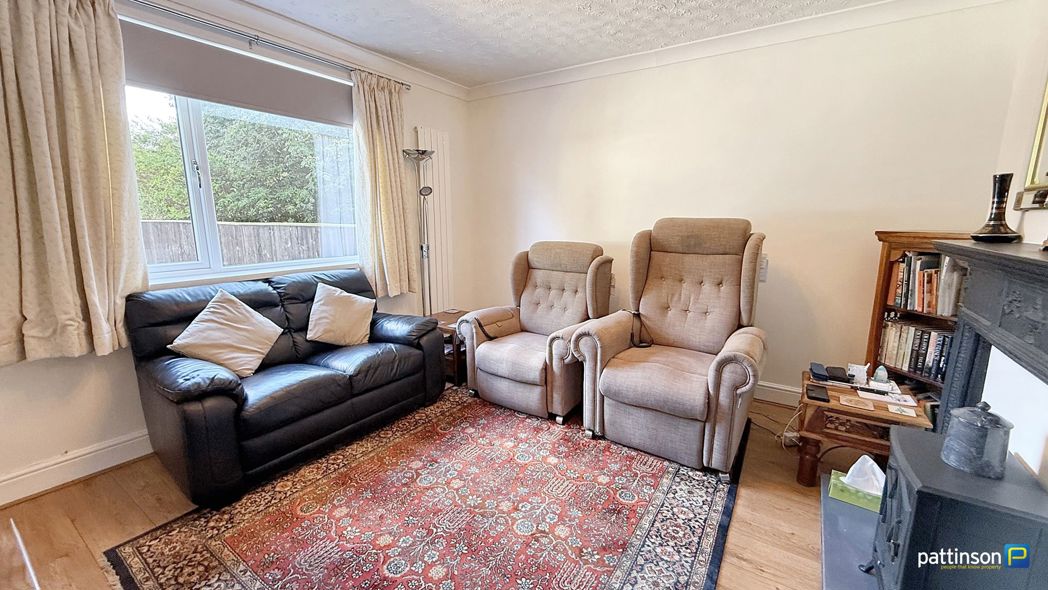
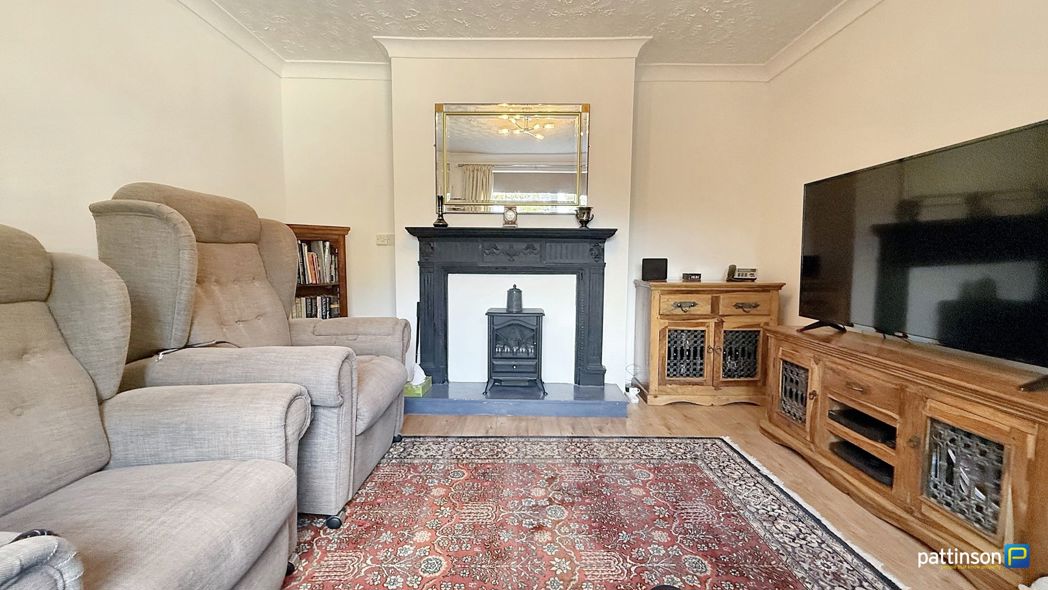
Lounge
3.92m x 3.82m (12'10" x 12'6")
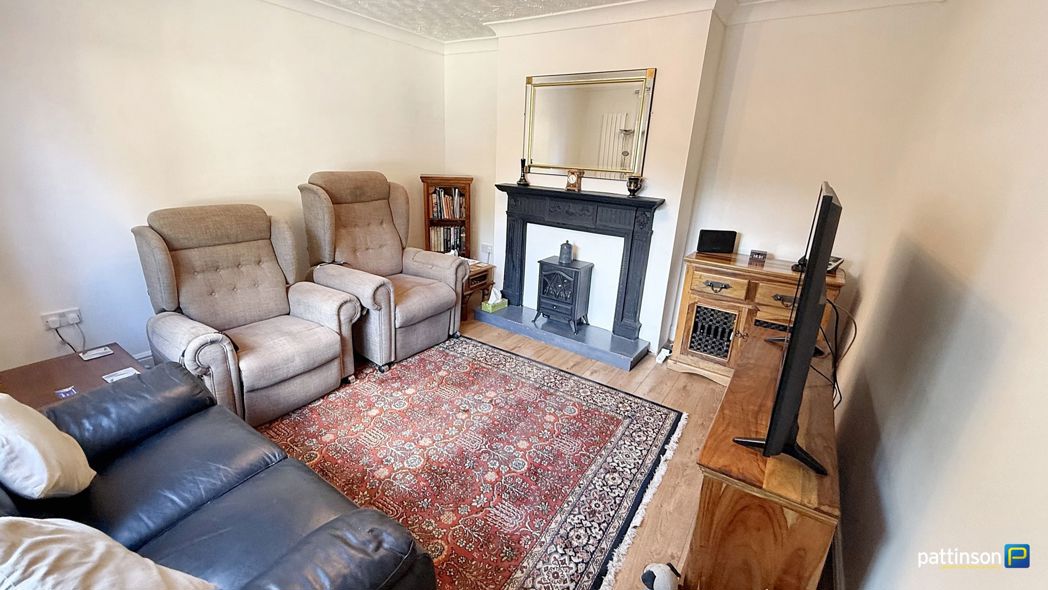
Window to front, feature fireplace and hearth with freestanding electric fire, wood effect flooring, radiator.
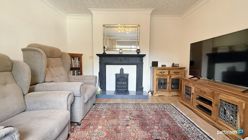
Lounge Additional
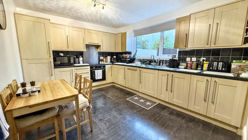
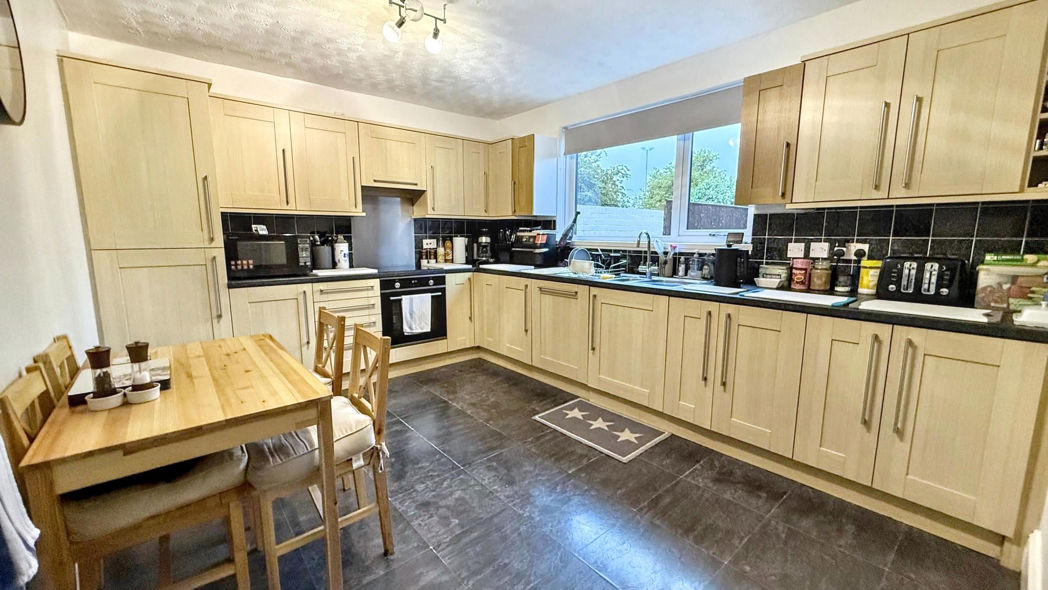
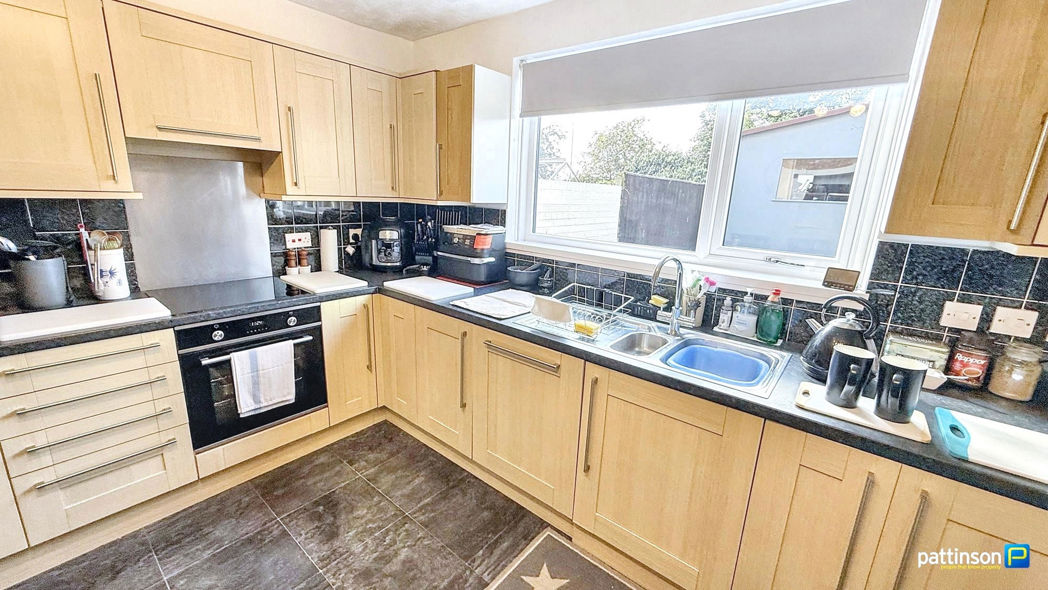
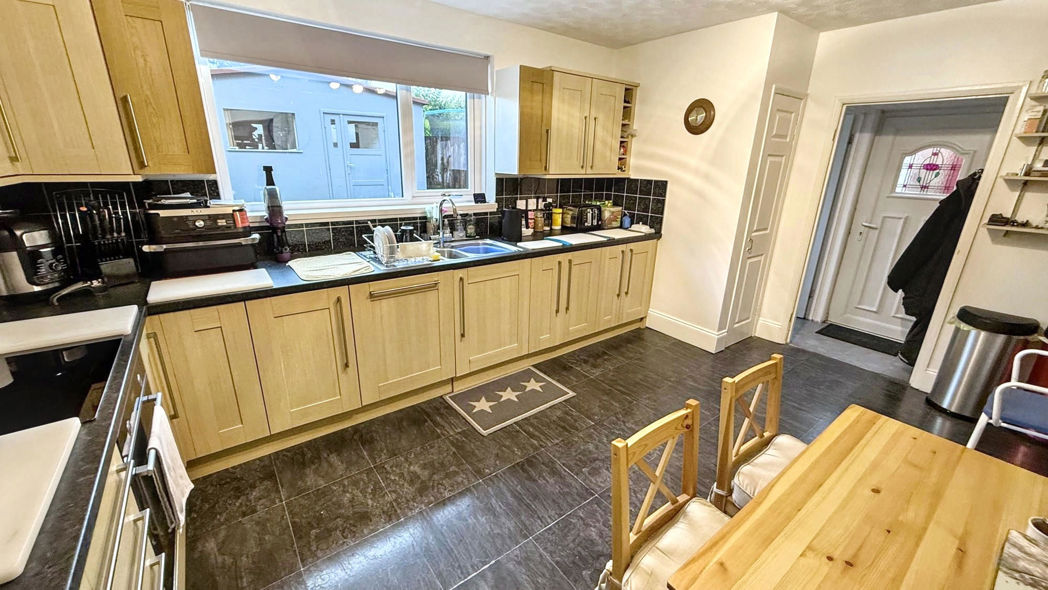
Kitchen/Diner
4.71m x 3.24m (15'5" x 10'7")
Window to rear. Fitted with a wide range of wood effect wall, floor and drawer units with black roll edge worktops and black high shine tiled splashbacks, one and a half stainless steel sink and drainer with mixer tap, integrated electric oven and hob with extractor over, integrated fridge/freezer, concealed washing machine and tumble dryer, built in storage cupboard/pantry, chrome heated towel rail, vinyl tiled flooring.
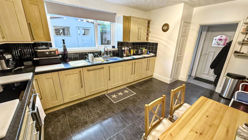
Kitchen/Diner Additional
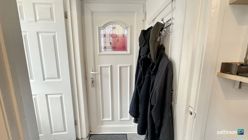
Rear Hallway
Access door to side, understair storage cupboard, vinyl flooring.
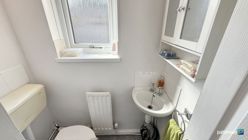
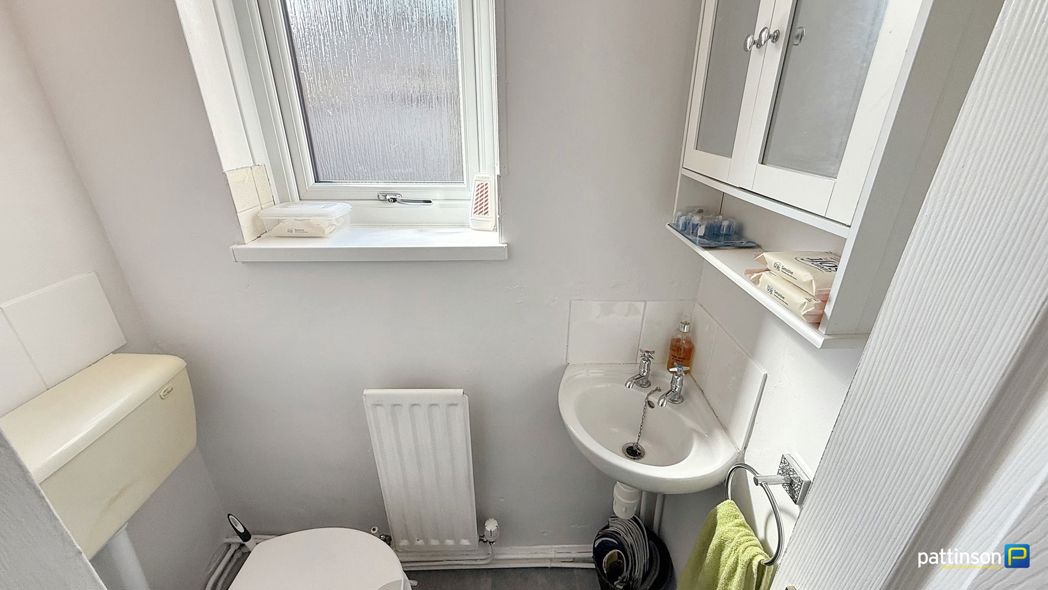
Cloakroom
1.51m x 1.41m (4'11" x 4'7")
Access door to side, understair storage cupboard, vinyl flooring.
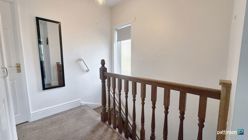
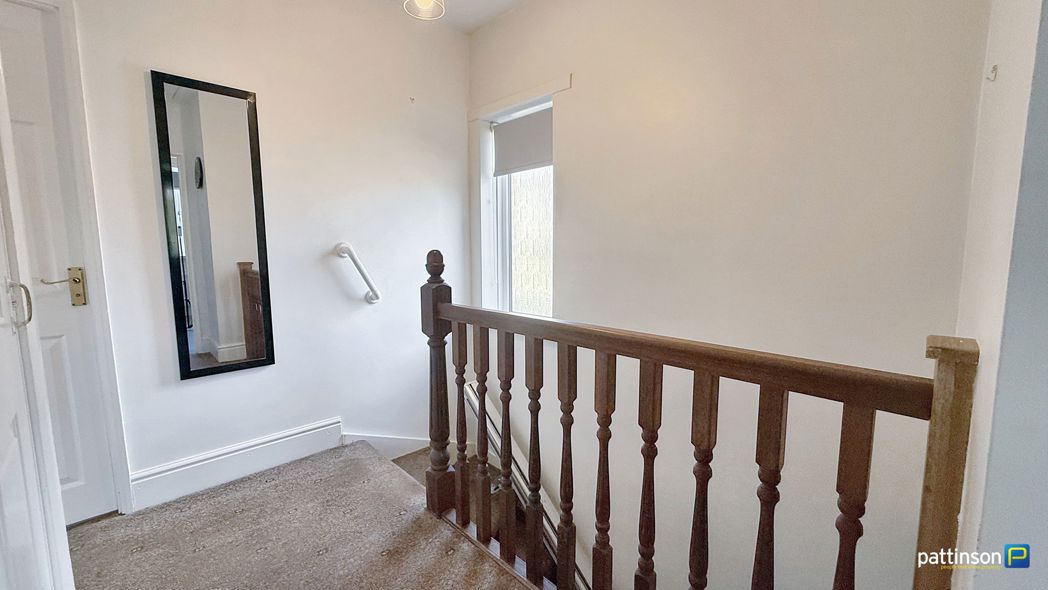
First Floor Landing
Frosted window to side, built in storage cupboard, access hatch to half boarded loft with ladder.
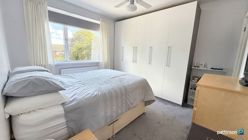
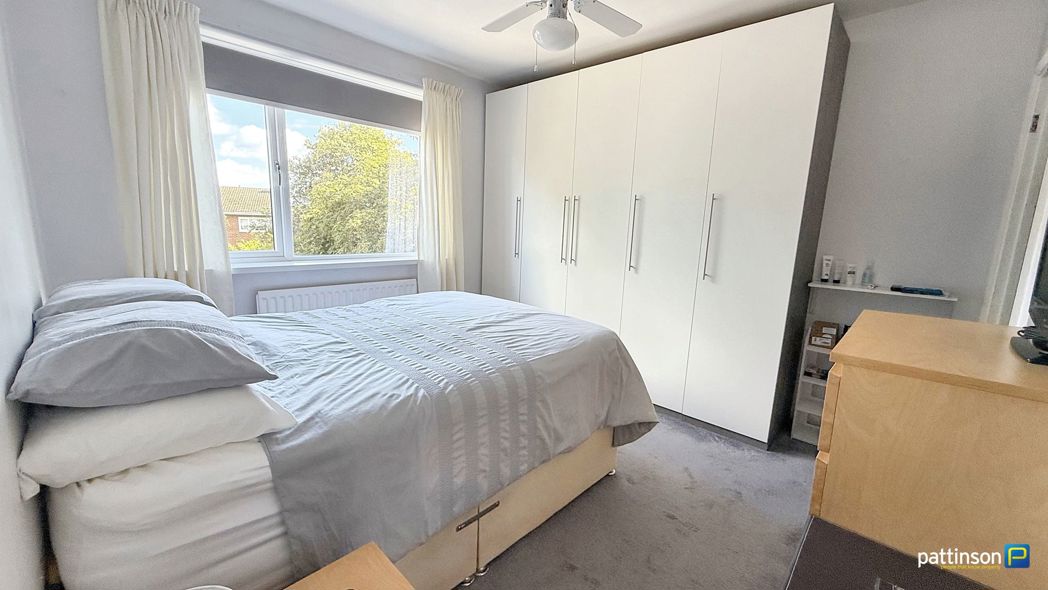
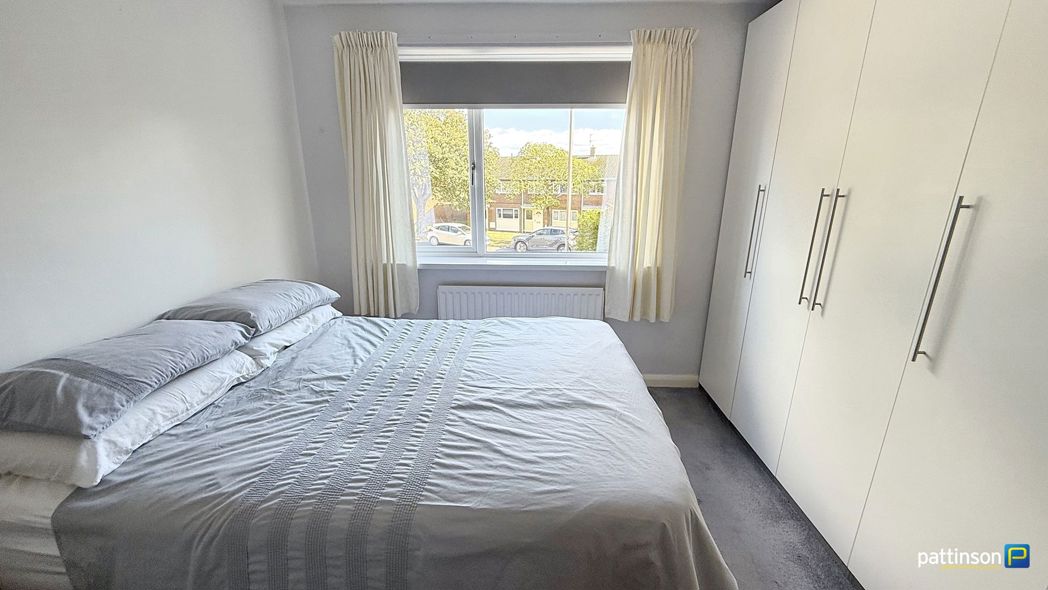
Master Bedroom
3.47m x 3.31m (11'4" x 10'10")
Window to front, five door white fitted wardrobe, additional in built in storage space with hanging rail, radiator.
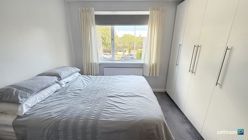
Master Bedroom Additional
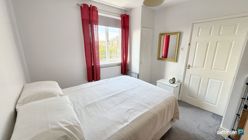
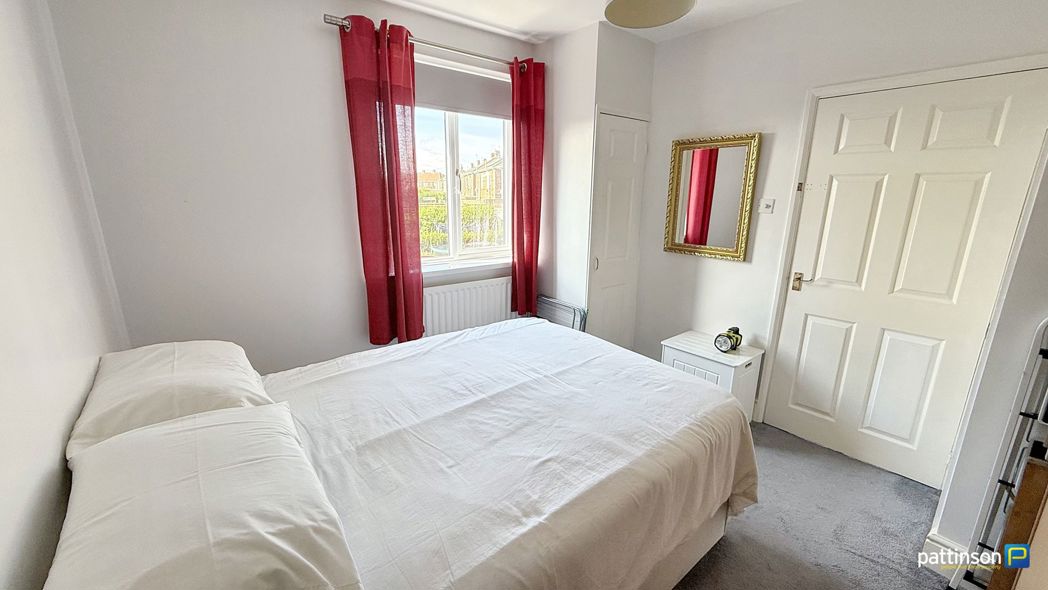
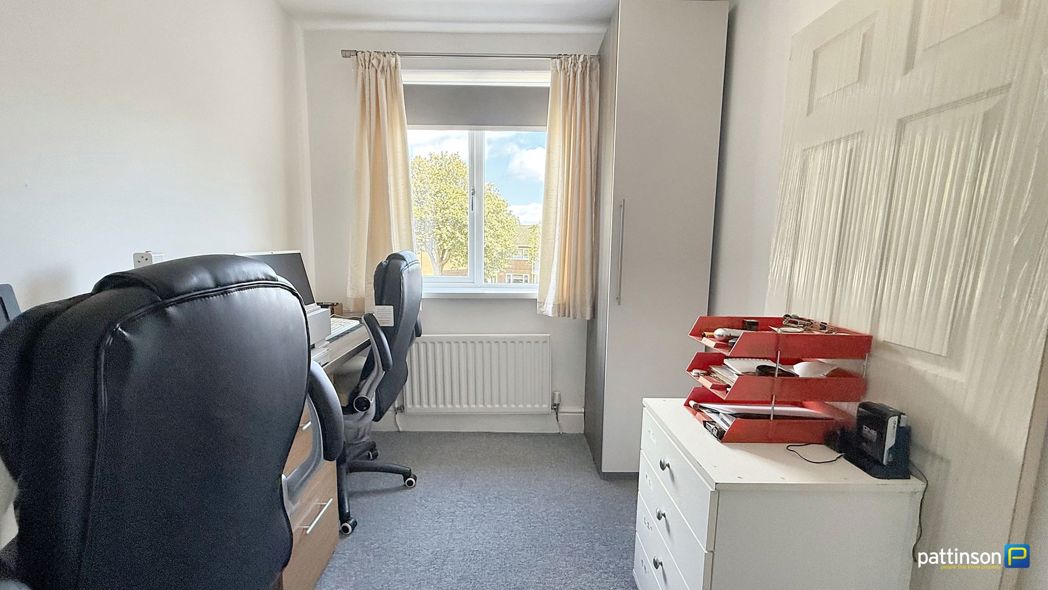
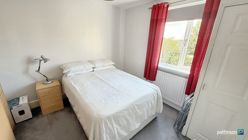
Bedroom Two
3.27m x 3.04m (10'8" x 9'11")
Window to rear, built in storage cupboard housing 'Climastar UK' electric combi boiler, radiator.
Bedroom Two Additional
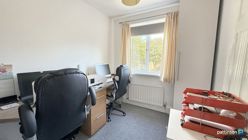
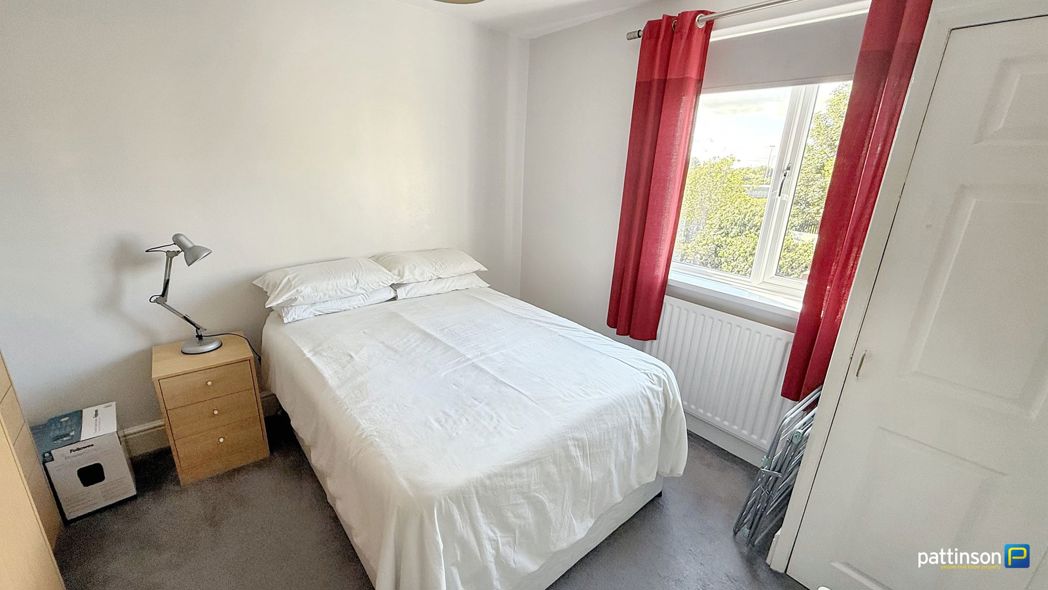
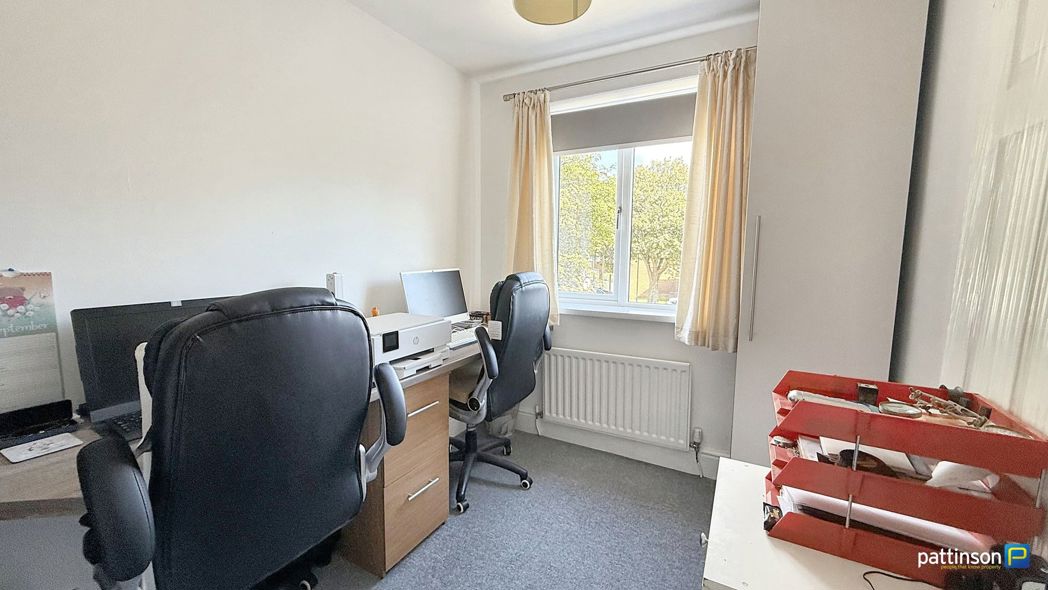
Bedroom Three
2.64m x 2.26m (8'7" x 7'4")
Window to front, built in storage cupboard with hanging rail, radiator.
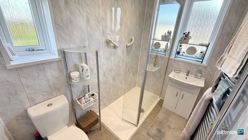
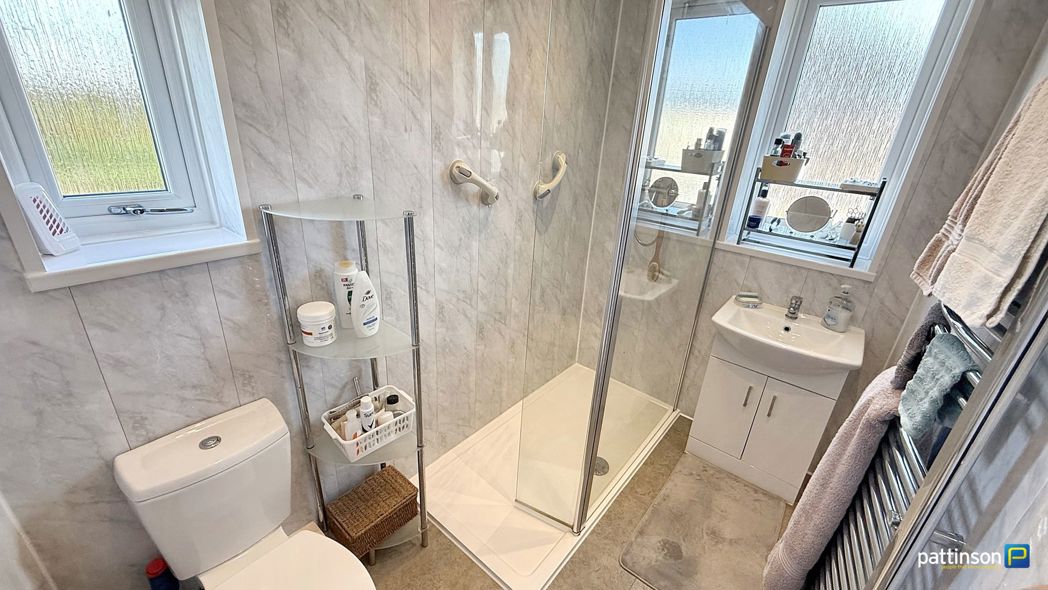
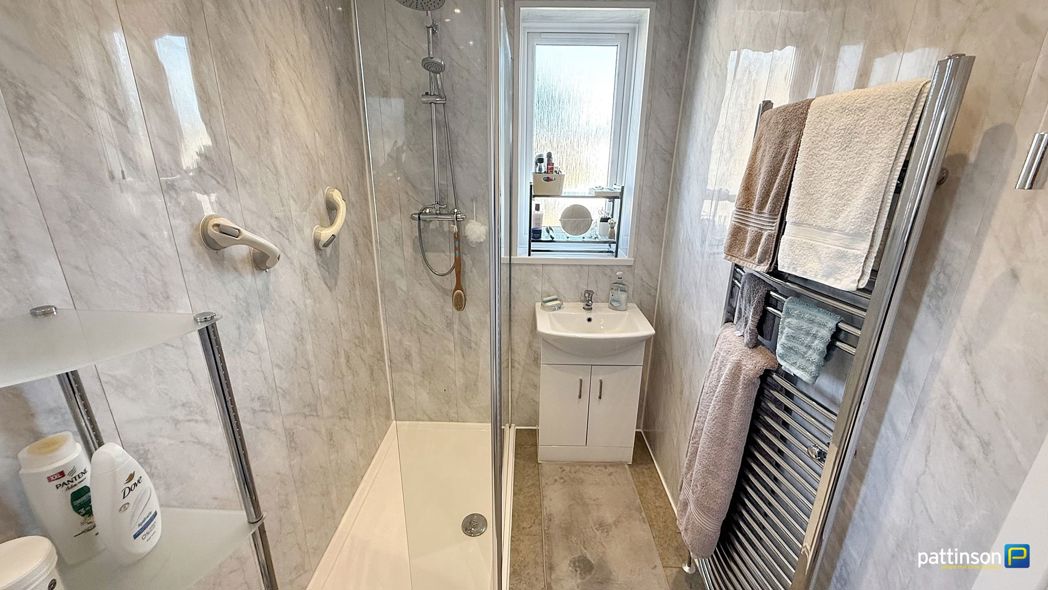
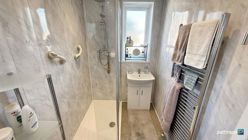
Shower Room
2.46m x 1.56m (8'0" x 5'1")
Frosted windows to front and side. Recently upgraded suite with walk in shower cubicle with white tray, chrome rainfall shower and glass screen door, wash hand basin with chrome mixer tap and vanity storage, push flush w.c, large chrome heated towel rail, pvc panelled walls and ceiling, spotlights to ceiling, wood effect flooring.
Shower Room Additional
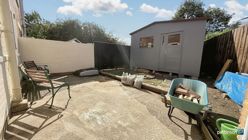
Rear Garden
An enclosed low maintenance south west facing garden with purpose built workshop which is fully insulated and measuring 16x16x12 feet.
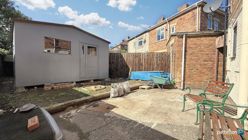
Rear Garden Additional
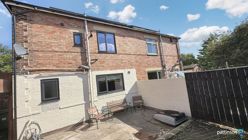
Rear Elevation
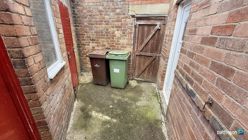
Outbuildings/Storage
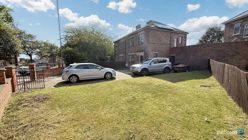
Front Garden/Parking
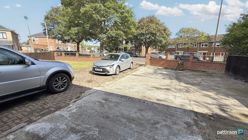
Parking
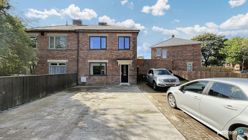
Front Elevation
Floor Plan
 (22)
(22)