3 bed terraced house to buy in NE64
Bay View West, Newbiggin-by-the-Sea, Northumberland, NE64 6NY
- Stunning Sea Front Location
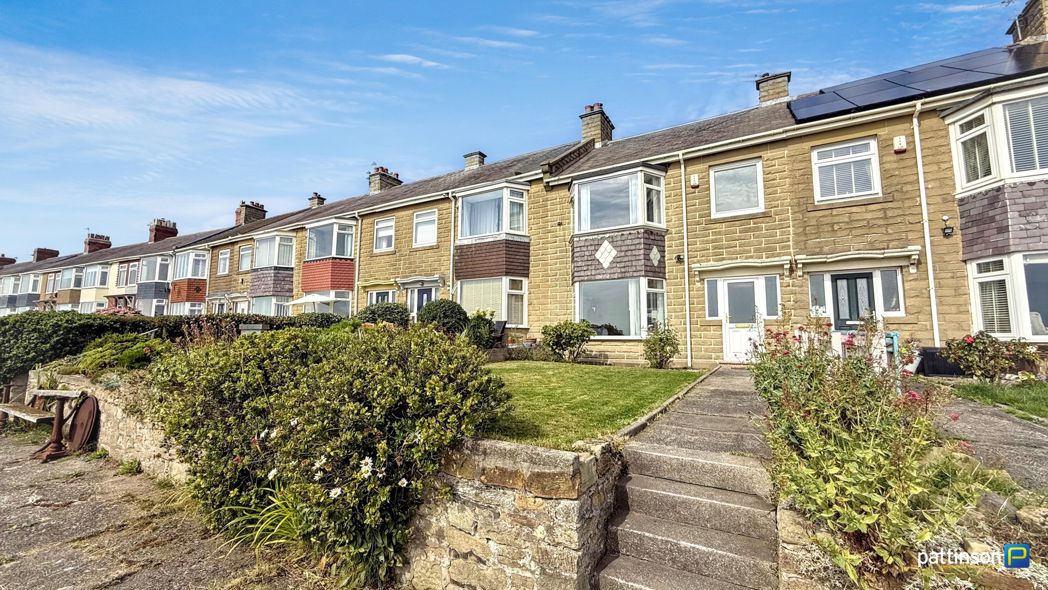
- Larger Style Terraced House
- Three Bedrooms, Two Receptions
- Upgrades Throughout
- Beautifully Presented
- Ground Floor Cloaks & Utility
- Garden & Yard
- Garage & EV Charger
- Must Be Viewed!
3 bed terraced house to buy in NE64
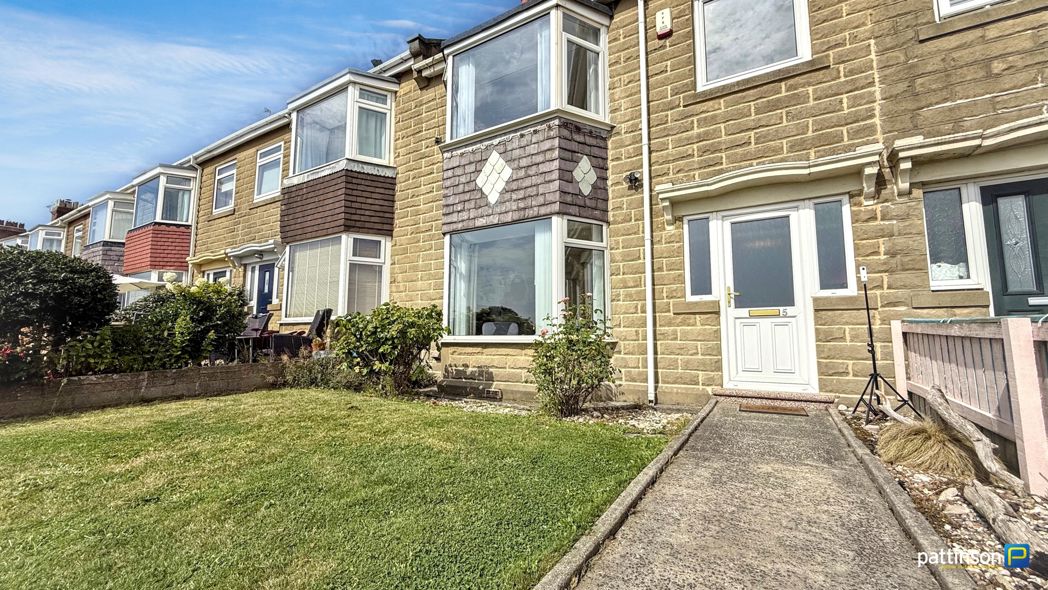
***STUNNING SEA FRONT PROPERTY - OPEN SEA VIEWS TO THE FRONT - LARGER STYLE TERRACED HOUSE - STONE FRONTED - THREE BEDROOMS - TWO RECEPTIONS - LOG BURNER TO LOUNGE - UPGRADES THROUGHOUT - GROUND FLOOR W.C - BEAUTIFULLY PRESENTED - GARDEN - YARD - GARAGE - EV CHARGER - VIEW NOW***
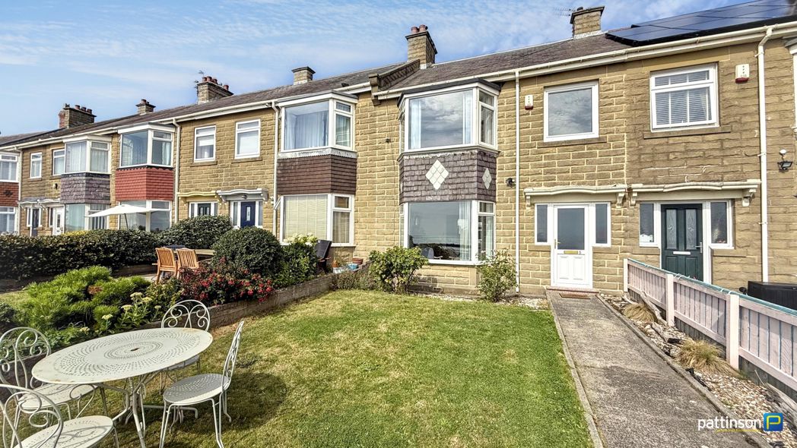
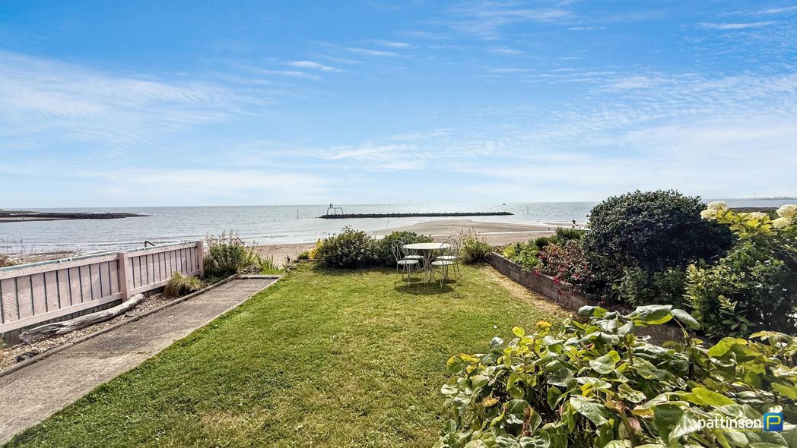
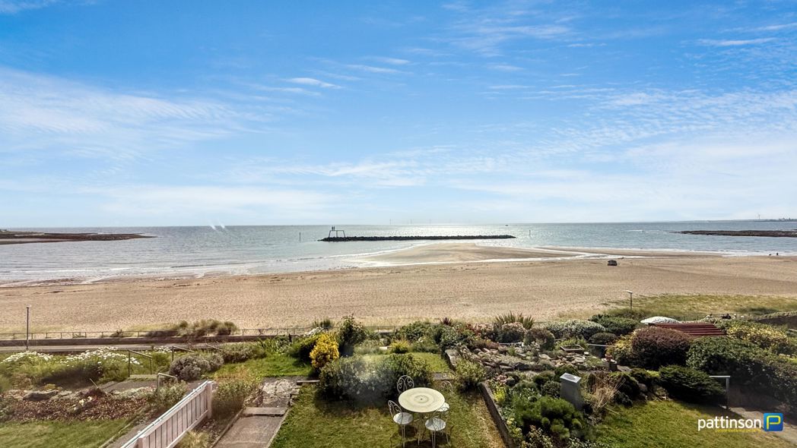
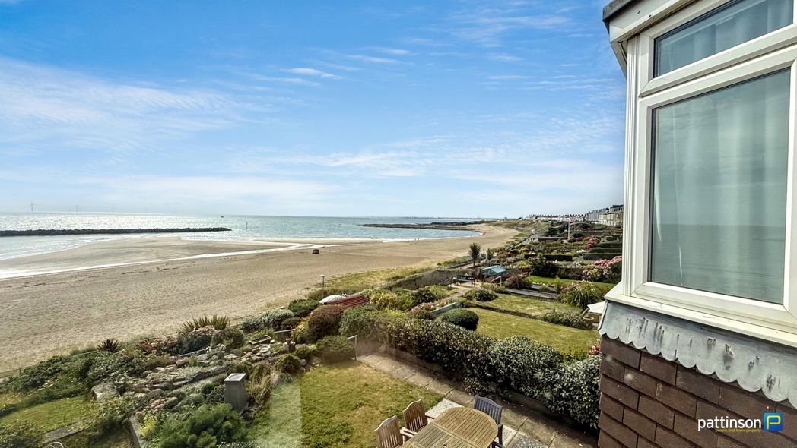
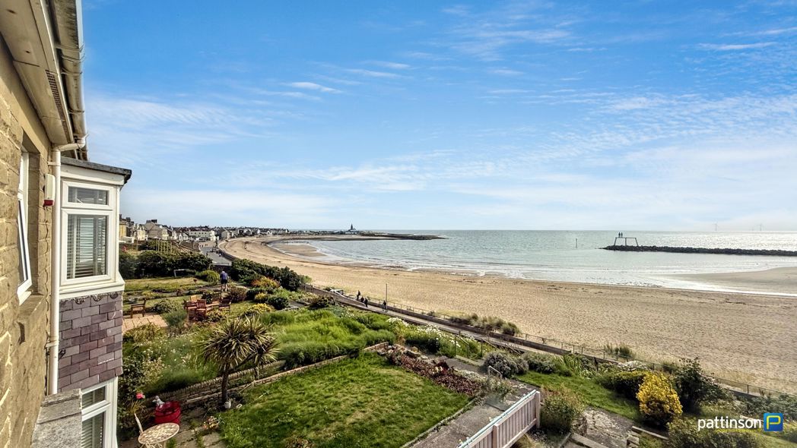
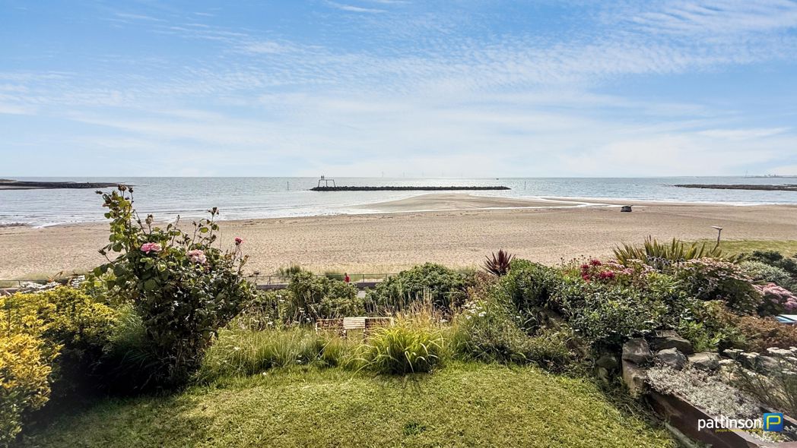
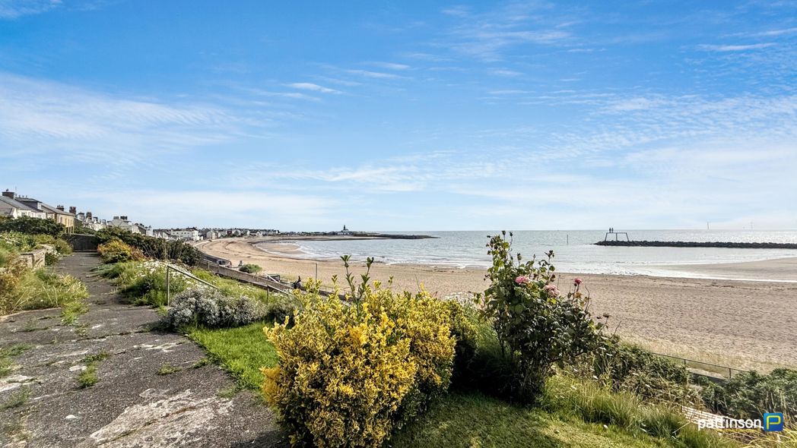
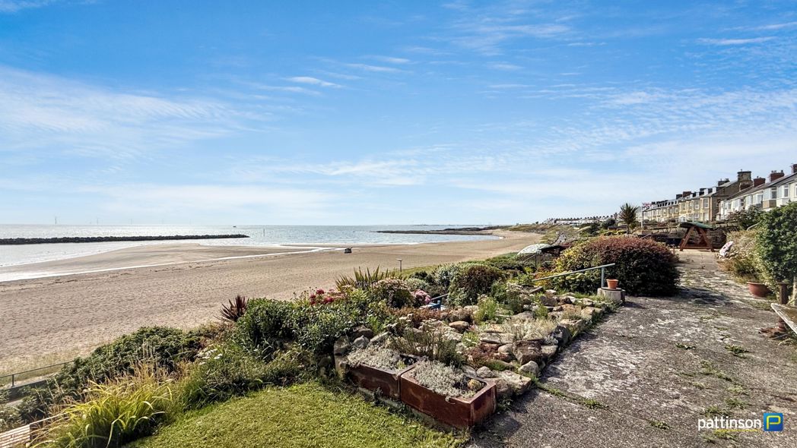
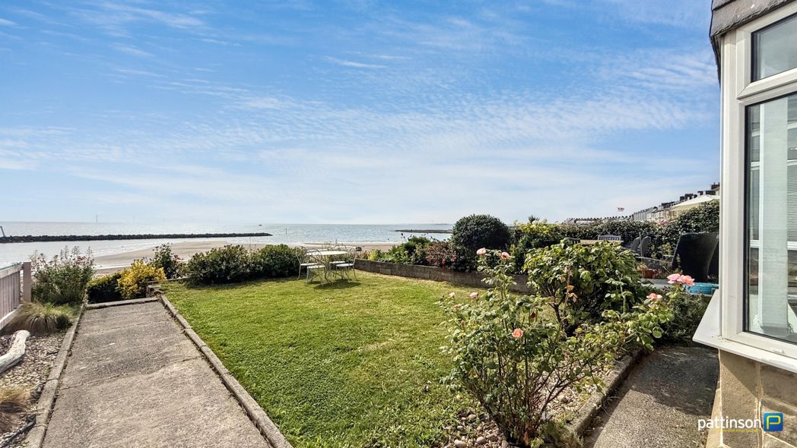
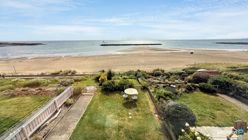
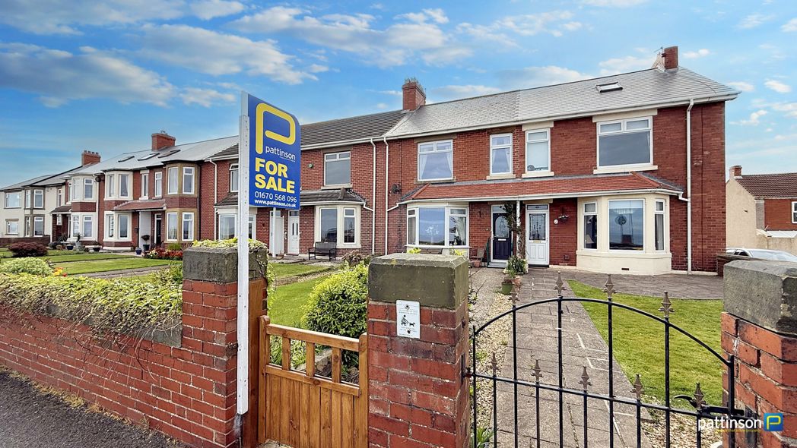
Pattinson Estate Agents proudly present this stunning sea front property on Bay View West in the popular coastal town of Newbiggin By The Sea. Set in an elevated prime position in the centre of the bay with panoramic sea views from the Church Point at the North, round to 'The Couple' statue in the East and right across to the 'Needles Eye'at the south.
Newbiggin By The Sea is a charming seaside town - an increasingly desirable location with local school, shops, amenities and travel links. With regular organised events and activities including swimming groups, dolphin spotting, bird watching and the annual kite festival this is a community based town with lots to offer.
A rare opportunity to buy, we anticipate a high level of interest - early viewings are essential to avoid disappointment. To arrange your appointment please contact our Ashington Team who will be happy to assist.
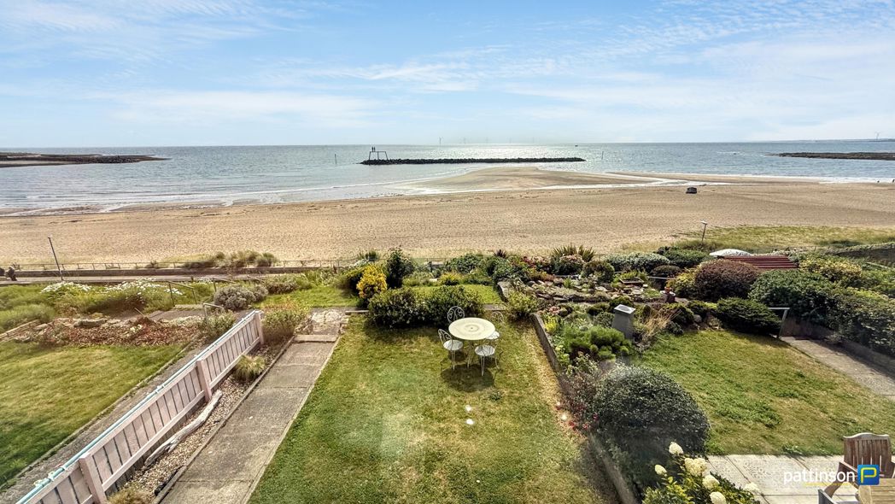
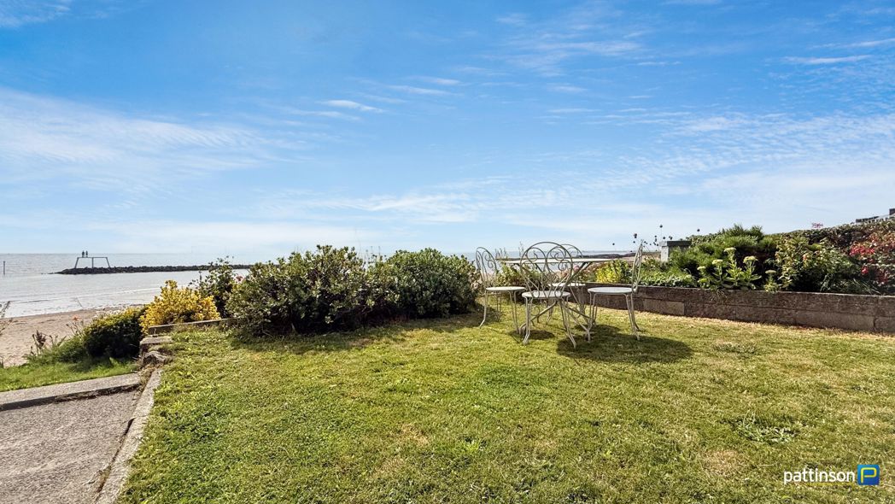
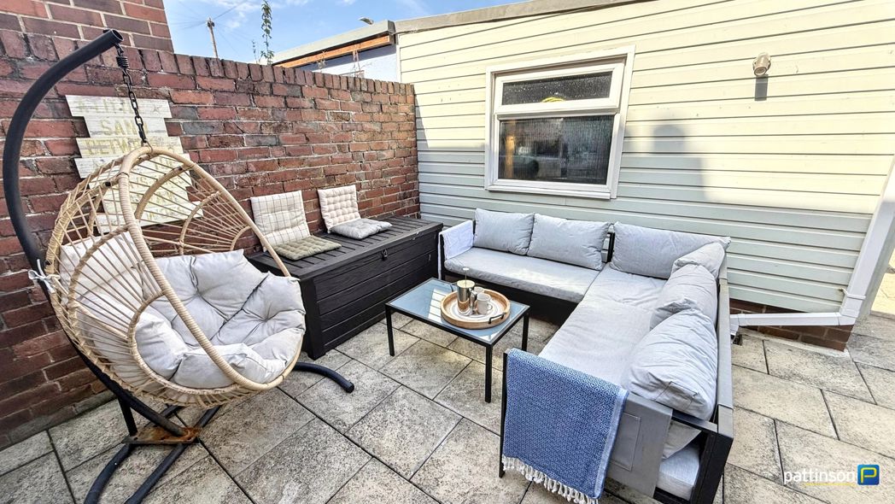
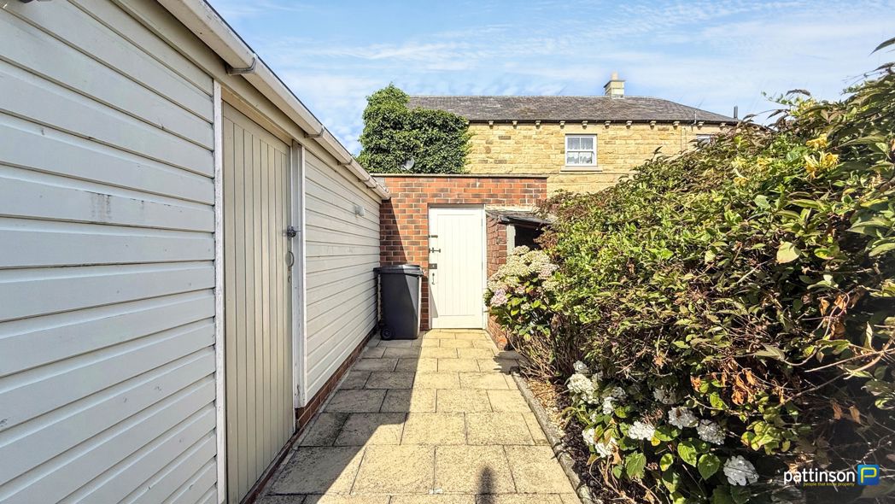
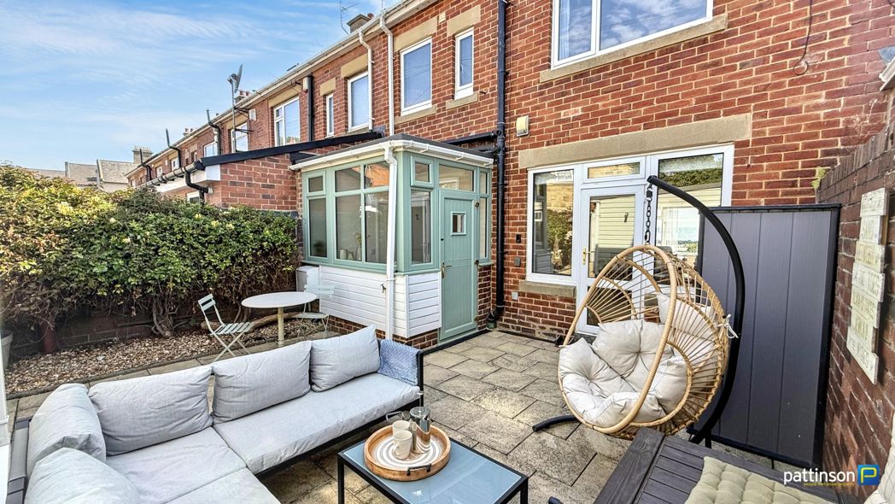
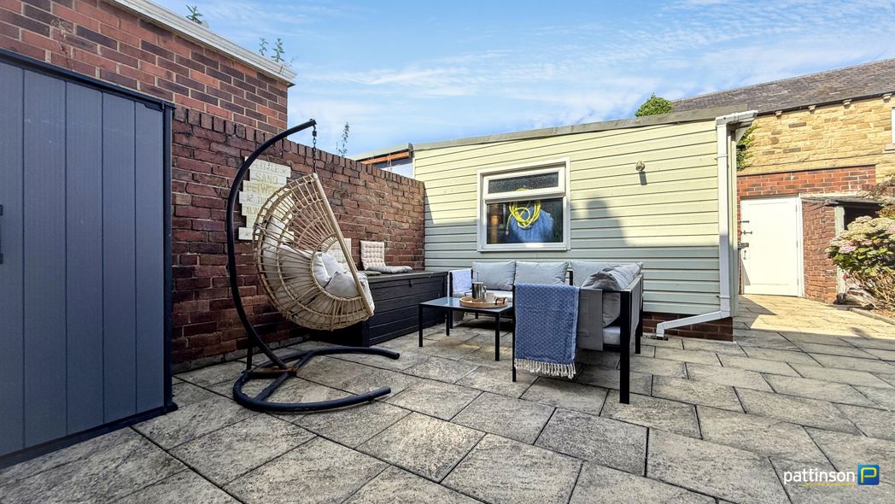
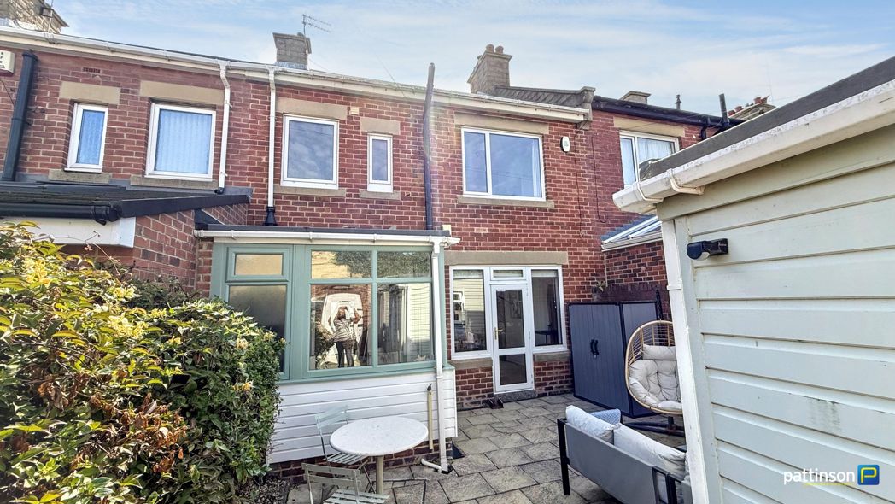
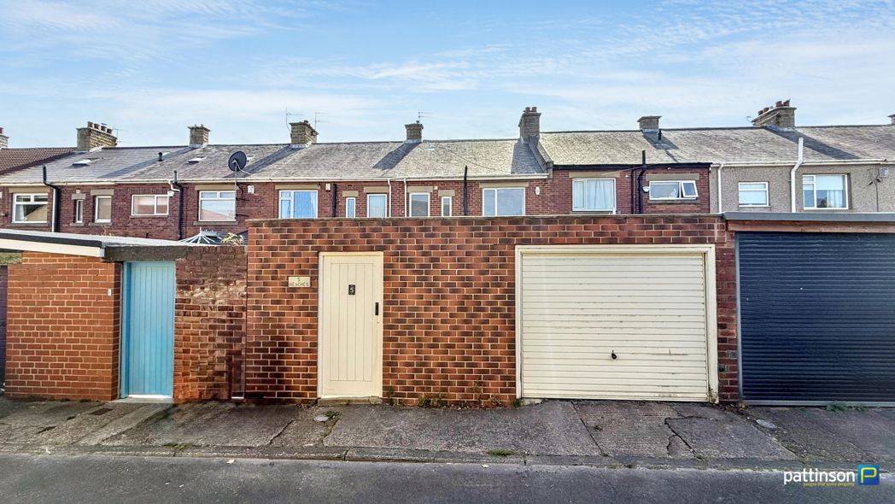
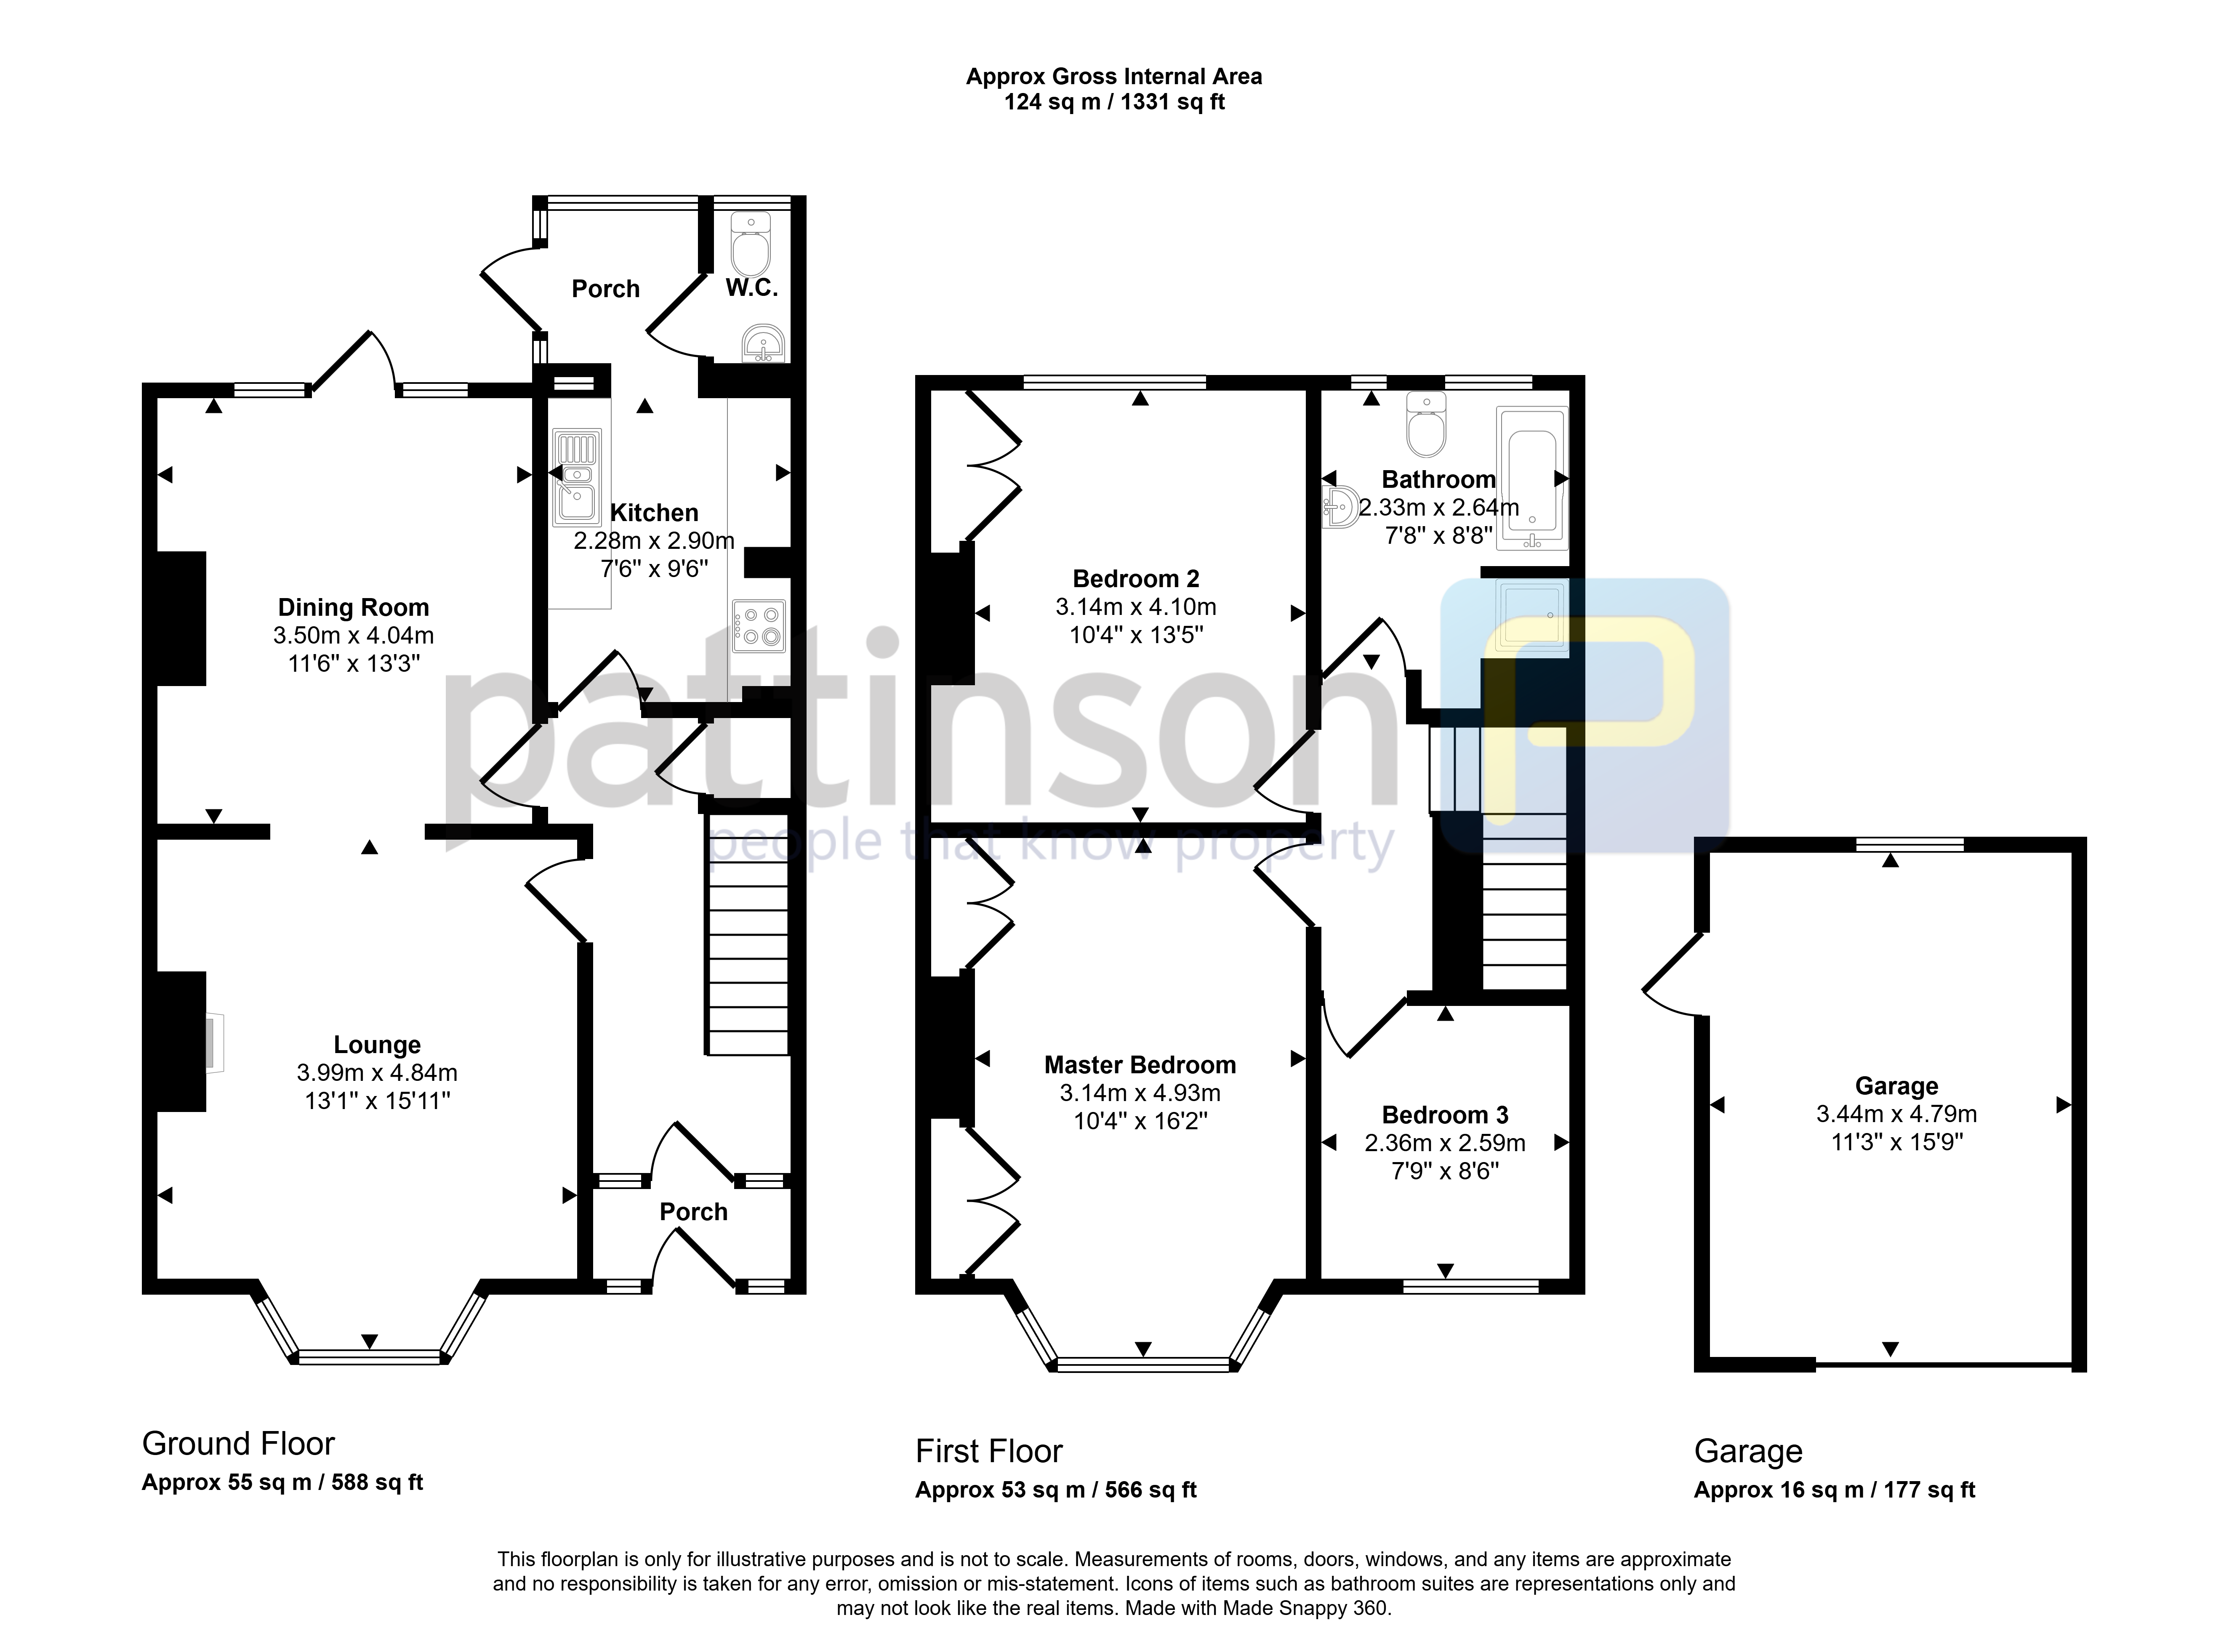
Briefly comprising; entrance porch, entrance hallway, lounge with open sea views, dining room, kitchen, ground floor cloakroom/w.c and rear porch/utility. To the first floor master bedroom with open sea views, bedroom two, bedroom three with sea views and bathroom. Externally to the front a lawned garden overlooking the sea with steps down to a second garden area leading onto the promenade. To the rear an enclosed walled yard with seating area, gate for access and detached single garage with Electric Vehicle charger.
**Agents Note** The property has undergone a full damp survey and the following works have been completed - •Both elevations of property fully repointed in lime mortar •Waterproofing treatment applied to both elevations •Bay window and front canopy coverings recovered - durable and weather resistant finish• All windows resealed •Roofing repairs carried out
Additionally, the following information has been provided by the seller -
Planning work to remove wall between kitchen and dining room: •Building notice acceptance •Structural engineering calculations
Utilities: •EV charger installed (Ohme Home Pro) •Brand new Baxi boiler installed December 25 •Electricity supply infrastructure to be upgraded (planned completion 24/09/2026)
Doors and windows: •New front door to be installed 09/09/26 •Replacement units on upper bay to be installed 09/09/26
Summary
- Property Type: Terraced House
- Bedrooms: 3
- Receptions: 2
- Tenure: Freehold
- Heating: Gas
- Parking: Garage, EV Charging

Entrance Porch
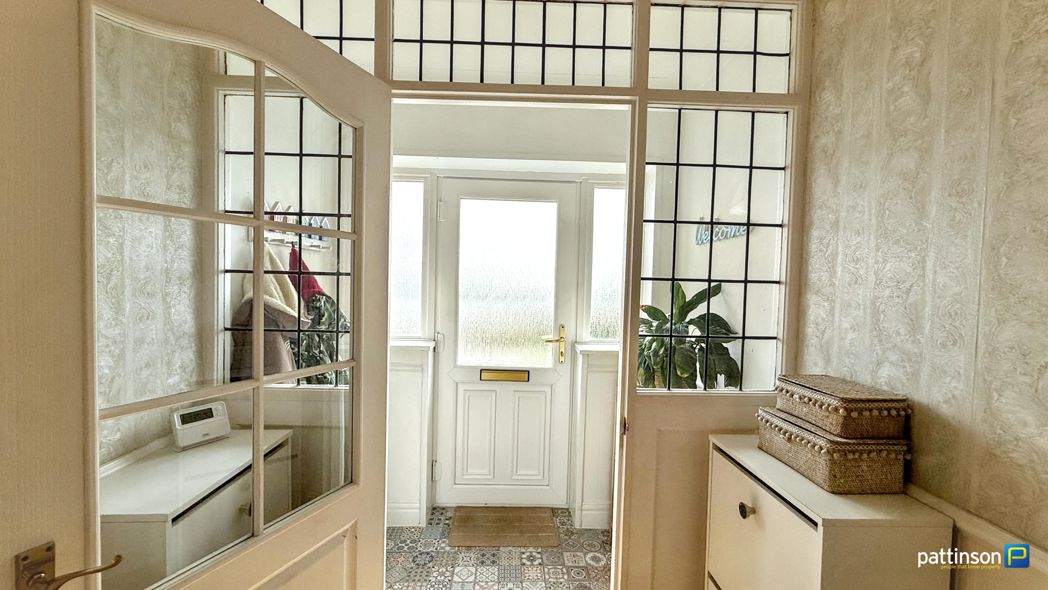
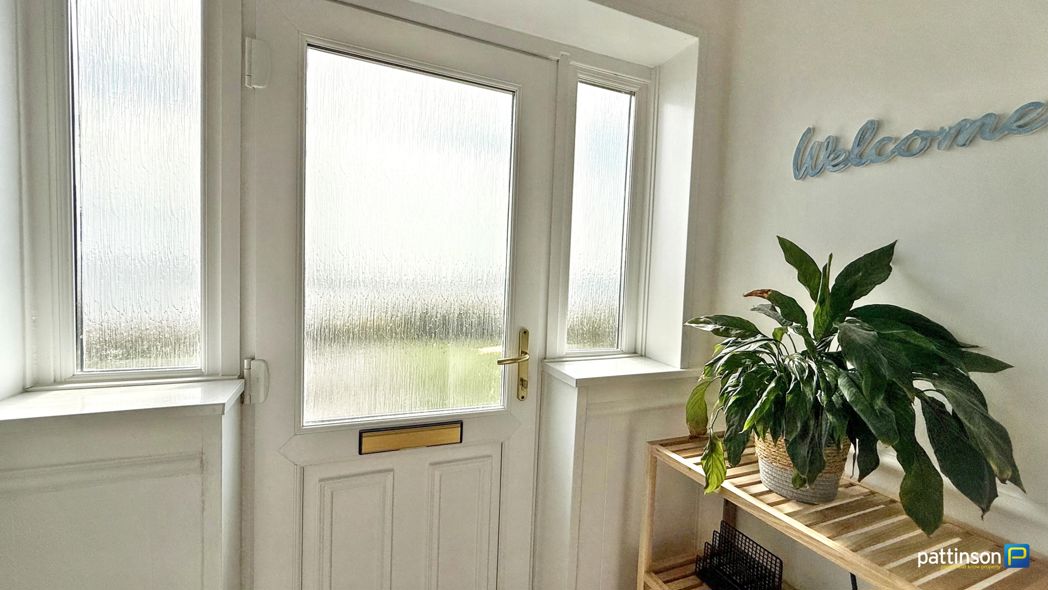
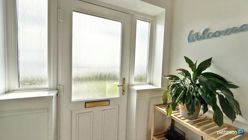
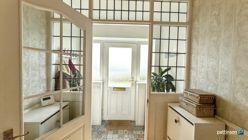
Via main access door to the front, patterned tile flooring, access door with glass side panels opening into the main hallway.
Entrance Porch Additional
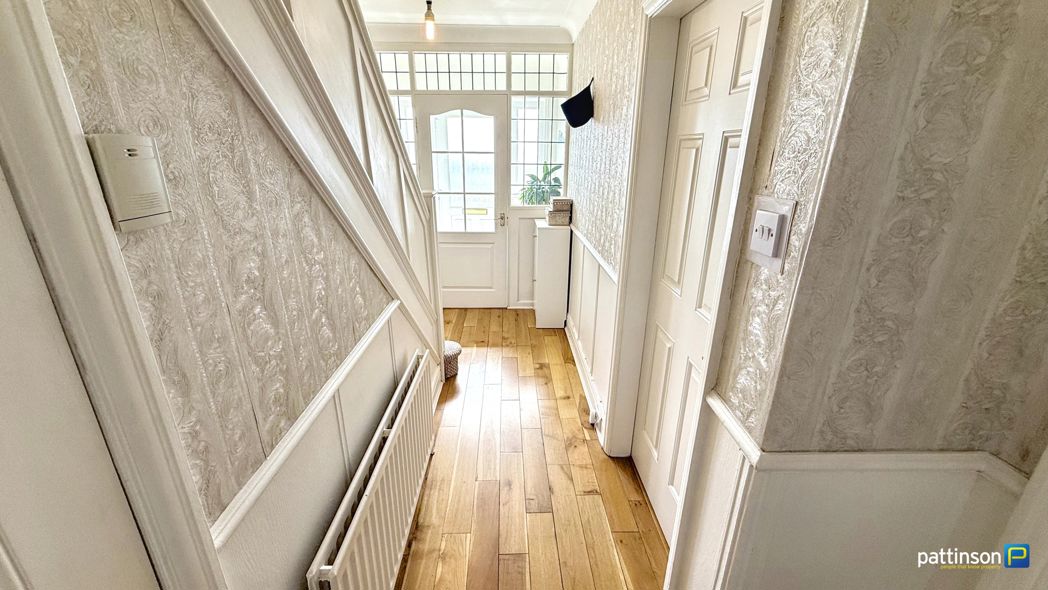
Entrance Hallway
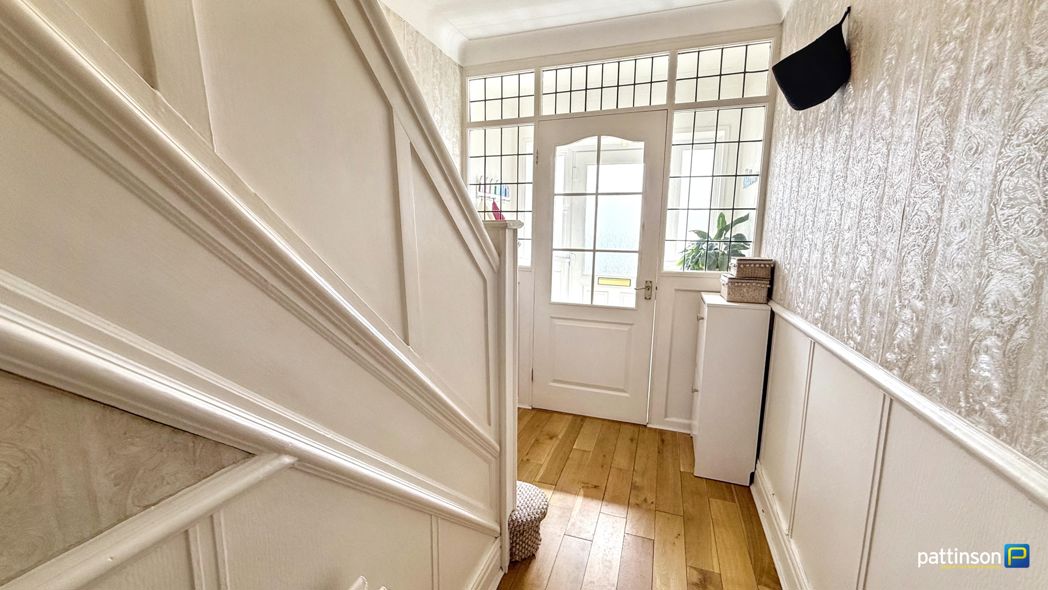
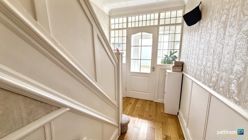
Stairs to the first floor with understair storage cupboard, half panelled walls, solid oak flooring, radiator.
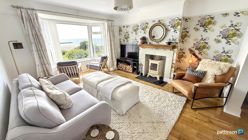
Lounge
4.84m x 3.99m (15'10" x 13'1")
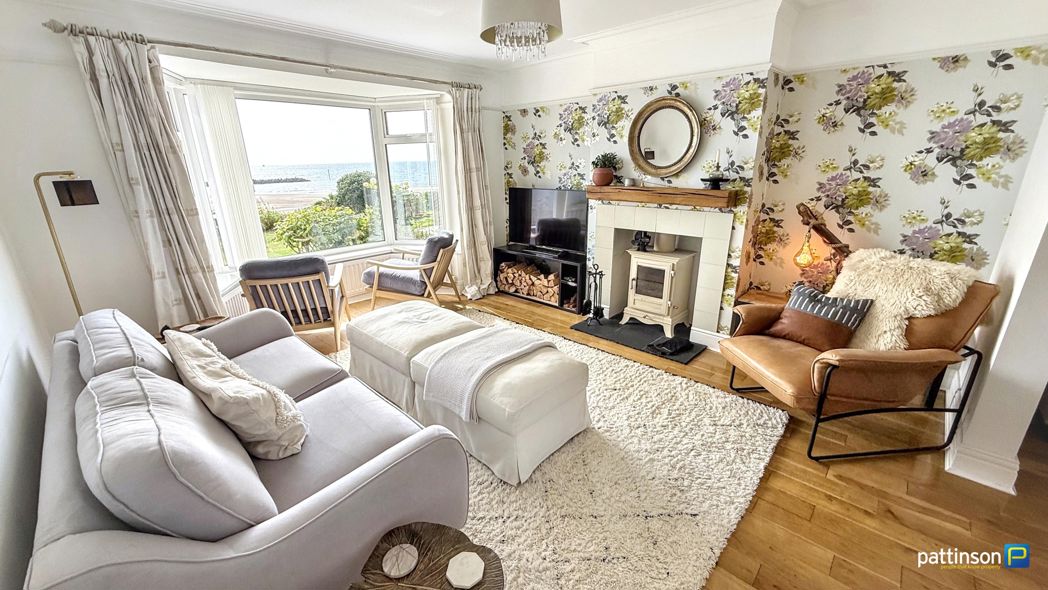
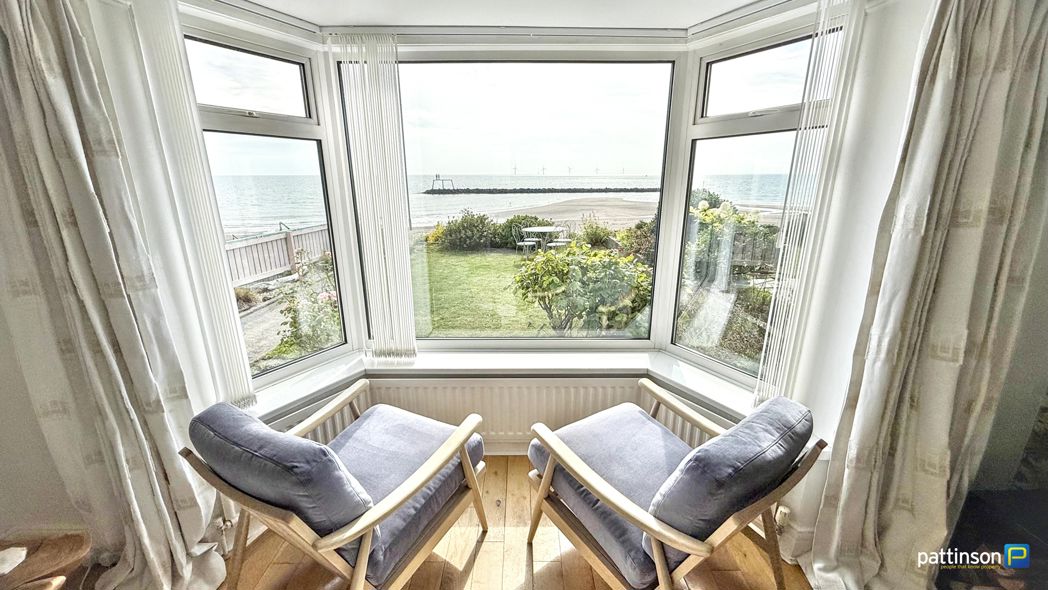
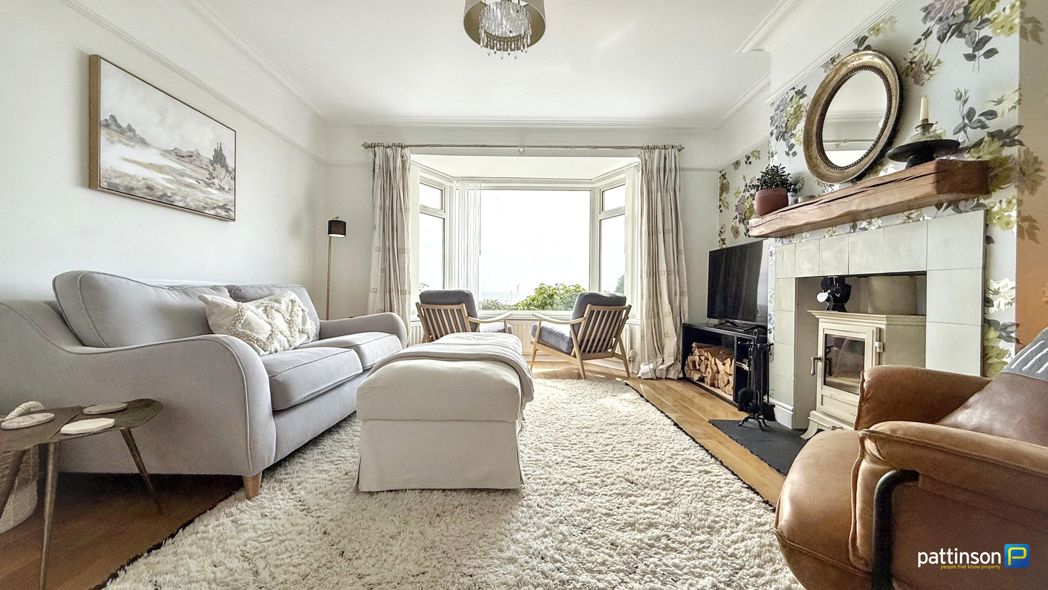
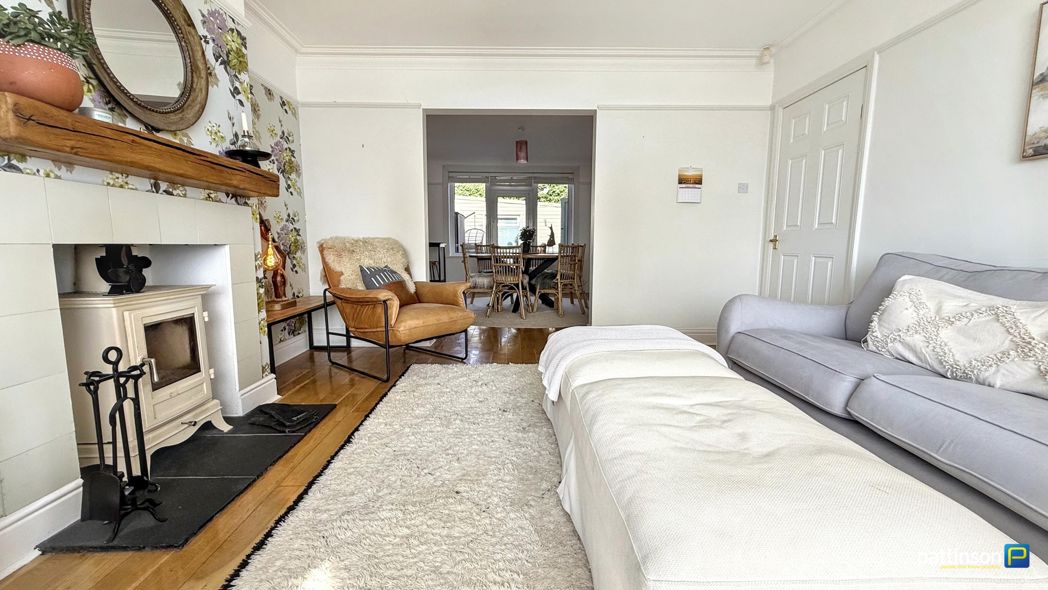
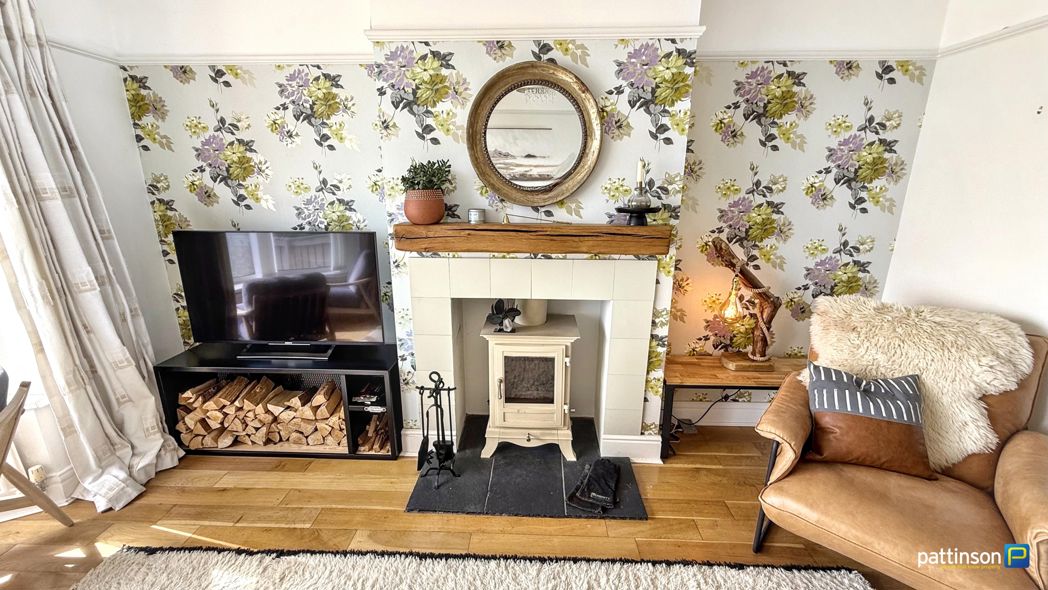
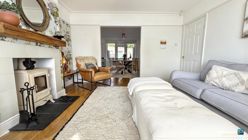
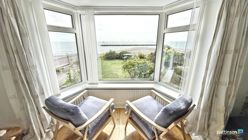
Large bay window to the front with open sea views. Feature fireplace into the chimney breast with log burner, slate hearth and solid wood mantle, open archway into the dining room, solid oak flooring, radiator.

Lounge Additional
Lounge Additional (2)
Lounge View
Dining Room
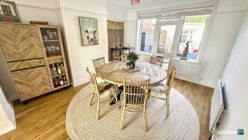
3.50m x 4.04m (11'5" x 13'3")
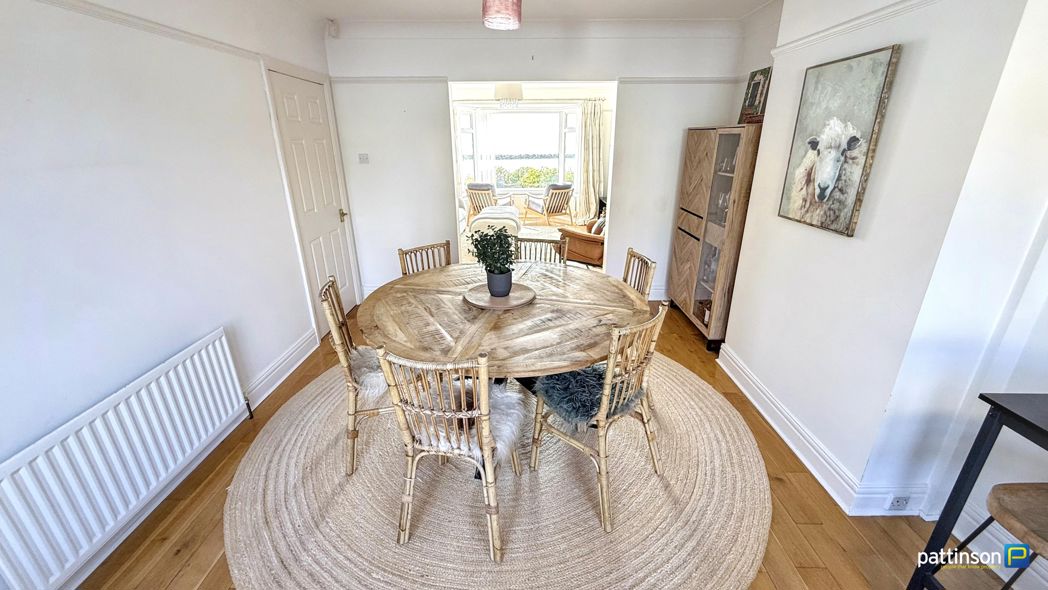
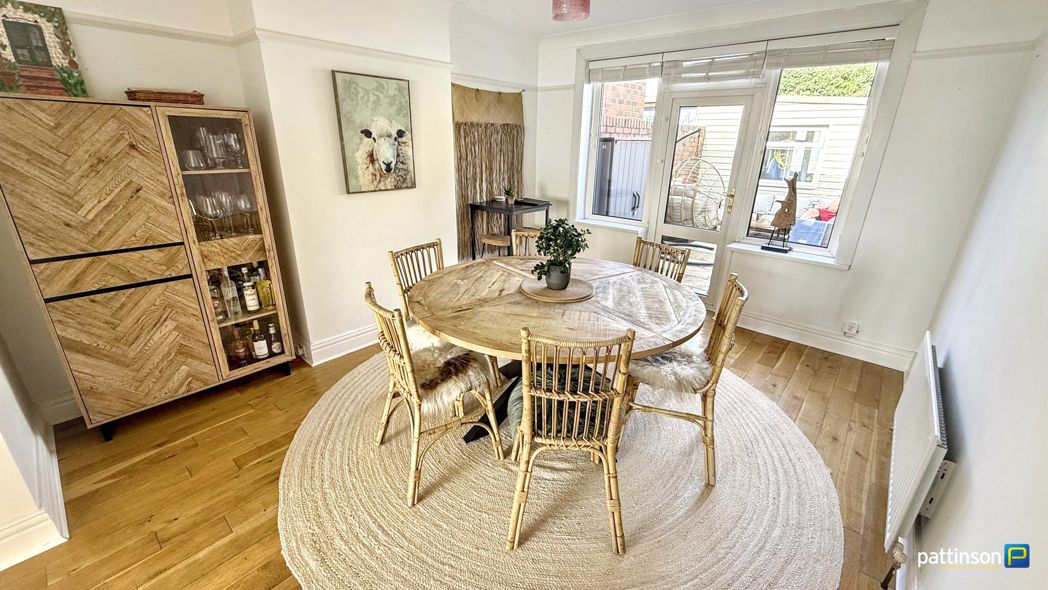
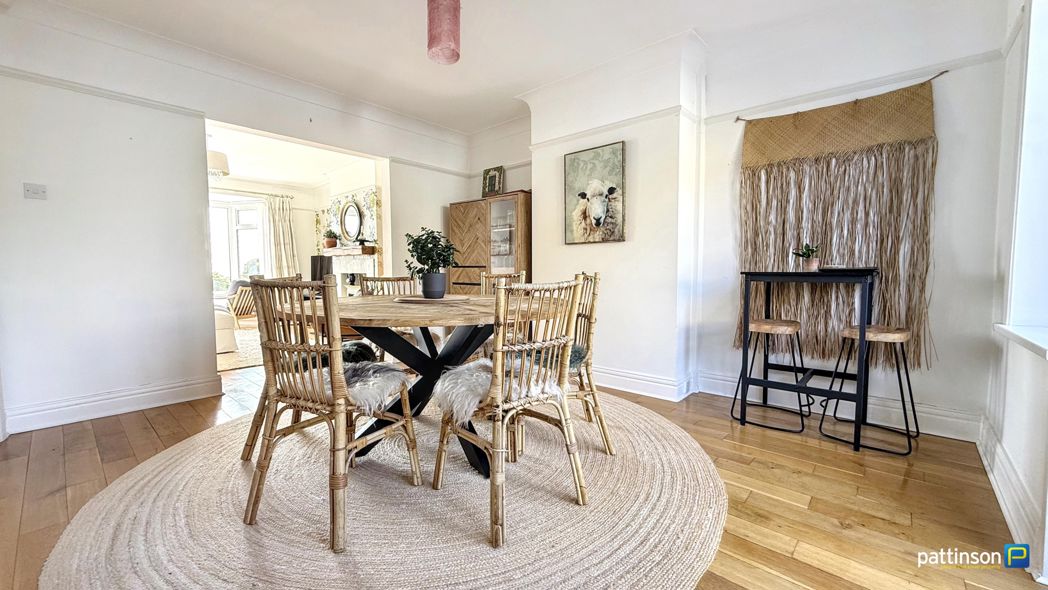
Two windows to the rear and access door into the rear yard. Solid oak flooring, radiator.
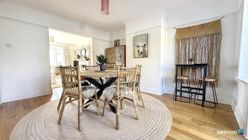
Dining Room Additional
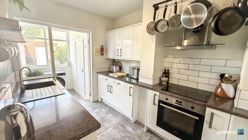
Kitchen
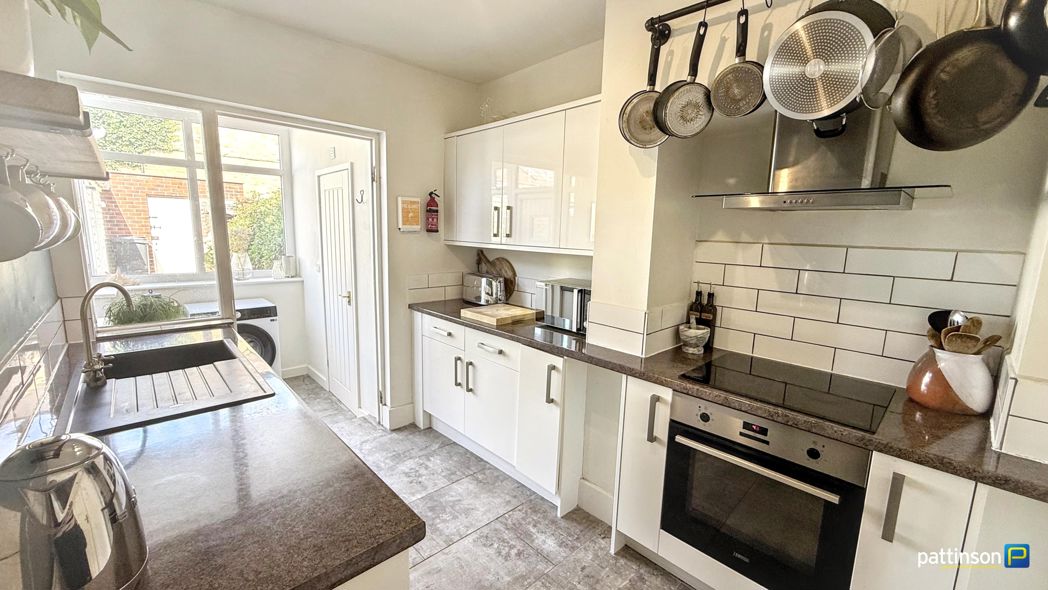
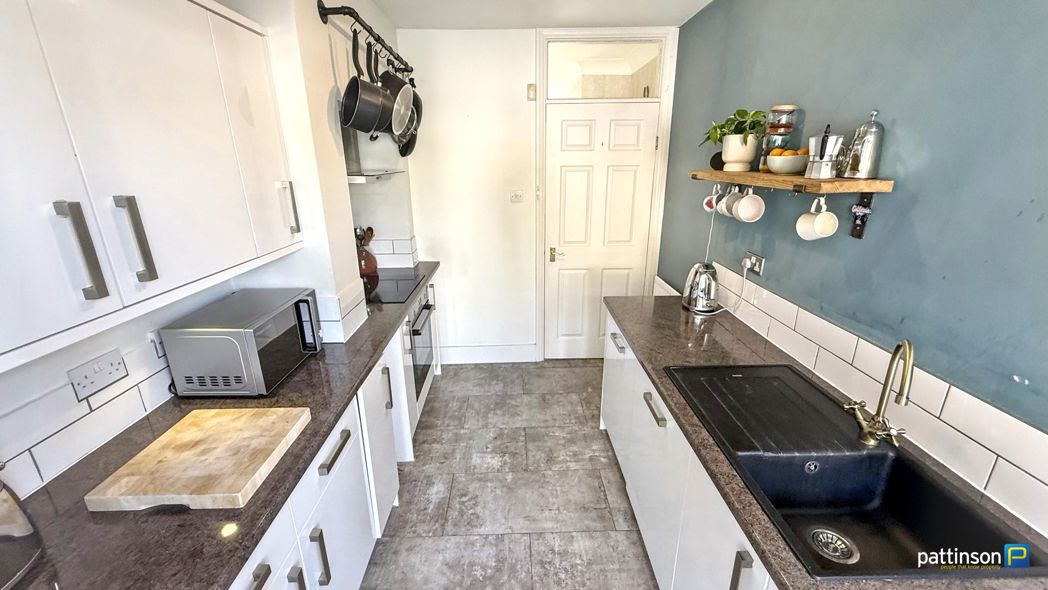
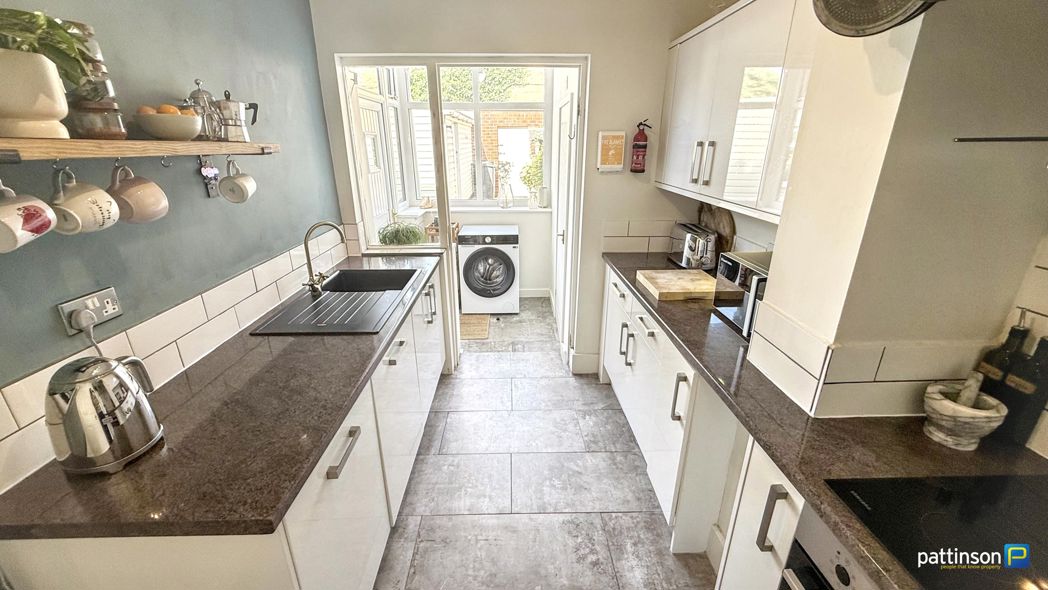
2.90m x 2.28m (9'6" x 7'5")
Window into the rear porch. A modern fitted kitchen with a range of white high gloss wall, floor and drawer units with brushed steel handles, contrasting roll edge worktops and white tiled splashbacks, black resin sink and drainer with chrome mixer tap, integrated electric oven and hob with silver and glass extractor over, integrated under counter fridge, integrated dishwasher, vinyl tile flooring, radiator.
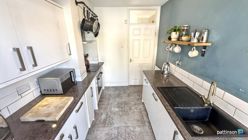
Kitchen Additional
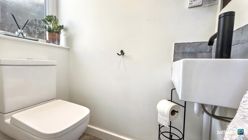
Cloakroom
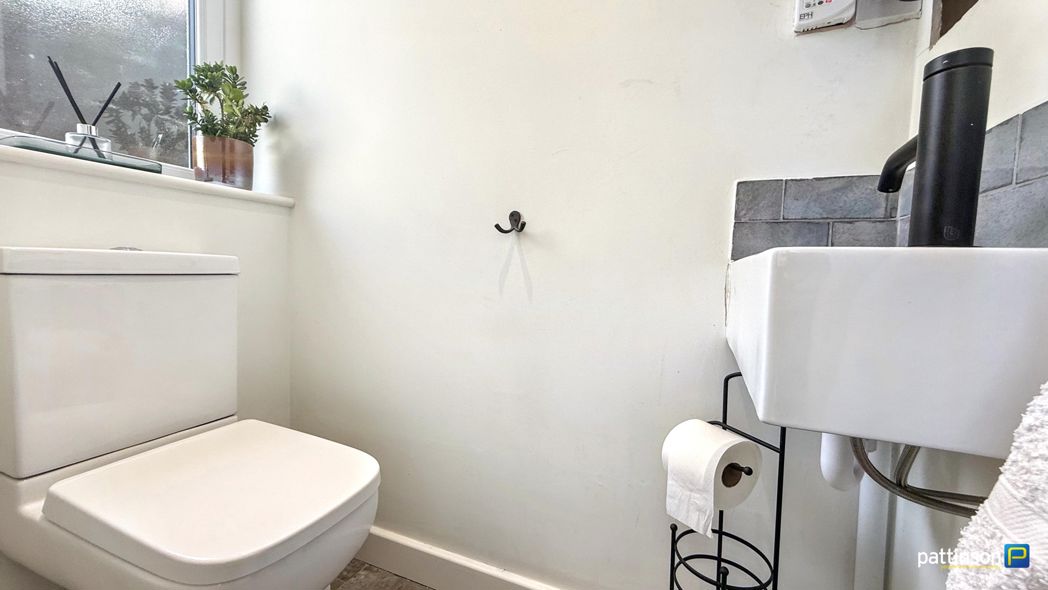
Frosted window to the rear. Floating wash hand basin with black mixer tap and tiled splashback, push flush w.c, wall mounted Baxi gas central heating boiler, vinyl tile flooring.
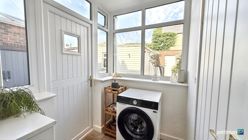
Rear Porch/Utility
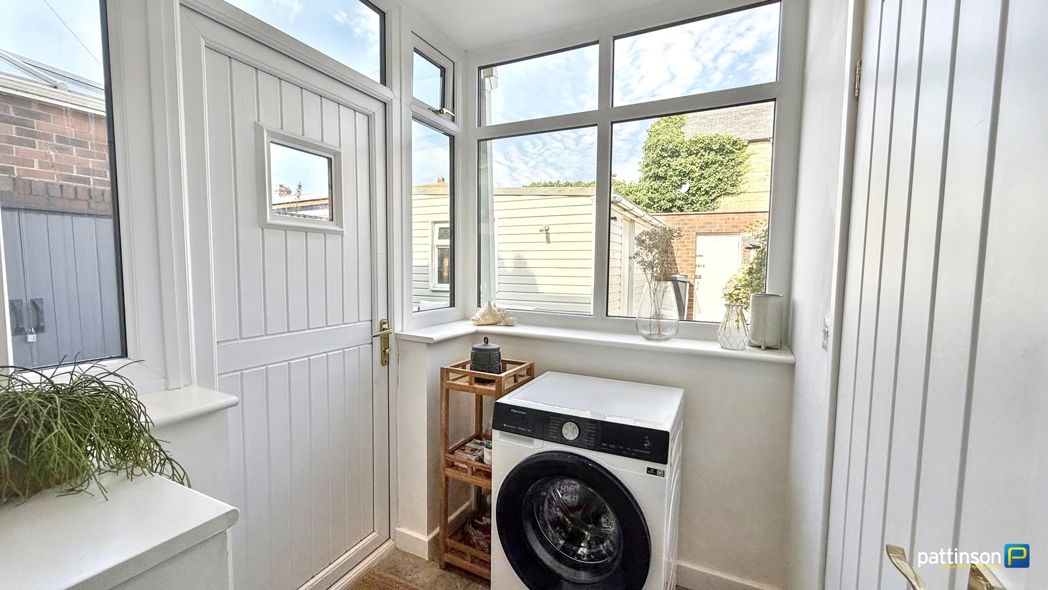
Windows to the rear and side, access door into rear yard, plumbing for washing machine, vinyl tile flooring.
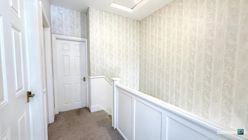
First Floor Landing
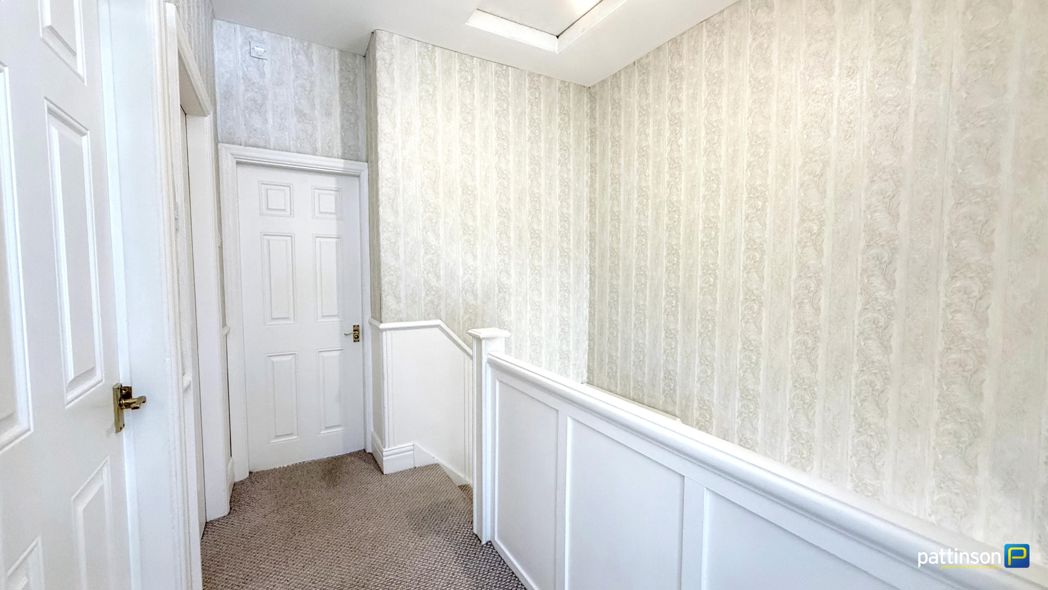
Half panelled walls and white balustrade, loft access hatch to the ceiling.
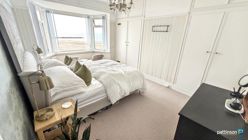
Master Bedroom
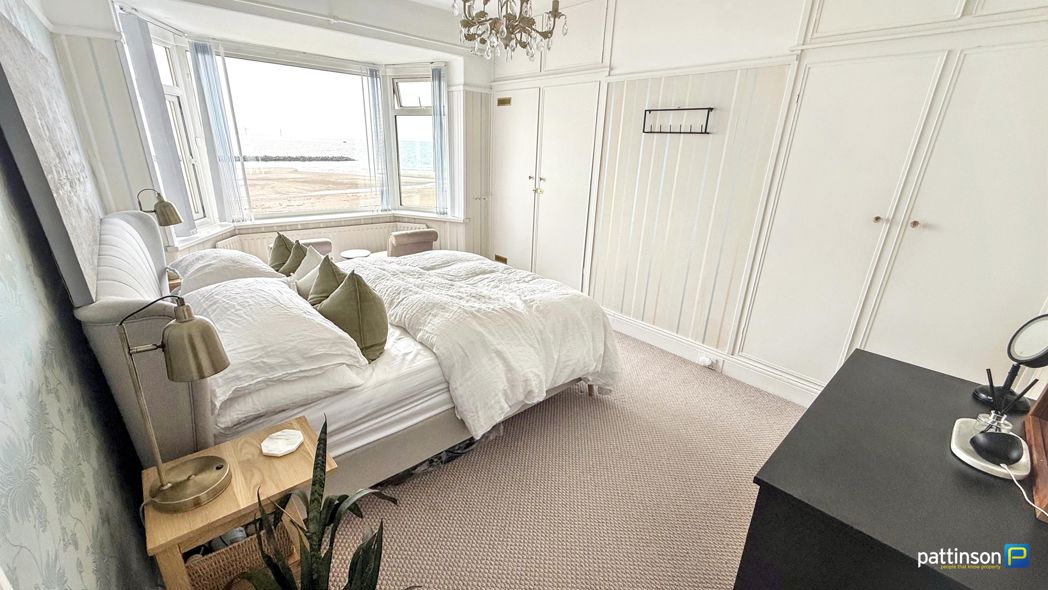
4.93m x 3.14m (16'2" x 10'3")
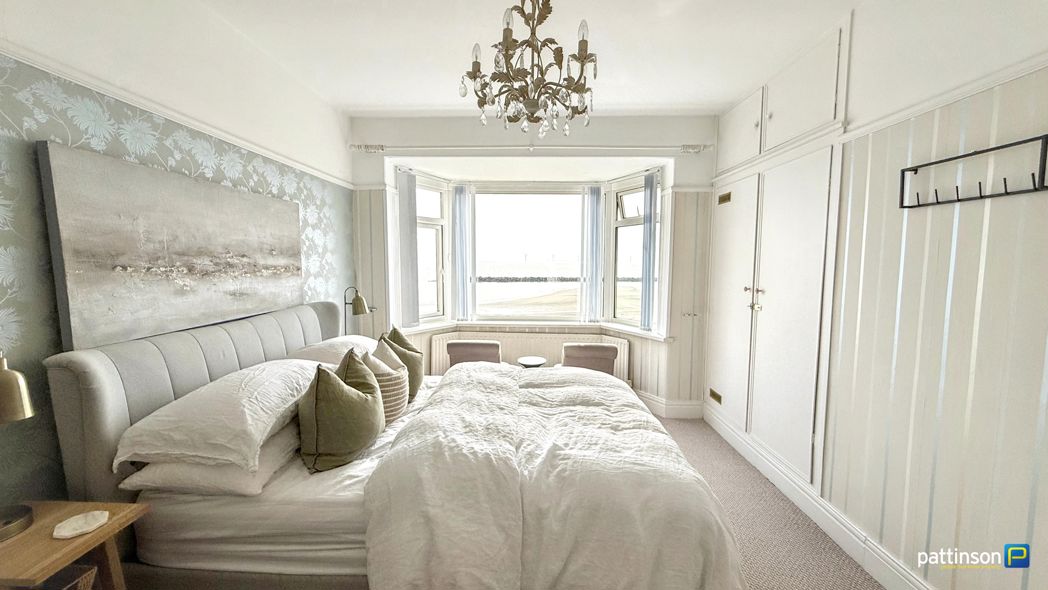
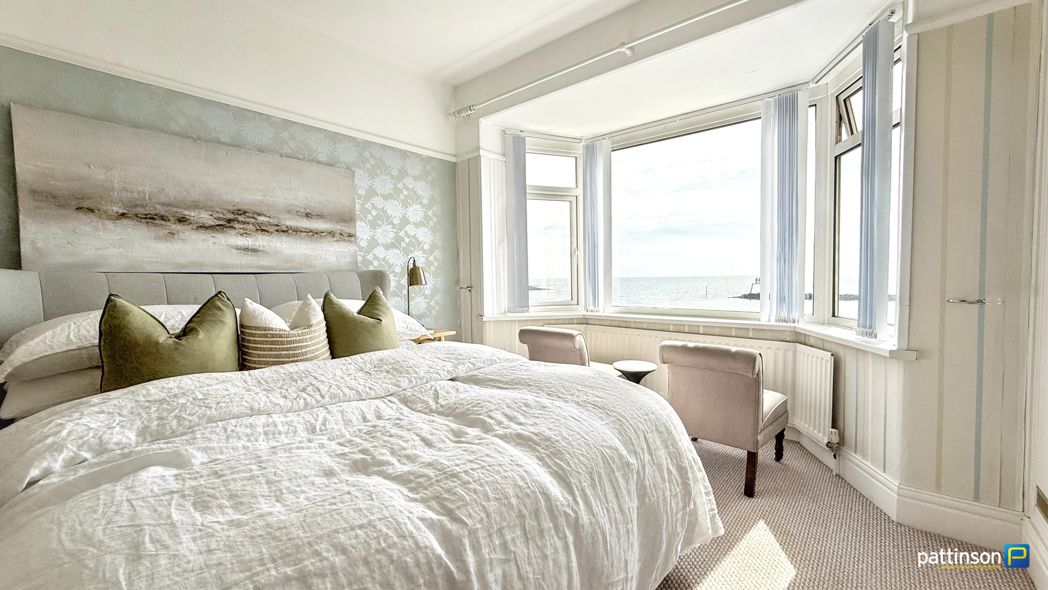
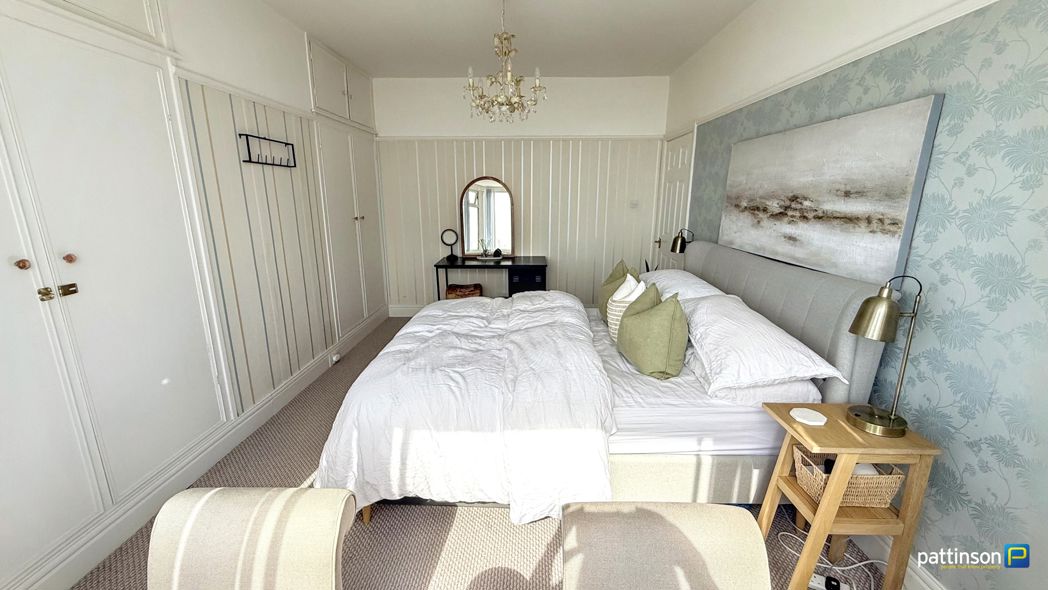
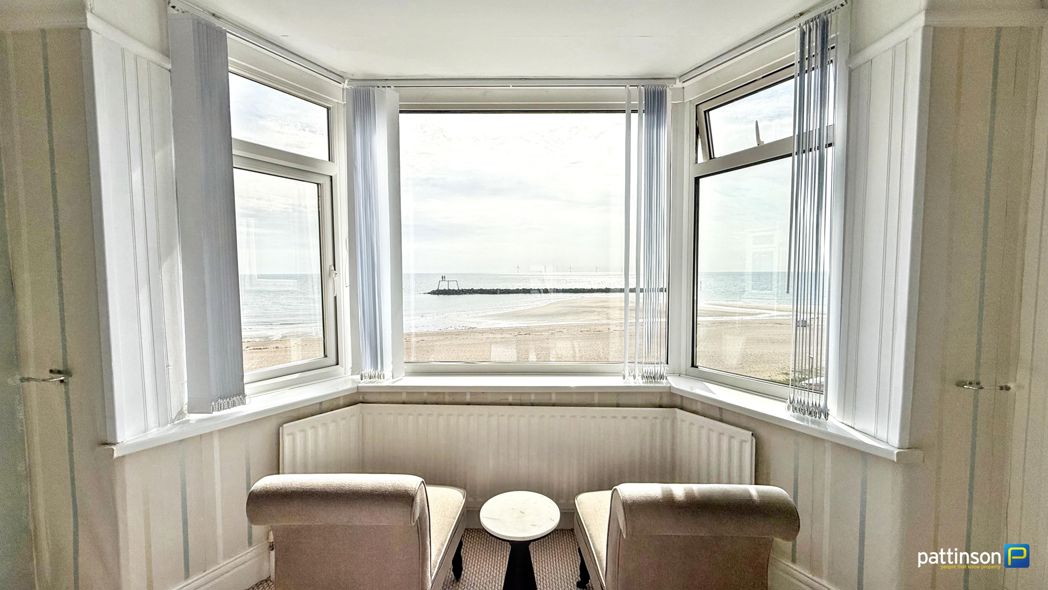
Large bay window to the front with open sea views. Two double built in wardrobes with overhead storage, radiator.
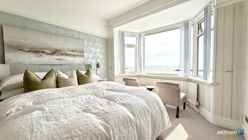
Master Bedroom Additional
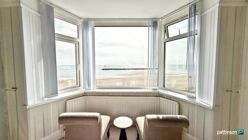
Master Bedroom View
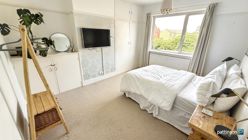
Bedroom Two
4.10m x 3.14m (13'5" x 10'3")
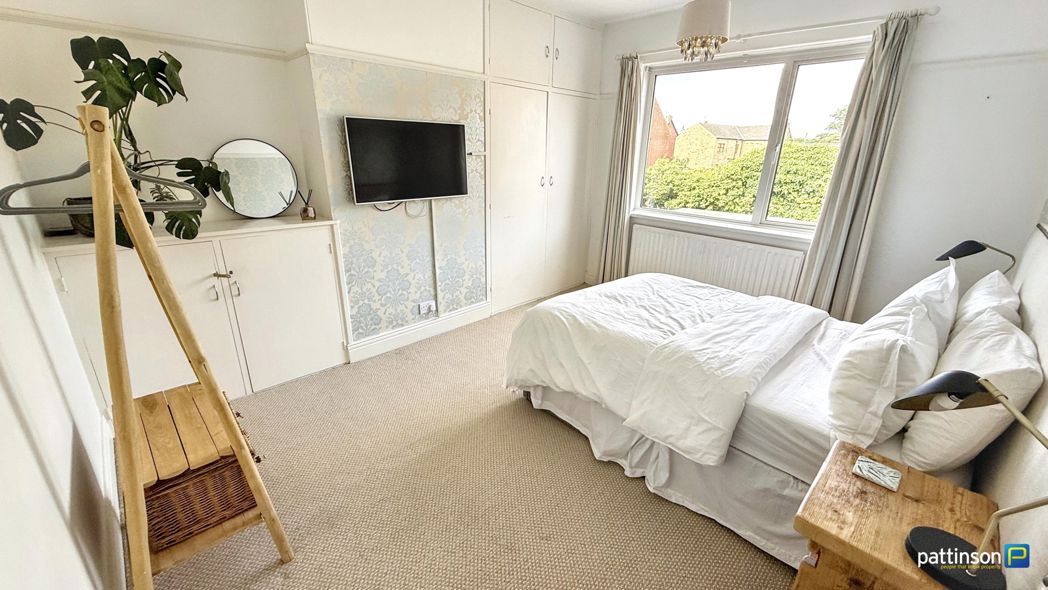
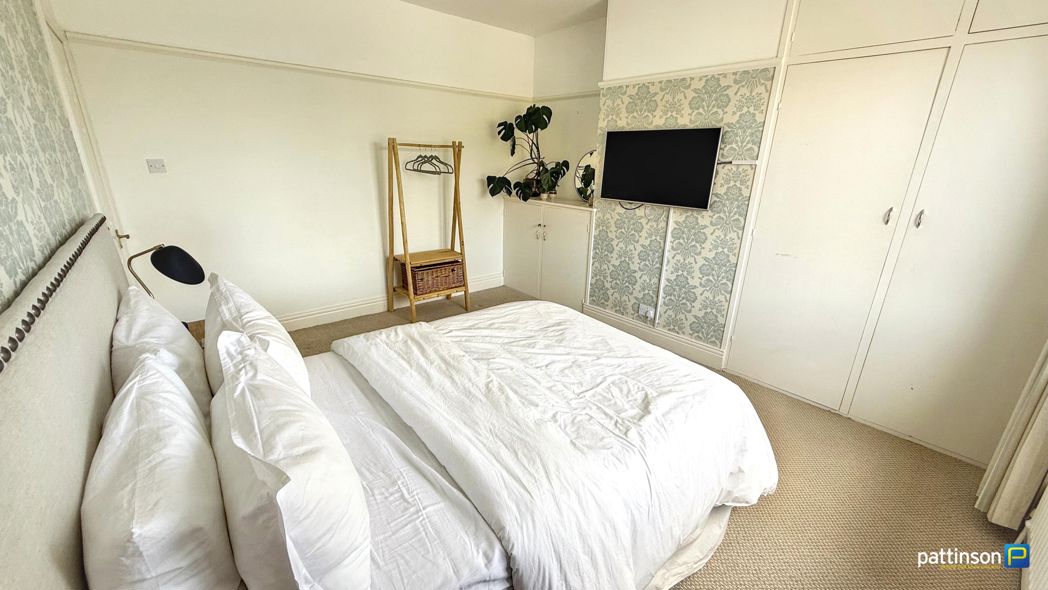
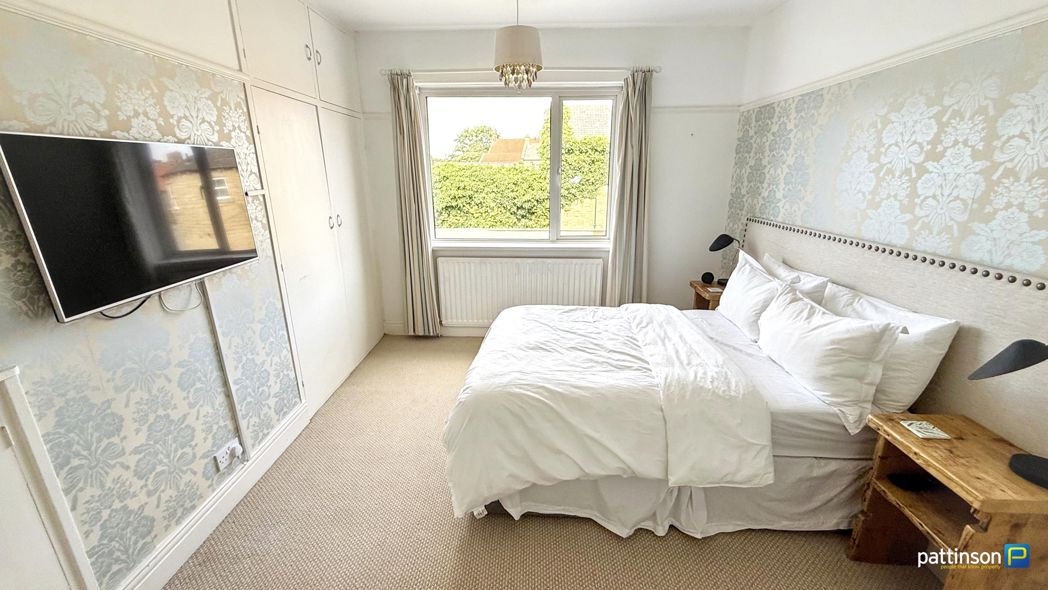
Window to the rear, built in double wardrobe with overhead storage, additional built in storage cupboard, wall mounted TV point, radiator.
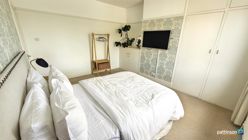
Bedroom Two Additional
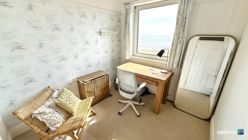
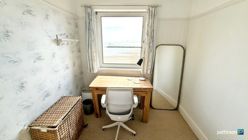
Bedroom Three
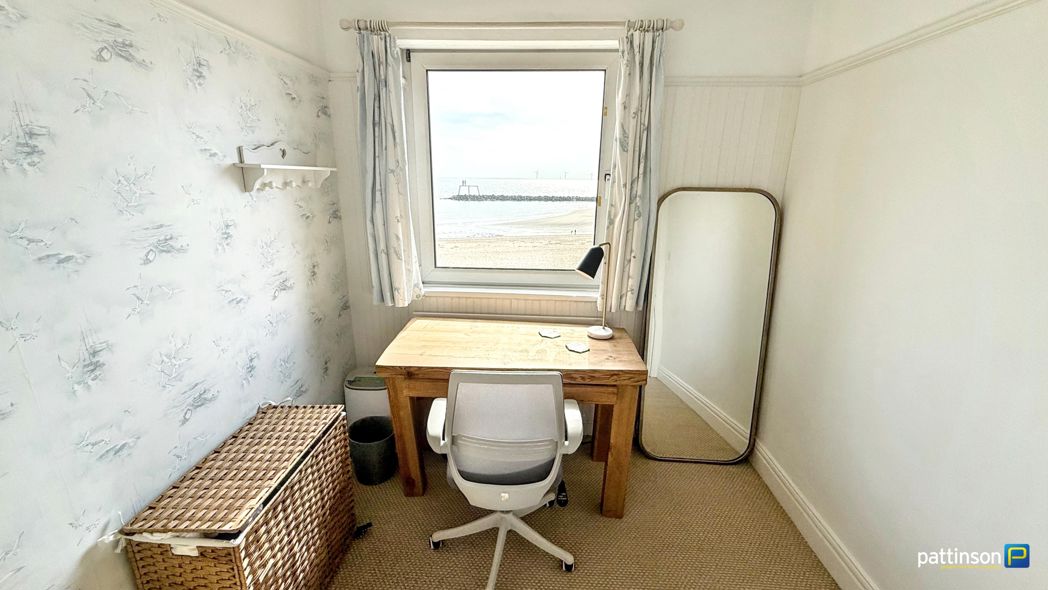
2.59m x 2.36m (8'5" x 7'8")
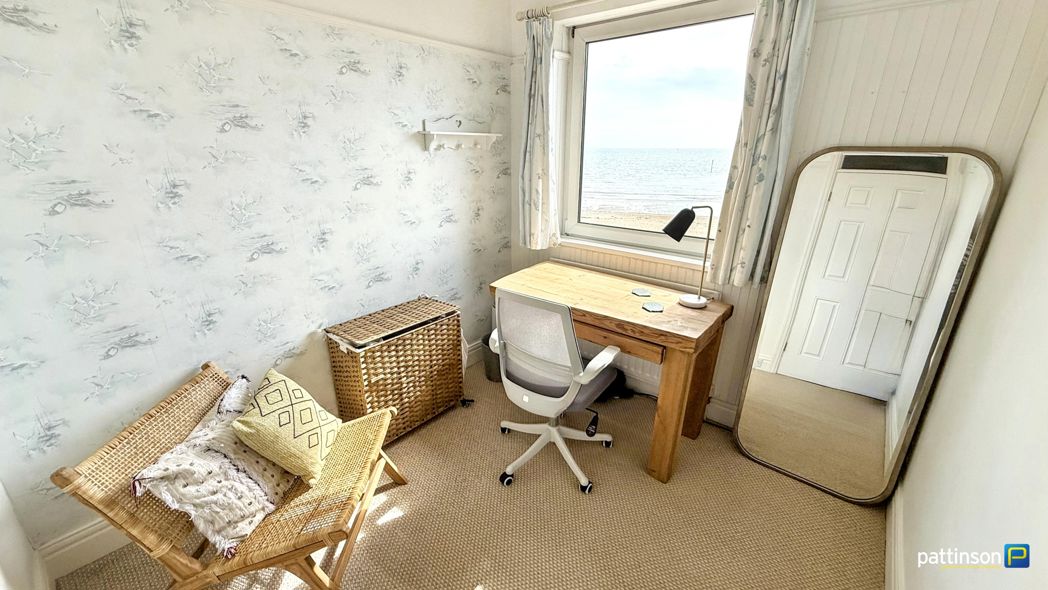
Window to the front with sea view. Radiator.
Bedroom Three Additional
Bathroom
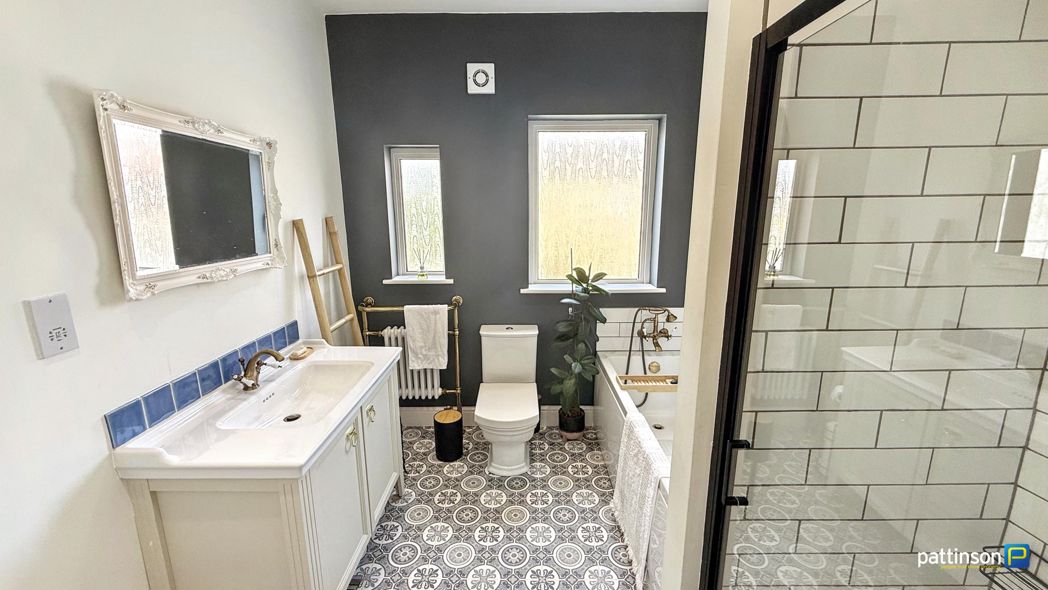
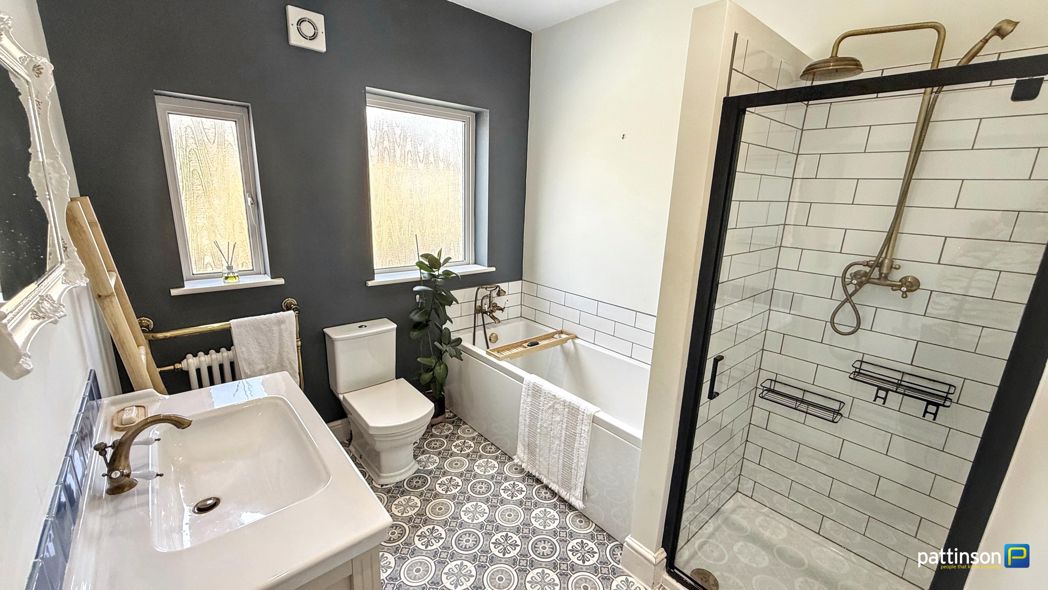
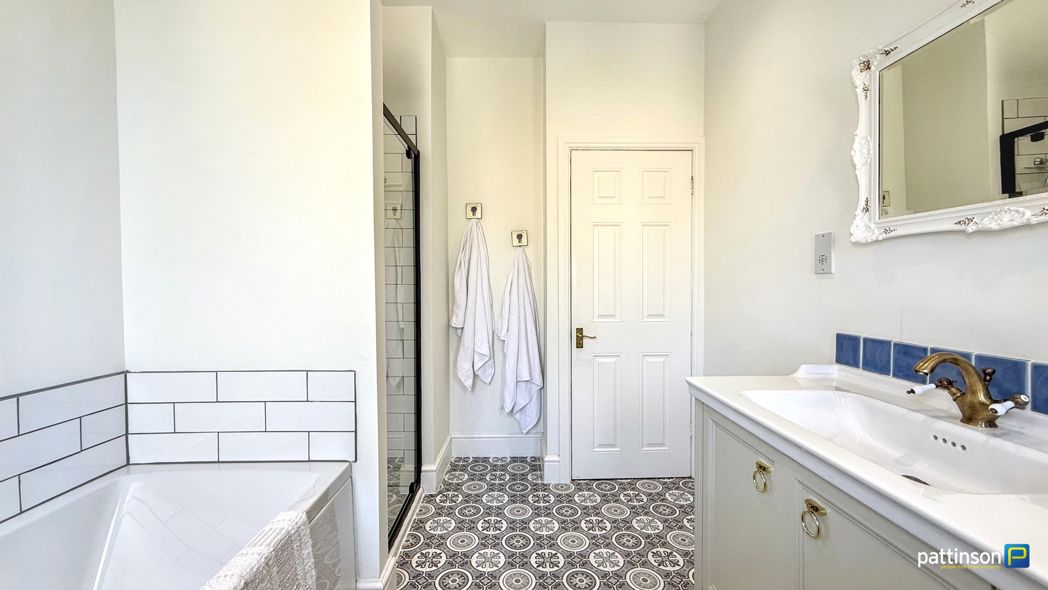
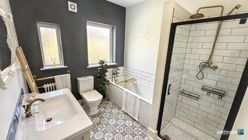
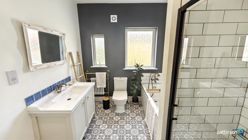
2.64m x 2.33m (8'7" x 7'7")
Two frosted windows to the rear. An upgraded white suite comprising panelled bath with brass mixer tap, shower head attachment and white tiled splashbacks, oversize wash hand basin set in a white vanity unit with storage beneath and brass mixer tap, push flush w.c. A separate walk in shower cubicle with dual head brass shower, glass screen door and tiled walls, white and brass feature radiator, patterned vinyl flooring.
Bathroom Additional
Front Garden/View
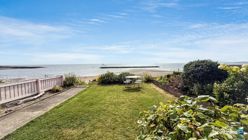
Front Garden
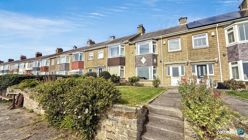
Front Elevation
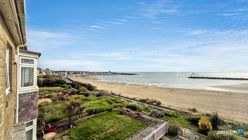
Sea Views
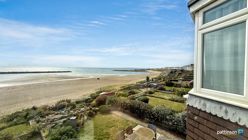
Sea Views Additional
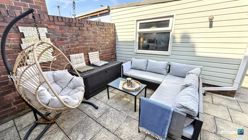
Rear Yard/Seating Area
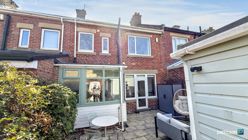
Rear Elevation
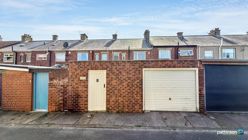
Garage/Rear
4.79m x 3.44m (15'8" x 11'3")
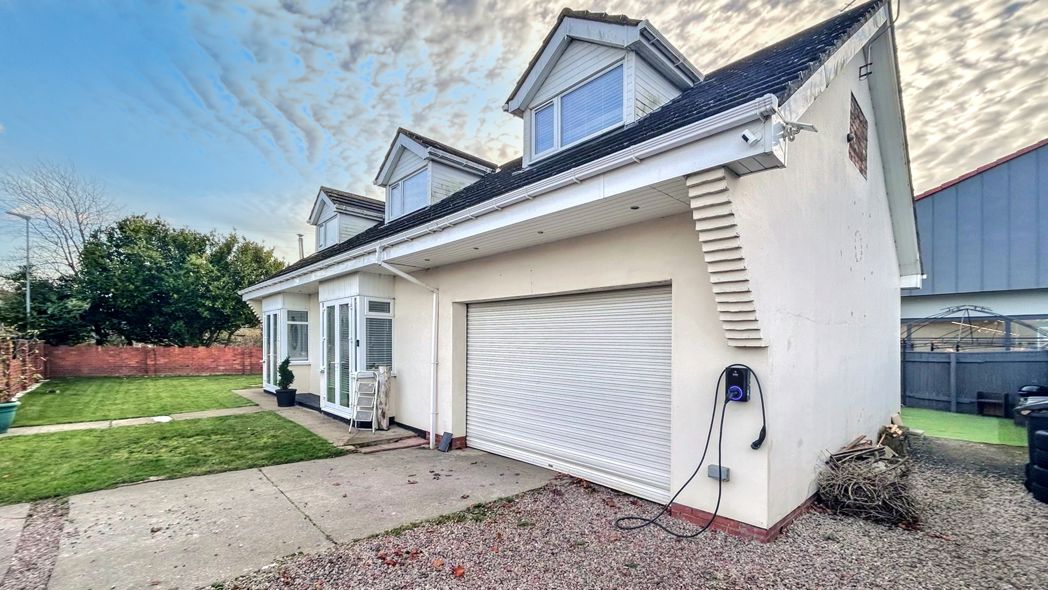
The detached garage has an up and over access door to the front and internal access door which opens into the rear yard. Electric Vehicle charging point, light and power points.
Floor Plan
 (45)
(45)