3 bed semi-detached house to buy in TS20
Newlands Avenue, Norton, Stockton-on-Tees, Durham, TS20 2PG
- NO ONWARD CHAIN
- POPULAR LOCATION
- SUPERB PRESENTATION
- MODERN KITCHEN
- THREE GOOD SIZE BEDROOMS
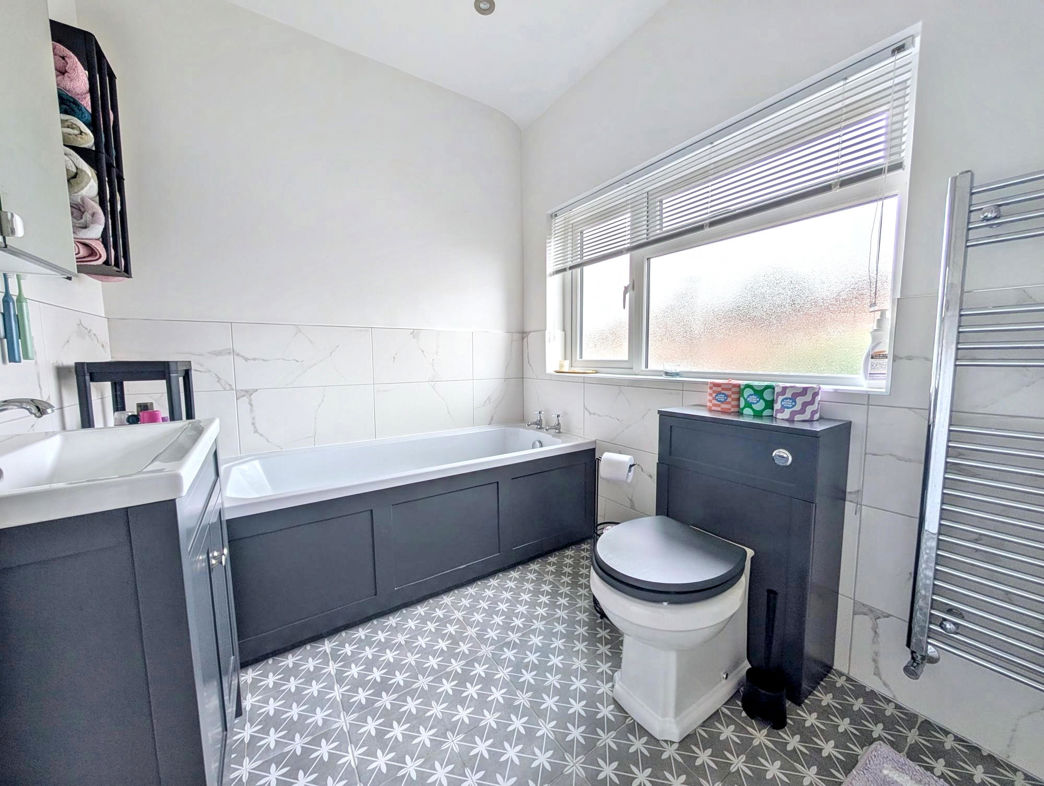
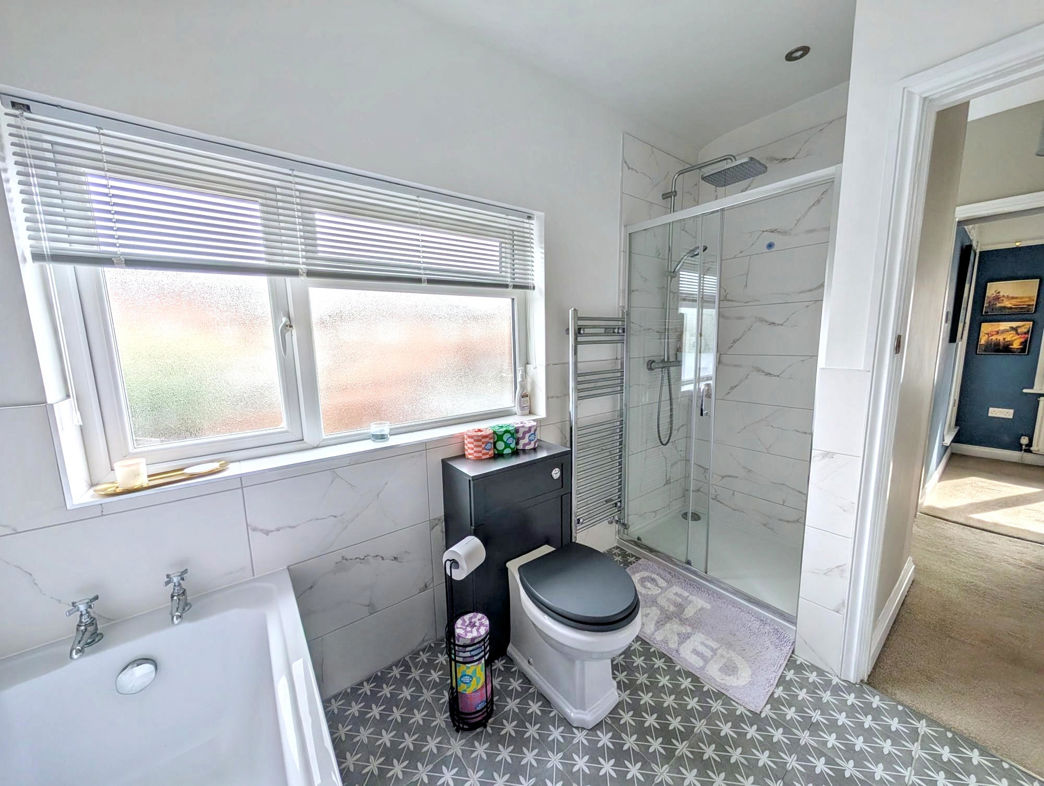
- MODERN BATHROOM
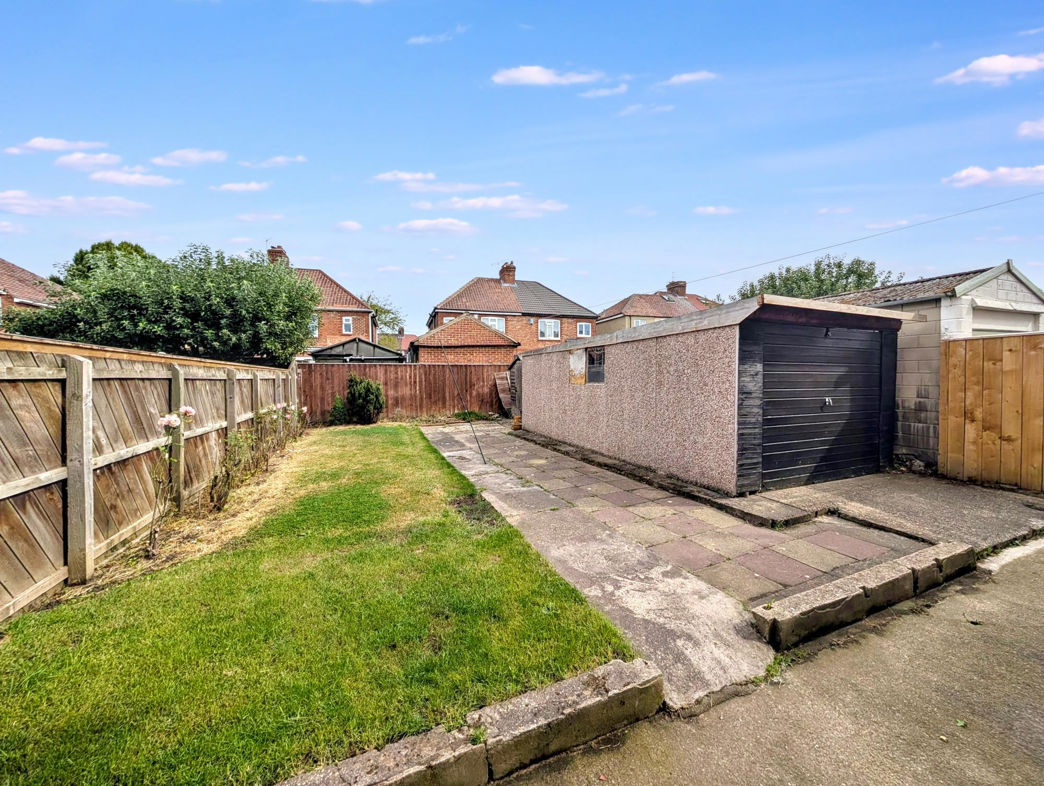
- DRIVEWAY AND GARAGE
3 bed semi-detached house to buy in TS20
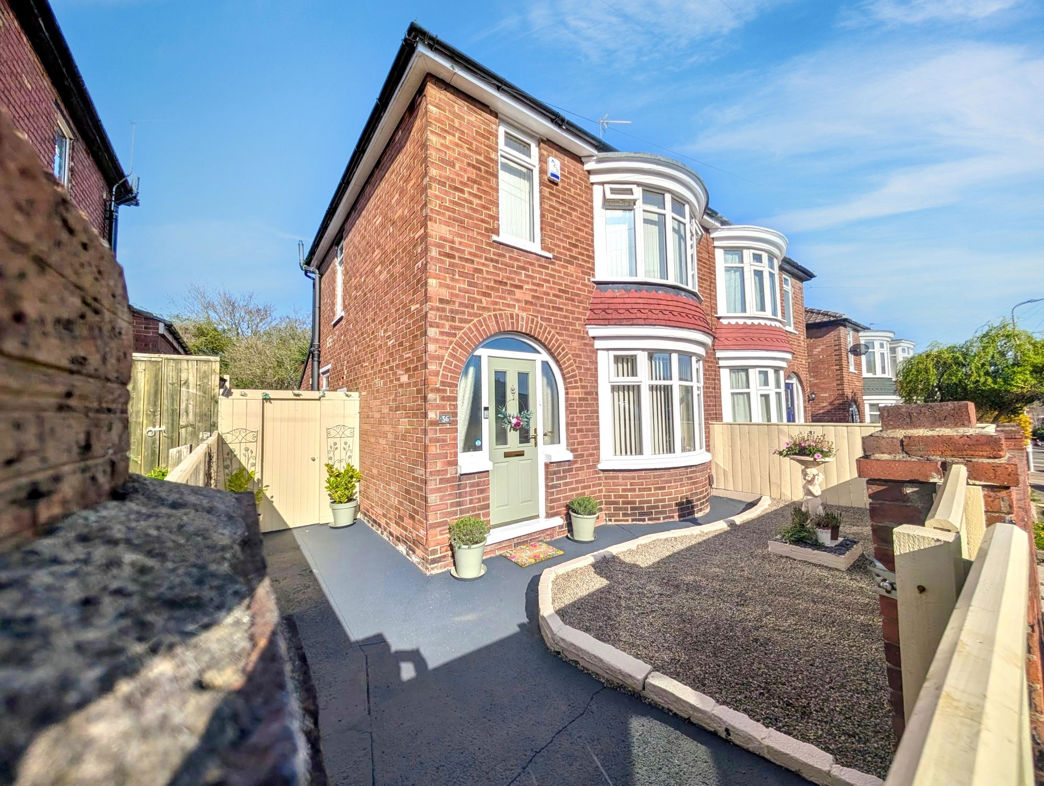
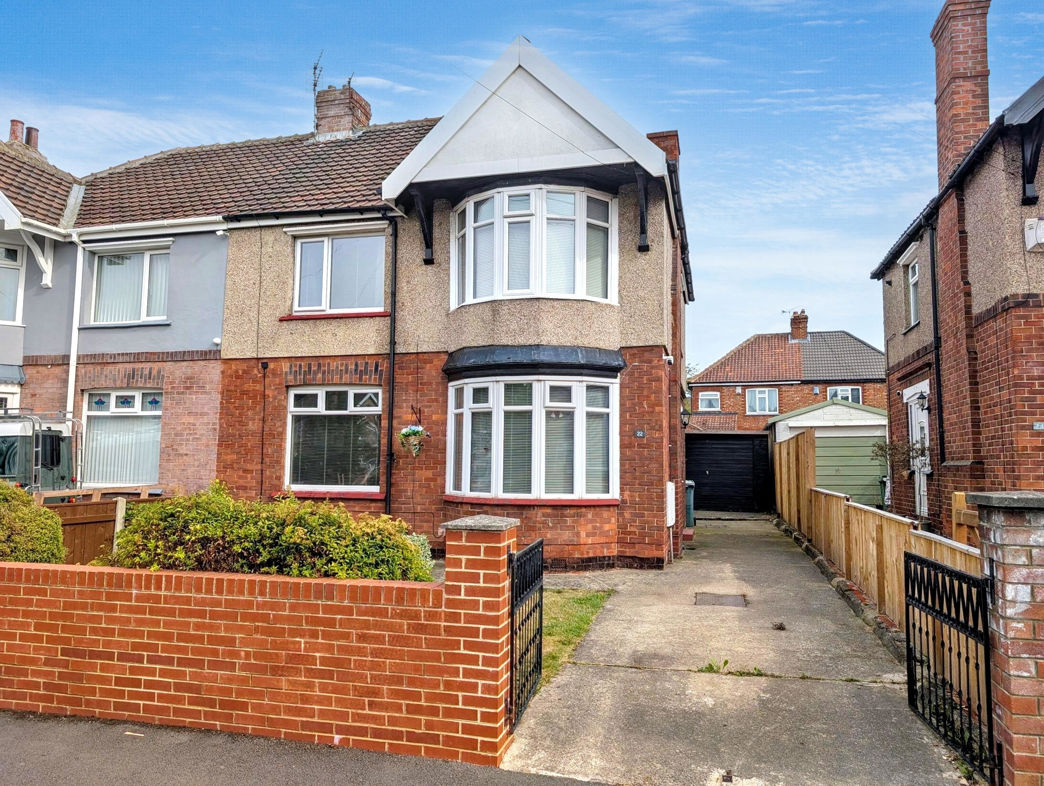
Ideal for first-time buyers and growing families, this beautifully remodelled and modernised semi-detached home offers contemporary living in a highly sought-after location, within easy reach of Norton's vibrant, tree-lined High Street. Offered for sale with No Onward Chain, the property is ready to move into and enjoy.
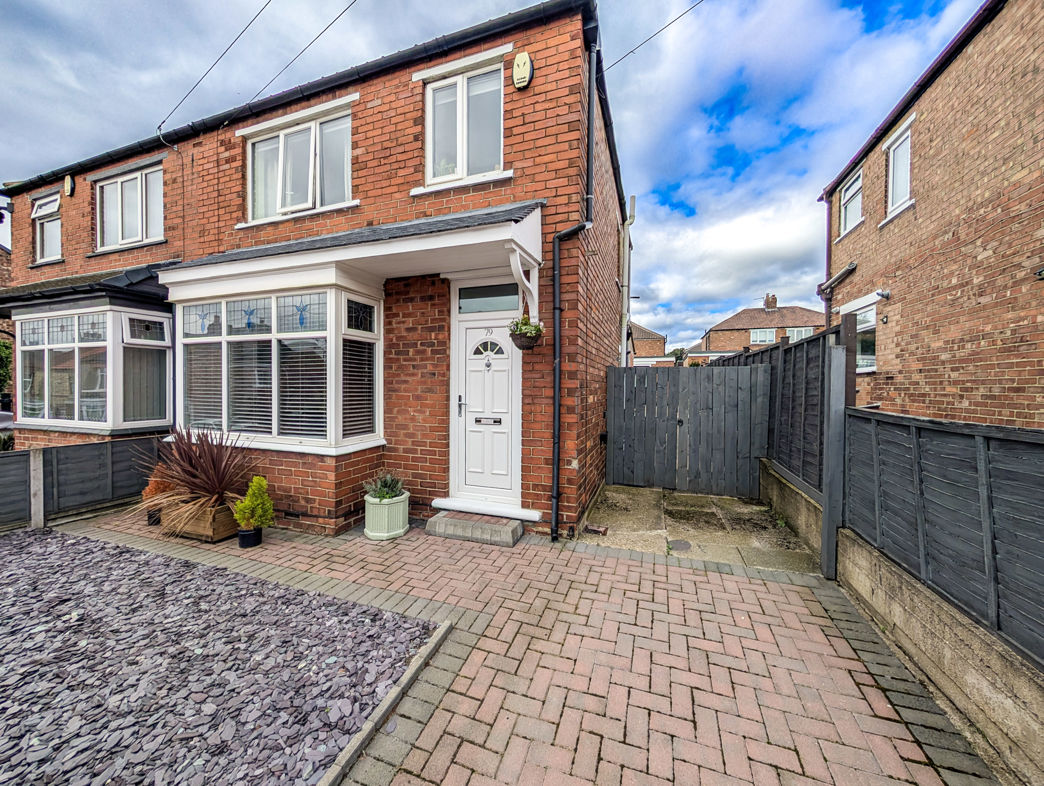
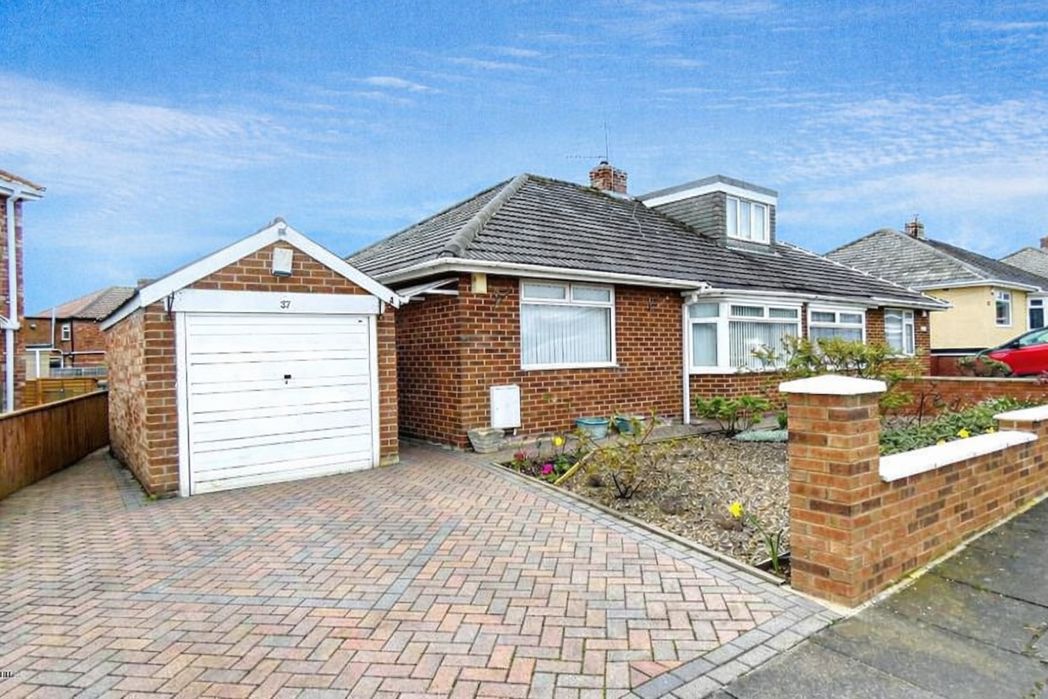
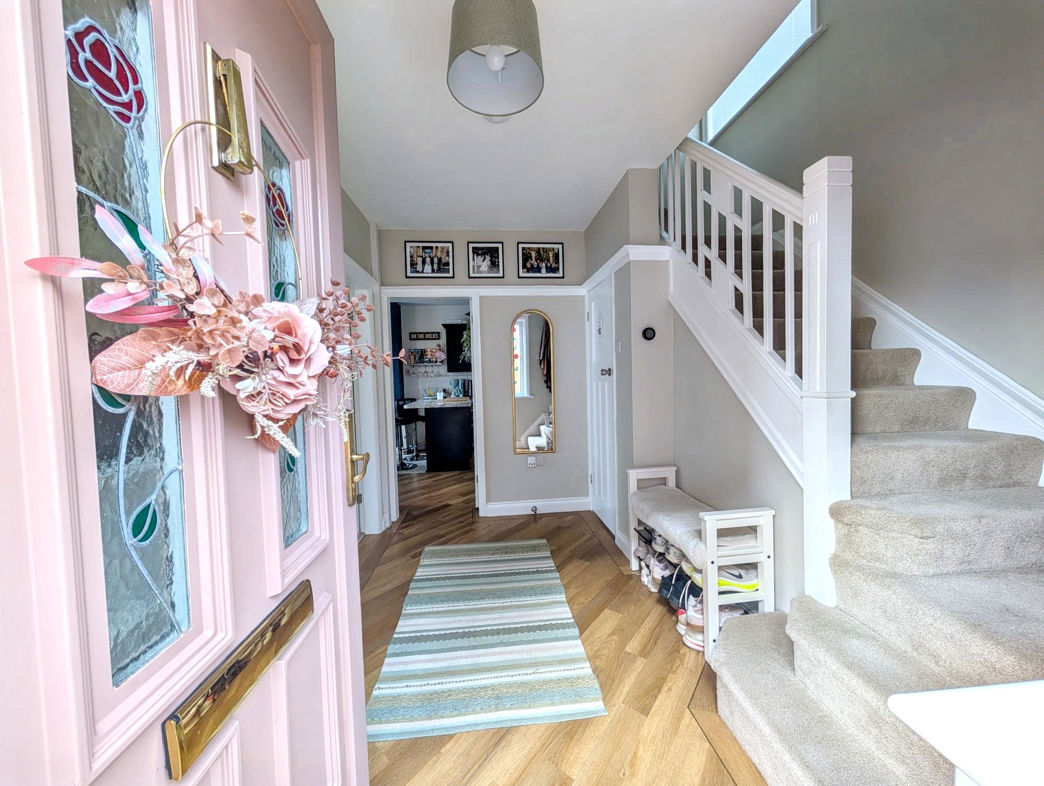
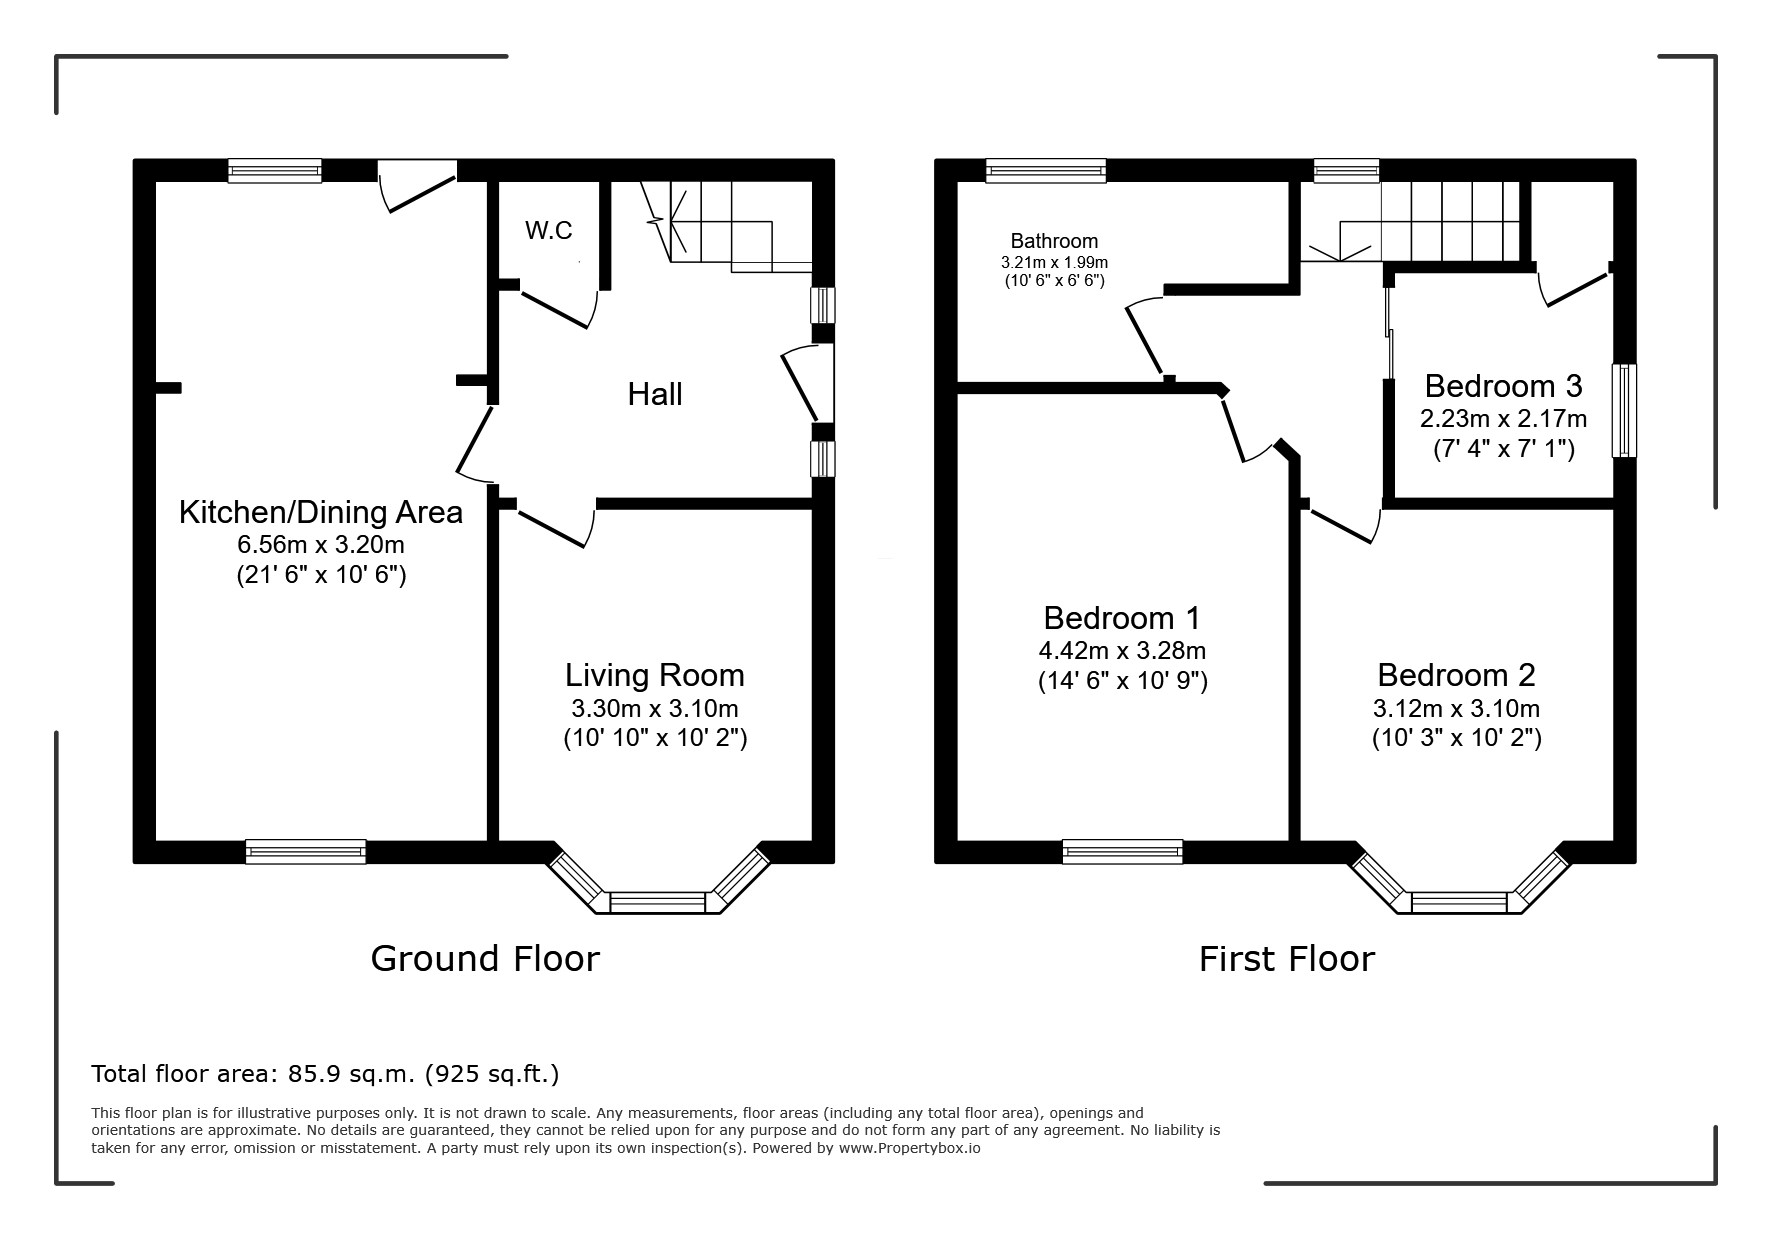
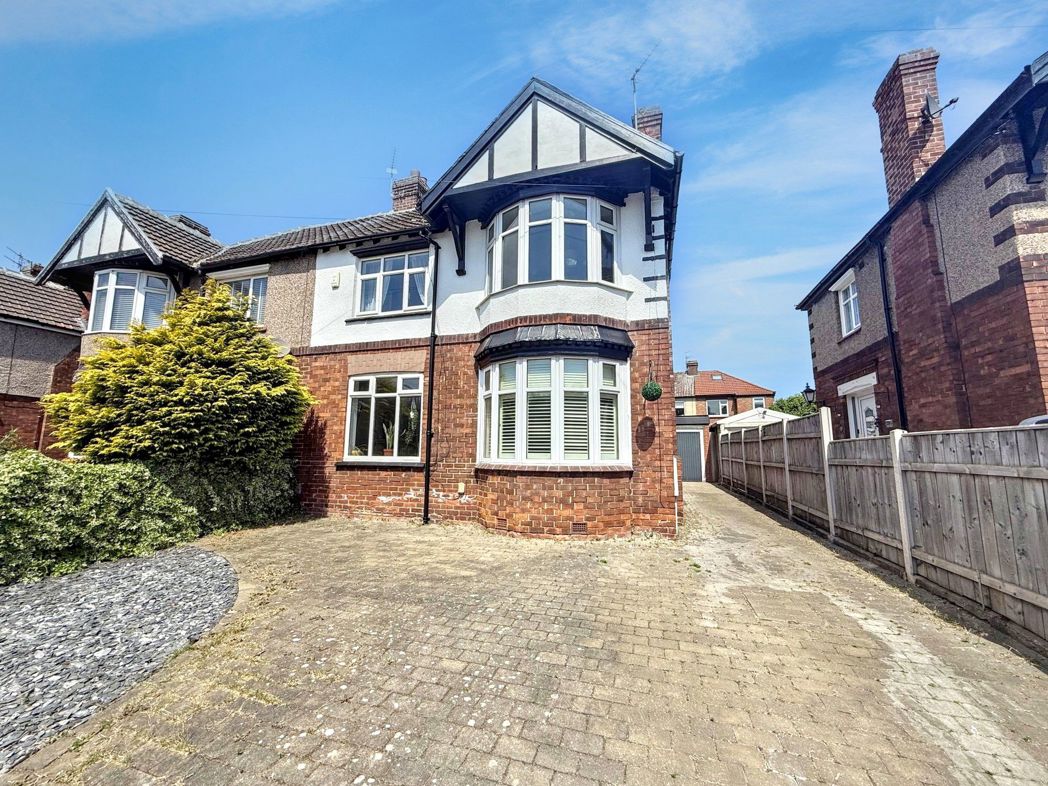
Approached by a front garden, a driveway provides off-street parking and leads to the detached garage. The welcoming side entrance hall features a turning staircase to the first floor, with a useful downstairs WC positioned beneath.
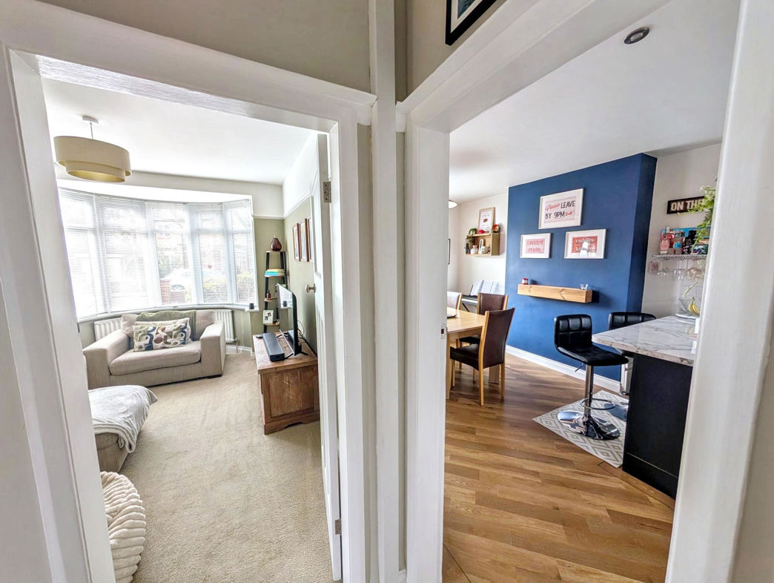
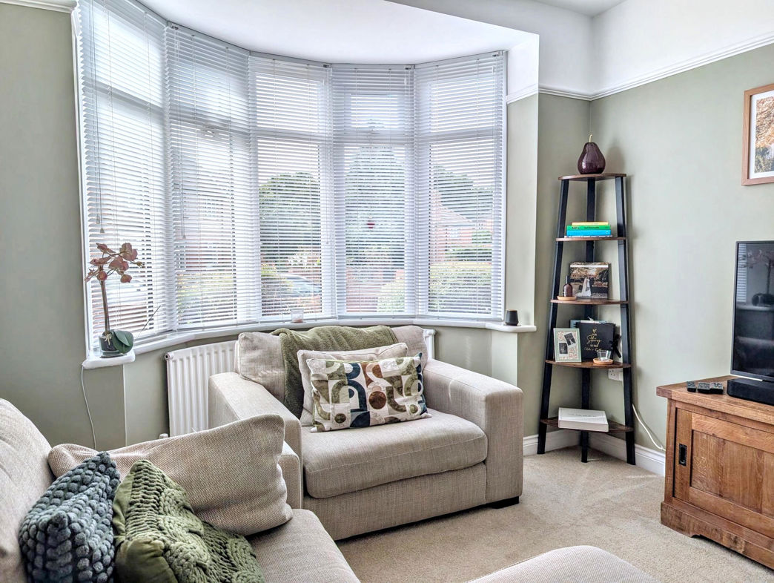
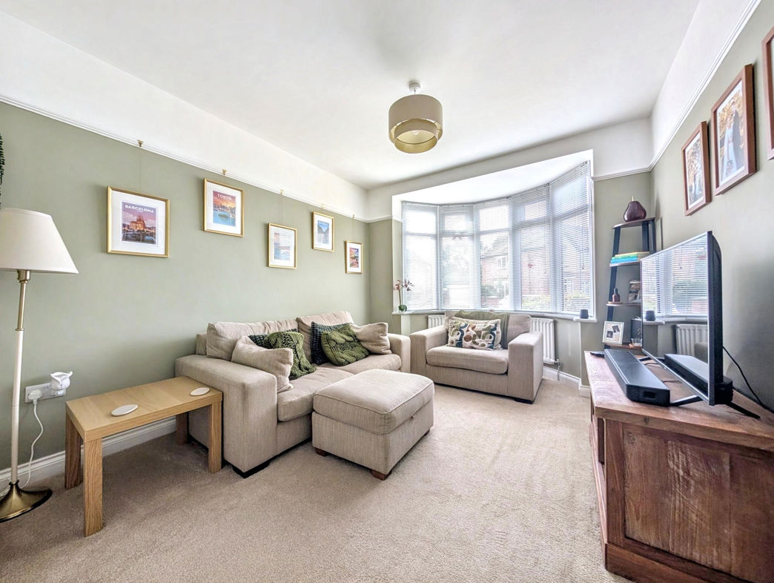
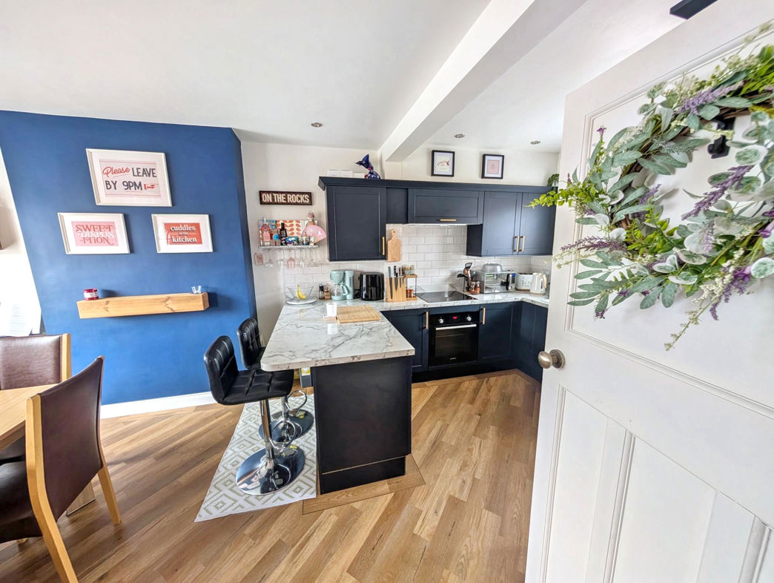
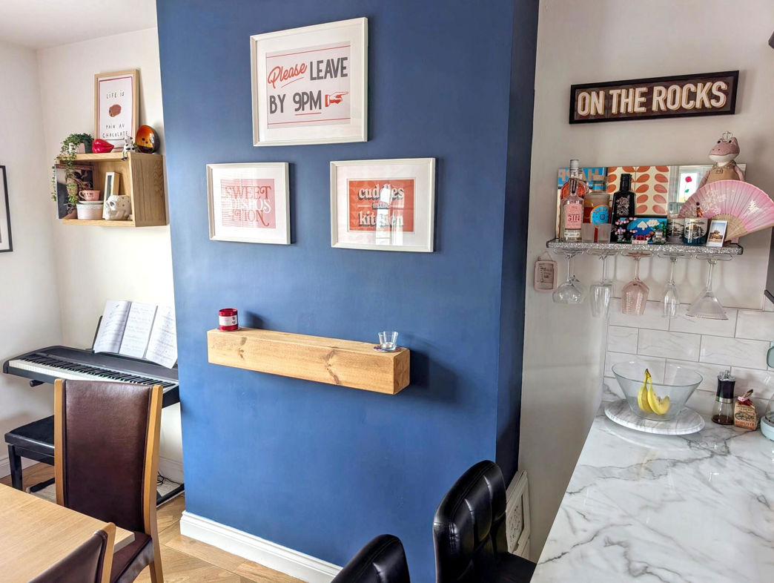
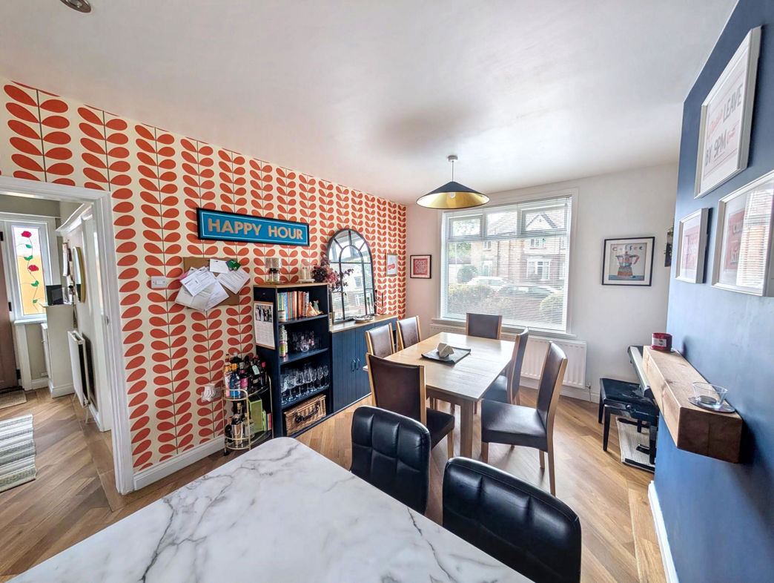
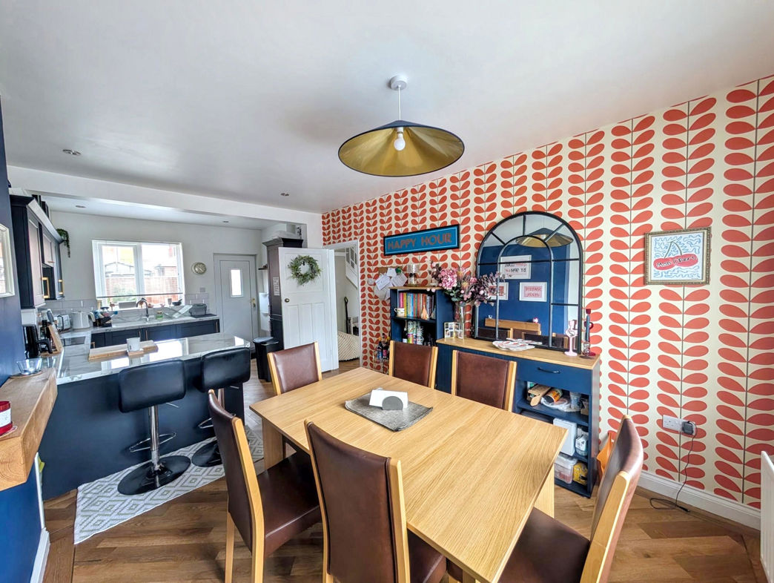
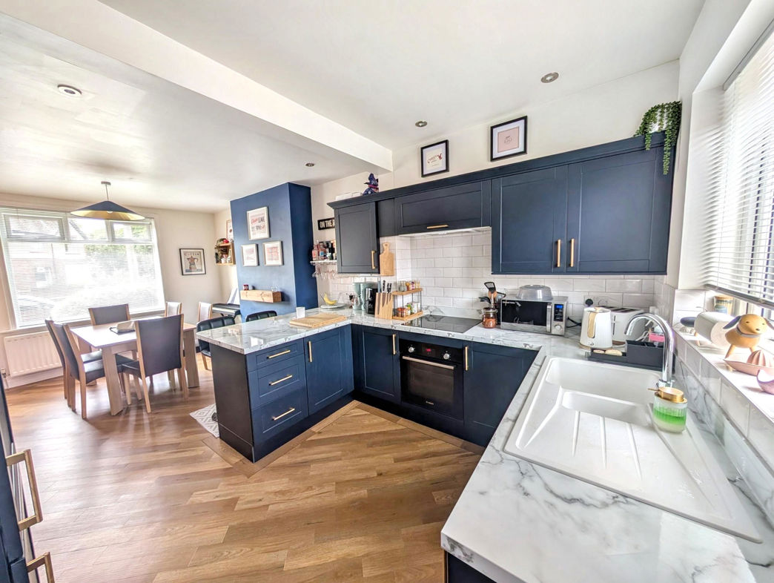
The generous living room has a bay window to the front, creating a bright and comfortable space for relaxing and unwinding. The impressive dual-aspect dining kitchen is undoubtedly the heart of the home, with the dining area providing an excellent space for family meals and entertaining. The kitchen is fitted with a range of wall, base and drawer units, complementary work surfaces incorporating a one-and-a-half-bowl sink and drainer with mixer tap, together with an integrated hob, oven and extractor hood. Integrated appliances include a fridge freezer and washing machine.
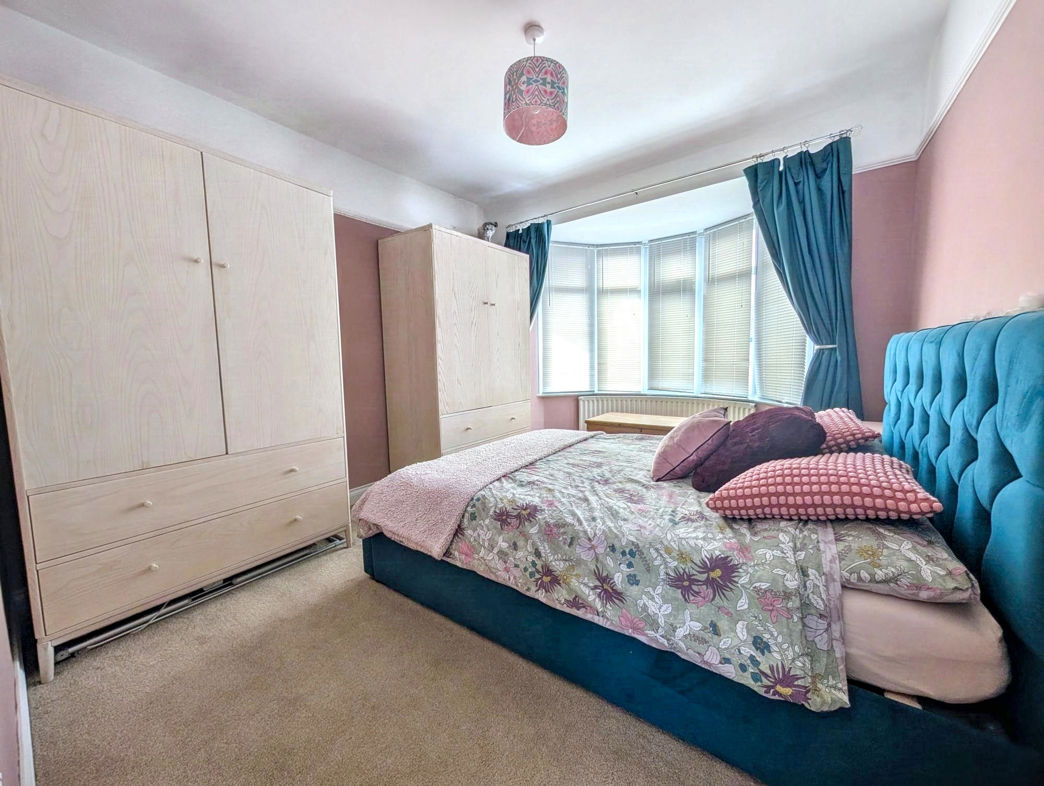
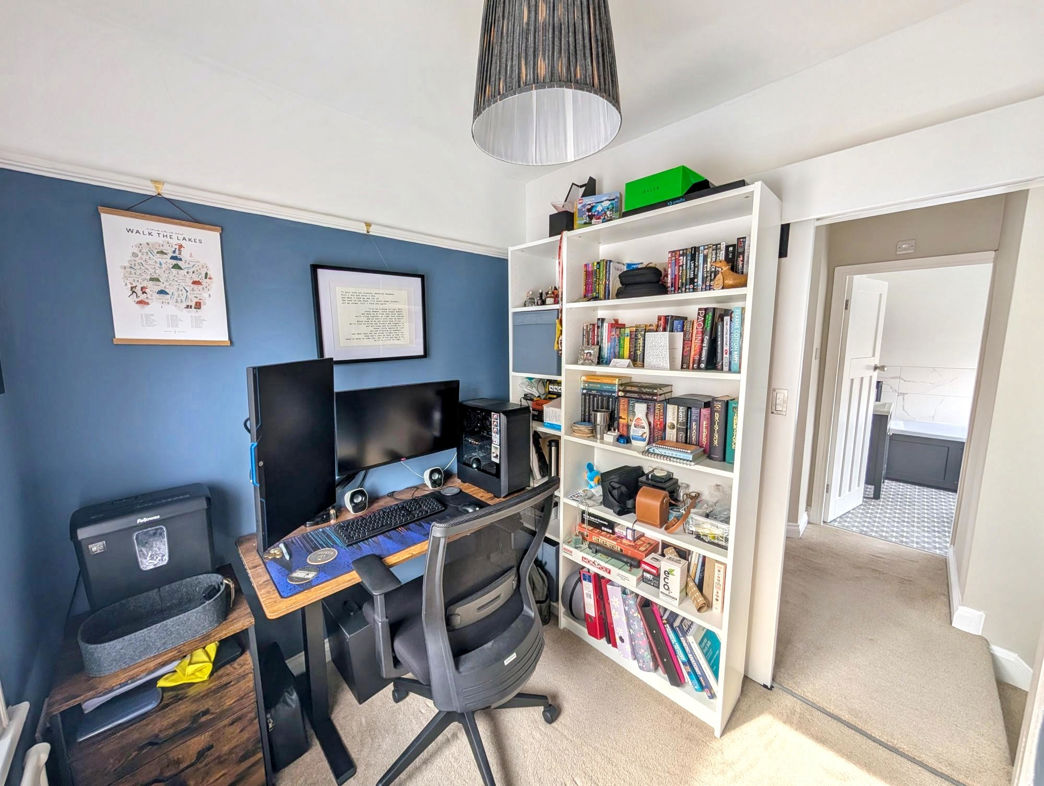
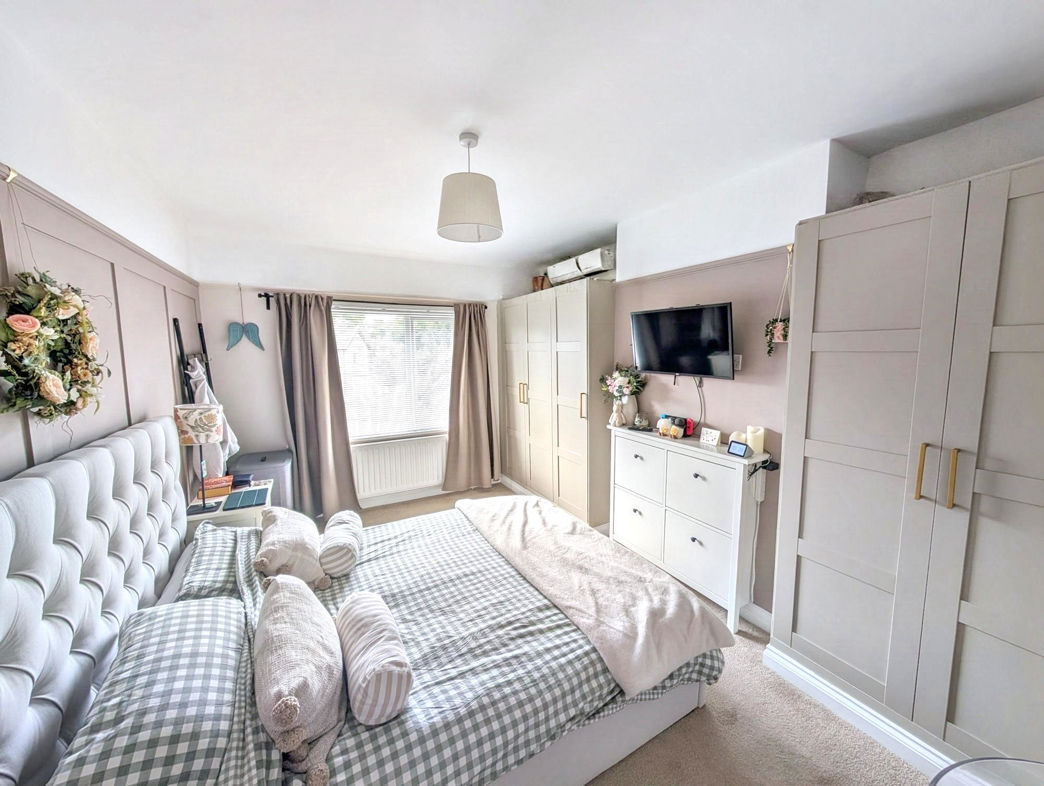
To the first floor, the landing benefits from natural light through a rear window, together with loft access. There are three well-proportioned bedrooms, complemented by a modern family bathroom featuring a three-piece white suite and separate shower cubicle.
Externally, the rear garden is predominantly laid to lawn, providing a pleasant outdoor space for families and entertaining.
With its modern presentation, generous accommodation, excellent location and No Onward Chain, this is a home that should be viewed to be fully appreciated. Contact our Norton Team today to arrange your viewing.
Summary
- Property Type: Semi-detached house
- Bedrooms: 3
- Receptions: 2
- Tenure: Freehold
- Heating: Gas
- Parking: Driveway & Garage
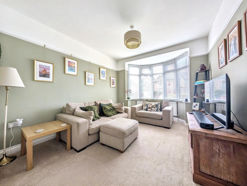

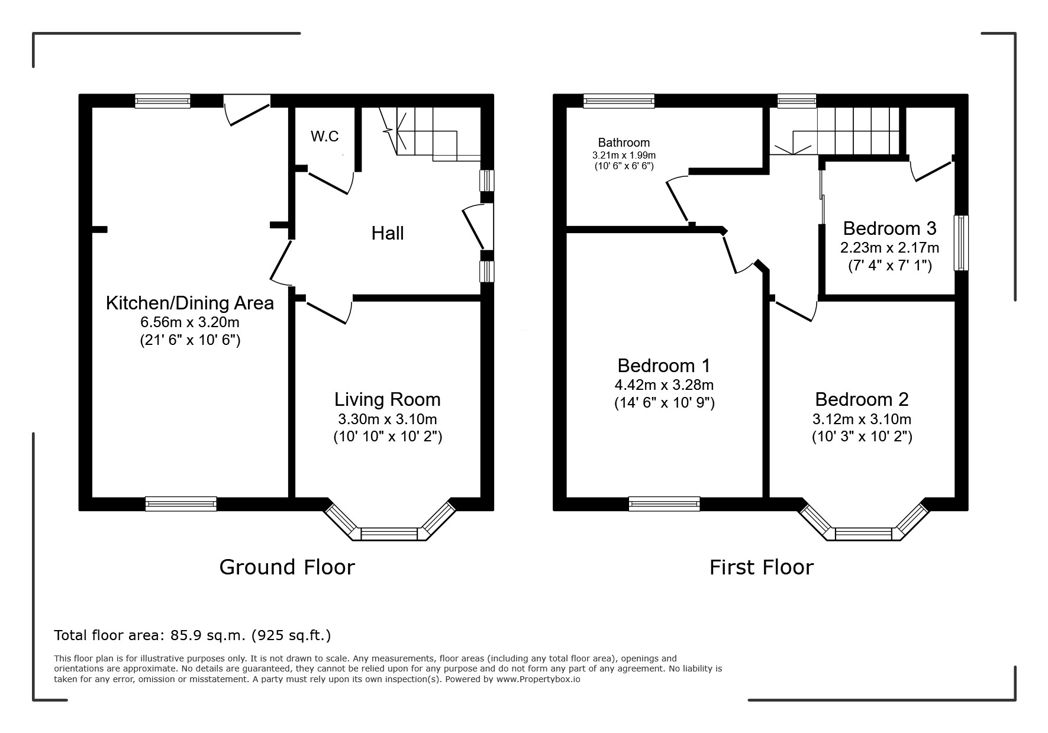
Living Room
3.36m x 3.10m (11'0" x 10'2")
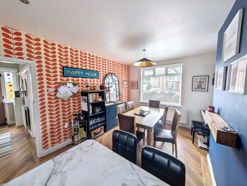
Dining Room
6.56m x 3.20m (21'6" x 10'5")
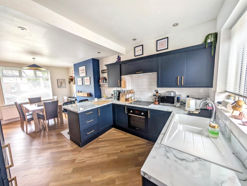
Kitchen
Bedroom 1
4.42m x 3.28m (14'6" x 10'9")
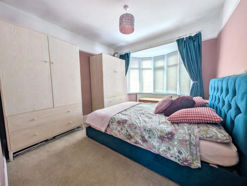
Bedroom 2
3.12m x 3.10m (10'2" x 10'2")
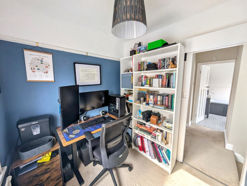
Bedroom 3
2.23m x 2.17m (7'3" x 7'1")
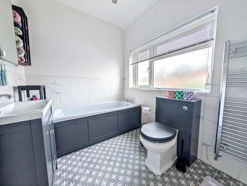
Bathroom
3.21m x 1.99m (10'6" x 6'6")
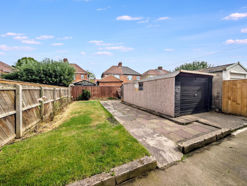
Rear Garden
Floor Plan
 (14)
(14)