3 bed terraced house to buy in TS5
Stoneyhurst Avenue, Acklam, Middlesbrough, North Yorkshire, TS5 4RE
- Popular Acklam Location
- Refurbished Throughout
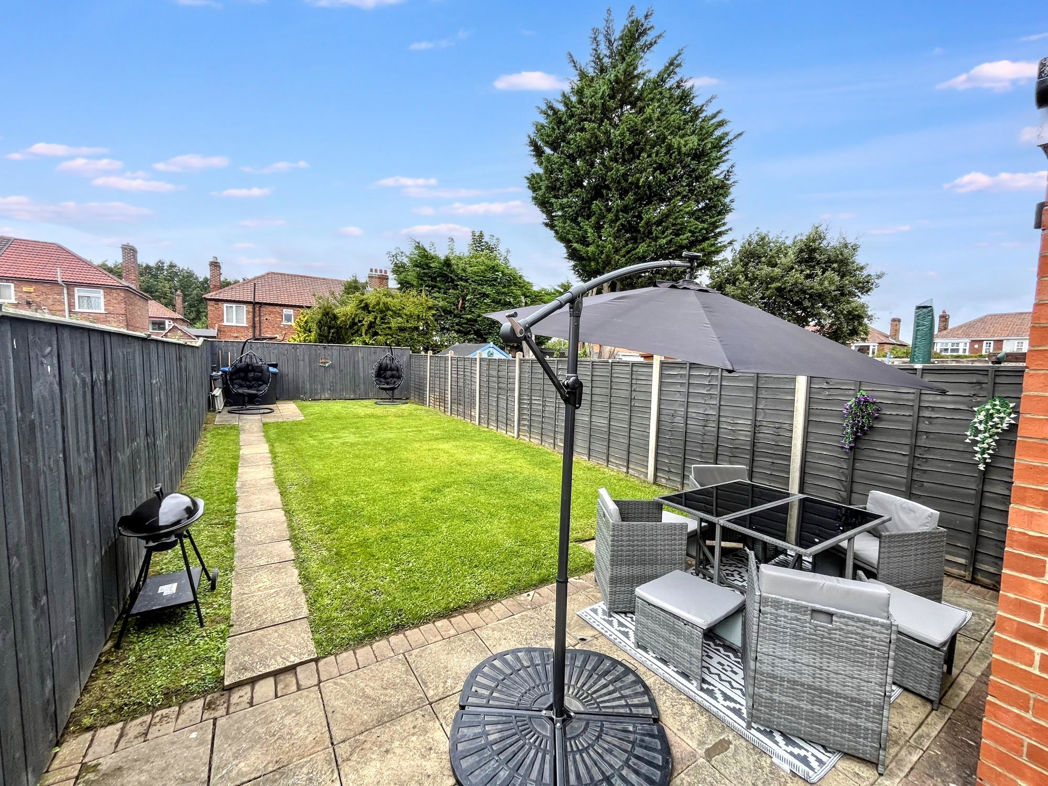
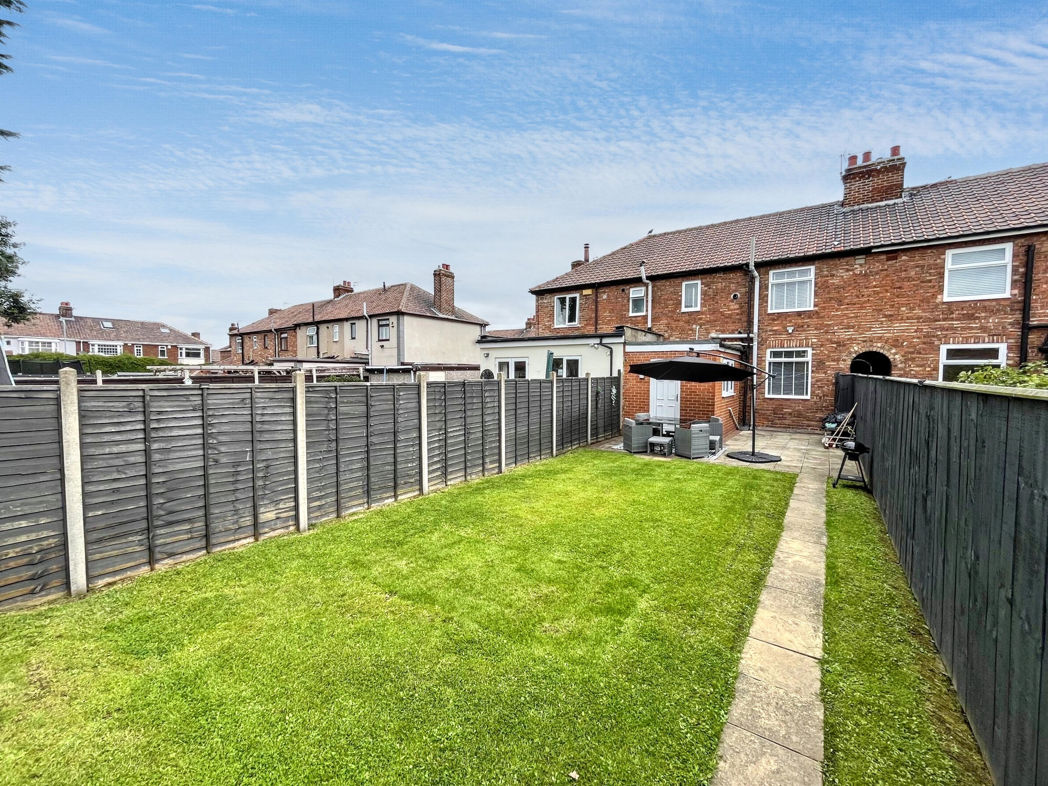
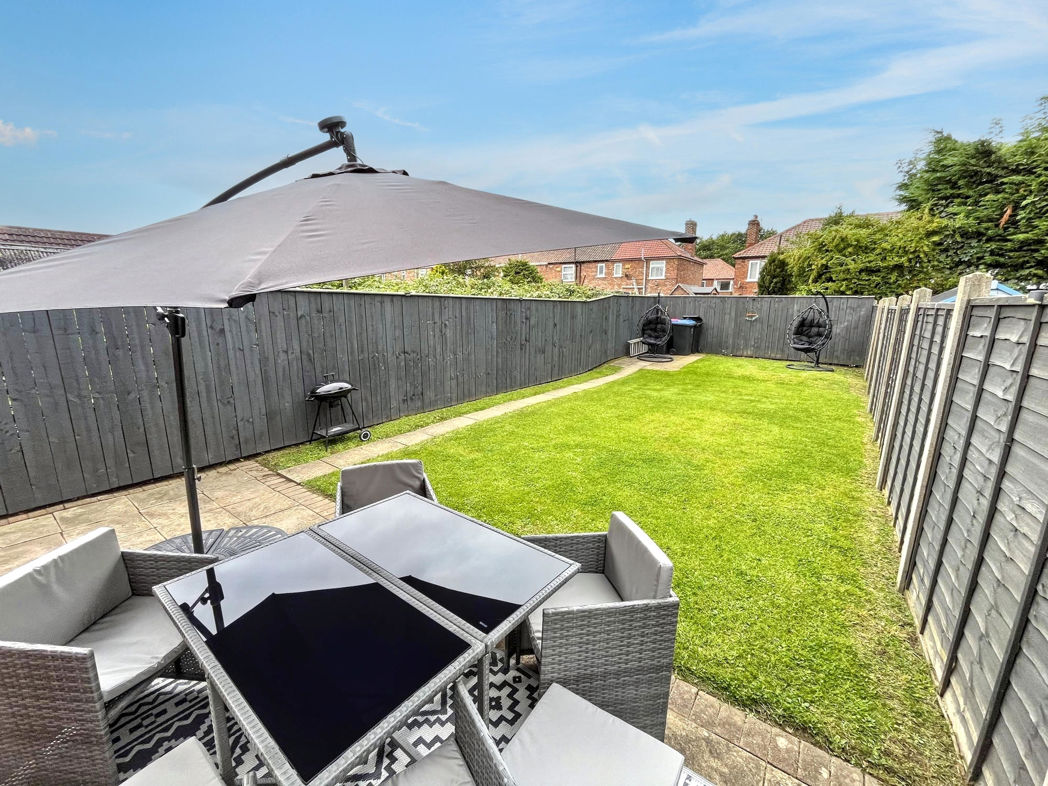
- South West Facing Rear Garden With Patio Area
- Within Reach to Local Schools, Shops, Amenities and Transport Links
3 bed terraced house to buy in TS5
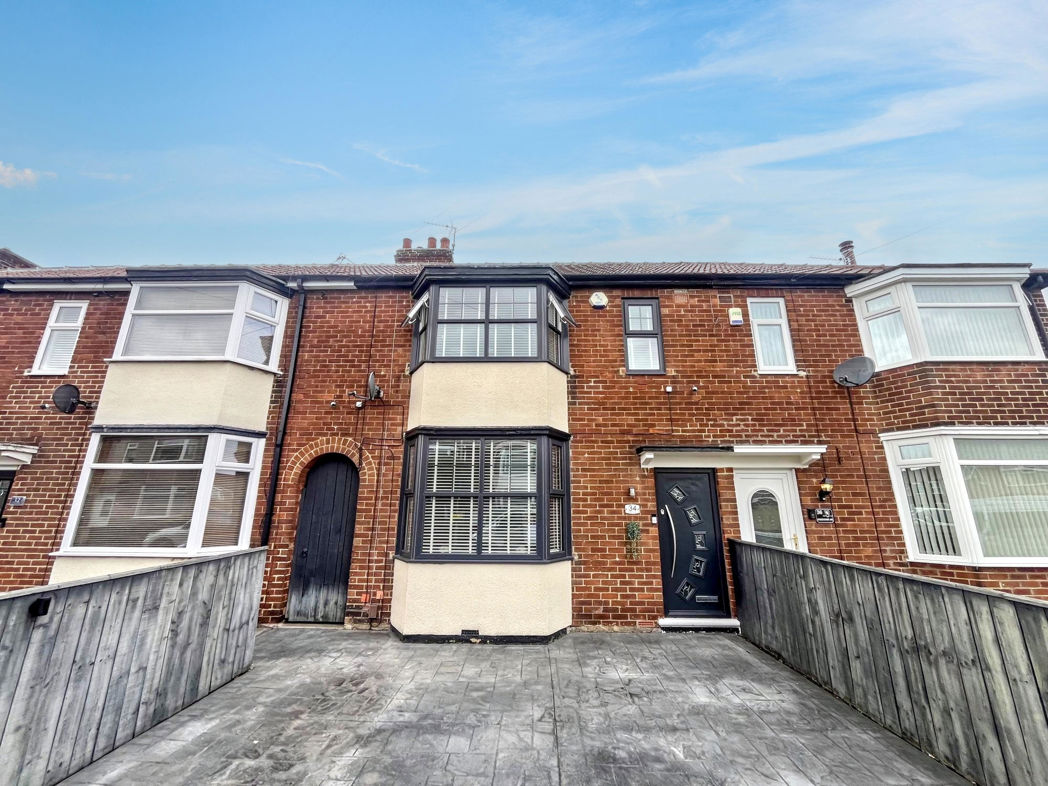
*****Stunning 3 Bedroom Terrace Property*****
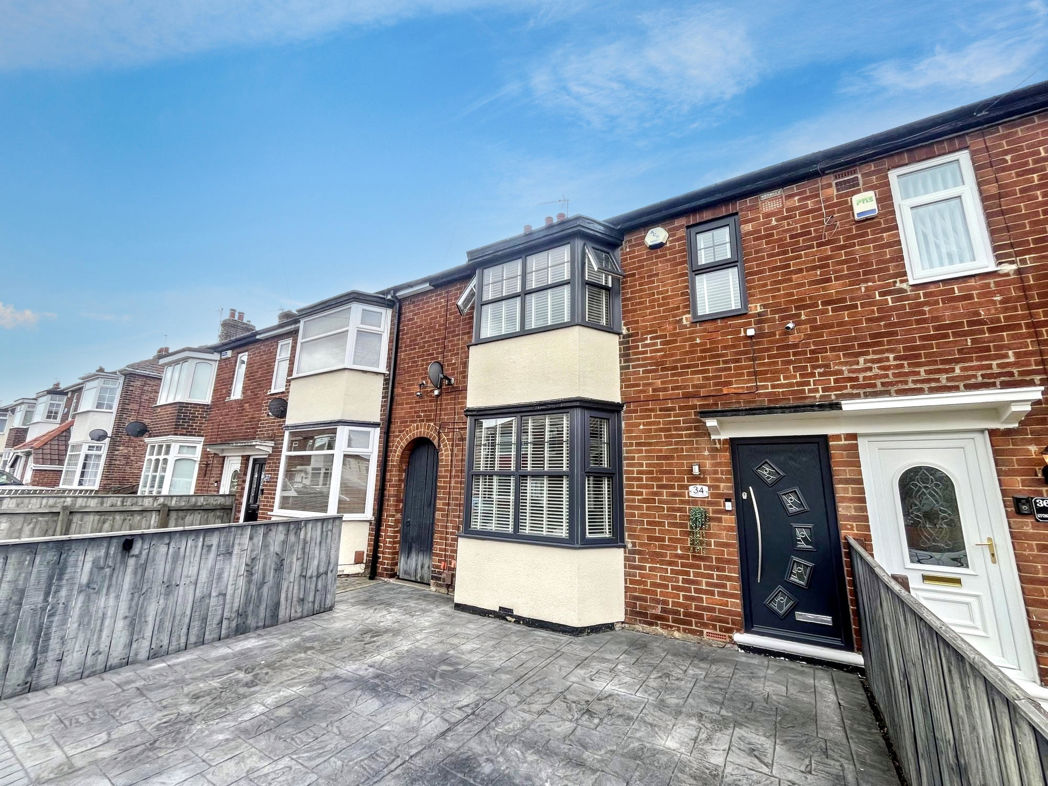
This stunning three-bedroom terraced home, is ideally located on Stoneyhurst Avenue in the popular residential area of Acklam, Middlesbrough.
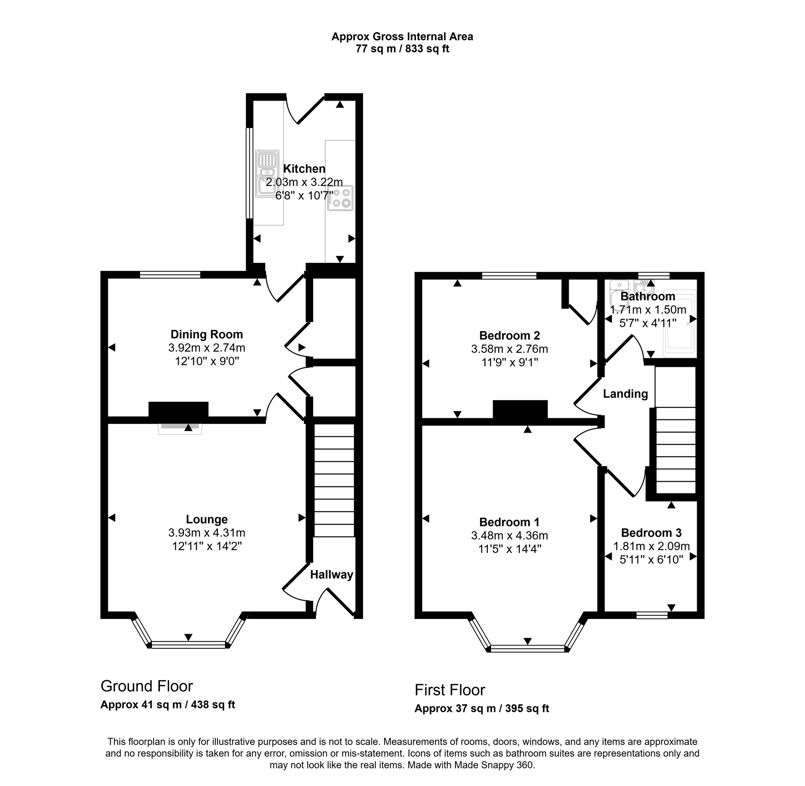
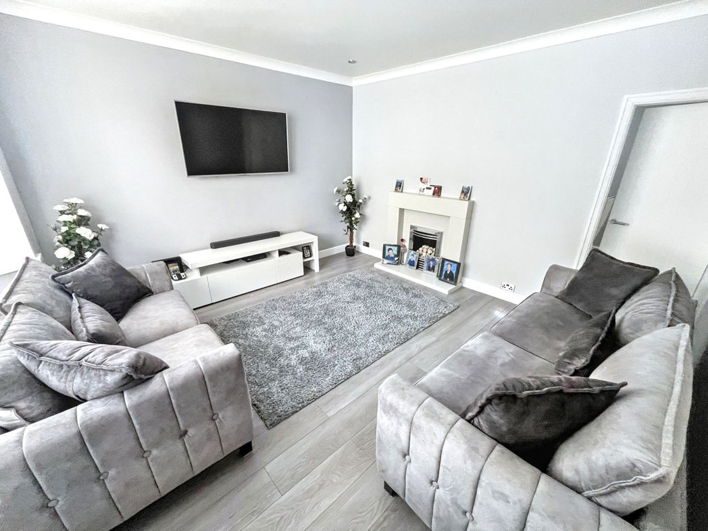
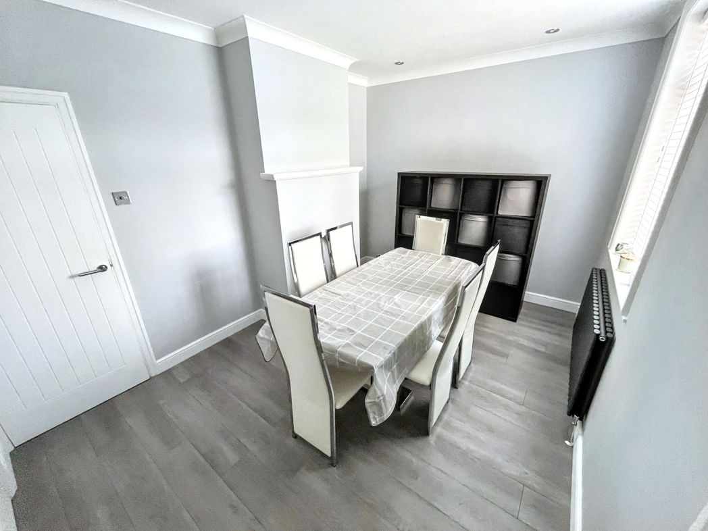
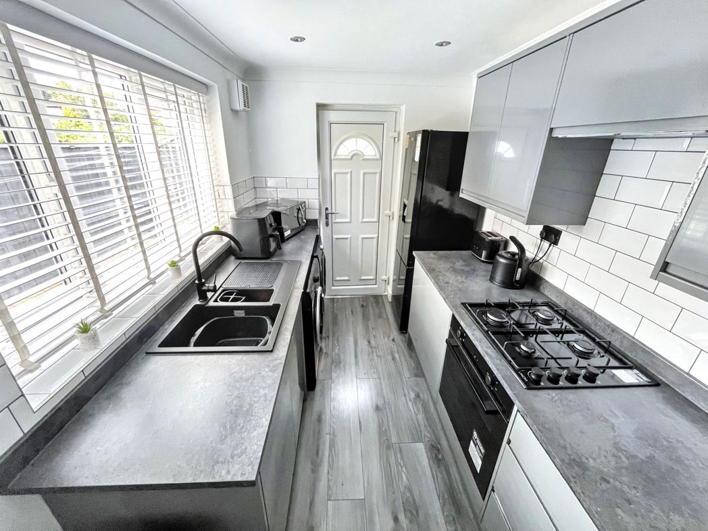
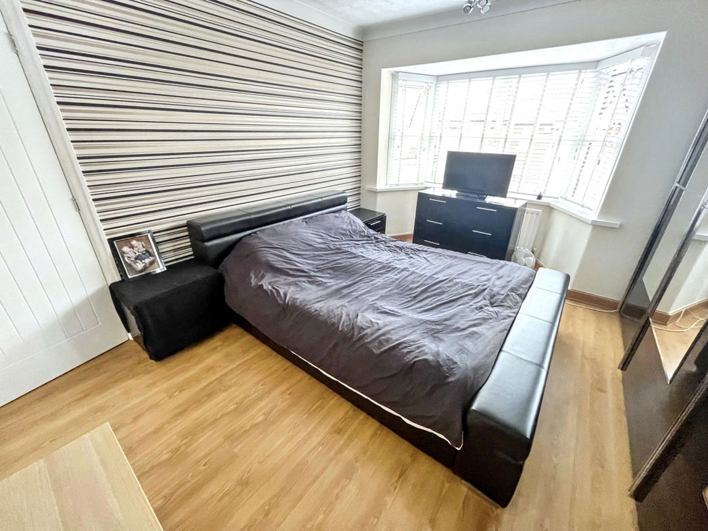
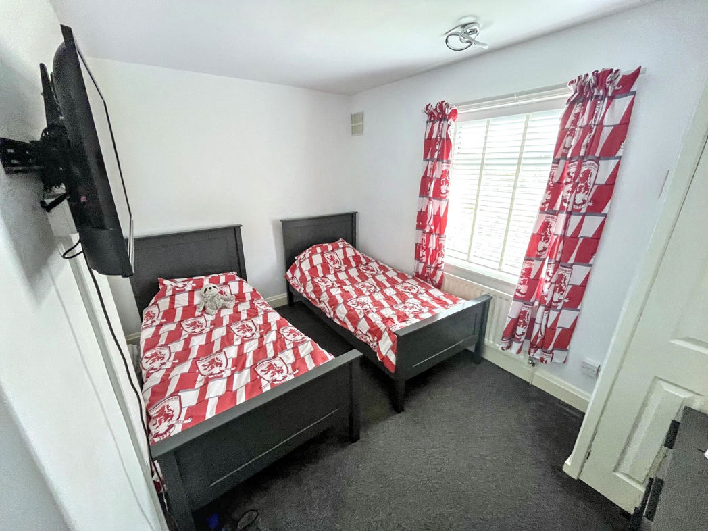
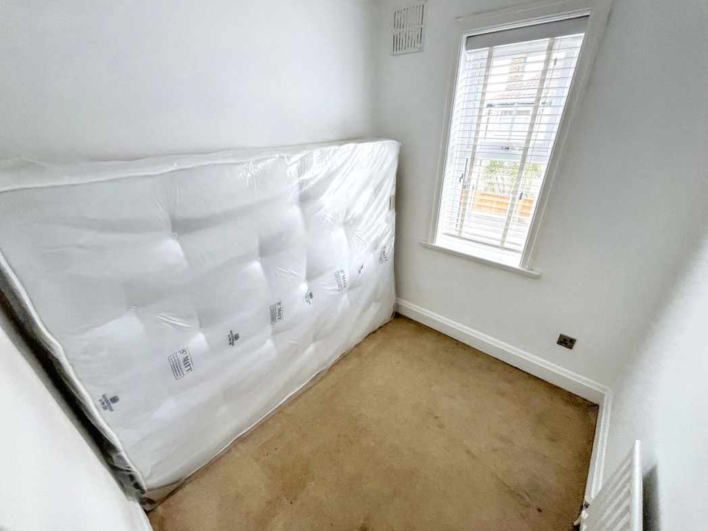
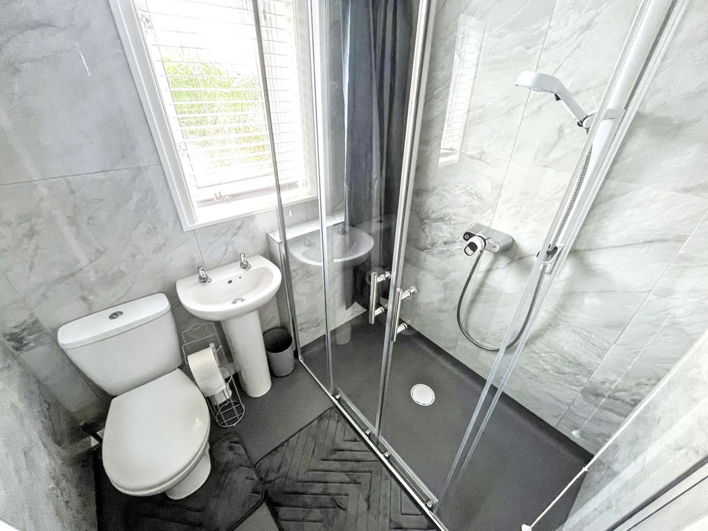
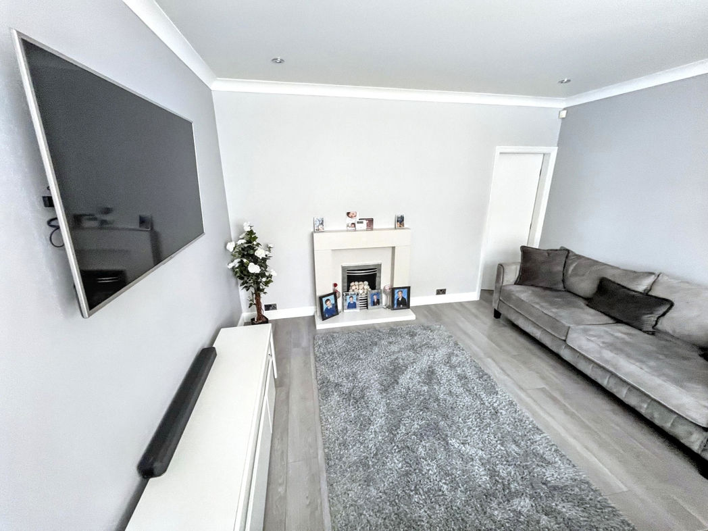
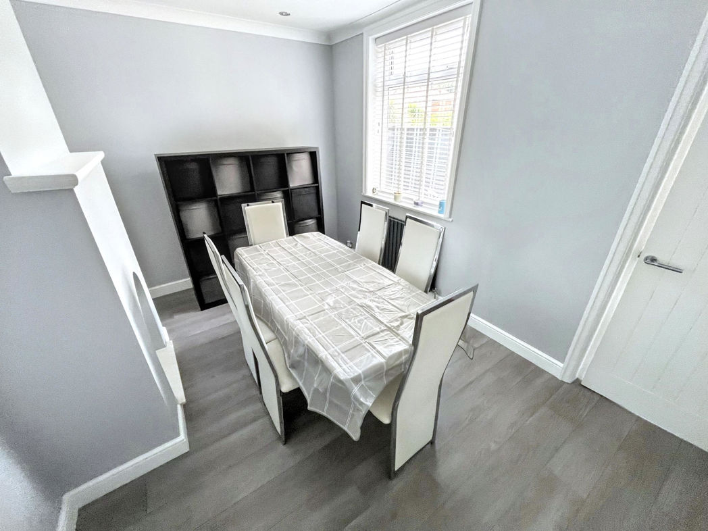
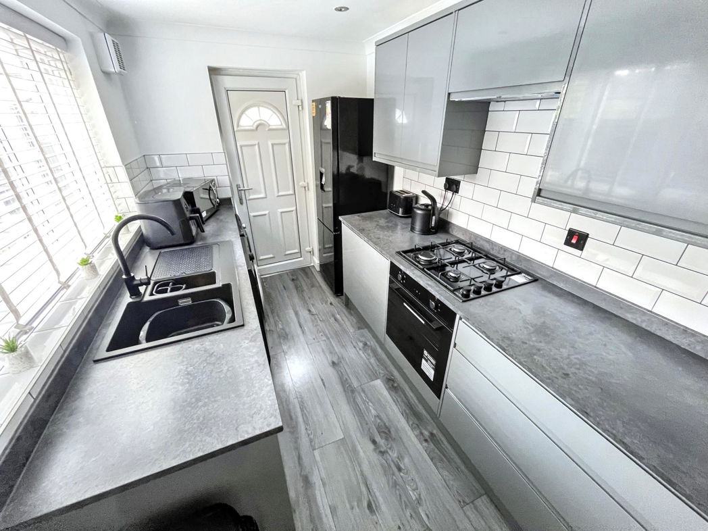
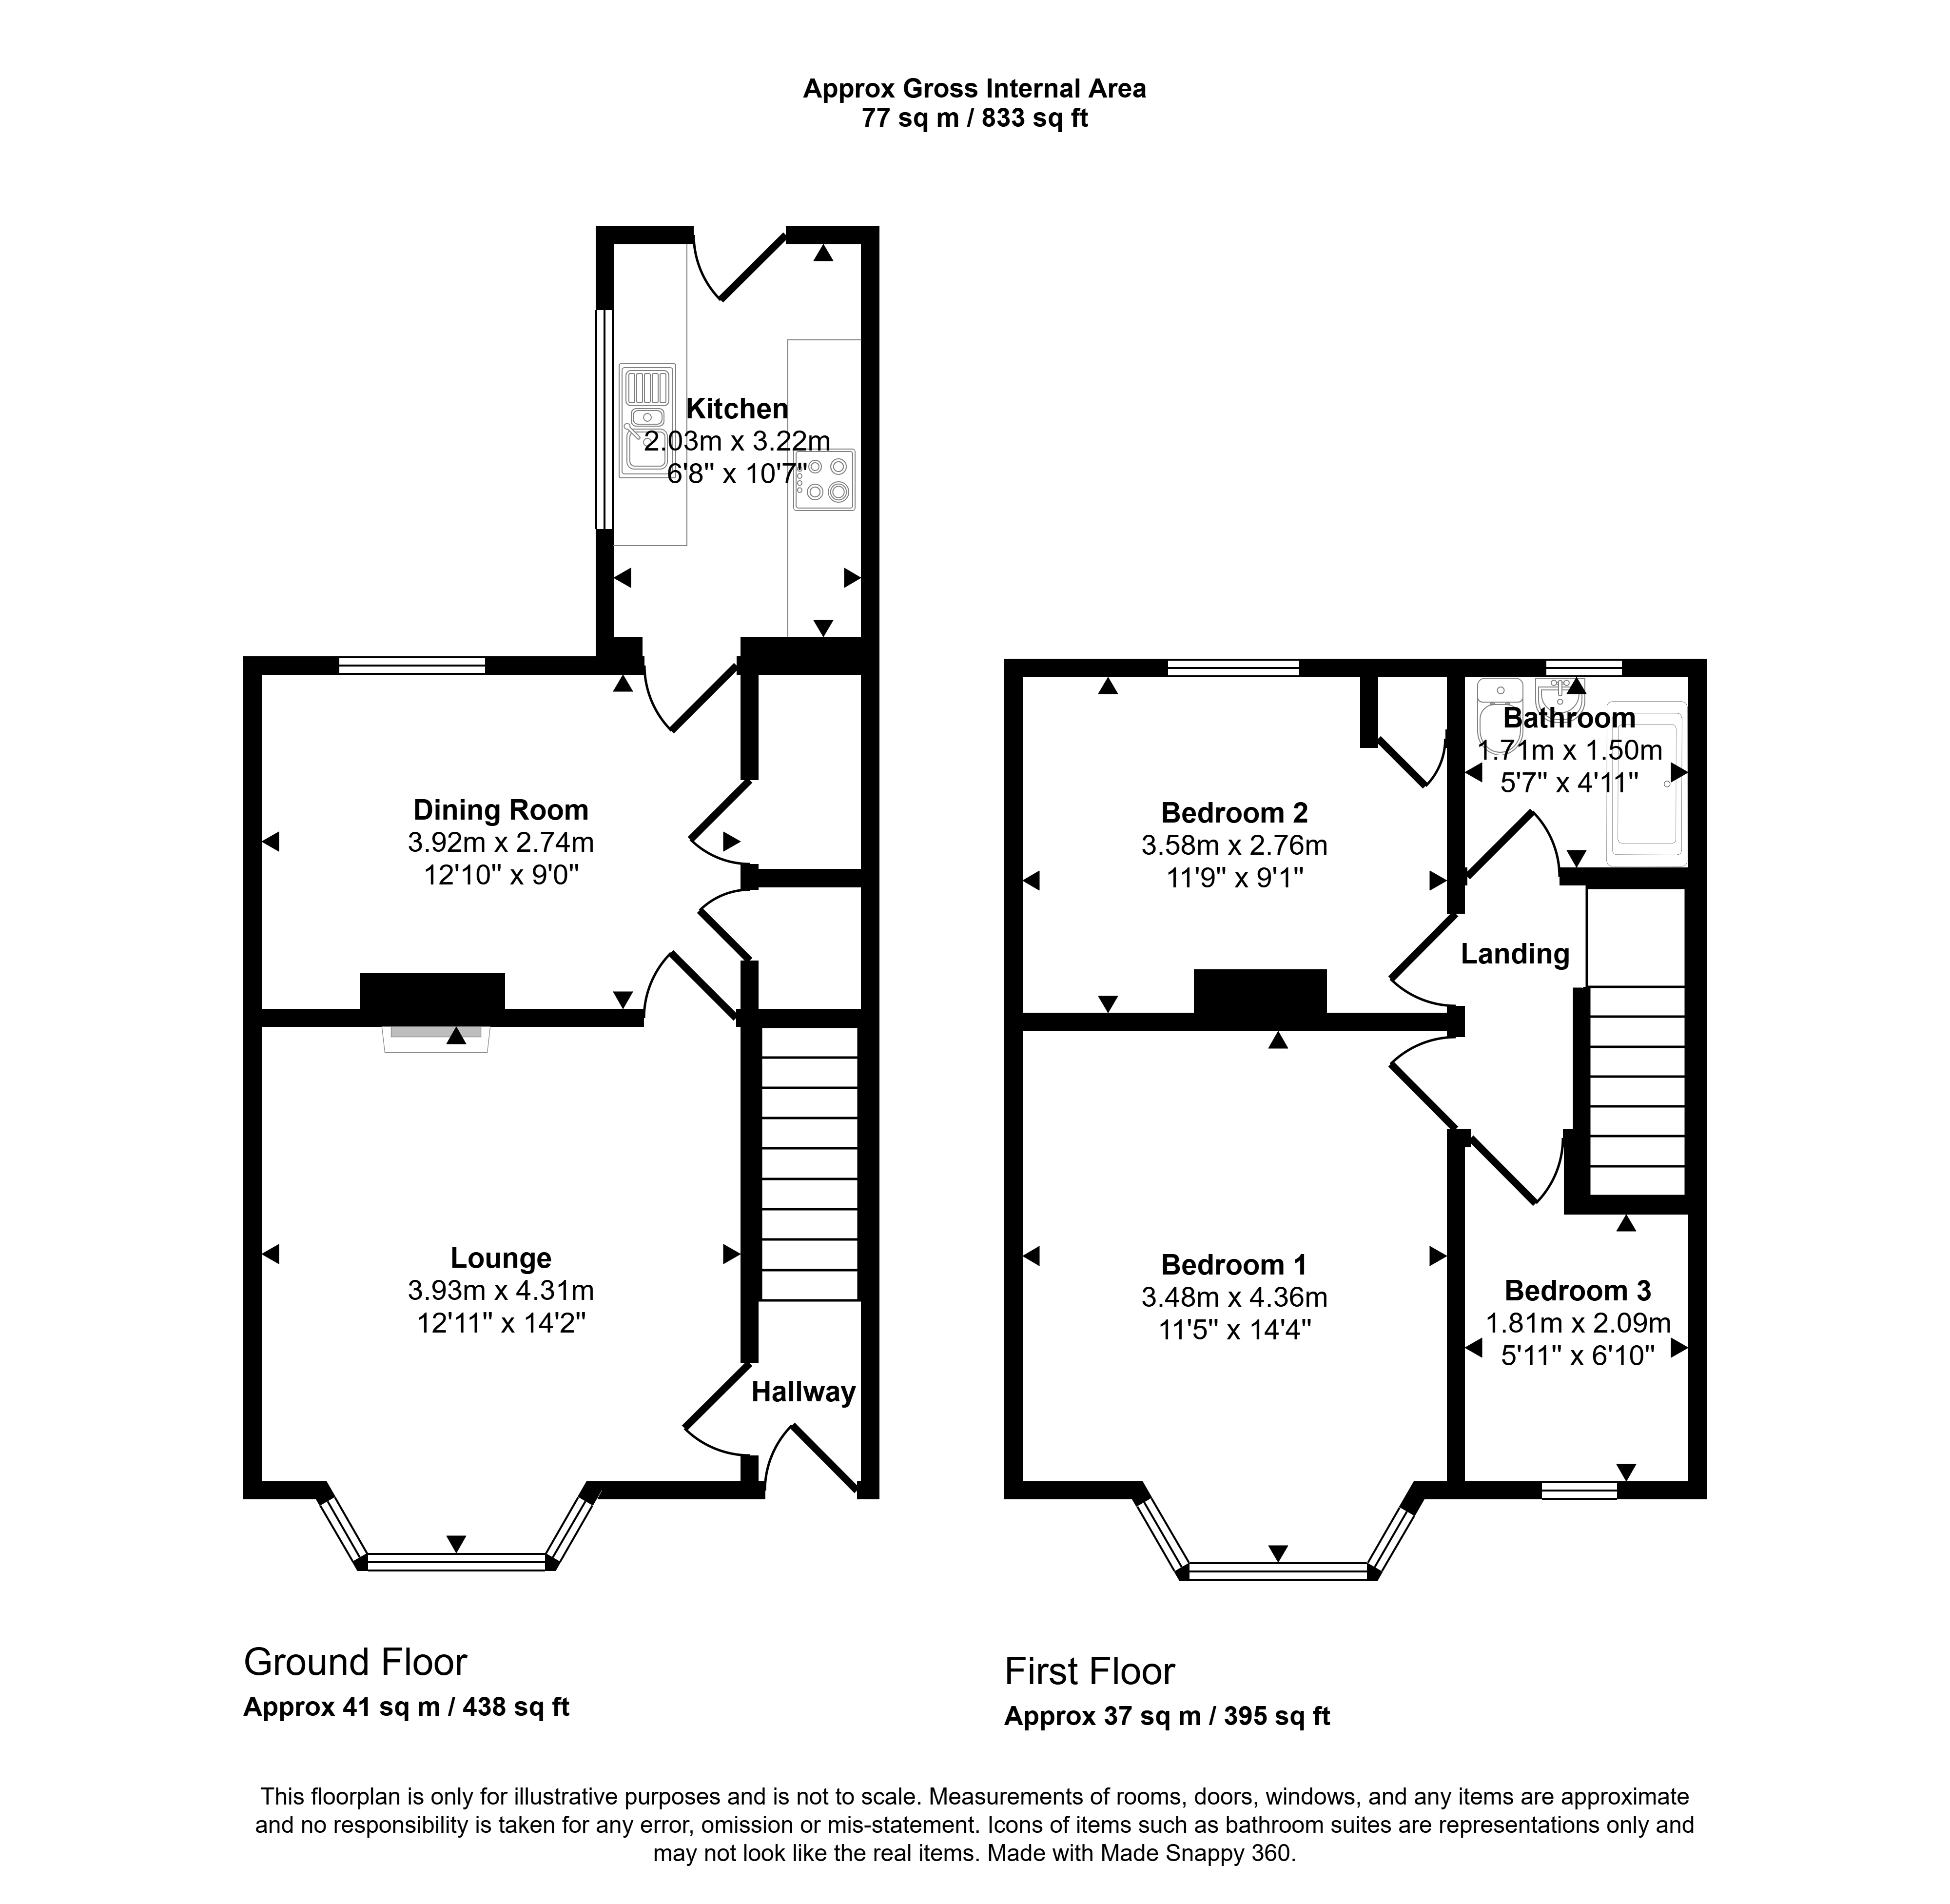
Beautifully presented throughout, the property offers stylish and spacious accommodation, making it an ideal choice for a range of buyers. The ground floor briefly comprises an entrance hallway, welcoming lounge, separate dining room and a newly fitted modern kitchen with access to the rear garden. To the first floor are three well-proportioned bedrooms and a newly fitted contemporary family bathroom. Externally, the property benefits from a south-facing rear garden, providing an excellent outdoor space with a patio area ideal for seating, entertaining and enjoying the warmer months.
Stoneyhurst Avenue is conveniently positioned for a range of local amenities, schools and transport links, with access to Middlesbrough town centre and surrounding areas.
This impressive home has been finished to a high standard and is ready for its new owners to move straight into. Early viewing is highly recommended to fully appreciate the accommodation and outdoor space on offer.
For more information and to arrange an internal inspection please contact the Stockton branch today.
Summary
- Property Type: Terraced House
- Bedrooms: 3
- Receptions: 1
- Tenure: Freehold
- Heating: Gas
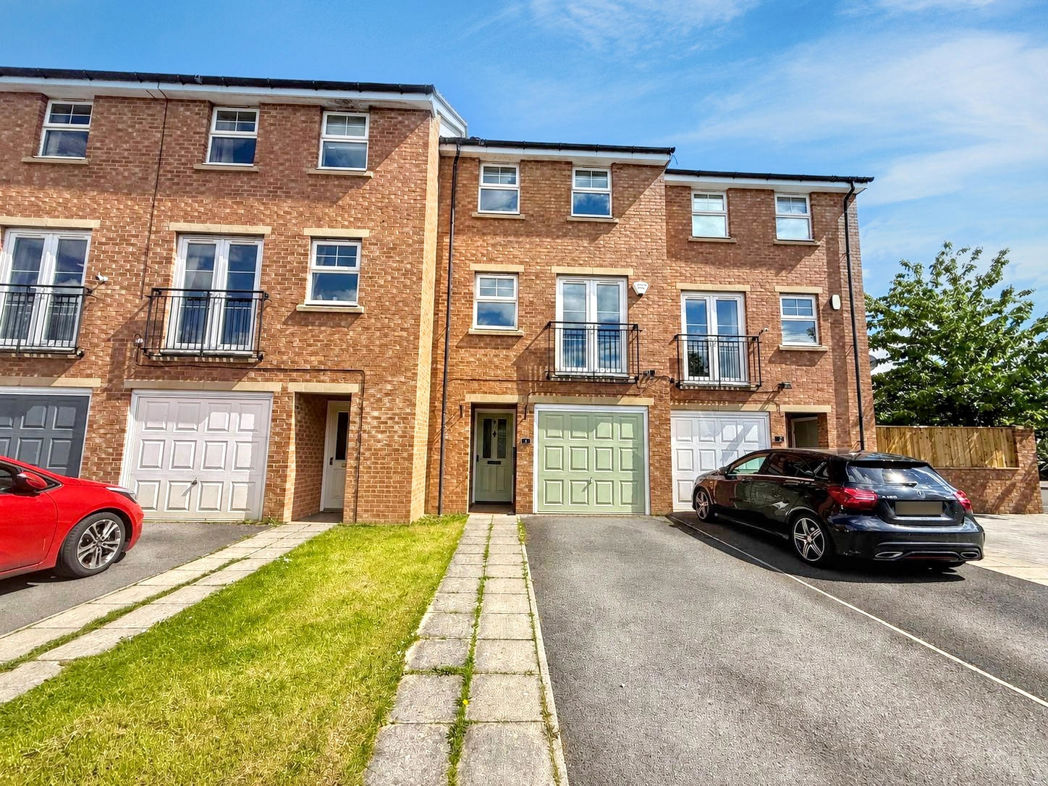
- Parking: Driveway

Entrance
Hallway
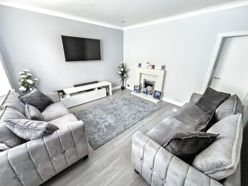
Lounge
4.31m x 3.93m (14'1" x 12'10")
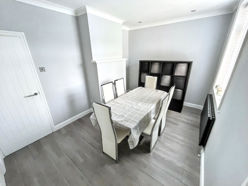
Dining Room
3.92m x 2.74m (12'10" x 8'11")
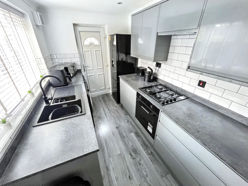
Kitchen
3.22m x 2.03m (10'6" x 6'7")
1st Floor Landing
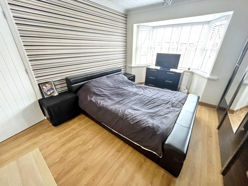
Bedroom 1
4.36m x 3.48m (14'3" x 11'5")
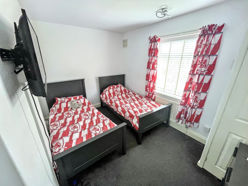
Bedroom 2
3.58m x 2.76m (11'8" x 9'0")
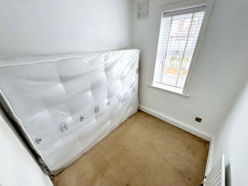
Bedroom 3
3.58m x 2.76m (11'8" x 9'0")
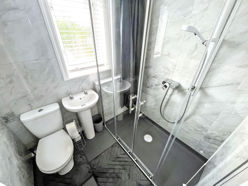
Family Bathroom
1.75m x 1.50m (5'8" x 4'11")
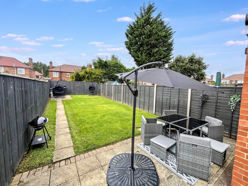
External
Floor Plan
 (13)
(13)