3 bed semi-detached house to buy in NE25
Churchill Avenue, Whitley Bay, Tyne and Wear, NE25 8XP
- Stunning Three Bedroom Semi
- Excellent Local Amenities
- Sought After Area
- Off street parking
- Landscaped Garden
3 bed semi-detached house to buy in NE25
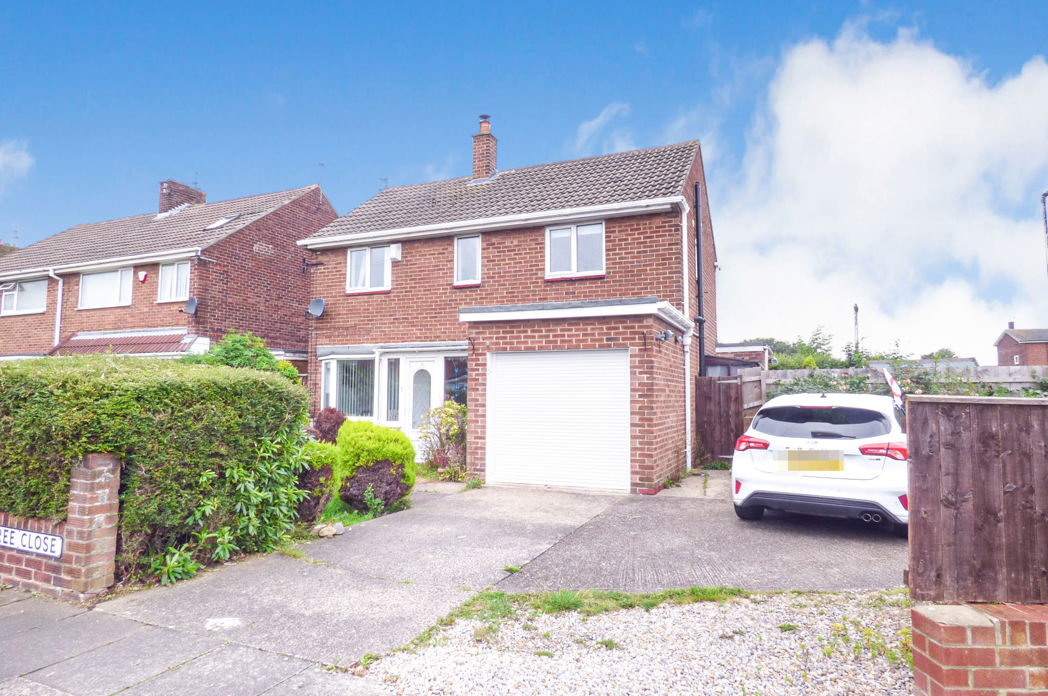
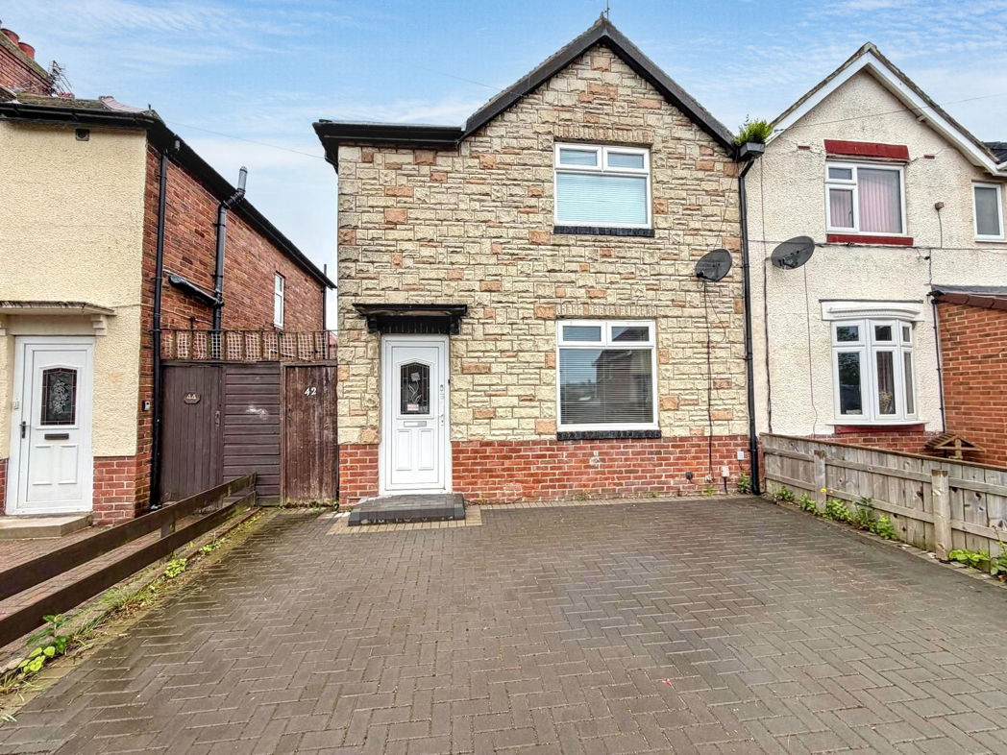
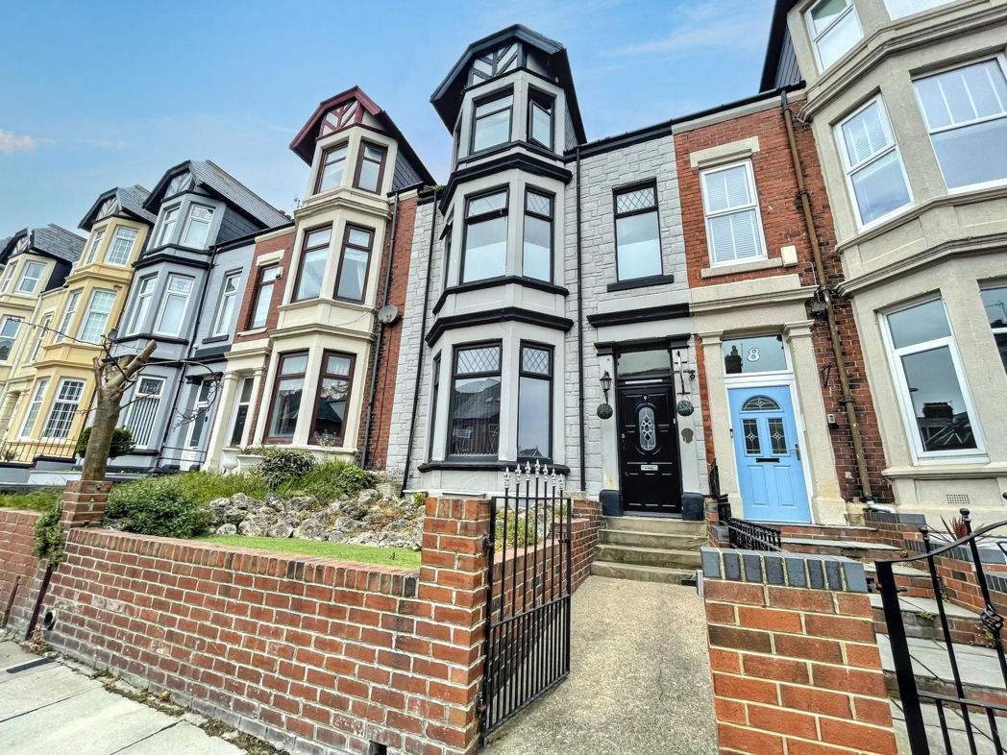
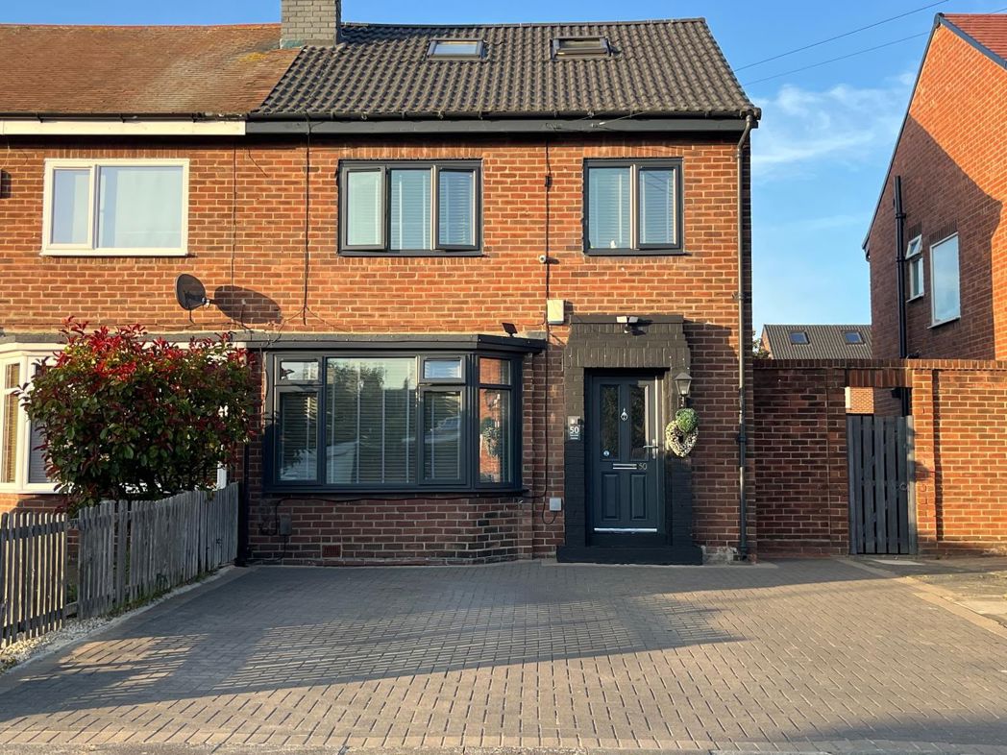
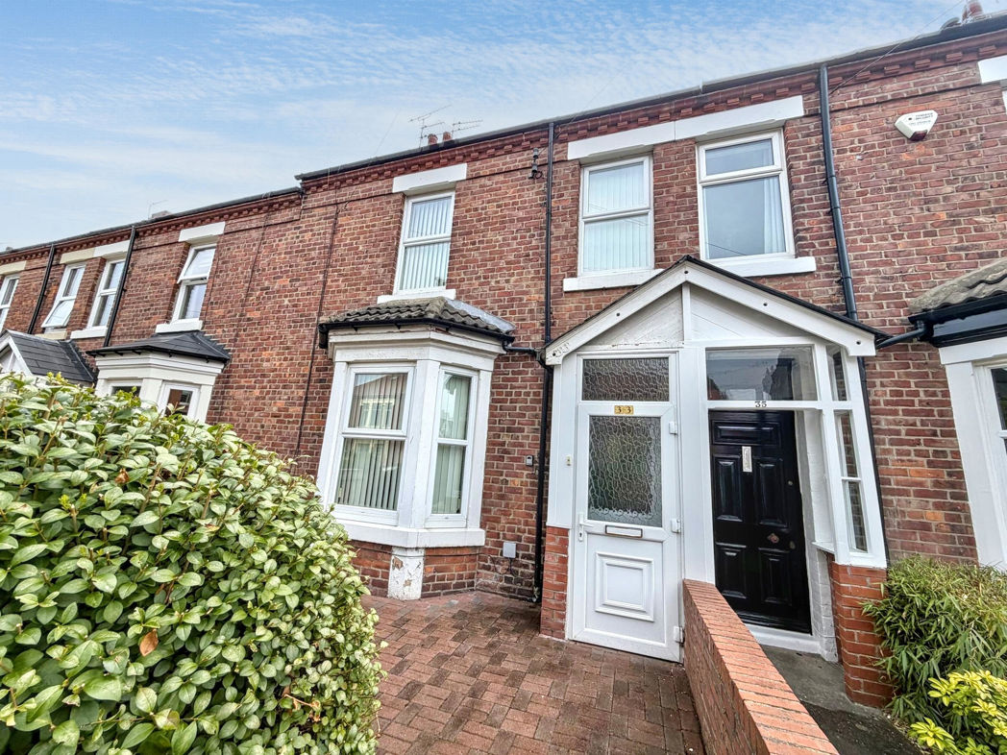
Immaculately Presented Three-Bedroom Semi-Detached Home located on the ever-popular location, this beautifully presented three-bedroom semi-detached property offers an excellent opportunity for buyers looking for a home that is ready to move straight into.
The property benefits from excellent school catchments and generous off-street parking for multiple vehicles via the private driveway. Internally, the accommodation is immaculate throughout, with a welcoming layout designed for modern family living.
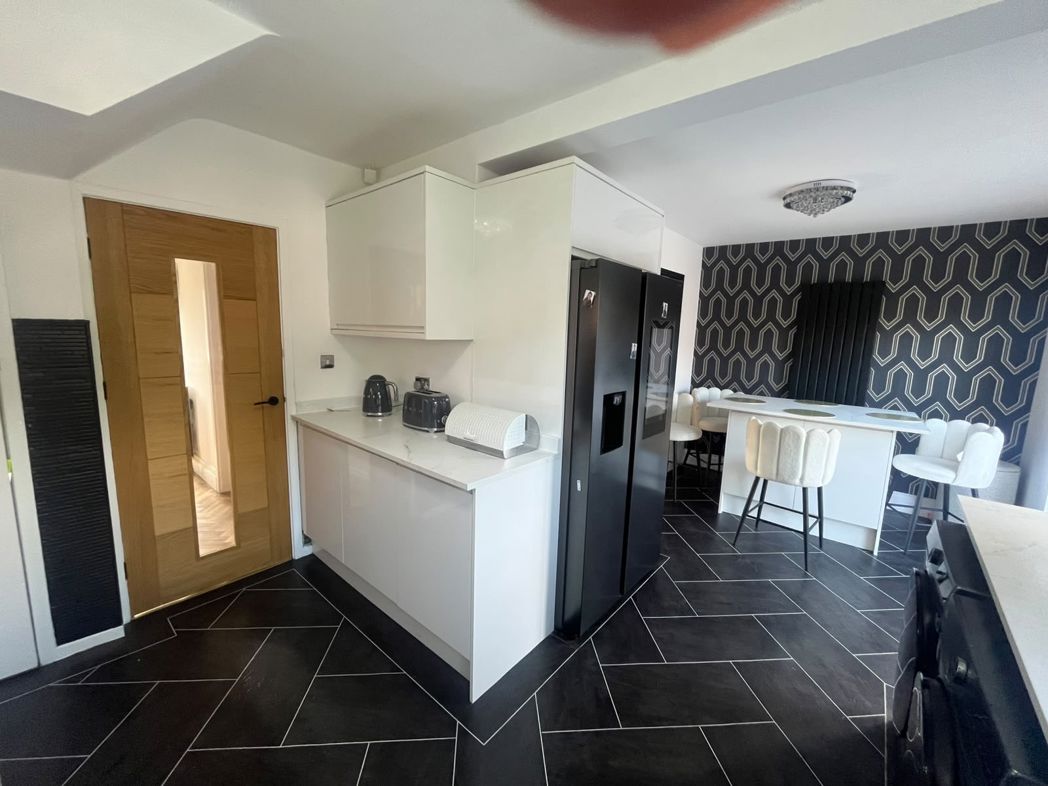
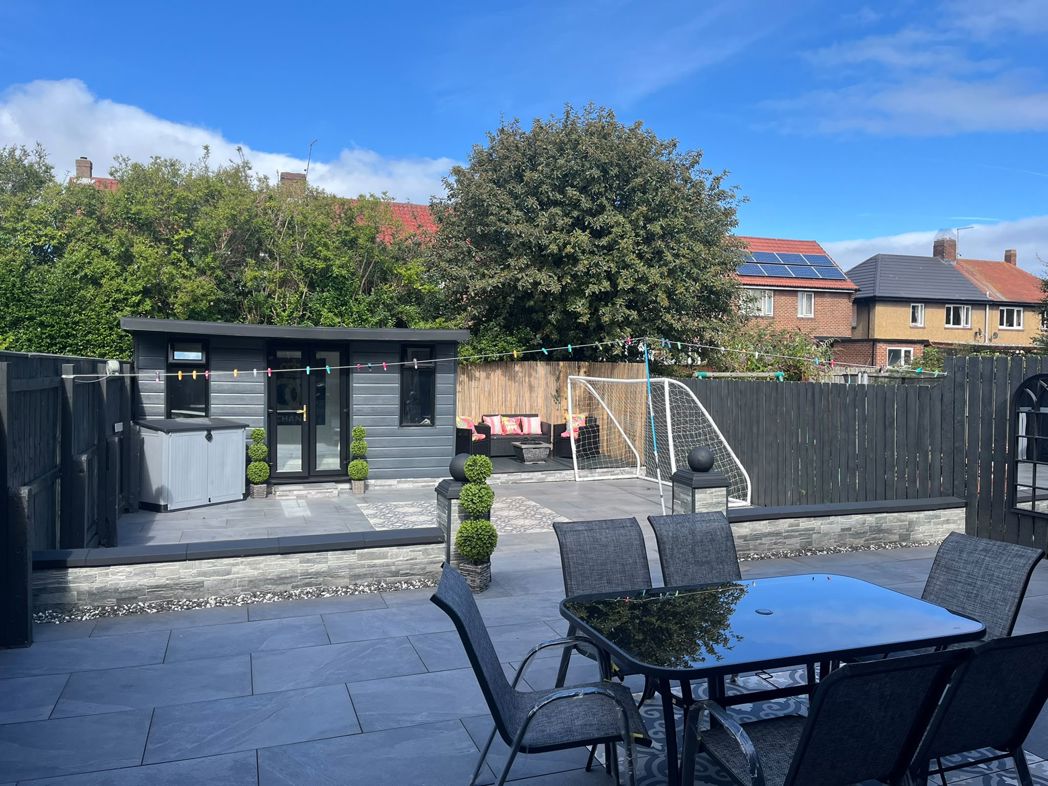
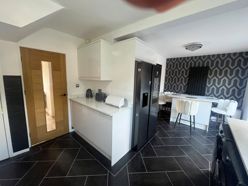
A particular highlight is the open-plan kitchen/diner, creating a fantastic sociable space for both everyday life and entertaining. To the rear, the property boasts a stunning tiled garden, providing a low-maintenance yet stylish outdoor space. The versatile summerhouse, complete with electricity, offers a range of potential uses, whether as a home office, hobby room, gym or additional entertaining space.
With its desirable location, excellent presentation, versatile outdoor accommodation and superb parking provision, this is a fantastic home that is sure to appeal to a wide range of buyers.
Summary
- Property Type: Semi-detached house
- Bedrooms: 3
- Receptions: 2
- Tenure: Freehold
- Heating: Gas
- Parking: Driveway

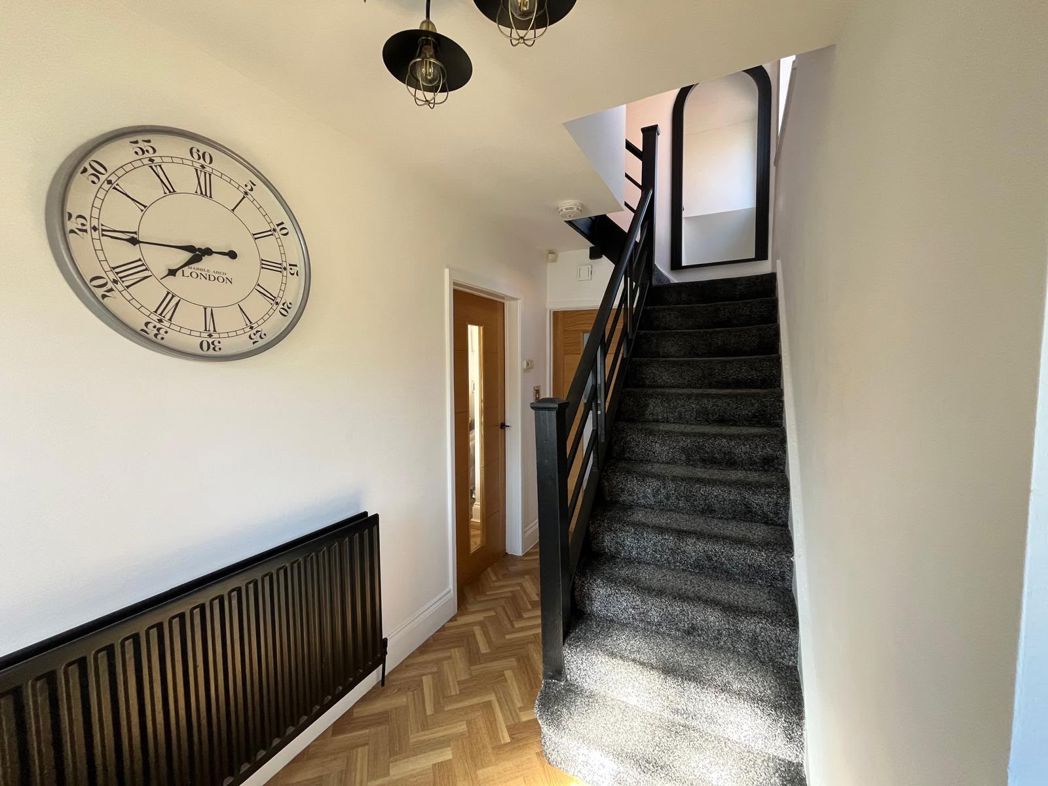
Hallway
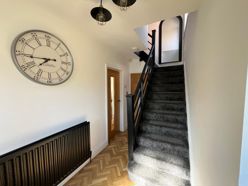
Spacious hallway with wood flooring, radiator
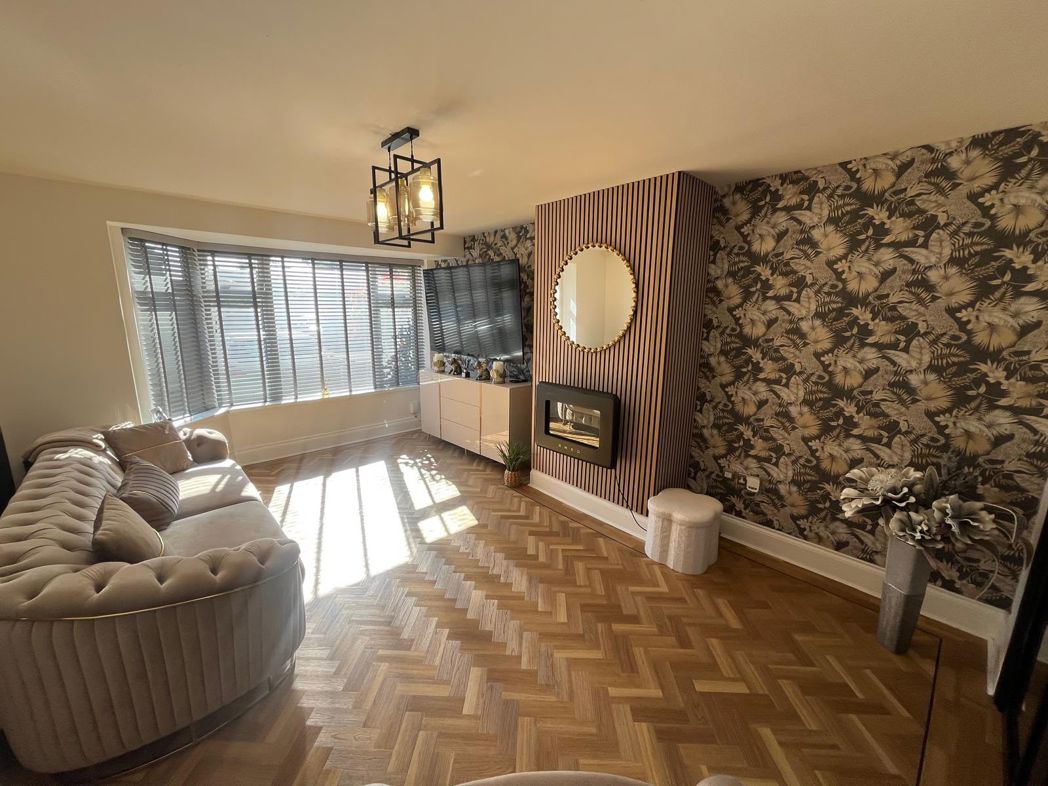
Lounge
3.60m x 5.00m (11'9" x 16'4")
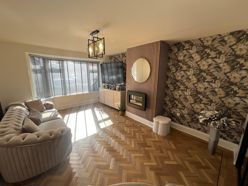
Bright lounge to the front of the prooperty with double glazed bay window, wood flooring, wall mounted feature fire, radiator, doors to the dining area.
Kitchen Diner
5.40m x 3.40m (17'8" x 11'1")
White wall and floor units, tiled floor, radiator, doors to the rear garden, double glazed window.
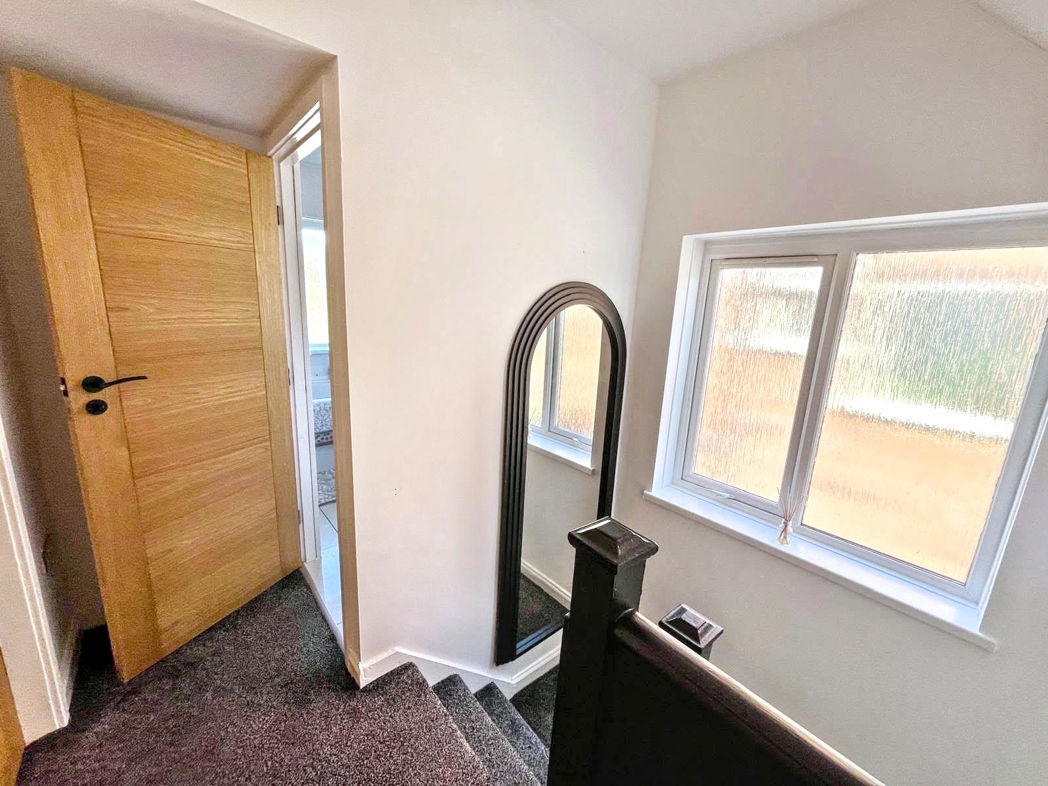
Landing
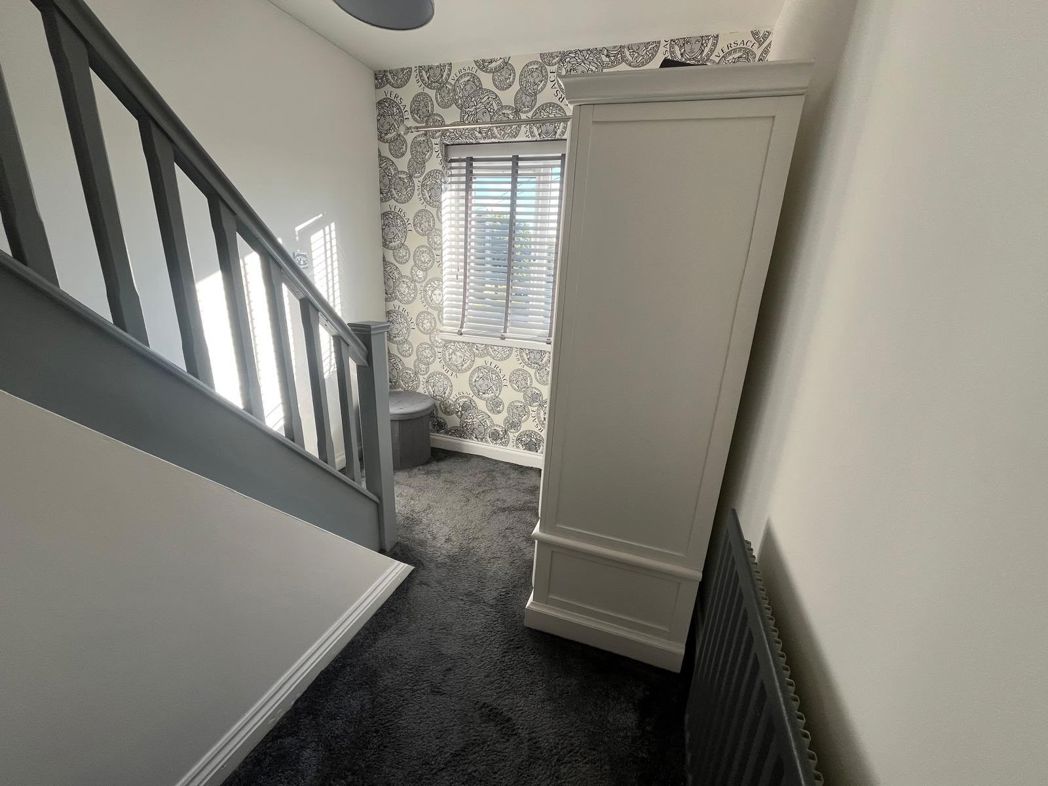
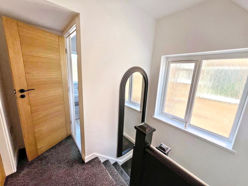
Double glazed window
Bedroom 1
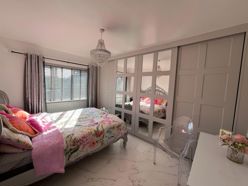
3.80m x 2.50m (12'5" x 8'2")
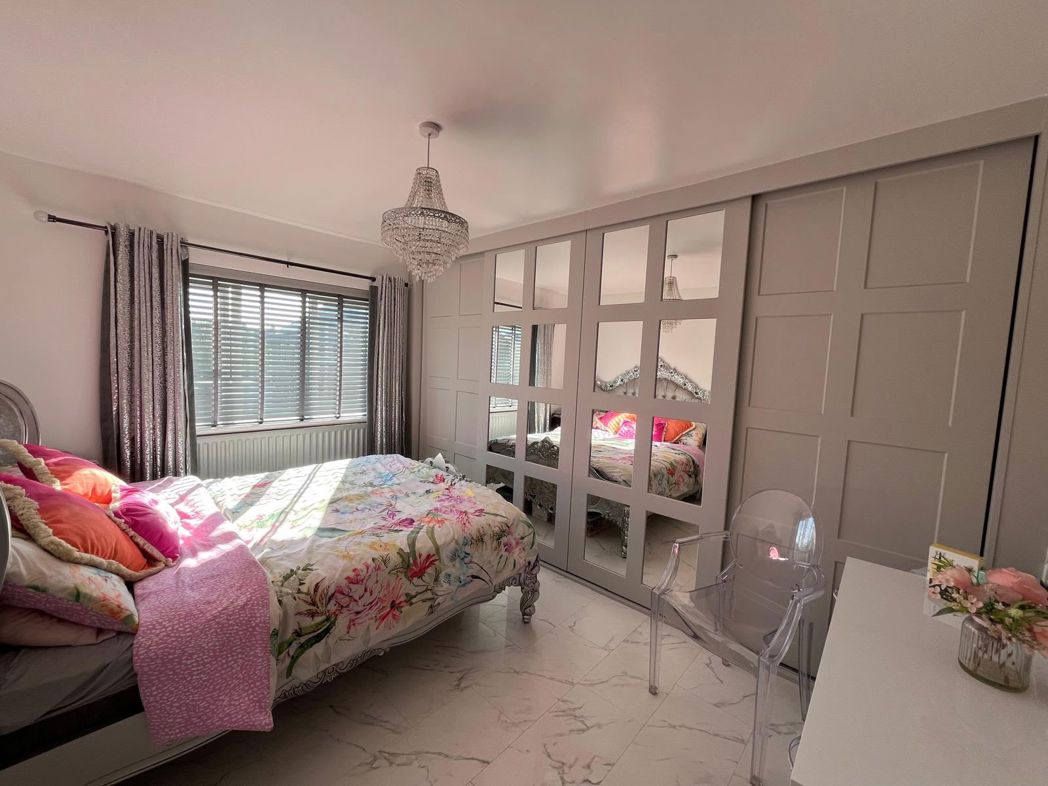
Double bedroom to the front of the property with fitted wardrobes, tiled floor, double glazed window, radiator,
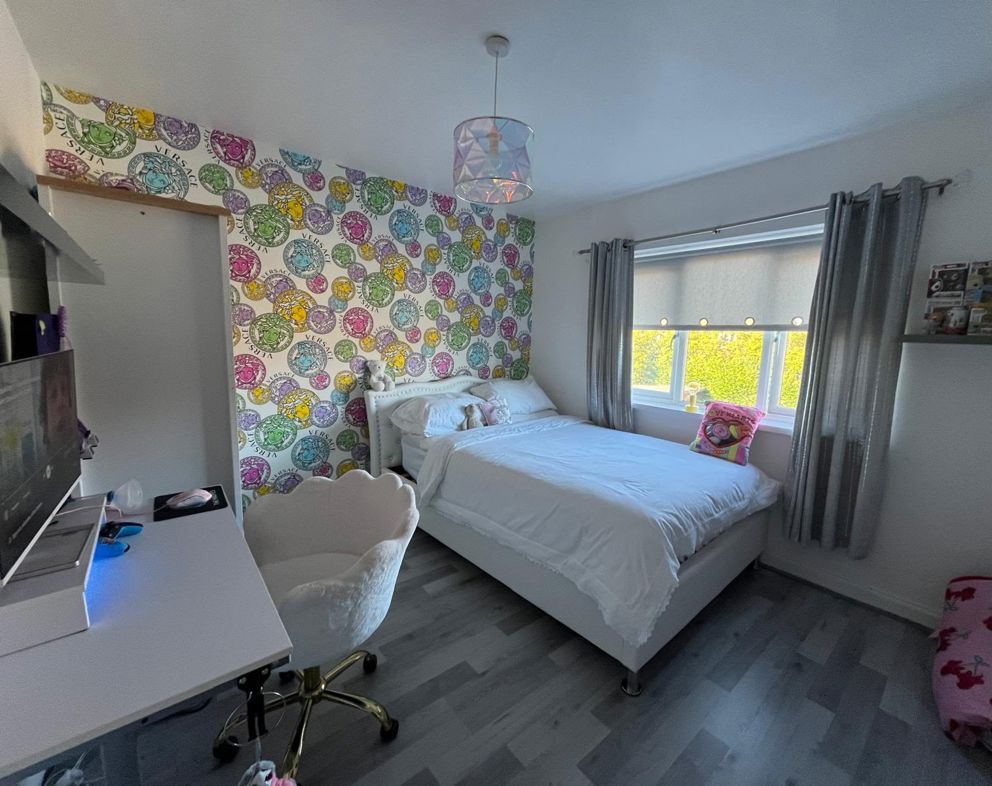
Bedroom 2
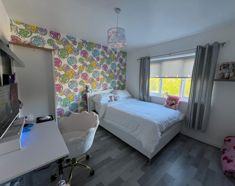
3.20m x 3.10m (10'5" x 10'2")
Double bedroom to the rear of the property with double glazed window, radiator.
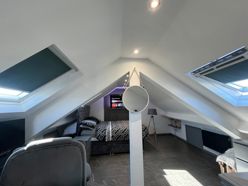
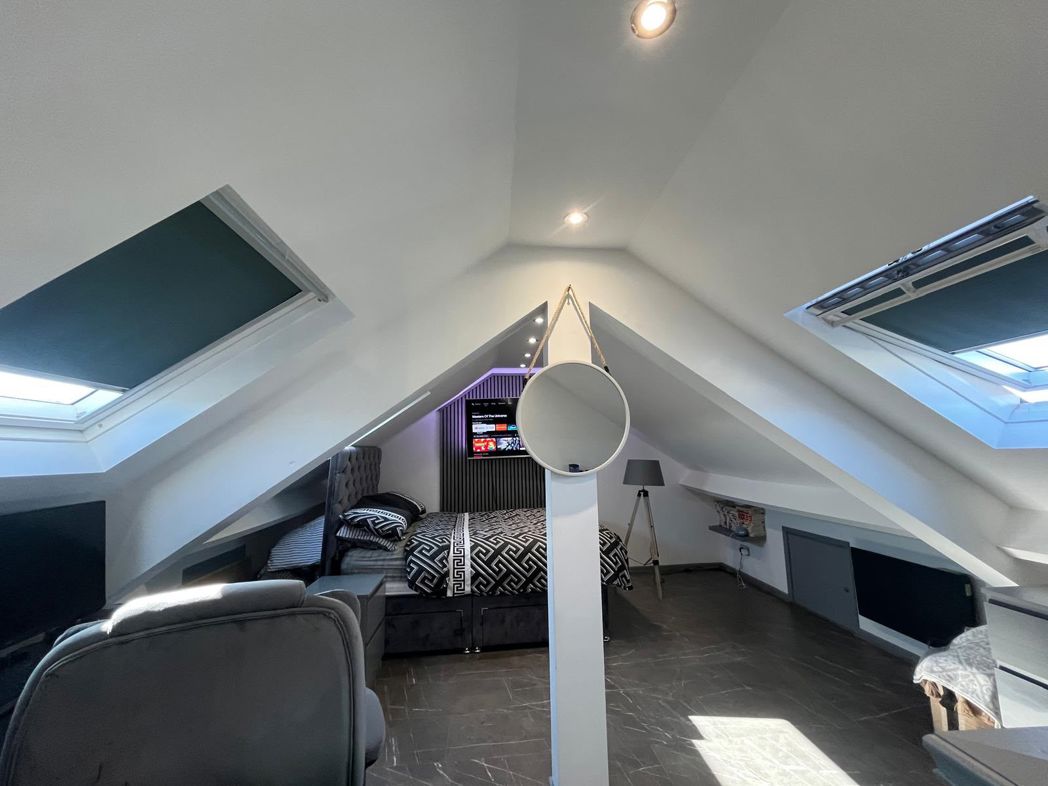
Bedroom 3
5.00m x 4.30m (16'4" x 14'1")
Double bedroom to the second floor, two velux windows, two radiators, tiled floor.
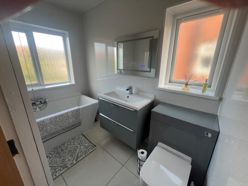
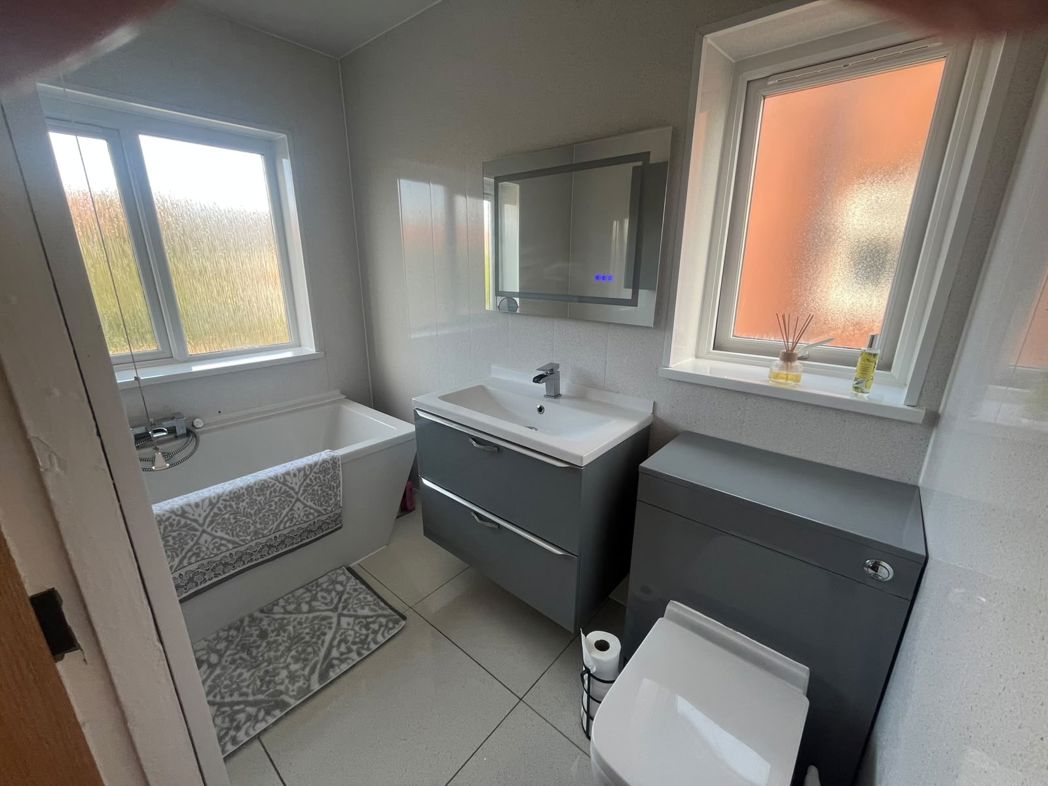
Bathroom
White suite, wash hand basin with storage, two double glazed windows, heated towel rail, tiled floor.
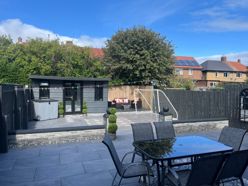
Rear Garden
Private rear garden, with patio area and summerhouse.
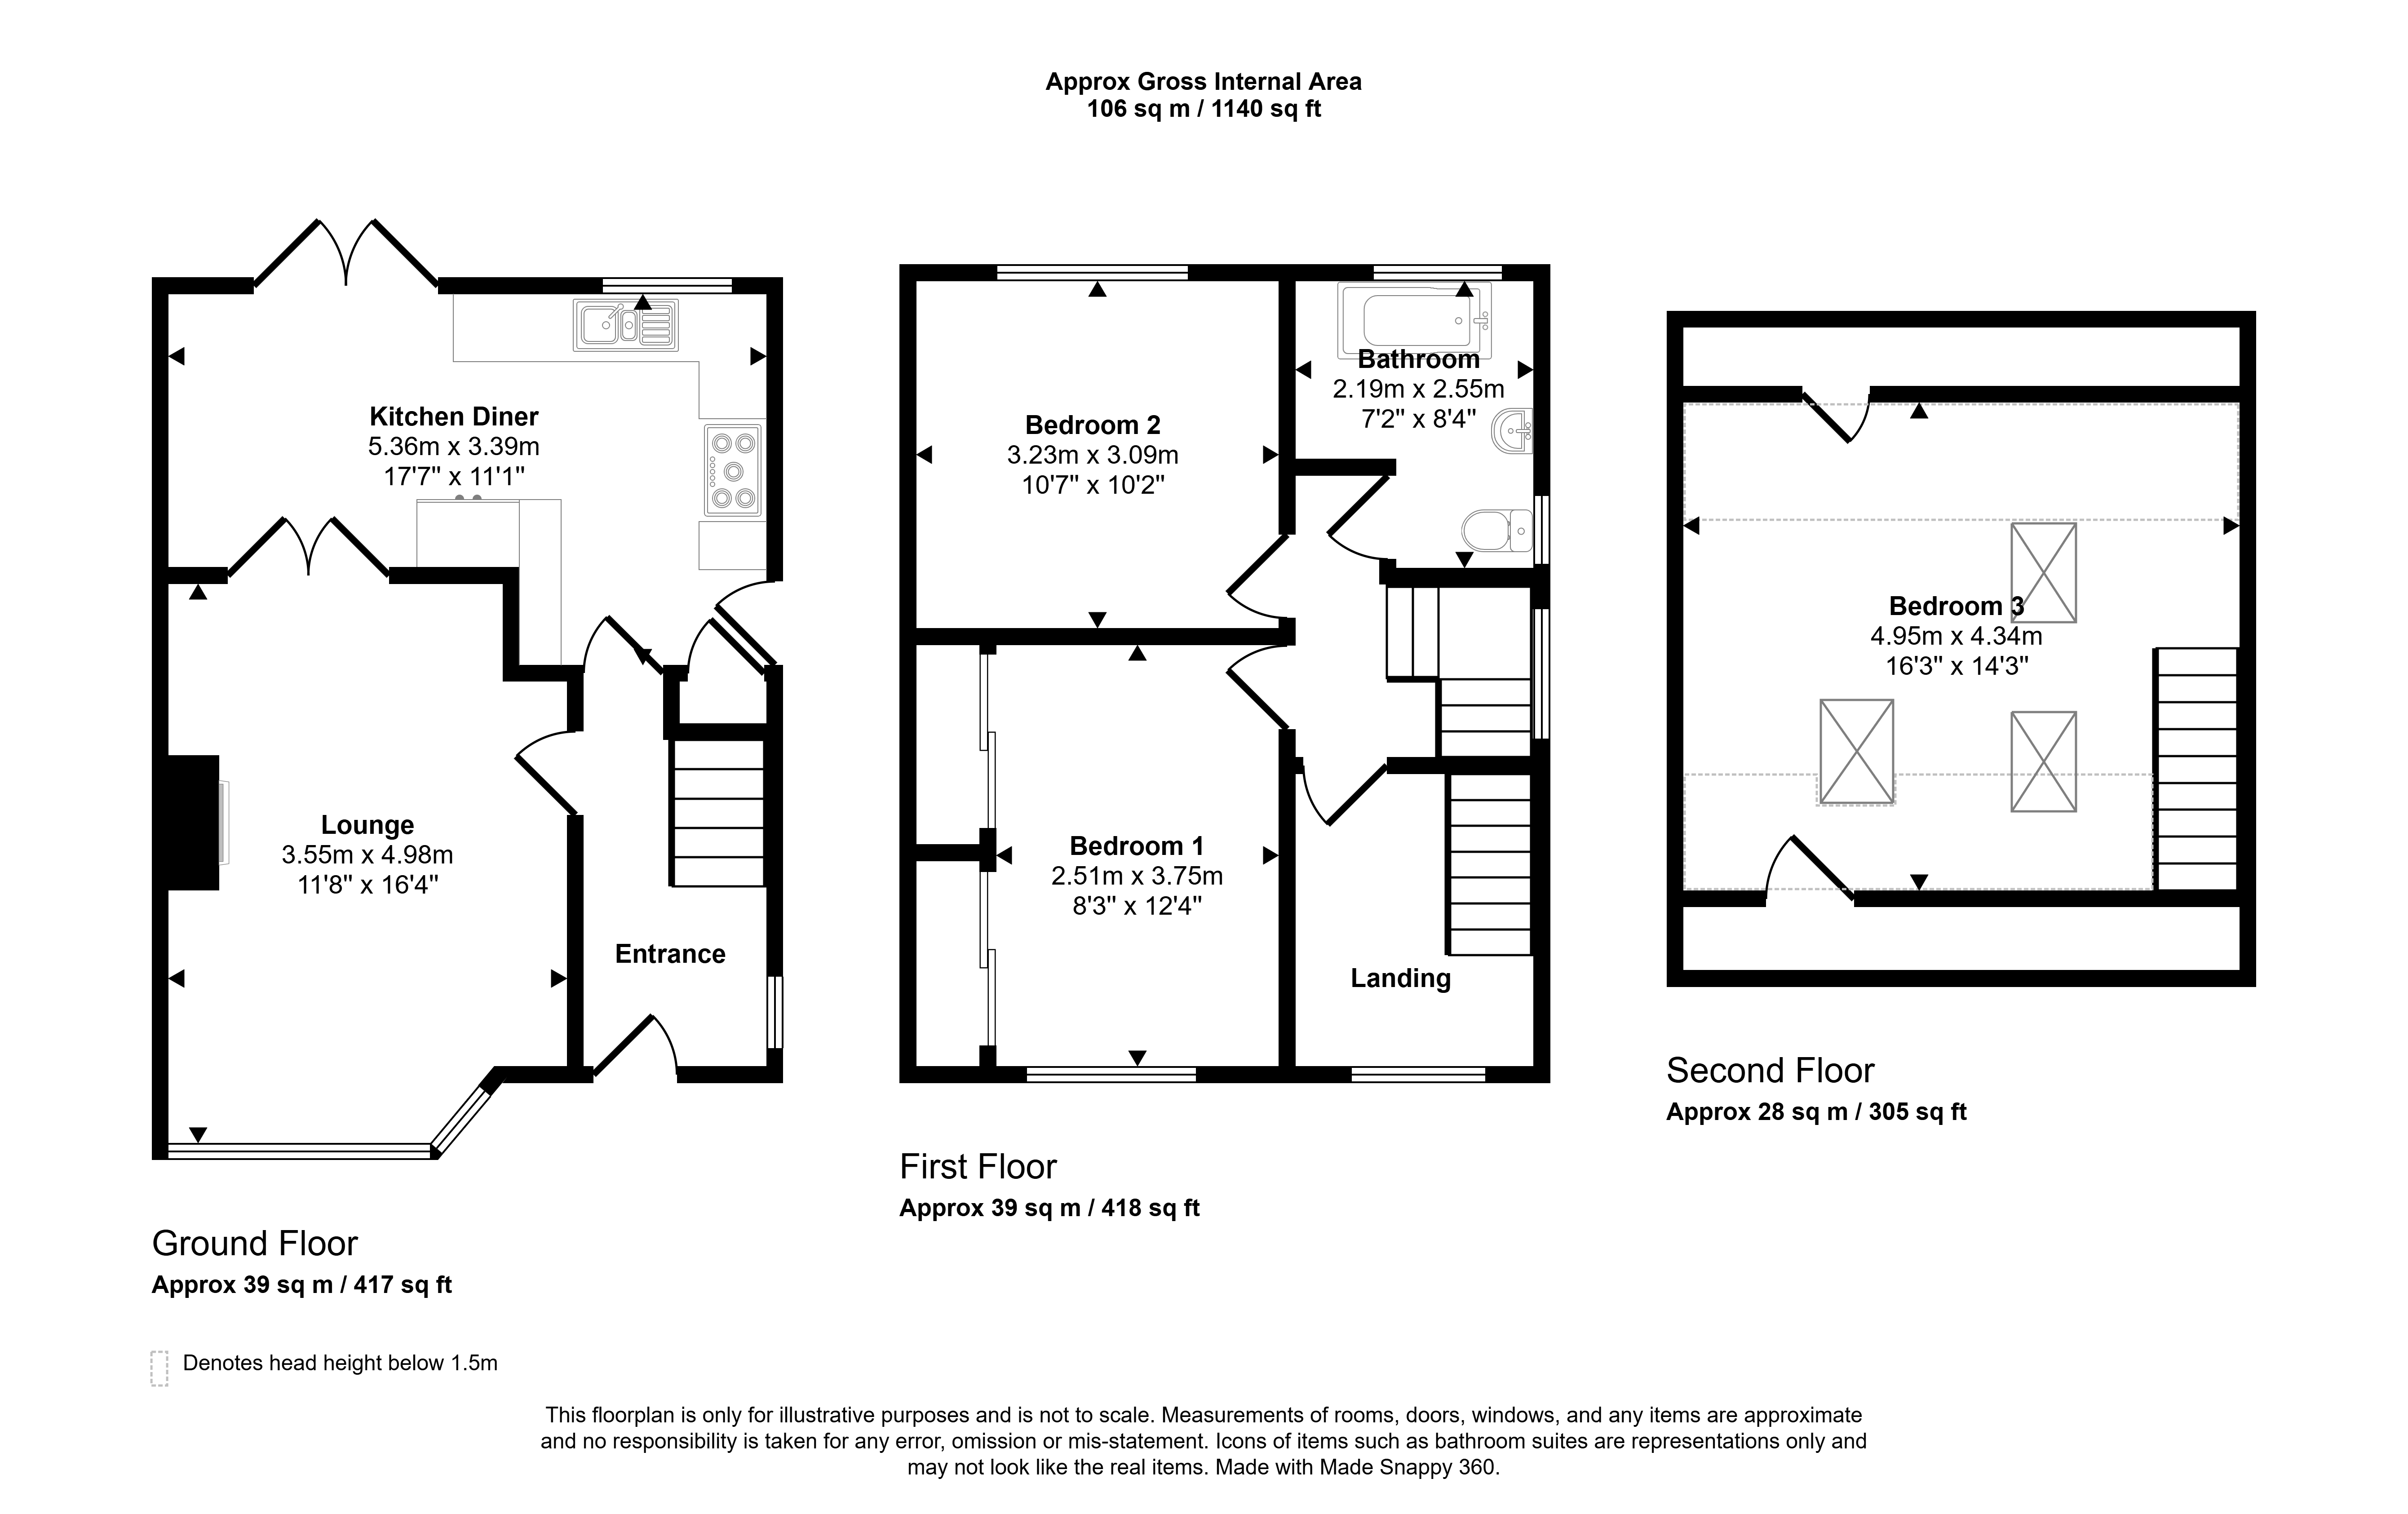
Floor Plan
 (13)
(13)