4 bed detached house to buy in DH8
Eggleston Drive, Consett, Durham, DH8 7UB
- No Chain
- Fantastic Position and Plot
- Four Bedroom Detached Family Home
- Modern Décor And Well Presented Throughout
- Driveway and Garage
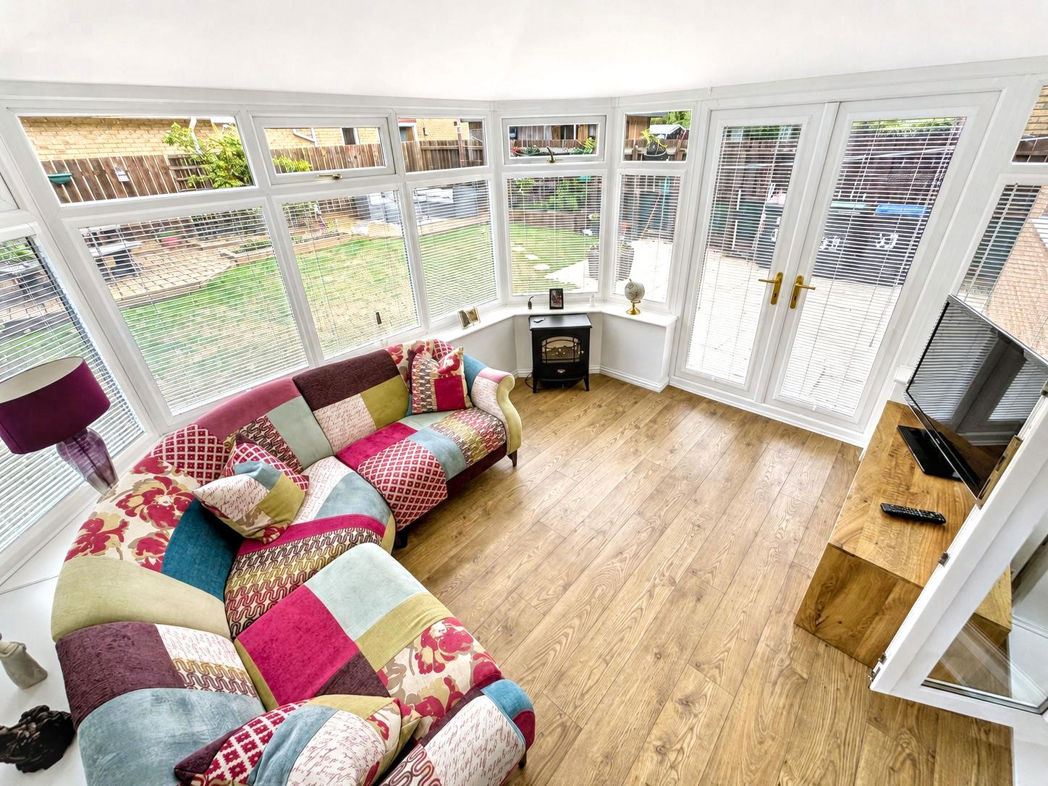
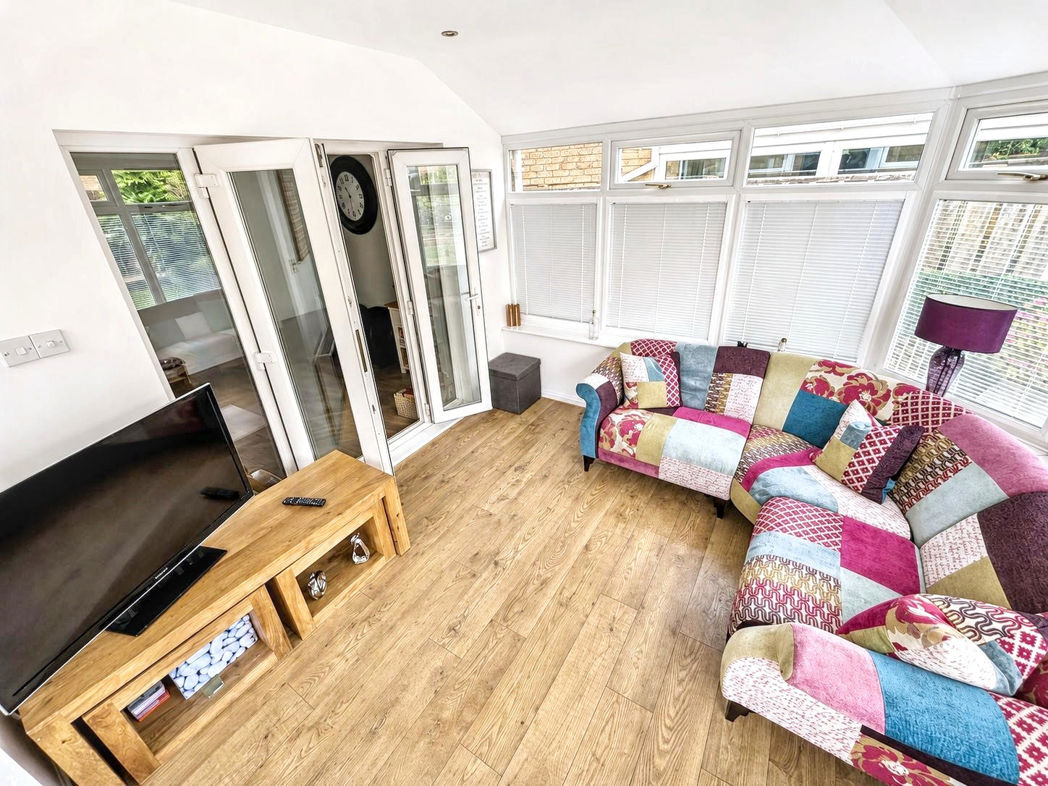
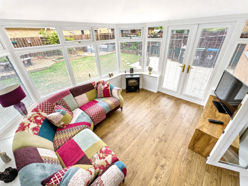
- Bright Sun Room Overlooking the Garden
4 bed detached house to buy in DH8
Pattinson Estate Agents are delighted to welcome to the market this impressive four-bedroom detached family home, ideally situated on Eggleston Drive, Consett, and offered for sale at £310,000.
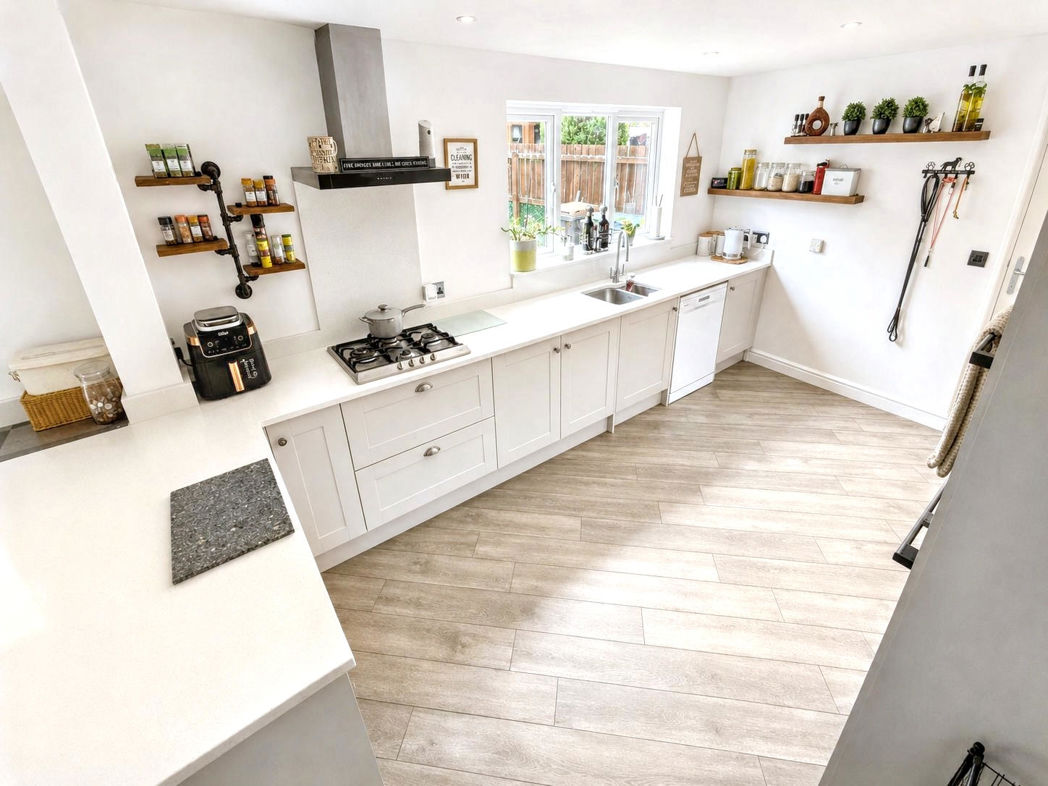
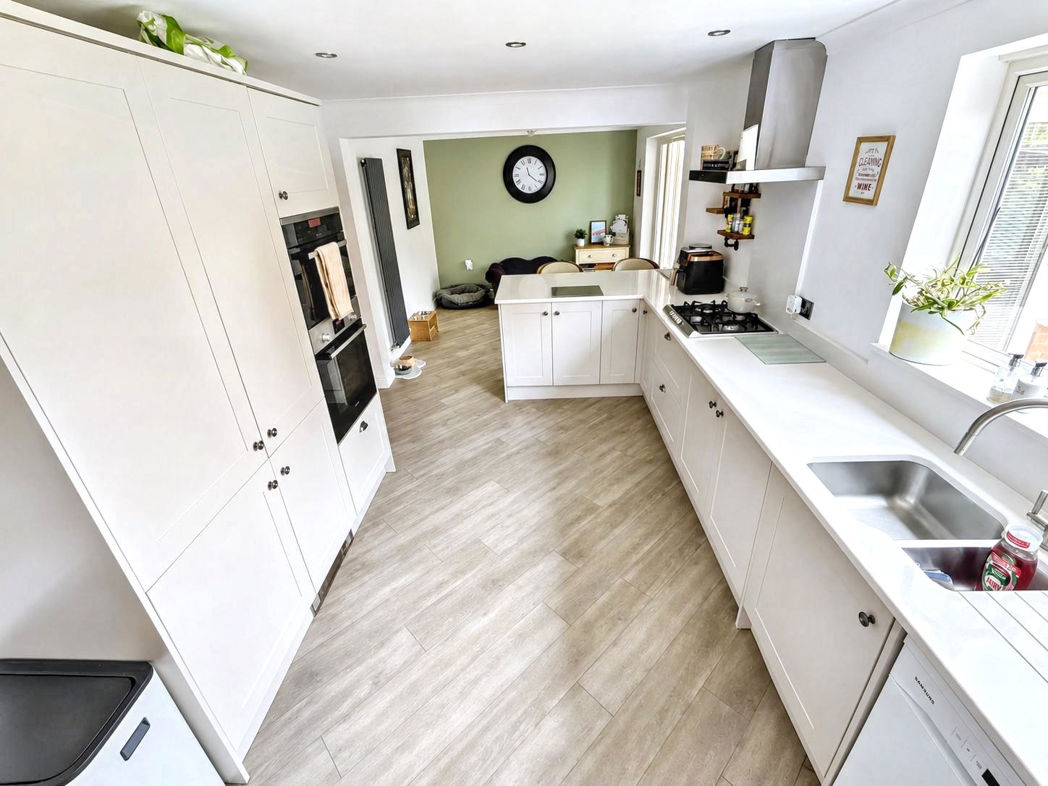
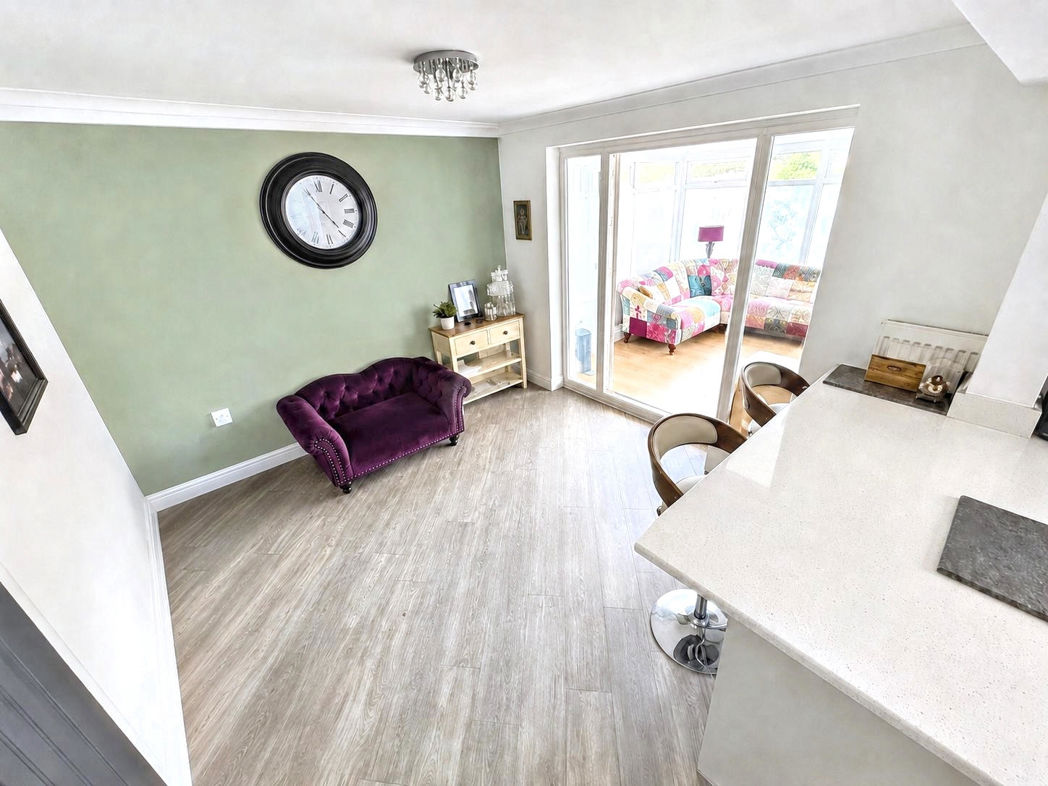
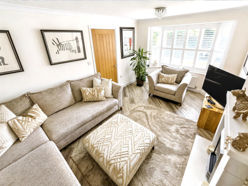
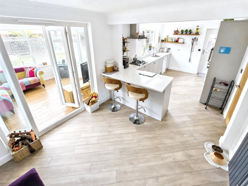
Beautifully presented throughout, the ground-floor accommodation comprises an entrance hallway, spacious lounge with bay window and plantation-style shutters, ground-floor WC and an impressive open-plan kitchen and dining area. The kitchen features shaker-style units, integrated appliances and breakfast-bar seating, while the dining area connects seamlessly with the bright sun room overlooking the garden. There is also internal access to the integral garage and a side door leading outside.
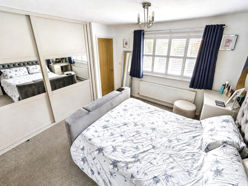
The first floor provides four well-proportioned bedrooms and a modern family bathroom. The spacious master bedroom benefits from fitted mirrored wardrobes and a private en-suite shower room, while the fourth bedroom is currently arranged as a dedicated home office.
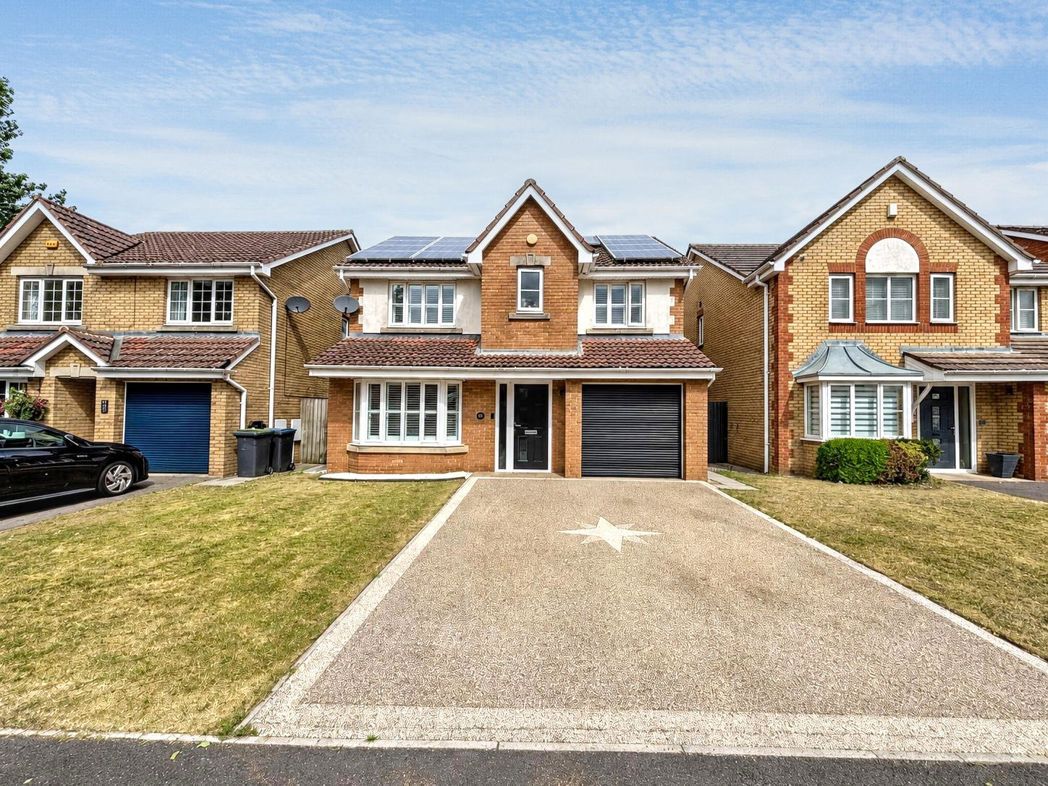
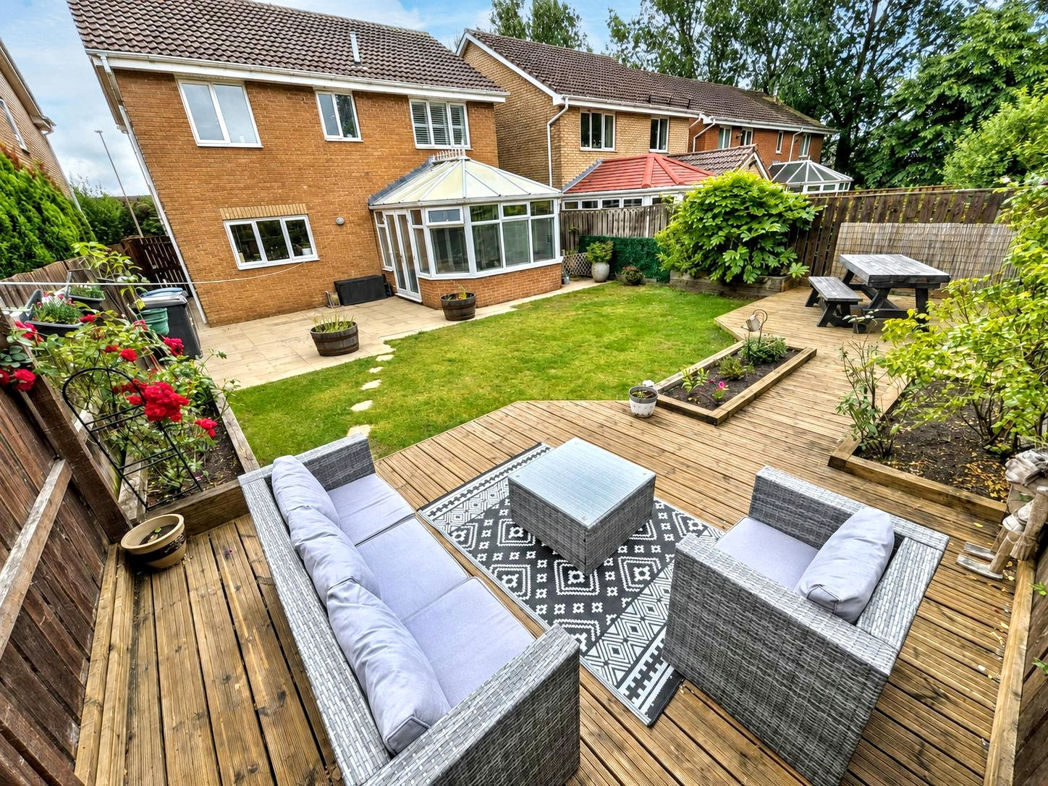
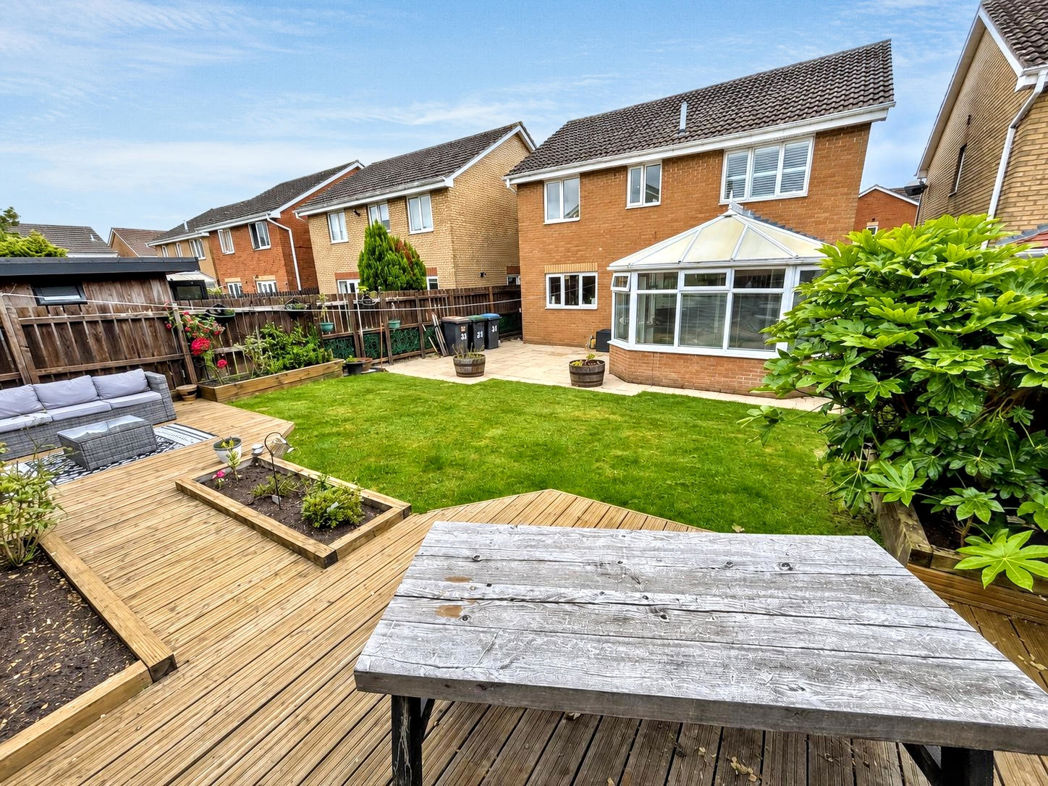
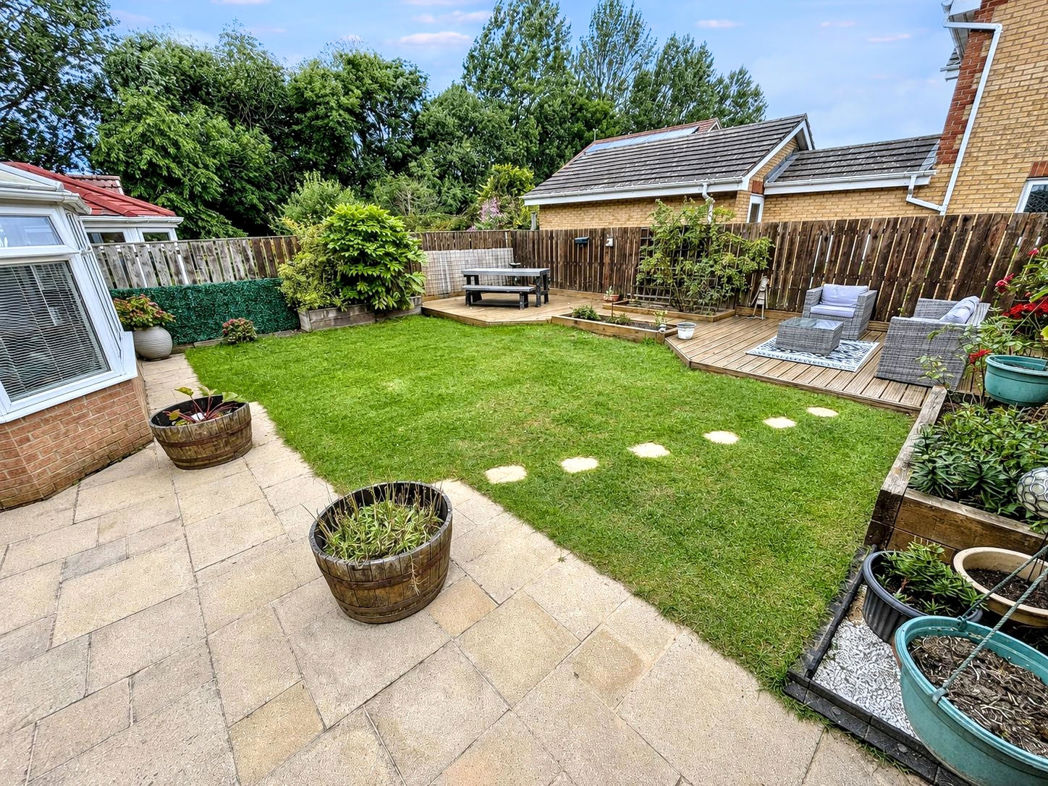
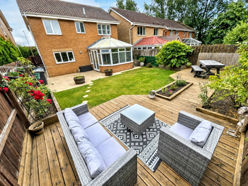
Externally, the property features a generous resin-bound driveway providing ample off-road parking, an integral garage, lawned frontage and solar panels. To the rear is a generous enclosed garden with a lawn, paved patio, raised planting beds and multiple decked seating areas, offering an excellent space for outdoor dining and entertaining.
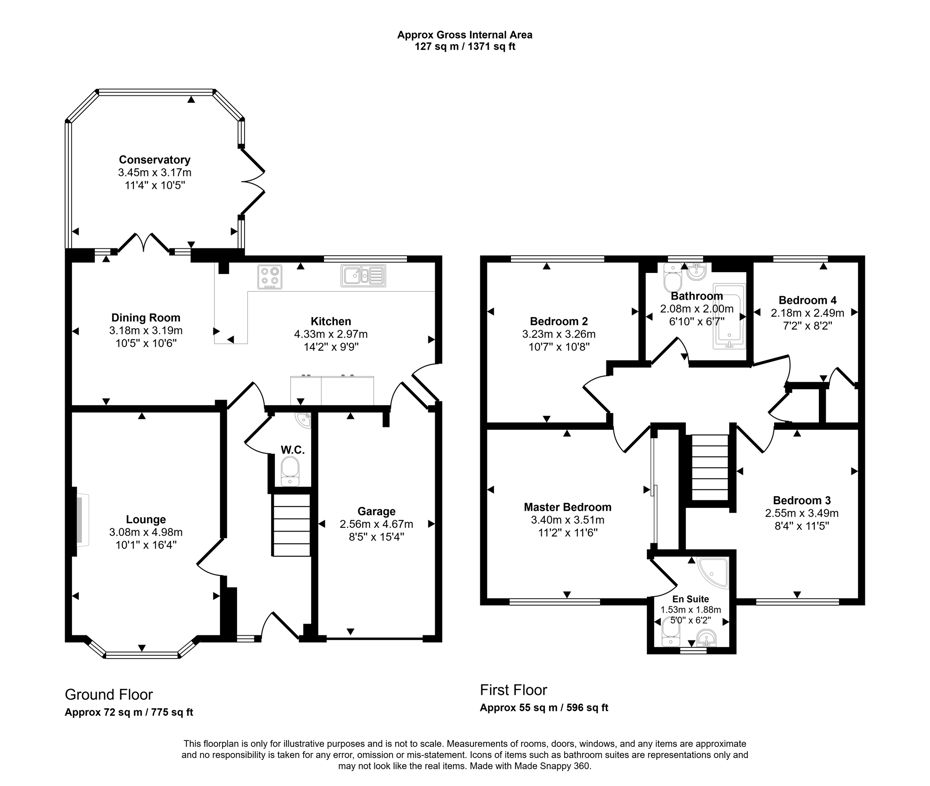
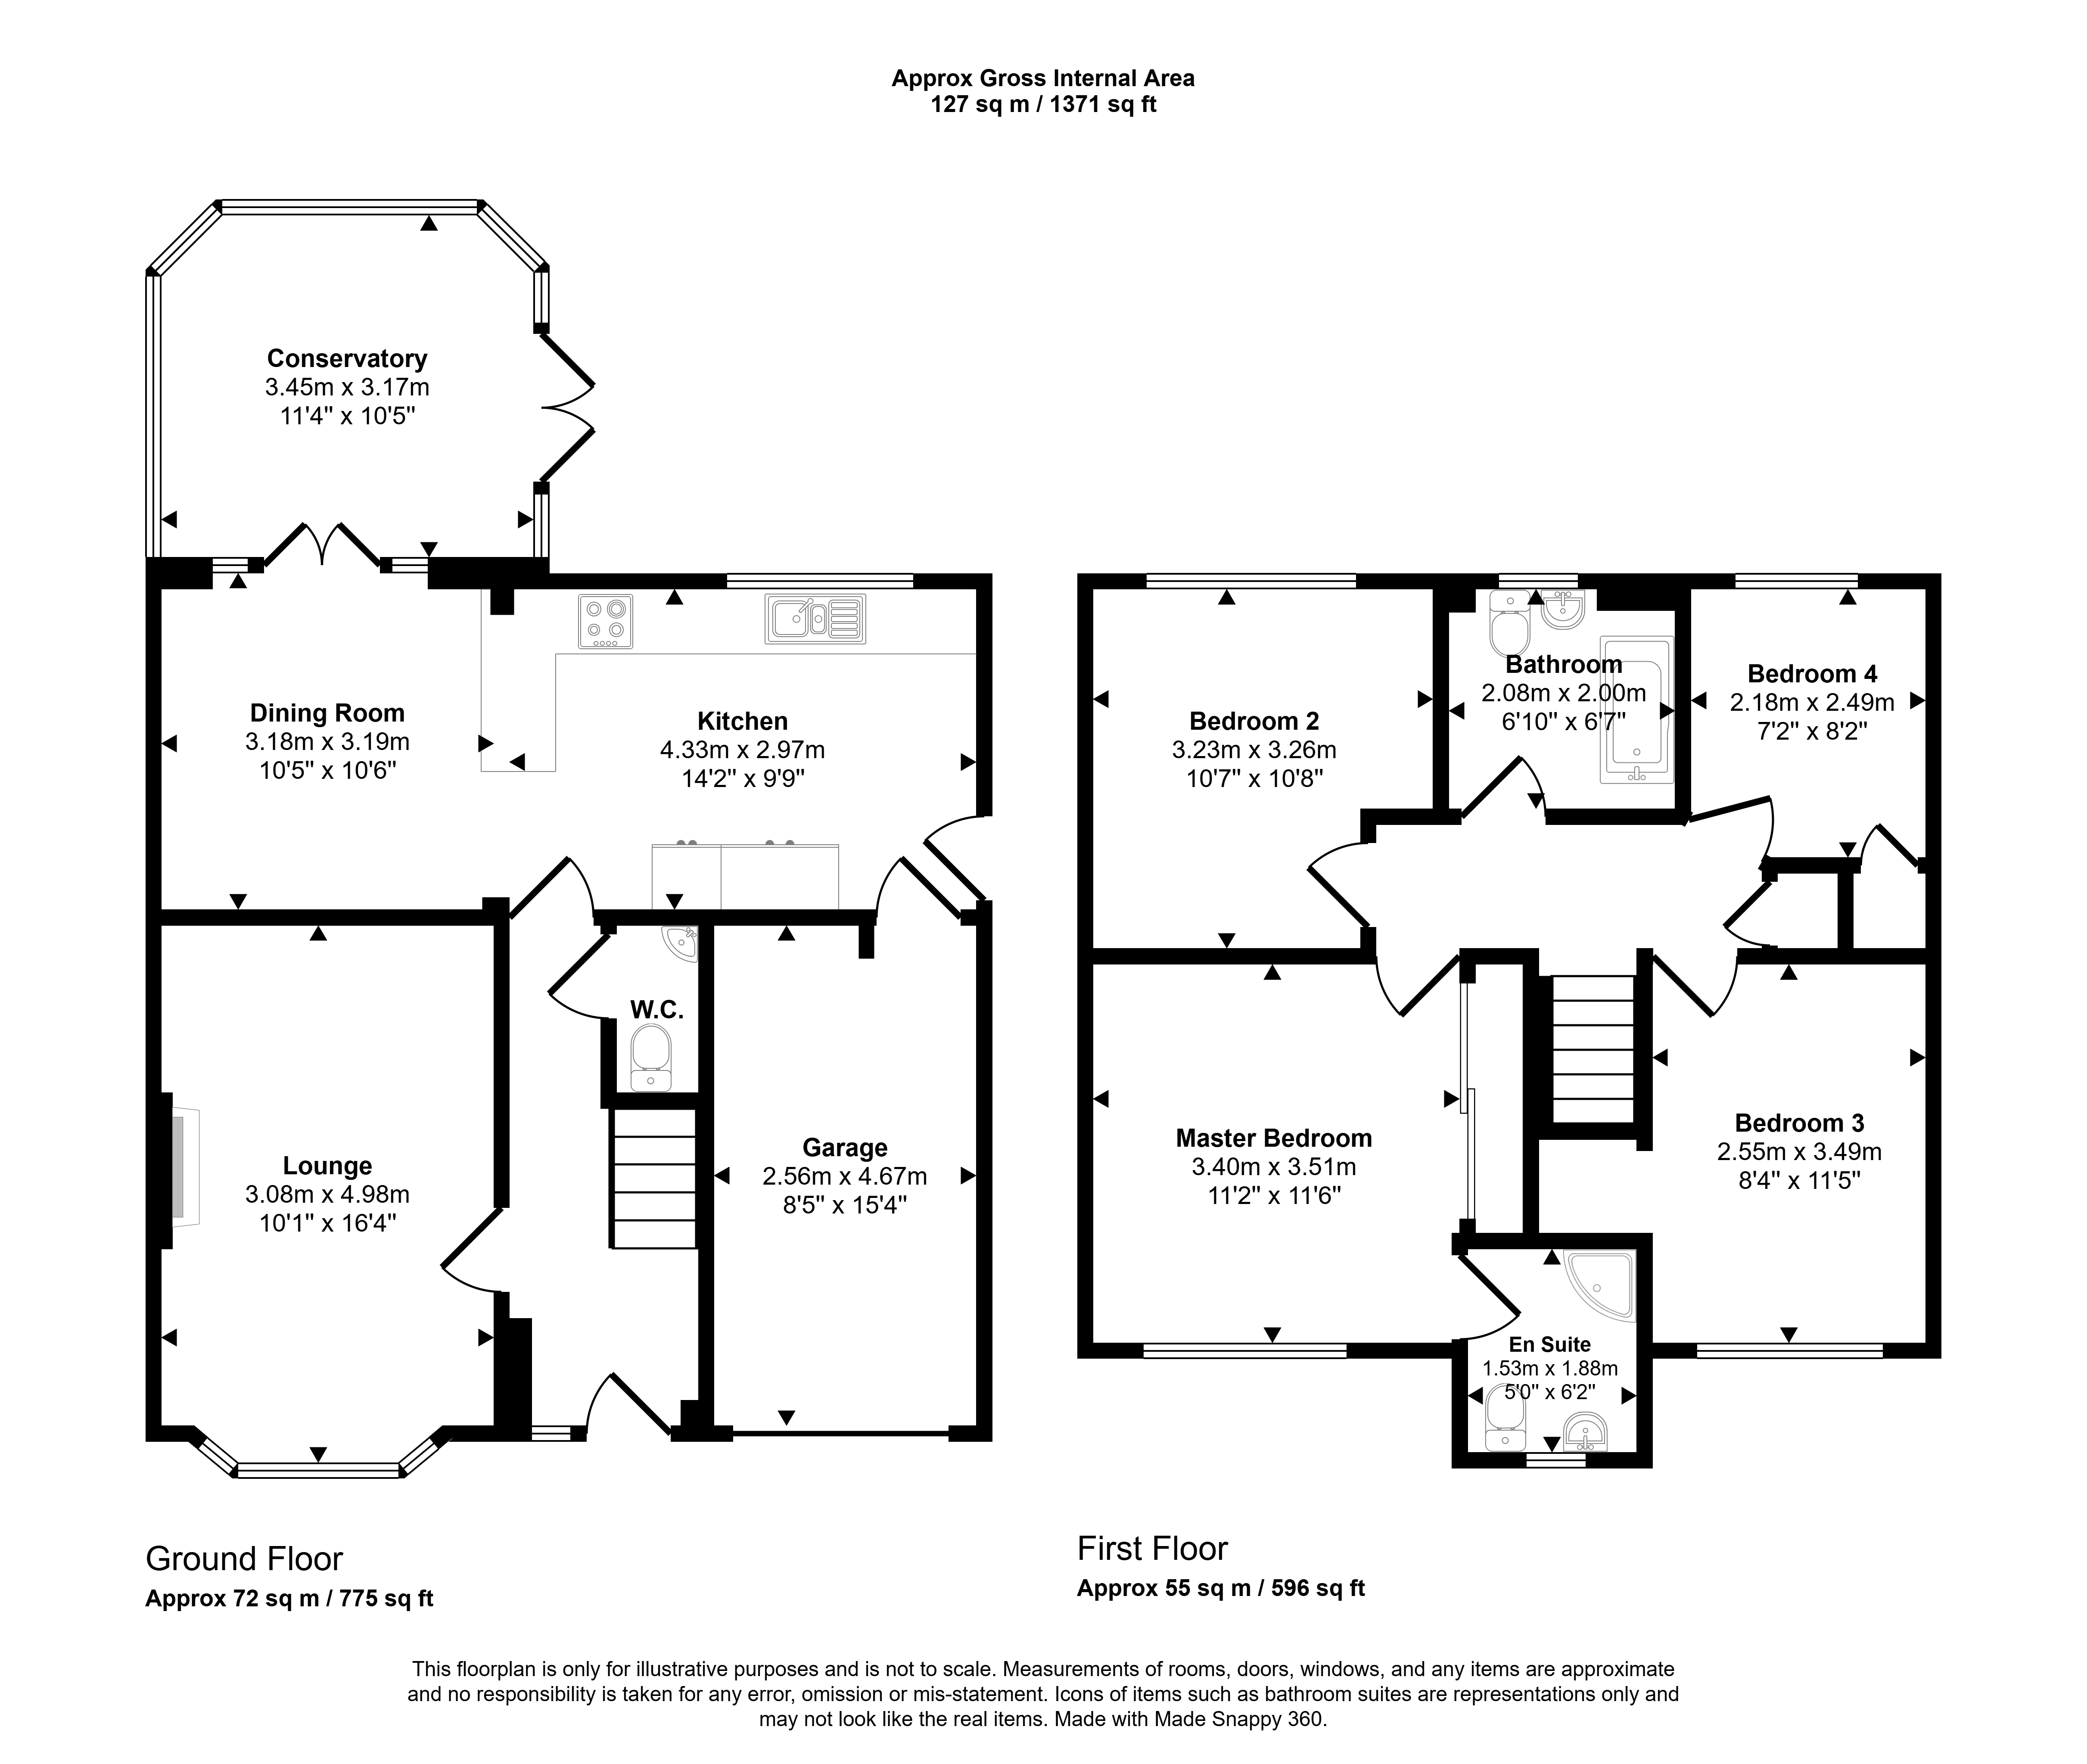
With approximately 1,371 sq. ft. of internal accommodation shown on the floor plan, this attractive and versatile property would make an excellent family home. Early viewing is highly recommended.
Summary
- Property Type: Detached House
- Bedrooms: 4
- Receptions: 2
- Tenure: Freehold
- Heating: Gas
- Parking: Driveway & Garage
External
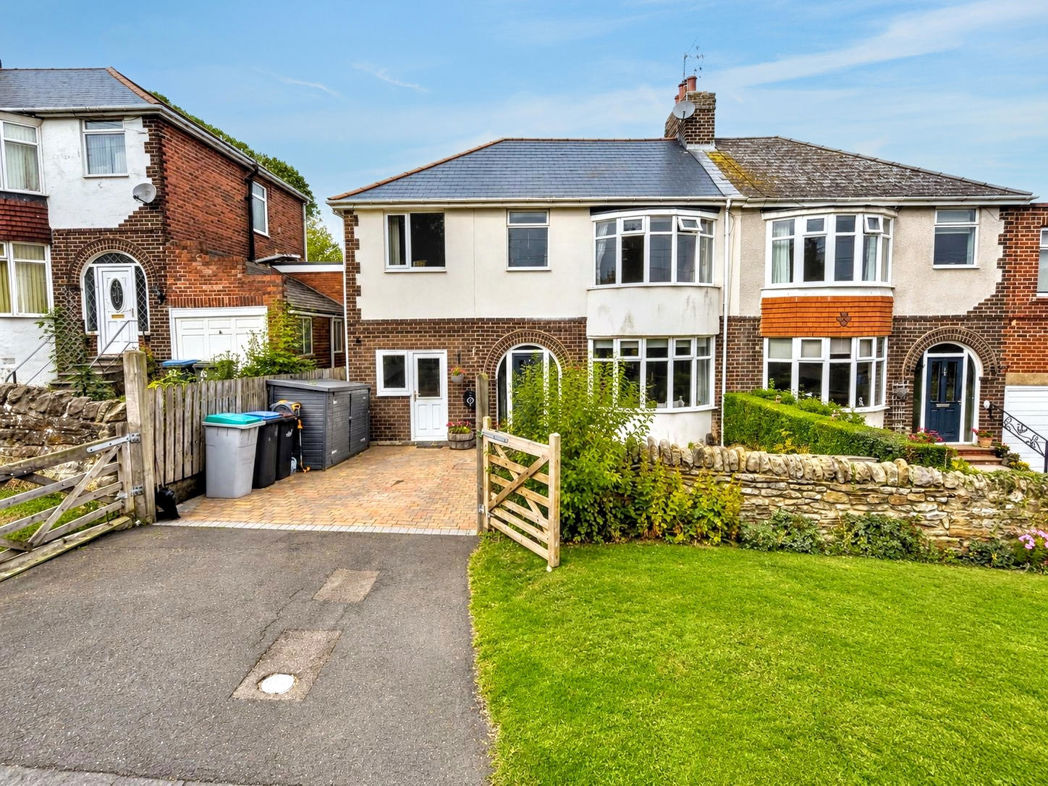
An attractive detached family home featuring a generous driveway providing ample off-road parking, an integral garage and a lawned frontage.

Living Room
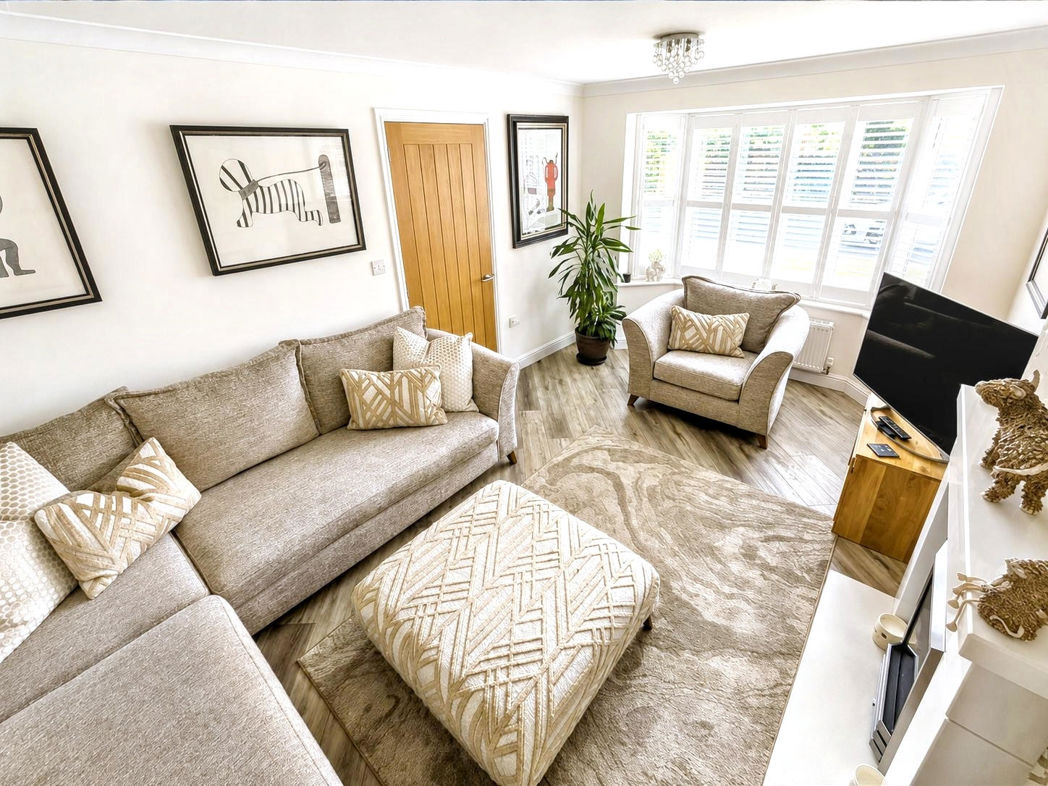
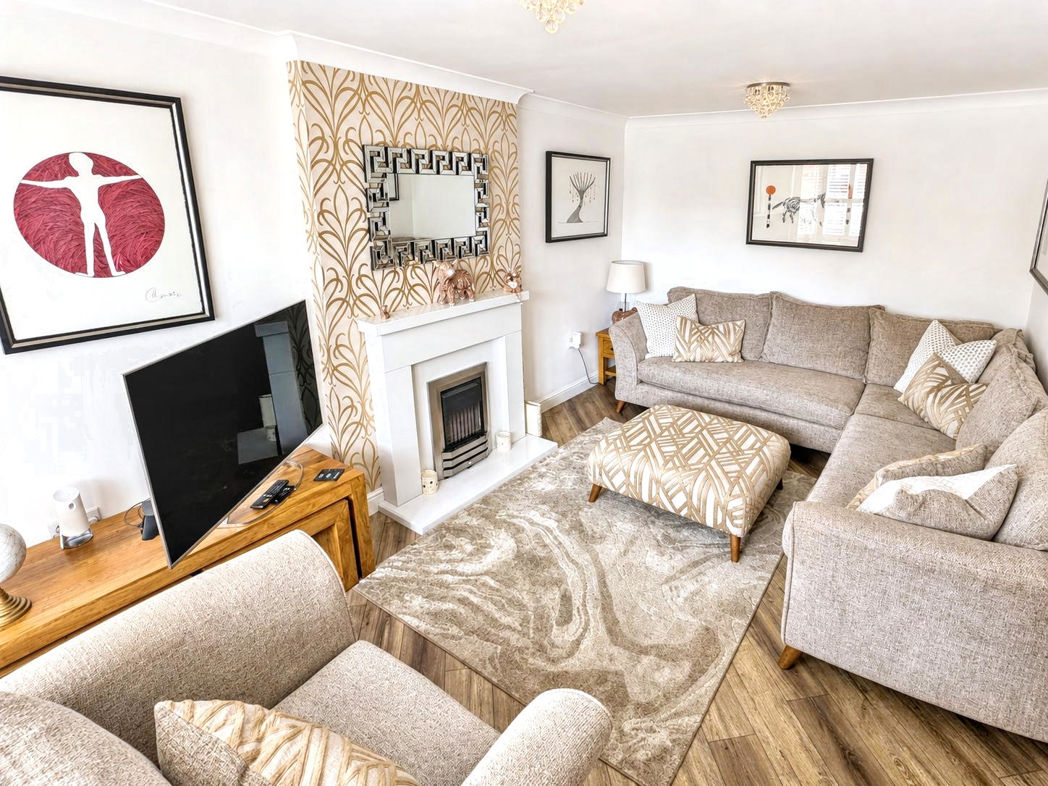
A spacious and beautifully presented lounge featuring a front-facing bay window fitted with plantation-style shutters, a contemporary feature fireplace and ample space for a range of seating. Finished with neutral décor and wood-effect flooring.
Kitchen/Diner
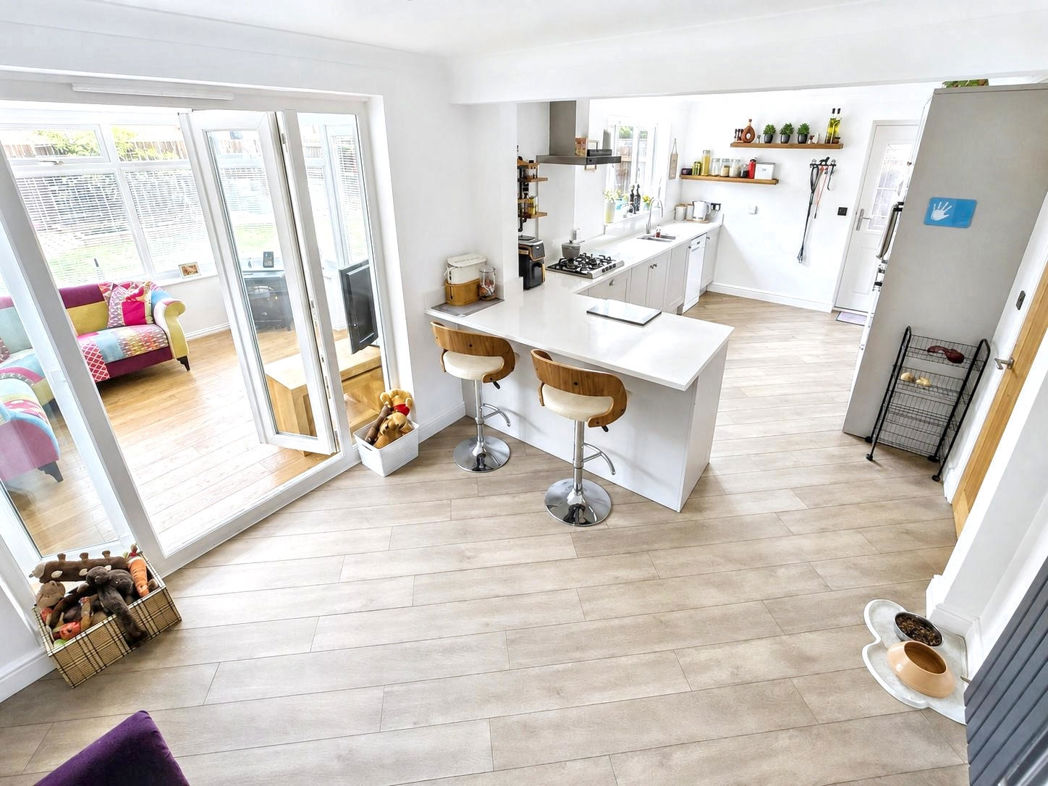
An impressive open-plan kitchen and dining area fitted with a comprehensive range of shaker-style units, contrasting work surfaces and integrated appliances. Features include a gas hob with extractor, double oven and breakfast bar seating. The versatile dining area provides access to the adjoining sun room, with a side door leading to the garden and internal access into the garage. Finished with wood-effect flooring throughout, this is a bright and practical space ideal for family living and entertaining.
Conservatory
A bright and spacious sun room enjoying plenty of natural light from wraparound glazing, with French doors opening directly onto the rear garden. Featuring wood flooring and providing an excellent additional reception space adjoining the open-plan kitchen and dining area.
Downstairs W/C
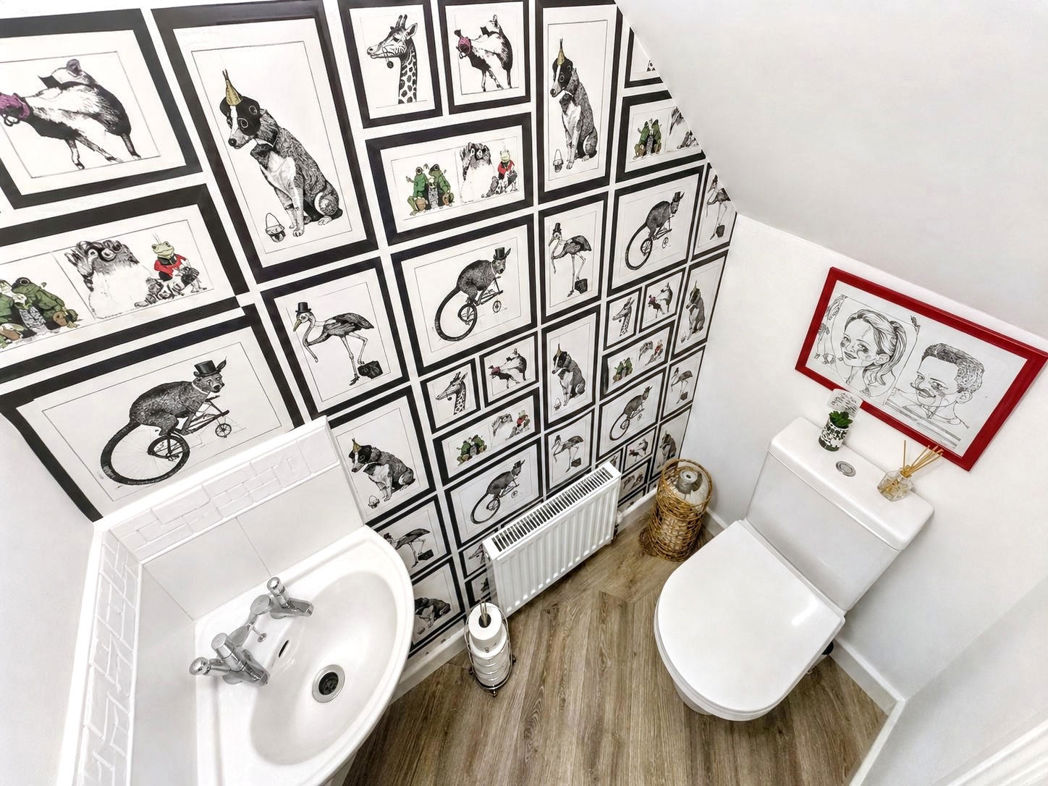
A useful ground-floor WC fitted with a white toilet and wash basin, finished with wood-effect flooring and distinctive illustrated feature-wall décor.
Bedroom One
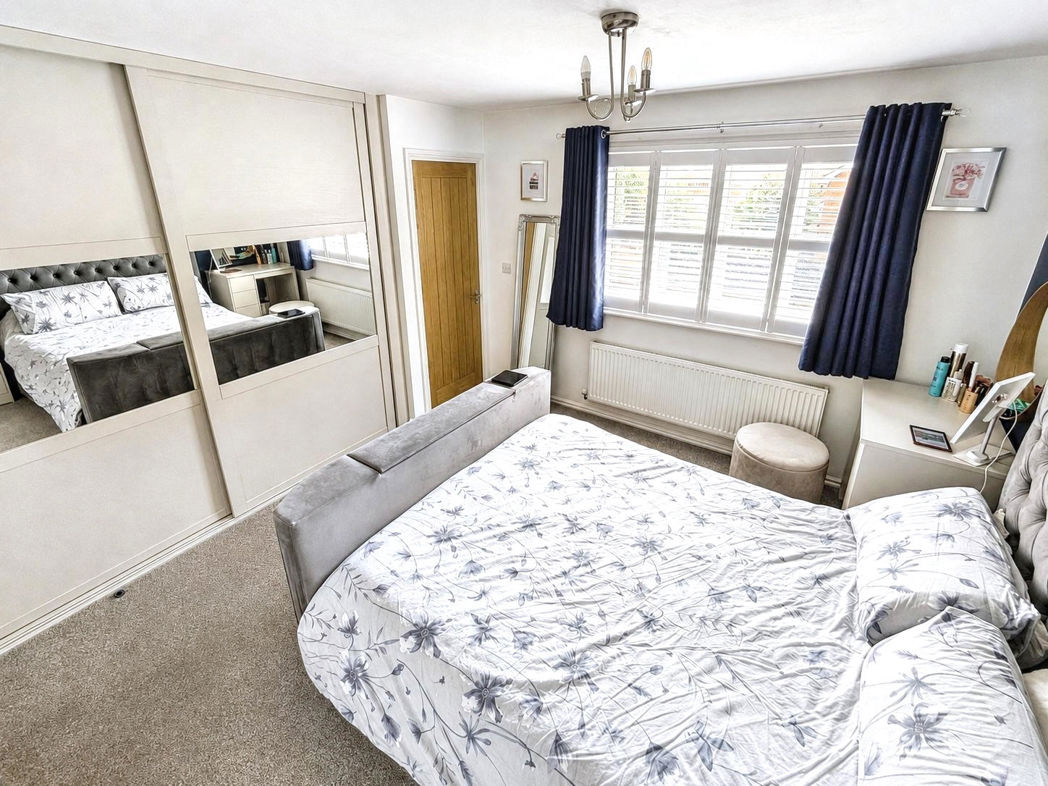
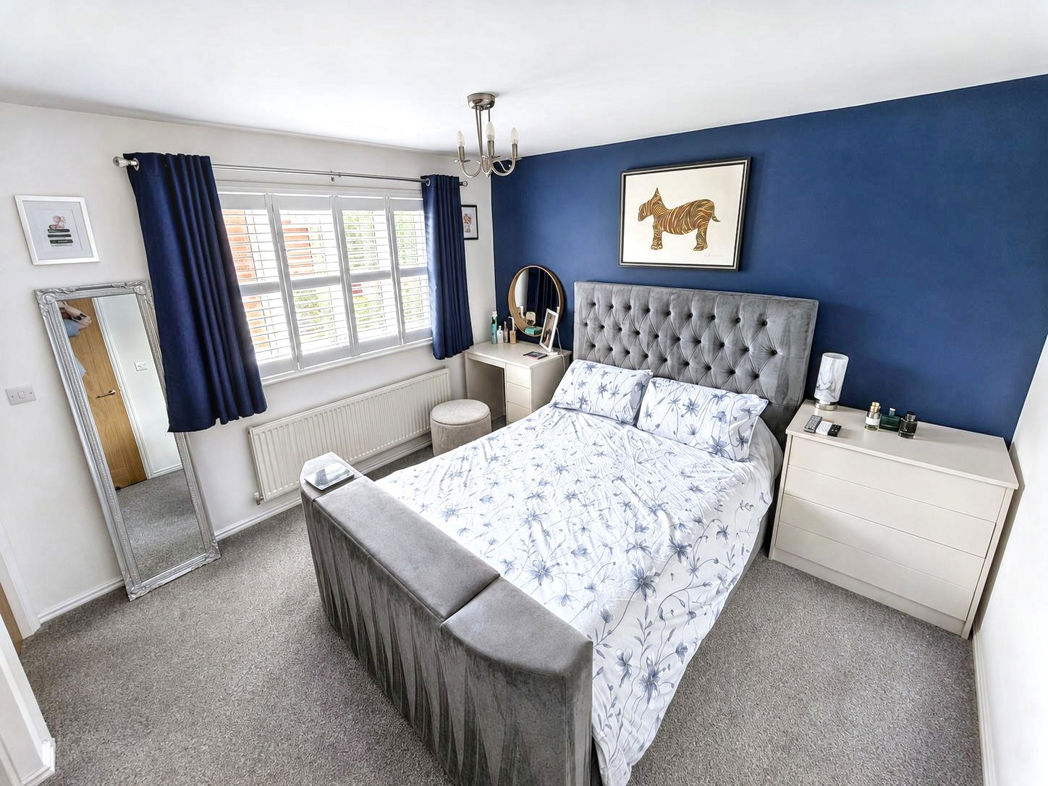
A spacious double bedroom featuring a deep-blue statement wall, a front-facing window with plantation-style shutters and fitted sliding wardrobes with mirrored panels. Finished with neutral carpeting and providing direct access to a private en-suite shower room.
En- Suite
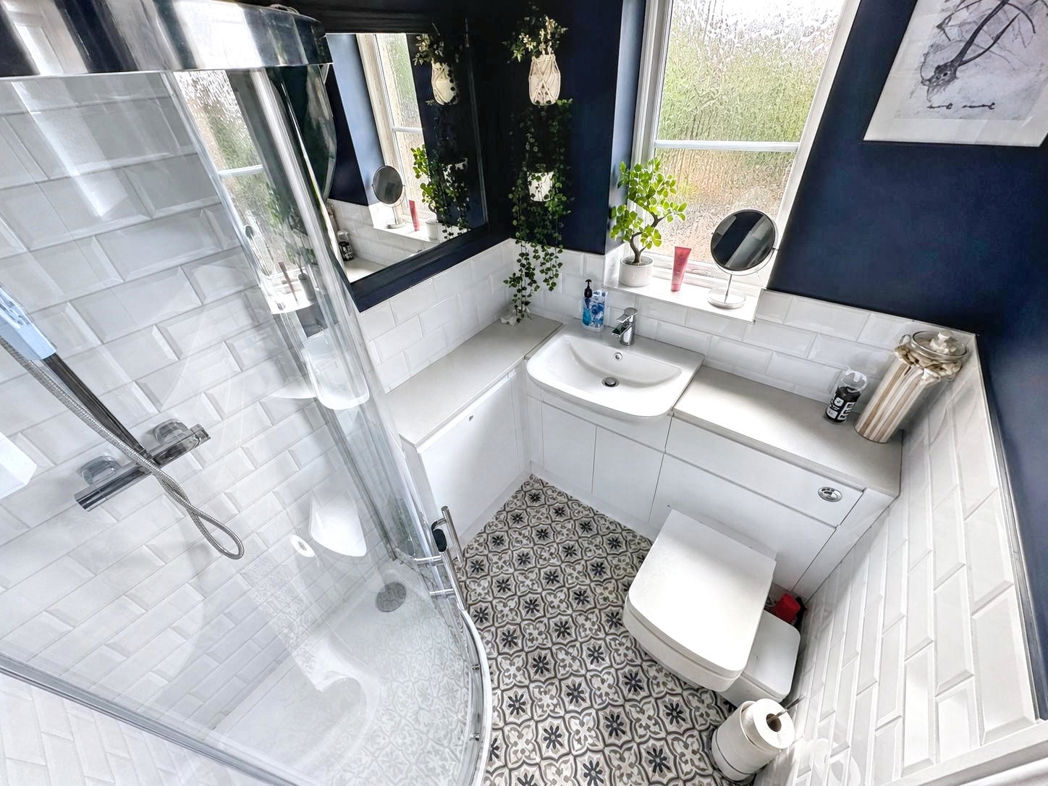
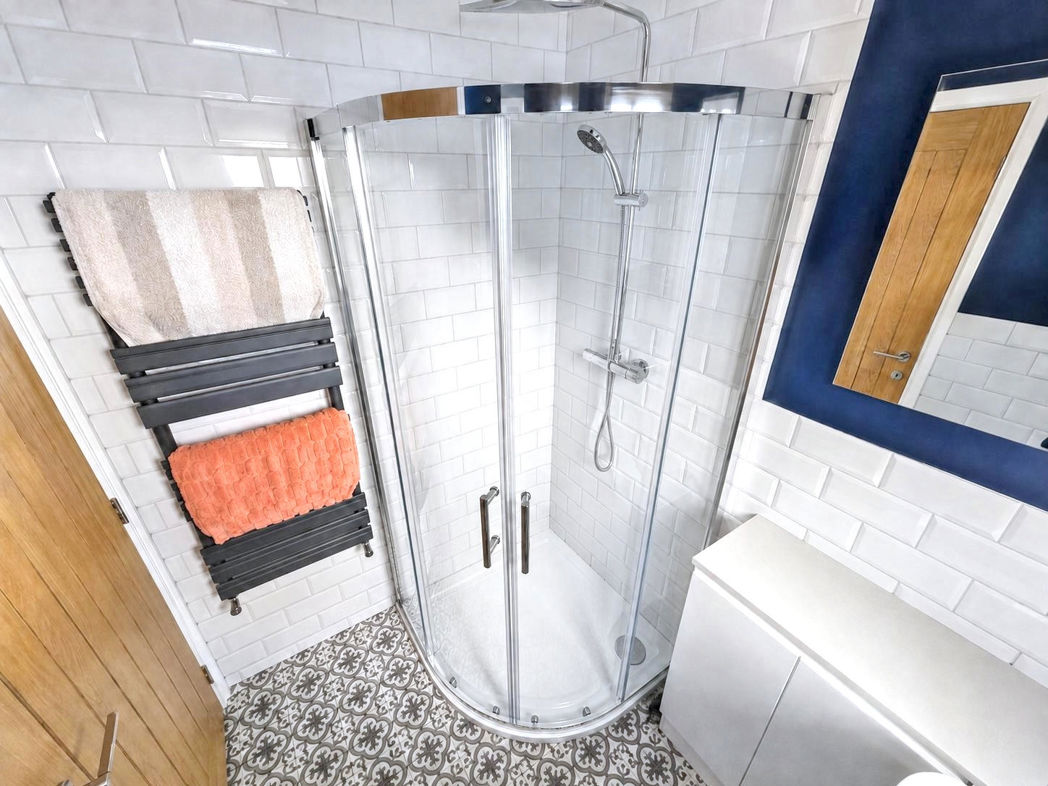
A stylish en-suite shower room fitted with a curved glass shower enclosure, toilet and wash basin with fitted storage. Finished with white metro-style wall tiling, patterned flooring, a contrasting feature wall and heated towel rail.
Bedroom Two
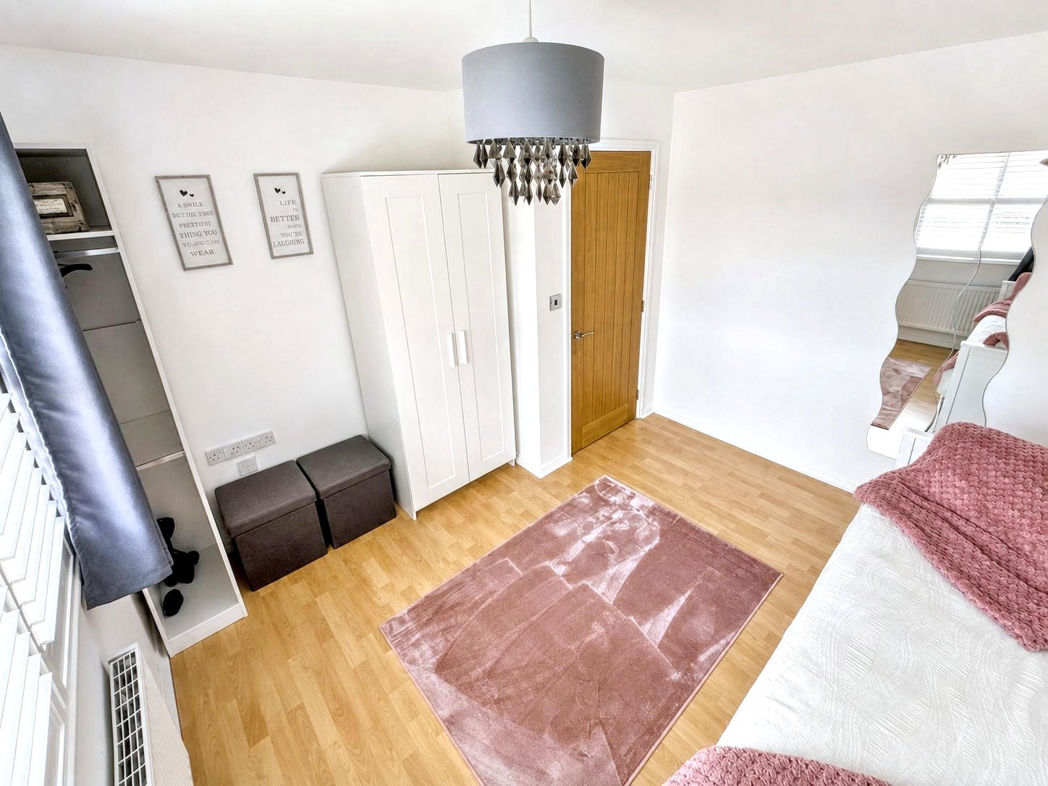
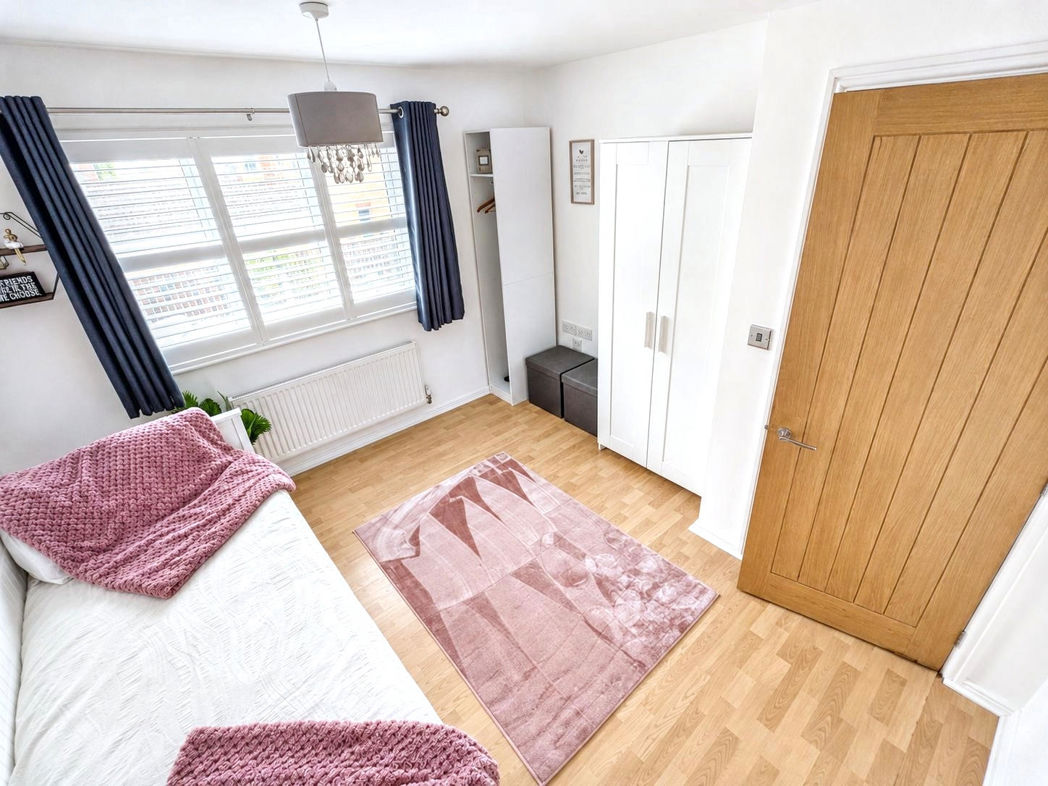
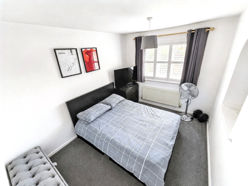
A well-proportioned bedroom featuring a rear-facing window with plantation-style shutters, wood-effect flooring and ample space for a range of freestanding bedroom furniture. Finished with neutral décor and soft pink accents.
Bedroom Three
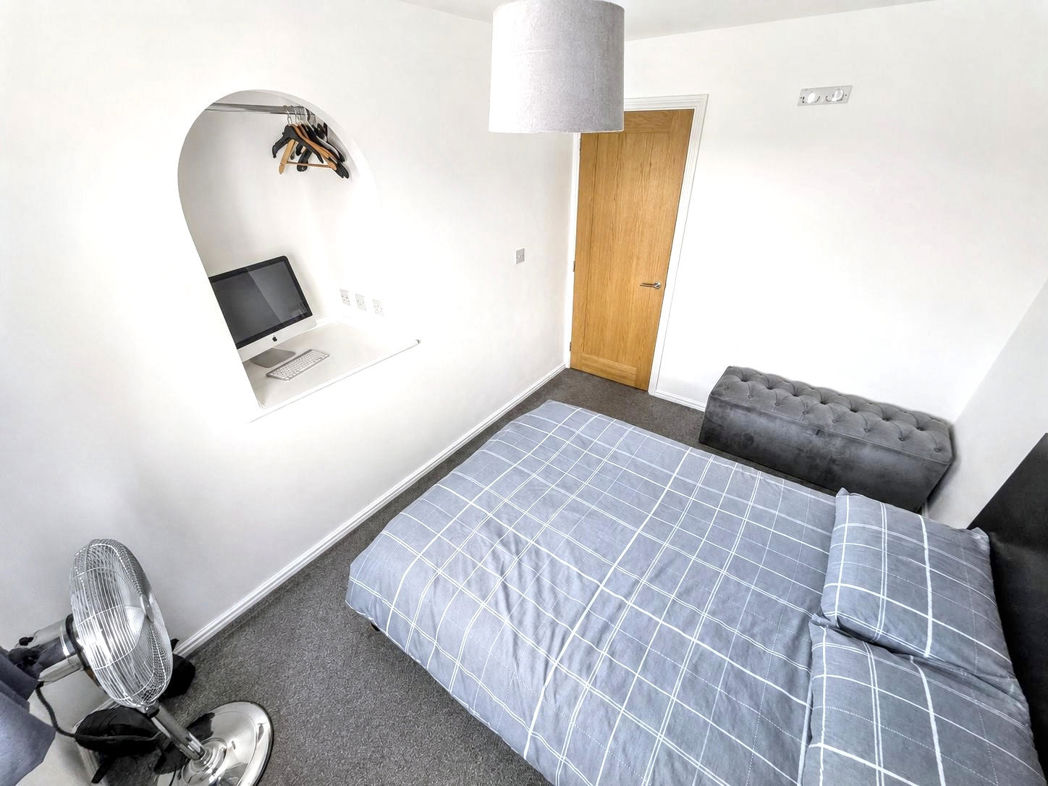
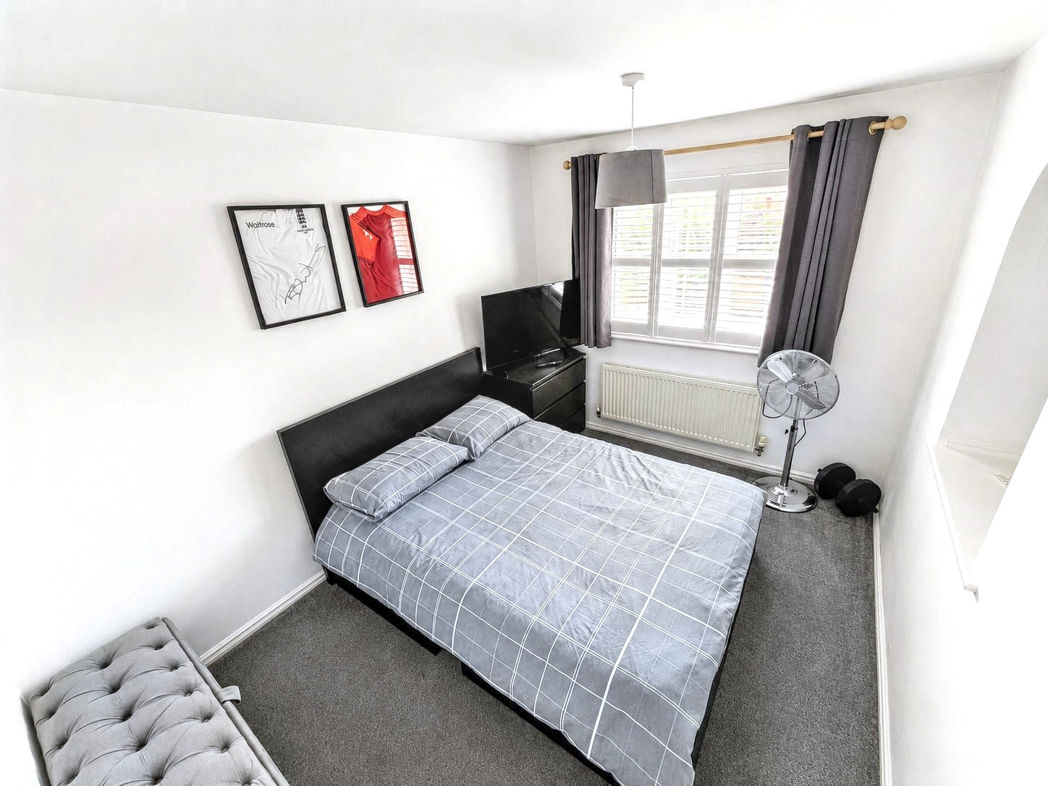
A further well-proportioned double bedroom featuring a front-facing window with plantation-style shutters, neutral carpeting and a useful recessed alcove incorporating a workstation and hanging space. Suitable for use as a bedroom, guest room or home office.
Bedroom Four
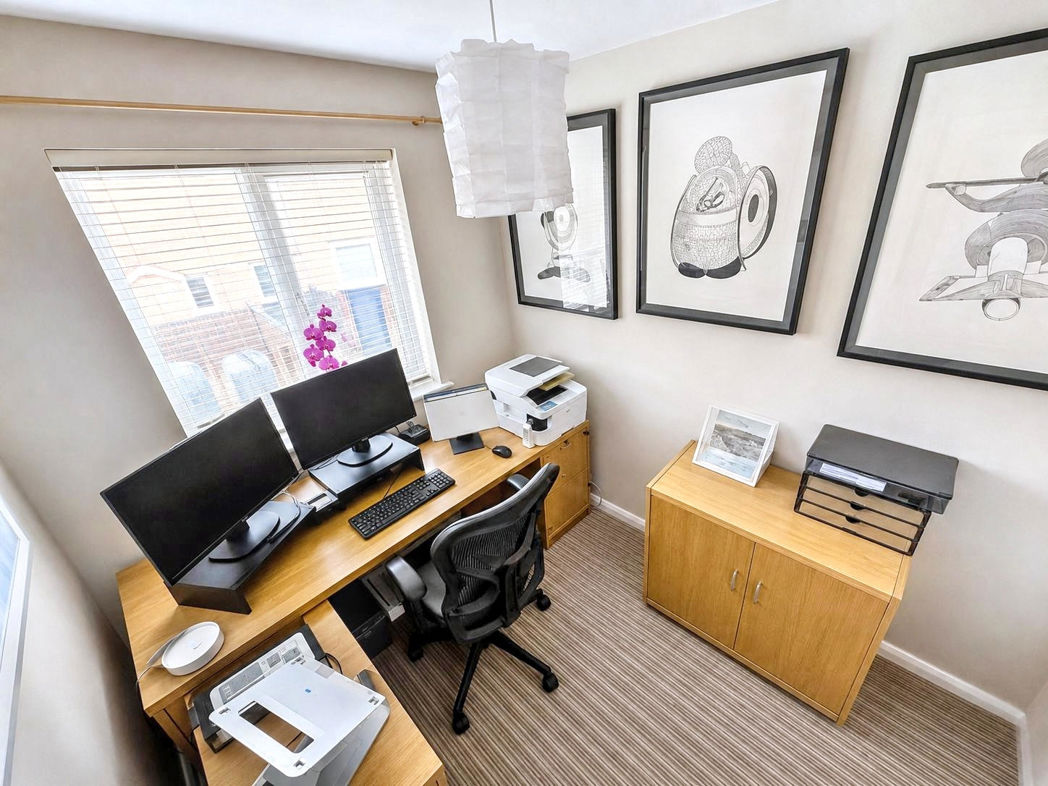
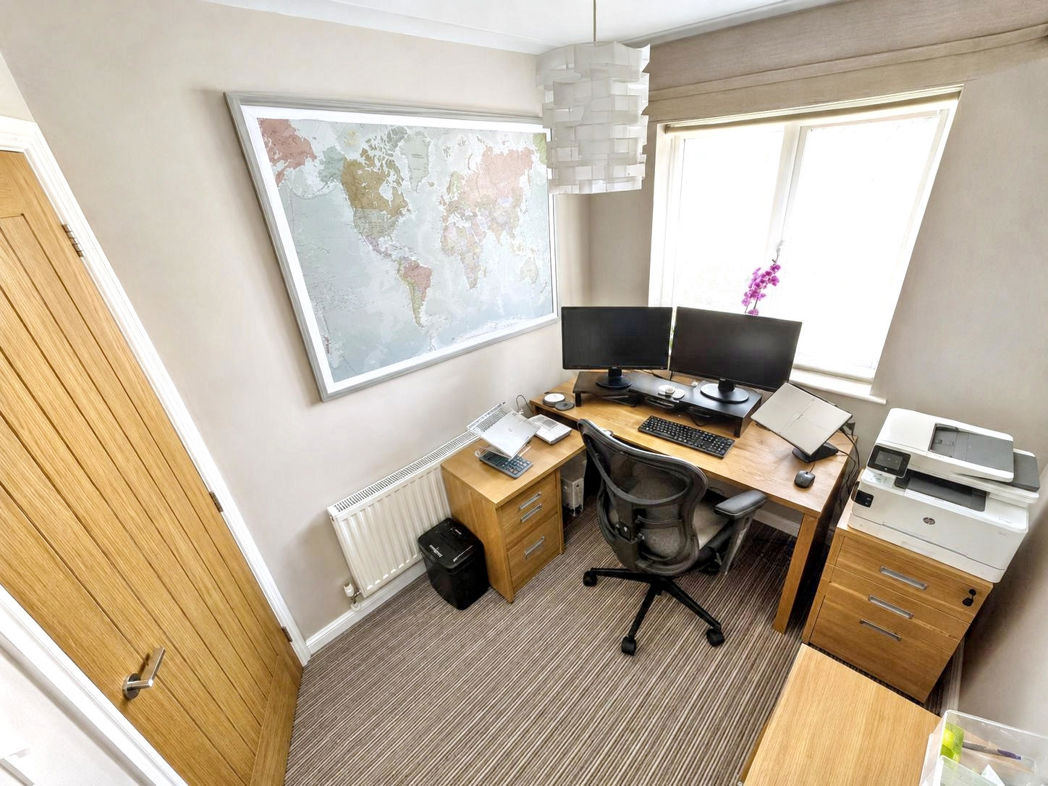
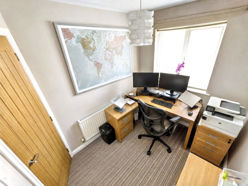
A versatile fourth bedroom currently arranged as a dedicated home office, featuring a rear-facing window, neutral décor and striped carpeting. The room could continue as a comfortable workspace or be adapted for use as a single bedroom or nursery.
Bathroom
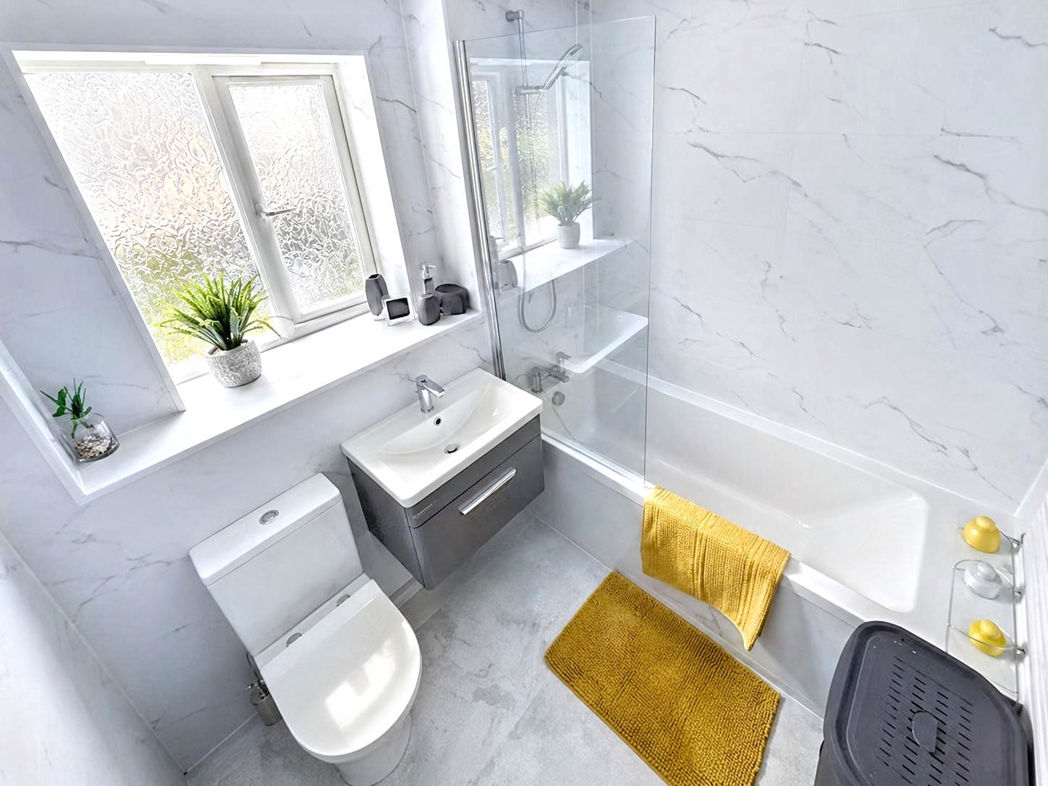
A modern family bathroom fitted with a white suite comprising a panelled bath with overhead shower and glass screen, toilet and wash basin set within a dark vanity unit. Finished with marble-effect wall panels, contrasting grey flooring and a frosted window providing natural light.
Garage
A useful integral garage providing secure parking or additional storage space, with an remote controlled electric door to the front and convenient internal access directly into the property.
Garden
A generous enclosed rear garden offering a combination of lawn, paved patio and multiple decked seating areas. The garden features raised planting beds, mature shrubs and ample space for outdoor dining and entertaining, with direct access to the sun room.
Floor Plan
 (28)
(28)