4 bed detached house to buy in TS28
Winford Grove, Wingate, Wingate, Durham, TS28 5DU
- Turnkey Ready
- Four Bedroom Detached House
- Master with En-Suite
- Downstairs W.C.
- Sun Room
- Garage with Driveway
4 bed detached house to buy in TS28
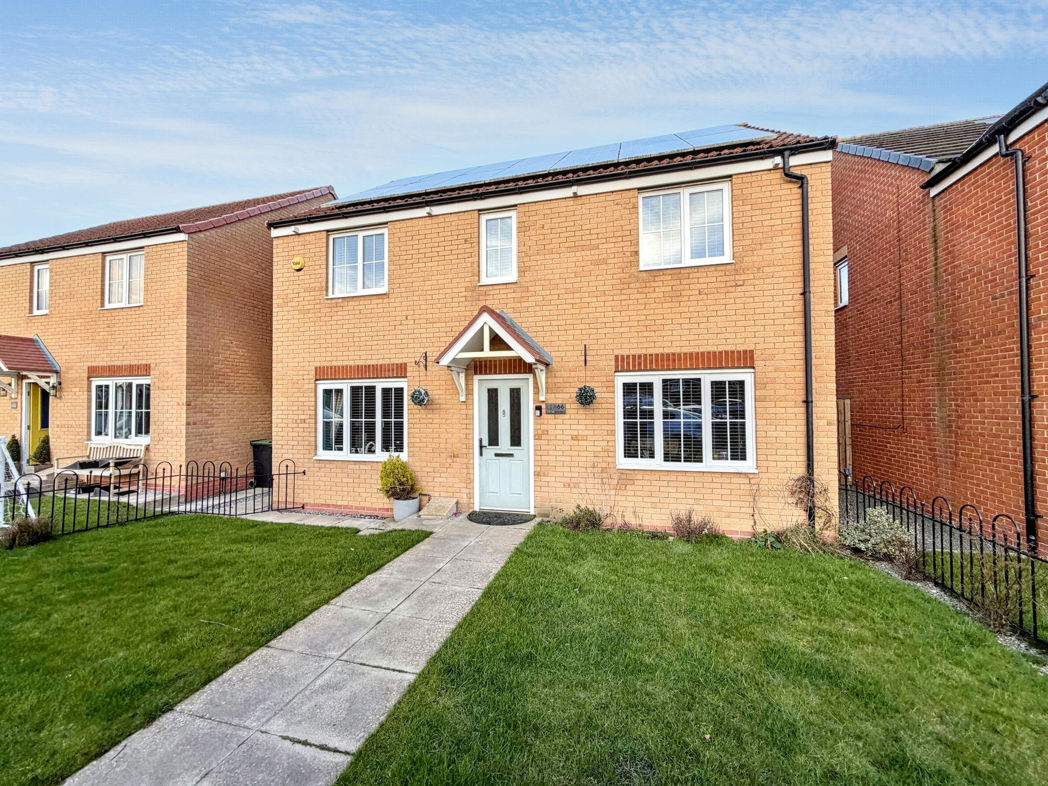
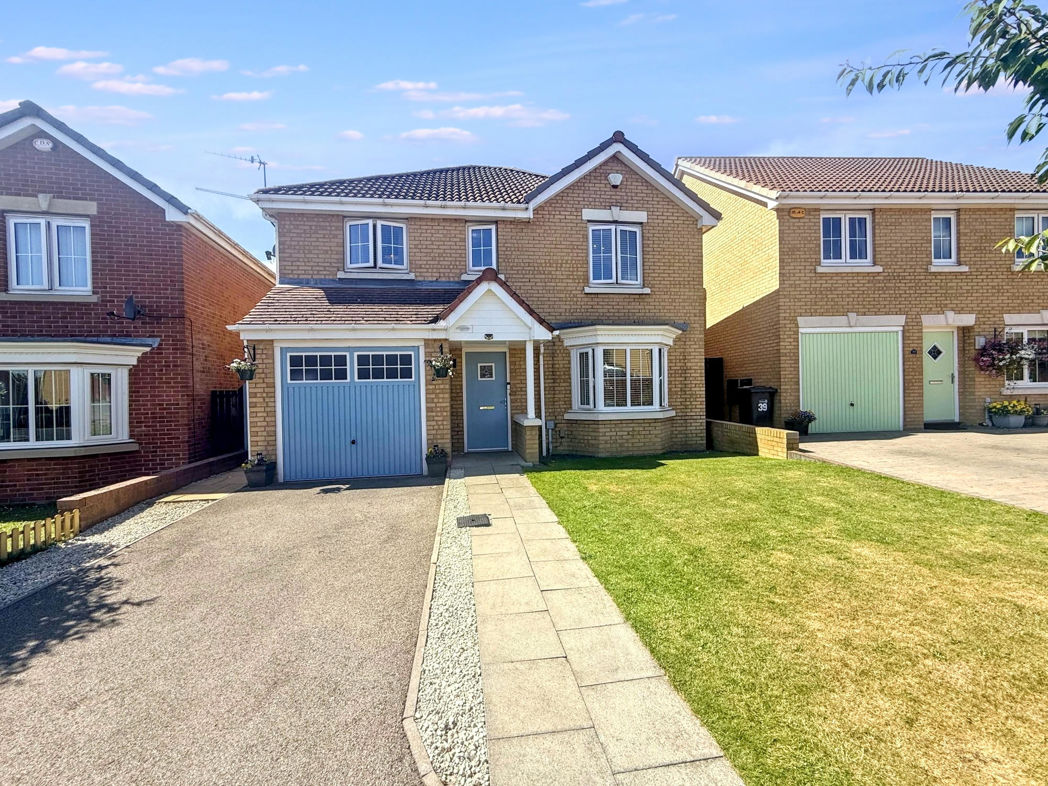
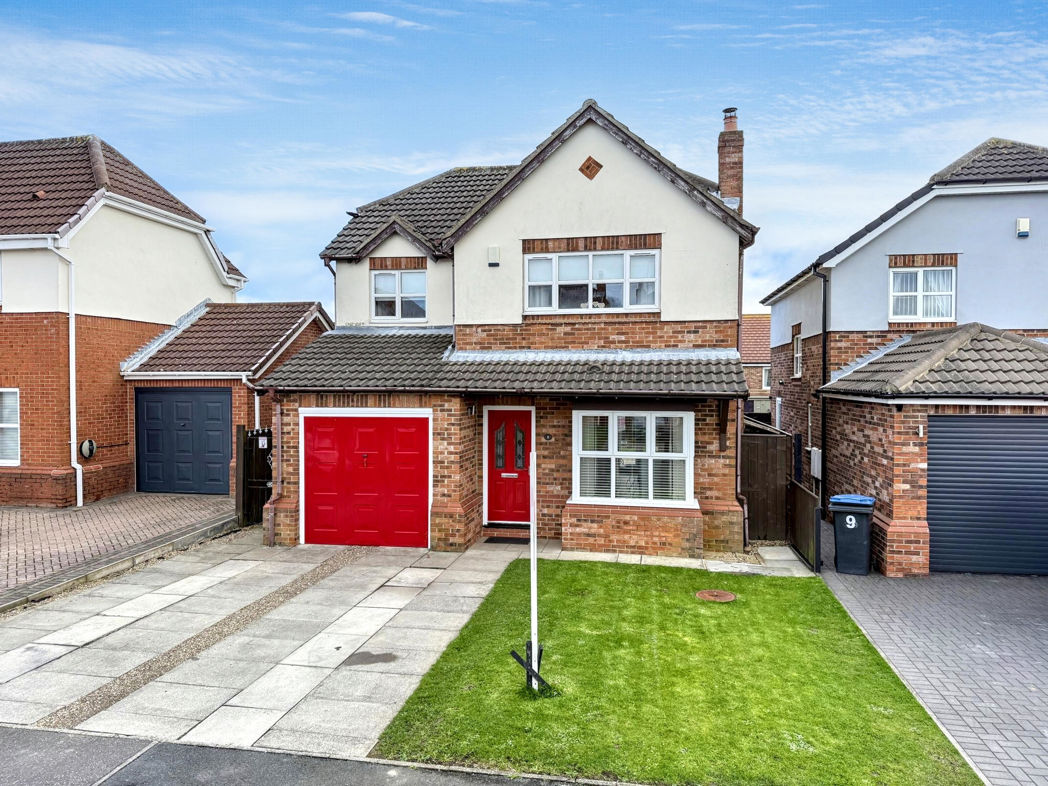
Pattinson Estate Agents are delighted to welcome to the market this modern four bedroom detached house with driveway and garage, situated in Wingate. The property presents an attractive brick-built exterior with a pitched tiled roof, enhanced by a generous lawned front garden, paved pathway, and a charming bay window to the front elevation. Ample off-road parking is provided by a large driveway and spacious integral garage.
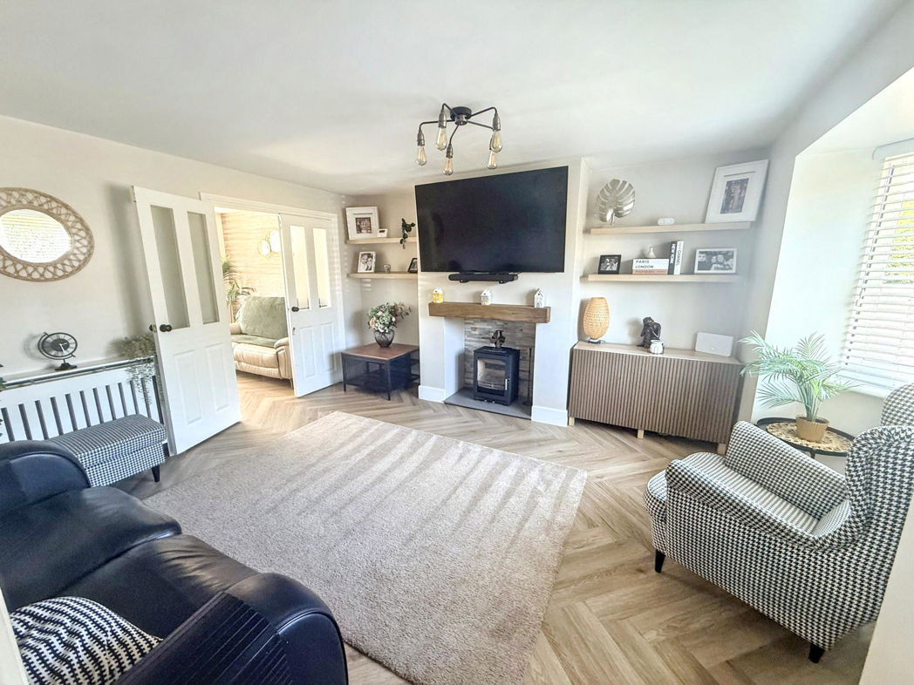
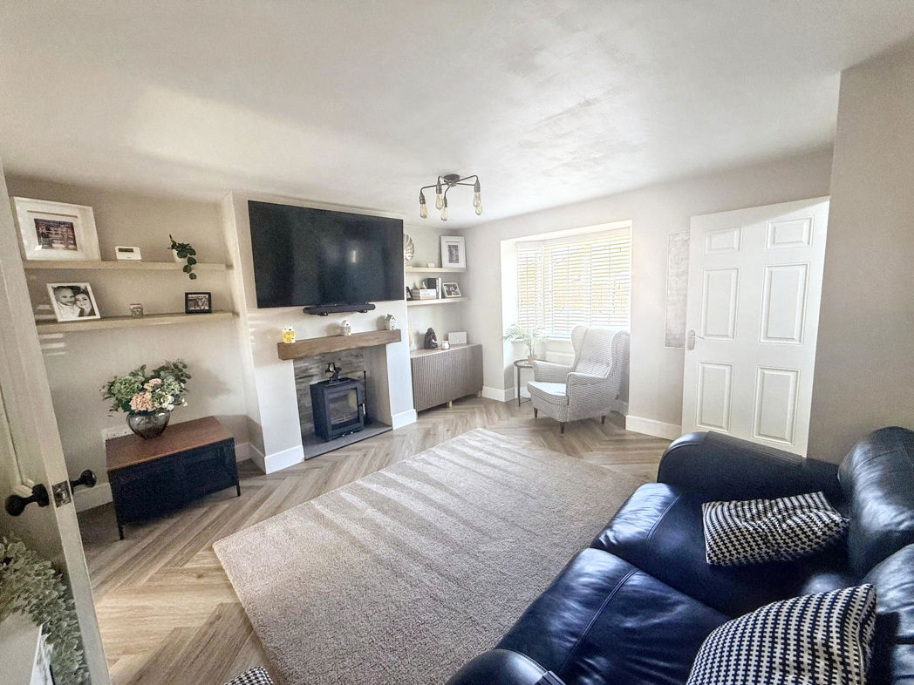
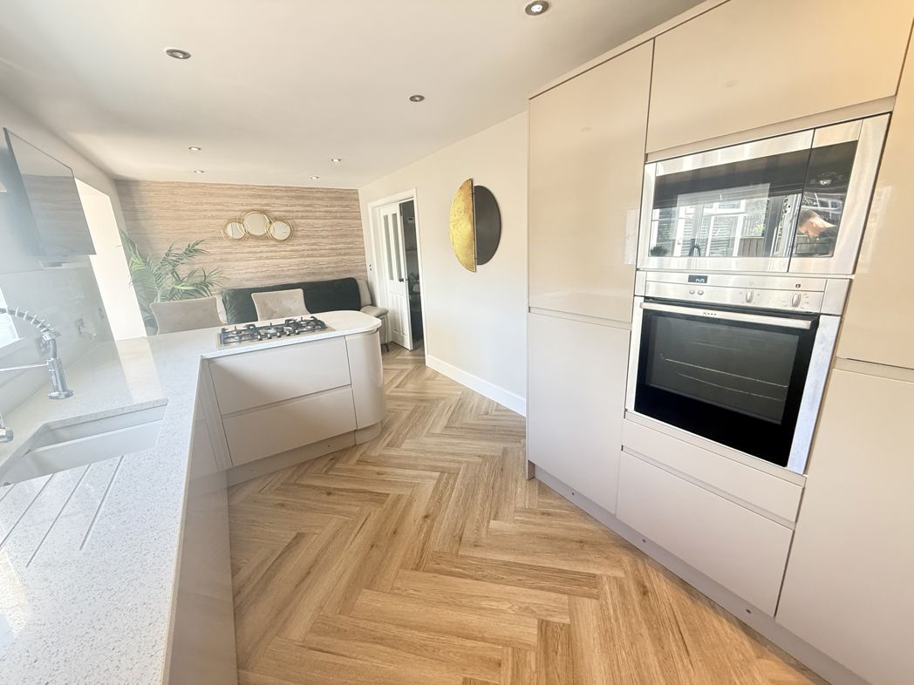
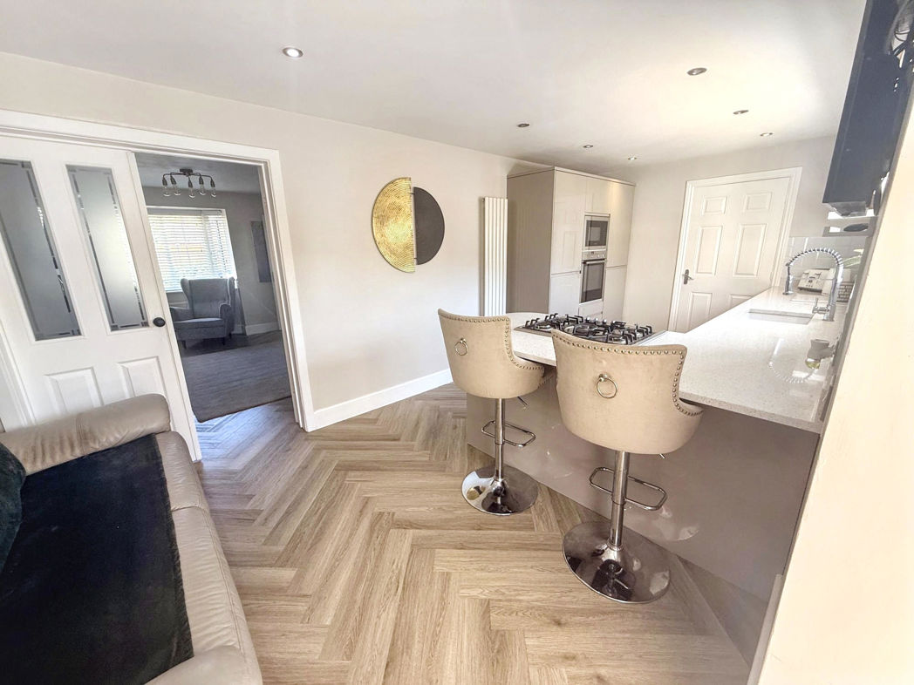
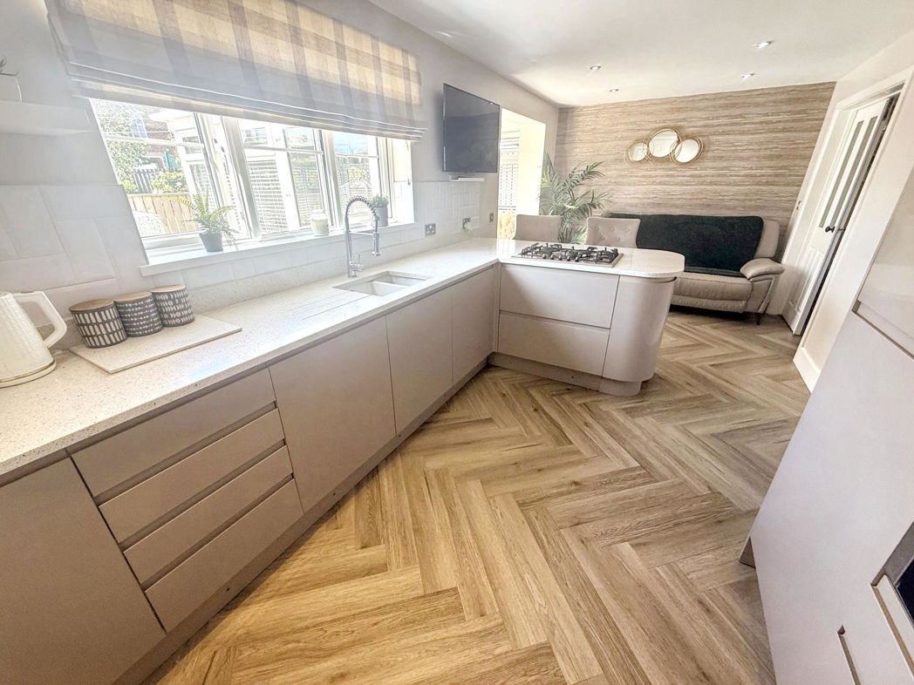
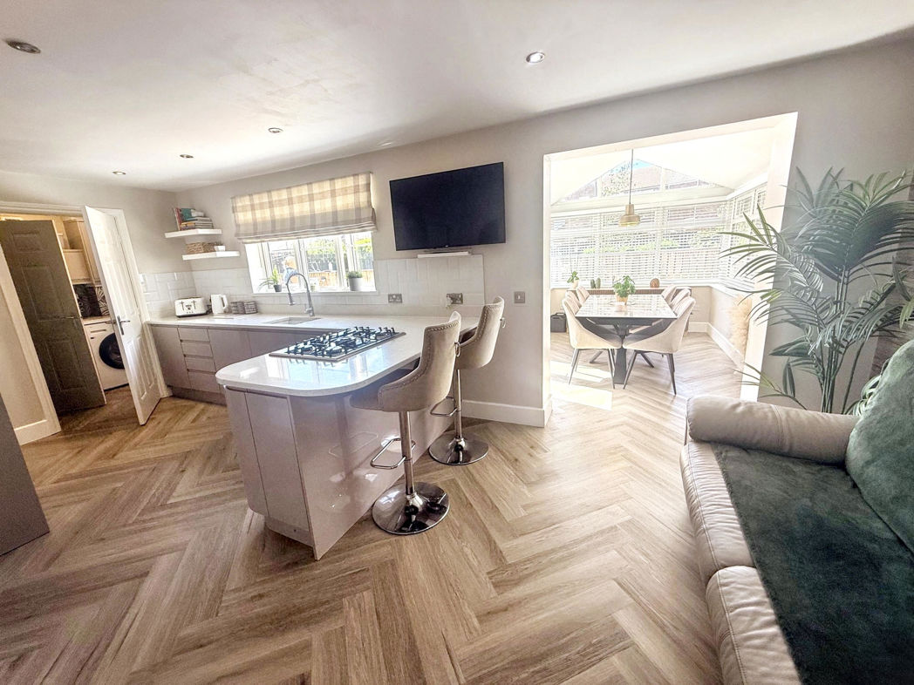
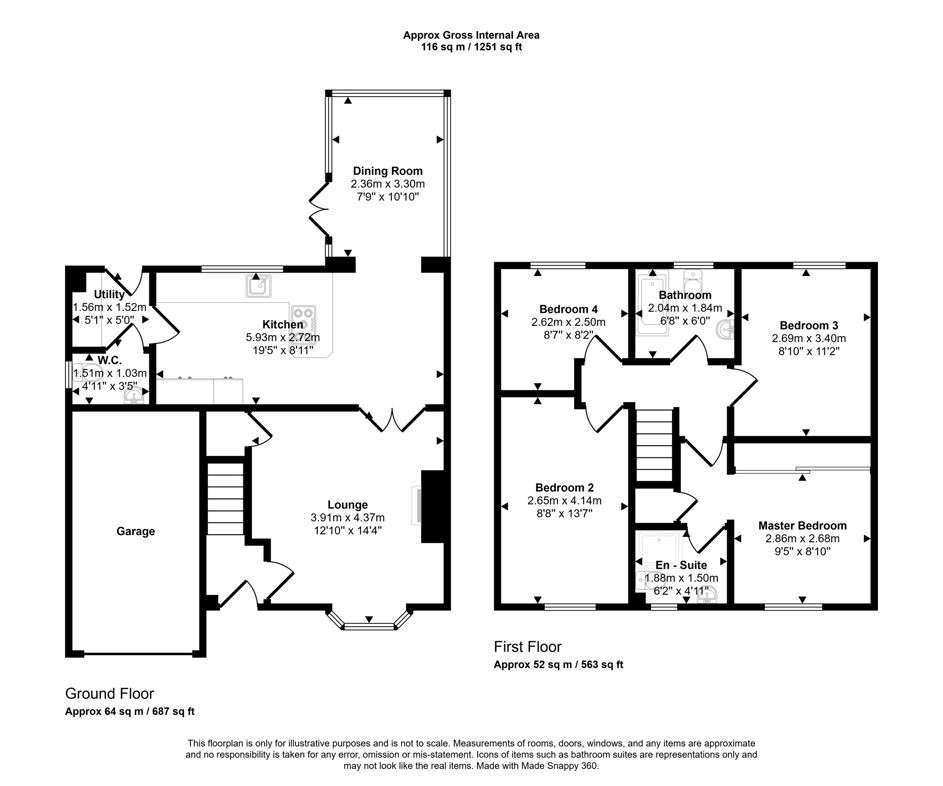
The ground floor features a bright and beautifully presented living room with stylish herringbone-effect flooring, a modern log-burning stove set beneath a timber mantel, and built-in shelving. Double doors lead through to a contemporary open-plan kitchen and dining area, finished in a neutral colour palette with cream cabinetry, a central island with integrated gas hob, double oven, microwave, and a modern sink. The adjoining dining area features a wood-effect wall, recessed ceiling spotlights, and continues the attractive flooring. A separate utility room offers practical laundry space.
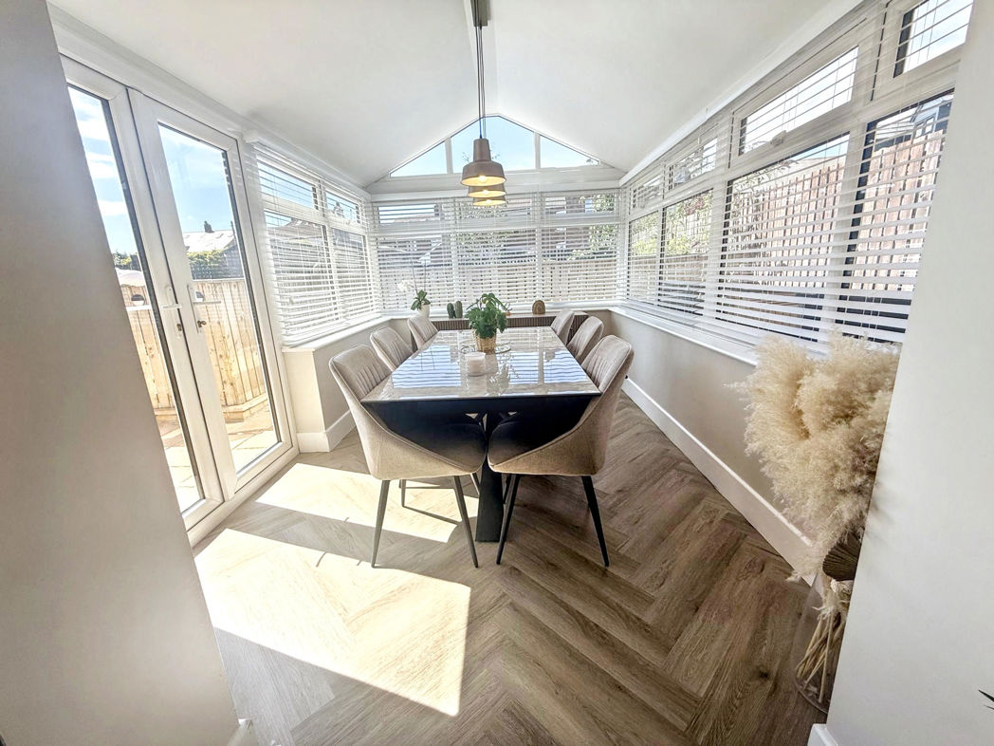
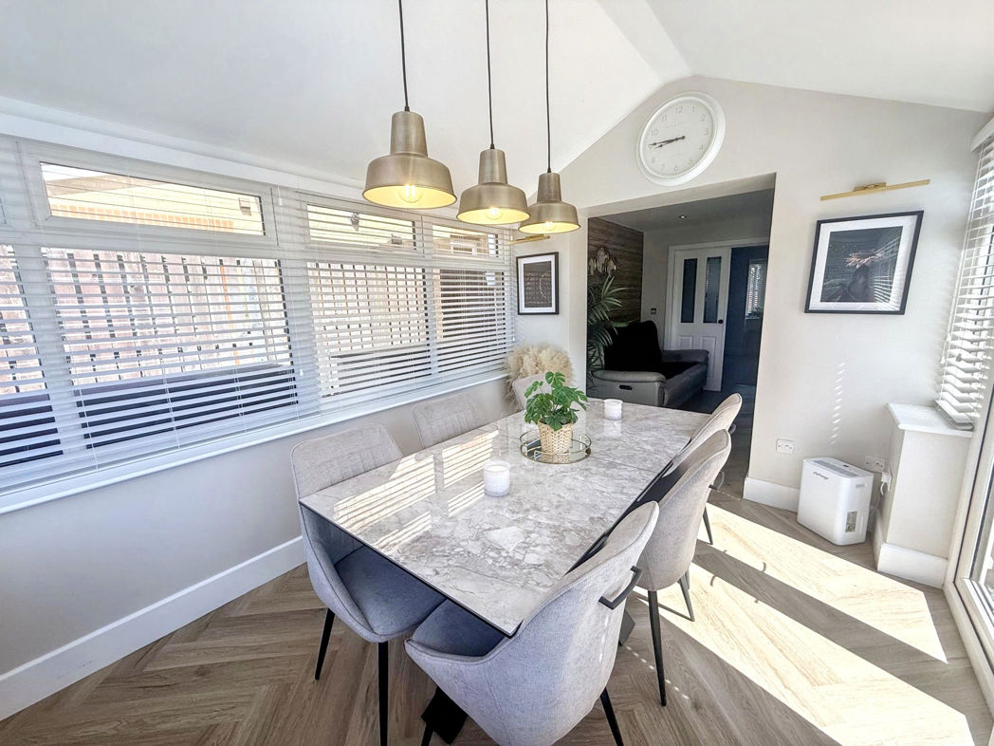
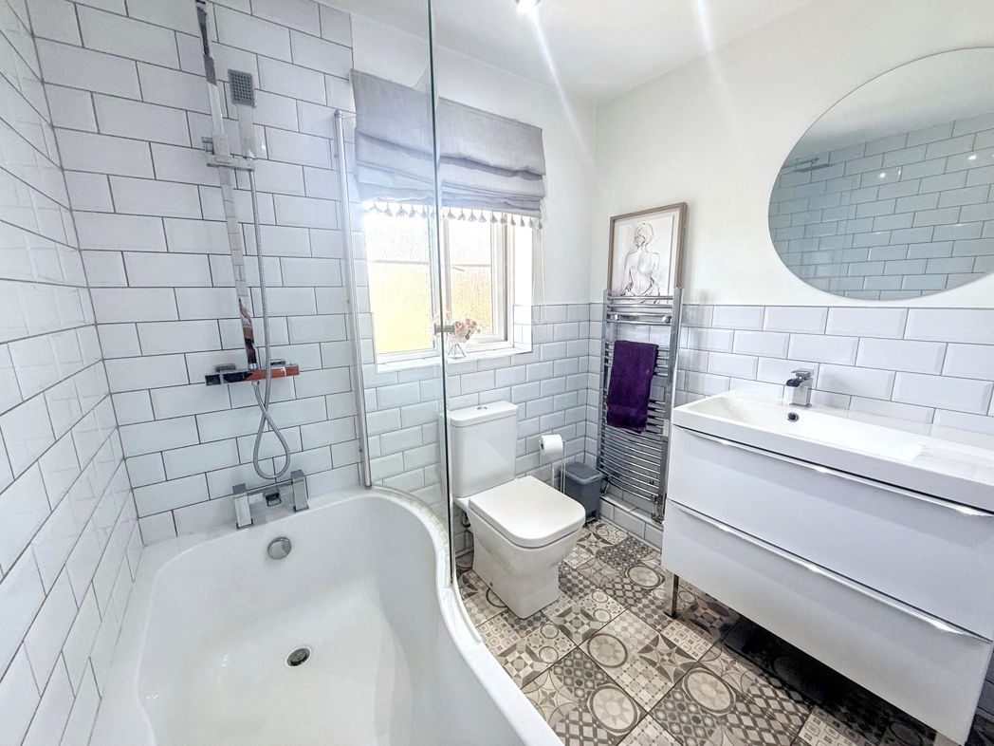
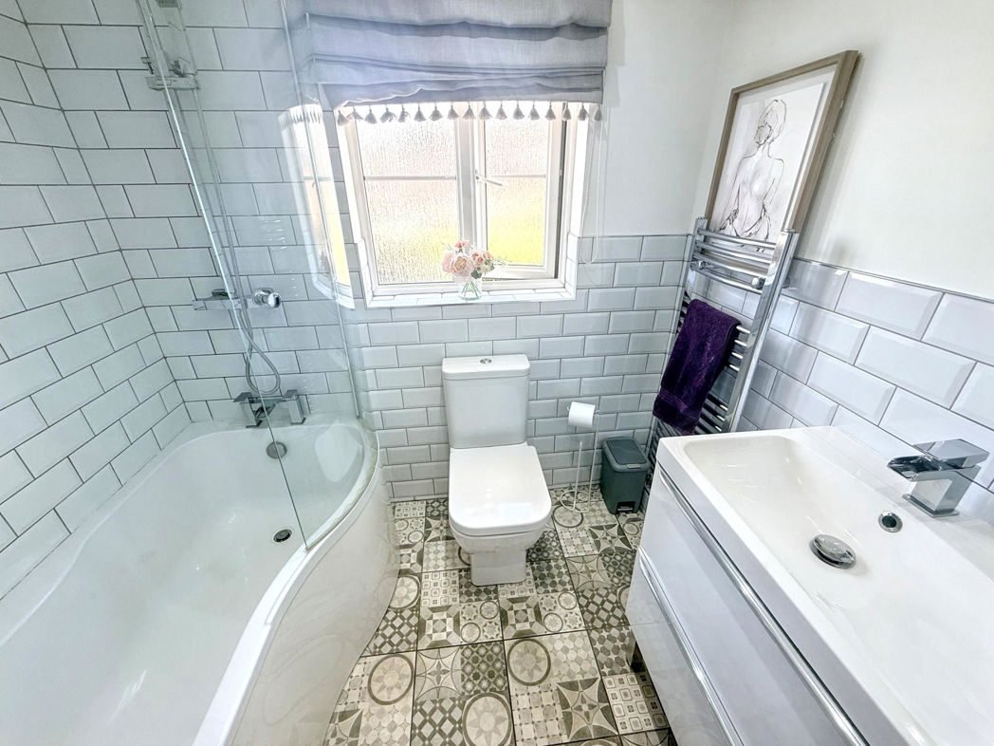
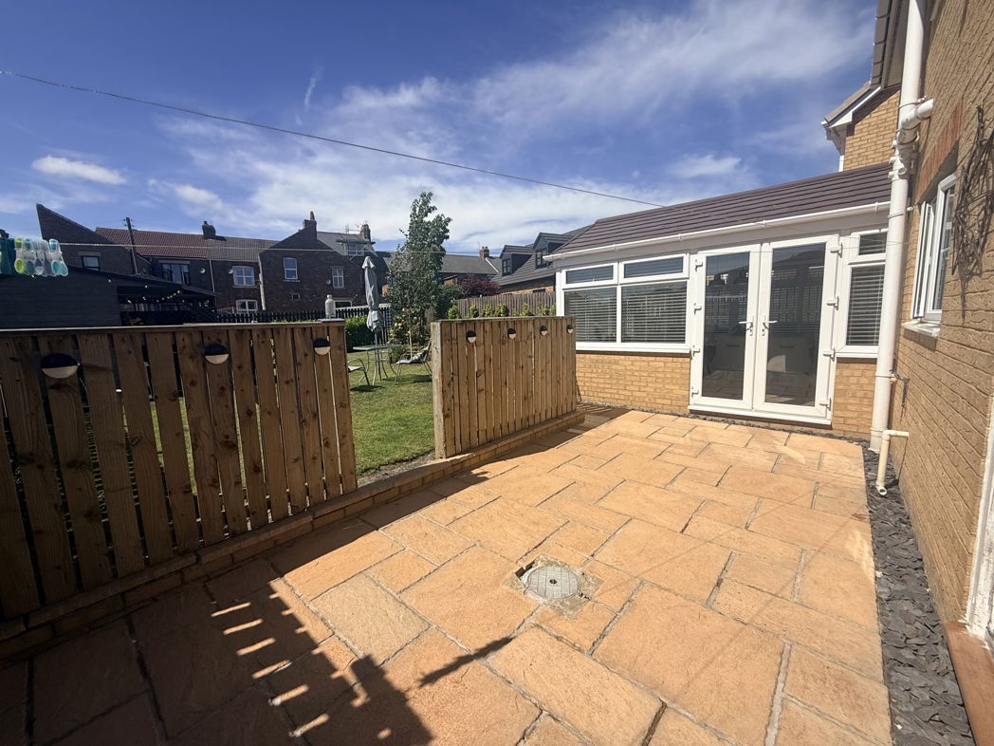
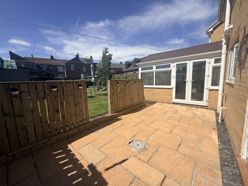
A bright and spacious sun room provides an excellent additional reception and dining space, with extensive glazing, and French doors opening onto a large patio area—ideal for dining and entertaining. Upstairs, the master bedroom includes fitted wardrobes and an en-suite shower room with a walk-in shower, vanity unit, and contemporary fittings. There are three further well-proportioned bedrooms, two with fitted wardrobes, and a family bathroom with panelled bath and shower over.
Additional features include gas heating, uPVC double glazed windows throughout, and Council Tax Band C. The property is offered freehold.
Summary
- Property Type: Detached House
- Bedrooms: 4
- Receptions: 1
- Tenure: Freehold
- Heating: Gas
- Parking: Driveway & Garage
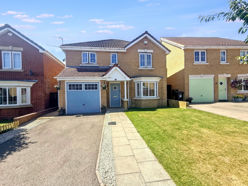

Front Exterior
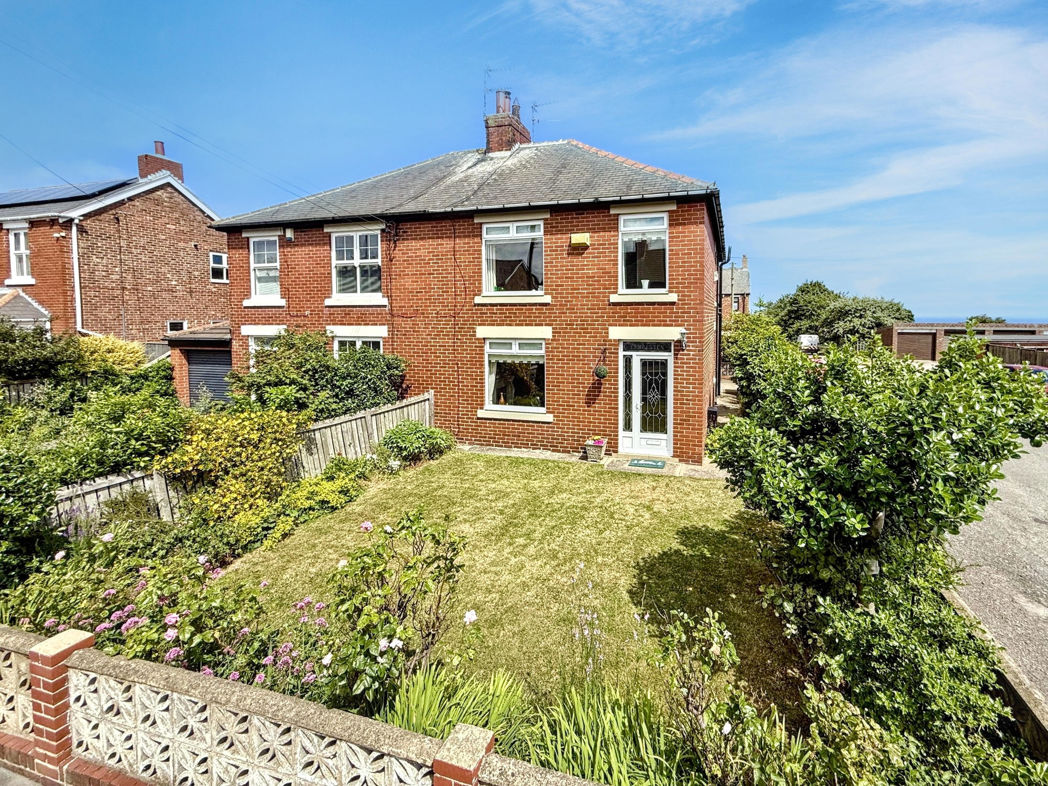
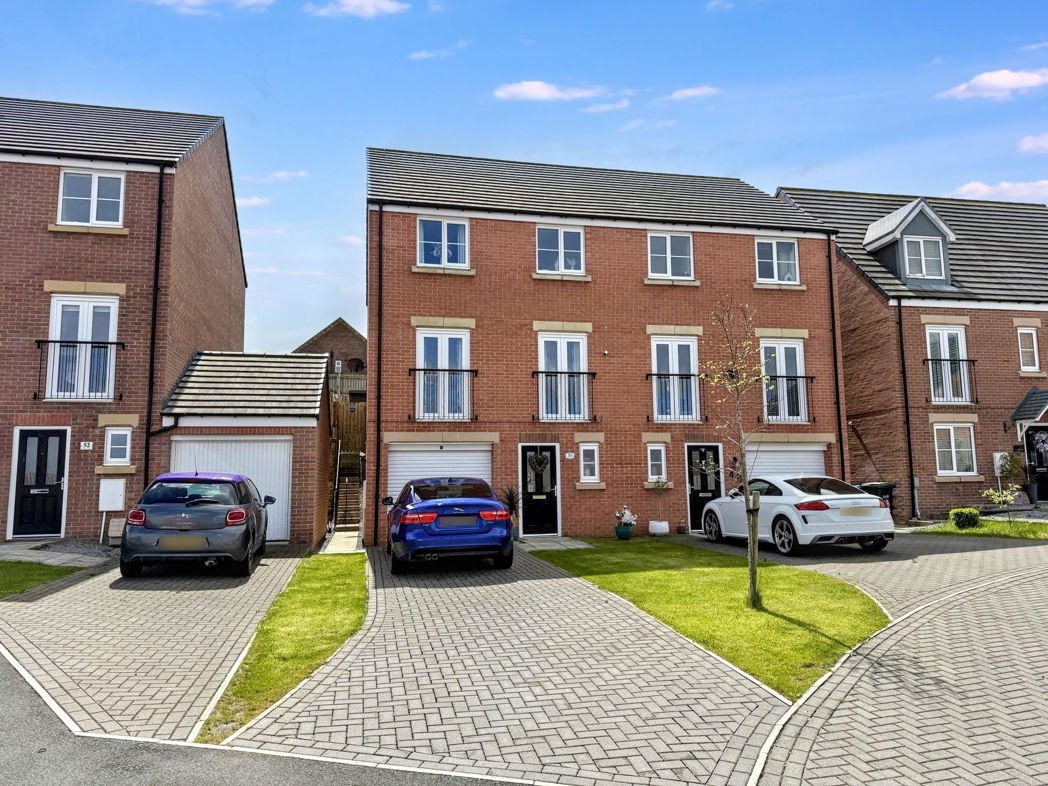
Attractive modern four-bedroom-style family home featuring an appealing brick-built exterior with a pitched tiled roof. The property benefits from a generous lawned front garden, paved pathway leading to the entrance, and a large driveway providing ample off-road parking. A spacious integral garage with a glazed panelled door sits alongside the welcoming front entrance, which is sheltered by a pitched canopy. The front elevation is further enhanced by a charming bay window, adding character and natural light to the accommodation.
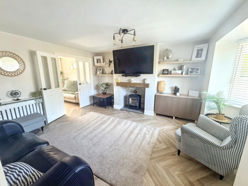
Living Room
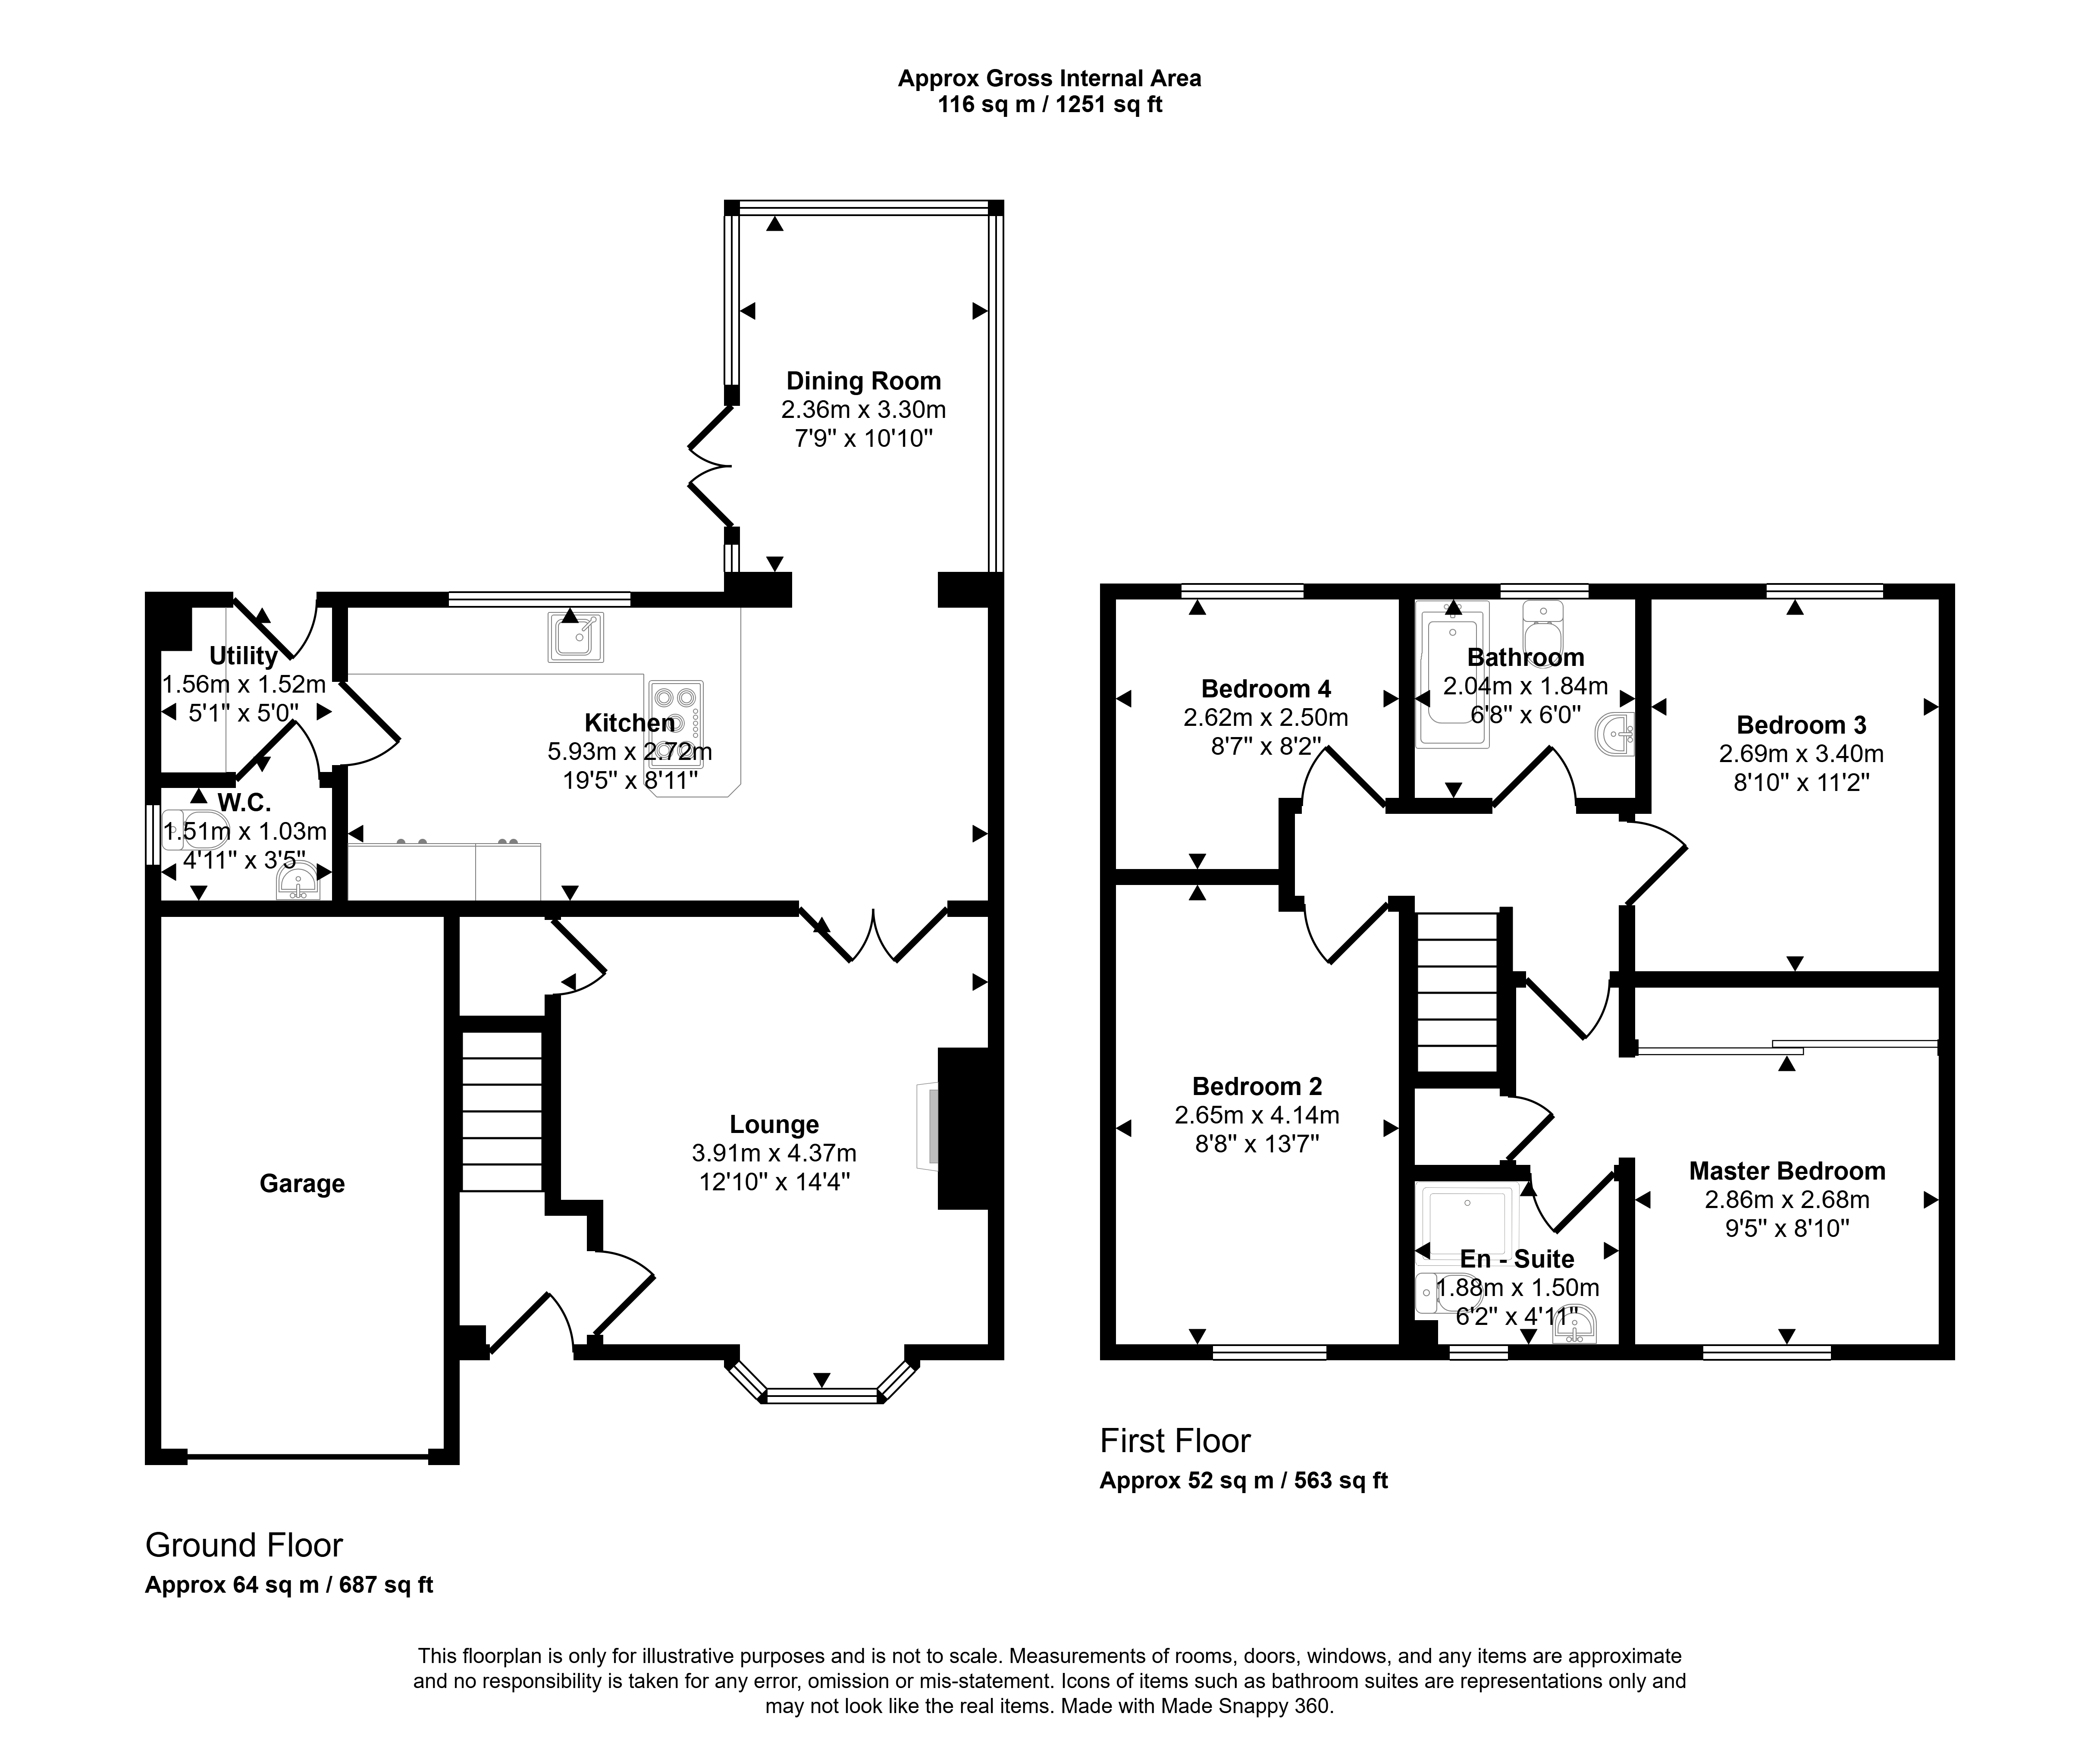
4.40m x 3.90m (14'5" x 12'9")
A bright and beautifully presented lounge featuring a stylish herringbone-effect flooring and neutral décor throughout. The room offers a welcoming focal point with a modern log-burning stove set beneath a substantial timber mantel and wall-mounted television above. Built-in shelving provides attractive display space, while the large front window allows plenty of natural light into the room. The generous proportions comfortably accommodate a range of seating, creating a warm and inviting space ideal for both relaxing and entertaining. Double doors provide access through to the adjoining room.
Kitchen
5.90m x 2.70m (19'4" x 8'10")
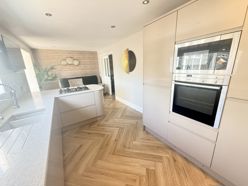
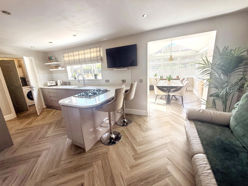
A stylish, contemporary open-plan kitchen and dining area, beautifully finished in a neutral colour palette. The kitchen features sleek cream cabinetry, contrasting work surfaces and a central island with an integrated gas hob, providing an excellent preparation and social space. A range of integrated appliances includes a double oven and microwave, complemented by a modern sink and mixer tap.
The adjoining dining area offers comfortable seating and a feature wood-effect wall, creating a warm and inviting setting for family meals and entertaining. Recessed ceiling spotlights and attractive herringbone-effect flooring continue throughout, adding to the modern and spacious feel of this impressive room.
Additional Photo
Utility Room
Great space for the laundry room.
W.C
Sun Room
3.30m x 2.40m (10'9" x 7'10")
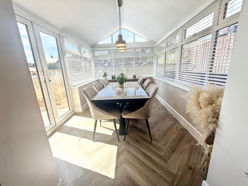
A bright and spacious sun room offering an excellent additional reception and dining space. The room benefits from an abundance of natural light through the extensive glazing and glazed roof, with attractive fitted blinds providing privacy when required. There are French doors opening directly onto the rear garden, creating a seamless connection with the outdoor space. Finished with stylish herringbone-effect flooring and a contemporary pendant light, the room provides an inviting setting for dining, relaxing and entertaining.
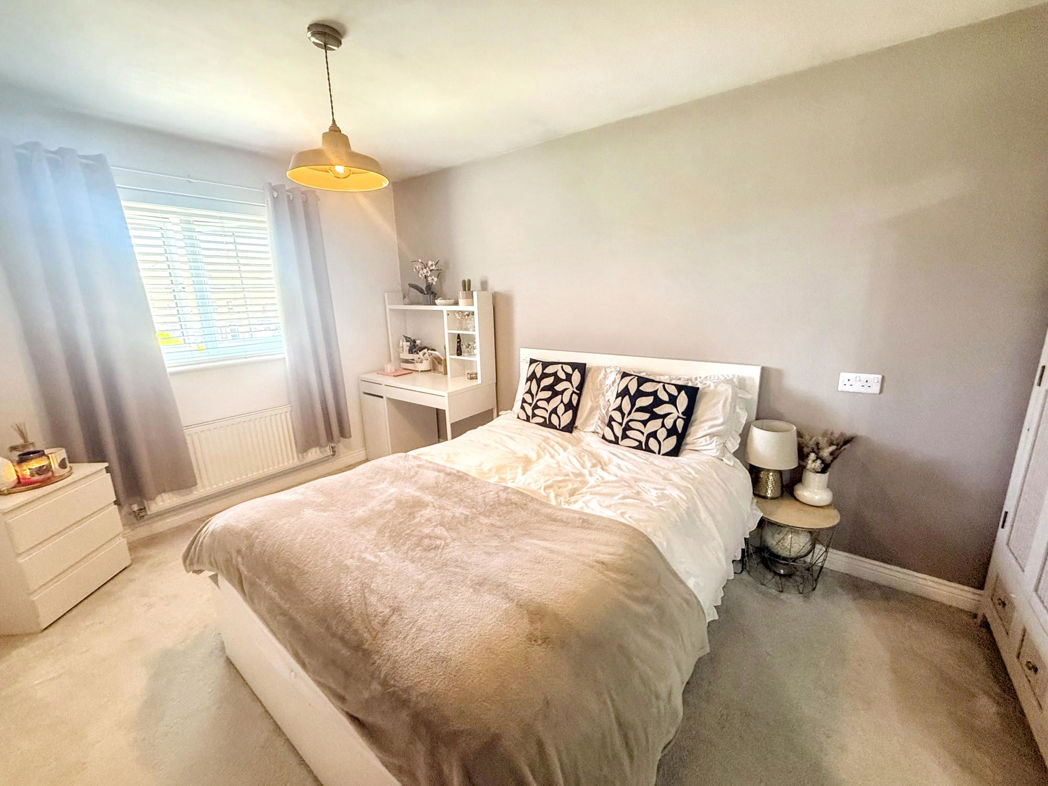
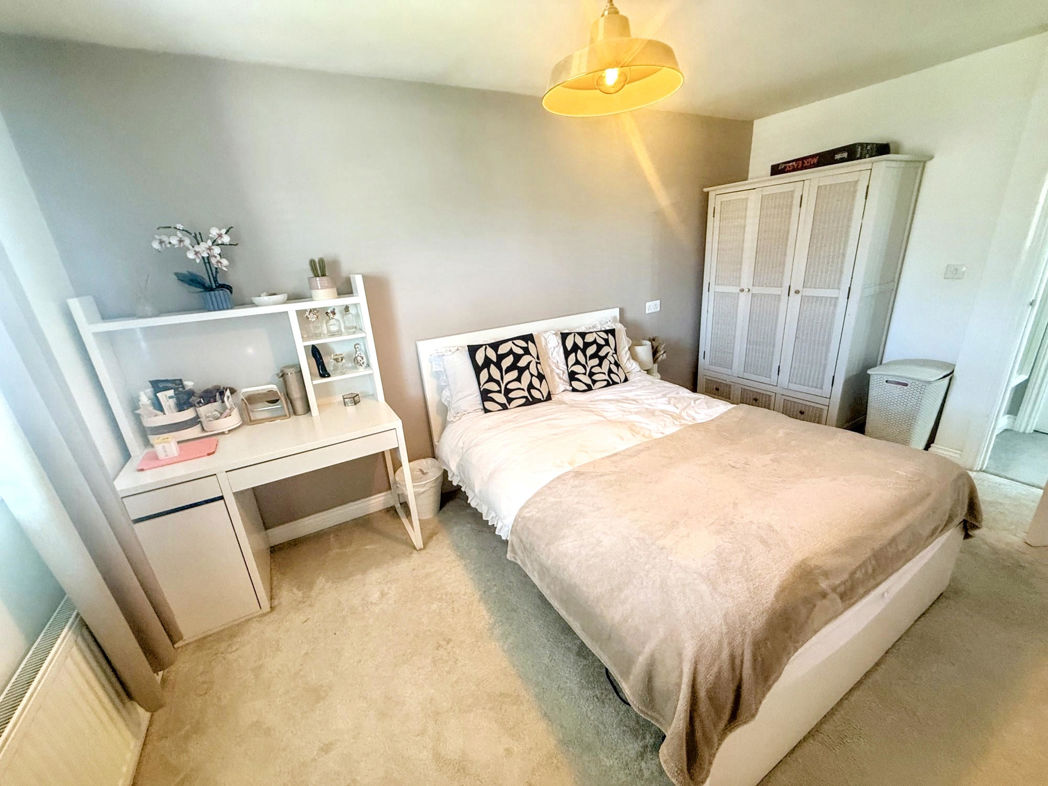
Master Bedroom
2.90m x 2.70m (9'6" x 8'10")
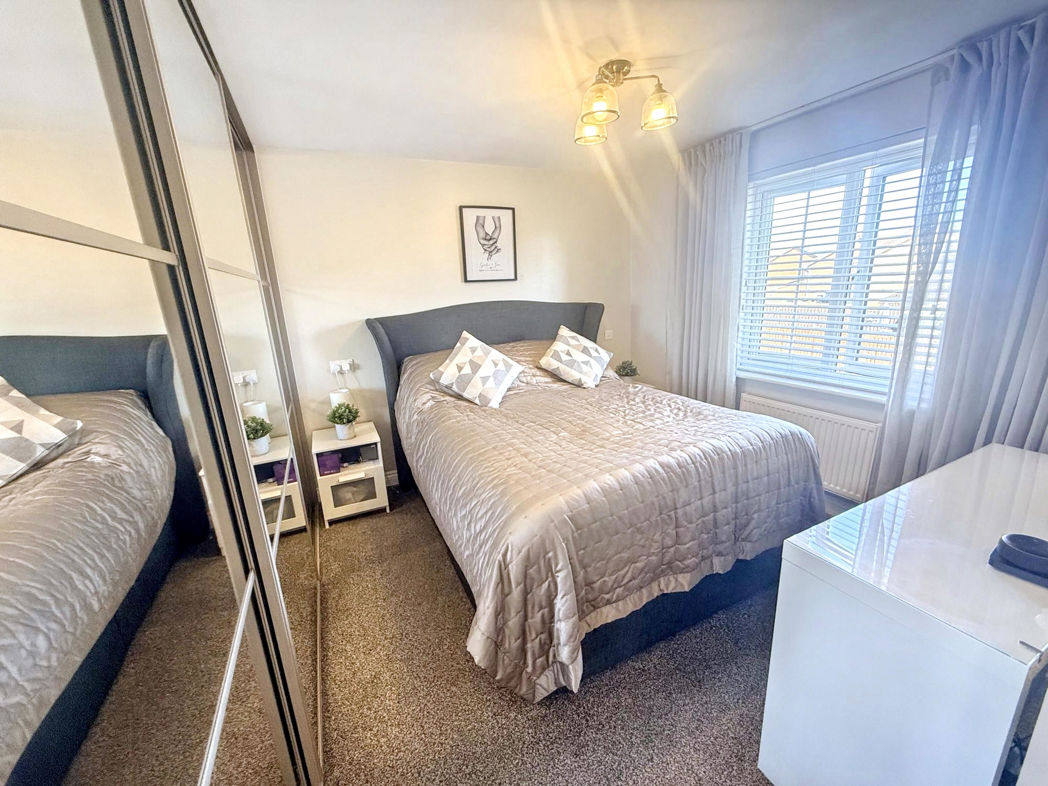
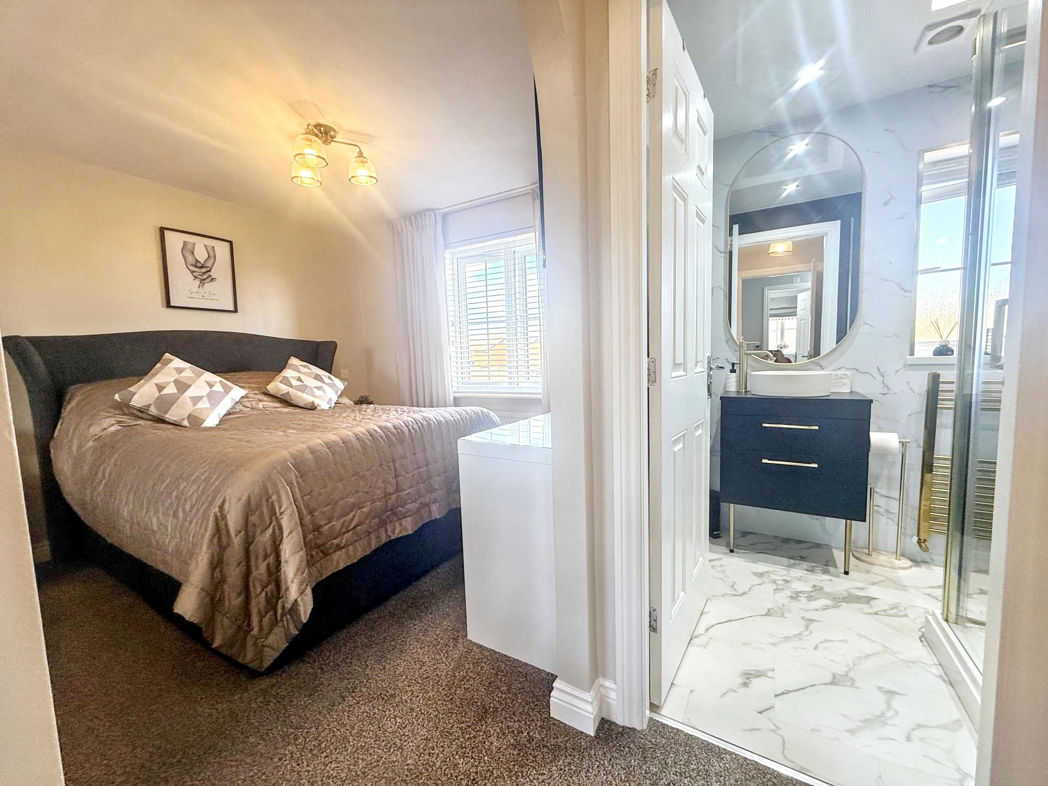
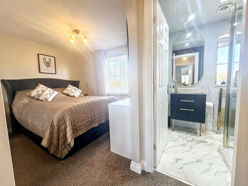
Including fitted wardrobes, radiator and uPVC double glazed window. Door to en-suite.
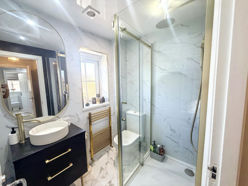
En-Suite
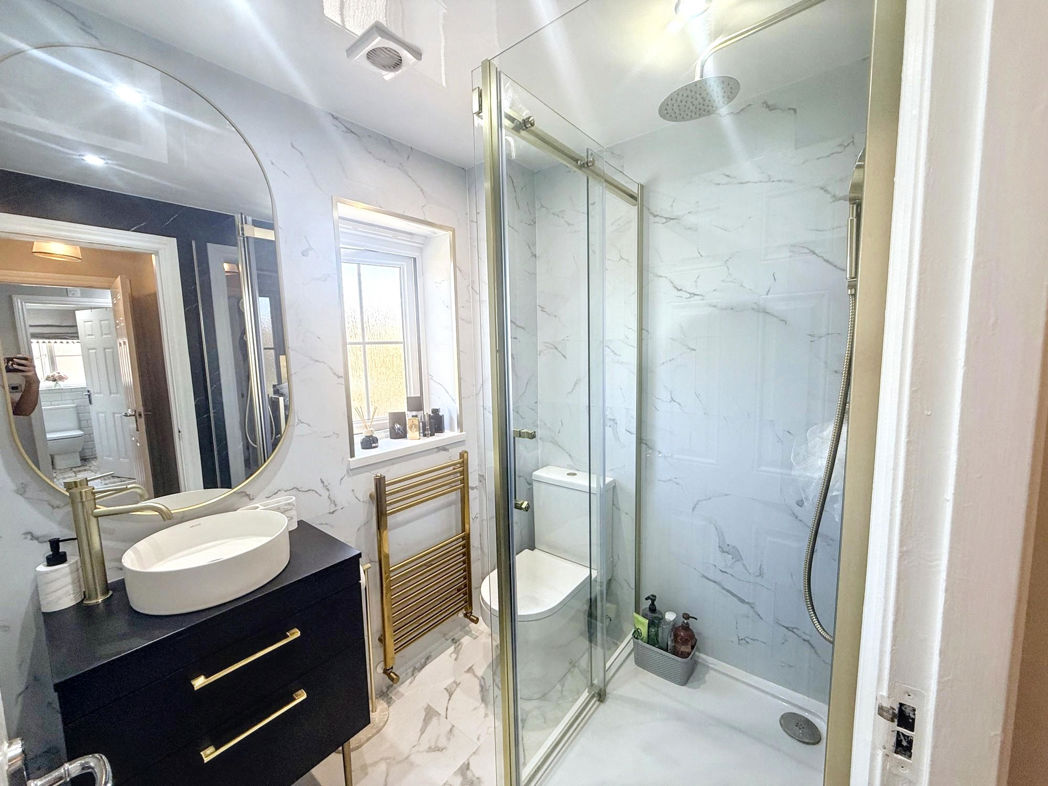
Featurs a fully tiled walk-in shower, vanity unit, low level WC, upright towel radiator, extractor fan, 3 concealed downlighters & uPVC double glazed window
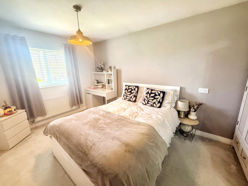
Bedroom 2
4.10m x 2.60m (13'5" x 8'6")
Double bedroom also includes fitted wardrobe, radiator and uPVC double glazed window.
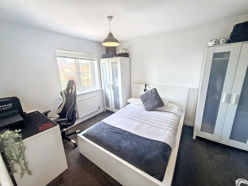
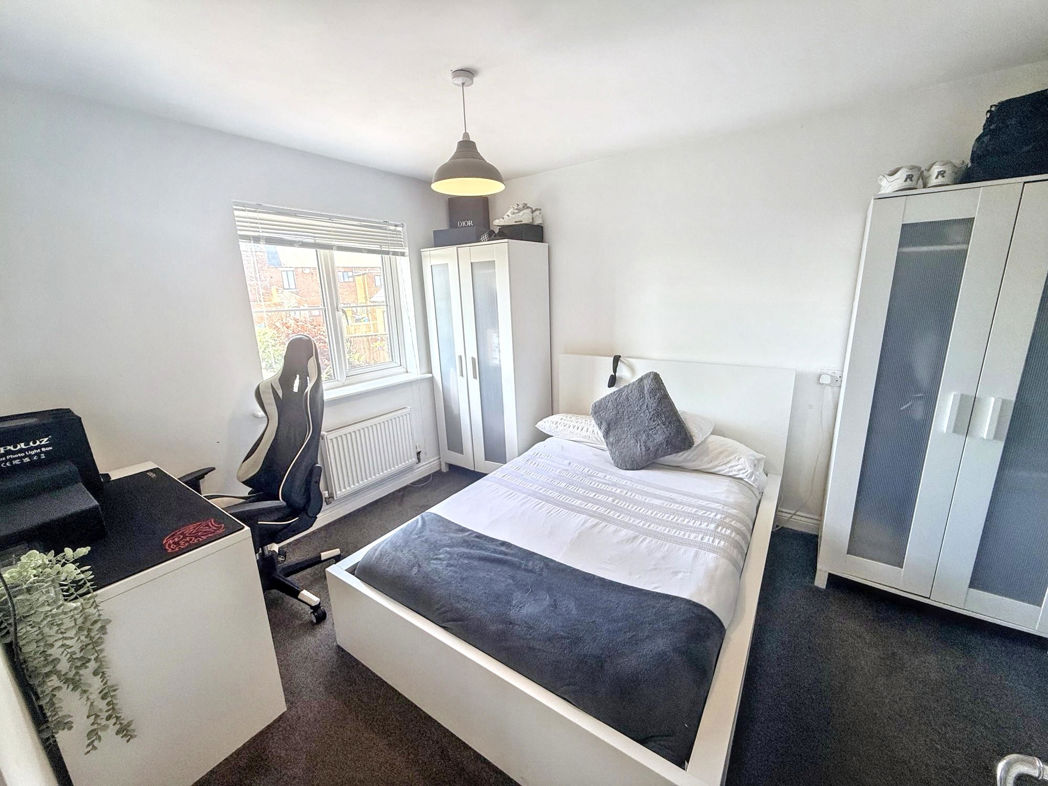
Bedroom 3
3.40m x 2.70m (11'1" x 8'10")
This large third bedroom is also large enough for a double bed and furniture, radiator and uPVC double glazed window.
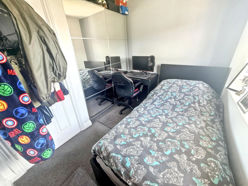
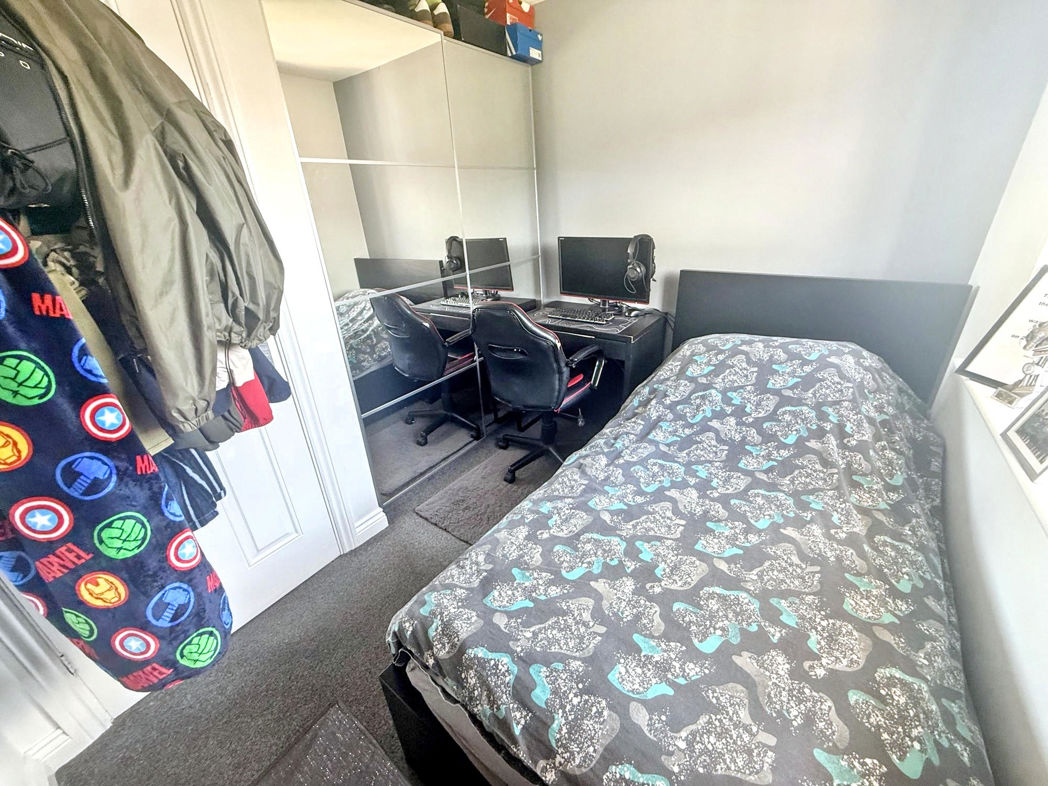
Bedroom 4
2.60m x 2.50m (8'6" x 8'2")
Bedroom four is another very generous size with radiator and uPVC double glazed window.
Bathroom
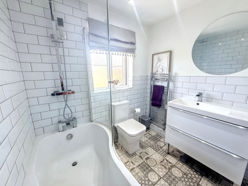
Part tiled, panelled bath with shower over & screen, vanity washbasin, low level WC, and uPVC double glazed window.
Rear Exterior
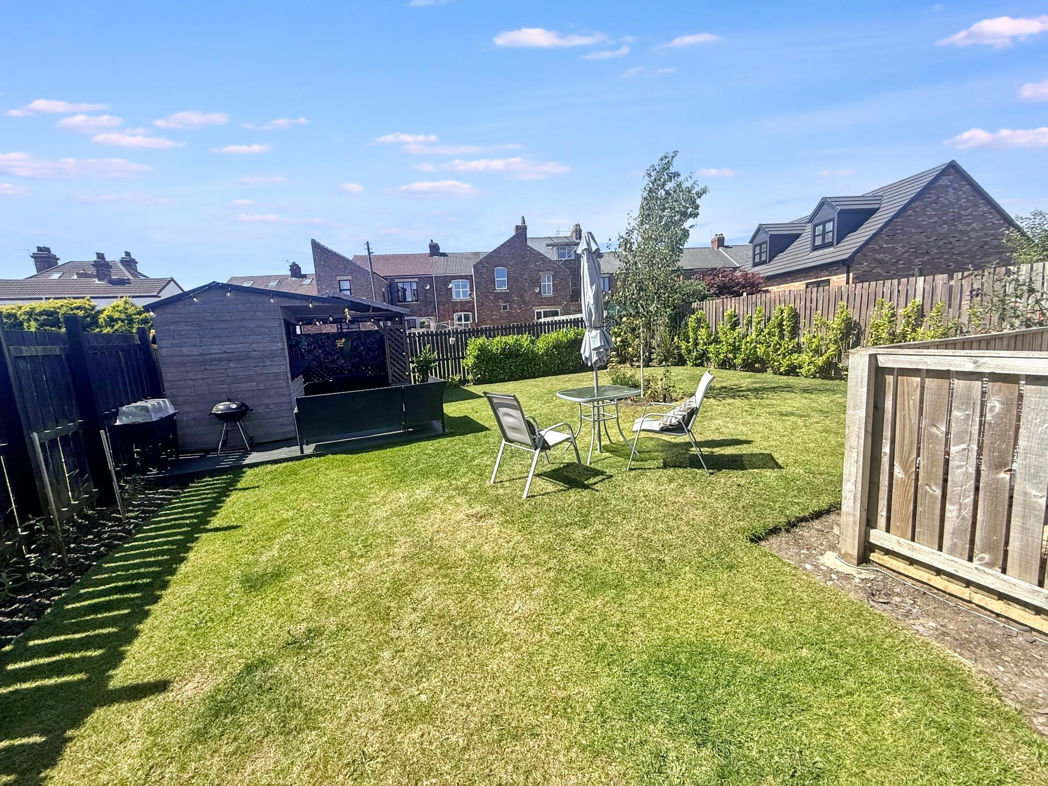
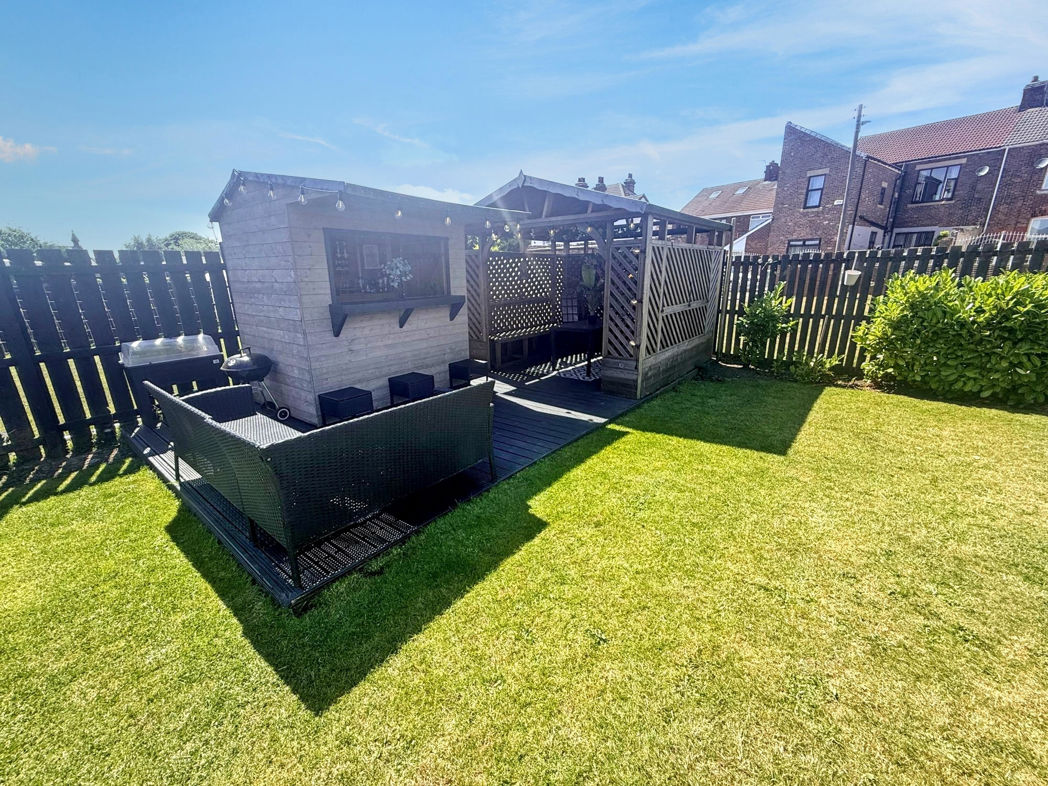
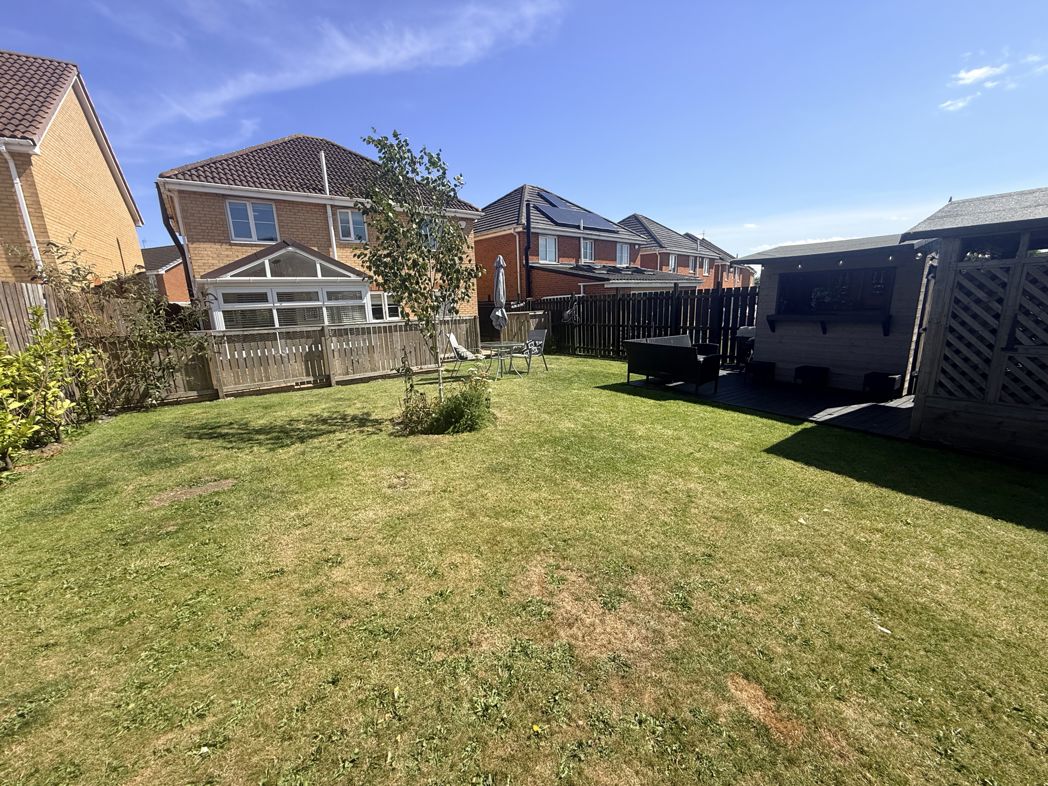
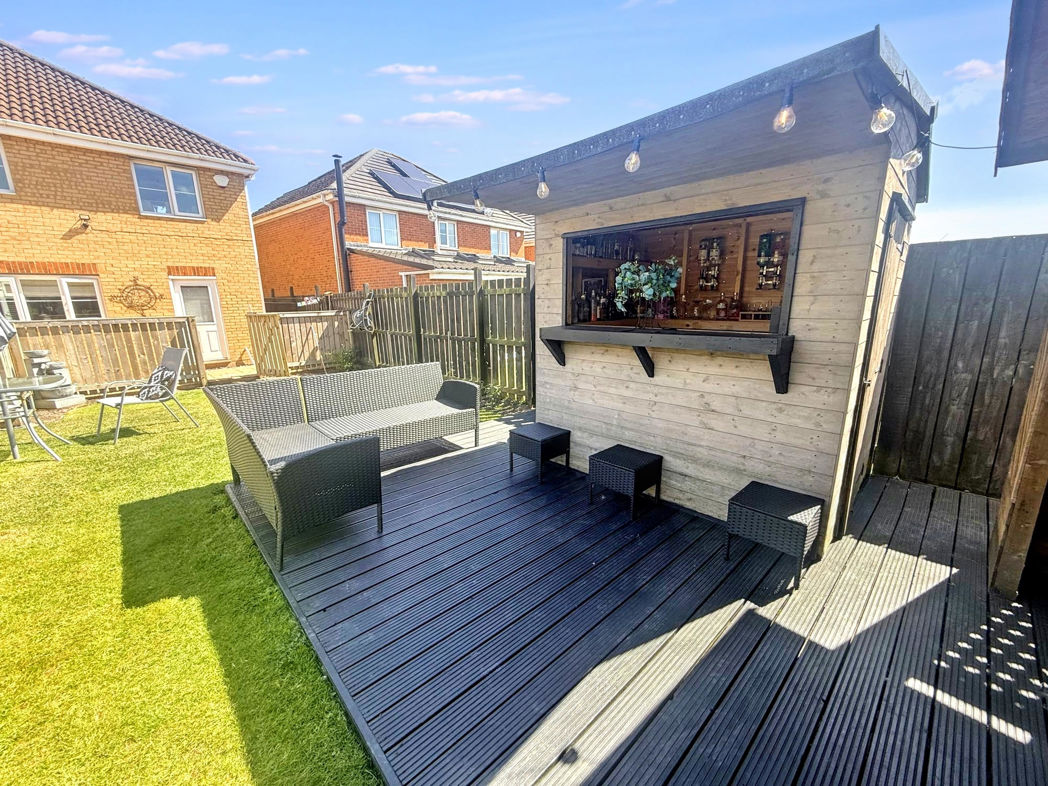
French doors from sun room lead onto a large patio area, great for dining and entertaining.

Rear Garden
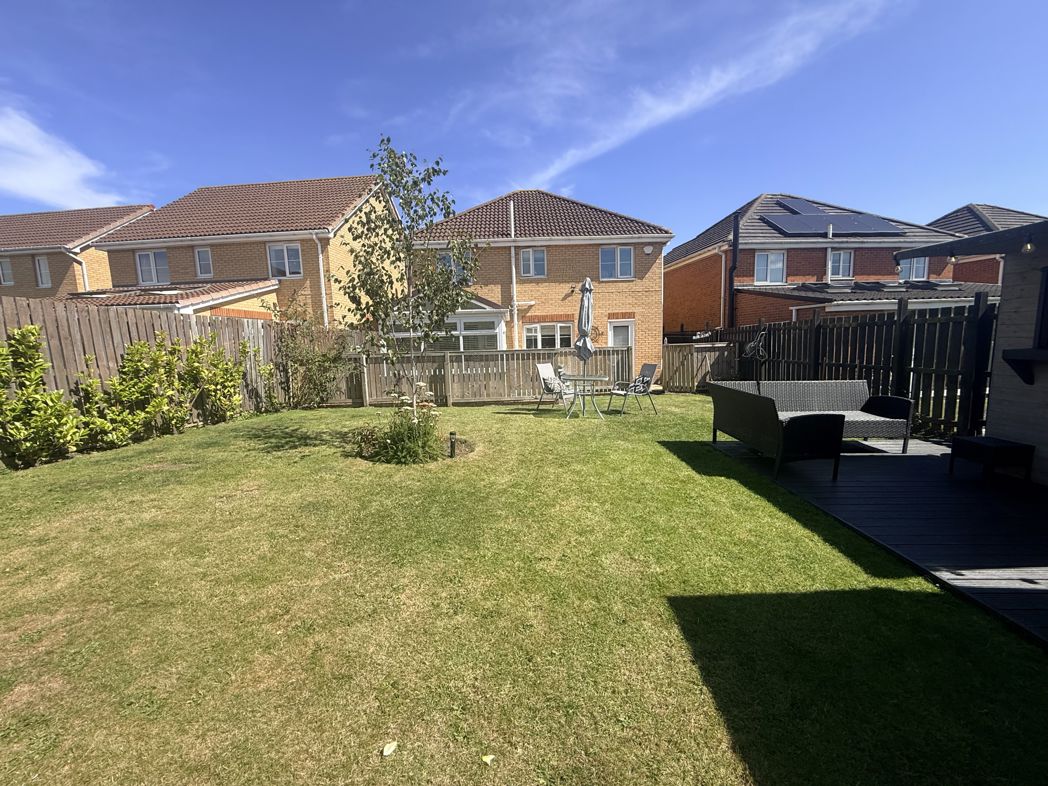
Additional Photo Garden
Floor Plan
 (28)
(28)