3 bed semi-detached house to buy in SR6
Augusta Terrace, Whitburn, Sunderland, Tyne and Wear, SR6 7ET
- THREE BEDROOM SEMI DETACHED
- GAS CENTRAL HEATING AND DOUBLE GLAZED
- ENCLOSED GARDENS AND GARAGE
- GREAT LOCATION AND AMENITIES
3 bed semi-detached house to buy in SR6
| THREE BEDROOM SEMI DETACHED | GAS CENTRAL HEATING AND DOUBLE GLAZING | ENCLOSED GARDENS | DRIVEWAY AND GARAGE | NO ONWARD CHAIN |
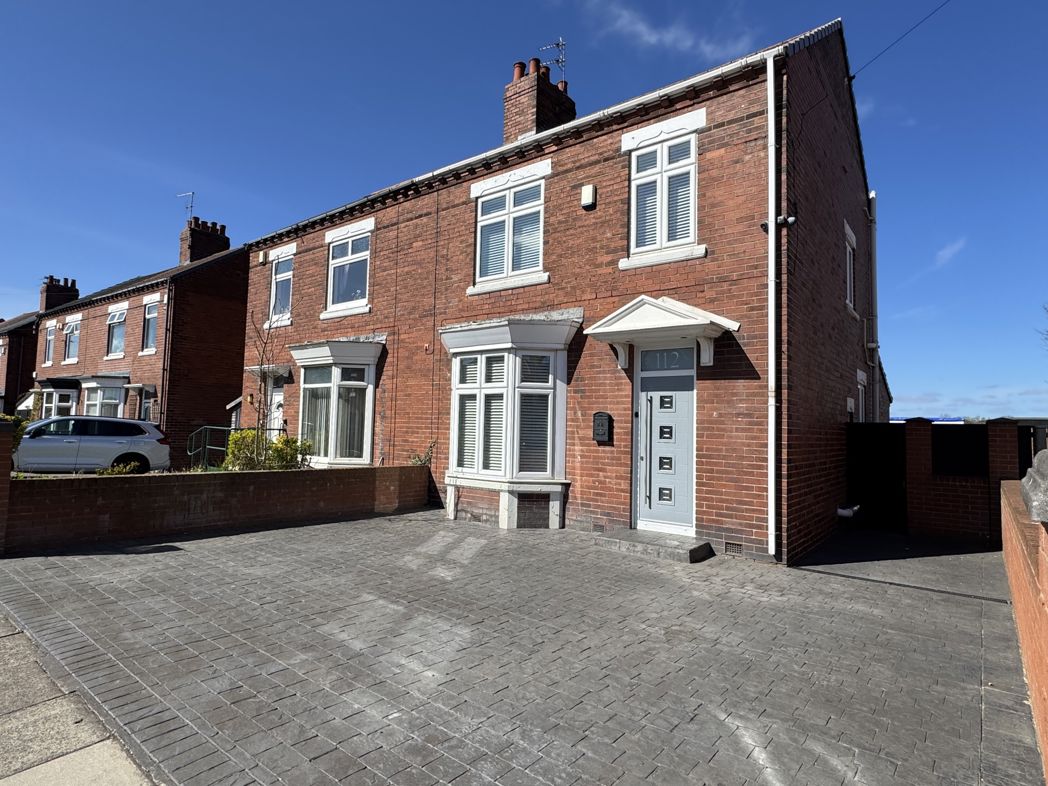
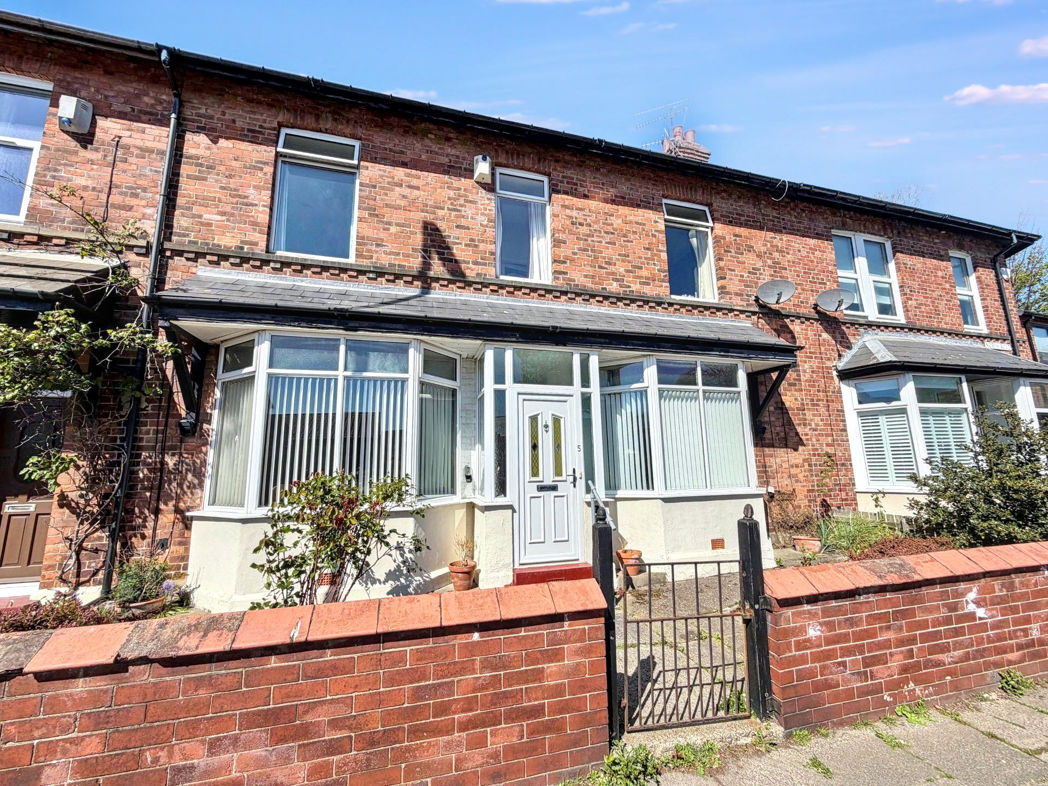
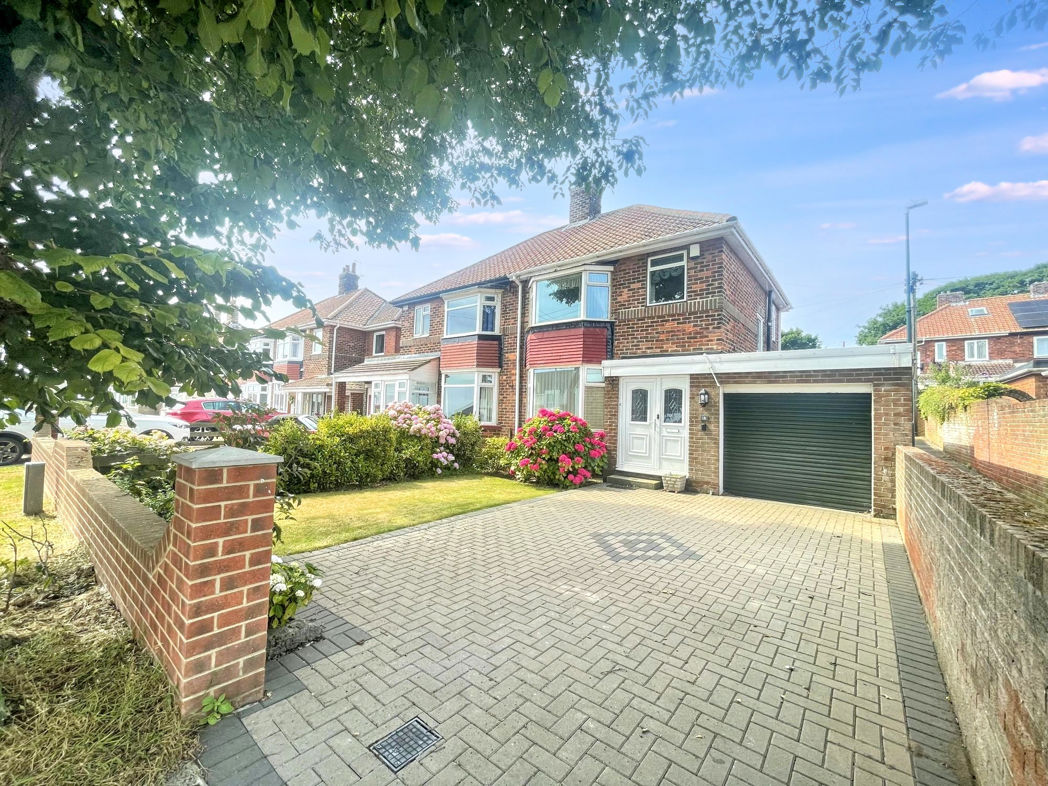
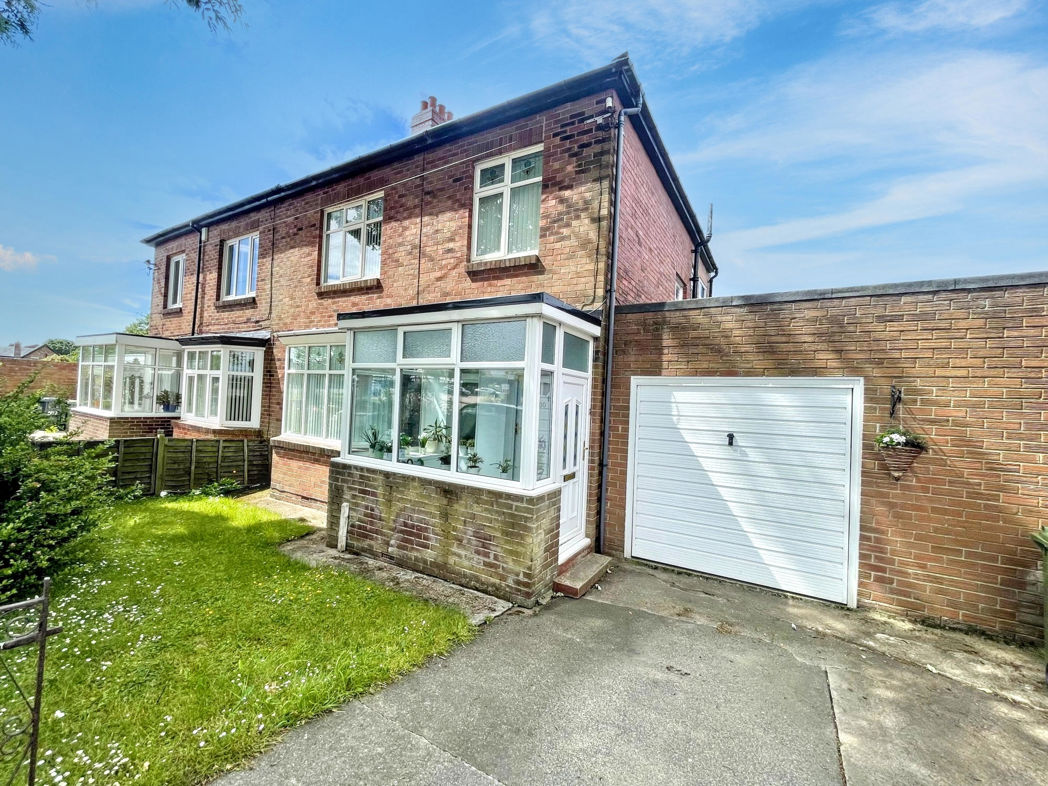
We are delighted to offer to the market this well presented three bedroom extended semi detached house on the sought after Augusta Terrace, Whitburn. A fantastic location close to the coast with great amenities at Whitburn village making an ideal family home.
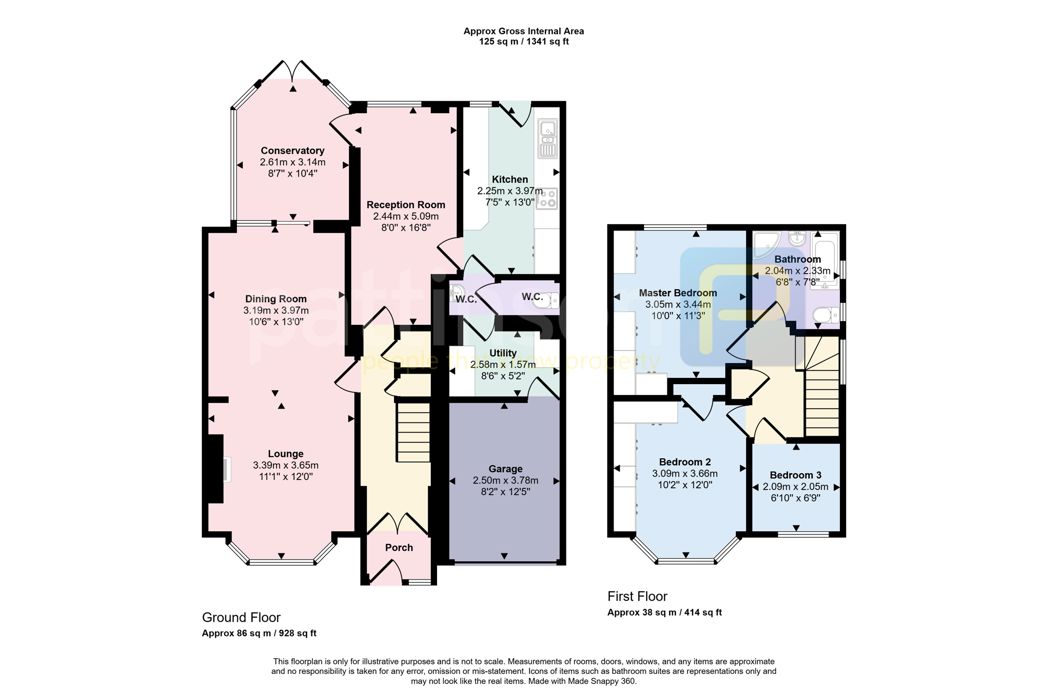
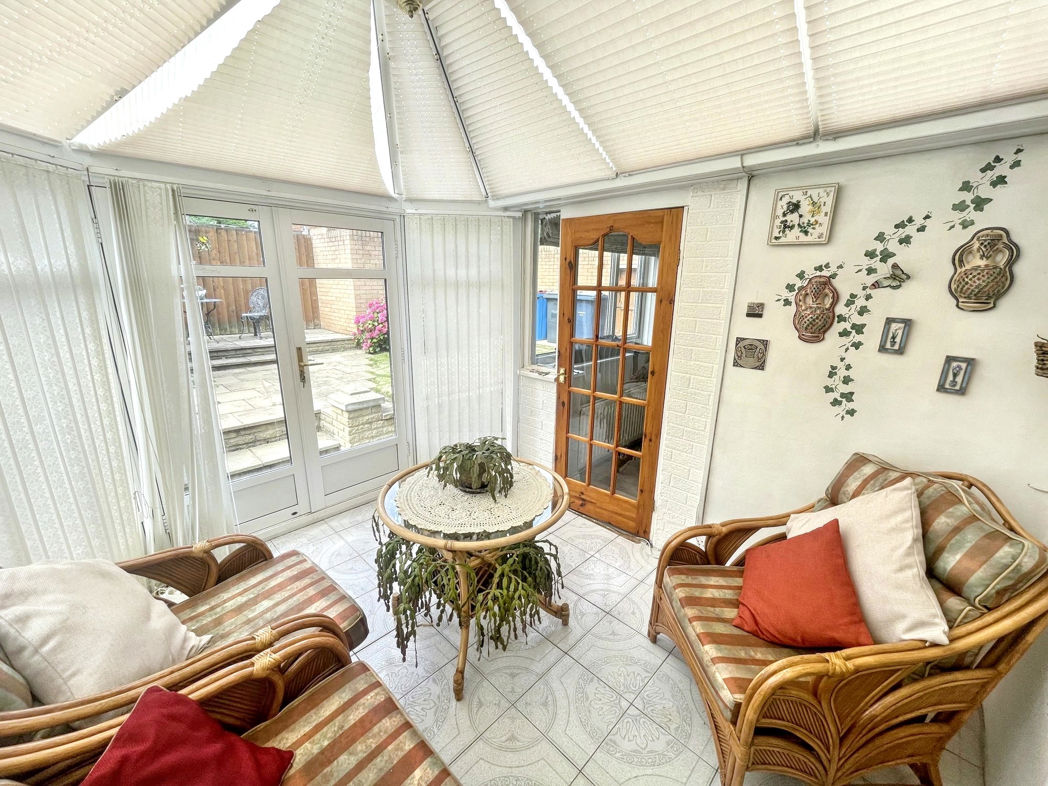
Benefiting from gas central heating and double glazing the property the property comprises briefly :- Upvc door to the entrance porch and on to the hallway. Doors to the lounge and breakfast room. The kitchen leads from the breakfast room with a door leading to the utility room, cloak room and garage. A double glazed conservatory leads from the dining room while to the first floor landing doors lead to bedroom one, bedroom two, bedroom three and family bathroom.
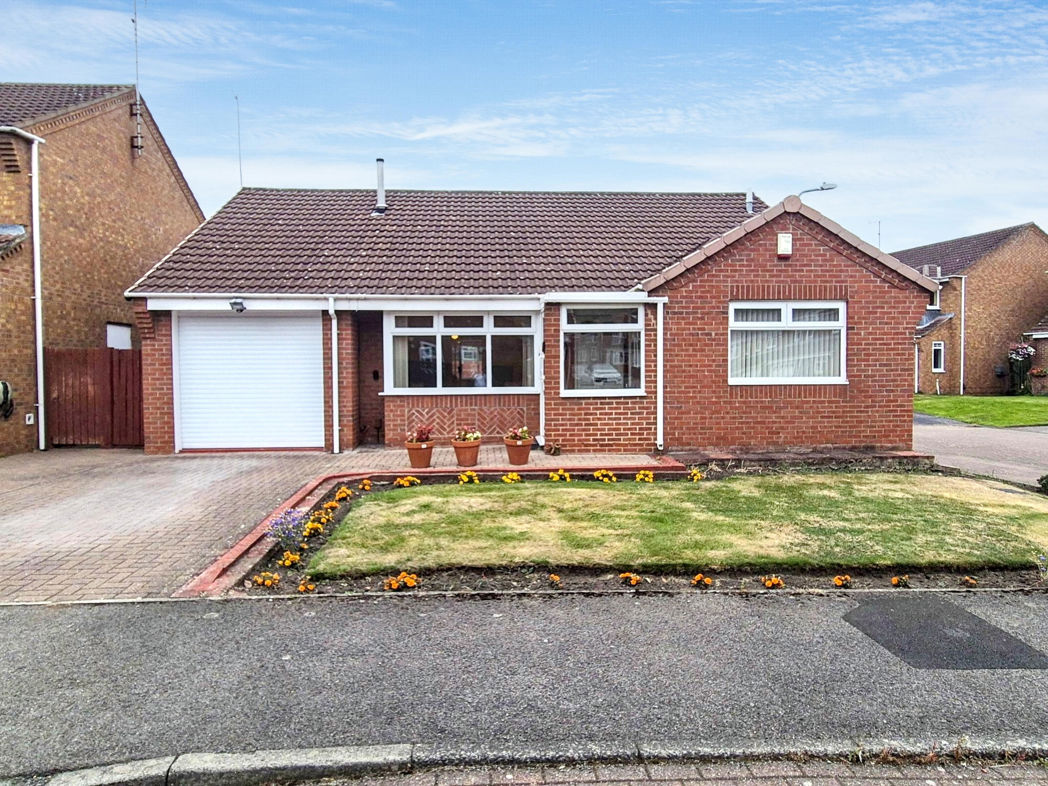
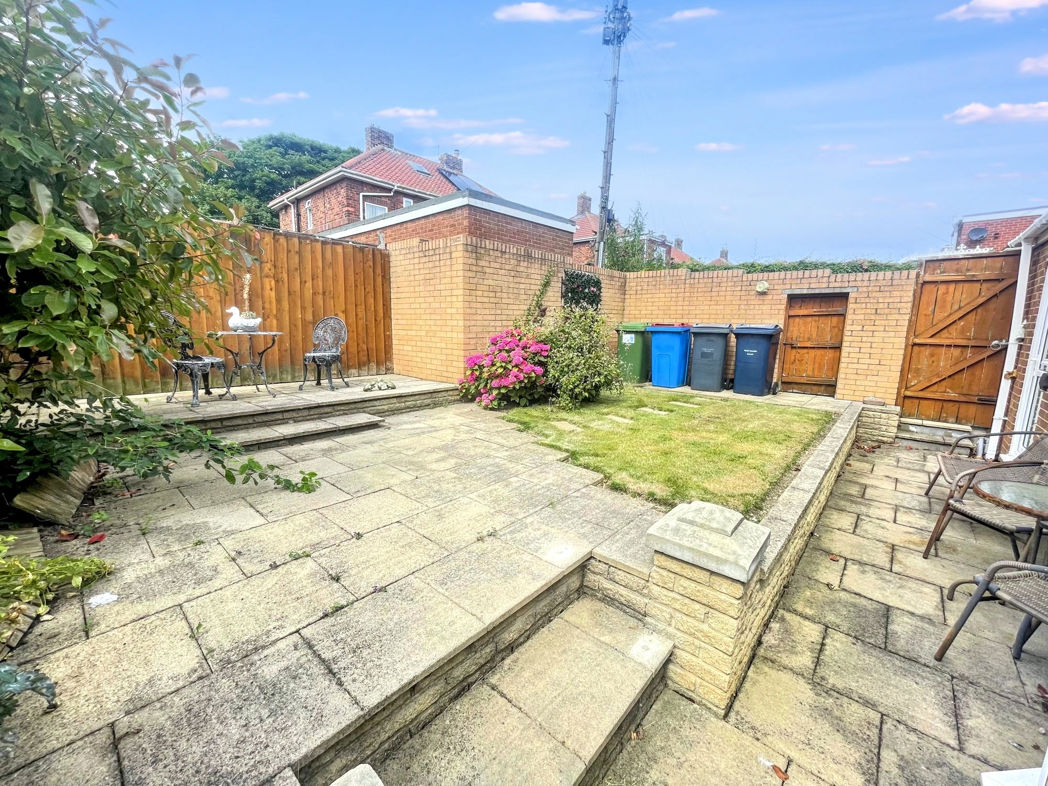
Externally to the rear an enclosed garden set to lawn with well stocked borders and shrubs as well as a paved patio area. To the front a large block paved driveway leads to the single garage and provides ample off street parking.
Offered for sale with no upper chain early viewing is essential...
Summary
- Property Type: Semi-detached house
- Bedrooms: 3
- Receptions: 2
- Tenure: Freehold
- Heating: Gas
- Parking: Driveway & Garage

Entrance
Upvc door to the entrance porch with door to the hallway. Doors leading to the lounge and breakfast room, stairs to the first floor landing.
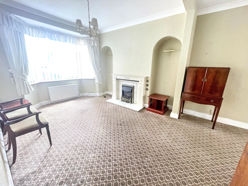
Lounge
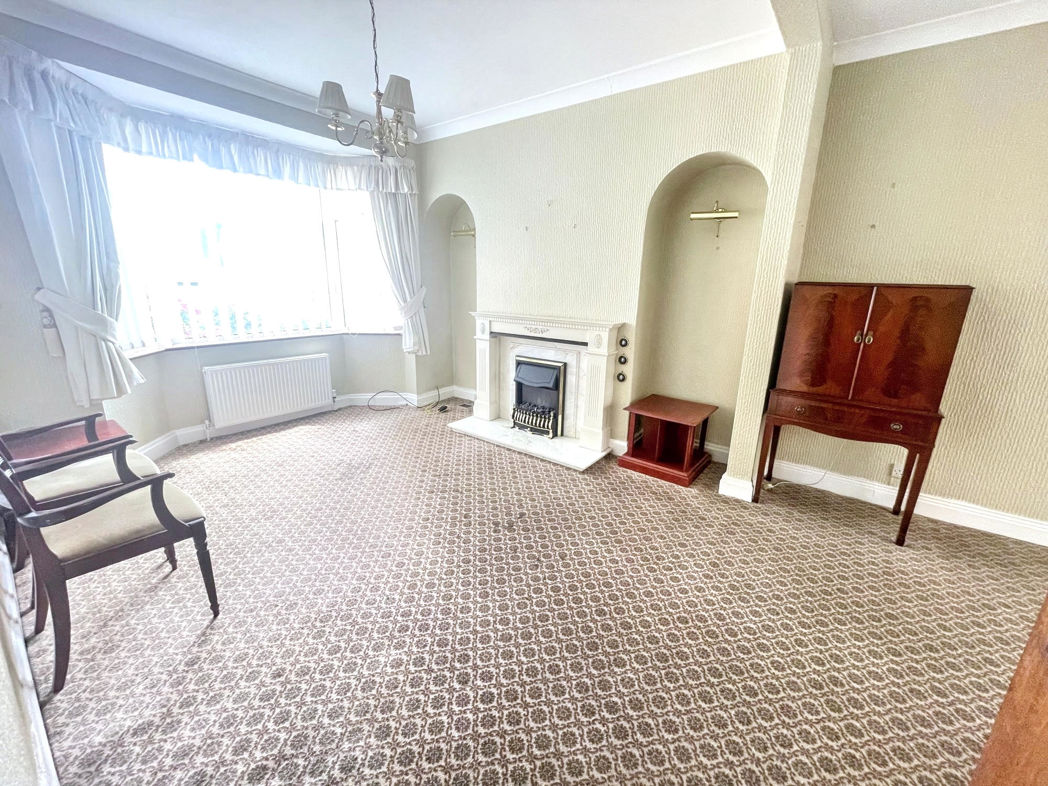
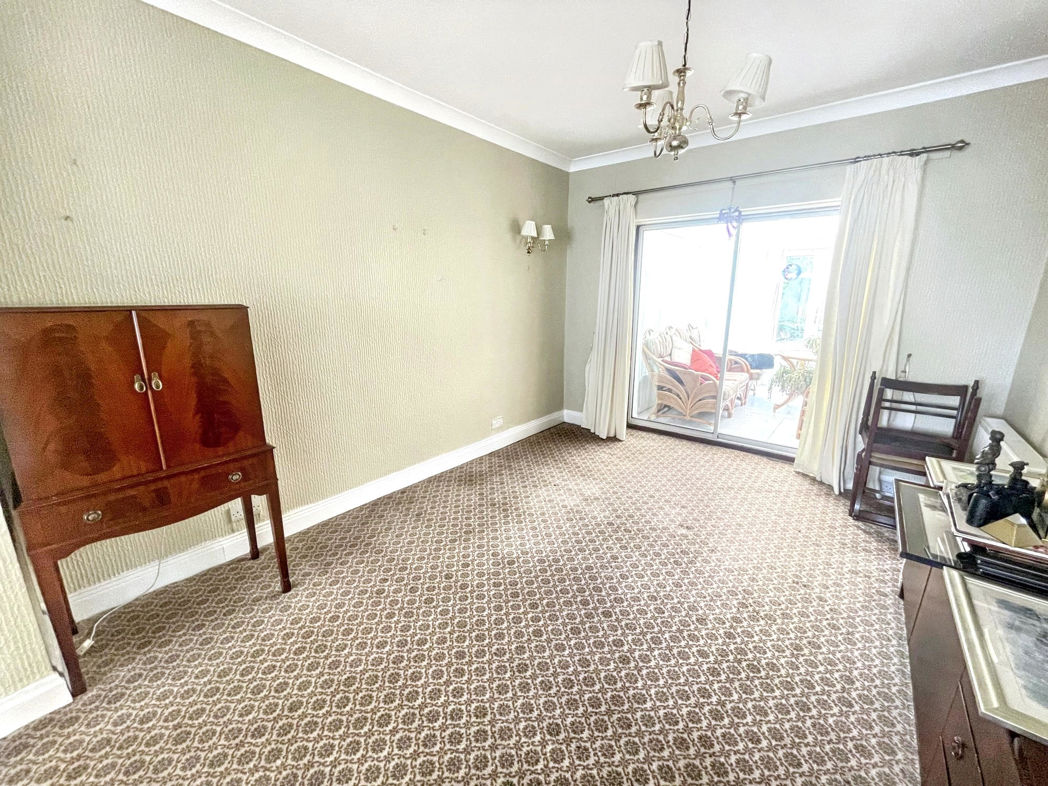
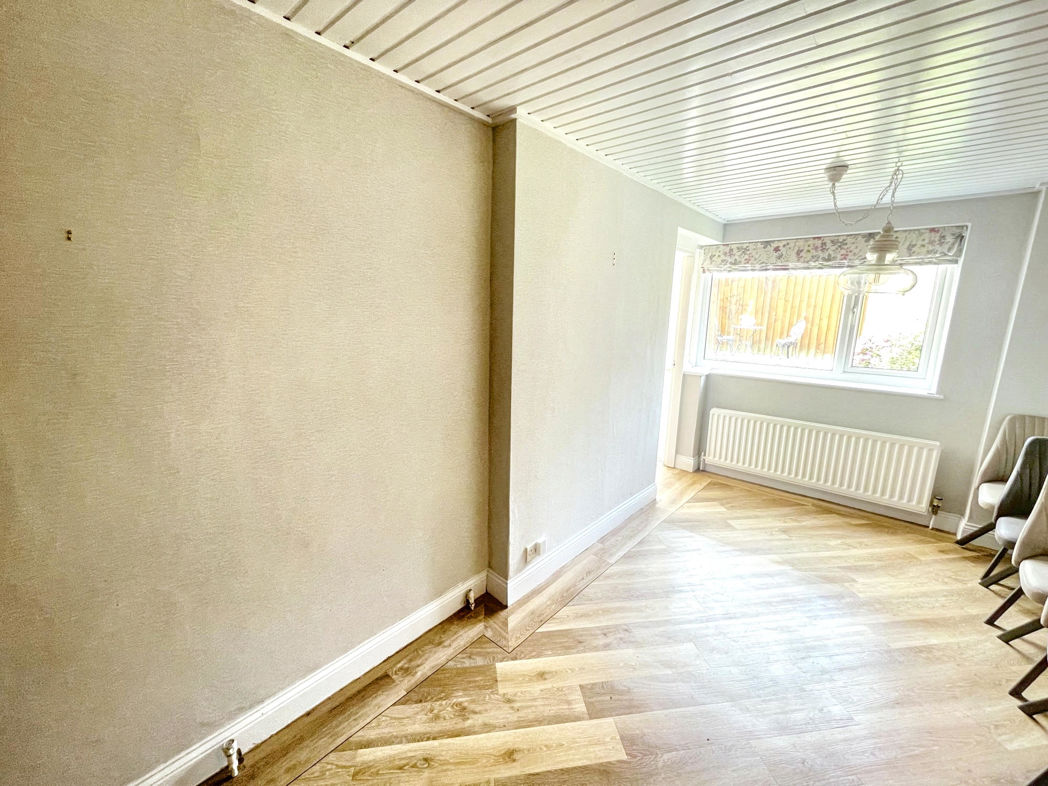
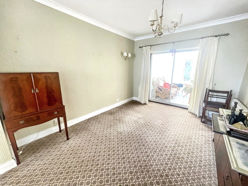
Double glazed bay window to the front and central heating radiator. Open to the dining room with central heating and access to the double glazed conservatory.
Dining room
Breakfast Room
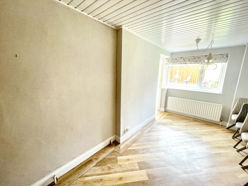
Double glazed window to the rear and central heating radiator. Door to the conservatory and door to the kitchen.
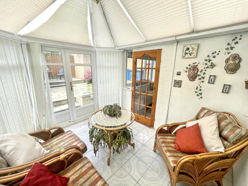
Conservatory
Double glazed with doors to the patio.
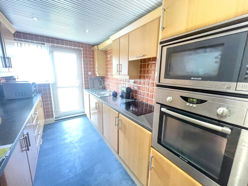
Kitchen
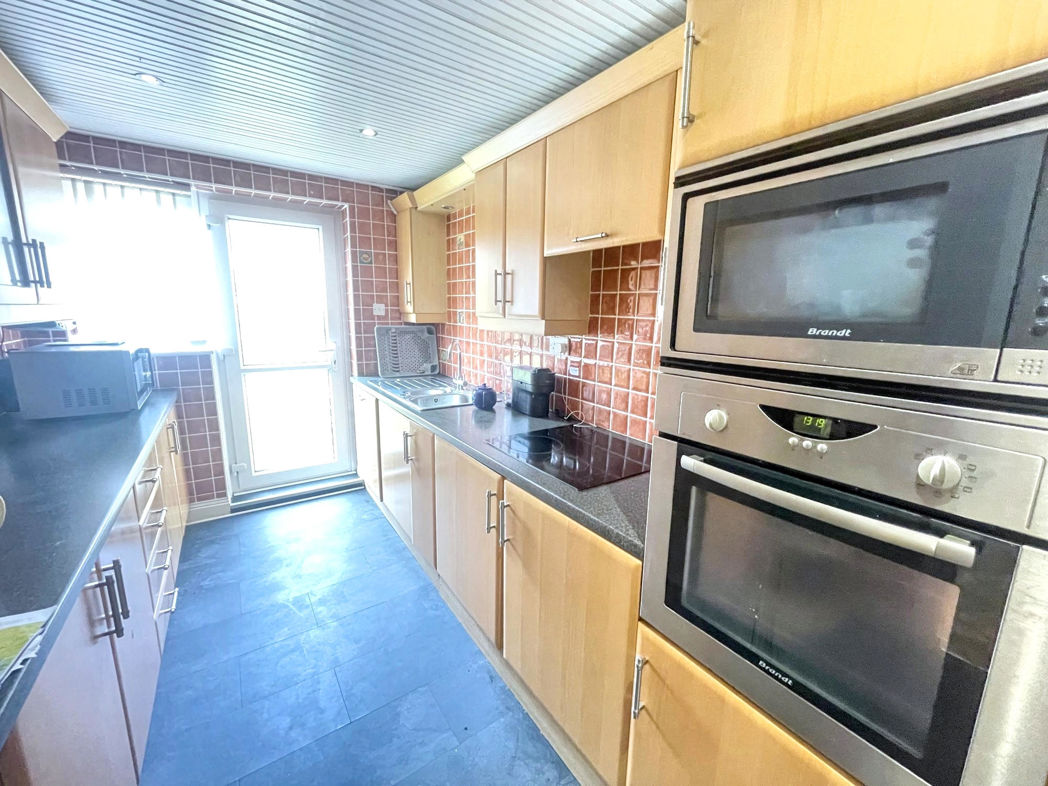
Fitted with a range of wall and base units with roll top work surfaces, sink unit with mixer tap and splash back. Electric oven and microwave with ceramic hob and extractor hood. Double glazed window to the rear and door to the utility.
Utility room
Plumbed for automatic washing machine. Door to the cloak room and door to the garage.
Cloak room
Comprising low level w.c.
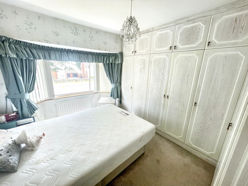
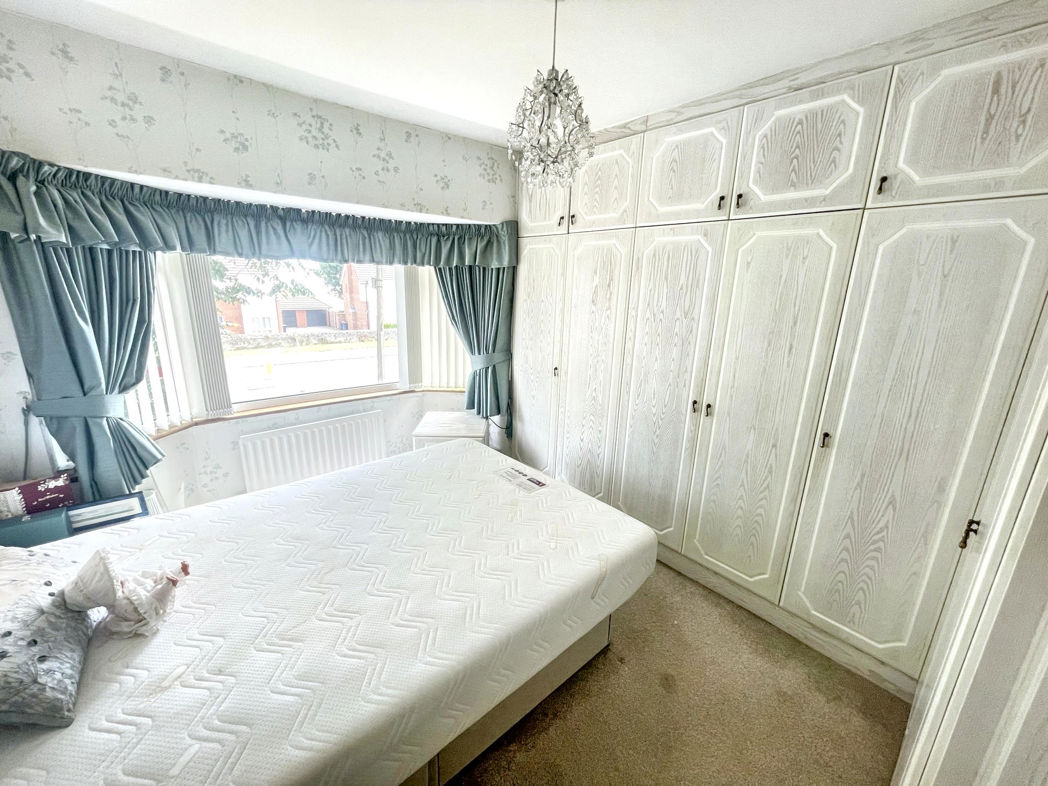
Bedroom One.
Double glazed window to the front, central heating radiator and fitted wardrobes.
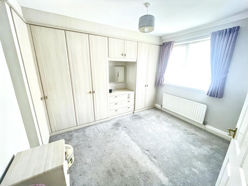
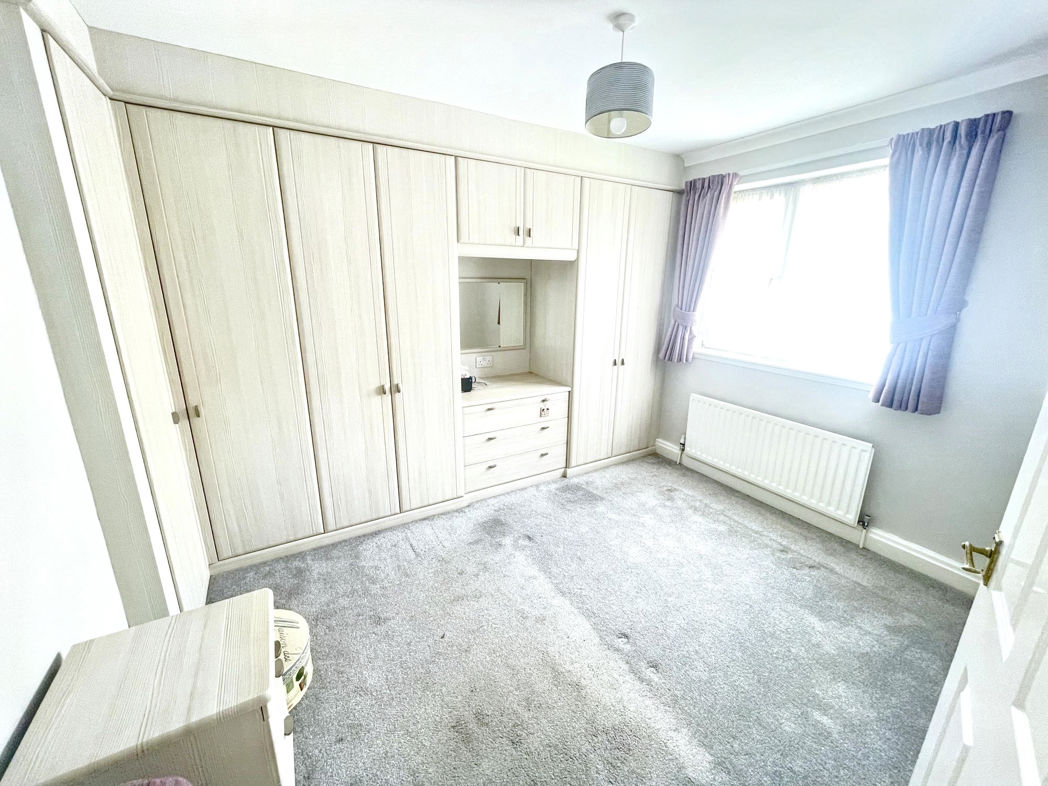
Bedroom two
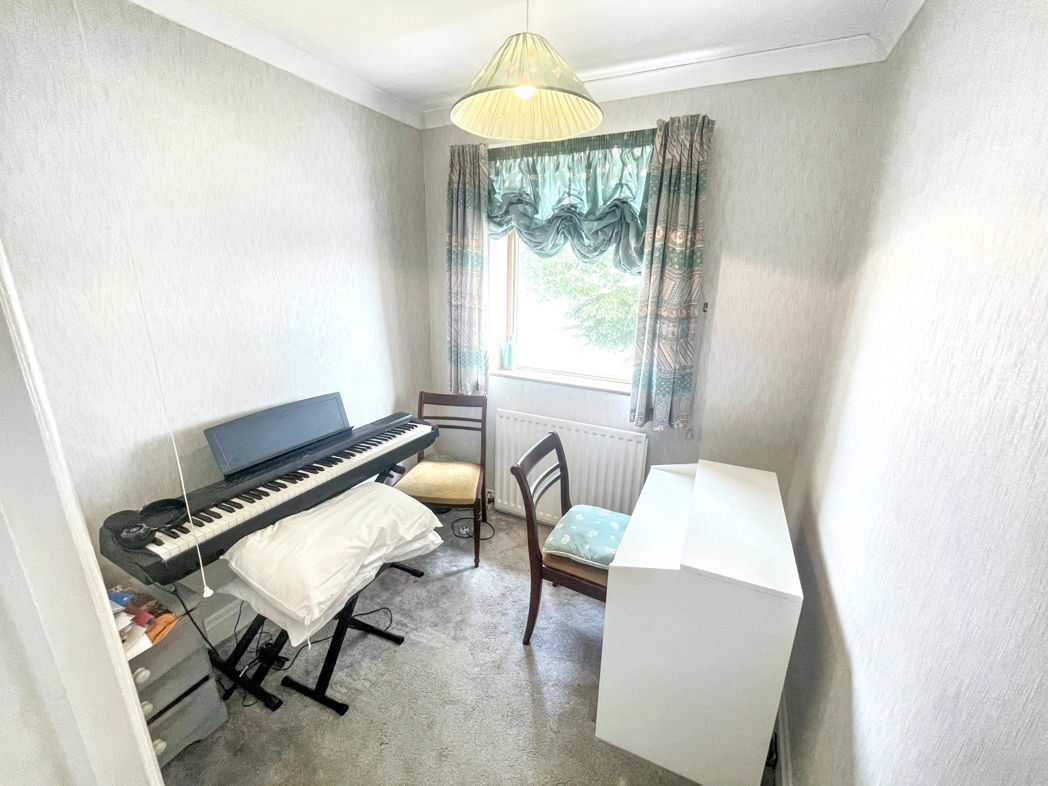
Double glazed window to the rear, central heating radiator and fitted wardrobes.
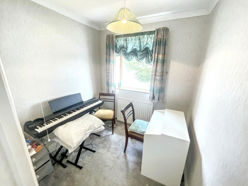
Bedroom Three
Double glazed window to the front and central heating radiatior.
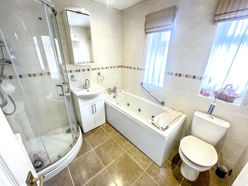
Bathroom
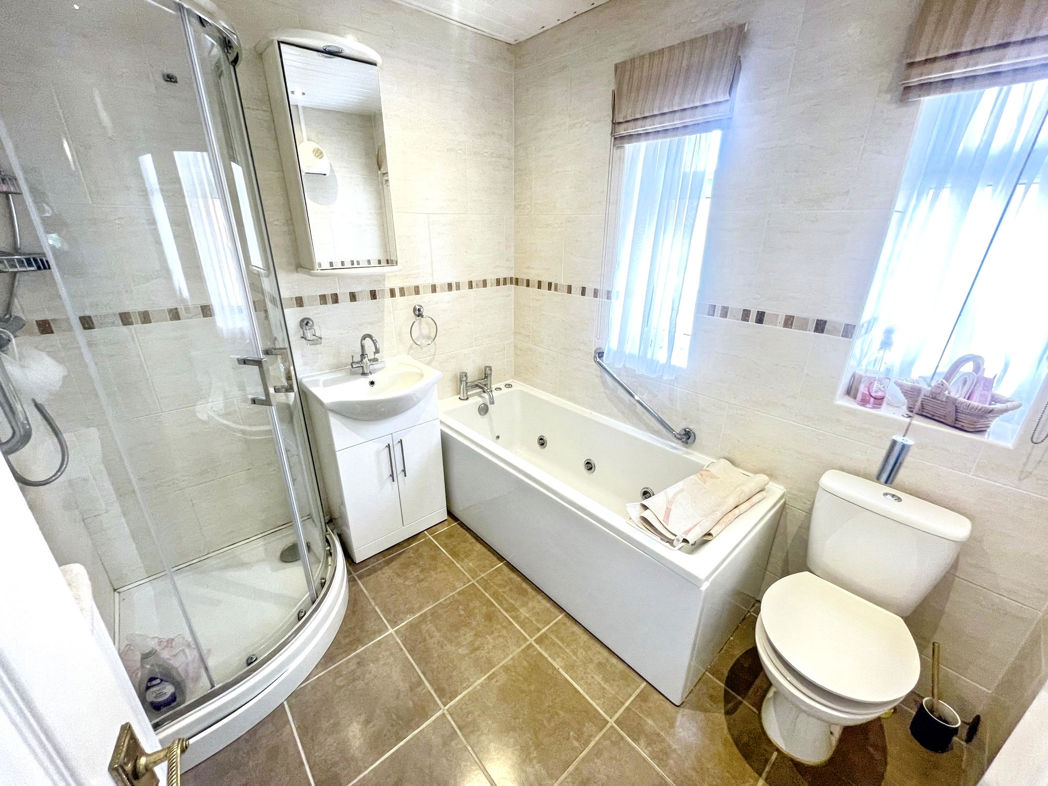
Comprising low level w.c., panelled spa bath , wash basin and shower cubicle with mains operated shower. Double glazed windows to the side and central heating radiator.
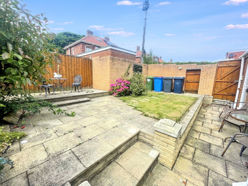
External
An enclosed garden lies to the rear set to lawn with borders and shrubs as well as a paved patio. A block paved driveway to the front provided parking and leads to the single garage.
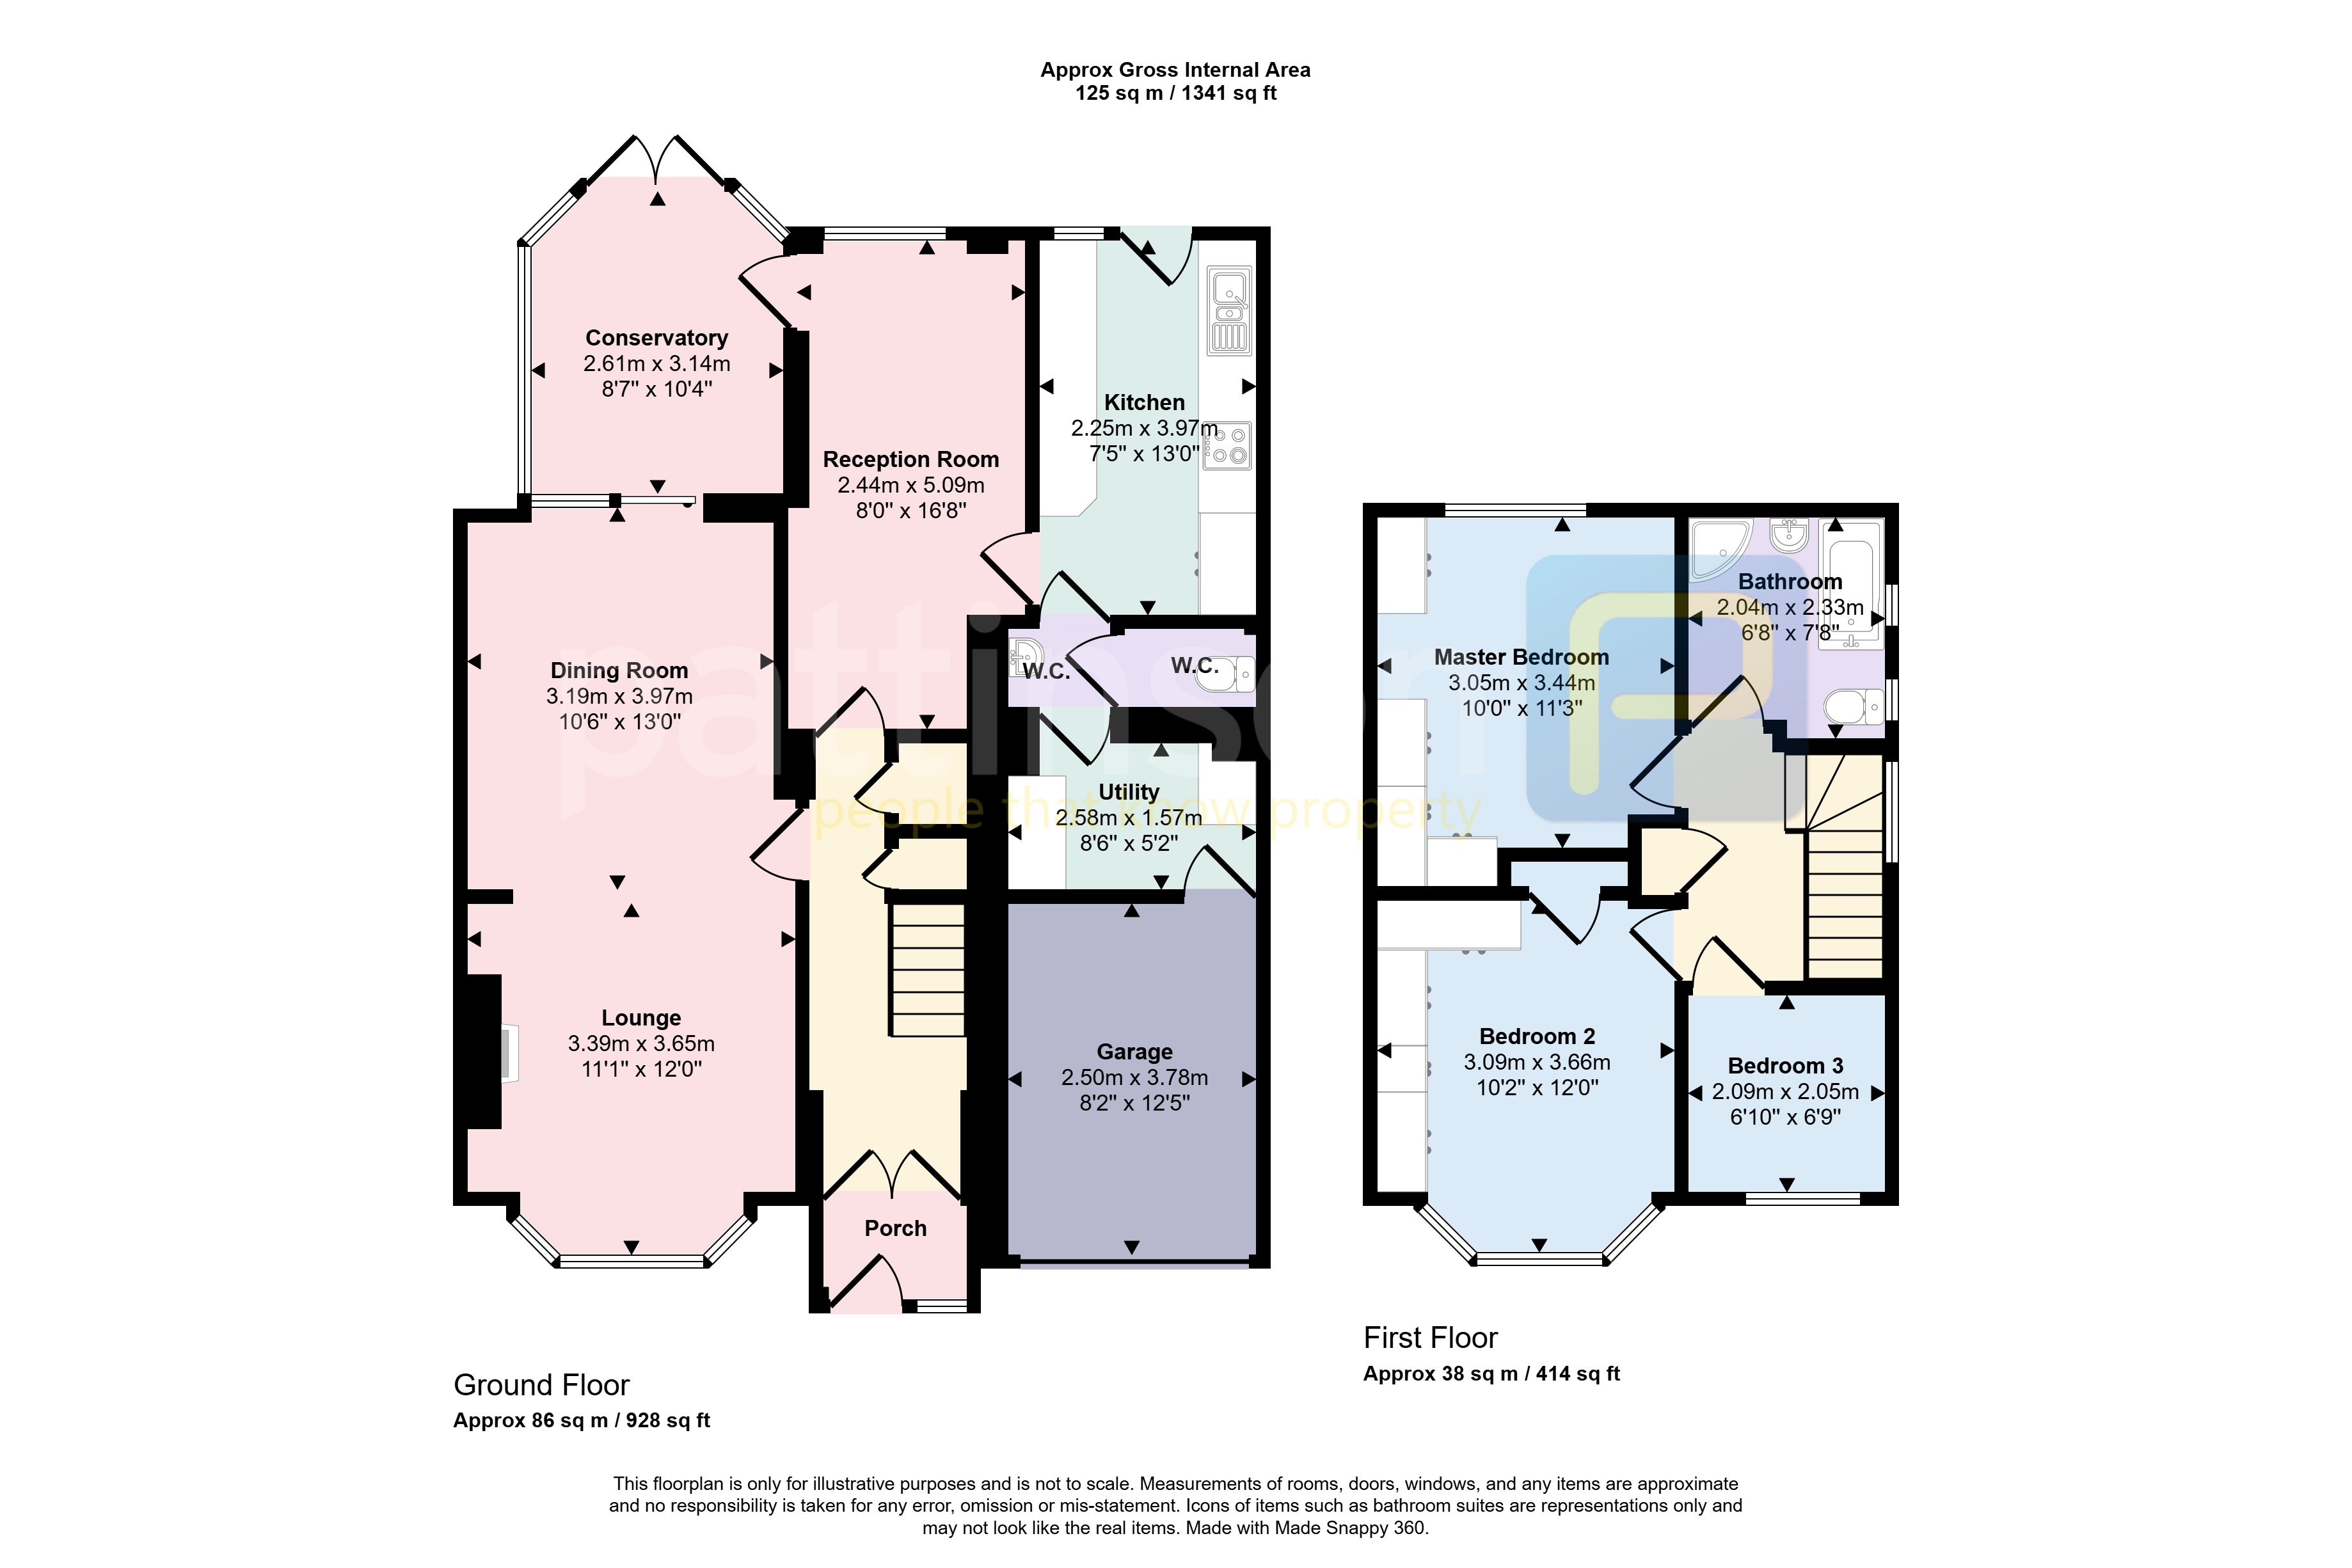
Floor Plan
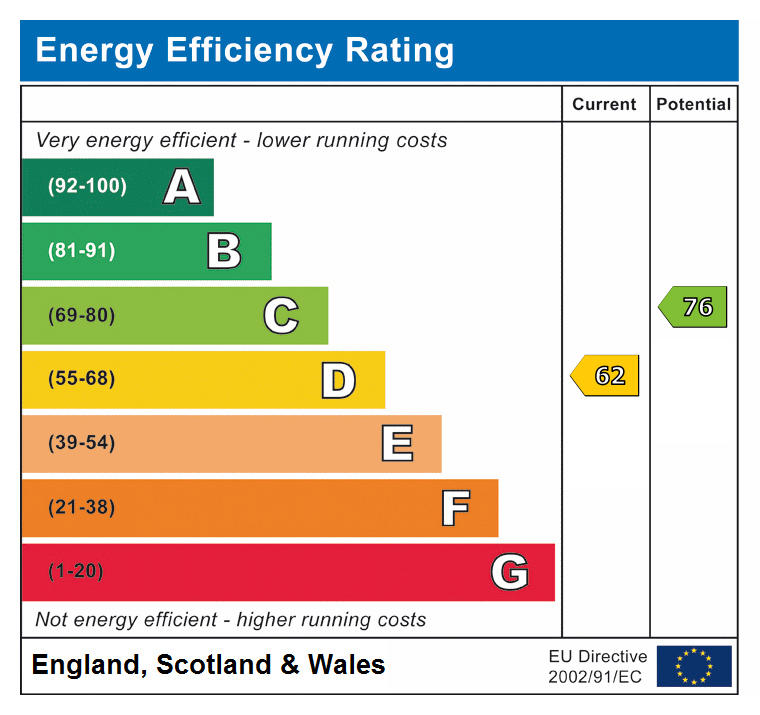
 (9)
(9)