4 bed terraced house to buy in NE38
Wigeon Close, Ayton, Washington, Tyne and Wear, NE38 0EQ
- Mid Terrace House
- Four Bedrooms
- Gas Central Heating
- UPVC Double Glazing
- Garden
4 bed terraced house to buy in NE38
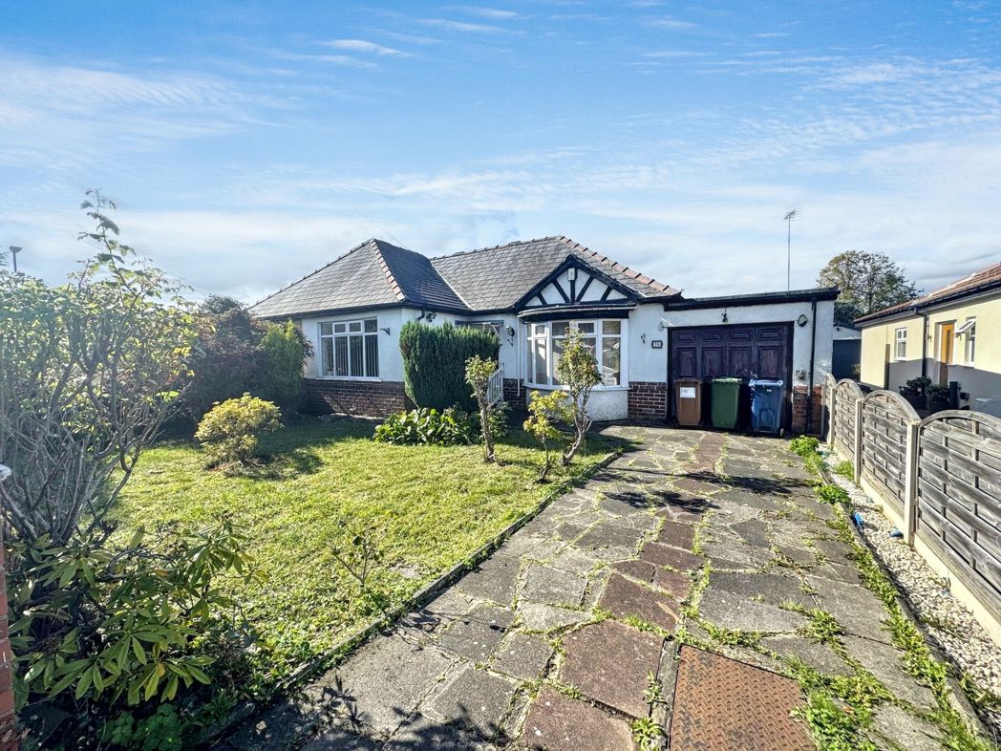
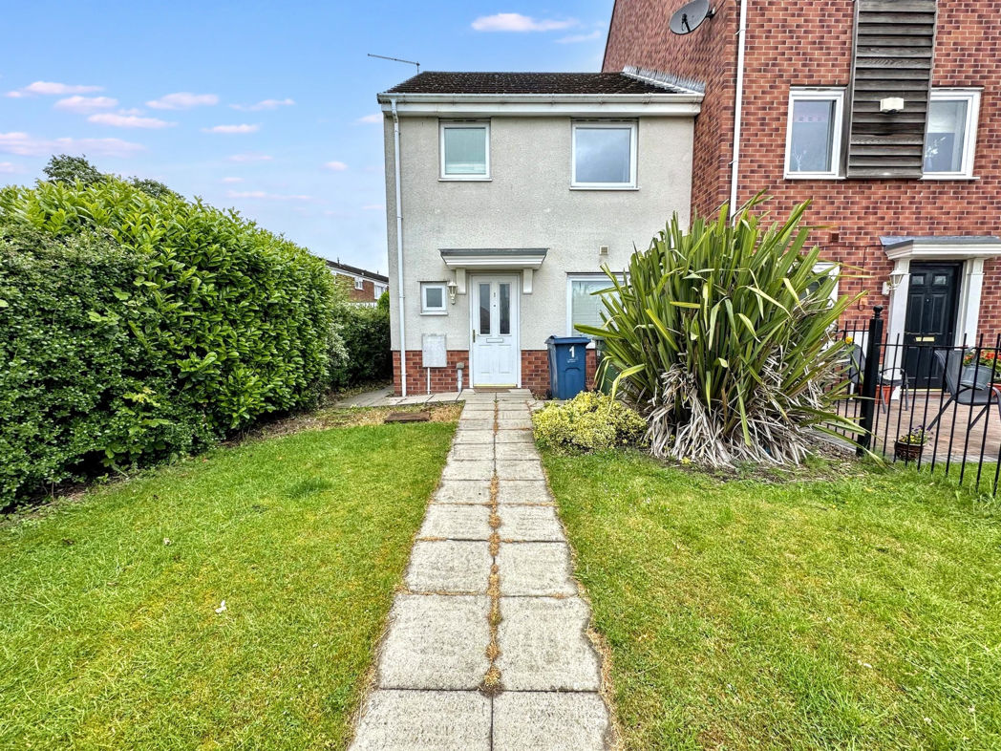
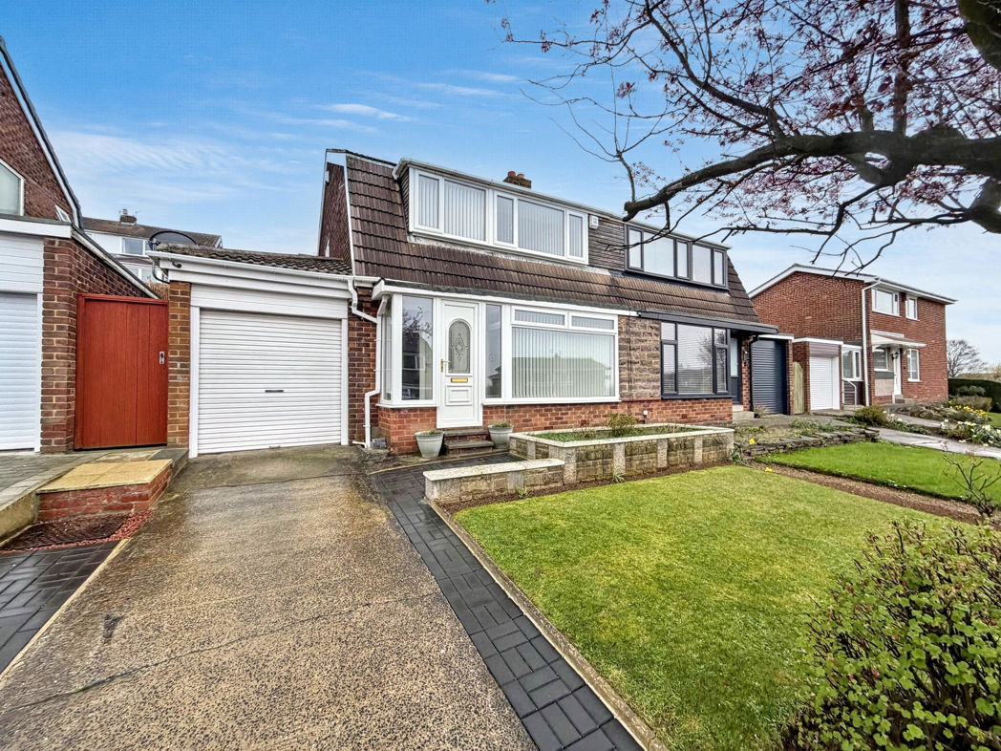
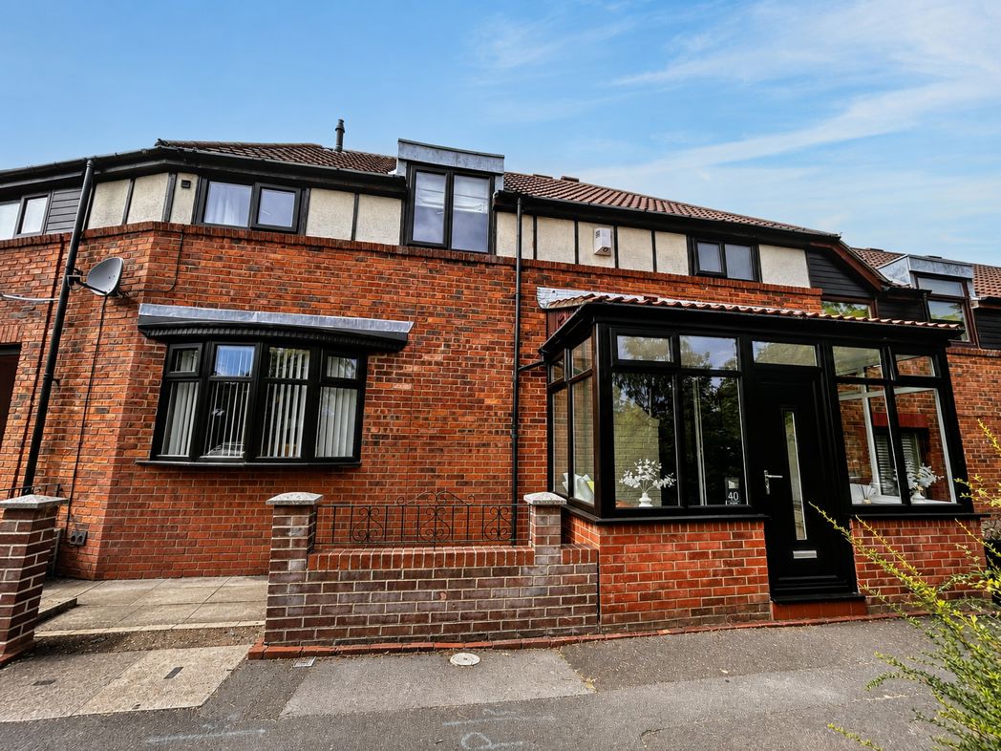
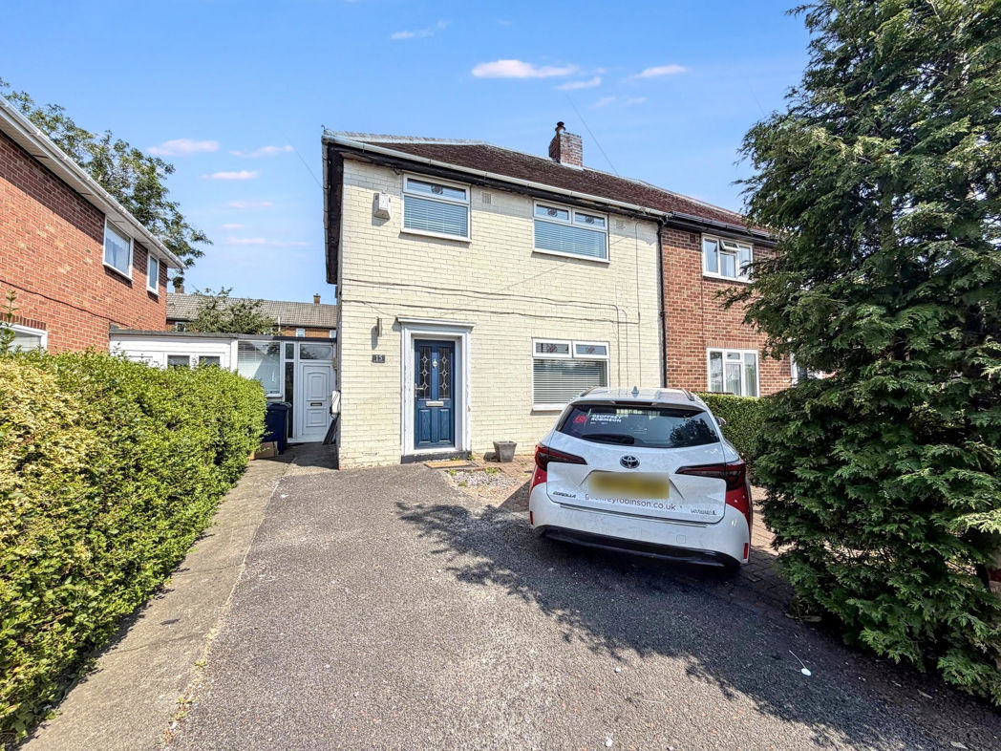
Located close to Washington Centre, this well presented four bedroom mid terrace home offers spacious and versatile accommodation that is ideal for family living. The property benefits from a range of attractive features including a large entrance porch, conservatory, UPVC double glazing, gas central heating, a downstairs cloakroom with utility area, and a pleasant rear garden.
Ideally situated within easy reach of The Galleries Shopping Centre, the property enjoys convenient access to a wide range of amenities including shops, supermarkets, restaurants, banks and leisure facilities. Excellent transport links are also close by, with both the A19 and A1 providing straightforward commuting throughout the region.
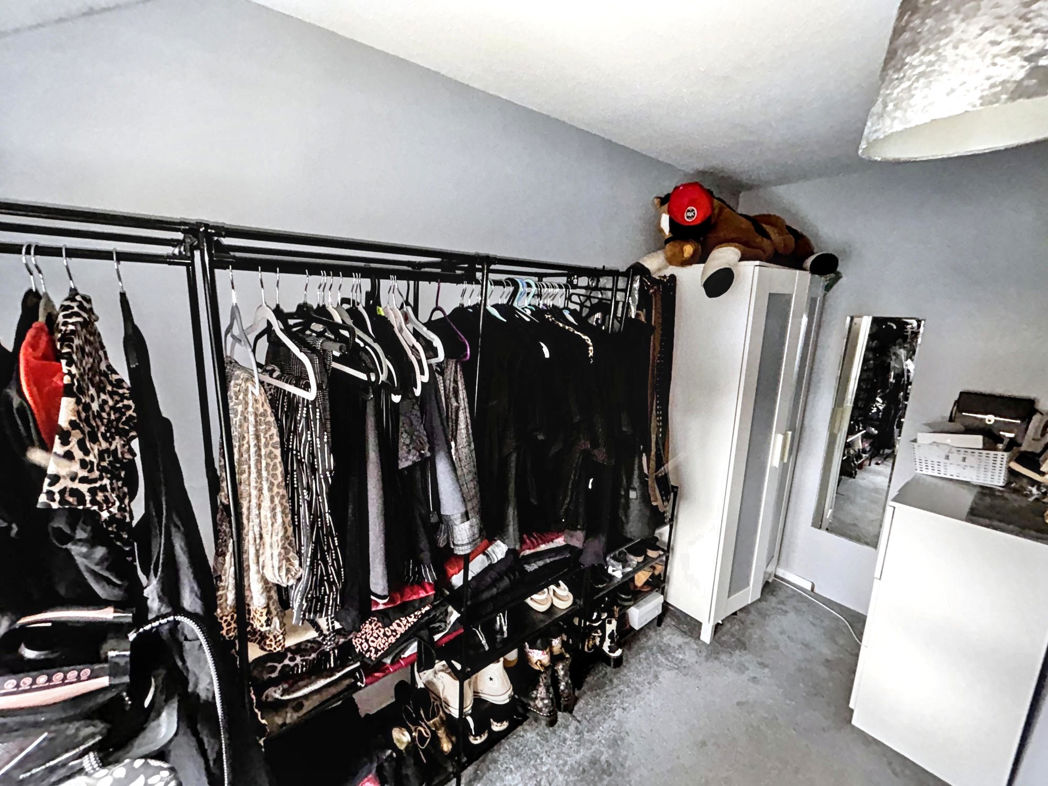
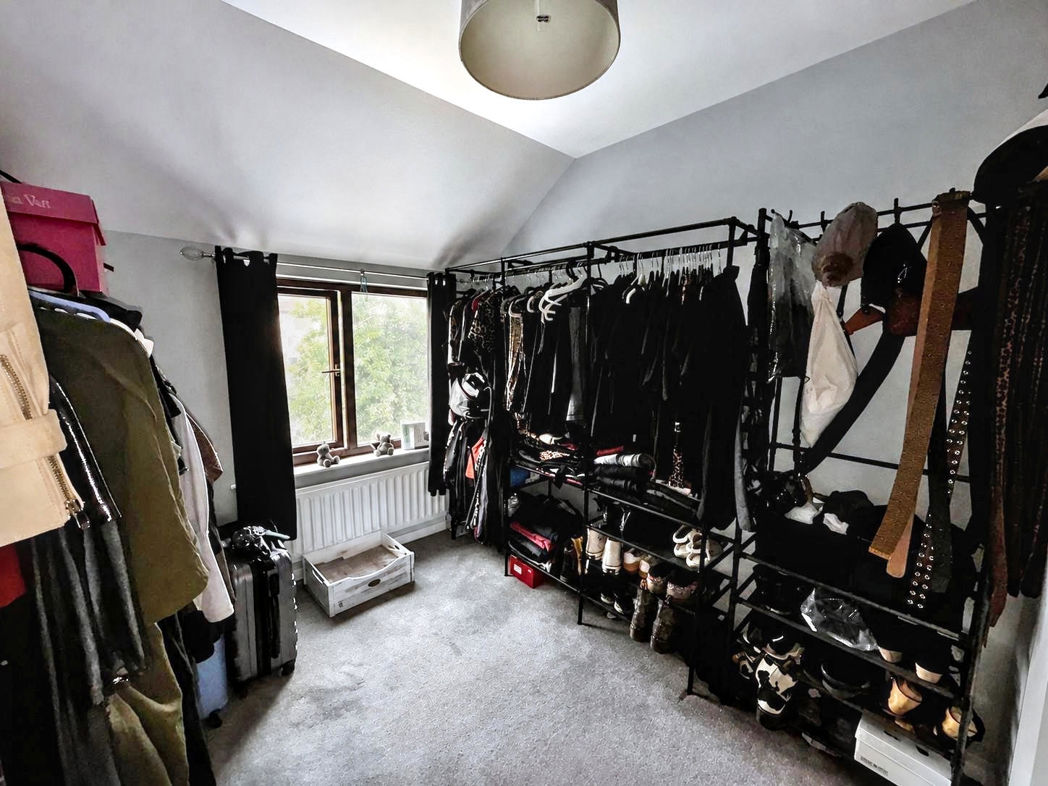
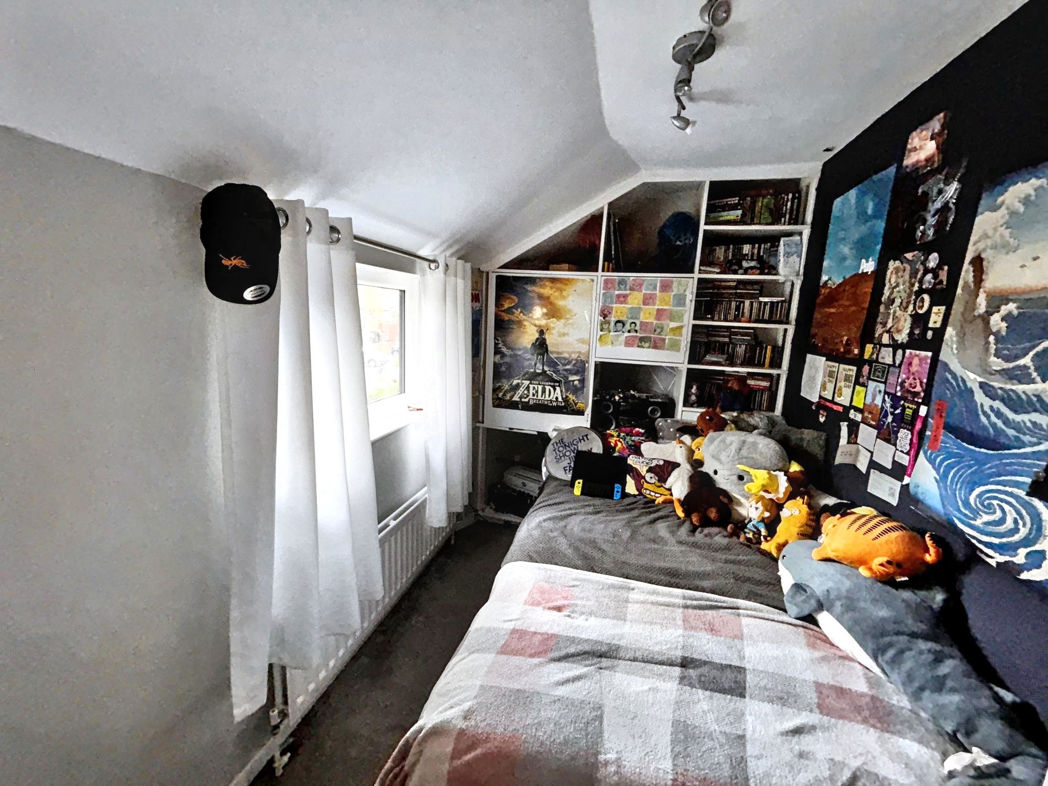
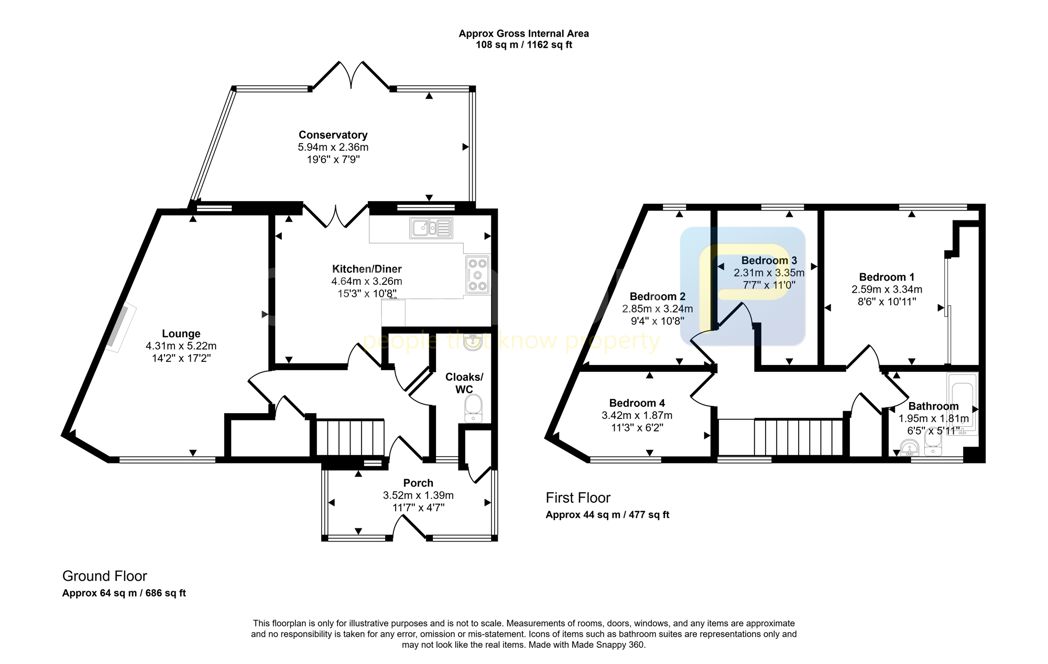
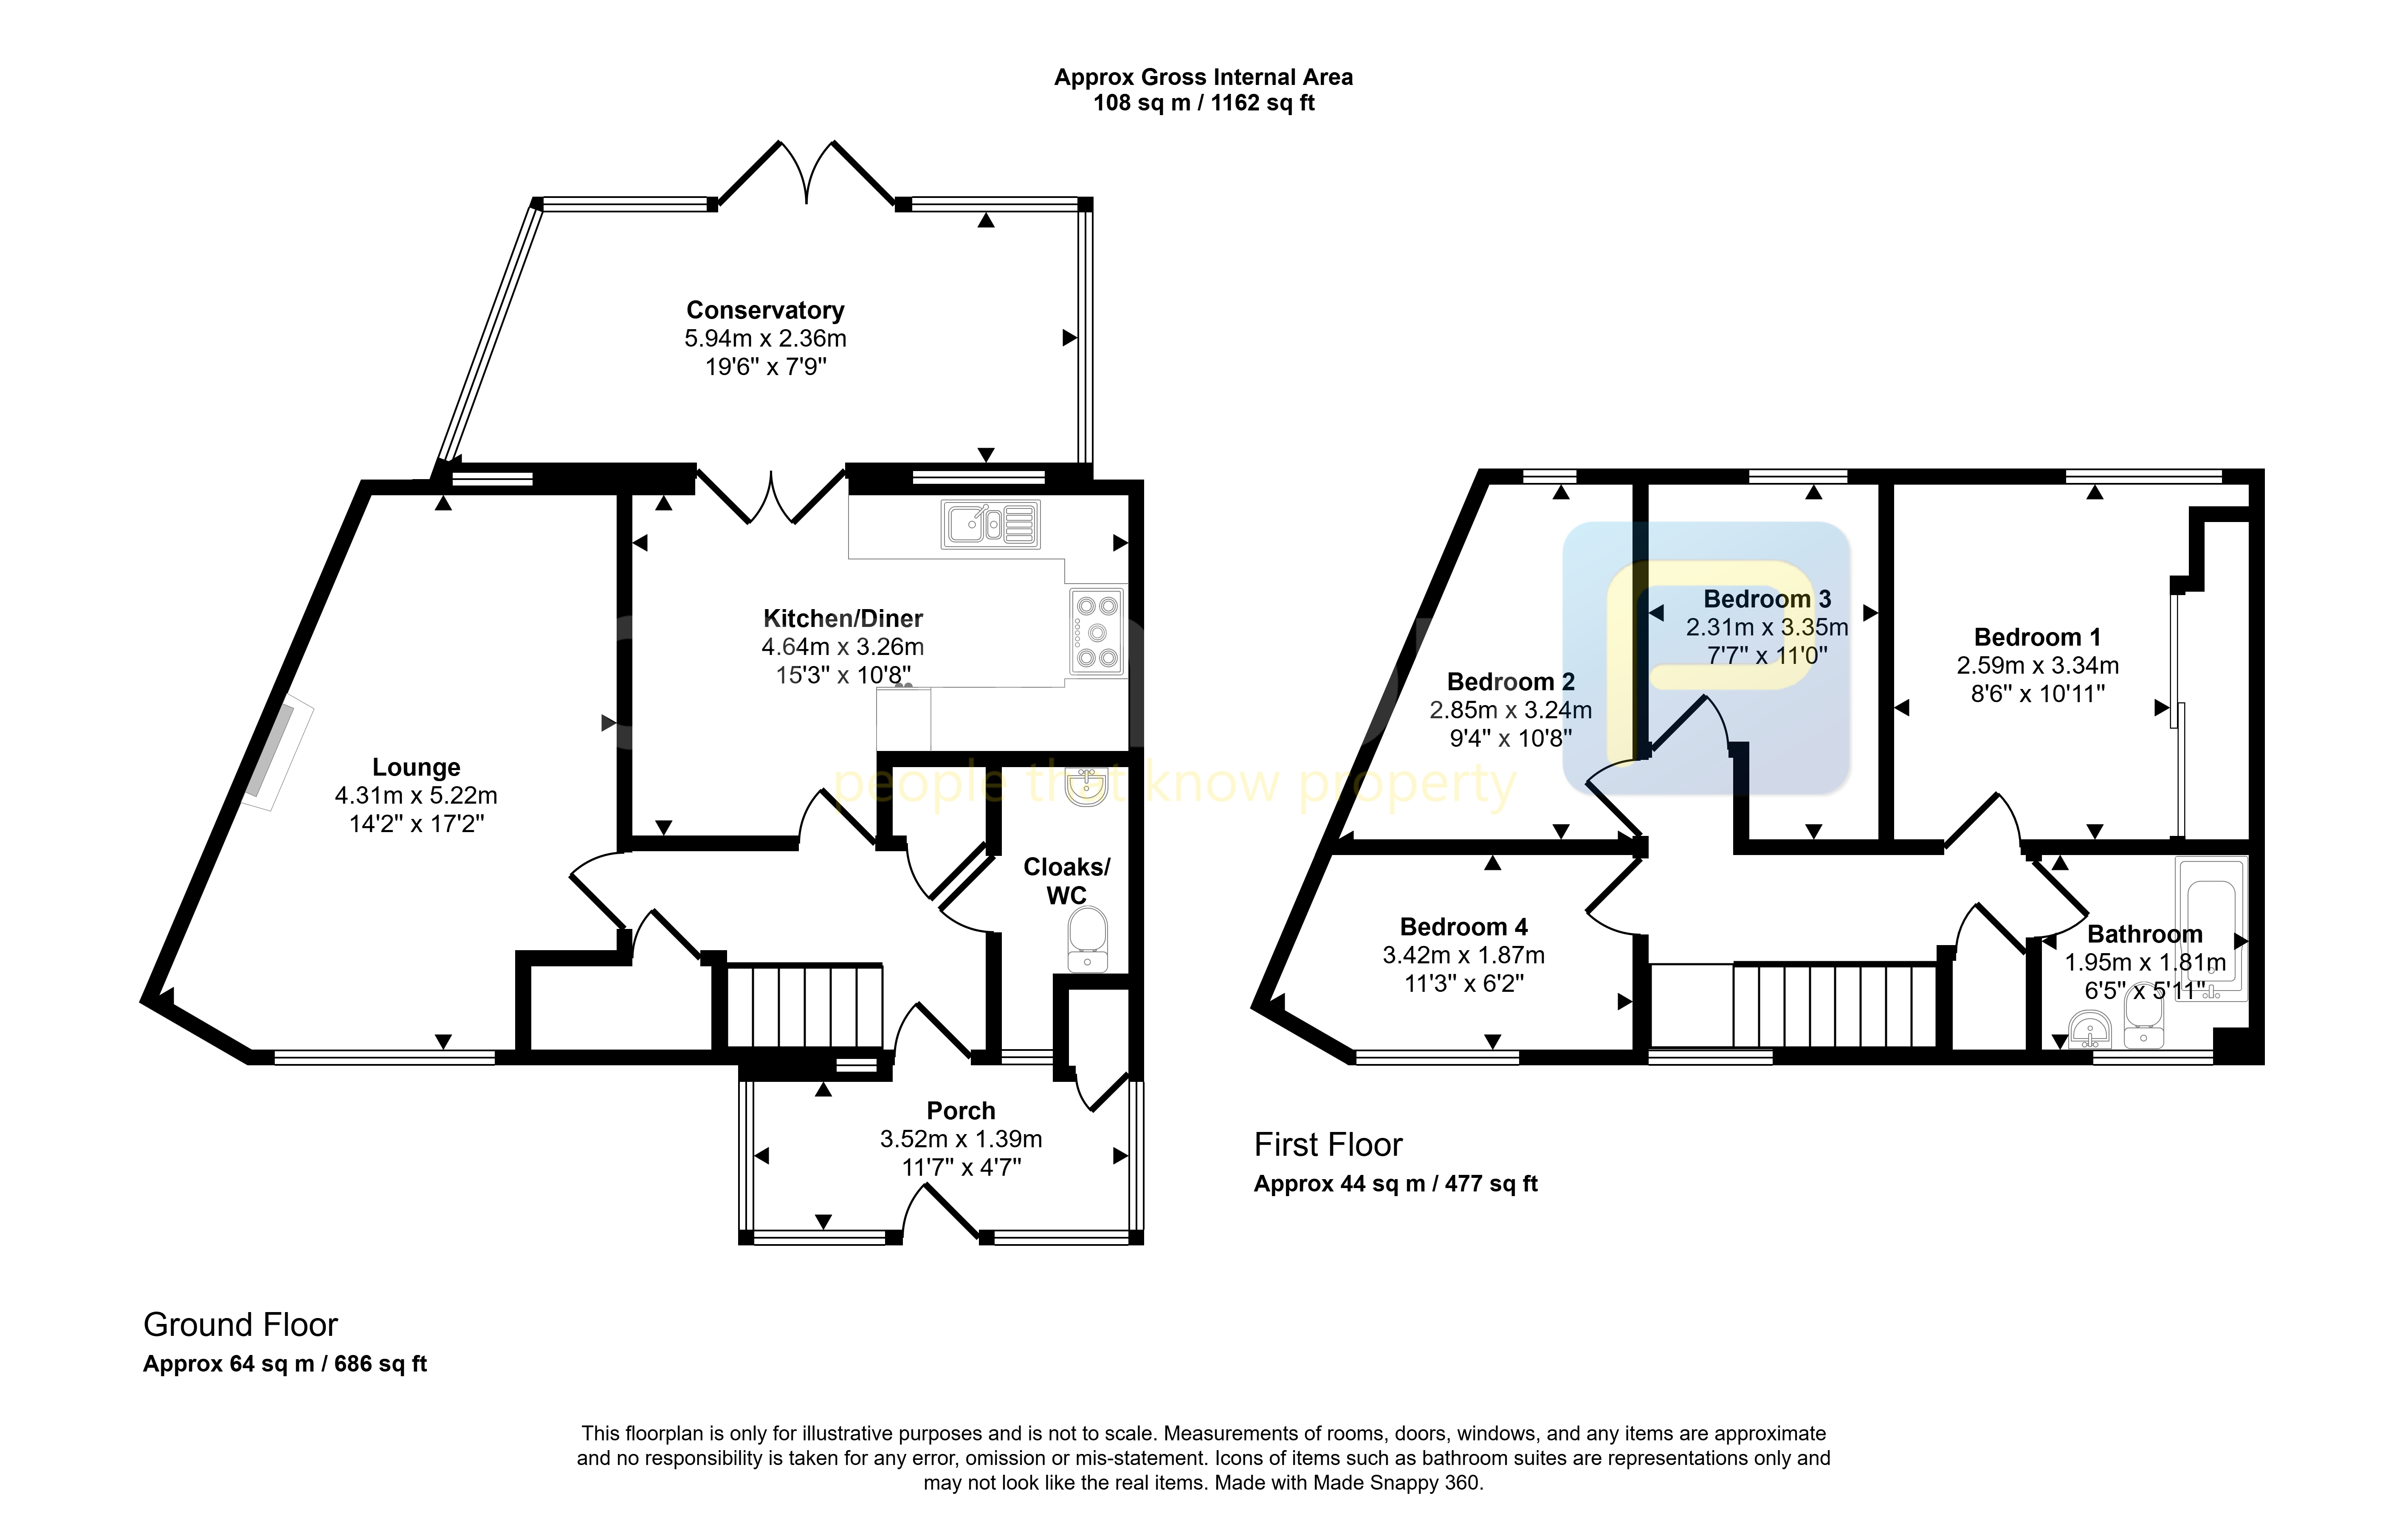
The accommodation briefly comprises an entrance porch, welcoming hallway, cloakroom with utility area, spacious lounge, fitted kitchen with dining area, and a conservatory overlooking the rear garden. To the first floor there are four bedrooms and a family bathroom.
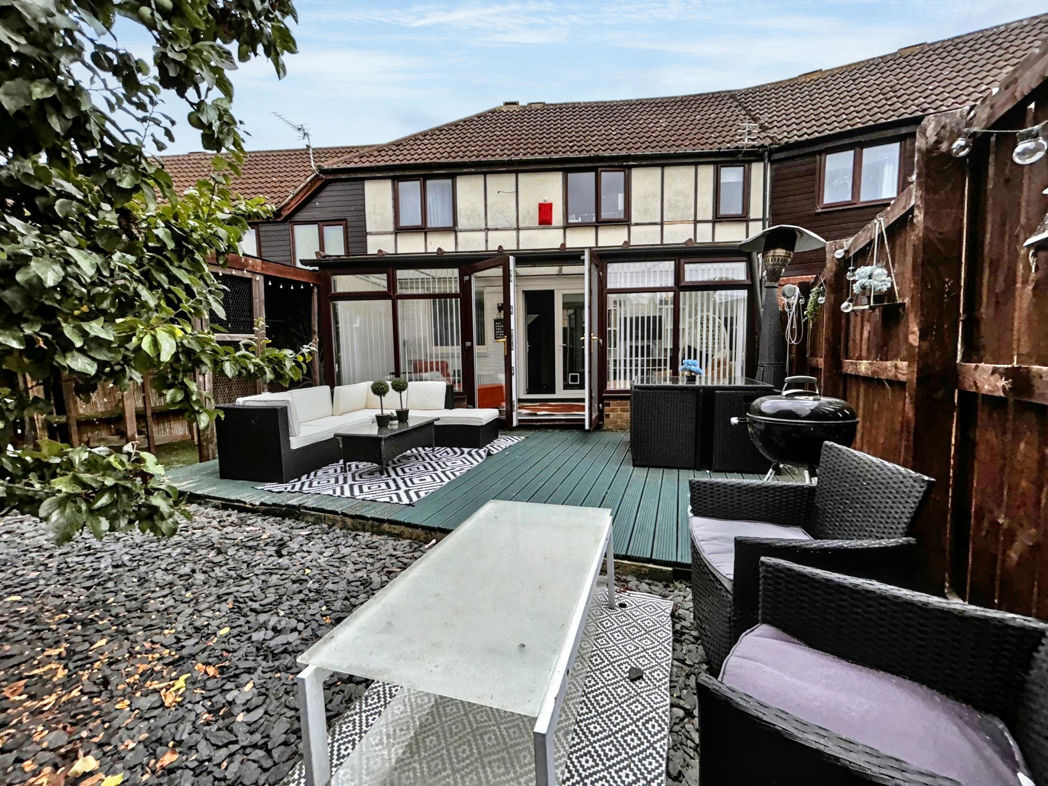
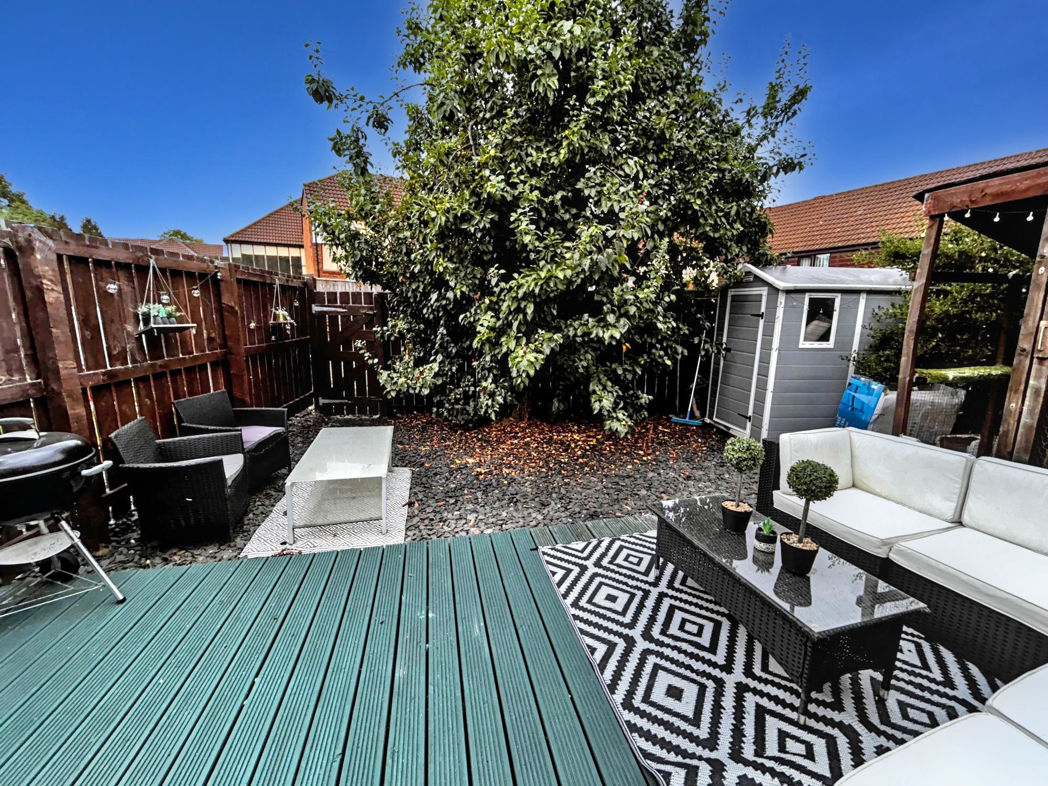
Externally, the property enjoys an enclosed rear garden with a decked seating area.
Early internal viewing is highly recommended to fully appreciate the size, layout and excellent location of this fantastic family home.
Summary
- Property Type: Terraced House
- Bedrooms: 4
- Receptions: 1
- Tenure: Freehold
- Heating: Electric, Gas
- Parking: On Street
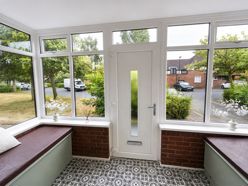

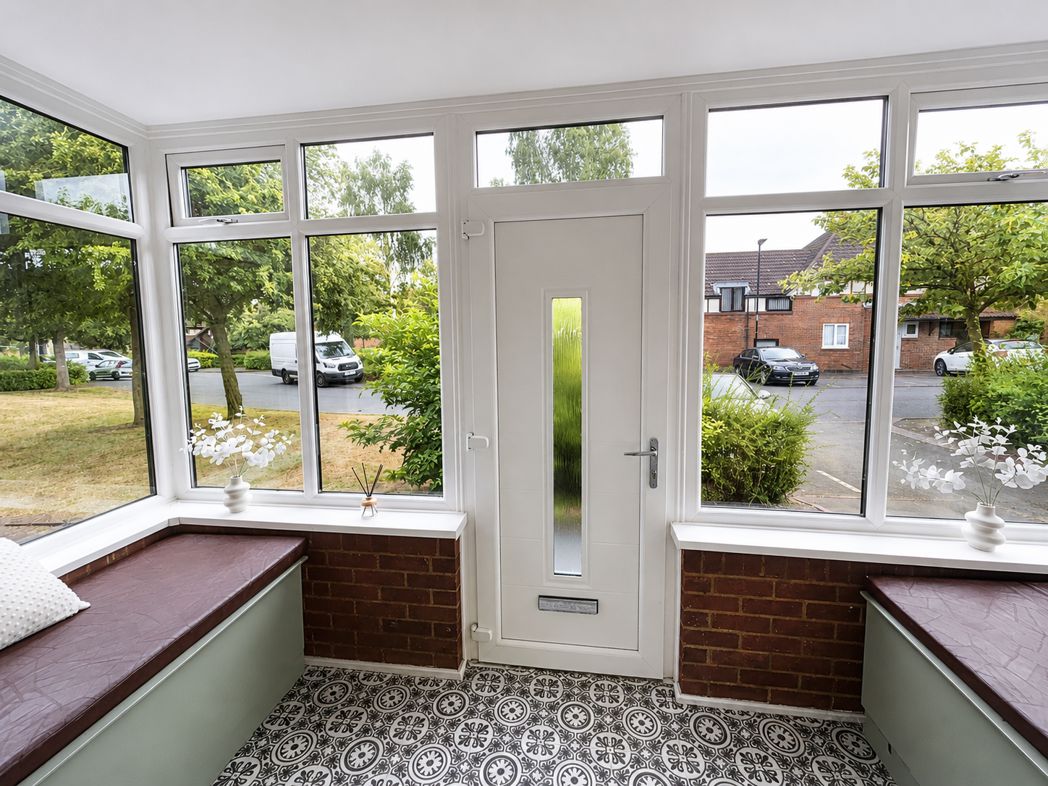
Porch
With UPVC double glazed door and windows, leading to the hallway
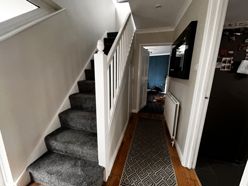
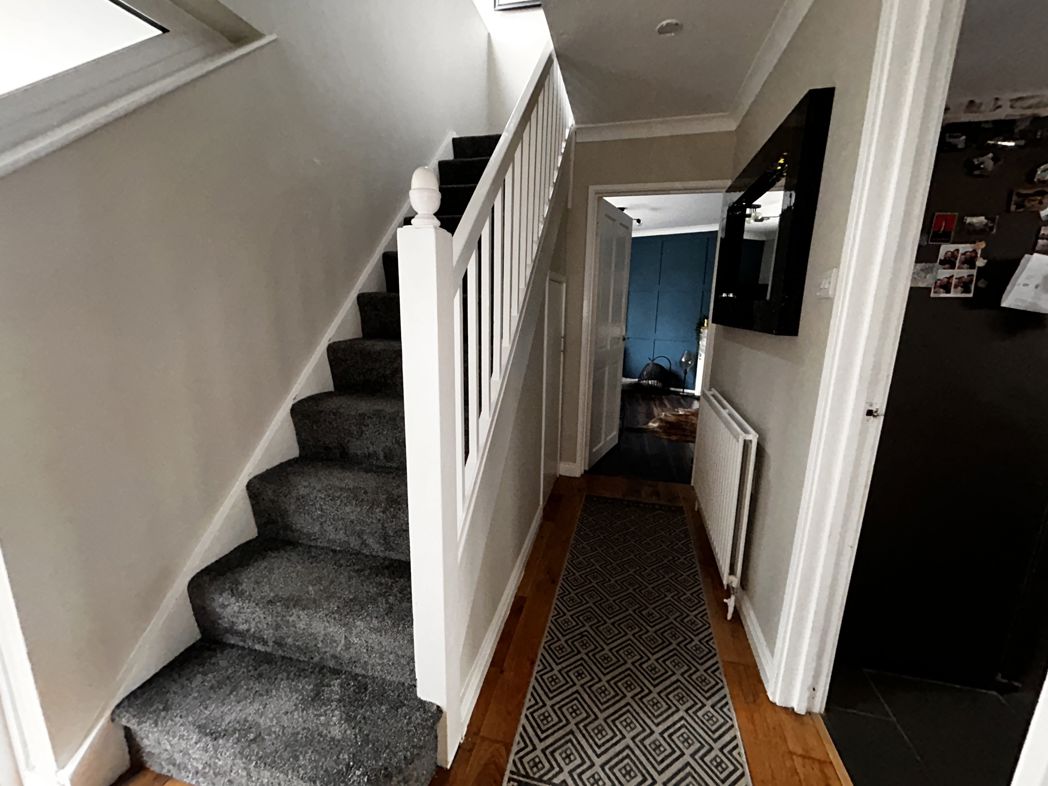
Hallway
Stairs to the first floor, under stairs cupboard, wood type flooring, radiator
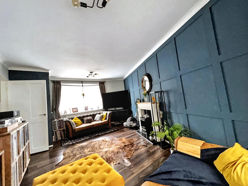
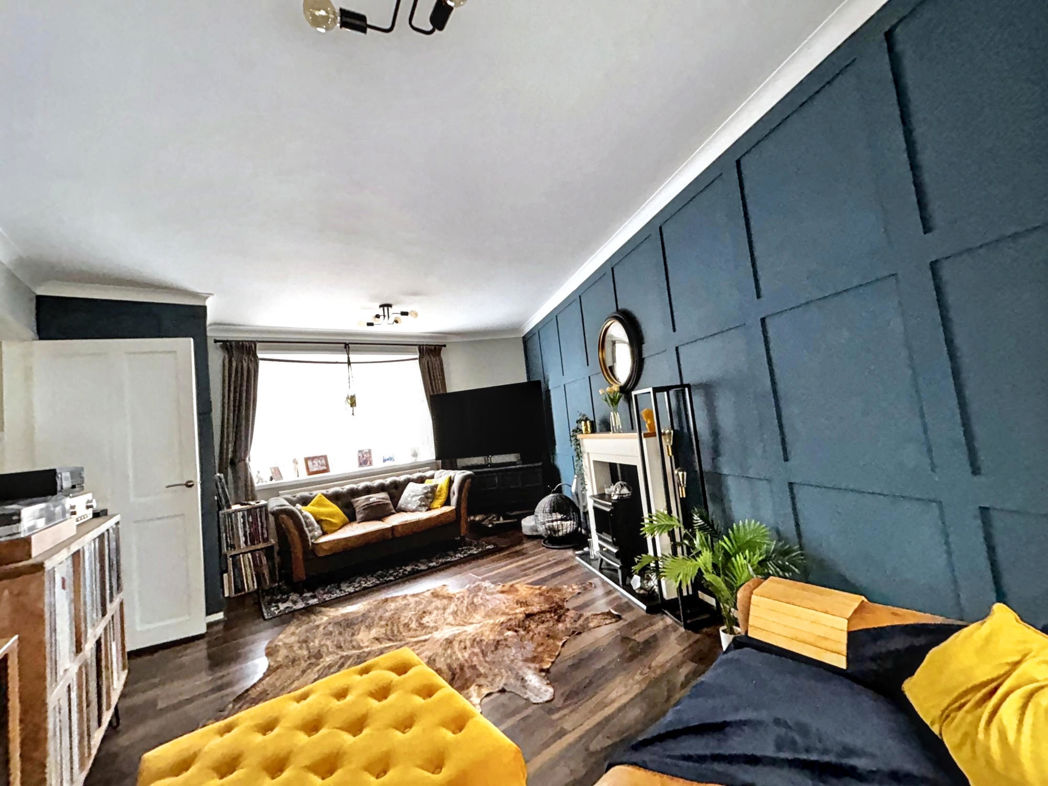
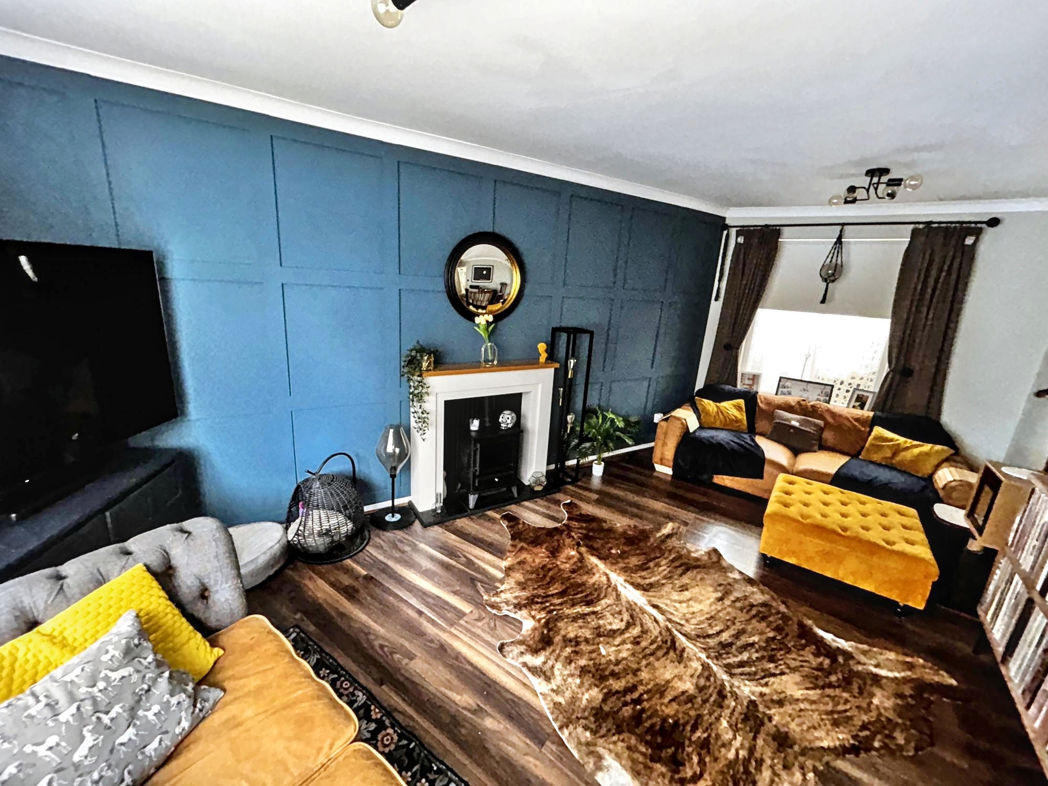
Lounge
5.40m x 4.50m (17'8" x 14'9")
(Irregular shape, measurements to maximum) UPVC double glazed bow window, radiator, decorative wood panelling to the wall, laminate flooring
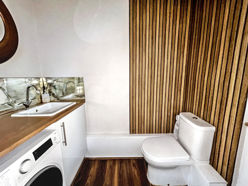
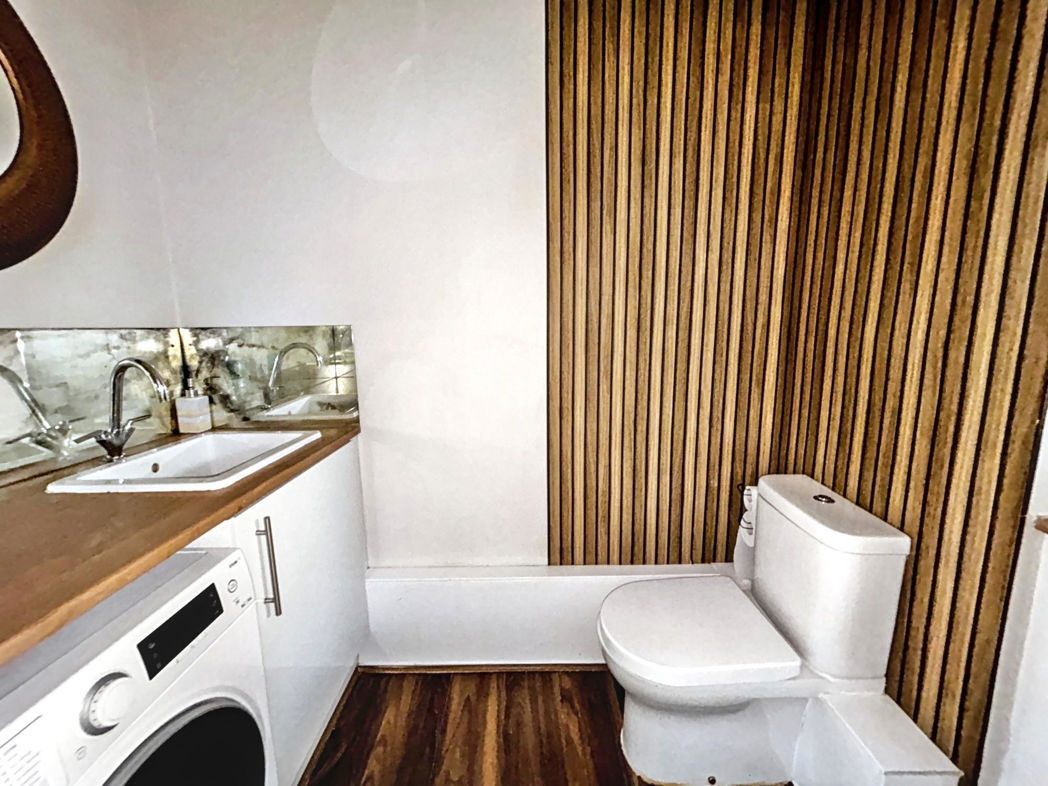
Cloaks WC/Utility
Acoustic panelling, WC, base unit with wash basin and space for automatic washing machine below, UPVC double glazed window
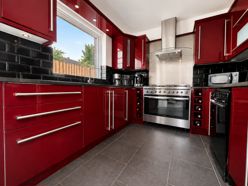
Kitchen/Diner
5.40m x 4.50m (17'8" x 14'9")
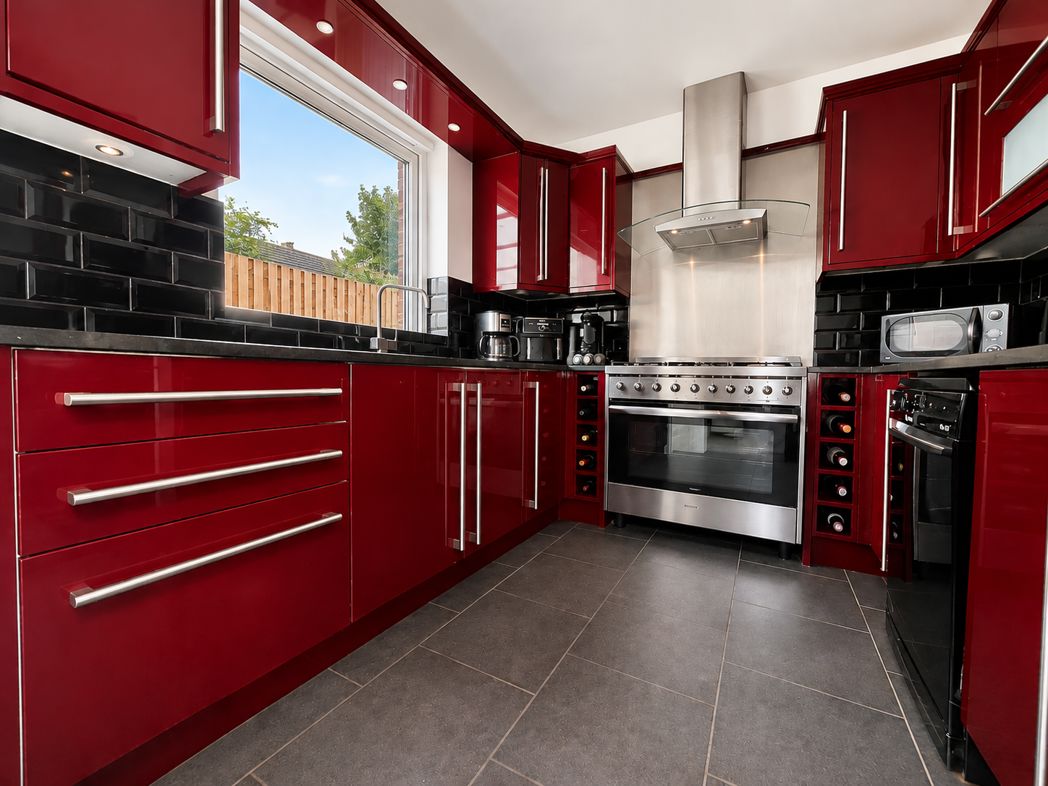
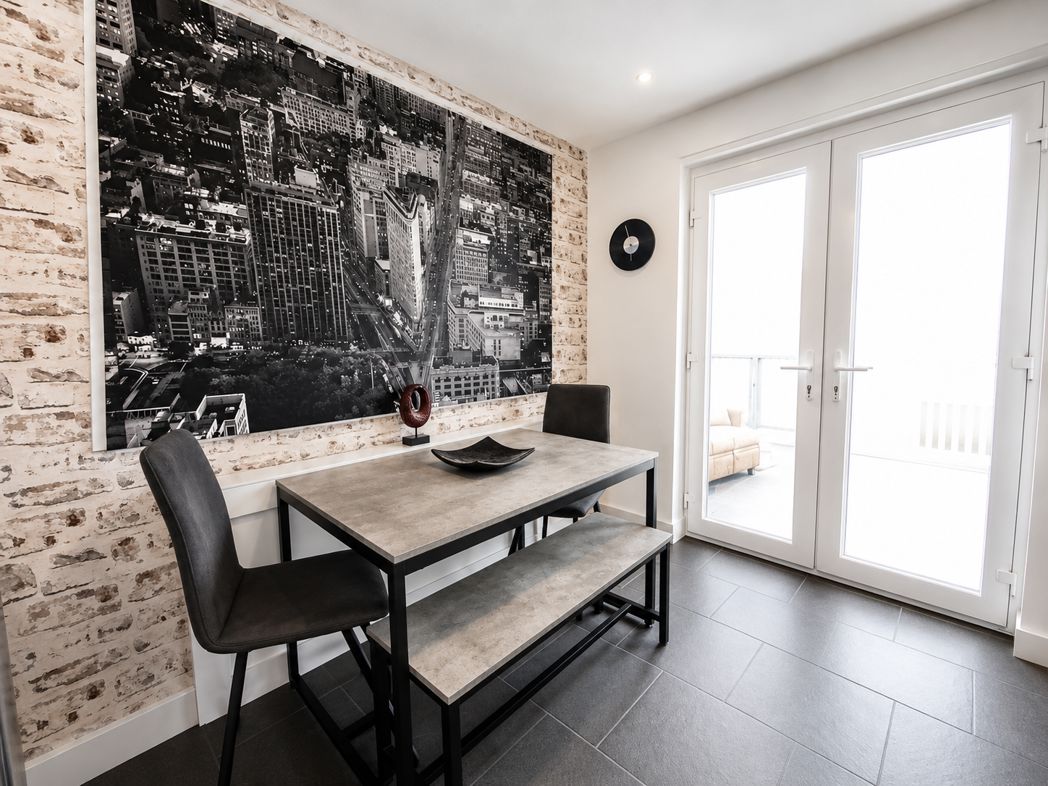
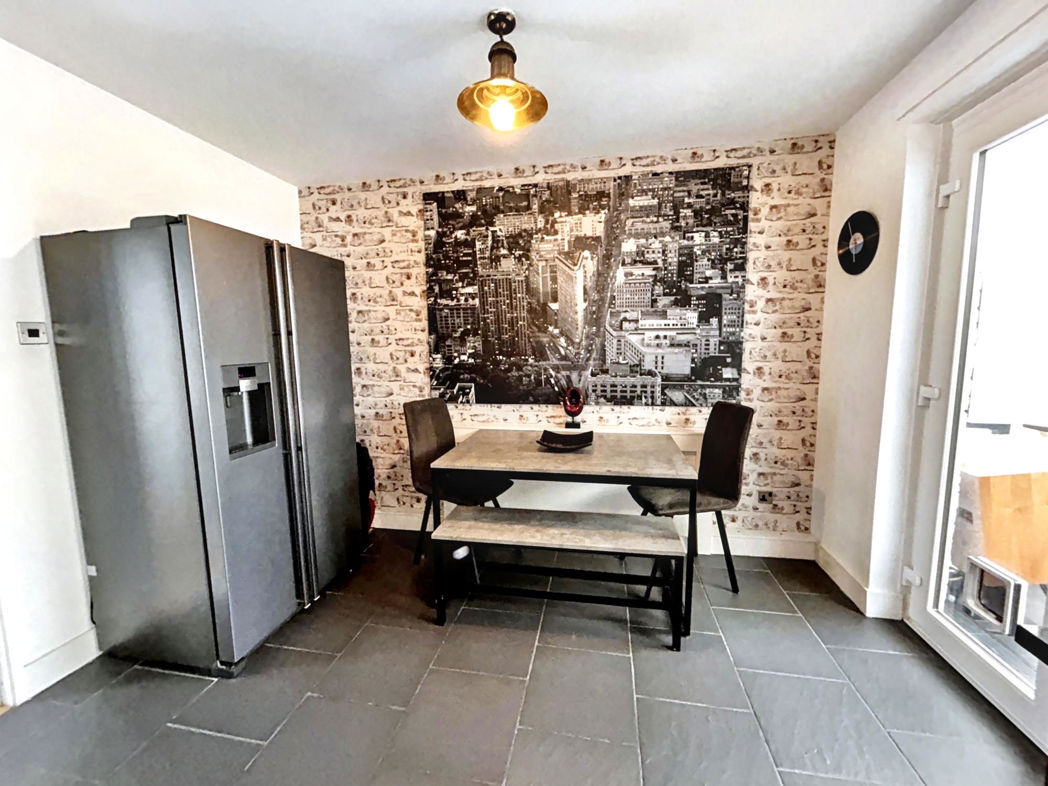
Fitted in burgundy high gloss wall and base units with black granite type work surfaces, stainless steel sink and drainer with mixer tap inset to the bench, space for a cooking range with extractor over, space for a dishwasher, tiled splashbacks, tiled floor, UPVC double glazed double doors leading to the conservatory
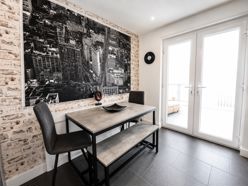
Dining Area
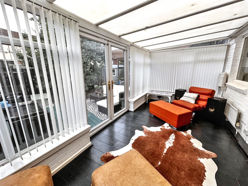
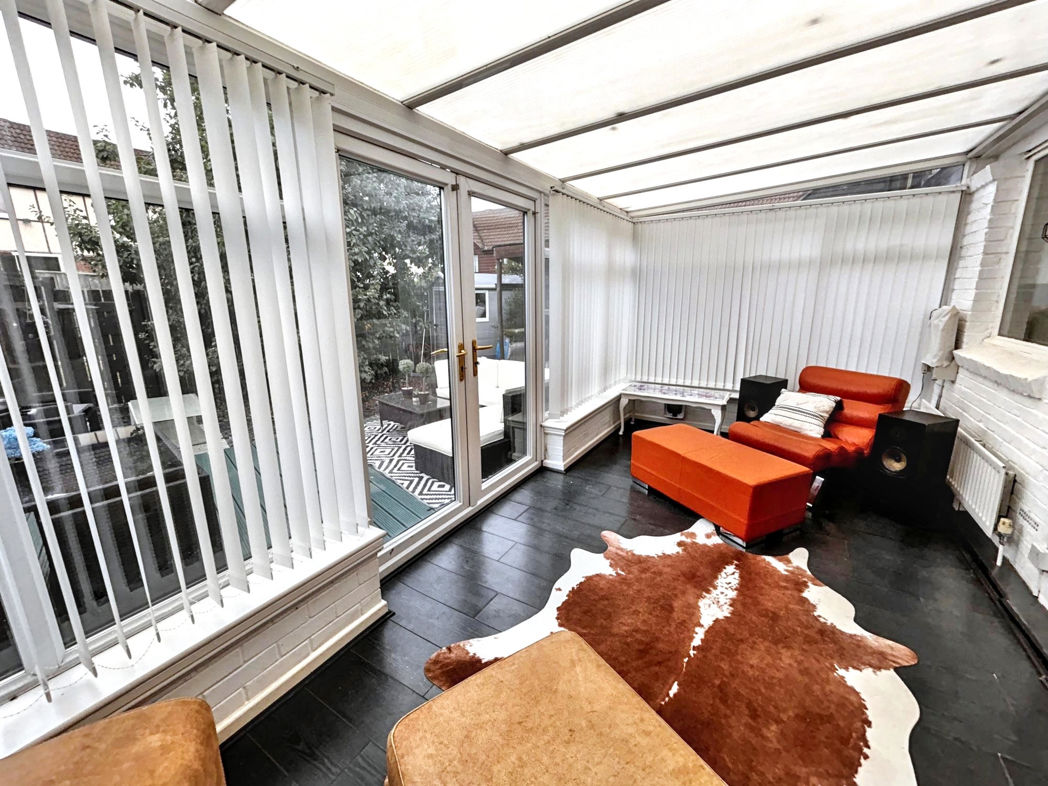
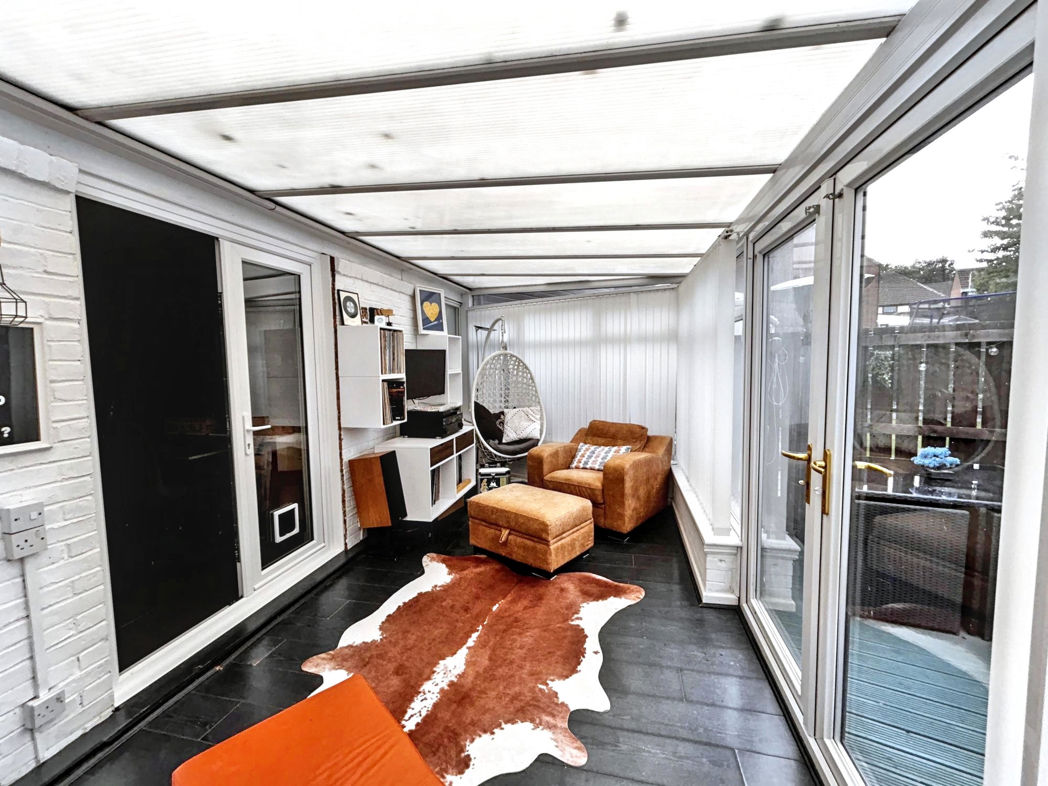
Conservatory
2.60m x 6.20m (8'6" x 20'4")
UPVC double glazed with double doors to the rear garden
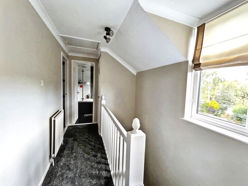
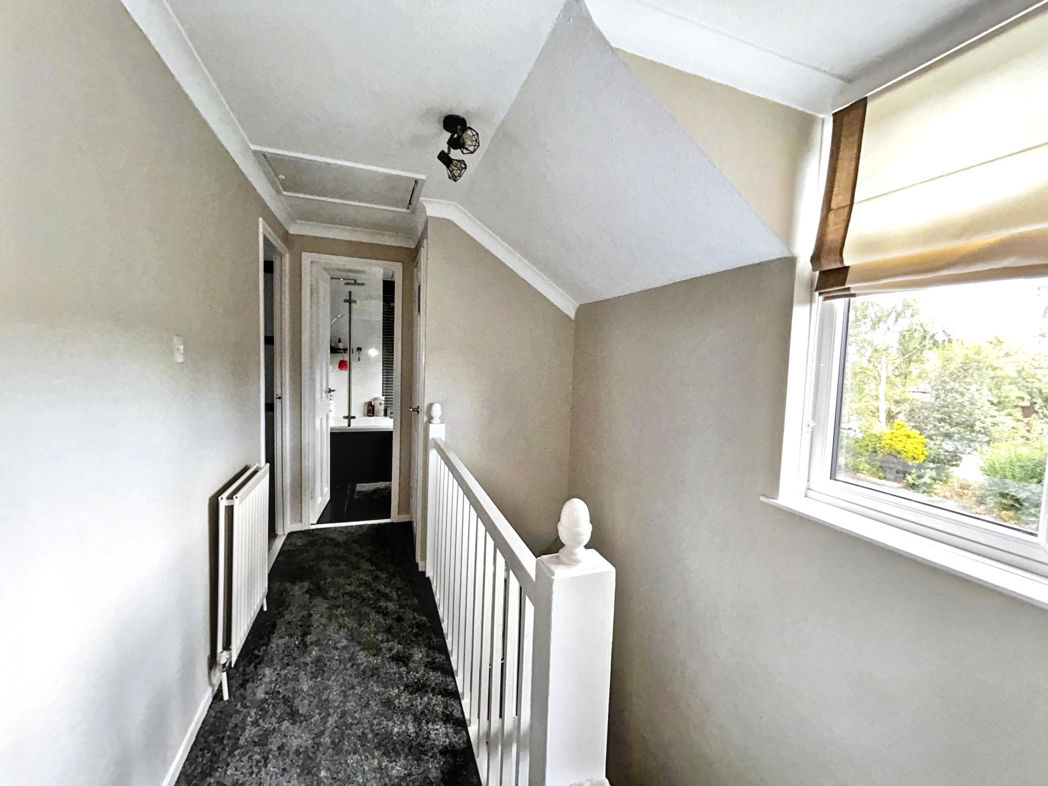
First Floor Landing
UPVC double glazed window, radiator, loft access to a boarded loft
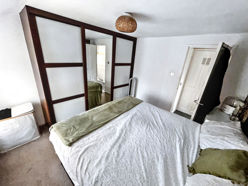
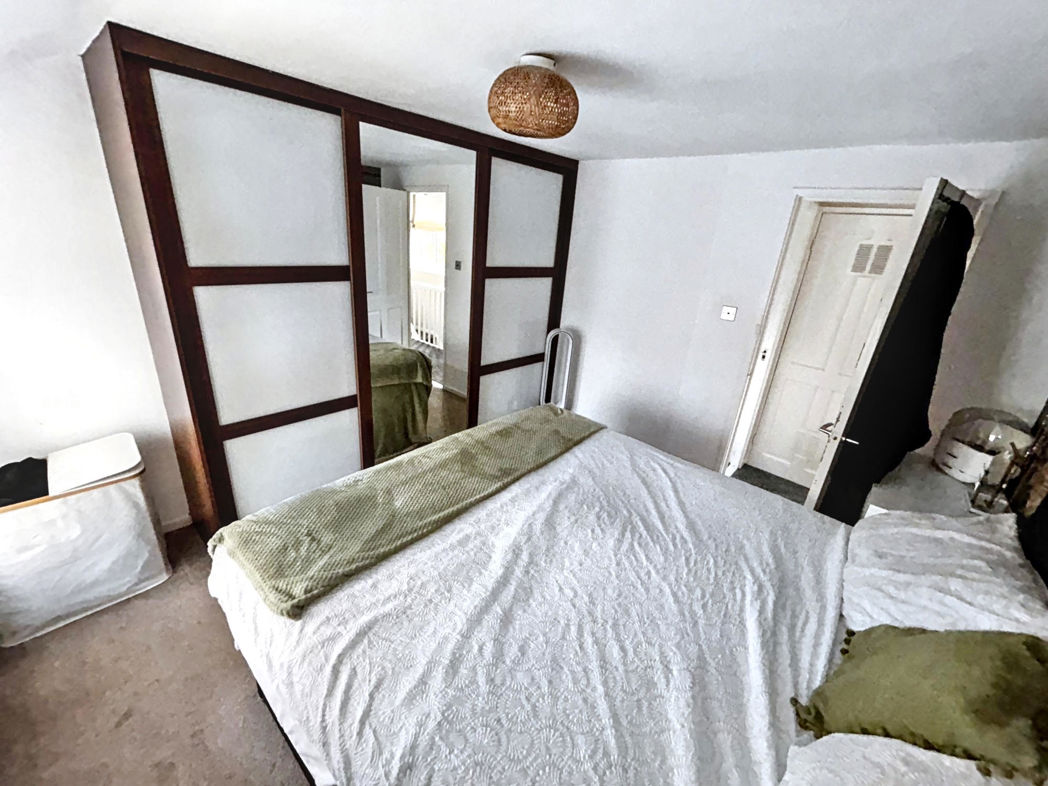
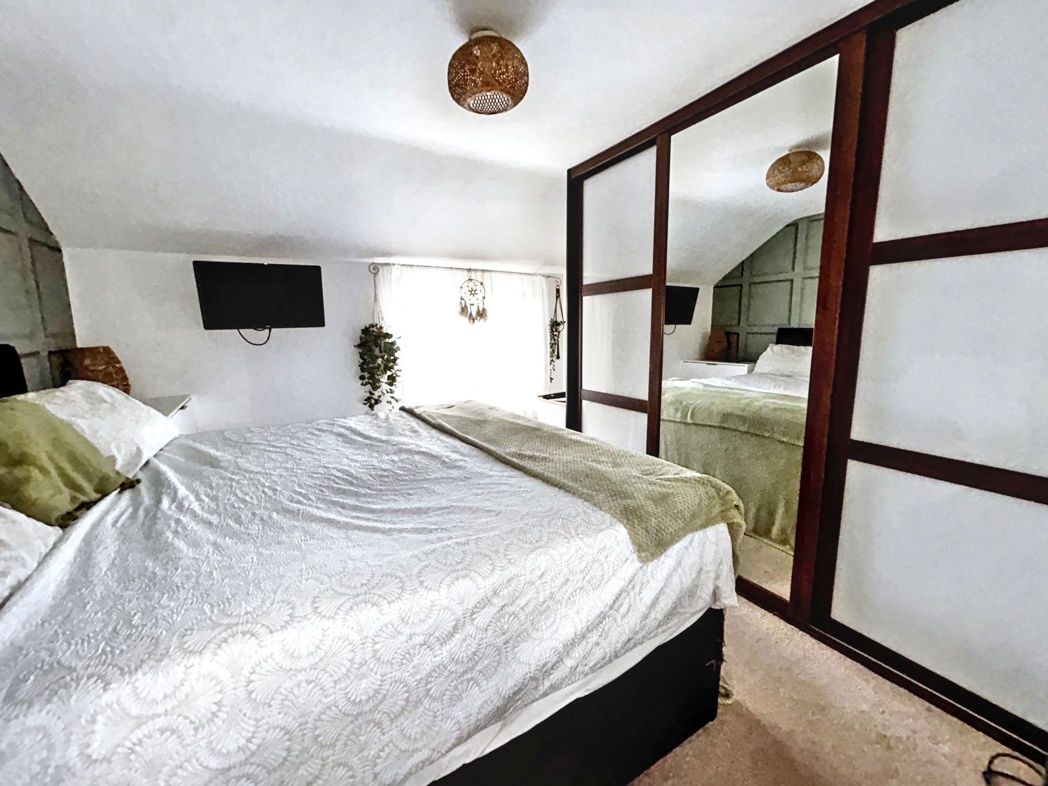
Bedroom One
3.40m x 3.00m (11'1" x 9'10")
UPVC double glazed window, radiator, fitted wardrobes
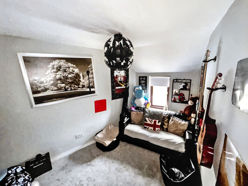
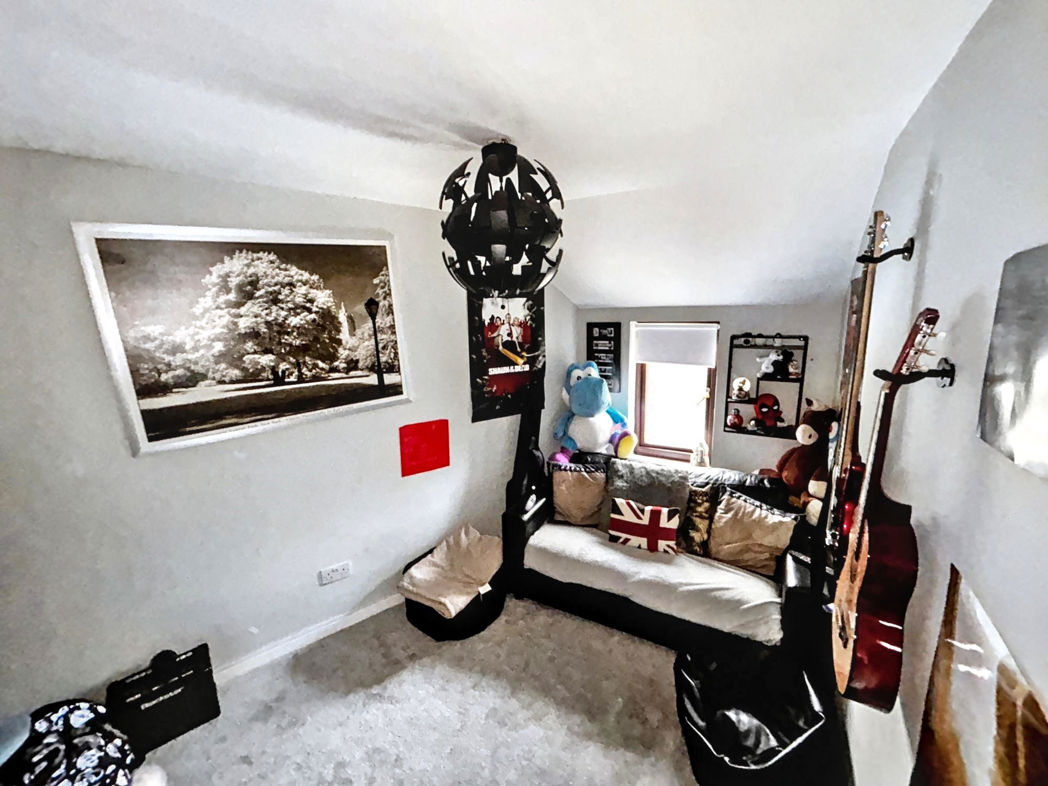
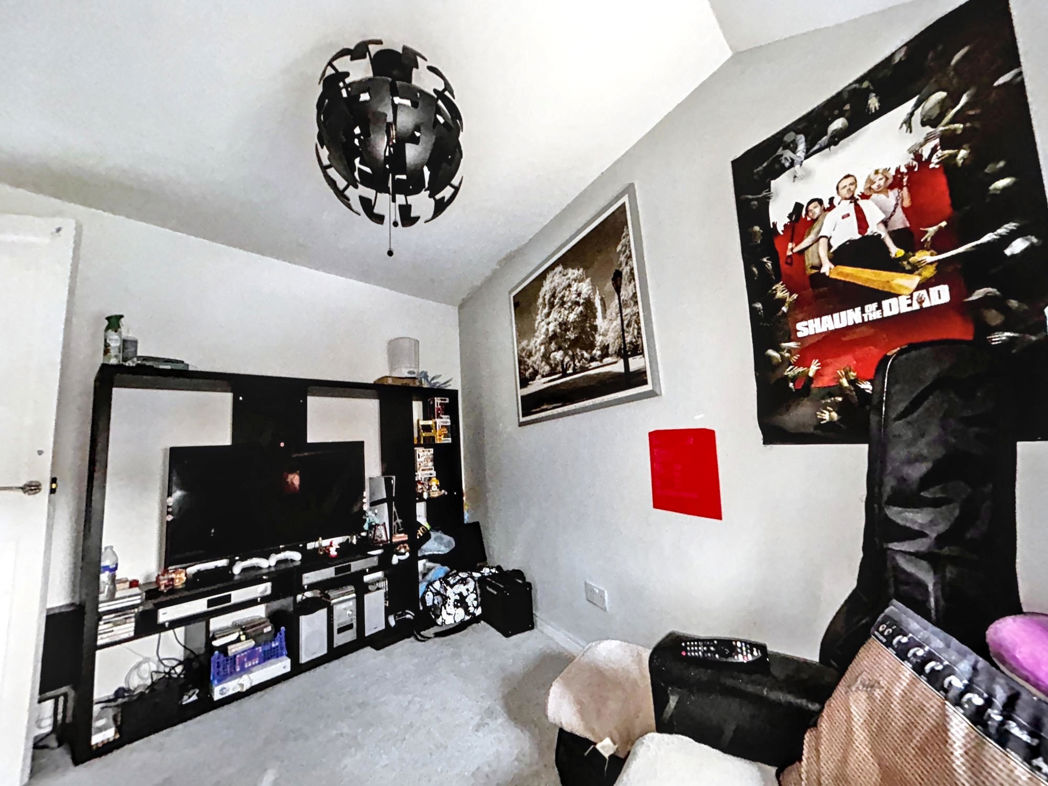
Bedroom Two
2.90m x 3.40m (9'6" x 11'1")
(Measurements to maximum) UPVC double glazed window
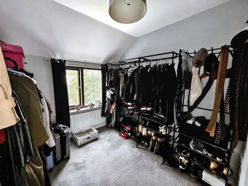
Bedroom Three
3.40m x 2.30m (11'1" x 7'6")
UPVC double glazed window, radiator
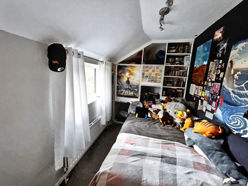
Bedroom Four
3.30m x 1.90m (10'9" x 6'2")
UPVC double glazed window, radiator, fitted shelving
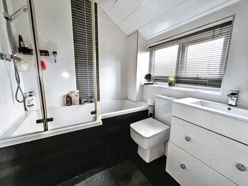
Bathroom
2.00m x 1.90m (6'6" x 6'2")
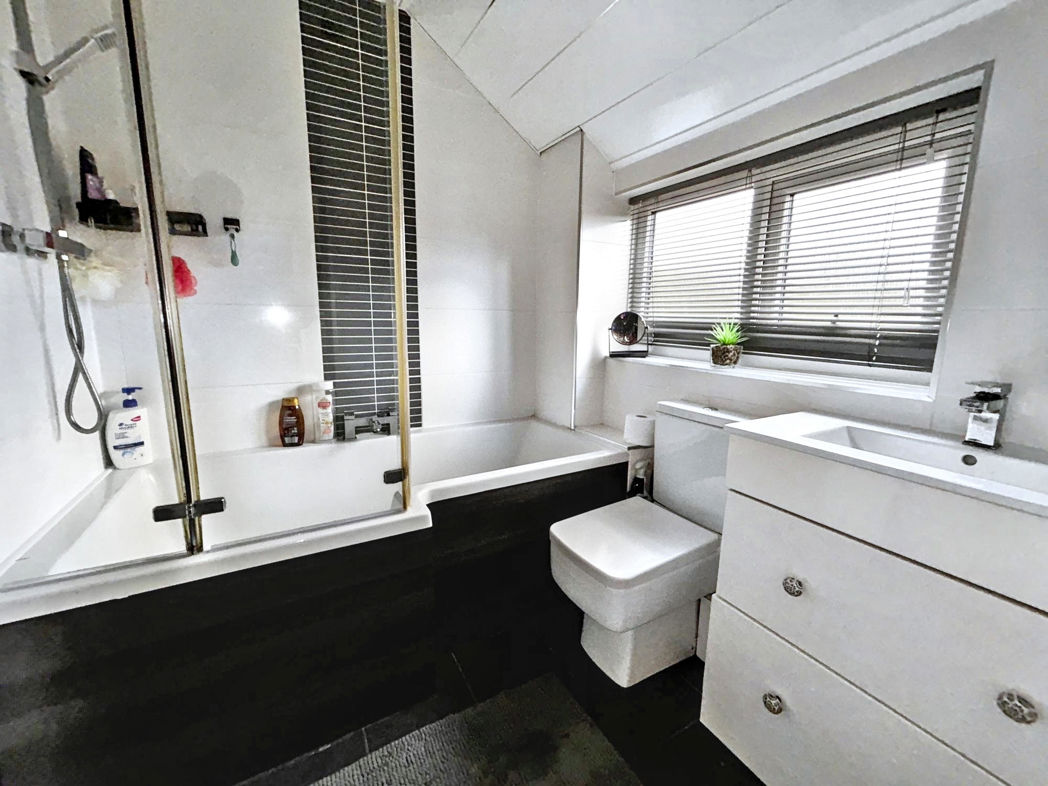
Three piece suite comprising a panelled bath with mains fed shower over and glazed shower screen, WC, vanity wash basin, tiled walls and floor, chrome heated towel rail, UPVC double glazed window
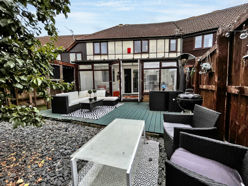
External
Wells stocked rear garden with decked area
Floor Plan
 (23)
(23)