3 bed semi-detached house to buy in WS1
Walhouse Road, Walsall, West Midlands, WS1 2BE
Online auction
- Being Sold via Secure Sale online bidding. Terms and Conditions apply
- Three-bedroom semi-detached home offering approximately 1,159 sq ft of accommodation
- Two generous reception rooms plus separate office, utility room and ground floor WC
- Fantastic modernisation opportunity with scope to add value
- Large rear garden with useful outbuildings and ample off-road parking
3 bed semi-detached house to buy in WS1
Being Sold via Secure Sale online bidding. Terms & Conditions apply.
Offering generous accommodation, a substantial rear garden and excellent potential for improvement, this three-bedroom semi-detached home on Walhouse Road represents an exciting opportunity for buyers looking to modernise a property and create a home to their own taste.
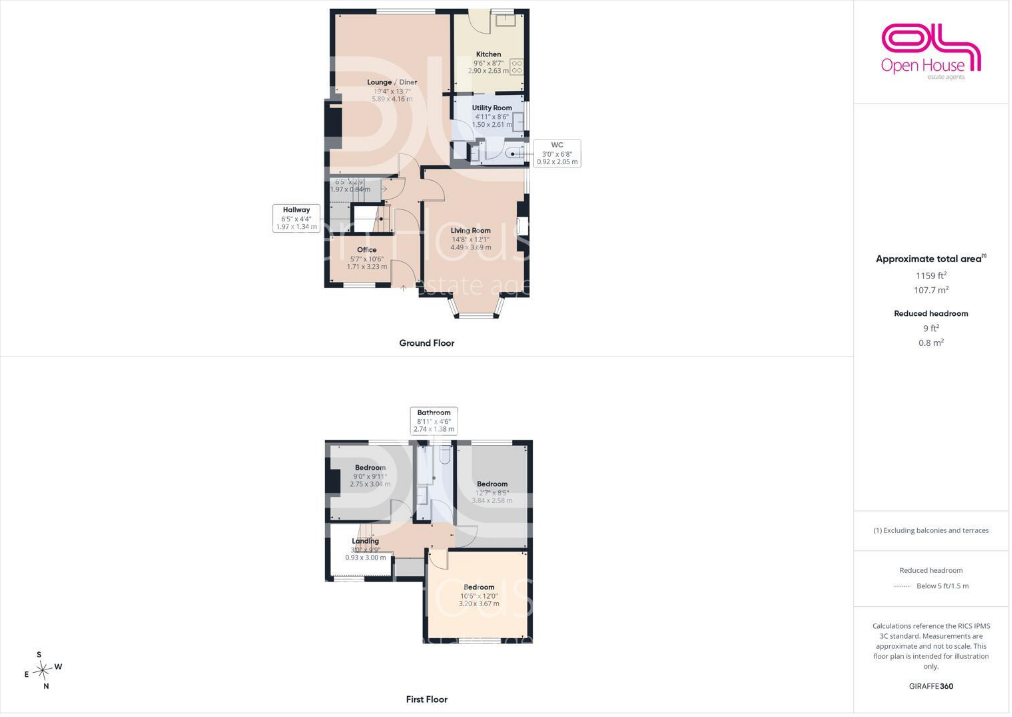
The accommodation extends to approximately 1,159 sq ft and provides plenty of flexibility across two floors. On the ground floor, the property features a spacious front living room with bay window, a separate lounge/dining room overlooking the rear garden, kitchen, utility room, ground floor WC and an additional office, ideal for home working or useful storage.
Upstairs, there are three well-proportioned bedrooms together with the family bathroom.
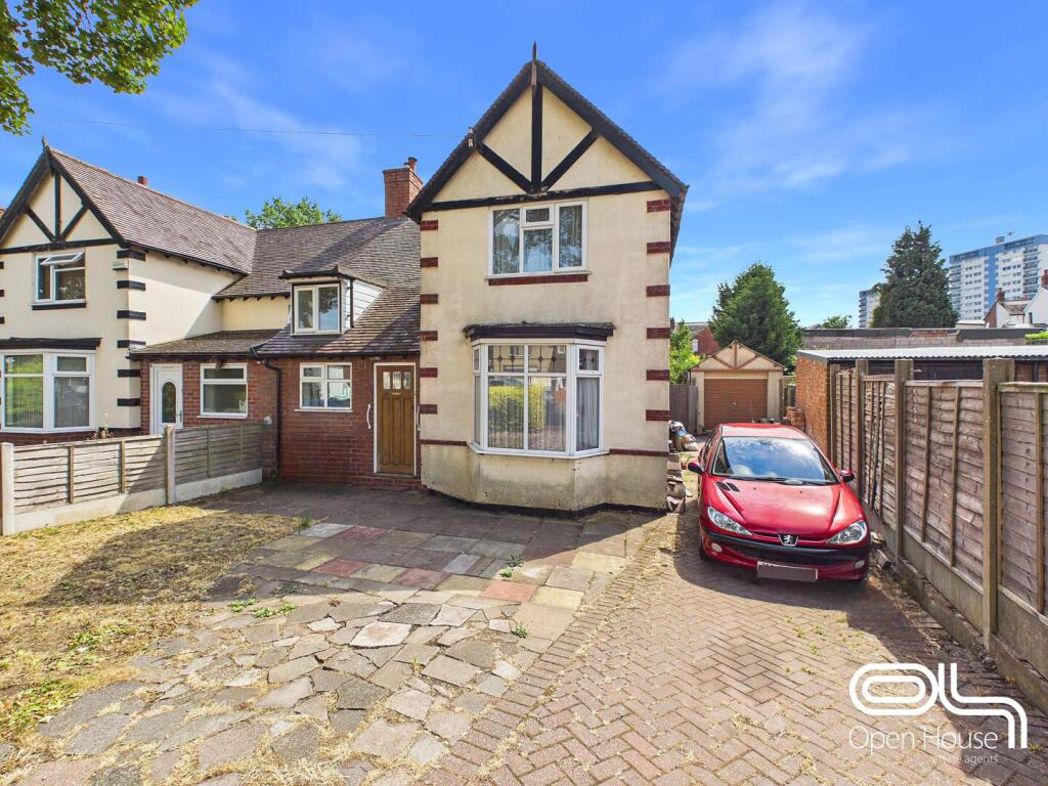
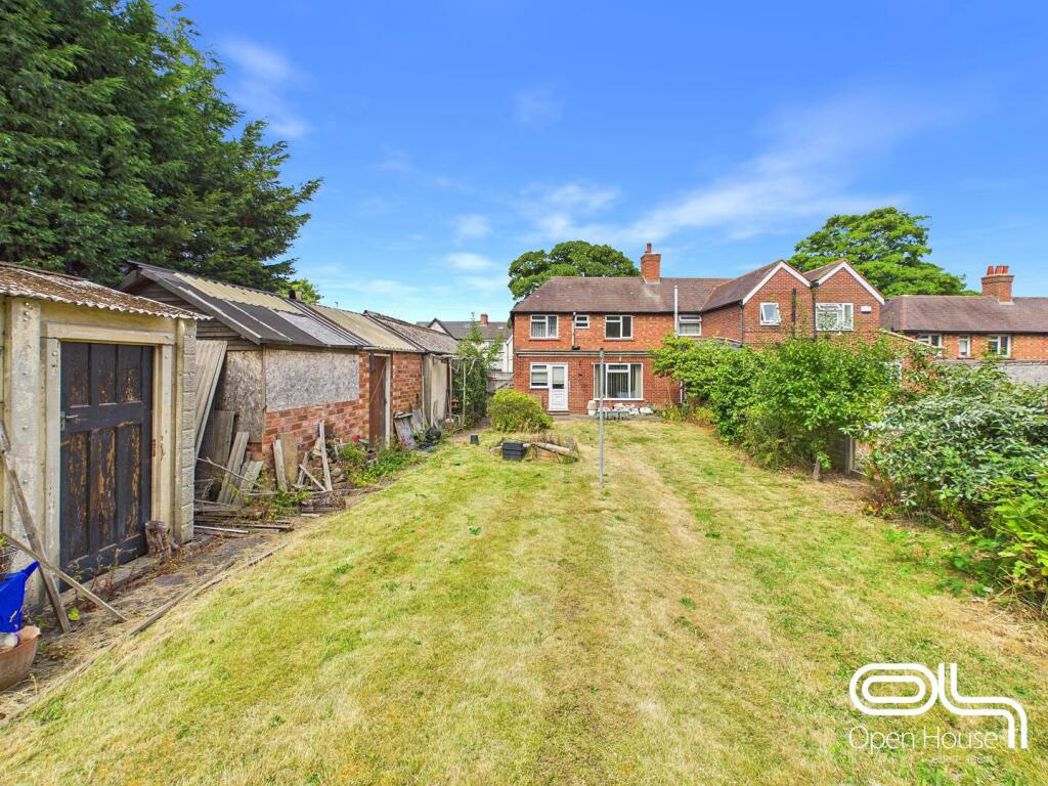
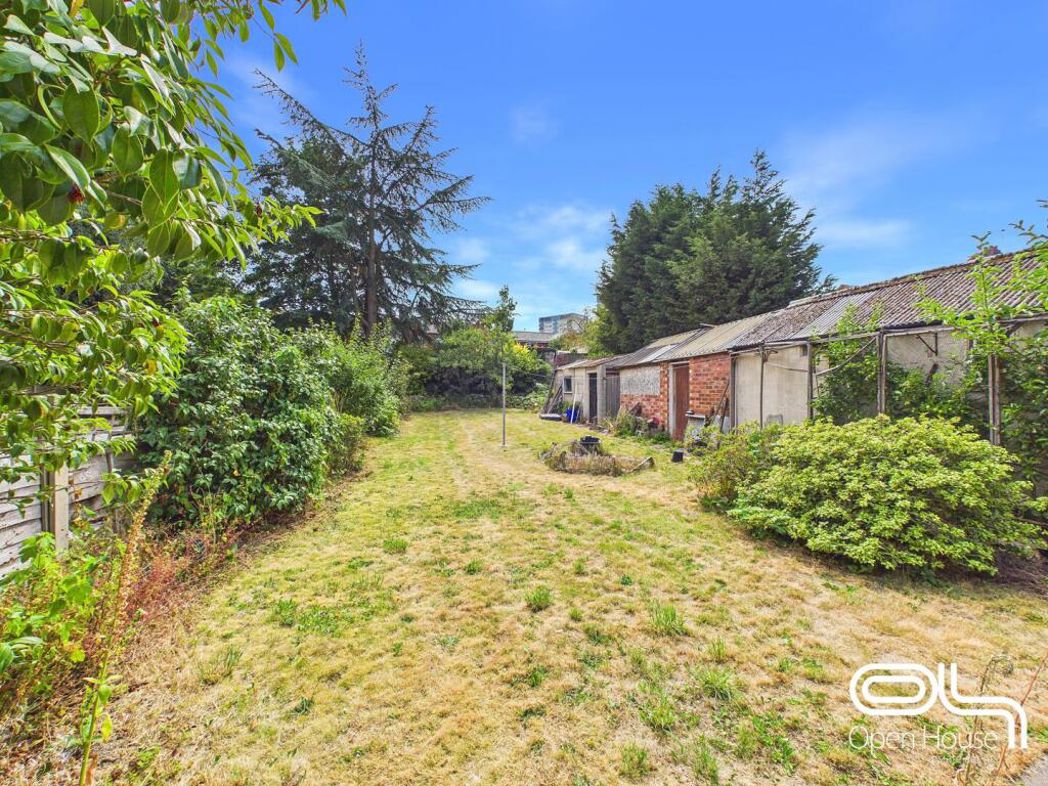
One of the property's strongest features is the outside space. To the front, there is a generous driveway providing off-road parking, while to the rear is a particularly large and established garden, offering considerable scope for landscaping, entertaining or further improvement, subject to any necessary permissions. A range of useful outbuildings are also positioned along the garden.
The property would now benefit from a programme of modernisation and updating, making it particularly appealing to buyers who want to add value and put their own stamp on a substantial family home. With generous room sizes, excellent outside space and plenty of potential, this is a property that deserves to be viewed to appreciate the opportunity on offer.
Located on Walhouse Road in Walsall, the property is well placed for access to local shops, schools, amenities and transport links.
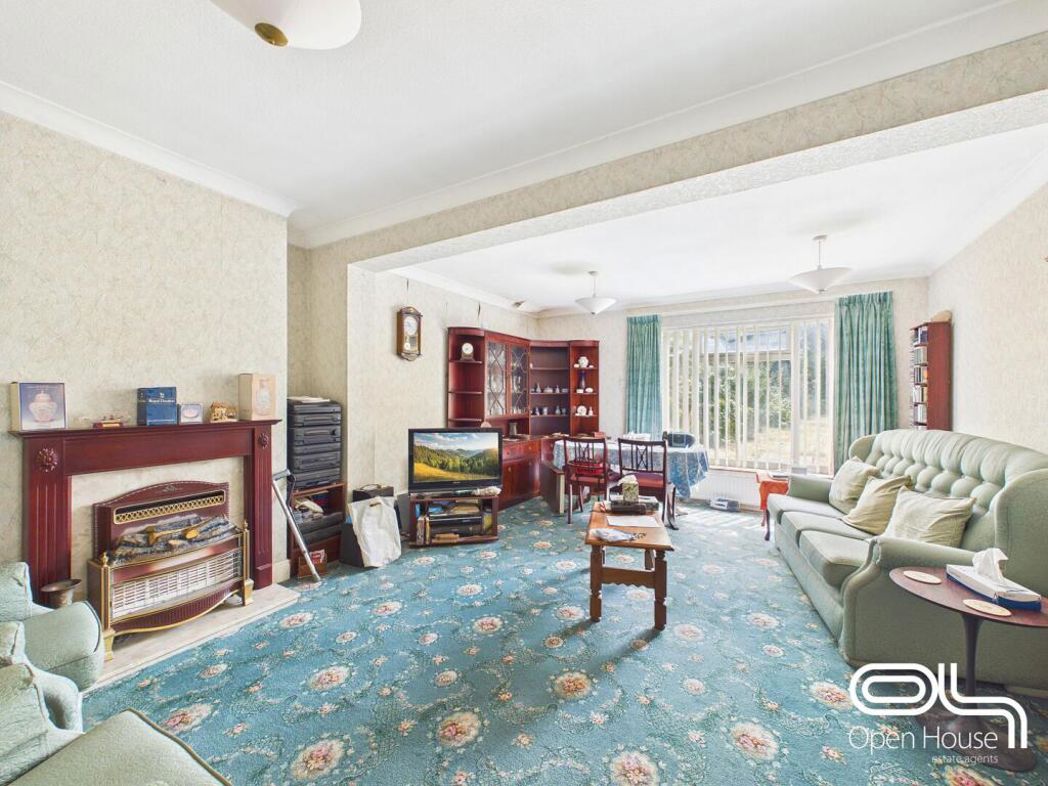
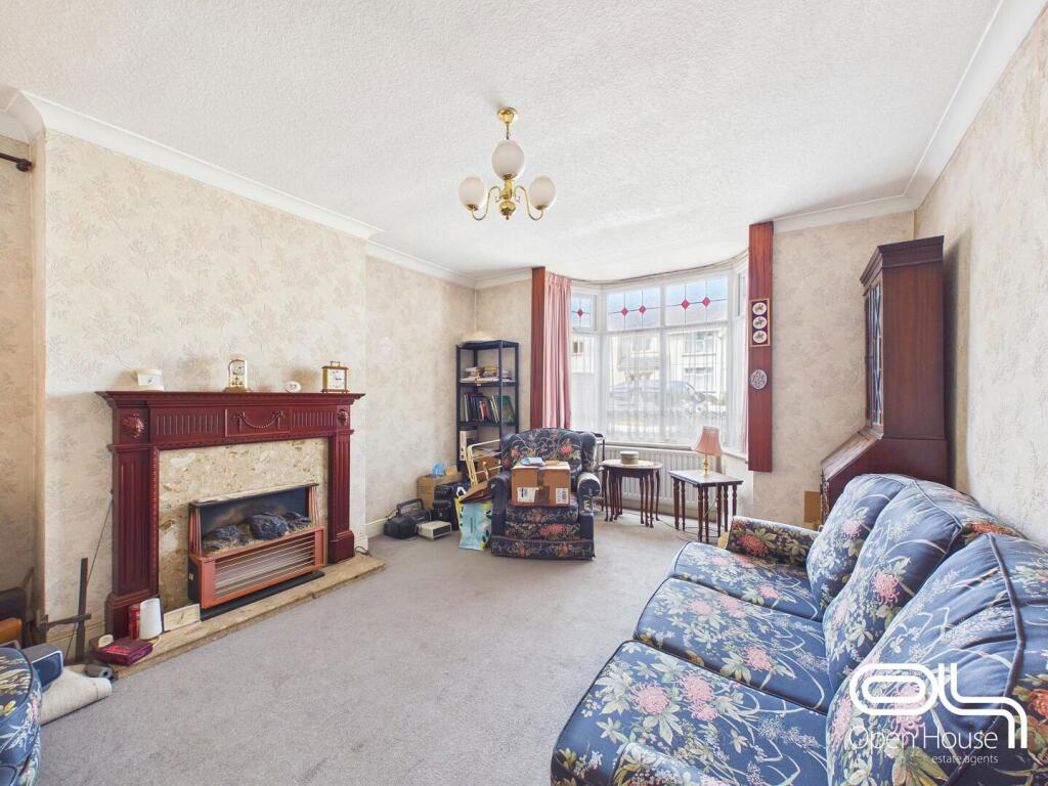
Living Room - 14'8" x 12'1" - This well-proportioned lounge features a large bay window allowing natural light to flood the room. A traditional fireplace acts as a charming focal point, complemented by neutral carpeting and wallpaper creating a cosy and inviting atmosphere.
Lounge / Diner - 19'4" x 13'7" - An inviting open-plan lounge and dining area provides ample space for both relaxing and entertaining. The room benefits from broad windows to the rear, filling the space with natural light and offering views over the garden. The layout allows for flexible furniture arrangements.
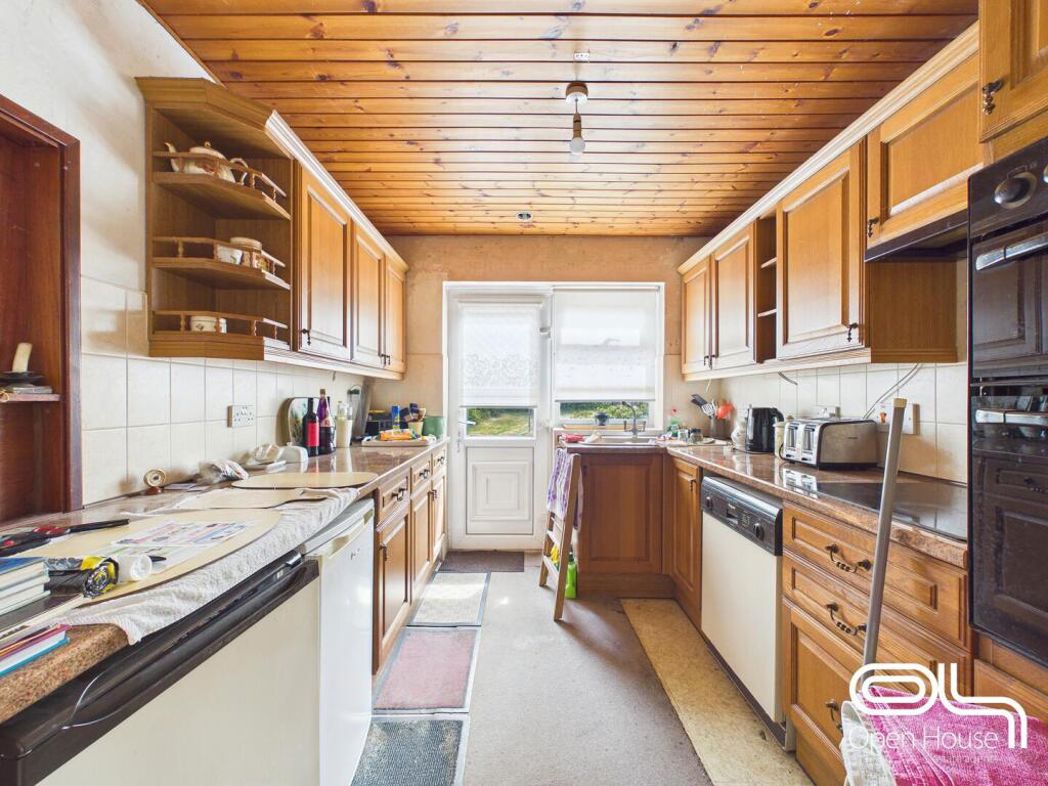
Kitchen - 9'6" x 8'7" - The kitchen offers a practical layout with wooden cabinets both above and below the work surfaces, integrating built-in appliances including a hob and oven. A door leads directly to the rear garden, providing convenience for outdoor dining and access.
Utility Room - 4'11" x 8'6" - A compact utility room situated off the kitchen provides useful space for laundry appliances and additional storage. It benefits from a window to the side and a door leading to the rear garden, adding practicality to the home’s layout.
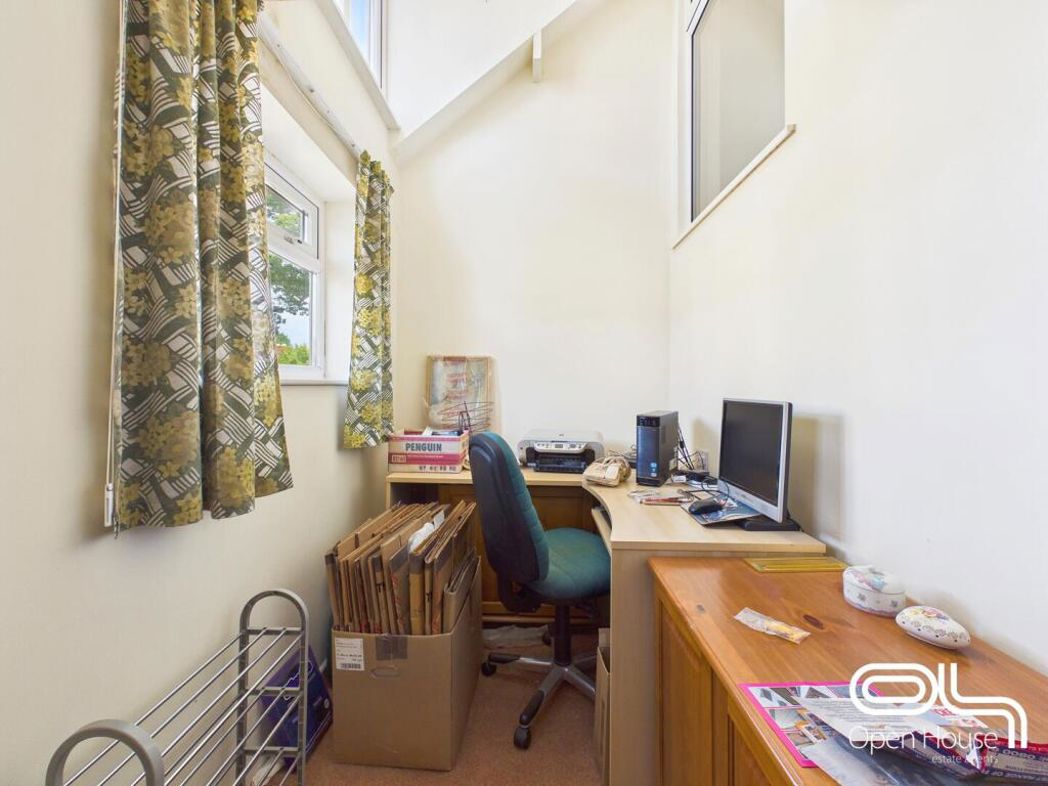
Office - 5'7" x 10'6" - This dedicated office space offers a quiet and private working environment. It features a high ceiling and has a window overlooking the front of the property, making it a well-lit room suitable for focused work or study.
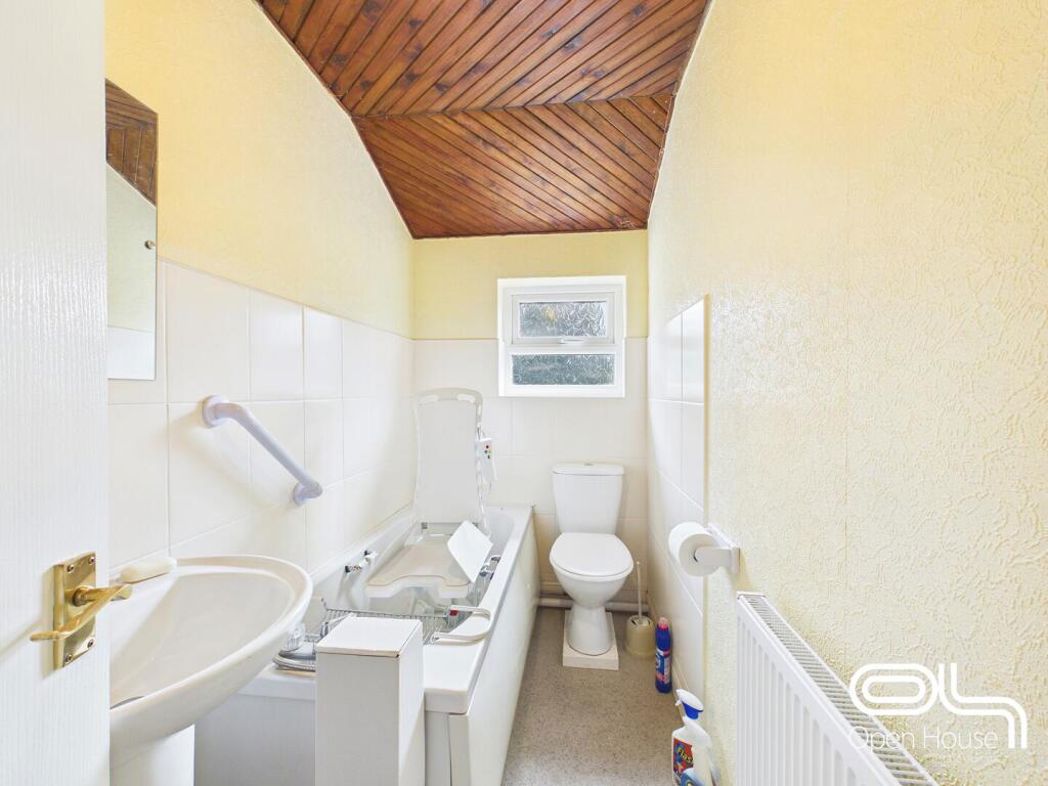
Bathroom - 8'11" x 4'6" - The main bathroom is fitted with a traditional white suite including a bath, WC, and washbasin. A small window provides natural light, and the wood-paneled ceiling adds character to the space.
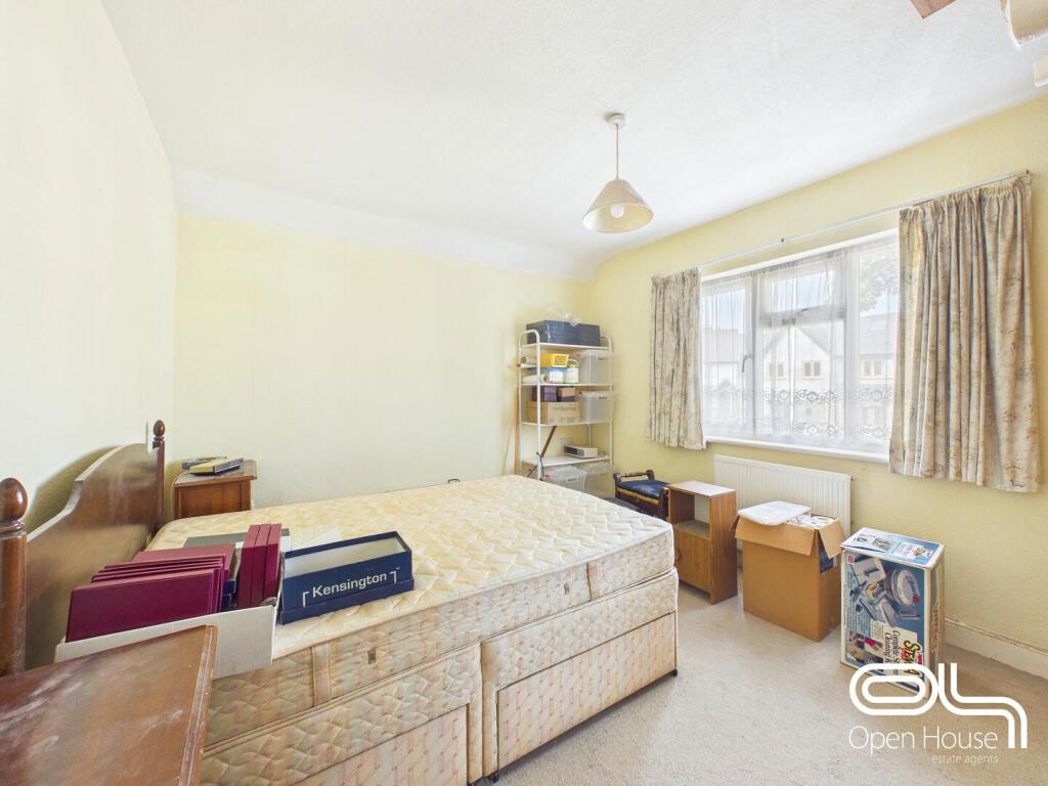
Bedroom - 10'6" x 12'0" - This bedroom benefits from a generous window that fills the room with light. It offers a peaceful space with neutral décor and sufficient room for a double bed and bedroom furniture.
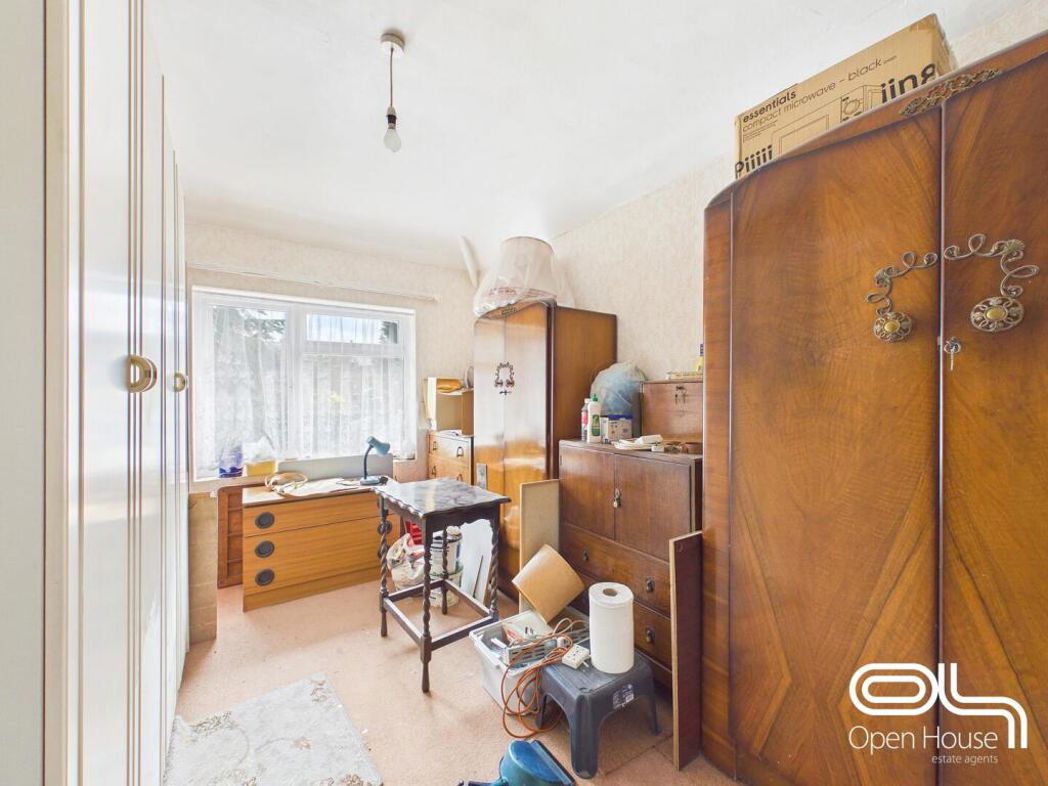
Bedroom - 9'0" x 9'11" - Another bedroom enjoys a bright aspect with a large window, ideal as a comfortable sleeping area or guest room. The neutral décor provides a blank canvas to personalise as desired.
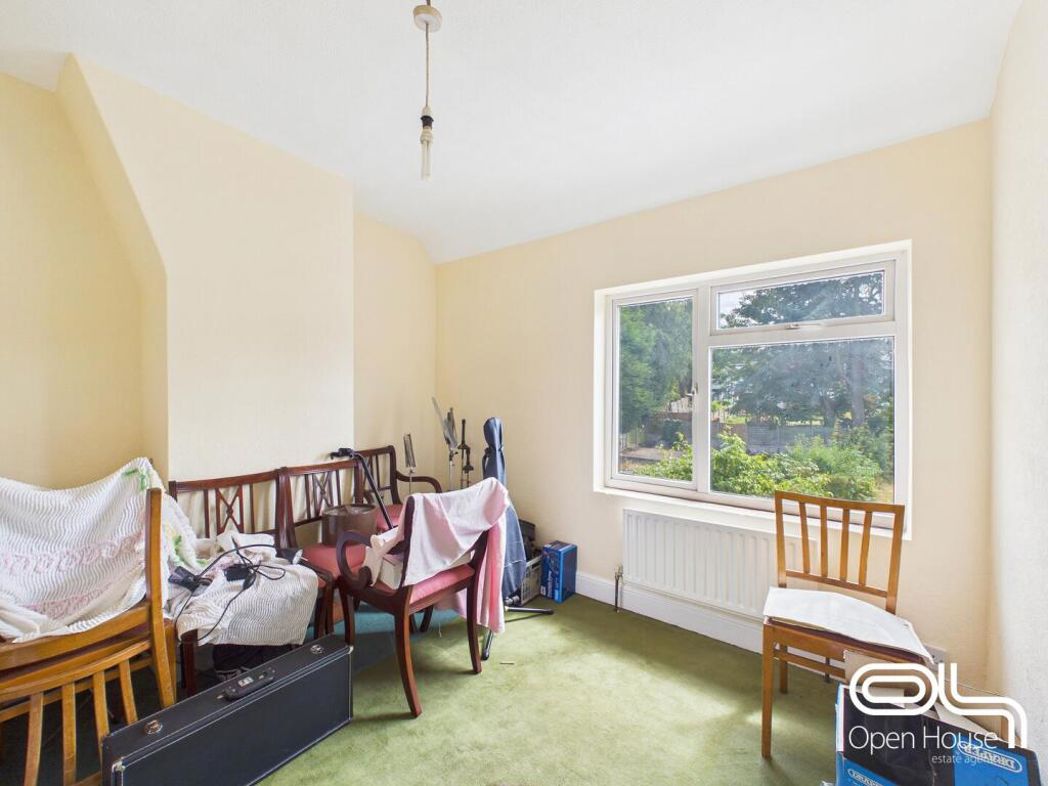
Bedroom - 12'7" x 8'5" - This bedroom has a cosy feel with a good-sized window overlooking the rear garden, offering a tranquil outlook. It is well suited as a single bedroom or study space.
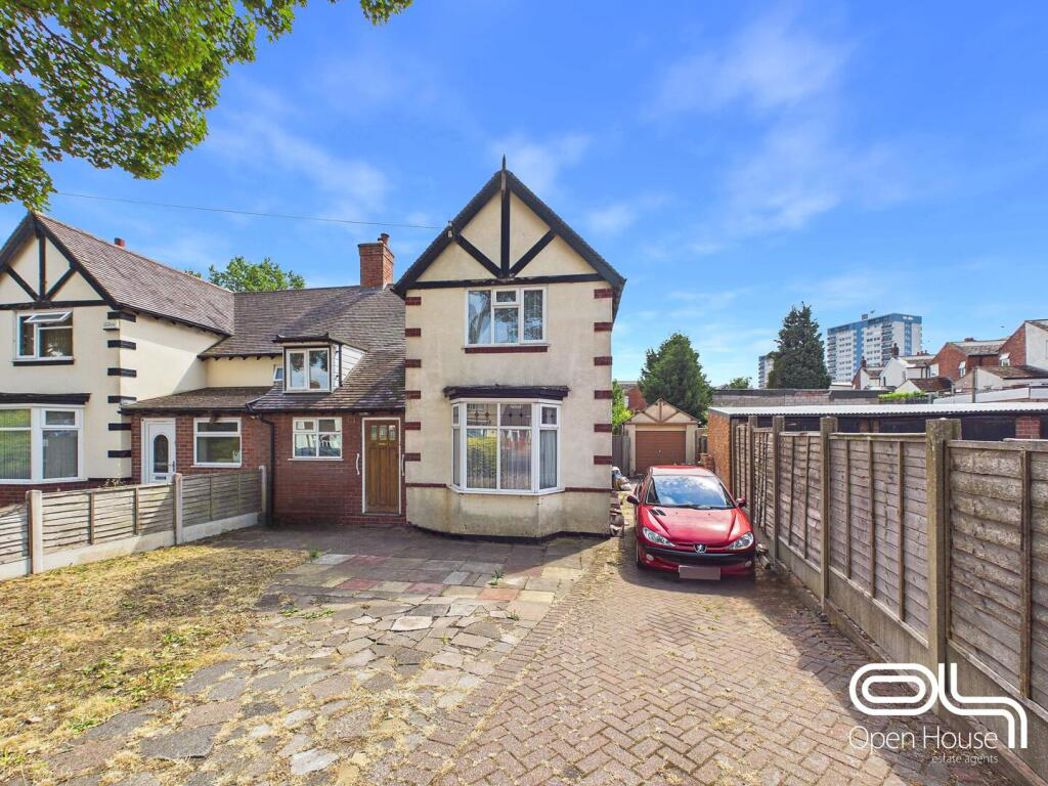
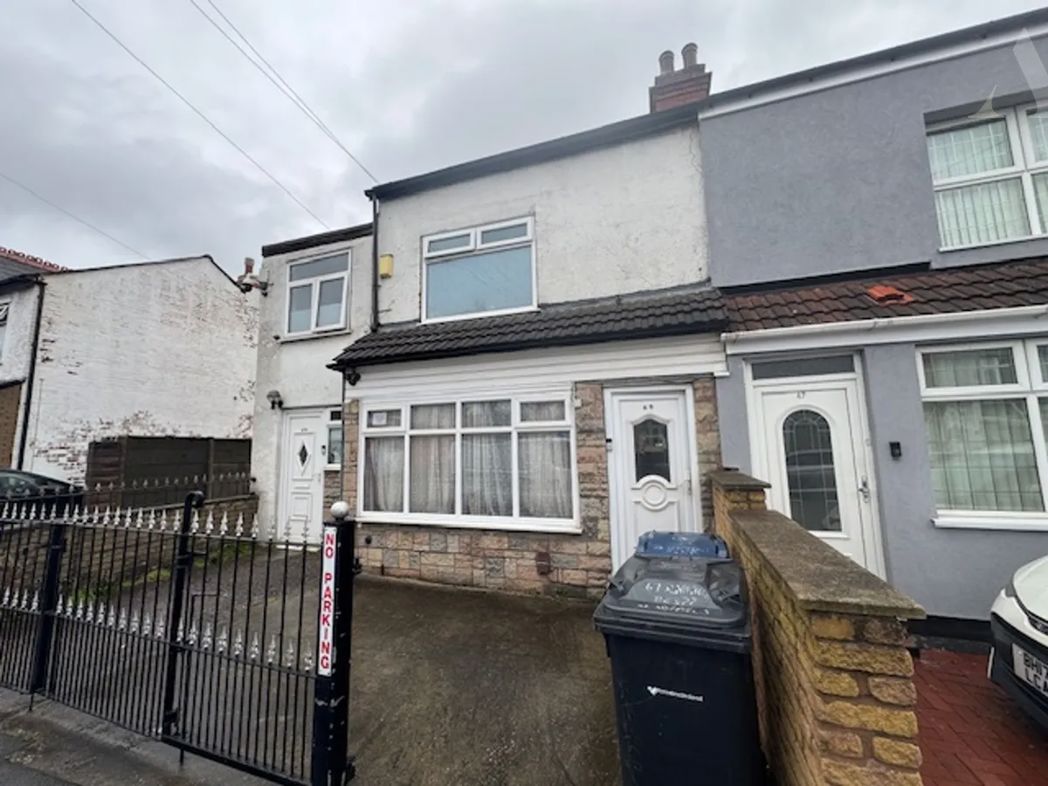
Front Exterior - The front exterior of the property features a traditional semi-detached façade with a bay window and characteristic brickwork. The driveway offers off-street parking, whilst the front garden has a mix of paved and grassed areas, enclosed by fencing.
Rear Garden - The rear garden is a generous outdoor space mainly laid to lawn with mature shrubs and trees along the boundaries, providing privacy and a pleasant green outlook. There are several outbuildings along one side, offering potential for storage or workshop use.
Landing - 3'0" x 9'9" - A bright and spacious landing connects the bedrooms and bathroom on the first floor, with a window allowing natural light to filter through and a useful storage cupboard.
Hallway - 6'5" x 4'4" - The hallway provides access into the property and to the staircase leading to the first floor, with enough space for coats and shoes. It offers a practical transition area within the home.
WC - 3'0" x 6'8" - A separate WC on the ground floor includes a wash basin and toilet. It is conveniently located close to the kitchen and utility room areas.
Summary
- Property Type: Semi-detached house
- Bedrooms: 3
- Receptions: 2
- Tenure: Freehold
- Heating: Gas
- Parking: Driveway & Garage
Floor Plan
This property is being sold subject to unconditional reservation fee auction terms and conditions.
Timescales
Contracts will exchange immediately. There are 28 days in which to complete the purchase.
Legal Pack
A legal pack is available to download. Special conditions may apply.
We strongly recommend buyers familiarise themselves with the legal pack prior to bidding.
Deposit
In order to secure the purchase a buyer will pay a deposit of 5% which contributes towards the overall purchase price of the property.
The deposit is non-refundable.
Buyer Fees
This property is sold subject to a non-refundable reservation fee of 5% + VAT to a minimum of £6,000 + VAT (£7,200 inc VAT) This does not form part of the purchase price.
A reservation fee is payable by the buyer where a seller has opted to sell with no fees. As a result, a lower reserve price is usually agreed on lots where a reservation fee is applicable.
More Information
For more information call our auction experts on 0191 206 9335 or email auctions@pattinson.co.uk
ONLINE AUCTION NOTICE
I hereby acknowledge and confirm the following:
My bid may be accepted by the seller at any time before the close of the auction. It is subject to the terms and conditions of the auction which I have read and understood. I have read and understood the legal pack applicable to my bid/lot and agree to be bound by any special conditions within that pack.
If my bid is successful (whether as the highest bid or upon acceptance by the seller in the course of the auction) I shall be bound by the lot terms and conditions as advertised online.
Any amount payable at the close of the auction must be paid within 1 hour.
Please note that the bidding process will work in a different way to an eBay auction, so there is NO advantage to bidding at the last second.
Each auction will automatically stay open until there has not been a bid within the final 10 minutes. If no bid has been submitted within the final 10 minutes of the auction, the auction will close and the highest bidder will be successful subject to the reserve price being met or upon acceptance of an offer by the seller throughout the auction cycle. If there is another bid within 10 minutes of the last bid, the auction countdown timer will be restarted for another 10 minutes to allow further bidding. This system avoids last-minute (or second) bidding and makes for a fairer auction as in a live-room auction situation.
Please bid in good time before the end of the auction, delaying your bid to the last seconds may disadvantage you if your connection slows or you lose internet connectivity.
The auctioneer is not responsible for any tech issues, power outage or error messages which hampers or eliminates an individual's opportunity to bid.
It is the bidder's responsibility to ensure the bid has been lodged with the auctioneer. It is therefore beneficial to bid on your chosen lot at your earliest opportunity.
The auctioneer accepts no responsibility for bids that are not received or are received late and reserves the right to reject any bid without notice.
Minimum online bidding increments:
£50,000 - £250 minimum bid
£50,001 to £150,000 - £500 minimum bid
£150,001 to £250,000 - £1,000 minimum bid
£250,001 to £750,000 - £2,500 minimum bid
£750,001 to £1.5 Million - £5,000 minimum bid
£1.5 Million Plus - £10,000 minimum bid
Please note this bidding process applies specifically to online auctions.
More Information is available:
For more information call our auction experts on 0191 206 9335 or email auctions@pattinson.co.uk
Please login to view legal packs for this property.
 (16)
(16)