3 bed terraced house to buy in NE11
Johnson Street, Dunston, Gateshead, Tyne and Wear, NE11 9AQ
Sold
- ON LINE AUCTION
- Three Bedrooms, Two Reception
- Mid Terrace House
- Gas Central Heating
- UPVC Double Glazing
3 bed terraced house to buy in NE11
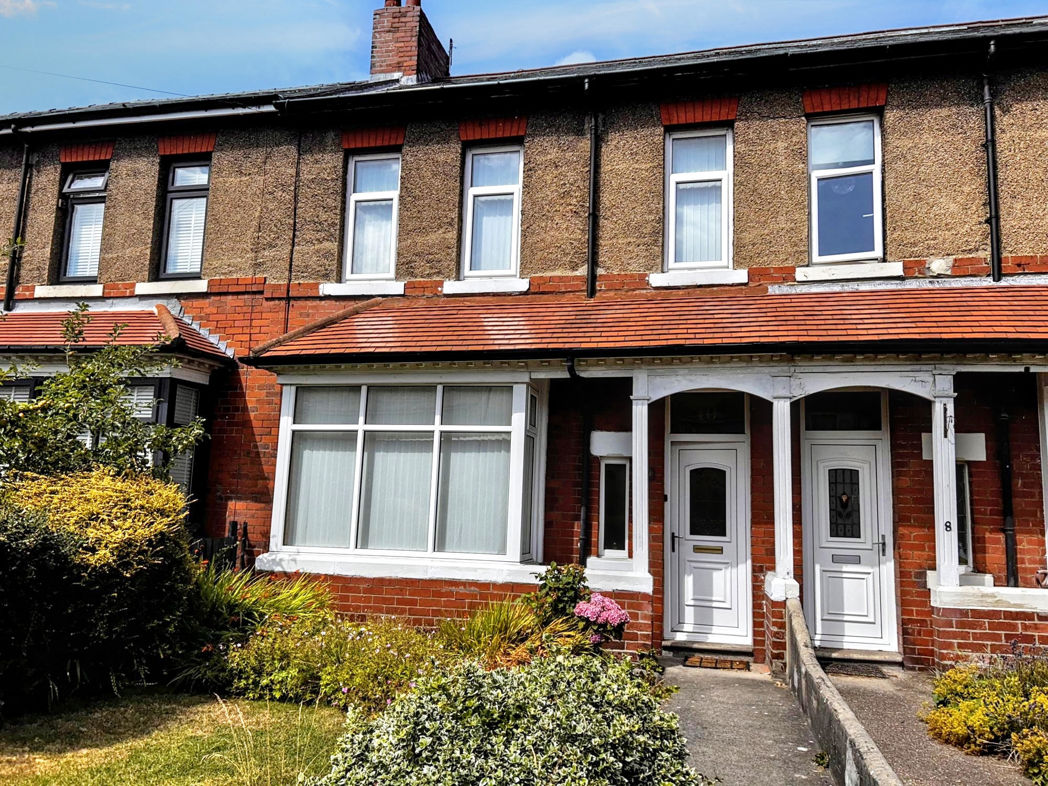
Offered for sale via ONLINE AUCTION, this spacious three bedroom mid terrace house offers excellent potential to create a fantastic family home or an investment opportunity. Although the property requires updating, it is ideally located for easy access to local amenities, bus routes and excellent road links, with Newcastle, Gateshead, Whickham and the Metrocentre all just a short drive away.
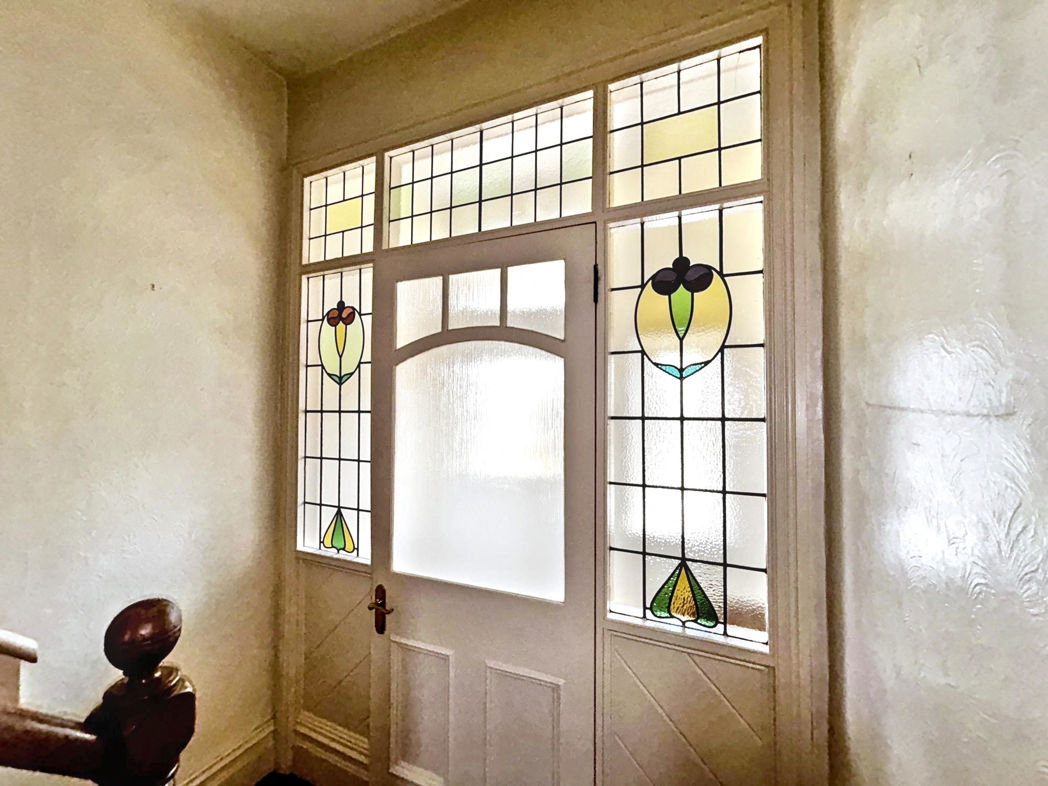
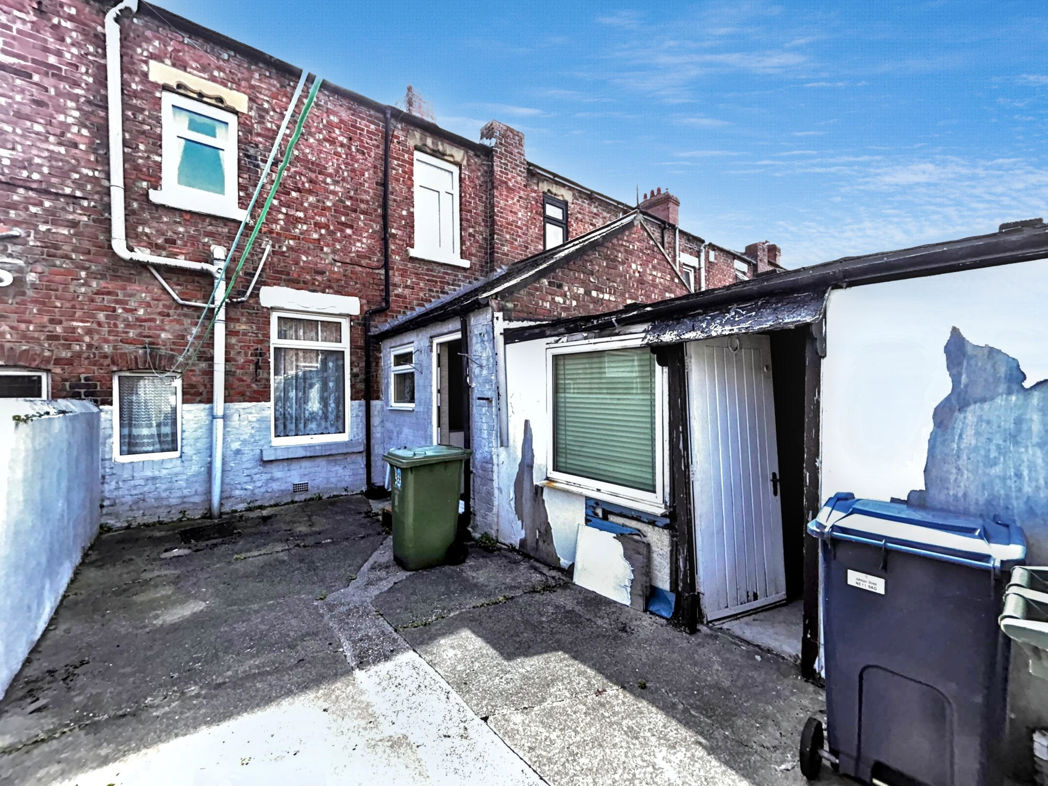
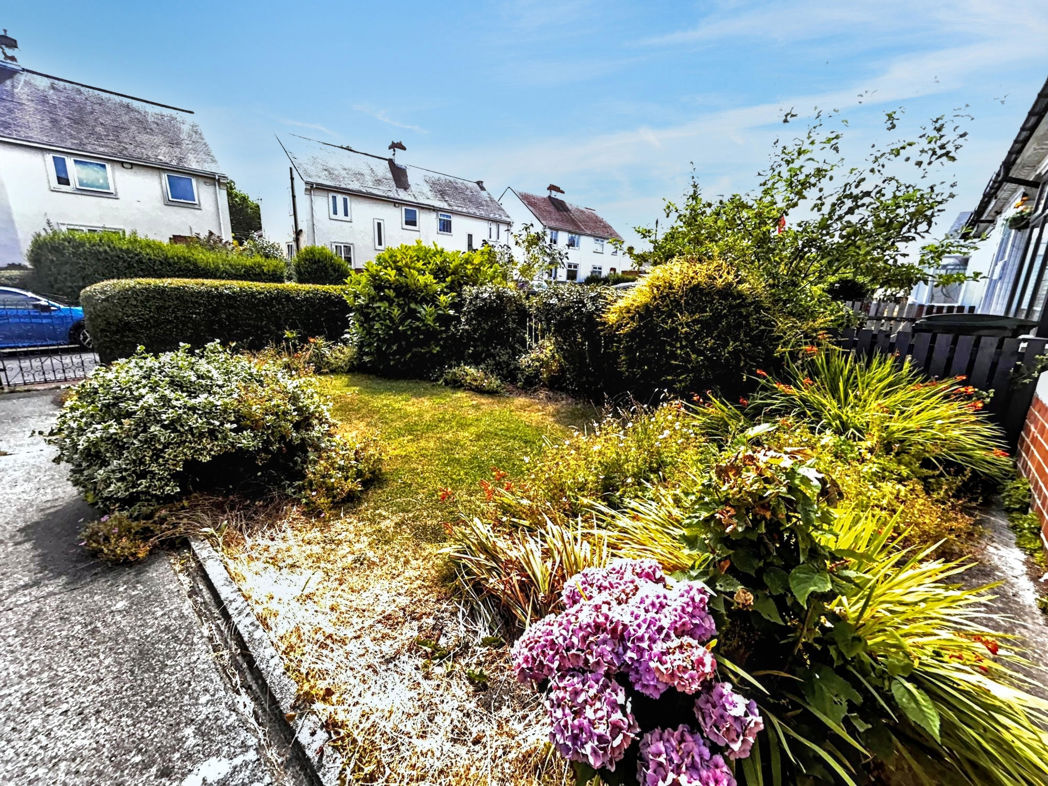
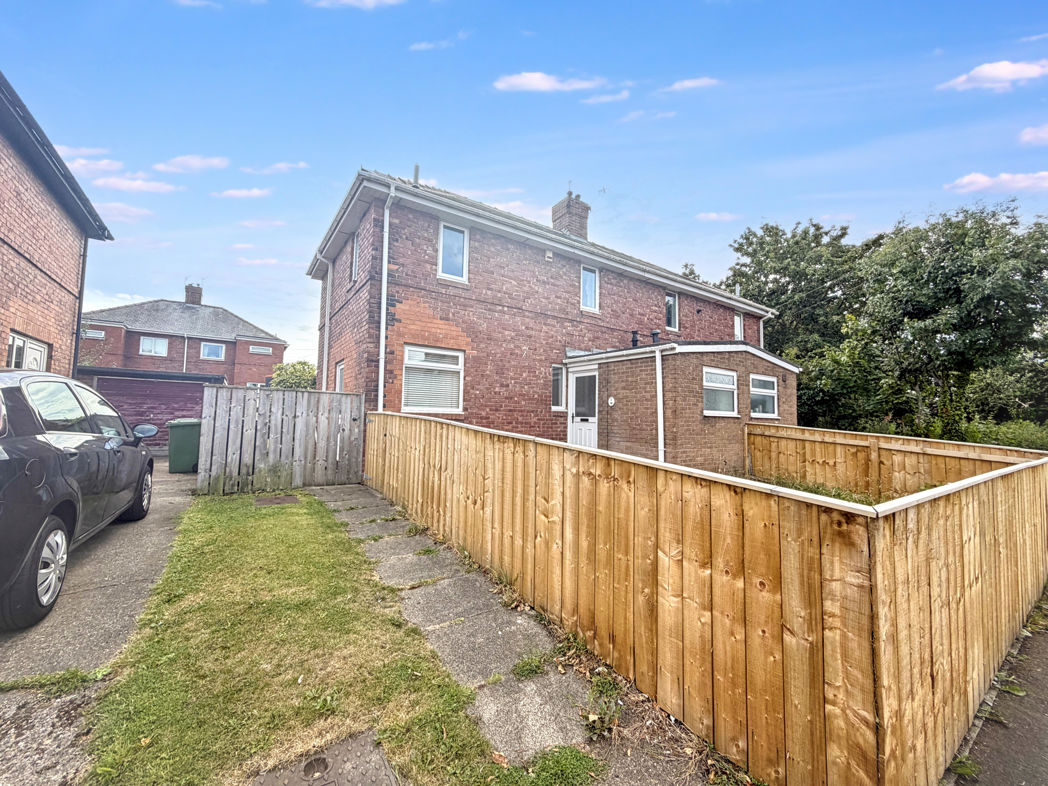
The accommodation comprises an entrance lobby with an impressive glazed door with stained glass top light and side panels leading into the hallway, a lounge, dining room, kitchen, three bedrooms and a bathroom. Externally there is a pleasant front garden and a rear yard with an outbuilding incorporating a WC.
Viewing is highly recommended to appreciate the space and potential this property has to offer.
Length of Lease: 881
Summary
- Property Type: Terraced House
- Bedrooms: 3
- Receptions: 1
- Tenure: Leasehold
- Heating: Electric, Gas
- Parking: On Street
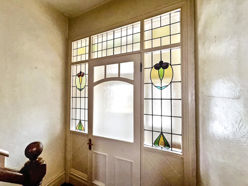

Entrance Lobby
UPVC double glazed door and window, glazed door with stained glass top light and side panels leading to the hallway
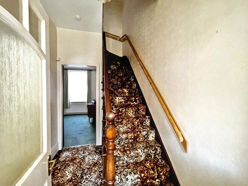
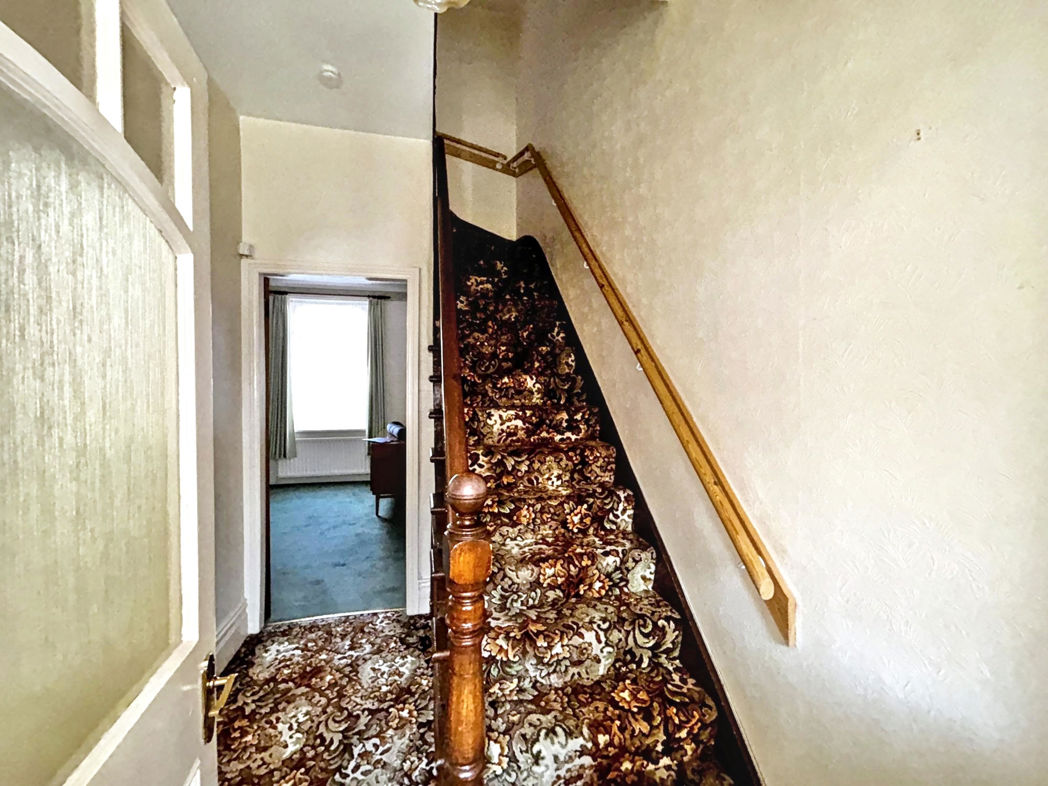
Hallway
Stairs to the first floor, radiator
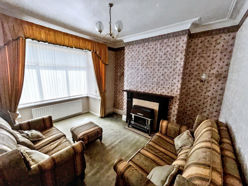
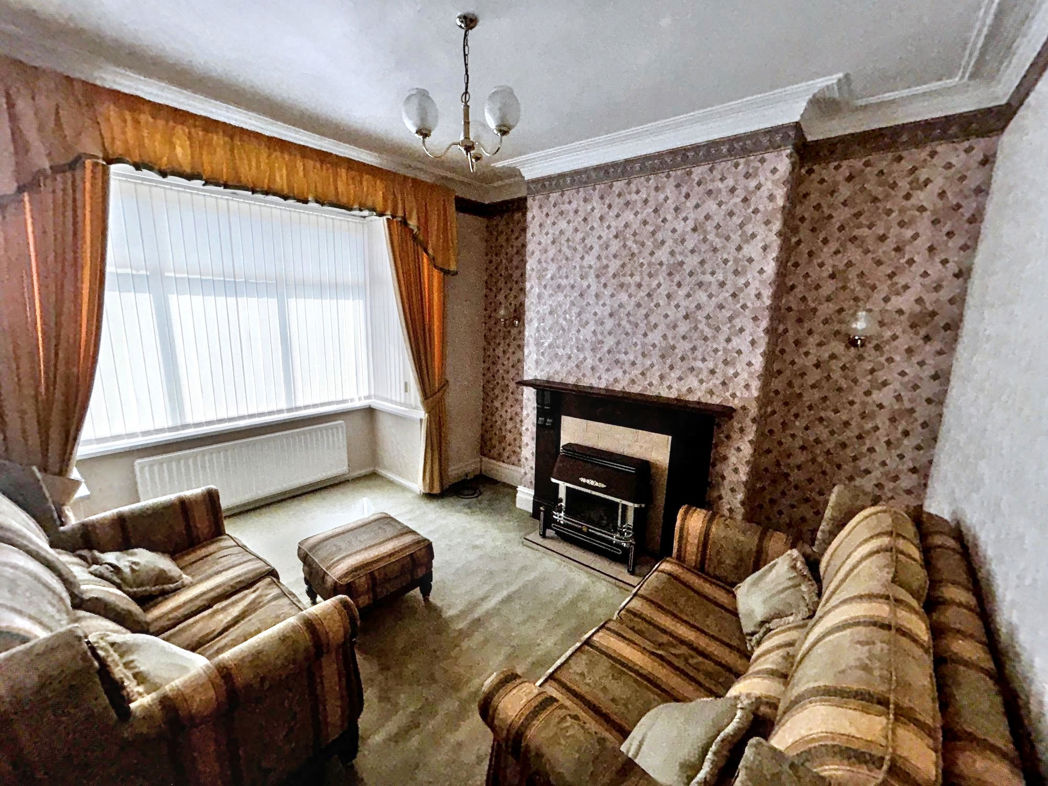
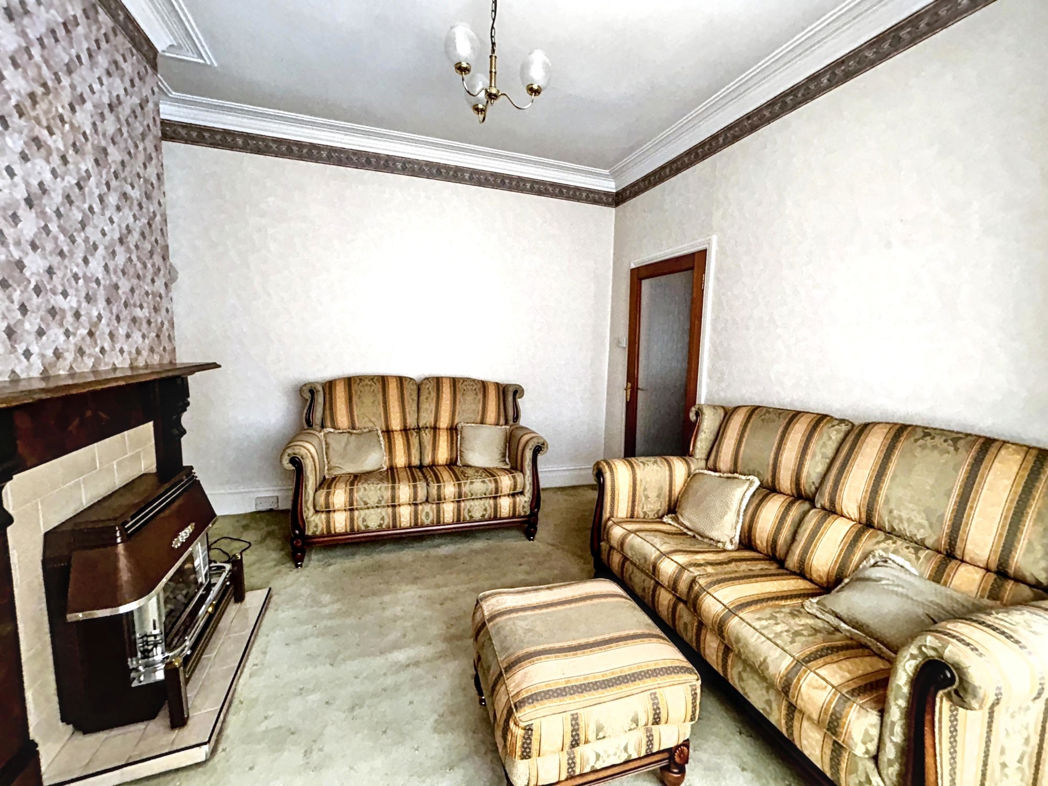
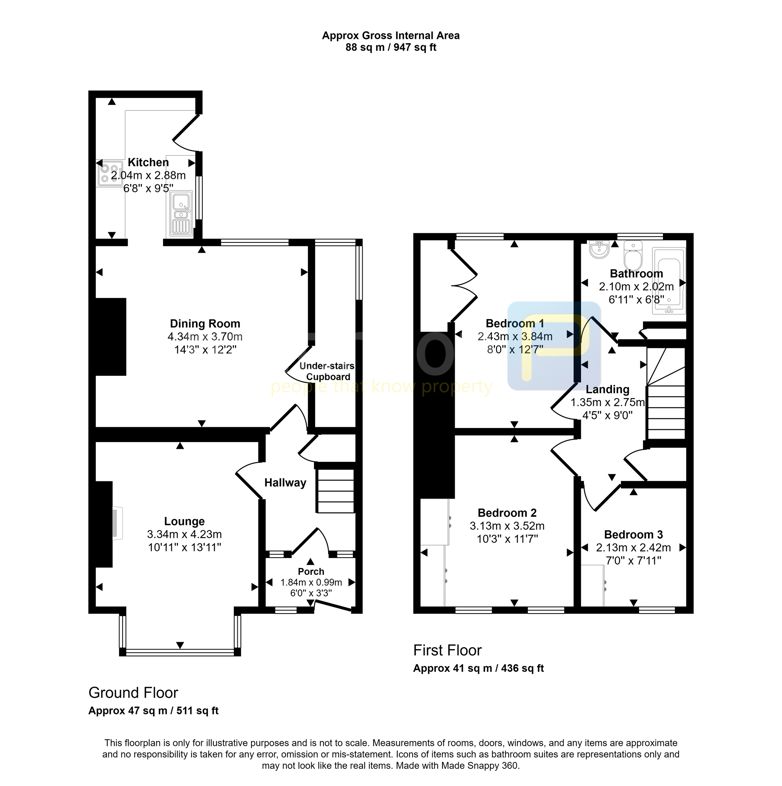
Lounge
3.50m x 4.40m (11'5" x 14'5")
Gas fire set to a fantastic period fire surround, UPVC double glazed bay window, radiator
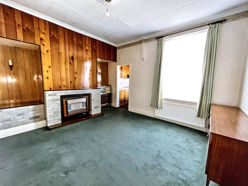
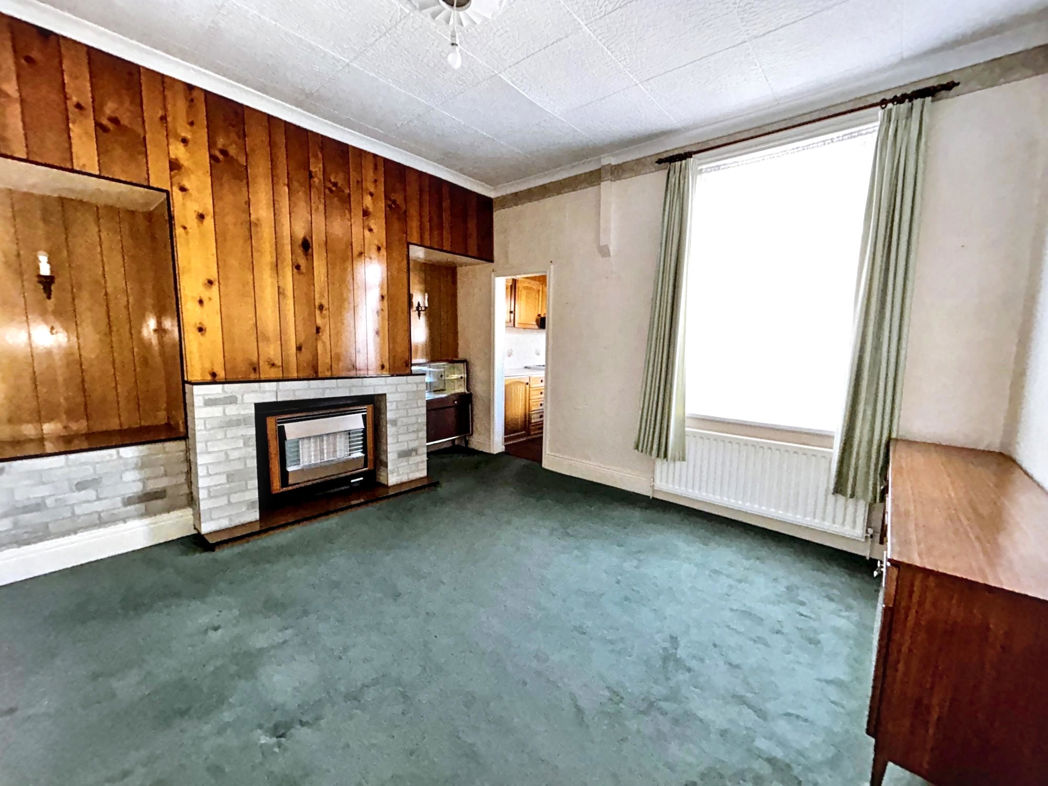
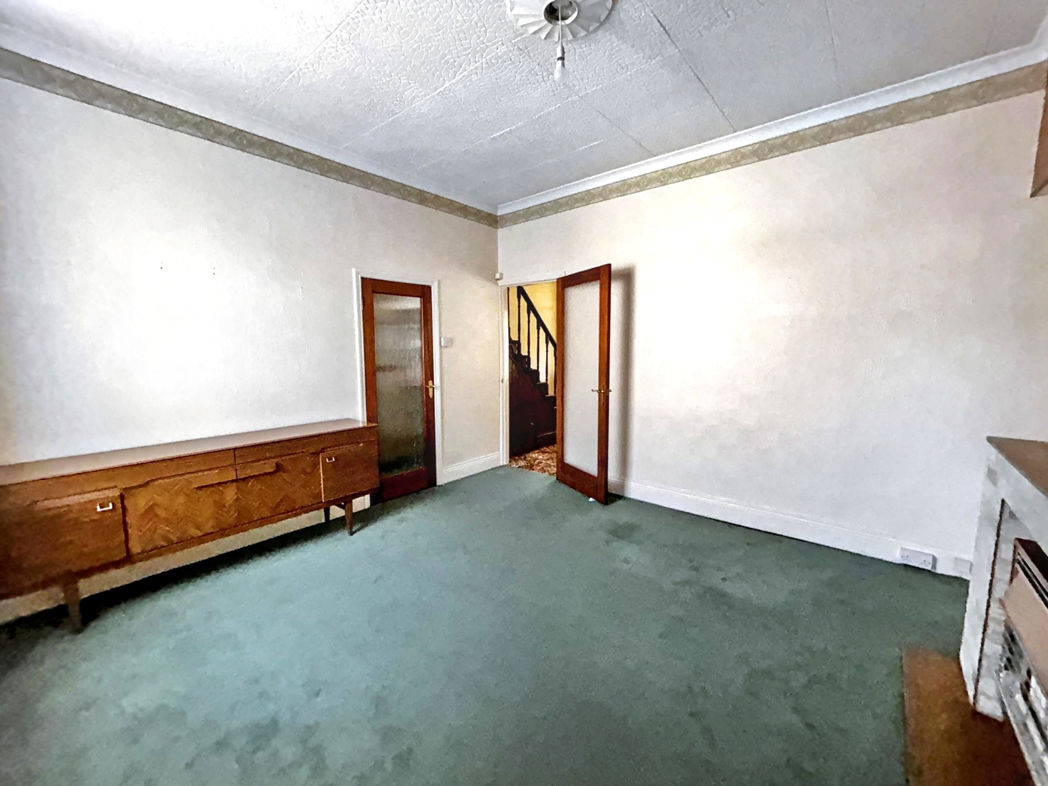
Dining Room
4.40m x 3.80m (14'5" x 12'5")
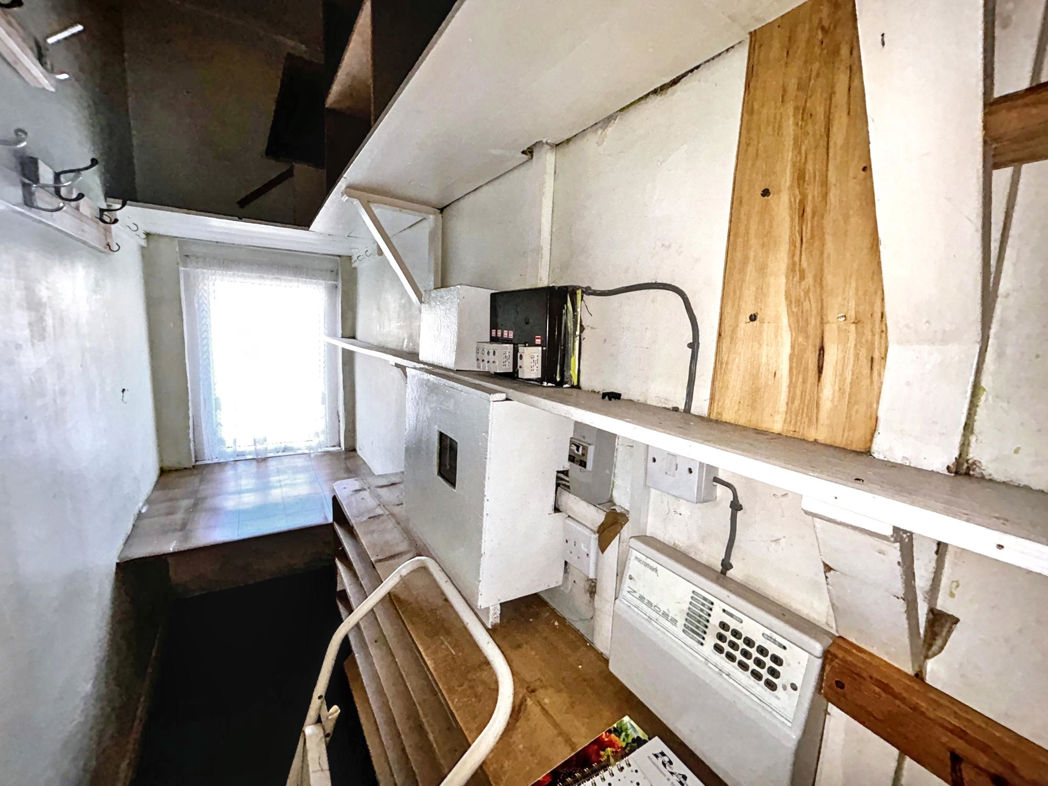
Gas fire with back boiler for the central heating, UPVC double glazed window, radiator, walk in cupboard with UPVC double glazed window
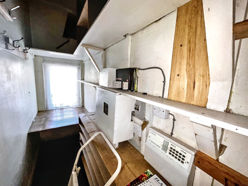
Walk In Storage Cupboard
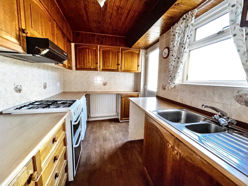
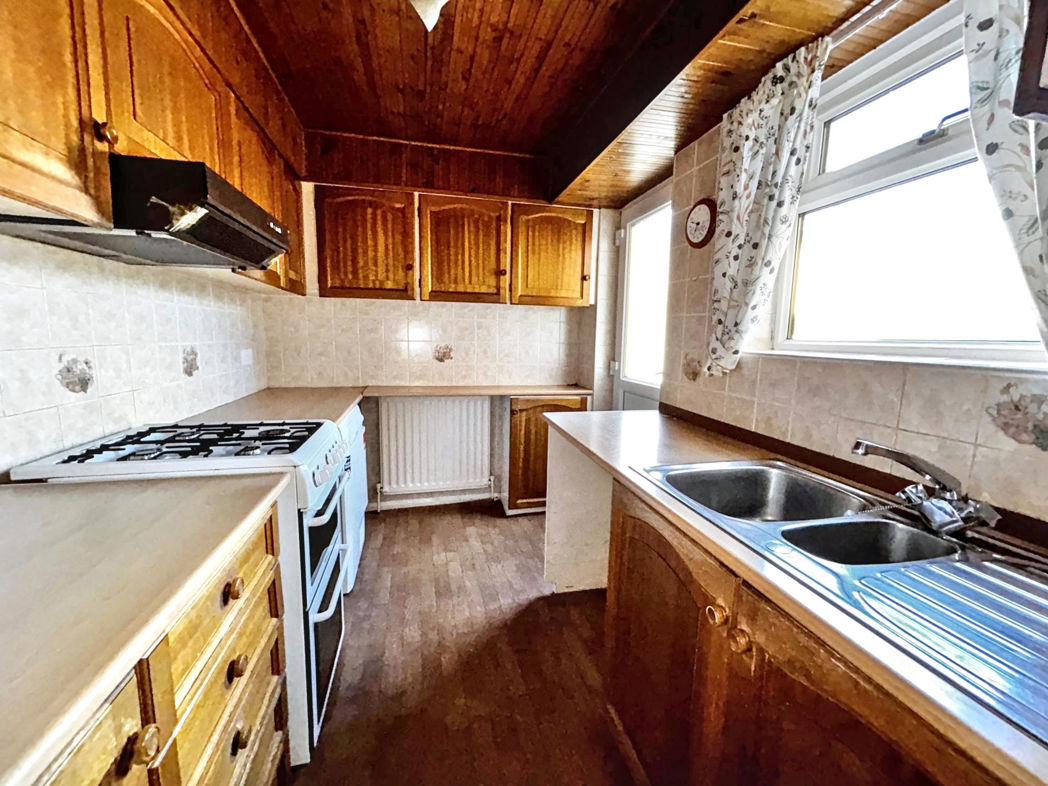
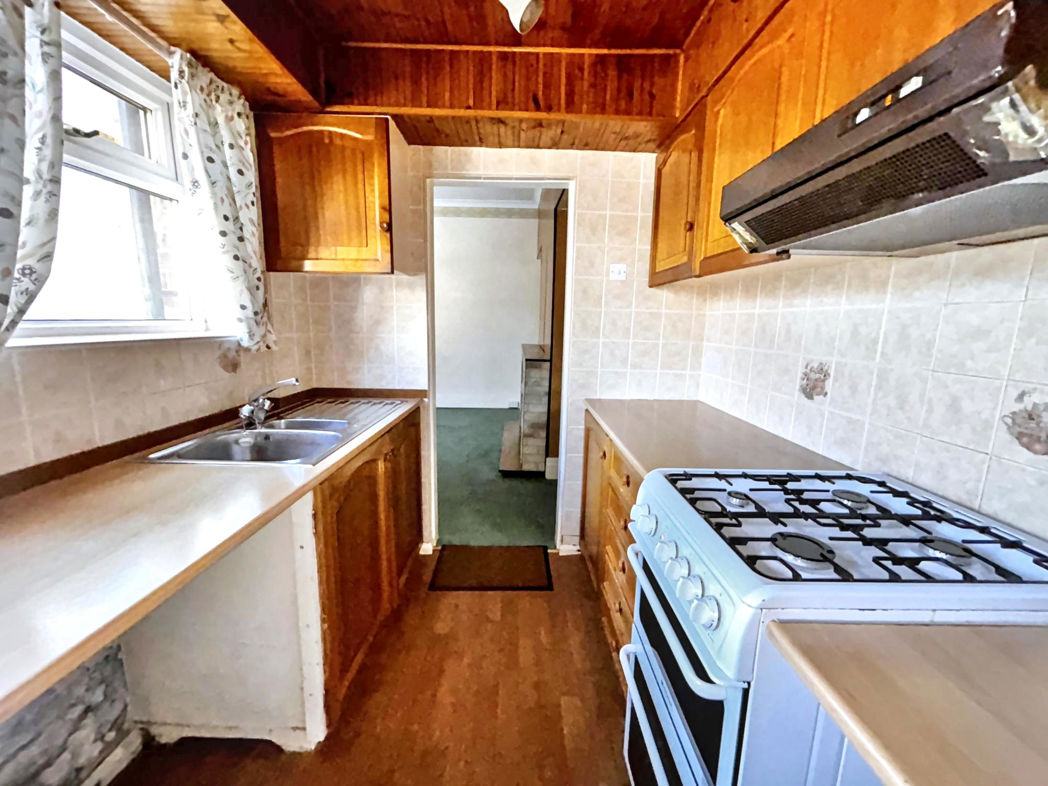
Kitchen
2.10m x 2.90m (6'10" x 9'6")
Fitted wall and base units, space for a gas cooker, one and a half bowl sink and drainer with mixer tap, UPVC double glazed door and window, radiator
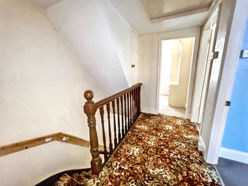
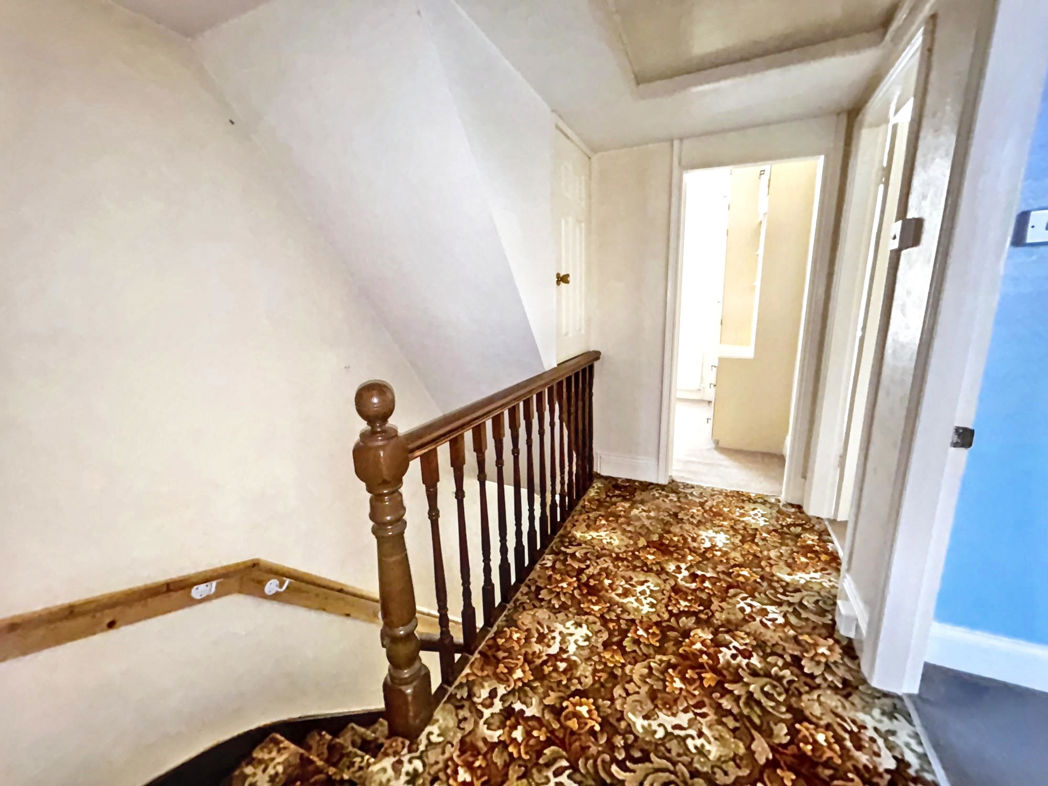
First Floor Landing
Built in cupboard
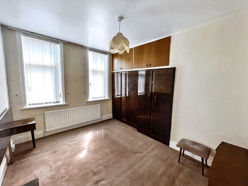
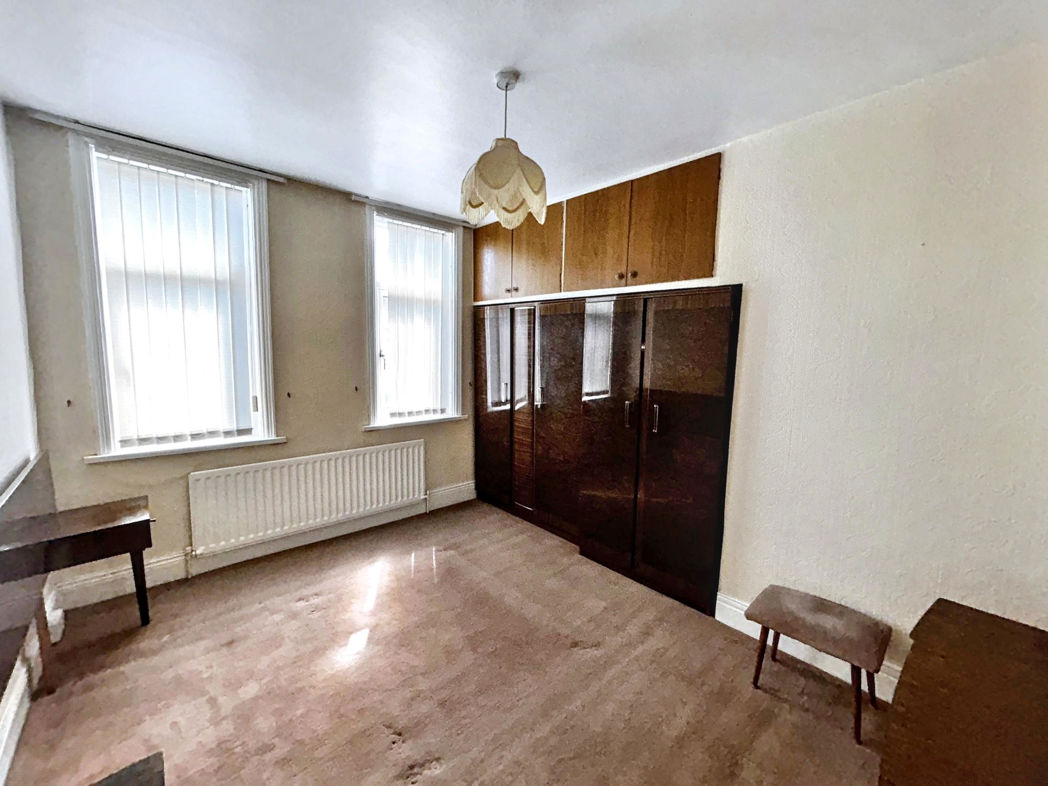
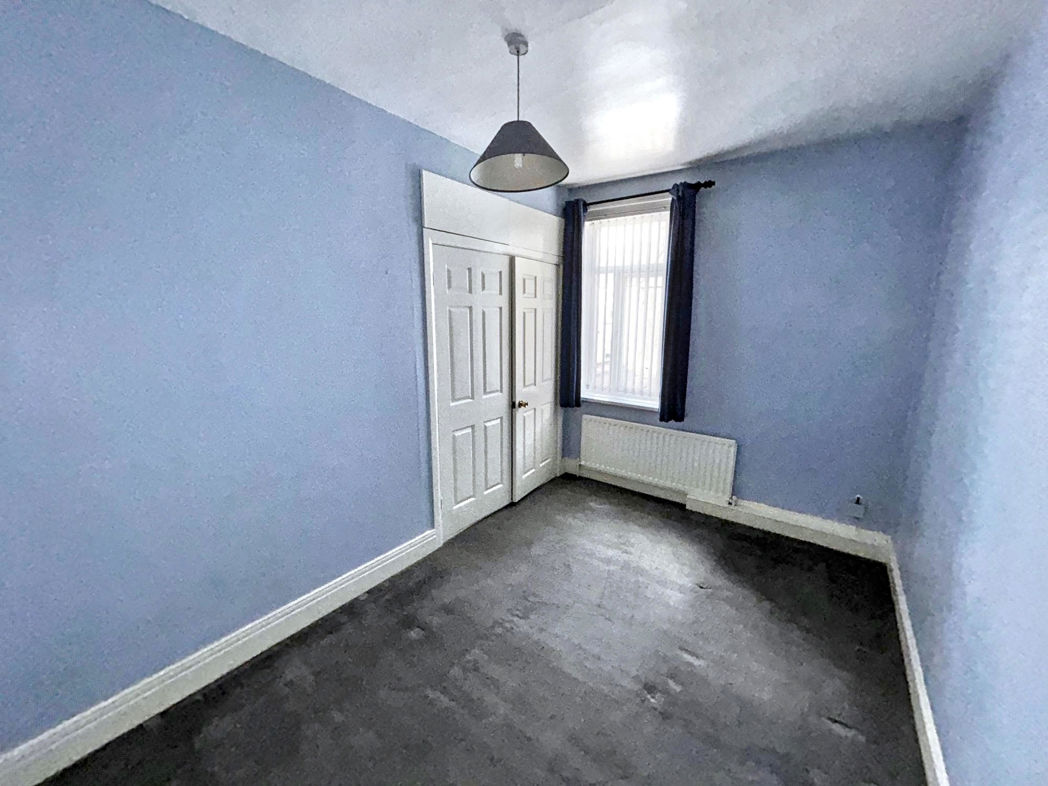
Bedroom One
3.20m x 3.70m (10'5" x 12'1")
Two UPVC double glazed windows, radiator, built in cupboards
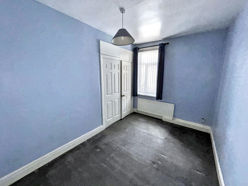
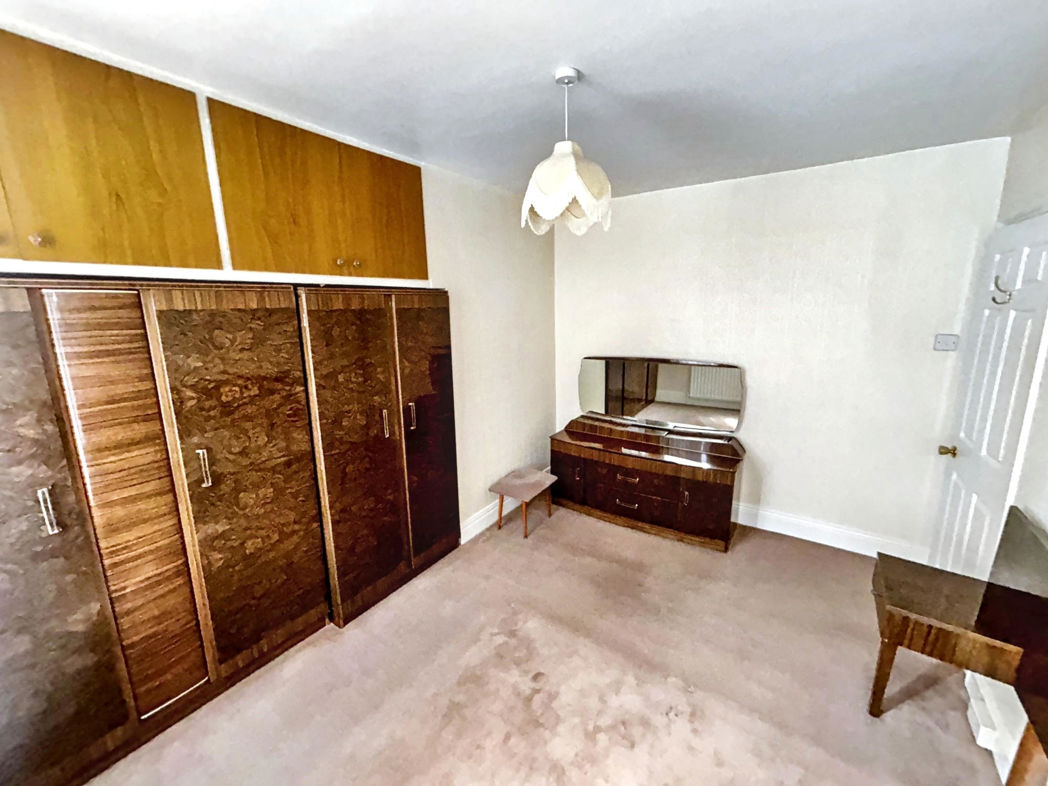
Bedroom Two
3.30m x 3.90m (10'9" x 12'9")
UPVC double glazed window. radiator, built in cupboard
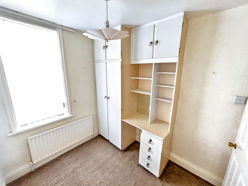
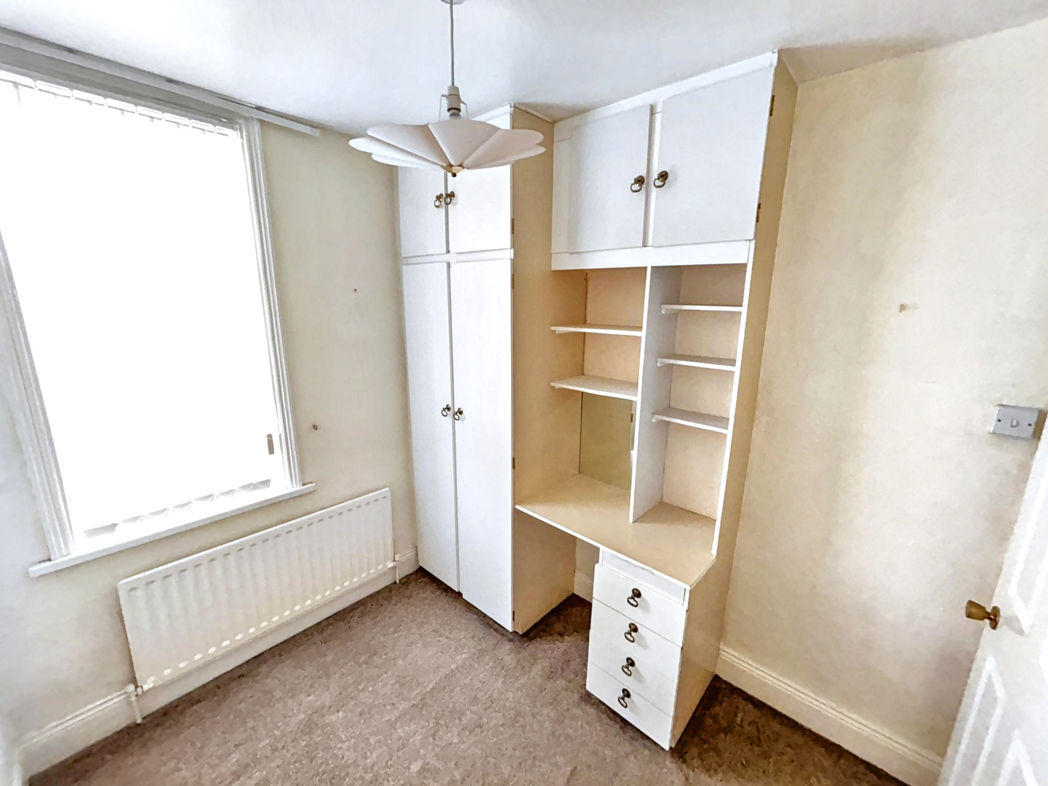
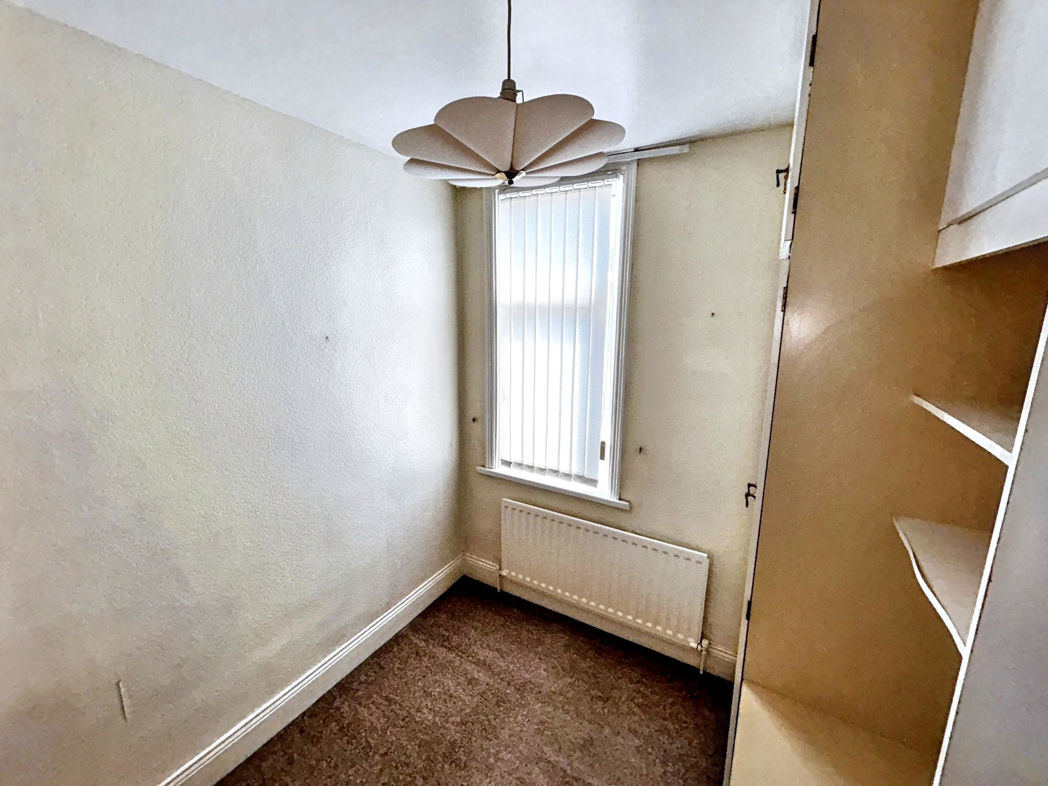
Bedroom Three
2.20m x 2.50m (7'2" x 8'2")
UPVC double glazed window, radiator, built in storage
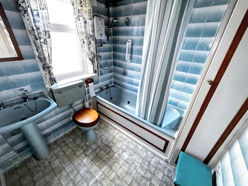
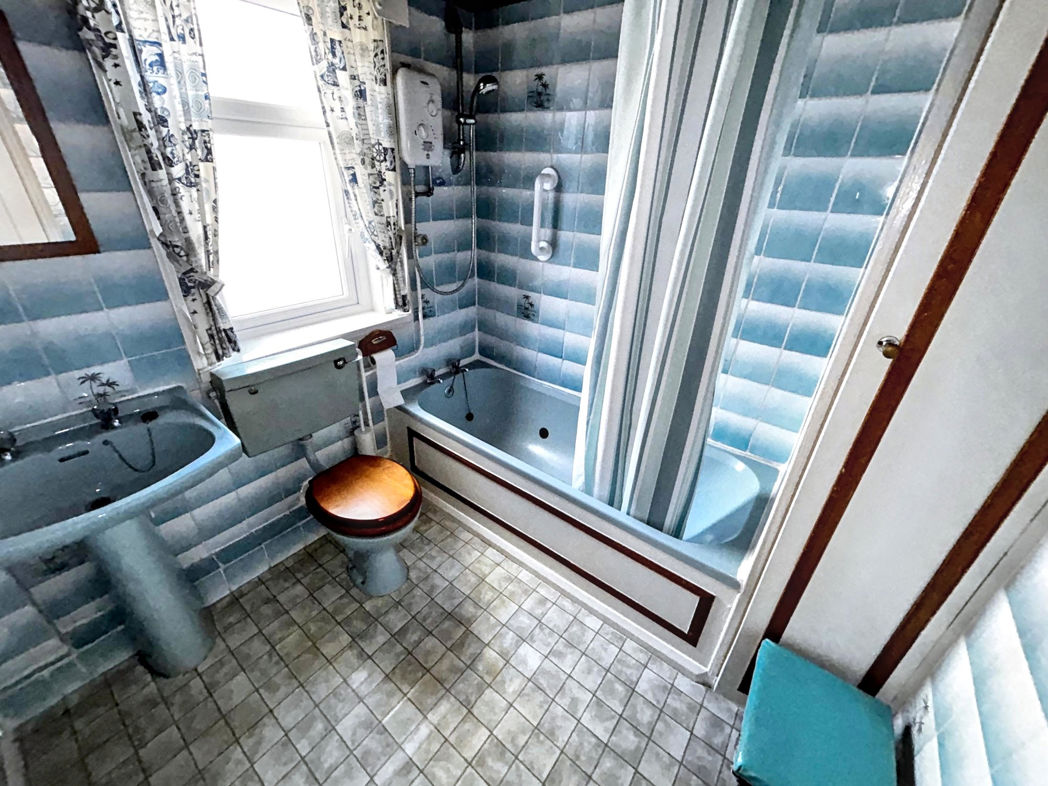
Bathroom
2.10m x 2.10m (6'10" x 6'10")
Panelled bath with electric shower over, wash basin, WC, radiator, tiled walls UPVC double glazed window
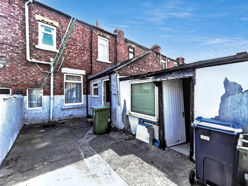
External
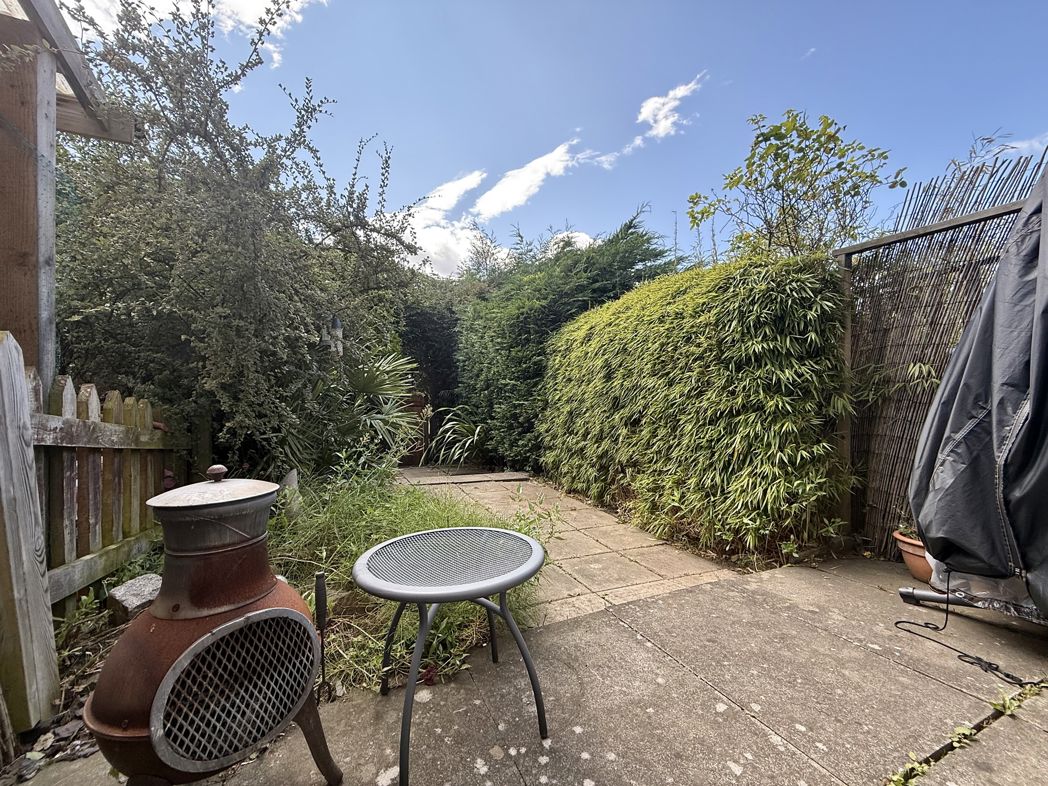
Lawned garden to the front and a yard to the rear with an out building with WC
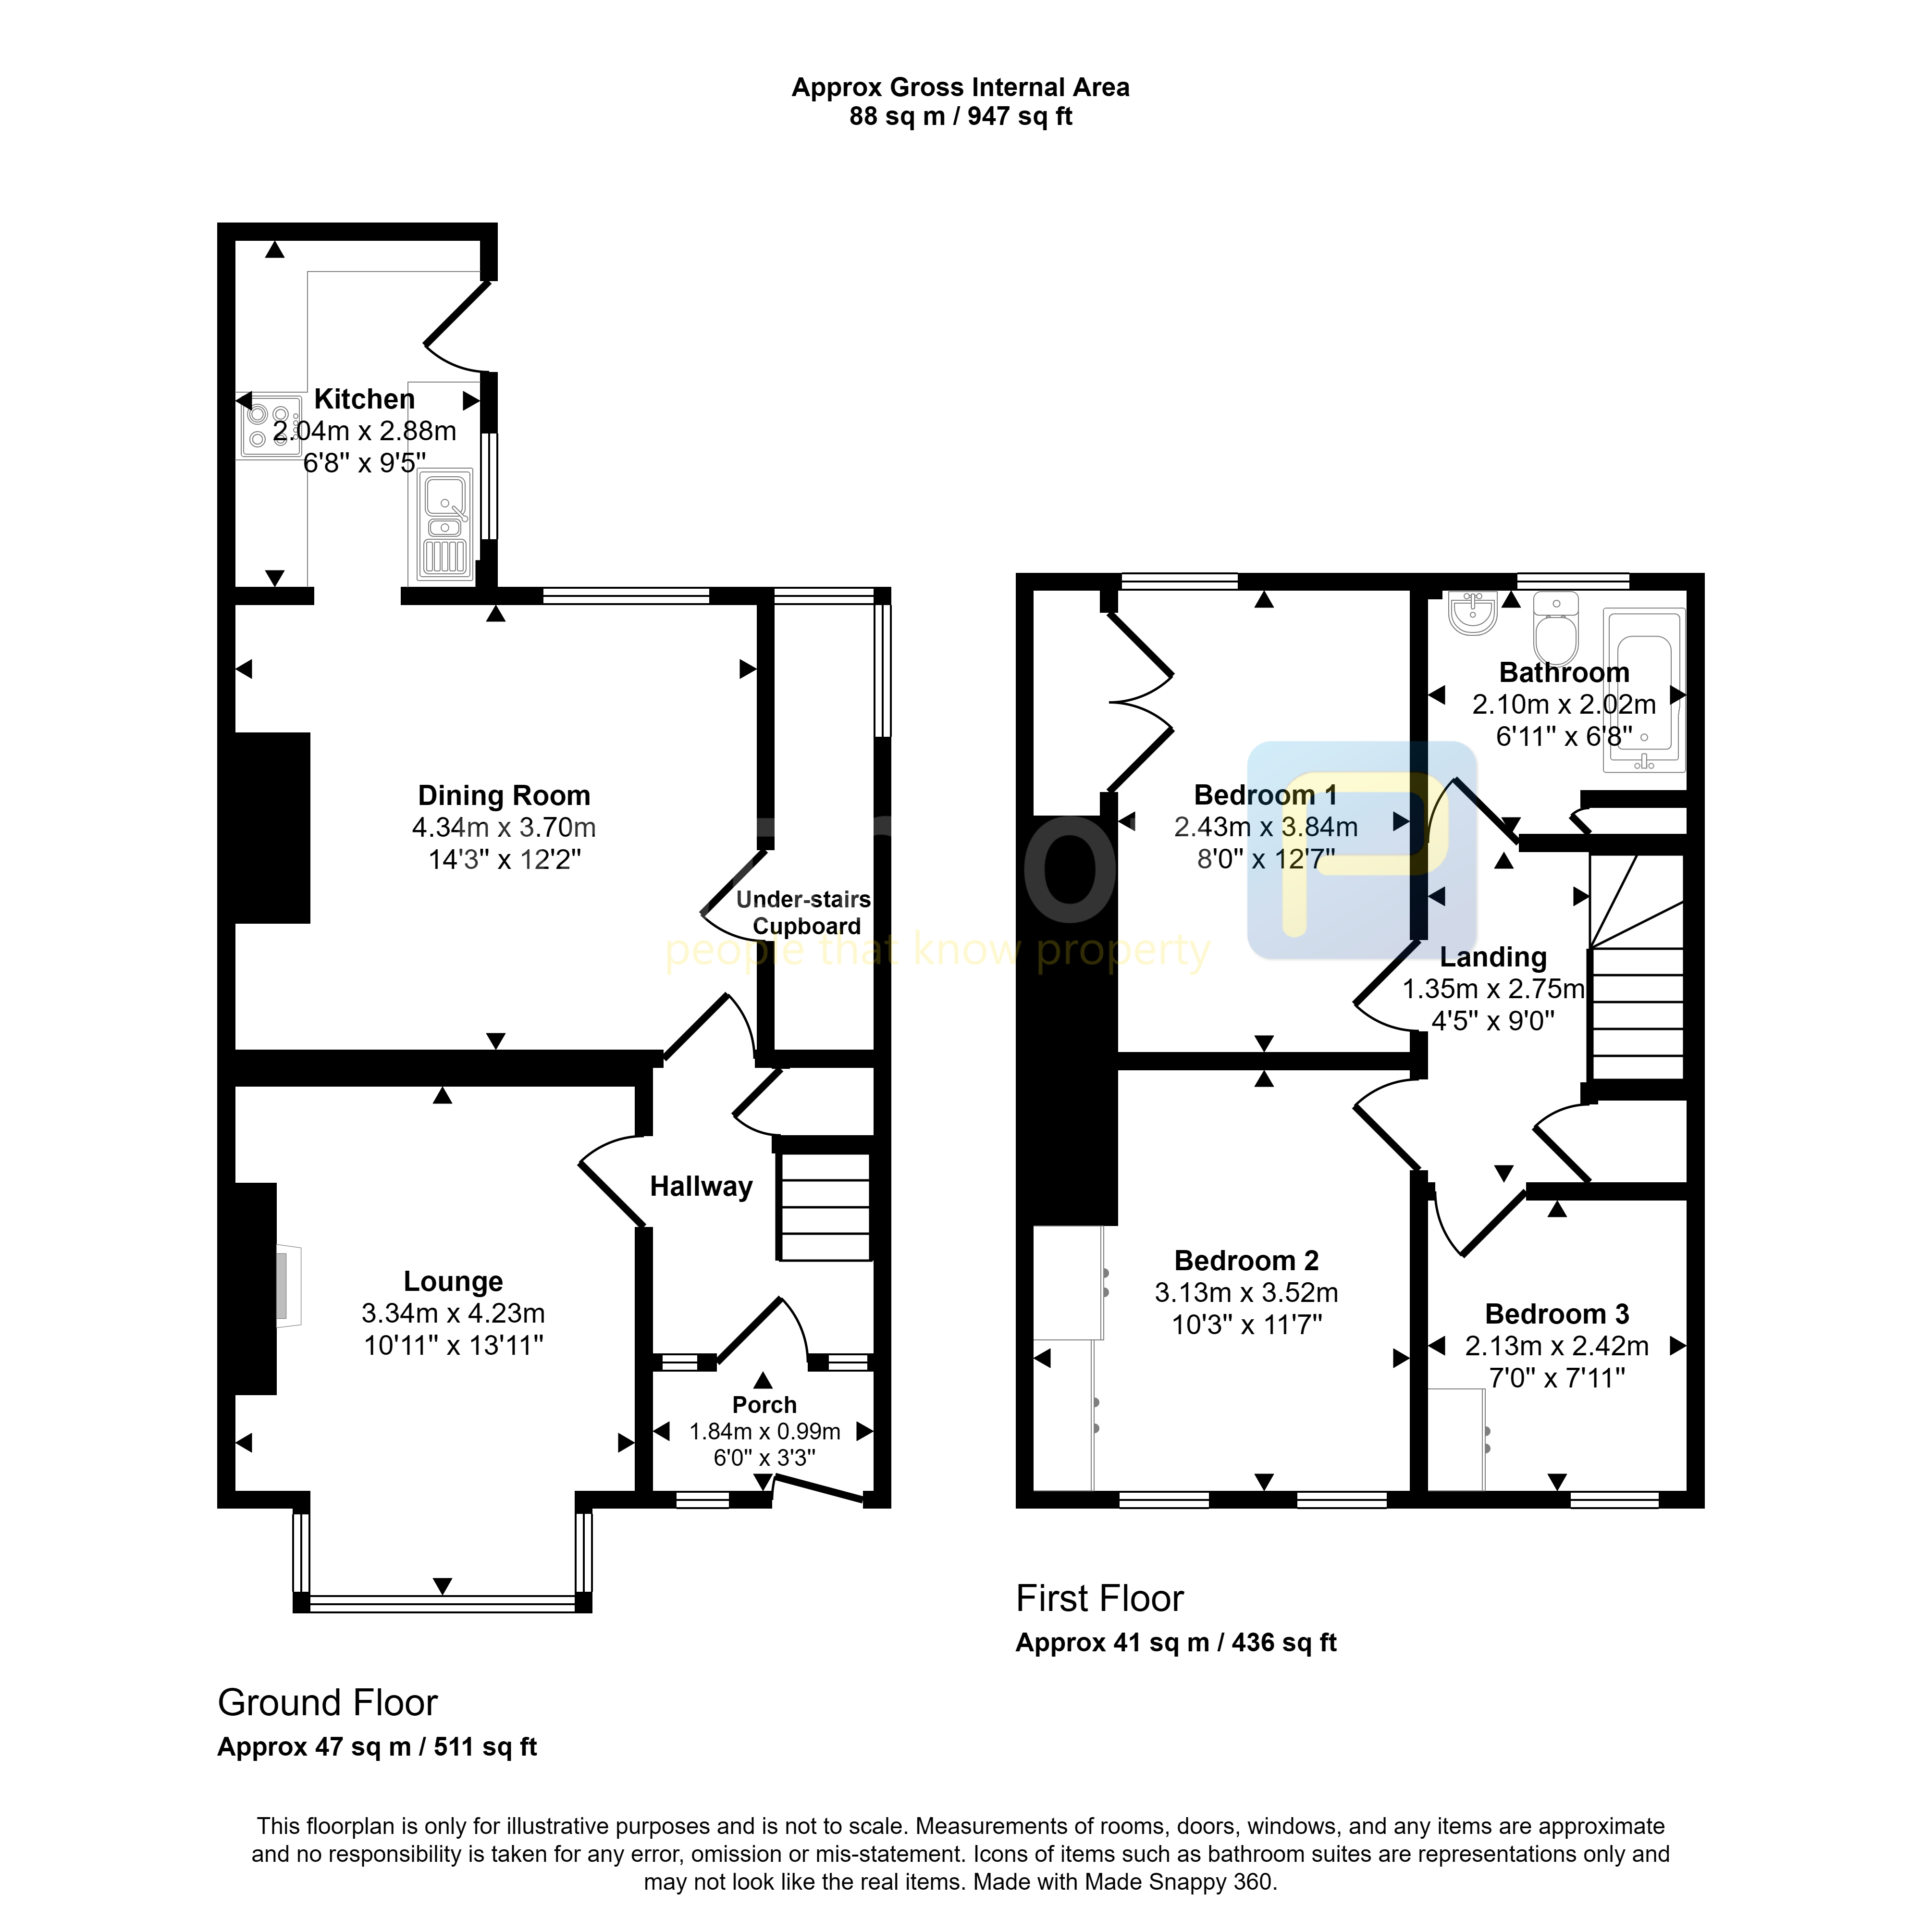
Floor Plan
 (13)
(13)