3 bed semi-detached house to buy in NE61
Bowyer Way, Southfields, Morpeth, Northumberland, NE61 2FZ
- Modern Semi Detached House
- Three Bedrooms, Master En-Suite
- Integrated Kitchen/Diner
- Ground Floor Cloaks
- Garden & Patio
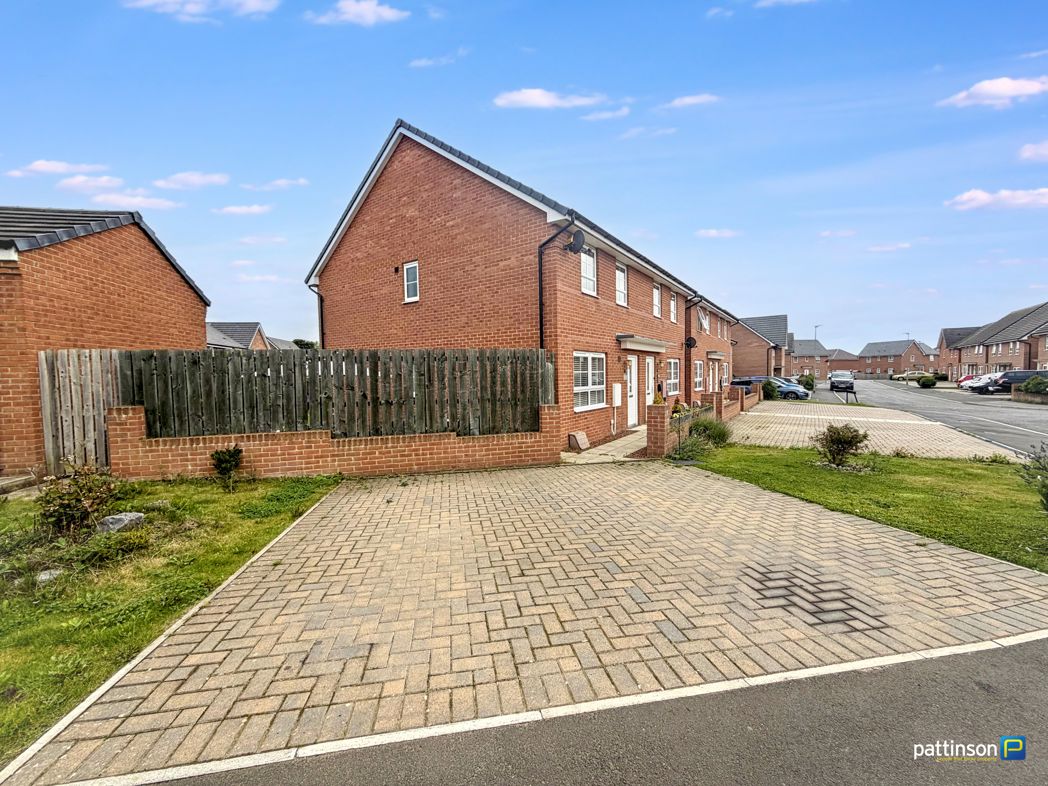
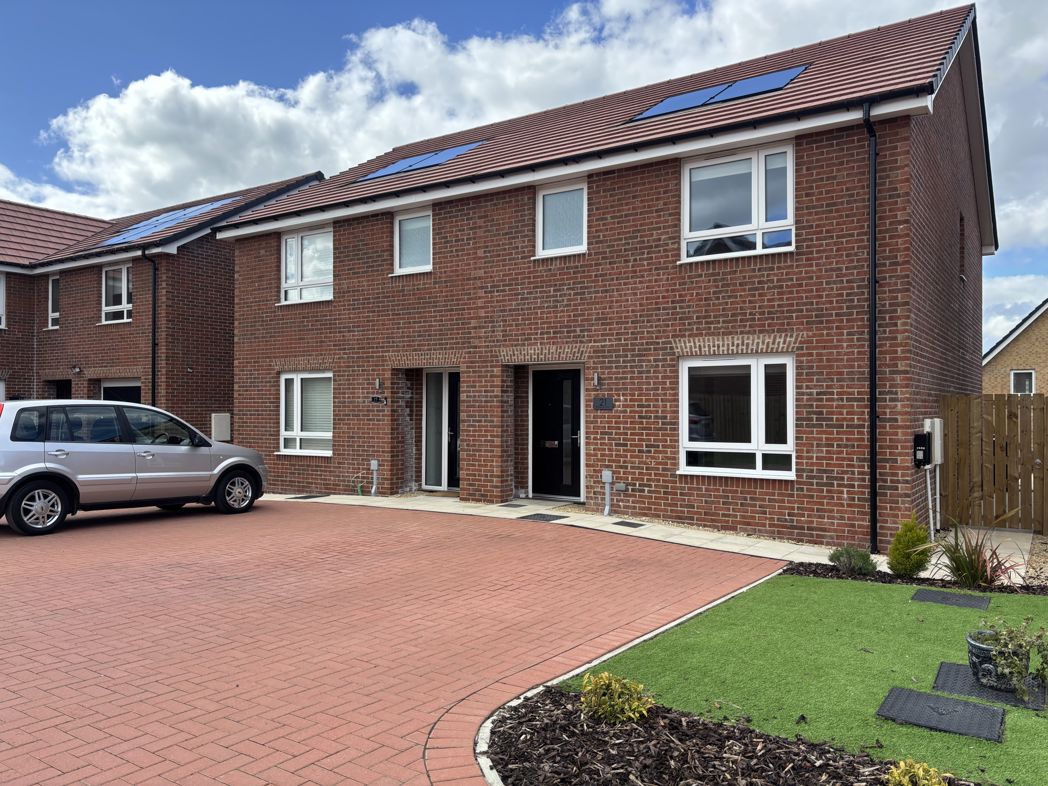
- Double Driveway
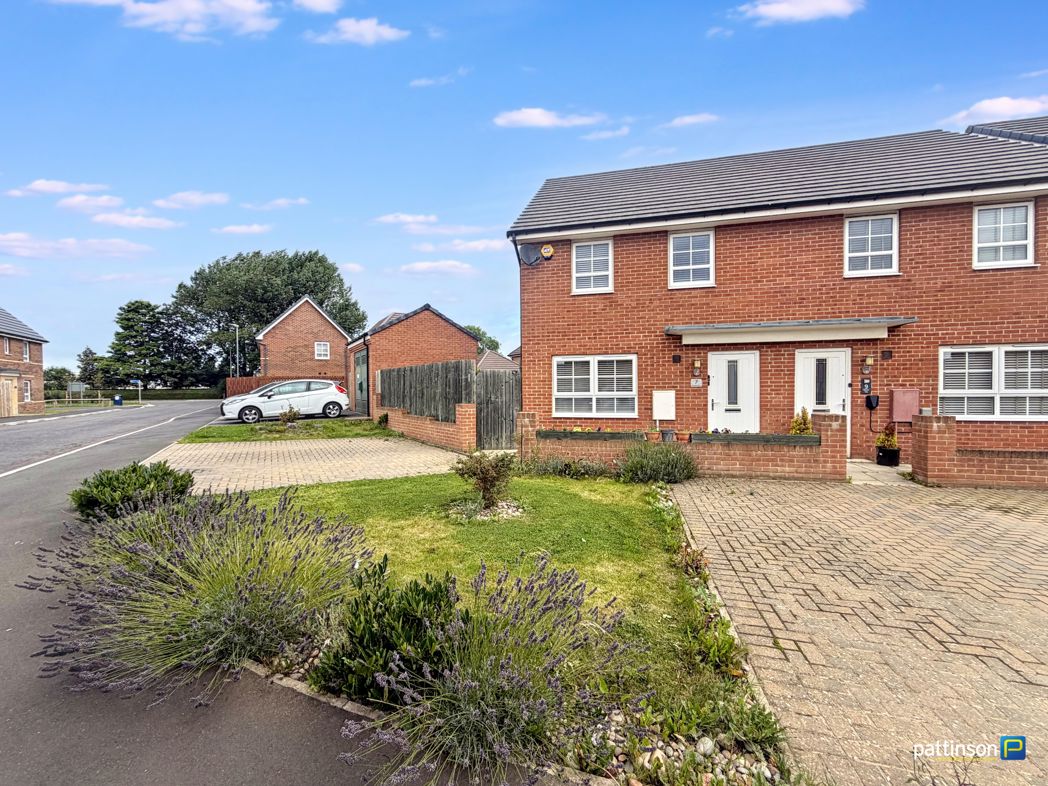
3 bed semi-detached house to buy in NE61
***MODERN SEMI DETACHED - THREE BEDROOMS - MASTER EN-SUITE - INTEGRATED KITCHEN/DINER - GROUND FLOOR CLOAKS - WELL PRESENTED THROUGHOUT - DOUBLE DRIVEWAY - REAR GARDEN - MUST BE VIEWED***
Pattinson Estate Agents are pleased to welcome to the market this modern three bedroom semi detached house located on Bowyer Way within the Southfields development in Morpeth, Northumberland.
The property is ideally located within walking distance of local amenities such as local shops, takeaways, children's play parks and an OFSTED approved first school.
Morpeth town centre offers an array of shops, ranging from high end designers to local boutiques and supermarkets, as well as cafes, pubs, restaurants and leisure facilities. The beautiful Carlisle Park offers river walks, rowing boats, a play park, bowling greens and tennis courts. Being situated just off of the A1 trunk road, Morpeth is well connected to its's nearby towns and cities via bus, car or train.
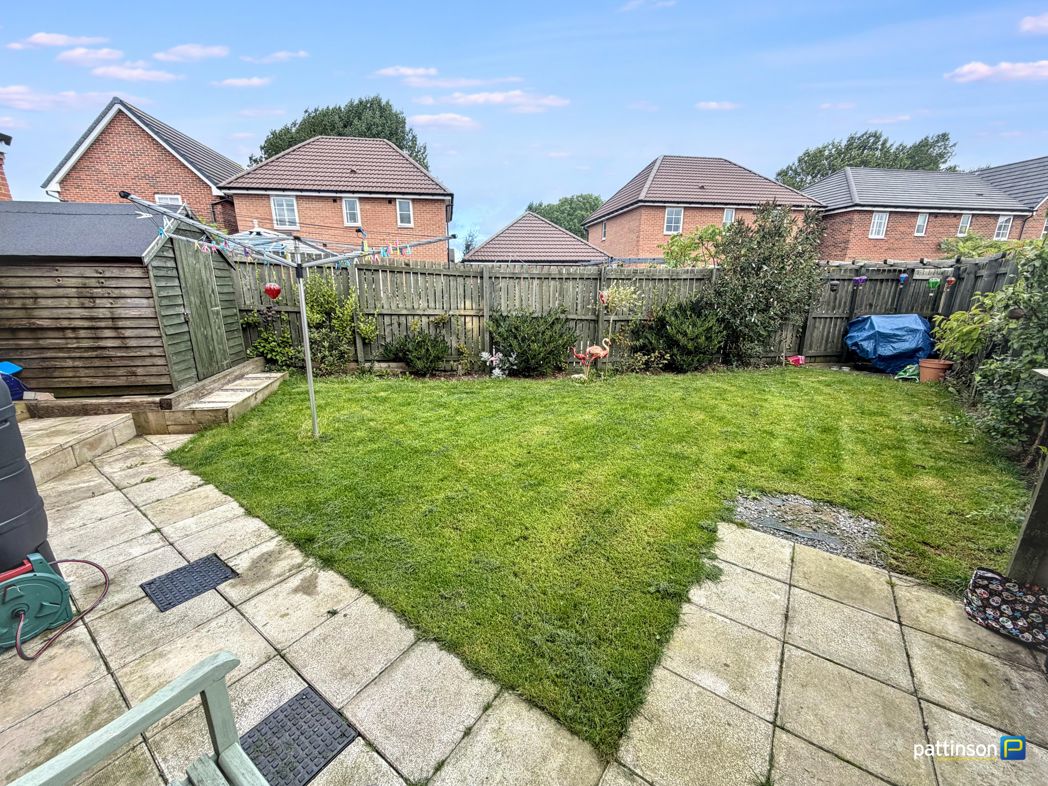
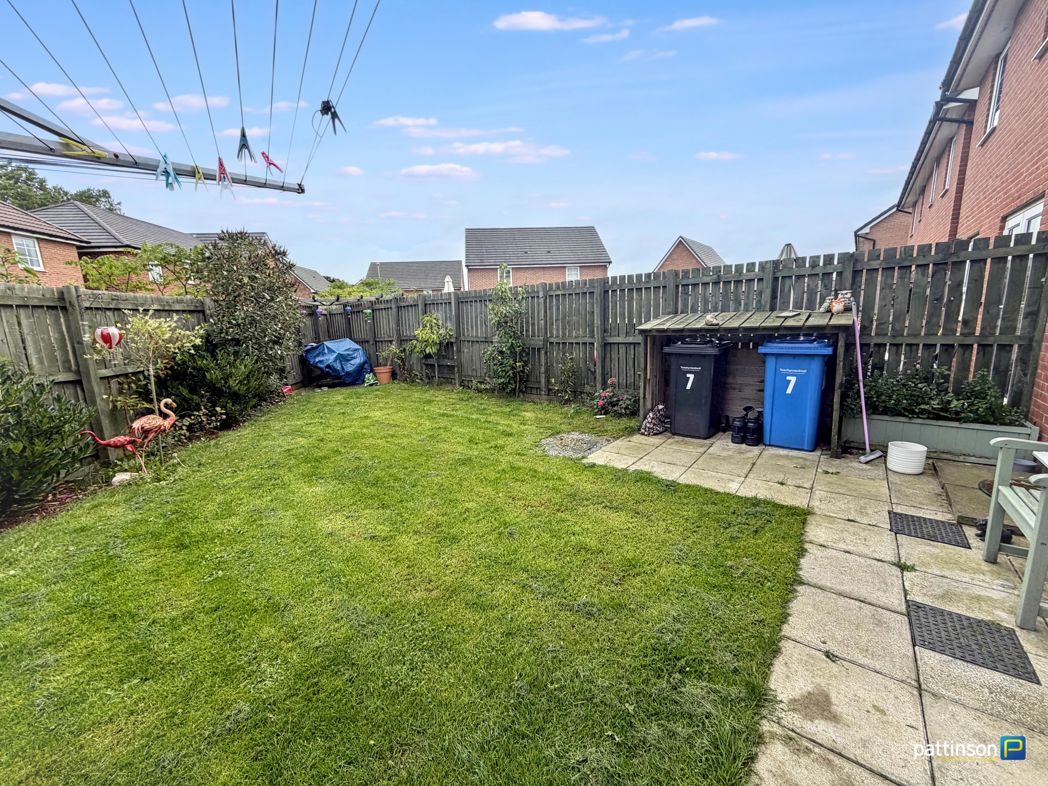
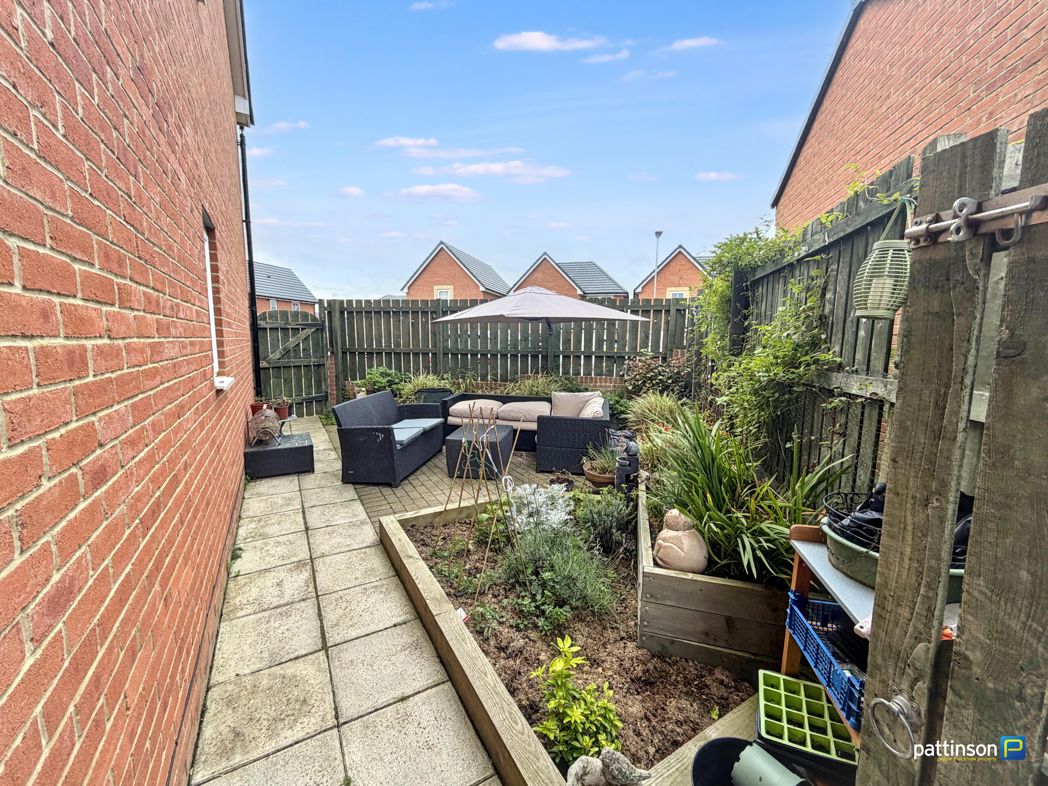
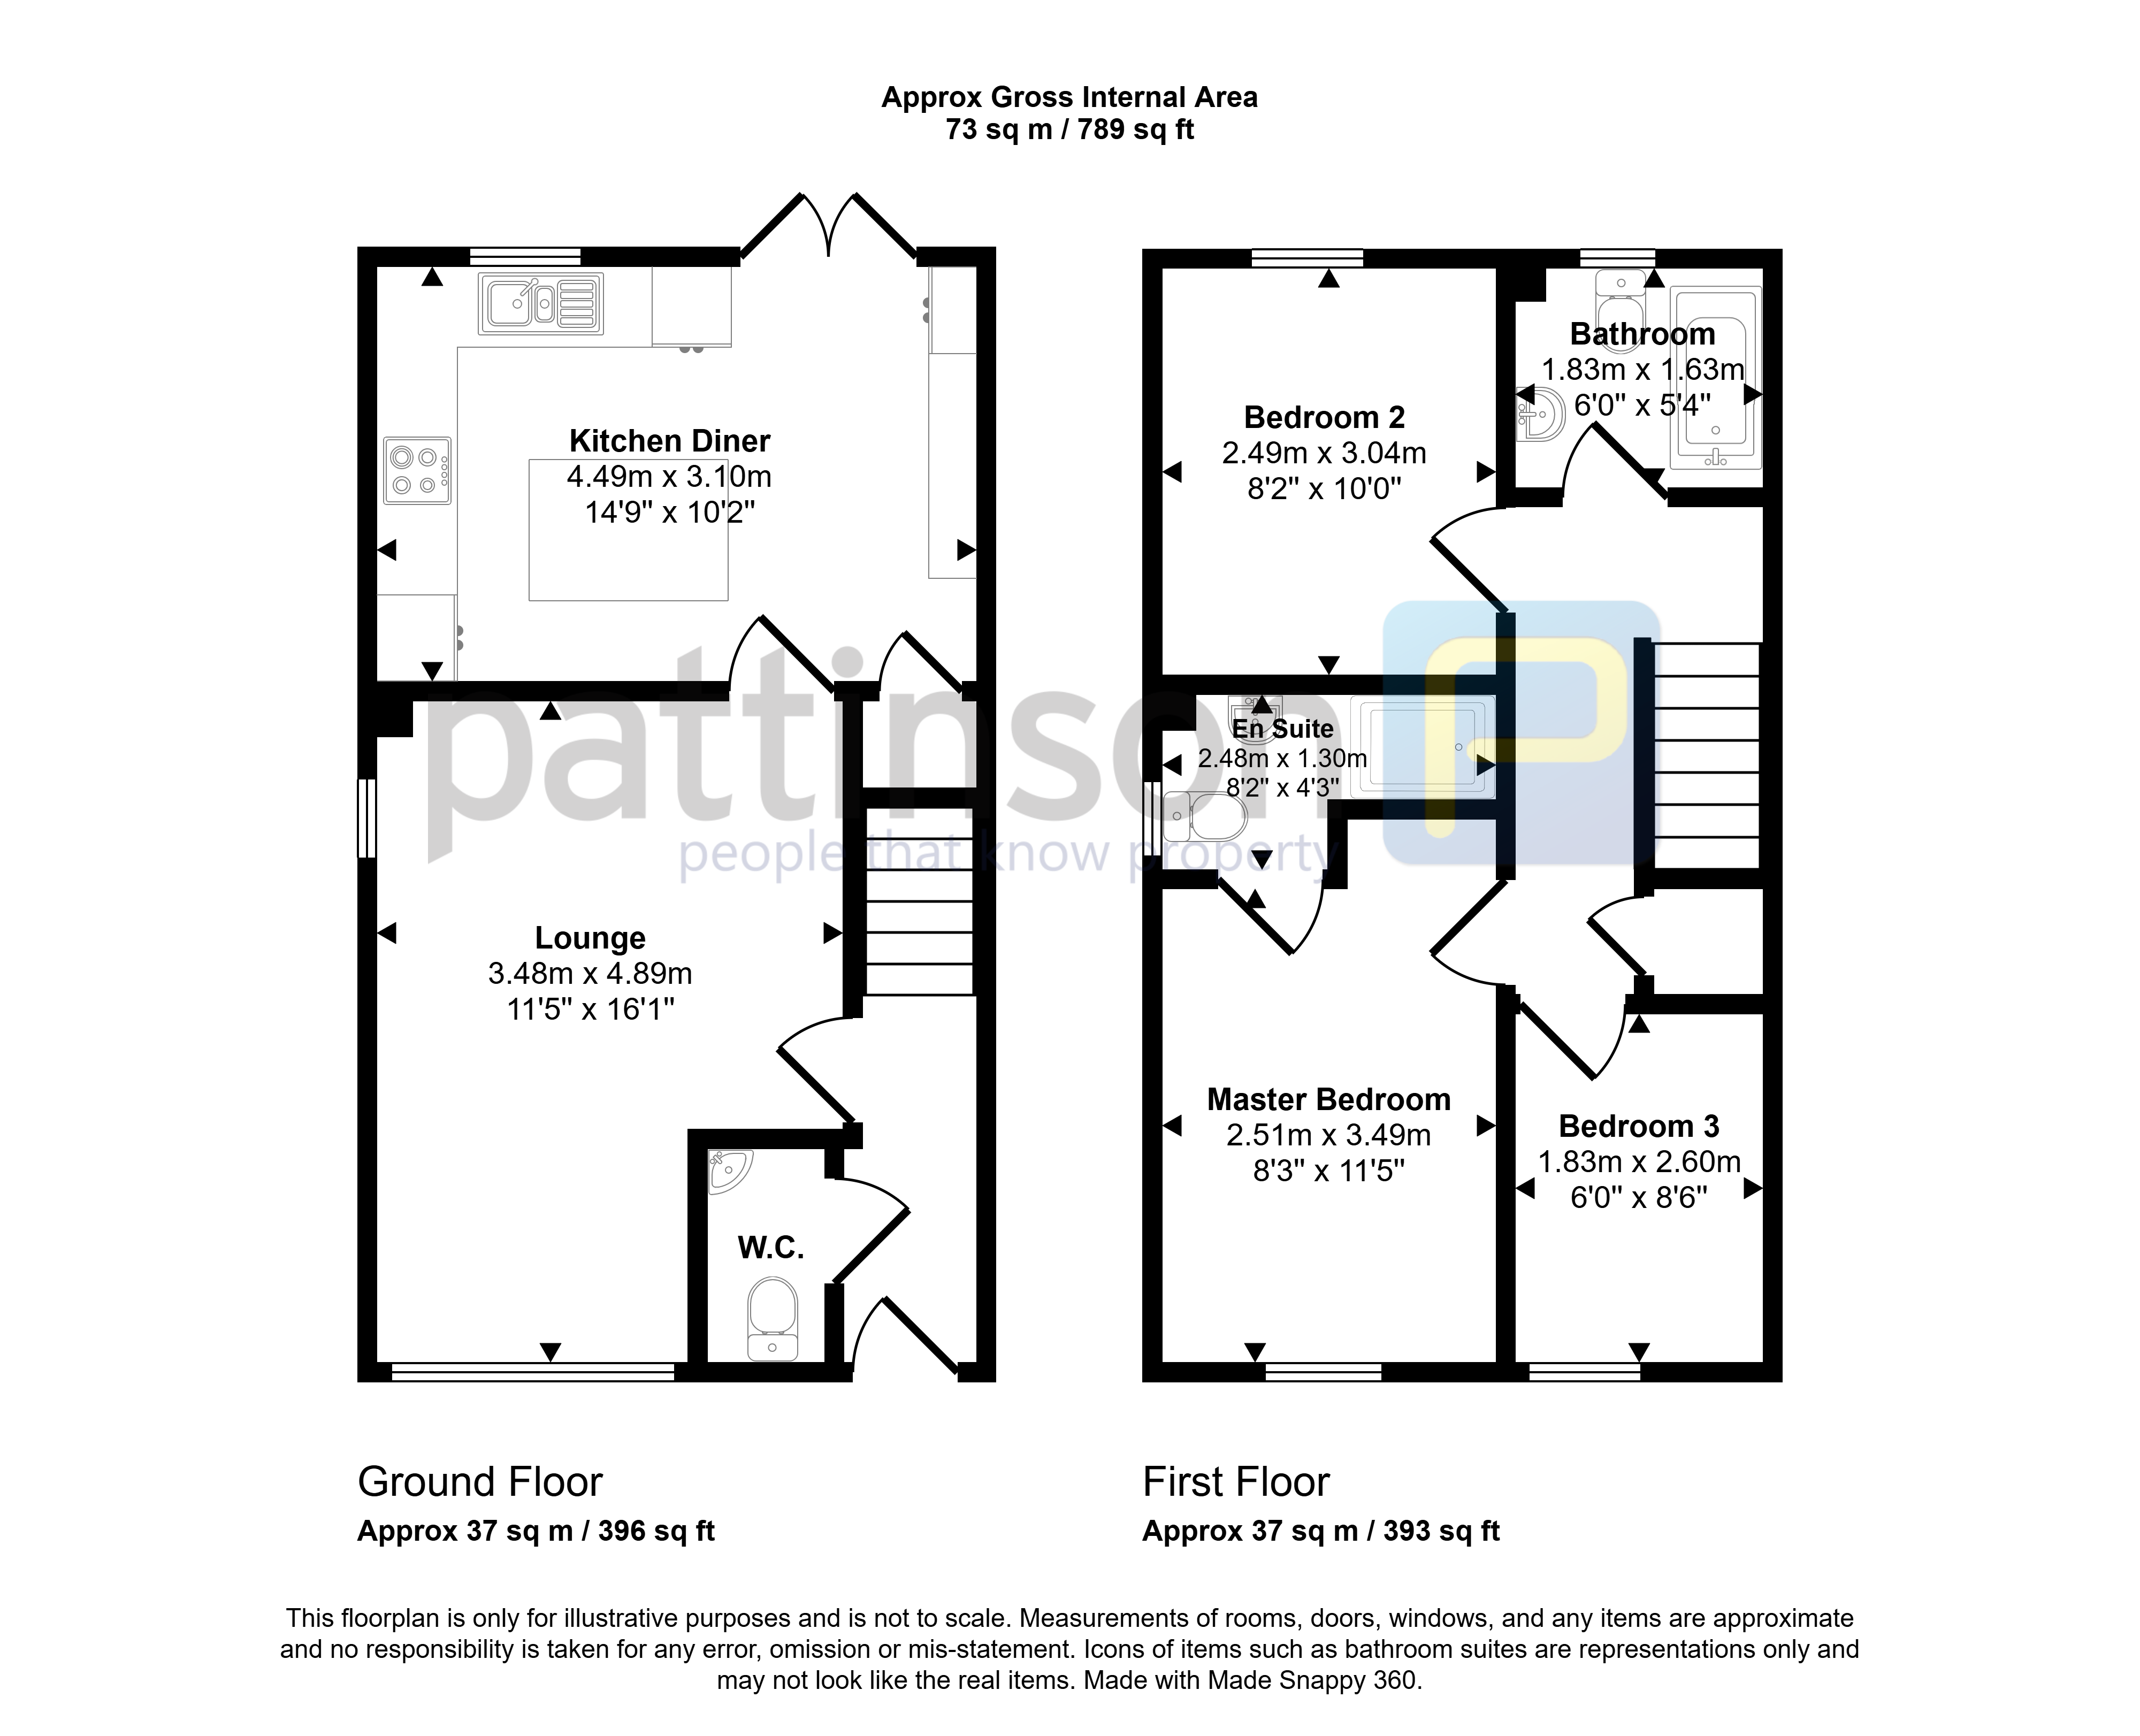
Briefly comprising; entrance hallway, cloakroom, living room and kitchen/diner. To the first floor master bedroom with en-suite shower room, two further bedrooms and family bathroom. Externally to the front a block paved double driveway and to the rear an enclosed lawned garden wrapping around to the side with a patio area perfect for relaxing or entertaining.
To arrange your viewing, please contact our Morpeth office who will be happy to assist.
Summary
- Property Type: Semi-detached house
- Bedrooms: 3
- Receptions: 1
- Tenure: Freehold
- Heating: Gas
- Parking: Off Street, Driveway

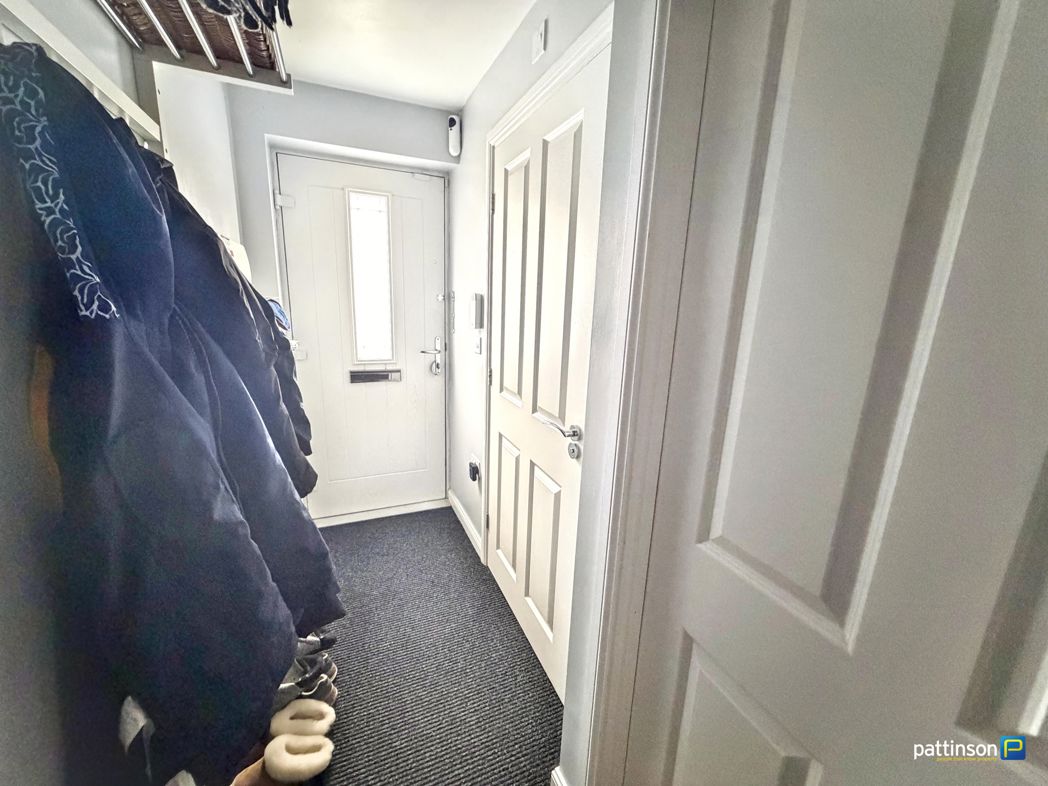
Entrance Hallway
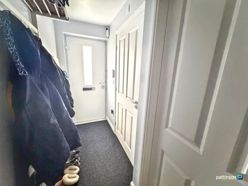
Via main access door to the front, stairs to the first floor, radiator.
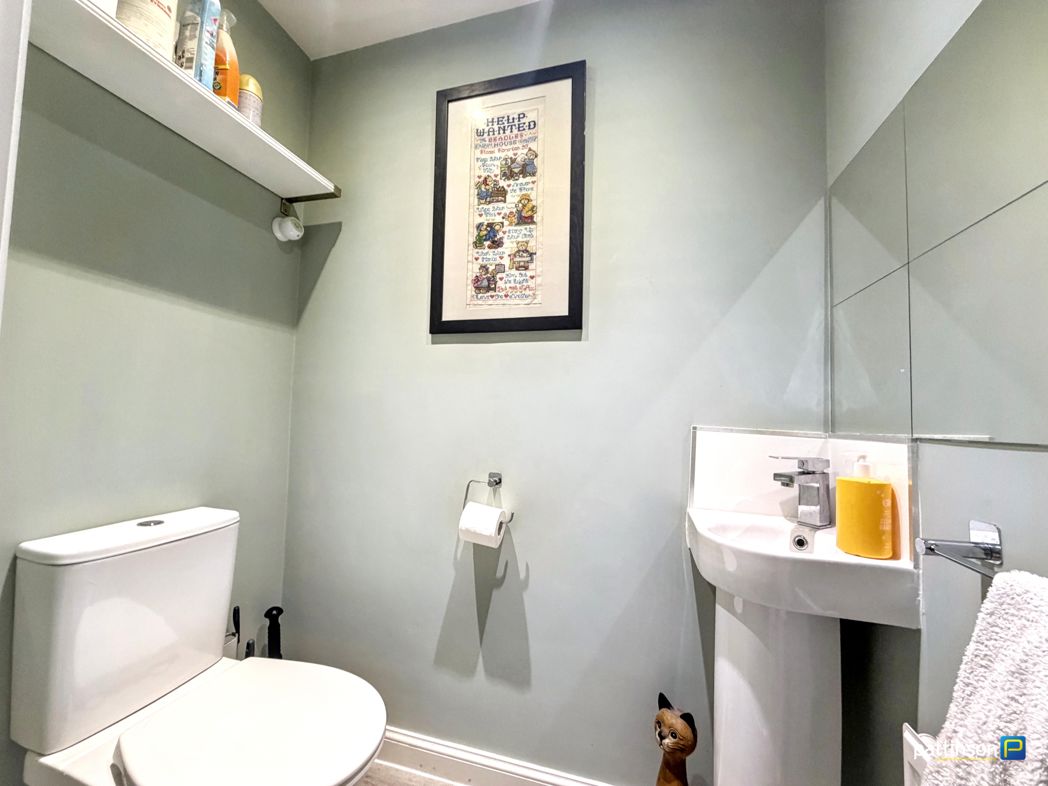
Cloakroom
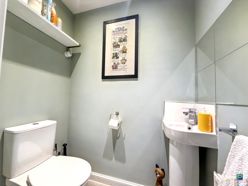
Compact pedestal wash hand basin with chrome mixer tap and white tile splashback, chrome push flush w.c, wood effect flooring, radiator.
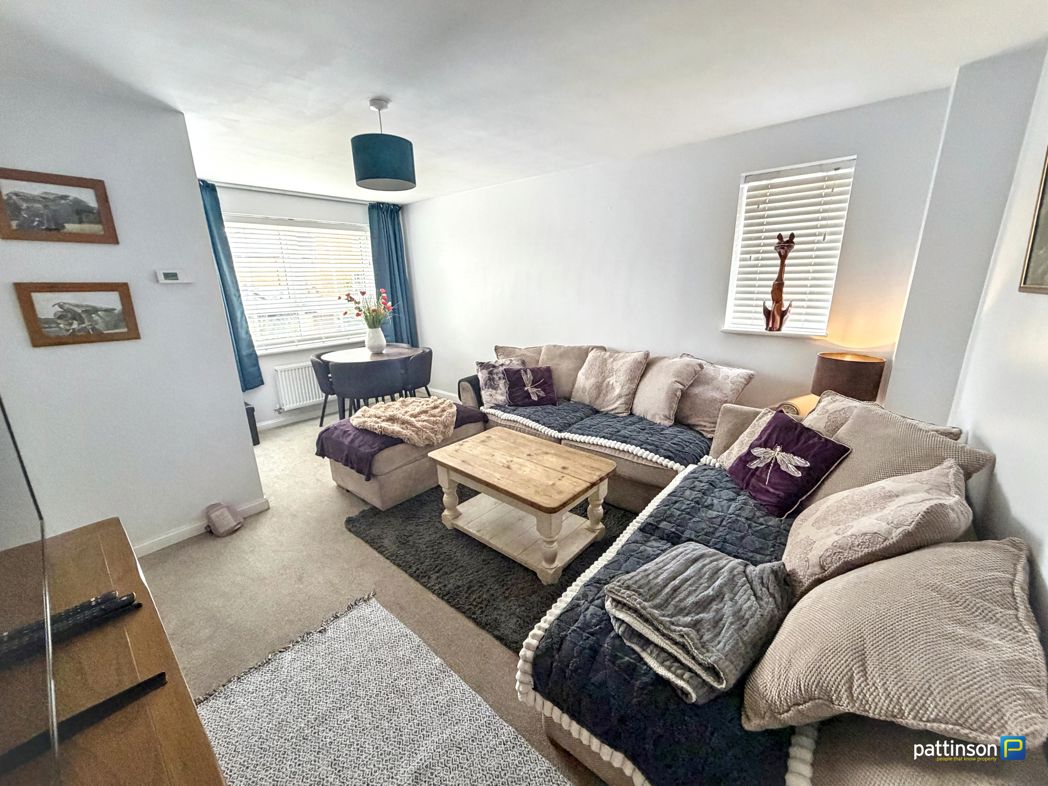
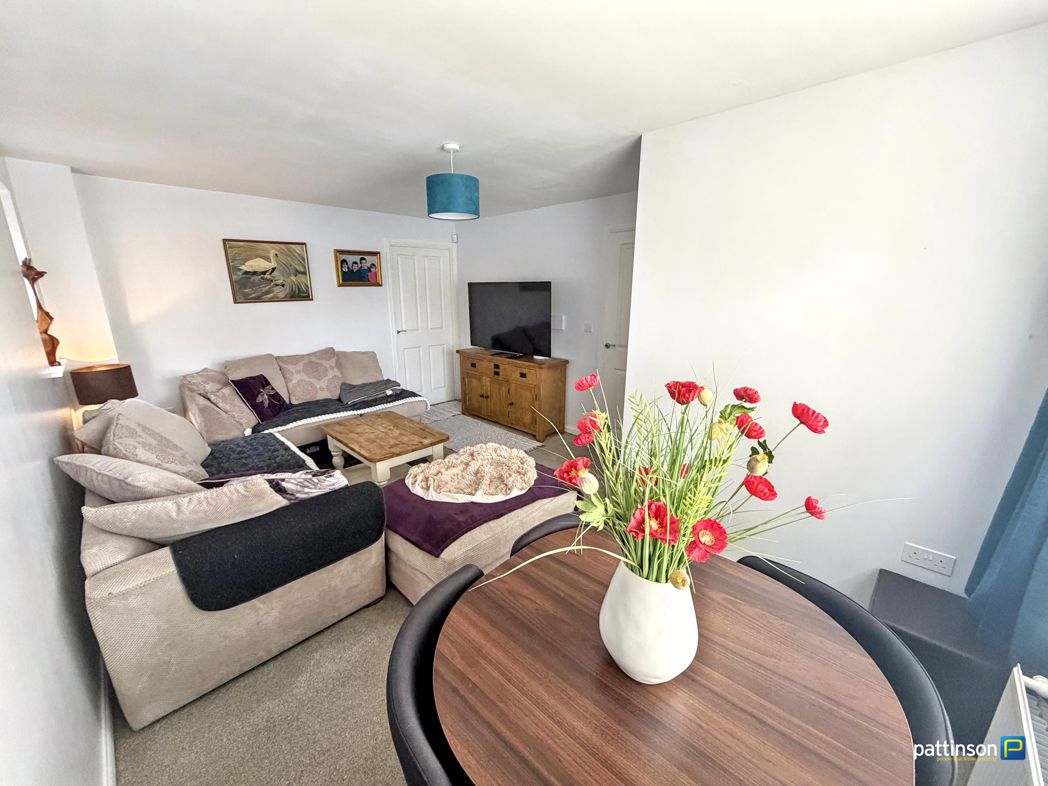
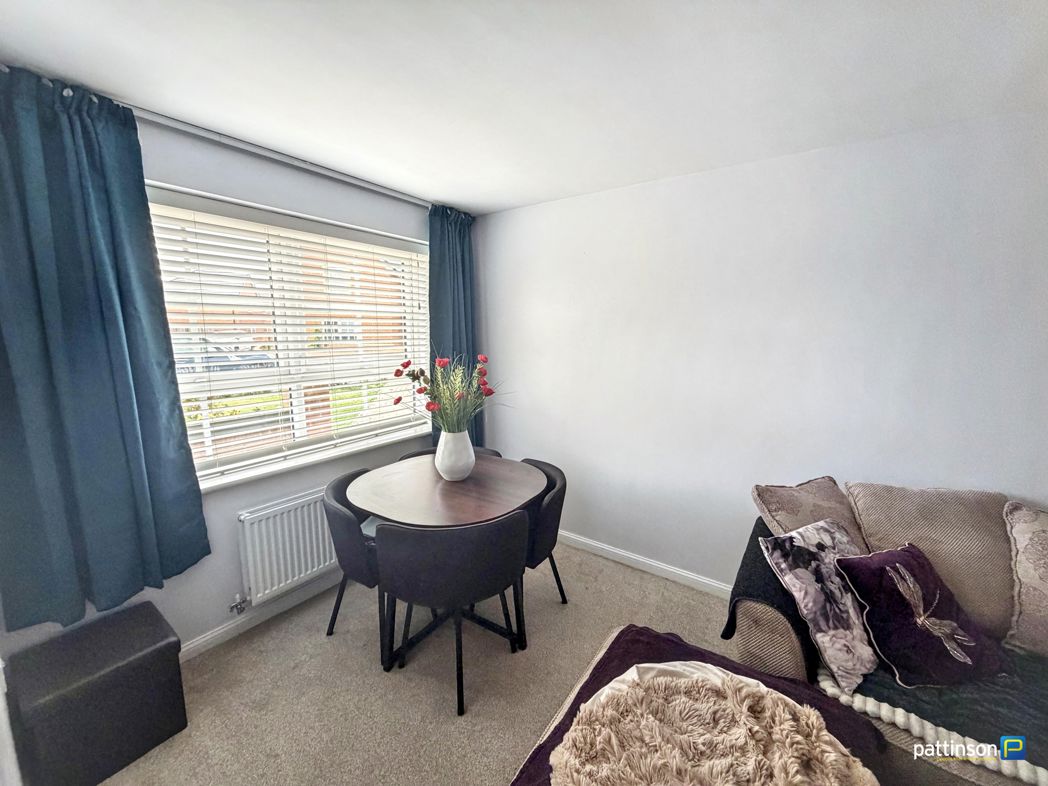
Lounge
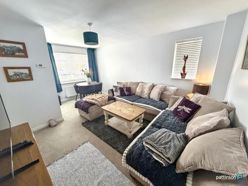
4.89m x 3.48m (16'0" x 11'5")
Windows to the front and side with fitted white venetian blinds, space for compact dining table, radiator.
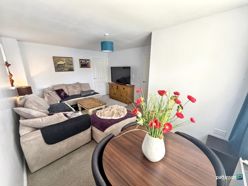
Lounge Additional
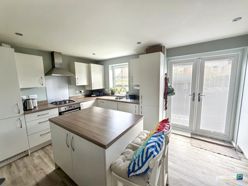
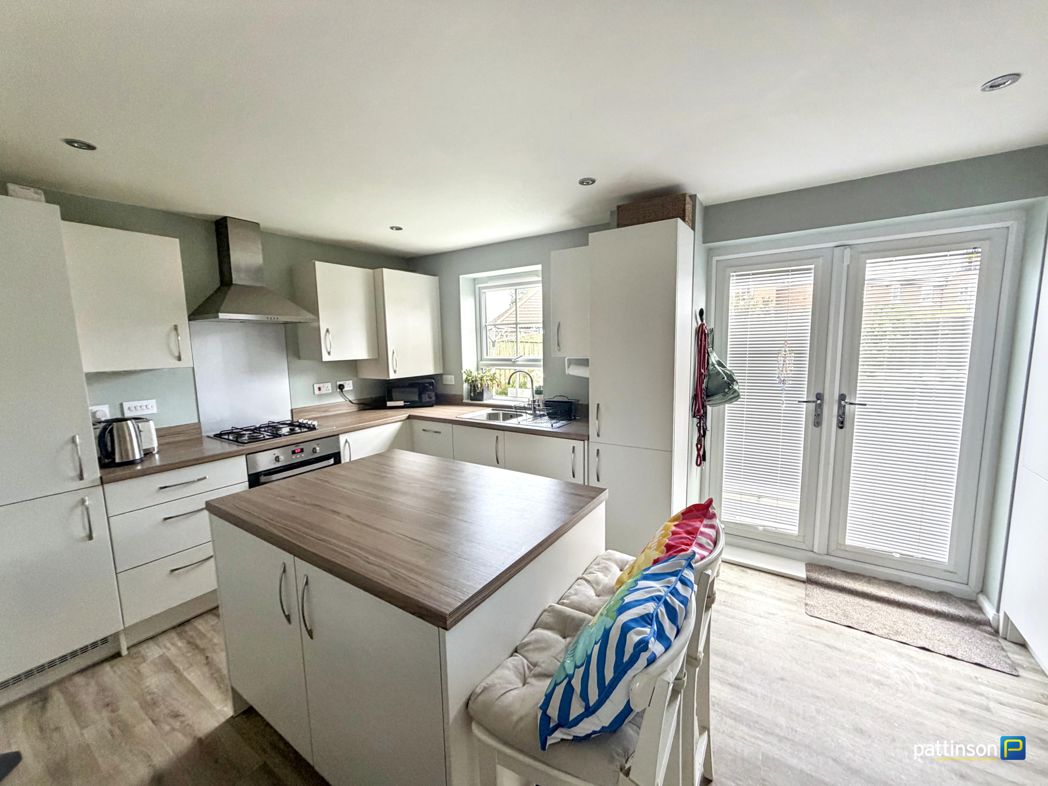
Kitchen/Diner
4.49m x 3.10m (14'8" x 10'2")
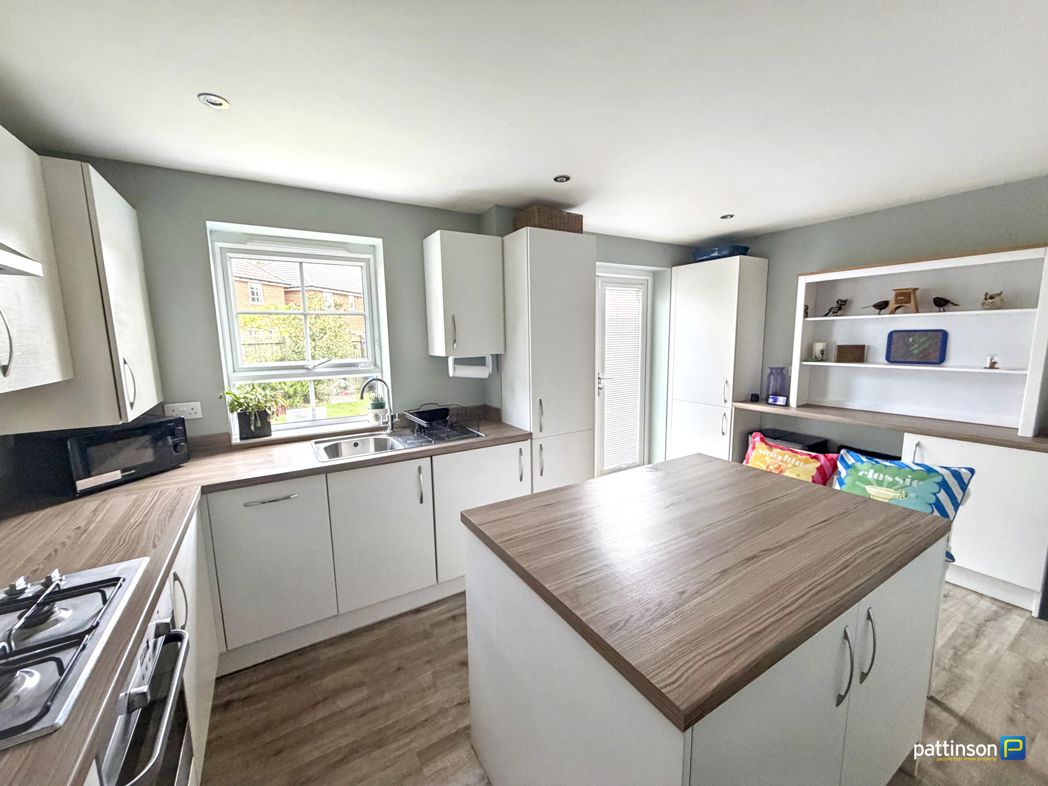
Window to the rear, French doors with fitted white blinds opening into the rear garden. A modern fitted kitchen with a range of matt white wall, floor and drawer units with brushed steel handles, wood effect square edge worktops and matching trims. Additional matching units have been fitted for extra storage as well as a central island which has space for two breakfast stools. Stainless steel one and a half sink and drainer with mixer tap, integrated appliances including electric oven and gas hob with chimney style extractor over, fridge/freezer, dishwasher and washing machine. Housed gas central heating boiler, large understair storage cupboard, wood effect flooring, radiator.
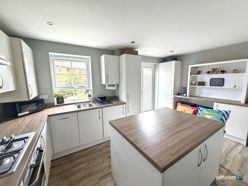
Kitchen/Diner Additional
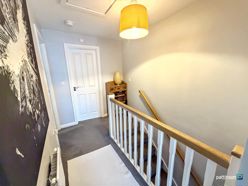
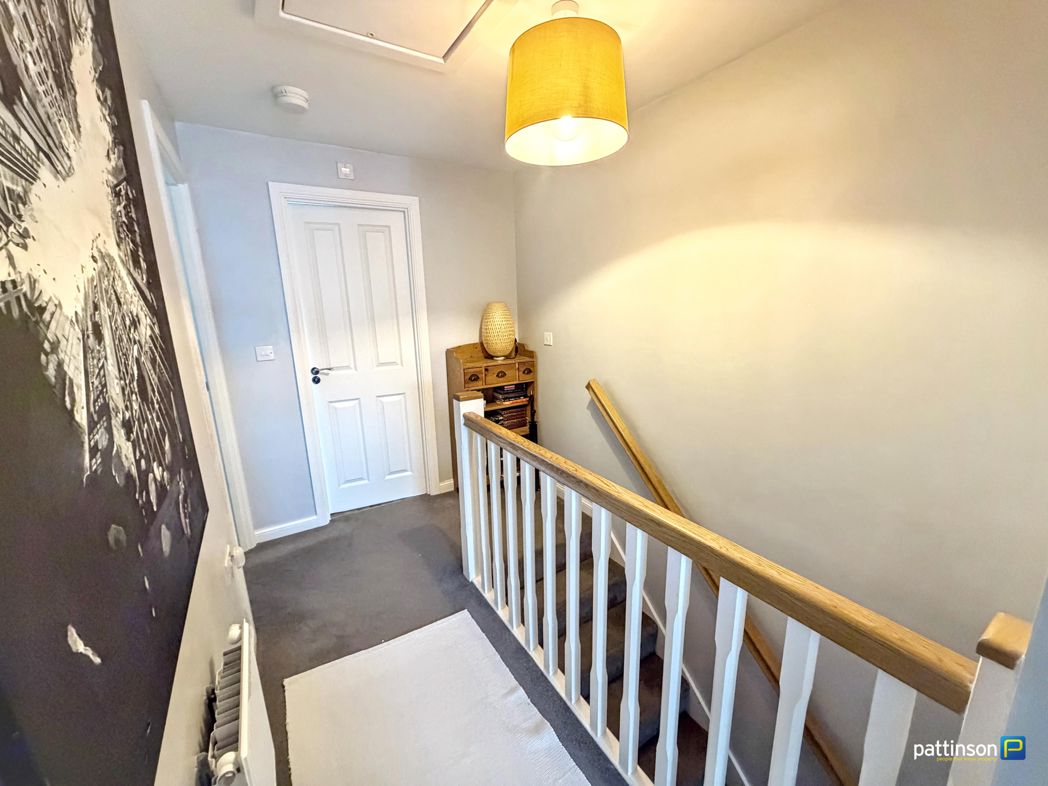
First Floor Landing
White and oak coloured balustrade and handrail, built in storage cupboard, loft hatch to the ceiling, radiator.
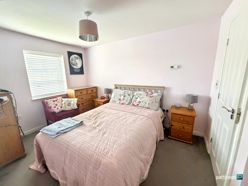
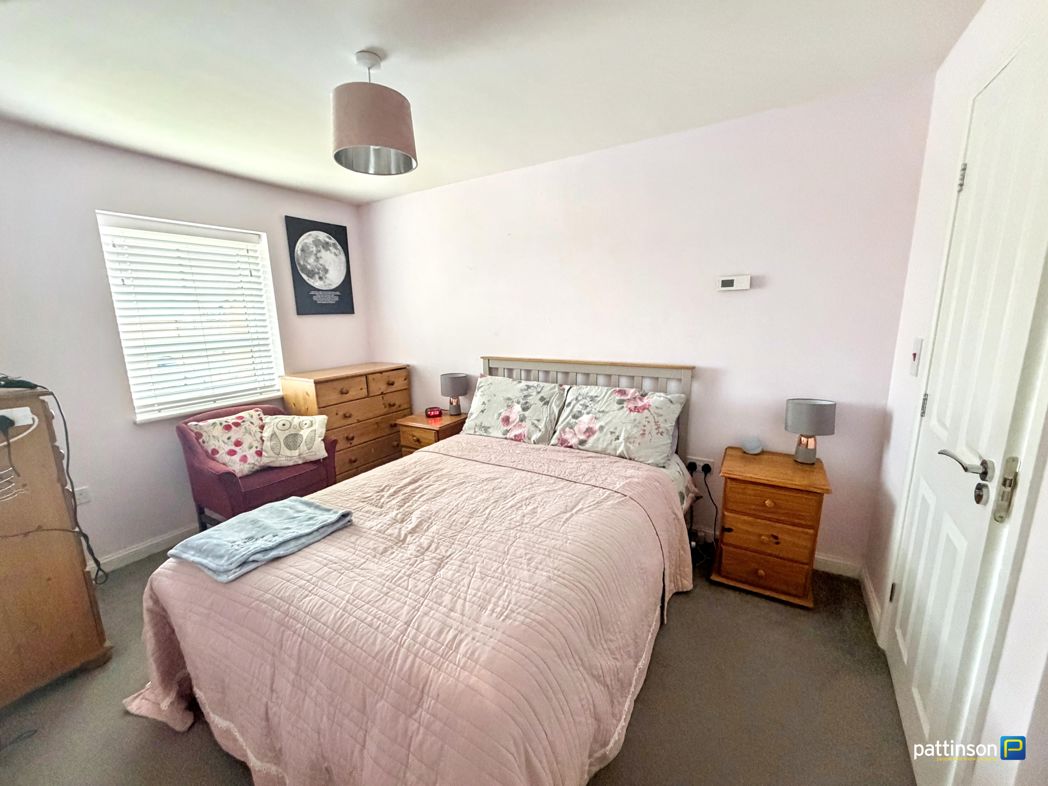
Master Bedroom
3.49m x 2.51m (11'5" x 8'2")
Window to the front with fitted white venetian blinds, radiator.
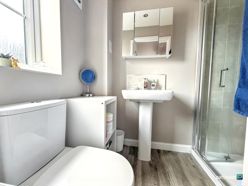
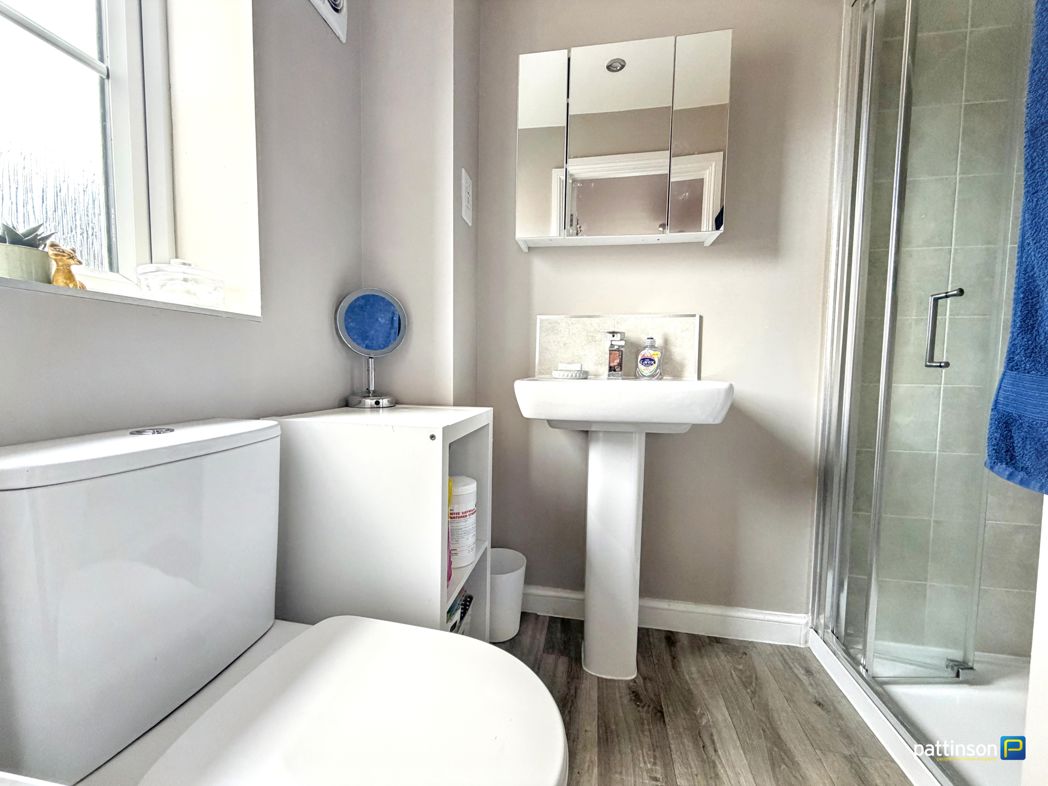
En-Suite
2.48m x 1.30m (8'1" x 4'3")
Frosted window to the side. Walk in shower cubicle with white tray, electric shower and glass screen door, pedestal wash hand basin with chrome mixer tap, push flush w.c, wall mounted mirrored vanity unit, tiled splashbacks, wood effect flooring, radiator.
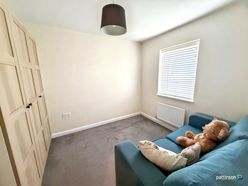
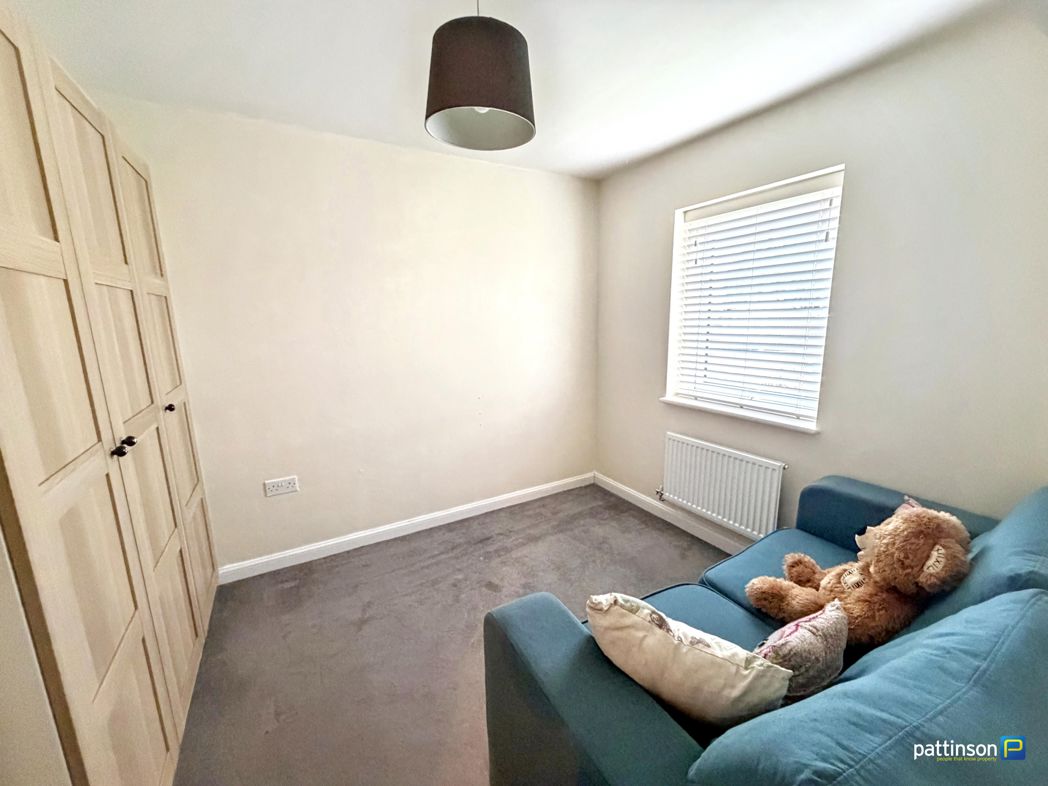
Bedroom Two
3.04m x 2.09m (9'11" x 6'10")
Window to the rear with fitted white venetian blinds, radiator.
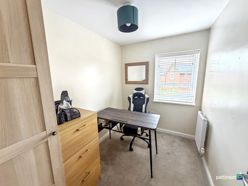
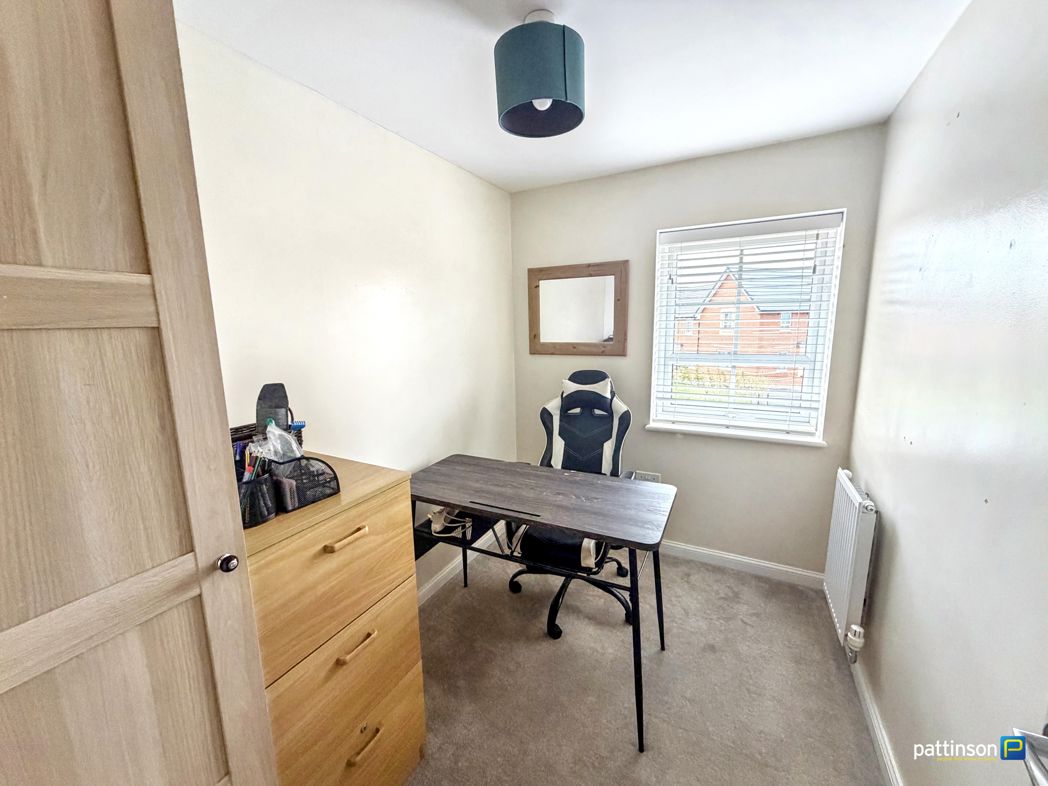
Bedroom Three
2.60m x 1.83m (8'6" x 6'0")
Window to the rear with fitted white venetian blinds, radiator.
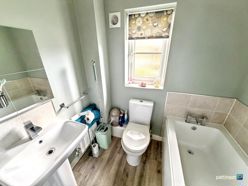
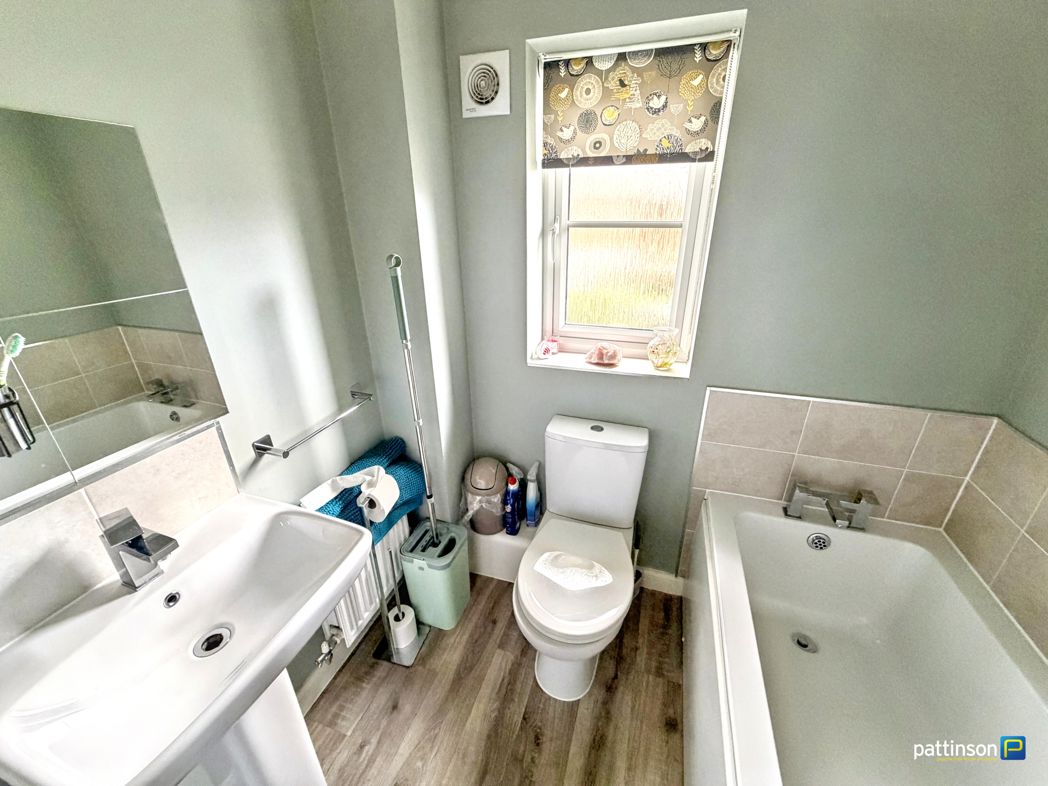
Family Bathroom
1.83m x 1.63m (6'0" x 5'4")
Frosted window to the rear with fitted roller blind. A modern three piece white suite comprising panelled bath with chrome mixer tap, pedestal wash hand basin with chrome mixer tap and push flush w.c. Tiled splashbacks, wood effect flooring, radiator.
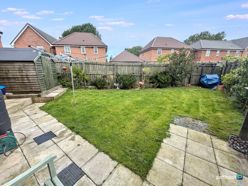
Rear Garden
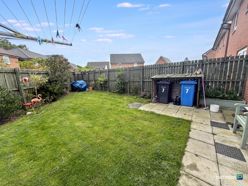
Rear Garden Additional
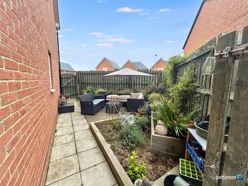
Patio Area
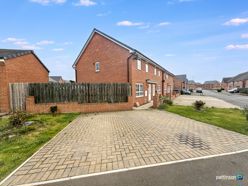
Driveway
Floor Plan
 (22)
(22)