3 bed semi-detached house to buy in NE34
Sunderland Road, Harton, South Shields, Tyne and Wear, NE34 6NQ
- BEAUTIFULLY PRESENED AND MAINTAINED
- THREE BEDROOM SEMI DETACHED
- GAS CENTRAL HEATING AND DOUBLE GLAZED
- MATURE REAR GARDENS
3 bed semi-detached house to buy in NE34
| THREE BEDROOM | LARGE SEMI DETACHED HOUSE | GAS CENTRAL HEATING AND DOUBLE GLAZED | MATURE GARDENS | PRIME LOCATION |
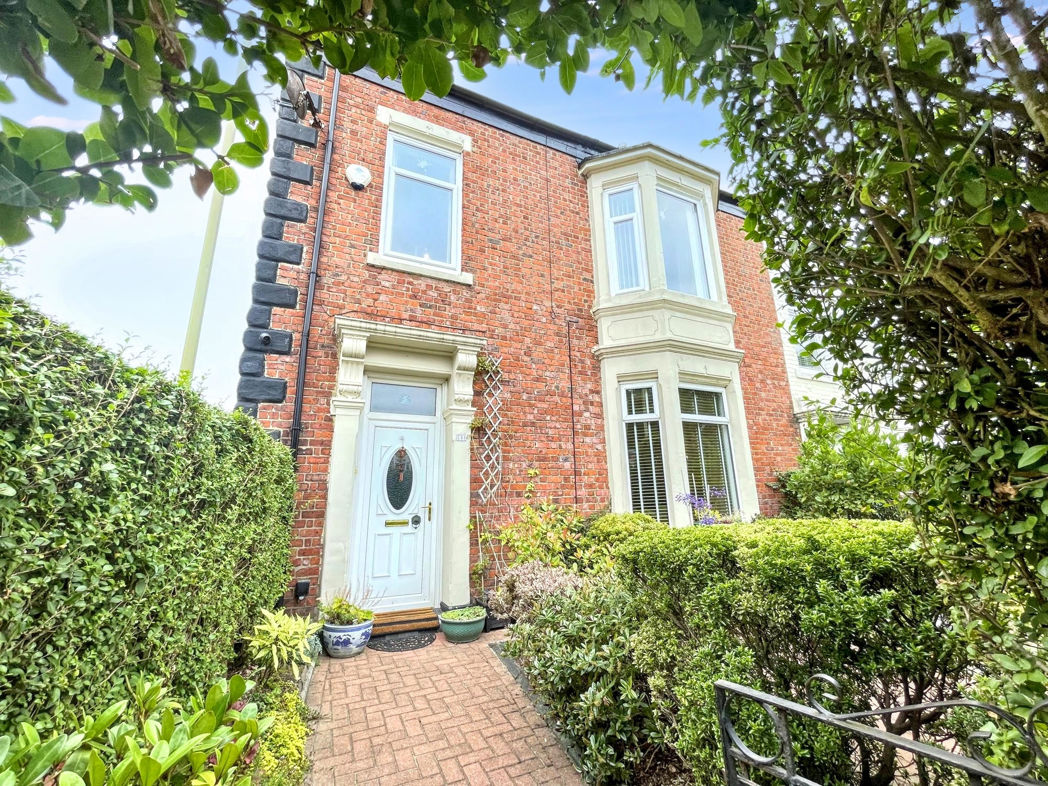
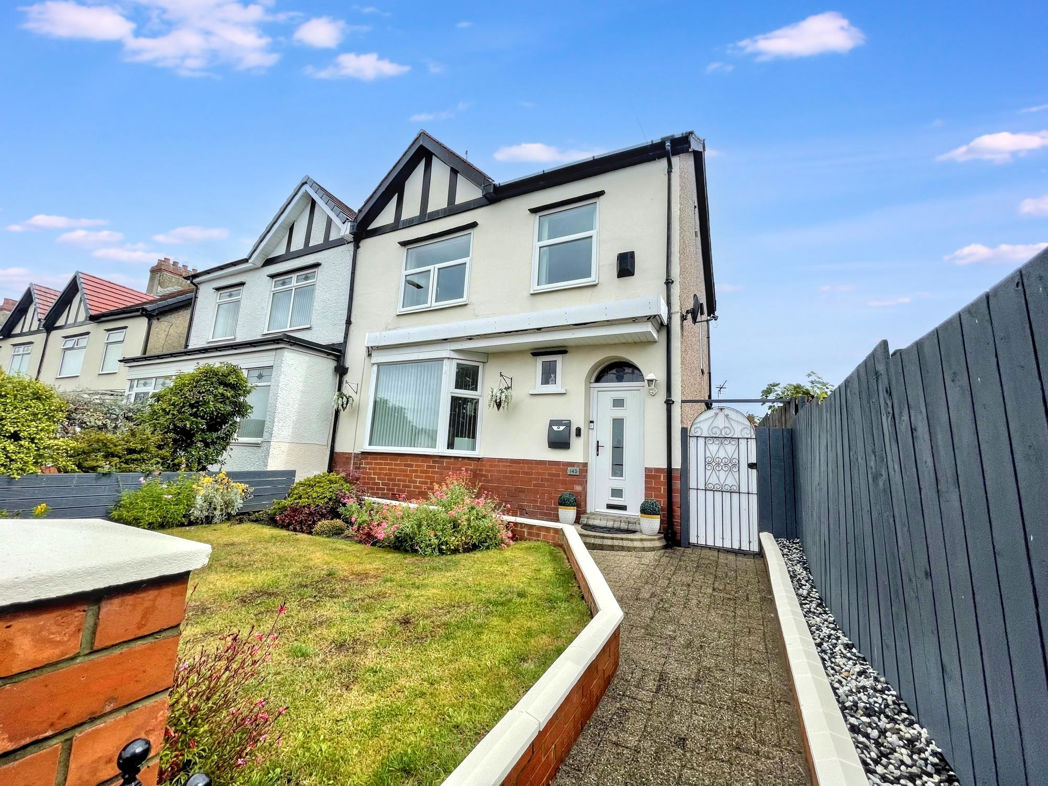
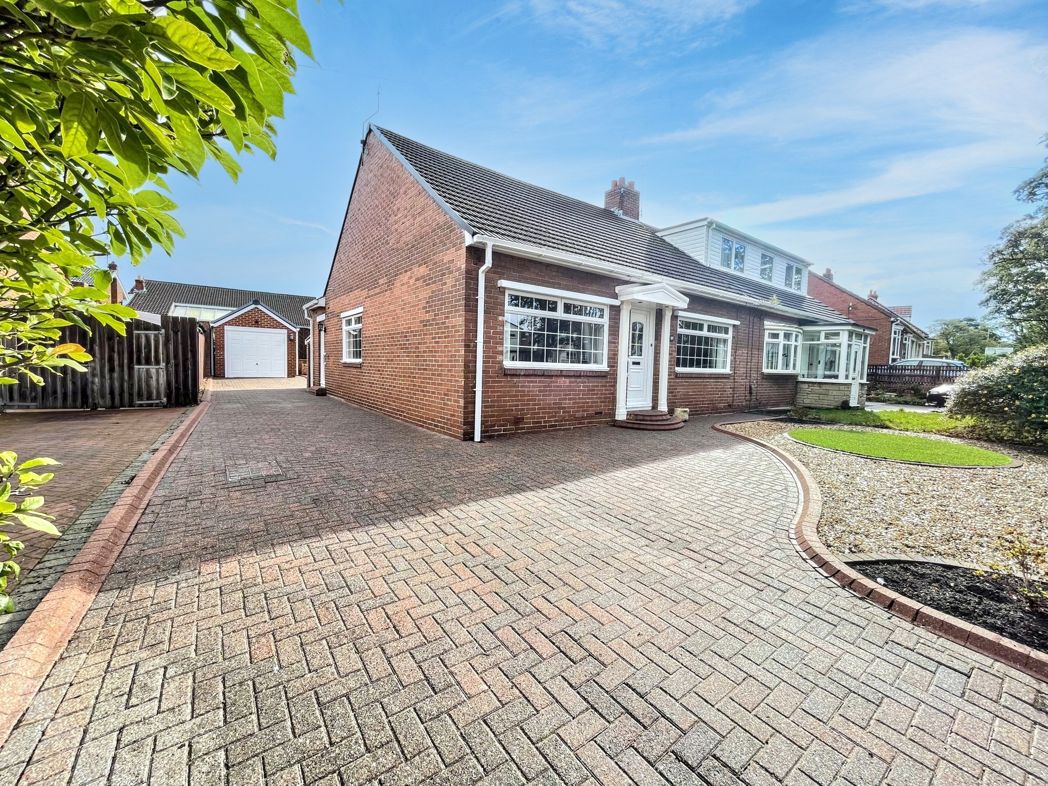
We are delighted to offer to the market this beautifully presented three bedroom, large, semi detached house on the sought after Sunderland Road, Harton Village. Benefiting from gas central heating and double glazing, the property is finished to a top spec with no expense spared and really stands a credit to the current owners!
Rare to the market, this property is well placed for local amenities in Harton Village, including shops and restaurants as well as being close to great schools. The property also benefits from good bus links to Sunderland and Tyneside. An ideal family home...
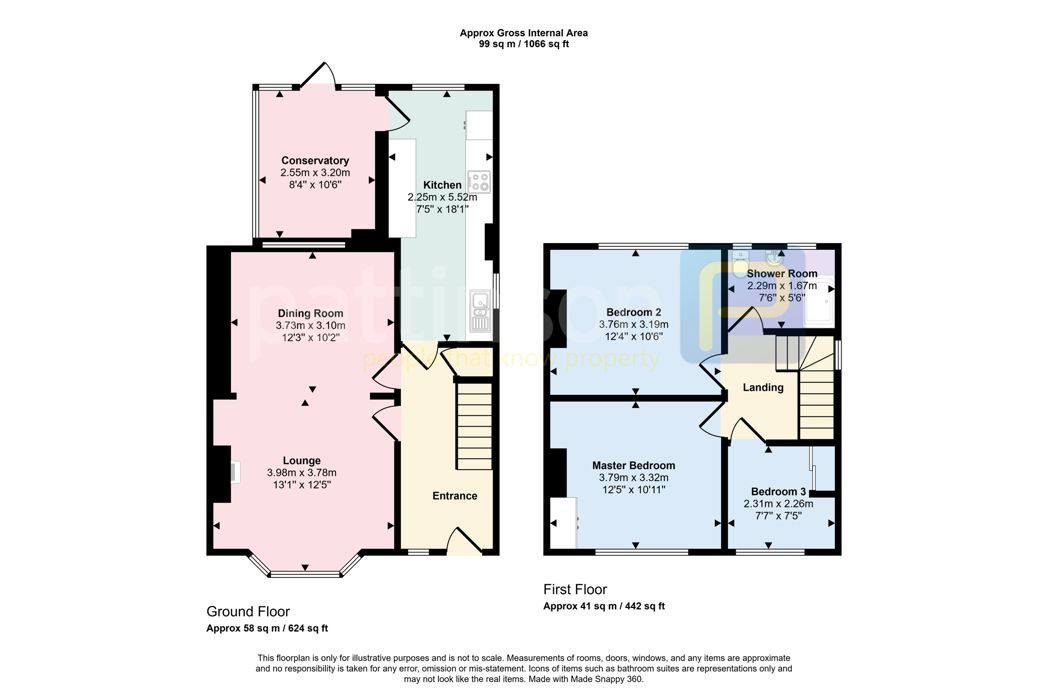
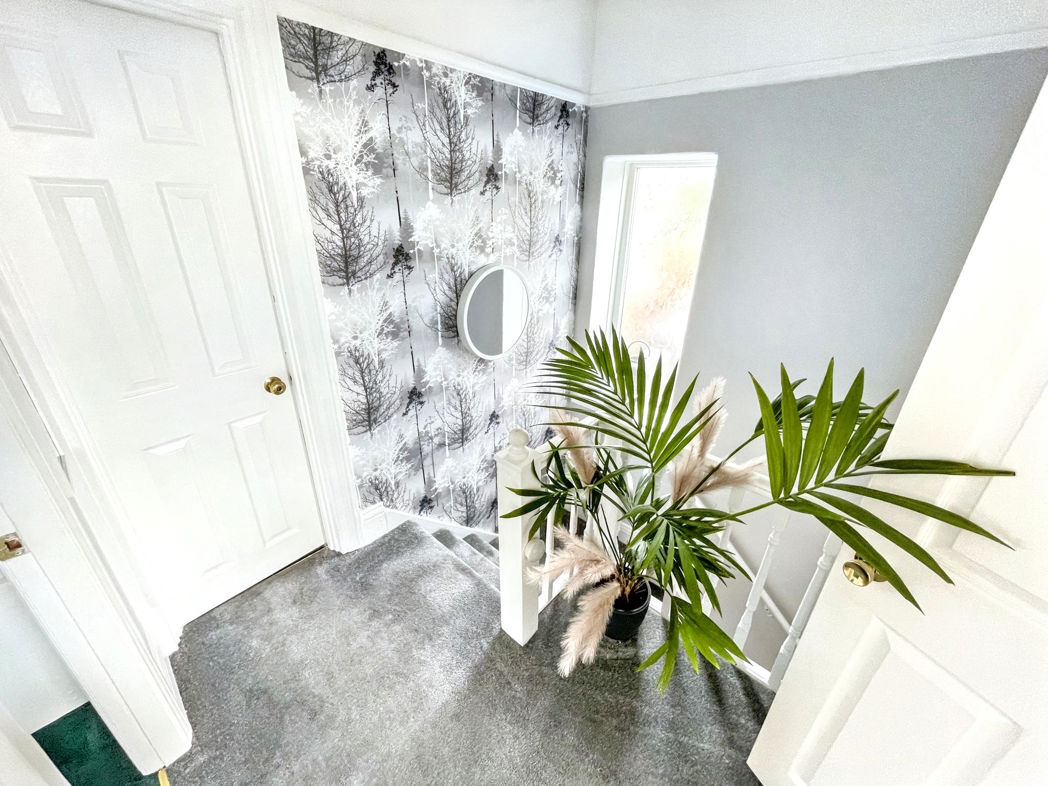
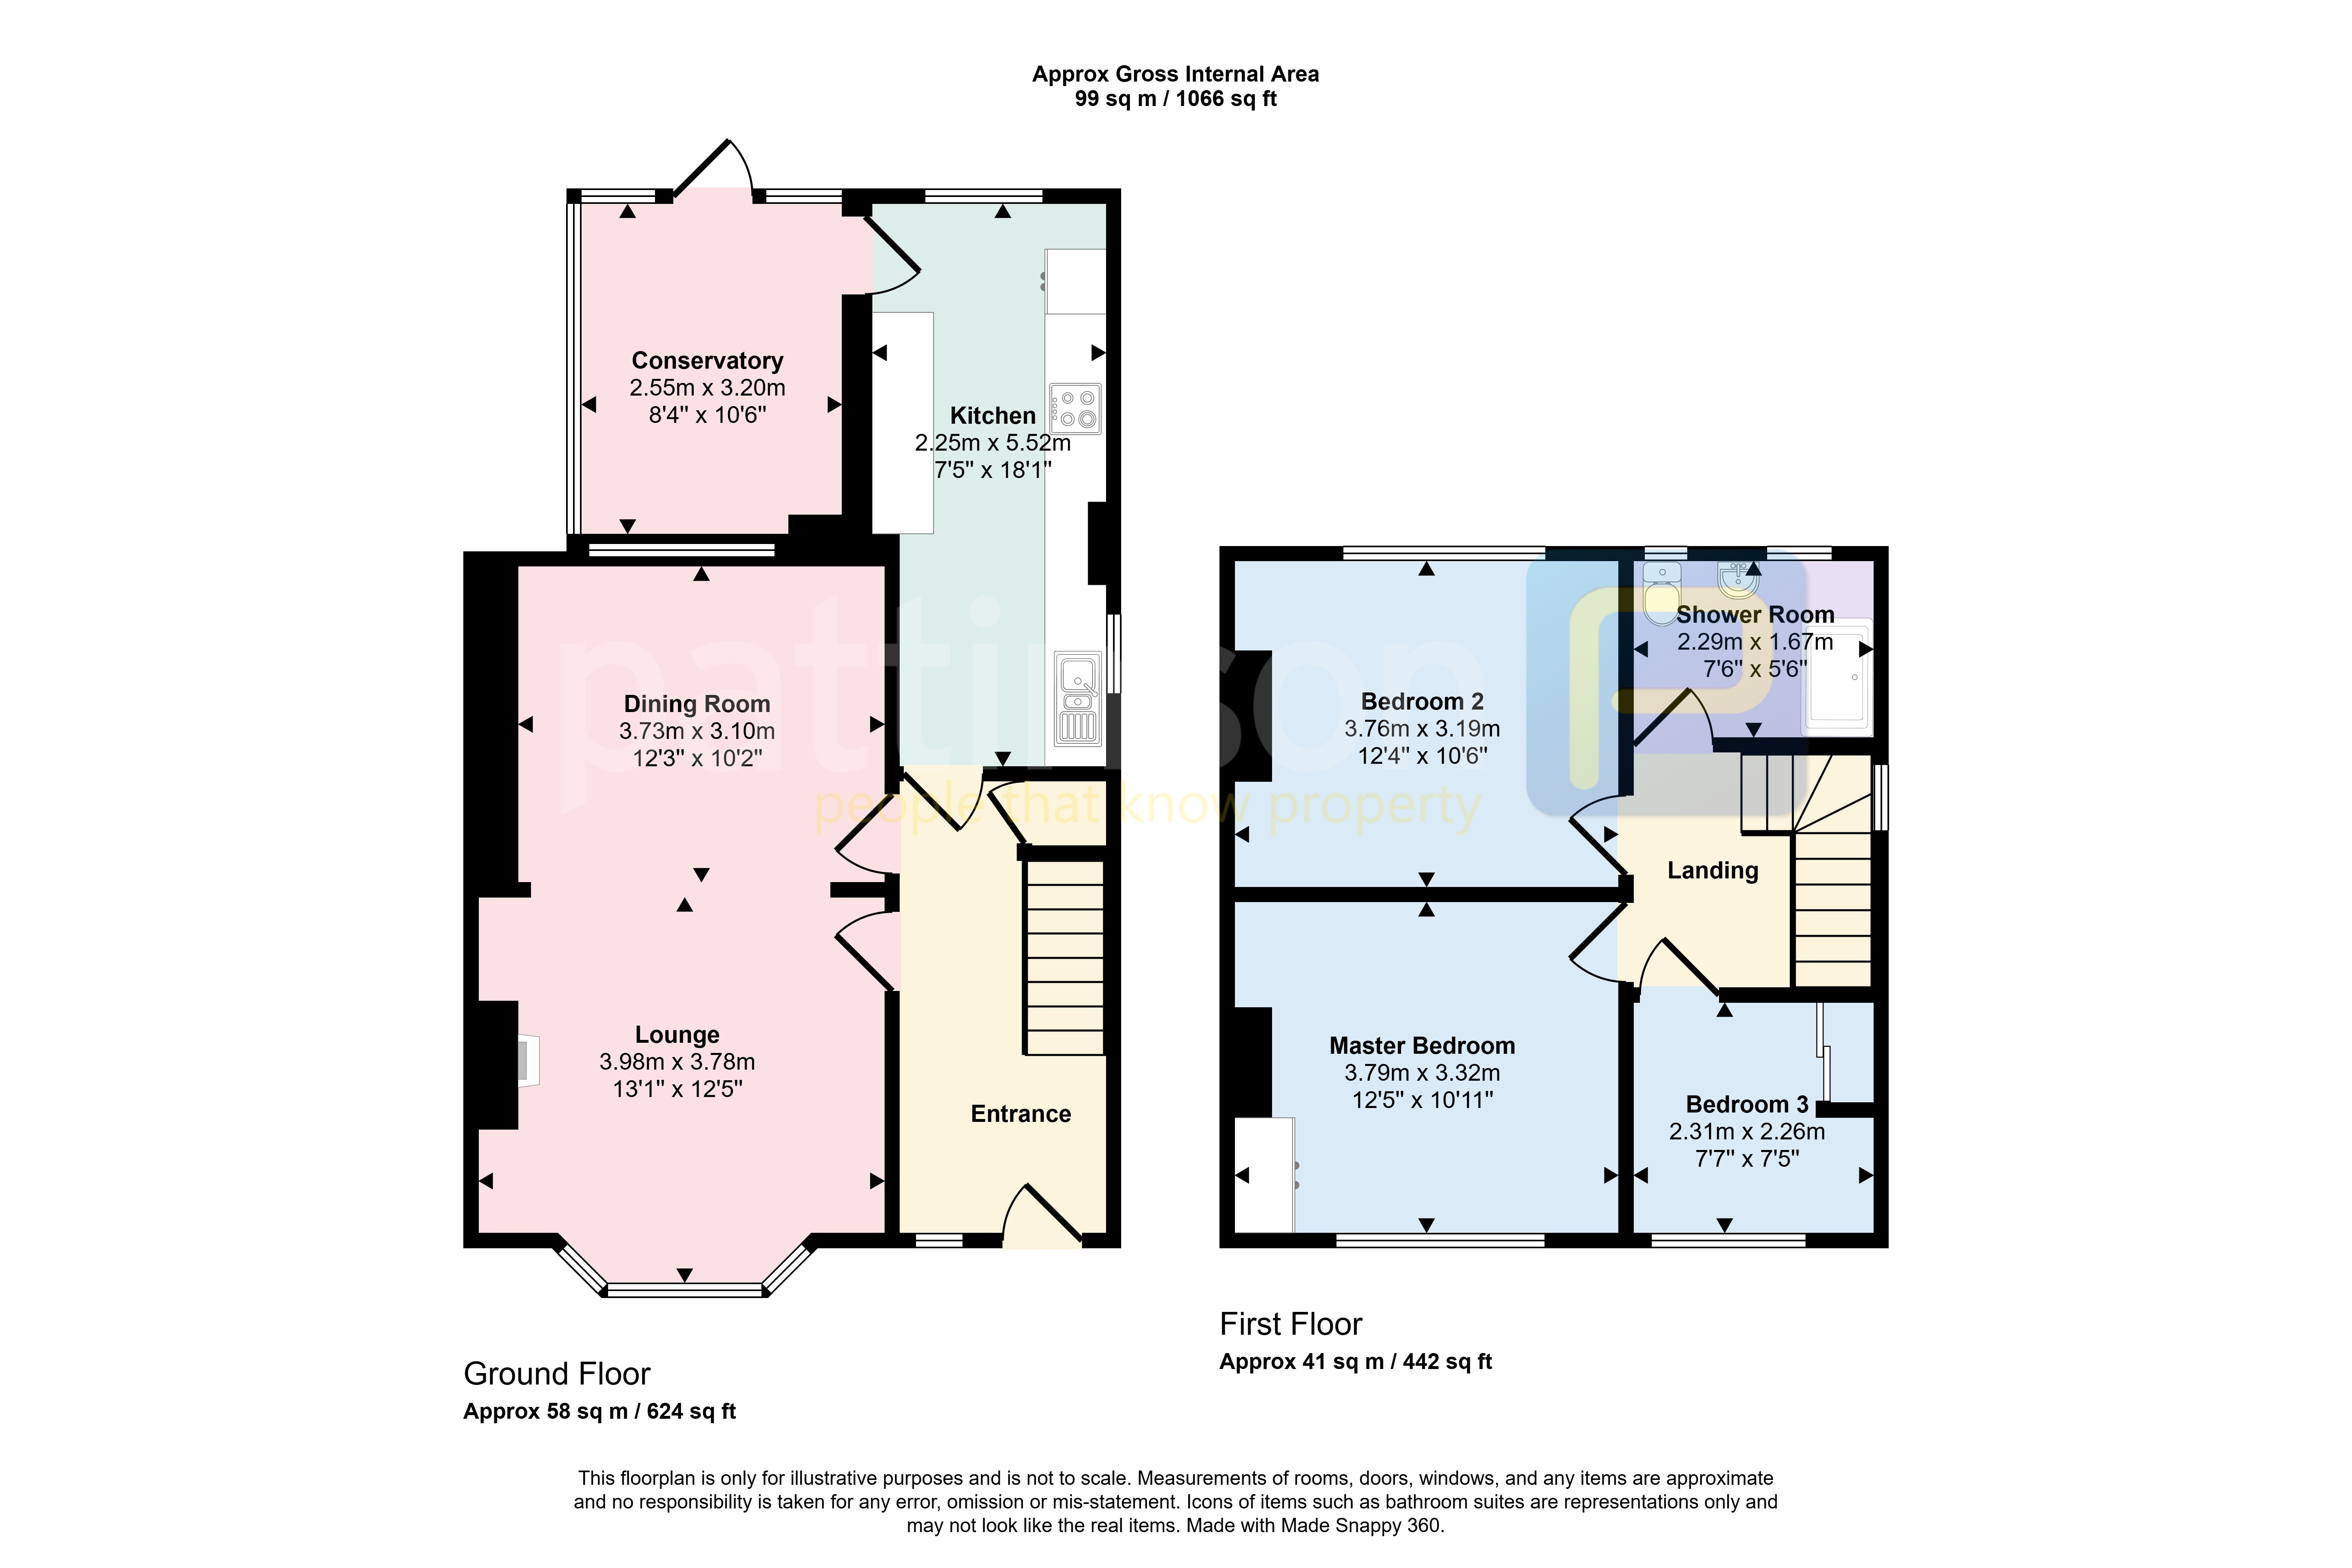
Comprising briefly :- Composite door to the bright entrance hallway with doors leading to the lounge, dining room and kitchen, stairs to the first floor landing. A double glazed conservatory leads from the kitchen. To the first floor landing lie bedroom one, bedroom two, bedroom three and family bathroom.
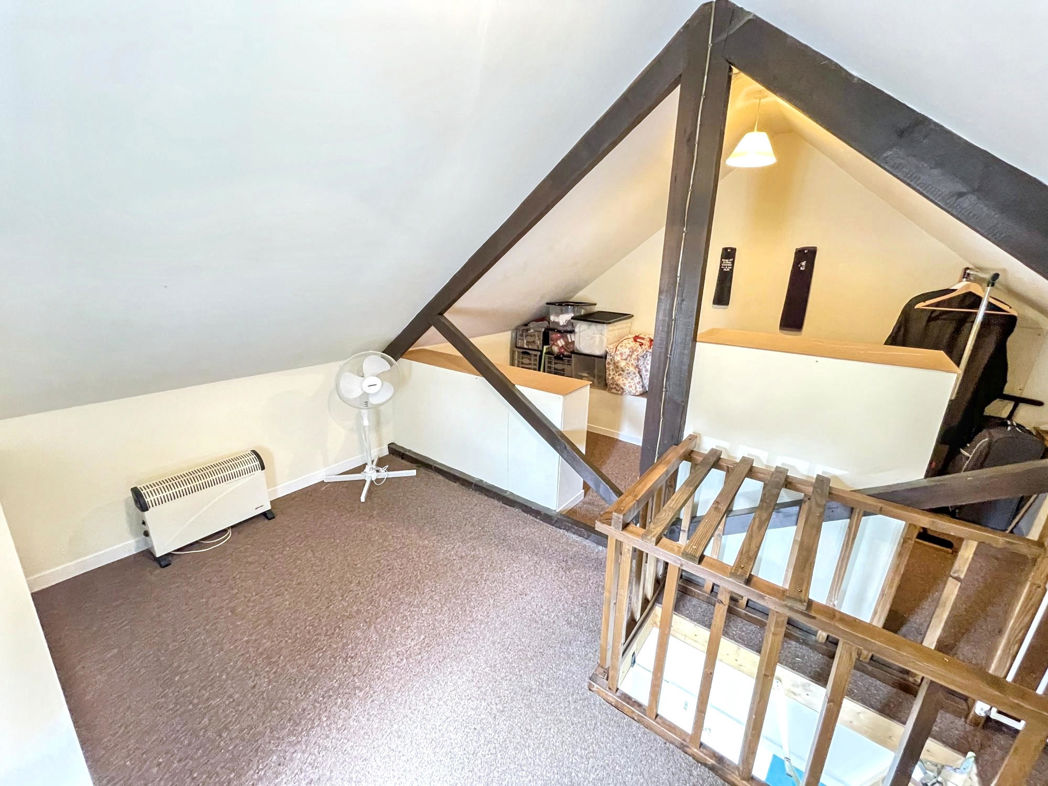
Pull down ladders lead to the floored and insulated loft space creating additional storage.
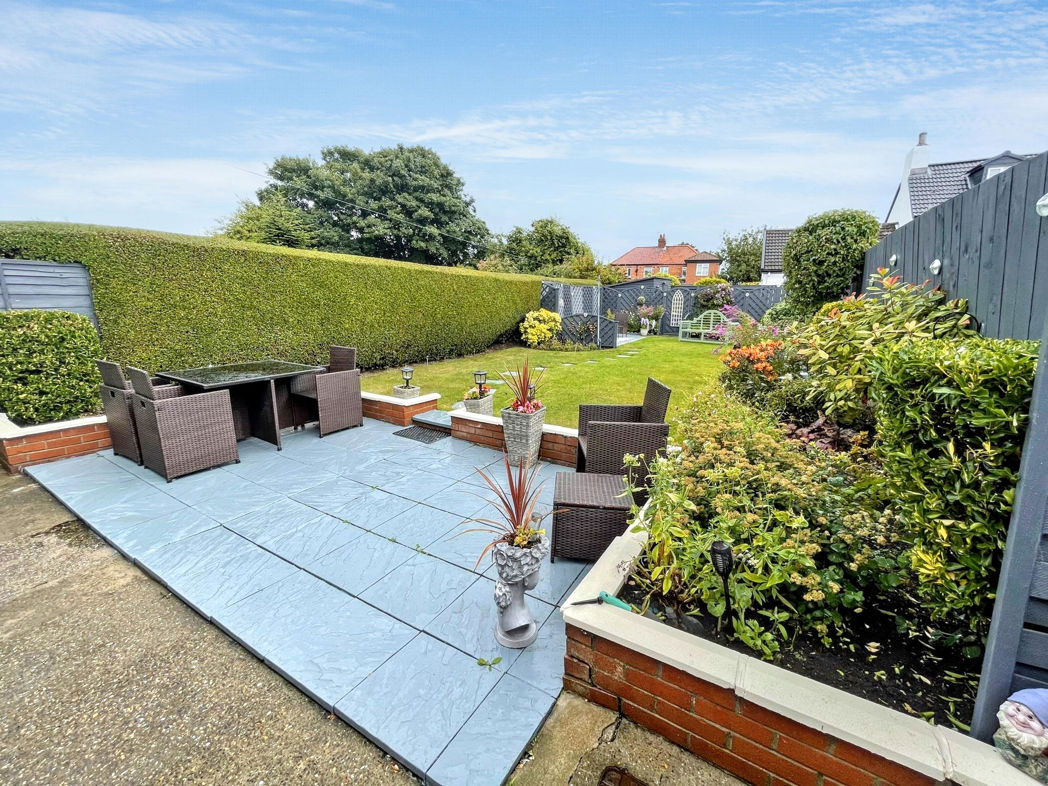
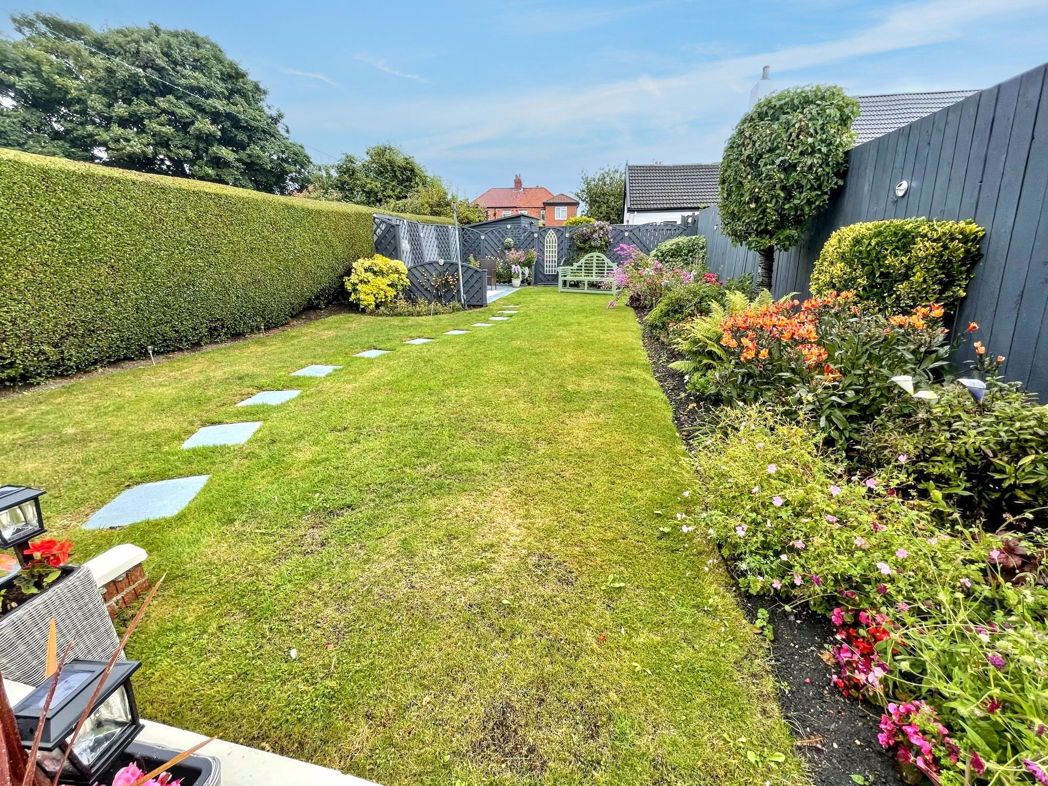
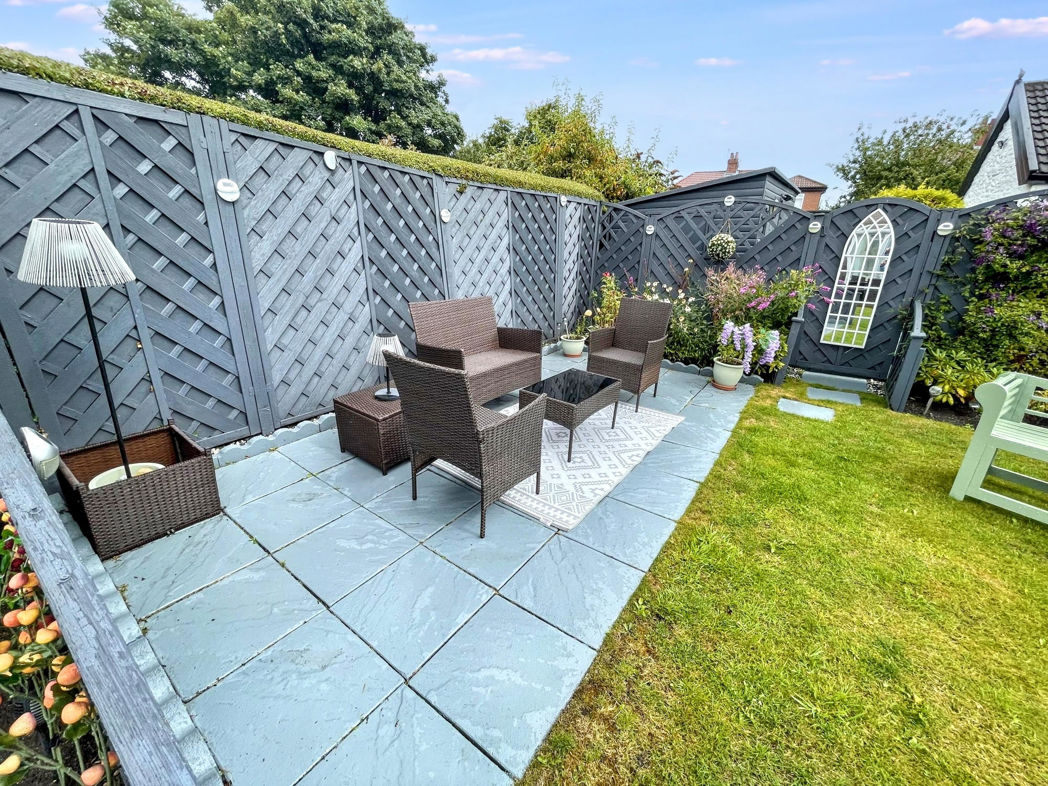
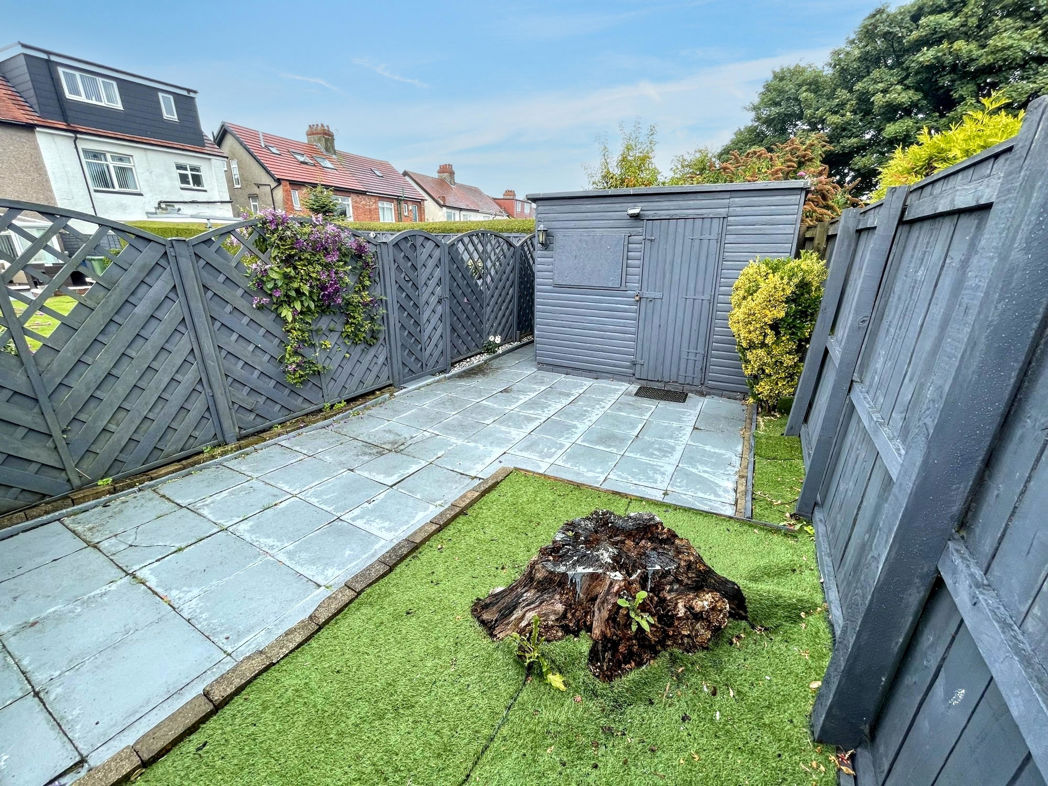
Externally, a mature garden lies to the rear set mainly to lawn with well stocked borders and shrubs. Two paved patios make full use of the space making sure there is always a sunny spot to sit. An additional fenced off section creates a great area to store garden equipment and houses a handy timber shed.
A fantastic family house, early viewing is essential...
Summary
- Property Type: Semi-detached house
- Bedrooms: 3
- Receptions: 2
- Tenure: Freehold
- Heating: Gas
- Parking: On Street

Entrance
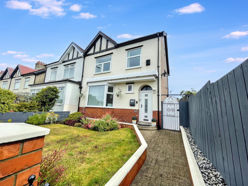
Composite door to the entrance hallway with doors leading to the lounge, dining room and kitchen. Stairs to the first floor landing.
Lounge
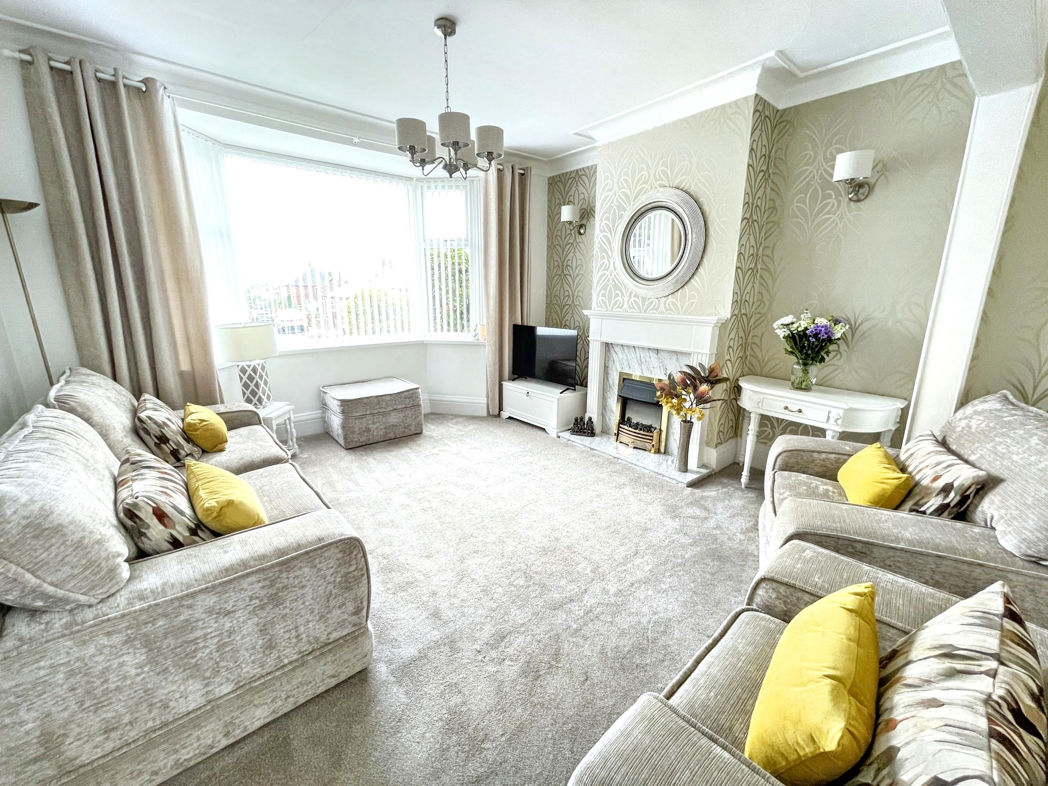
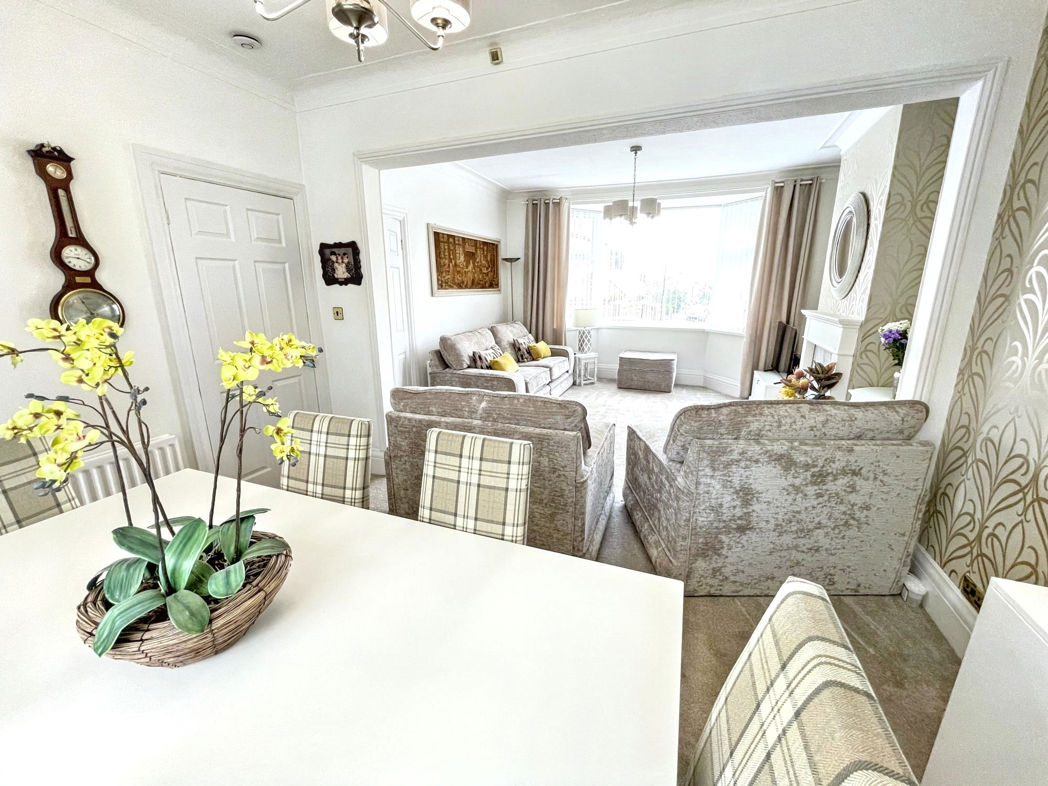
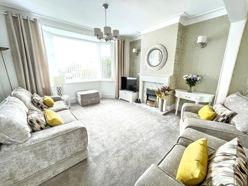
Double glazed bay window to the front and central heating radiator. Feature fire surround with electric fire. Open to the dining room.
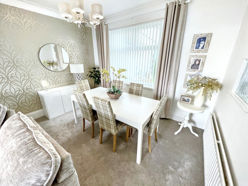
Dining room
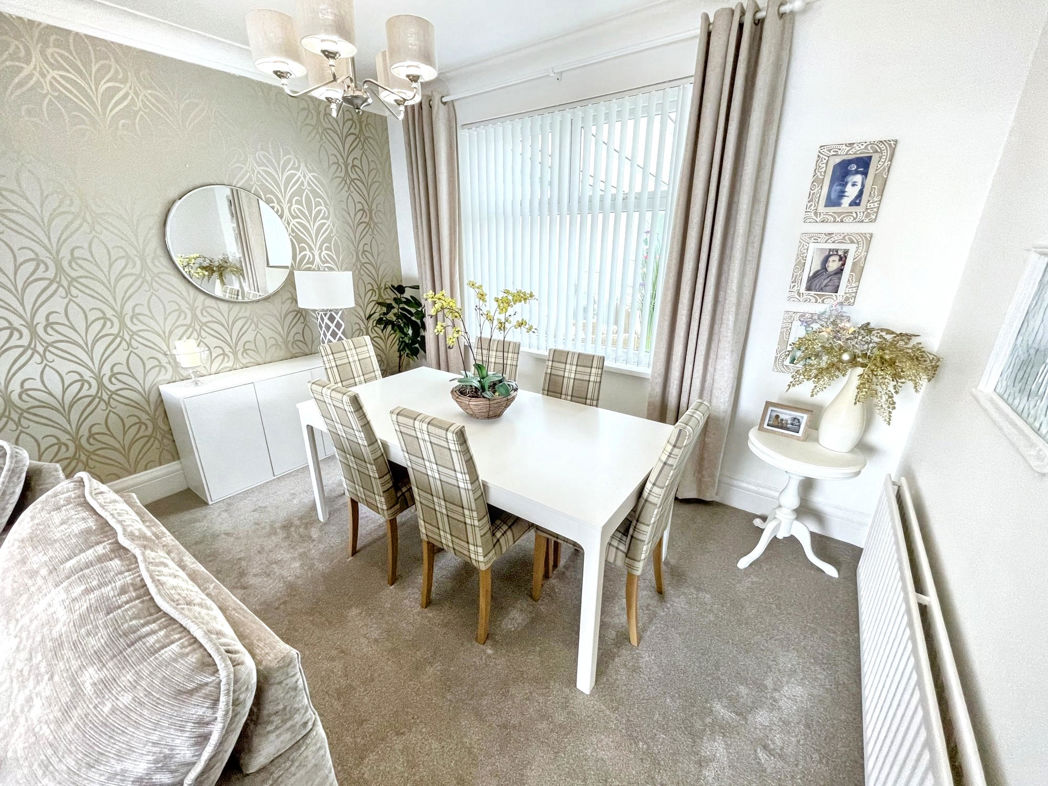
Double glazed window to the rear and central heating radiator.
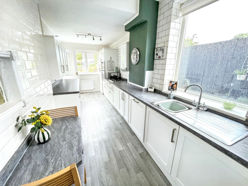
Kitchen
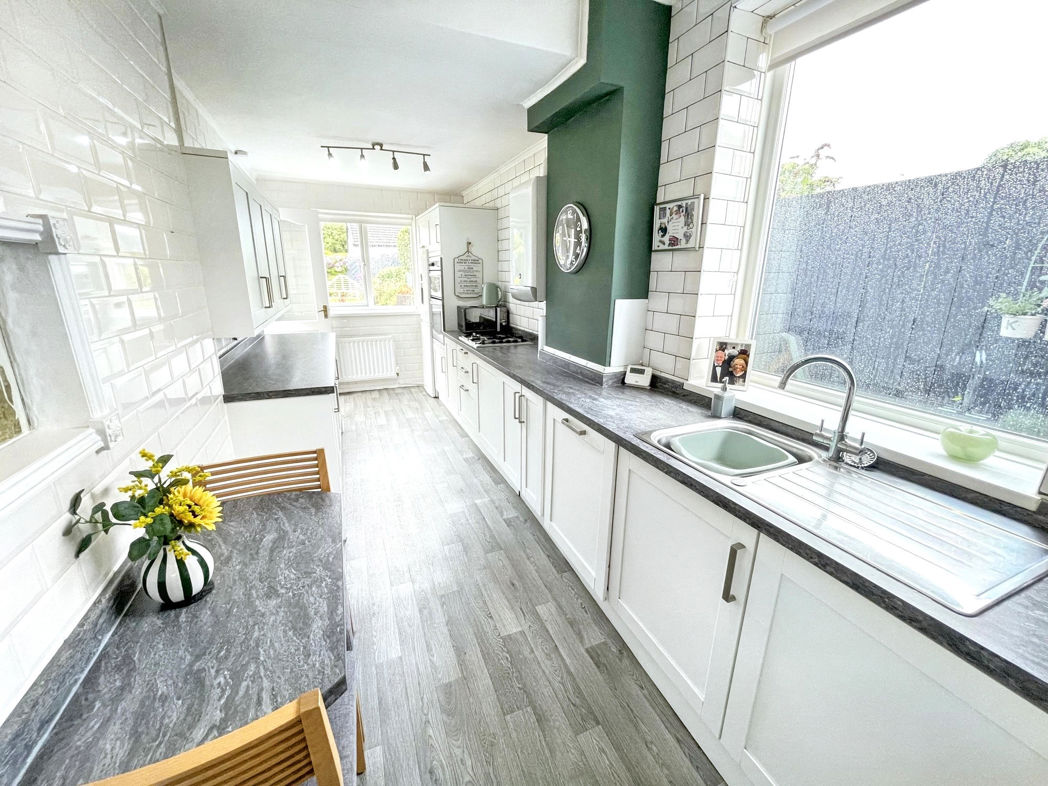
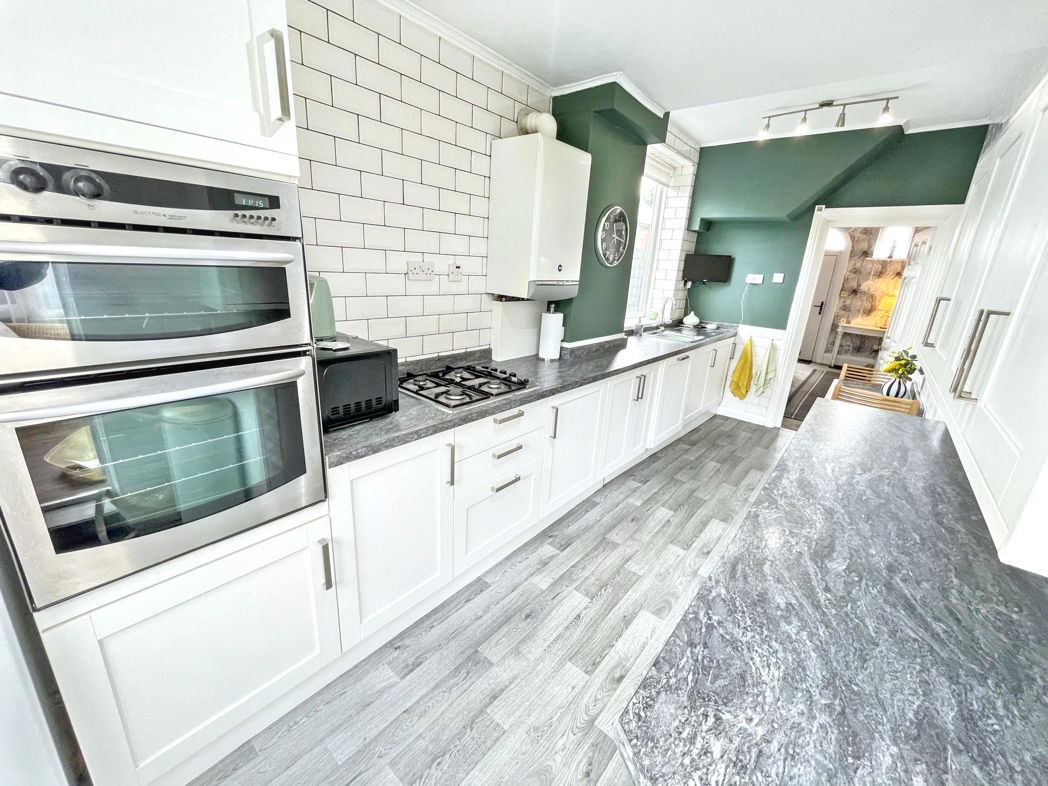
Fitted with a range of wall and and base units with roll top work surfaces, stainless steel sink unit with mixer tap and splash back tiling, Double electric oven with gas hob. Plumbed for automatic washing machine and dishwasher. Double glazed window to the side and door to the conservatory.
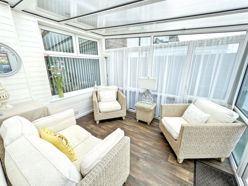
Conservatory
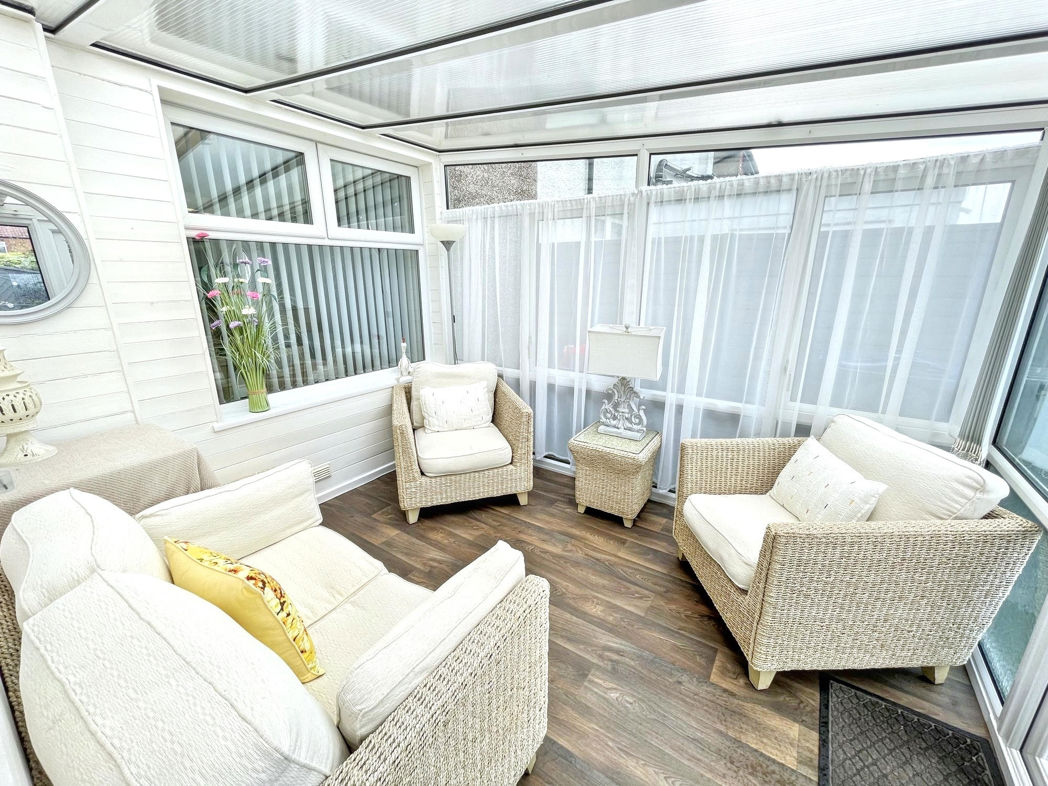
Double glazed conservatory with door to the patio.
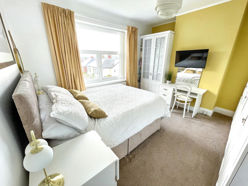
Bedroom One.
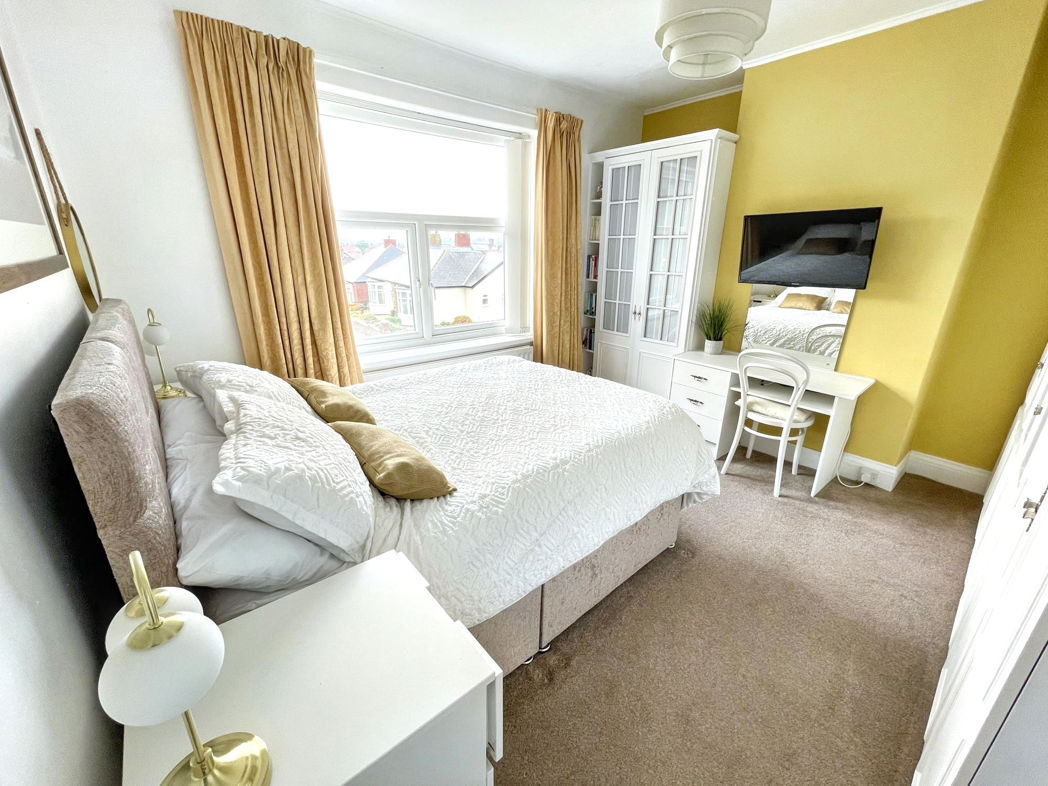
Double glazed window to the front, fitted wardrobes and central heating radiator.
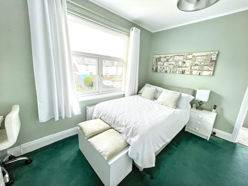
Bedroom Two
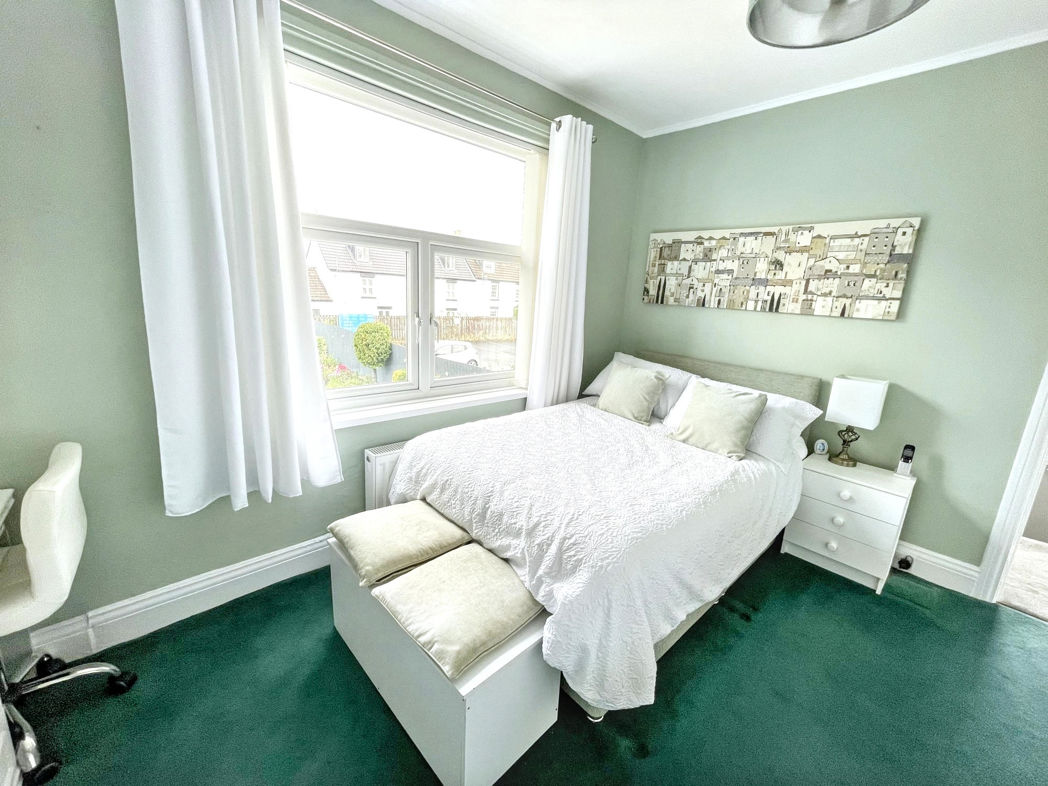
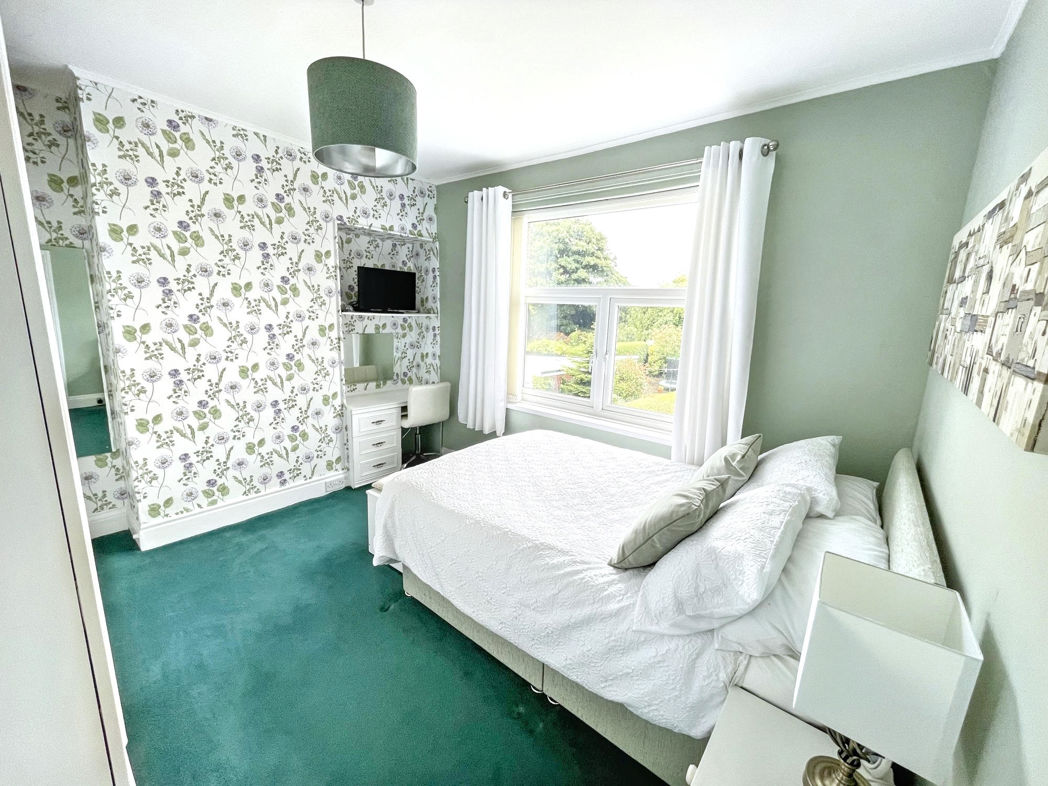
Double glazed window to the rear, fitted wardrobes and central heating radiator.
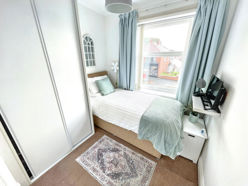
Bedroom Three
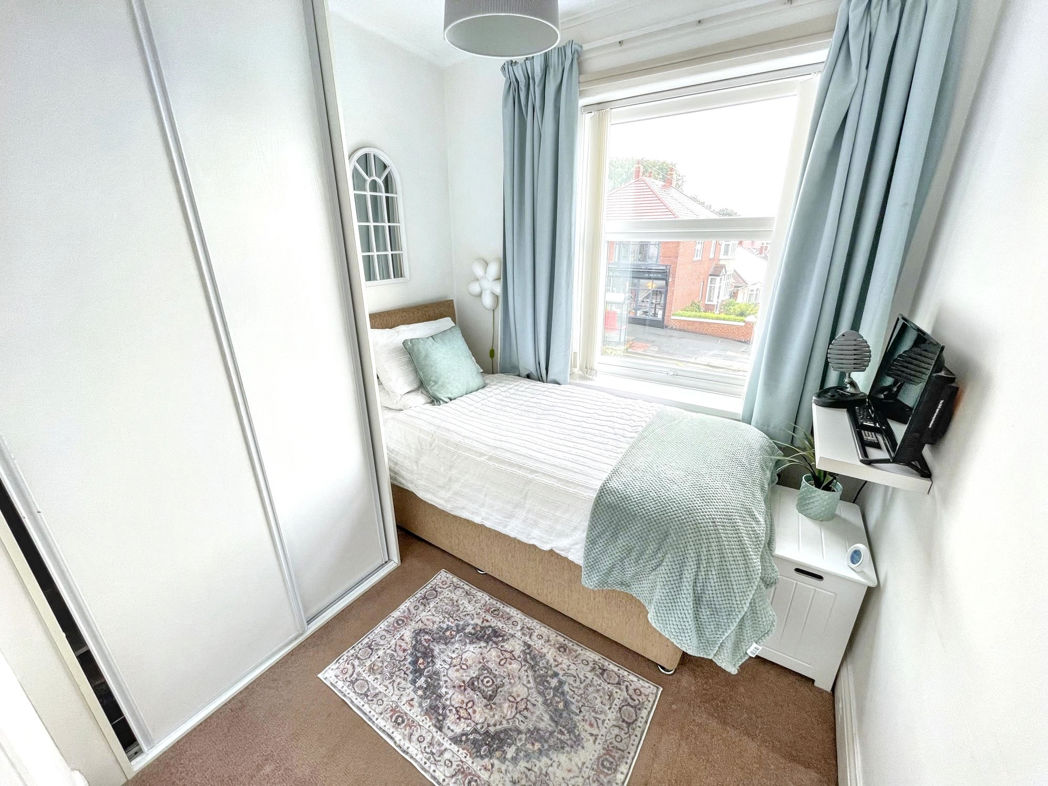
Double glazed window to the front and central heating radiator.
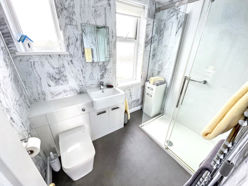
Bathroom
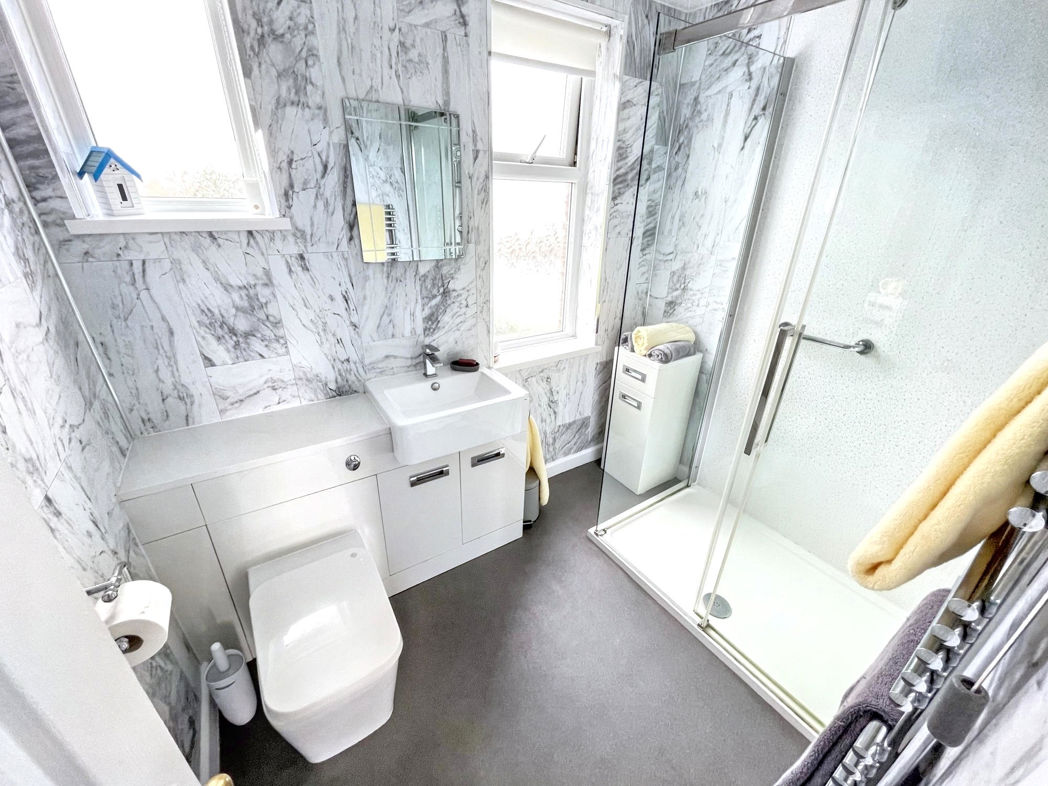
Comprising low level w.c., wash basin and walk in shower cubicle. Two double glazed window to the rear and central heating radiator.
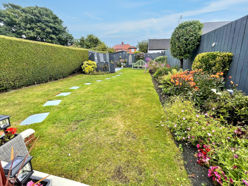
External
A large enclosed garden lies to the rear, set to lawn with well stocked borders and shrubs. Two separate patio areas and additional fenced off storage to the rear with timber shed.
Floor Plan
 (10)
(10)